

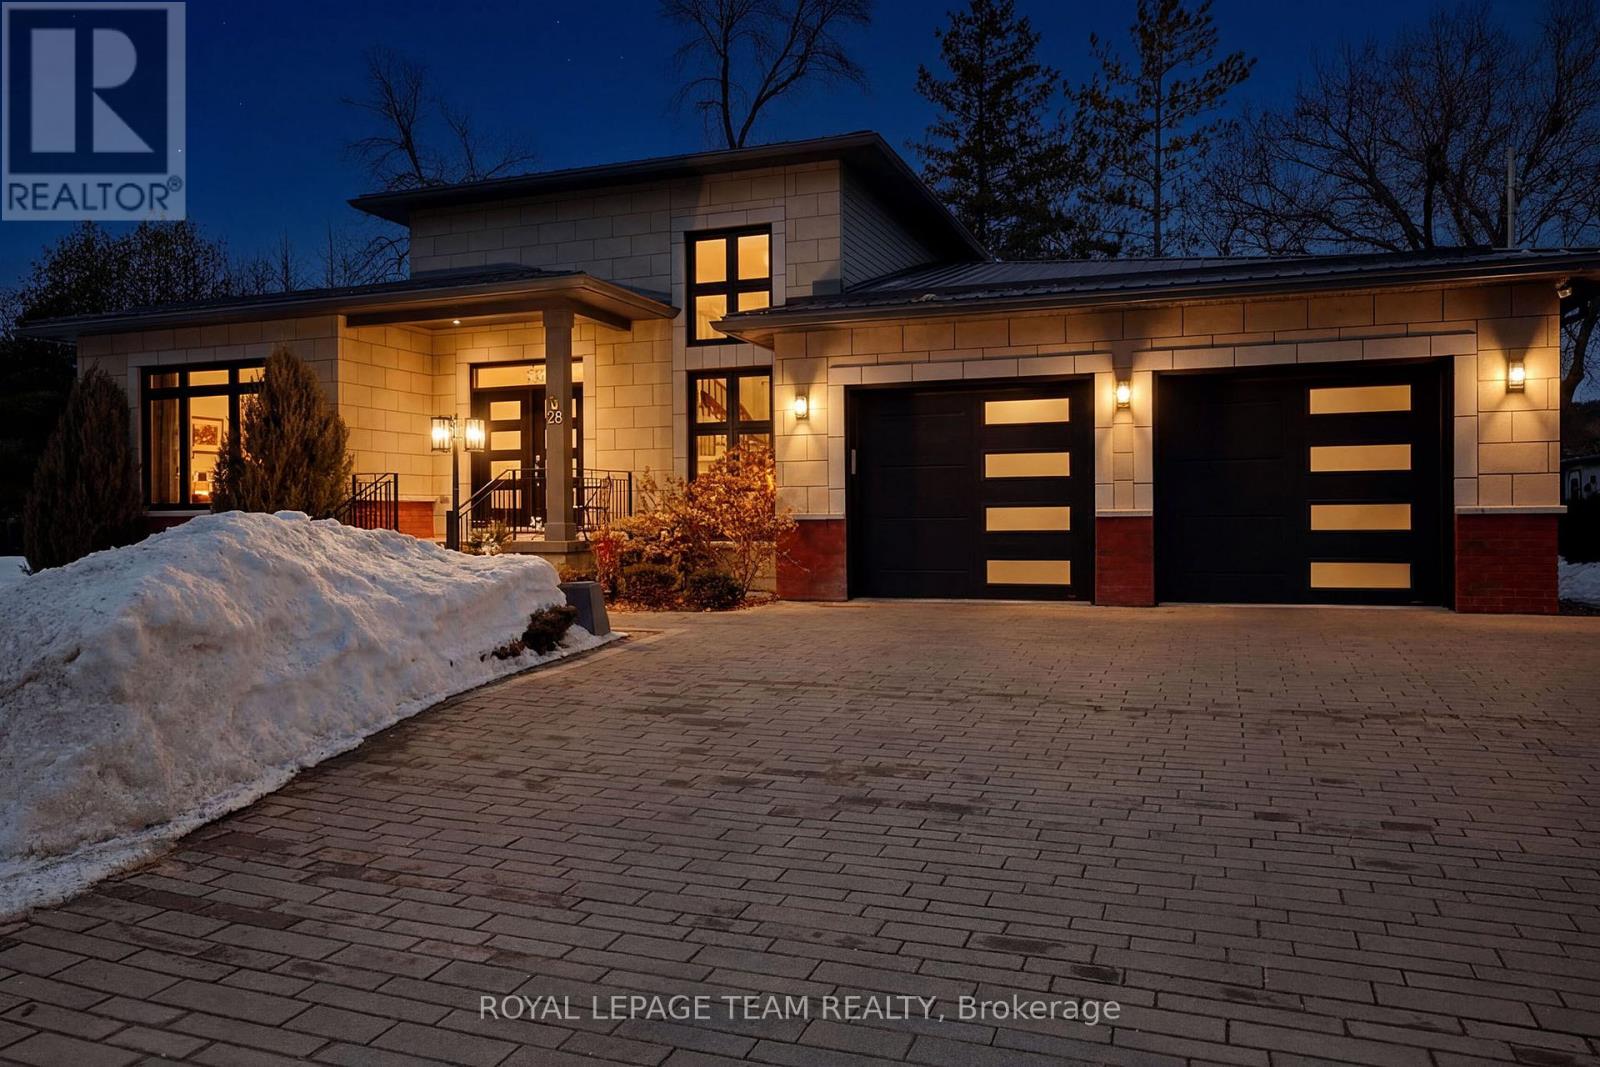
28 George Street
Westport, Ontario
Nestled on a peaceful street in the heart of the charming Village of Westport, this exceptional quality-built residence offers refined living in a picturesque setting, backing directly onto a serene park for ultimate privacy and natural beauty. Perfectly positioned on a meticulously, the home features striking curb appeal, lush gardens, and a spacious two-car attached garage. A gracious foyer welcomes you into an elegant open-concept interior where soaring ceilings and expansive skylights bathe the home in natural light. Designed with both everyday living and sophisticated entertaining in mind, the modern chef's kitchen showcases thoughtful finishes, abundant cabinetry, and seamless flow into the dining area and inviting family room. Anchored by a cozy fireplace, this warm and stylish gathering space opens through large doors to a stunning cedar sunroom complete with Sunspace windows, offering uninterrupted park views and a tranquil retreat in every season. For year-round wellness and relaxation, a dedicated indoor hydro pool room provides a private spa-like experience, surrounded by expansive windows and complemented by a convenient shower area. With the ability to have multi-generational living, this custom-built residence offers four generously sized bedrooms and three beautifully appointed bathrooms, along with a fully finished lower level. The lower level provides flexible living space while maintaining comfort and privacy. Just a short stroll to boutique shops, restaurants, and waterfront amenities, this remarkable property is situated within one of Eastern Ontario's most sought-after communities, part of the historic Rideau Canal system. A rare opportunity to enjoy elegant small-town living with timeless appeal, versatility, and modern comfort. (id:56106)
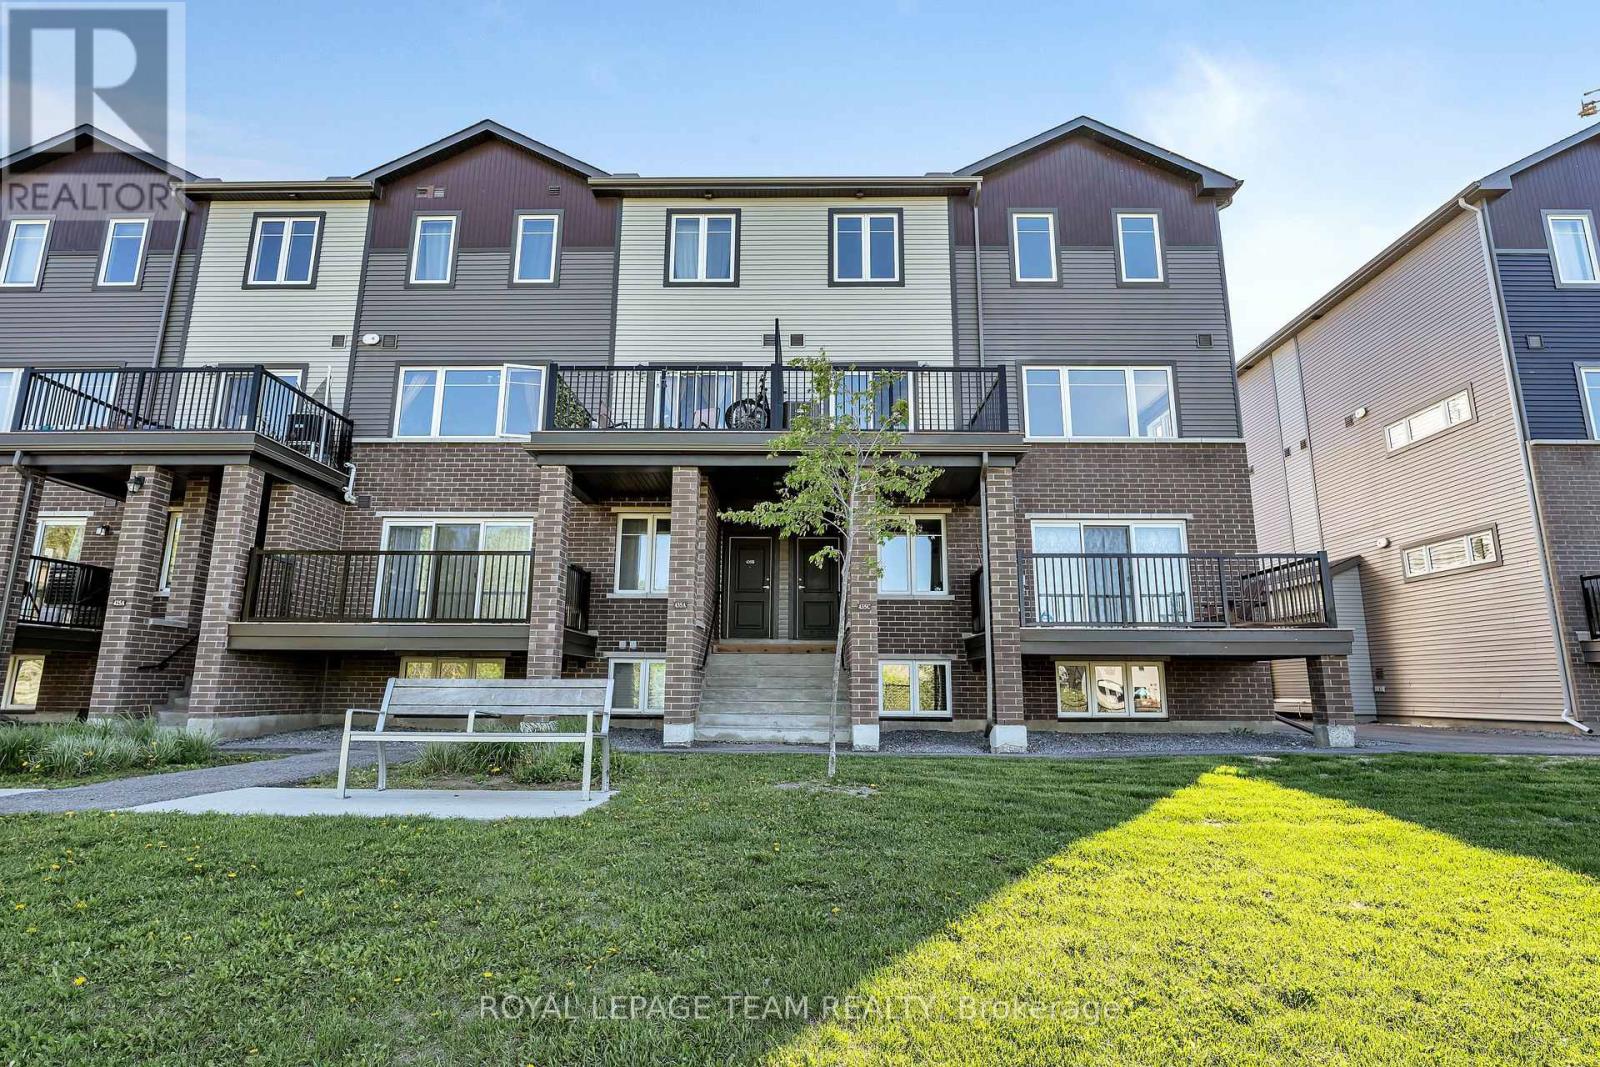
D - 435 Eldorado Private
Ottawa, Ontario
Welcome to this beautifully maintained upper-unit condo in the sought after Morgan's Grant neighbourhood of Kanata. Built by Minto in 2020, this bright and modern 2 bedroom, 1.5 bathroom home offers stylish, low-maintenance living in the heart of Kanata North. The open concept main level features large windows, luxury vinyl plank flooring, and a contemporary kitchen with stainless steel appliances, white cabinetry, and a centre island with breakfast bar. Patio doors lead to a private balcony overlooking greenspace and the ravine, the perfect spot to relax or enjoy your morning coffee. Upstairs, you'll find two spacious bedrooms, a full 4 piece bathroom, and convenient second-floor laundry. Ideal for first-time buyers, professionals, downsizers, or investors, this move-in ready condo includes TWO parking spaces and low condo fees. Conveniently located near schools, grocery stores, restaurants, parks, public transit, walking trails, the Kanata North High Tech District, Highway 417, Kanata Centrum, and Shirley's Bay. A fantastic opportunity in one of Kanata's most desirable communities! (id:56106)
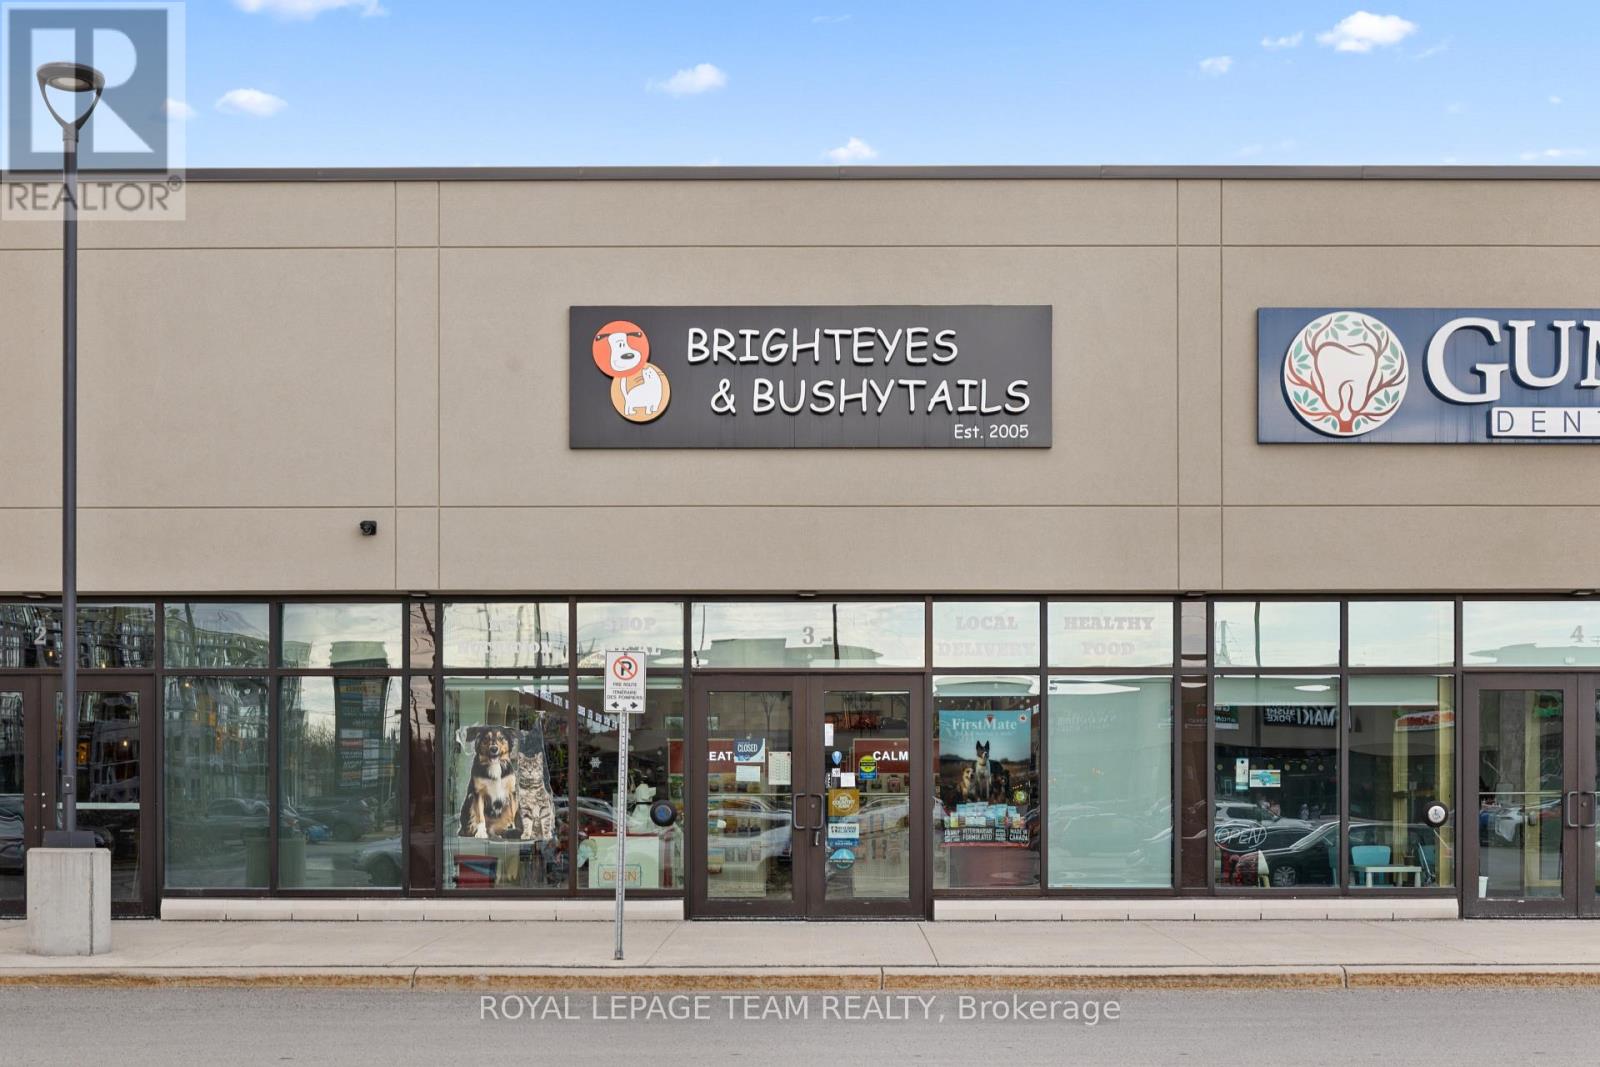
B - 5734 Hazeldean Road
Ottawa, Ontario
Turnkey business opportunity in a prime west-end Ottawa location at 5734 Hazeldean Road. This fully built-out retail space, currently operating as a pet store, offers an excellent setup with quality fixtures and a functional layout, allowing for a smooth transition for a new owner. The business name is not included in the sale, providing the flexibility to continue with a similar concept or rebrand to suit your own vision. Located in a high-visibility commercial corridor with strong traffic and surrounding residential and retail growth, this space offers outstanding exposure and long-term potential. A rare opportunity to step into an established setup with minimal startup work required. Don't miss out! (id:56106)
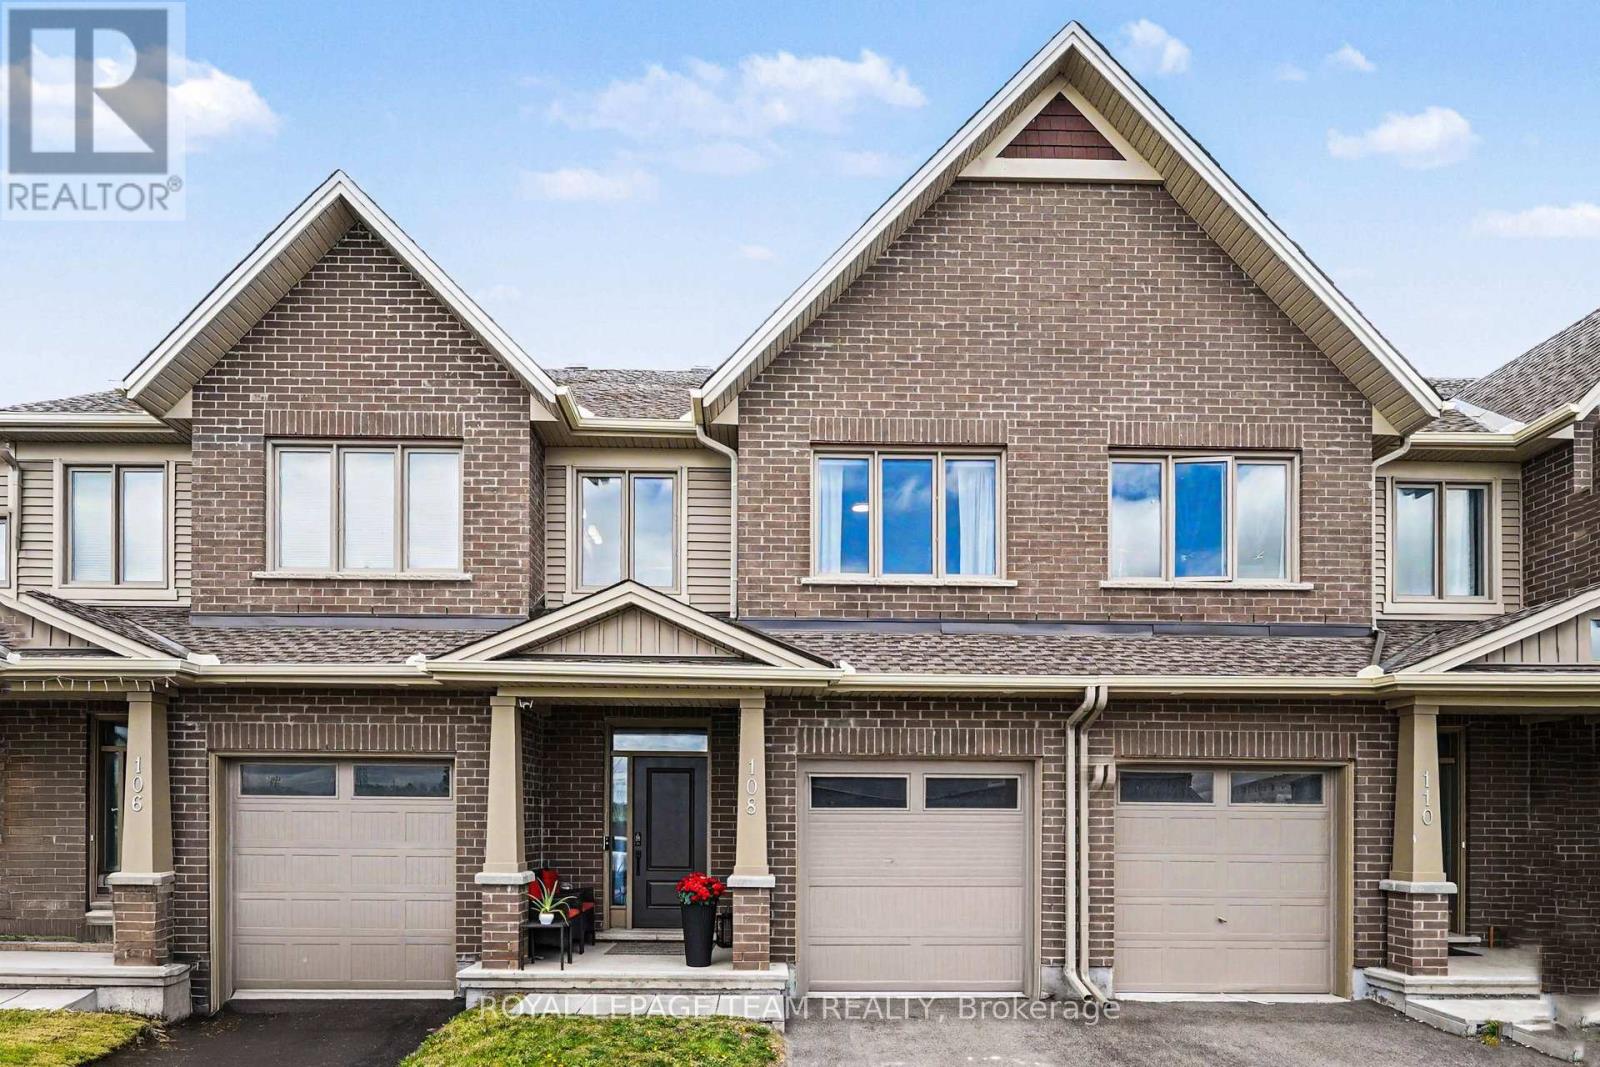
108 Jardiniere Street
Ottawa, Ontario
Move-in ready, loaded with upgrades, and located in one of Stittsville's most family-friendly communities. This newer built Tartan freehold townhome offers the perfect combination of style, space, and convenience. The bright main floor features hardwood and tile flooring, an upgraded kitchen with quartz countertops, stainless steel appliances, pot lights, and a breakfast bar that's perfect for casual meals or entertaining. Upstairs, the spacious primary retreat includes a walk-in closet and a beautifully appointed ensuite, while two additional bedrooms, a full bath, and second-floor laundry provide practical everyday living. The finished basement adds valuable living space with a cozy family room and fireplace-ideal for movie nights, a playroom, or a home office. Step outside to enjoy the fully fenced backyard, offering a private outdoor space for kids, pets, gardening, or summer BBQs. Just minutes from schools, parks, trails, shopping, transit, recreation facilities, and everything Stittsville has to offer. A fantastic opportunity for first-time buyers, young families, or anyone looking for a turnkey home in a great location. (id:56106)
143 St Malo Place
Russell, Ontario
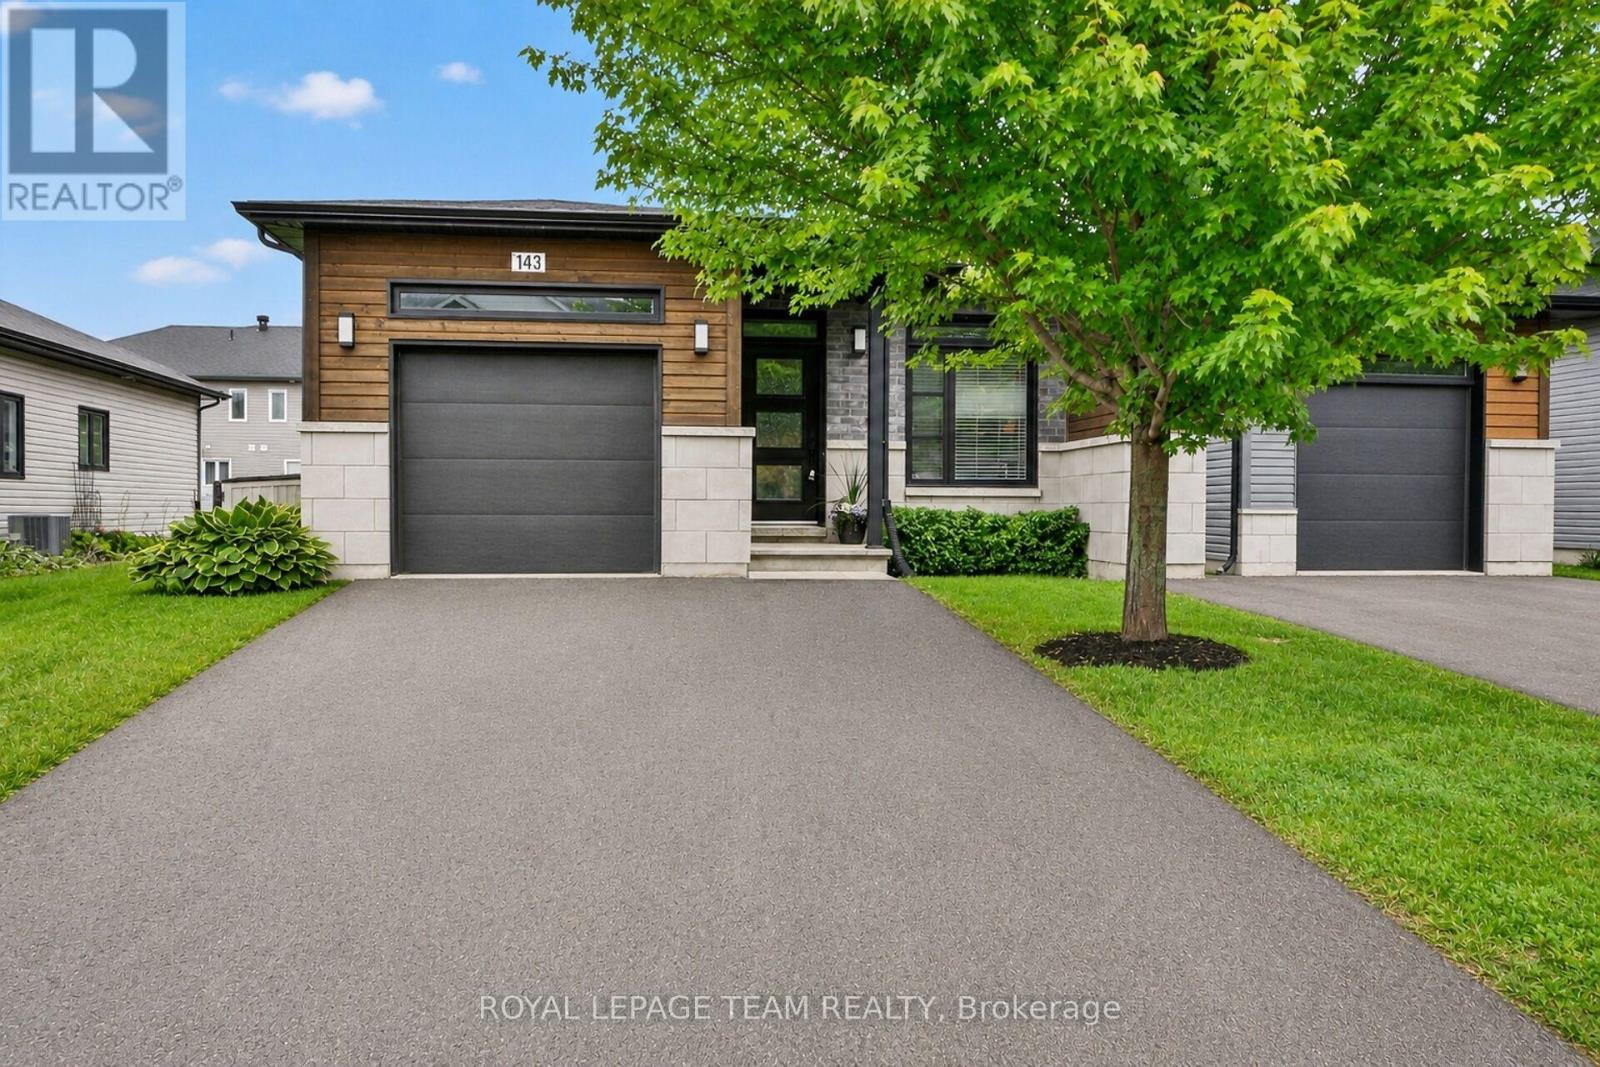
Welcome to the family-friendly community of Embrun! This turnkey 2+1 bedroom end-unit bungalow townhome offers the perfect blend of comfort, style, and functionality. Featuring an attractive modern exterior and thoughtfully upgraded finishes throughout, this home is sure to impress. The bright open-concept main floor boasts 9-ft ceilings, stylish upgraded lighting fixtures, and a spacious living, dining, and kitchen area designed for effortless everyday living and entertaining. The handsome kitchen showcases ample cabinetry, a stylish backsplash, a breakfast bar island, and convenient access to the backyard oasis. The primary bedroom features a striking custom accent wall, while the spacious main bath offers a spa-like retreat with a separate deep soaker tub, custom shower, storage tower, and elegant 12" x 24" tile finishes. A second generously sized bedroom completes the main level. The professionally finished lower level provides exceptional additional living space, featuring a large family/recreation room, dedicated office nook/den, third bedroom, and a 3-piece bathroom-ideal for guests, teens, or multi-generational living. Laundry is conveniently located on the lower level. Step outside to your stunning, fully fenced backyard retreat featuring a pergola with privacy screen, spacious deck, fire pit area, ample space to play or enjoy outdoor hobbies, and storage shed. Whether hosting family gatherings or enjoying quiet evenings outdoors, this beautifully designed outdoor oasis offers the perfect setting to relax and entertain. Additional highlights include a cozy gas fireplace in the main-floor living room, central air (2019), an oversized garage measuring nearly 12 feet wide by 20.5 feet deep, a wide paved driveway, and superior concrete construction between units for enhanced soundproofing. Ideally located close to schools, parks, bike and walking trails, shopping, restaurants, and everyday amenities. Truly move-in ready-nothing to do but unpack and enjoy! (id:56106)
437 Fleet Canuck Private
Ottawa, Ontario
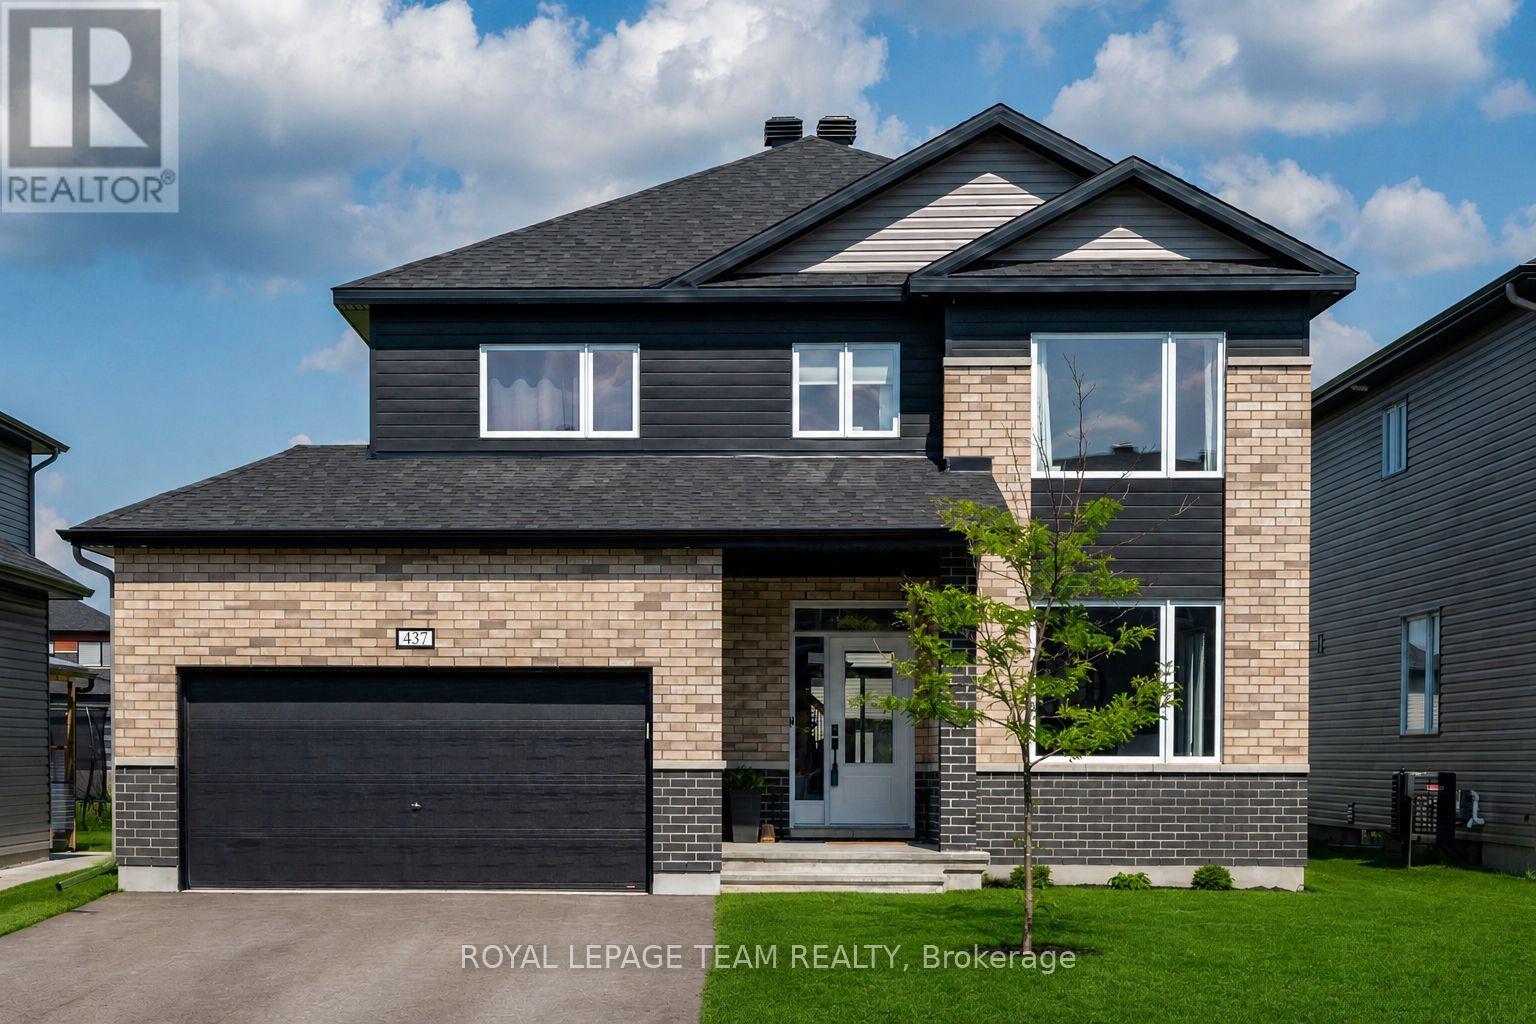
STOP WAITING FOR A BUILDER & MOVE YOUR FAMILY IN NOW! Why endure endless construction delays when this pristine, better-than-new "Chablis" model by Mattino Developments (2024) is fully loaded & ready for your family? Boasting 2,567 sq ft of ultra-modern, open-concept living space, this 4-bedroom, 4-bathroom masterpiece is engineered for a busy, growing household.The main floor is an absolute showstopper, drenched in natural light with seamless transitions between the living areas, anchored by a linear gas fireplace. Your inner chef will obsess over the massive center island, quartz countertops, undermount sinks, and upgraded 39" cabinetry-built for chaotic school mornings and epic family gatherings. UPSTAIRS IS A FAMILY PARADISE: * The Primary Retreat: Double doors open to a massive walk-in closet and a jaw-dropping, custom 5-piece luxury ensuite. The Kid Zone: Three additional bedrooms-including a second private ensuite & another full 5-piece bath. No more morning bathroom fights! Convenience: Main-floor laundry saves your sanity. PREMIUM UPGRADES EVERYWHERE: Engineered hardwood, smooth ceilings throughout, sleek black hardware, modern oak railings with metal spindles, insulated garage, and exterior pot lights, NEW STONE WALKWAY AT FRONT & BACK ENTRANCES. Plus, the massive unfinished basement features a bathroom rough-in, ready for your custom home theater or gym. Nestled in Carp's highly exclusive Diamondview Estates, you get the tight-knit village charm with top-tier schools, parks and local shops, all while being a short drive to Kanata and Ottawa's west end. Secure your family's future today! (id:56106)
7a King Street N
Ottawa, Ontario
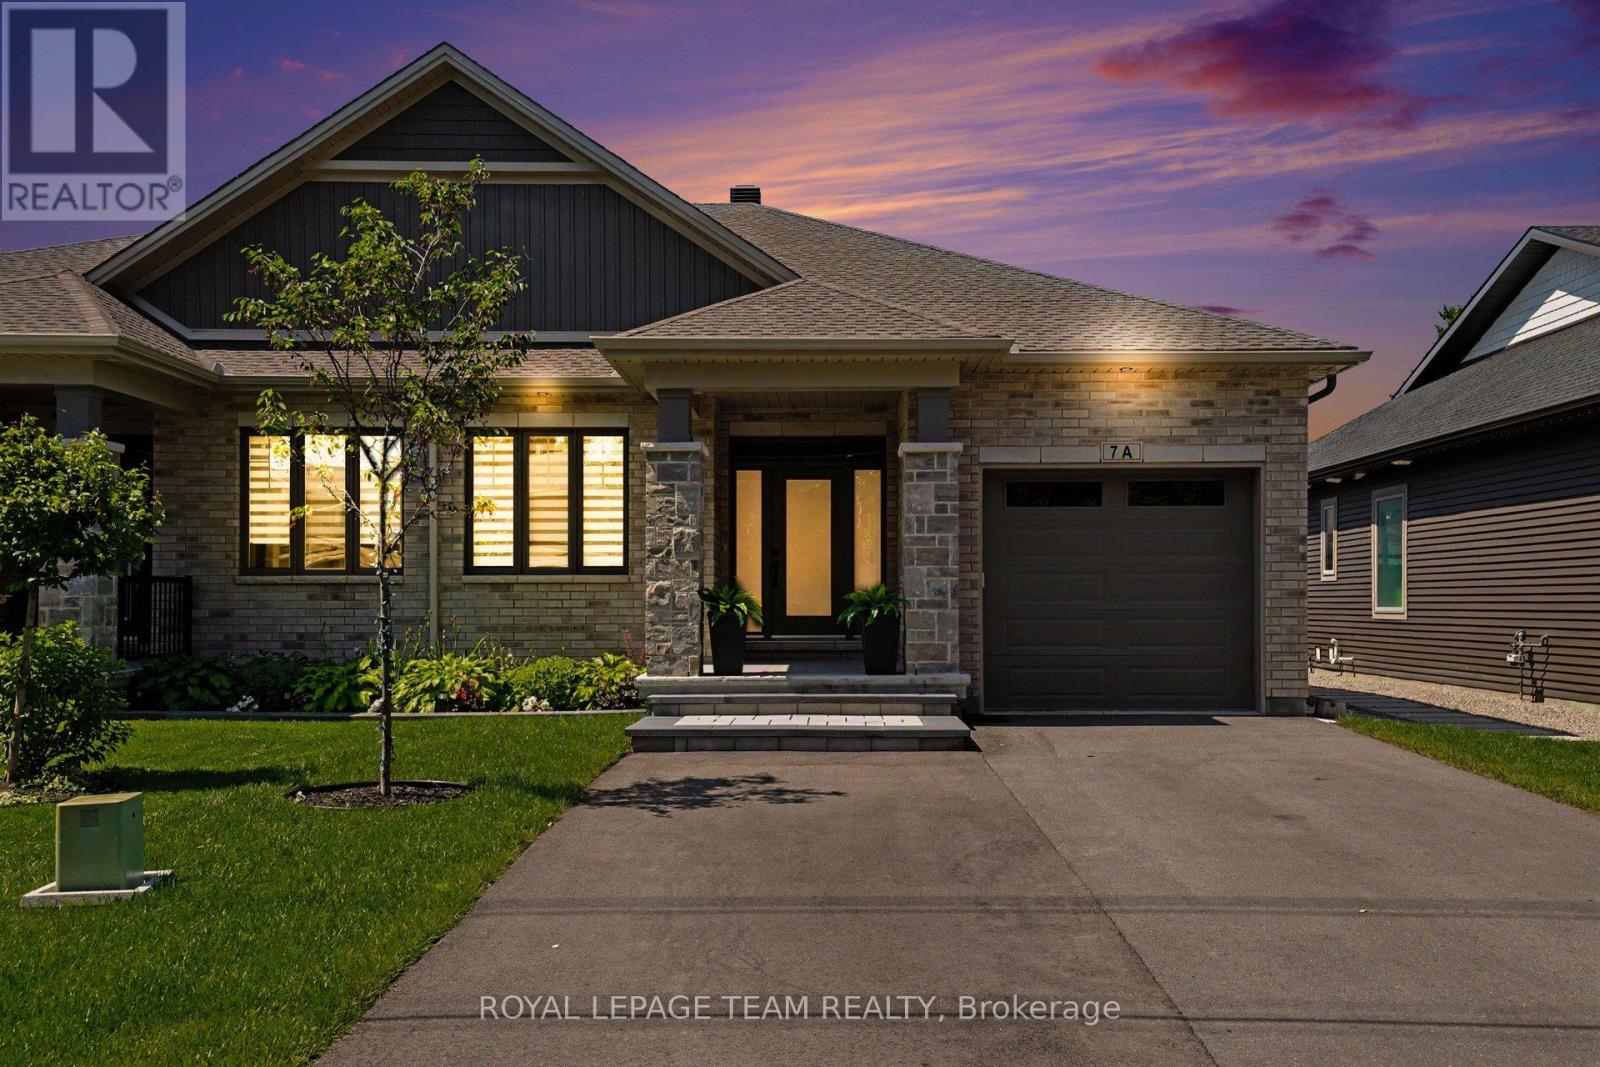
Welcome to 7A King Street North, a beautifully upgraded bungalow by Talos Homes, located in the heart of Richmond. This property stands out with a long list of premium features and thoughtful enhancements that elevate both comfort and functionality.The main level offers an extended, upgraded kitchen with an extra foot of cabinetry, quartz countertops, and additional storage - a rare and valuable upgrade. Bathrooms and the laundry room also feature matching quartz for a cohesive, high-end finish. Oak railings and stairs add warmth and craftsmanship throughout. The fully finished basement includes upgraded flooring, a complete second kitchen with quartz countertops, and a cantina with full concrete, making the lower level ideal for multi-generational living or rental potential. Mechanical upgrades include a humidifier added to the furnace and HRV, natural gas hookup, and a home generator for added peace of mind.Outside, this property delivers a truly exceptional outdoor experience on its impressive 200-foot lot - a rare offering in Richmond. The backyard is fully designed for year-round enjoyment, featuring a covered porch, outdoor kitchen, extensive interlock, PVC and chain-link fencing, side-yard stonework, and a shed. The depth of the lot creates a private, estate-like setting with endless possibilities for entertaining, recreation, gardening, or future expansion. It's a standout outdoor space that elevates the entire home and sets it apart in the market. (id:56106)

102 Lochnaw Private
Ottawa, Ontario
Nestled in Stonebridge, just moments from the Stonebridge Golf Club, walking trails, parks, schools, restaurants, and shops, this desirable Monarch National model offers a thoughtfully designed layout with three bedrooms, three bathrooms, and a finished lower level featuring a recreation room with a cozy fireplace.The main level boasts bright, open sightlines with living and dining areas enhanced by hardwood floors. The eat-in kitchen features quartz countertops, stainless steel appliances, and a peninsula that maximizes workspace. From the breakfast area, a patio door opens to the rear outdoor living space, complete with a patio, deck, and astroturf for easy maintenance. Upstairs, the spacious primary bedroom includes an electric fireplace, two walk-in closets for ample storage, and a four-piece ensuite. Two additional bedrooms, a full bathroom, and a convenient laundry room complete the upper level. Some photographs have been virtually staged. The association fee of $133.81 per month covers the maintenance of the common areas. (id:56106)
B204 - 124 Guigues Avenue
Ottawa, Ontario
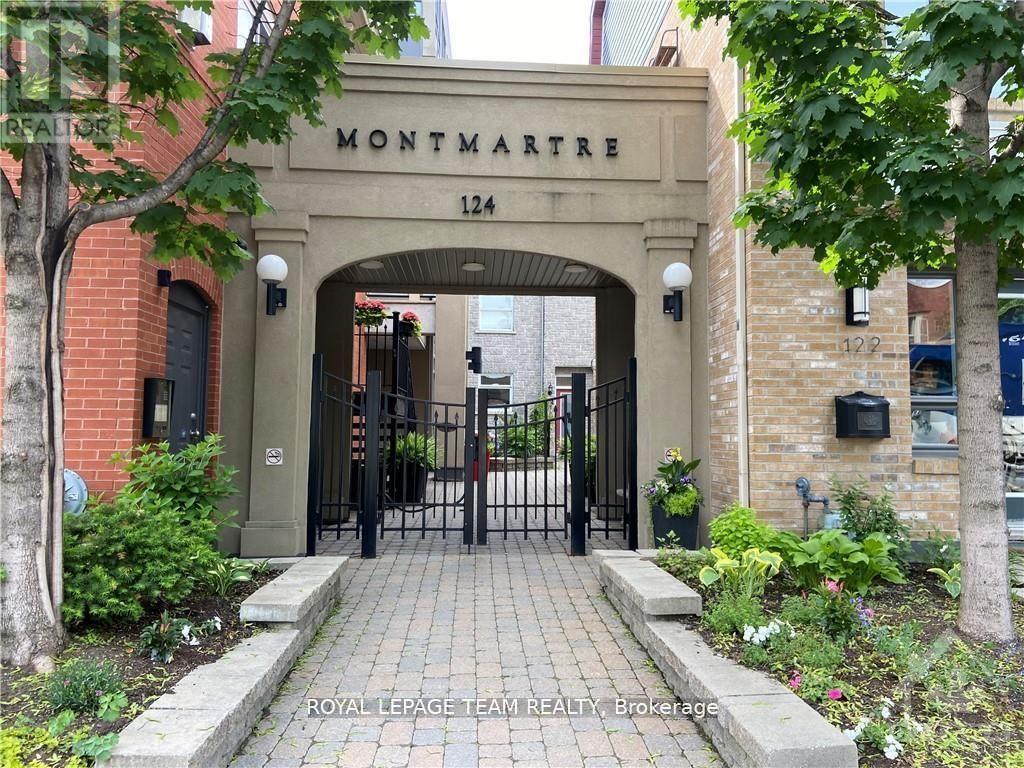
Welcome to this lovely 1 bed/1bath condo. The Montmartre in the Market is the award winning building with the warmth and character of a European heritage look. Situated in the quiet part of the Market area with a Bridgehead coffee shop as part of the development, it is a walkers dream - only steps from some of the best cafes and restaurants in Ottawa, National Art Gallery, National Art Centre, local parks, public transit and so much more. Private gated entrance which opens into a beautiful cobblestone courtyard. This unit offers a great layout, bright and spacious open concept living space, custom kitchen, hardwood flooring throughout. Spacious primary bedroom with 4pc ensuite bathroom, in unit laundry and private balcony. Underground Parking and locker! A highly functional, open and charming space to call your own. (id:56106)
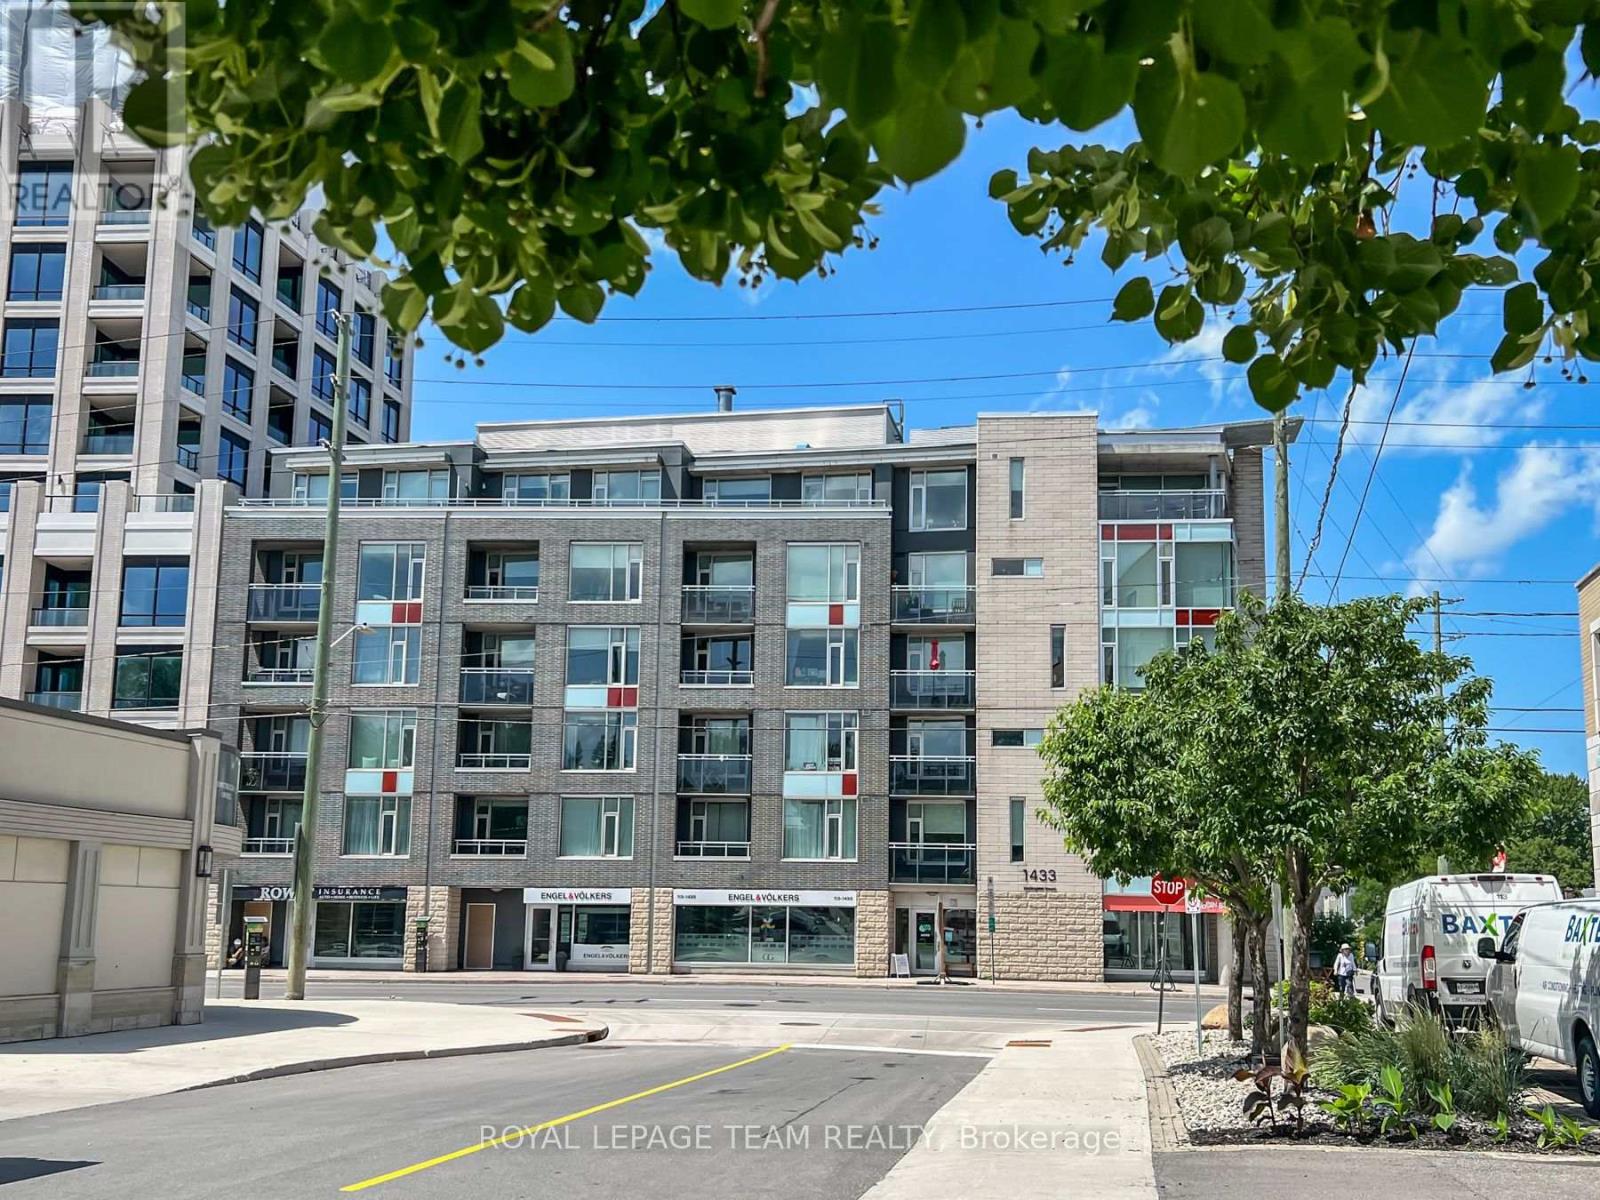
302 - 1433 Wellington Street W
Ottawa, Ontario
Welcome to contemporary living in the heart of Westboro. Perfectly positioned just steps from Wellington Street West, this beautifully appointed 1-bedroom, 1-bathroom condo offers the ideal blend of style, comfort, and convenience in one of Ottawa's most sought-after neighbourhoods.Thoughtfully designed with approximately 635 sq. ft. of bright, open-concept living space, the suite features rich hardwood flooring, expansive windows that flood the home with natural light, and a modern kitchen complete with stainless steel appliances, granite countertops, and a spacious island perfect for casual dining or entertaining.Enjoy your own private north-facing balcony-an ideal spot to relax with a morning coffee or unwind after a busy day. The unit also includes the convenience of in-suite laundry and an exclusive storage locker. Residents enjoy exceptional building amenities, including a fully equipped fitness centre, party room, and a beautifully landscaped outdoor terrace with BBQ facilities. Located just moments from boutique shopping, acclaimed restaurants, cafés, grocery stores, parks, public transit, and the scenic Ottawa River pathways, this home offers an unmatched urban lifestyle with everything you need just outside your door. Whether you're a first-time buyer, downsizer, or investor, this exceptional condo presents an outstanding opportunity to own in one of Ottawa's most vibrant and desirable communities. (id:56106)
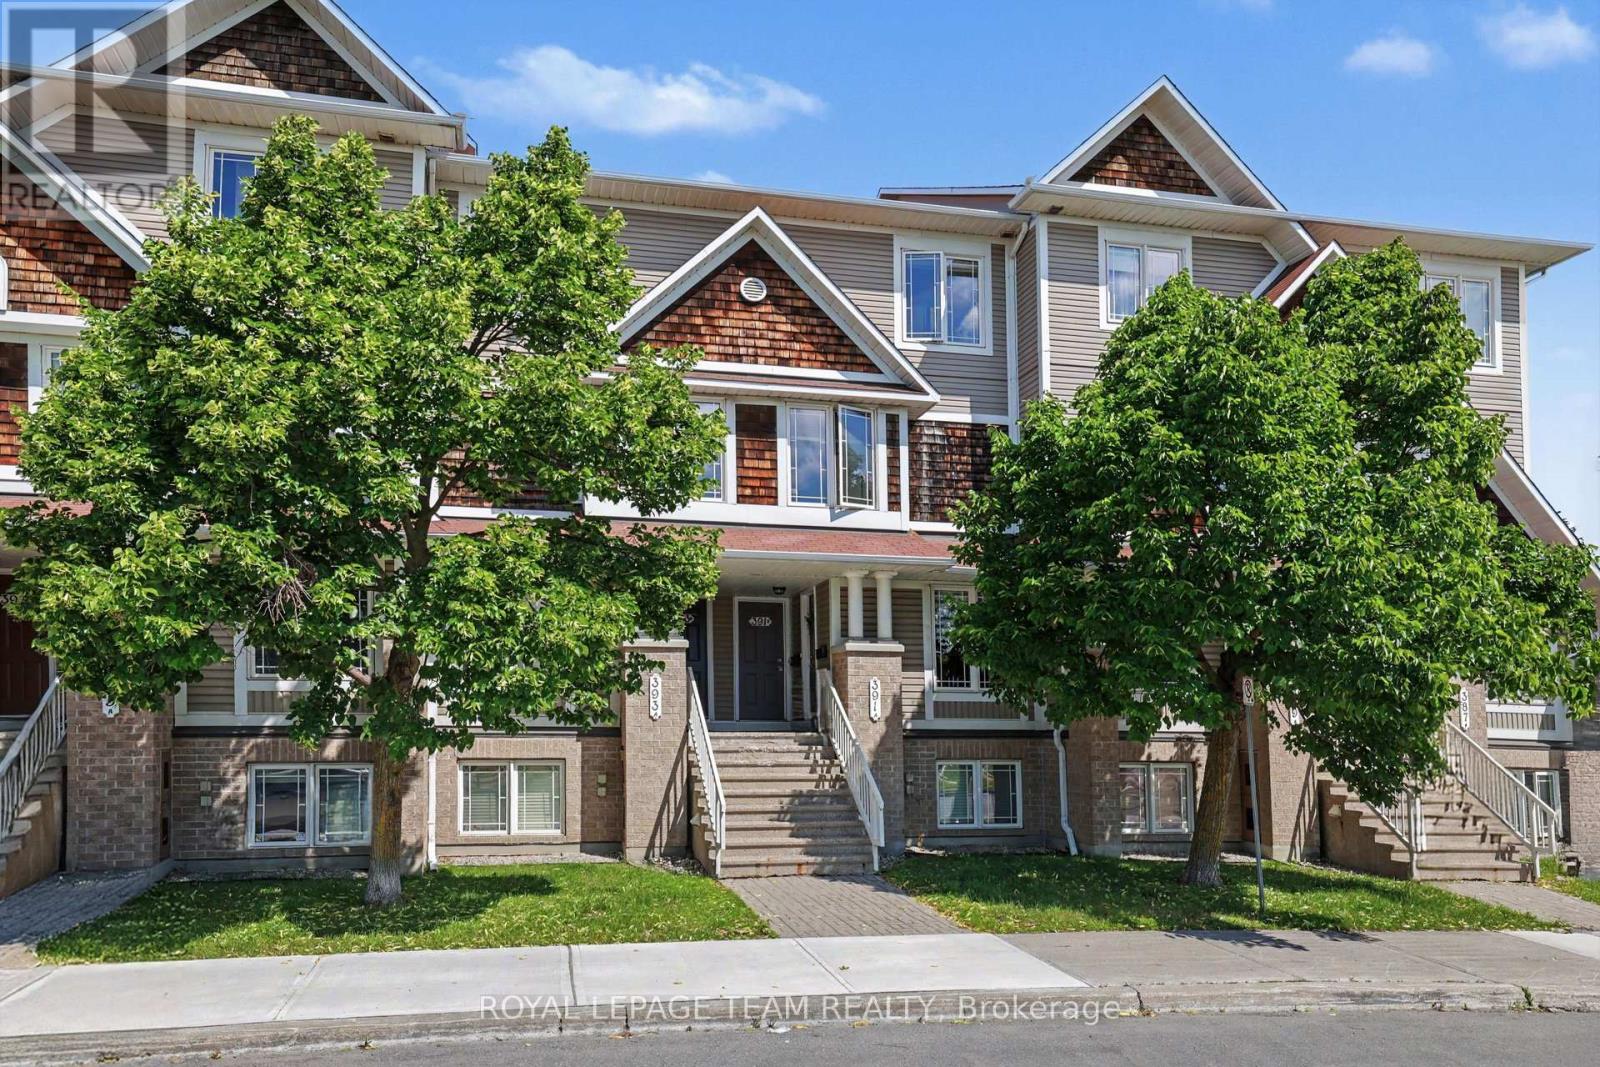
A - 391 Chapman Mills Drive
Ottawa, Ontario
Welcome to 391A Chapman Mills Drive! Perfectly situated in the heart of Barrhaven, this bright, beautifully maintained 2-storey condo offers an exceptional blend of modern style and unbeatable urban convenience. Boasting a classic brick and vinyl exterior, this 2007-built home features a sun-filled, neutrally decorated main floor with gleaming, solid oak hardwood floors throughout. The spacious kitchen serves as the heart of the home, complete with excellent cabinetry and counter space, plus a bright, dedicated eating area perfect for your morning coffee. A convenient powder room is also located on this level, making it ideal for hosting guests. The unique lower-level layout features two generously sized bedrooms, both functioning as private retreats with their very own dedicated full ensuite bathrooms. This clever dual-suite setup offers ultimate privacy, whether you are hosting guests, setting up a premium home office, or looking for an ideal investment property. Enjoy effortless, turn-key living with central air conditioning, convenient in-unit laundry, one dedicated parking spot, and permitted street parking available for your visitors. Location is everything, and this property puts you right in the center of it all. The condo faces the beautiful Water Dragon Park, giving you instant access to a splash pad, sports fields, a covered gazebo, and a winter tobogganing hill right outside your front door. The Chapman Mills Community Building is also directly across the street. For daily conveniences, you can walk to Metro, Starbucks, FreshCo, and excellent local dining, while the massive Chapman Mills Marketplace-featuring Loblaws, Walmart, and Farm Boy-is just minutes away. Staying active is easy with nearby fitness hubs like GoodLife Fitness. Commuters will love being steps from primary local transit and express OC Transpo bus routes, as well as a quick 6-minute drive to Highway 416 for seamless access to downtown Ottawa. Move right in and call it home! (id:56106)
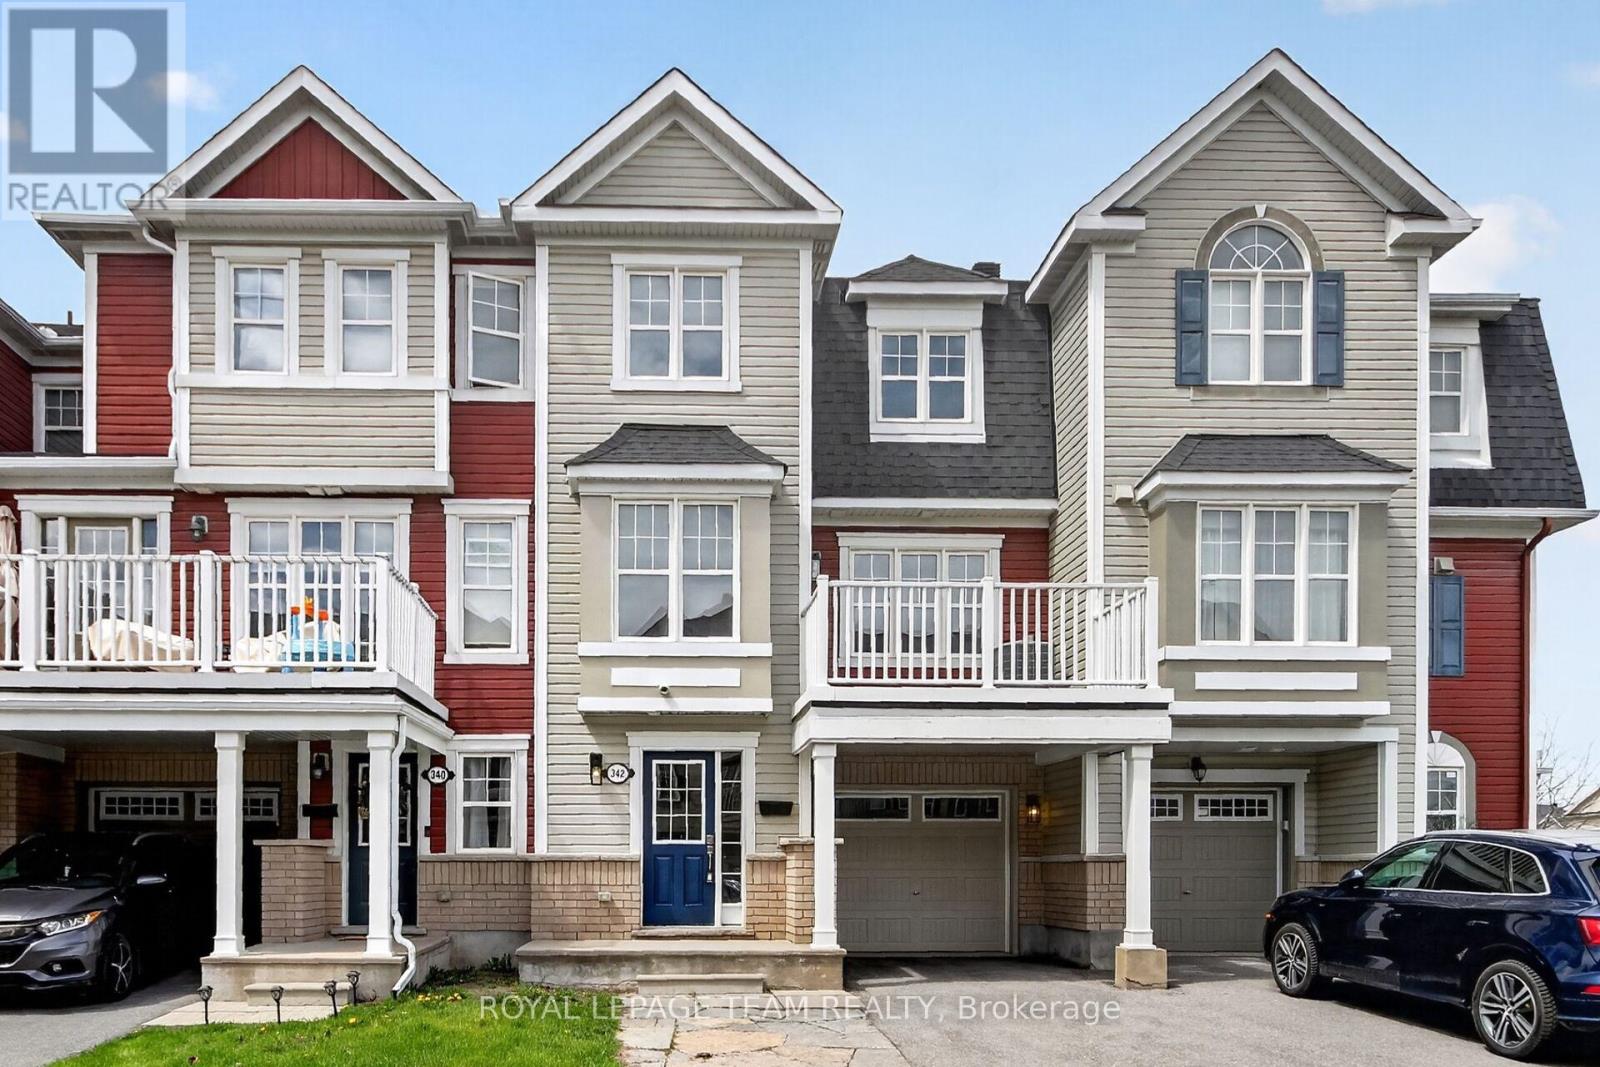
342 Sweet Grass Circle
Ottawa, Ontario
This 2 BEDROOM 3 BATHROOM Berryhurst model by Mattamy was just refreshed to be BETTER THAN NEW! NOT ONLY IS IT AVAILABLE NOW...BUT...WITH THE PBED ENSUITE OPTION, LAUNDRY ON THE 3RD FLOOR ITS BARGAN PRICED COMPARED TO NEW BUILDS. Someone will enjoy the 22.5 foot deep oversized garage with builtin upper storage shelves, a generous sized foyer leading to an office area that includes a new utility sink for making morning coffee, freshly carpeted stairs, in all bedrooms, its completely painted in a fresh bright white, new laminate floors in the family/dining /office areas, updated counter task lighting and light fixtures throughout, new bathroom exhaust fans, most of front deck floor is new, the kitchen breakfast bar was lowered to be flush for more eating space and new quartz counters with matching quartz kitchen back splash were installed, there is a new kitchen sink and faucet, the kitchen features a large reach in pantry, shoe mouldings for the new laminate floors were installed, new front door hardware and paint. The laundry was conveniently optioned to be on the 3rd floor when new and features storage cabinets above the front load washer/dryer. There is parking for 3 cars. This home faces south/east flooding in natural light into the unit that I am sure you will appreciate into the open floor plan. IT'S AMAZING. Regatta Park is on the street. Public transit nearby...So why wait ...book your showing and start packing. Seller can accommodate a quick closing and its easy to show. (id:56106)