

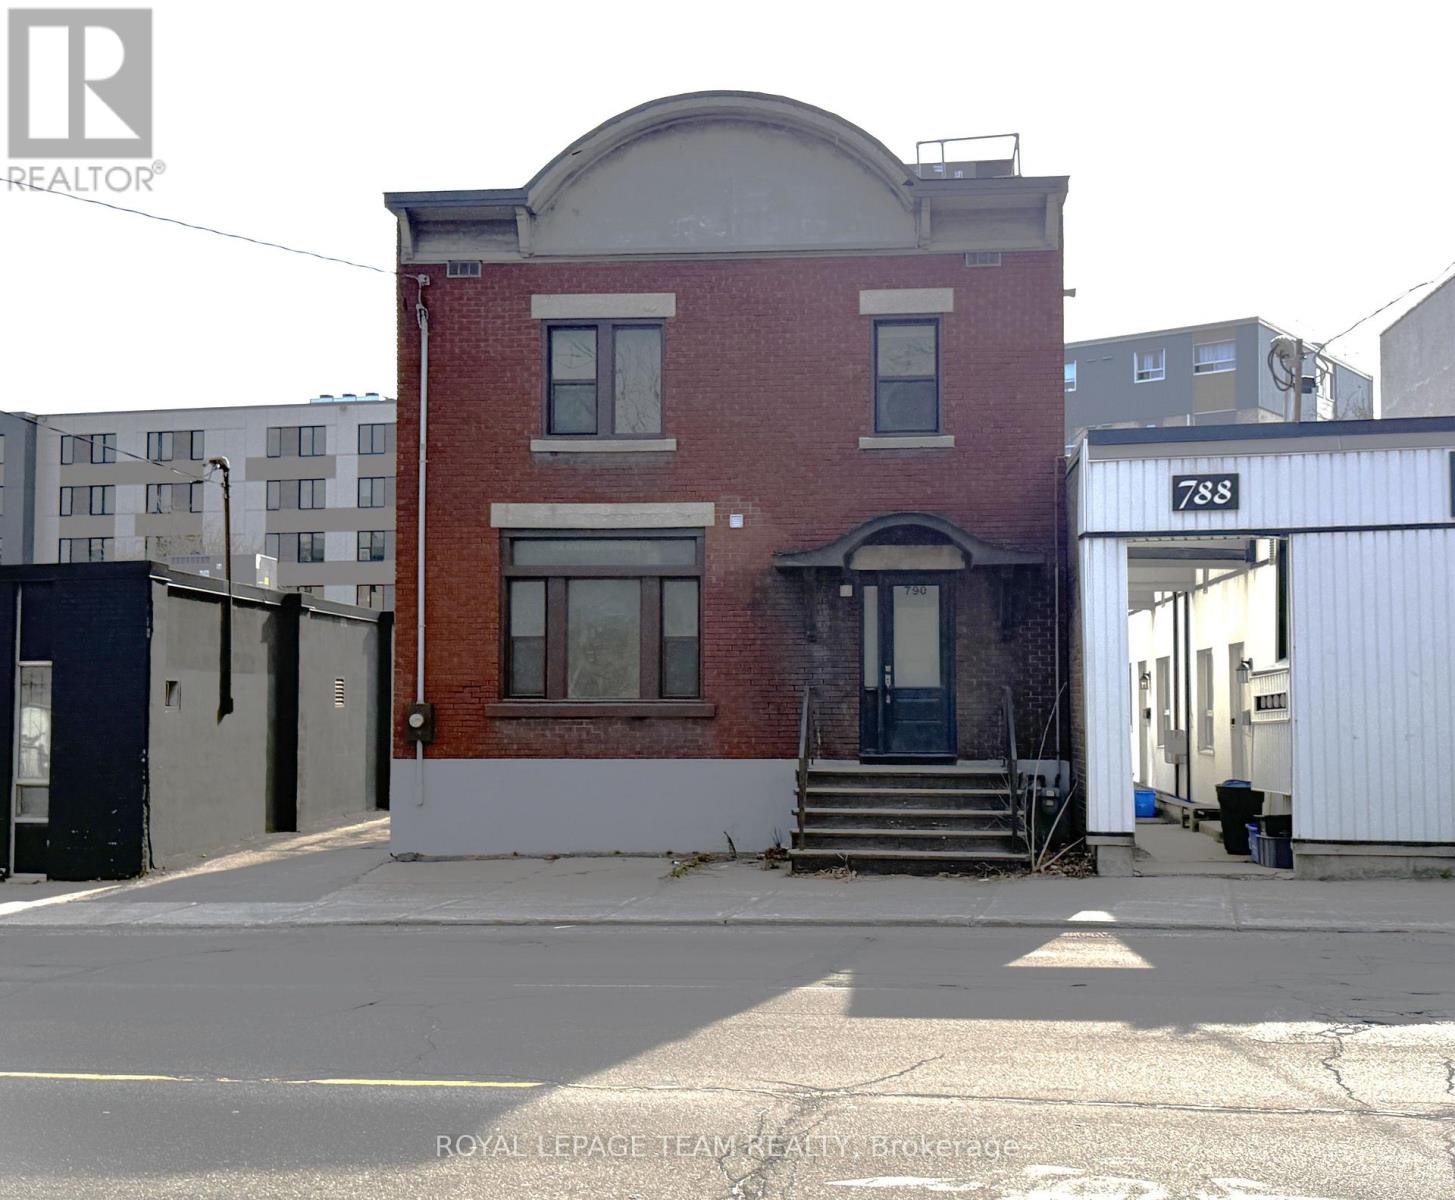
790 Bronson Avenue
Ottawa, Ontario
Move-in ready home in the heart of the Glebe providing convenient access to several major areas including Carleton University, UofO, Parliament, Lansdowne Park, and the Civic Hospital. Stand alone property featuring new floors, new washroom, freshly painted throughout with new kitchenette. This location features 1,500 SF of space, 3 enclosed offices/bedrooms, two large open living areas, front entry and rear entry, large kitchen on second level, basement area for interior storage, 4 surface parking spaces, and 1 exterior storage room. This space is well suited for students, professionals, and families. Available immediately. Tenant to pay utilities directly. (id:56106)
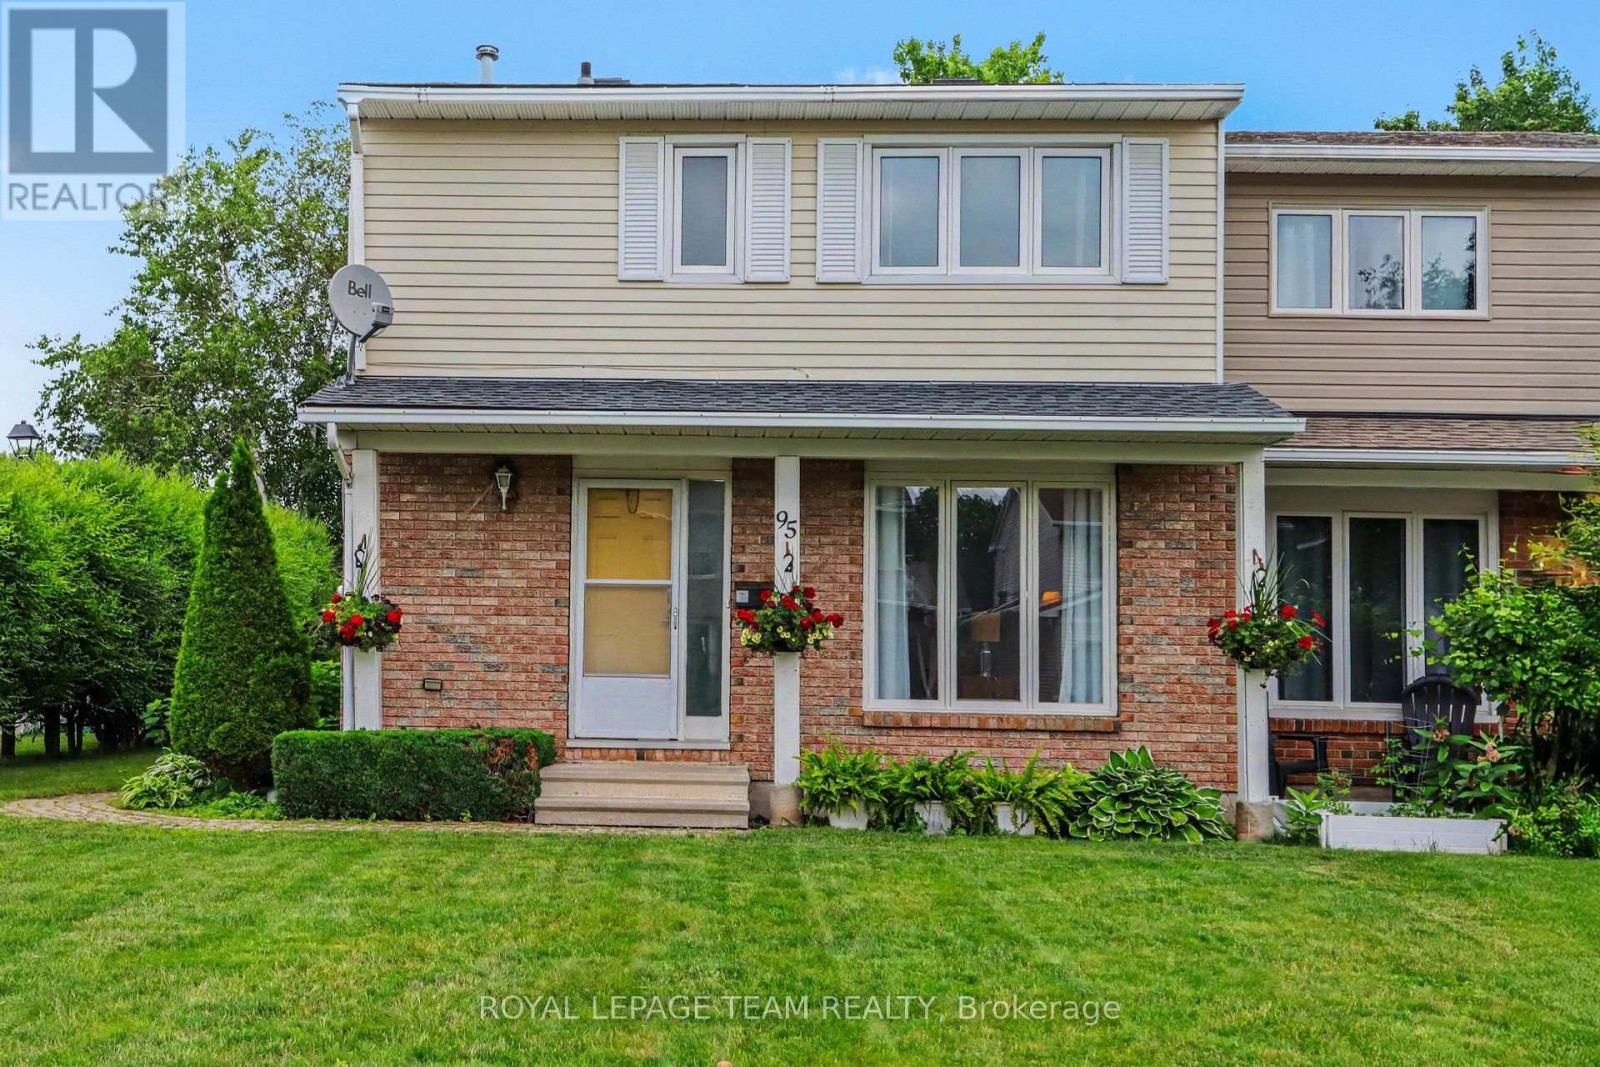
95 Seabrooke Drive
Ottawa, Ontario
Welcome to 95 Seabrooke! Ideally situated in the heart of Glen Cairn, this semi-detached home offers the perfect blend of comfort, space, and functionality. Featuring 3 spacious bedrooms and 4 bathrooms, this home has a thoughtfully designed floor plan with generously sized rooms and an abundance of natural light throughout. The inviting main living areas are ideal for both everyday living and entertaining, while the cozy finished basement provides the perfect space for movie nights, a home office, or a family recreation room. Step outside to a great-sized backyard, offering plenty of room for children to play, or simply relax and unwind. Enjoy nearby parks, schools, walking trails, community centre, easy access to the 417, and much more. (id:56106)
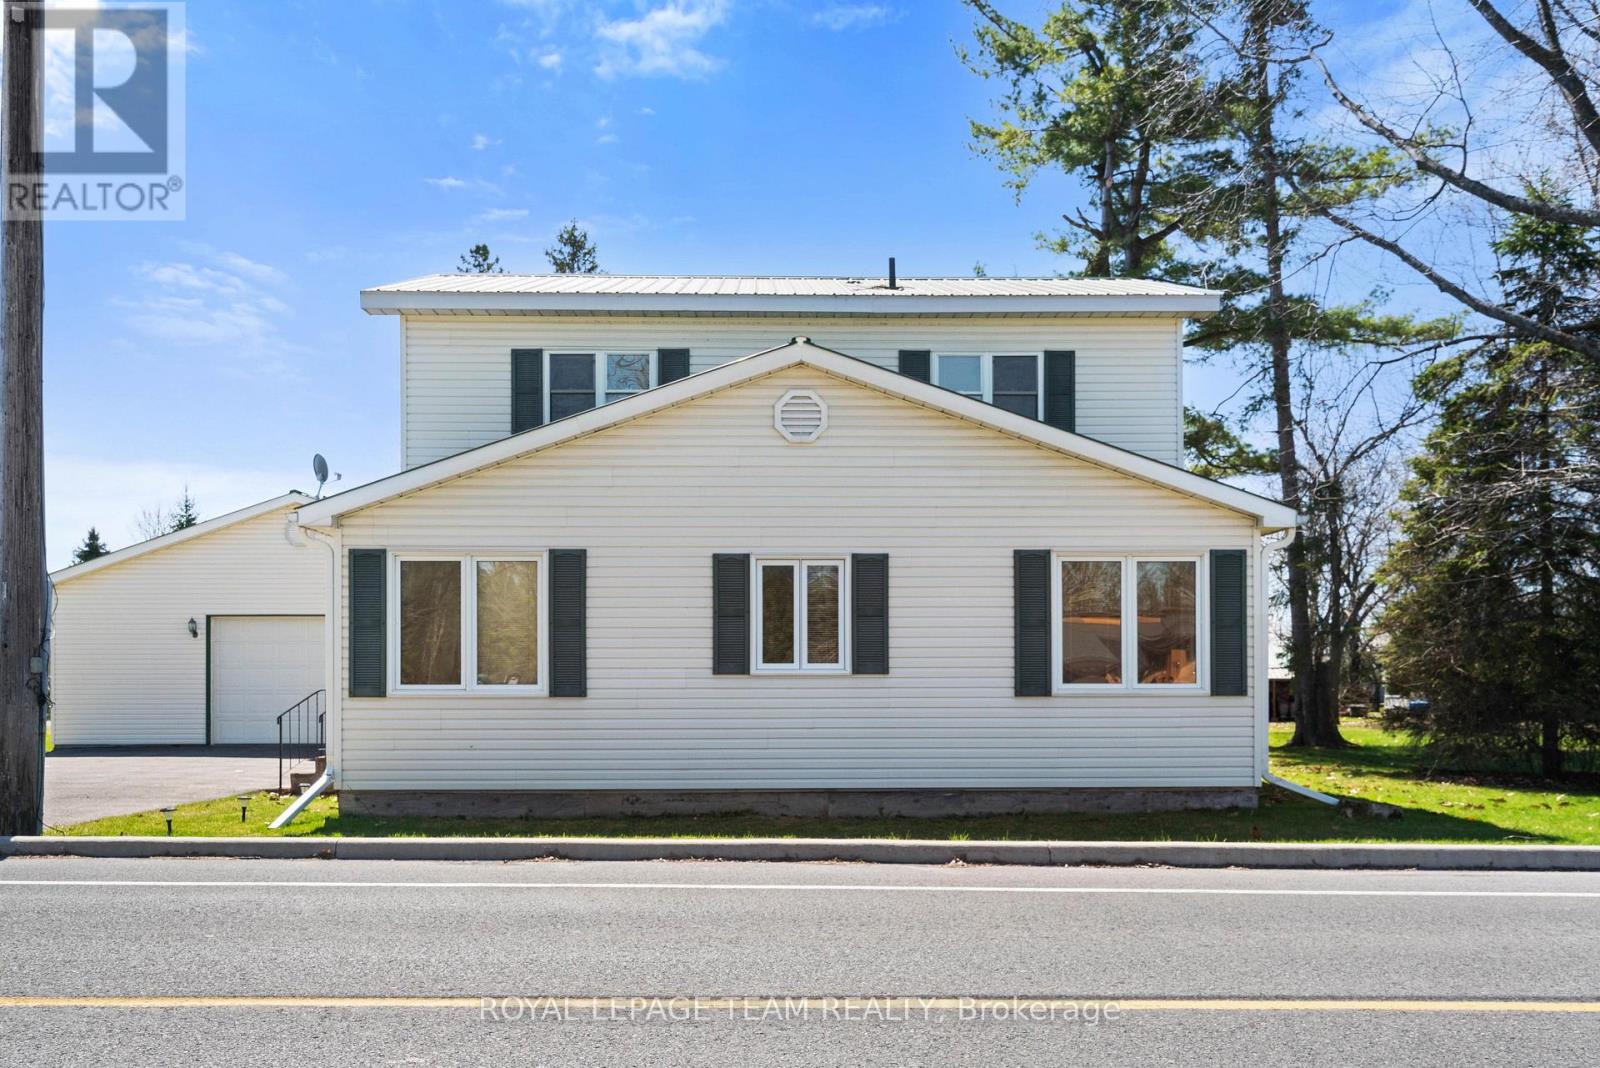
12106 Lakeshore Drive
South Dundas, Ontario
Charming and well-maintained century home just steps from the beautiful St. Lawrence River, offering a rare combination of character, functionality, and incredible garage space. Situated in a welcoming, tight-knit community known for its pride of ownership and strong curb appeal, this property is ideal for buyers seeking both lifestyle and practicality.The home features a functional layout with a bright main level, including a main floor 4-piece bathroom, and an upper level offering three bedrooms with convenient 3-piece bathroom. Over the years, the property has been thoughtfully maintained, with key mechanical updates including a natural gas furnace (serviced January), central air conditioning, and a 200-amp electrical panel with pony panel in the garage.Exterior features include a durable metal roof, vinyl siding, and a paved driveway with parking for up to eight vehicles (four inside, four outside). A standout feature is the impressive detached garage/shop, capable of accommodating four vehicles and equipped with a vehicle lift-perfect for hobbyists, car enthusiasts, or those needing significant workspace. Additional highlights include a peat moss septic system, most windows updated approx 1998 and recently cleaned, and a full suite of included appliances (fridge, freezer, washer/dryer, dishwasher, and laundry sink). Being sold as part of an estate sale, this property is offered "as is, where is, as the Executor has not lived in the property. A unique opportunity to own a character home with exceptional garage space in a desirable riverside community. (id:56106)
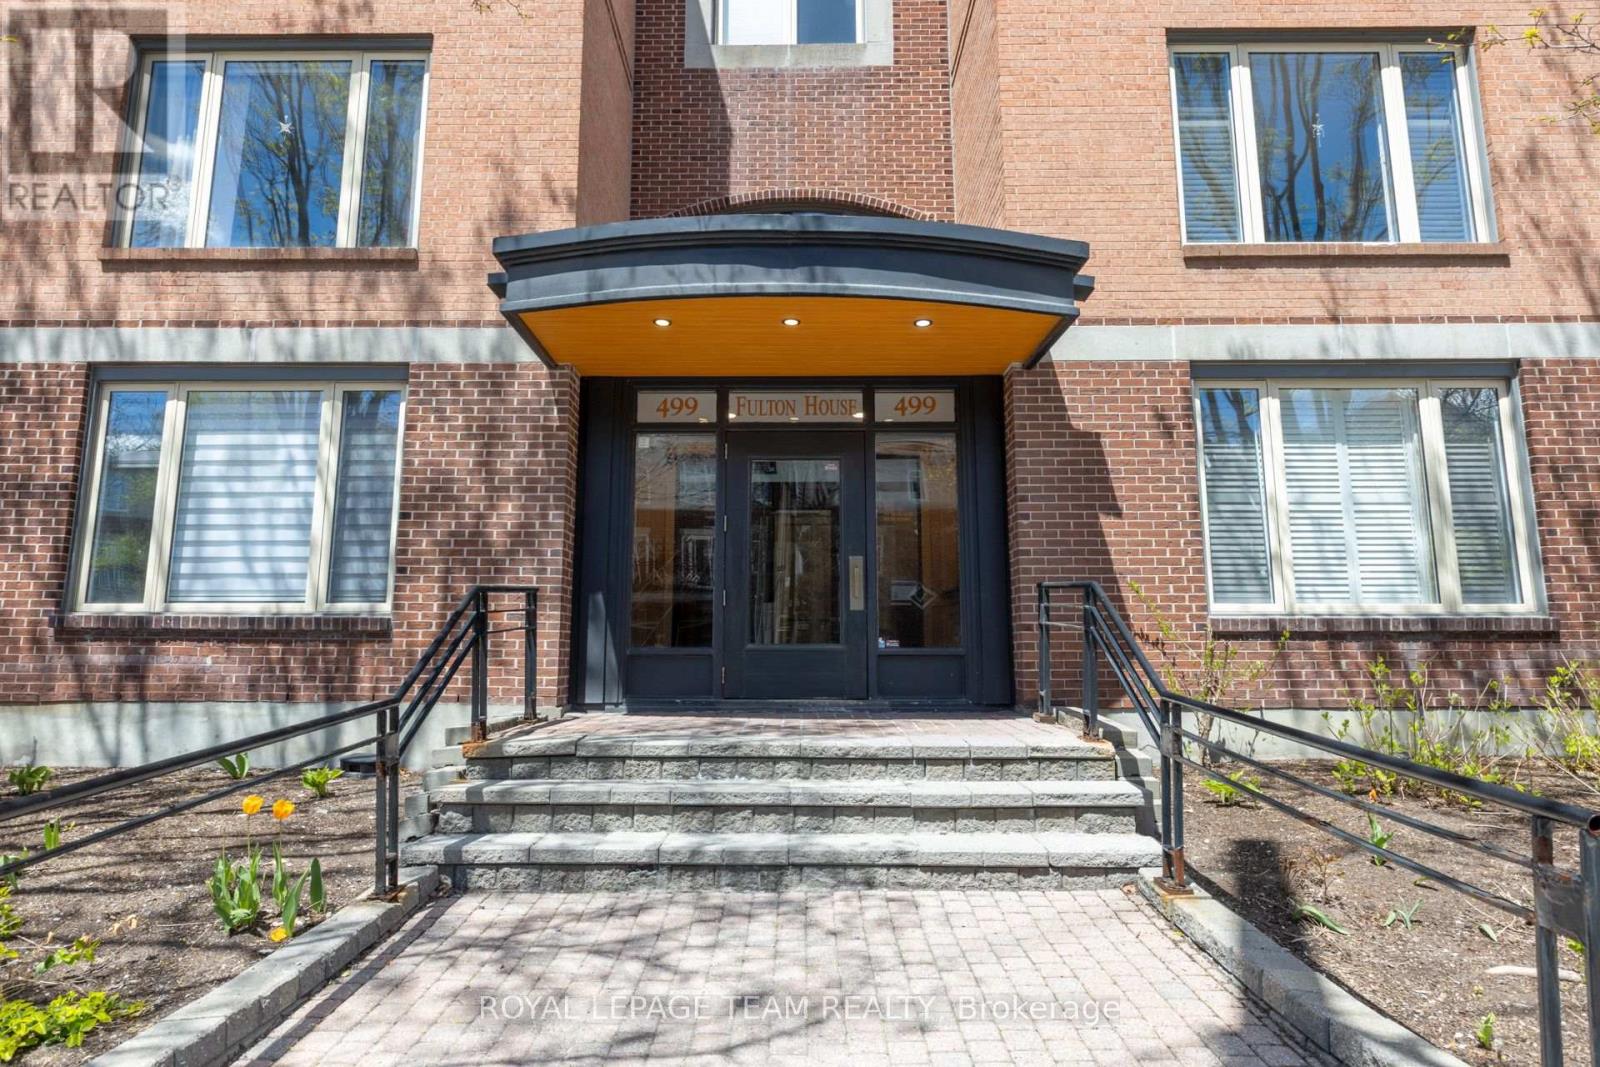
107 - 499 Sunnyside Avenue W
Ottawa, Ontario
Nestled between the Rideau River and the Rideau Canal, this southeast-facing corner unit offers 2 bedrooms, 2 bathrooms, and a versatile den in an unbeatable location. Filled with natural light from expansive windows, the thoughtfully designed layout is both functional and inviting. Enjoy seamless indoor-outdoor living with a private balcony, while the wood-burning fireplace adds warmth and charm. The spacious primary suite features generous closet space and a private en suite. In-unit laundry adds everyday convenience. Just steps from Carleton University, transit, Bank Street's shops, cafés, restaurants, and Lansdowne Park. Includes parking for a small vehicle. Furniture may be included at the buyer's request (excluding dining chairs) (id:56106)
0000 County 2 Road
South Dundas, Ontario
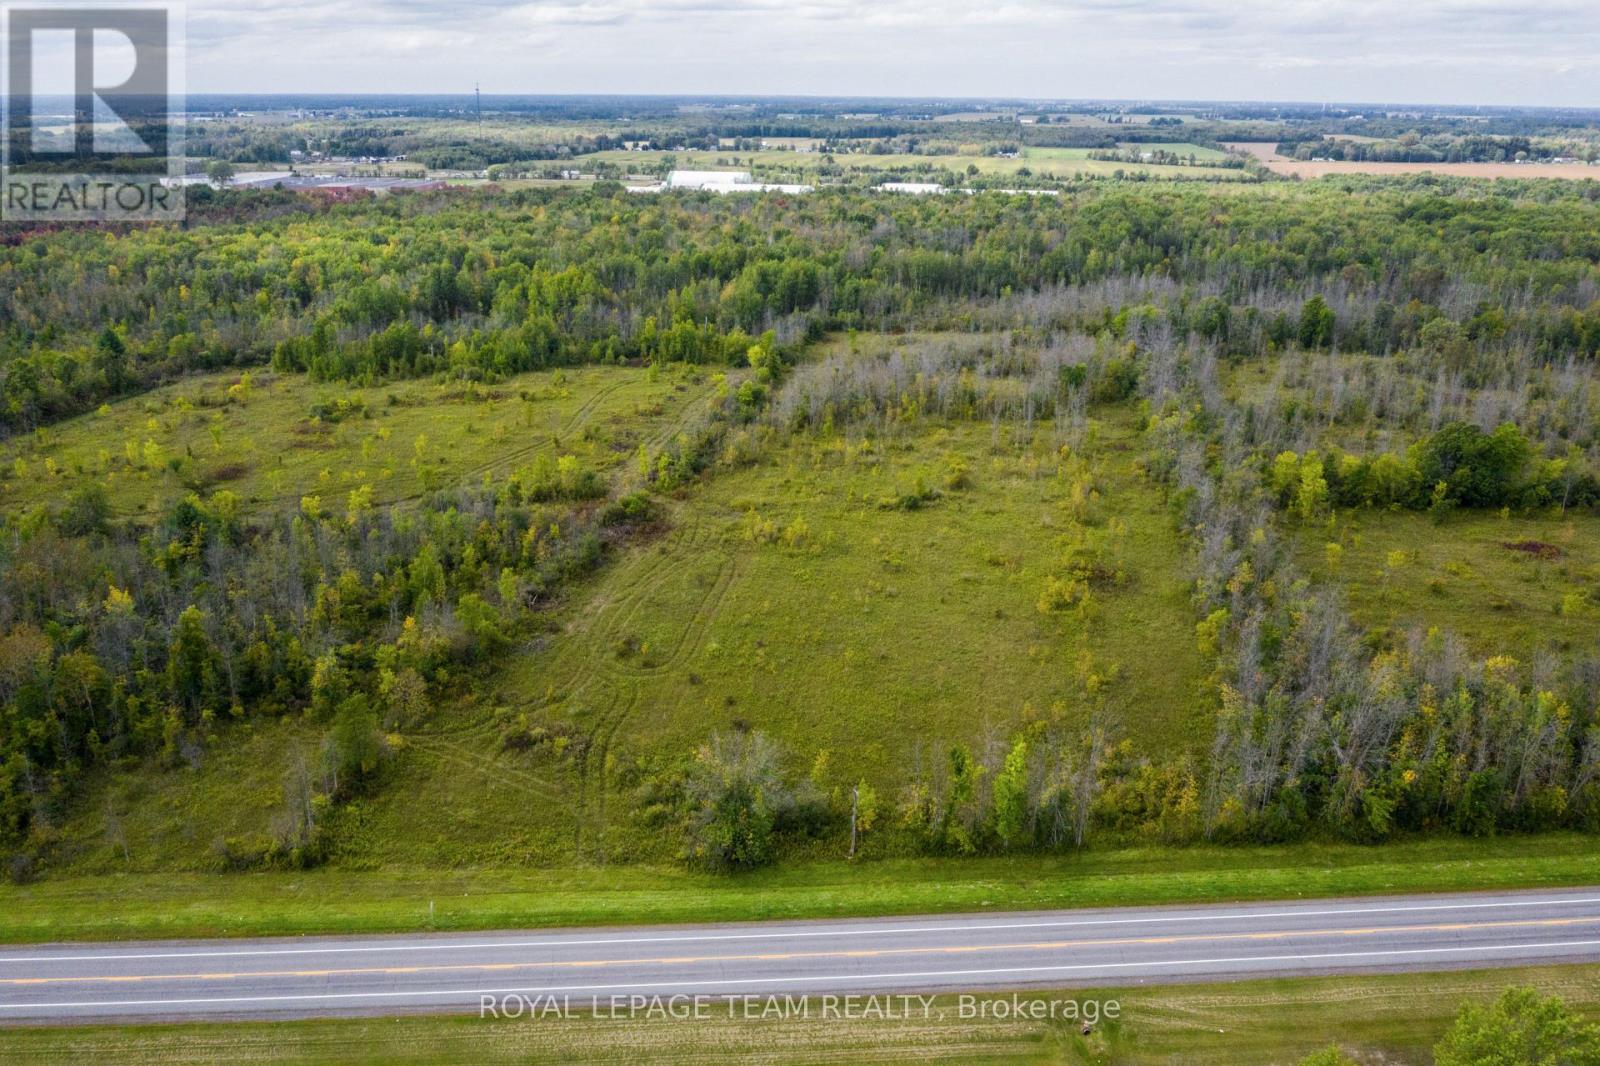
Exceptional investment opportunity to acquire a 34 acre development property in the growing community of Iroquois. The concept plan is based on a residential mixed use development. Perfect for home builders, commercial developers and seniors complex and seniors care facility. The following planning documents are available for review. The Development Feasibility Study, the Service Capacity & Unit Projections, Site Survey, Drainage Report and the site Concept Plan. Please note that the taxes are still be assessed post severance. (id:56106)
8530 Victoria Street
Ottawa, Ontario
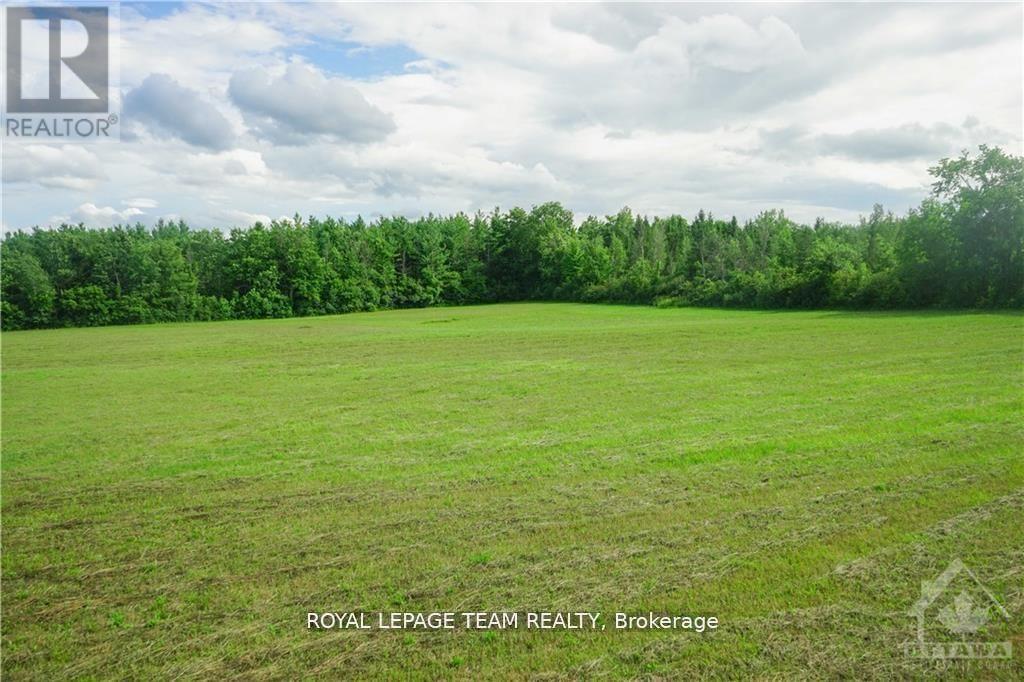
This 2.16 acre lot is cleared, ready to build, and only 25 minutes to the downtown core! If you are looking for peace & community, look no further and make the move to Metcalfe. This lot offers the rare opportunity of having space while being within walking and biking distance to parks, a farmers' market, 3 elementary schools & a high school (all offering French Immersion), an arena, tennis and basketball courts, a library, a small grocery store, restaurants, and even a county fair in the fall. It has a treed fence line at the road for privacy and only beautiful views of gently south-sloping land ending at a mature forest. Design and build the home of your dreams without the pressure of a build deadline or development covenants. There is access to natural gas and a drilled well. For a more relaxed lifestyle for you and your family, bring your building plans and make Metcalfe your new home and community. Property taxes from City of Ottawa Tax Estimator. (id:56106)
169 Florence Street
Ottawa, Ontario
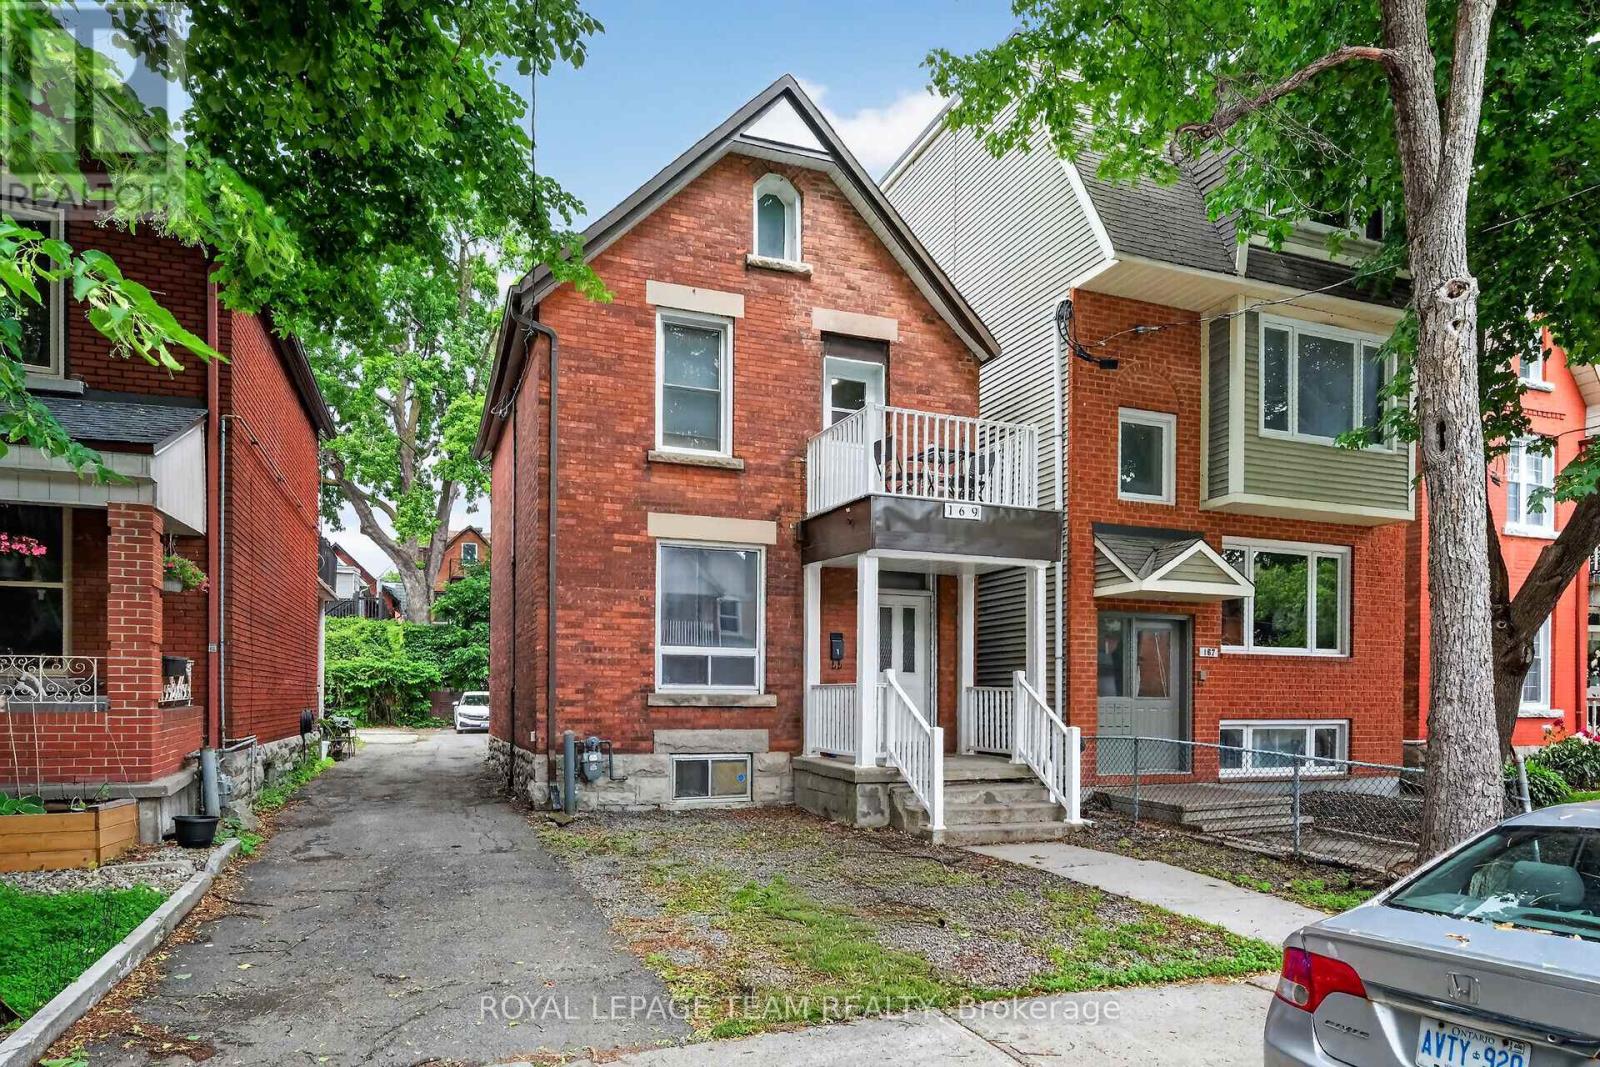
Welcome to 169 Florence Street where you will find this beautiful and totally remodelled duplex in the heart of centretown located on a super quiet street! Approx $300k has been invested by the same family which has owned the property for over 50 years! Absolute high quality materials and craftsmanship is evident from the moment you enter with features such as new steel exterior & interior doors,remodelled kitchens featuring quartz countertops and stainless appliances, fully remodelled bathrooms w/quartz topped vanities, new insulation in attic & main level, updated electrical,new drywall,plumbing/heating piping,recessed LED lighting,luxury vinyl flooring, new appliances including new washer/dryers for both apts, painted steel stairs at rear of bldg for upper unit for fire escape, high efficiency gas furnace'15, new A/C unit '24, windows replaced approx.2000, updated front balcony area w/new soffits. New (up to code) smoke detectors installed throughout, new stucco installed at rear 2022. Property consists of 2 units- main level apt#1- (2 bedrooms) rented to excellent tenants $2500.00/month on a month to month basis and upper level apt#2 (2 bedroom + den) leased until April 30th 2027 also rented to great tenants at $2550.00/mo.for a total of $60,600.00/year. (both apt. tenants pay their own hydro).The spacious basement area has dry,concrete floors and is approx 5' in height and features an as-is bathrm plus direct access to outside. 1 electric hwt (owned) for upper level unit and 1 gas hwt (rented) for main level unit. 2 separate hydro meters. Attic space may also offer additional living space potential! Parking at rear can accommodate up to 3 cars!! Don't miss this opportunity to own this lovingly maintained, turn-key duplex in a fantastic location so close to countless amenities,bus routes and queensway. 24 hr irrevocable for offers. (id:56106)
101 Alcock Drive
Beckwith, Ontario
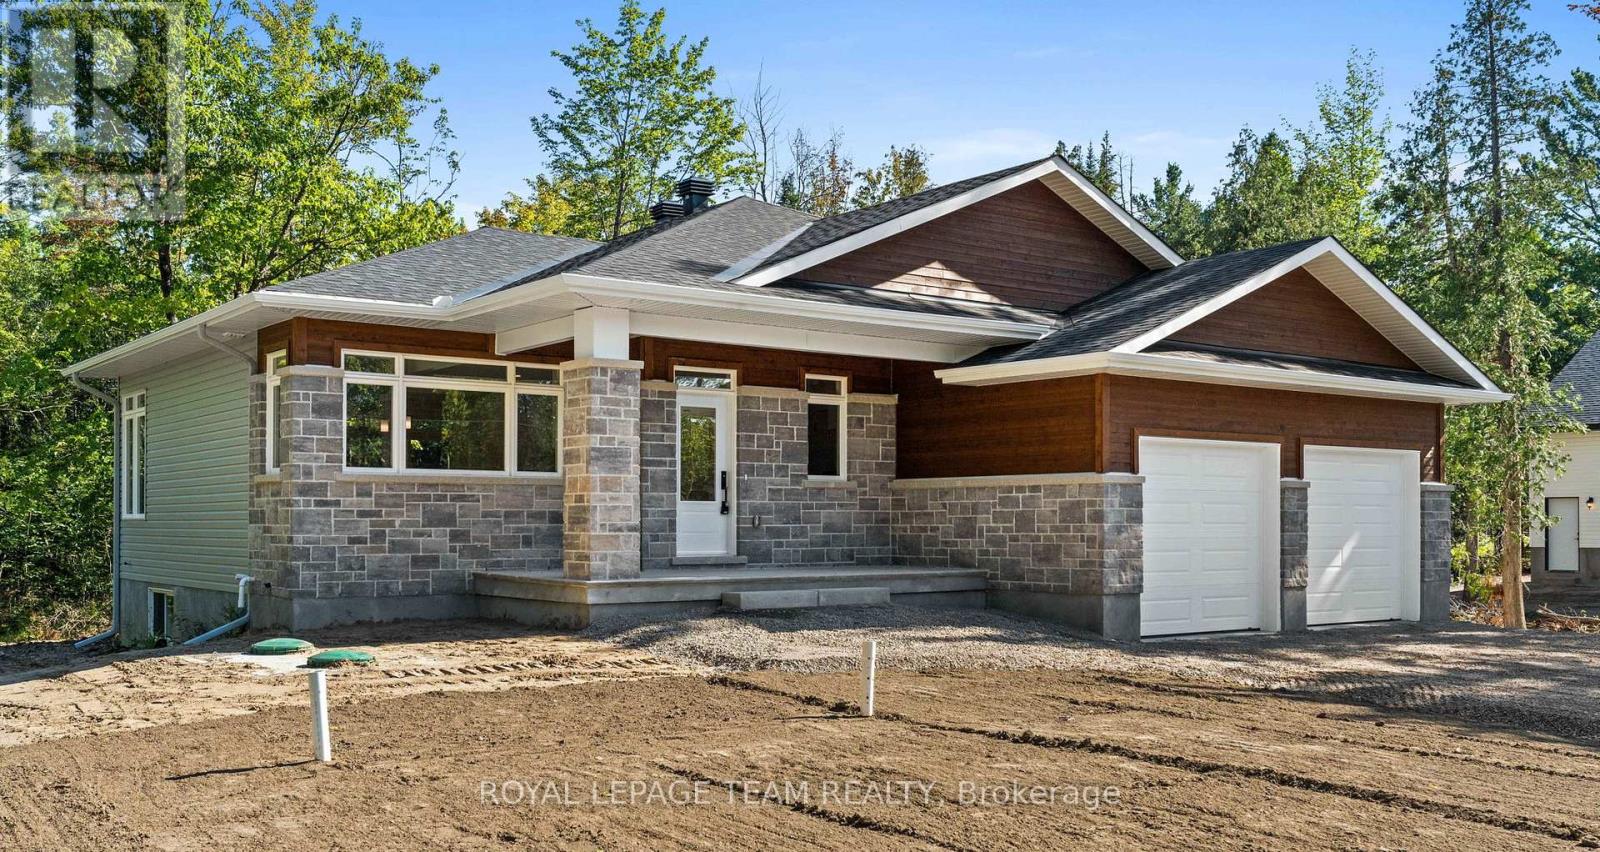
New Price reflects new HST legislation. Nestled in a serene and picturesque setting in the township of Beckwith, Beckwith Estates is approximately 15 minutes from Carleton Place and 15 minutes from Richmond, offering an ideal balance of natural surroundings and everyday convenience. The Kentwood Model by Mackie Homes presents beautifully and offers approximately 1622 sq ft of living space with three bedrooms, two bathrooms, and an attached two-car garage. The open concept layout is filled with natural light. The kitchen features ample cabinetry for storage, stone countertops, and a large centre island that provides an inviting space for gathering. From here, the dining room and great room showcase a cozy fireplace and access to the covered backyard porch. Continuing through the main level, three bedrooms provide comfortable space, with the primary bedroom featuring a walk-in closet, additional backyard access, and a 3-piece ensuite. This property is currently under construction. HST is not included in the Listed Price. (id:56106)
109 Alcock Drive
Beckwith, Ontario
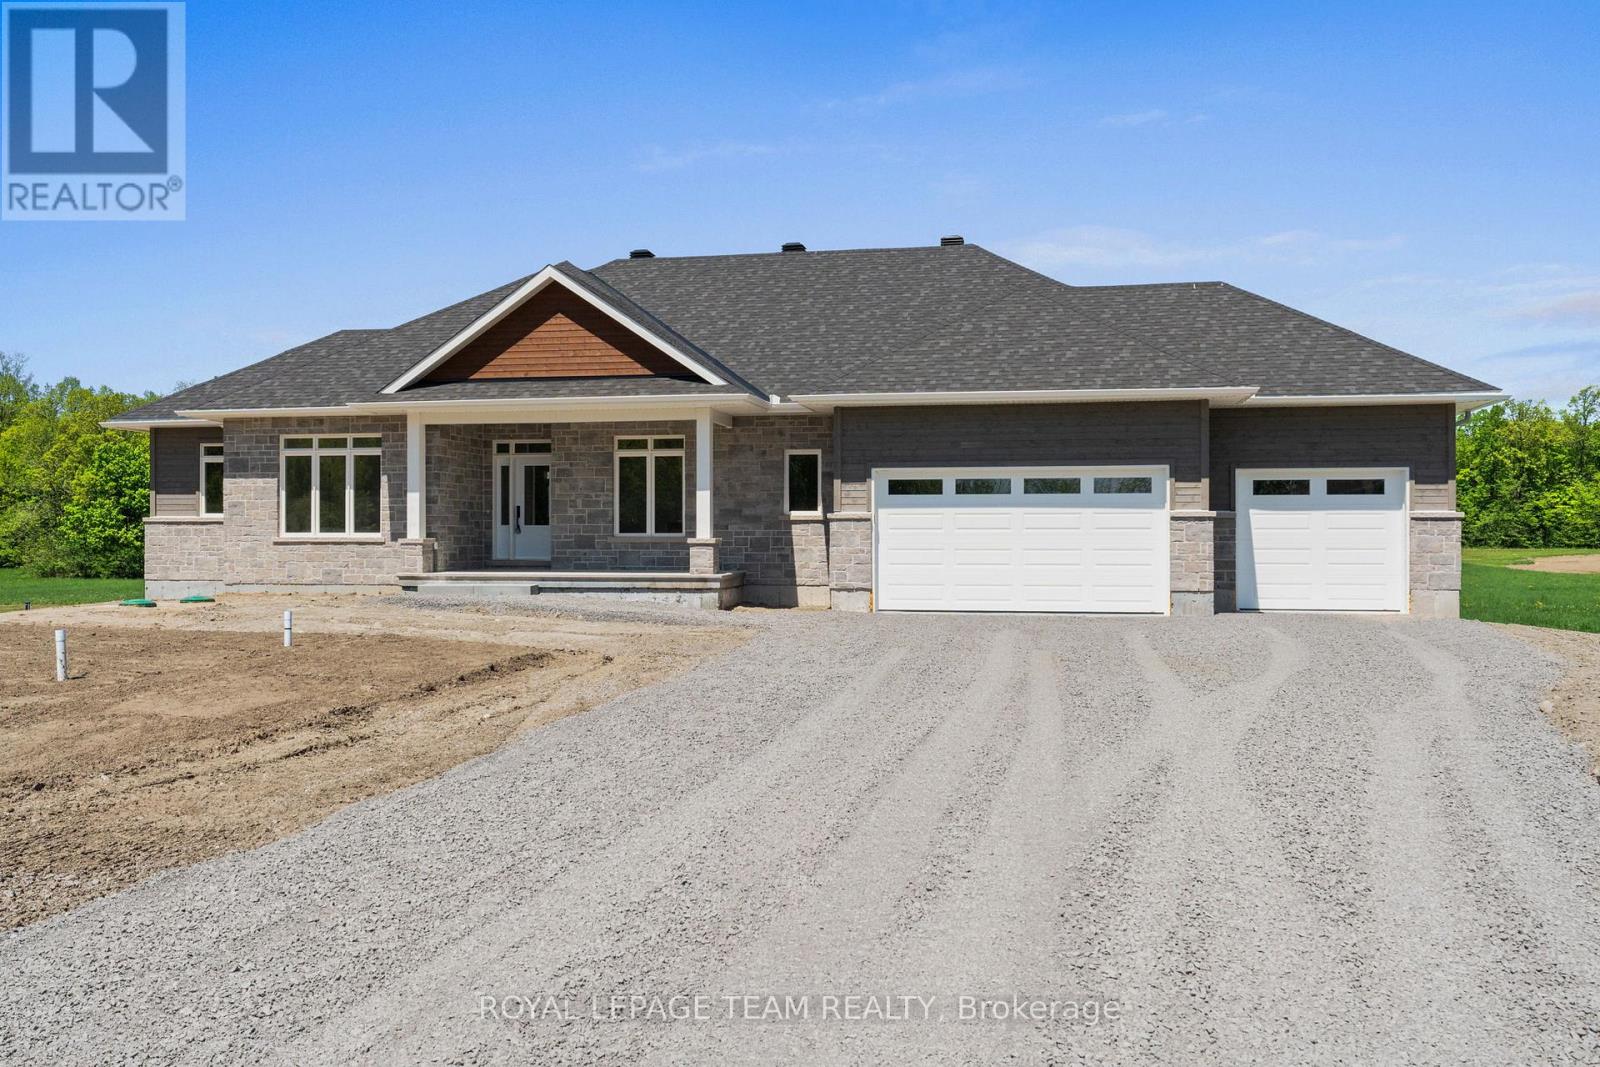
New Price reflects new HST legislation. Nestled in a serene and picturesque setting in the township of Beckwith, Beckwith Estates is situated approximately 15 minutes from Carleton Place and 15 minutes from Richmond, offering the perfect balance of natural surroundings and everyday convenience. The Smith Model by Mackie Homes is beautifully appointed and offers approximately 1,995 sq ft of thoughtfully designed living space. Crafted to maximize natural light, the home features an open floor plan that creates an inviting space for entertaining. The practical layout includes three bedrooms, three bathrooms, and a private office overlooking the front yard. The main living area is centred around a well-appointed kitchen with stone countertops and a large centre island. This space transitions seamlessly into the dining area and great room, which includes a fireplace and a patio door leading to the deck and backyard. A spacious family entrance and laundry room provide additional convenience and offer direct access to the three-car garage. The primary suite serves as a relaxing retreat, featuring a walk-in closet and a five-piece ensuite. This property is currently under construction. HST is not included in the Listed Price. (id:56106)
204 - 320 Miwate Private
Ottawa, Ontario
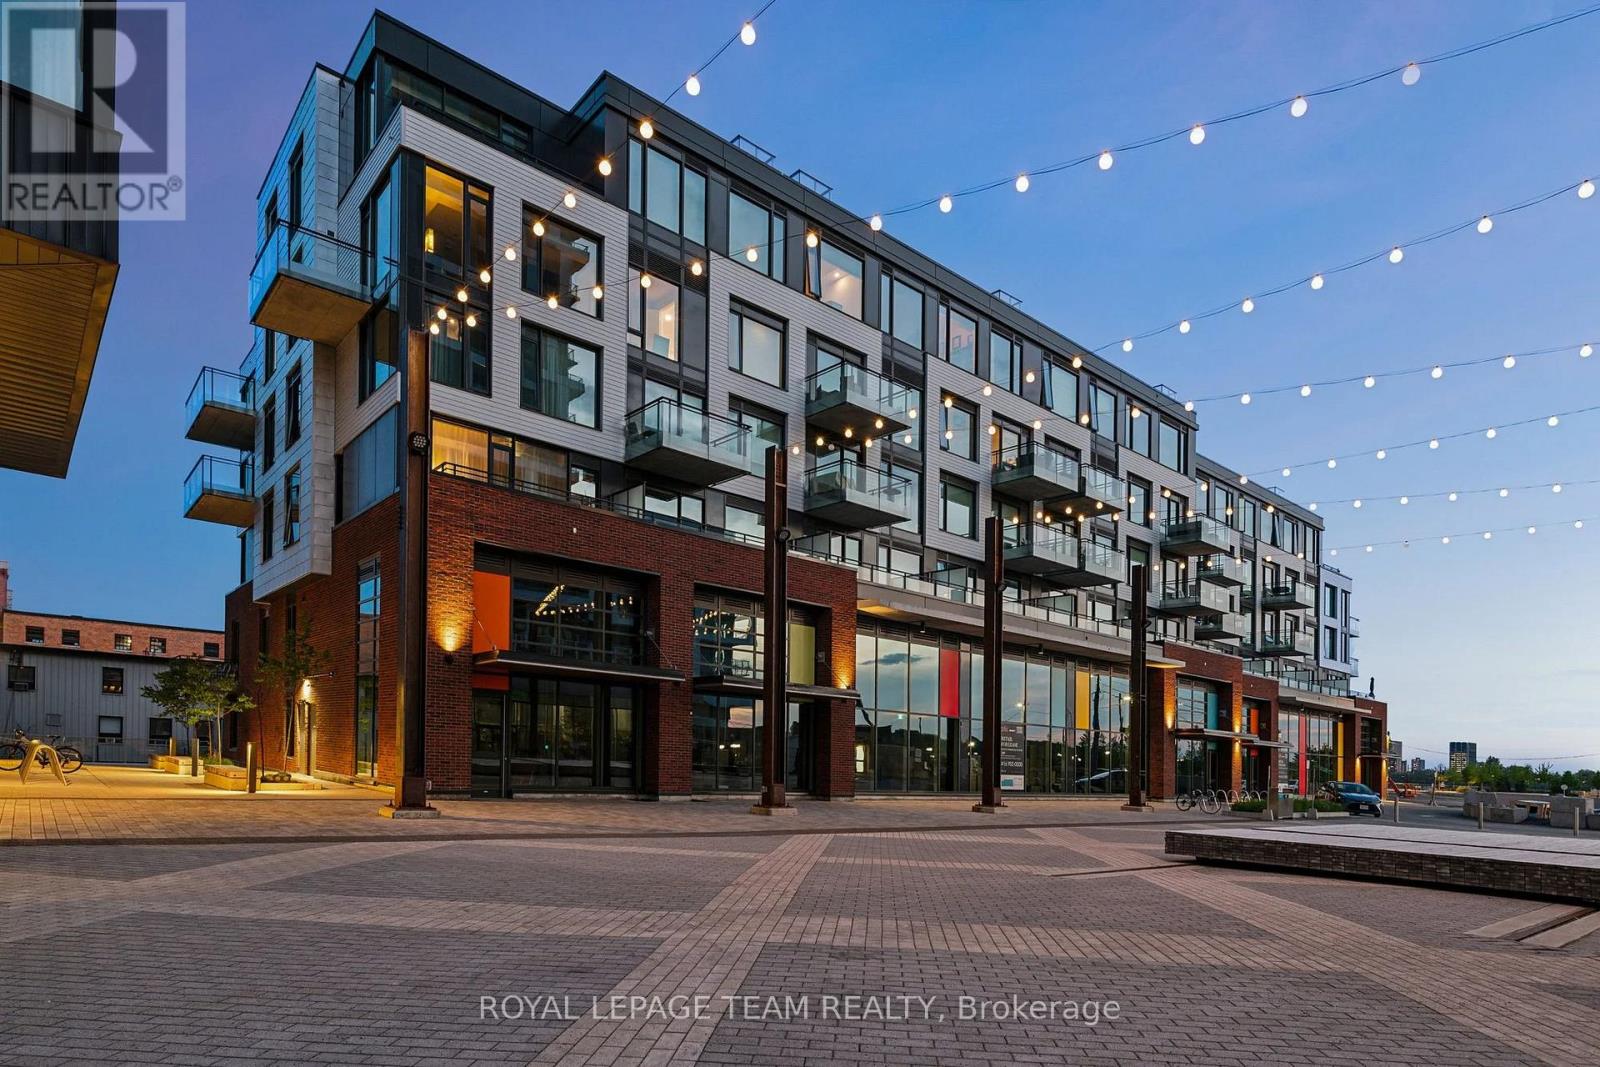
Discover canal-side living in one of North America's most environmentally sustainable communities. This uncommonly spacious 1-bedroom + den, 1-bathroom condo offers a thoughtfully designed layout featuring an open-concept kitchen and dining area, a generous living space, a large den ideal for guests or a work-from-home office, a full bathroom, and a spacious bedroom and private balcony. Step onto the canal-side balcony and enjoy more than just river views - the perfectly framed sightline to Parliament Hill creates a truly iconic backdrop that's hard to find elsewhere. Life here extends well beyond your front door. Enjoy immediate access to Ottawa-Gatineau's renowned waterfront network of walking, cycling, and cross-country ski trails, with Gatineau Park just minutes away for endless outdoor adventures. Residents are also surrounded by beautiful green spaces, including Pangishimo Park, while the community's walkable design places mixed-use amenities, shops, and gathering spaces just steps from home - with even more exciting additions still to come. This forward-thinking neighbourhood is powered by a zero-carbon district energy system that uses river water for cooling and recovered heat from a downstream pulp and paper mill for heating, offering an innovative and sustainable way of living without compromising comfort. Whether you're looking for your first home, a stylish downsizer, or an exceptional urban retreat, this condo combines generous living space, stunning views, and an unmatched waterfront lifestyle. (id:56106)
440 Kintyre Private
Ottawa, Ontario
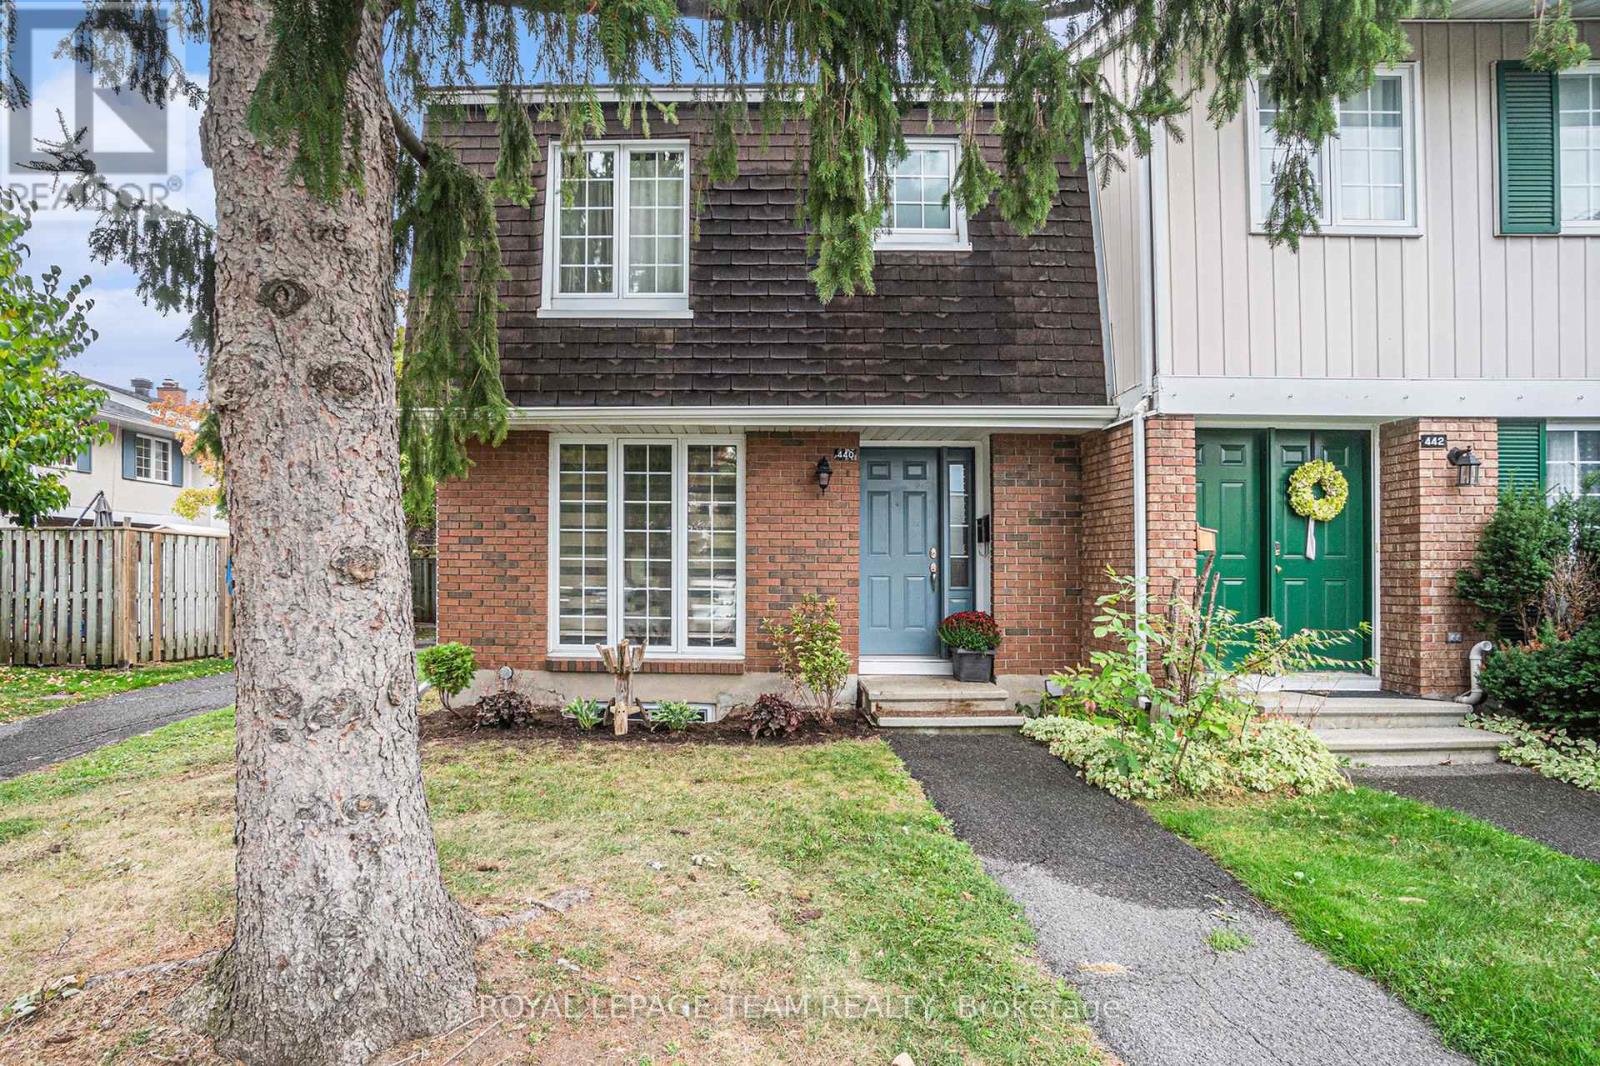
Welcome to 440 Kintyre Private, a charming END-UNIT townhome nestled in the heart of Ottawas desirable Carleton Heights Rideauview neighbourhood. This spacious three-bedroom, two-bathroom residence offers the perfect blend of comfort, character, and convenience for families, professionals, or savvy investors. Step inside to discover a warm and inviting living space anchored by a rare wood-burning fireplace ideal for cozy evenings and adding timeless ambiance to your home. The layout flows seamlessly from the brightliving room into a functional kitchen and dining area, with ample natural light pouring infrom the end-units extra windows.Downstairs, the finished basement provides a versatile retreat whether you envision a home office, media room, or guest suite, the possibilities are endless. Upstairs, generous bedrooms offer privacy and comfort, while the full bath ensures convenience for busy mornings.Outside, enjoy the tranquility of aquiet private street with easy access to parks, schools, shopping, and public transit. 440 Kintyre Private is more than just a home its a lifestyle opportunity in one of Ottawas most connected communities. Whether you're starting out, settling down, or looking to expand your portfolio, this property is ready to welcome you. (id:56106)
1 & 2 - 1627 Chaucer Avenue
Ottawa, Ontario
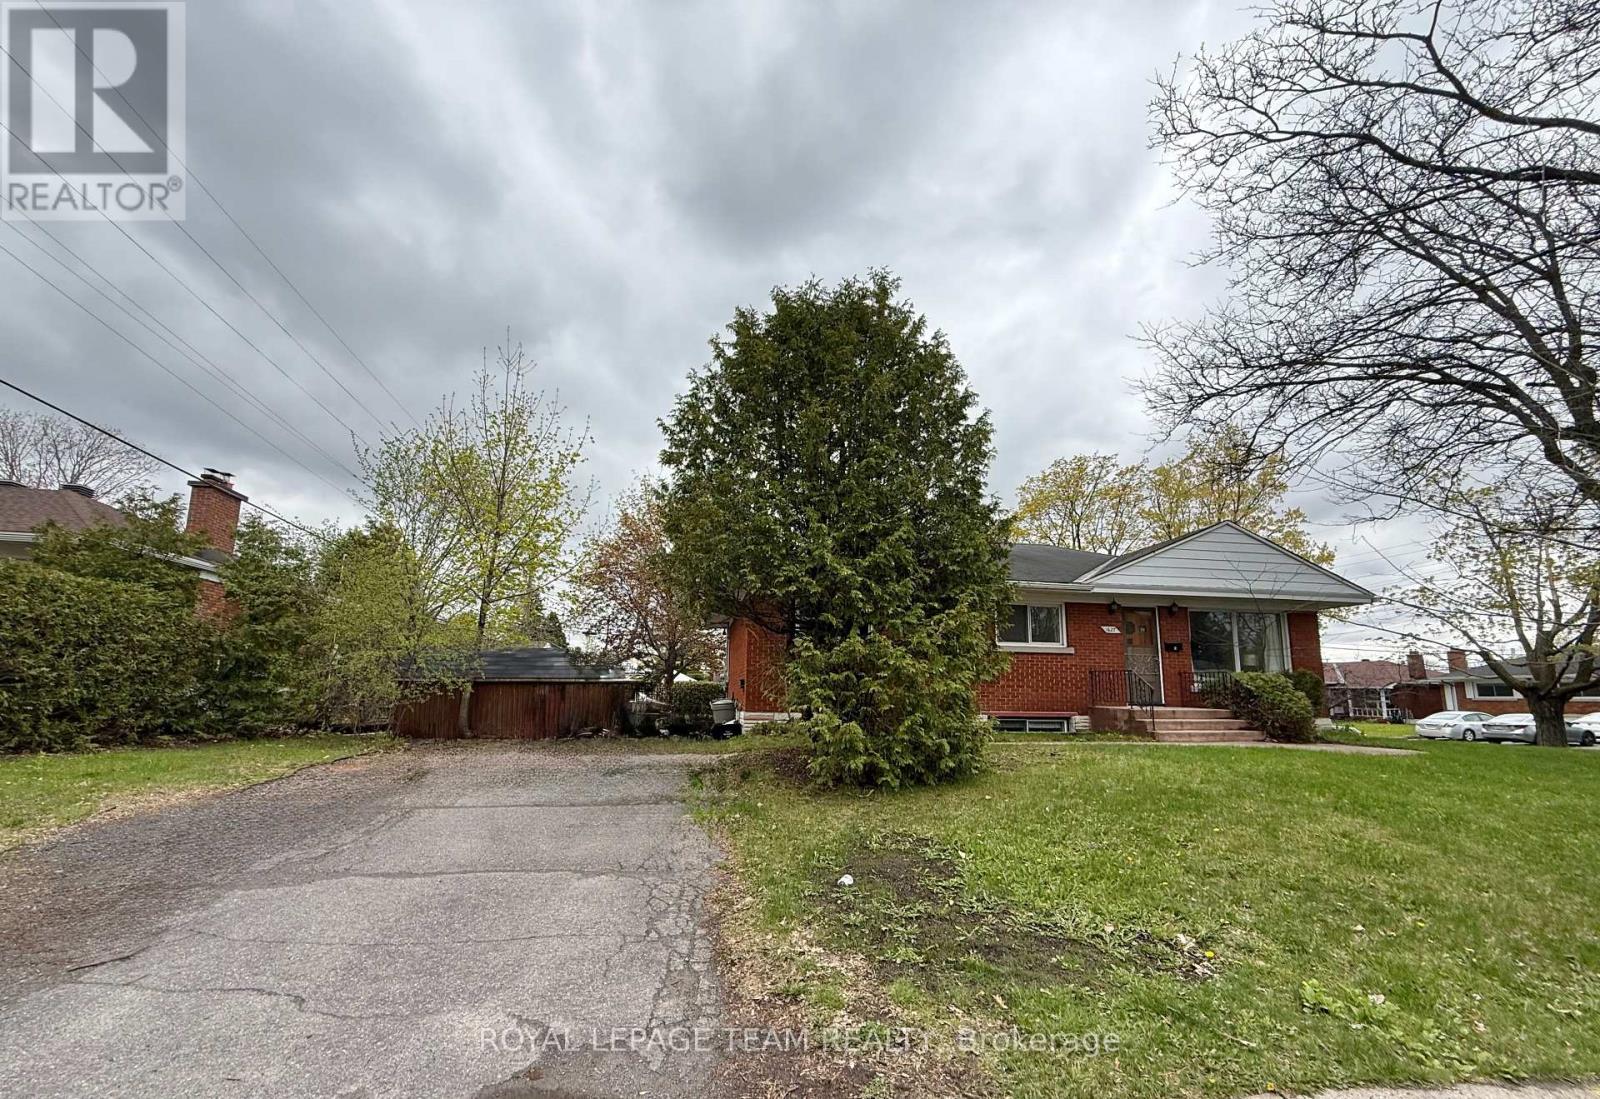
Multi-Unit and Legal Secondary dwelling 2016 on a corner lot. Great investment close to CHEO and Ottawa Hospital. 6 Rooms, 2 full Baths, 4 parking and separate entrance. Total Lot size 4,897.57 ft(0.112 ac). TWO UNITS, separate entrance and two electric meters. Always fully rented due to excellent location. Approx more than $100K in renovations from 2015 to today. The MAIN LEVEL: renovated 2015 living/dining room floor with cozy electric fireplace, 3 bedrooms, a full bathroom and open concept kitchen, patio door, deck, and own washer/dryer. The SECOND UNIT has 3 bedrooms, one full bathroom, a kitchen, its own laundry room, and a separate entrance. Fully renovated in 2015, all floors, one big window with a deep window well, deck, fresh paint in 2026, just like a separate in-law suite. Roof 2007 and singles 2024, Gas Furnace 2015, HWT 2015, few Windows 2021-2015, Eavestroughs and downspouts 2015, 2016 SuperSump pump system installed to ensure a dry basement, water guard sub-floor drainage system. Separate Hydro meter installed. Both units are fully rented and getting good income. Perfect for INVESTORS. The buyer can rent both units or live in one and rent the other to help pay the mortgage. The options are endless! Walking distance to General Hospital and CHEO, and 5 min drive to Train Yard shopping centre. Income property with capital growth opportunity. In the desirable and safe community of Riverview Park. See the list attached and the income and expenses provided to investors. (id:56106)