

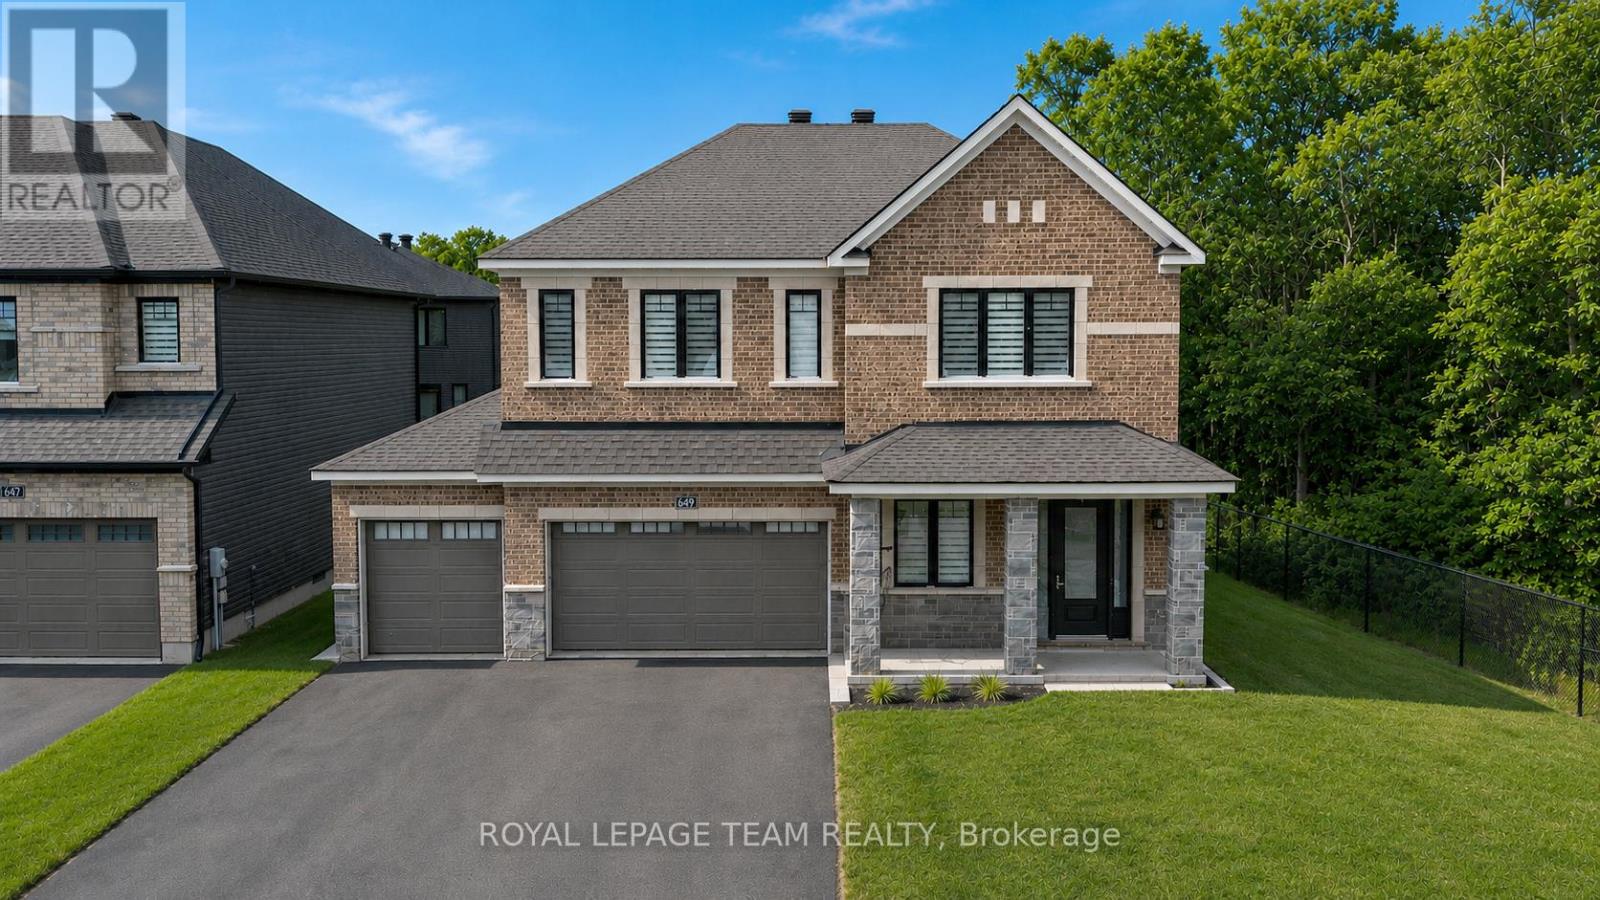
649 Bridgeport Avenue
Ottawa, Ontario
Welcome to 649 Bridgeport Avenue, a stunning, newly built home with many homeowner upgrades. This Minto home is in the prestigious Mahogany community of Manotick, where luxury meets thoughtful design. Offering over 4,800 sq ft of finished living space, this residence is defined by upscale finishes and striking architectural details throughout. From the moment you step inside, you're greeted by soaring 9' ceilings, 8' doors, and a breathtaking curved staircase that extends to the ceiling. Elegant herringbone hardwood flooring flows seamlessly across the main and upper levels, leading into a show-stopping living space anchored by a dramatic floor-to-ceiling slab fireplace. The designer kitchen is equally impressive, featuring premium Café appliances, quartz countertops with a waterfall island, a quartz backsplash, upgraded cabinetry, and a sleek chimney hood fan. Designed for both everyday living and entertaining, the home showcases a refined dining area with twin floor-to-ceiling glass wine cellars and a seamless flow of luxurious finishes. Upstairs, the primary suite offers a spa-inspired retreat with floor-to-ceiling tile, a glass-enclosed shower, and elevated finishes, while additional bathrooms feature oversized designer tile selections. A fully finished basement provides expansive additional living space, perfect for recreation or an extended family. The exterior is equally impressive with full stone columns and a rare 3-car garage on a premium lot, complete with an EV charger in the garage and professionally installed outdoor celebration lights. With pot lights throughout, upgraded paint, hardware, and quartz surfaces in all bathrooms, every detail has been carefully considered, delivering a true turnkey luxury lifestyle in one of Ottawa's most sought-after communities. Garage 21'1" x 29'2" 584 sqft. The yard will be professionally sodded. Floor plans attached. (id:56106)

304 - 101 Pinhey Street
Ottawa, Ontario
Don't miss the opportunity to live in a great location while enjoying the best of condo living. The character of a London Flat with the farmhouse styled charm. This Hintonburg condo is next to new and offers great living space with everything you could want in one unit. Accessibility by wide doors and an automatic unit door to an open space unit built with the luxury of tall ceilings and windows throughout. The entire unit features modern finishes and includes in unit laundry. Don't miss the great living amenities that include a dog wash, bicycle storage and a rooftop terrace - a great space to enjoy on your own or a BBQ with friends. This unit is in the heart of Hintonburg offering an easy walk to boutique shops, the farmers market, and entertainment. Great transit options are not far away either. A great option for living close to work for those looking to live near but not in the downtown core and a great option from those at Tunney's pasture. This unit offers only shares one connected wall in the bath/kitchen. This condo will invite you to immerse yourself in a lifestyle that enjoys some of the best of Ottawa has to offer. (id:56106)
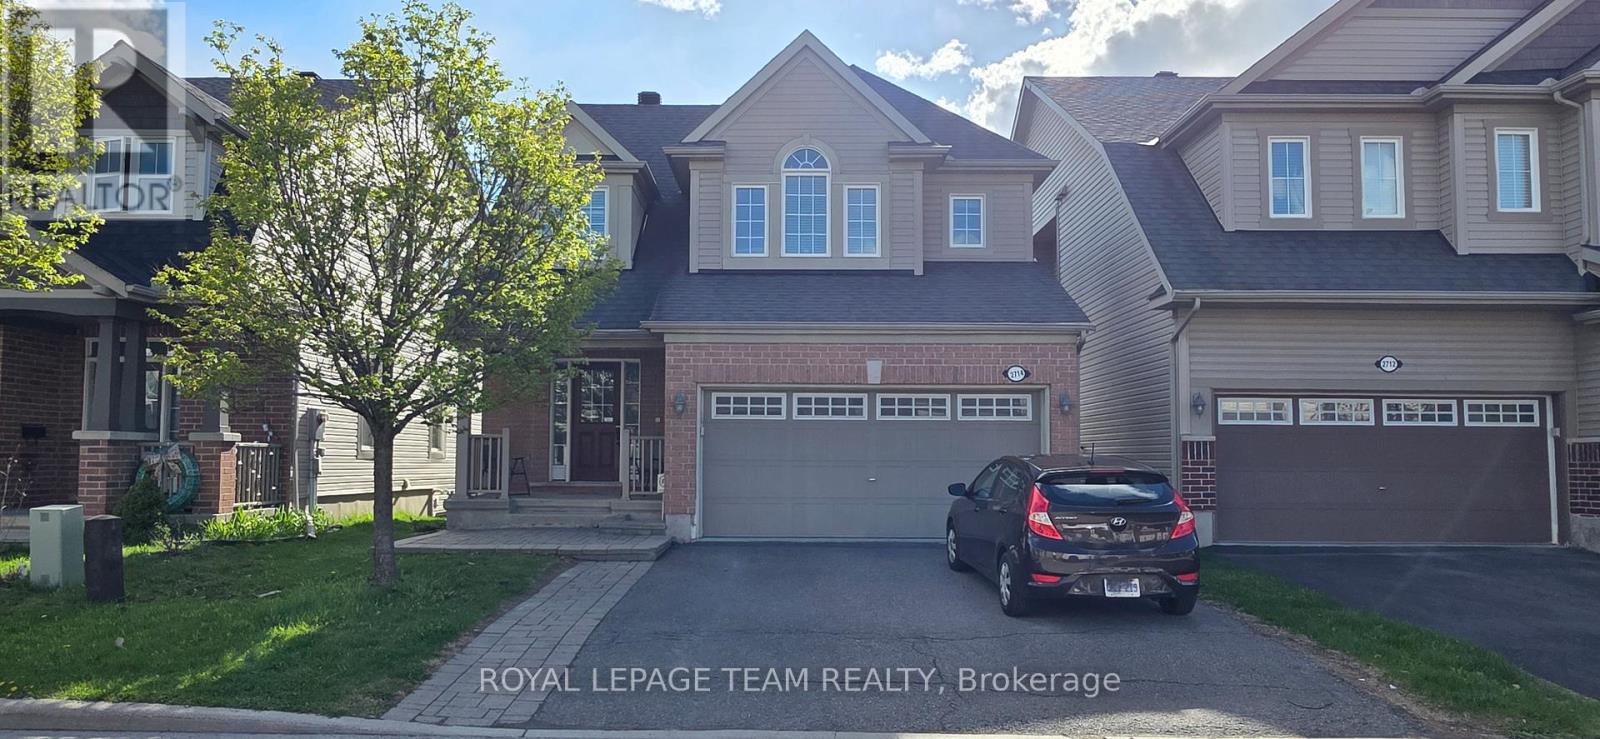
2714 Grand Vista Circle
Ottawa, Ontario
Welcome to 2714 Grand Vista Drive in Half Moon Bay. This upgraded 3-bedroom, 2.5-bath detached home is situated on a premium lot backing onto a creek with no rear neighbours, offering excellent privacy and peaceful open views. The home features a double-car garage and a fully finished walk-out basement with upgraded finishes and heated floors, a kitchenette, office space, and direct access to a large stone patio and backyard area - perfect for relaxing or entertaining. The main floor offers a spacious living room with creek views and access to an upper-level patio balcony. The functional layout provides plenty of natural light and great indoor-outdoor living with both elevated patio space and walk-out access to the backyard. Upstairs, the large primary bedroom features an upgraded ensuite and walk-in closet. The home has been extensively updated throughout and is well maintained with quality finishes. Located in the sought-after Half Moon Bay neighbourhood, close to schools, parks, walking trails, shopping, restaurants, and other everyday amenities. Plenty of green space nearby and a great family-friendly community. Great opportunity to rent a private, upgraded home in one of Barrhaven's most desirable neighbourhoods. Property is Vacant go and show. Rental application, proof of employment, and credit report required with all offers. (id:56106)
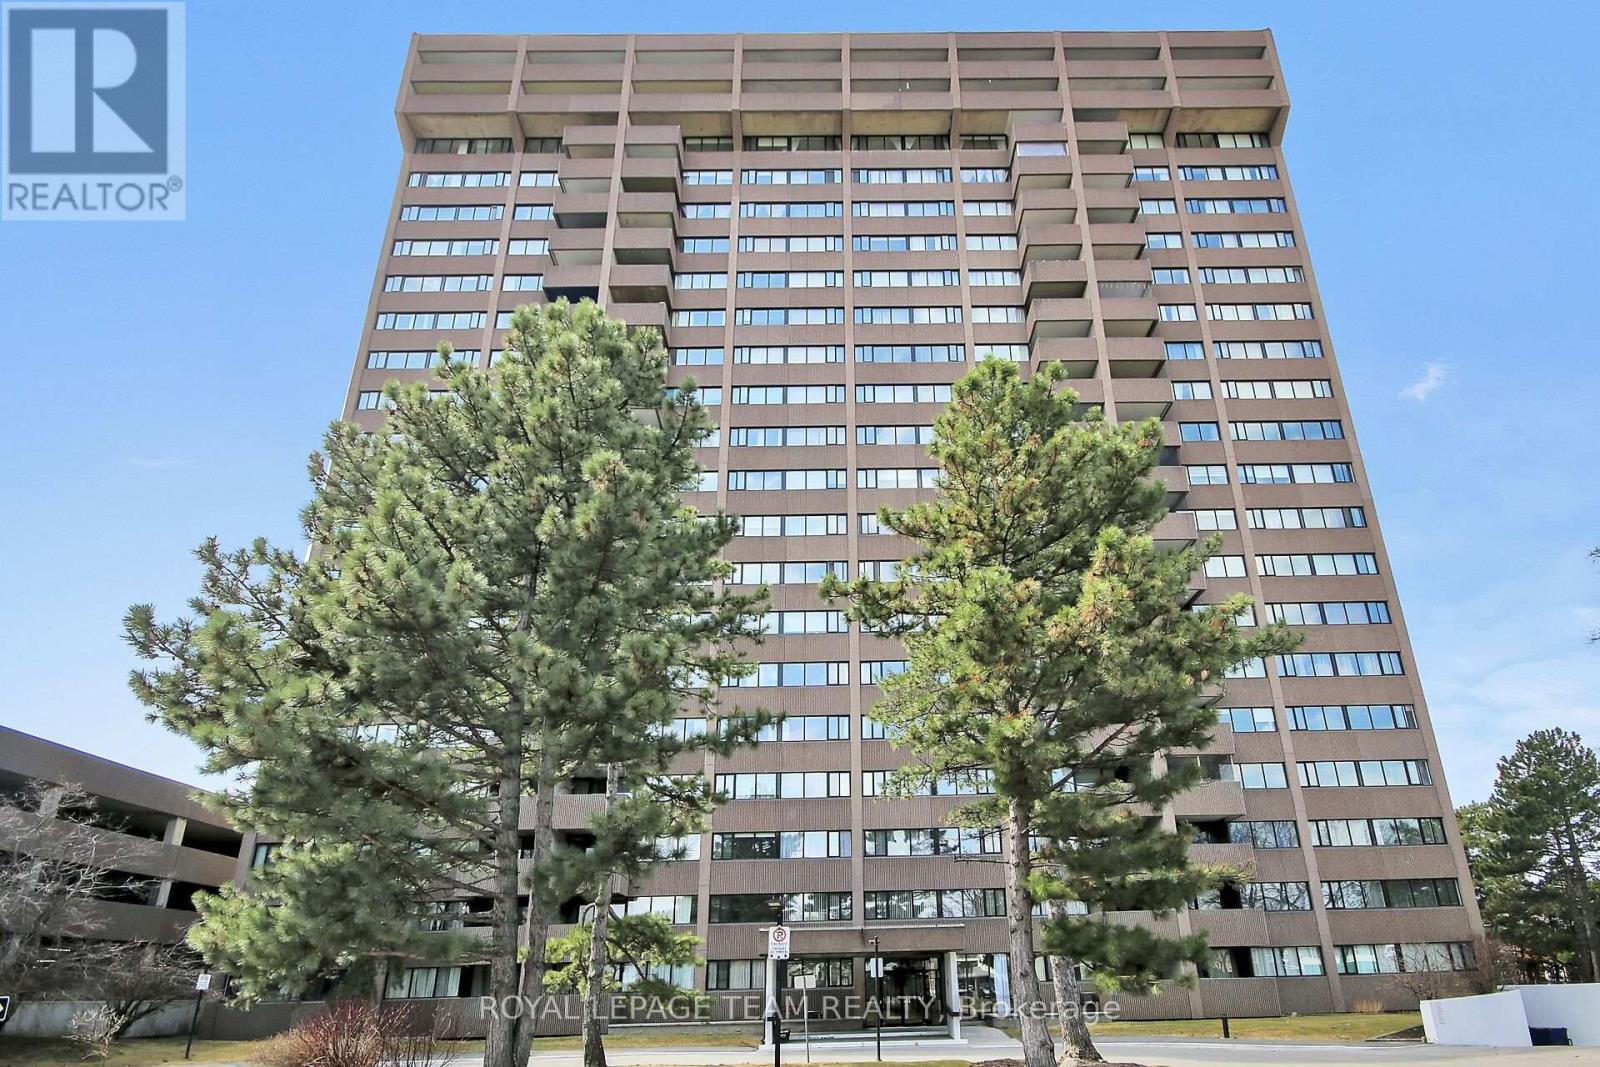
408 - 3360 Southgate Road
Ottawa, Ontario
A well-maintained 2-bedroom corner unit in the popular Strathmore Towers in South Keys. This bright and spacious apartment features a functional layout with a large living room, adjacent dining area, two bedrooms, and two 3-piece bathrooms. The updated kitchen offers stainless steel appliances (dishwasher included in as-is condition, never used by current owner), ample counter space, and abundant cabinetry with thoughtful additions such as a built-in spice rack and Lazy Susan. The wall opening to the dining room enhances natural light and flow. Convenient in-unit laundry adds to everyday ease. Primary Bedroom enjoys a spacious 3-pce ensuite. Both bedrooms provide excellent space and storage, complemented by high-end California Closets upgrades throughout the suite for efficient, organized living. This quiet, well-managed, high-security building is known for its strong financials and long-term ownership. Condo fees include electricity (covering heat and A/C), hydro, water, sewage, garbage removal, storage, a preferred parking space, and 24/7 on-site superintendents. Residents enjoy a full range of amenities, including an outdoor heated pool, sauna, guest suites, workshop, library, party/meeting room, and visitor parking. Ideally located within walking distance to South Keys Shopping Centre, transit (O-Train and bus service), dining, shops, and theatres. Easy commuter access to the airport, Carleton University, University of Ottawa, Centretown, and the ByWard Market. Pets under 25 lbs permitted. Updates:: A/C-heating unit replaced in recent years. Windows 2019. (id:56106)
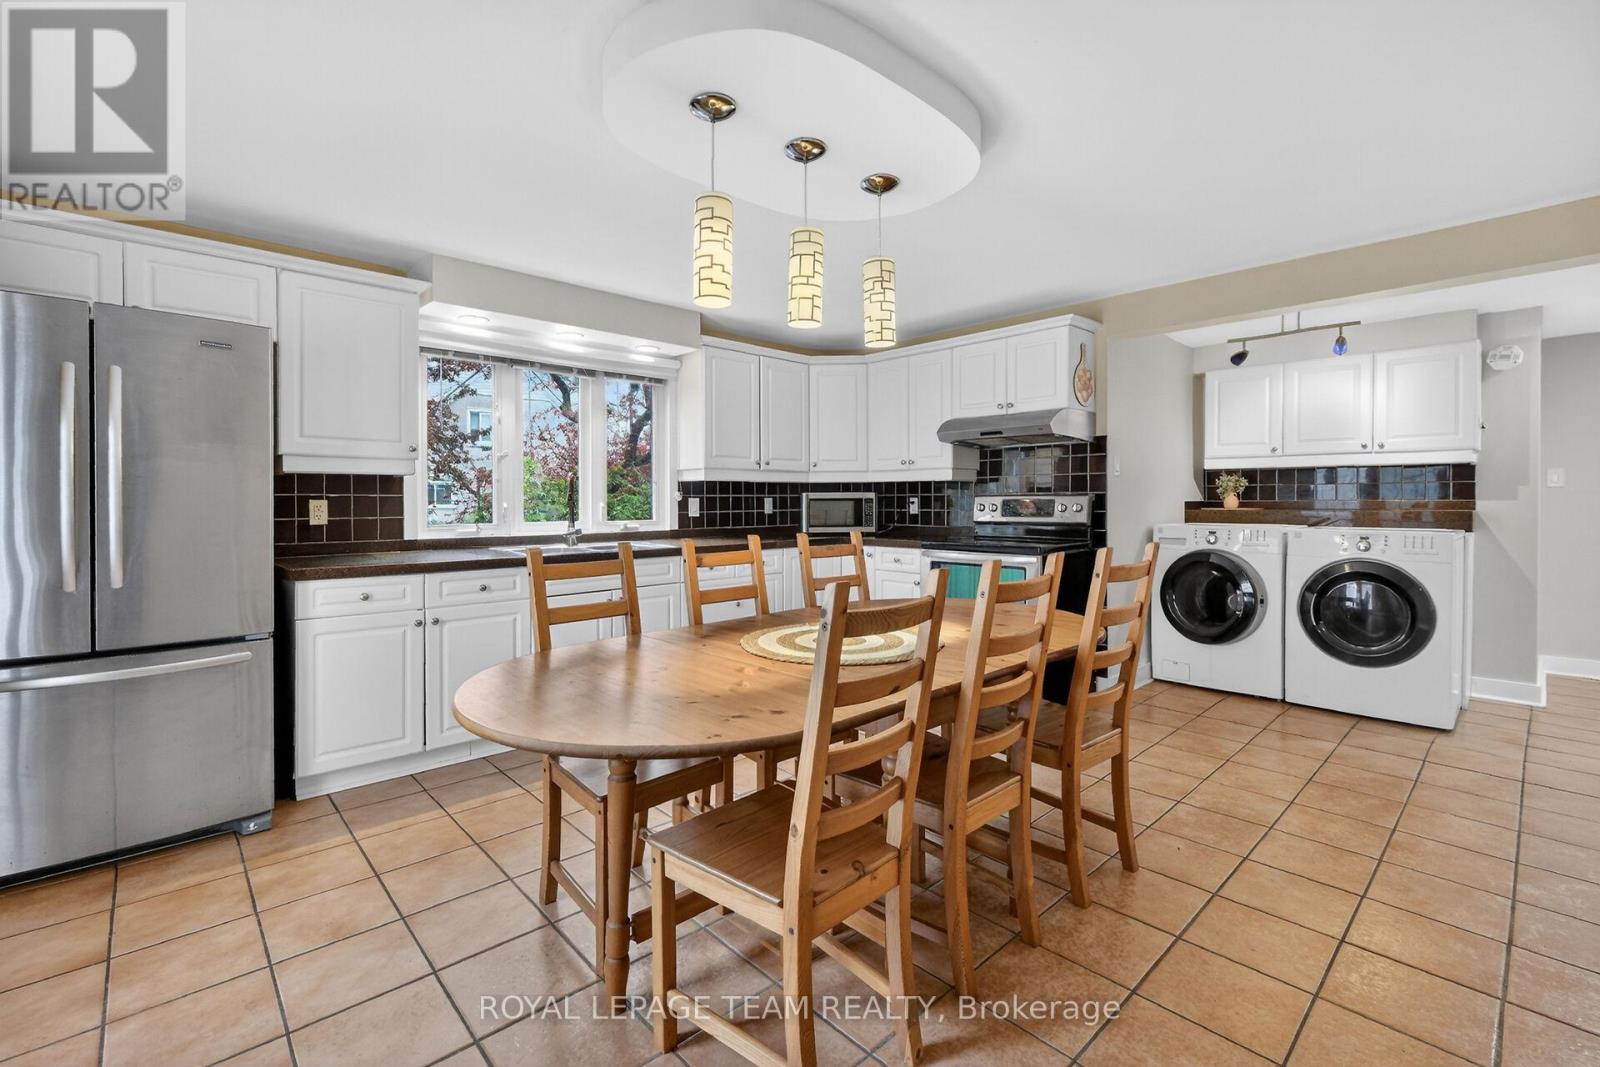
196 Prince Albert Street
Ottawa, Ontario
Stop the car! Legal Duplex in fantastic shape, live & earn ... supplement your income. Lots to unpack here: Enjoy a large eat-in kitchen with plenty of cabinetry, hard surface countertops, an extra pantry, laundry facilities, and deck access. Two main-floor bedrooms mean no stairs if required, hardwood floors. Lovely living room with hardwood flooring, crown moulding, and a bay window. Main floor also has a 4-piece bathroom. The lower level features three additional bedrooms, a recreation room with a gas fireplace, and a 3-piece bathroom. The rec room can be modified back to a much larger space, the wall creating the bedroom was installed to be easily removed.The upper legal apartment is bright and spacious. It boasts an eat-in kitchen (2020), a large living room with a solarium, a huge window for lots of natural light, a generous bedroom, laundry facilities, and a study area with a built-in desk. Flooring was upgraded 2023. There are also several storage spaces. Washer/Dryer (2020) Electrical panel (2020) To code Fire Doors (2020) A 3-piece bath (2023) completes this level. 2 staircases lead to this upper level.The exterior is completed by a fenced yard with a garden shed and parking for three vehicles. (id:56106)
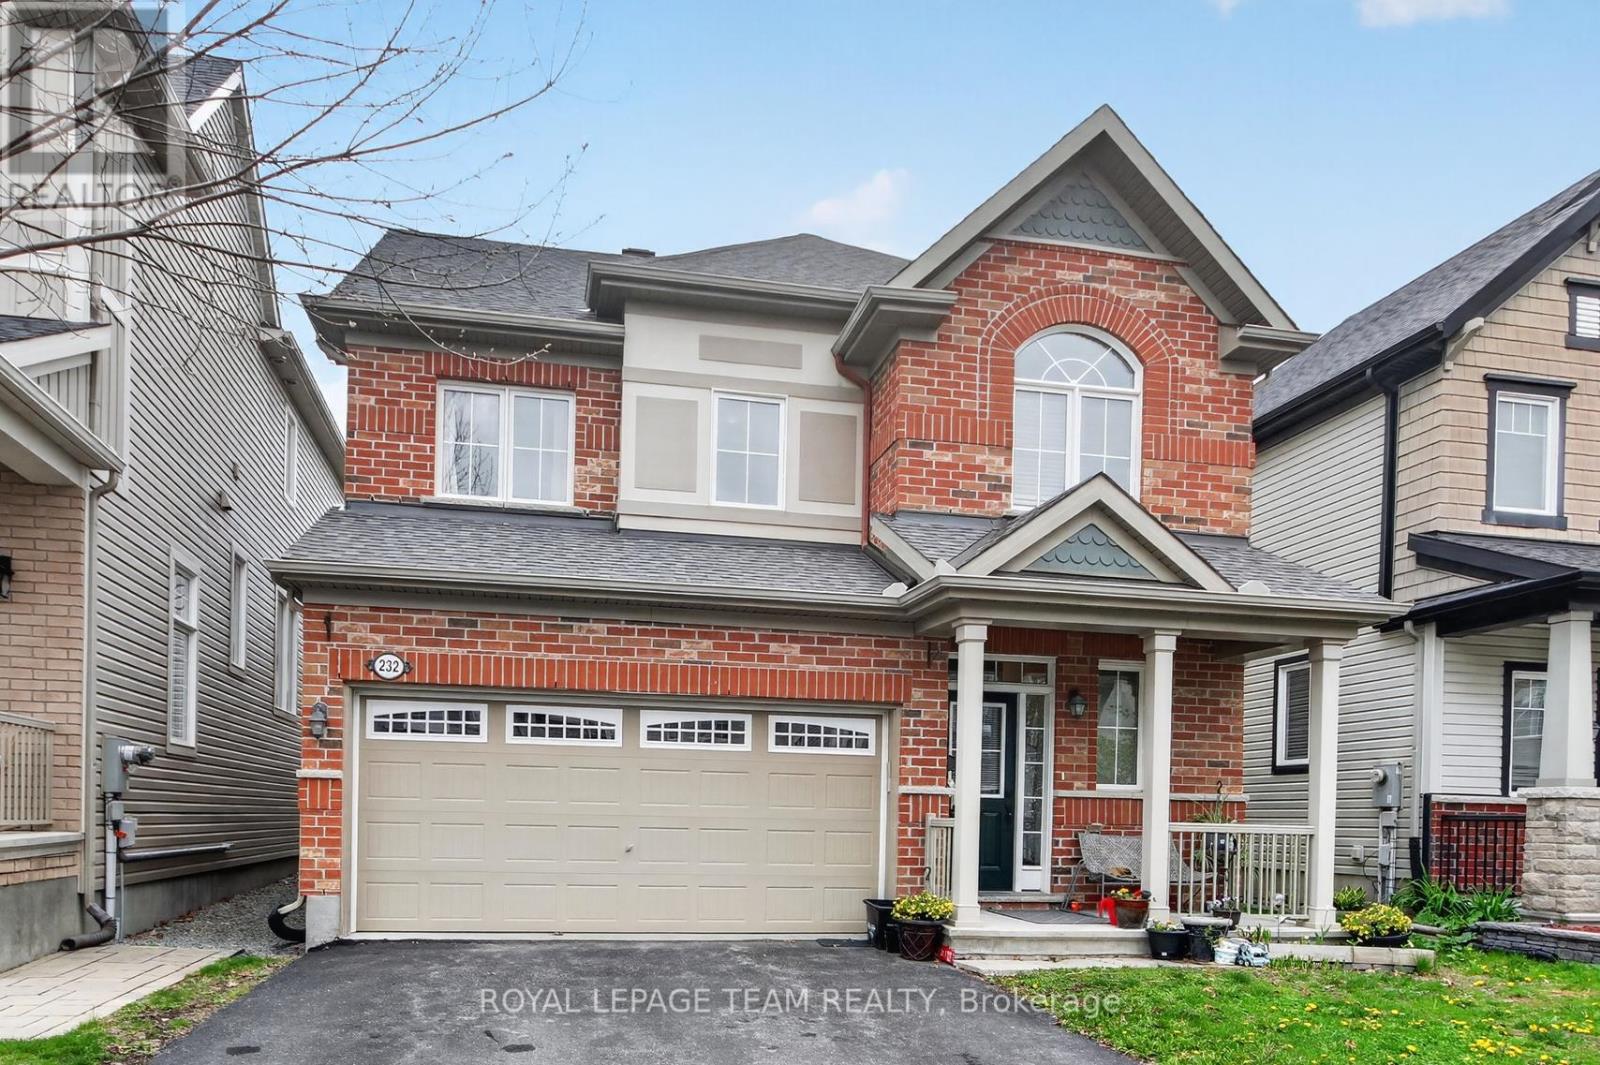
232 Rivertree Street
Ottawa, Ontario
232 Rivertree Street. 4 bedroom, 3.5 bathroom home with a double garage. Located on a quiet street and has a fenced rear yard. Hardwood and tile flooring through the main level. Note the dining room is furnished as a formal sitting area. Living room has a gas fireplace and is open concept to the kitchen eating area. Large eat-in kitchen with granite counter tops and an island with a breakfast bar. Note the double door food pantry and valance lighting under the cabinetry. Stainless steel appliances included. Primary suite has a walk-in closet and a full ensuite bathroom. 2nd floor laundry centrally located in a closet at the top of the stairs. Finished lower level with a recreation room. 3 piece bathroom with a shower located off the furnace room. Flexible possession. (id:56106)
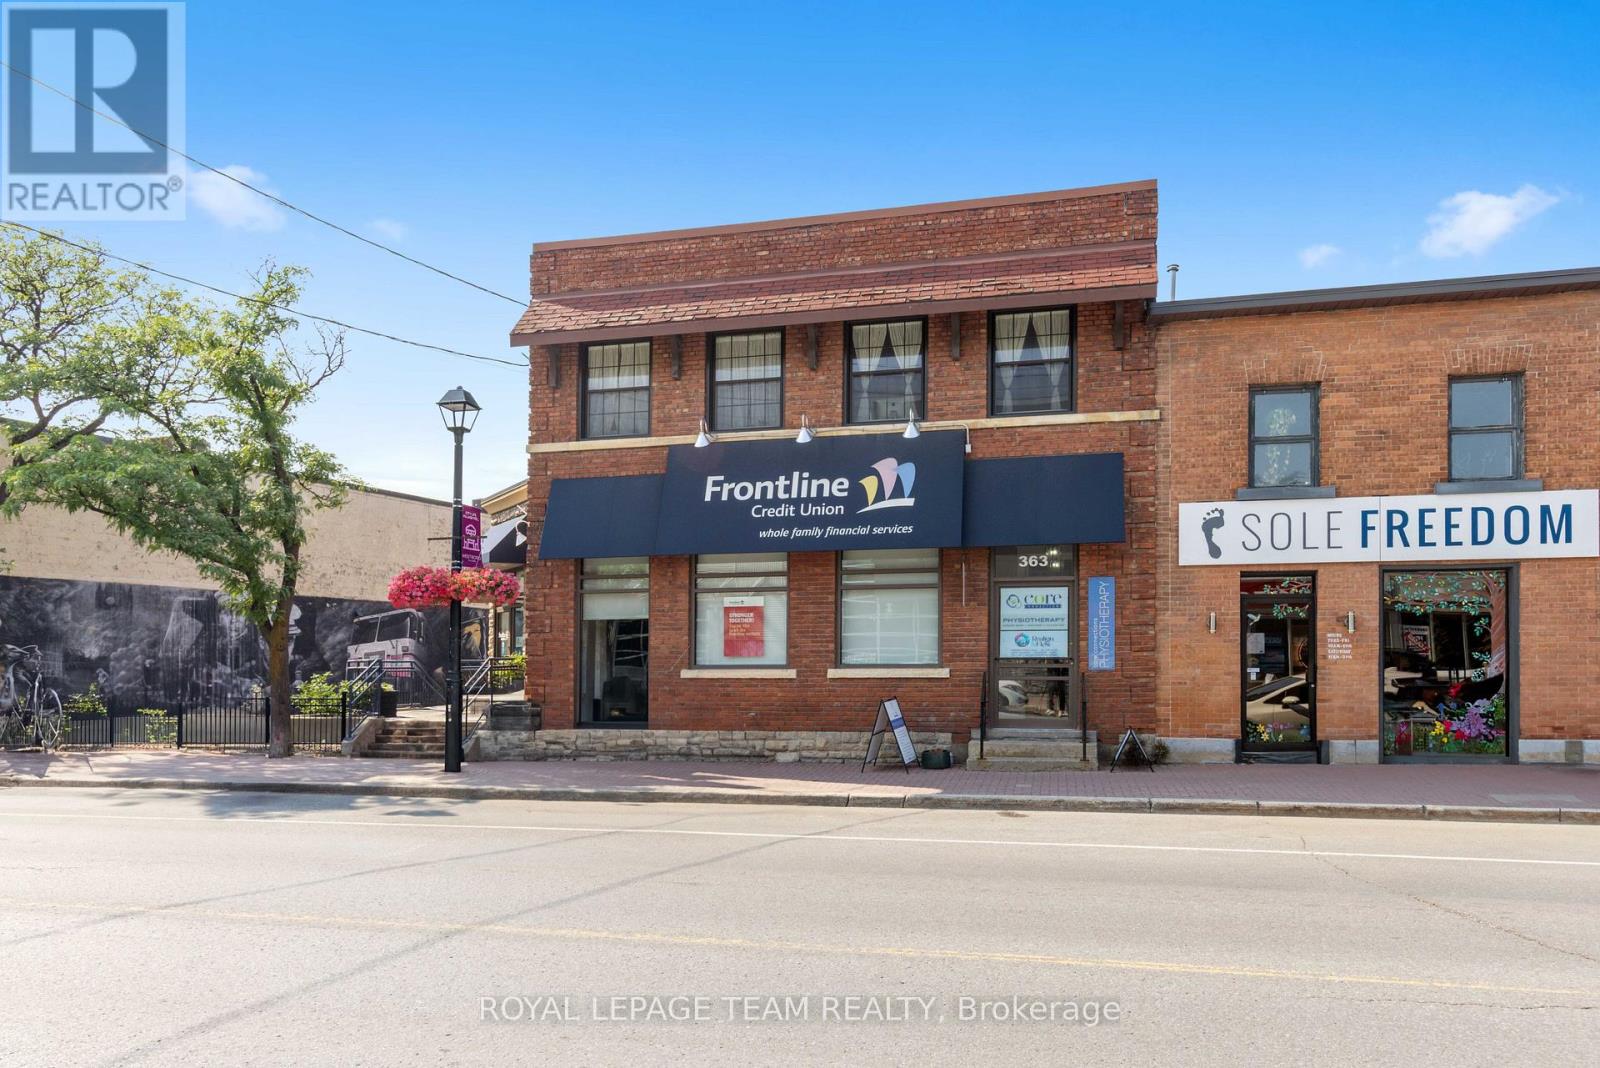
365 Richmond Road
Ottawa, Ontario
Welcome to 365 Richmond Road, a beautiful commercial property located in Westboro hitting the market for the first time in over 50 years! A rare and unique opportunity to acquire a stunning 6,000 SF office and retail property with a striking street front address. This property was initially built in 1913 by John E. Cole for the Bank of Ottawa to support the demand for a much needed local financial institution. Currently home to the Frontline Financial Credit Union and to Core Connections Physiotherapy, this property has been serving the community ever since. 365 Richmond Road is nestled in one of the city's trendiest neighbourhood's which hosts an exiting mix of retail boutiques, pubs, cafés, top tier dining experiences, art galleries, the GCTC, health and fitness studios, to name a few, combined with beautiful green landscapes and a connection to nature. In this area, whether you're at work or at home, people have access to walk and cycle alongside the Ottawa River, kayak the nearby rapids or rest at the beach. This property's premium location also includes convenient access to public transit, the highway and several important event centres such as Lebreton Flats, Parliament Hill, Gatineau Park and the Experimental Farm. With 76 feet of premium frontage on Richmond Road, 0.33 acres of land and a large parking lot, this commercial building in Westboro has it all. (id:56106)
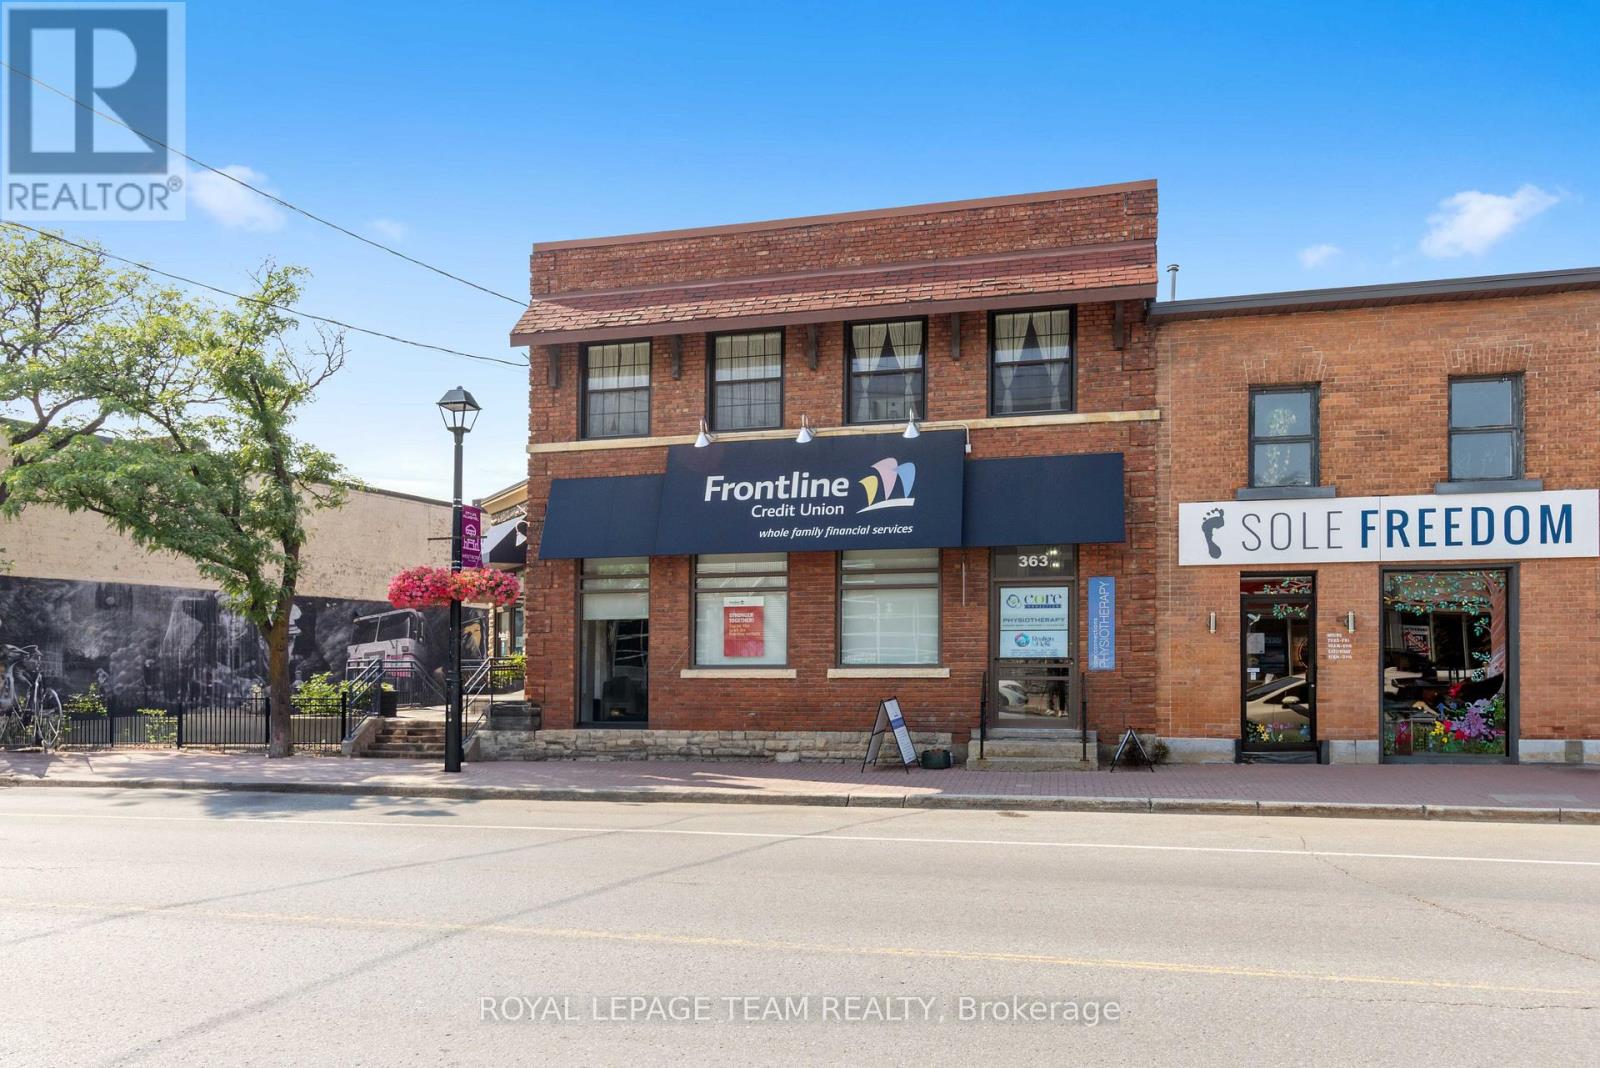
365 Richmond Road
Ottawa, Ontario
Welcome to 365 Richmond Road, a beautiful commercial property located in Westboro hitting the market for the first time in over 50 years! A rare and unique opportunity to acquire a stunning 6,000 SF office and retail property with a striking street front address. This property was initially built in 1913 by John E. Cole for the Bank of Ottawa to support the demand for a much needed local financial institution. Currently home to the Frontline Financial Credit Union and to Core Connections Physiotherapy, this property has been serving the community ever since. 365 Richmond Road is nestled in one of the city's trendiest neighbourhood's which hosts an exiting mix of retail boutiques, pubs, cafés, top tier dining experiences, art galleries, the GCTC, health and fitness studios, to name a few, combined with beautiful green landscapes and a connection to nature. In this area, whether you're at work or at home, people have access to walk and cycle alongside the Ottawa River, kayak the nearby rapids or rest at the beach. This property's premium location also includes convenient access to public transit, the highway and several important event centres such as Lebreton Flats, Parliament Hill, Gatineau Park and the Experimental Farm. With 76 feet of premium frontage on Richmond Road, 0.33 acres of land and a large parking lot, this commercial building in Westboro has it all. (id:56106)
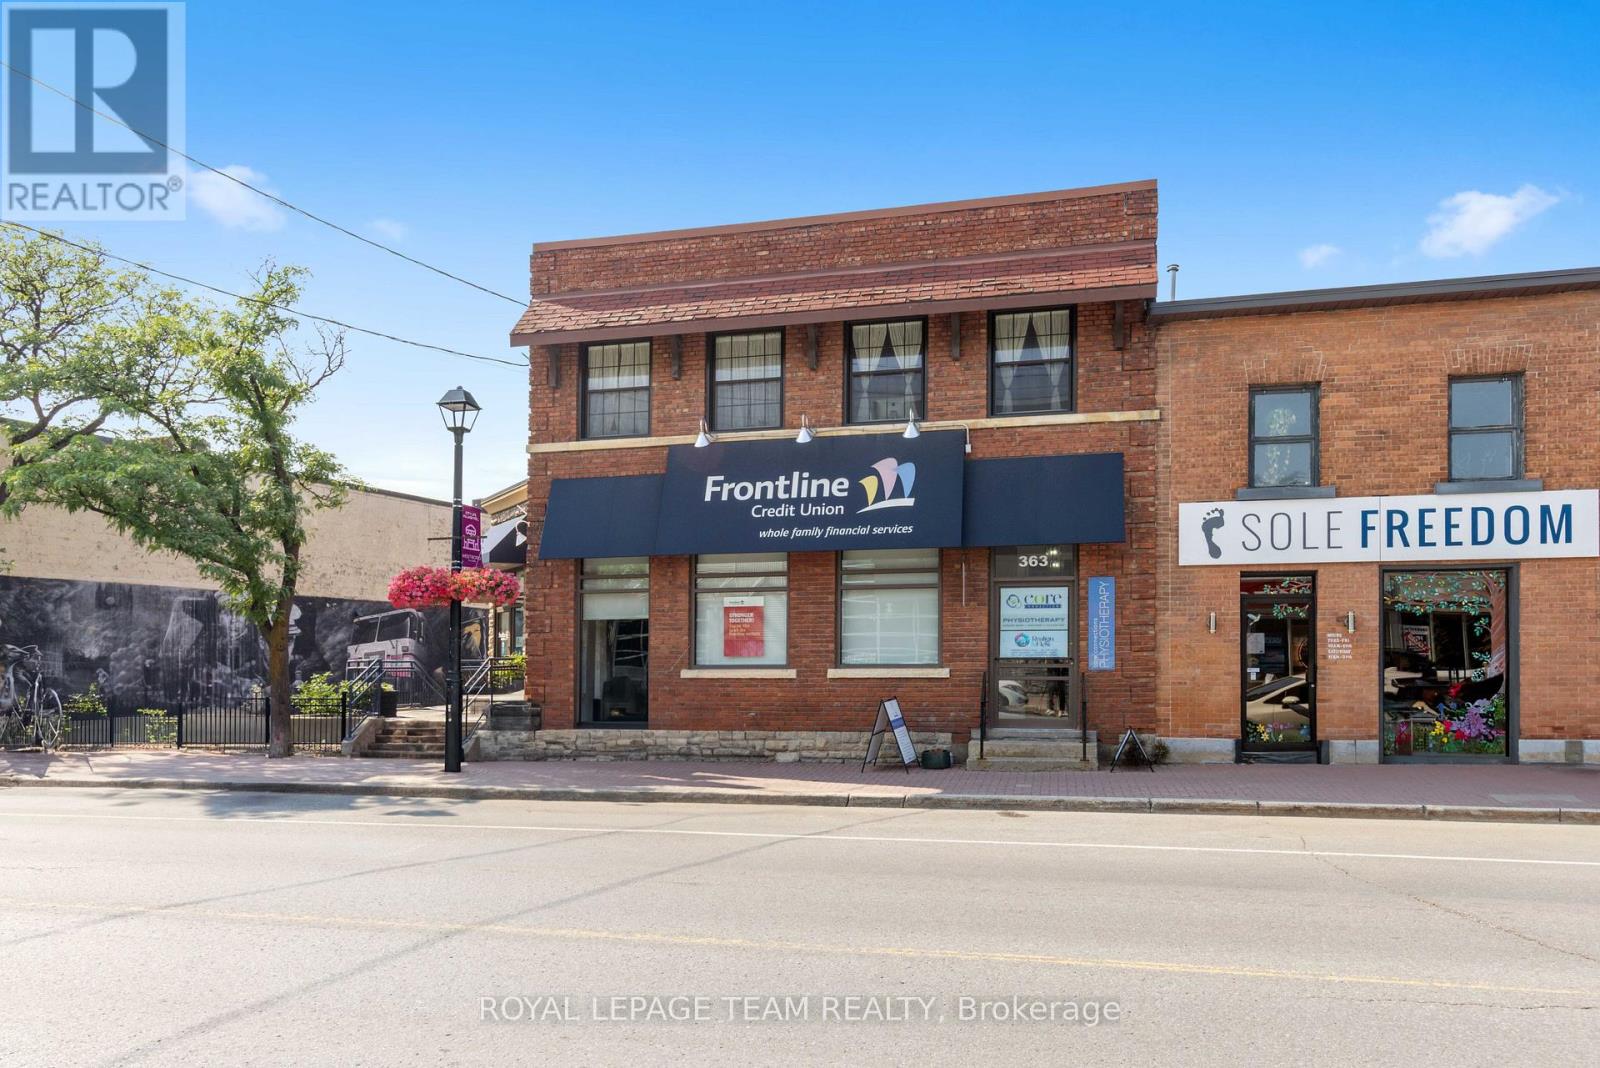
365 Richmond Road
Ottawa, Ontario
Welcome to 365 Richmond Road, a beautiful commercial property located in Westboro hitting the market for the first time in over 50 years! A rare and unique opportunity to acquire a stunning 6,000 SF office and retail property with a striking street front address. This property was initially built in 1913 by John E. Cole for the Bank of Ottawa to support the demand for a much needed local financial institution. Currently home to the Frontline Financial Credit Union and to Core Connections Physiotherapy, this property has been serving the community ever since. 365 Richmond Road is nestled in one of the city's trendiest neighbourhood's which hosts an exiting mix of retail boutiques, pubs, cafés, top tier dining experiences, art galleries, the GCTC, health and fitness studios, to name a few, combined with beautiful green landscapes and a connection to nature. In this area, whether you're at work or at home, people have access to walk and cycle alongside the Ottawa River, kayak the nearby rapids or rest at the beach. This property's premium location also includes convenient access to public transit, the highway and several important event centres such as Lebreton Flats, Parliament Hill, Gatineau Park and the Experimental Farm. With 76 feet of premium frontage on Richmond Road, 0.33 acres of land and a large parking lot, this commercial building in Westboro has it all. (id:56106)
5550 Manotick Main Street
Ottawa, Ontario
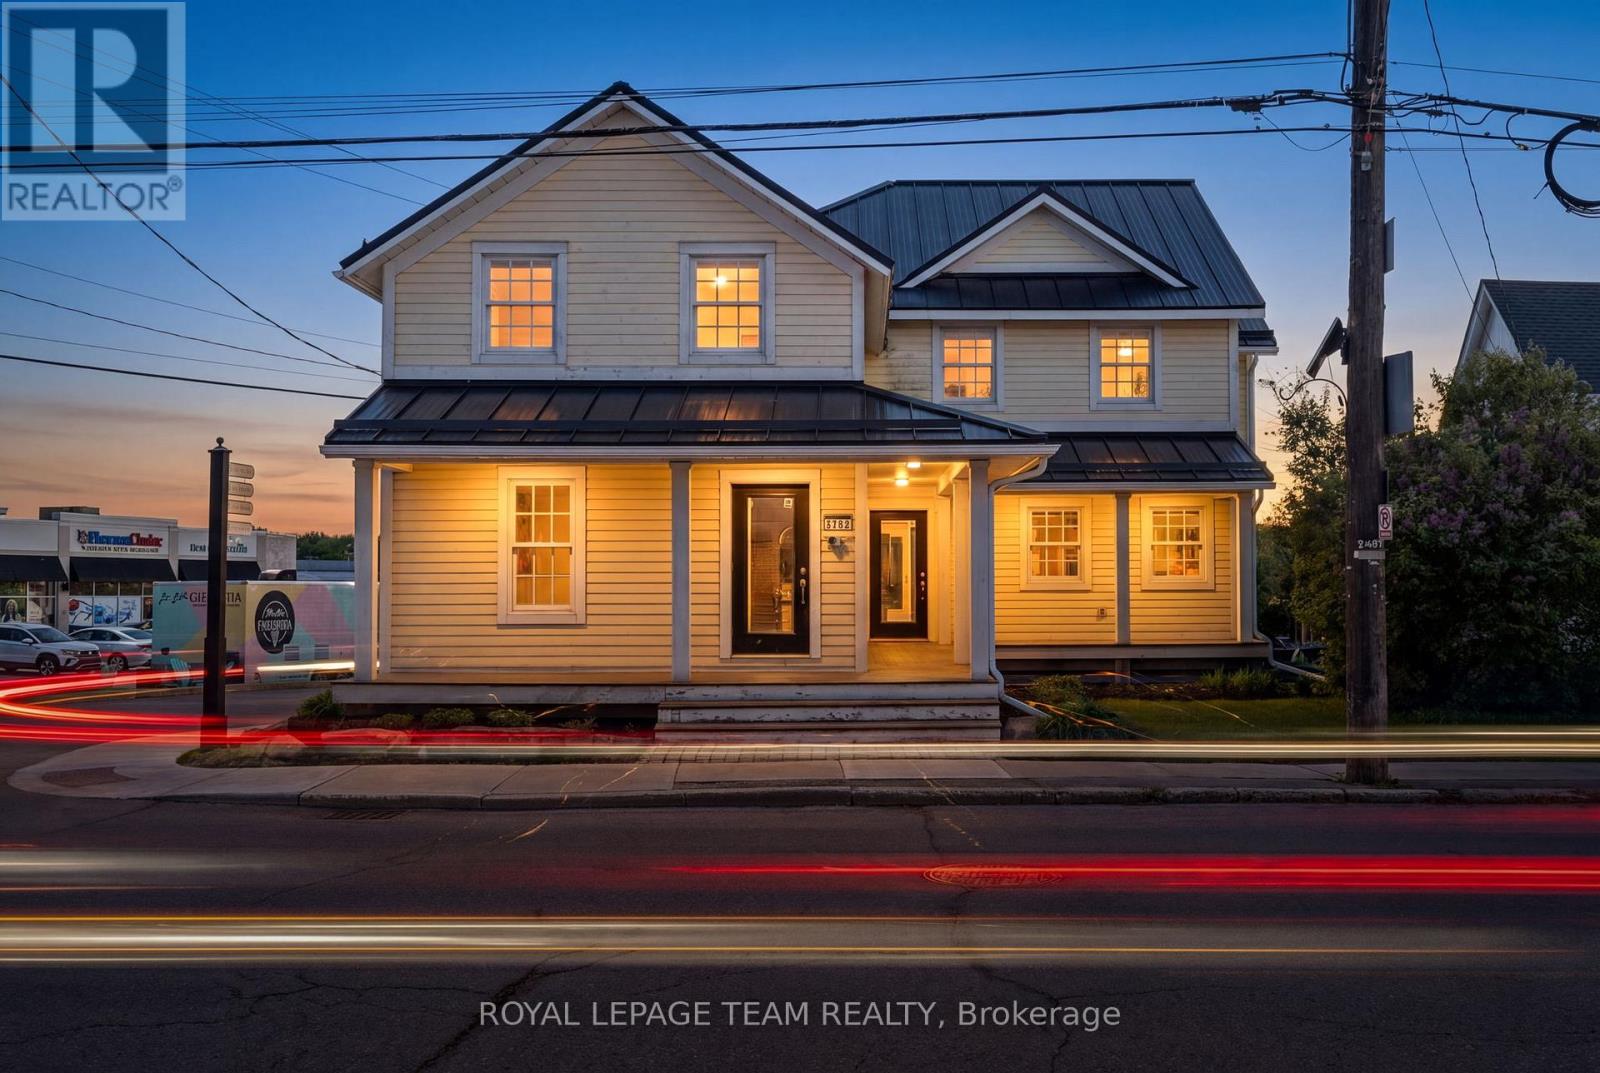
Commanding a high-traffic, high-visibility corner at Manotick Main and Beaverwood Road, this landmark property offers an unparalleled professional presence in the Village Core. The exterior features high-end, low-maintenance wood siding and a stone-capped foundation, providing classic village aesthetics with modern durability. Designed for versatility, the property boasts multiple access points including a wraparound porch and separate entrances for each level, ensuring privacy for multi-tenant use or corporate headquarters. Gross building area is approx. 4,000 sq ft. The interior spans three finished levels of turn-key office space with premium finishes throughout. The main floor features three private offices with glass doors, a kitchenette, and a boardroom anchored by a natural gas fireplace. For businesses requiring open layouts, the floor plan is highly adaptable as most interior walls are non-load-bearing. The lower level provides a secure server room, second kitchenette, open-plan flex space, and an expansive boardroom. The upper level offers six custom cubicles, three private offices, and a balcony with potential for conversion into an open-plan luxury residential suite with a gas fireplace. The technical "bones" of this 2010-occupied property are a major asset. Features include an ICF foundation, metal roof, low-e windows, fire-rated doors, and emergency lighting. The building is climate-optimized with two natural gas furnaces (2023) and dual cooling. Fully hardwired for high-speed connectivity and protected by a security system monitored for smoke and heat, the space is as functional as it is beautiful. Hardwood floors and oversized windows ensure abundant natural light. The lot is approx. 9,100 sq ft. Recent City zoning changes provide significant additional density and development potential. This is a rare opportunity to establish a permanent footprint in one of Ottawa's most prestigious historic districts. Welcome to 5550 Manotick Main! (id:56106)
876 Fairline Row
Ottawa, Ontario
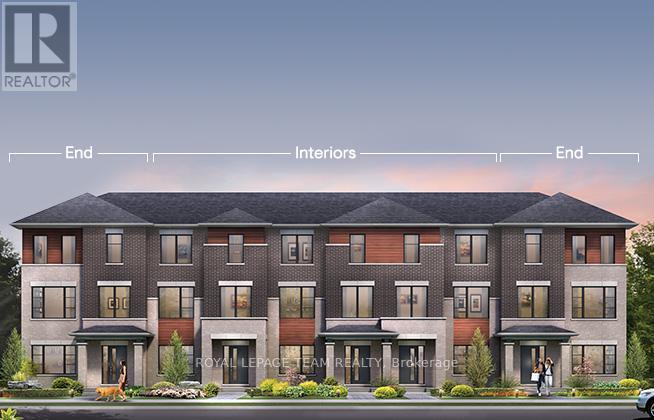
Step inside and discover The Granville End, a thoughtfully designed Urban Townhome that maximizes space and comfort. With three bedrooms, this Rear-Lane-Townhome provides ample room for your family to grow and thrive.This home also features additional windows, allowing for more natural light, and a double-car garage, providing not only convenience but also security for your vehicles and additional storage space. Say goodbye to the hassles of street parking and revel in the convenience of having your own private parking area. Connect to modern, local living in Abbott's Run, a Minto community in Kanata-Stittsville. Plus, live alongside a future LRT stop as well as parks, schools, and major amenities on Hazeldean Road. December 17th 2026 Occupancy. (id:56106)

880 Fairline Row
Ottawa, Ontario
Step inside and discover The Granville, a thoughtfully designed Urban Townhome that maximizes space and comfort. With three bedrooms, this Rear-Lane-Townhome provides ample room for your family to grow and thrive.This home also features a double-car garage, providing not only convenience but also security for your vehicles and additional storage space. Say goodbye to the hassles of street parking and revel in the convenience of having your own private parking area. Connect to modern, local living in Abbott's Run, a Minto community in Kanata-Stittsville. Plus, live alongside a future LRT stop as well as parks, schools, and major amenities on Hazeldean Road. December 15th 2026 Occupancy. (id:56106)