


14 Lismer Crescent
Ottawa, Ontario
OH Sun Sept 13th 2-4 PM. Set in the coveted Beaverbrook enclave, this distinctive 3-bed, 2.5-bath home offers approx. 2,546 sqft AG (per MPAC), generous living spaces, established gardens & an exceptional saltwater pool. Walk to top schools, restaurants, parks & trails, with Hwy 417, Kanata Centrum, Canadian Tire Centre & everyday amenities mins away.The main lvl, repainted in 2022, opens with a charming foyer leading to a spacious living rm with large windows, built-in bookshelves & gas FP (2017) w/ wood mantel. A front-facing office features floor-to-ceiling windows, built-in shelving & drawers, while the dining rm also enjoys floor-to-ceiling windows overlooking the backyard & pool. The kitchen features maple HW, quartz counters (2022), SS appliances, double wall ovens & custom extra-deep Brathwaite cabinetry (1990), with drawer & cabinet fronts refinished in 2005. The breakfast nook is wrapped in panoramic windows with pool & garden views.The adjoining family rm offers continued pool sightlines & access to the laundry/powder rm, attached double garage w/ inside entry & three-season sunroom addition (1990) with patio slider to the backyard.Upstairs, the primary & ensuite, repainted in 2025, offers built-in storage, WIC, private balcony overlooking the pool & spacious ensuite w/ his & her vanity, walk-in shower & skylight (2025). Two additional bedrooms w/ full-height windows add character, parquet HW flooring continues through much of the floor & a skylit full bath completes this lvl.Outside, an impressive 18' x 40' kidney-shaped heated saltwater pool is surrounded by interlock, a large tiered deck, mature landscaping & serene rose gardens. The unfinished LL offers excellent storage, workshop space & flexibility. A unique Beaverbrook home that truly must be seen in person to appreciate. 24-hr irrevocable on all offers preferred. (id:56106)
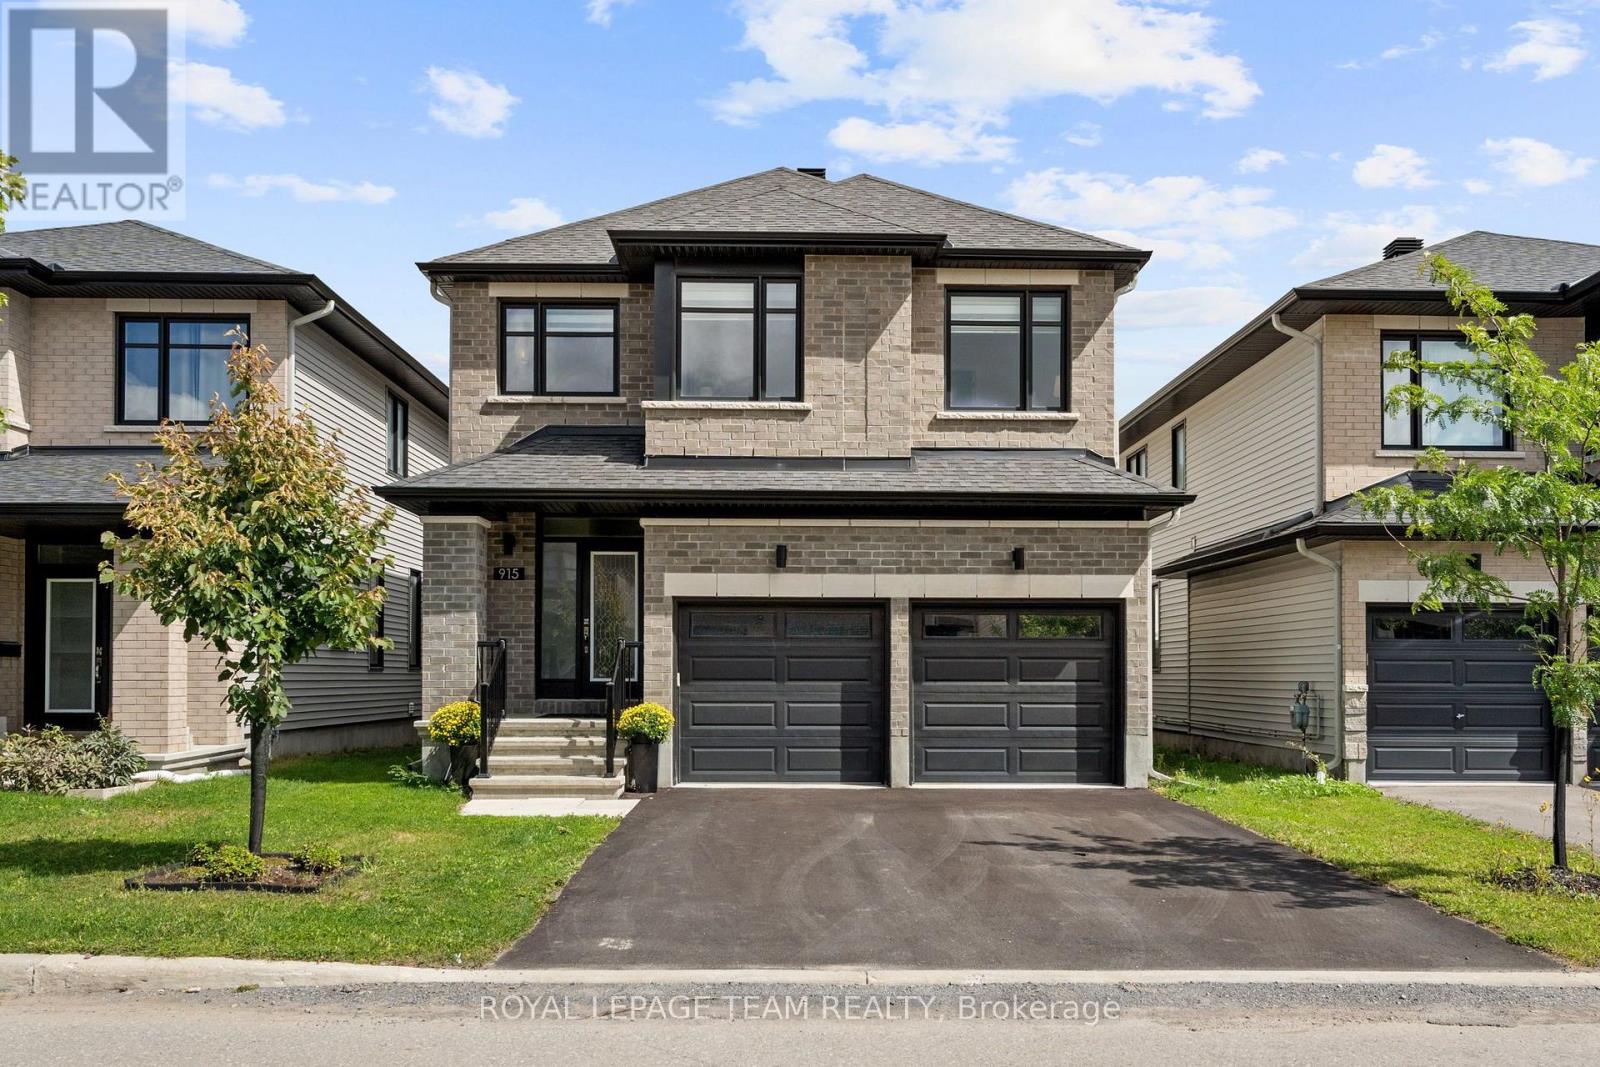
915 Embankment Street
Ottawa, Ontario
OPEN HOUSE SUN Sept 13th 2-4pm. Designed to impress, this beautifully upgraded Richcraft 'Baldwin' offers 2,693 sq. ft. above grade (per MPAC), 4 beds, a double garage & over $100K in builder upgrades. Sophisticated interiors pair w/ an exceptional Stittsville location close to wonderful schools, parks & the Trans Canada Trail pathway system. Inside, 9' ceilings & oak engineered HW extend through the 1st & 2nd lvls, complemented by tile in the foyer, mudroom & baths. At the heart of the home is a dream kitchen w/ soft-close cabinetry, oversized pencil-edge quartz waterfall island, two-tone finishes, quartz herringbone backsplash, SS appliances, gas range & coffee nook w/ warm wood shelving. The open-concept living rm features recessed lighting, custom motorized blinds, oversized rear windows & patio doors overlooking the backyard. A formal dining rm, dedicated mudroom w/ garage access, EV outlet & 2-pc bath complete the main lvl. Upstairs, wood stairs, upgraded wrought-iron spindles & an open-to-above design lead to 4 generous bedrooms. The primary retreat is privately set in its own wing w/ WIC & luxurious 5-pc ensuite w/ double sinks, glass-enclosed shower, matte-black fixtures & B/I soaker tub w/ tiled surround & recessed niches. Upper-lvl laundry & family bath w/ double sinks add convenience. The unfinished basement offers upgraded 9' ceilings, 3-pc bath rough-in & excellent future potential. Outside, enjoy a large PVC-fenced backyard. Mins to Cardel Rec Complex, shopping & amenities. 24 Hours Irrevocable on all offers preferred. (id:56106)
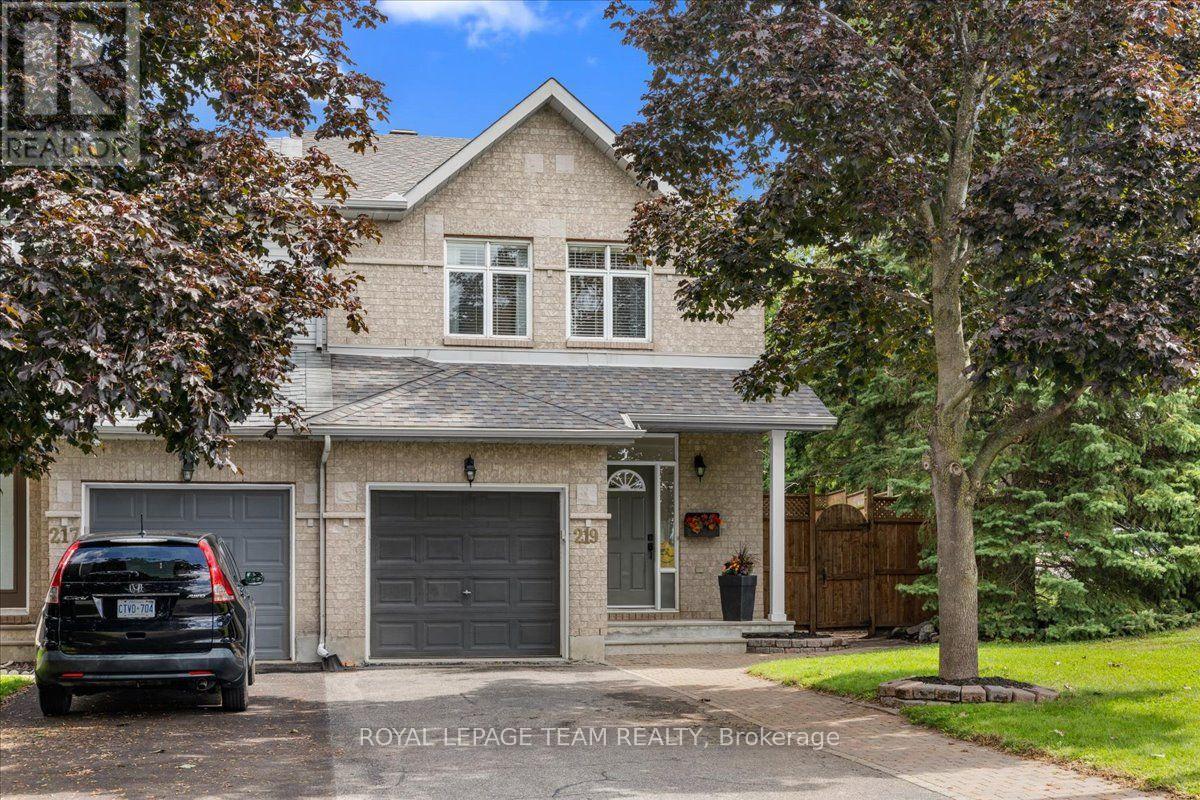
219 Tattersall Way
Ottawa, Ontario
Welcome to this bright and move in ready end-unit townhome, ideally situated on a corner lot with an oversized, fully fenced yard. Offering 3 bedrooms and 2 bathrooms, this home features a functional layout, hardwood flooring throughout the main level, and a well-appointed kitchen with stainless steel appliances. The spacious primary bedroom features a walk-in closet and access to a larger bathroom complete with a double vanity and relaxing soaker tub. The finished basement provides additional versatile living space, perfect for a family room, home office, gym or playroom. Enjoy the privacy of a beautifully landscaped backyard, perfect for relaxing or entertaining. Located in a family-friendly community offering the perfect balance of convenience, green space and neighbourhood charm. Parks, schools, shopping, recreation and the Rideau River are all close by, while downtown, the airport and major roadways are just minutes away. (id:56106)
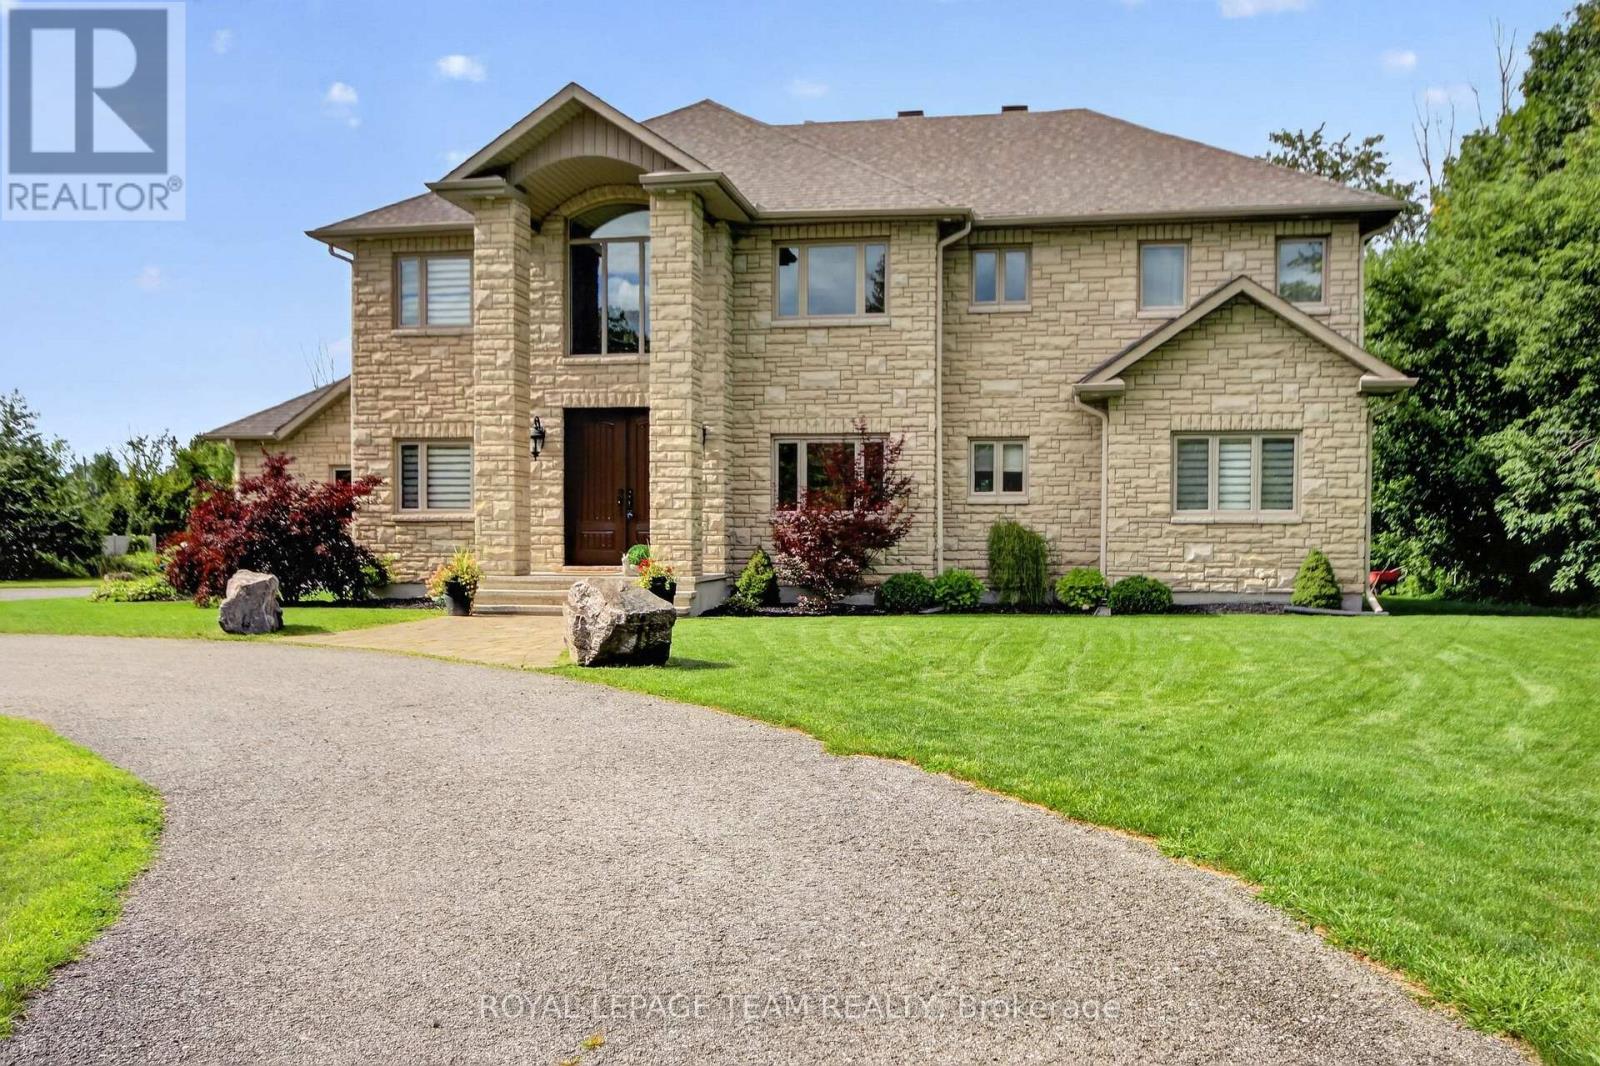
1425 Balmoral Drive
Ottawa, Ontario
This distinctive custom-built home offering exceptional space, privacy and timeless appeal in a sought-after Ottawa setting. Proudly maintained by its original owners, this impressive residence offers superb craftsmanship and thoughtful design throughout. The main level features an inviting foyer, formal living and dining rooms, a spacious kitchen with abundant cabinetry and workspace, a bright family room, dedicated office and convenient laundry. The second level offers an ideal family layout with 5 bedrooms, including a generous primary retreat with walk-in closet and luxurious ensuite, plus three additional bathrooms for exceptional convenience. A striking open-to-below staircase adds an impressive architectural element and fills the home with natural light. The finished basement provides a large recreation room and versatile additional space, perfect for a home gym, games area or media room. Step outside to your own private oasis, complete with an inground pool, expansive patio and covered outdoor entertaining area, ideal for summer gatherings and relaxed evenings with family and friends. The oversized garage provides excellent storage and functionality. Ideally located just minutes from the airport, shopping, amenities and approximately 15 minutes to Parliament Hill, this remarkable home combines generous proportions, privacy and an enviable indoor-outdoor lifestyle. A rare opportunity to own a truly special Ottawa residence. (id:56106)

715 Maverick Crescent
Ottawa, Ontario
A super practical & EXCEPTIONALLY MAINTAINED home makes everyday life feel warm, comfortable & effortless.Thoughtfully designed for modern families or perfect for MILITARY relocation, this beautifully finished, energy-efficient 2023 Tamarack(Cambridge model) END-UNIT townhome offers the perfect blend of style, function & comfort.On the inside corner of a quiet crescent close to all Stittsville amenities, step inside the front foyer w/ convenient powder room & access to the attached extended garage. The heart of the home is the bright, open-concept main flr w/ stylish light fixtures, zebra blinds on the windows allowing for tons of natural light, where the kitchen, dining & living spaces all flow seamlessly together on OAK HDWD floors under pot lights - perfect for busy mornings, family dinners & entertaining.The stunning kitchen features crisp white Muskoka maple cabinetry, QUARTZ countertops, large center island w/ overhang, S/S appliances, stylish backsplash & spacious walk-in PANTRY that keeps everything organized.Cozy living room is anchored by gas FIREPLACE, creating the perfect spot to unwind at the end of the day. Upstairs, retreat to the spacious primary suite through elegant double doors. This private sanctuary features large walk-in closet & spa-inspired 5pc ENSUITE w/ double sinks, stone countertops, relaxing soaker tub & glass shower.2 more spacious bedrooms, well-appointed family bathroom w/generous stone countertops & convenient 2nd floor designated laundry room complete w/ cabinetry, laundry sink & stone counters - making everyday living that much easier! FINISHED basement provides valuable extra living space - flexible & ideal for a playroom, home gym, media room or work-from-home set up. Enjoy a beautiful landscaped backyard w/ BBQ line rough-in (BBQ Included), no rear neighbours, offering room to relax, play & entertain. A meticulously cared for home where family memories & milestones are celebrated & life simply fits! OPEN HOUSE 2-4 Sunday Sept 13 (id:56106)

2009 Alta Vista Drive
Ottawa, Ontario
Welcome to 2009 Alta Vista Drive, a move-in-ready detached 3-bedroom, 1.5-bathroom home situated on one of Ottawa's most prestigious and sought-after streets. Set on a beautiful 60' x 120' landscaped lot, this property offers an exceptional combination of privacy, space and location. The home has seen numerous important updates over the past 10 years, many, such as new windows and doors, completed in recent years, providing peace of mind for the next owner (see attached list of updates and warranties). The main floor features pristine hardwood flooring in the dining and living rooms, luxury vinyl plank in kitchen and den, a cozy gas fireplace and a comfortable, traditional layout with plenty of opportunity to make the space your own. You'll also find an additional sitting room just off the kitchen. With two access points to the backyard from the main level, the outdoor space truly shines. The large, private and beautifully landscaped yard provides a wonderful setting for families, entertaining or simply relaxing and enjoying your own outdoor space. A deck and covered three-season deck extend the living space and offer multiple areas to relax throughout the warmer months. A single-car garage adds valuable parking and storage. Garage rooftop offers additional creative possibilities. This home provides an excellent opportunity to update and personalize it to your own taste and budget. The location is hard to beat, close to CHEO and The Ottawa Hospital General Campus, Trainyards and Billings Bridge Shopping Centres, everyday retail, public transit, parks and greenspace. With easy access to Riverside Drive and the highway, commuting throughout Ottawa is convenient. A rare opportunity to own a detached home on prestigious Alta Vista Drive, offering a fantastic lot, valuable updates and tremendous potential in an established and highly desirable neighbourhood. 48-hour irrevocable required on all offers. Public Open House: Sunday, September 13th from 2-4 pm (id:56106)
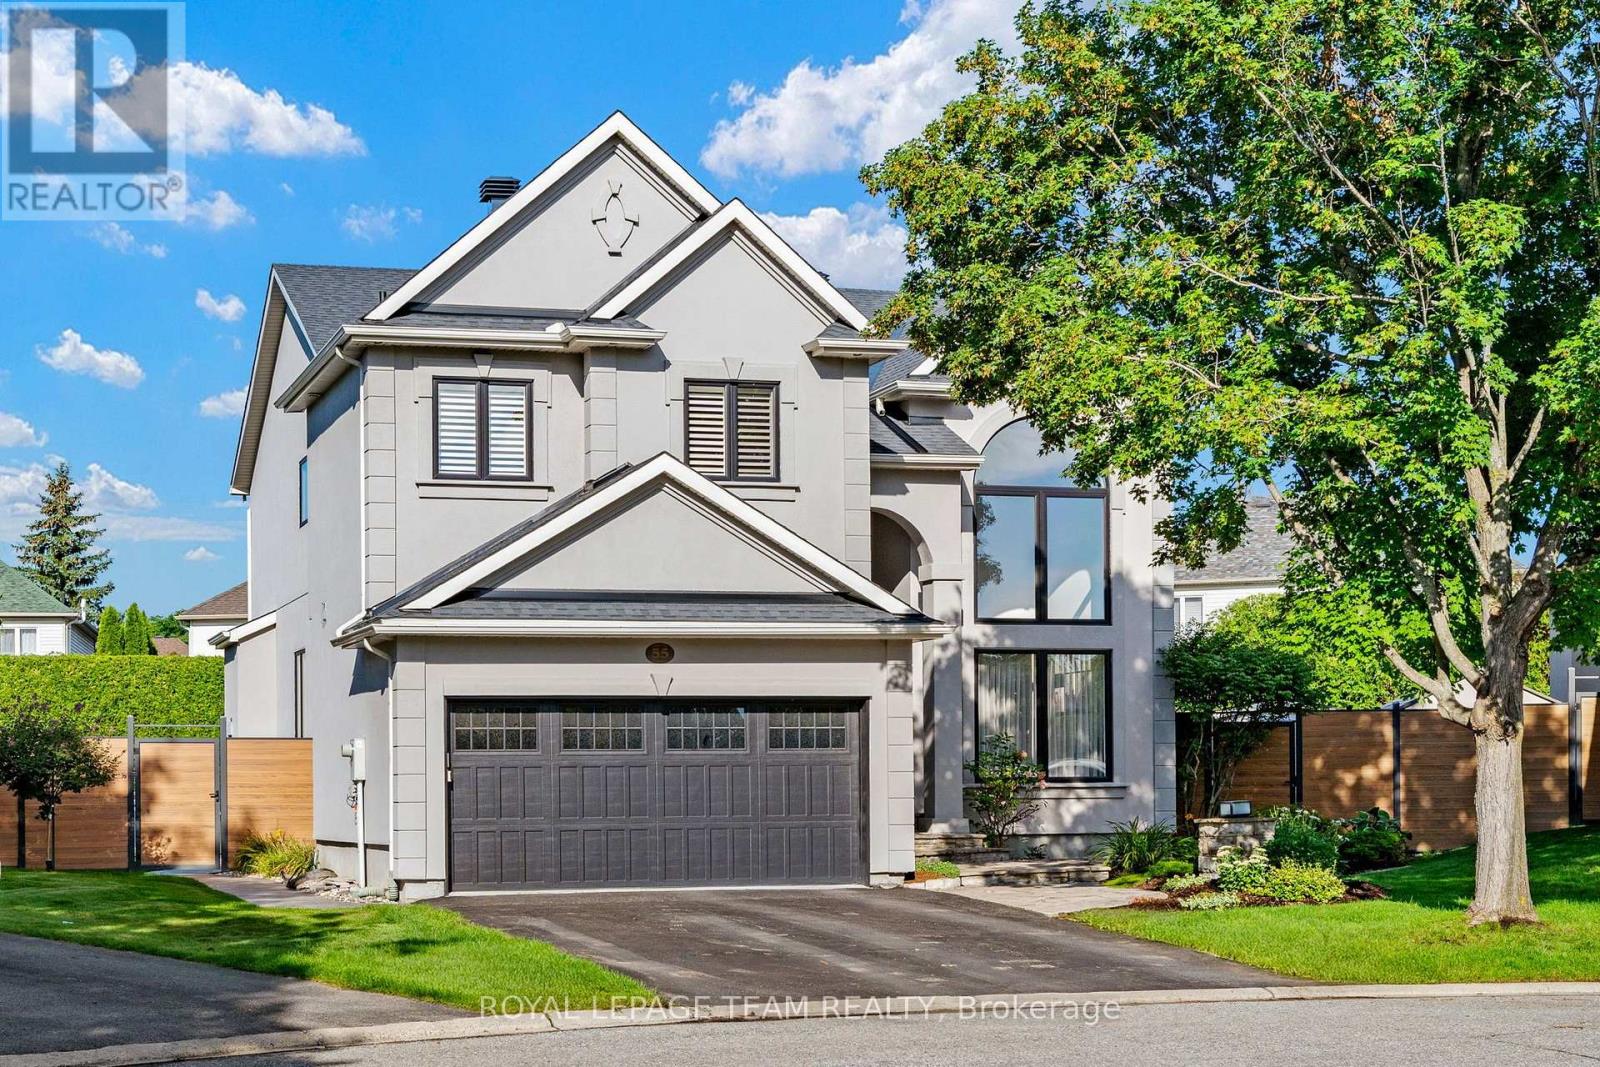
55 Witherspoon Crescent
Ottawa, Ontario
Welcome to a quiet cul-de-sac on one of the most sought after streets in Kanata Lakes! From the moment you walk in the door, you will be drawn in by the dramatic high ceilings and spiral staircase of this 4 bedroom, 4 bathroom family home. The open foyer, with massive front windows, pours natural light into the entrance of this stately home. Enjoy dinner parties with friends and family in the oversized dining room, made cozy by the wall-mounted fireplace and featuring a quiet sitting area to relax with a book. The open-concept kitchen and family room at the rear of the home allows for effortless everyday living. Enjoy family movie nights in the comfort of the sunken family room by the fireplace, complete with impressive built-in bookshelves, or gather around the large island in the modern kitchen for a casual dinner or get-together.Upstairs, the expansive primary suite serves as a quiet retreat, featuring an abundance of natural light and a spa-inspired ensuite with a standalone soaking tub and walk-in shower. The additional three bedrooms share another well-appointed bathroom to complete the second floor.The functional lower level includes a recreation space with a gas fireplace, room for a home gym, a full bathroom, laundry and plenty of storage.The true crown jewel of this pie-shaped lot is the oversized backyard oasis, complete with hardscaping, lawn irrigation system, custom composite deck, hot tub and inground saltwater pool. Dine al-fresco under the stars or away from the elements in the gazebo. Enjoy a warm evening under the pergola, surrounded by mature greenery for privacy. This is outdoor living at its best! Long list of updates/improvements include: windows, front & rear doors, roof, furnace, A/C, main floor flooring, kitchen cabinetry, primary bedroom & ensuite, second floor bath, hot tub, pool liner, pool T-cell, pool heater and pool pump. (id:56106)
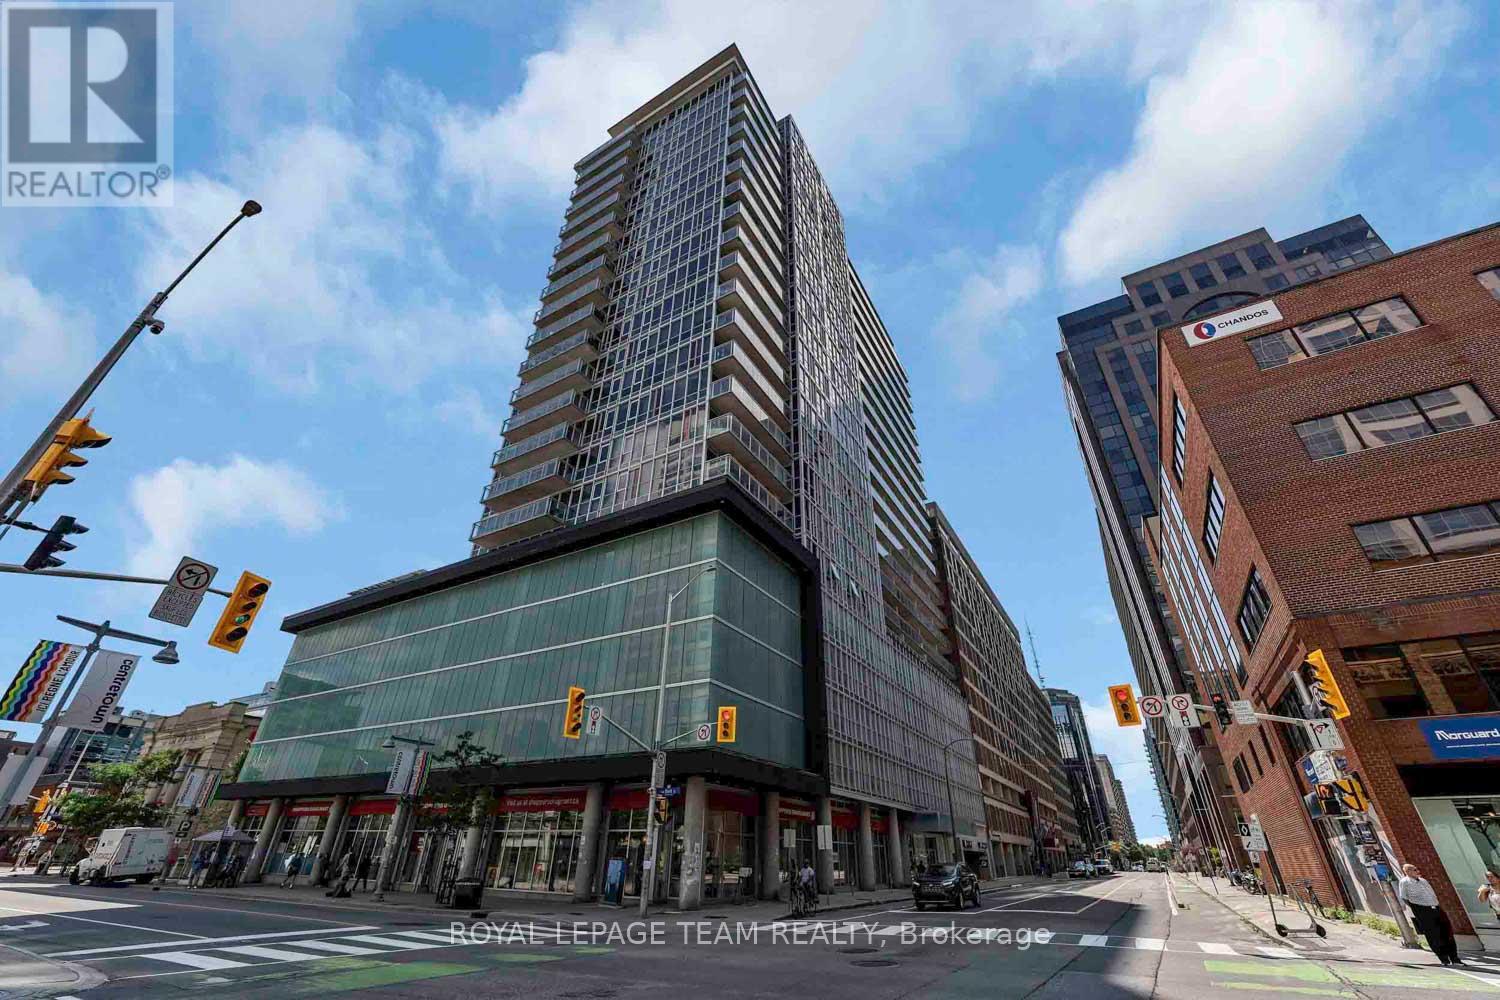
2010 - 324 Laurier Avenue W
Ottawa, Ontario
*Open House Sunday September 13th, 2-4PM* Experience elevated urban living at The Mondrian! This stunning 20th-floor corner suite features 2 bedrooms, an oversized heated parking space, and breathtaking panoramic views stretching from Parliament Hill to the Ottawa River. Floor-to-ceiling reflective glass fills the open-concept living space with natural light while maintaining daytime privacy. The modern kitchen features stainless steel appliances, sleek cabinetry, and granite countertops. Enjoy engineered hardwood flooring, smart automated lighting, and Somfy blackout blinds. The oversized primary bedroom offers wall-length closet, while the second bedroom is ideal for guests, a queen-sized bed, or a home office. Step onto your private balcony with no neighbours on either side and take in the spectacular views. Resort-style amenities include an outdoor pool, sun terrace, BBQ areas, party room, fitness centre, concierge, and a heated oversized parking. Ideally located just steps from the LRT, restaurants, cafés, Confederation Park, City Hall, and Parliament Hill. (id:56106)
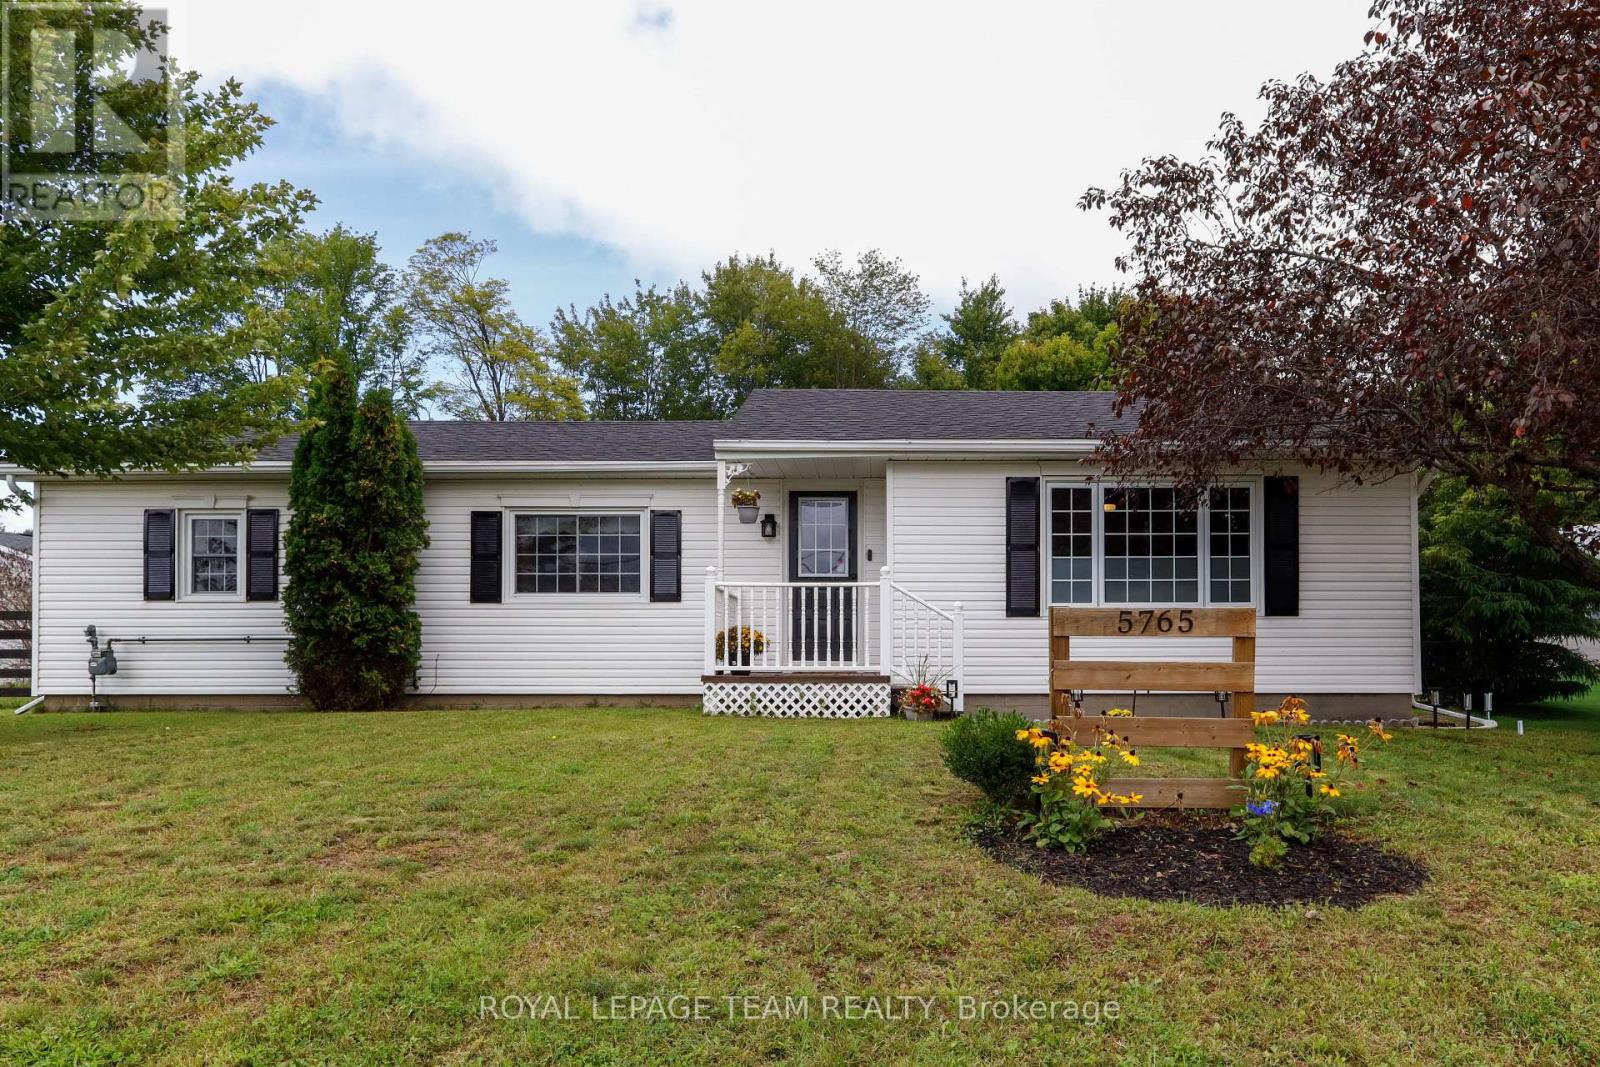
5765 Rideau River Rd Road
North Grenville, Ontario
Welcome to 5765 Rideau River Road, a charming bungalow situated right on the edge of town that offers the perfect blend of small-town comfort and everyday convenience. This exceptional property is a fantastic opportunity whether you are looking for a great starter home or the ideal space for downsizing. Step inside to discover a spacious living room, main floor flooring updated in 2025, a beautifully renovated kitchen (2022), and a large modern bathroom updated in 2021. The fully finished basement (2025) dramatically expands your living area, while major updates like a new roof in 2023 provide complete peace of mind. Outside features a back porch overlooking a private back yard with no rear neighbours-a peaceful retreat with plenty of room to add a garage if desired. Ideally located within walking distance to local amenities like Tim Hortons and Canadian Tire, plus easy access to Highway 416 for an effortless commute. The furnace, A/C, and hot water tank are all serviced annually for optimal performance. Your new home awaits! (id:56106)
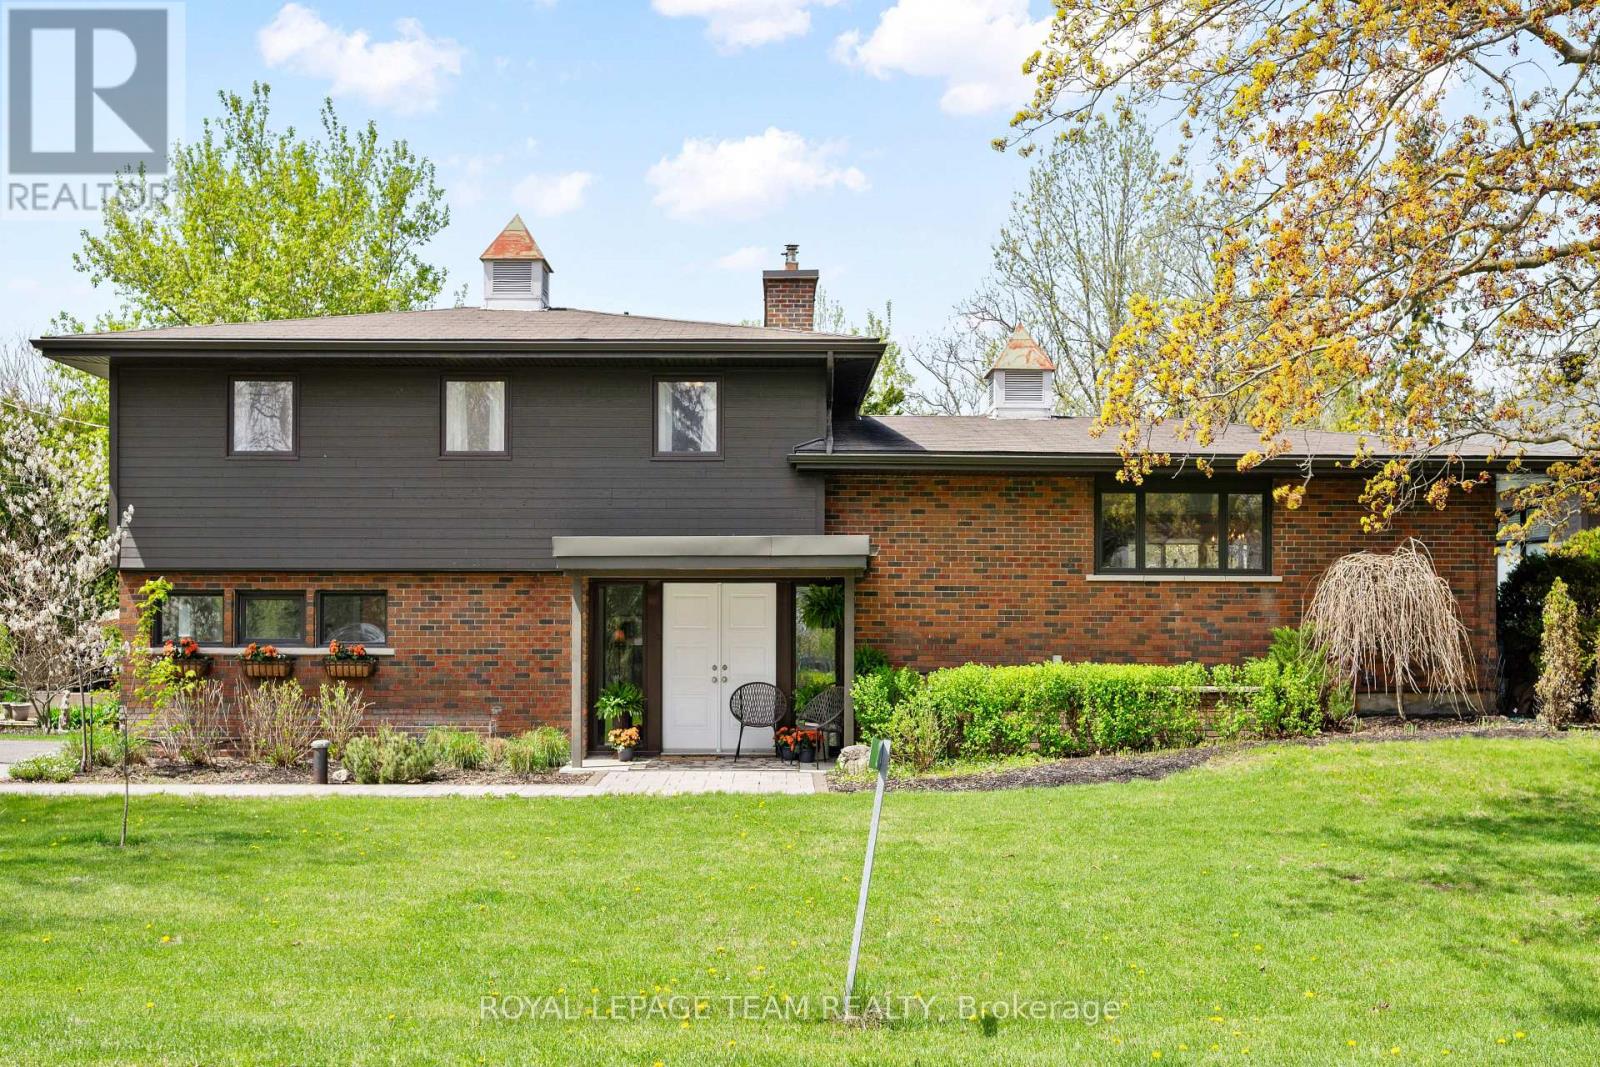
2 Lockview Road
Ottawa, Ontario
On an expansive corner lot on one of Manotick's hidden gem streets, this amazing split-level home is the one you have been waiting for.A spacious foyer opens into a sun-filled main level family room w a dedicated home office w warm wood built-ins overlooking the park-like backyard. Thoughtful everyday spaces include a walk-in pantry, mudroom w custom storage, spacious laundry room & a charming powder room all on the ground level.Just a few steps up is the space you will spend most of your time in, an inviting open-concept kitchen, dining & living space.The renovated kitchen is timeless in design, anchored by a stunning oversized wood island w custom millwork, thick stone countertops, extensive prep space, two sinks & excellent storage. Expansive windows & access to the multi-level deck create an effortless indoor-outdoor connection, while the living area is centred around a classic brick fireplace. Upstairs, 3 good sized bedrooms include a peaceful primary retreat complete w its own fireplace & private deck overlooking the tranquil, zen-inspired gardens below. The ensuite has sunny vintage tile, while the renovated main bathroom has gorgeous hexagon tile and a deep tub. The lower level provides additional flexible living space perfect for guests, a workout area or a quiet reading nook. Outside, the beautifully landscaped backyard feels like a private sanctuary, w intricate stonework, raised garden beds, fantastic green space, multiple entertaining areas & a large storage shed - every detail thoughtfully curated to create a sense of calm & connection to nature.This home uniquely has both well + municipal water. Located just off the back channel of the Rideau River, Lockview Road is steps to Beryl Gaffney Park, trails & the off-leash dog park along the water, while only minutes to Manotick's main street, local shops, restaurants and convenient access to Barrhaven. Arrive excited, leave restored - this one is special. (id:56106)
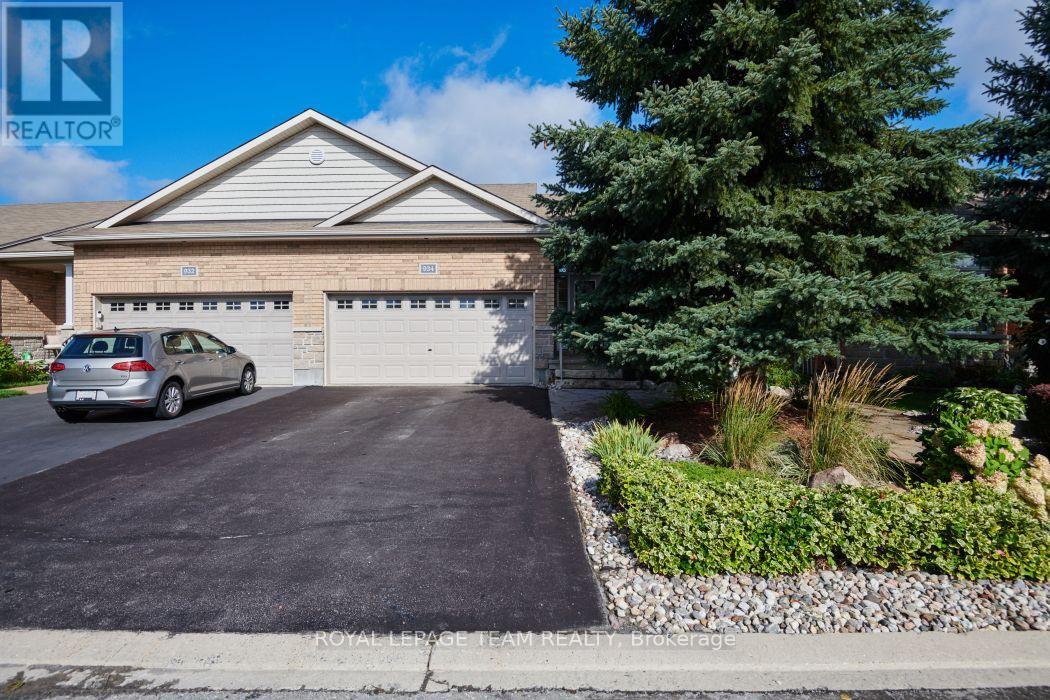
934 Burwash Landing Way
Ottawa, Ontario
Welcome to 934 Burwash Lane, a rarely available Longwood built, end unit executive bungalow backing on greenspace on a cul -de-sac. Location, Location, Location. This very well presented home has enjoyed many recent updates including a beautiful new kitchen, full bathroom renovations, newer carpeting and a beautiful backyard deck and fence. Well over $100,000 has been spent making this home stand out and shine. The beautifully landscaped lot, including stone walkways, many perennials, mature evergreens and a covered gazebo makes this home stand out amongst its peers. Nothing left to do outside except enjoy the comforts of outdoor quiet living. Enjoy sitting on your back deck overlooking the beautifully landscaped yard and the open space protected grounds. Inside the home you will enjoy the outstanding design and finishings. The open concept design, with very high ceilings, allows for maximum brightness. The living room features a gas burning fireplace for those chilly winter evenings. The kitchen is a chef's delight with pot drawers and many hidden features. The layout and design with the primary bedroom at the rear of the home and the second bedroom/office at the front of the home makes for very easy living. The lower level guest suite features a third bedroom and bathroom and very generous living space. Come experience and make 934 Burwash Landing Lane your next home. Public Open House Sunday September 13 from 2:00 to 4:00. Hope to see you there (id:56106)
1279 Fairway Drive
Ottawa, Ontario
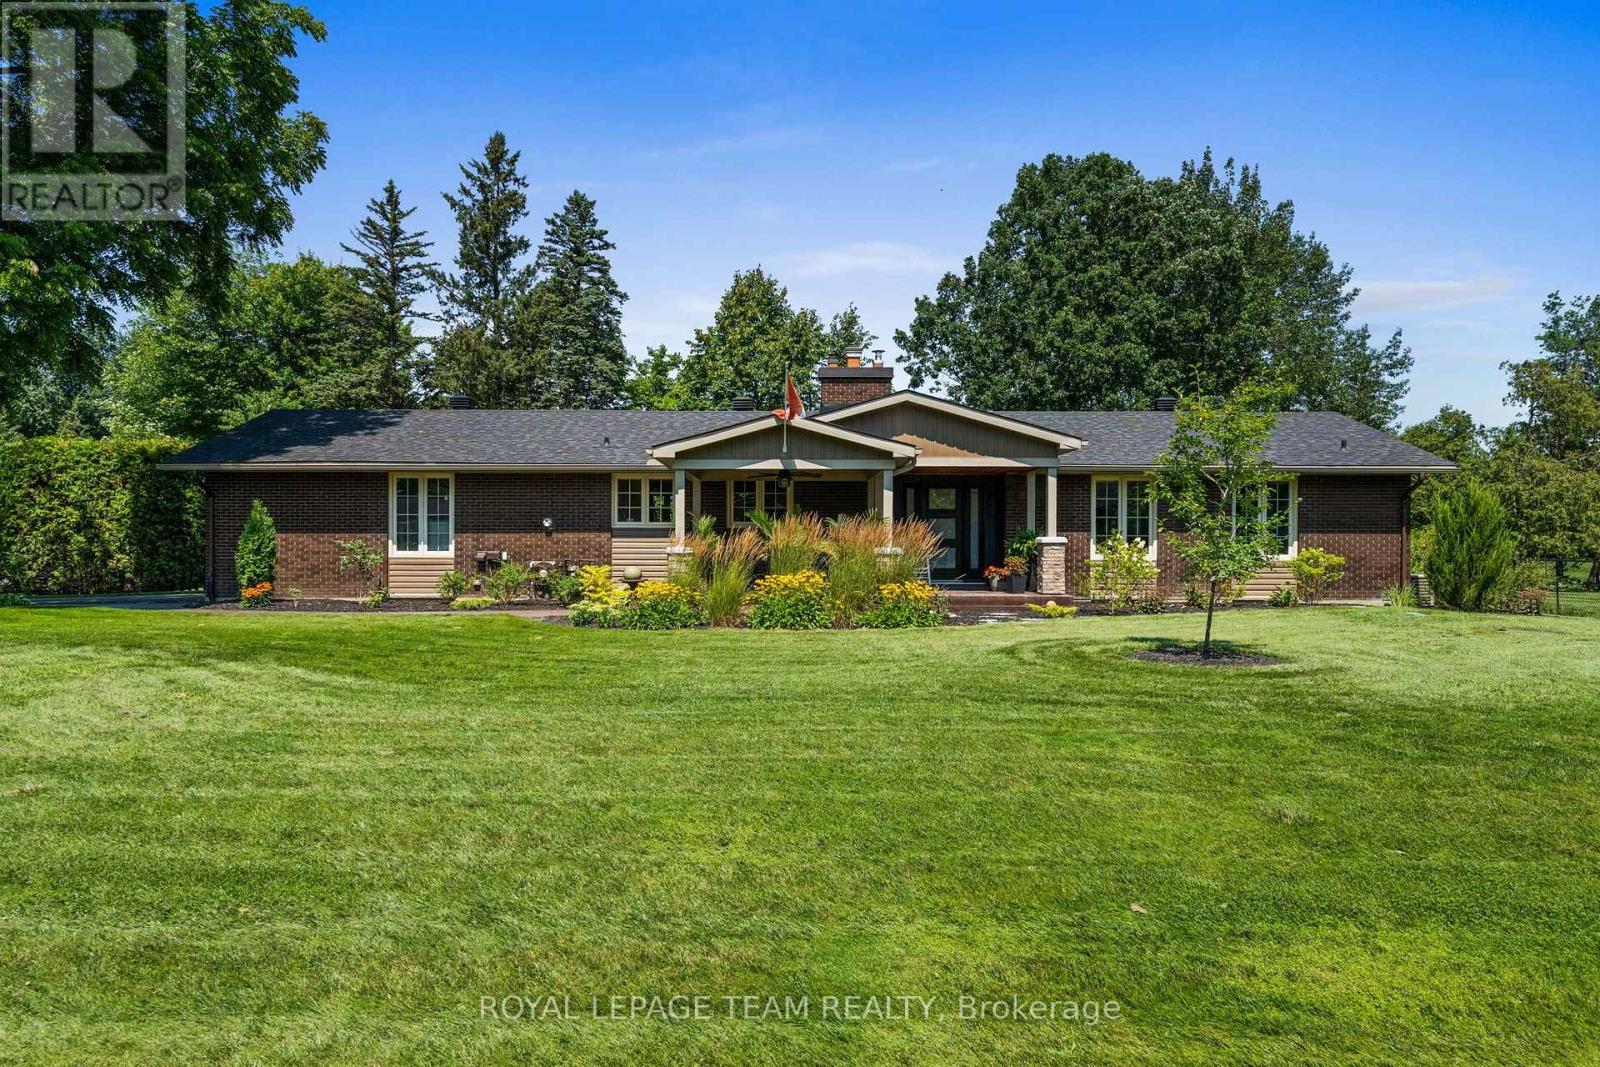
Truly special bungalow set on a premium corner lot in one of Manotick's riverside communities. Surrounded by mature gardens, beautiful lawns & hardscaping, this home makes an incredible first impression & only gets better inside. Meticulously cared for, this is a home that is turnkey & designed for comfortable everyday living. The bright kitchen fts. high-end appliances, gas range, breakfast bar & plenty of space to gather. The living & dining room is anchored by a cozy fireplace & hdwd flooring. Just beyond is one of the home's most memorable spaces: a beautiful sunroom overlooking the peaceful backyard, a perfect spot for morning coffee, evening wine or enjoying the surrounding greenery. 3 bedrooms, 2 full bathrooms & the convenience of main-floor laundry make this layout exceptionally comfortable for families, downsizers or anyone looking to enjoy easy bungalow living. The spacious primary fts. a private ensuite w/ a sleek glass shower, while the beautifully finished main bath also offers a glass-enclosed shower. One of the additional bedrooms fts. sliding doors directly into the cedar sunroom, creating a wonderful connection to the outdoors & offering flexibility to use the space as a guest room, home office or den. With everything located on one level, the home offers a practical layout that makes everyday living feel effortless. Downstairs, the finished lower level adds even more usable space w/ a generous rec room, a 4th bedroom & plenty of storage. The backyard feels like your own retreat, while the detached garden shed/garage w/ hydro offers fantastic space for a hobbyist, workshop or storage. A Generac adds peace of mind, along with significant recent updates incl. roof, furnace, a/c & septic system. Privacy, mature surroundings & a relaxed country atmosphere while remaining close to everything Manotick has to offer. 1279 Fairway is the kind of home that rarely comes along; beautifully updated, exceptionally cared for & ready to move in and enjoy. (id:56106)