

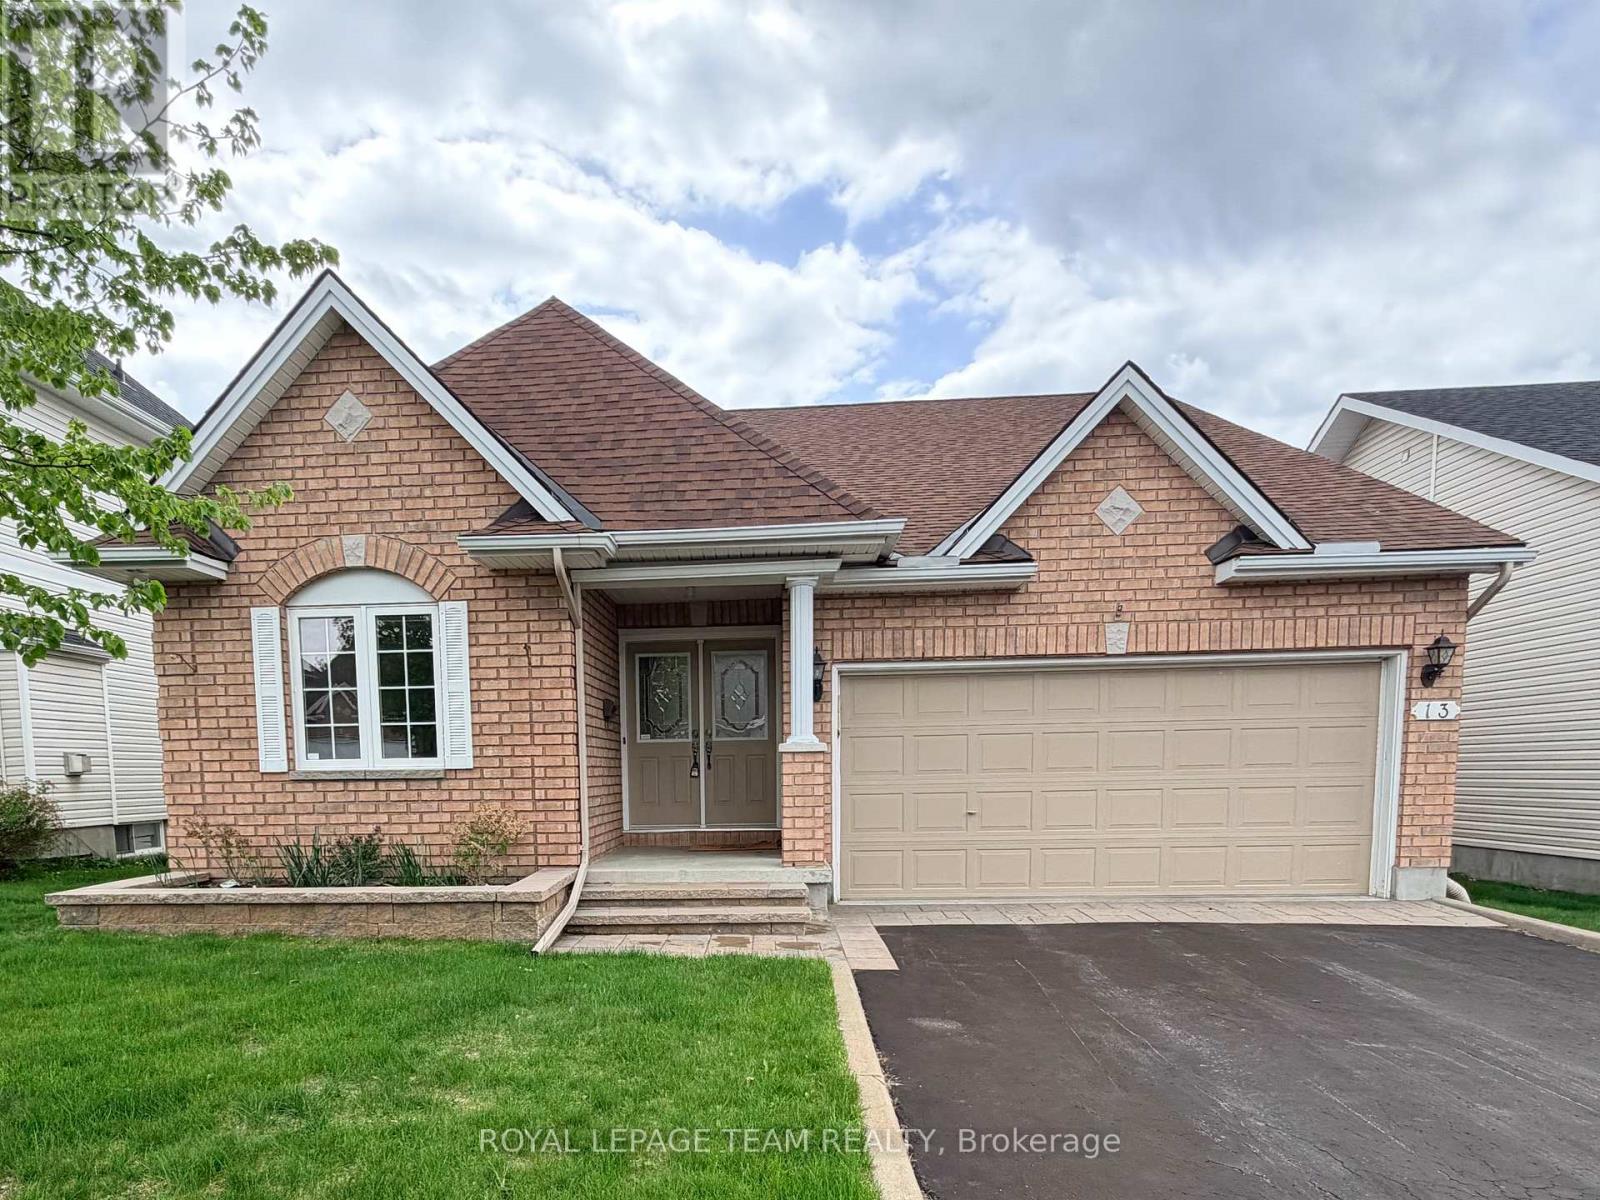
13 Melville Road
Arnprior, Ontario
Welcome to 13 Melville Road - a 3 bedroom, 3 bath, Bungaloft in a great neighbourhood in Arnprior. Open concept main floor includes the Kitchen/Breakfast Room with a full pantry wall and rear Deck access, the Living Room with 2 sided fireplace, the Master Suite including a full Bathroom and walk-in Closet, the 2nd Bedroom and full Bath and the Laundry. The upstairs loft includes the 3rd Bedroom, a full Bathroom and the Office/Den Area. The basement is awaiting your finishing touches. Fully fenced rear yard, natural gas BBQ hook-up. Updates include: In-ground Sprinkler System 2020, new Roof 2024, new Heat Pump 2024, new Fencing 2025, new Interlock Front Step and Entrance to the Garage 2025. *** Open House Sunday May 31 1:00-3:00pm (id:56106)
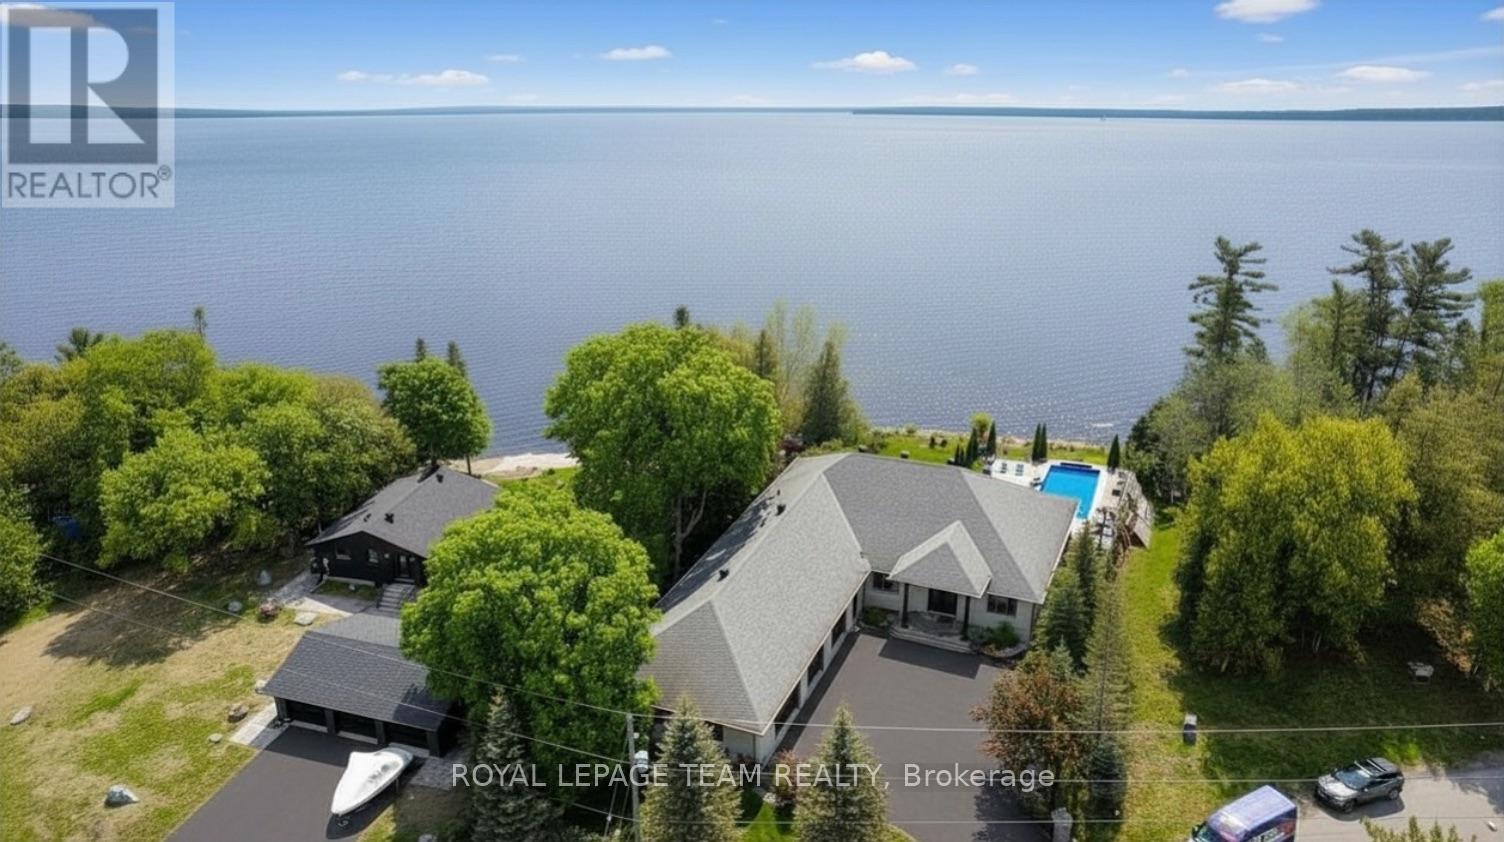
3886 Armitage Avenue
Ottawa, Ontario
This gorgeous 5 bedroom, 3 bathroom waterfront home is truly one of a kind. Enter into the foyer and immediately be taken away by the breath taking views of the hills across the stunning waterfront. The foyer opens up to the spectacular living room featuring a fireplace, 2 skylights and 2 large sliding doors leading out to the screened in deck. This grand living room is open to the eat-in kitchen featuring stainless steel appliance, built in wine racks, ample cupboard space and an addition sliding door leading out to the massive deck. On the main level you will also find the incredibly spacious primary bedroom featuring a walk-in closet, 4 piece ensuite, fireplace and additional sliding doors leading out to the deck. This is the perfect couples retreat in your very own home. On the lower level you will find a centrally built wet bar and home theatre, perfect for entertaining, along with addition sitting space, 4 bright bedrooms and a 6 piece bathroom. The 1800 sqft heated garage with high ceilings offers ample storage space and opportunity for car lifts. The most notable part of this one of a kind home is by far the outdoor space. Not only is the screened in deck, massive uncovered deck, and large yard a wonderful space to enjoy all to yourselves or host guests, but the in-ground infinity pool and sandy shore line is every outdoor lovers dream. Enjoy a day of boating on the Ottawa River from your very own private dock. The spectacular waterfront offers prime views of sunrise and sunset all summer long and year round sunsets that are truly remarkable. No detail was missed inside or out in the design of this stunning property. NEW IN 2025 : NEW ULTRA VOILET SYSTEM, REVERSE OSMOSIS SYSTEM, FRIDGE, MICROWAVE, WASHER, DISHWASHER,HEAT PUMPS, POOL COMPUTER, POWDER ROOM TOILET, 3 WATER SOFTENERS , new 17k BOILER & JET PUMP - ALL NEW THIS YEAR. NEW POOL LINER 2024. (id:56106)
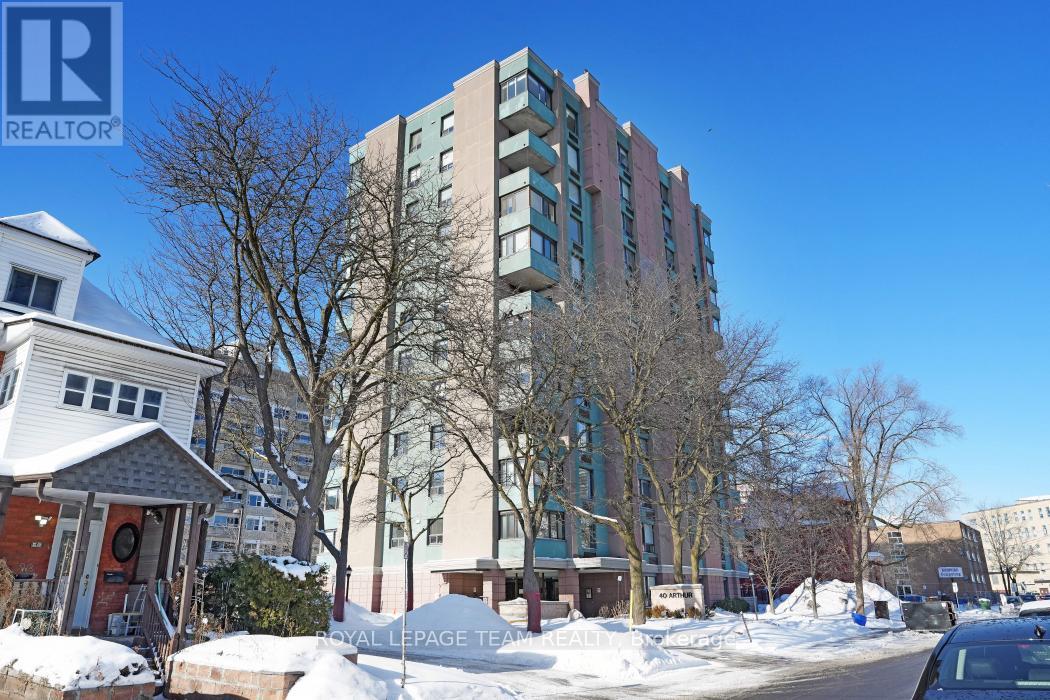
1004 - 40 Arthur Street E
Ottawa, Ontario
Owner says "I want this home Sold." Welcome to #1004-40 Arthur Street with a brilliant south west view overlooking the Centre Town Skyline. This very well appointed spacious two bedroom one and a half bath is centrally located and a short walk to China Town, Little Italy and Centre Town. Public transport is at your front door. You will be pleasantly surprised by the bright solarium which could be used as a home office or a sitting area to enjoy the setting sun. This building includes an exercise room, a men's and women's sauna, a library and a workshop along with a patio with two bbqs. The space, layout and light will certainly attract you along with the richly stained hardwood floors. Come, experience and make #1004-40 Arthur Street your next home. Recent Status Report available and the Owner will pay the Special Assesment due. (id:56106)
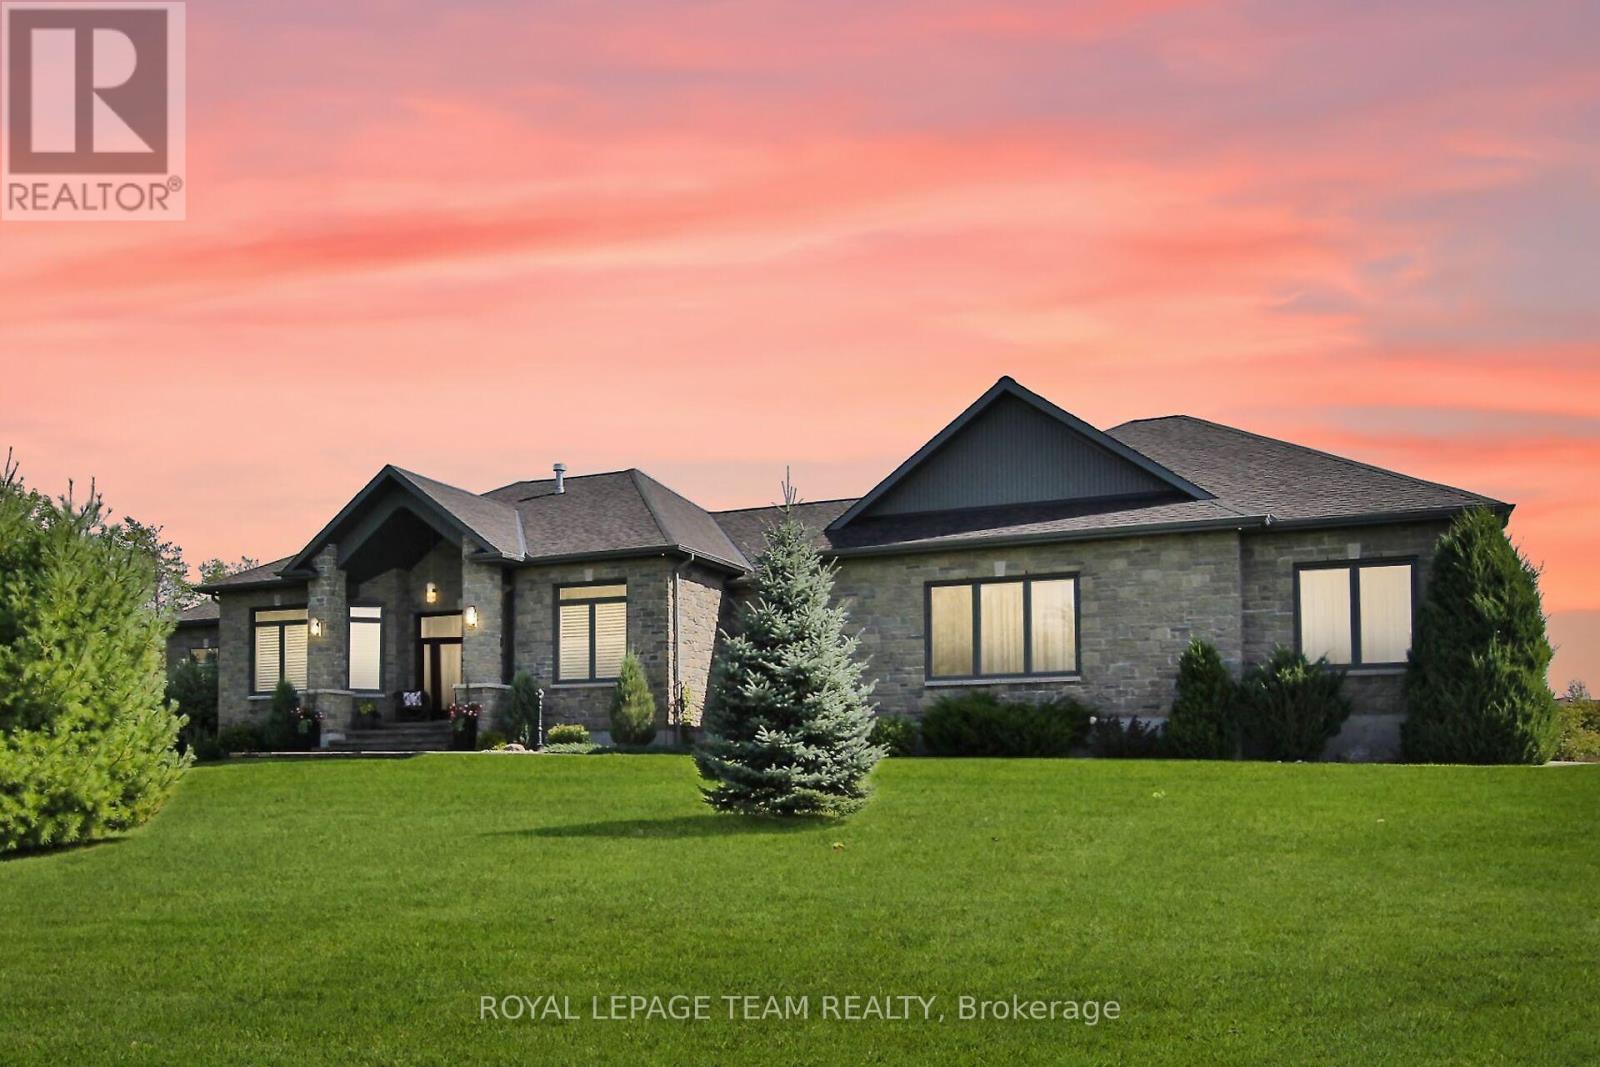
217 Shamus Way
Ottawa, Ontario
Welcome to this executive-style bungalow offering refined luxury and timeless design on a beautifully landscaped 2+ acre country lot. Impeccably built with a stately stone and brick exterior; this home exudes sophistication with warmth from the moment you arrive. The covered front porch and elegant glass entry open to soaring tall ceilings, rich hand-scraped hardwood floors, and expansive transom windows that flood the home with natural light. The open-concept living space centers around a striking double-sided fireplace and flows seamlessly into the designer Deslaurier kitchen, a true showpiece featuring full-height custom cabinetry, granite countertops, built-in stainless steel appliances, and a grand island with seating for four; perfectly designed for entertaining or for everyday living. The spacious primary suite offers a tranquil retreat with large windows, a walk-in closet, and a spa-inspired ensuite showcasing dual vanities and contemporary finishes. Additional bedrooms and a main-floor office and cozy den provide flexibility for family or remote work. Enjoy the relaxed country air outside under a covered 16ft x 36ft back patio with discreet power sunscreen, while looking out onto manicured lawns, lush gardens, and a completely private backdrop, ideal for gatherings or peaceful evenings as the sun sets. An attached oversized 4-car garage with extra tall insulated doors, direct basement access, a fully paved driveway with decorative lit stone pillars, and impeccable attention to detail complete this exceptional rural property. Experience the perfect blend of luxury, comfort, and craftsmanship in this remarkable bungalow. Truly a home to fall in love with! Welcome Home! They don't make them like this anymore.... (id:56106)
5349 Bowesville Road
Ottawa, Ontario
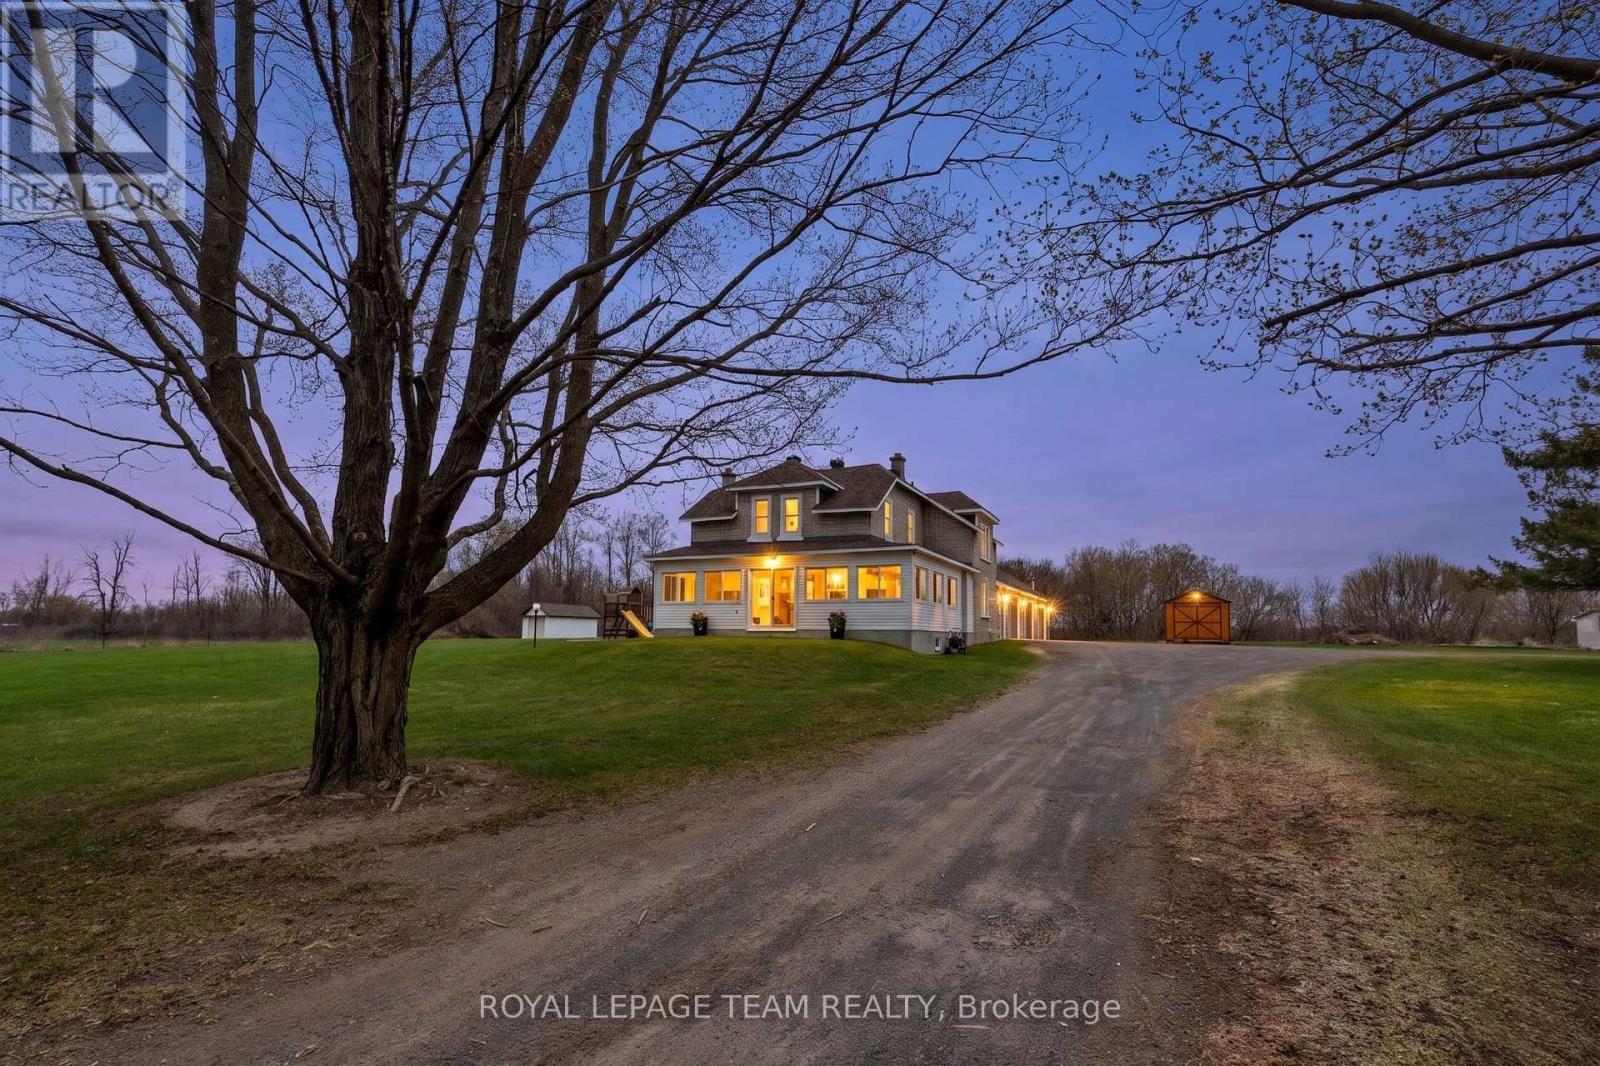
Heritage Charm Meets Modern Luxury in Manotick Station. Discover the perfect balance of country privacy and city convenience on this stunning 1.98-acre estate. This charming century home has been thoughtfully updated both inside and out, headlined by a spectacular, brand-new kitchen. The heart of this home is a dream and features a large center island, modern two-tone cabinetry, and high-end finishes, flowing effortlessly into the bright, open-concept living and dining areas adorned with classic hardwood flooring. The second level offers three generous bedrooms, including an expansive primary retreat with ample room for a king-size bed and a cozy private sitting area. Practicality is built in with a main-floor laundry, a bright enclosed porch, perfect for a home office or play area for the kids. Equipped with a Generac backup generator for total peace of mind. For the Hobbyist & Entrepreneur: The property boasts an impressive, oversized multi-bay garage/workshop. This versatile space includes multiple overhead doors, abundant storage, and a fully heated "man-cave" or entertainment lounge, perfect for car enthusiasts or a home-based business. Step outside to your private oasis featuring wide lawns, mature trees, an outdoor fireplace, and a patio designed for entertaining. Located just minutes from Riverside South, the airport, and city amenities, this property offers versatility and space in a prime location. A true gem that must be seen! (id:56106)
1671 Reindeer Way
Ottawa, Ontario
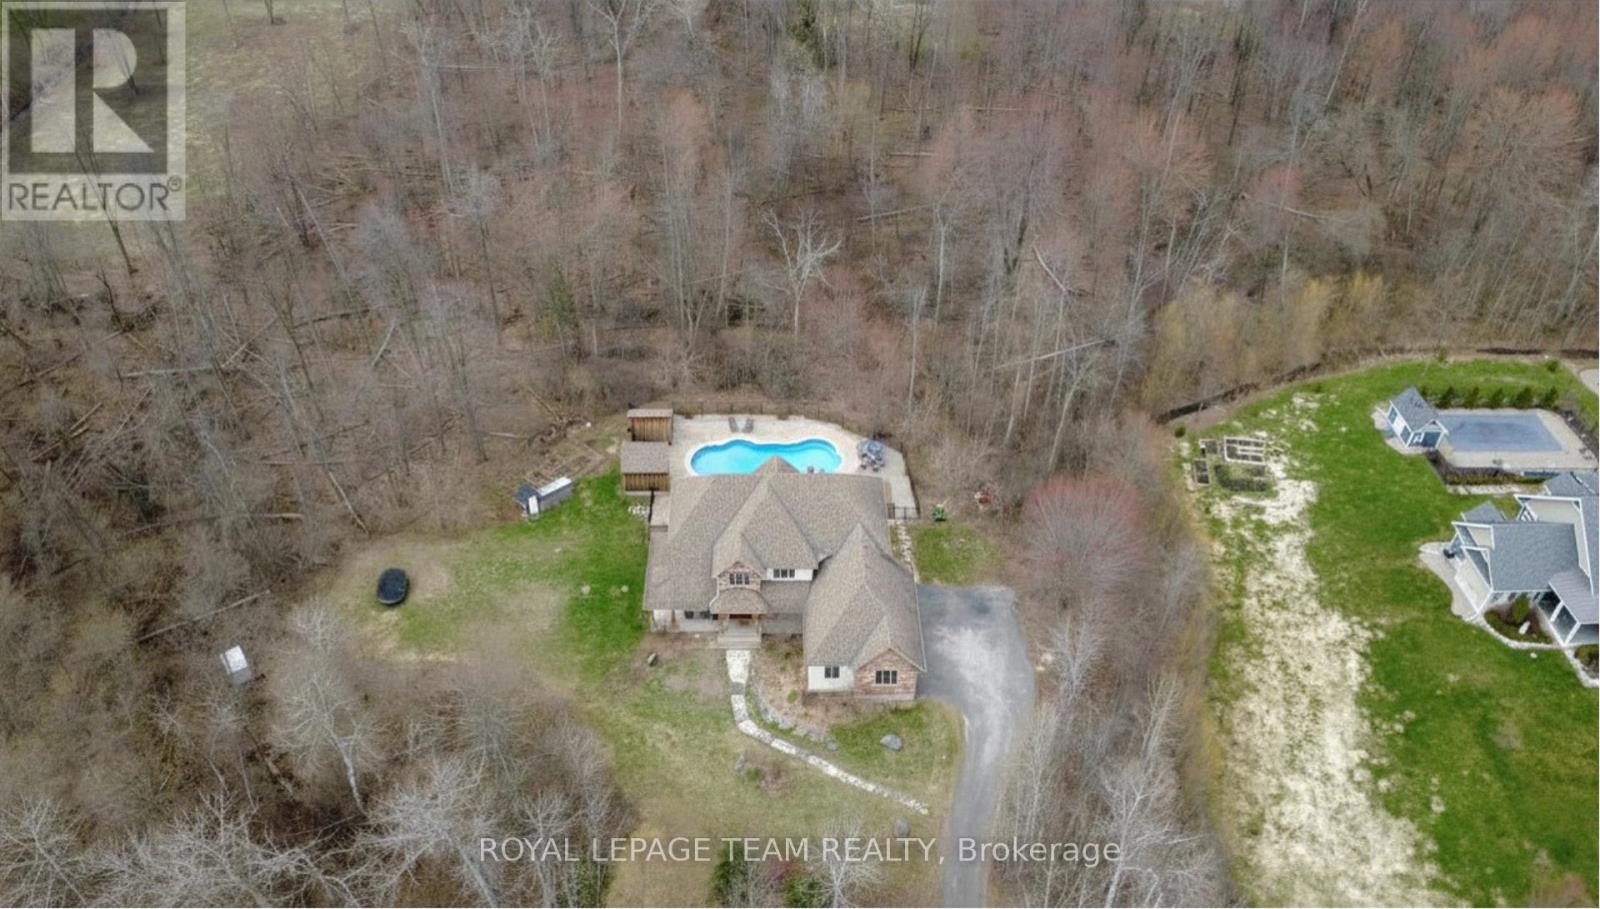
*OPEN HOUSE SUNDAY, MAY 31 2-4PM* Welcome to this stunning custom-built home in the heart of Greely, offering the perfect blend of luxury, warmth, & a charming Tremblant-inspired aesthetic. Nestled on a private, treed lined street with a spectacular lot of over 2 acres, this exceptional property provides both tranquility and space, just minutes from city conveniences . Step inside to a grand foyer with soaring ceilings and an abundance of natural light, setting the tone for the craftsmanship and elegance found throughout. Beautiful hardwood floors flow seamlessly across the main and upper levels, enhancing the home's inviting atmosphere. The thoughtfully designed layout features a main floor bedroom complete with a 4-piece ensuite-ideal for guests or multi-generational living. Upstairs, you'll find three generously sized bedrooms, each with its own private ensuite, including a luxurious primary retreat boasting a spa-like ensuite with a standalone soaker tub. The gourmet kitchen is a chef's dream, featuring a built-in oven, quality finishes, and a layout perfect for entertaining. A striking double-sided stone fireplace creates a cozy ambiance between principal living spaces. The fully finished basement offers radiant heated floors throughout and includes a full bathroom, providing additional comfortable living space year-round. Step outside to your private backyard oasis featuring a beautiful in-ground pool and spacious patio-perfect for relaxing or hosting summer gatherings. This one-of-a-kind property combines rustic charm with modern luxury in a truly picturesque setting. The radiant heating in the lower level is serviced by a dual hot water tank - one for in floor radiant heat and one side for household use replaced in 2024. Pool and sheds installed 2022. EXCEPTIONALY LOW OPERATING COSTS: $225 for gas & $240 for hydro per month, particularly for a home that is 3500sq ft. with a 2000 sq ft lower level & a heated pool! (id:56106)
A - 177 Cathcart Street
Ottawa, Ontario
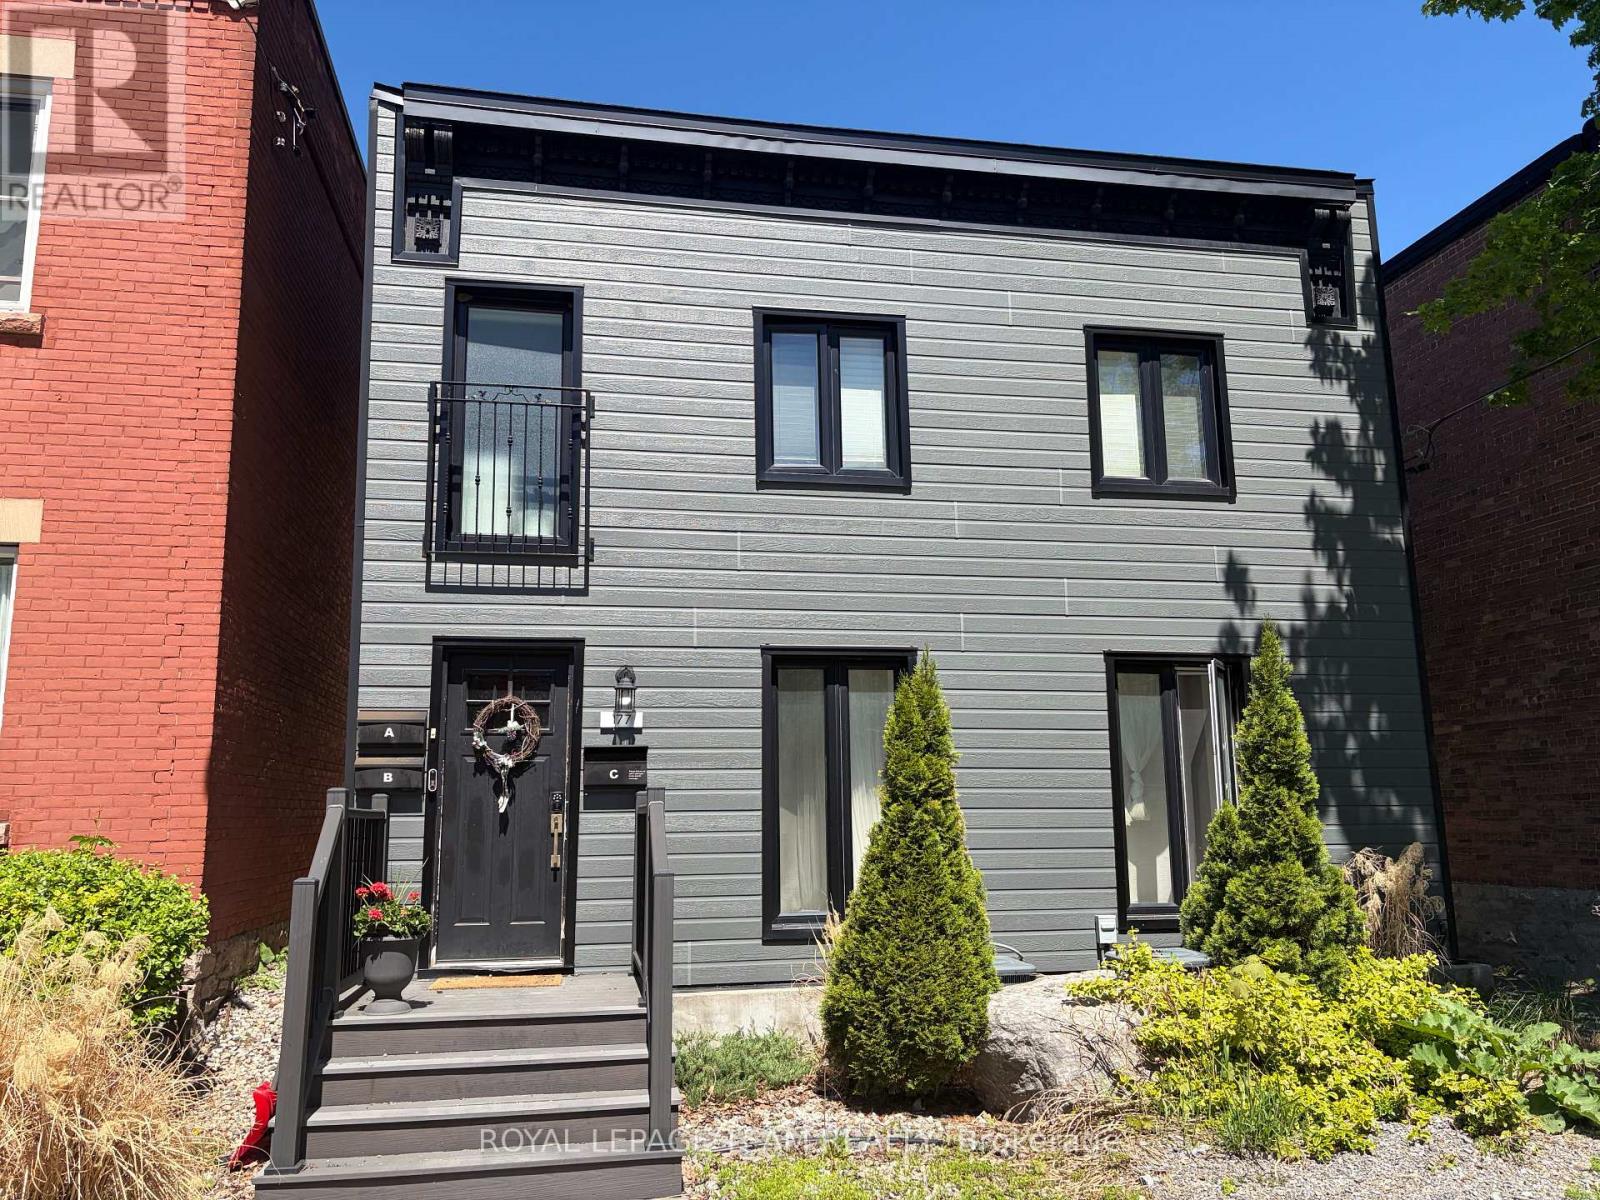
Experience the perfect blend of modern living and urban convenience in this beautifully updated, spacious two-bedroom ground floor apartment right in the heart of the city. Located at 177 Cathcart Street (Unit A), you are just steps away from the incredible dining, shopping, and vibrant energy of the historic Byward Market while still enjoying a peaceful retreat to call home. The inviting layout is a dream for entertaining, featuring a contemporary kitchen that overlooks a spacious living room centered around a stunning stone fireplace that serves as a gorgeous decorative backdrop for social gatherings (not in use). This impressive unit also offers the ultimate convenience of your own in-unit laundry, a rare downtown dedicated parking spot right behind the building (included in rent), and extra storage space in the basement. With water included in the monthly rent of $2650, this exceptional property offers unparalleled style and value in an unbeatable central location. (id:56106)
13025 Mackenzie Road
South Dundas, Ontario
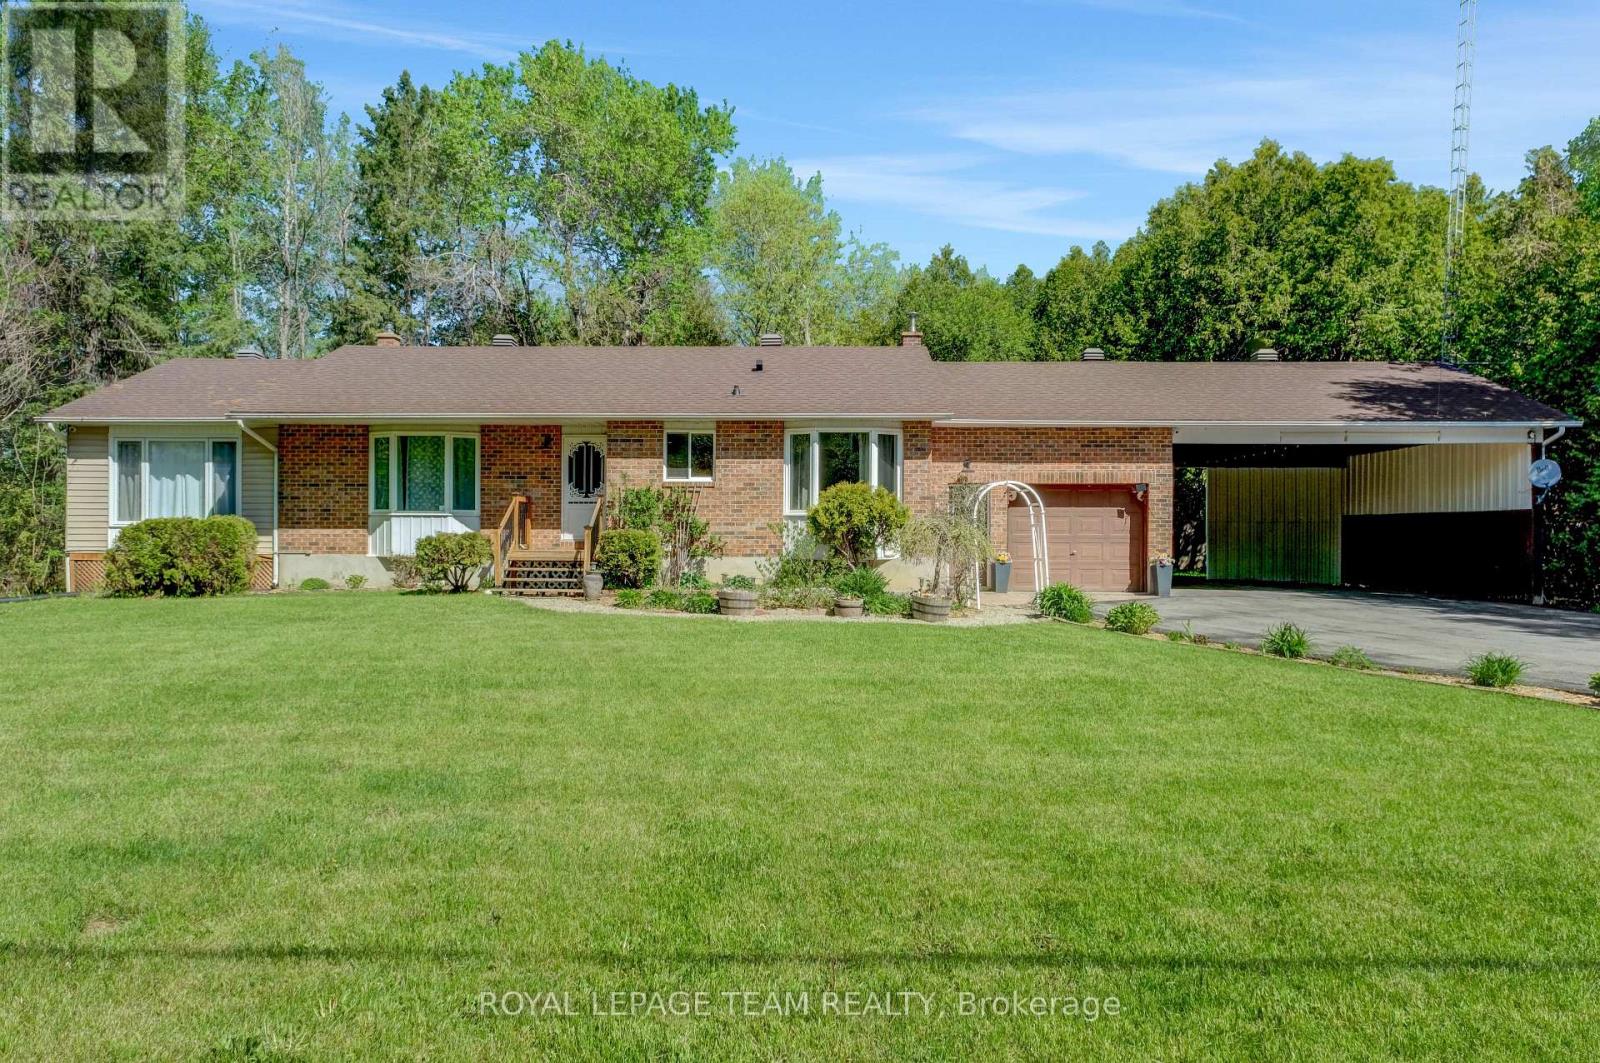
Welcome to 13025 MacKenzie in beautiful South Dundas! This is a mint 4-bedroom, 2-bath bungalow that offers a great mix of space, light, and privacy! Large picture windows bring in tons of natural light, and the main floor flows nicely between the living, dining, and kitchen areas. A fresh paint job (2026) easily gives the space a more turnkey atmosphere! The fully finished basement adds a spacious rec room with a newly installed propane fireplace for cozy winter nights (Dec 2024). The basement also includes a 3 piece bathroom, and a secondary room for a gym or an office! Outside, there is an attached garage, and a two-car carport. The lot is a full acre giving you tons of room and privacy for a country living lifestyle, that includes a quiet backyard. Move-in ready don't miss out! (id:56106)
46 Fortune Street
Ottawa, Ontario
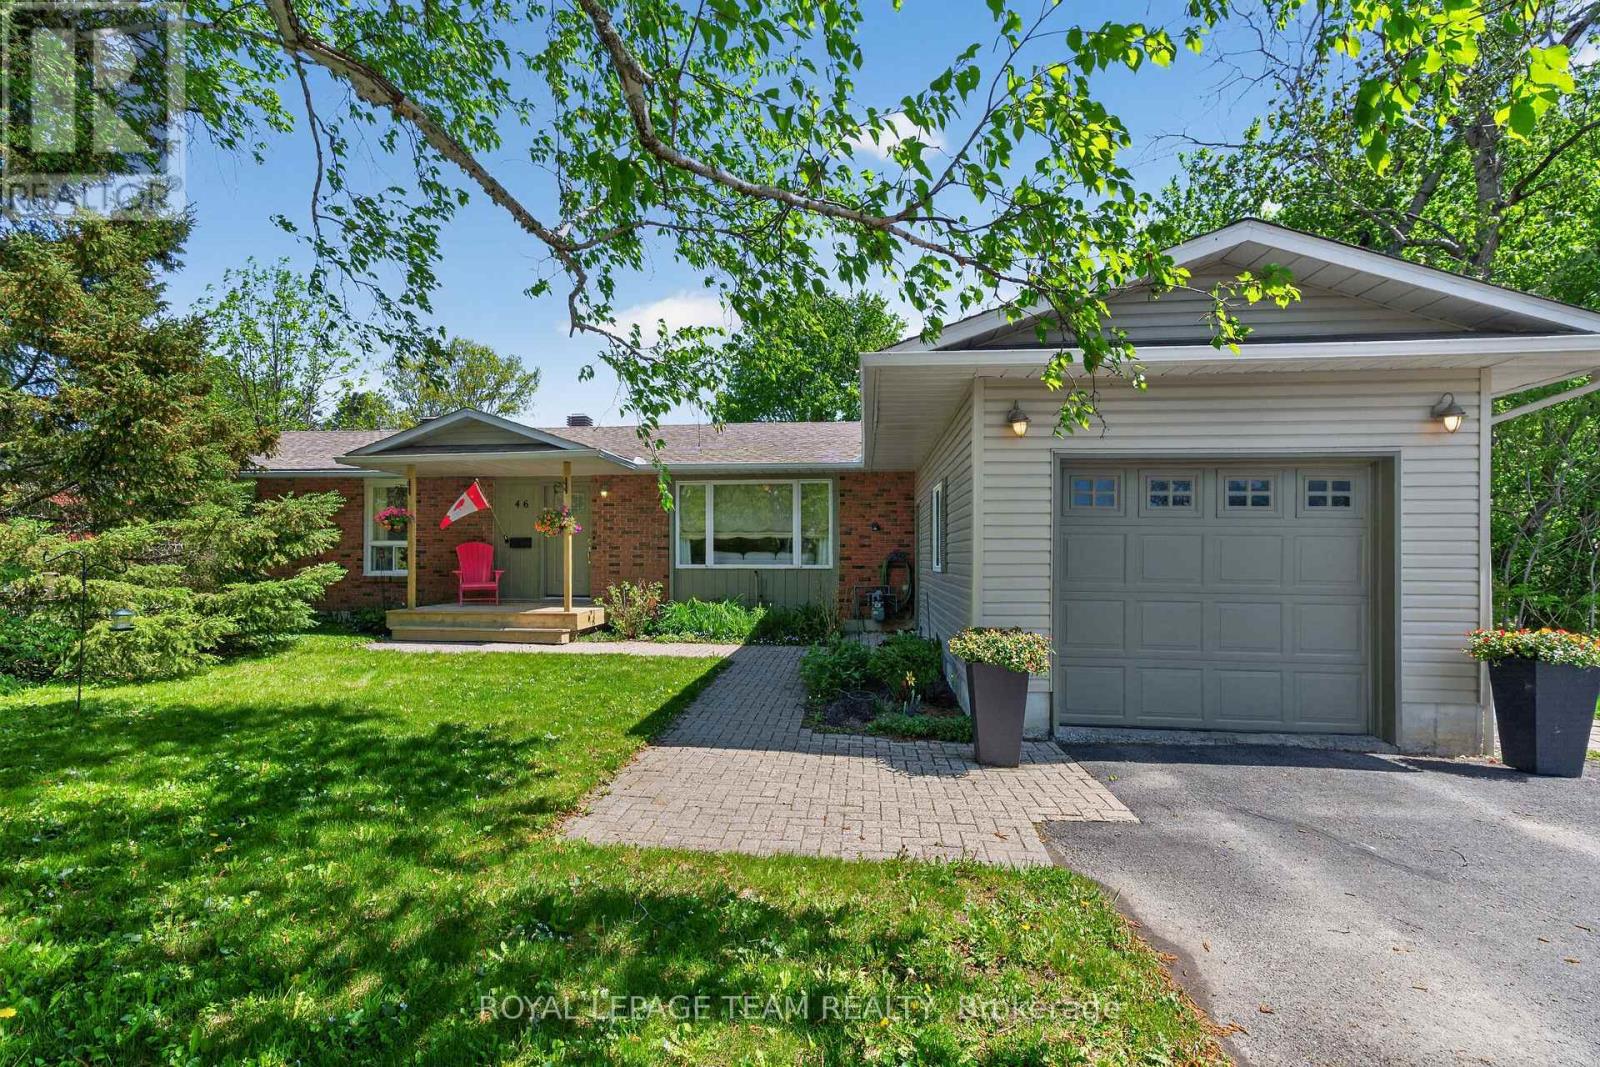
Welcome to 46 Fortune Street - where timeless design, exceptional space, and private backyard resort living come together in one unforgettable home. Situated on a premium oversized treed lot in the heart of Richmond, this stunning bungalow offers the perfect escape for those seeking comfort with style.From the moment you arrive, you'll appreciate the pride of ownership and meticulous care throughout this spacious 3+2 bedroom home. Inside, bright open-concept living spaces are enhanced by rich hardwood flooring, elegant finishes, and an inviting fireplace that anchors the beautiful living room. The spacious dining area flows perfectly into the heart of the home - a breathtaking Deslaurier custom kitchen featuring quartz countertops, premium cabinetry, and the perfect setup for hosting family and friends.The adjoining sun-filled eating area and sunroom with heated tile floors overlook your incredible backyard oasis. Though direct patio doors, step outside and experience true outdoor living with a gorgeous inground pool, multi-level stone patios, firepit lounge, lush gardens, BBQ areas, and complete privacy surrounded by mature trees - your own personal retreat! The main level also offers a spacious primary suite with renovated ensuite bath, two additional bedrooms, updated main bathroom, and an impressive laundry/mudroom with custom built-ins and garage access.The fully finished lower level adds incredible versatility with two more bedrooms, a massive rec room with built-in entertainment cabinetry, renovated bathroom, workshop, and abundant storage space.Located in a welcoming and charming community near the scenic Jock River, parks, schools, shops, restaurants, and everyday amenities, this home delivers the perfect balance of peaceful small-town living and convenient access to Kanata, Stittsville, and Highway 416. A rare opportunity to own a home that truly has it all - space, style, comfort, and an incredible lifestyle. (id:56106)
353 Brigitta Street
Ottawa, Ontario
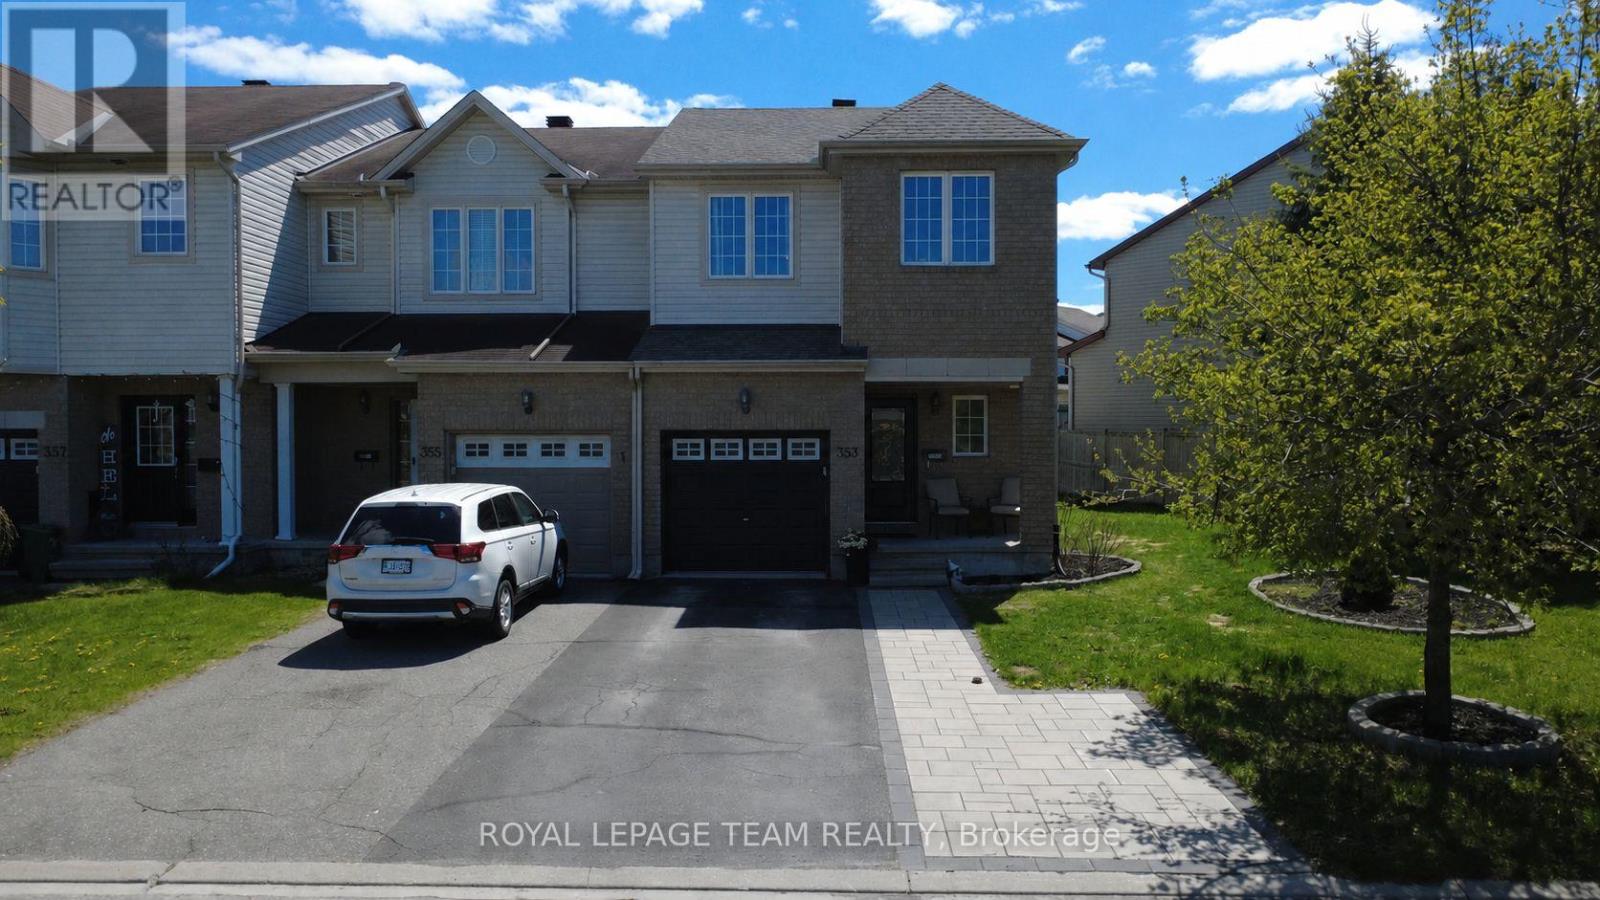
Welcome to this charming END UNIT townhome with NO FRONT NEIGHBOURS that perfectly blends comfort, functionality, and modern living. Owned and lovingly cared for by the original owners. From the moment you enter, you're greeted by a welcoming foyer complete with a convenient powder room-perfect for guests. The foyer opens into a bright, open-concept main floor where the living room and kitchen flow seamlessly together, creating an ideal space for both everyday living and entertaining. Large windows allow plenty of natural light to fill the space, enhancing the warm and inviting atmosphere. Just beyond the main living space, step outside to your backyard featuring a deck and patio, perfect for summer barbecues, relaxing with a morning coffee, or letting kids and pets play. The finished basement provides valuable additional living space. Upstairs, you'll find three well-sized bedrooms and a 4-piece main bathroom. The primary bedroom offers a peaceful retreat with its own walk in closet and private 4-piece ensuite, providing both comfort and convenience. With its thoughtful layout, extra privacy as an end unit, and great indoor and outdoor living spaces. On warm days, simply open the front door with its invisible screen and the rear patio door to create a refreshing cross-breeze throughout the home. Step out your front door to find Brigitta park across the street with scenic green space. No Rental Items- Owned Hot Water Tank (2025), Roof (2024), Washer/Dryer (2024), New Front Door/Invisible Screen (2023), Kitchen Appliances (2021) This home is a wonderful opportunity for families and first-time buyers alike. (id:56106)
98 Canter Boulevard
Ottawa, Ontario
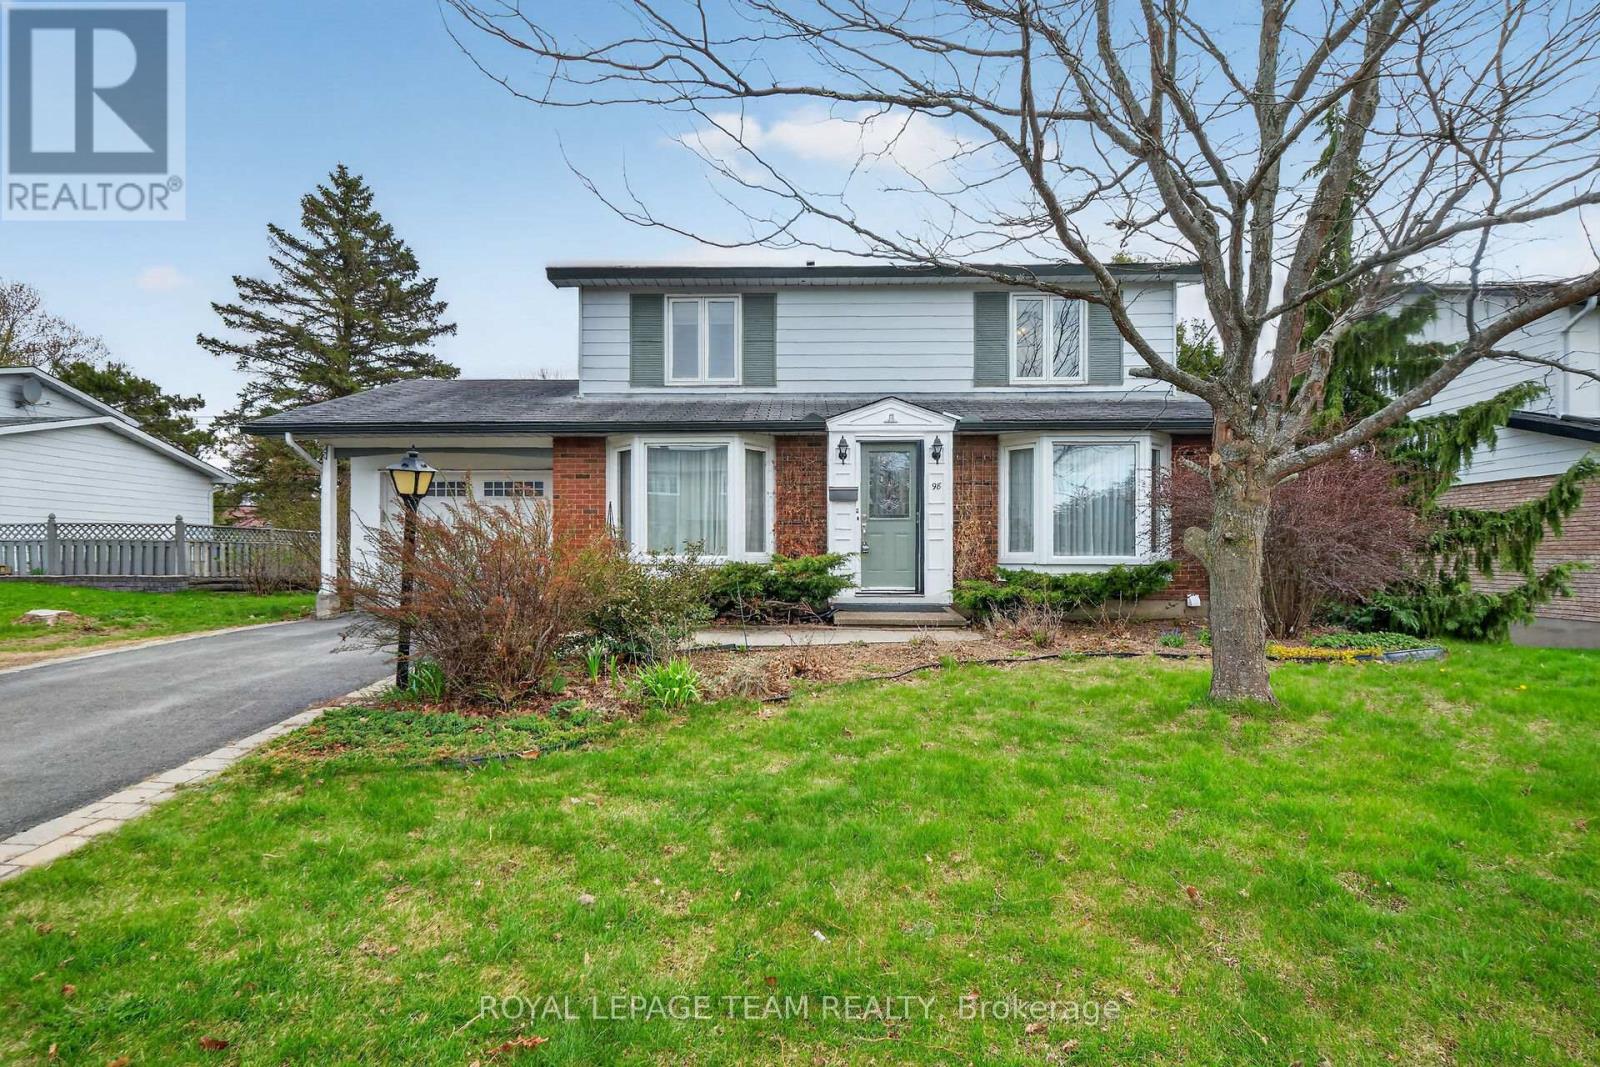
WELCOME HOME TO RYAN FARM - SPACIOUS 4-BEDROOM ON A PREMIUM LOT! Discover the perfect place for your family to grow at 98 Canter Blvd. Situated on a massive 68' x 100' lot, this classic 4-bedroom residence offers the traditional layout today's families crave. Features include a bright main-floor family room with wood burning fireplace to cozy up for movie nights, a formal dining room for holiday dinners, and a primary suite complete with a private ensuite shower. The basement is finished with a full bath and ready for your personal touch-perfect for a home gym or play area.THE ULTIMATE FLEXIBILITY: Unique to this property, the Seller has already secured City-Approved permits and drawings for a future 2-storey addition & secondary dwelling. Live comfortably in a spacious 4-bedroom home now, with the "Golden Ticket" to expand or create an in-law suite whenever you're ready. Skip the 12-month wait at City Hall! Vacant and easy to show-move in before summer! Future zoning N2E (id:56106)
11 Sherbrooke Avenue
Ottawa, Ontario
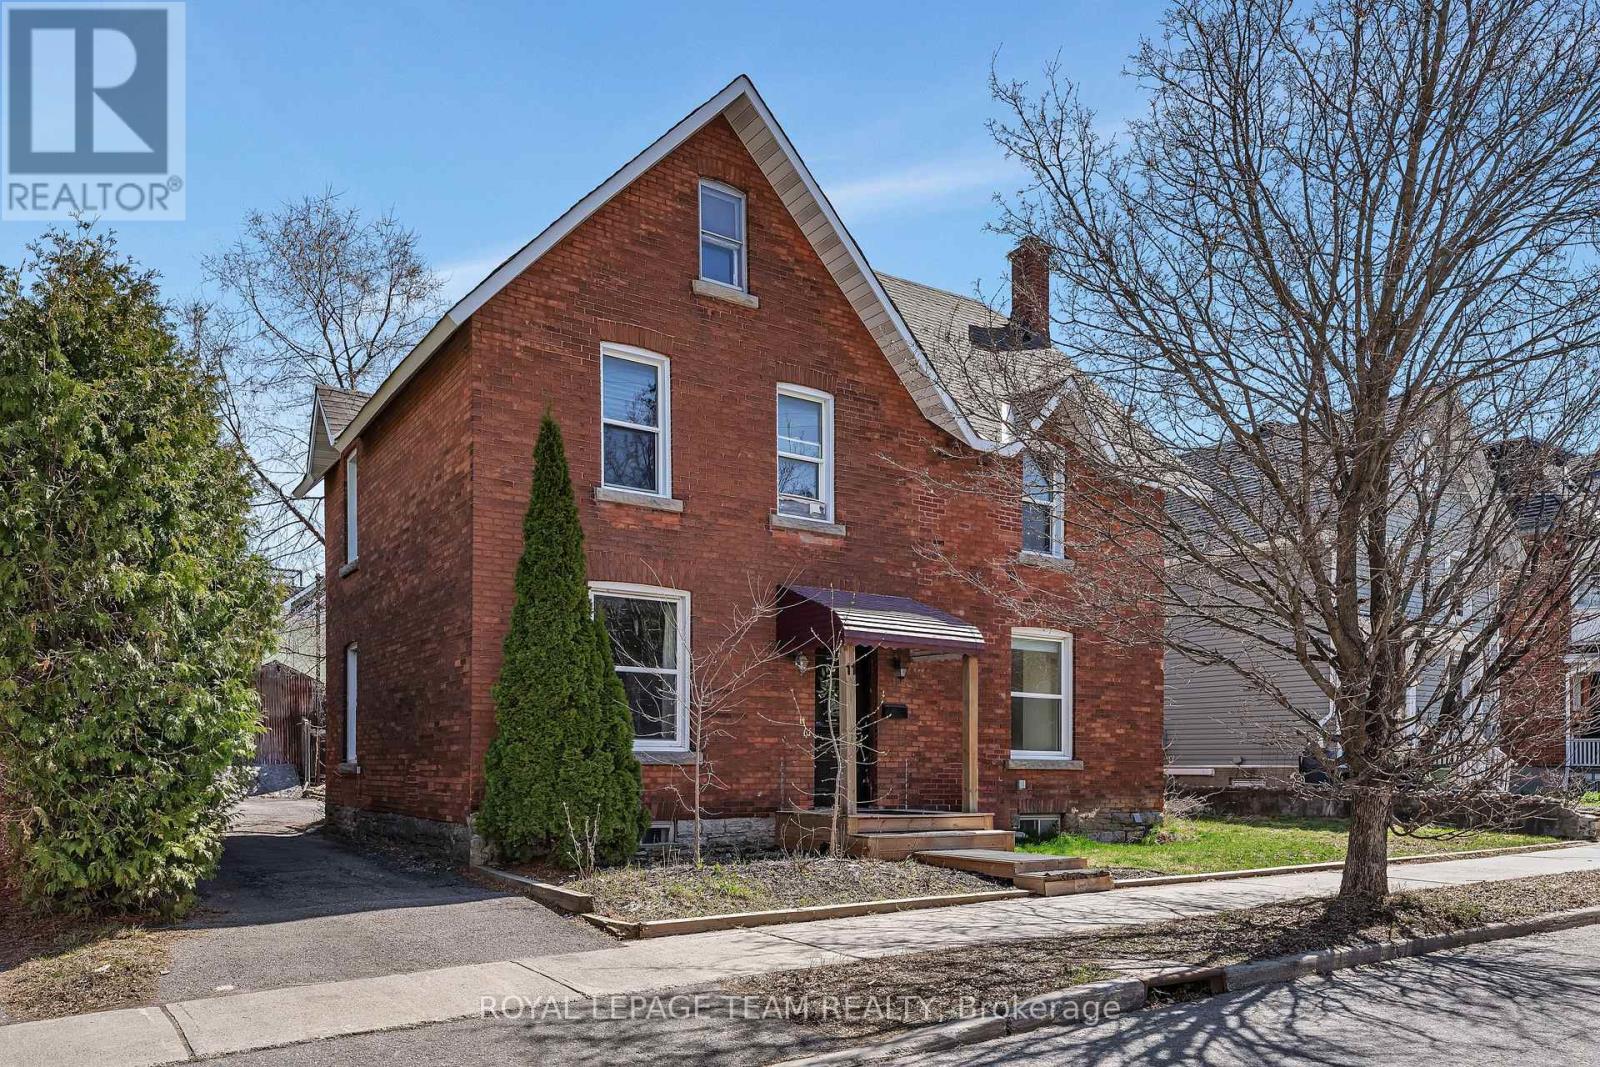
Welcome to this well-located up/down duplex in the heart of Hintonburg, just steps to Wellington Street and surrounded by some of Ottawa's best restaurants, shops, and amenities. This is an ideal opportunity for investors seeking strong rental income in a high-demand area.The property features two self-contained 2-bedroom units, each with separate hydro meters and in-unit laundry. Both units are currently rented on a month-to-month basis, offering flexibility for investors or owner-occupiers. Recent upgrades (2022) include renovated bathrooms, an updated kitchen in the upper unit, and electric baseboard heating throughout. Current rents are $2,100/month for the main floor unit and $1,900/month for the upper unit, with potential for future increases in line with market rates. Situated on a generous 66 x 86.96 ft lot, the property also offers long-term upside for redevelopment in an R4 / N4B H(11) zoned area, making it an excellent hold-and-grow investment. A rare chance to own a solid income property with future potential in one of Ottawa's most desirable urban neighbourhoods. (id:56106)