

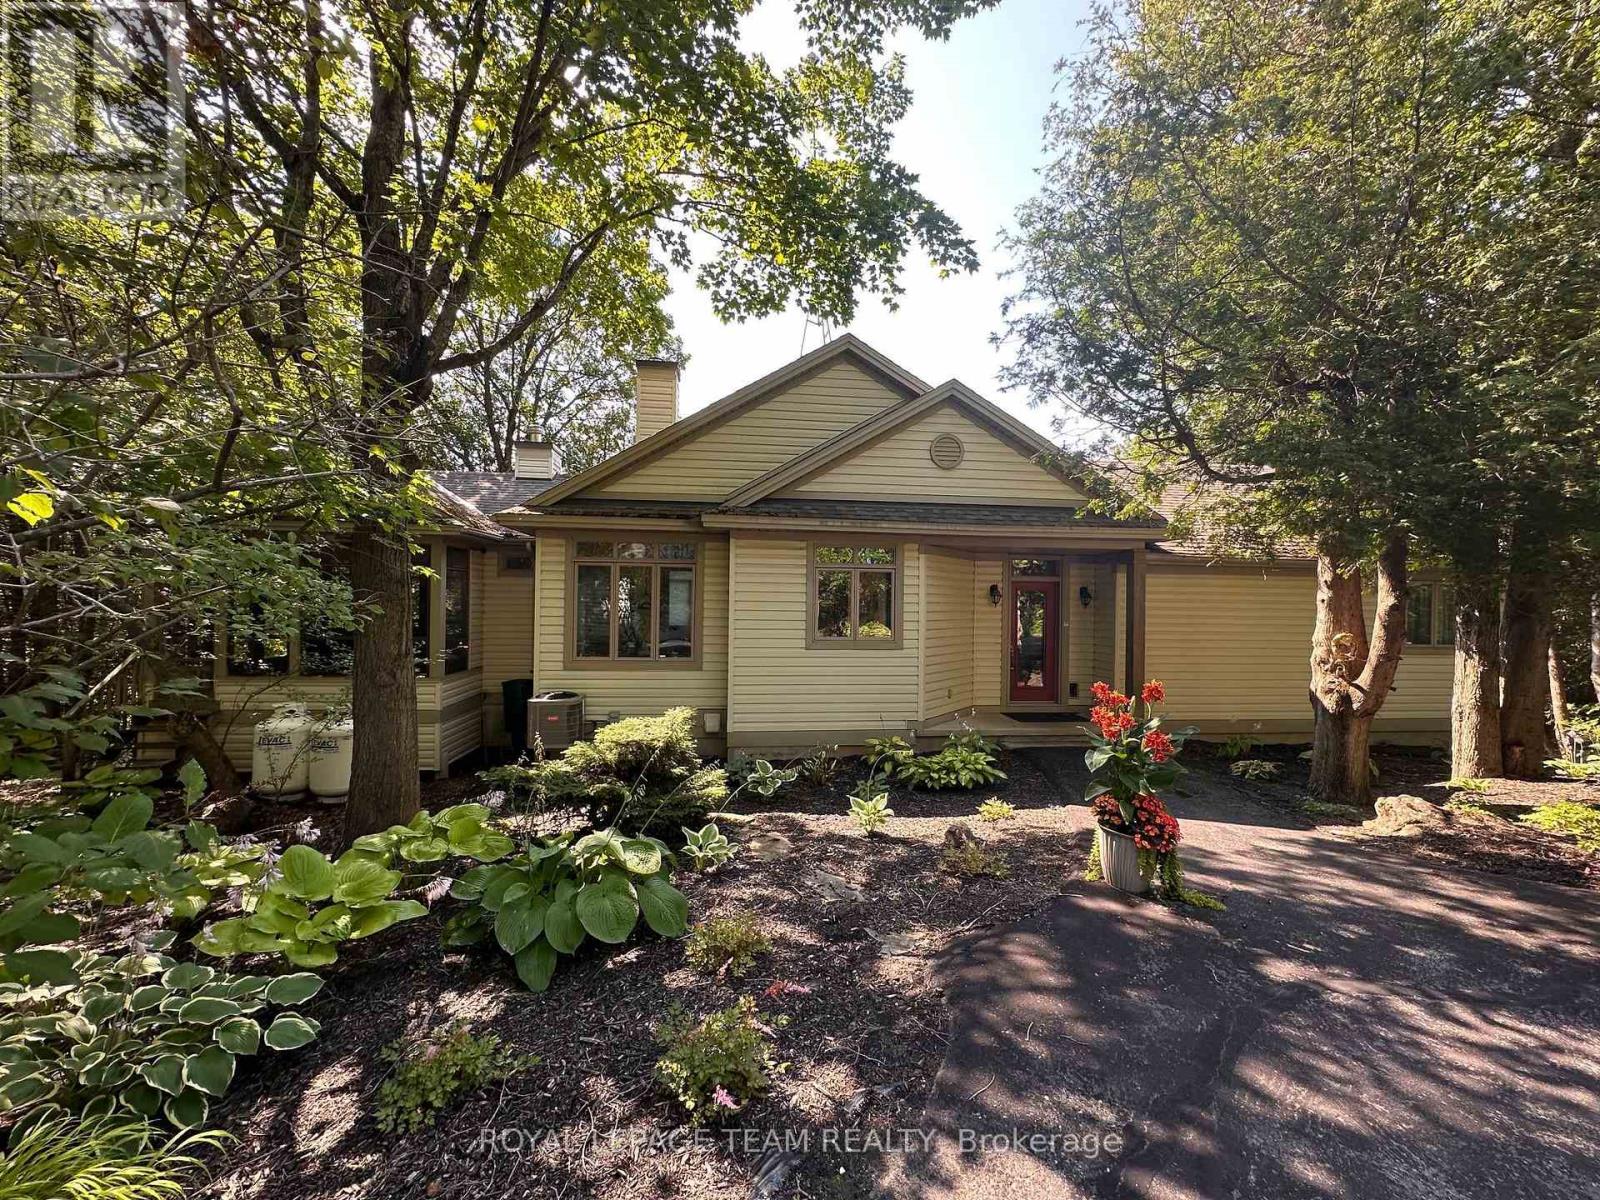
912 Maple Hill Road
North Grenville, Ontario
Custom-built by renowned craftsman Claude Garand, this beautifully maintained bungalow sits on a breathtaking 14-acre property, offering exceptional privacy & picturesque natural surroundings. Built in 97 & lovingly cared for by its original owner, the home reflects true pride of ownership throughout. The kitchen features a functional island, abundant cabinetry, and a bright eating area. An open-concept living and dining space overlooks the gently sloping backyard complete with a fireplace. With 1+3 bedrooms and 2.5 baths, the thoughtful floor plan includes hardwood flooring, quality tile finishes, & generous natural light in every room. The spacious primary bedroom is complete with its own ensuite bathroom & walk in closet. The sloping lot provides a desirable walkout basement, offering endless possibilities for additional living space & seamless access to the outdoors. Step outside to enjoy stunning perennial gardens, peaceful landscapes, & the serenity of country living. A screened-in porch provides the perfect spot to unwind and take in the beauty of nature. The lower level offers ample storage, ensuring practicality alongside charm. Additional features include a detached 2-car garage, garden shed, and a Simple brand outdoor water pump. The front flowerbeds are lined with commercial-grade landscape cloth and topped with mulch for low-maintenance care. Utilities and updates include: Hydro approx. $142/month, Propane (Mar 2025-Feb 2026) approx. $195/month, hot water tank 4 months old, furnace approx. 10 years, A/C approx. 7 years, & water softener approx. 7 years. The property also fronts on County Rd 20; buyers to verify any potential severance opportunities. Located just 10 minutes from the best schools in Eastern Ontario, grocery stores, shopping centers, medical services, & the hospital; 30 minutes to Ottawa; and 20 minutes to the U.S. border. A rare opportunity to own a quality custom home on a private acreage while remaining close to town amenities. (id:56106)

12284 County Road 18 Road
South Dundas, Ontario
This beautifully renovated slab-on-grade home offers modern comfort on a peaceful country lot, giving you the best of low-maintenance living with plenty of outdoor space to enjoy. Inside, you'll find a bright and welcoming layout featuring 2 bedrooms and 2 bathrooms, including a private ensuite in the primary bedroom. The home has been thoughtfully updated throughout, with a large, modern kitchen complete with brand-new appliances and ample room for cooking and gathering. With everything conveniently located on one level, this home is ideal for anyone seeking simplicity without sacrificing style and is perfect for retirees & wheelchair accessible. Outside, the property offers a spacious yard-great for gardening, outdoor entertaining, or simply enjoying the quiet of country living. An attached tandem garage provides additional convenience and storage. Whether you're downsizing, purchasing your first home, or looking for a peaceful rural retreat, this move-in-ready property delivers comfort, space, and modern updates in a beautiful country setting. (id:56106)
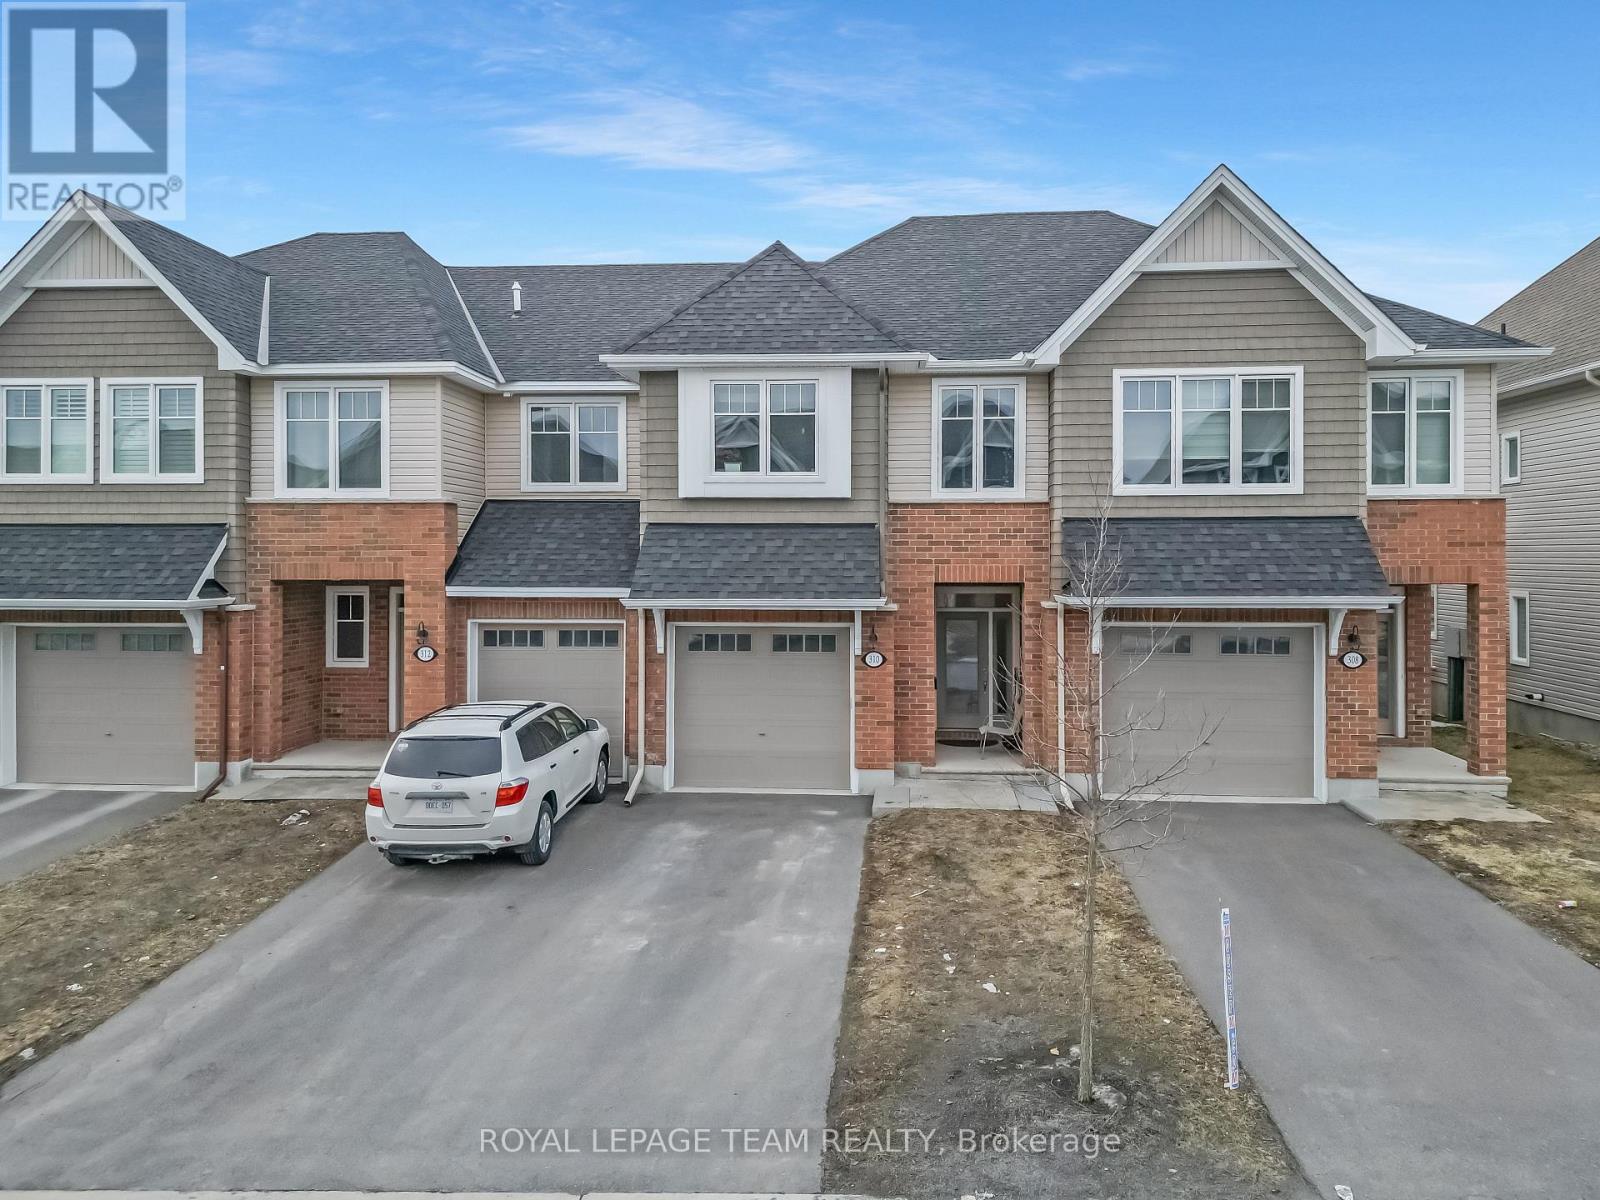
310 Kanashtage Terrace
Ottawa, Ontario
Welcome to a beautiful Tamarack-built townhouse nestled in the sought-after Cardinal Creek Village in Orleans, ideally located close to parks and family-friendly amenities. As you step through the front door, you are greeted by a spacious and inviting living and dining area, perfect for both everyday living and entertaining. The main floor also features a modern kitchen complete with a large island, stainless steel appliances, a convenient powder room, and direct access to the garage. From the main level, step out into a beautiful backyard, offering the perfect space for outdoor relaxation and gatherings. On the second level, you will find a well-designed layout offering three generously sized bedrooms, including a primary bedroom with a large walk-in closet and a private ensuite. This level also includes a convenient laundry room equipped with a pedestal and additional storage space. Two additional bedrooms and another full bathroom complete the upper floor. The fully finished basement adds valuable extra living space, ideal for a family room, home office, or recreation area. Don't miss out-book your private showing today! (id:56106)
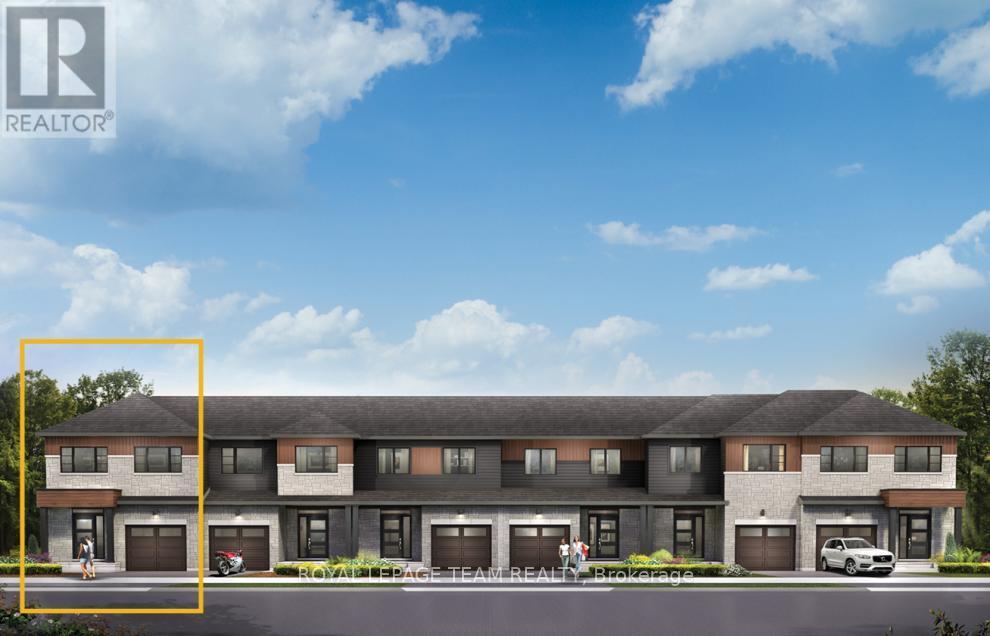
107 Deltaview Lane
Ottawa, Ontario
Find more room for family in the 4-bedroom Rockcliffe Executive Townhome. You're all connected on the open-concept main floor, from the dazzling kitchen to the formal dining room and bright living room. Find more space in the look out basement, with a finished rec room! The 2nd floor features all 4 bedrooms, 2 bathrooms and the laundry room, while the primary bedroom includes a 3-piece ensuite and a spacious walk-in closet. Don't miss your chance to live along the Jock River surrounded by parks, trails, and countless Barrhaven amenities. March 23rd, 2027 occupancy! (id:56106)
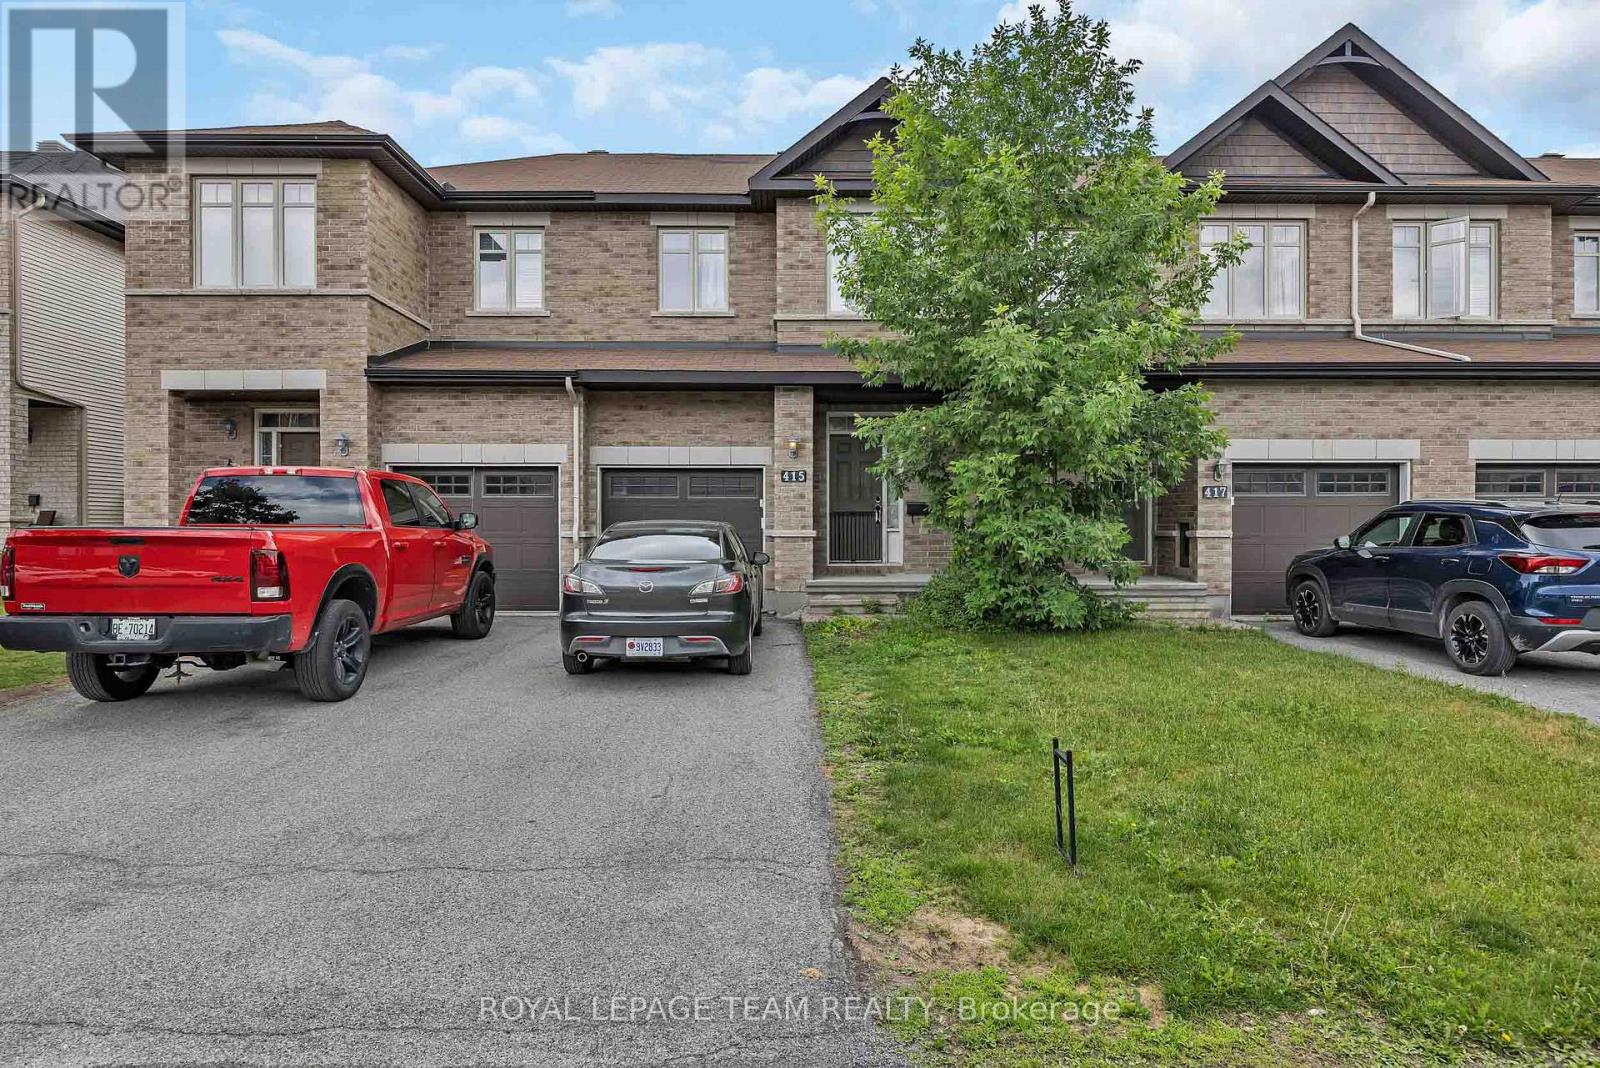
415 Arncliffe Avenue
Ottawa, Ontario
Welcome to 415 Arncliffe Avenue, a spacious 3-bedroom, 3-bathroom home nestled on a quiet street in the highly sought-after South March community, just north of Kanata. Designed for comfortable family living, this home features a modern kitchen with abundant counter and workspace, beautiful hardwood flooring throughout the main living areas, and a cozy basement family room complete with a fireplace-perfect for relaxing evenings at home. Step outside to enjoy the fully fenced backyard and private deck, ideal for entertaining, summer barbecues, or simply unwinding outdoors. Upstairs, the generous primary bedroom offers a private ensuite, while two additional bedrooms and a full main bathroom provide plenty of space for family or guests. A convenient main-floor powder room and ample storage throughout, including a spacious basement, add to the home's functionality. Ideally located close to schools, parks, trails, shopping, and everyday amenities, this property offers the perfect balance of tranquility and convenience. With a few cosmetic updates, including flooring, this home presents an excellent opportunity to add your personal touch and build equity in a fantastic neighbourhood. Whether you're a growing family, first-time buyer, or someone looking to settle into a welcoming community, 415 Arncliffe Avenue is ready to become your next home. (id:56106)
365 Richmond Road
Ottawa, Ontario
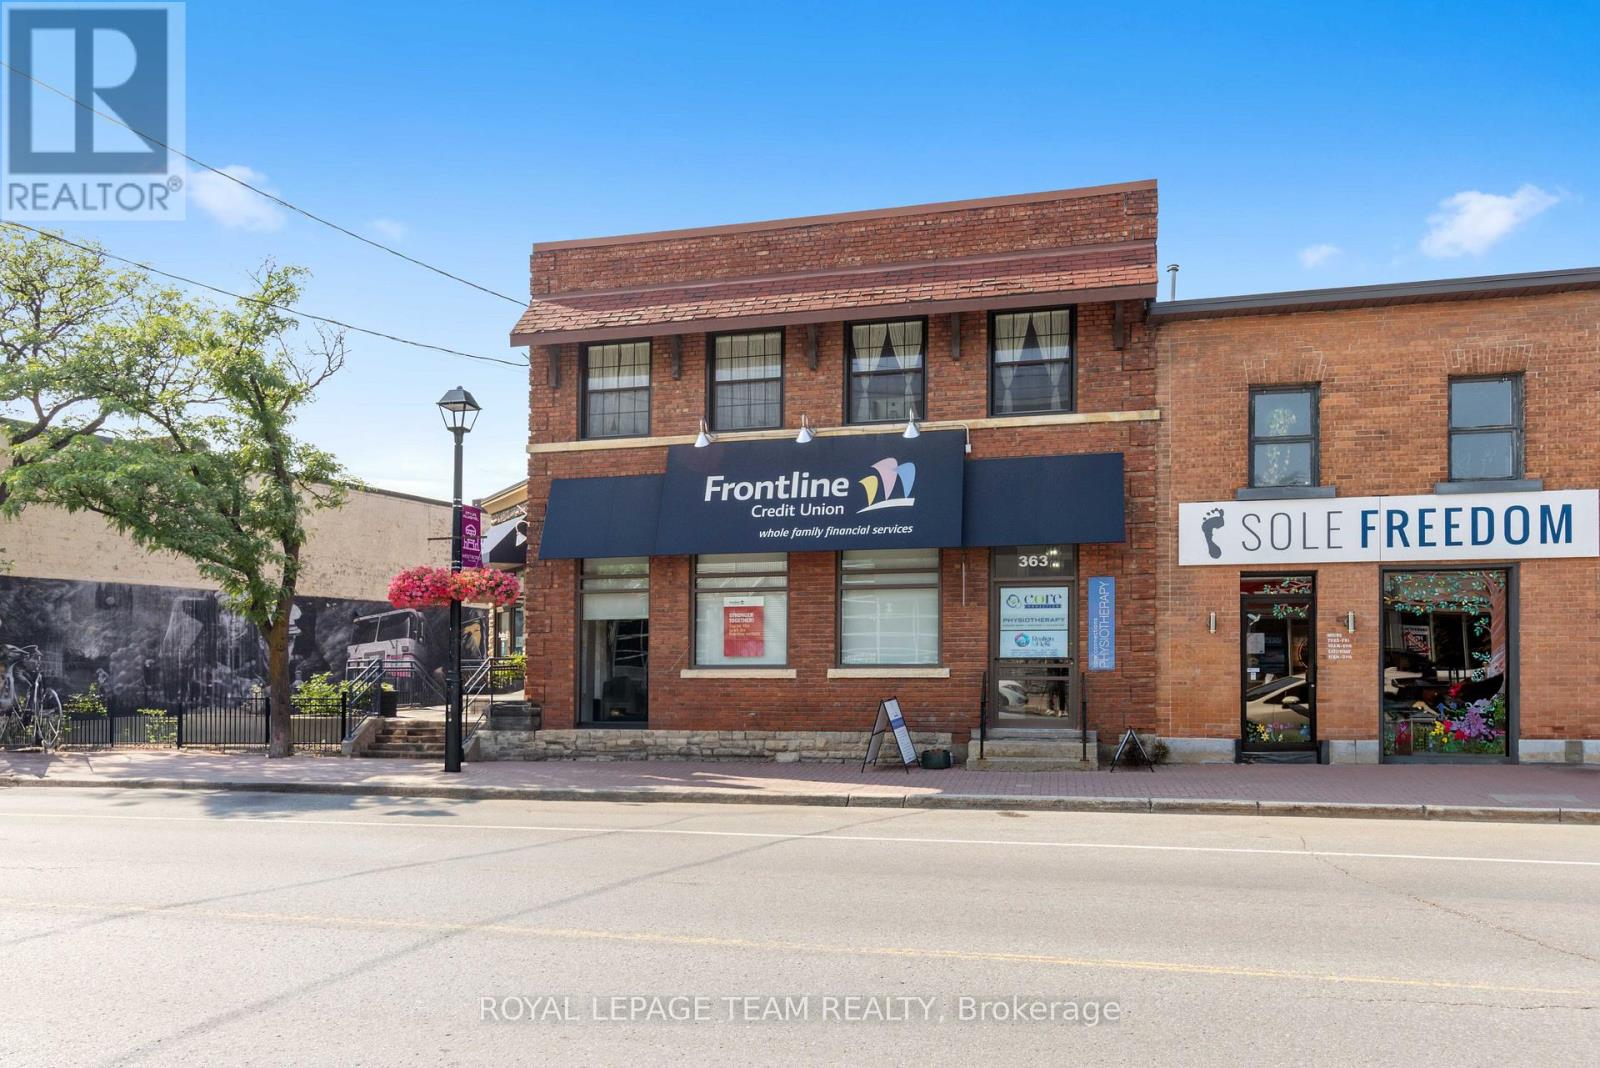
Welcome to 365 Richmond Road, a beautiful commercial property located in Westboro hitting the market for the first time in over 50 years! A rare and unique opportunity to acquire a stunning 6,000 SF office and retail property with a striking street front address. This property was initially built in 1913 by John E. Cole for the Bank of Ottawa to support the demand for a much needed local financial institution. Currently home to the Frontline Financial Credit Union and to Core Connections Physiotherapy, this property has been serving the community ever since. 365 Richmond Road is nestled in one of the city's trendiest neighbourhood's which hosts an exiting mix of retail boutiques, pubs, cafés, top tier dining experiences, art galleries, the GCTC, health and fitness studios, to name a few, combined with beautiful green landscapes and a connection to nature. In this area, whether you're at work or at home, people have access to walk and cycle alongside the Ottawa River, kayak the nearby rapids or rest at the beach. This property's premium location also includes convenient access to public transit, the highway and several important event centres such as Lebreton Flats, Parliament Hill, Gatineau Park and the Experimental Farm. With 76 feet of premium frontage on Richmond Road, 0.33 acres of land and a large parking lot, this commercial building in Westboro has it all. (id:56106)
365 Richmond Road
Ottawa, Ontario
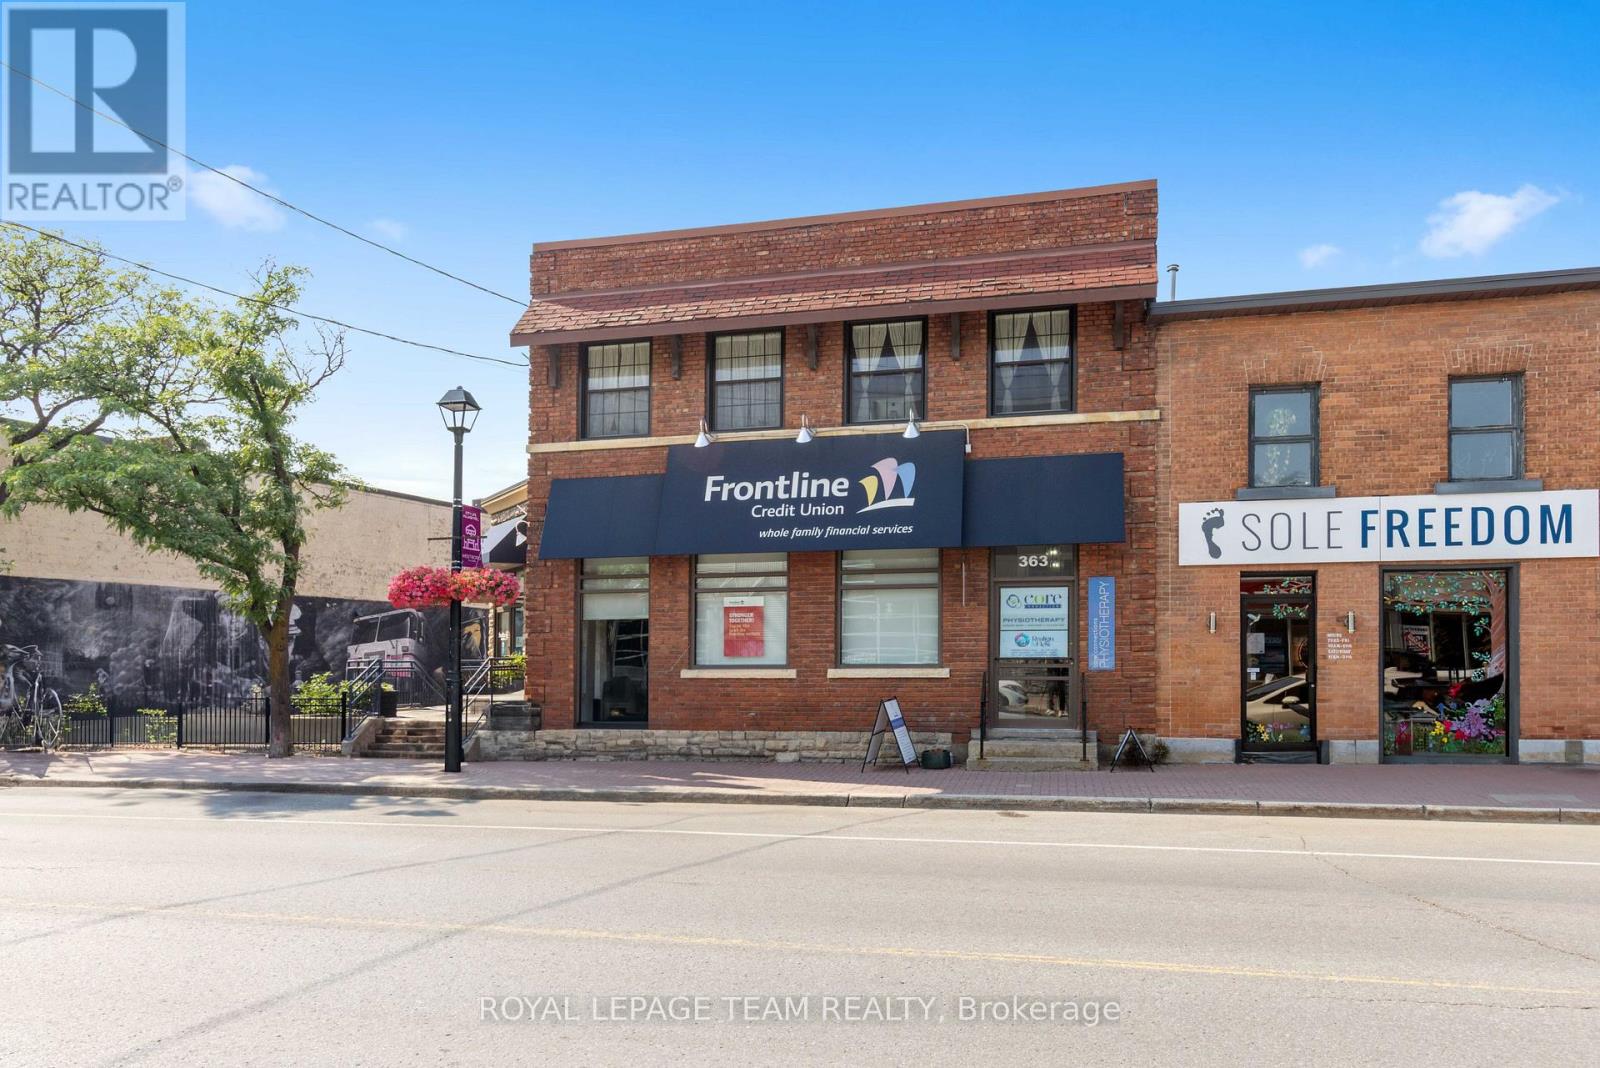
Welcome to 365 Richmond Road, a beautiful commercial property located in Westboro hitting the market for the first time in over 50 years! A rare and unique opportunity to acquire a stunning 6,000 SF office and retail property with a striking street front address. This property was initially built in 1913 by John E. Cole for the Bank of Ottawa to support the demand for a much needed local financial institution. Currently home to the Frontline Financial Credit Union and to Core Connections Physiotherapy, this property has been serving the community ever since. 365 Richmond Road is nestled in one of the city's trendiest neighbourhood's which hosts an exiting mix of retail boutiques, pubs, cafés, top tier dining experiences, art galleries, the GCTC, health and fitness studios, to name a few, combined with beautiful green landscapes and a connection to nature. In this area, whether you're at work or at home, people have access to walk and cycle alongside the Ottawa River, kayak the nearby rapids or rest at the beach. This property's premium location also includes convenient access to public transit, the highway and several important event centres such as Lebreton Flats, Parliament Hill, Gatineau Park and the Experimental Farm. With 76 feet of premium frontage on Richmond Road, 0.33 acres of land and a large parking lot, this commercial building in Westboro has it all. (id:56106)
365 Richmond Road
Ottawa, Ontario
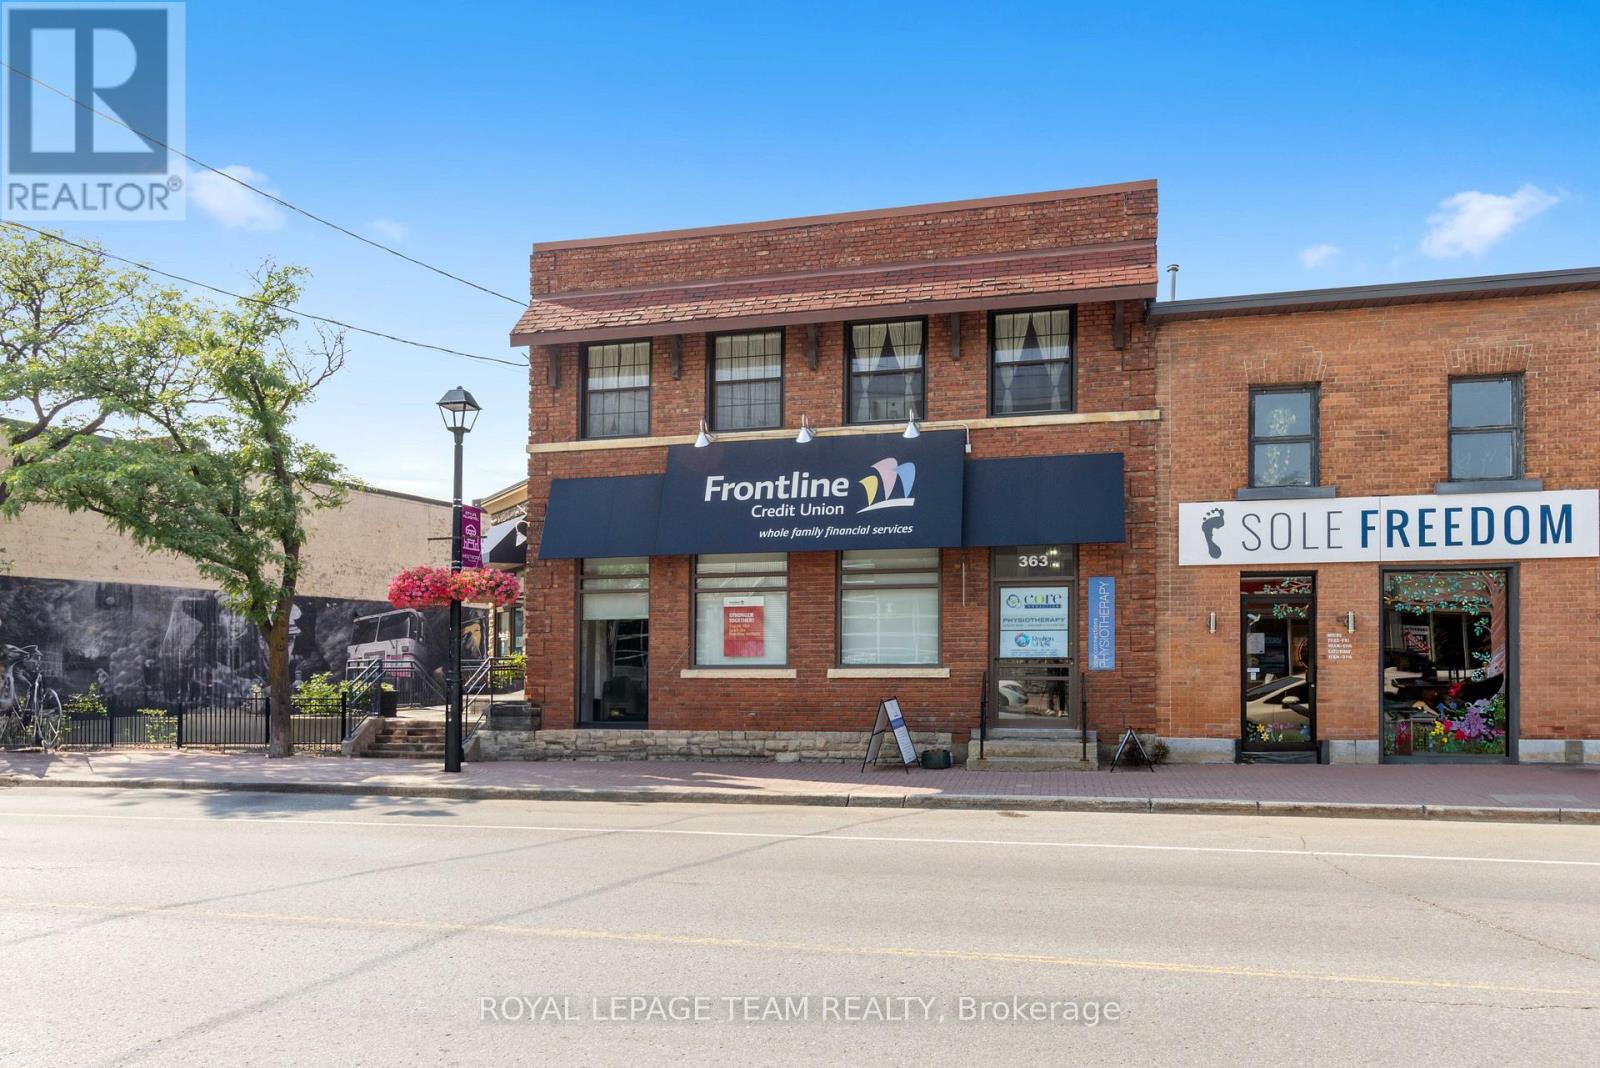
Welcome to 365 Richmond Road, a beautiful commercial property located in Westboro hitting the market for the first time in over 50 years! A rare and unique opportunity to acquire a stunning 6,000 SF office and retail property with a striking street front address. This property was initially built in 1913 by John E. Cole for the Bank of Ottawa to support the demand for a much needed local financial institution. Currently home to the Frontline Financial Credit Union and to Core Connections Physiotherapy, this property has been serving the community ever since. 365 Richmond Road is nestled in one of the city's trendiest neighbourhood's which hosts an exiting mix of retail boutiques, pubs, cafés, top tier dining experiences, art galleries, the GCTC, health and fitness studios, to name a few, combined with beautiful green landscapes and a connection to nature. In this area, whether you're at work or at home, people have access to walk and cycle alongside the Ottawa River, kayak the nearby rapids or rest at the beach. This property's premium location also includes convenient access to public transit, the highway and several important event centres such as Lebreton Flats, Parliament Hill, Gatineau Park and the Experimental Farm. With 76 feet of premium frontage on Richmond Road, 0.33 acres of land and a large parking lot, this commercial building in Westboro has it all. (id:56106)
159 Roger Road
Ottawa, Ontario
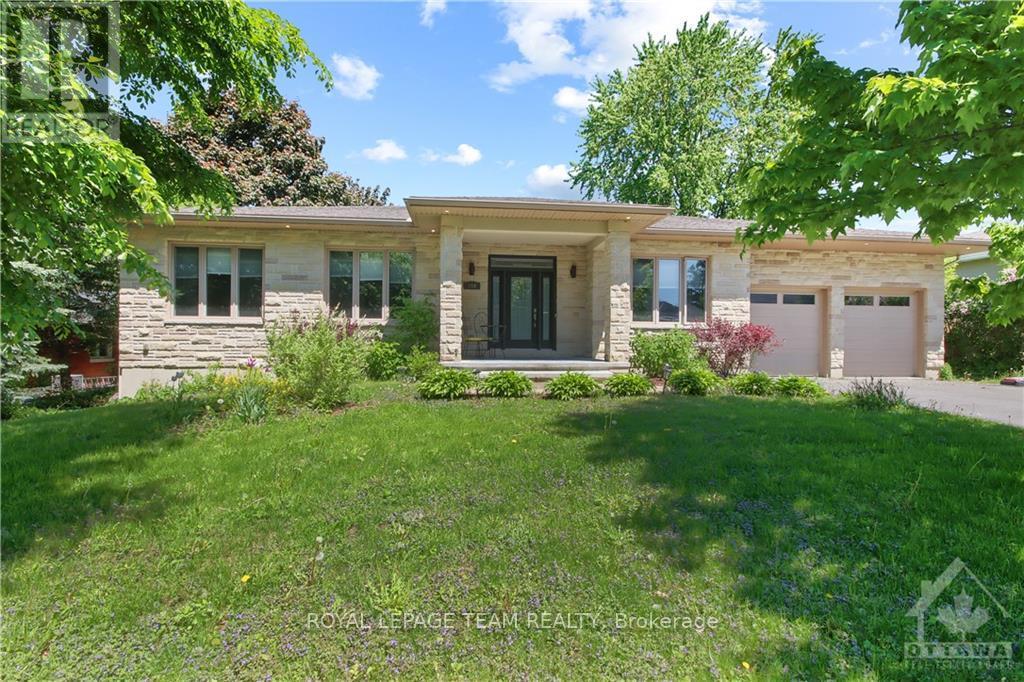
Impeccably maintained and professionally painted throughout, this custom-built bungalow offers an exceptional blend of luxury, elegance, and effortless living. Thoughtfully designed with an expansive open-concept layout and an impressive selection of high-quality finishes, this remarkable residence is perfectly suited for both sophisticated entertaining and comfortable everyday living. Ideally positioned in one of Ottawa's most sought-after and convenient locations, the property places you moments from major hospitals, beautiful parks, schools, public transportation, downtown Ottawa, Lansdowne, and Main Street-offering an enviable combination of accessibility and lifestyle. The impressive main level spans over 3,100 sq. ft. and welcomes you through a grand foyer into an expansive series of interconnected living spaces. The living, dining, and family rooms are beautifully defined by a striking double-sided gas fireplace, creating a warm and sophisticated focal point throughout the home. At the heart of the residence is the grand chef-inspired kitchen, featuring custom-crafted cabinetry, stainless steel appliances, quartz countertops, and a generous centre island complete with breakfast bar seating. Four spacious bedrooms and two-and-a-half bathrooms provide exceptional comfort and flexibility, making the main level ideal for families and those who love to entertain. The expansive lower level offers an additional 2,600 sq. ft. of beautifully appointed living space, featuring a grand recreation room, two additional bedrooms connected by a convenient Jack & Jill bathroom, a dedicated laundry room, and an abundance of storage. A rare opportunity to enjoy exceptional scale, refined finishes, and a truly prime Ottawa location-all in one extraordinary home. (id:56106)
986 South Gower Drive
North Grenville, Ontario
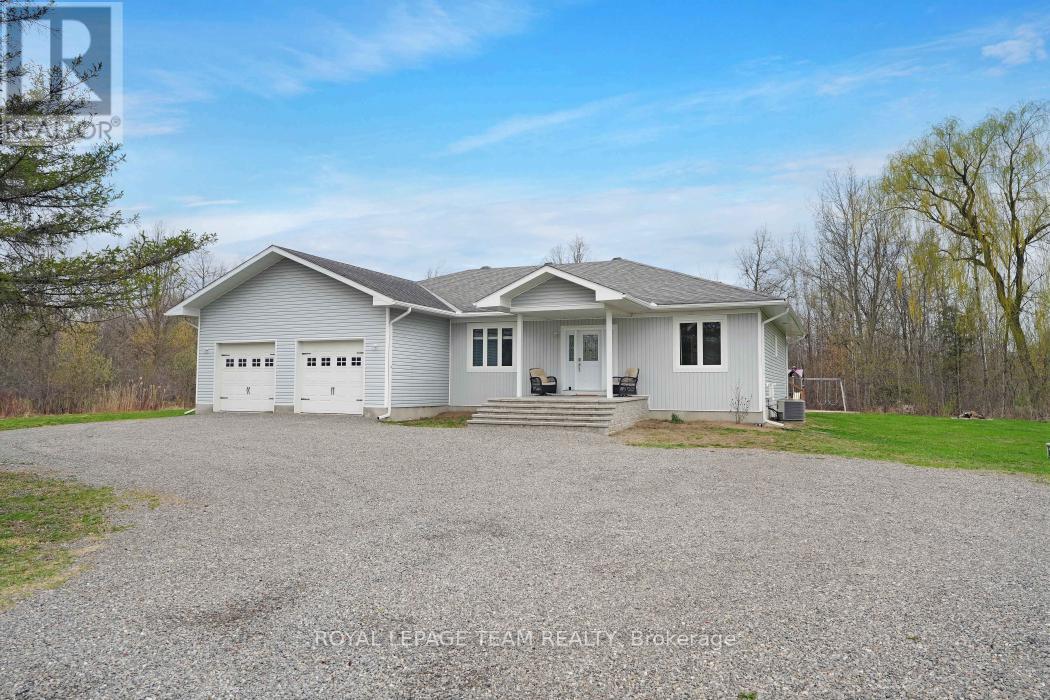
Welcome to 986 South Gower Drive where tranquility and peace of mind resonates. This recently built, (2012), spacious bungalow, approximately 2,300 square feet, sits on a beautiful lot, approximately 1.75 acres. Attention to detail is apparent the moment you enter the home. Lovely hardwood flooring, soaring ceilings in the primary rooms and an outstanding layout featuring a very spacious kitchen/breakfast area and a conveniently located pantry. The spacious south facing deck allows you to kick back and relax after a long hard day. Recent improvements include a newer hot water tank, owned, in 2021; furnace replaced in 2020, wood boiler, which has been used to heat the home and hot water installed in 2019, front steps replaced in 2022 and the basement done in 2020. (id:56106)
145 Boundstone Way
Ottawa, Ontario
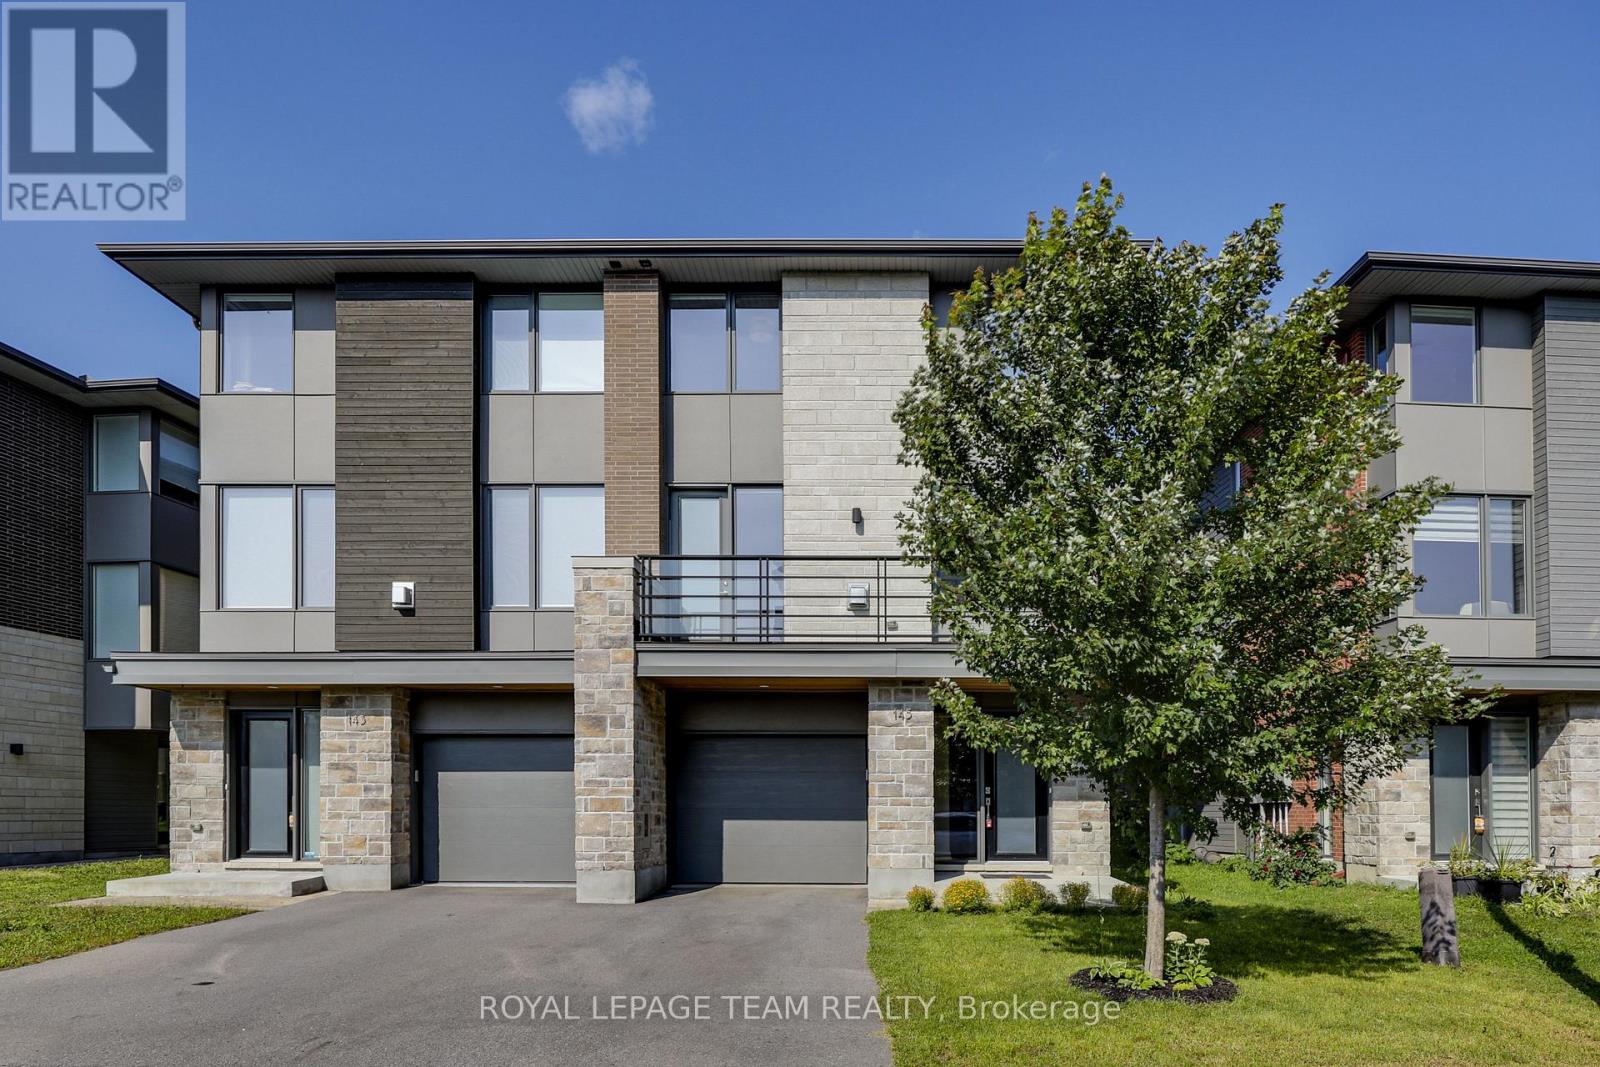
NO REAR NEIGHBOURS - BACKING ONTO WOODS! Nestled in the sought-after Kanata Lakes/Heritage Hills community, this beautifully maintained 3-storey semi-detached home offers 4 bedrooms, 4 bathrooms, a longer irregular lot, and a rare treed backdrop. Built in 2020 by renowned builder Uniform, the Brownstone model blends modern style with everyday functionality. The main level features a spacious bedroom, perfect for guests, a home office, or extended family use, along with convenient access to the attached garage. The thoughtfully modified 2nd level offers an additional 2-piece powder room near the main living area, making the layout even more practical for daily living and entertaining. The bright living and dining areas are enhanced by a cozy gas fireplace, while the sleek modern kitchen features stainless steel appliances, quartz countertops, chic cabinetry, and a functional layout ideal for both family meals and hosting. Elegant hardwood stairs lead to the 3rd level, where you will find convenient laundry and 3 generous bedrooms. The primary bedroom offers a large walk-in closet and a stylish ensuite, creating a comfortable private retreat. Located within top school boundaries and close to parks, public transit, shopping, restaurants, trails, and everyday amenities. A rare opportunity to own a newer Uniform-built home with a wooded backyard setting in one of Kanata's most desirable communities! (id:56106)
1809 - 515 St Laurent Boulevard
Ottawa, Ontario
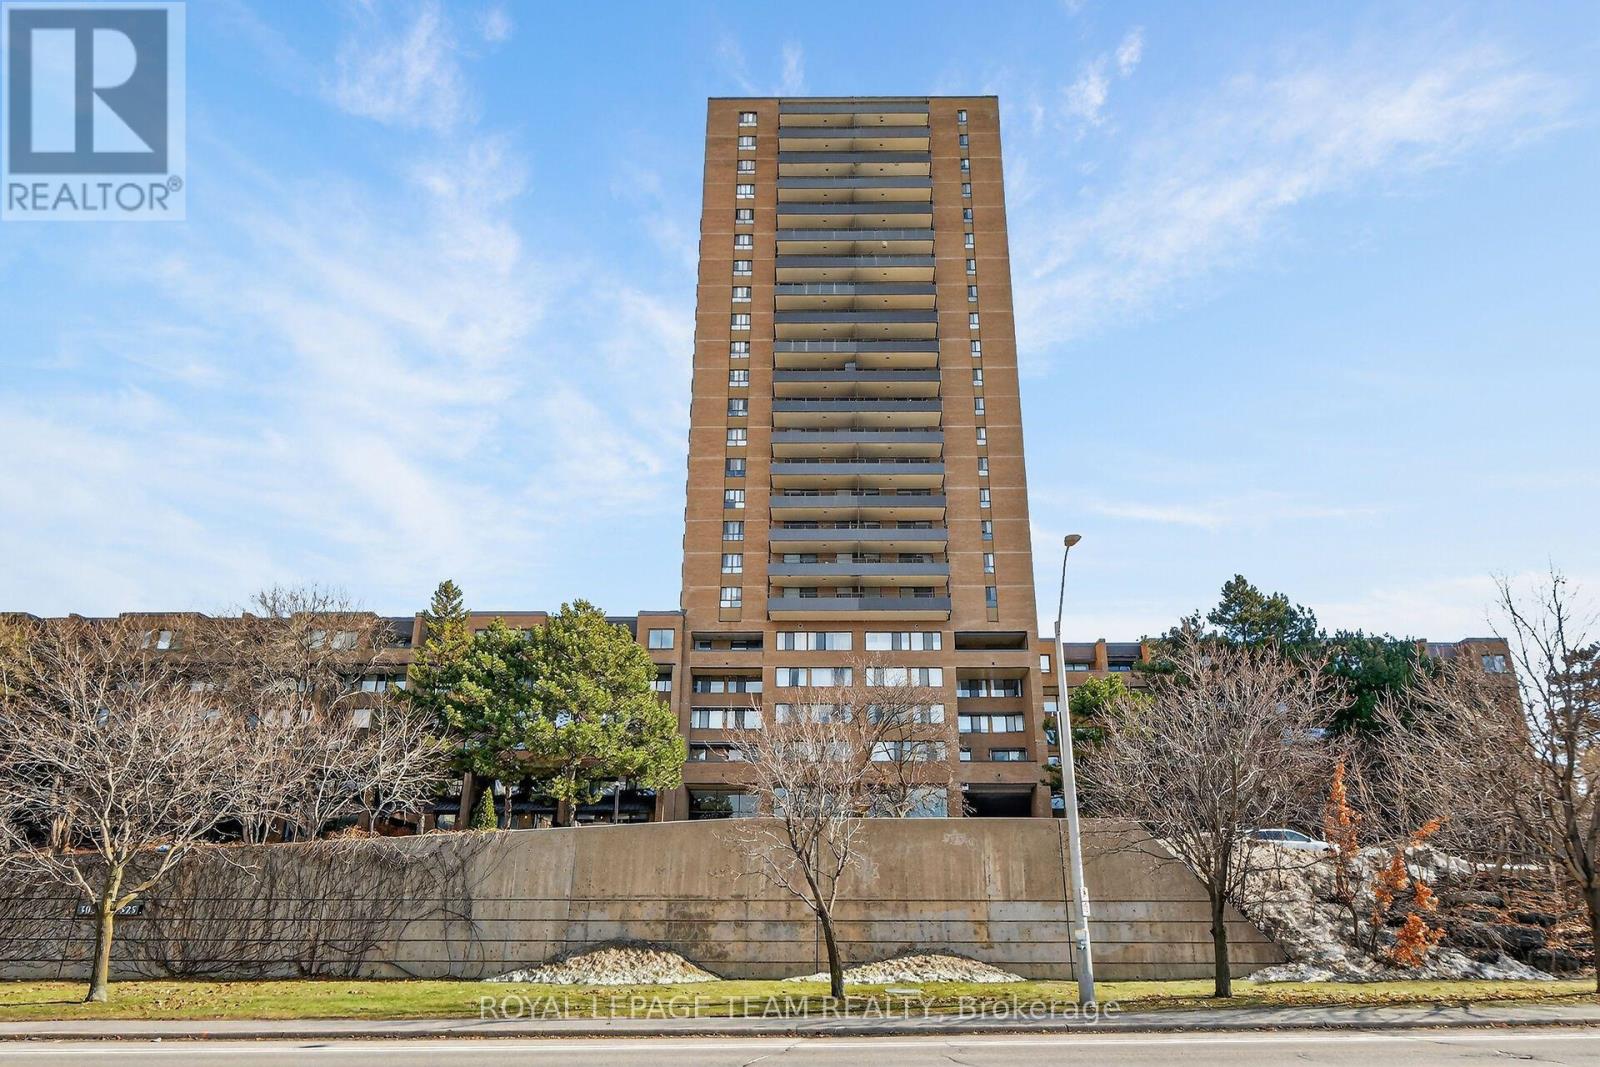
Perched high on the 18th floor, this beautifully updated 2 Bedroom Condo offers sweeping panoramic views and stylish, move-in-ready living in the core of downtown Ottawa. With expansive windows and a private balcony, enjoy stunning cityscapes stretching across the skyline and treetops; an ever-changing view from sunrise to sunset. Step inside to a bright, open-concept Living and Dining space featuring wide plank flooring, modern lighting, and designer accents that create a warm yet contemporary feel. The Living Room flows seamlessly to the balcony, making it the perfect place to relax, entertain, or simply take in the impressive urban views.The updated Kitchen is both functional and stylish, featuring distinctive sage-green cabinetry, modern hardware, ample counter space, subway tile backsplash, and a full appliance package. Thoughtfully designed, it offers excellent storage and efficient workspace for everyday living.The spacious Primary Bedroom features large windows framing the city skyline, while the second Bedroom provides flexibility for guests, a home office, or growing families. The fully renovated Bathroom showcases elegant finishes including a glass shower, modern tilework, and sleek gold accents for a spa-inspired feel. Additional highlights include updated flooring throughout, contemporary fixtures, generous storage, and a well-maintained building with excellent amenities. This Manor Park condo is ideally located close to downtown offices, parks, shopping, restaurants, transit, and the Rideau River pathways. This condo offers the perfect blend of urban convenience and elevated living. A fantastic opportunity for professionals, first time buyers, or investors looking to own a stylish high-rise condo with unbeatable views. 18th-floor living, spectacular views, and modern updates; this is downtown condo living at its best. (id:56106)