

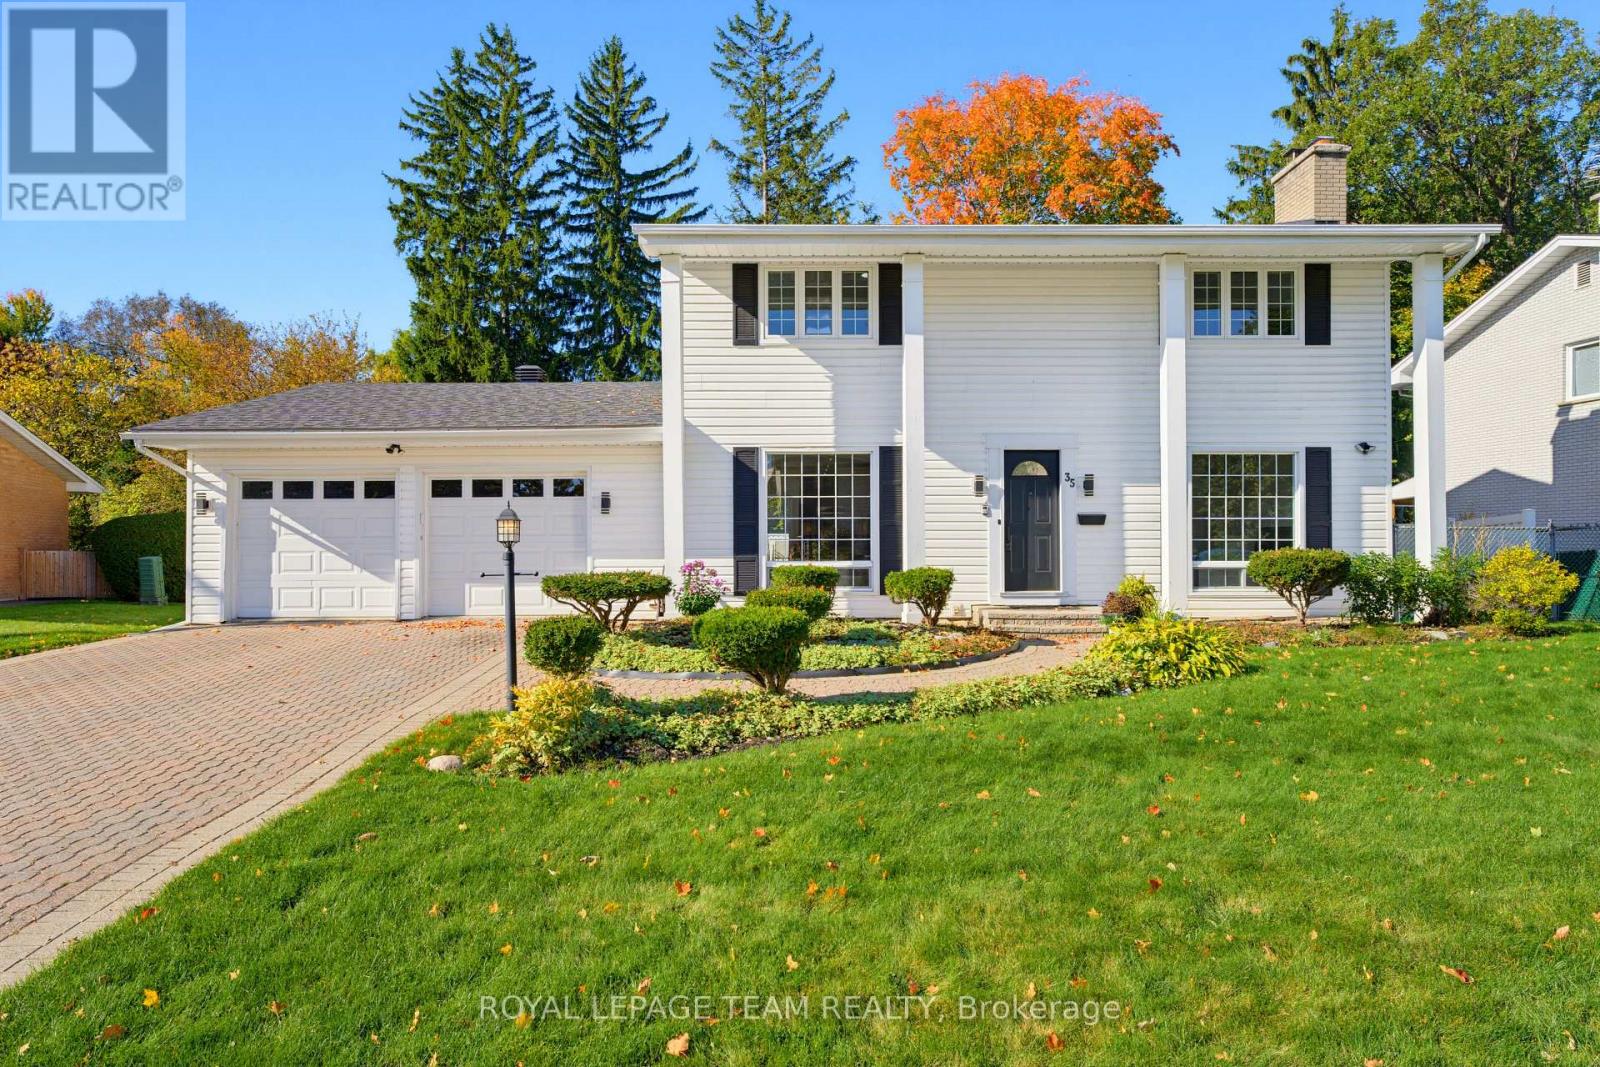
35 Mohawk Crescent
Ottawa, Ontario
A generous lot, beautiful details & room for the whole family in sought after QUALICUM! Welcome to 35 Mohawk Crescent, a 4 bedroom, 3 bathroom home with over 2,400 sq. ft. of above grade living space, set on an 80x100 ft lot in one of Ottawa's top west end neighbourhoods. A fully interlocked driveway & walkways lead to a marble tiled foyer that makes a beautiful first impression! Inside, crown moulding, wainscoting, updated trim & a marble fireplace surround bring warmth & character throughout. Separate living & family rooms mean EVERYONE has a place to unwind, while the dedicated dining room is ready for family dinners & holiday gatherings! The custom kitchen offers PLENTY of cabinetry, granite countertops, wall ovens, an induction cooktop, built in shelving & a breakfast bar peninsula. Under cabinet lighting & pot lights keep the workspace bright, while the adjoining breakfast area & family room keep everyone connected. Upstairs, you'll find 4 bedrooms, including a primary suite with built in closet organizers & an ensuite featuring double sinks, a separate tub & a glass shower. Granite bathroom counters add another thoughtful finishing touch! The lower level offers laundry, generous storage & room to bring your own ideas, with updated flooring & new basement windows. Outside, slate & composite patio areas create inviting places for summer dinners, morning coffee & relaxing in the backyard, complete with a garden bed & fencing updated in 2026! An attached double garage & parking for 4 more vehicles in the driveway provide plenty of room for family & guests. Close to Mohawk Park, Knoxdale Public School, Sir Robert Borden High School, Queensway Carleton Hospital, Bayshore Shopping Centre & Richmond Road amenities, with convenient access to Highways 417 & 416 and the DND Carling Campus. Space, character & everyday convenience in a neighbourhood you'll love coming home to! (id:56106)
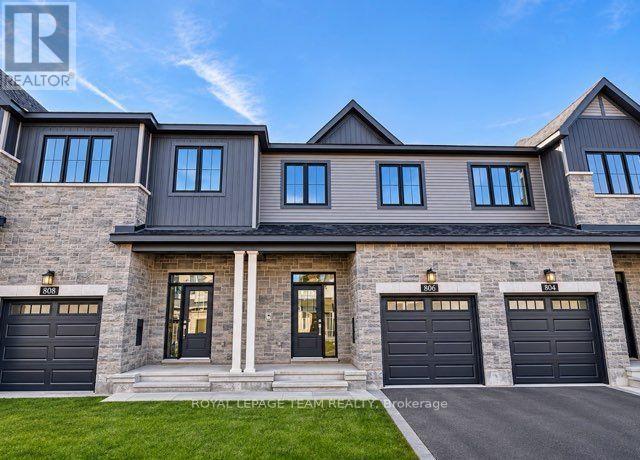
806 Eileen Vollick Crescent
Ottawa, Ontario
Unwind in the Ashbury Executive Townhome. The open-concept main floor is perfect for family gatherings, from the bright kitchen to the open-concept dining area to the naturally-lit living room. The second floor features 3 bedrooms, 2 bathrooms and the laundry room. The primary bedroom includes a 3-piece ensuite, a spacious walk-in closet and additional storage. Finished basement rec room add even more living space! Brookline is the perfect pairing of peace of mind and progress. Offering a wealth of parks and pathways in a new, modern community neighbouring one of Canada's most progressive economic epicenters. The property's prime location provides easy access to schools, parks, shopping centers, and major transportation routes. Immediate occupancy! (id:56106)
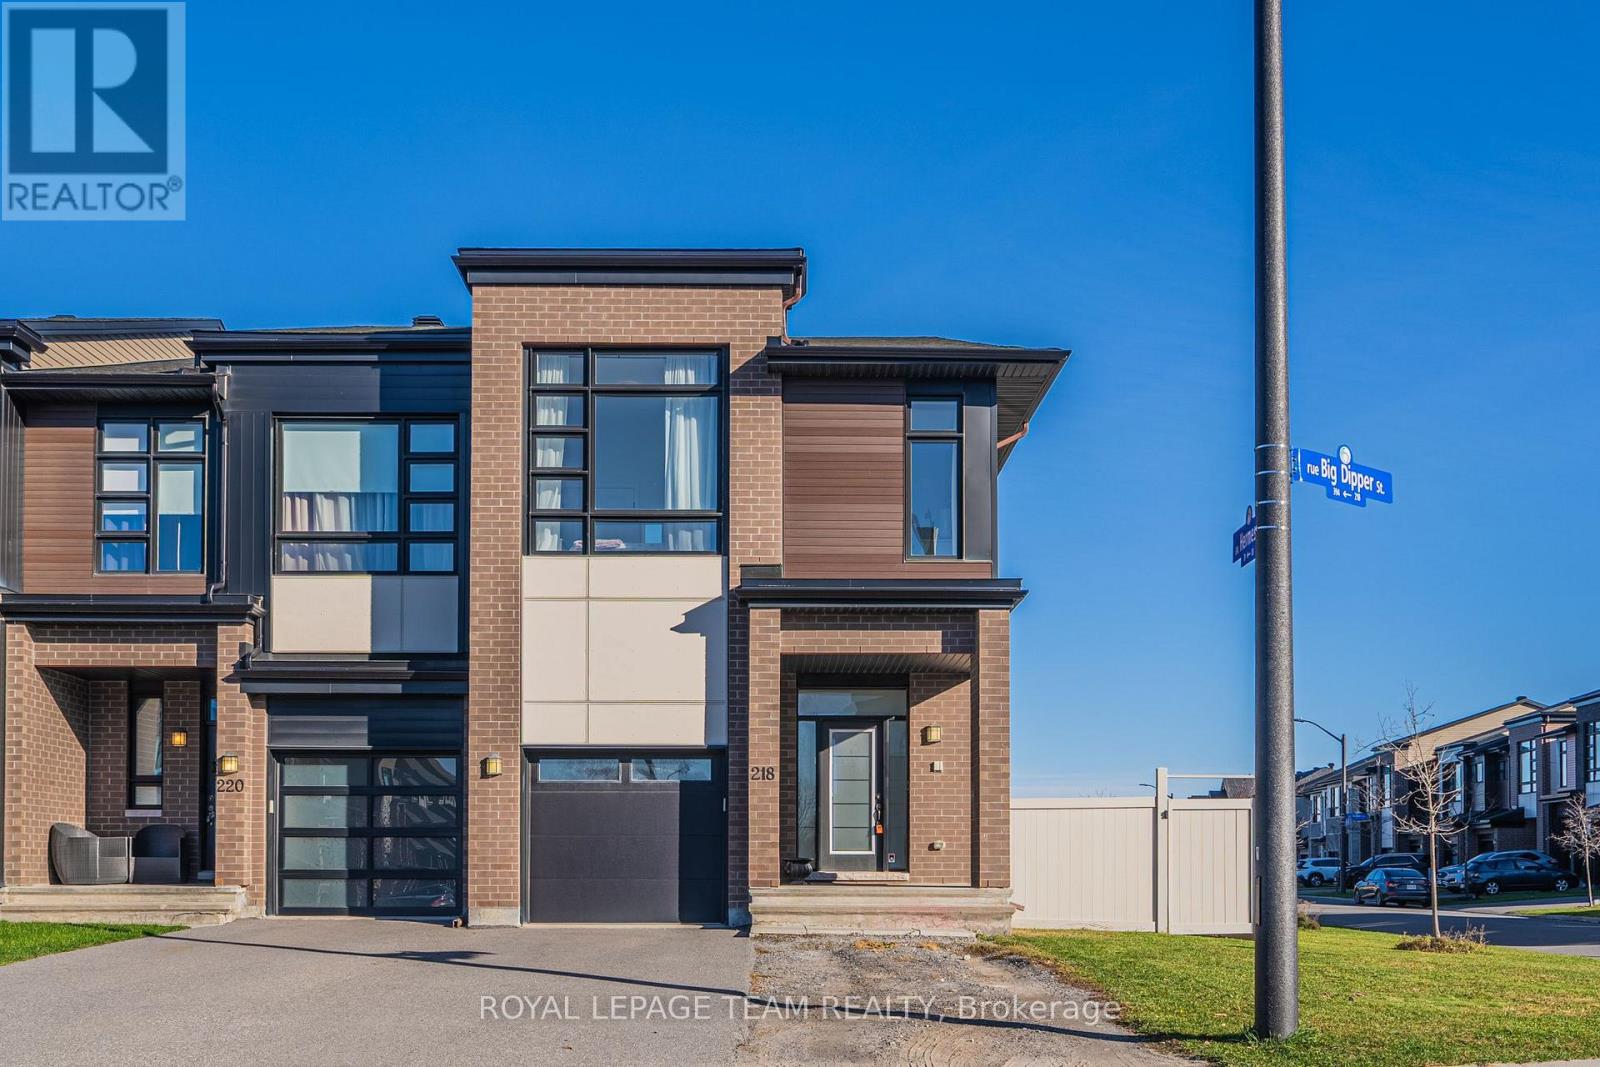
218 Big Dipper Street
Ottawa, Ontario
Welcome to a beautifully upgraded 2020 Urbandale ATLANTIS II END-UNIT TOWNHOME on a SUNNY, SOUTH-FACING CORNER LOT in sought-after Riverside South! Offering 3 bedrooms, a versatile loft, 2.5 bathrooms, a FINISHED BASEMENT and an attached garage, this home offers exceptional flexibility and natural light. A covered porch leads to a welcoming foyer with polished tile, a WALK-IN ENTRY CLOSET, powder room and mudroom off the garage. Six side-facing windows bring in abundant daylight throughout the day, while an elegant HARDWOOD STAIRCASE and 6-inch engineered oak flooring enhance the open-concept living, dining and kitchen areas. Gather around the GAS FIREPLACE, enjoy meals in the generous dining space or step through the patio doors to the backyard. At the heart of the home, the UPGRADED KITCHEN stands out with CALACATTA-LOOK QUARTZ COUNTERTOPS, an ENLARGED ISLAND, extended-height cabinetry, extra pantry cabinets, abundant POT-AND-PAN DRAWERS, a sleek stainless steel chimney hood fan, UNDER-CABINET LIGHTING and stylish tile backsplash. Upstairs, the flexible loft is ideal for a home office, reading nook or homework area. The backyard-facing primary bedroom leads through a WALK-THROUGH CLOSET to a LUXURIOUS 5-PIECE ENSUITE with double sinks, a separate tiled shower and a soaker tub. A bedroom with a soaring 10-FT CEILING, another bedroom, a full bathroom and SECOND-FLOOR LAUNDRY complete this level. Downstairs, the FINISHED RECREATION ROOM offers room for movie nights, gaming, workouts or play, alongside an unfinished mechanical area. A generous SOUTH-FACING SIDE YARD and PVC-FENCED BACKYARD add outdoor appeal. Enjoy nearby Atrium Park, Beryl Gaffney Park, St. Gianna School, Riverside South Secondary School, scenic Rideau River trails and CONVENIENT ACCESS TO LIMEBANK O-TRAIN STATION (LINE 2). A fantastic opportunity to enjoy modern living in Riverside South! (id:56106)
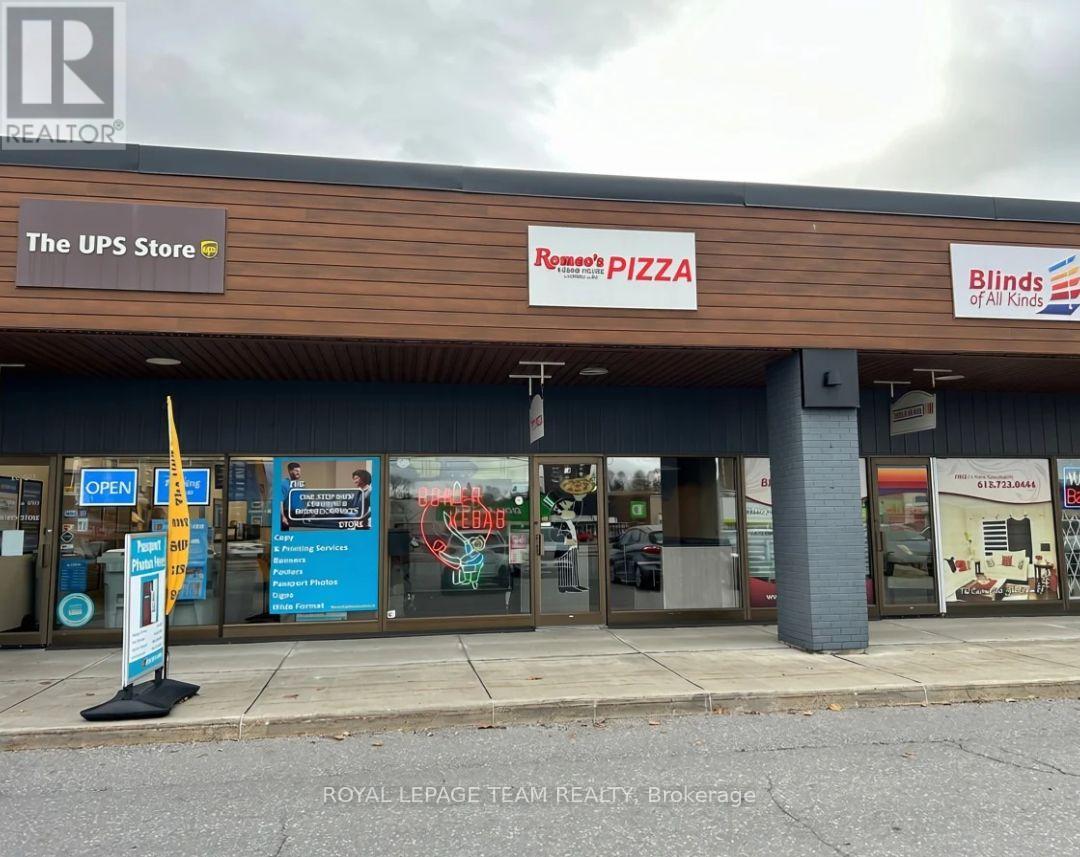
14 - 1580 Merivale Road
Ottawa, Ontario
Important Video Attached (Please Watch 1st) - Plus - My below listing: Romeo's Donair and Pizza is a long-standing Ottawa restaurant with dine-in seating, located in a Merivale Road plaza with several other restaurants and ample parking. The seller dates the business's opening to 1980. Continue the existing donair and pizza concept or explore a different restaurant format, subject to lease terms and any required approvals. Asset sale. Inventory excluded. (id:56106)
95 Rallidale Street
Ottawa, Ontario
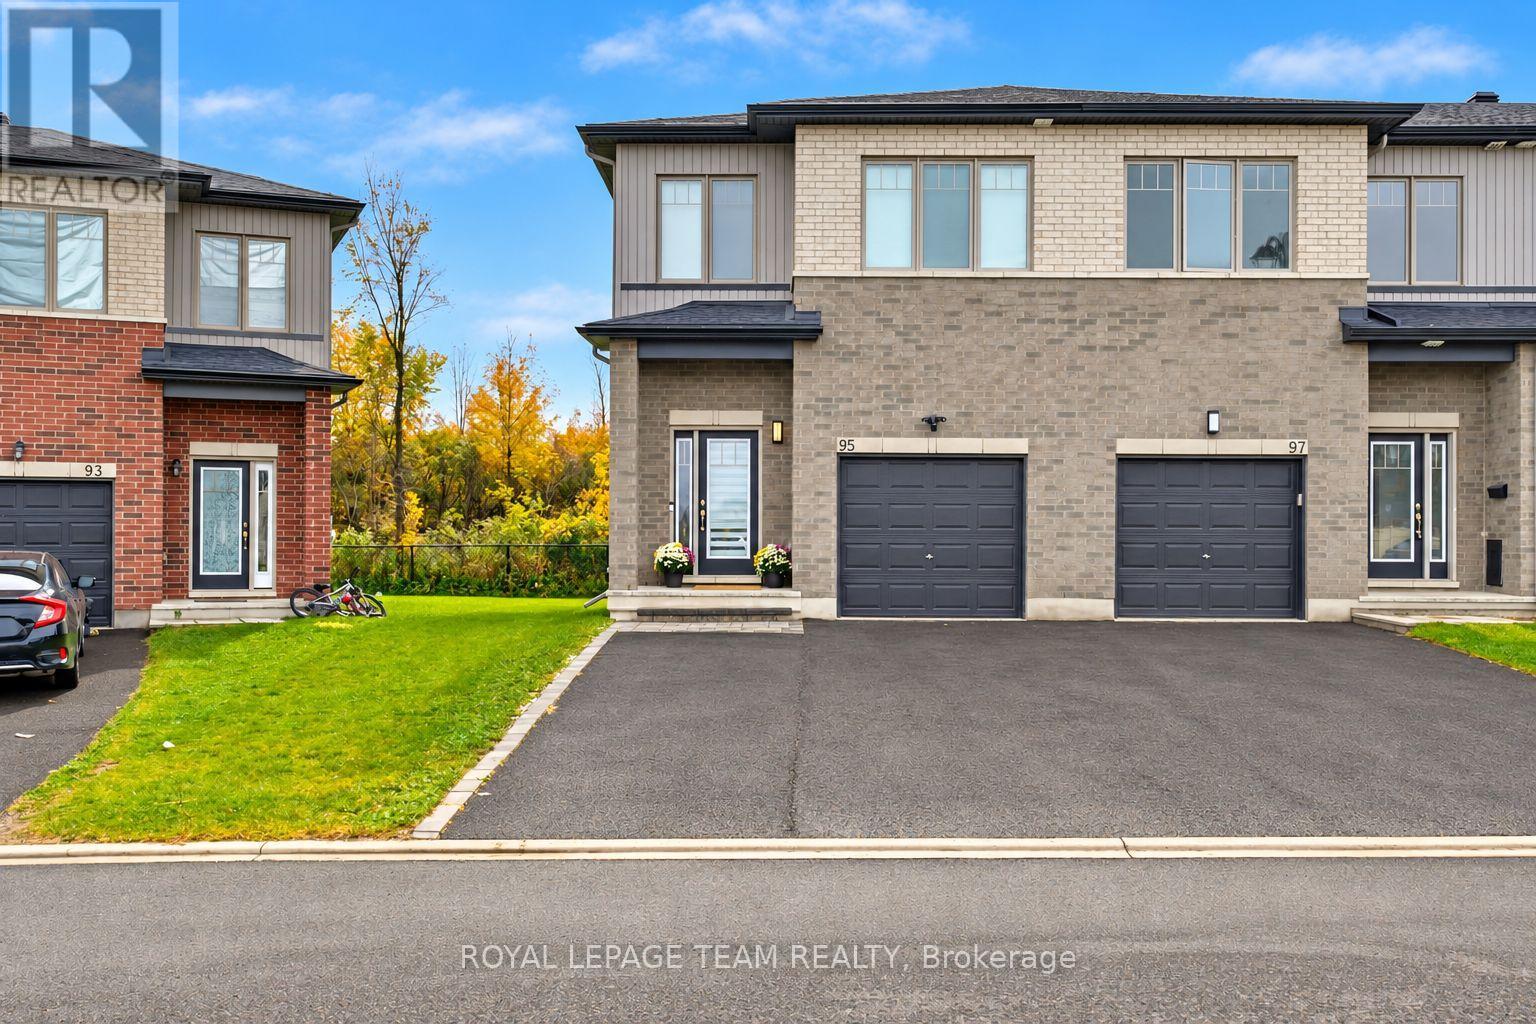
SPACE, PRIVACY & PARKING THAT SET THIS HOME APART! No rear neighbours, an extra deep yard & a private double wide driveway with parking for FOUR CARS, plus an attached garage. Welcome to 95 Rallidale Street, a designer curated END UNIT townhome built in 2021 in Findlay Creek, offering 3 bedrooms plus a loft, 4 bathrooms & 3 tastefully finished levels. Backing onto a private treed lot, this home combines generous living space, thoughtful finishing & a peaceful outdoor setting. The open main level features wide plank hardwood floors, pot lights & corner windows that fill the living room with natural light & frame the treed views. The kitchen showcases ceiling height shaker cabinetry, a charcoal island with white waterfall quartz, a hexagonal marble backsplash, brushed brass hardware, a gas range & a walk in pantry. The adjoining dining area opens to the rear deck, a welcoming spot for entertaining or relaxing overlooking the yard. Upstairs, the oversized primary retreat features a bedroom spanning over 18 feet, a walk in closet & an ensuite with a black quartz trough sink, twin gold faucets & a glass walk in shower. Two additional bedrooms, including one with a sage panel moulding feature wall, a full bathroom, second floor laundry with linen closet & a bright loft complete the level. The loft offers flexible space for a home office, play area, reading nook or lounge. The finished basement adds a 26 foot recreation room, an office nook, a fourth bathroom & ample storage, with room for a home gym, media area or guests. Enjoy the Findlay Creek Boardwalk, nearby parks & pathways, Farm Boy, Starbucks, Findlay Creek Shopping Centre, restaurants & services. Schools include Mino Mikan Public School, St. Veronica Catholic School & Vimy Ridge Public School. Access to Leitrim LRT Station, Ottawa International Airport, Highway 417 & downtown Ottawa keeps you connected. This is the one! (id:56106)
328 Spartan Avenue
Ottawa, Ontario
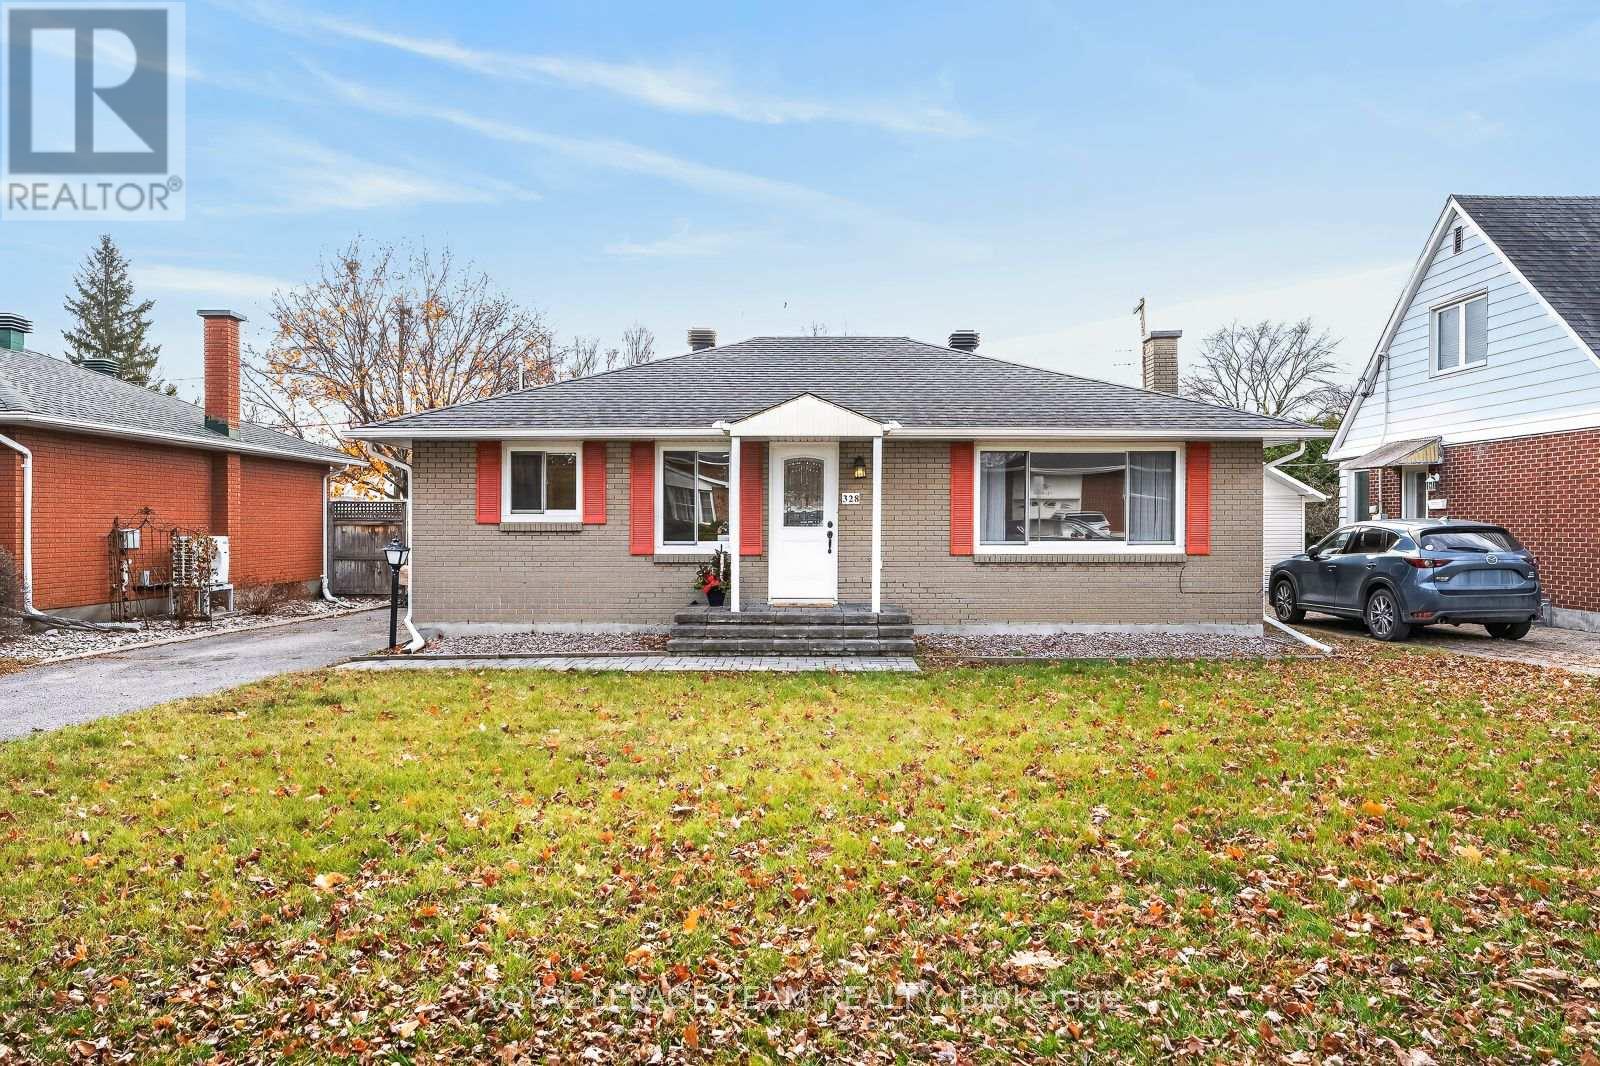
Room to live, grow, and make it your own! Welcome to a charming, centrally located brick bungalow. A bright living room welcomes you with its warm wood flooring and inviting atmosphere. The traditional kitchen features wood cabinetry and a practical layout for everyday living. Three bedrooms and a full bathroom complete the main level. Downstairs, an impressive amount of additional space, perfect for a family room, recreation area, home theatre, or creative pursuits. A spacious fourth bedroom and additional bathroom offers even more flexibility. Outside, the yard invites gardening & entertaining al fresco. Incredible location. Enjoy easy access to the best of both Central & East Ottawa, via the Rideau River, parks, recreational facilities, and the shops and services of St. Laurent, Cyrville & Overbrook. With Vanier Parkway and Downtown Ottawa also within easy reach, this is a home that pairs everyday convenience with easy comfort! (id:56106)
97 Doane Street
Ottawa, Ontario
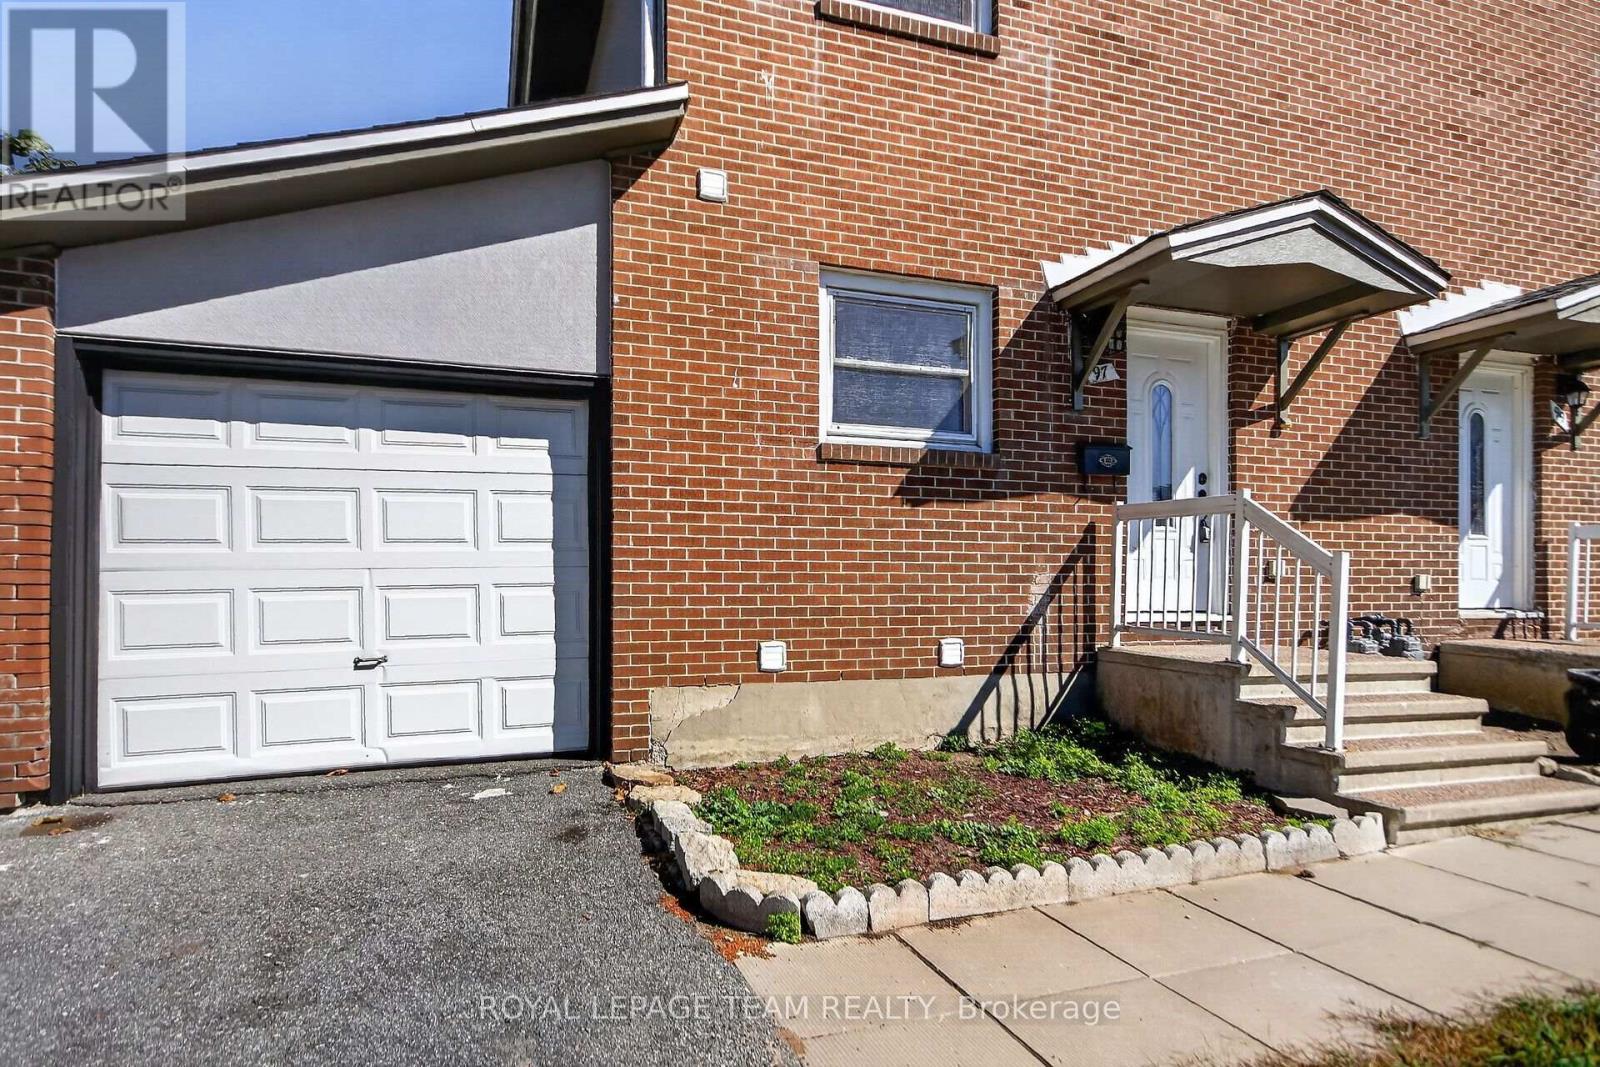
EXCEPTIONAL VALUE - ONE OF THE AREA'S MOST AFFORDABLE FREEHOLD HOMES - NO CONDO FEES! CLOSING COST BONUS FOR THE BUYER - CALL FOR DETAILS! Welcome to 97 Doane Street, an outstanding opportunity for FIRST-TIME BUYERS, FAMILIES, DOWNSIZERS, and INVESTORS seeking affordable freehold ownership in Ottawa! This spacious 3-bedroom semi-detached home offers 2 FULL BATHROOMS, a FINISHED BASEMENT, an ATTACHED GARAGE, and a PRIVATE FENCED BACKYARD - exceptional features at this attractive price point! The bright, open-concept main floor connects the living, dining, and kitchen areas, creating a welcoming space for everyday living and entertaining. Upstairs, discover three comfortable bedrooms and a full bathroom. The FINISHED BASEMENT provides valuable additional living space with a SECOND FULL BATHROOM, ideal for a family room, home office, recreation area, or guest space. Enjoy your private fenced backyard, perfect for outdoor gatherings, gardening, children, and pets. The attached garage adds everyday convenience and storage. Located in Ottawa's desirable west end, close to schools, shopping, public transit, recreation, Britannia Park, Britannia Beach, and scenic Ottawa River pathways. WHY PAY MONTHLY CONDO FEES WHEN YOU CAN OWN FREEHOLD? Whether you're entering the housing market, moving up from a condo, or adding to your investment portfolio, this property offers SPACE, FLEXIBILITY, and OWNERSHIP VALUE. SPECIAL BUYER INCENTIVE - CLOSING COST BONUS AVAILABLE! Don't miss this opportunity to own an affordable freehold home in Ottawa. BOOK YOUR PRIVATE SHOWING TODAY! Some photographs have been virtually staged. (id:56106)
104 - 545 St Laurent Boulevard
Ottawa, Ontario
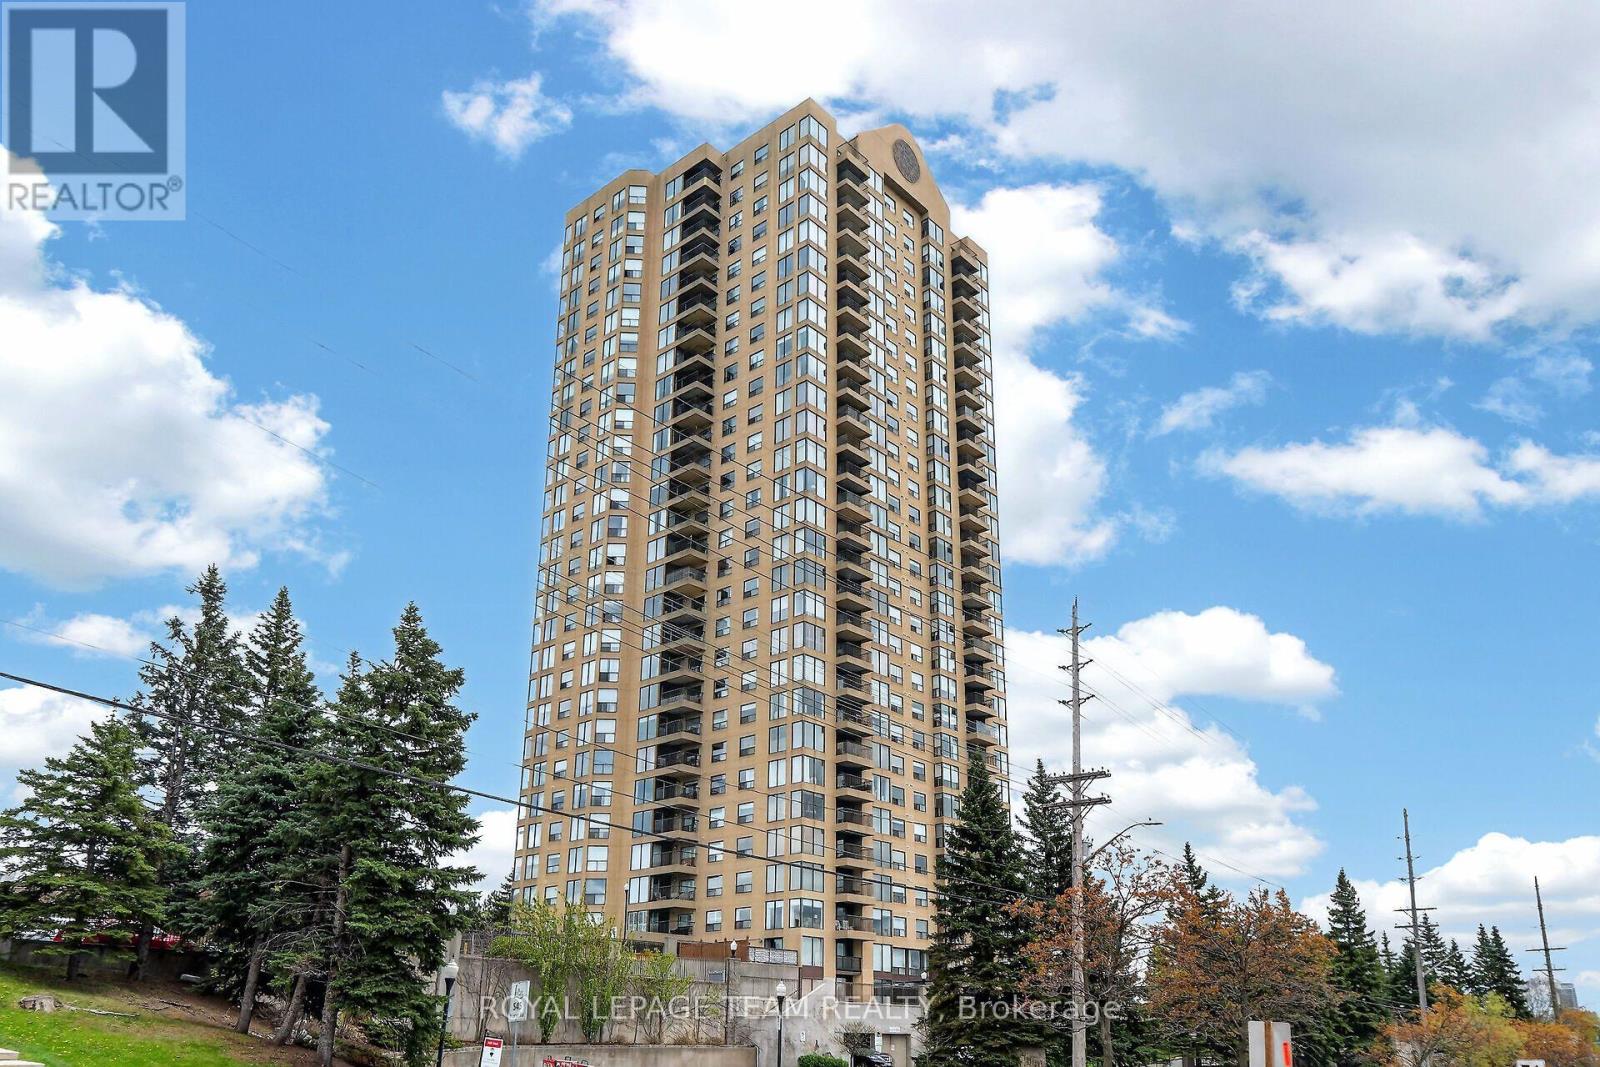
Welcome to "Le Parc," a sought-after, resort-style building offering an exceptional lifestyle. This RENOVATED corner two-bedroom, two-bathroom condo features a functional layout with a spacious primary bedroom (ensuite), bright living and dining areas, a galley kitchen, and in-unit laundry. Enjoy outdoor living with both a private balcony and a large terrace. Rent includes heat, hydro, water, parking, and all common elements. Residents enjoy exclusive amenities: private park, outdoor pool, indoor pool, gym, squash courts, sauna, party room, secure bike storage, and secure entry. Ideally located near shops, restaurants, transit, parks, and the Rideau River, this condo blends comfort and convenience in a prime location. Rental application, employment proof, pay stubs, ID, and credit check required. Smoke-free building. Lockbox at visitor parking on the railing. Parking P1-55. Locker P2-3. 24 hours irrevocable on offers. (id:56106)
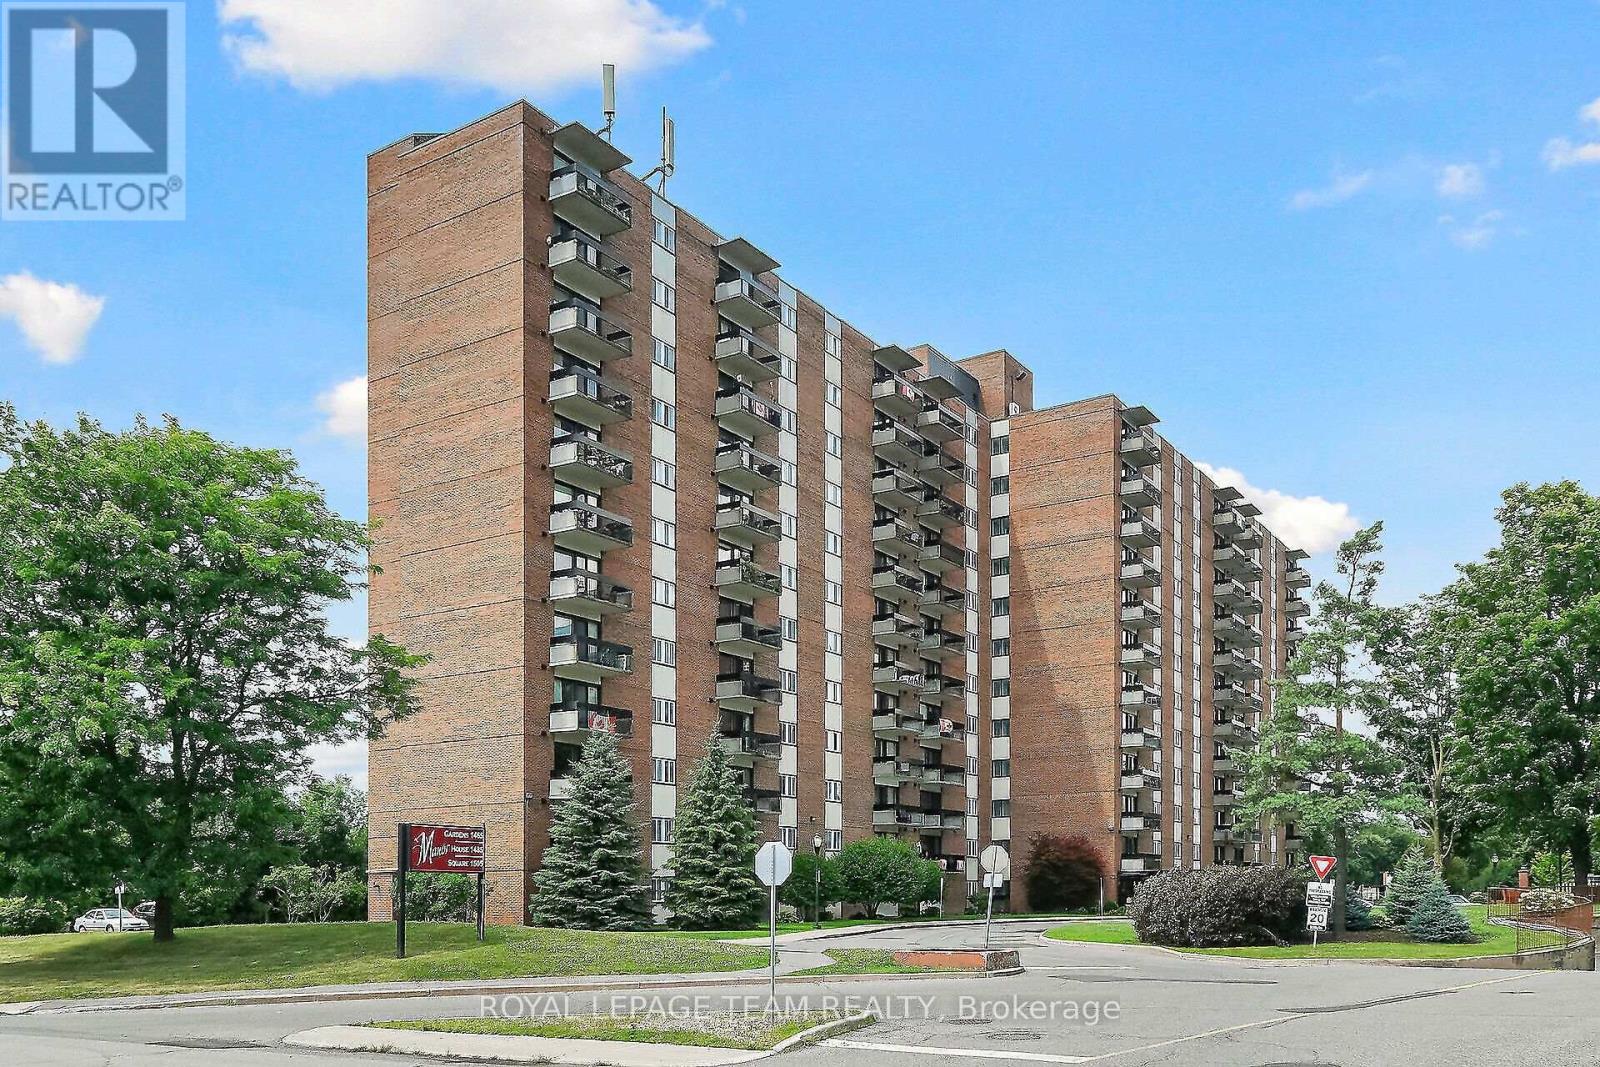
412 - 1505 Baseline Road
Ottawa, Ontario
Welcome to 1505 Baseline Road, Unit 412! This beautifully updated 2-bedroom, 1-bathroom condo offers comfortable, low-maintenance living in a quiet, well-established building and an incredibly convenient location. One of the first things you'll notice is the fantastic view! The bright and spacious layout features an open-concept living and dining area with attractive flooring and plenty of natural light. The large, sunny kitchen offers a generous eating area, while patio doors lead to an impressive private balcony-the perfect place to relax and enjoy the view. A spacious foyer welcomes you home, and the former in-unit storage room has been thoughtfully converted into a convenient office/den, ideal for working from home or hobbies. The generously sized primary bedroom is sure to impress, complemented by a second great-sized bedroom and full bathroom. Numerous renovations and updates have been completed since 2021. Additional storage is provided by a large basement locker. The elevators provide direct access to the indoor parking garage, which even features a convenient residents' car wash. Laundry facilities are located on the lower level, just steps from the elevators. Residents can enjoy an impressive selection of building amenities, including indoor and outdoor pools, saunas, billiards room, exercise room and party room. Ideally situated close to transit, parks, schools, shopping and everyday conveniences, this is a wonderful opportunity for anyone looking for comfortable condo living in a central location. Book your private viewing today! Parking #34. Locker #B10-412. (id:56106)
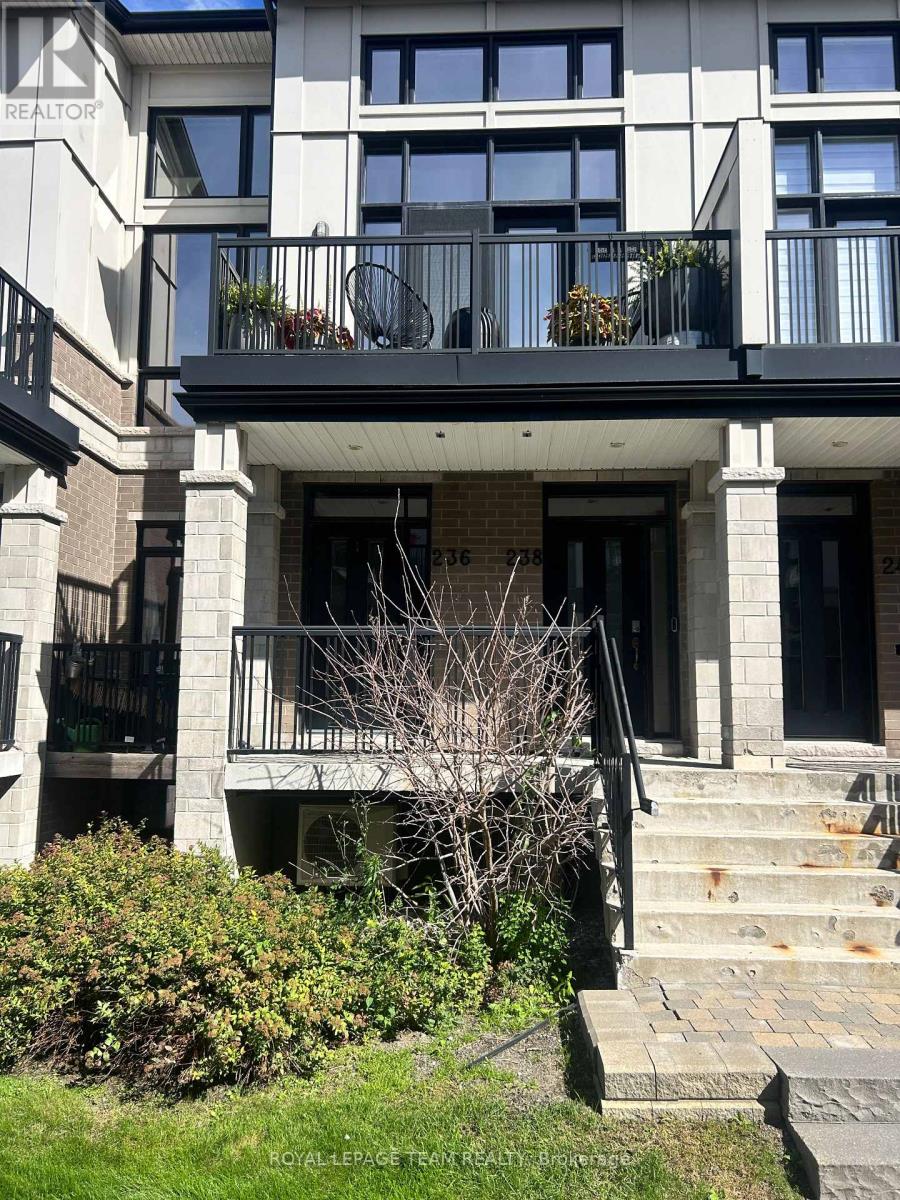
236 Pembina Private
Ottawa, Ontario
Welcome to 236 Pembina Private in sought-after Riverside South! This bright and spacious 2-bedroom, 2-bathroom Urbandale-built stacked townhome offers a versatile two-level layout ideal for professionals, couples or those looking for additional work-from-home space. The open-concept main living area features hardwood flooring and plenty of natural light, while the well-appointed kitchen offers granite countertops, modern appliances and ample cabinetry. Step outside to your private balcony with plenty of room for a bistro set, perfect for enjoying your morning coffee or relaxing outdoors. The main-level bedroom provides comfortable living space, while the finished lower level features a second bedroom, full bathroom and additional flex space that's perfect for a home office, study or sitting area. Enjoy the convenience of in-unit laundry, central air conditioning and your own private attached garage with inside entry, plus an additional parking space in the driveway. Ideally located in Riverside South close to parks, schools, shopping, restaurants, recreation, public transit and the LRT. Available for $2,350/month. No smoking. Rental application, credit report, proof of income and references required. (id:56106)
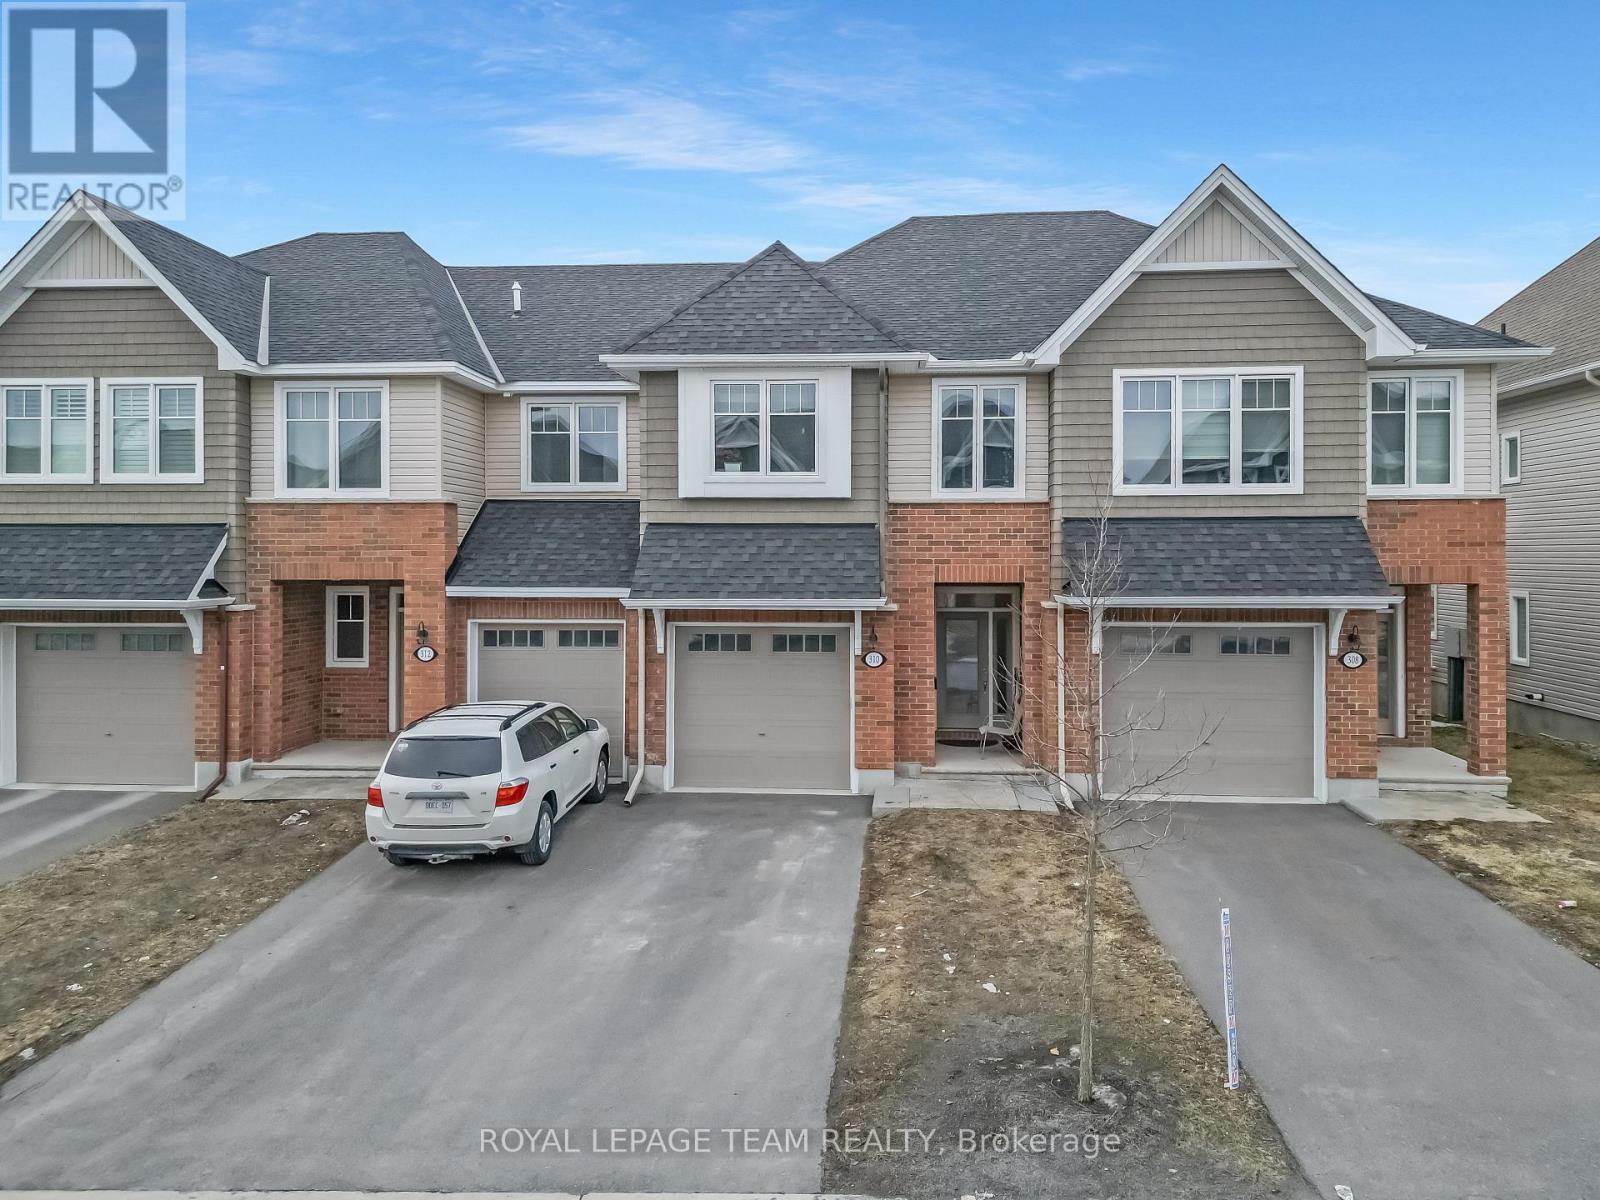
310 Kanashtage Terrace
Ottawa, Ontario
Welcome to a beautiful Tamarack-built townhouse nestled in the sought-after Cardinal Creek Village in Orleans, ideally located close to parks and family-friendly amenities. As you step through the front door, you are greeted by a spacious and inviting living and dining area, perfect for both everyday living and entertaining. The main floor also features a modern kitchen complete with a large island, stainless steel appliances, a convenient powder room, and direct access to the garage. From the main level, step out into a beautiful backyard, offering the perfect space for outdoor relaxation and gatherings. On the second level, you will find a well-designed layout offering three generously sized bedrooms, including a primary bedroom with a large walk-in closet and a private ensuite. This level also includes a convenient laundry room equipped with a pedestal and additional storage space. Two additional bedrooms and another full bathroom complete the upper floor. The fully finished basement adds valuable extra living space, ideal for a family room, home office, or recreation area. Don't miss out-book your private showing today! (id:56106)
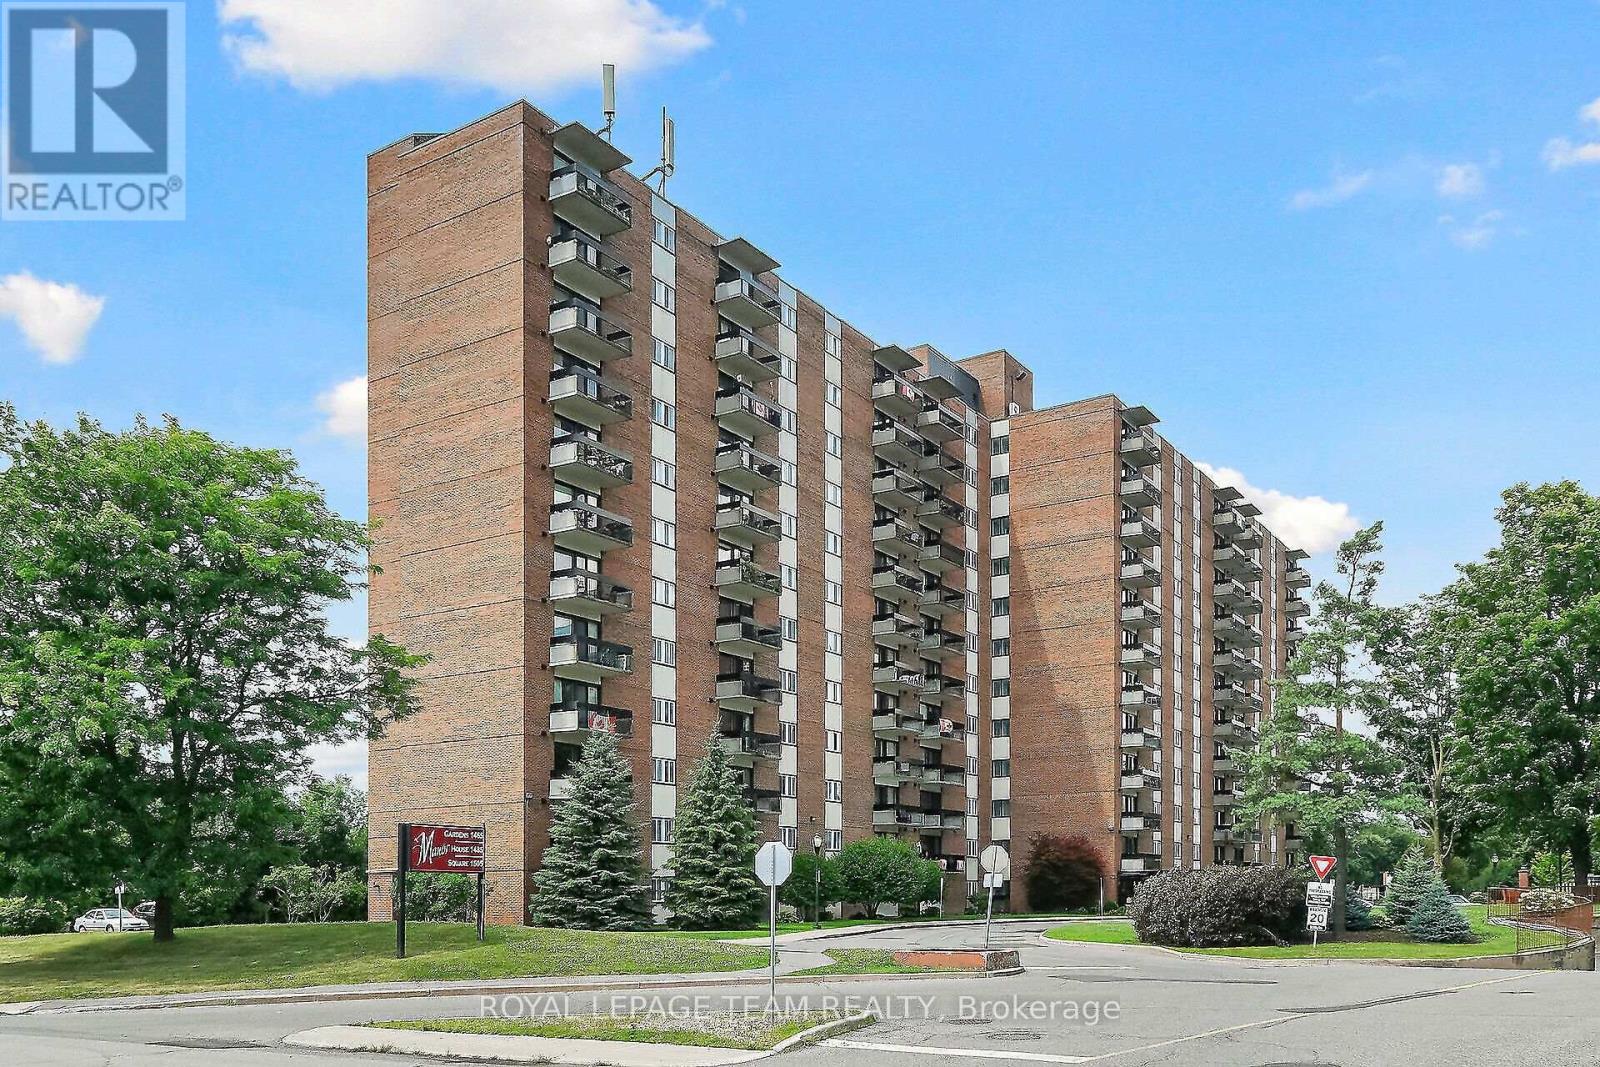
412 - 1505 Baseline Road
Ottawa, Ontario
Welcome to 1505 Baseline Road, Unit 412! This beautifully updated 2-bedroom, 1-bathroom condo offers comfortable, low-maintenance living in a quiet, well-established building and an incredibly convenient location. One of the first things you'll notice is the fantastic view! The bright and spacious layout features an open-concept living and dining area with attractive flooring and plenty of natural light. The large, sunny kitchen offers a generous eating area, while patio doors lead to an impressive private balcony-the perfect place to relax and enjoy the view. A spacious foyer welcomes you home, and the former in-unit storage room has been thoughtfully converted into a convenient office/den, ideal for working from home or hobbies. The generously sized primary bedroom is sure to impress, complemented by a second great-sized bedroom and full bathroom. Numerous renovations and updates have been completed since 2021. Additional storage is provided by a large basement locker. The elevators provide direct access to the indoor parking garage, which even features a convenient residents' car wash. Laundry facilities are located on the lower level, just steps from the elevators. Residents can enjoy an impressive selection of building amenities, including indoor and outdoor pools, saunas, billiards room, exercise room and party room. Ideally situated close to transit, parks, schools, shopping and everyday conveniences, this is a wonderful opportunity for anyone looking for comfortable condo living in a central location. Book your private viewing today! Parking #34. Locker #B10-412. (id:56106)
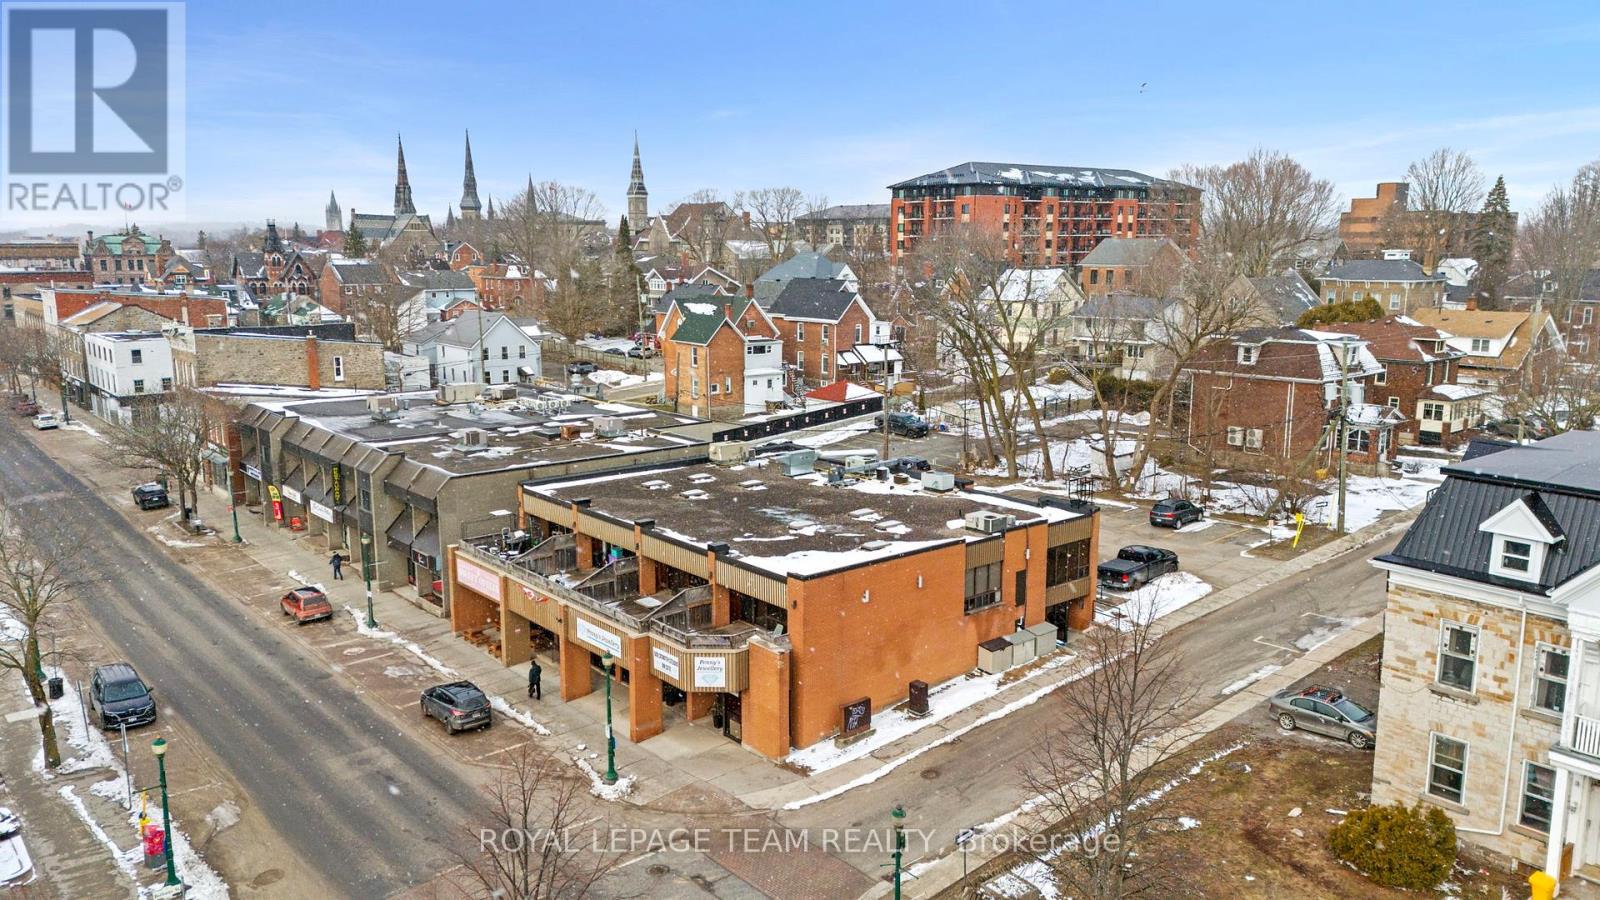
52-58 King Street E
Brockville, Ontario
EXCELLENT FULLY LEASED INVESTMENT OPPORTUNITY in the heart of downtown Brockville, offering an attractive cap rate and significant future upside potential as tenants renew and turn over. Ideally positioned on a prominent corner lot along King Street, Brockville's primary downtown commercial corridor, and just steps from the St. Lawrence River, this property offers exceptional visibility and convenient access to Highway 401. This very well-maintained two-storey steel and brick building comprises approximately 8,995 square feet and features a fully leased mixed-use configuration with two commercial tenants (could easily be reconfigured to accomodate 4 commercial tenants in the future) and four residential units. The ground floor offers approximately 4,825 square feet of retail space leased to two well-established tenants, while the second floor (known as 30 Bethune Street) features four spacious 2-bedroom, 1-bathroom apartments, each with a private balcony overlooking King Street. All units benefit from dedicated heating and cooling systems and are separately metered for gas and hydro. Additional highlights include in-building laundry for tenant convenience and supplemental income, as well as a large on-site parking lot with 16 spaces. The building has been exceptionally well maintained, with numerous recent upgrades and capital improvements completed, offering a turn-key investment opportunity with stable existing cash flow and built-in rental growth. With strong potential to further increase rental income to market rates upon future tenant turnover, this property presents an excellent opportunity for investors seeking both immediate returns and long-term appreciation potential. SELLER MAY CONSIDER A VTB, offering additional financing flexibility for qualified purchasers. An excellent addition to any investment portfolio! Rent roll, financial information, and further details available! (id:56106)
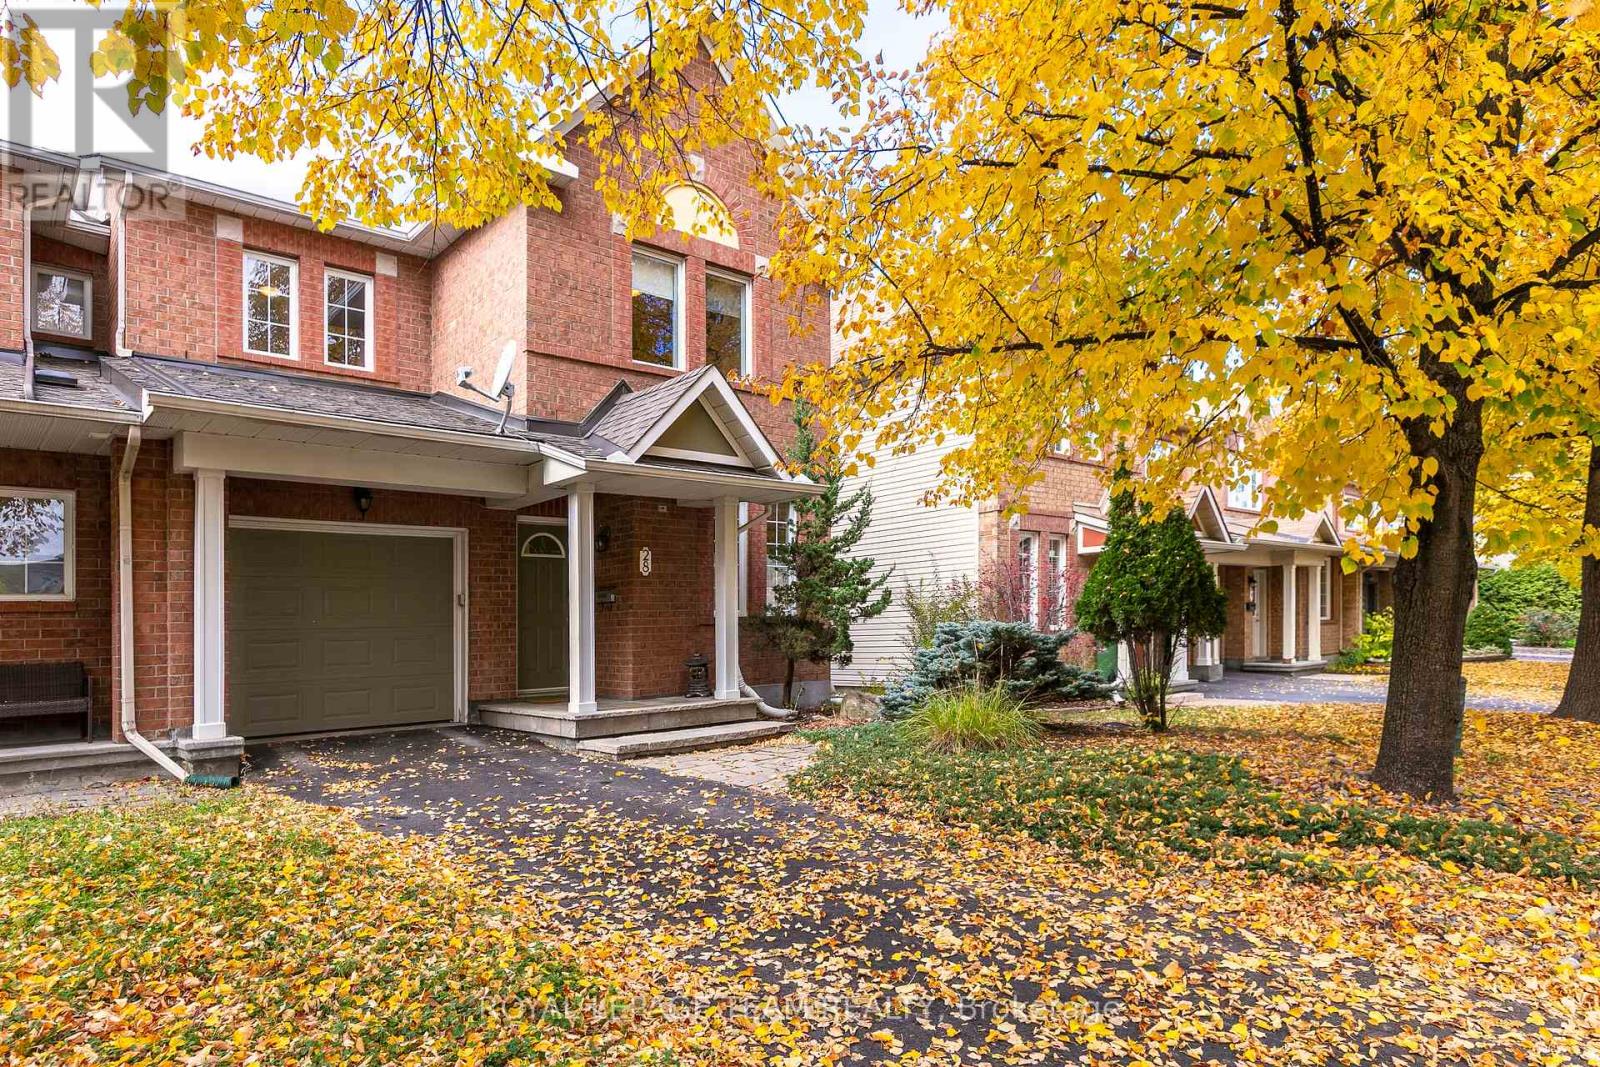
28 Appledale Drive
Ottawa, Ontario
Welcome to 28 Appledale Drive, a 3-bedroom, 3-bathroom end-unit townhome on a quiet, low-traffic street in Barrhaven, directly across from single-family homes. Enjoy extra natural light being an end unit and a private driveway with no shared access. A dedicated main-level den provides an ideal work-from-home space, separate from the primary living areas. The open-concept main floor centers around a cozy gas fireplace in the living room, creating a seamless flow into the kitchen with eat-in area and access to the private back yard. The second level offers a spacious primary suite with a full ensuite bathroom and walk-in closet as well as two good sized bedrooms and a shared family bath. While the basement remains unfinished, it presents a blank canvas for customization, gym space, or significant storage. Located in a family-oriented community steps from top-rated schools, neighborhood parks, and Strandherd Drive shopping and dining, with fast transit connections and easy access to Highway 416. Select furniture items can be included. Book your showing today to experience convenience in Barrhaven! (id:56106)
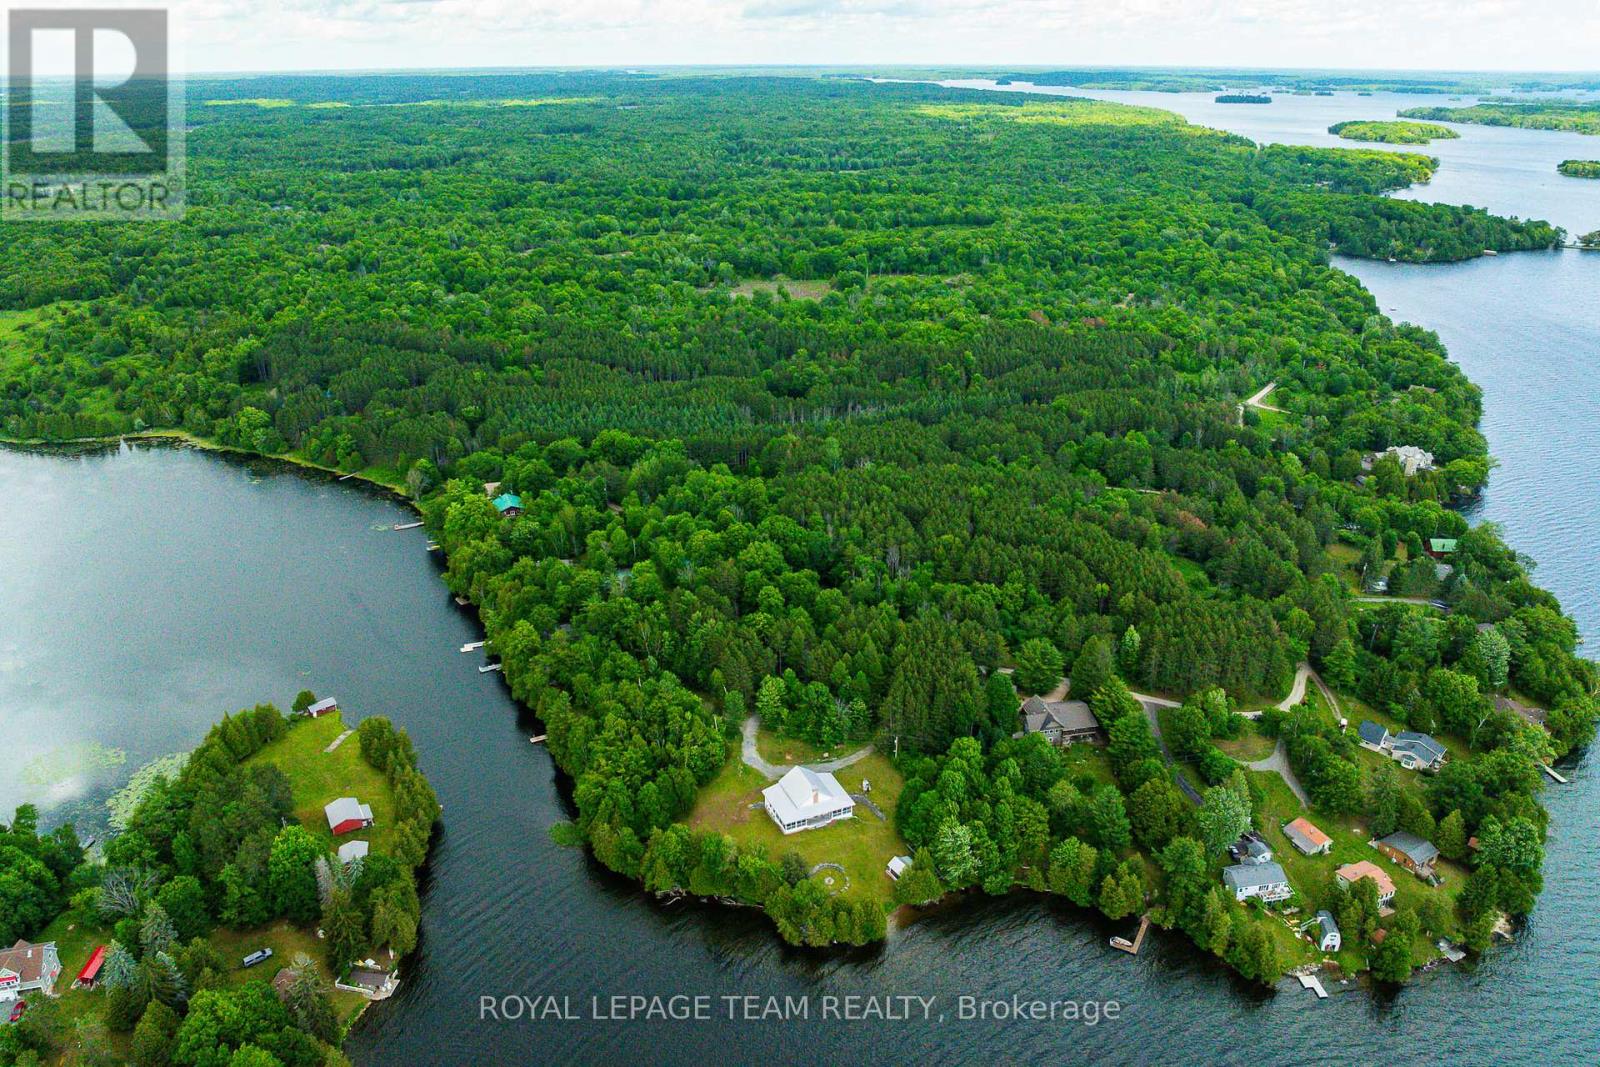
Tbd Scott Lane
Rideau Lakes, Ontario
A rare opportunity to own an extraordinary apprx 170 acre waterfront property on the highly sought-after Upper Rideau Lake. Offering multiple waterfront points and frontage on both Narrows Lock Road and Scott Lane, this remarkable parcel provides endless possibilities for those seeking privacy, recreation, and future potential. Explore your own private acreage, enjoy the beauty of the surrounding forest, create trails, hunt, or envision the perfect custom retreat in an exceptional Rideau Lakes setting. The property offers flexibility for a variety of potential uses, subject to buyer due diligence and municipal approvals. Whether you are looking to build, invest, or secure a private recreational escape, this unique offering combines impressive acreage, waterfront access, and the unmatched lifestyle of the Rideau system. (id:56106)
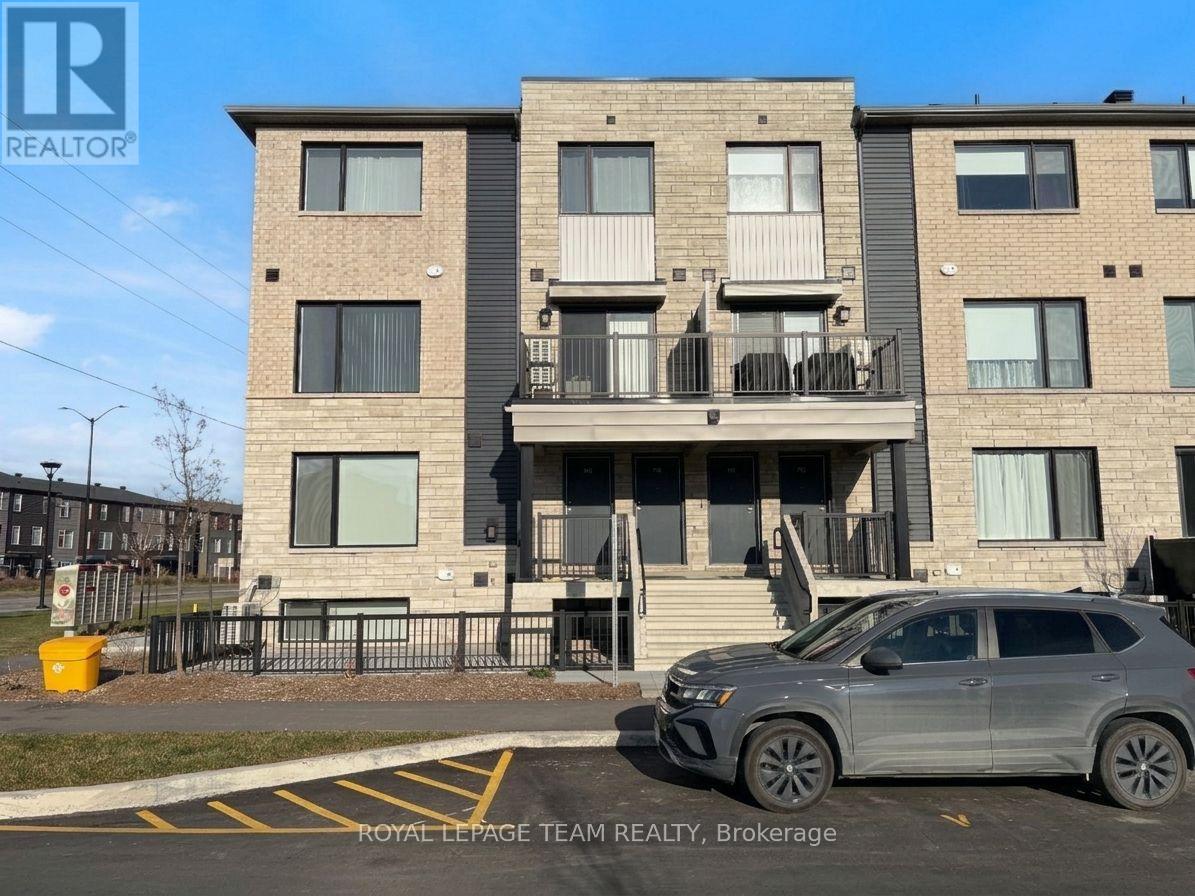
719 Arcadian Private
Ottawa, Ontario
This stylish 2 bed, 1.5 bath corner stacked condo blends modern design with everyday functionality, crafted by award-winning builder Minto - renowned for exceptional quality and attention to detail. Fully upgraded throughout, this bright and spacious home features sleek hardwood flooring and an open-concept layout that's perfect for relaxing or entertaining. As a desirable end unit, it offers added privacy, extra windows for more natural light, and a greater sense of space. The contemporary kitchen boasts modern finishes, ample cabinetry, and plenty of counter space to inspire your inner chef. Enjoy peaceful park views right outside your window, bringing a touch of nature to your everyday life. The generous primary bedroom includes ample closet space, while the second bedroom is perfect as a guest room, home office, or nursery - adaptable to suit your lifestyle. Additional perks include secure underground parking, offering year-round convenience. Nestled in a prime Kanata location, you're just minutes from Kanata Centrum, Canadian Tire Centre, top-rated schools, scenic parks, public transit, and all essential amenities. (id:56106)
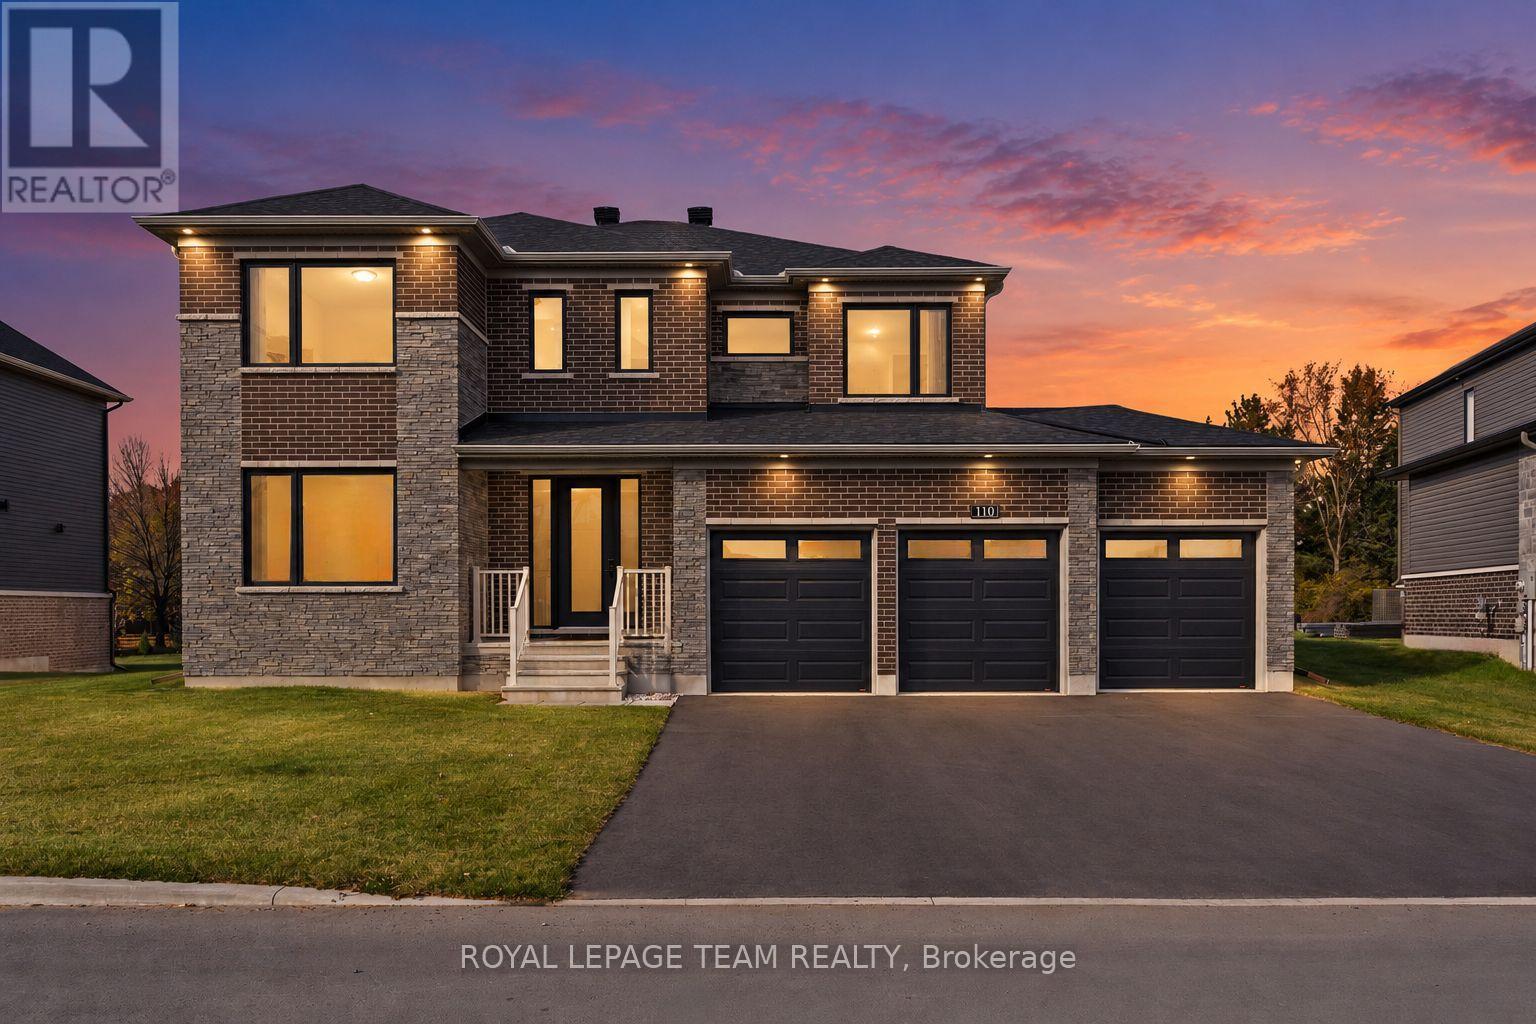
110 D'arleux Place
Ottawa, Ontario
RARE ESTATE LOT. EXCEPTIONAL VALUE. MOVE-IN READY LUXURY IN MANOTICK'S MAHOGANY COMMUNITY! An extraordinary opportunity to own a luxury home on one of Mahogany's coveted estate lots! Situated on an impressive 75' x 165' property, this exceptional residence offers expansive frontage, remarkable backyard space, mature trees & privacy rarely found in new construction. With estate lots in limited supply this move-in-ready Elderberry II presents outstanding value at $1.599M, without the lengthy construction timeline or added costs of building new! Offering 3,218 sqft of living space, 4 bedrooms, 3.5 bathrooms, a rare 3-car garage & over $130,000 in upgrades, this home delivers luxury, space & versatility. A striking maple staircase welcomes you into an elegant main level featuring a formal dining room, sitting room & private den/office. The stunning kitchen showcases quartz countertops, oversized island, upgraded cabinetry, walk-in pantry & servery with beverage fridge. An inviting family room with linear fireplace creates the perfect gathering space. Upstairs, 9' ceilings & hardwood flooring enhance the luxurious feel. The primary retreat fts. 2 walk-in closets & spa-inspired ensuite, while a jr. primary offers a private ensuite. 2 additional bedrooms share a Jack & Jill bathroom, complemented by second-floor laundry. The unfinished basement offers incredible potential for additional living space. But the true luxury lies beyond the walls! This oversized estate lot offers endless possibilities for a future pool, outdoor entertaining, landscaped retreat or simply enjoying the privacy & space rarely found in newer communities. Complete with an insulated 3-car garage & EV charger pre-wiring, this home is minutes from Manotick Village, schools, parks & the Rideau River. Why wait over a year to build when you could be celebrating Christmas in your new home? (id:56106)
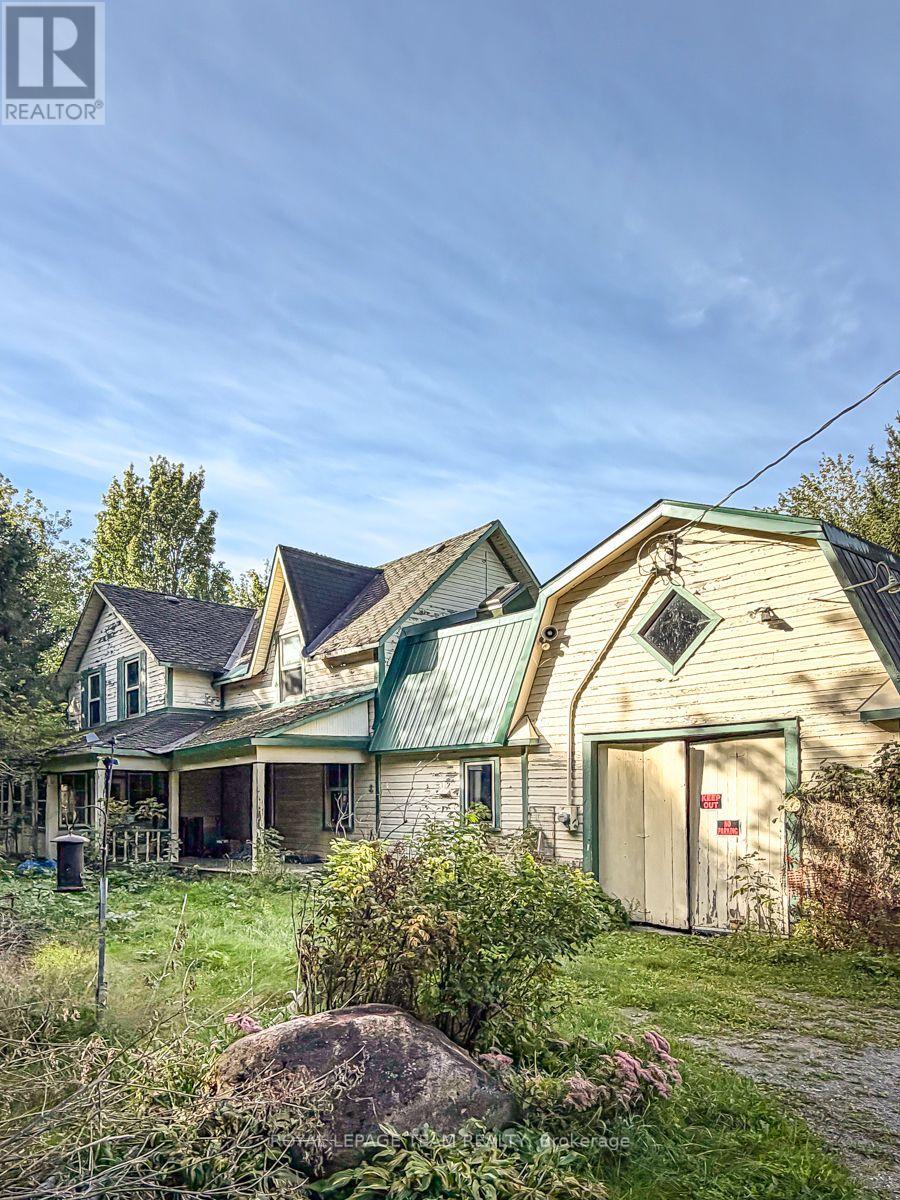
1926 Old Prescott Road
Ottawa, Ontario
An exceptional opportunity to acquire approximately 4.12 acres with ME3[481r]-h zoning along Old Prescott Road. With approximately 531 feet of frontage and 337 feet of depth, this substantial parcel offers a rare combination of size, frontage and a distinctive land-use designation, making the property particularly appealing to buyers focused on the underlying land and its potential uses.The property is currently improved with an existing detached home and barn. .Conveniently located in Greely with access to the surrounding rural community and Ottawa. (id:56106)
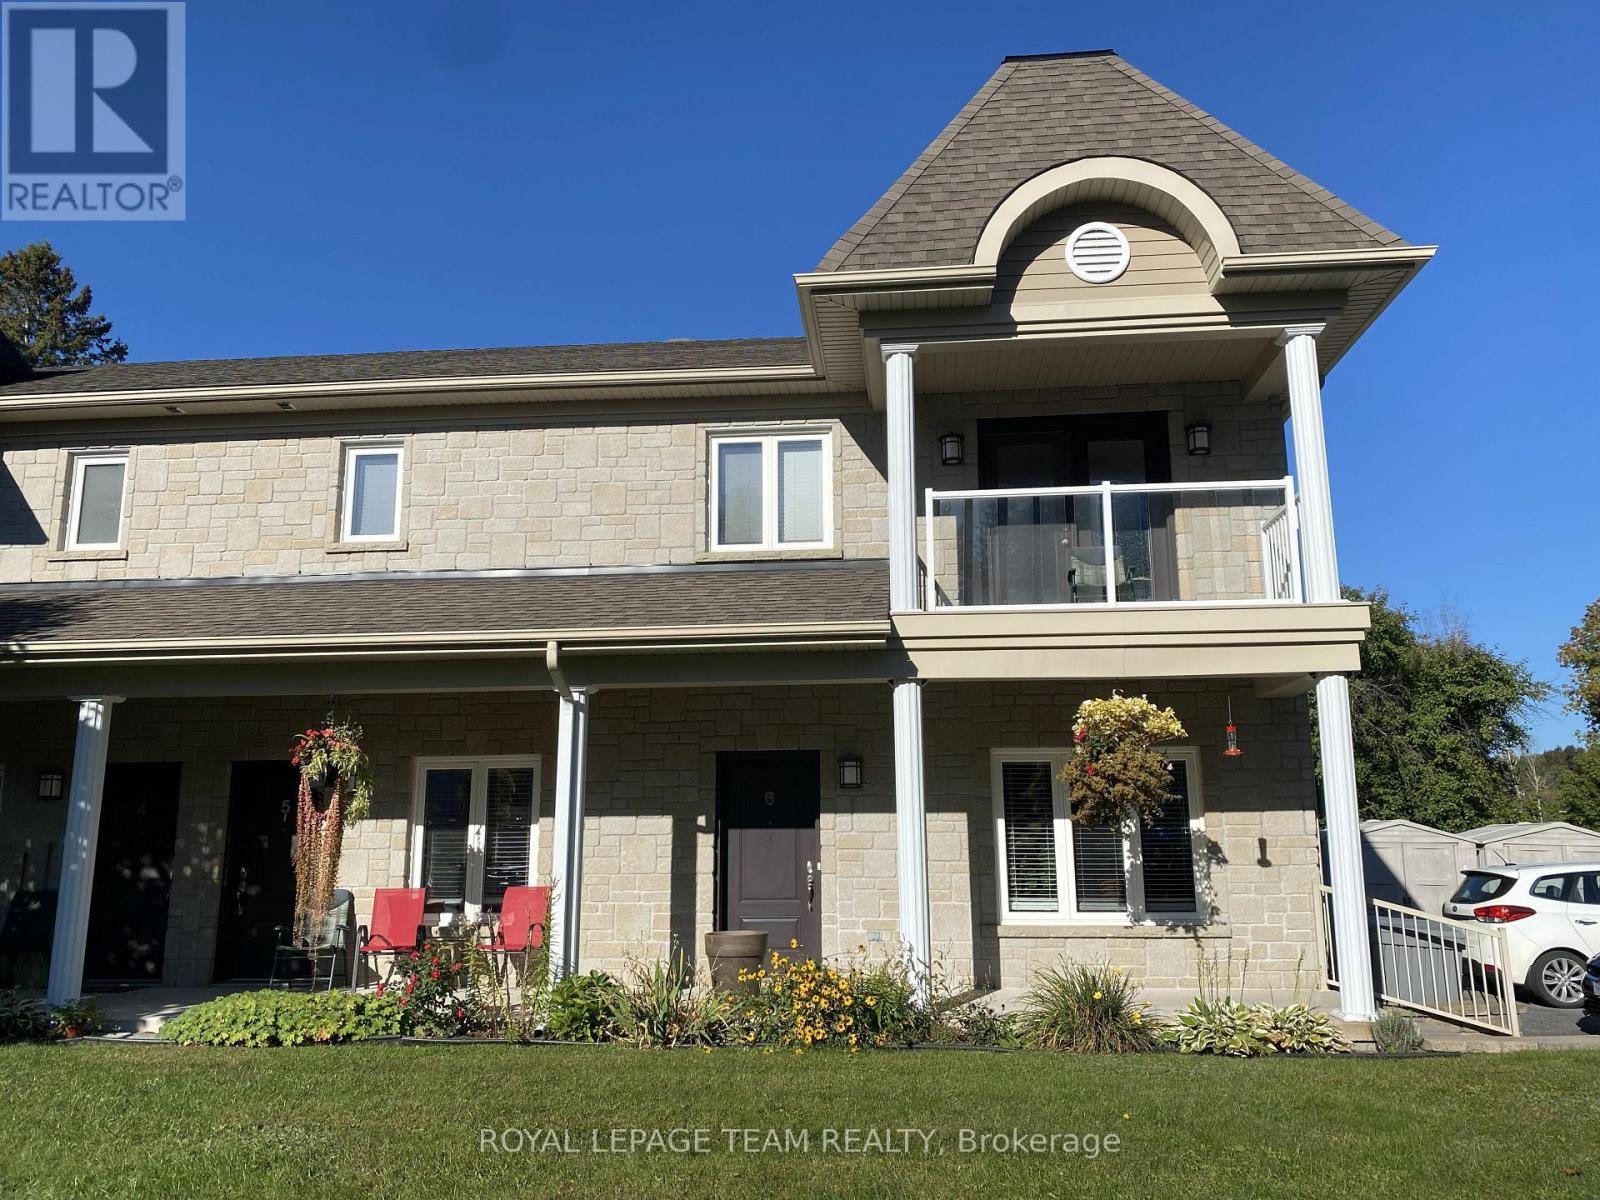
6 - 94 Bourdeau Boulevard
The Nation, Ontario
PROMOTIONAL OFFER - Take possession by December 1, 2026, and receive December 2026 RENT FREE! Promotion applies to new tenants who sign a minimum 12-month lease agreement. All standard rental application requirements and conditions apply, including a completed rental application, satisfactory references, credit check, employment letter, required deposit, and execution of a 12-month lease agreement. Offer subject to approval and applicable rental conditions. Welcome to 94 Bourdeau Boulevard, Unit 6, in the friendly and growing community of Limoges. This bright and well-maintained ground-floor apartment offers approximately 800 sq. ft. of comfortable, carpet-free living space, featuring 2 bedrooms and 1 full bathroom.The functional layout includes a spacious living area, well-sized bedrooms and convenient in-suite laundry. The apartment comes equipped with a refrigerator,stove, dishwasher, washer and dryer, as well as air conditioning and radiant heating for year-round comfort. An outdoor storage shed provides additional space for seasonal items and other belongings.Outside, tenants can enjoy a backyard area suitable for barbecuing. Lawn care and snow removal are included, making exterior maintenance one less thing to worry about. One parking space is available for the unit, with additional visitor parking on site. Small pets are permitted.The property offers convenient access to Highway 417, making travel to Ottawa and surrounding communities easy. It is also close to local shopping, schools, parks and amenities, as well as Calypso Waterpark and Limoges' new recreation centre.This apartment offers a great combination of comfort, convenience and small-community living while remaining well connected to the surrounding area. Available on a one-year rental agreement, then month to month is available. (id:56106)
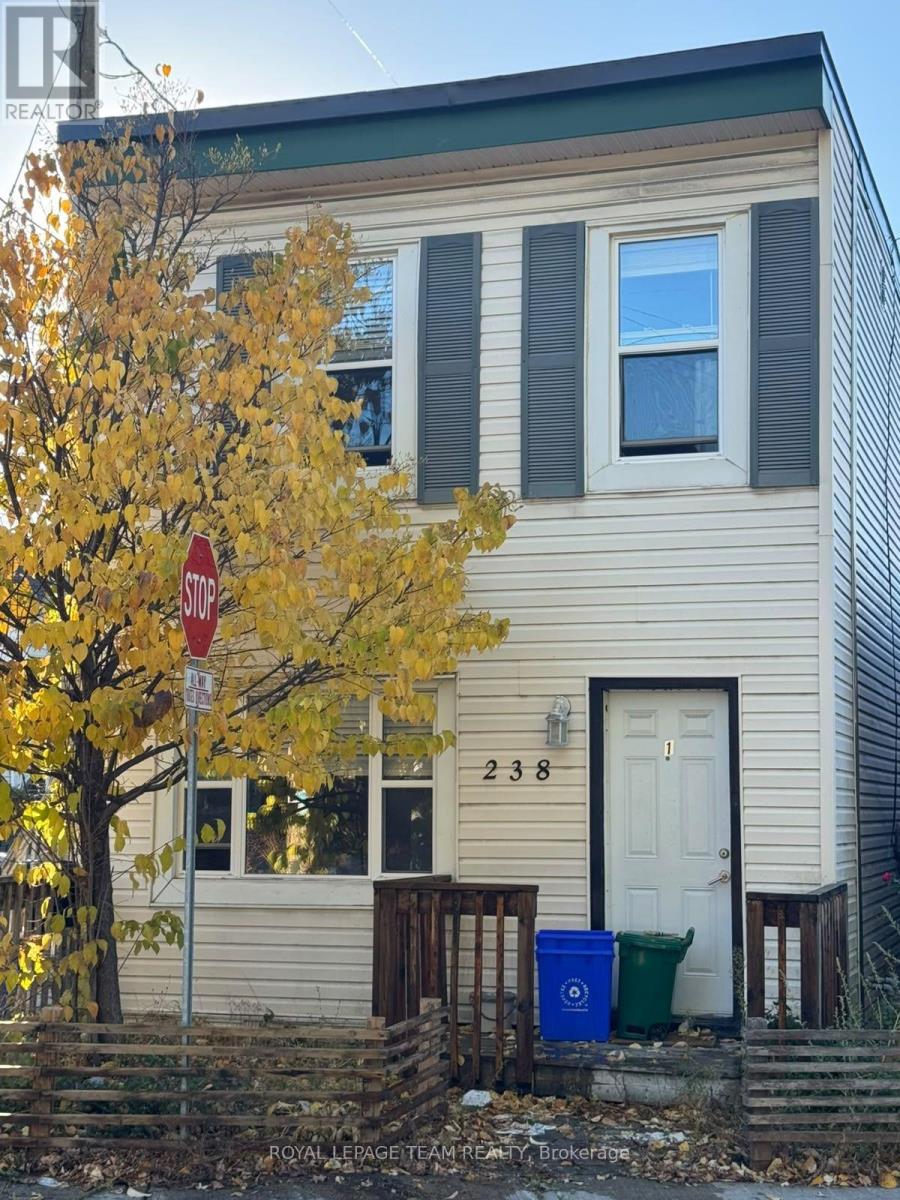
4 - 238 Marier Avenue
Ottawa, Ontario
Bright and move-in ready, Unit 4 at 238 Marier Avenue is a well-maintained 2-bedroom apartment in the heart of Vanier, a good fit for singles, couples, students, or professionals. The unit is available unfurnished for $1,980 per month, or fully furnished for $2,080 per month, so you can choose the option that suits you. The furnished option includes beds, dressers, a couch, a dining table and chairs, and side tables, so you only need to bring your personal belongings. The bright, functional living area has large windows that let in plenty of natural light, and the well-appointed kitchen offers ample cabinet space. The spacious primary bedroom is joined by a second bedroom that works well as a home office, nursery, or guest room, and there is one full bathroom. A shared washer and dryer are available in the building, and one outdoor parking space is included. Rent includes heat, water, and the hot water tank rental, with hydro extra. The location is just minutes from downtown Ottawa, Beechwood Avenue, public transit, parks, schools, grocery stores, cafés, restaurants, and everyday amenities, with quick access to the Rideau River pathways, the ByWard Market, the University of Ottawa, and major roadways. This is an excellent opportunity to enjoy comfortable, move-in-ready living in a central location with parking included. No smoking and no pets. (id:56106)
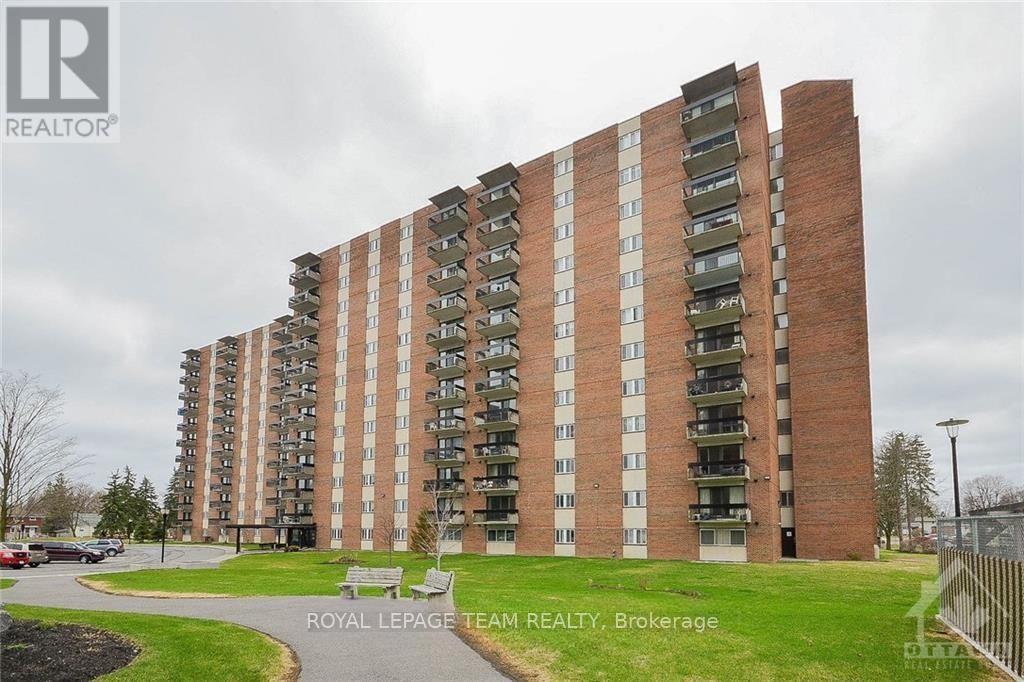
606 - 1505 Baseline Road
Ottawa, Ontario
Step into style and comfort in this beautifully updated unit! You'll be impressed by the stunning renovations in this beautifully updated 2-bedroom condo. Featuring luxurious porcelain tile flooring, a high-end gourmet kitchen with granite countertops, stylish backsplash, stainless steel appliances, and a large island with breakfast bar and ample lighting. The spacious open-concept living and dining area is perfect for relaxing or entertaining. The elegant bathroom also features granite finishes, and custom-built in-unit storage cabinets offer smart functionality throughout. Enjoy the convenience of included window coverings and four appliances. Located close to shopping, public transit, and churches, this condo offers exceptional value. Residents also enjoy top-tier amenities: indoor and outdoor pools, saunas, party room, billiards room, workshop, and exercise facilities. This is a well-managed condo with a healthy reserve fund. Utilities included! Schedule your showing today! Available January 1st 2027. Freshly painted throughout with a new kitchen range hood. (id:56106)
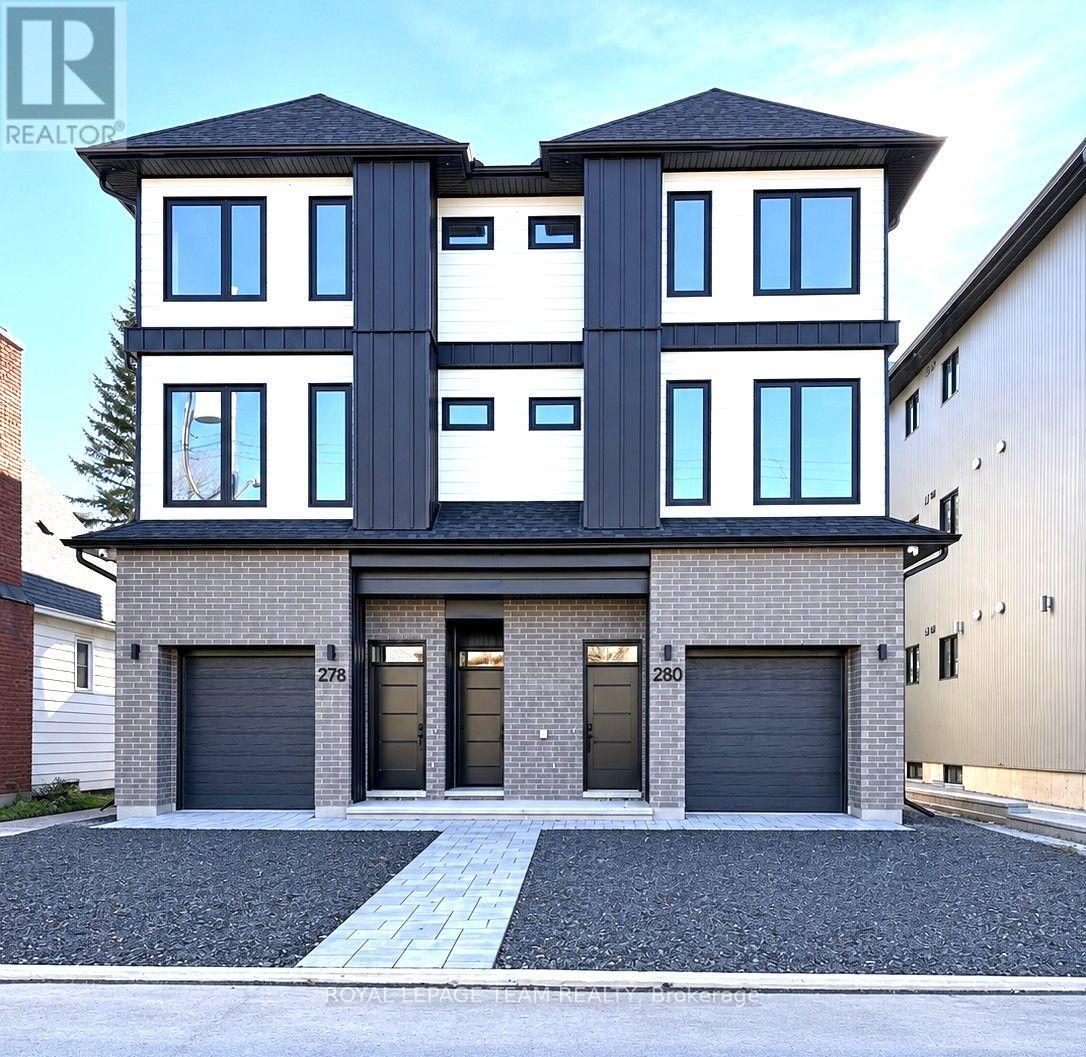
280a Currell Avenue
Ottawa, Ontario
Newly Constructed 2-Bedroom Apartment - 280 Currell Avenue, Ottawa. Welcome to this newly constructed, modern 2-bedroom, 1.5 bathroom apartment approximately 1500 sq. ft. (includes the main floor and lower level bedroom). Located in the desirable Westboro / Hampton Park neighbourhood of Ottawa featuring a bright, open-concept layout, with stainless steel appliances and granite countertops. This unit offers comfortable modern living with access to a back patio, perfect for enjoying your morning coffee or relaxing at the end of the day. In-unit laundry and a parking garage. Enjoy an excellent location close to everything you need, including: convenient access to the LRT and public transit. Steps from Hampton Park and Clare Park. Close to grocery stores, restaurants, cafés and local shops. Easy access to everyday amenities and services. Located in an established, walkable residential neighbourhood. Combining modern construction, functional living space and a fantastic location, this apartment is an excellent place to call home! Tenant pays water, gas and internet flat rate of $125.00/month plus hydro. (id:56106)
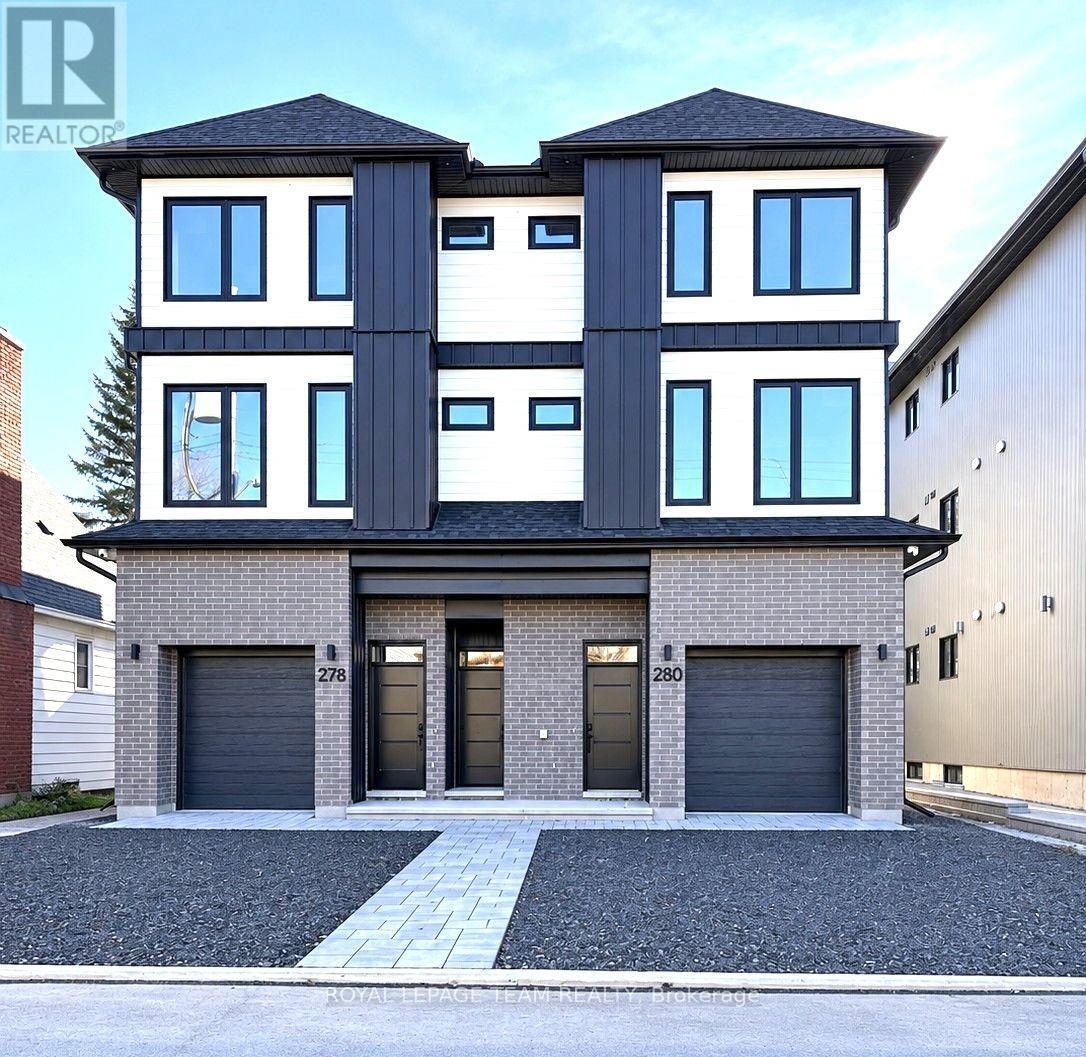
278b Currell Avenue
Ottawa, Ontario
Newly Constructed 2-Bedroom Apartment - 278B Currell Avenue, Ottawa. Welcome to this newly constructed, modern 2-bedroom, 1-bathroom apartment approximately 840 sq. ft. on the second floor. Located in the desirable Westboro / Hampton Park neighbourhood of Ottawa featuring a bright, open-concept layout, this unit offers comfortable modern living with a balcony-perfect for enjoying your morning coffee or relaxing at the end of the day. Stainless steel appliances, in-unit laundry. Enjoy an excellent location close to everything you need, including: Convenient access to the LRT and public transit. Steps from Hampton Park and Clare Park. Close to grocery stores, restaurants, cafés and local shops. Easy access to everyday amenities and services. Located in an established, walkable residential neighbourhood. Combining modern construction, functional living space and a fantastic location, this apartment is an excellent place to call home! Tenant only pays hydro. Laneway parking available for an additional cost of $75.00 month. (id:56106)
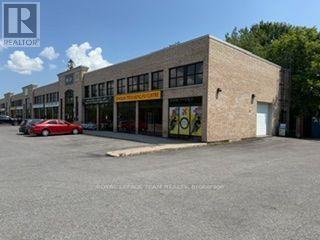
1884 Merivale Road
Ottawa, Ontario
A very rare find in this complex. An end unit with a drive in roll up door. This unit is approximately 1500 sq ft with approximately 18 feet clear height. The unit has both gas heating and air conditioning with a supplementary gas heater. The space is almost wide open or you can build it to suit your business. Currently a martial arts studio. There is also plenty of light with the extra windows along the ceiling level of the unit. Additional rent for 2026 estimated at $11.70 psf. (id:56106)
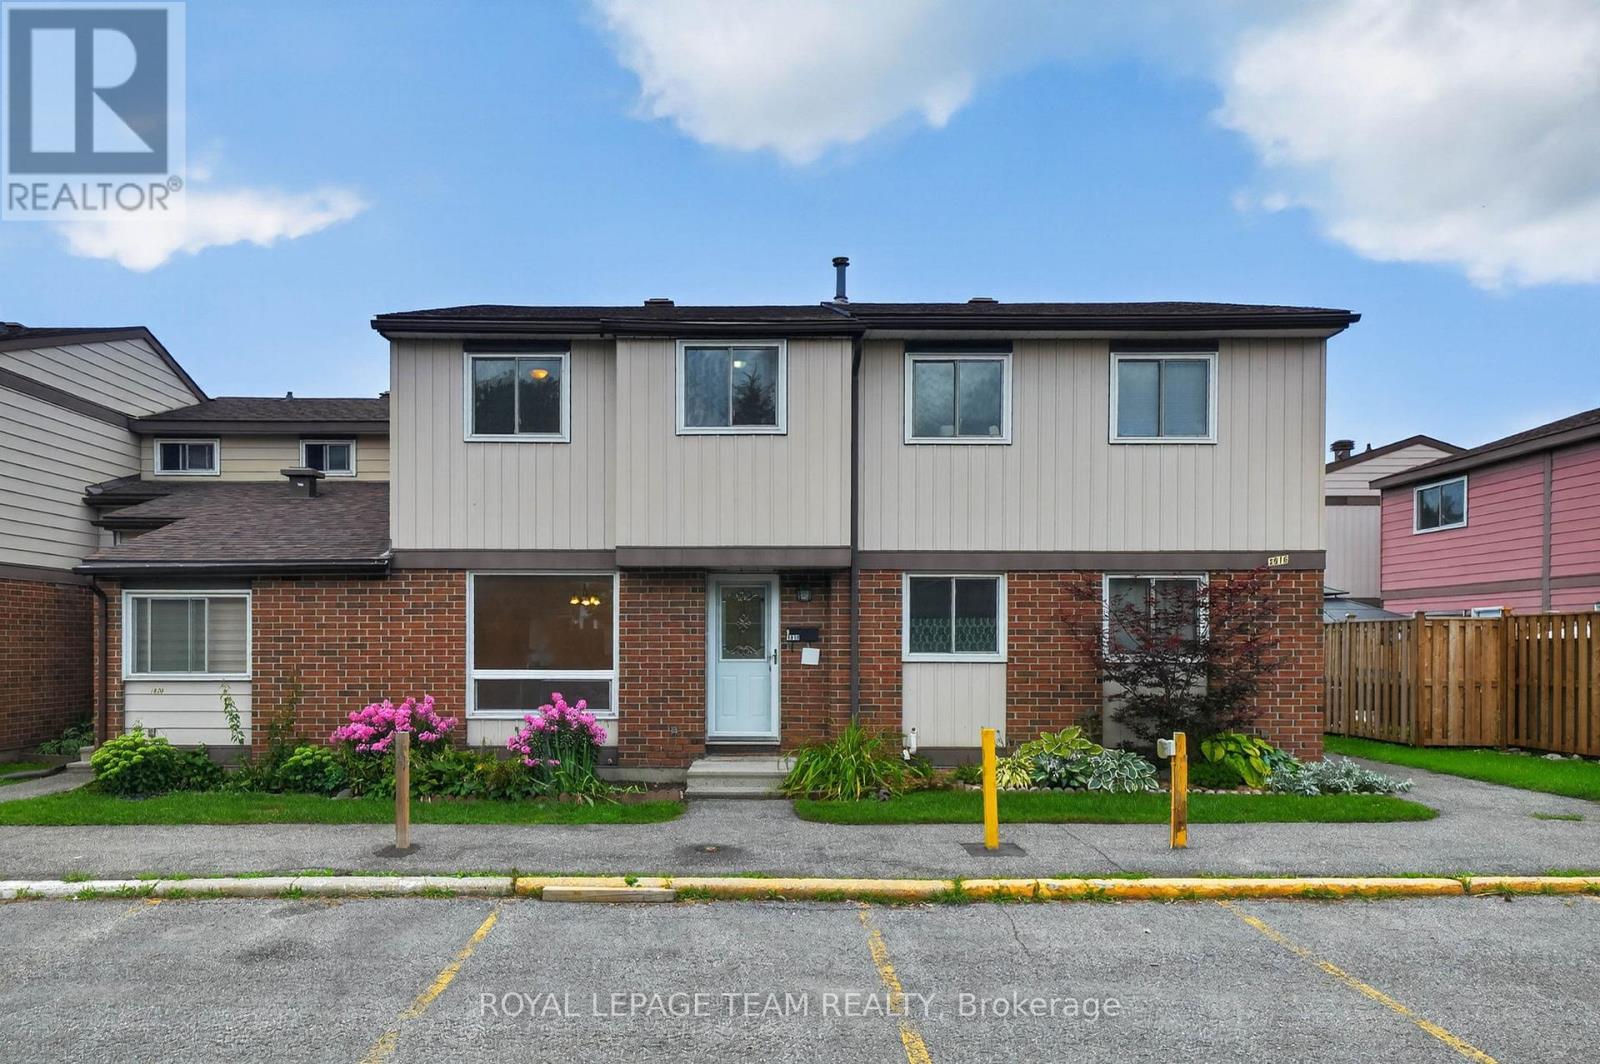
13 - 1918 Belmore Lane
Ottawa, Ontario
Welcome to 1918 Belmore Lane, located in the sought-after community of Blackburn Hamlet! This 3-bedroom + OFFICE, 3-bathroom home offers plenty of space for everyday living, with the added bonus of no rear neighbours! Step inside to an inviting main level featuring an open-concept living and dining area, ideal for relaxing at home or gathering with family and friends. Upstairs, you'll find three comfortable bedrooms, a full bathroom, and a private ensuite. The finished basement adds even more living space with a large recreational room and separate office, perfect for movie nights, a playroom, working from home, or creating a space that suits your lifestyle. Step outside to a private, fully fenced backyard (2025), offering a great space to relax, entertain, or simply enjoy the outdoors. Recent updates include fresh paint throughout (2026) and new carpet on the upper stairs (2026). Surrounded by the NCC Greenbelt, Blackburn Hamlet offers an abundance of parks, green space, and interconnected walking and cycling paths. Enjoy convenient access to schools, shopping, recreation, public transit, Highway 417, and downtown Ottawa. With plenty of space inside and out and a location close to everyday amenities, this is one you'll want to see in person. Book your showing today! Parking in front. Some photos have been virtually staged. (id:56106)
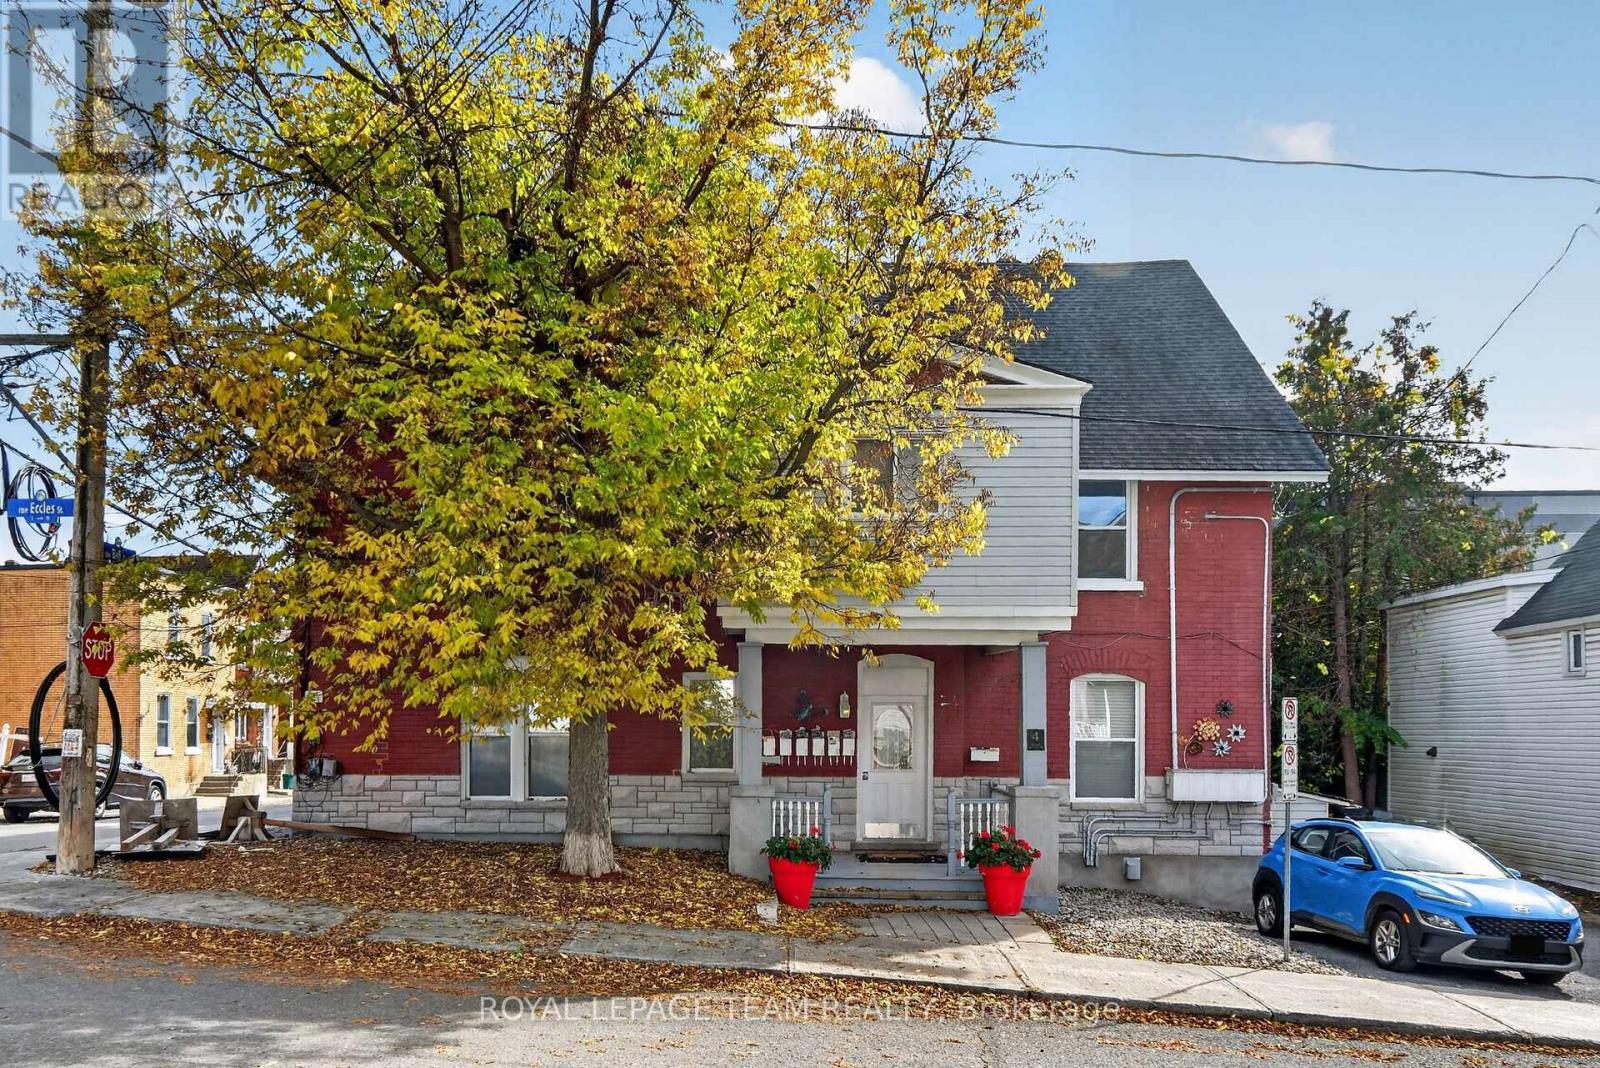
7 - 4 Eccles Street
Ottawa, Ontario
Unit 7 - 4 Eccles Street. $1,600/month | Heat + Water + 1 Parking Space Included | Bright, main floor 1-bedroom apartment with high ceilings in one of Ottawa's most walkable neighborhoods. Enjoy a quiet, well-maintained building just steps from Little Italy, Chinatown, LeBreton Flats and the LRT. The unit offers a functional layout, abundant natural light, one included parking space, heat and water included, and additional storage. Ideal for professionals seeking a clean, quiet home close to downtown with easy commuting and excellent restaurants, cafés and recreation nearby. $1,650/month including heat and water (Hydro & internet extra). Available December 1st. ** 1 parking space ** Lots of shared storage room. Coin operated laundry in basement. (id:56106)
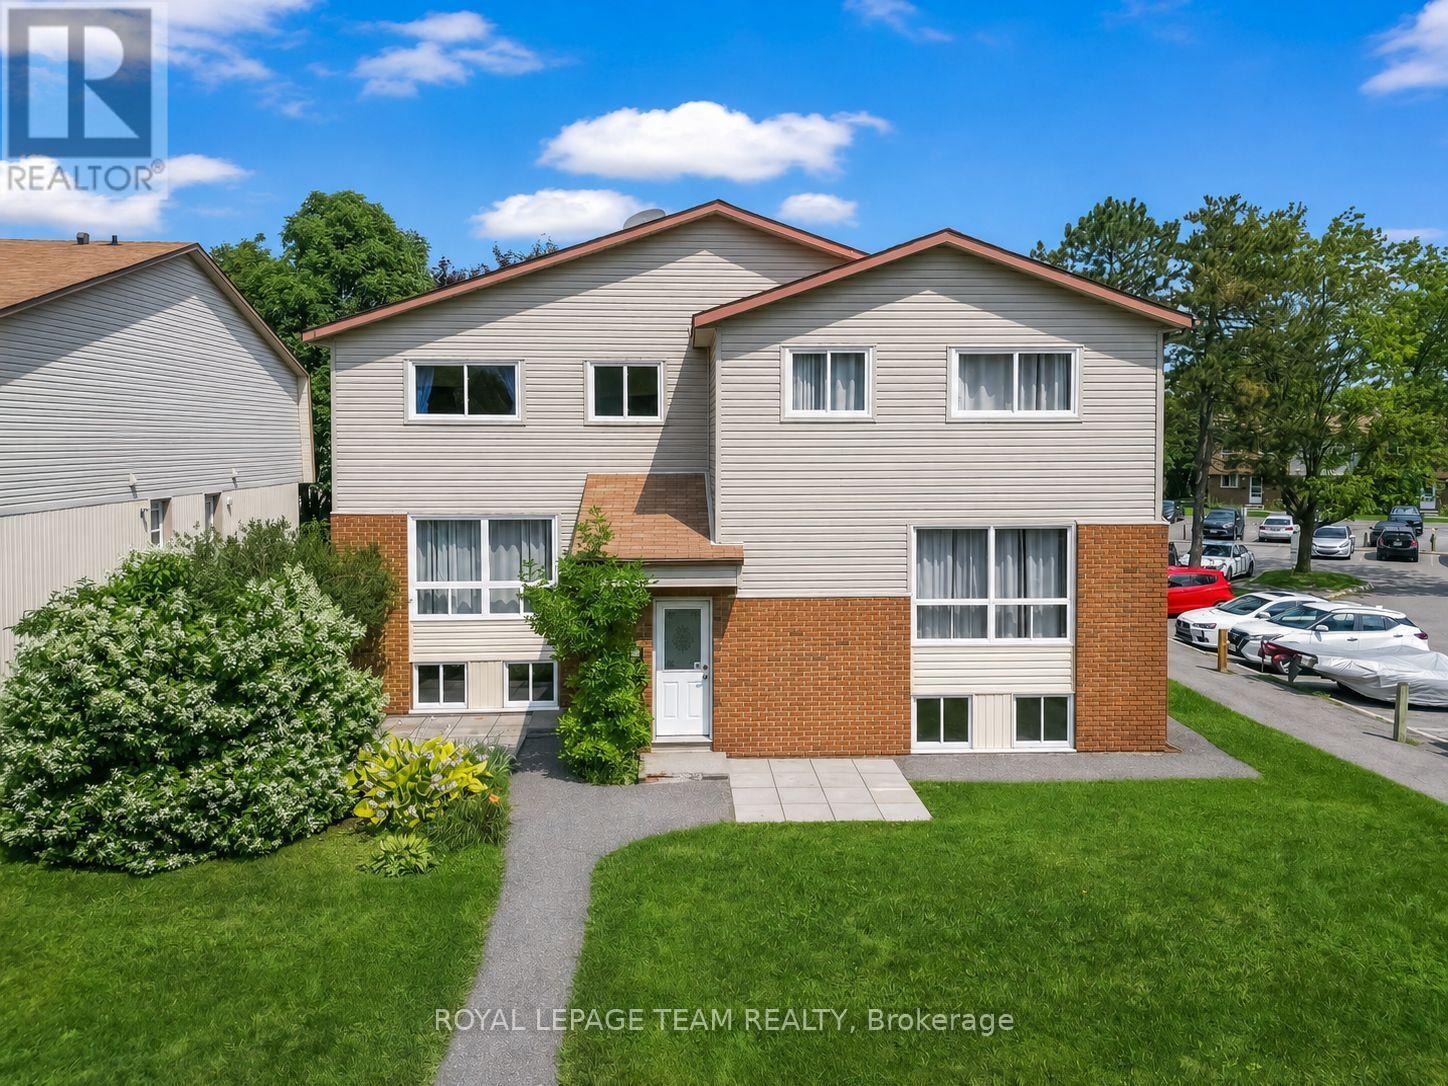
38a Forester Crescent
Ottawa, Ontario
Situated in a well-established, classic neighbourhood, this property is surrounded by beautiful mature trees and predominantly time-honoured homes, offering the charm and character of an established residential community. This beautiful three-bedroom, two-bathroom condo townhome offers a welcoming and functional layout, perfect for investors, first-time buyers, or families. The inviting foyer features a convenient mirrored closet and leads upstairs to the raised main level. The bright, warm living room flows seamlessly into the dining area, which provides outside access. The spacious galley kitchen features gleaming white cabinetry and countertops, complemented by silver finishes and a stylish subway-style ceramic backsplash. Stainless steel appliances complete the space, which is also equipped with an existing gas line for a future gas stove. The main level is finished with laminate flooring throughout. Upstairs, the bright and airy primary bedroom offers excellent space and natural light. A charming second bedroom provides a cozy retreat, while the beautifully finished three-piece family bathroom features attractive flooring, modern silver finishes, and a tiled bathtub wall. The lower level offers a generously sized third bedroom with plenty of natural light, a convenient two-piece bathroom, and a laundry/utility room. Ideally located near Collège Catholique Franco-Ouest and close to shopping, schools, parks, transit, and everyday amenities. This well-managed condominium also boasts a terrific reserve fund, providing added peace of mind for owners. A wonderful opportunity to own a well-laid-out townhouse in a convenient location. Some photos have been virtually staged. (id:56106)

255 Deercroft Avenue
Ottawa, Ontario
EXCEPTIONAL VALUE! Stylish, bright, and move-in ready, this affordable, well-maintained END-UNIT townhome offers the perfect blend of comfort, functionality, and low-maintenance living. Featuring 2 bedrooms, 2 bathrooms, and a versatile den, this inviting home is an excellent opportunity for first-time buyers, professionals, downsizers, or investors. The sun-filled, open-concept main level benefits from its end-unit position, creating a bright, welcoming atmosphere. The contemporary white kitchen overlooks the spacious living and dining areas, making everyday living and entertaining effortless. Rich flooring, ceramic tile, and fresh, modern finishes add warmth and style throughout. A convenient 2-piece bath and flexible den provide valuable additional space for a home office, workout area, reading nook, or playroom. Step outside to your covered private balcony, the perfect spot to enjoy your morning coffee, unwind at the end of the day, or fire up the BBQ on a summer evening. Downstairs, you'll find two generously sized bedrooms with impressive high ceilings that enhance the feeling of space. The spacious primary bedroom features a full wall of closets and convenient cheater ensuite access to the main bathroom. In-unit laundry adds to the everyday convenience. Freshly painted and thoughtfully updated, this home features newer broadloom on the stairs and throughout the lower level, so you can move in and start enjoying it from day one. Additional highlights include a dedicated parking space with visitor parking conveniently located right beside it, plus a rear BBQ and garbage storage area. The new Gas furnace was installed in 2023. Enjoy the convenience of a walkable neighbourhood with shopping, restaurants, parks, schools, recreation, and everyday essentials just steps away. With quick access to the Transitway and a future LRT station nearby, commuting and getting around the city will be even more convenient. Why pay rent when you can own and build your OWN equity! (id:56106)
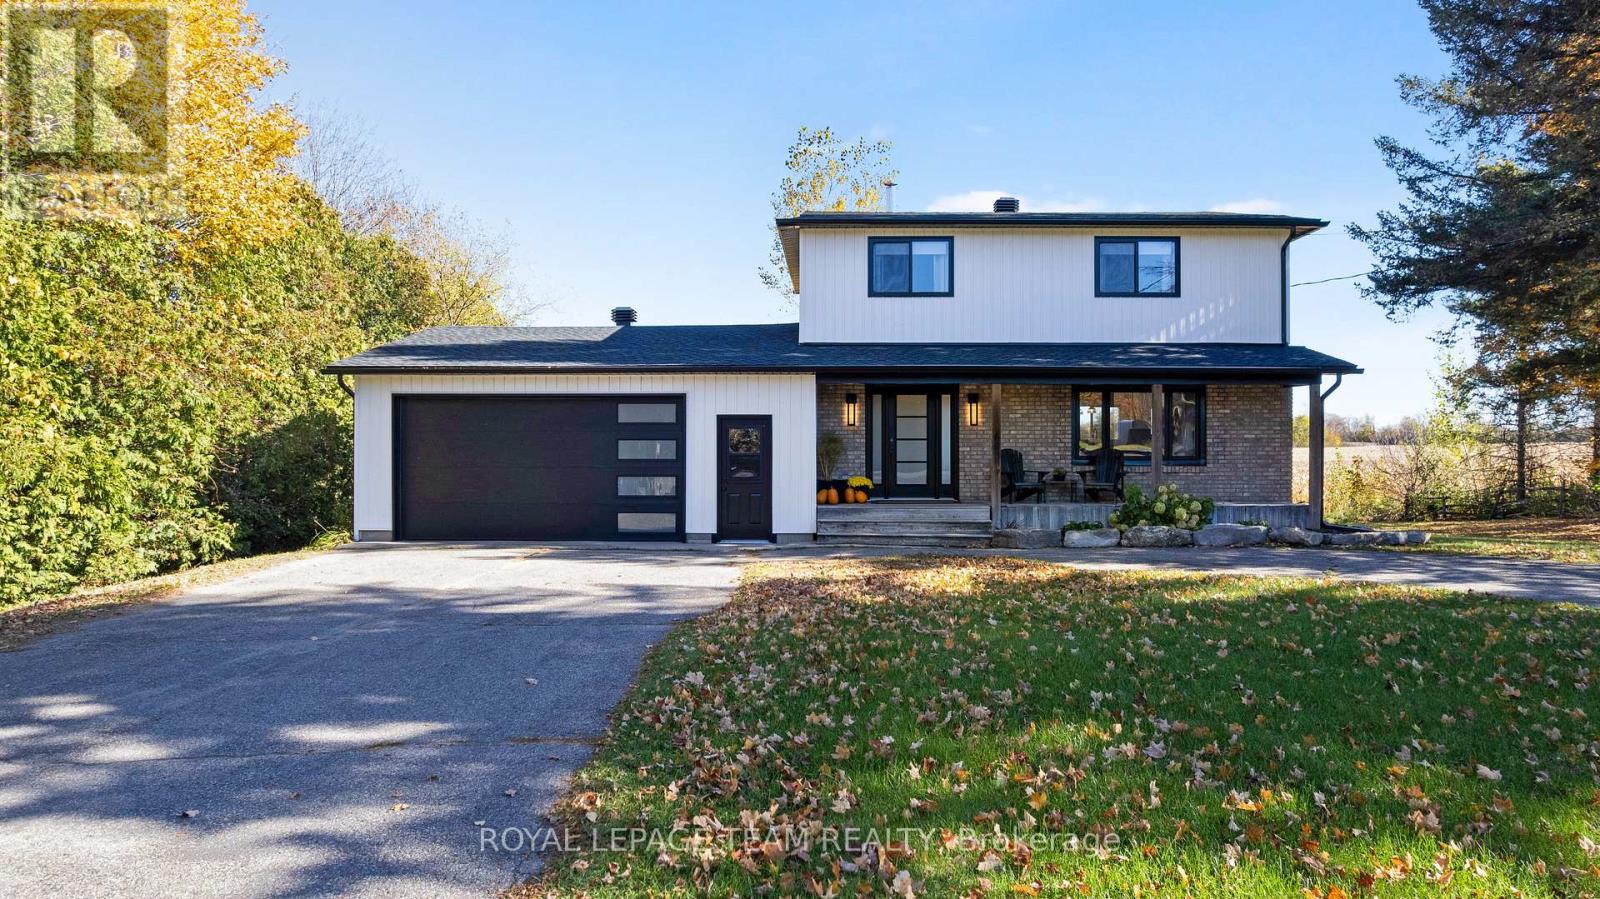
603 Crozier Road
North Grenville, Ontario
Beautifully refreshed from top to bottom, 603 Crozier Road pairs a long list of updates with a lovely country setting backing onto an farmer's field. Mature trees, a welcoming covered front porch and an expansive backyard set the scene for relaxed living, with room to garden, play and enjoy the open views.Inside, the bright, open-concept main floor brings the kitchen, dining and living spaces together in a fresh, cohesive design. The new kitchen features crisp white cabinetry, an island with seating and pendant lighting, while the living room offers a fireplace feature wall with a wood mantel. New flooring, trim and lighting, along with fresh paint, create an inviting atmosphere throughout.Two bedrooms and two newly renovated bathrooms complement the fully finished basement, providing additional space for movie nights, hobbies or a home office. Outside, the new deck is an ideal spot to unwind overlooking the backyard and neighbouring farmland. An attached double car garage with a new door and opener adds everyday convenience. Extensive improvements include new windows and doors, roof, siding, soffit, fascia and eavestroughs, plus a new heat pump and hot water tank. Updated attic insulation and spray foam insulation in the basement add to the improvements behind the finishes. A new water system includes a softener, filters, pressure tank and pump. Fresh finishes, thoughtful updates and peaceful views-there is so much to appreciate at 603 Crozier Road! (id:56106)
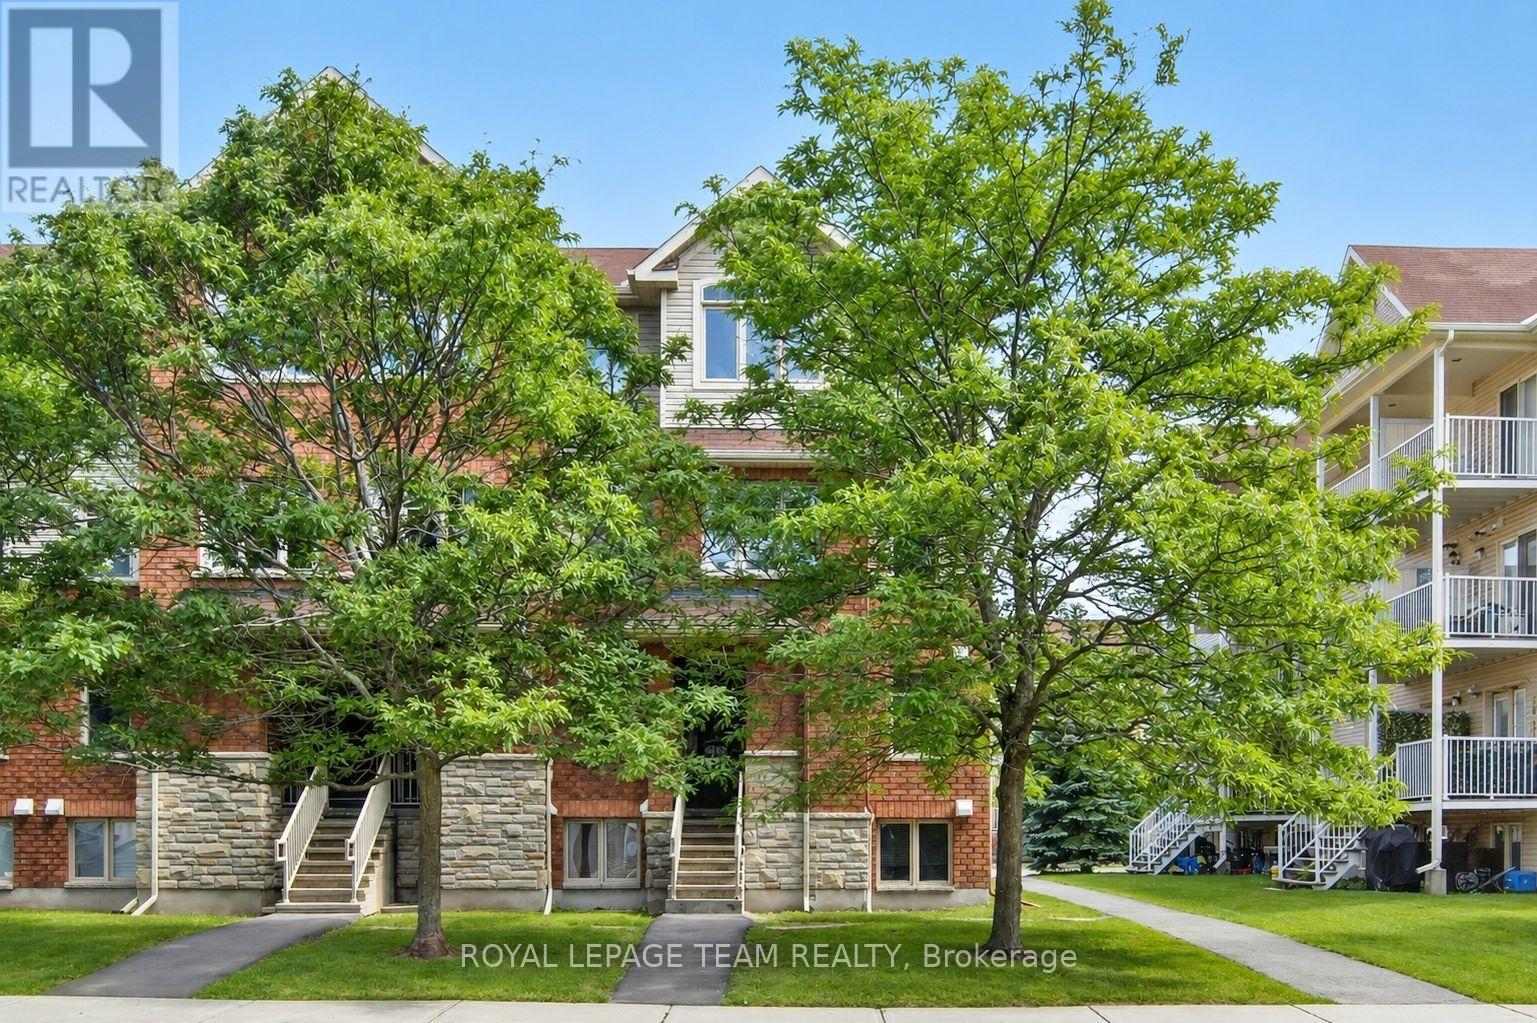
1 - 255 Deercroft Avenue
Ottawa, Ontario
Enjoy bright, comfortable living in this beautifully refreshed end-unit stacked townhouse, ideally located in a walkable, convenient neighbourhood. Offering 2 bedrooms, 2 bathrooms, and a versatile, RARELY available main-floor den, this home provides flexible space perfect for a home office, reading nook, or play area. The sun-filled open-concept main level is designed for modern living, featuring a stylish white kitchen that flows seamlessly into the spacious living and dining areas, complete with rich hardwood flooring and ceramic tile. As an end unit, the home is filled with an abundance of natural light, creating a warm and inviting atmosphere throughout. Step outside to the covered rear balcony, an ideal spot to enjoy your morning coffee, relax after work, or entertain friends with summer BBQs while taking in peaceful, leafy views. The lower level offers two bright bedrooms with soaring ceilings that enhance the feeling of space. The generous primary bedroom features double closets and convenient access to the main bathroom through a cheater ensuite. In-unit laundry adds everyday convenience. Freshly painted and move-in ready, the home has been well maintained and updated with newer broadloom on the stairs and throughout the lower level. Additional features include a covered front entry, one dedicated parking space with visitor parking conveniently located beside it, and a rear BBQ and garbage storage area. Perfectly situated close to shopping, restaurants, parks, schools, and everyday amenities, all within a 15-minute walk. Commuters will appreciate quick access to the Transitway and the convenience of a future rapid transit station nearby, making travel throughout the city easy. A wonderful opportunity to lease a bright, stylish, and well-maintained home in a highly desirable location. (id:56106)
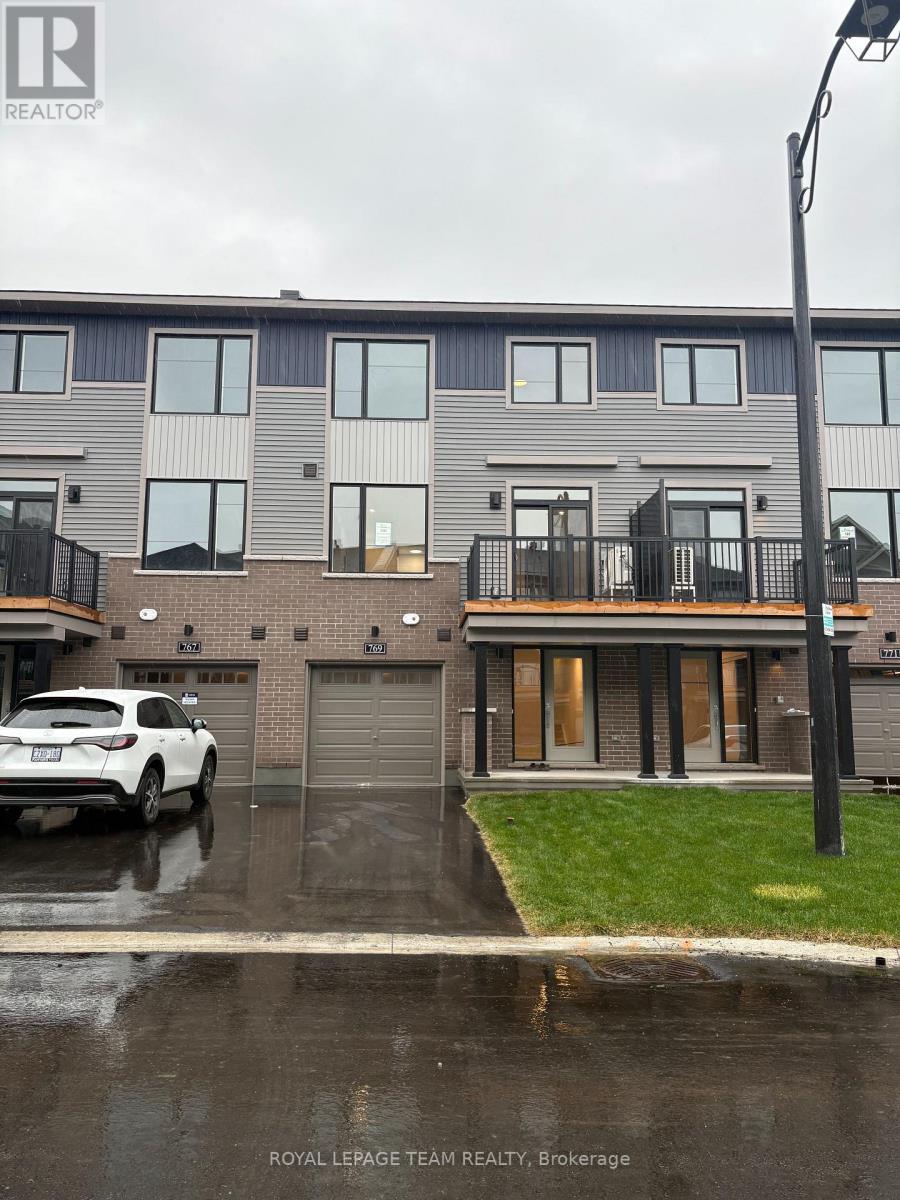
771 Tadpole Crescent
Ottawa, Ontario
Be the first to call this beautiful, brand-new Minto townhome home! Located in the sought-after Half Moon Bay community, this Cambridge model offers 1,519 sq. ft. of thoughtfully designed living space, featuring 2 bedrooms, 1.5 bathrooms and an attached garage with one parking space. The open-concept design showcases an incredible kitchen that serves as the heart of the home, flowing seamlessly into a beautiful living space. The impressive main level is perfect for everyday living and entertaining. Enjoy the added bonus of a beautiful balcony, ideal for morning coffee or relaxing at the end of the day. Designed for comfortable, low-maintenance living, this home is conveniently located close to shopping, parks, recreation and easy highway access. A wonderful opportunity to enjoy modern living in a welcoming community! (id:56106)
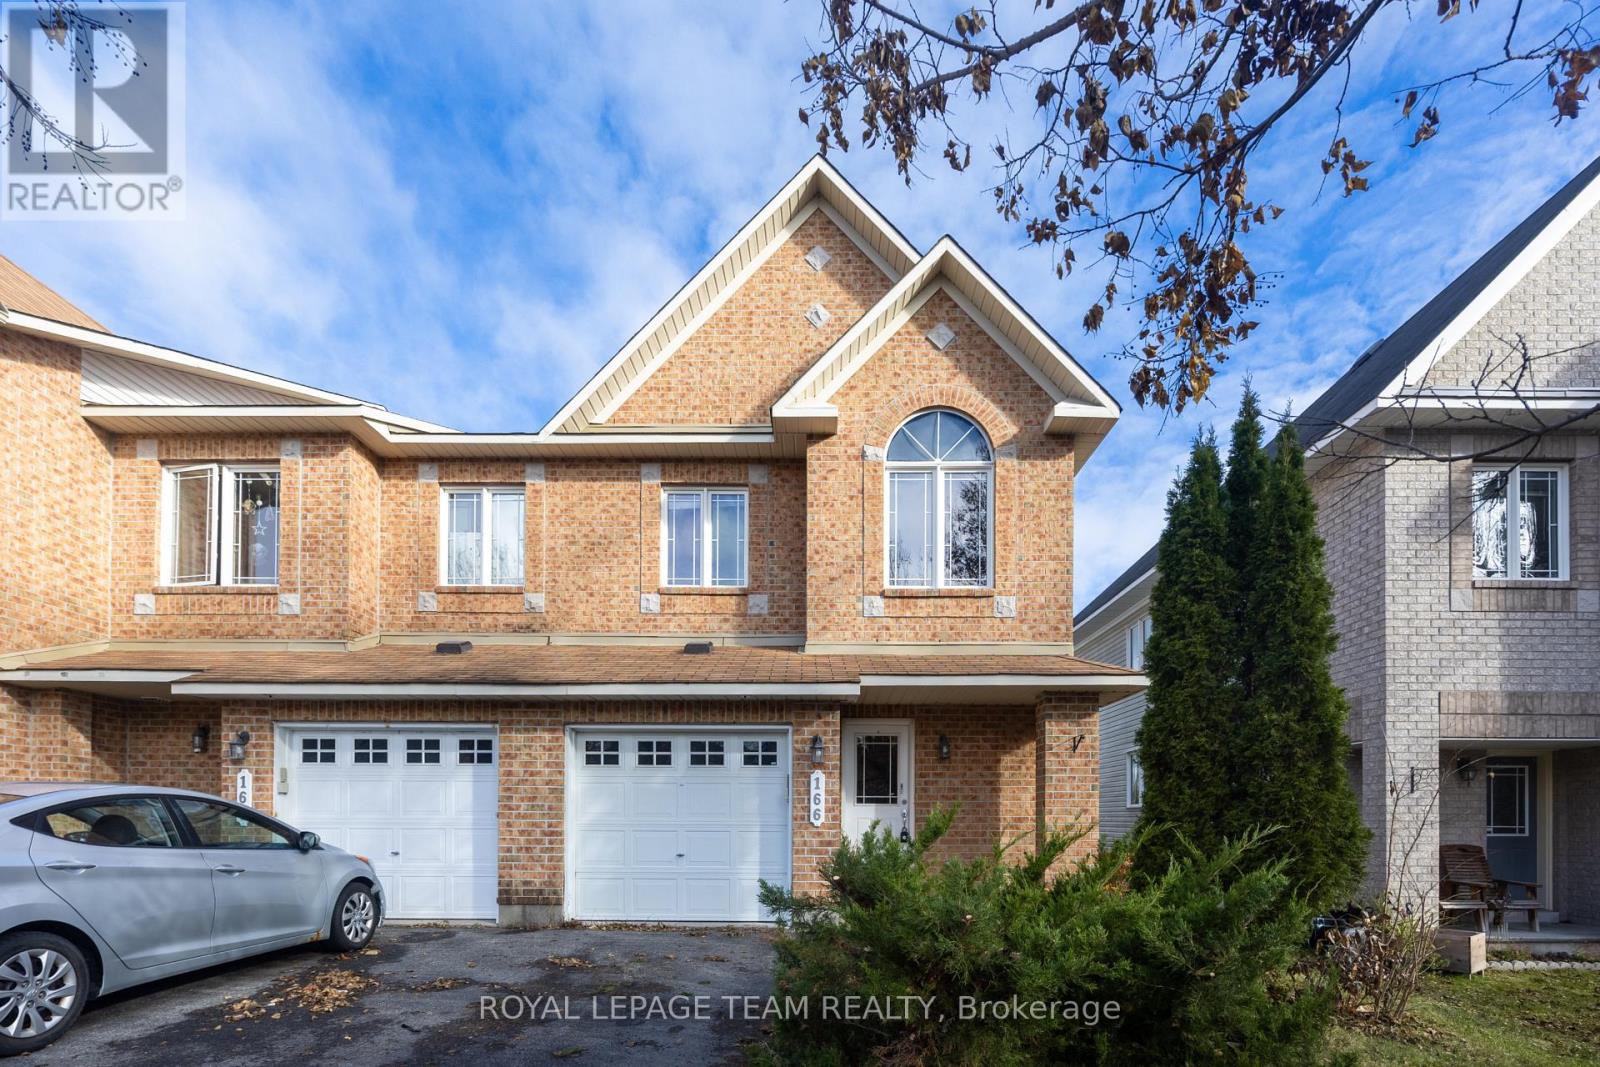
166 Forestbrook Street
Ottawa, Ontario
A FULLY REPAINTED, PARK-FACING END UNIT with a FINISHED WALKOUT BASEMENT and GREEN SPACE BEHIND-this beautifully situated freehold townhouse in Kanata North's sought-after Morgan's Grant community delivers a setting that's hard to beat. Built by Minto, this bright, two-storey home offers 3 bedrooms, 4 bathrooms, an attached single-car garage and parking for 3 vehicles. Step through the front door to a welcoming foyer, where a graceful curved hardwood staircase creates an immediate impression. Hardwood flooring continues through the open-concept living and dining areas, while generous windows and pot lights keep the main level feeling bright and inviting. The practical kitchen offers ample cabinetry, plenty of counter space and a natural connection to the dining area, where an eye-catching arched window frames the greenery beyond. A convenient powder room completes this level. Upstairs, the spacious primary bedroom features a walk-in closet and a private 4-piece ensuite with a separate soaker tub and shower. Two additional bedrooms and a separate 3-piece main bathroom provide comfortable space for family, guests or a home office. Downstairs, the FULLY FINISHED WALKOUT BASEMENT adds exceptional flexibility, with an expansive family room and a cozy gas fireplace-perfect for movie nights, a playroom or a second living area. Step through the patio doors onto the backyard deck, overlooking the green space. A separate laundry and utility area adds everyday convenience. The home's END-UNIT POSITION brings extra natural light and a welcome sense of openness, while FORESTBROOK PARK IS DIRECTLY ACROSS THE STREET, with a playground just steps away. Explore nearby South March Highlands trails, enjoy the facilities at Richcraft Recreation Complex, or take advantage of excellent access to schools, transit, shopping and Kanata's thriving tech employment hub. A wonderful opportunity to enjoy space, convenience and nature in one of Kanata North's most established neighbourhoods. (id:56106)
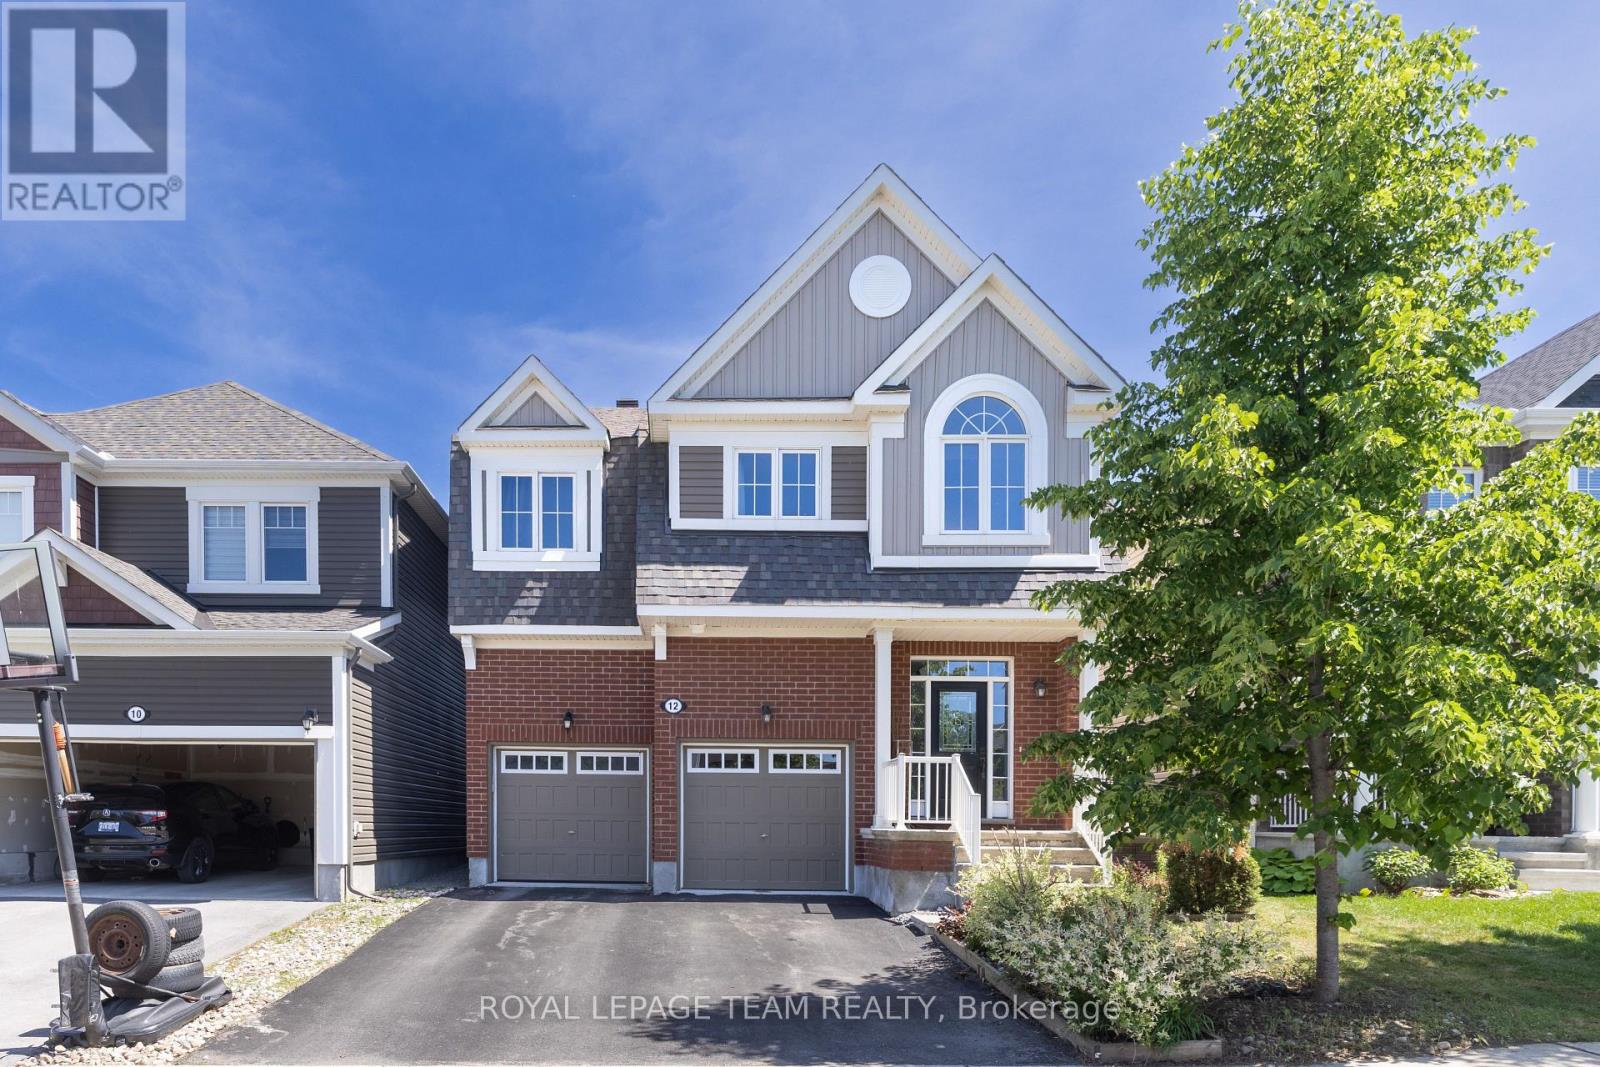
12 Oxalis Crescent
Ottawa, Ontario
Welcome to a newer Mattamy detached home in a convenient Kanata-Stittsville location, offering the space, layout, and function today's families want. Built in 2018, this freehold home features 4 bedrooms, 3 bathrooms, a double-car garage, a main-level den, a 2nd-floor loft, and an unfinished basement with future potential. From the street, it makes a clean first impression with a covered front porch, attached garage, and driveway. Inside, a bright foyer with a mirrored closet leads into a smart main-floor layout designed for family life and working from home. The front den with double doors is ideal as an office, study room, or quiet sitting area, while the dining room offers space for hosting. At the back, the great room features a gas fireplace and connects easily to the kitchen and breakfast area. The kitchen is a major highlight, with upgraded countertops, stainless steel appliances, a stylish backsplash, abundant cabinetry, a large island, and a breakfast area overlooking the backyard. The 9-foot main level adds an open feel. Upstairs, you'll find 4 bedrooms, a spacious loft that can work as a family room or study zone, and a laundry room with upper cabinets. The primary bedroom includes a walk-in closet and an ensuite with double sinks, a soaker tub, and a separate shower, while the additional bedrooms offer flexibility for children, guests, or another office. The unfinished basement provides storage now and future possibilities for a rec room, gym, playroom, or extra living space. Outside, the fully fenced backyard features a large deck and gazebo for summer BBQs, kids, pets, and relaxed evenings. Other valuable features include oak stairs, upgraded bathroom finishes, generous storage, and a family-friendly floor plan. Close to parks, schools, shopping, restaurants, Walmart, Costco, recreation facilities, Terry Fox, Hazeldean, and Highway 417, this home delivers newer construction, practical upgrades, and everyday convenience in one appealing package. (id:56106)
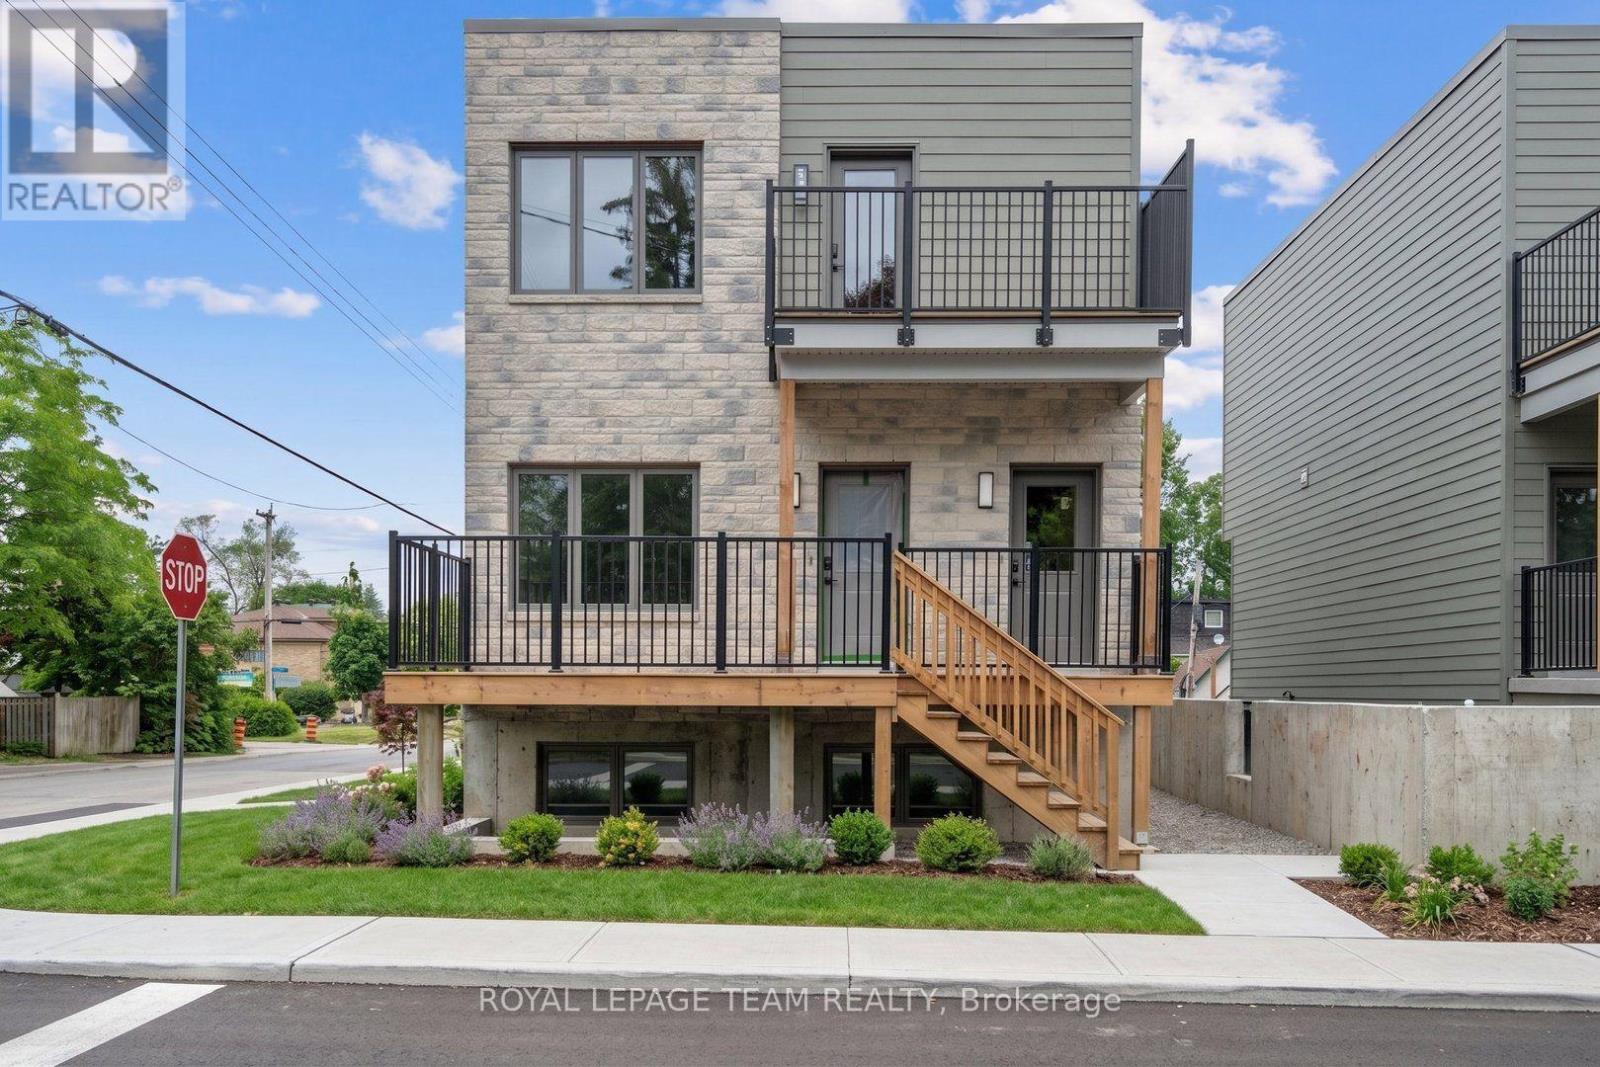
B - 329 Bloomfield Avenue
Ottawa, Ontario
RENT PROMO: 2 MONTHS FREE RENT! Welcome to B - 329 Bloomfield Avenue, where modern design meets effortless everyday living! This brand-new 3-bedroom, 2.5-bathroom rental home offers approximately 1,200 sq/ft spread across the second and third level of the building, with thoughtfully designed living space with contemporary finishes throughout. The bright, open-concept layout features large windows that fill the space with natural light, creating an inviting atmosphere perfect for relaxing or entertaining. The stylish kitchen is beautifully appointed with quartz countertops, sleek cabinetry & stainless steel appliances, including a fridge, stove, microwave & dishwasher. Luxury vinyl plank flooring flows throughout, adding warmth, durability & a modern touch. The spacious bedrooms offer generous closets, while convenient in-suite laundry with a washer & dryer makes everyday living a breeze. Main floor powder room and 2 full bathrooms on the second level. Energy-efficient heating & cooling provide year-round comfort, while professional building management offers added peace of mind. This pet-friendly, non-smoking building is an excellent choice for those seeking a fresh, low-maintenance lifestyle in a beautifully finished new home. Optional parking is available for $150/month. Utilities are additional. Experience the comfort, convenience & appeal of brand-new rental living at B - 329 Bloomfield Avenue! For a limited time, take advantage of an exceptional rental promotion: the landlord is offering the 10th & 11th months of the initial lease term rent-free (subject to the terms of the lease). (id:56106)
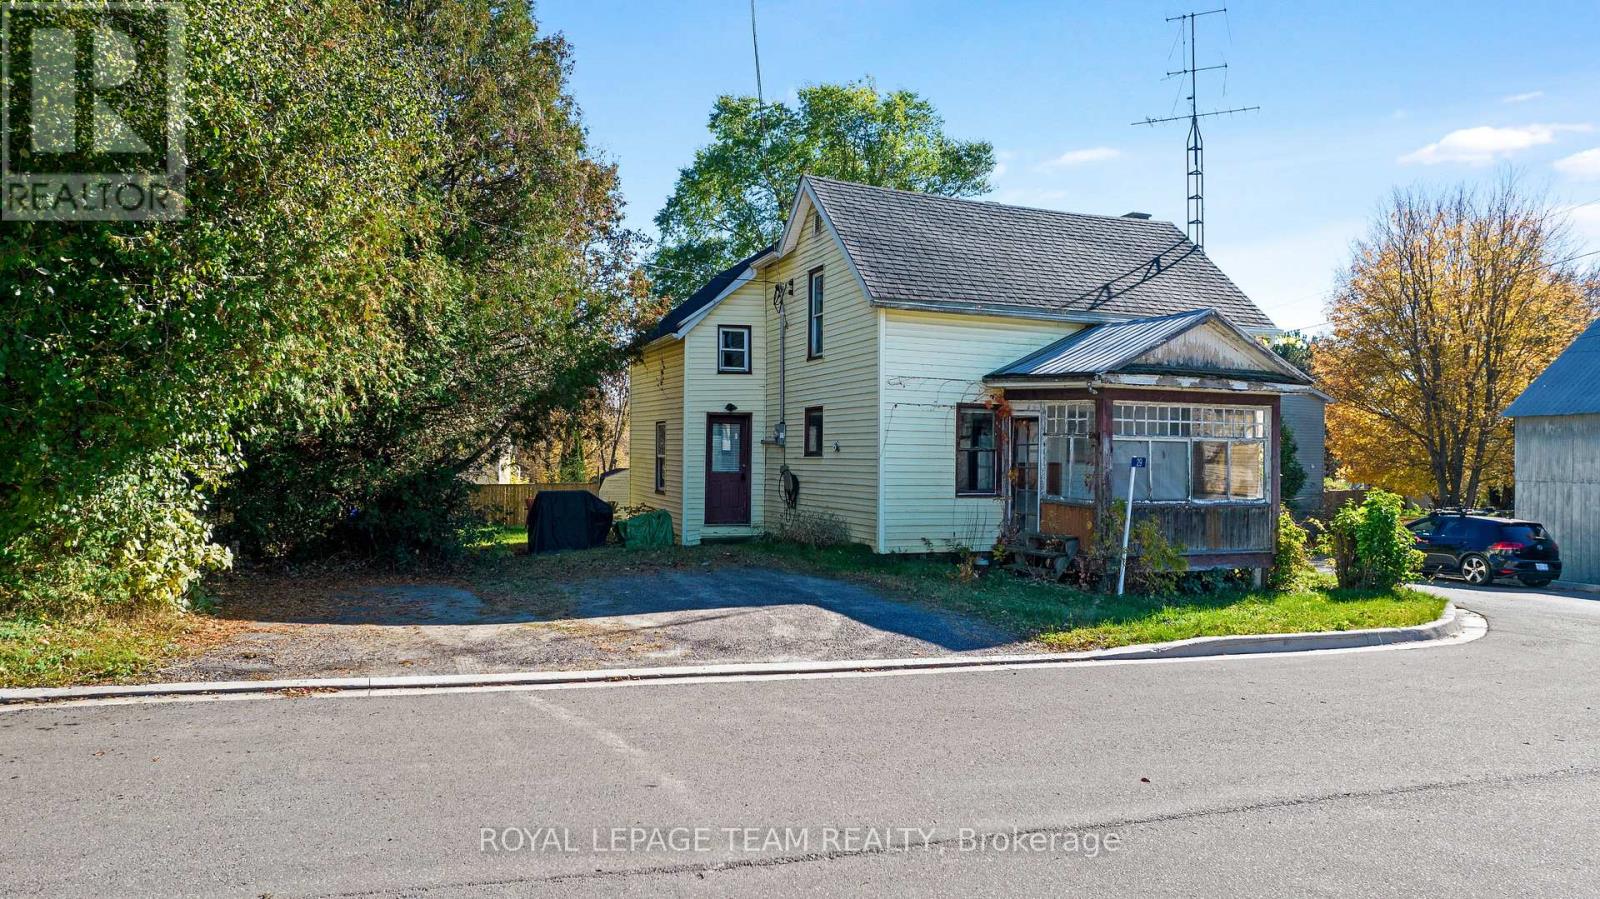
29 David St Street
Edwardsburgh/cardinal, Ontario
A lovely place to begin your homeownership journey! Set on a corner lot along a quiet street in the growing village of Spencerville, this welcoming 2-bedroom, 1-bath home offers bright living spaces and a cozy atmosphere.Sunshine fills the principal rooms, creating an inviting setting for everyday living. On chilly evenings, settle in beside the woodstove and enjoy the comforting warmth that makes a house feel like home. The primary bedroom includes a closet, while the generously sized second bedroom offers space for guests, a home office or your next chapter. A spacious bathroom with conveniently located laundry keeps daily routines simple.Outside, the lovely corner lot provides room to enjoy the fresh air, put your gardening ideas to work or simply unwind in a peaceful village setting.Discover all that Spencerville has to offer, with its community spirit and village amenities. Convenient access to Highway 416 and connections to Highway 401 put Kemptville, Brockville and Ottawa within reach. A wonderful opportunity to put down roots and make a home your own! (id:56106)
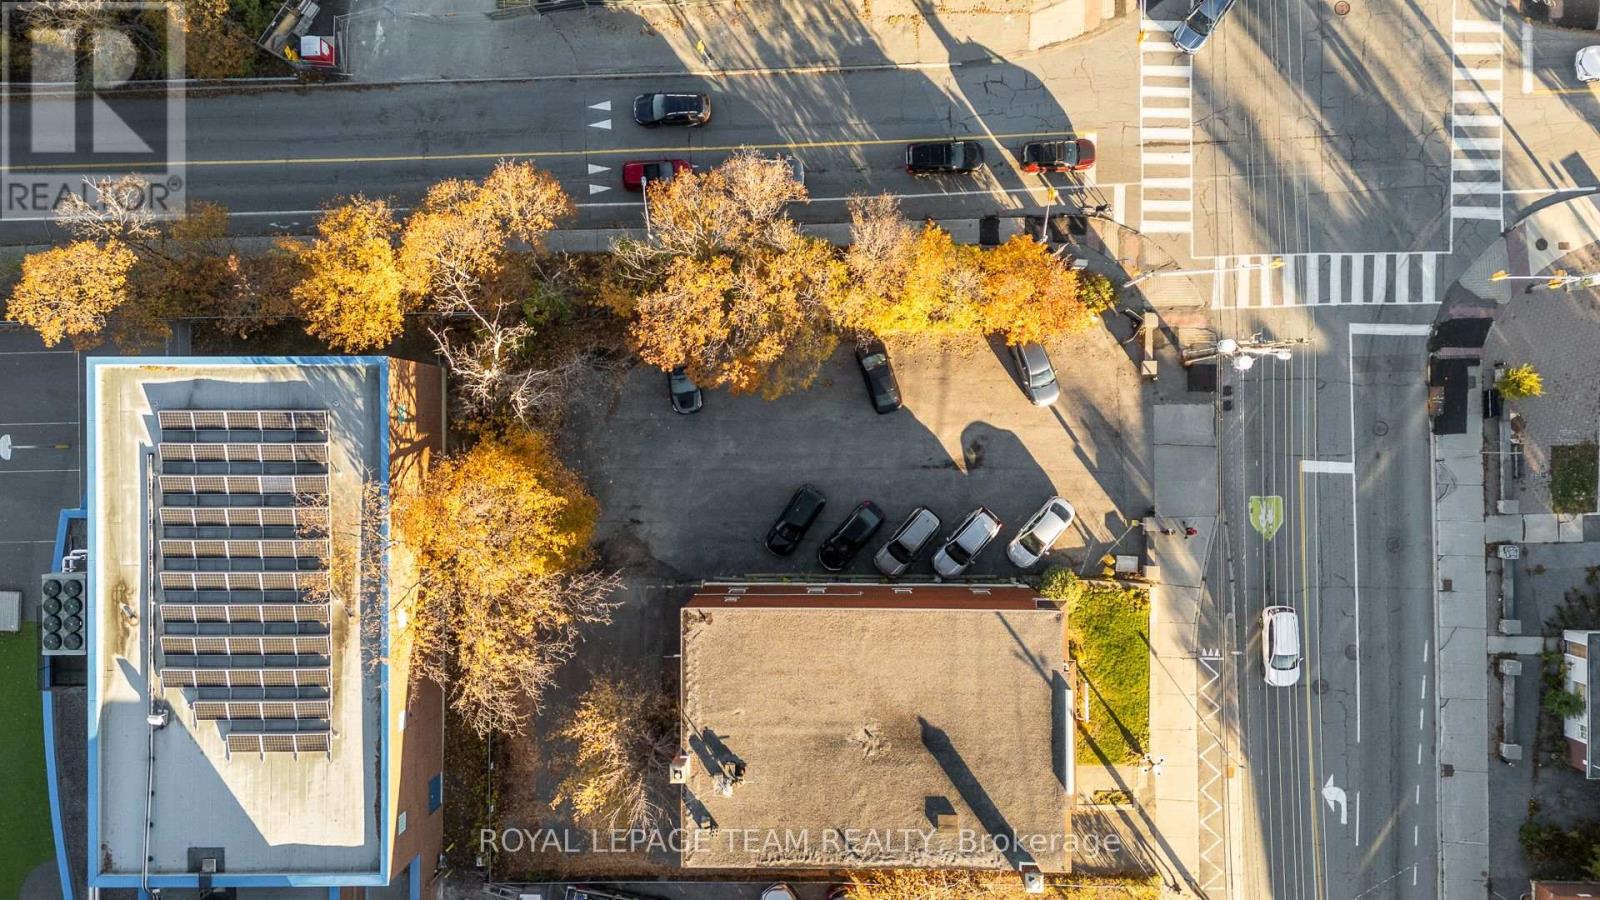
428 Churchill Avenue
Ottawa, Ontario
Fantastic opportunity for investors and developers to acquire a very prime parcel of land in the vibrant community of Westboro! Fronting Churchill Avenue North and corner of Byron Avenue, this lot is zoned Minor Corridor Zone 1 (CM1[128]). Energize this corner lot with a custom build project within one of the city's most vibrant, artistic and thriving "live-work-play" communities. Surrounded by other popular nodes such as Westboro Village, Westboro Beach, Golden Manor, Dovercourt, Hampton Court and Wellington West, this area is rip for a new 6 to 8 story residential and commercial mixed-use infill project. Take full advantage of Westboro's exciting "15 minute neighbourhood" initiative where residents and business owners access a wide array shopping convenience and public transit right at their doorstep! Westboro is urban living at its best with a perfect mix of restaurants, shops, cafes, art studios, homes, dog parks, recreational facilities, and professional service businesses nestled alongside the community's beautiful landscape that includes the Ottawa River, Westboro beach, and its many walking and cycling trails. (id:56106)
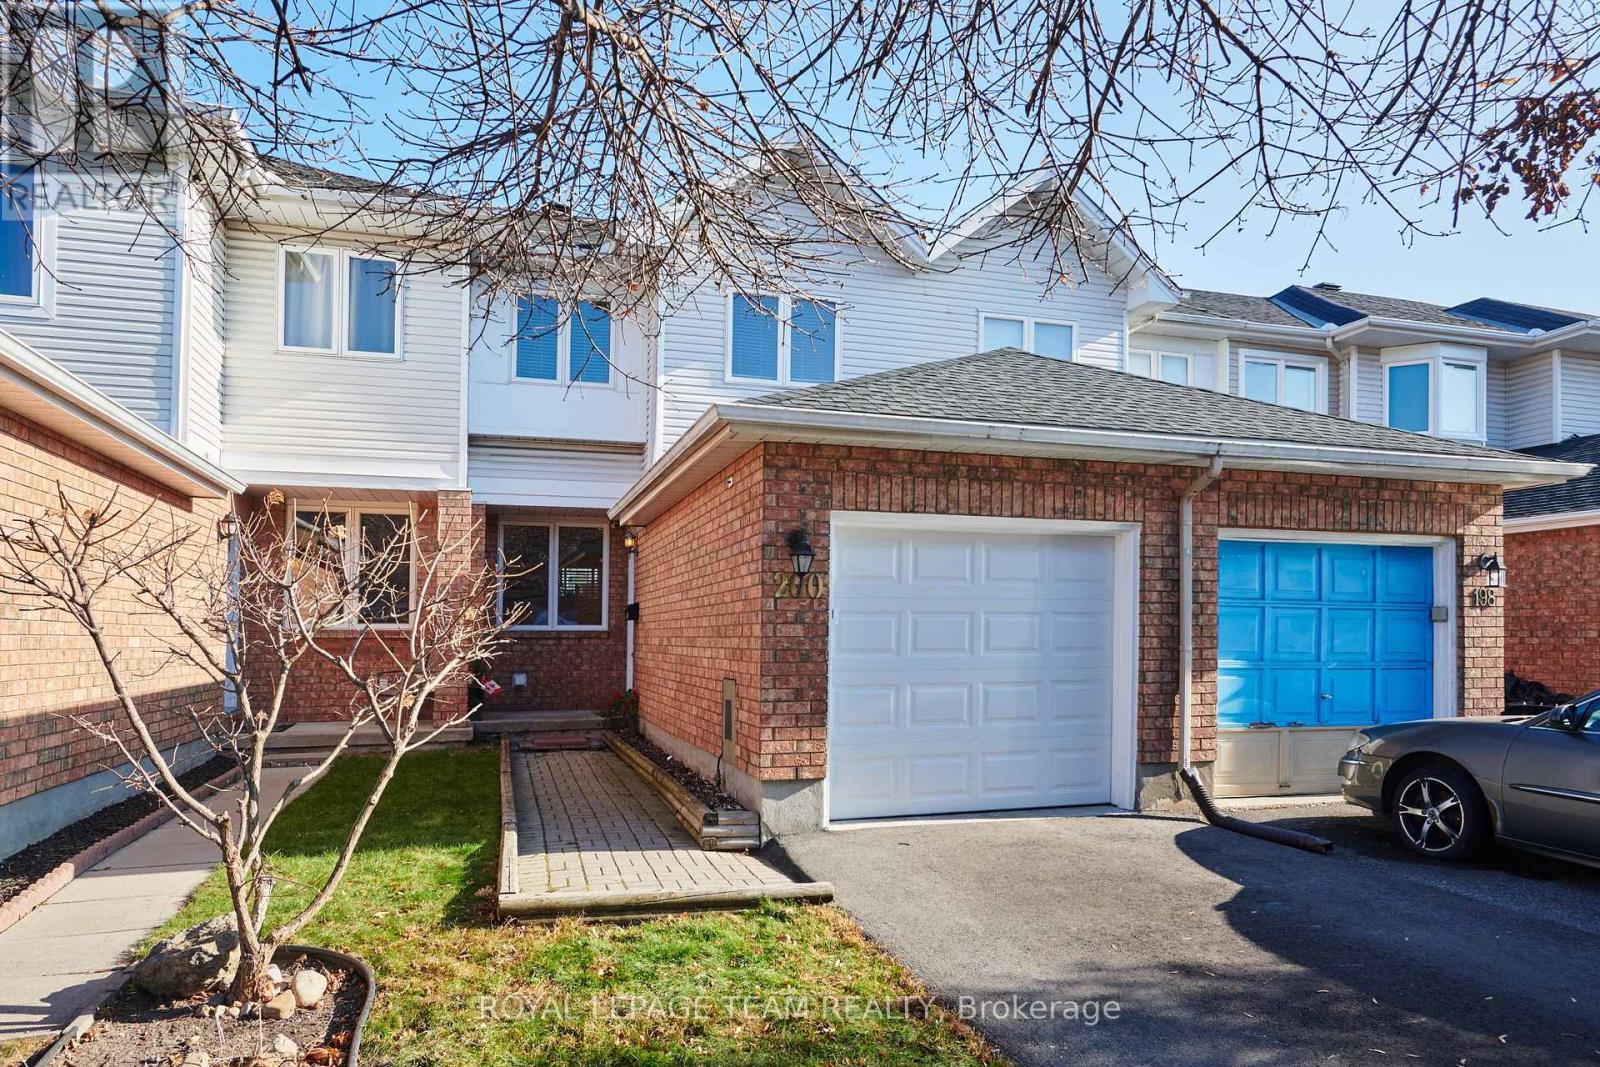
200 Woodpark Way
Ottawa, Ontario
VACANT & IMMEDIATE OCCUPANCY AVAILABLE. Welcome to 200 Woodpark Way. This spacious 3-bedroom, 2-bathroom townhouse offers a functional layout, an EXTRA-DEEP LOT, and NO REAR NEIGHBOURS. Featuring parking for up to 4 VEHICLES, including 1 GARAGE SPACE, this home is ideal for families or professionals seeking comfort and convenience. Recent updates include FRESH PAINT (2026), NEW LIGHT FIXTURES (most), and PROFESSIONALLY CLEANED CARPETS. The main floor offers a spacious family room, dining room, kitchen, and powder room. The second level features three generously sized bedrooms and a full bathroom. The finished basement provides additional living space, laundry facilities, and a separate storage room. Conveniently located close to schools, parks, public transit, and shopping. A wonderful opportunity to enjoy comfortable living in a convenient location. Tenant pays all utilities and Hot Water Tank rental. Rental application, full credit report, proof of income/employment, and references are required. SELLER PREFERS NO PETS AND NO SMOKERS. (id:56106)
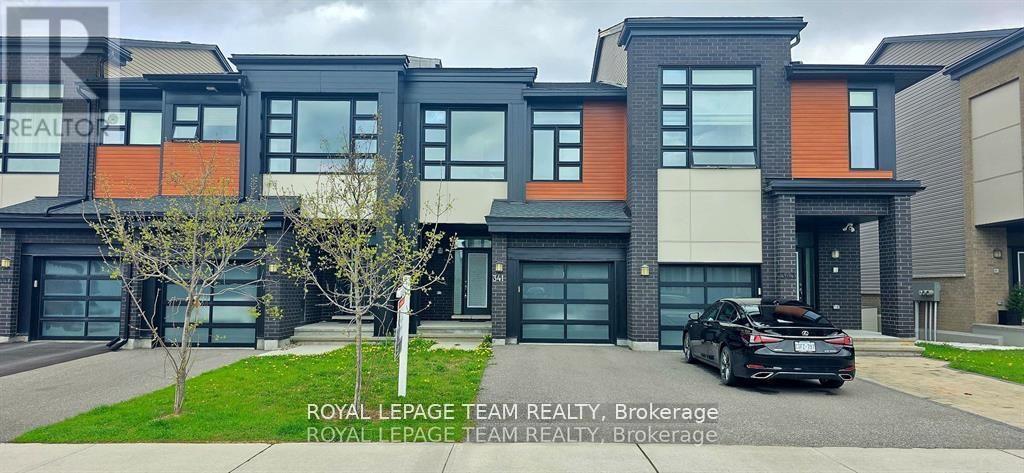
341 Big Dipper Street
Ottawa, Ontario
Welcome to this beautifully maintained 3-bedroom executive townhouse in the sought-after, family-friendly community of Riverside South, situated on a peaceful, quiet street. Upon entering, you're greeted by a spacious foyer leading into the bright and open-concept main floor. The family room features a stunning vaulted ceiling and large floor-to-ceiling windows, filling the space with an abundance of natural light. Hardwood floors flow throughout the main level, complementing the upgraded kitchen, complete with a large centre island with bar seating, crisp white cabinetry, stainless steel appliances, quartz countertops, under-cabinet lighting, and a dedicated coffee station. Enjoy direct access to the outdoor space, perfect for relaxing or entertaining. Upstairs, you'll find two generously sized secondary bedrooms with large windows, a full family bathroom, and a spacious primary suite featuring a walk-in closet and a 5-piece ensuite. Convenient second-floor laundry adds to the home's functionality. The fully finished basement offers a large recreation room, ideal for family gatherings, a home office, or an entertainment space. Close to schools parks, and tons of other amenities this home is in a great location. This beautiful home can also be rented fully furnished for $3,000/month! An allergy-friendly, pet-free home. Tenant is responsible for water, hydro, heat, internet, and hot water tank rental. Credit check, letter of employment, 3 months of recent pay stubs, and completed rental application required Go and Show. 24-hour irrevocable required on all rental offers. (id:56106)
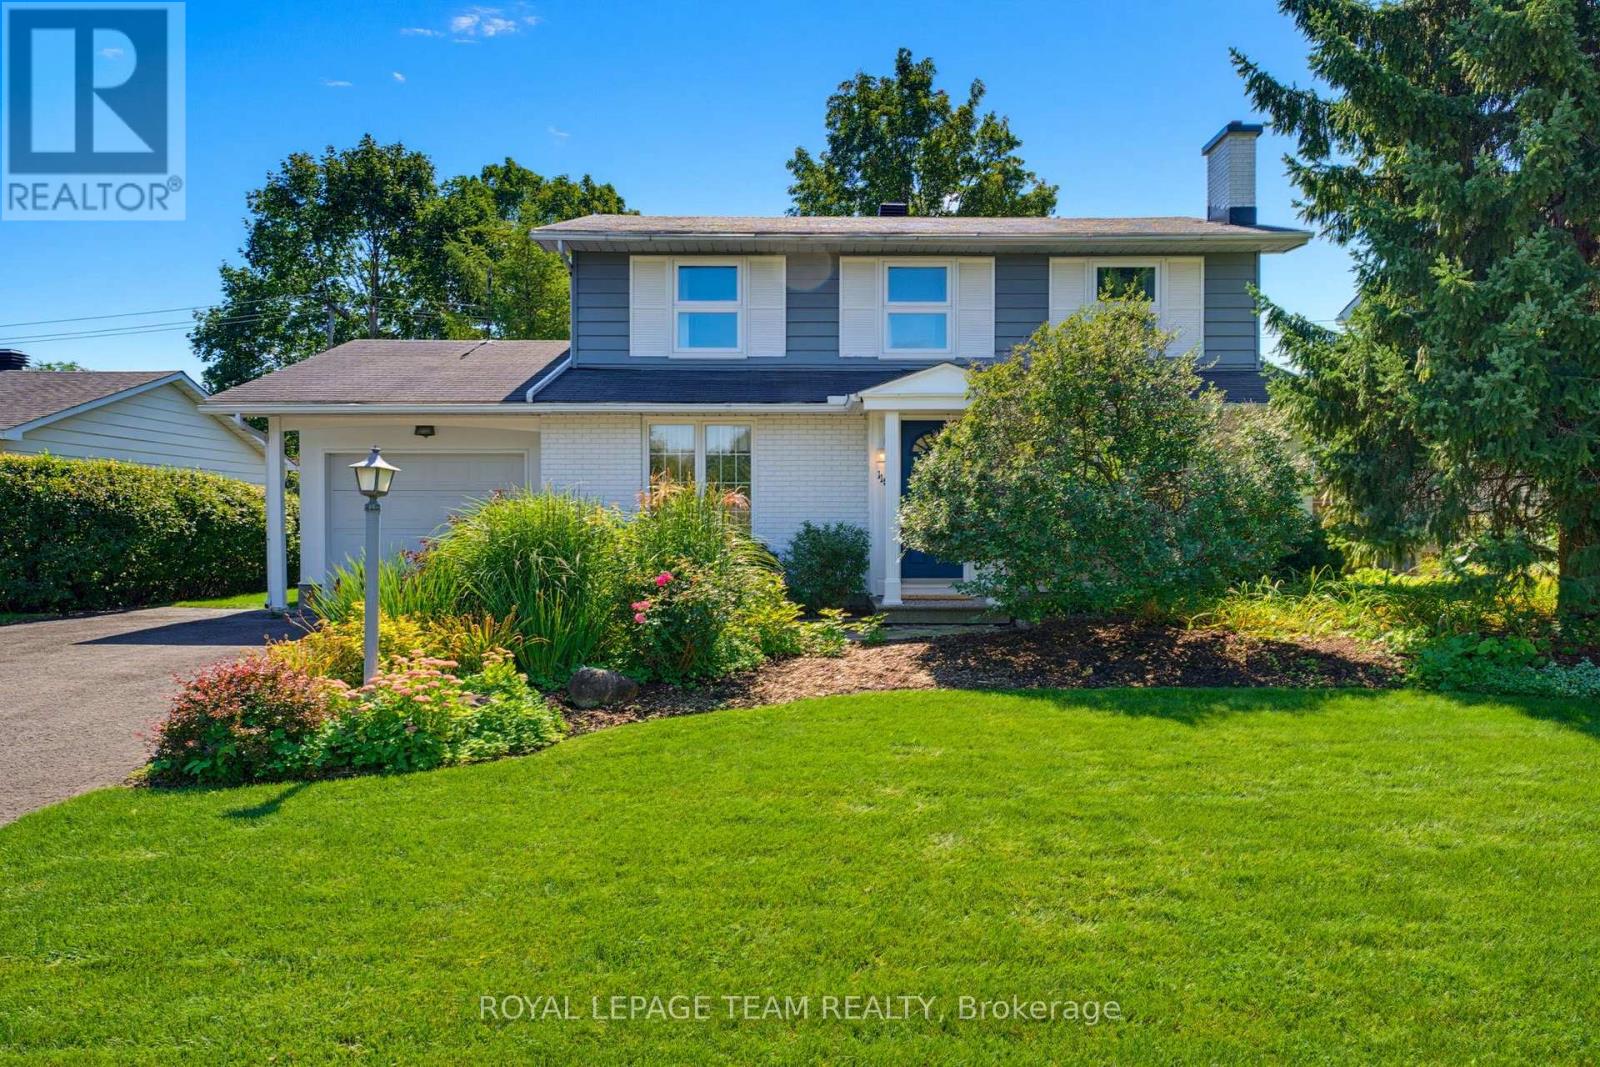
115 Beaver Ridge
Ottawa, Ontario
Lovingly maintained and enjoyed by the same family since it was built in 1965, this charming 4-bedroom, 3-bathroom home is ready for its next chapter. Filled with vintage character and warmth, this is a home where many wonderful memories have been made-and where the next family can begin creating their own. The classic layout offers a wonderful sense of flow, with a central staircase anchoring the home and separate formal living and dining rooms providing inviting spaces for entertaining. The living room features a cozy fireplace, adding warmth and character. At the back of the home, the kitchen overlooks the beautiful gardens and adjoins a sunlit family room, creating a bright and welcoming everyday gathering space. Step from the family room directly into the backyard. Outside, the generous yard offer plenty of room for children to play, gardens to grow, and family and friends to gather. Situated in an excellent, established neighbourhood, and loaded with curb appeal, this is a special opportunity to own a home with heart, history and timeless charm-lovingly cared for and ready to be enjoyed for years to come. (id:56106)
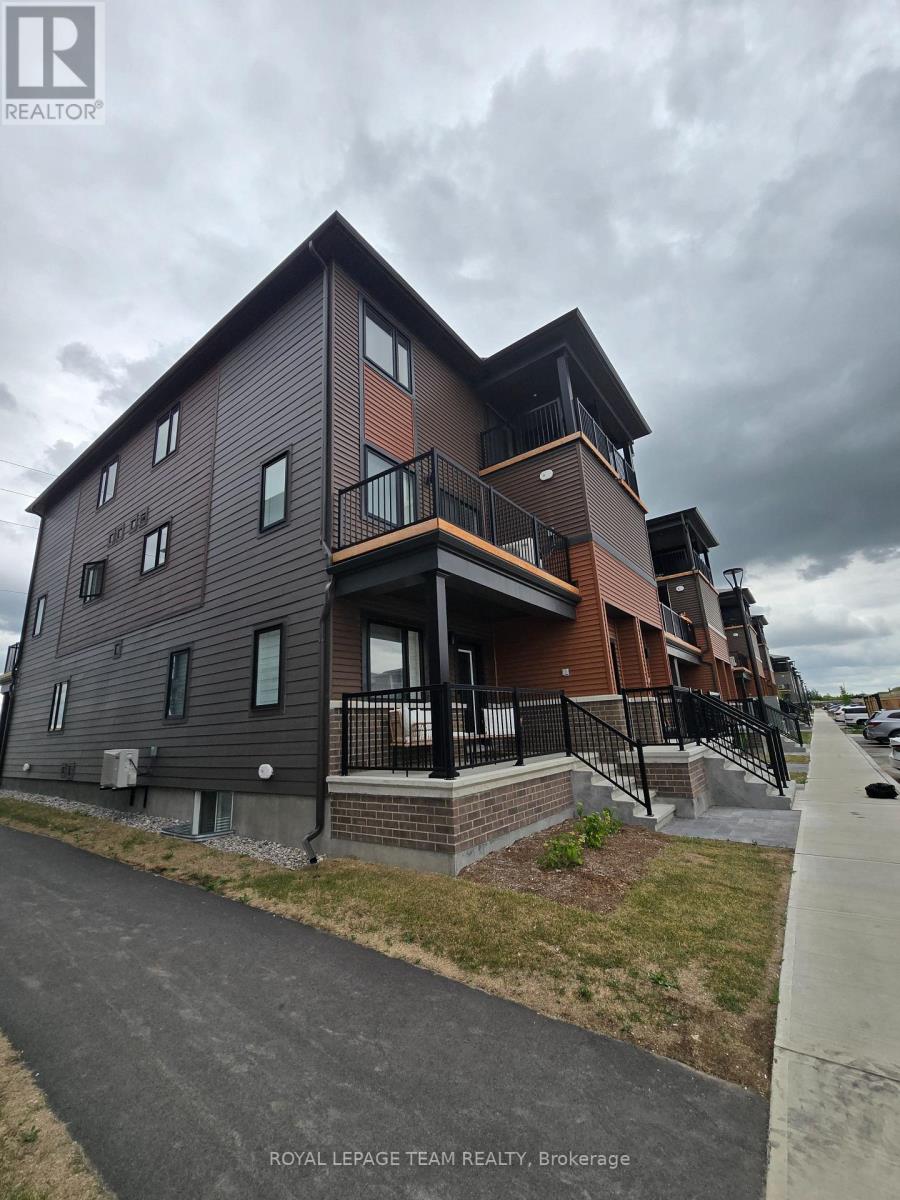
502 Parnian Private
Ottawa, Ontario
Welcome to 502 Parnian Pvt - A Modern Haven of Comfort and Style! Step into this nearly-new, 3-bedroom, 2-bath stacked condo townhome, thoughtfully designed for contemporary living. From the charming front porch and welcoming lower level entrance, you're guided upstairs to a bright, open-concept layout that seamlessly connects the kitchen, living, and dining areas. Enjoy effortless indoor-outdoor living with patio doors that lead to a private balcony making it perfect for entertaining or relaxing. The modern kitchen features sleek finishes, a convenient breakfast bar for casual meals, and ample counter space. A discreet powder room on the main level offers added convenience for guests. Upstairs, you'll find a well-appointed main bathroom and in-unit laundry located close to all three spacious bedrooms. The primary bedroom features generous closet space, while the second bedroom includes a private balcony, an ideal spot to enjoy your morning coffee, or unwind outside after a long day. This move-in-ready FULLY-FURNISHED home blends modern style, thoughtful functionality, and comfort in every detail. 1 parking space included. (id:56106)
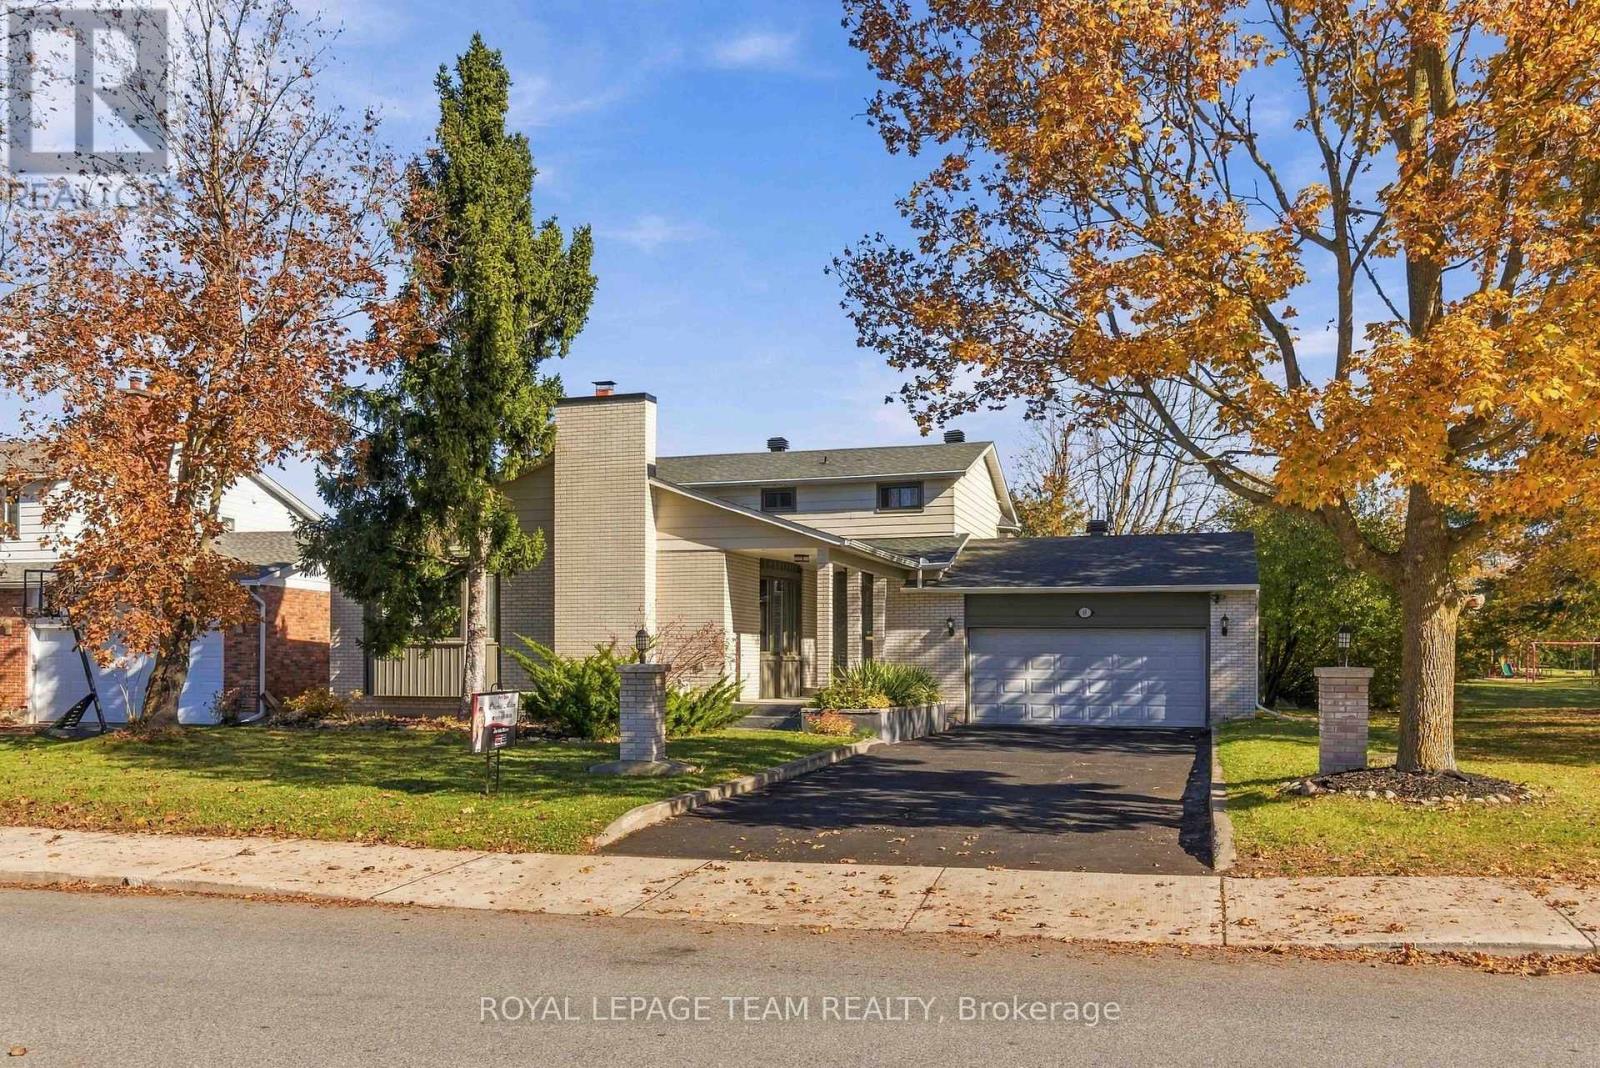
61 Amberwood Crescent
Ottawa, Ontario
Nestled in one of the area's most sought-after neighbourhoods, this remarkable family home offers the ultimate balance of privacy, community, and space. Positioned with no side neighbour and backing onto beautiful parkland and NCC green space, it delivers a peaceful, country-like setting while staying close to every city convenience.Offering 2,612 sq. ft. of above-grade living plus a finished basement, this home features a 2-car garage and has been enhanced with over $200k in improvements. Recent quality updates include brand-new flooring (excluding basement), sound-proof LVP on the second floor (2024), attic insulation upgrades (2023), a double-car garage insulation and drywall upgrade (2023), a WETT-certified rebuilt chimney (2022), a new white cedar fence (2022), and roof shingles (2022). Earlier capital improvements feature all new windows with a transferable warranty (2017), an updated kitchen with granite countertops (2010), a high-efficiency furnace (2010), and aluminum-to-copper electrical tailing with an ESA certificate (2015).The spacious layout features 5 generous bedrooms-including two on the main level-providing an ideal setup for multigenerational living, guests, or a home office. The impressive primary suite includes two walk-in closets and an ensuite, complemented by 3 updated bathrooms.The huge finished basement is a fantastic teen retreat and entertainment zone, with both the pool table and ping-pong table included... Nice Bonus is that Snowplowing for 2026-till spring of 2027 snow season is included Outside, enjoy rare privacy, no side neighbours, and direct access to neighbourhood walking trails and NCC land. Located moments from great schools, parks, and amenities, this turnkey property delivers refined suburban-country living at its absolute finest. (id:56106)
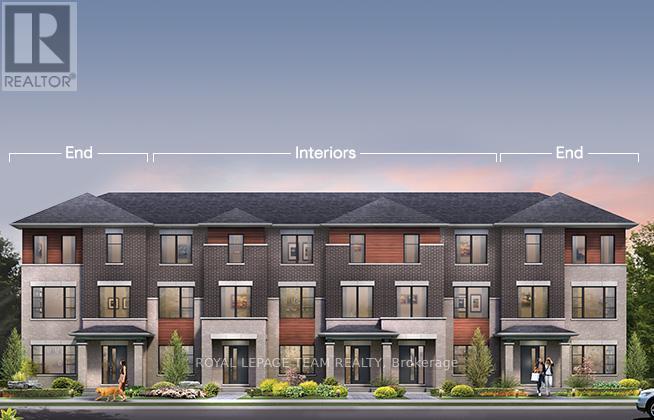
876 Fairline Row
Ottawa, Ontario
Step inside and discover The Granville End, a thoughtfully designed Urban Townhome that maximizes space and comfort. With three bedrooms, this Rear-Lane-Townhome provides ample room for your family to grow and thrive.This home also features additional windows, allowing for more natural light, and a double-car garage, providing not only convenience but also security for your vehicles and additional storage space. Say goodbye to the hassles of street parking and revel in the convenience of having your own private parking area. Connect to modern, local living in Abbott's Run, a Minto community in Kanata-Stittsville. Plus, live alongside a future LRT stop as well as parks, schools, and major amenities on Hazeldean Road. December 17th 2026 Occupancy. (id:56106)
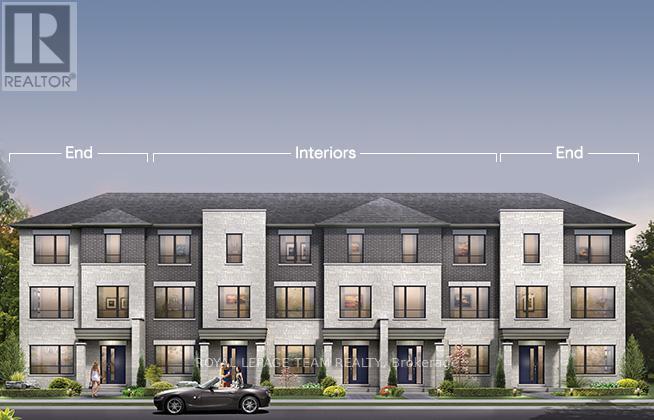
858 Fairline Row
Ottawa, Ontario
Step inside and discover The Bayview, a thoughtfully designed Urban Townhome that maximizes space and comfort. With three bedrooms, this Rear-Lane-Townhome provides ample room for your family to grow and thrive, with an optional Flex Plan for a fourth bedroom on the first floor.This home also features a double-car garage, providing not only convenience but also security for your vehicles and additional storage space. Say goodbye to the hassles of street parking and revel in the convenience of having your own private parking area. and the laundry room, while the primary bedroom offers a 3-piece ensuite and a spacious walk-in closet. Connect to modern, local living in Abbott's Run, a Minto community in Kanata-Stittsville. Plus, live alongside a future LRT stop as well as parks, schools, and major amenities on Hazeldean Road. December 9th 2026 Occupancy. (id:56106)
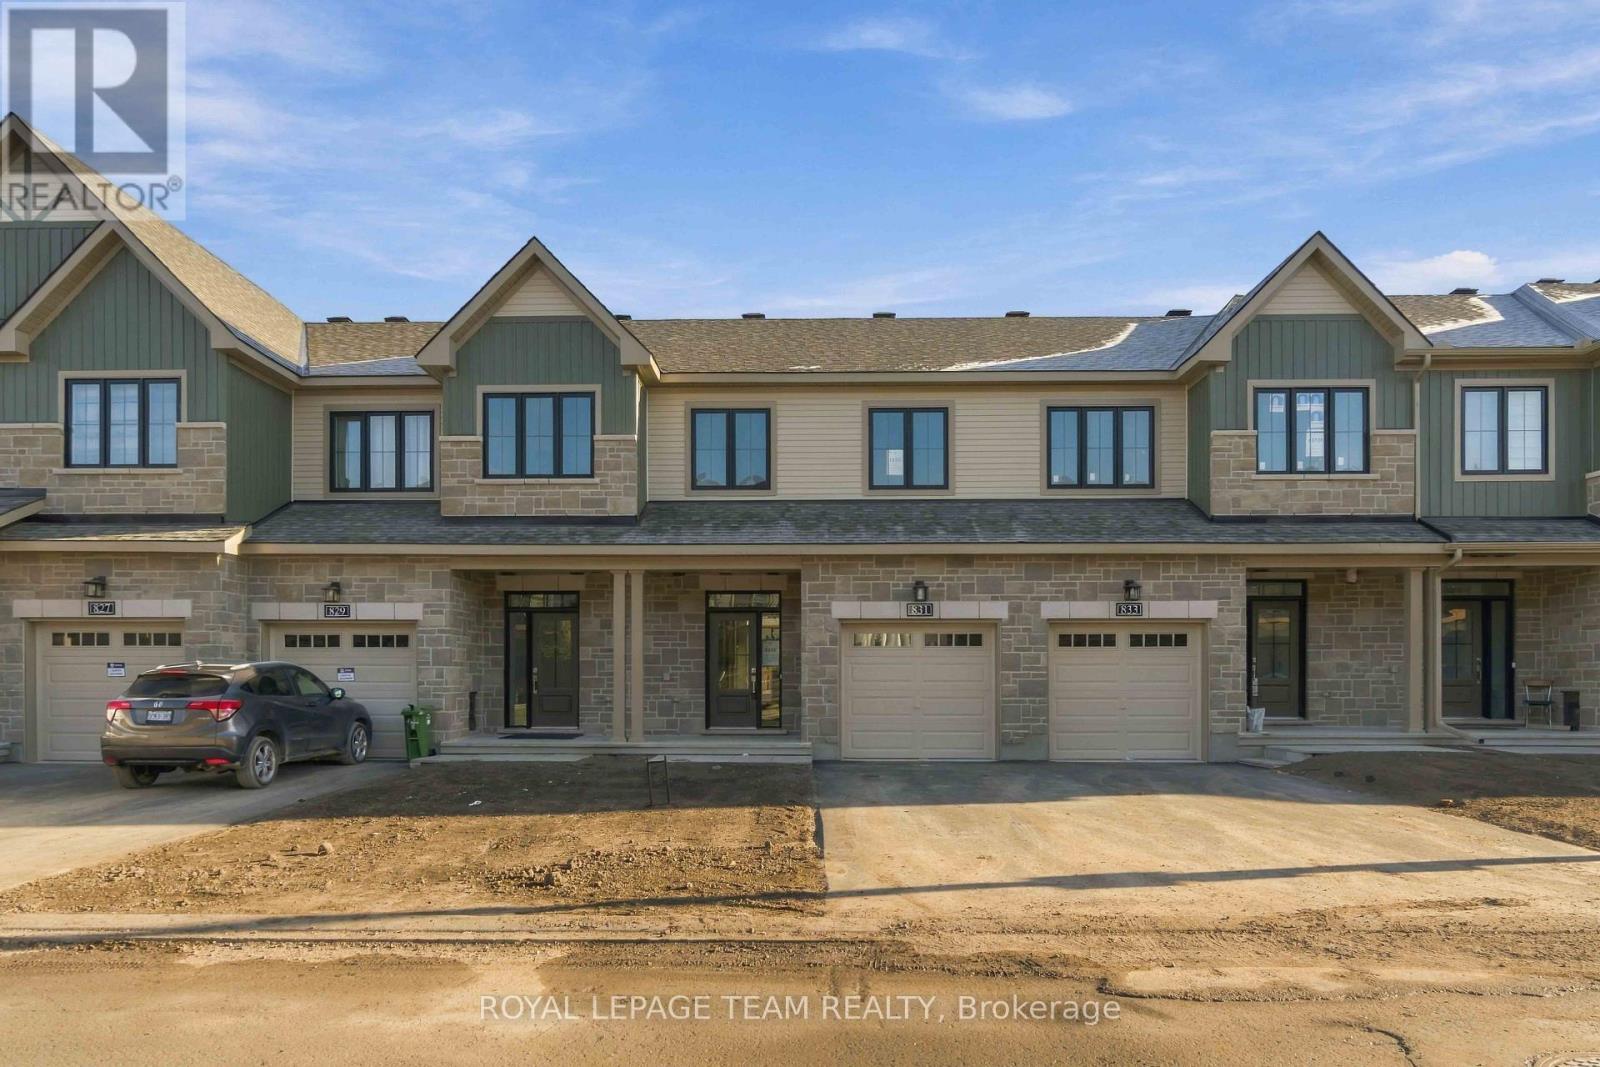
831 Fairline Row
Ottawa, Ontario
Unwind in the Ashbury Executive Townhome. The open-concept main floor is perfect for family gatherings, from the bright kitchen to the open-concept dining area to the naturally-lit living room. The second floor features 3 bedrooms, 2 bathrooms and the laundry room. The primary bedroom includes a 3-piece ensuite & a spacious walk-in closet. Finished basement rec room for even more space! Connect to modern, local living in Abbott's Run, a Minto community in Kanata-Stittsville. Plus, live alongside a future LRT stop as well as parks, schools, and major amenities on Hazeldean Road. Immediate occupancy! (id:56106)
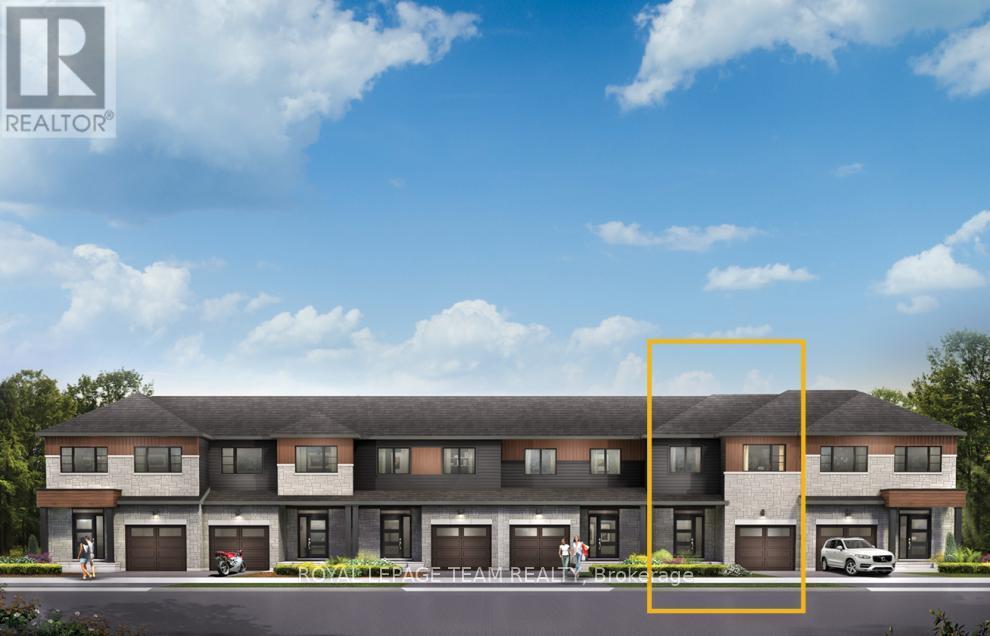
869 Fairline Row
Ottawa, Ontario
Get growing in the Montgomery Executive Townhome. Spread out in this 4-bedroom home, featuring an open main floor that flows seamlessly from the dining room and living room to the spacious kitchen. The second floor features all 4 bedrooms, 2 bathrooms and the laundry room. The primary bedroom includes a 3-piece ensuite and a spacious walk-in closet, while the finished basement rec room provides even more living space! Connect to modern, local living in Abbott's Run, a Minto community in Kanata-Stittsville. Plus, live alongside a future LRT stop as well as parks, schools, and major amenities on Hazeldean Road. December 2nd 2026 Occupancy. (id:56106)
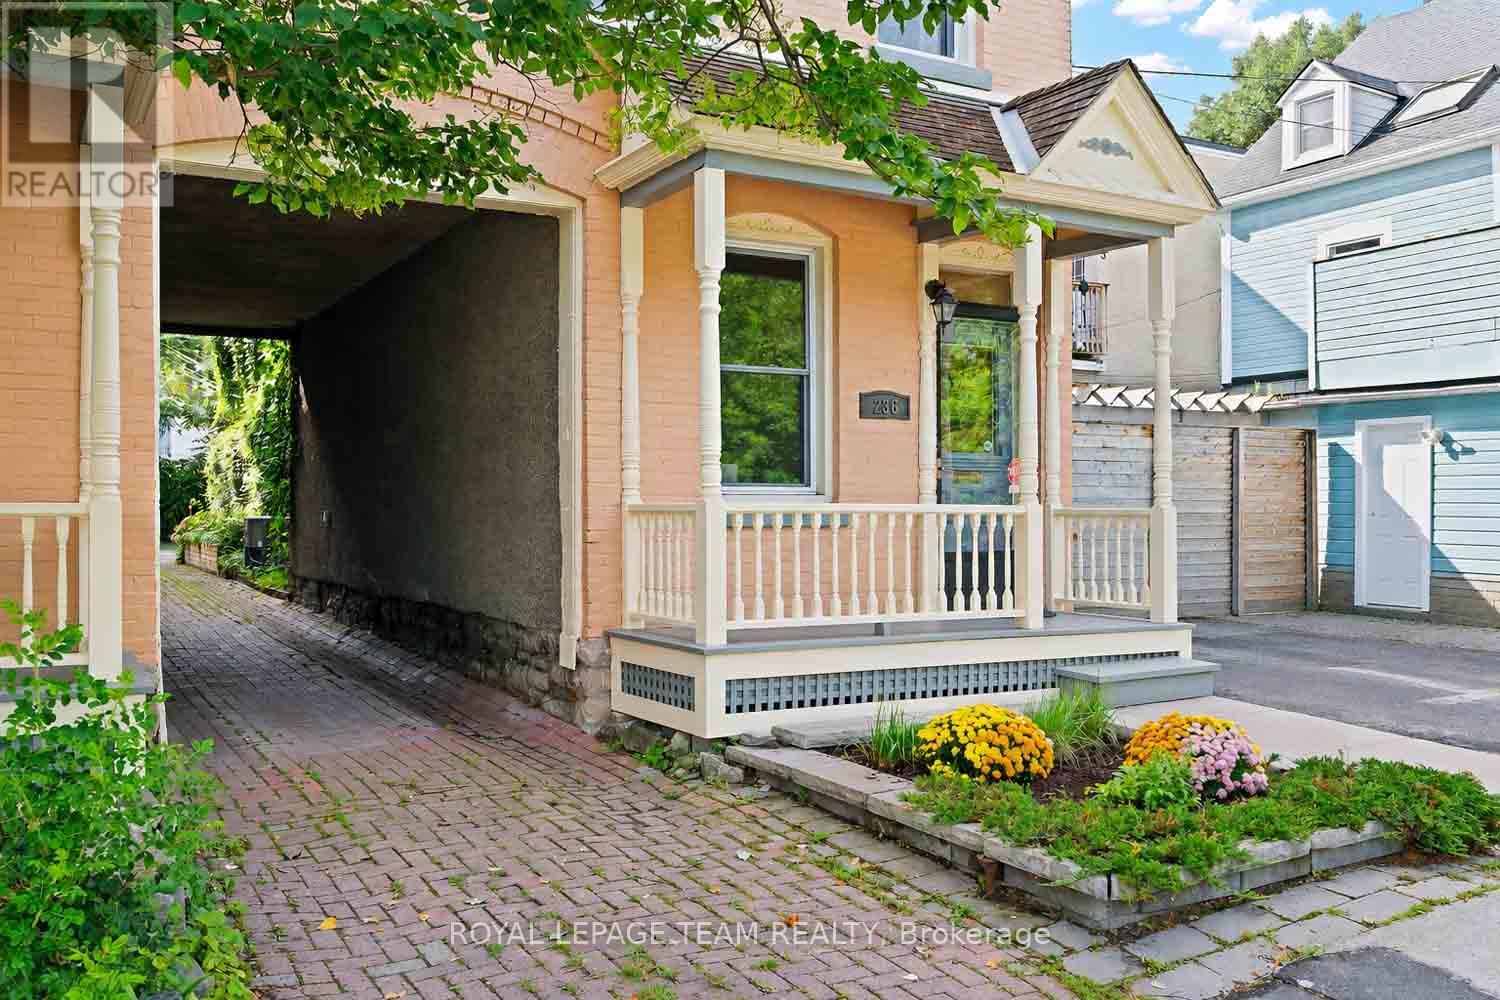
236 Cathcart Street
Ottawa, Ontario
A rare opportunity to own a character-filled home in the residential heart of Lowertown, just beyond the energy of the ByWard Market. Built in 1917, 236 Cathcart Street blends period charm with thoughtful updates and offers a surprisingly peaceful retreat in one of Ottawa's most historic neighbourhoods.Step inside to soaring ceilings and beautiful hardwood flooring throughout the principal rooms. The inviting living and dining spaces are full of warmth and character. The kitchen has been tastefully updated with careful attention to the era of the home, while cork flooring adds comfort and practicality underfoot. An updated powder room on the main level is a welcome convenience. Upstairs, you'll find two bedrooms, an updated three-piece bathroom and the convenience of a separate laundry room. At the back of the home, a delightful private veranda creates an intimate outdoor escape for morning coffee, summer dinners or quiet evenings. A second veranda at the front provides another charming place to sit and enjoy the streetscape. The freshly painted façade enhances the home's curb appeal, while parking for two vehicles is an exceptional advantage in this central location. Close to Cathcart Square, Bingham Park, the ByWard Market, the National Gallery, shops, restaurants and transit, this wonderfully walkable setting also offers easy access across the river to Gatineau Park and its year-round hiking, cycling and cross-country skiing. Ottawa's cultural and historic landmarks-and the natural beauty of the Gatineau Hills-are all within easy reach." Full of personality, warmth and urban convenience, 236 Cathcart Street is not a cookie-cutter property-it is a distinctive home with a story to tell and inviting spaces to make your own. (id:56106)
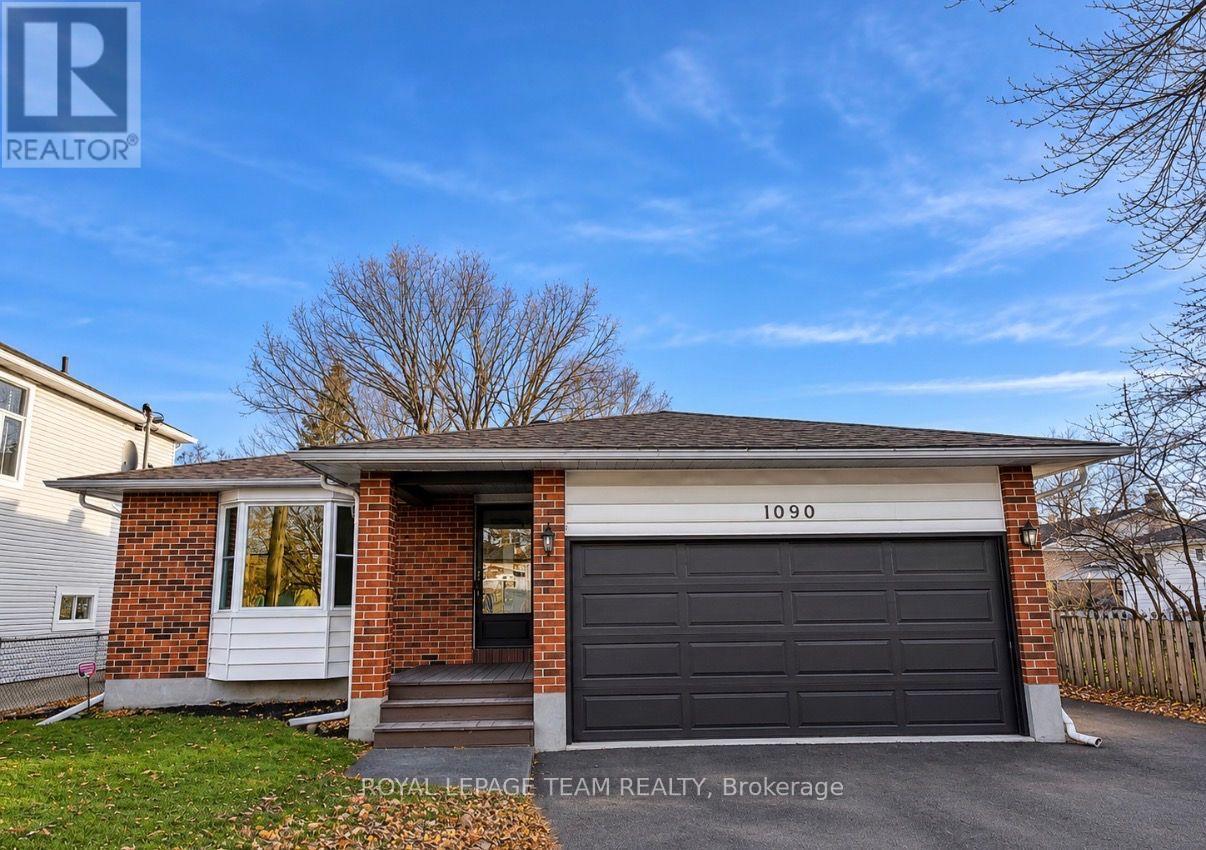
1090 Falaise Road
Ottawa, Ontario
Fantastic opportunity in desirable Carleton Heights! This bungalow sits on a generous lot surrounded by mature trees, offering endless possibilities. Renovate and create your dream home, explore potential basement rental income, or consider higher-density redevelopment, subject to approvals. The home needs some TLC but offers great potential for homeowners, investors, and developers. Ideally located in a mature, established neighbourhood close to Carleton University, Mooney's Bay, the Rideau Canal, parks, schools, shopping, and all amenities. A great opportunity in a prime location! (id:56106)
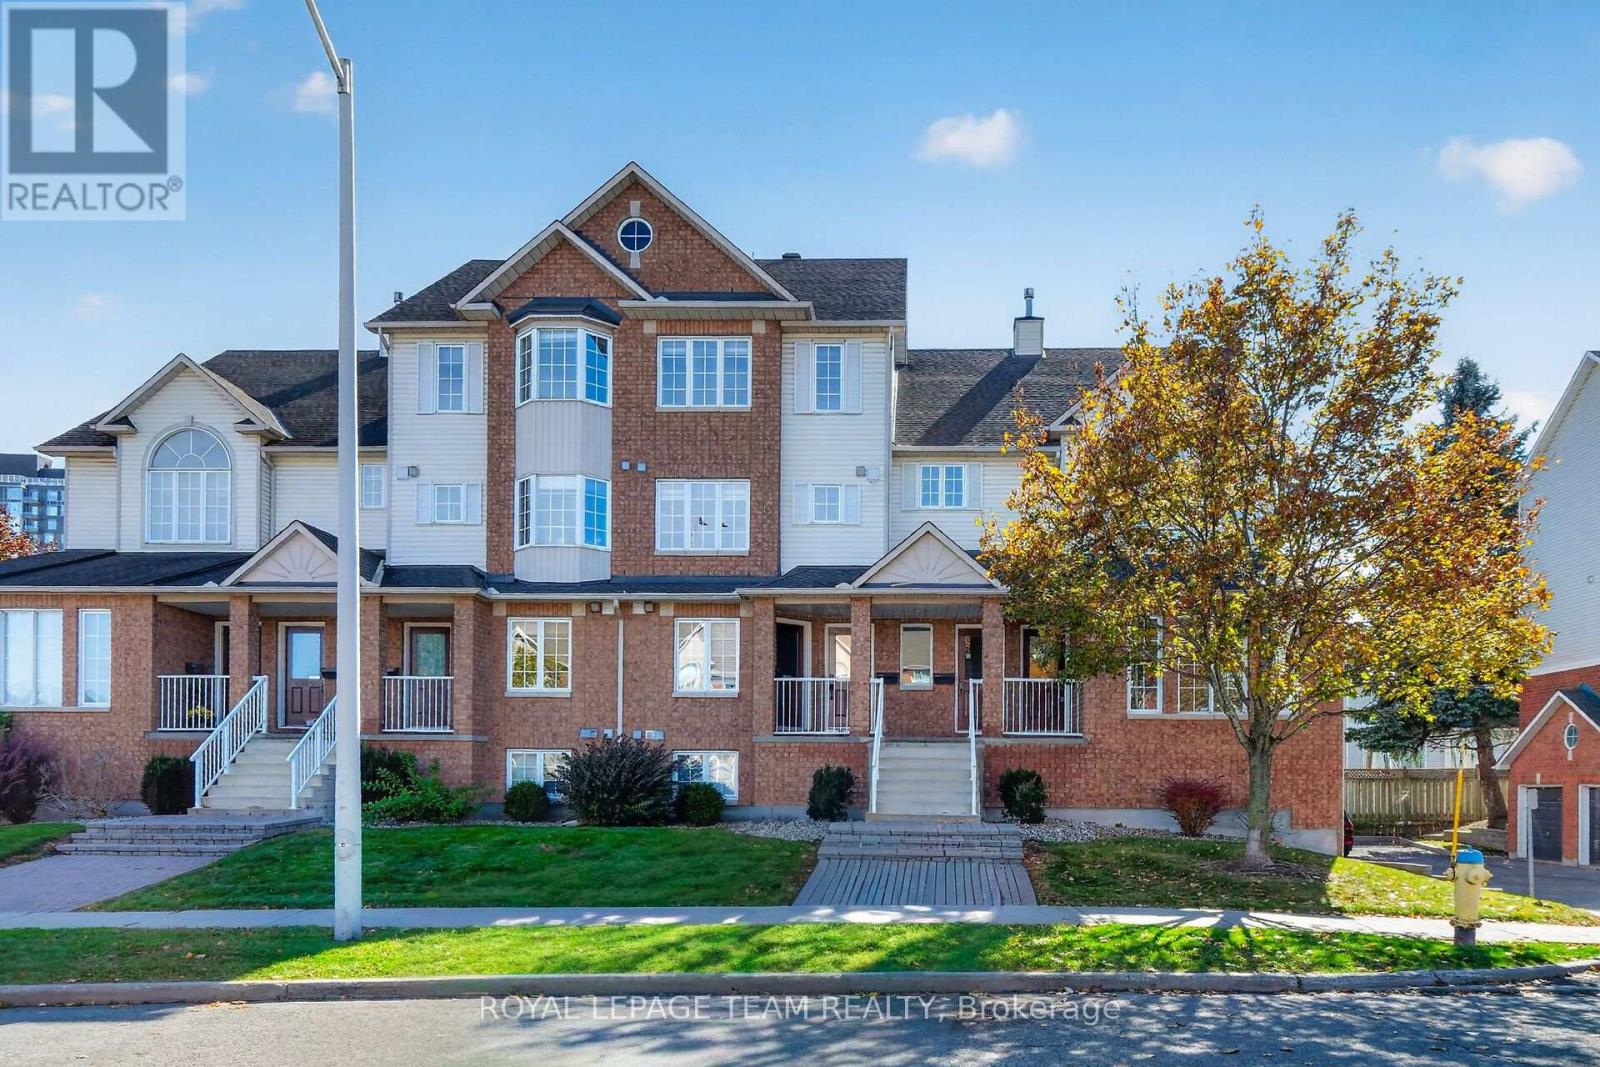
4482 Harper Avenue
Ottawa, Ontario
Dare to Compare...Truly turnkey fully renovated upper unit with GARAGE & open concept living! Stunning Eat-In Kitchen PLUS breakfast bar, Quartz Counters, High End Stainless steel appliances in the Kitchen and Laundry (2020) - Loads of cupboard space with additional large custom pantry. Main floor laundry room. Beautiful Modern hardwood floors. Cozy up to your Natural Gas Fireplace this winter and BBQ all year long with your Gas BBQ Hookup on the main floor balcony. 2nd floor balcony is ideal for growing vegetables in the summer with Southern Exposure. Stylish Modern blinds throughout. (Primary bedroom includes blackout blind) DIRECT INSIDE ACCESS to your PRIVATE GARAGE with room for storage and your car. Located in the heart of the east end, a Hop skip and a jump to the LRT, Silver City Cinema, Gloucester Mall, Restaurants, Costco, Chapters/Starbucks, Fit 4 Less, CSIS, and CSE - Easy access to Highway 417, CMHC, Montfort Hospital, NRC and the Downtown core is just minutes away. All the big ticket items have been replaced; Central Air Conditioning & Natural Gas Hot Water Tank replaced in 2021, New Furnace in 2022. (id:56106)