

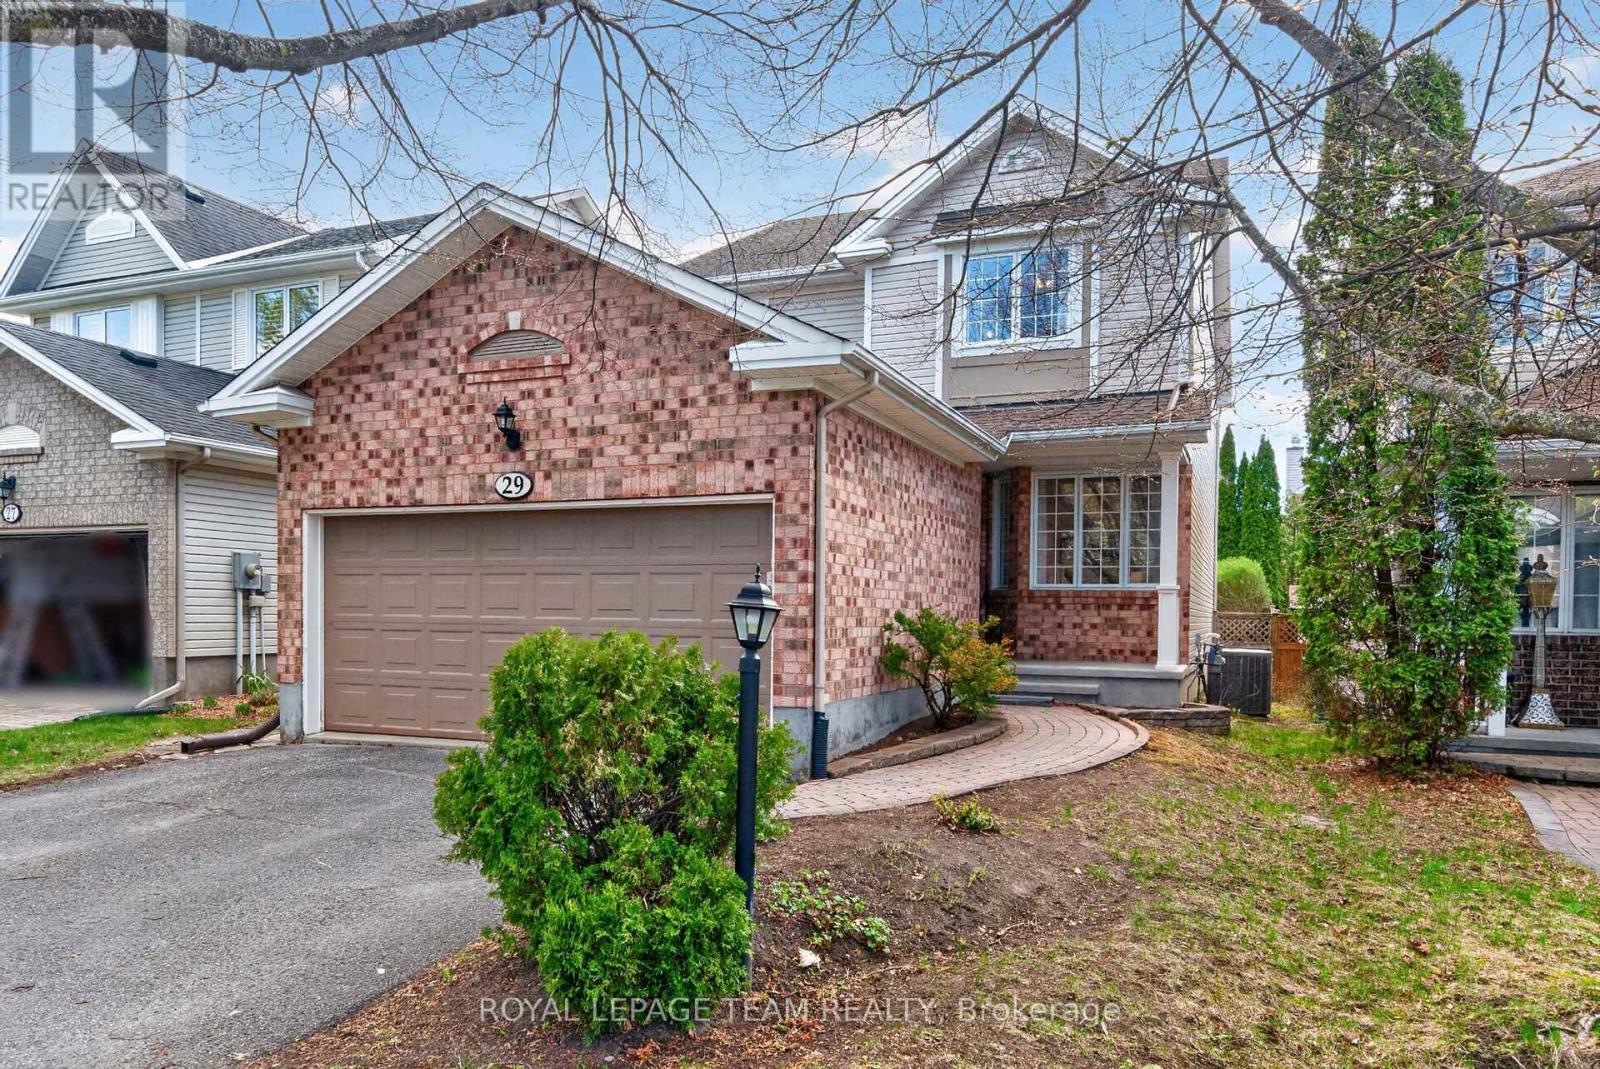
29 Mattawa Crescent
Ottawa, Ontario
Just steps from the scenic NCC trails, parks, and top-rated schools, this beautifully updated 4-bedroom, 3-bathroom home offers the perfect blend of style, comfort, and functionality for a growing family. The inviting main floor features rich dark hardwood flooring, elegant crown moulding, and pot lighting throughout. A bright front living room provides the perfect place to relax with a good book, while the stunning eat-in kitchen showcases quartz countertops, updated cabinetry, and hardwood floors. Patio doors lead to a private backyard retreat complete with a patio and hot tub - ideal for entertaining or unwinding after a long day. The cozy family room is highlighted by a gas fireplace framed by large windows, creating a warm and welcoming atmosphere. Hardwood stairs lead to the second level, where you'll find four generously sized bedrooms and two full bathrooms, including a beautifully updated ensuite. The fully finished lower level offers a spacious recreation room along with ample storage space. Notable updates include: Windows (2021), Furnace & Air Conditioner (2017), Roof (2011), Ensuite Bathroom (2018), Kitchen (2015), Main Bathroom (2014), and Powder Room (2013). (id:56106)
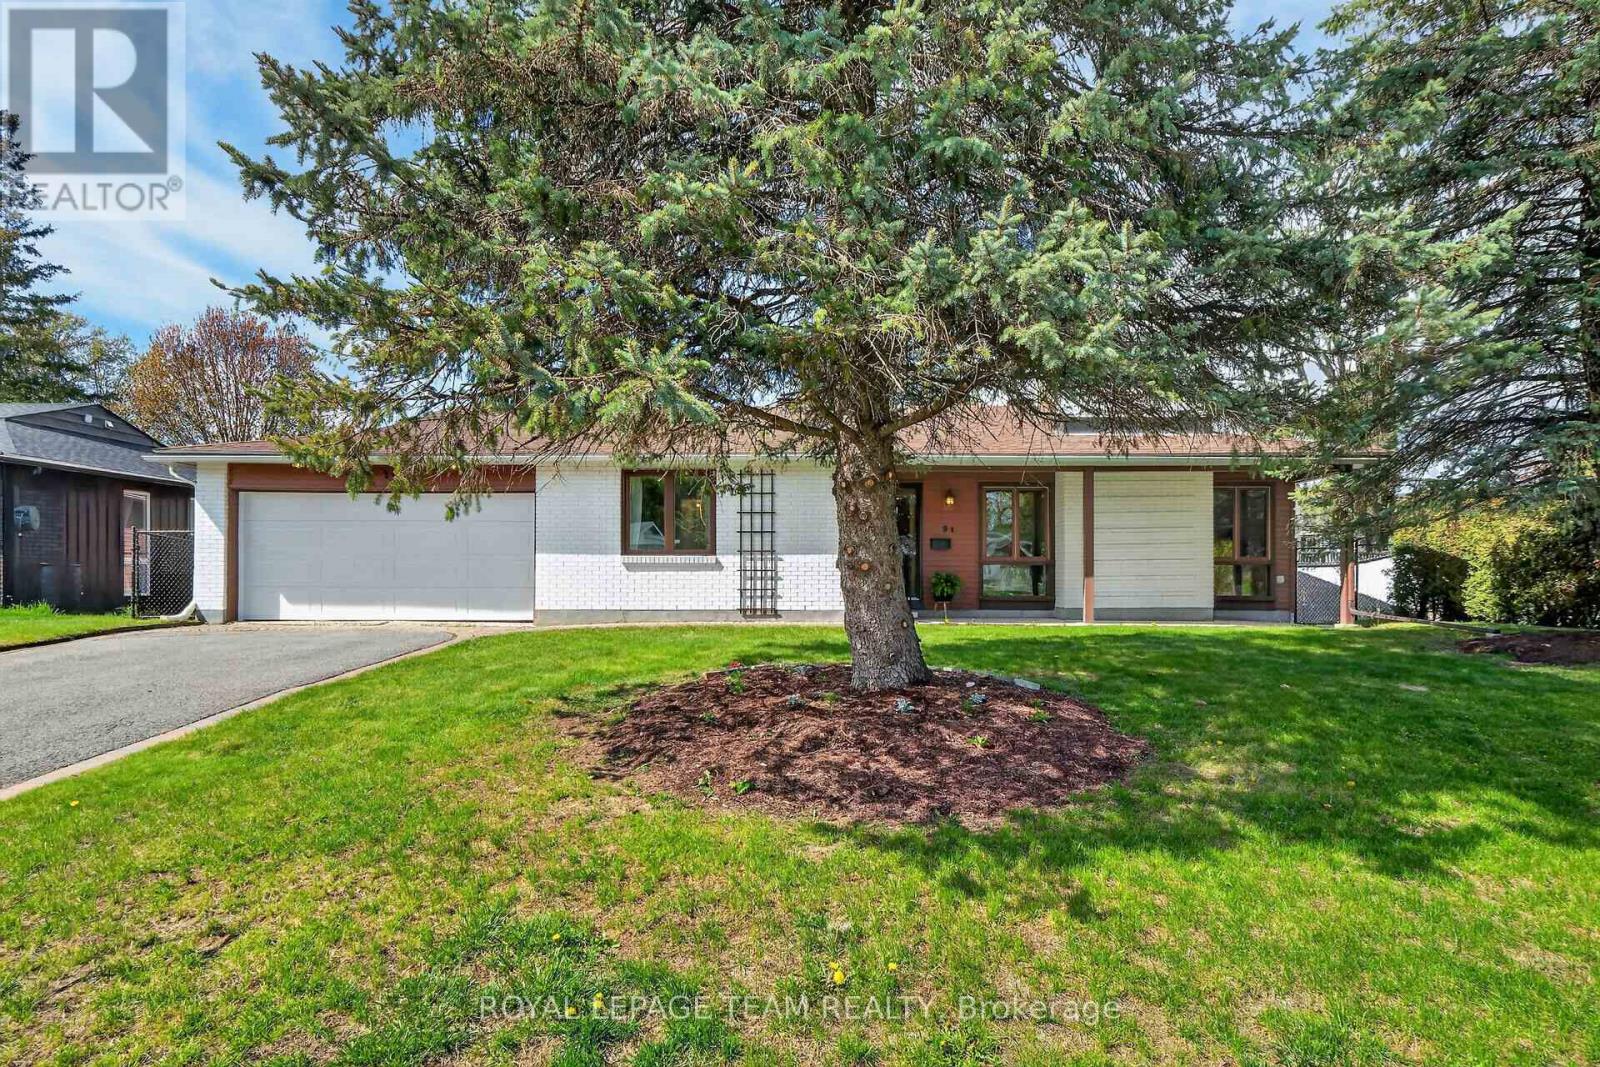
21 Lindhurst Crescent
Ottawa, Ontario
This charming single family bungalow, nestled in a mature family friendly neighborhood, offers exceptional space and comfort. Featuring four bedrooms and double car garage. This well maintained home welcomes you with an enclosed foyer, spacious living room highlighted by a cozy natural gas fireplace. The large dining room, ideal for family gatherings, while the updated kitchen offers ample cabinetry and newer stainless steel appliances. The primary bedroom features a private two piece ensuite, with 3 additional bedrooms good size rooms and 3 pce family bathroom. Fully finished lower level expands your living space with a generous recreation room, and additional versatile room perfect for a home office or home gym. Large storage and laundry area. Enjoy the convenience of inside access to the double car garage, which also provides direct access to the backyard. Step outside to a fully fenced backyard designed for relaxation and entertaining, complete with an interlock patio. Recent updates include a new garage door and front door (2026), adding both curb appeal and peace of mind. This spacious bungalow is a wonderful opportunity to own a beautifully maintained home in an established community. Noteworthy: linoleum flooring has been installed on subfloor covering original hardwood throughout main floors living room, dining room, and bedrooms. Accessibility features include: Wheel chair ramp in garage and accessible bathroom with mobility assistance features. Others rooms: LL storage and laundry area, additional versatile finished space in LL (id:56106)
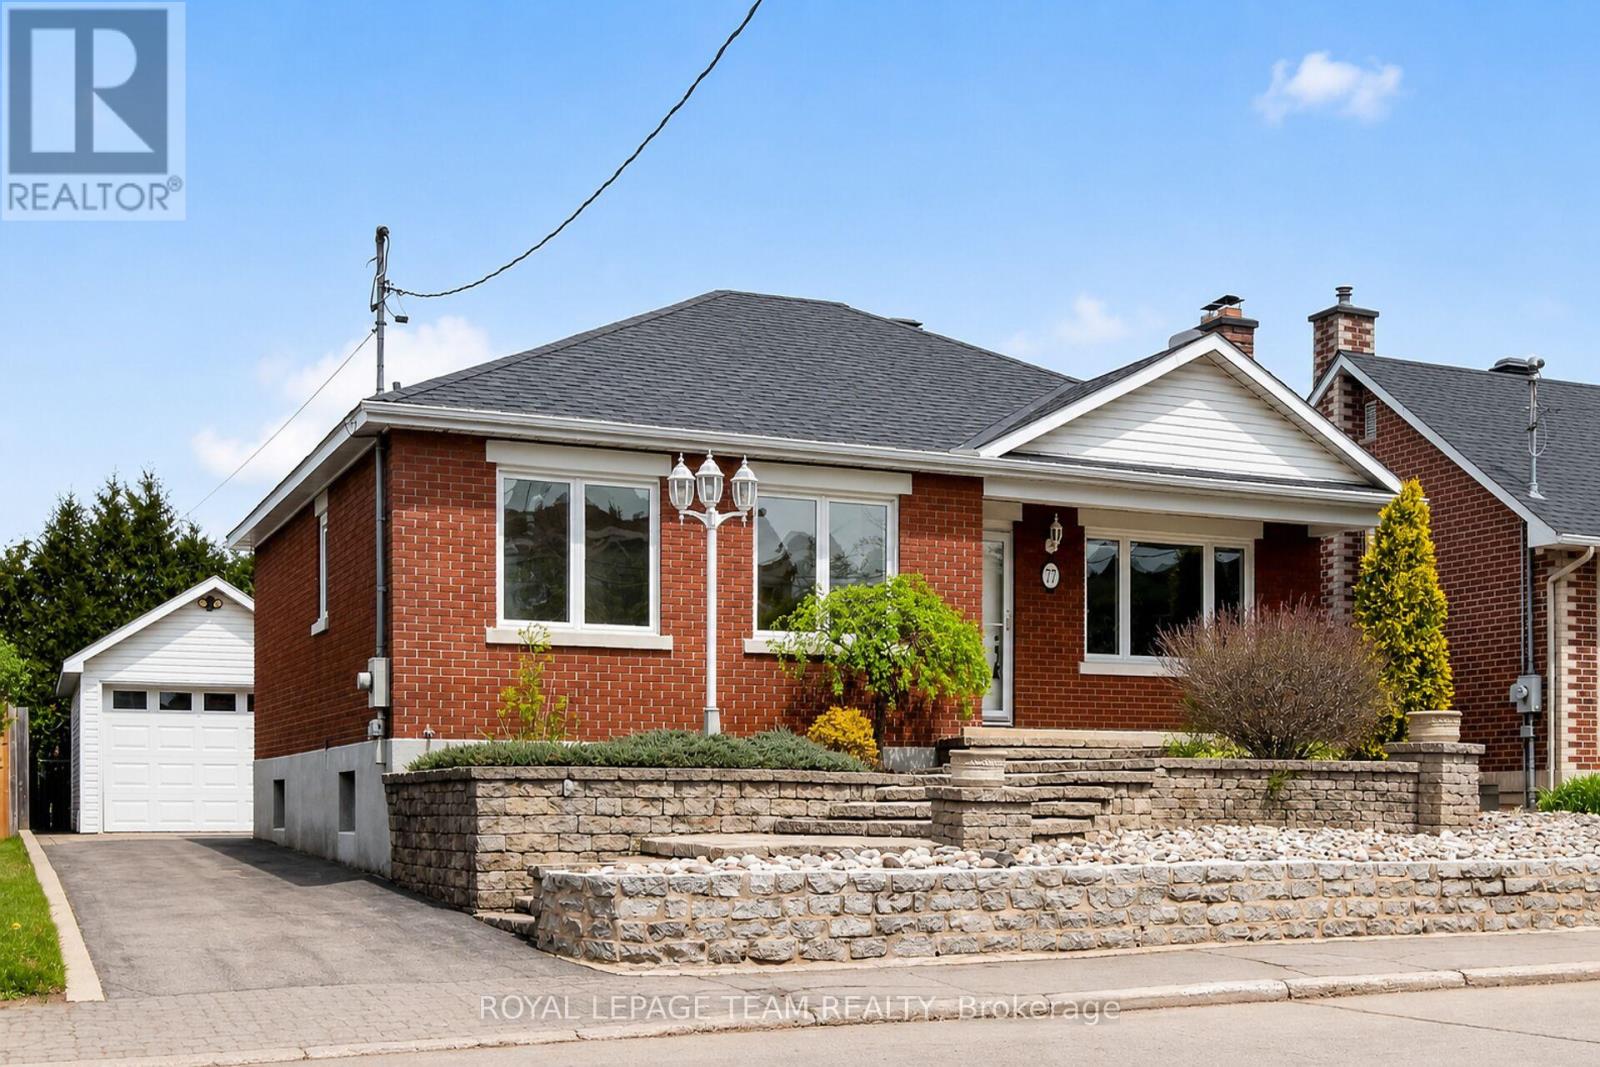
77 West Presland Road
Ottawa, Ontario
Located in sought-after Overbrook Village, steps to the Rideau River, NCC pathways, parks, and scenic walking and biking trails, this brick bungalow offers charm, space, and an unbeatable central location with easy access to downtown Ottawa. The main floor features a bright living room with a large picture window and beautiful wood-burning fireplace, a sun-filled dining room, and a kitchen with patio doors leading to the backyard deck. Originally a 3-bedroom layout, one bedroom was incorporated into the primary bedroom to create a more spacious retreat. A 3-piece bathroom and main floor laundry complete the main level. The lower level offers new flooring throughout the spacious rec room, highlighted by a striking stone feature wall and second fireplace. Also featured downstairs are an additional bedroom, bar with sink, 3-piece bathroom, cedar closet, cold room, and large storage/workshop area. Outside, enjoy beautiful front landscaping and gardens with a sprinkler system, a detached garage, parking for up to four vehicles, and a private backyard with a deck. Perfect for relaxing or entertaining. Enjoy all this established neighbourhood has to offer with nearby schools, shopping, parks, river pathways, transit, and quick access to downtown Ottawa and the vibrant amenities the city has to offer. Property and chattels are being sold as is, where is.24-hour irrevocable required on all offers. (id:56106)
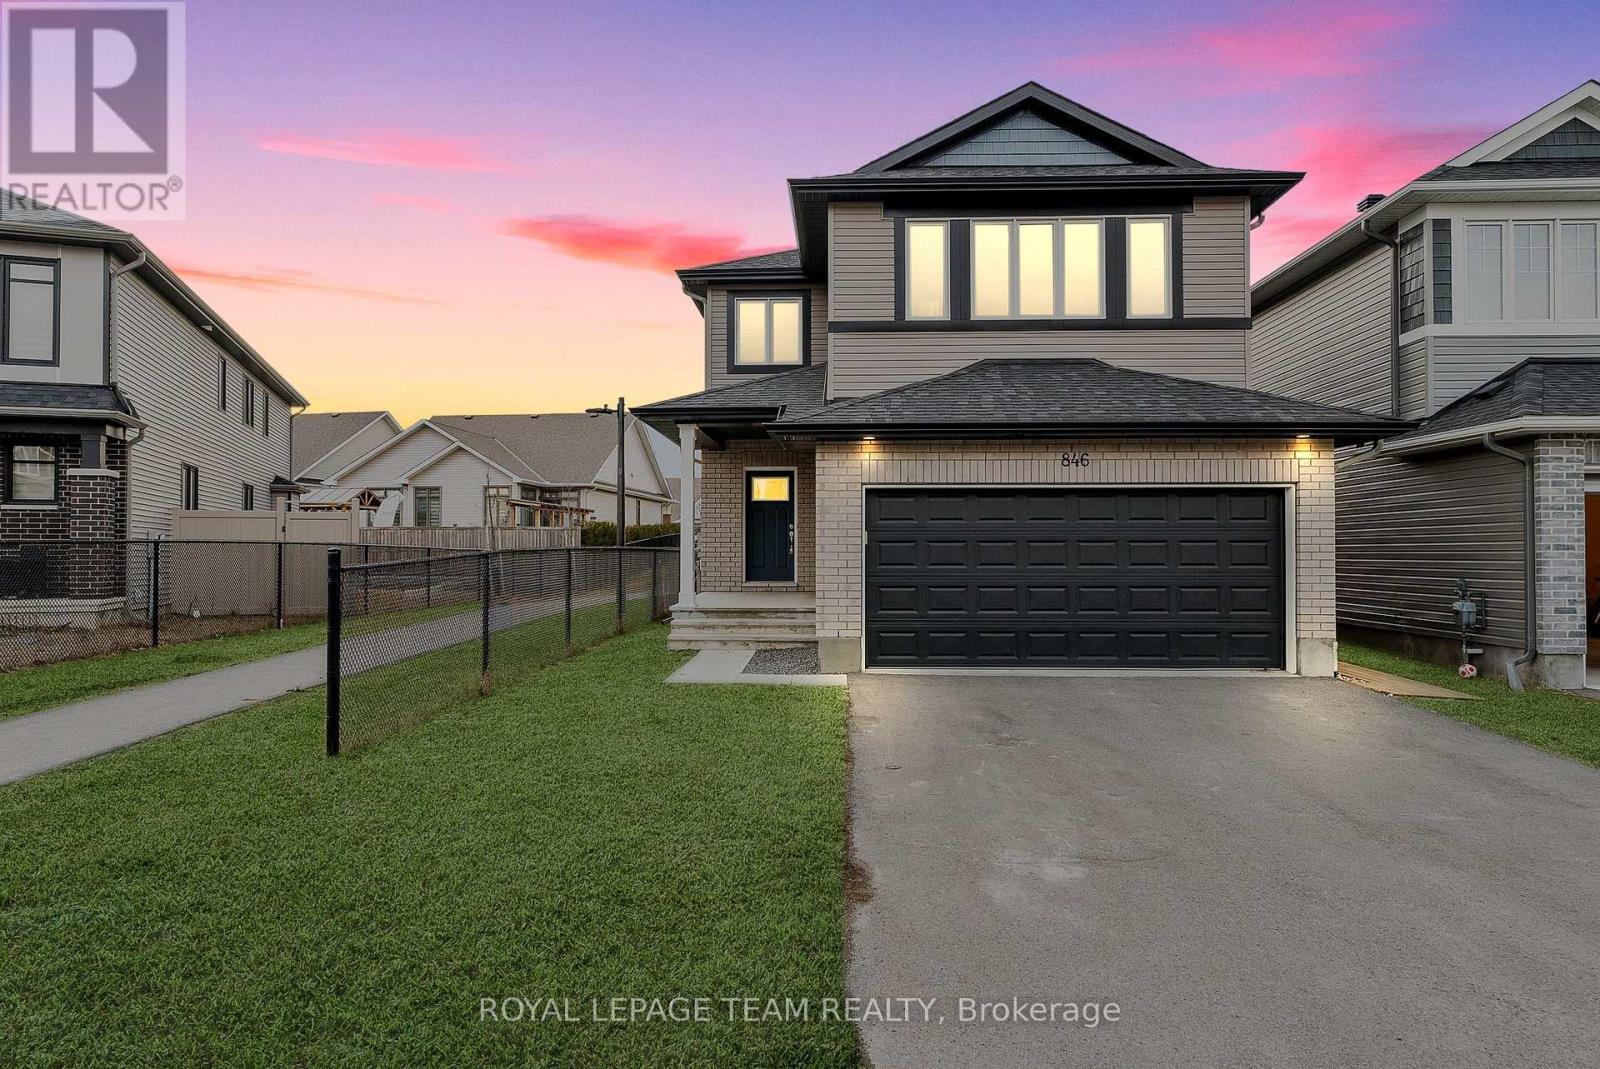
846 Sendero Way
Ottawa, Ontario
Stunning 2022 Cardel Nuevo in sought-after Stittsville, offering exceptional flexibility for modern family living. This beautifully upgraded home features 5 bedrooms, 3.5 bathrooms, 2 kitchens, and 2 laundry rooms, making it ideal for multigenerational living, extended family, long-stay guests, or families needing additional living and workspace. Still under Tarion warranty, the main level boasts a grand foyer with designer tile, rich hardwood flooring, oversized windows, and a bright open-concept layout. The stylish kitchen showcases premium LG appliances, quartz countertops, a chevron tile backsplash, hood fan, walk-in pantry, and a sun-filled dining area overlooking the spacious family room with gas fireplace. A separate main-floor flex room is perfect for a home office or study, while the custom mudroom with built-in bench and storage adds everyday convenience. Upstairs offers 4 spacious bedrooms, including a comfortable primary suite with a modern ensuite, along with a convenient second-floor laundry room with sink. The fully finished lower level features a separate side entrance accessed by a dedicated pathway and includes a full second kitchen with stainless steel appliances, a full bathroom, separate laundry, fifth bedroom, and oversized windows providing excellent natural light - creating an ideal setup for extended family or private living space. Additional highlights include 200-amp electrical service, a gas BBQ line, and a premium fully fenced backyard with no west-side neighbours, offering rare privacy and excellent natural light. Located close to parks, trails, schools, shopping, restaurants, Stittsville Main Street, and Highway 417 access. (id:56106)
2 Aleutian Road
Ottawa, Ontario
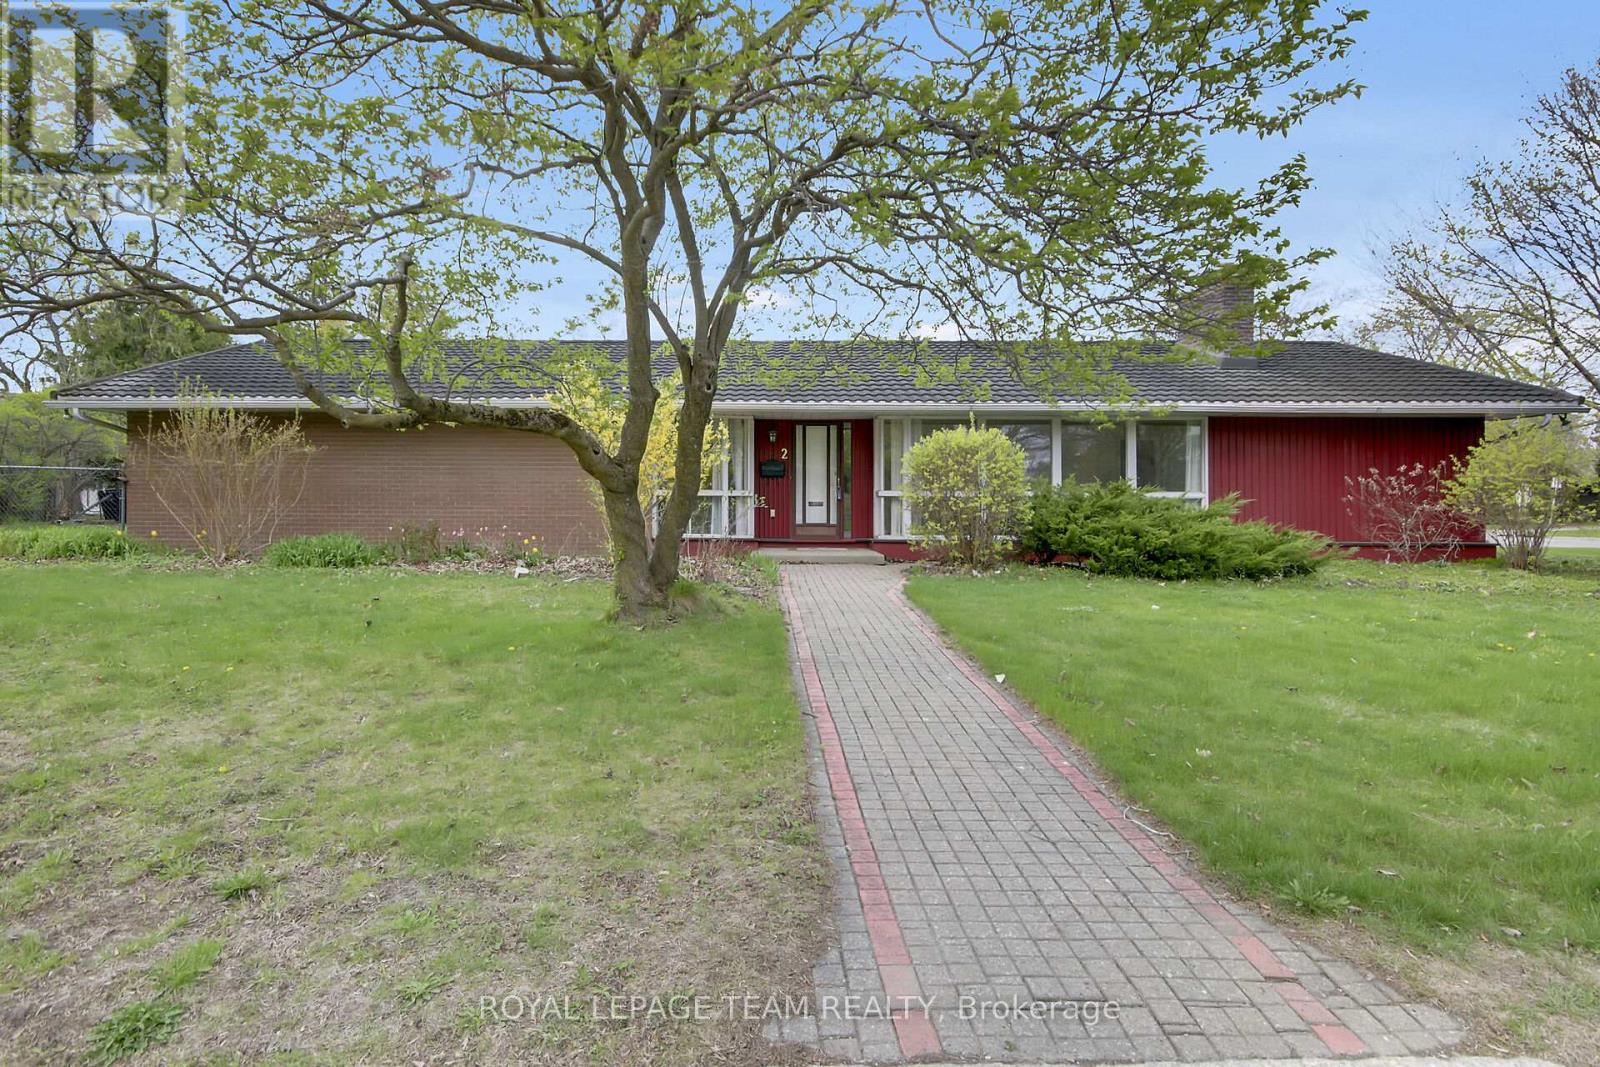
Nestled in the highly sought-after Qualicum / Bruce Farm / Graham Park neighbourhood, this spacious 1966 bungalow offers incredible potential for families, investors, and builders alike. Situated on a massive 75 x 139 ft lot just steps from Richmond Road, this property combines location, size, and opportunity in one exceptional package.-----With approximately 1,822 sq ft on the main level plus an additional 1,150 sq ft of finished lower-level living space, there is room for everyone. The main floor features 4 bedrooms, a formal living room, dining room, family room, and kitchen - a rare and versatile layout for this area. The lower level also includes 560 sq ft of unfinished space, offering endless possibilities for expansion, storage, or customization.-----The oversized lot presents outstanding redevelopment potential. Whether you are dreaming of building a luxury custom home, creating a duplex, or exploring income property possibilities, the lot size and layout make this a truly unique opportunity. The basement configuration also offers excellent potential for a separate entrance.-----Conveniently located just minutes from Bayshore Shopping Centre, Queensway access, public transit, the Ottawa River, and scenic Andrew Haydon Park, this home delivers both lifestyle and convenience. Additional features include a durable STEEL ROOF, ON DEMAND hot water heater, HEAT PUMP, 2006 Gas Furnace and an unbeatable location in one of Ottawa's most desirable west-end communities. Estate sale. Sellers have never occupied the property and therefore make no representations or warranties regarding the condition of the property, appliances, systems, or inclusions. Buyers are encouraged to conduct their own due diligence regarding all aspects of the property and any intended future use or redevelopment potential. (id:56106)
136 James Cummings Avenue
Ottawa, Ontario
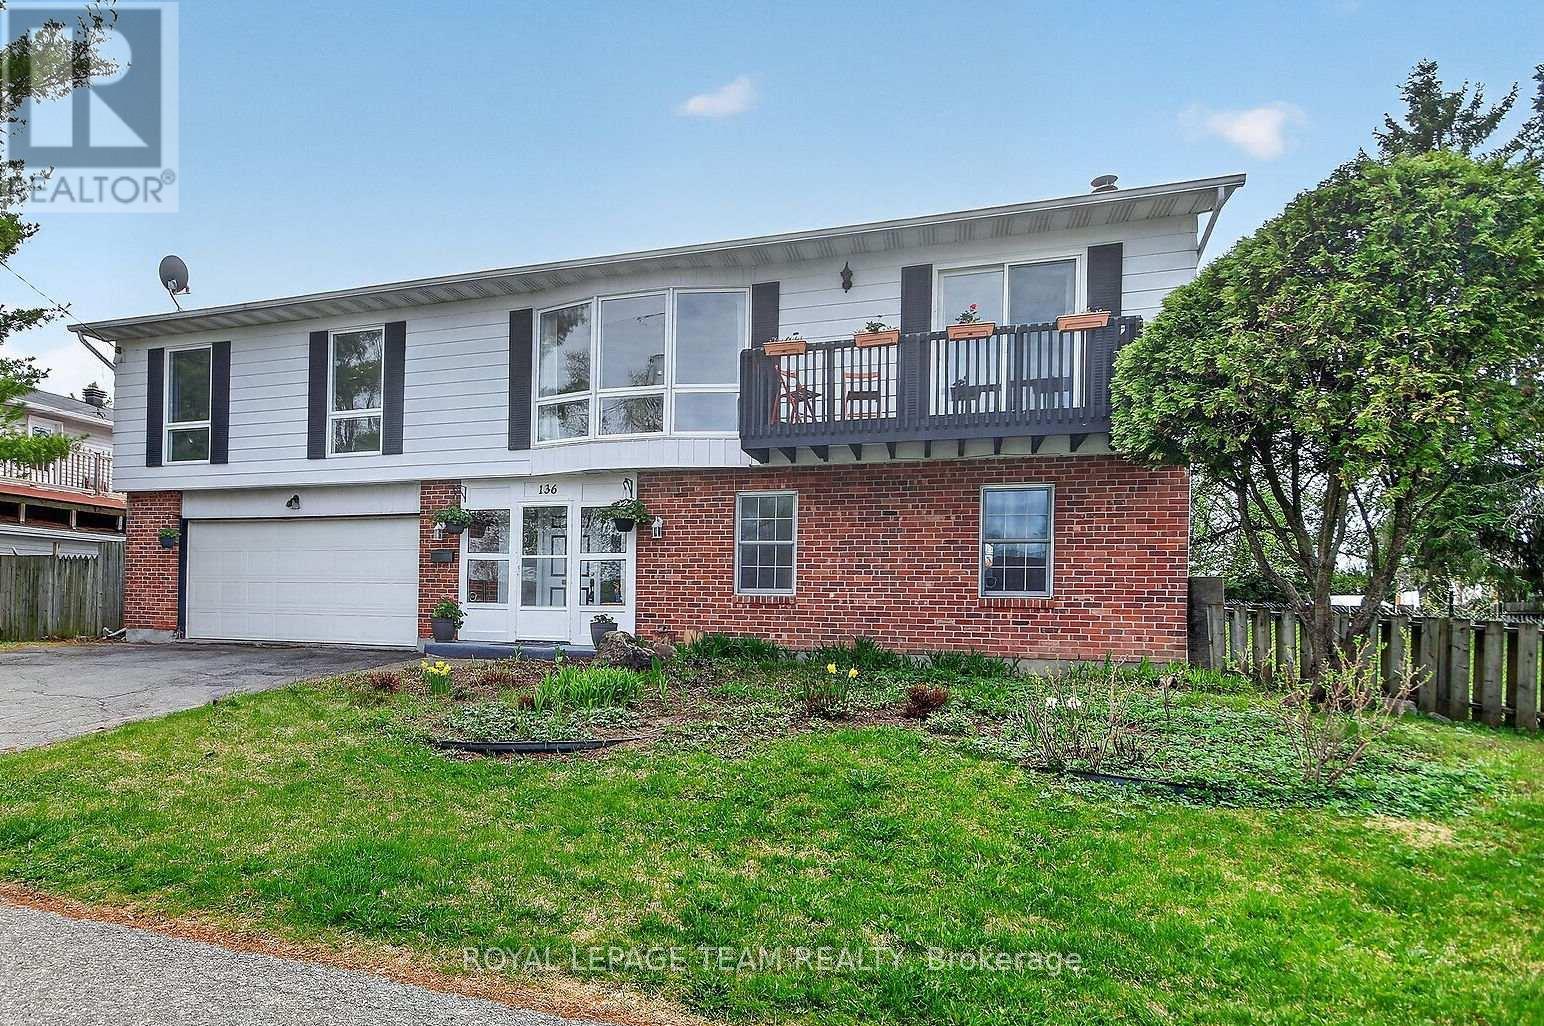
Enjoy the serenity & convenience of this beautiful home with 4 bedrooms & 3 baths, nestled in the charming Crystal Bay neighborhood on a generous lot (approx. 122' front, 93' back) with south & west facing fenced backyard. Wonderful location, a short walk to the Ottawa River, Dick Bell & Andrew Haydon Parks, Nepean Sailing Club & NCC walking paths & bike trails to downtown Ottawa. Public access to the River is mins away. Plus DND headquarters, future LRT station, shops, schools, amenities & 417, all close by. Taking advantage of the location, this home was designed with the primary living area on the 2nd level, providing pretty views of the treetops & the river throughout the seasons on the front & back decks. There is also amazing cross breezes throughout the home. Living area is a good size & has a big bay window with expansive view, fantastic room for entertaining with the adjoining dining room with chandelier & room for a buffet. Patio door provides access to the balcony, a great place to enjoy a book & company. Close by is the spacious kitchen with big eating area, many wood cabinets, sink with window above & a peninsula, great for storage & serving. A patio door provides easy access to the deck, perfect for barbecues, entertaining & enjoying sunsets. Off the central hall to the right from the stairs are 3 bedrooms, all with parquet flooring & 2 full baths. Primary bedroom has light neutral décor, window with views of the backyard, walk-in closet & a 3 piece ensuite bath. 2 more good sized bedrooms, have ceiling fans with lights, double closets, tall updated windows & room for a dresser. Main bath has tub/shower combined, vanity with updated mirror & light fixture & a window for natural light. Potential for a suite for young adults, in-laws guests on the main level with a living area with fireplace, bedroom/den, powder room & big 3 season sun room with patio door to the backyard. Updates include: roof, windows, furnace & ac. 24 hours irrevocable on offers. (id:56106)
8 Saddlebrook Street
Ottawa, Ontario
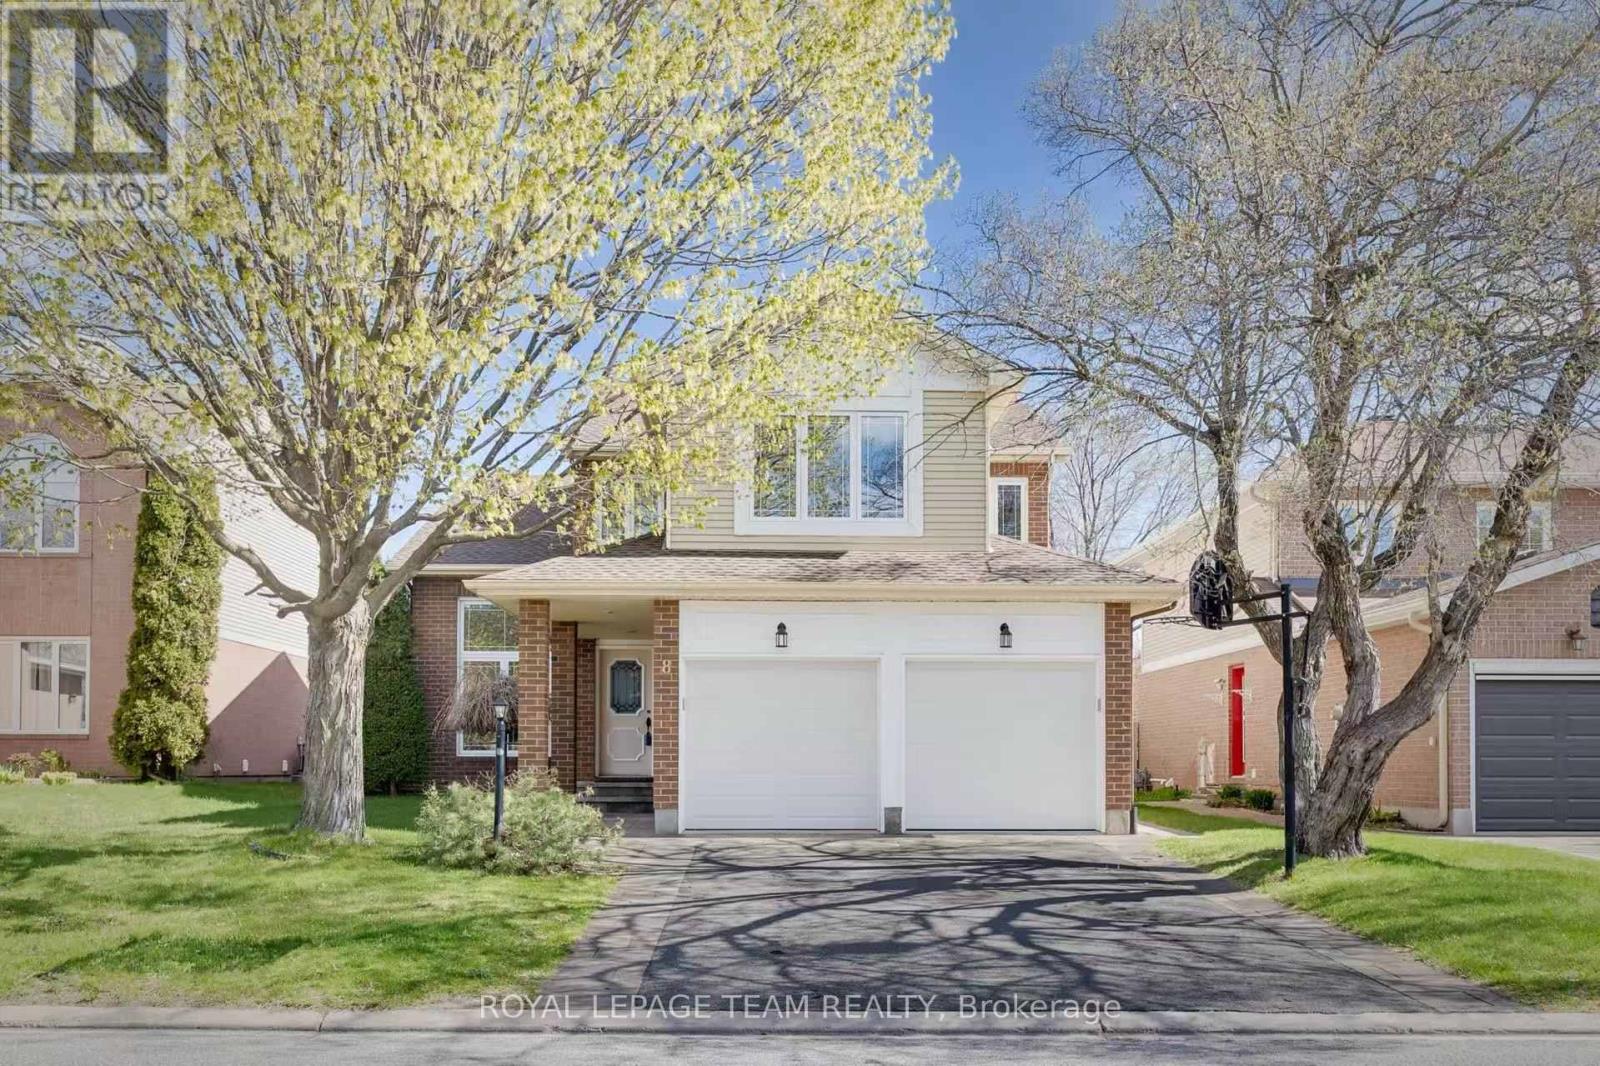
Welcome to this beautifully maintained Minto Pearl model in the heart of Centrepointe, offering 4 bedrooms, 3 full bathrooms, a double attached garage, and a fully finished basement. One standout feature is the main-floor den with a full 3-piece bathroom - ideal for multi-generational living, guests, or a private home office. With major updates, including new PEX water lines, upper-level engineered hardwood flooring, updated staircase finishes, and refreshed bathroom features, this home combines functionality, comfort, and long-term value. The front exterior sits on a quiet, mature street with excellent curb appeal. Step inside to a bright foyer opening to a south-facing vaulted living room filled with natural light. The formal dining area flows easily for entertaining. The kitchen features quartz countertops, oak cabinetry, and a sunny breakfast area overlooking the backyard, while the family room with a wood-burning fireplace offers a warm space to relax. A wood staircase with updated maple treads leads to the second level, where the bedrooms and hallway feature engineered hardwood flooring. All bathrooms have upgraded quartz counters, new sinks, and modern light fixtures. The spacious primary suite includes a walk-in closet and a 5-piece ensuite with a jacuzzi tub, separate shower, and updated shower trim. The main bathroom has also been refreshed with a replaced shower stall, tile wall, and shower panel. Downstairs, the finished basement provides two large recreation areas for a home theatre, gym, or playroom, plus an oversized furnace room for storage. The private backyard is ideal for summer gatherings and family enjoyment. Additional updates include a 2024 roof with a transferable warranty, updated furnace (2015), newer windows (approx. 2012), and a Tesla charging outlet. Located within walking distance to schools and close to Centrepointe Park, water park, Nepean Library, City Service Centre, and Baseline LRT station. (id:56106)
219 Mckenny Street
Mississippi Mills, Ontario
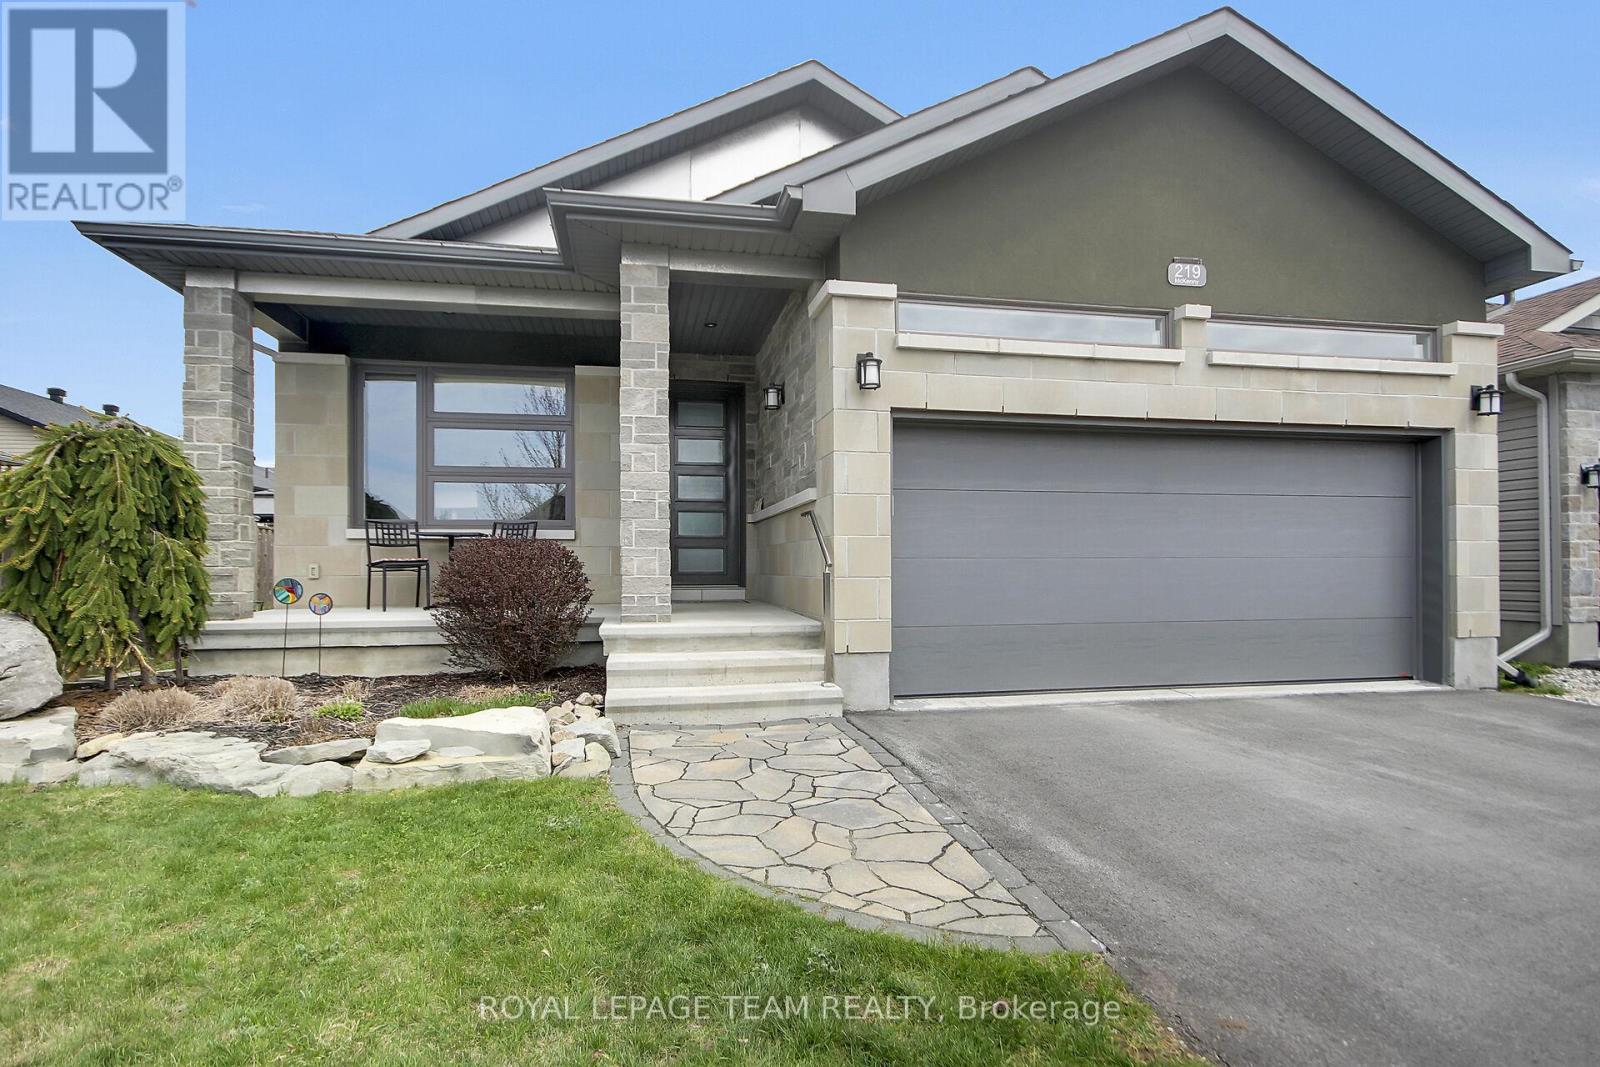
Welcome to 219 McKenny Street, a beautifully maintained 2017 Neilcorp bungalow located in Almonte's sought-after Mill Run community. This 3+1 bedroom, 3 bath home features a bright, open-concept layout with vaulted ceilings, rich hardwood flooring and a cozy gas fireplace. The custom kitchen is equipped with stainless steel appliances, quartz countertops and a generous walk-in pantry. The primary suite includes a roomy walk-in closet and a 4-piece en-suite. Unlike others in the neighborhood, this home features an inviting 7.69 x 34.36 feet screened-in porch. The recently finished lower level adds significant versatility, featuring a spacious family room, a games/recreation area, a large bedroom, a full bathroom and ample storage. Additional features include a main-level laundry room and a garburator. Outside you'll find a wonderfully landscaped front yard with annuals flowers and shrubs. This home is ideally situated within walking distance of grocery stores, pharmacies and coffee shops. The property is just minutes from shopping, restaurants, bakeries and all that downtown Almonte has to offer. This location provides a special combination of small-town charm and convenient access to Ottawa. (id:56106)
278 John Aselford Drive
Ottawa, Ontario
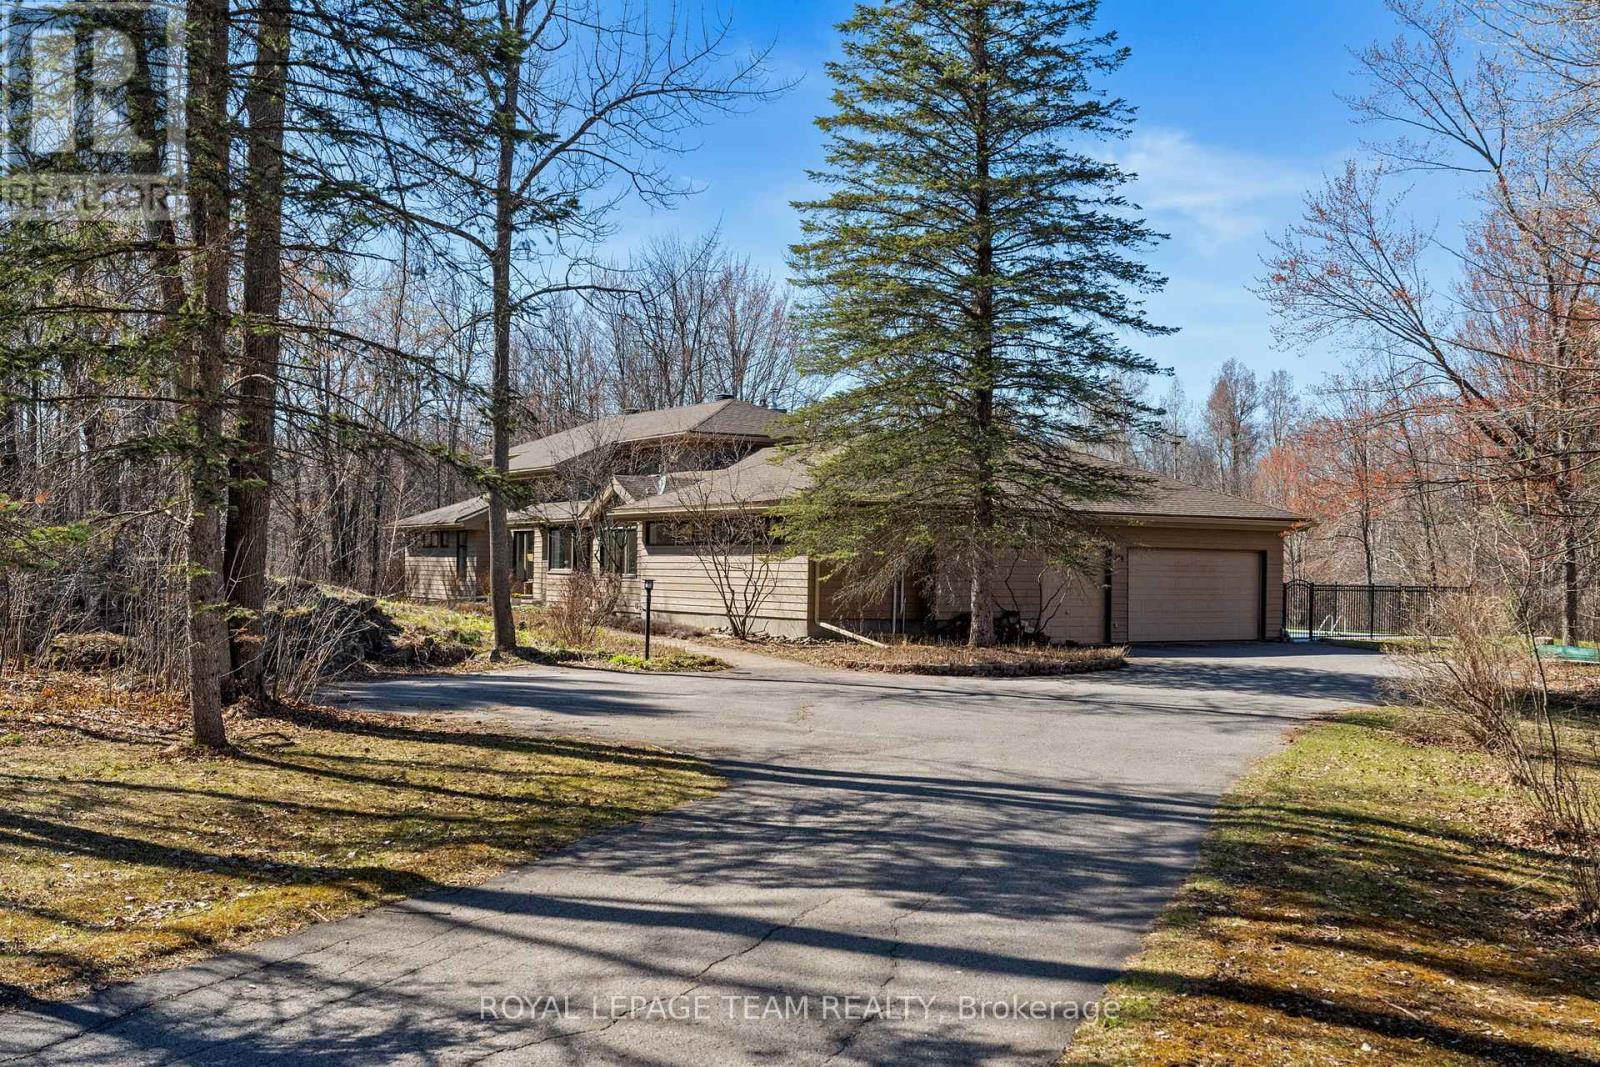
Situated on a quiet, tree-lined 3.76 acre lot in serene Saddlebrooke Estates in rural Kanata, this architecturally stunning 4 bed, 5 bath custom bungaloft offers over 4100 sq ft of expansive finished living space surrounded by nature! A gorgeous tiled foyer w/ French doors welcomes you into hardwood floors throughout, leading to a bright 2-storey living rm w/wood-burning FP, large windows overlooking the picturesque grounds & patio access. A spacious dining rm w/statement chandelier is ideal for entertaining, while a sunny office w/French doors provides the perfect work-from-home space. Chef's kitchen & breakfast area impress w/white cabinetry, granite countertops, gas range, SS appl., pantry storage, statement lighting & a cozy gas FP, w/windows capturing both front & backyard views. Off the kitchen, a serene screened-in sunroom offers direct access to the pool. The main lvl primary suite is tucked in a private wing w/ 2 WICs, screened sunroom & a spa-inspired ensuite (2021) w/double quartz vanity, soaker tub & glass shower. A 2nd bdrm, massive gym/flex rm w/electric FP & 2 pwdr rms enhance the main lvl layout. The well-appointed laundry rm offers everyday convenience, while the practical mudroom w/dog shower, fridge & freezer provides direct access to the pool & 3-car garage, perfectly suited for busy family living & seamless indoor-outdoor flow. An airy staircase leads to the upper lvl where hw floors continue, featuring a bright loft overlooking the living rm & 2 spacious bdrms, each w/their own private ensuite, a highly desirable layout offering comfort & privacy for family or guests. The spectacular grounds are an entertainer's dream w/ a 16'x32' 8' deep saltwater pool (2019), covered BBQ area, multiple patios, fire pit, trampoline & chef's garden. A refined blend of architectural design, thoughtful layout & exceptional outdoor living in one of Kanata's most sought-after estate communities! 24 hours Irrev. on all offers, preferred. (id:56106)
115 Fairlop Way S
Ottawa, Ontario
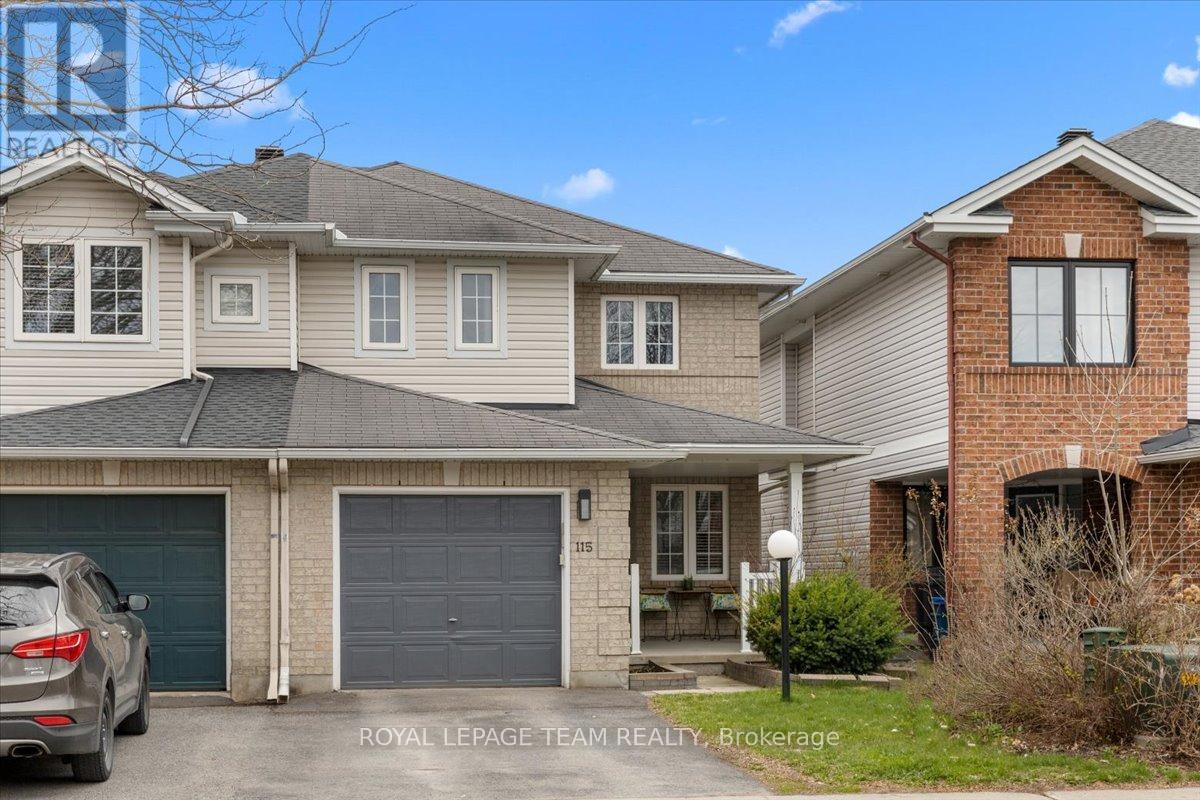
Beautiful End-unit 3-bedroom semi-detached home in a well-established, family-friendly neighbourhood. 3-bedroom semi-detached home in a well-established, family-friendly neighbourhood. This property offers great curb appeal with an interlock walkway, landscaped gardens, and a covered porch.The main floor features a functional layout with hardwood flooring, a formal living room (ideal as a home office), and a spacious living area with a gas fireplace. The kitchen includes ample cabinetry, an island, and a large eat-in area-perfect for entertaining. Upstairs, the primary bedroom boasts a 5-piece ensuite with a soaker tub and two walk-in closets, along with two additional well-sized bedrooms and a full bath.The finished basement provides versatile space for a family room, gym, or office, plus ample storage. The fully fenced backyard features a large deck and garden boxes. Conveniently located close to parks, schools, transit, and shopping. (id:56106)
528 Corretto Place
Ottawa, Ontario
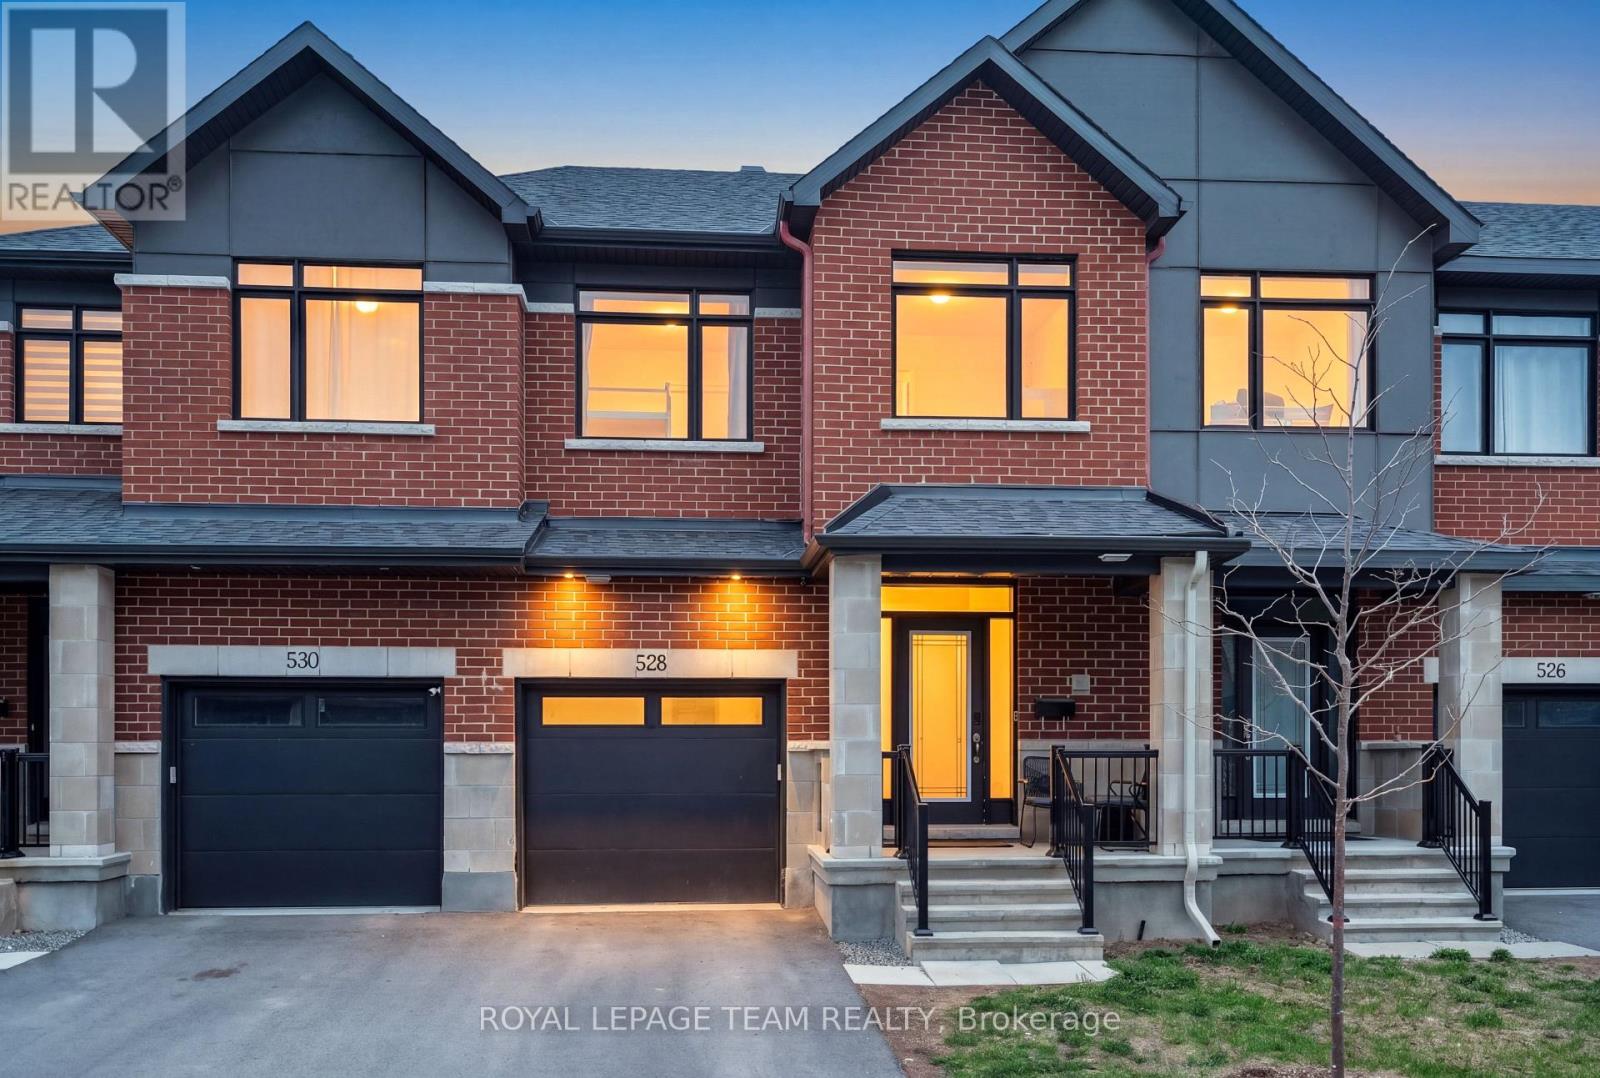
NO DIRECT REAR NEIGHBOURS! Welcome to 528 Corretto Place, this beautifully maintained townhouse offers premium finishes with modern open concept layout. With 2180 sq. ft of living space this executive townhouse has 3 bedrooms, 3 Bathrooms and a large fully finished basement. Step into a bright and beautifully designed open-concept main living space where modern elegance meets everyday comfort. The chef-inspired kitchen features sleek quartz countertops, extended cabinetry, stainless steel appliances, a large waterfall island with seating for 6, beautiful back splash and a large pantry. Flowing perfectly from the kitchen is the spacious dining area and inviting living room, thoughtfully styled for entertaining and family living. Oversize windows fill the space with natural light, while the custom geometric feature wall adds character and designer appeal. Head upstairs to the spacious primary room with a walk-in closet and ensuite bath with sleek modern two-sink vanity and glass-enclosed shower. Two additional good sized bedrooms, stylish full bathroom, and the convenience of second floor laundry. Basement offers a large open room with a fireplace for an ideal setting for movie nights, family lounge, or play area.Perfectly situated in the highly desirable Barrhaven community, this home is surrounded by parks, schools, walking trails, shopping, restaurants, and all the amenities needed for modern family living. (id:56106)
215 Parkrose Private
Ottawa, Ontario
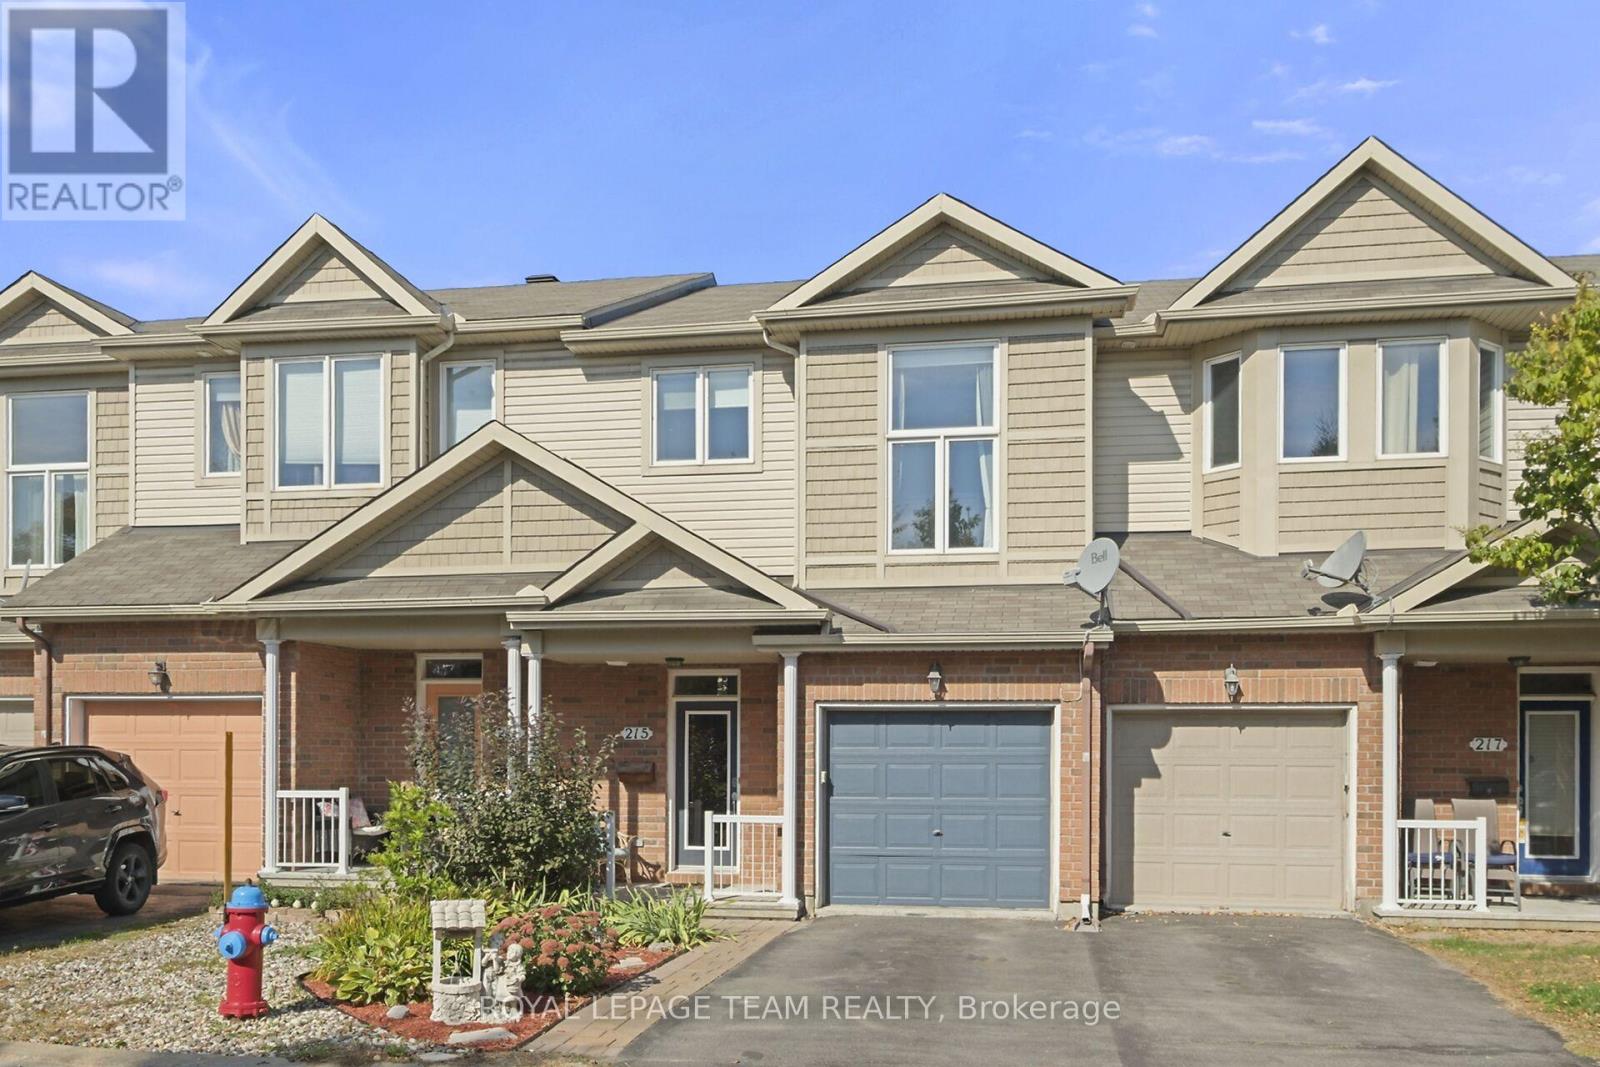
This fabulous 3 bedroom, 3 bath home is located in a friendly community on a private road and is in an amazing location close to the Ottawa River, scenic walking/biking trails, Petrie Island, beaches, public transit, shopping and a quick easy access to the 174. This well maintained home offers a bright, open concept main level with a spacious, relaxing living room with cozy fireplace, a well appointed kitchen with a gas stove, plenty of storage and counter space, a breakfast bar and dining/eating area adjacent plus a powder room and roomy foyer to welcome your guests. As you ascend the stairs you find the first of the great sized bedrooms or a perfect space for your home office. Just a few more steps up to the second level where we find the large primary bedroom with walk in closet and fabulous ensuite with separate shower and soaker tub, a generous sized third bedroom, another full bathroom and laundry room. The fully finished lower level boasts a huge rec/family room with the second fireplace in the home, a den/gym area and loads of storage. The incredible no maintenance, fully fenced backyard is a perfect spot to sit with your morning coffee or enjoy a glass of wine with your friends. Extra deep one vehicle garage. Lots of visitor parking throughout the area. Association fee of $135 for snow removal/plowing and road maintenance. Dont miss out on this fantastic home! (id:56106)
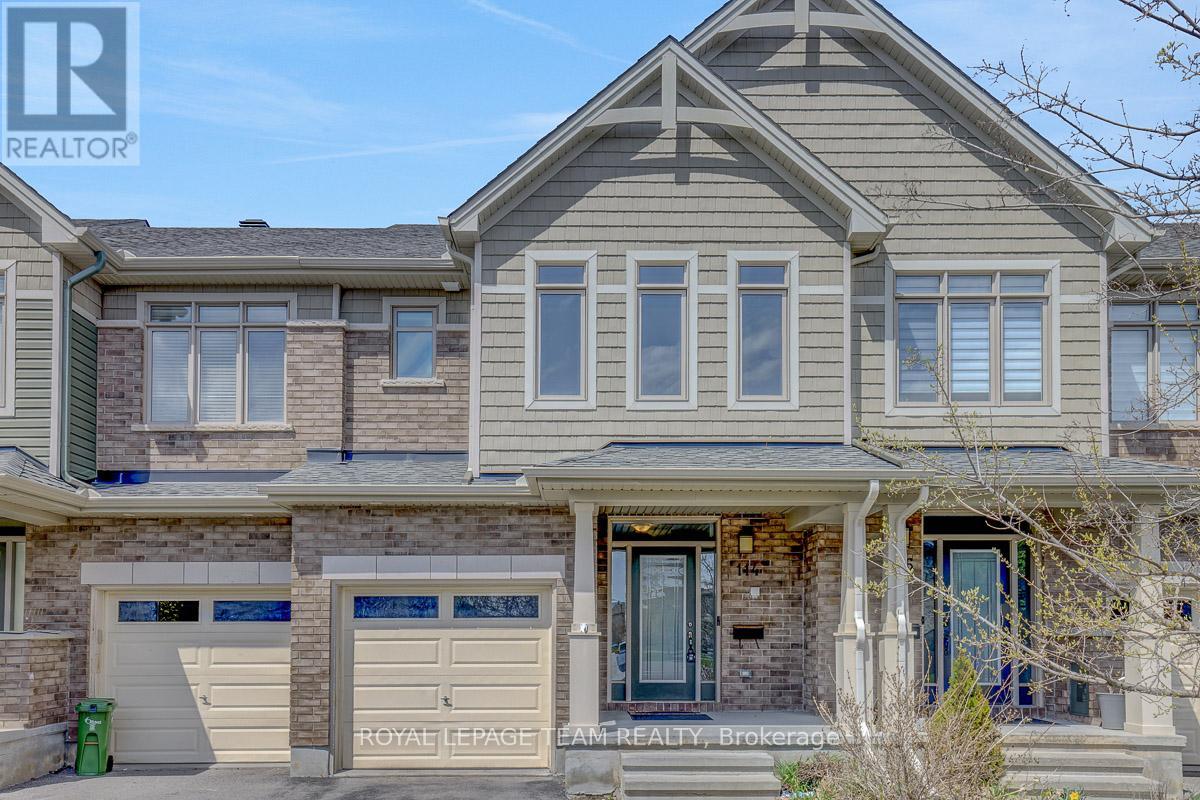
114 Hawkeswood Drive
Ottawa, Ontario
Built by well-known builder Claridge Homes, this beautifully maintained 3-bedroom, 4-bathroom townhome in Riverside South offers a bright layout, stylish finishes, a finished basement, and a rare private backyard with NO DIRECT REAR NEIGHBOURS. From the front, the home features a welcoming exterior with stone accents, an attached garage and parking for up to 3 vehicles. Step inside to a spacious foyer leading into a warm, functional main floor designed for everyday living and entertaining. The bright living room overlooks the private, treed backyard, while the separate dining area adds character with custom lighting and a feature wall. The kitchen features a large island, crisp white cabinetry, granite countertops, an upgraded hood fan, a stylish backsplash, and a custom pantry with a barn door, blending function with modern charm. A convenient 2-piece powder room completes the main level. Upstairs, the curved staircase leads to 3 generous bedrooms, a 4-piece main bathroom, and second-floor laundry. The spacious primary bedroom offers a large walk-in closet, an additional wardrobe closet, and a private 4-piece ensuite with double sinks and a walk-in shower. The finished basement adds excellent bonus space, complete with a large window, gas fireplace, 3-piece bathroom, and a flexible den area ideal for a family room, guest area, home office, gym, or play space. The backyard is one of the home's biggest highlights, featuring a deck, fenced outdoor space, and a treed backdrop with no rear neighbours, giving you the privacy many townhome buyers want. Additional features include SMOOTH CEILINGS throughout all 3 levels and a practical freehold layout. Located in desirable Riverside South, a 2-minute drive from the LRT station, just 400 meters from a bus stop, close to parks, public transit, schools, shopping, trails, and everyday amenities, this move-in-ready home offers a great combination of style, space, privacy, and convenience. (id:56106)
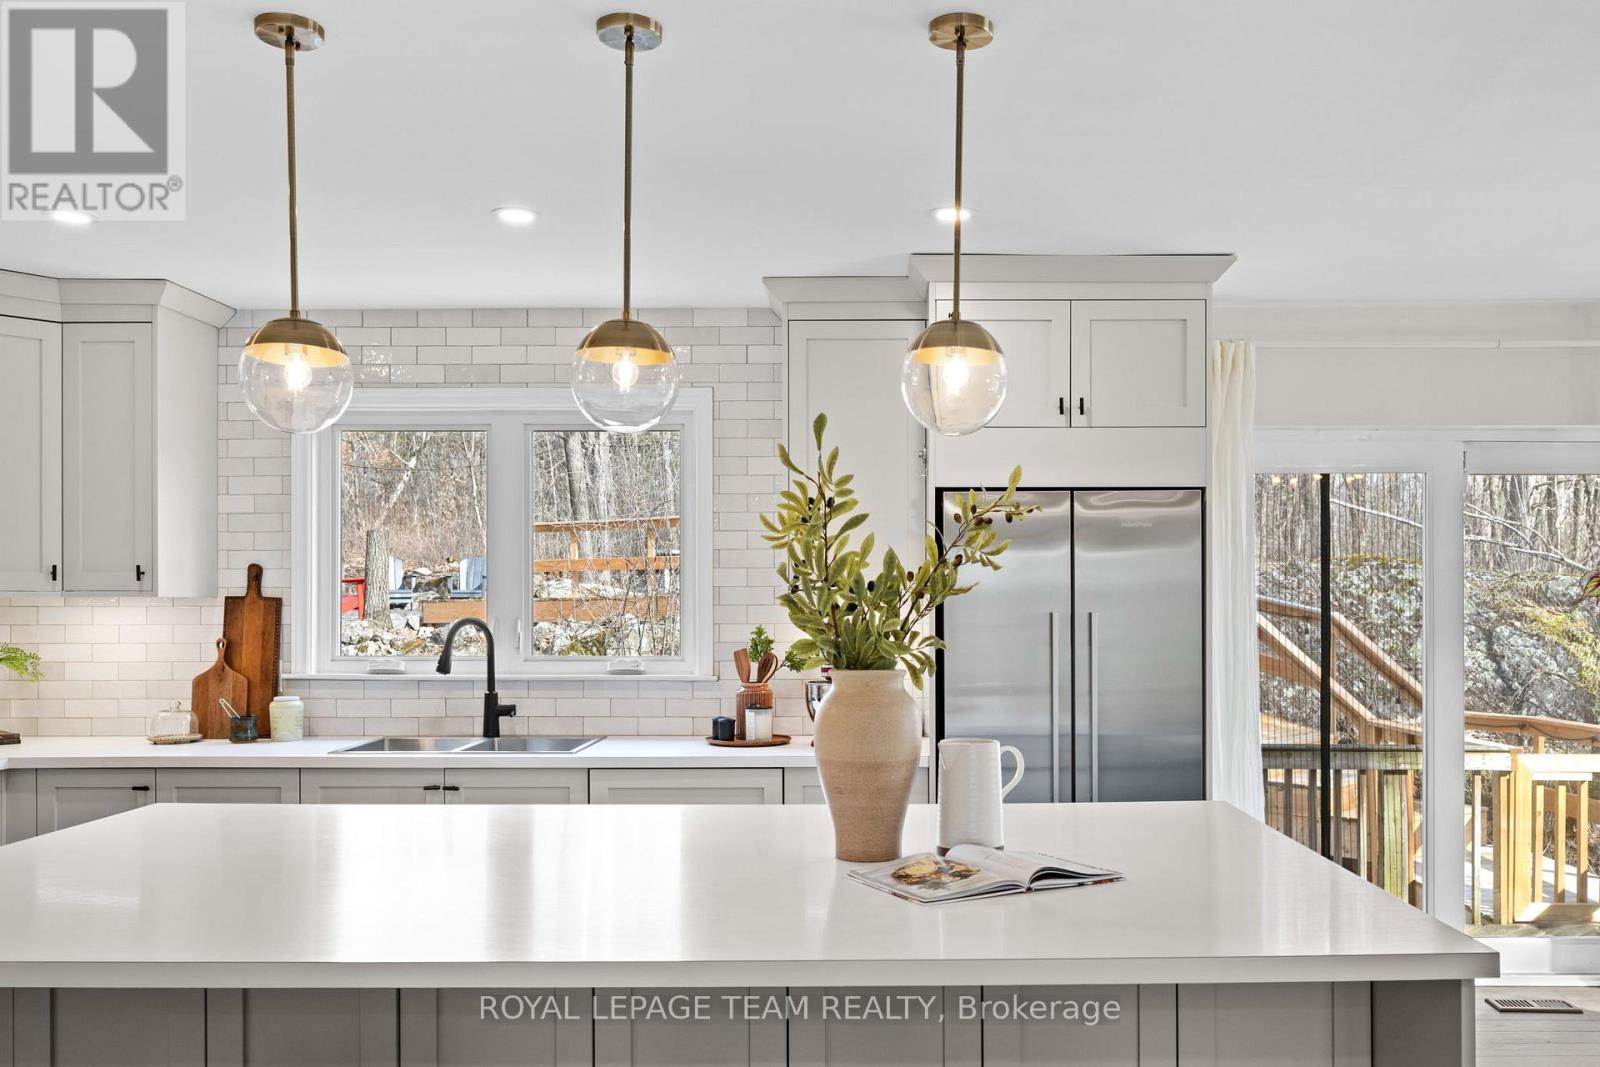
1783 Old Carp Road
Ottawa, Ontario
PRICE IMPROVEMENT! Set within a coveted 2 ACRE enclave of mature trees and wildflowers, this exceptional property offers the rare feeling of a PRIVATE COUNTRY RETREAT! Ideally located in Carp on the edge of Kanata, just minutes from top amenities, shopping, dining, and services. WHOLE HOME GENERATOR ($22,000 investment in 2024) which is key to peace of mind in a rural property. Hardwood flooring beautifully blends throughout the home. This 3 bedroom +office/bonus room, 3 bathroom (+1) home is designed for those who value both tranquility and connection. An open-concept kitchen anchors the main living space, thoughtfully designed with quality finishes and featuring premium appliances, and a fully integrated, panel-ready dishwasher. The primary suite offers its own private balcony; perfect for enjoying your morning coffee immersed in the surrounding trees. The ensuite and walk-in closet recently renovated for both comfort and style. A stunning, light-filled office or bonus room with expansive windows provides the ideal space for working from home, a music room, library or potential bedroom. Step outside to a secluded backyard retreat, complete with a fire pit and newly installed fenced dog run, all framed by mature trees that create a true sense of escape. Enjoy immediate access to nature with nearby trails in the South March Highlands, and walk to Loch March Golf & Country Club for a round of golf just moments from your door. Despite its peaceful setting, you are ONLY MINUTES TO EVERYDAY CONVENIENCES. The lower level offers excellent potential for a secondary or in-law suite. An ideal location for those seeking privacy, nature, and refined living-without compromise! (id:56106)
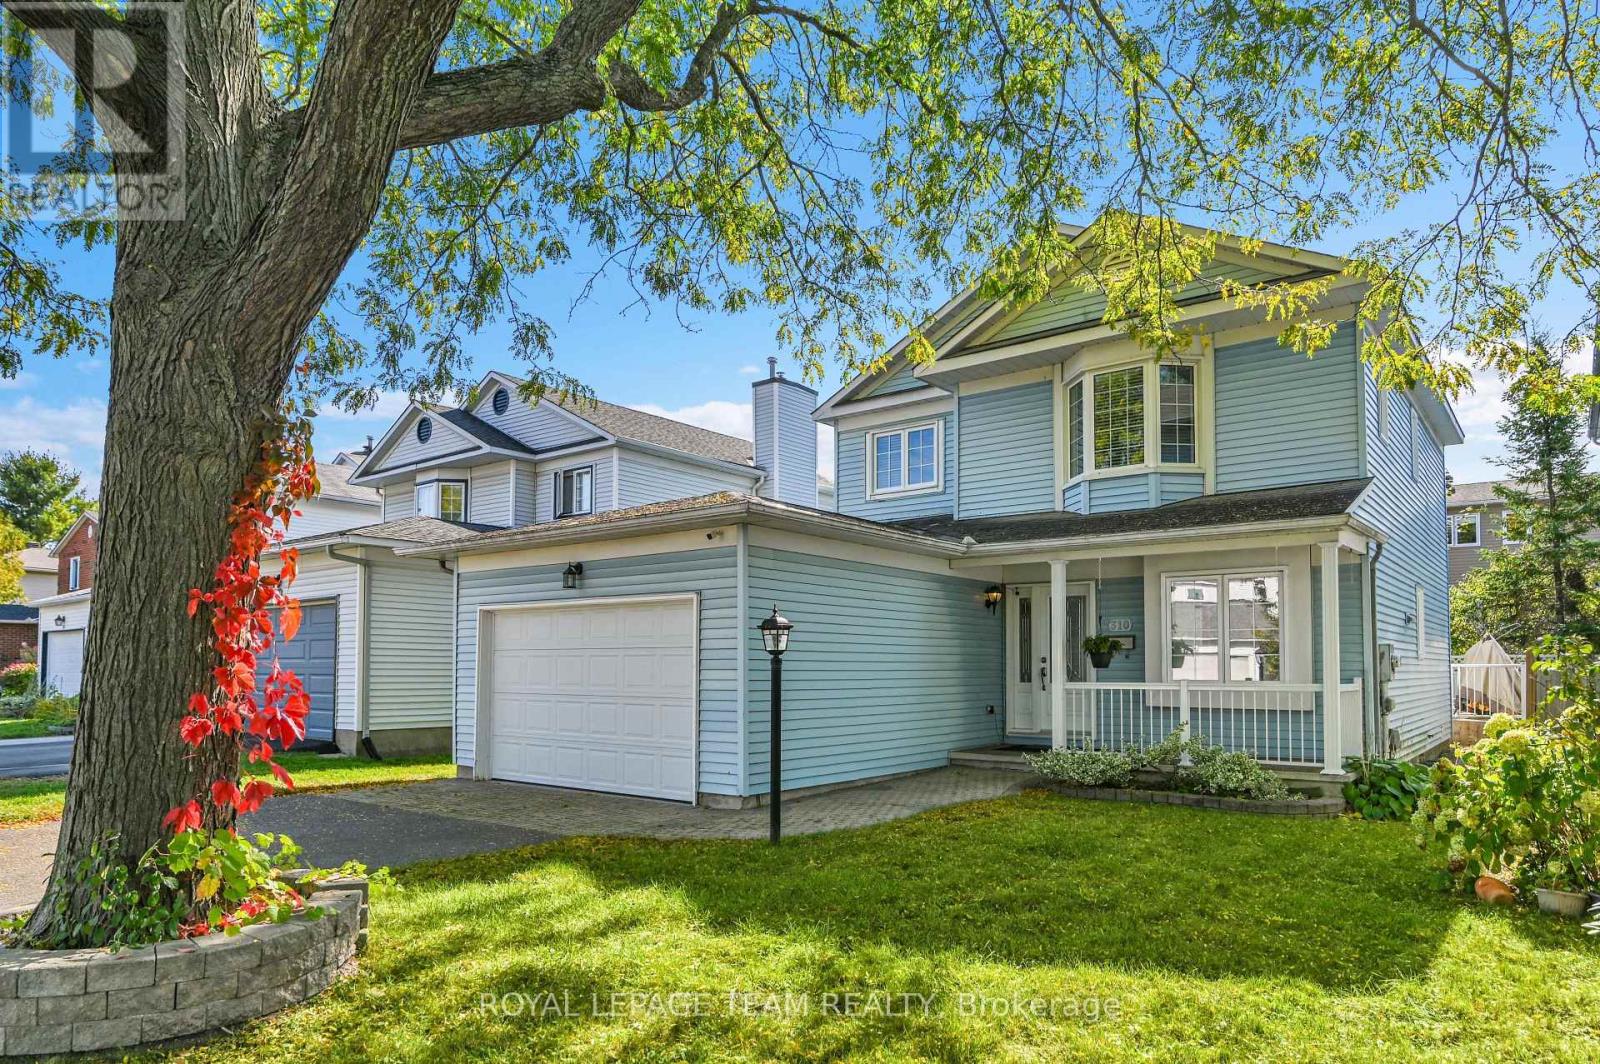
310 Mceachern Crescent
Ottawa, Ontario
Welcome to this beautifully cared-for Tartan Champagne model, ideally positioned on a generous 39x100 ft lot in the sought-after community of Queenswood Heights. Offering over 1,500 square feet of well-designed above-grade living space, this home reflects true pride of ownership, with thoughtful updates and a level of upkeep that is evident from the moment you arrive. The main floor features rich hardwood flooring and a bright, functional layout that seamlessly connects to a refreshed galley-style eat-in kitchen, complete with ceiling-height cabinetry, modern appliances, and ample workspace for everyday living.Upstairs, three spacious bedrooms provide comfortable accommodations for families or guests, including a well-appointed primary suite with its own private ensuite, while a second full bathroom ensures convenience for the rest of the home. Important updates have already been taken care of, including a furnace and air conditioning system installed in 2020, most main-level windows replaced in 2018, and a new driveway completed in 2016 that adds both practicality and curb appeal. The lower level remains untouched and impeccably maintained, offering endless potential to customize-whether you're envisioning additional living space, a home office, or a recreational retreat. Set on a quiet street within an established neighbourhood, this home is just minutes from parks, schools, shopping, and everyday amenities, making it an ideal location for families and professionals alike. A rare opportunity to own a move-in-ready home in a mature, convenient setting-this one is not to be missed. (id:56106)
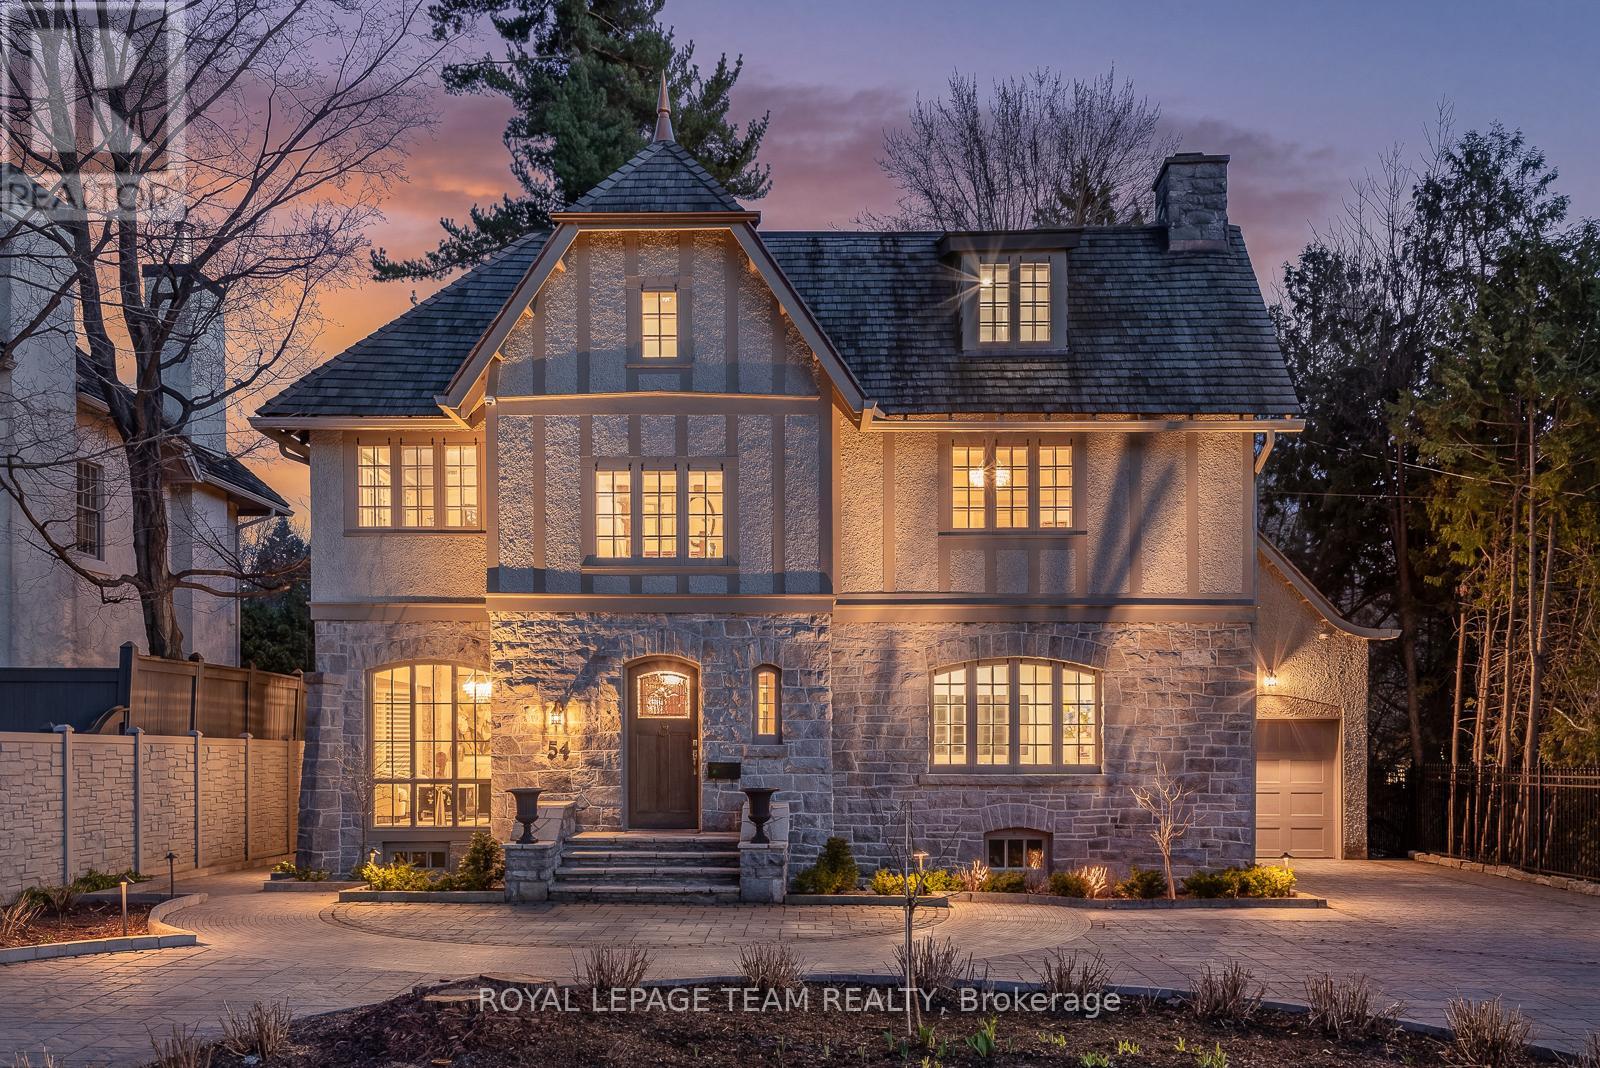
54 Park Road
Ottawa, Ontario
Set within the coveted enclave of Rockcliffe Park, this extensively reimagined 1912 residence has earned multiple awards for good reason. A custom front door with stained glass by a Parliament artisan opens to elegant interiors featuring restored wavy glass windows and Robert Abbey Bling chandeliers throughout. Breathtaking formal living and dining spaces flow seamlessly to a custom Laurysen kitchen with hidden storage, skylights, and a sunlit breakfast area overlooking award-winning gardens.The grounds, recipient of a 2024 provincial Award of Excellence for hardscaping, showcase curated stonework, a fountain, pergola, and vibrant perennial plantings. A unique transitional mudroom/solarium reveals original exterior stone and connects to a fully finished, insulated double garage.Upstairs, the resplendent primary suite features dual walk-in closets and a Carrara marble ensuite, with finishes carried throughout all baths. Additional bedrooms, a light-filled office, a third-level studio, and a fully finished lower level by CPI complete this exceptional offering. (id:56106)
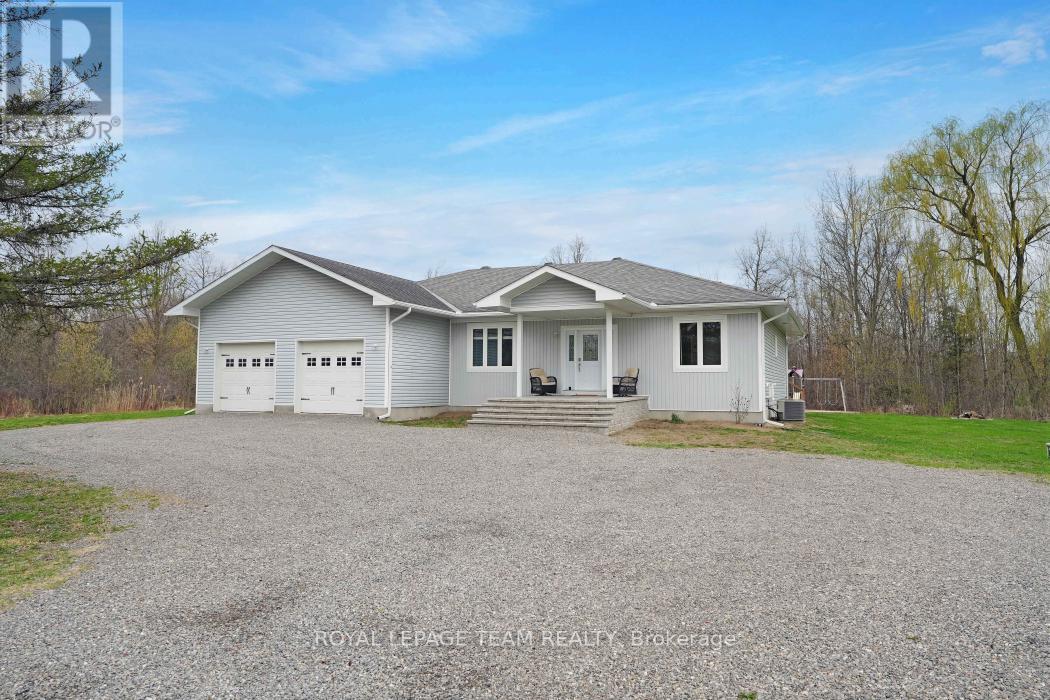
986 South Gower Drive
North Grenville, Ontario
Welcome to 986 South Gower Drive where tranquility and peace of mind resonates. This recently built, (2012), spacious bungalow, approximately 2,300 square feet, sits on a beautiful lot, approximately 1.75 acres. Attention to detail is apparent the moment you enter the home. Lovely hardwood flooring, soaring ceilings in the primary rooms and an outstanding layout featuring a very spacious kitchen/breakfast area and a conveniently located pantry. The spacious south facing deck allows you to kick back and relax after a long hard day. Recent improvements include a newer hot water tank, owned, in 2021; furnance replaced in 2020, wood boiler, which has been used to heat the home and hot water installed in 2019, front steps replaced in 2022 and the basement done in 2020. Public Open House Sunday May 24, 2026 from 2:00 -4:00. Hope to see you there. (id:56106)
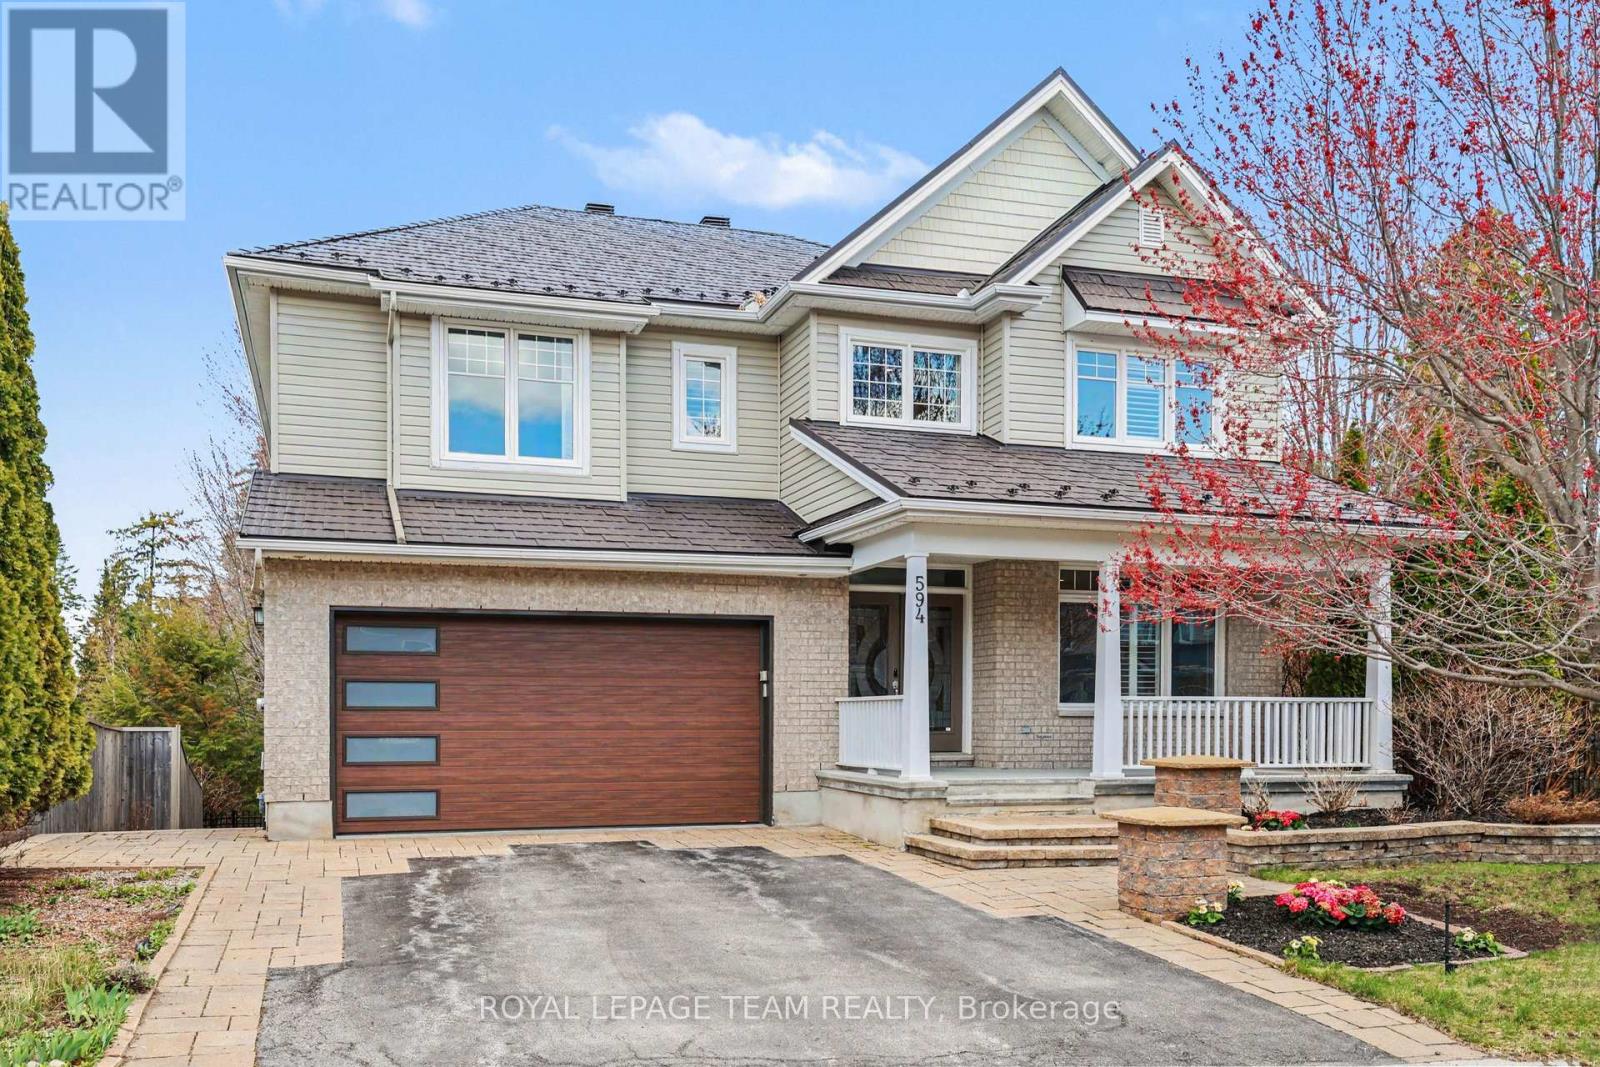
594 Overland Drive
Ottawa, Ontario
Experience the pinnacle of high-class living in this stunning single-family home, perfectly situated in the highly sought-after Stittsville neighbourhood of Jackson Trails. Built in 2012 and crowned with a premium, metal roof, this residence is a masterclass in architectural detail and sophisticated design.From the elegant double door entryway, you are greeted by rich hardwood flooring that spans the main level. The layout offers a perfect balance of formal and casual spaces, featuring a massive dining area, a separate living room, and a cozy family room. At the heart of the home is a custom chef's kitchen boasting granite countertops, a built-in refrigerator, and a separate built-in oven and stove range. A butler/coffee area and custom finished walk-in pantry complete this area. The living rm and kitchen areas lead out to a beautiful deck overlooking your private resort-style backyard. With no rear neighbours, you can enjoy your in-ground pool & hot tub, in total privacy against a backdrop of lush forestry. An elegant hardwood staircase leads to a bright hardwood loft and landing area. All four spacious bedrooms feature custom-built closets, including an ensuite for both the primary and bedroom 2. The second floor also hosts a massive, oversized laundry room with its own walk-in closet for ultimate organization. The walkout basement features a huge recreation room, a 3 pc bathroom, and a separate entrance-offering incredible potential for a high-end in-law suite. The attention to detail extends to the double garage, which features a superbly finished epoxy floor and entry into a massive mudroom with custom cabinetry and an add powder room.This home features rms w/California shutters, integrated appliances, pot lights a composite deck & high end customs closets. Jackson Trails offers a lifestyle of convenience and prestige. Enjoy proximity to top-rated Stittsville schools, local recreation centres, and premium shopping. This is more than a home; it's a sanctuary. (id:56106)
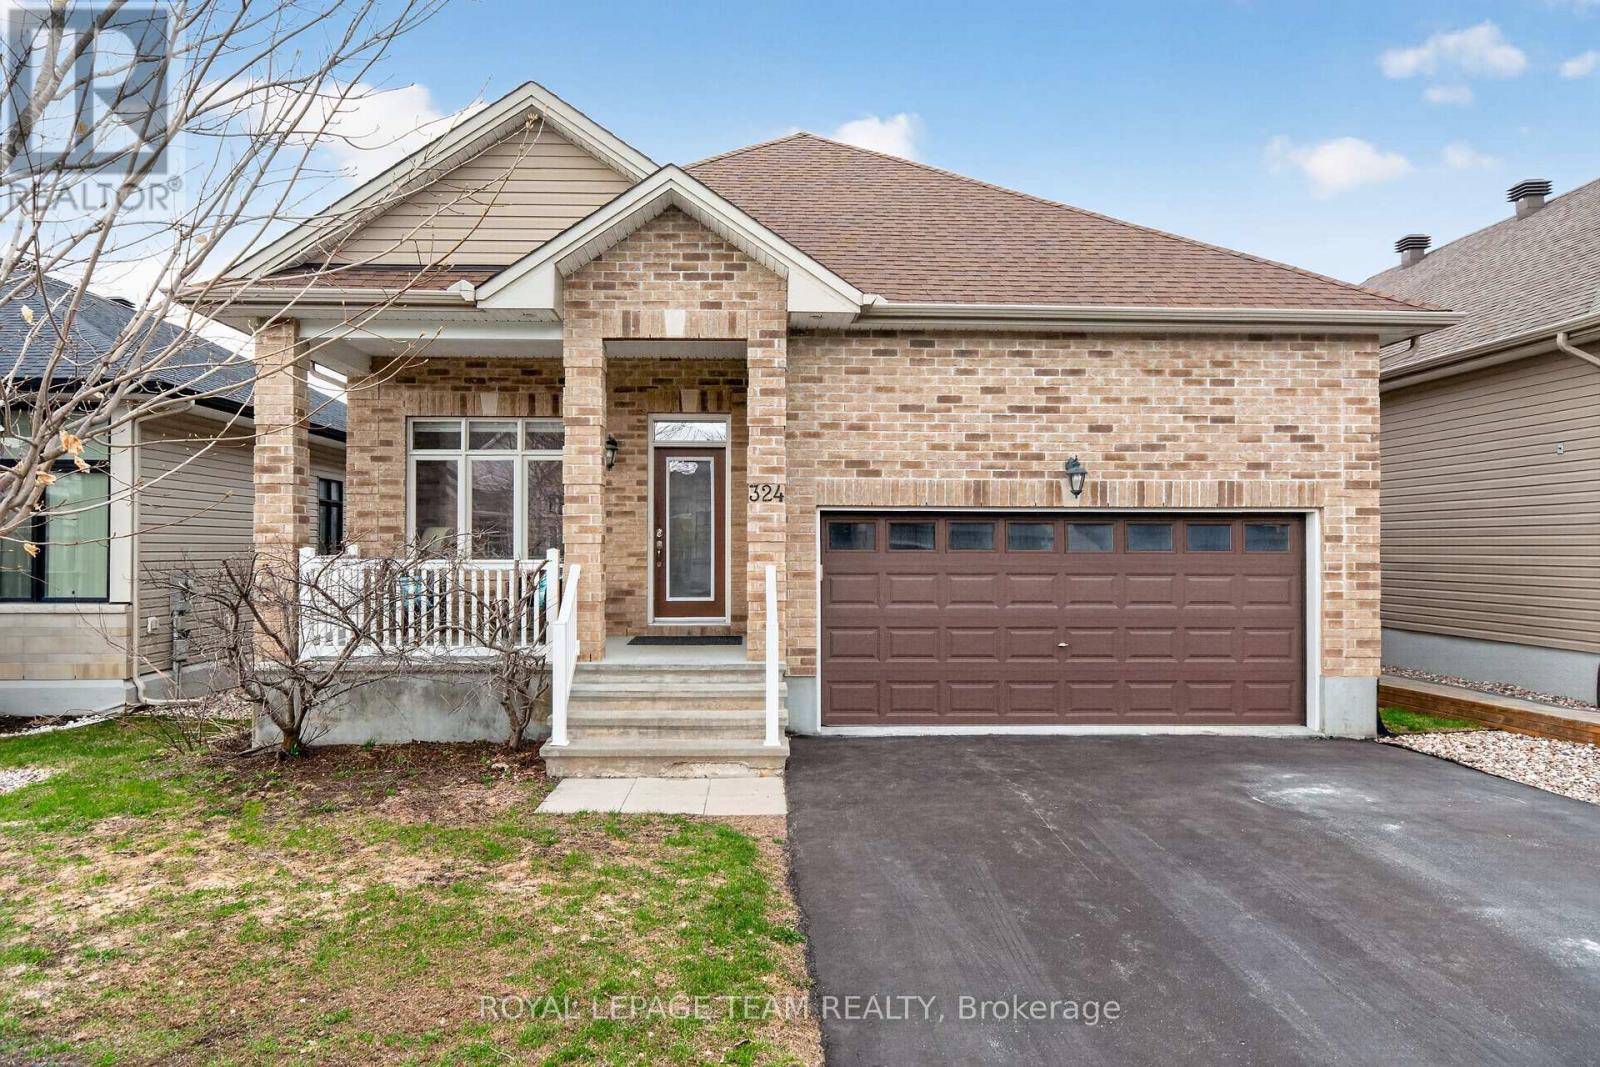
324 Long Acres Street
Ottawa, Ontario
From the moment you step inside, you'll appreciate the airy feel of 9 foot ceilings and the warmth of thick plank hardwood floors that flow throughout the main living areas. The inviting living room is anchored by a cozy gas fireplace and custom built-in bookshelves - perfect for both relaxing nights in and entertaining guests.The kitchen offers everything you need, featuring granite countertops, a spacious pantry, sleek appliances including a gas stove, and stylish pendant lighting that adds a modern touch. Pot lights throughout the home enhance the bright, open feel. The main level also includes convenient laundry and a well-appointed 4-piece bathroom. The primary suite is a comfortable retreat, complete with a walk-in closet and a 4-piece ensuite featuring double sinks, a stand-up shower, and tile flooring. Downstairs, the fully finished lower level expands your living space with a large recreation room filled with natural light from oversized windows and pot lighting. An additional bedroom with a generous window and closet, plus a full 4-piece bathroom-ideal for guests or extended family are also located on the lower level. Step outside to enjoy a private, fully fenced backyard with a deck, perfect for summer entertaining or relaxing outdoors. Please allow 24 hour irrevocable on all written signed offers as per form 244. (id:56106)
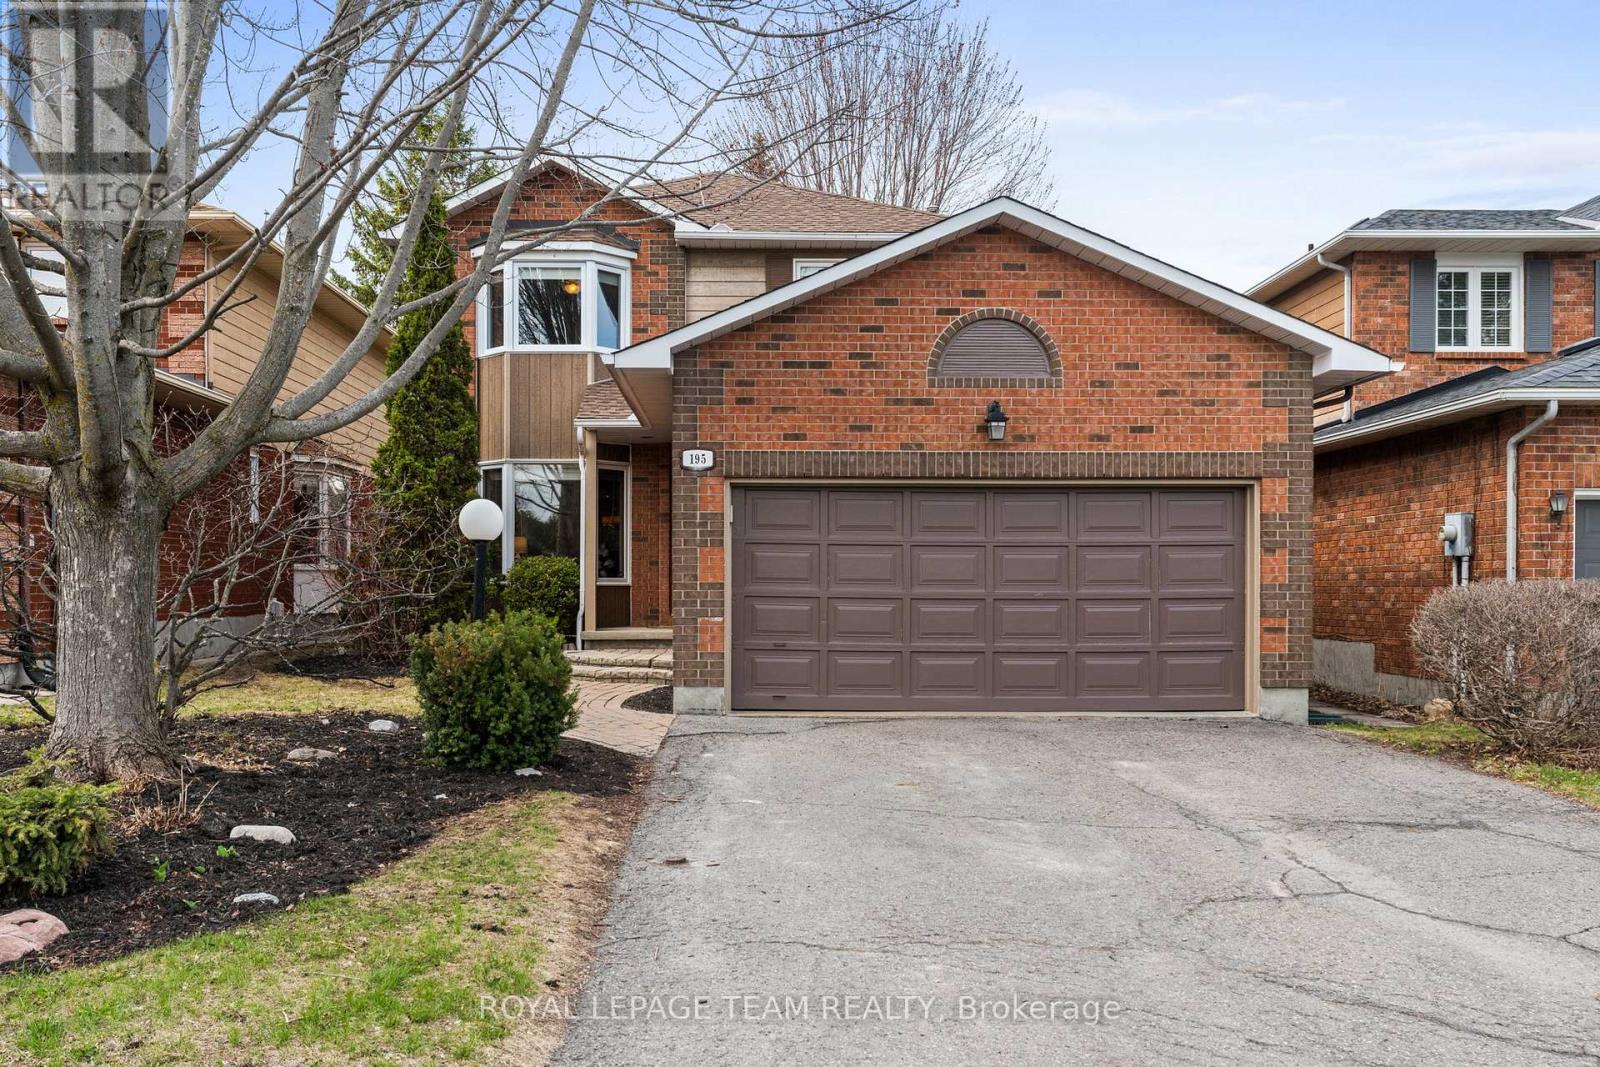
195 Walden Drive
Ottawa, Ontario
Beautifully maintained Holitzner-built Berkeley model in the heart of Kanata Lakes, this 4 bedroom, 2.5 bath family home is ideally located minutes to the Kanata Beaver Pond, transit, everyday amenities, with walking distance to 6 local schools, making it the perfect family home! With over ~2400 sq ft of finished living space on all levels, the home welcomes you with inviting curb appeal, featuring an interlock walkway & steps, garden beds, and a stunning Autumn Blaze maple tree. A bright tiled foyer opens to hardwood floors and a formal living rm w/ bay window, seamlessly connected to the dining rm & kitchen with an open concept layout ideal for hosting & entertaining. The thoughtfully renovated kitchen (2014) showcases white cabinetry, SS appliances, quartz countertops, tiled backsplash, pot lights, pantry storage, and a peninsula w/ seating for two, with sliding door access to the backyard patio. A sun-filled family rm overlooking the tranquil backyard offers a warm & inviting space to unwind or gather with family w/ decorative fireplace. A renovated powder rm w/ quartz vanity (2014) and a functional mudroom w/ garage access complete the main lvl. Hardwood floors continue upstairs where the spacious primary suite overlooks the backyard and features 2 closets, ceiling fan, and a renovated ensuite (2012) w/ quartz vanity, shelving & tub/shower combo. 3 additional generously sized bdrms, each w/ ceiling fans, are well-served by a full bath w/ tub/shower combo. The finished LL features a large, versatile rec rm ideal for movie & game nights, w/ storage closets, plus a separate spacious laundry/utility area. Outside, enjoy a private, fully fenced backyard retreat w/ a large interlock patio ideal for BBQing, mature hedges, hardscaping, and a beautiful maple tree. A thoughtfully updated family home in an exceptional Kanata Lakes setting, this is a property you won't want to miss! 24 hours irrevocable on all offers, preferred. (id:56106)
1342 Revell Drive
Ottawa, Ontario
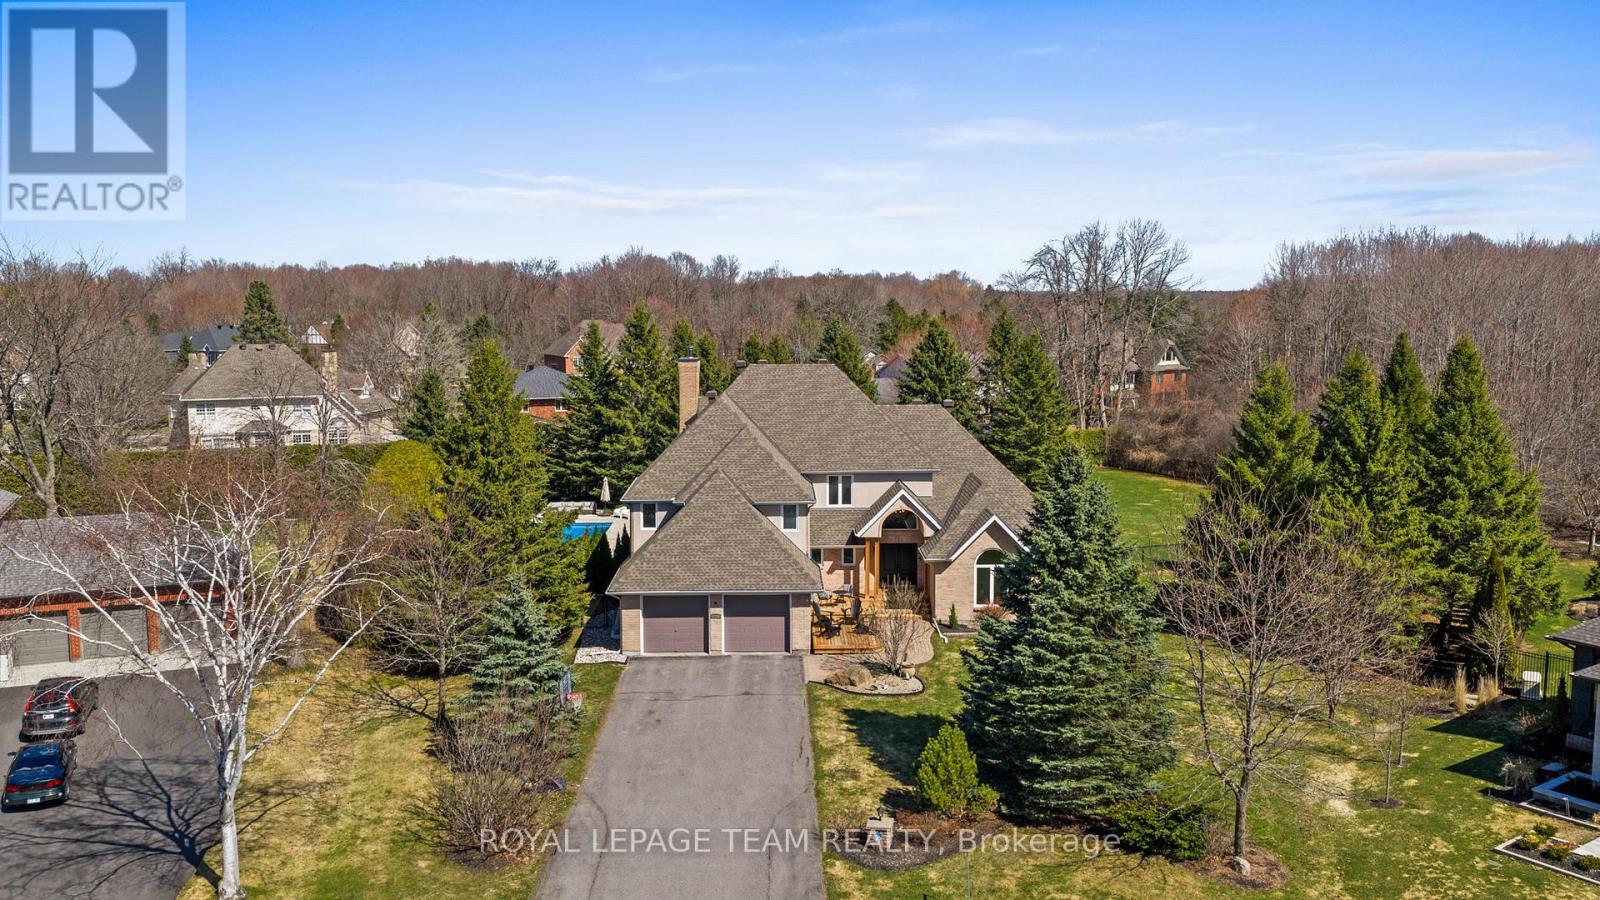
Welcome to an unparalleled retreat in the heart of Manotick Estates. Set on an expansive 1.112-acre pie-shaped corner lot, this property is a rare gem in one of the city's most sought-after communities. Offering extreme privacy secured by tall hedges, stands of mature evergreens, & fully fenced, this expansive estate feels like a personal sanctuary. The sheer scale of this lot provides a vast canvas for the imagination, offering endless possibilities for future expansion, such as a coach house, detached outbuildings, & extra hosting space. The architectural presence of the home is immediate, featuring high roof lines & large windows that flood the interior with natural light. Inside, the grand foyer w/ an oak staircase leads to refined living spaces. The living room boasts 9ft vaulted ceilings w/ heavy crown moldings, a wood-burning fireplace, while the dining room features a bay window overlooking the 20' x 40' saltwater inground pool, gas fireplace & hot tub area. The gourmet kitchen has been completely reimagined with crisp white cabinetry, black honed granite counters, pewter travertine flooring & a raised breakfast bar. For the entertainer & sport enthusiast, a custom bar area w/ a sink & beverage fridge leads to the family room, complemented by 11ft tray ceilings w/ recessed lighting & french pocket door. The upper level serves as a sanctuary, headlined by the primary bedroom retreat featuring a bayed sitting area & exclusive access to a covered Romeo & Juliet balcony overlooking the yard. The primary ensuite is fully renovated w/ a soaker tub, dual vanities, & separate walk-in closets. The finished basement extends the home w/ a 4th bedroom & a fully renovated bathroom + laundry room w/ heated floors. Whole-home Generac generator, Two new sump pumps + battery backup system, Professionally landscaped (2023), New Water Treatment Systems + UV Filter (Approx 4 years old), Roof (Approx 8 years old, + 25-year warranty), Gas Furnace (Approx. 2019), Many more updates (id:56106)
227 Ireland Road
Merrickville-Wolford, Ontario
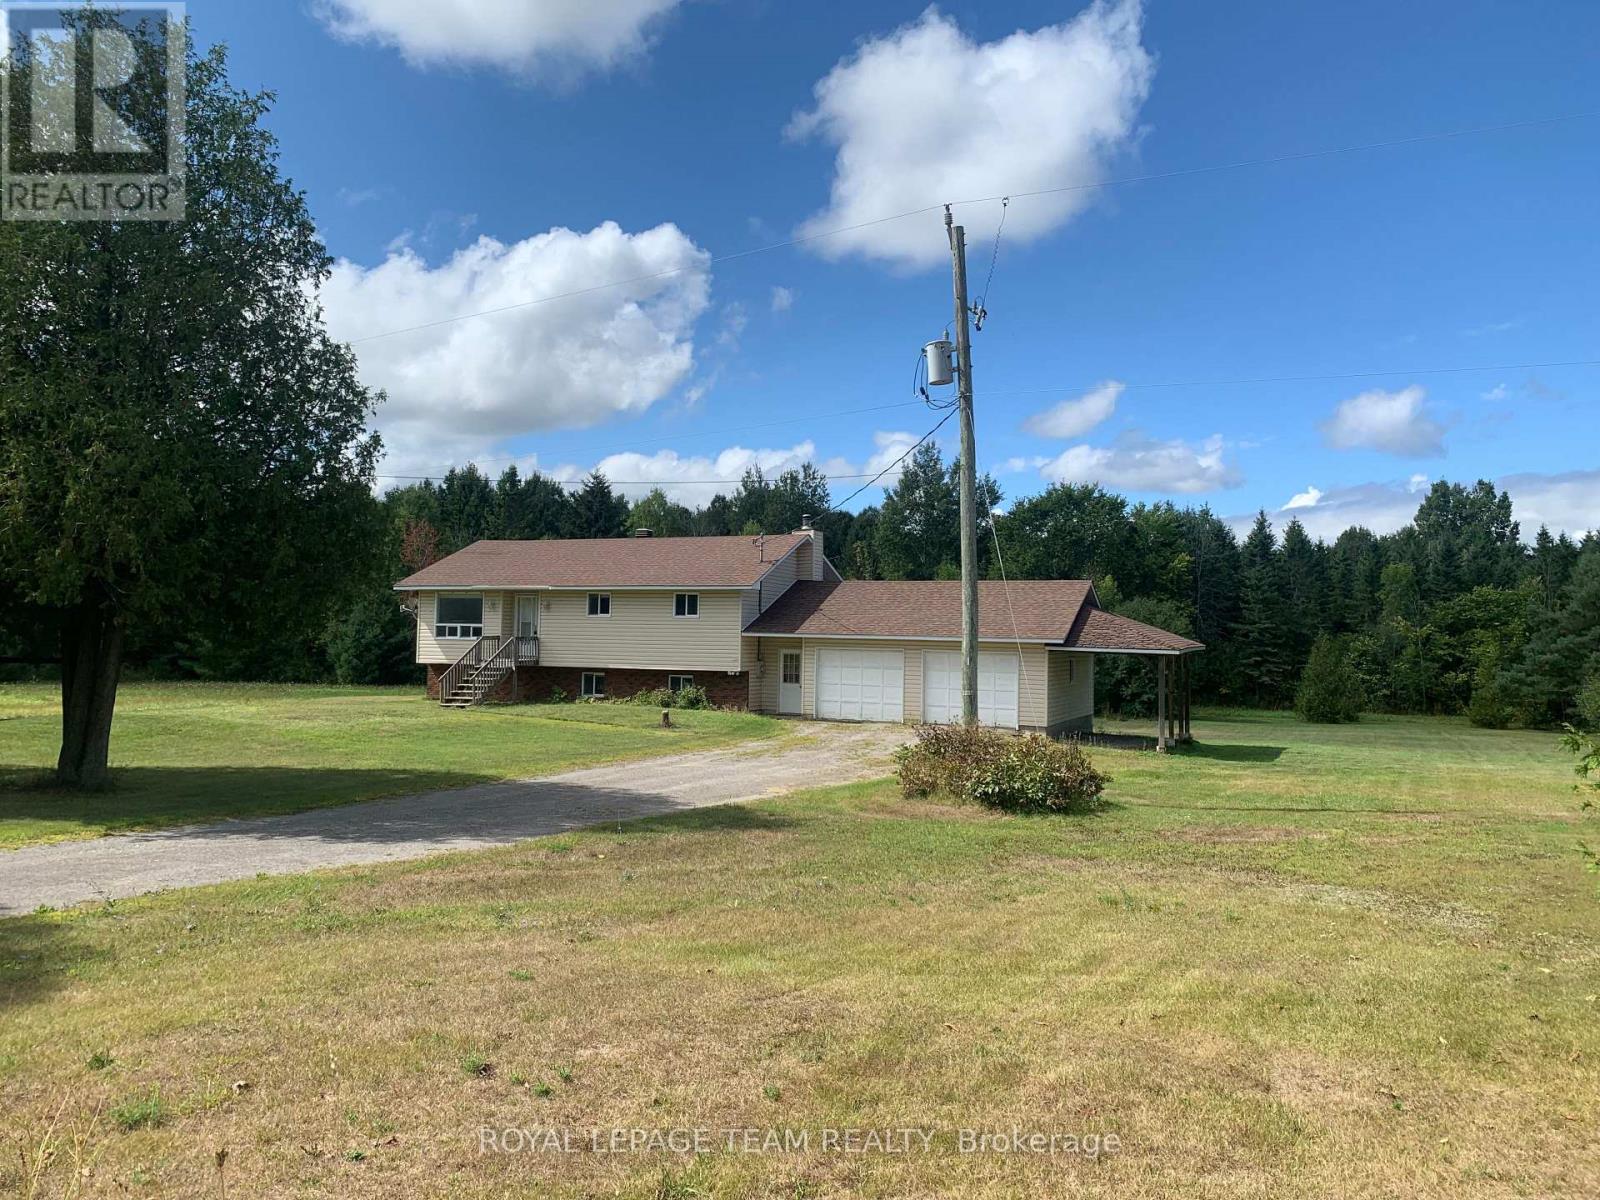
Check out this raised bungalow with walkout basement huge double car garage just 10 minutes from the town of Merrickville. This lot is absolutely beautiful, mature trees act as a stunning backdrop to the back deck and side and backyard area. Very private and nicely manicured landscaping. The house has three bedrooms upstairs and one downstairs, two bathrooms with a family room that walks out to the back lawn area The newer two car garage could be accessed from the inside lower level. The house needs a little updating and somebody with a vision could make this home amazing. This house has tons of possibilities and one of the nicest lots around. (id:56106)
25 Sawchuk Terrace
Ottawa, Ontario
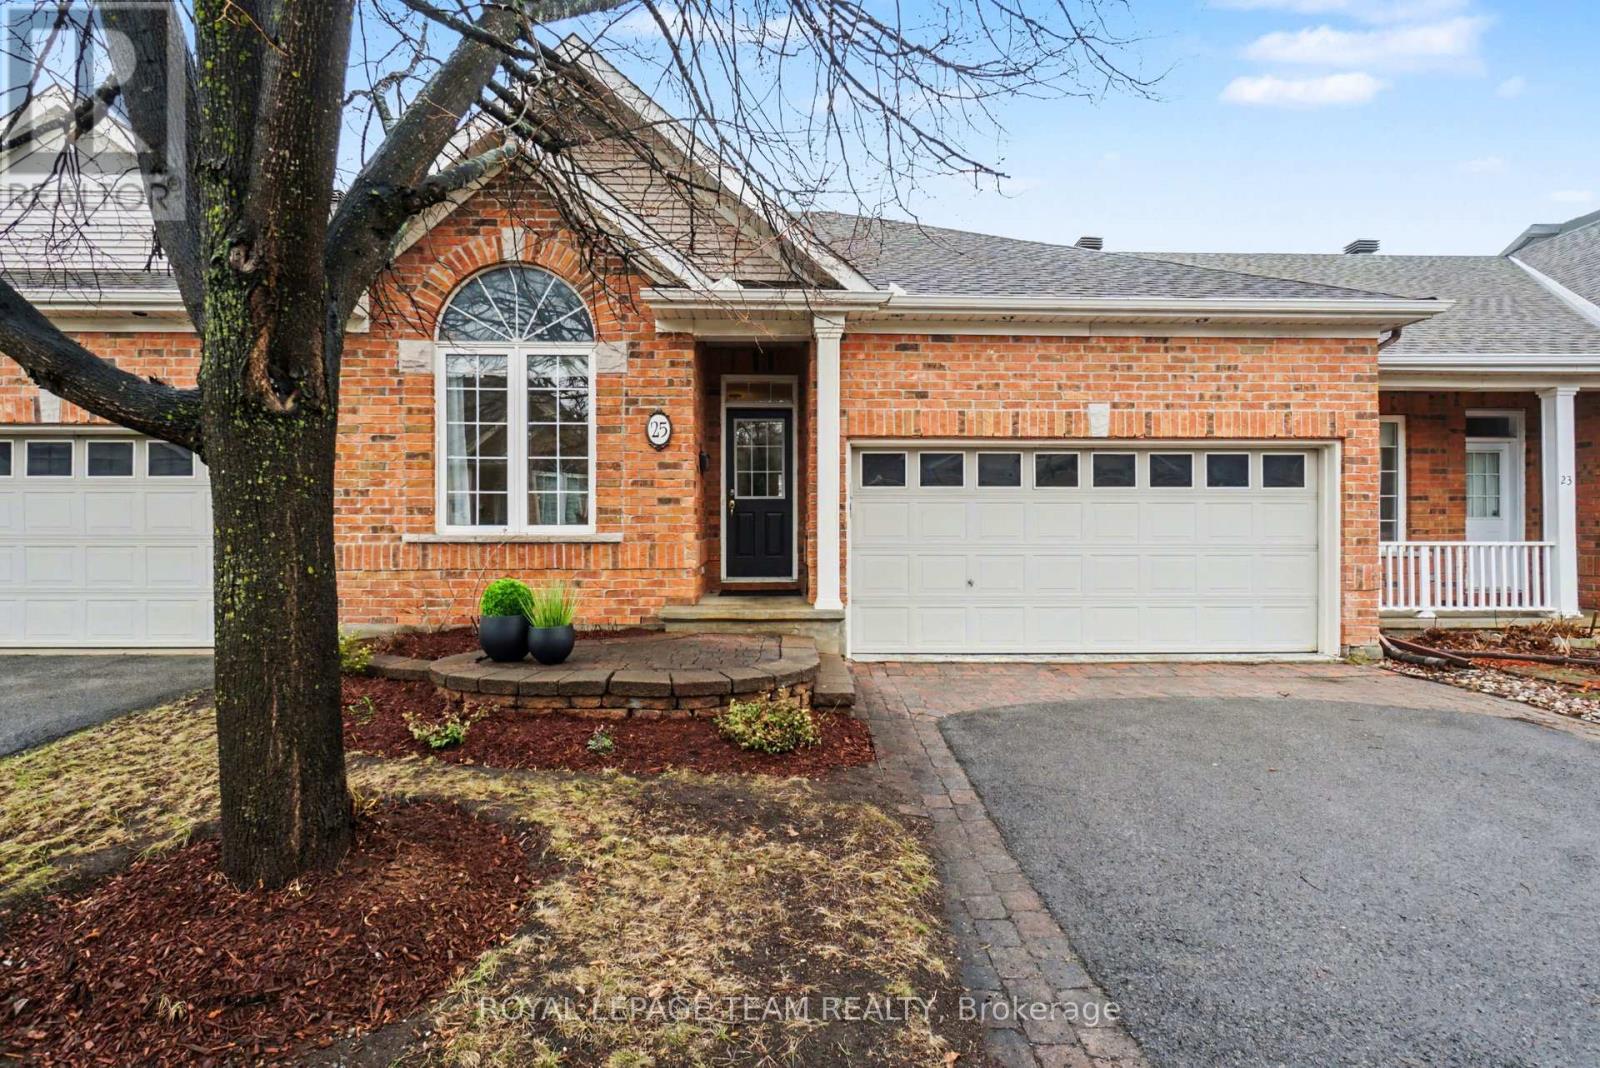
Discover the perfect balance of luxury and leisure in this impeccably maintained bungalow, situated in the prestigious Country Club Estates. This sought-after adult lifestyle community offers a serene retreat while keeping you connected to everything you need. The heart of the home is a stunning open-concept kitchen, dining, and living area with extra high ceilings & framed by a magnificent full wall of windows that brings the beauty of your picturesque backyard indoors. Hardwood floors flow throughout the main level, which also features the convenience of a dedicated laundry room and direct access to a spacious double-car garage.The living space extends into a beautifully finished basement, designed for both comfort and functionality. This lower level boasts a cozy secondary living area anchored by a warm gas fireplace, a third full bathroom, and a versatile office/den-ideal for a quiet workspace or a hobby room. Whether you are hosting family or enjoying a quiet evening in, the layout provides a seamless transition between relaxation and entertainment.Location is everything, and this home places you minutes from the best the region has to offer. Enjoy shopping at the Tanger Outlets, catch a movie at the nearby cinema, or dine at a variety of excellent local restaurants. For those seeking the excitement of the city, a short drive brings you straight into downtown Ottawa, ensuring you never have to choose between peaceful suburban living and vibrant urban amenities. This is more than just a house; it's a lifestyle upgrade in a community you'll be proud to call home. (id:56106)
3022 Freshwater Way
Ottawa, Ontario
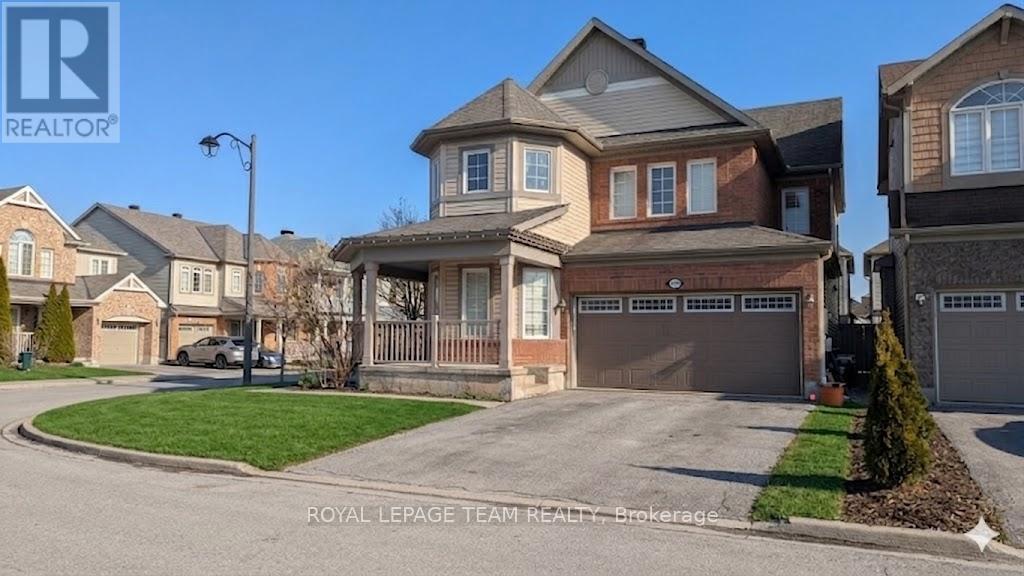
Perched upon a premium corner lot in the heart of Half Moon Bay, this residence defines a perfect location for suburban living. The architectural charm is immediate, anchored by a park-facing wrap-around veranda-a perfect vantage point for watching kids play, and walking to school. Inside, a sun-drenched, open-concept floor plan unfolds, characterized by rich hardwood floors and refined California shutters. The versatile front-of-house space offers the flexibility of either a formal dining room, quiet executive office, or a vibrant games room. At the center of the home, the chef-inspired kitchen features a gas range and center island, plenty of counter/cupboard space and an eating area which flows effortlessly into a sprawling family room centered by a classic gas fireplace. From the kitchen tucked to the side is inside access to the oversized double car garage. The upper level is designed for modern convenience, featuring a primary retreat with walk-in closet, and a four-piece ensuite with soaker tub; alongside three additional spacious bedrooms and convenient second-floor laundry. The lower level extends the home's utility with a dedicated private office, utility storage and partially finished recreation room area which includes a rough in for 3 piece bath. Outside, the fully fenced yard and two-tier deck provide a private oasis with easy access from the Kitchen/Dining Area, making it a great space for summer hosting. The Furnace, AC, HWT, & the Chlorine filter were updated in 2020, on Rental plan with possible buyout option for Furnace & AC. Day-before notice requested, 12hr irrevocable on offers per Form 244. OH: Sun. May 24th, 2:00PM - 4:00PM. (id:56106)