

153 Adrien Street
Clarence-Rockland, Ontario
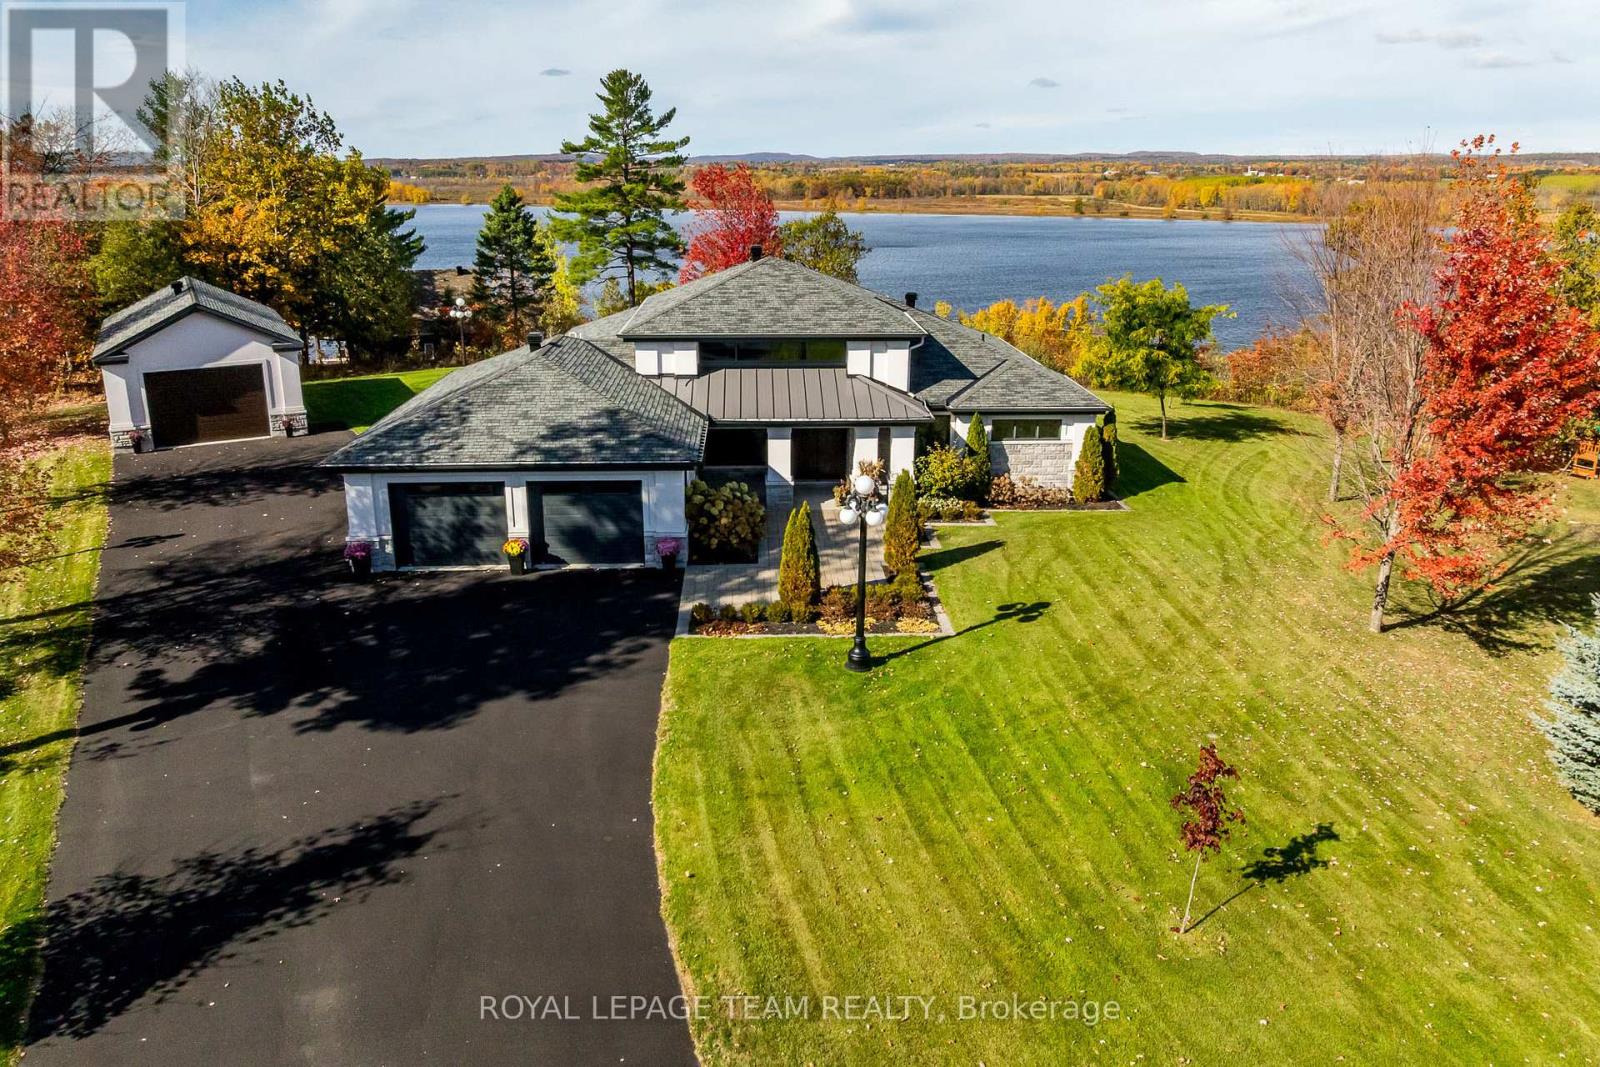
Set against breathtaking Ottawa River views & rolling hills beyond, this custom-built slab-on-grade bungalow redefines one-level living. Situated on 1.27 acres within the scenic estate setting of Clarence-Rockland, this exceptional residence blends architectural elegance with timeless comfort & thoughtful design. A dramatic wall of windows captures panoramic water views & glowing sunsets while seamlessly connecting the interior living spaces, covered veranda & beautifully landscaped grounds. Rich architectural details define the interior, including custom wood beam & plank ceilings, natural stone accents & a stone-surround gas fireplace that anchors the main living area with warmth & understated sophistication. Designed for both entertaining & everyday living, the chef-inspired kitchen features quartz countertops, a pot filler, under-cabinet lighting, coffee wet bar & a breakfast area overlooking the backyard. Cathedral ceilings elevate the dining area, complemented by a dramatic stone feature wall & contemporary electric fireplace. The primary suite becomes a daily retreat, where soft morning light filters through a walk-through shower wrapped in organic stone textures & a hand-carved stone soaking tub designed for a private luxury escape. A separate wing with two additional bedrooms & a full bath provides privacy for family or guests, while the dedicated home office creates an ideal work-from-home setting. Additional highlights include radiant in-floor heating, porcelain & engineered hardwood flooring, powder room/laundry, storage room with built-in cabinetry & utility sink, irrigaton system, smart home technology, attached double garage & an impressive 40' x 22' detached garage ideal for hobbyists, collectors, or workshop. Adding distinction, authentic lamp posts from the historic Rideau Canal illuminate the meticulously maintained grounds & lush gardens. This remarkable residence blends timeless craftsmanship, elevated finishes & a spectacular natural setting. (id:56106)
6101 First Line Road
Ottawa, Ontario
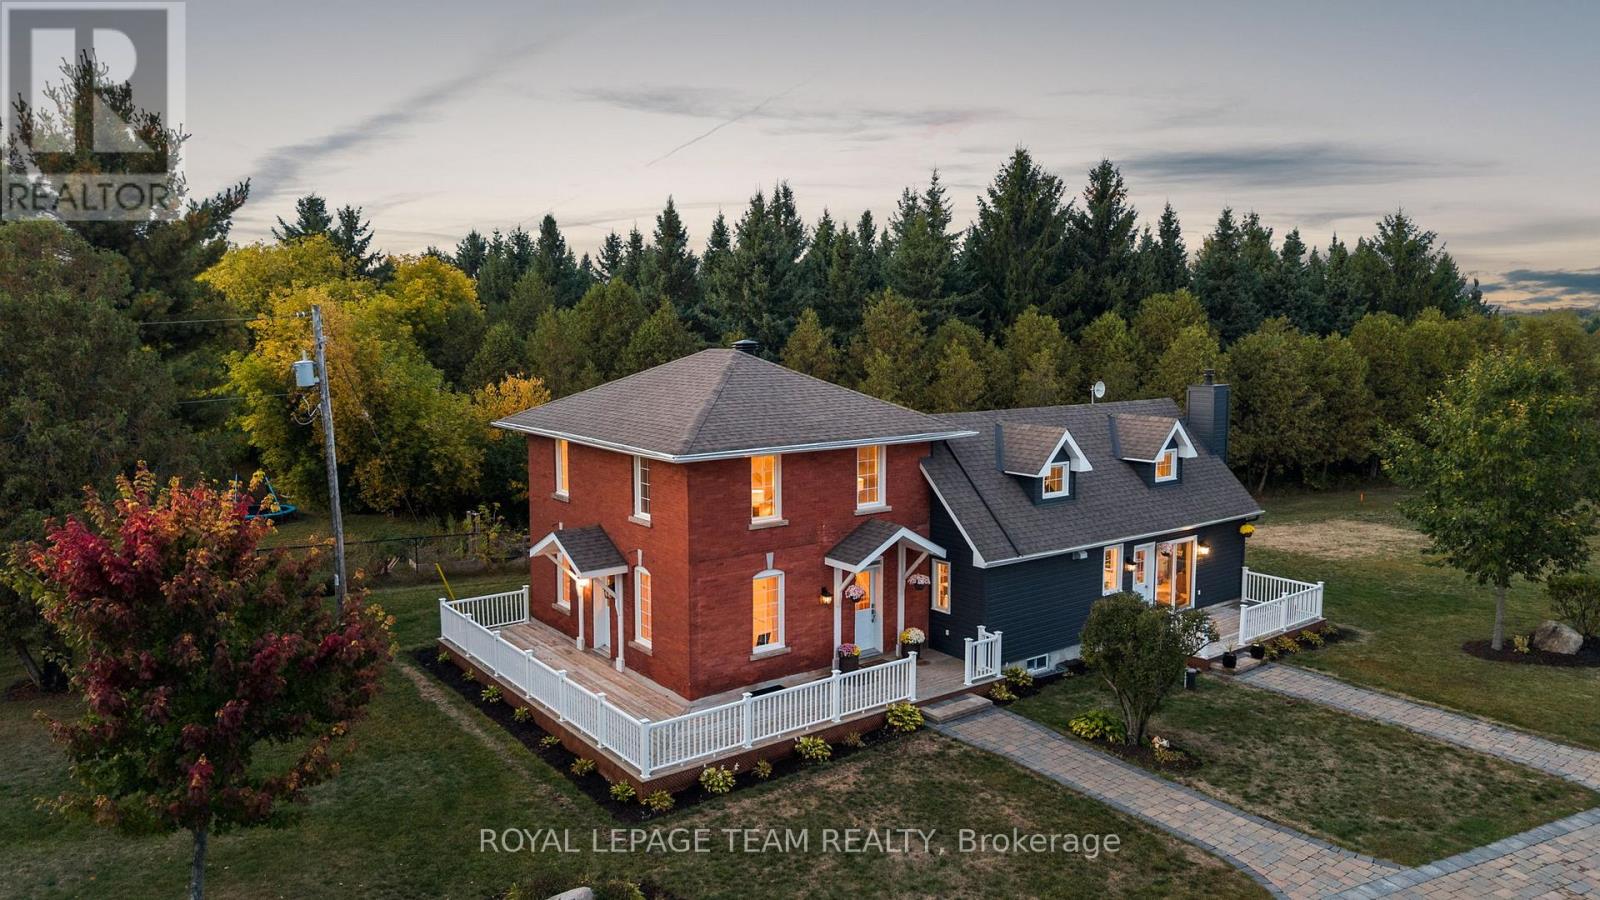
Set on approximately 1.63 acres, this beautifully restored country home is surrounded by a picturesque landscape and just minutes from everyday conveniences. Thoughtfully updated, the residence harmonizes historic charm with modern comforts, creating a timeless, elegant style. Inside, the home offers three bedrooms, three full bathrooms, and inviting living spaces filled with natural light. The flat ceilings and upgraded trim are complemented by maple hardwood flooring, refinished on site to match the original. The updated eat-in kitchen combines elegance and practicality with Calacatta quartz counters, soft-close cabinetry, high-end appliances, and a generous centre island that accommodates seating. Upstairs, the main second level features two bedrooms and a full bathroom, while a separate upper level includes an additional bedroom, a flexible office or sitting room, and a full bathroom. The outdoor living areas further enhance the home's appeal, offering spaces to relax and unwind. Highlights include a hot tub, saltwater pool, interlock patios and walkways, a wraparound veranda, a covered pavilion, and pergolas. Mature trees and manicured grounds provide a picture-perfect backdrop throughout the seasons. With quick access to Highway 416, Kars, and Manotick, this property perfectly combines the tranquility of country living with the convenience of nearby amenities. (id:56106)
28 Maplehill Way
Ottawa, Ontario
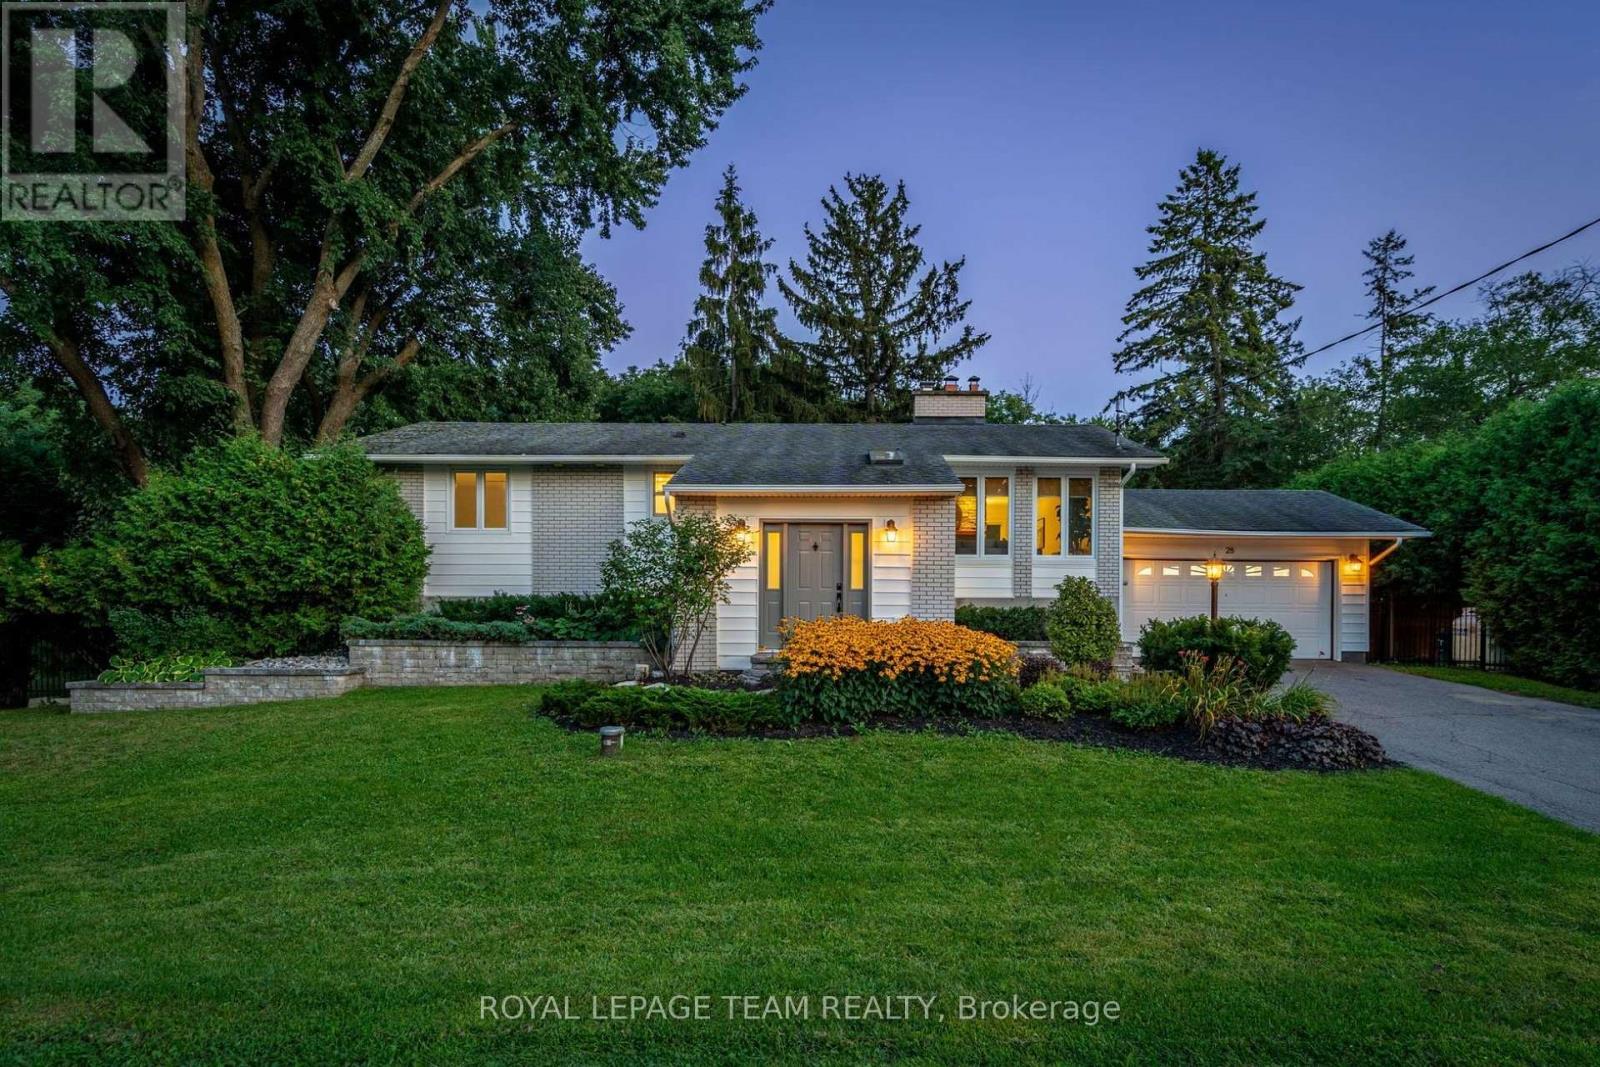
Welcome to this exceptional 3+1 bdrm, 2.5-bath home situated between Manotick & Barrhaven on a highly sought-after, low-turnover street known for its strong sense of neighbourhood pride! Impressive 110' x 135' mature lot & just moments from the Rideau River, Rideau Valley Conservation Area, parklands & scenic trails, this property offers ~2476 sq.ft. of living space on all levels. The welcoming foyer features heated tile floors, character railings, & a charming window seat. The open concept main lvl showcases HW flrs, a bright living rm anchored by a stone-surround wood-burning FP (WETT certified in 2020), built-in shelving, & a functional kitchen w/black granite counters, white shaker cabinetry, SS appliances, breakfast bar, & adjoining dining area w/sliding doors to the deck. The primary bdrm offers a WIC and ensuite, while 2 add. bdrms & a powder room complete the main level. The fully renovated (2019) walkout LL is a showstopper, w/engineered hardwood, ceiling detail w/pot lights, surround sound ceiling speakers, & a spacious rec room designed for entertaining. A wet bar with cherry wood counters & beverage centre is fully plumbed for future kitchenette potential. The vaulted sunroom, currently used as an exercise room, provides walkout access to the backyard, while a modern 3-pc bath w/rain shower & a laundry rm both w/heated floors add comfort. Separate sitting room w/propane gas FP offers flexibility as a fourth bdrm, guest space, or in-law suite. The south facing fully-fenced backyard retreat is framed by mature trees & cedar hedges and features a two-tiered deck, hot tub, fire pit, parkour play structure, & expansive green space, making it the perfect family home for entertaining & everyday enjoyment. A secondary driveway is located on far side of property. A rare opportunity to own a truly one-of-a-kind property you won't want to miss! Offer presentation scheduled for 24hrs irrevoc. on all offers mandatory as per form 244 (id:56106)
2010 - 340 Queen Street
Ottawa, Ontario
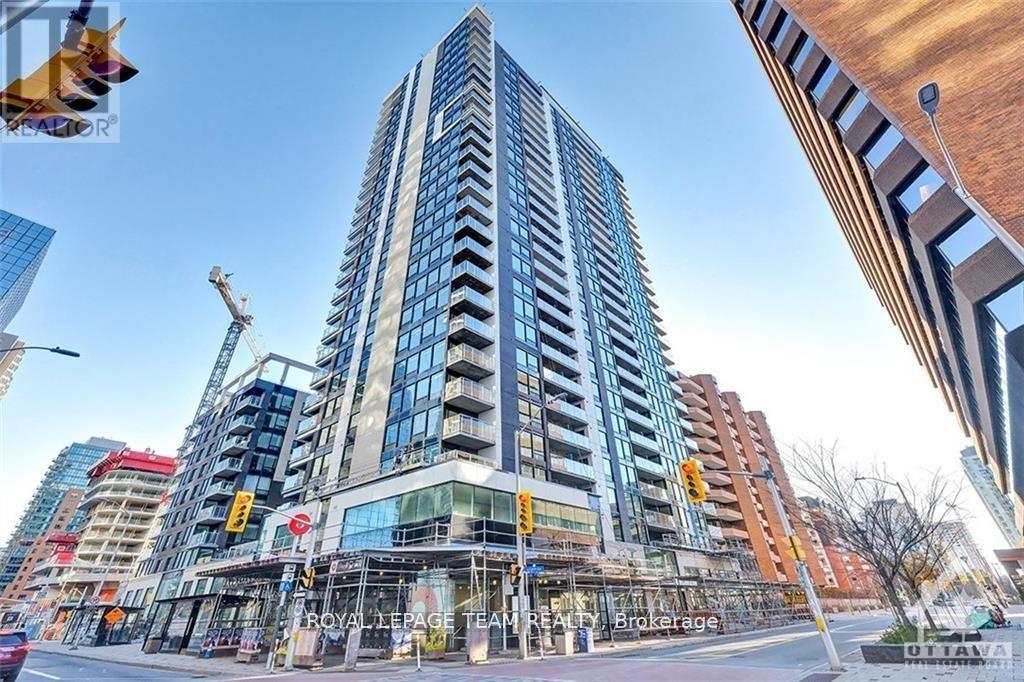
Welcome home to Claridge Moon at 340 Queen Street! Experience urban living at its finest in this stunning 1 bedroom, 1 bathroom condo located in the heart of downtown Ottawa. Situated directly above the Lyon LRT Station and just a short walk to Parliament Hill, top-rated restaurants, cafes, shopping, and everything the downtown core has to offer. Unit #2010 is a beautifully upgraded south-facing suite featuring oversized windows with fantastic city views. The bright, open-concept layout includes hardwood flooring, quartz countertops, pot lighting, stainless steel appliances, and in-unit laundry. A storage locker is also included for your convenience. Enjoy exceptional building amenities including a 24/7 concierge, indoor pool, fitness centre, rooftop terrace, theatre room, party room, and guest suite. Available July 1st. Rental application requirements: proof of income/employment, photo ID, recent credit report, and completed rental application. (id:56106)
9687 Mississippi River
Frontenac, Ontario
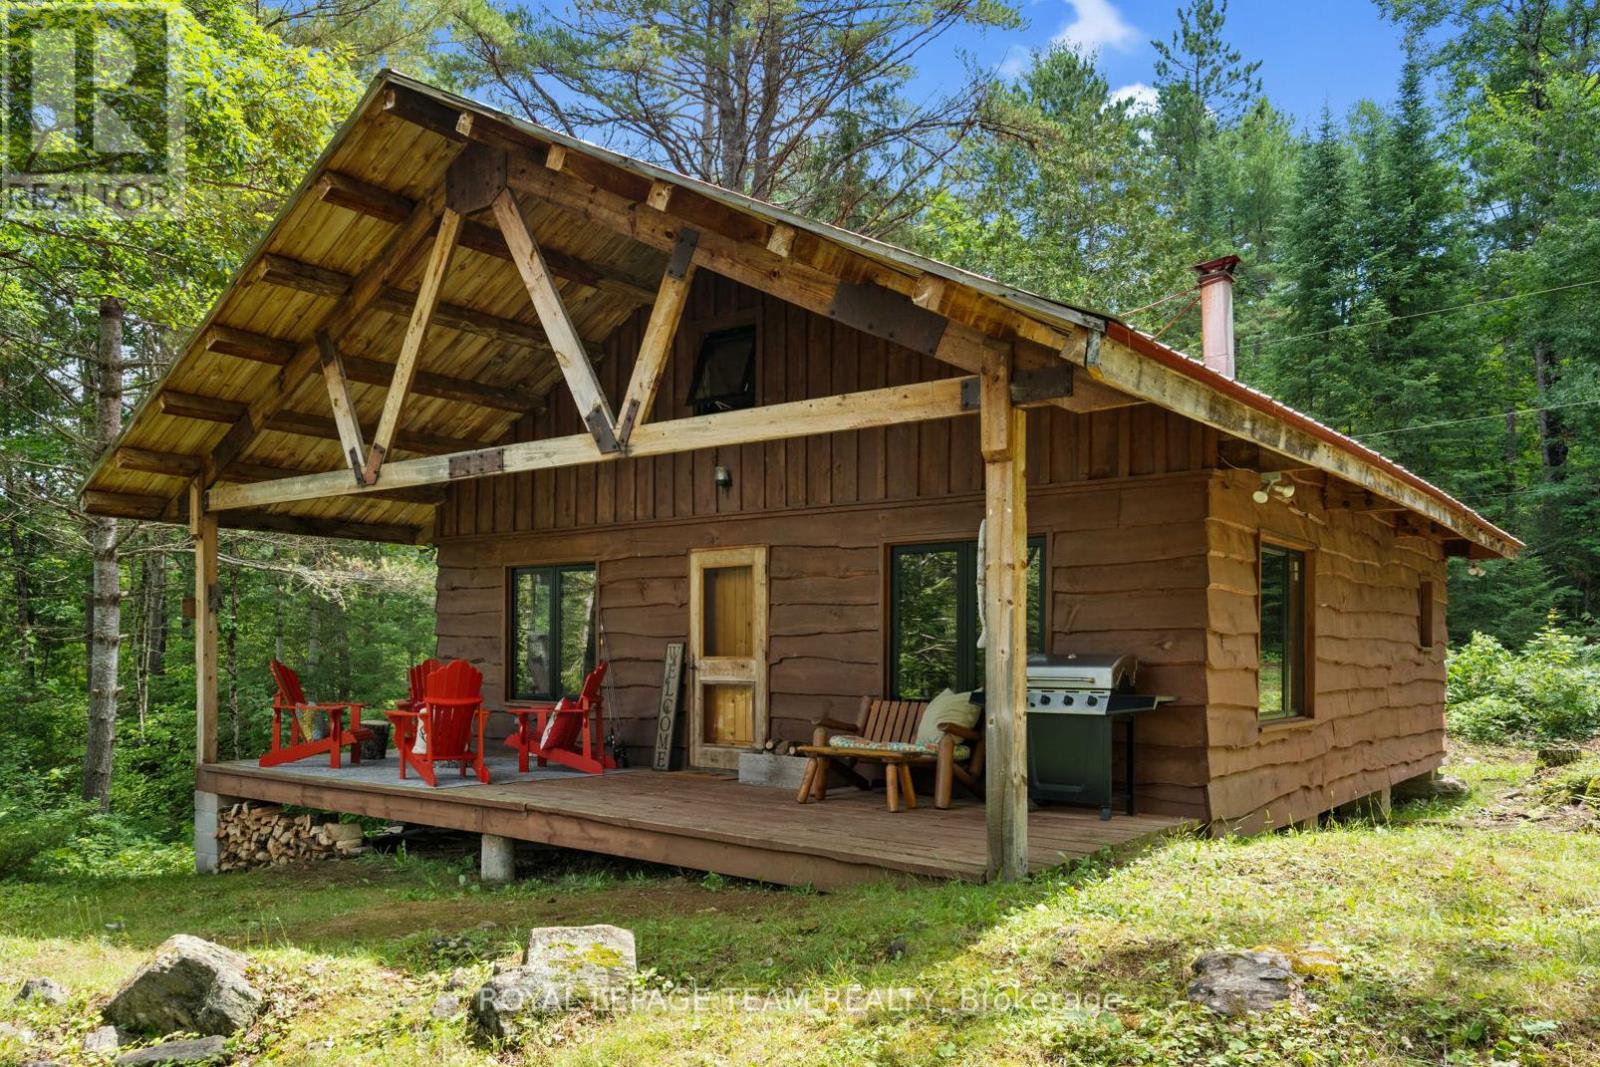
This picturesque cottage on over 8 acres is a haven for outdoor enthusiasts; nestled on the private banks of the Mississippi River with access to Crotch Lake. Crafted with care using trees harvested from the property itself, this serene retreat features modern black frame vinyl windows, updated vinyl flooring on the main level, custom brackets & lighting. The main level offers open concept kitchen, dining & living area, a storage room with washer-dryer hook up available, 3-piece bathroom with compostable toilet and shower & two bedrooms with built-in bunk beds. A cozy loft with two more beds offers a delightful view of the cabin's interior from above. Recent upgrades: Vinyl flooring, all new windows, stunning red metal roof & grey-water plumbing. Hydro service & insulated walls gives this cottage potential to be converted to a year-round getaway. Enjoy the local perks including great fishing spots, fun white water rapids, swimming holes, plenty of wildlife and the clear views of stars - visit nearby North Frontenac Astronomy Park for optimal sights. Make memories on the water in the summer, touring through the extensive ATV trails or snowshoe-in to enjoy the warmth of the The Sotz barrel wood stove during the colder months. Embrace the tranquility in this thoughtfully designed and lovingly maintained riverside gem. Property best accessed via a short ride over from the Mississippi River boat launch! (id:56106)
Unit 1 - 44 Spadina Avenue
Ottawa, Ontario
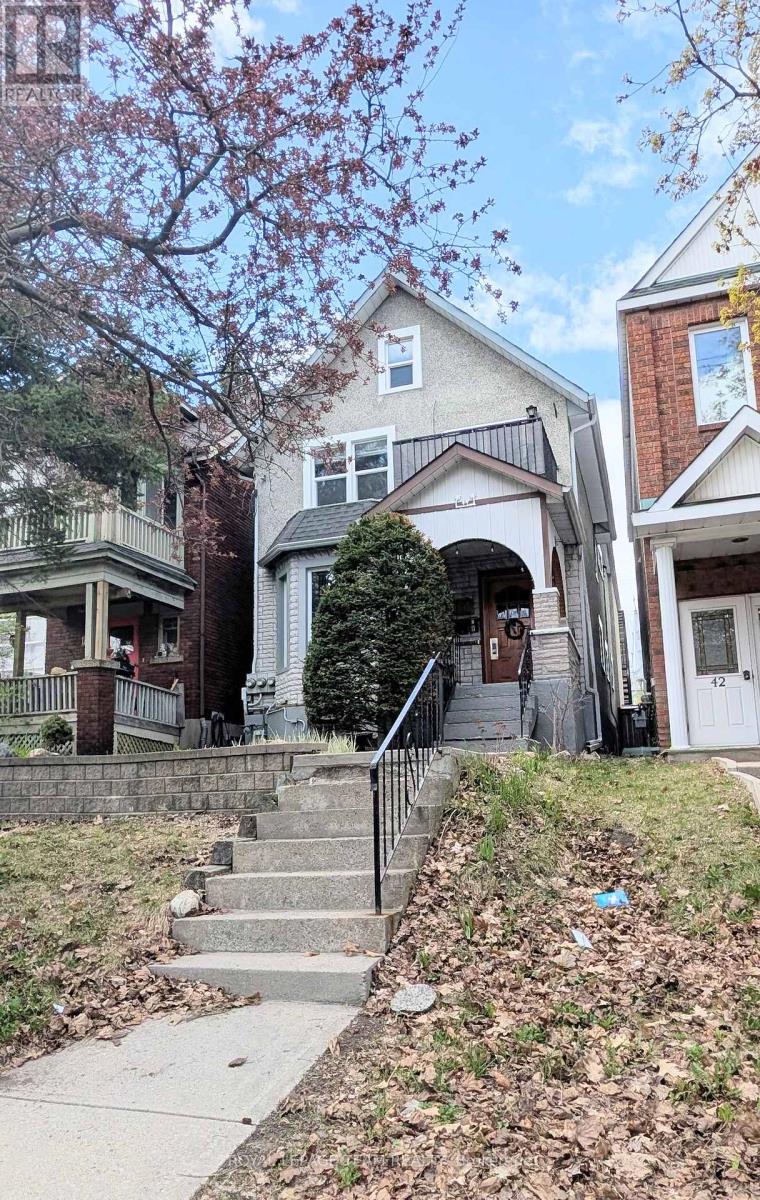
A Hintonburg 2 bedroom 1 bathroom with great living space, available July 1, and all inclusive (tenant pays cable/phone/internet). This main floor unit offers one bedroom on the main level and a second on the lower level. A great location in the heart of Hintonburg. The bright and spacious main level features a large front facing living area with a large front window and lots of room for an office for working at home. Behind that is a family room with gas fireplace that offers a great space to unwind or entertain. A large kitchen with lots of cupboards awaits for those home chefs. The dining room is conveniently right beside the kitchen. For those on the go - take advantage of the bar height counter that goes from the kitchen to the dining area and enjoy the dining area as additional office flex space. The main level also features the primary bedroom with a wall of closets. Access to the laundry room and bathroom are through the primary bedroom upstairs. The lower offers a private second bedroom. You can enjoy the outdoors on a shared rear deck or take advantage of the prime location just minutes from the Civic Hospital, Hintonburg shops, Tunney's Pasture, and the LRT. Rent includes heat, hydro, water, sewer, appliances, and in-suite laundry, along with some storage in the garage loft and a dedicated bike area. Includes one parking spot - outside spot behind garage behind house. Smoke-free unit. Min one-year lease and tenant insurance, with the tenant responsible for cable, and internet. Please include a rental application, credit check, and proof of employment with your inquiry. Note the unit has a total of approximately 1050 square feet as per addition of room measurements. (id:56106)
203 - 3600 Brian Coburn Boulevard
Ottawa, Ontario
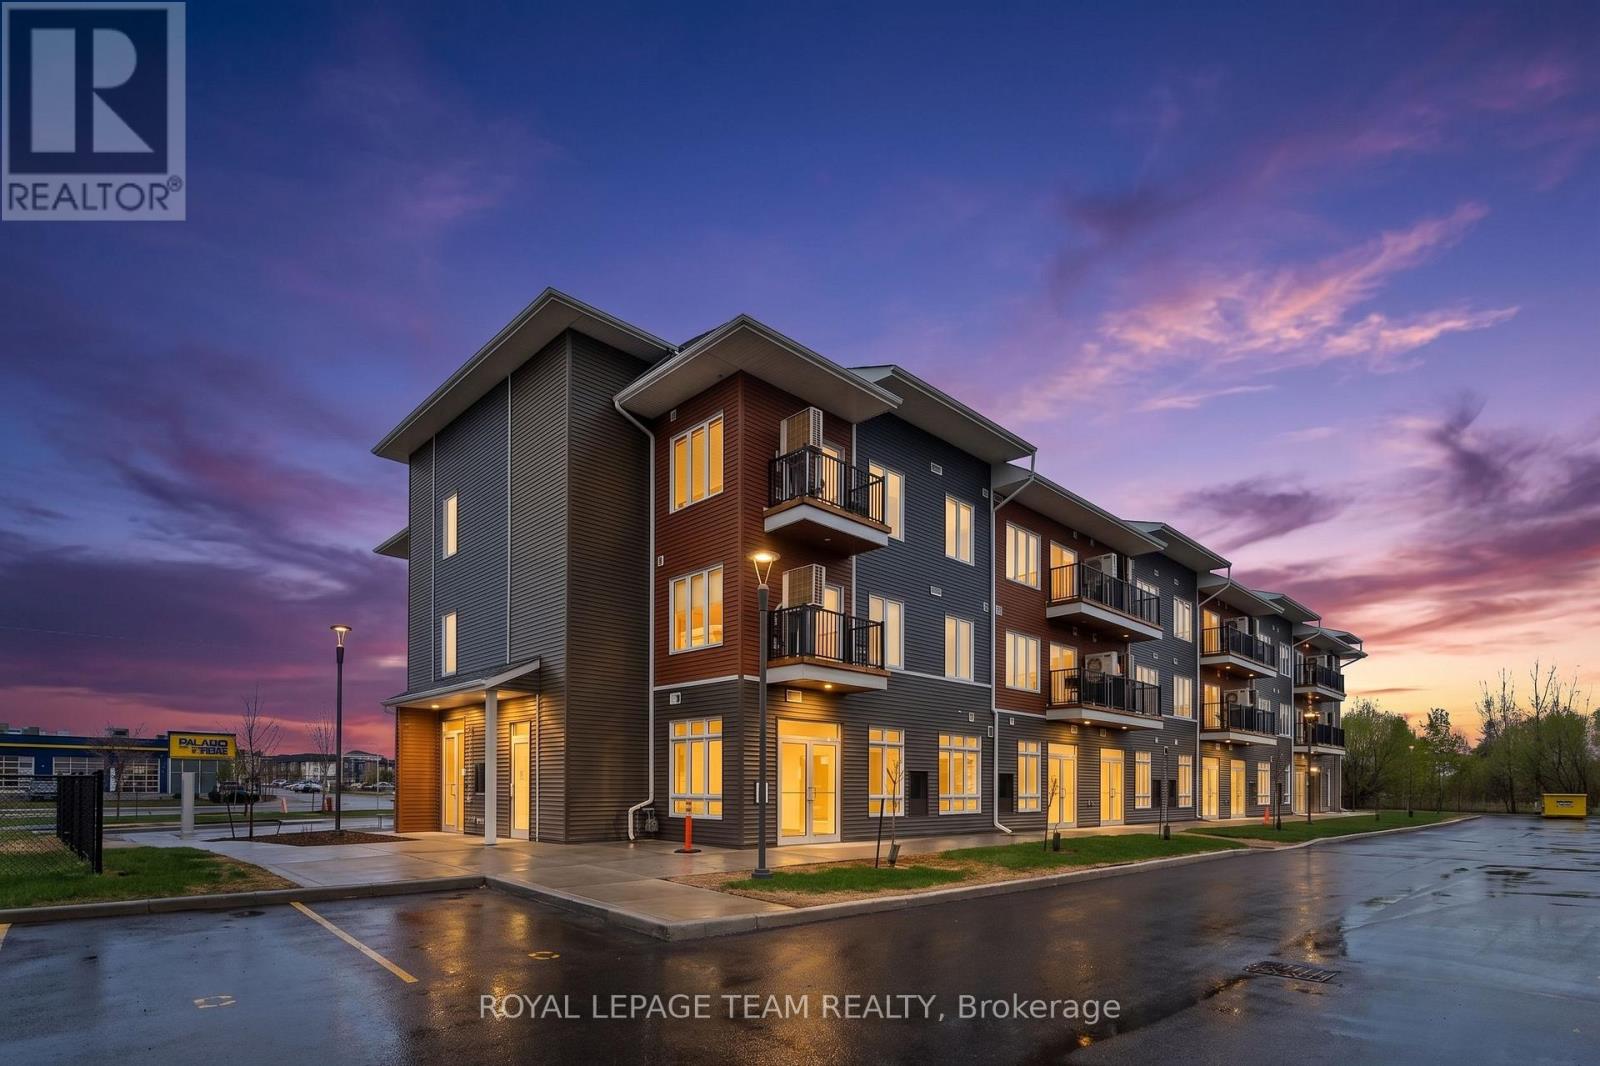
Welcome to easy, modern living in the heart of Orléans! This brand new one-bedroom + den condo offers a bright, open-concept layout with stylish finishes throughout. The kitchen features quartz countertops, a sleek backsplash, and plenty of space for cooking and entertaining, while luxury vinyl plank flooring and smooth 9' ceilings add a clean, contemporary feel. Enjoy your own private balcony off the living room - the perfect spot for morning coffee or winding down at the end of the day. The versatile den makes a great home office or reading nook.Located steps from shopping, restaurants, transit, and everyday amenities, this condo also offers quick access to outdoor spaces including Henri-Rocque Park, Vista Park, and the Orléans Hydro Corridor Trail. Recreation centres, gyms, and sports facilities are all nearby, making this an ideal location for both convenience and lifestyle. Includes 1 parking space. (id:56106)
1272 Livingstone Avenue
Ottawa, Ontario
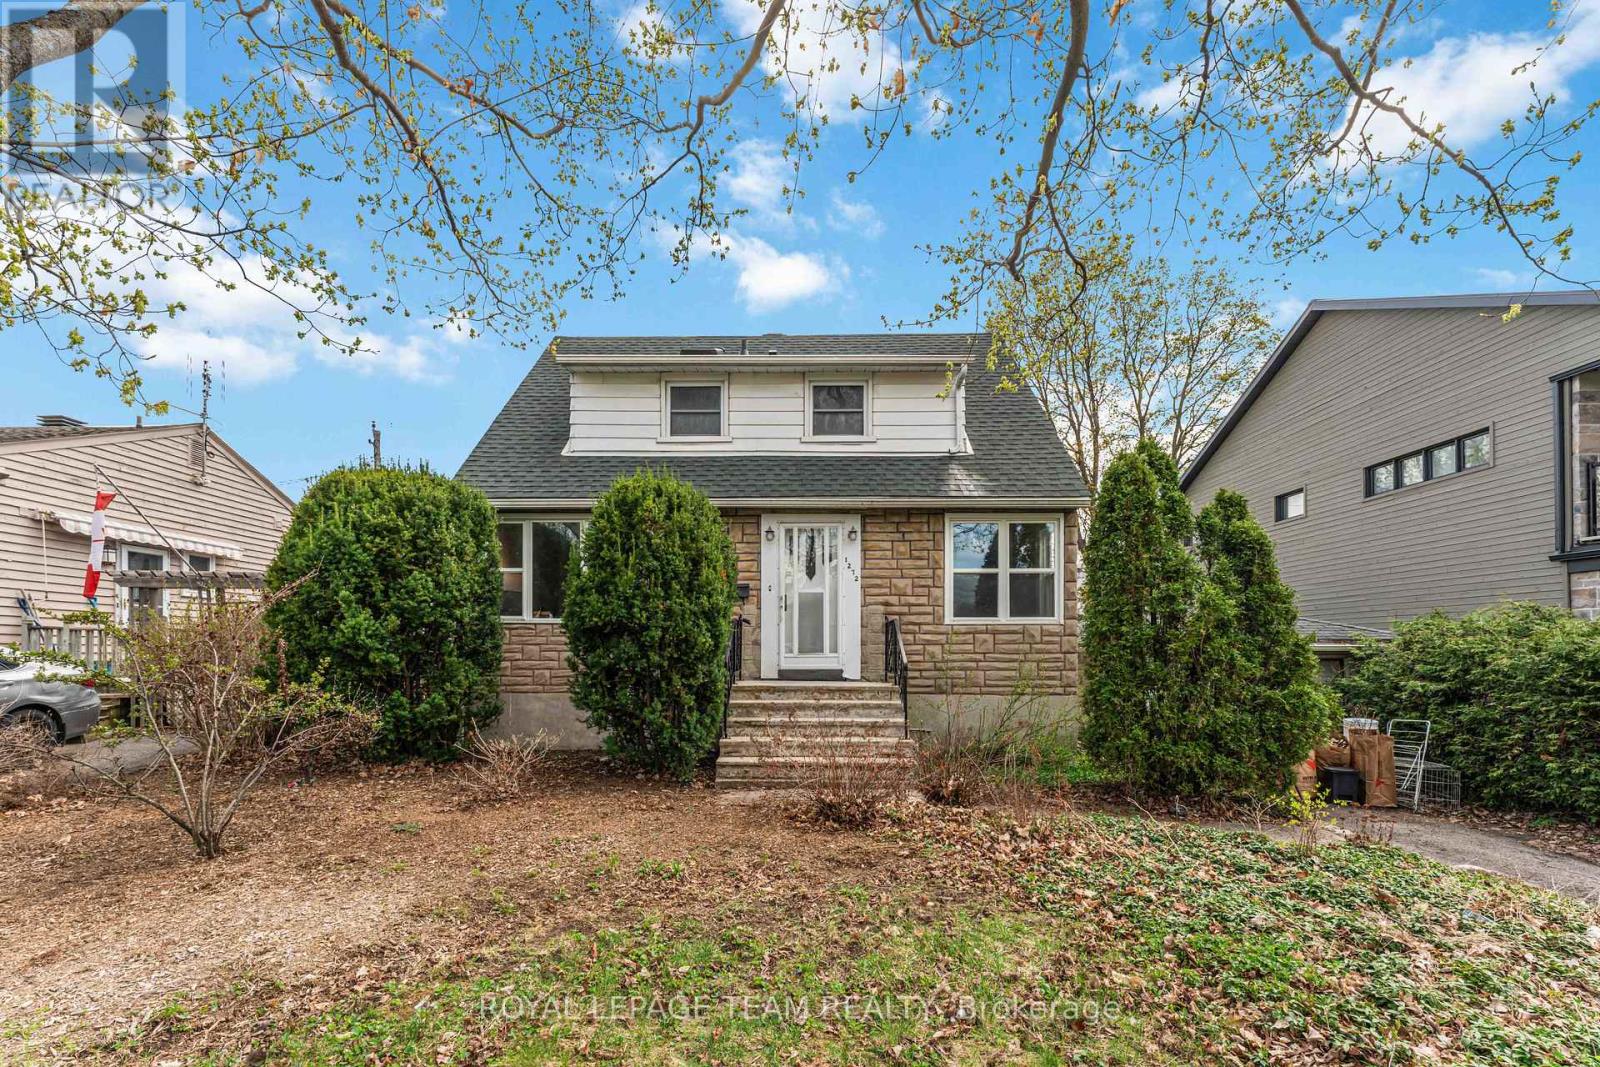
Welcome to 1272 Livingstone Avenue, a charming 1950s 1.5 storey home well located in a mature, family-friendly neighbourhood near Alta Vista Public School, parks, shopping, transit, and everyday amenities. This well-cared-for home offers a functional layout with two bedrooms and a full bathroom on the second floor, a convenient powder room on the main level, and a partially-finished basement providing extra living space, storage, or room for a home office or gym. A thoughtful addition completed in the 1990s expanded the home with a spacious family room and a covered three-season porch off the back entrance - the perfect space to relax and enjoy the backyard .Numerous updates over the years provide added comfort and peace of mind, including updated electrical in the early 2000s, renovated bathroom around 2007, windows replaced in 2016, furnace in 2018, and roof shingles in 2023. A great opportunity to own a solid, updated home in a desirable central Ottawa location with timeless character and practical living space. (id:56106)
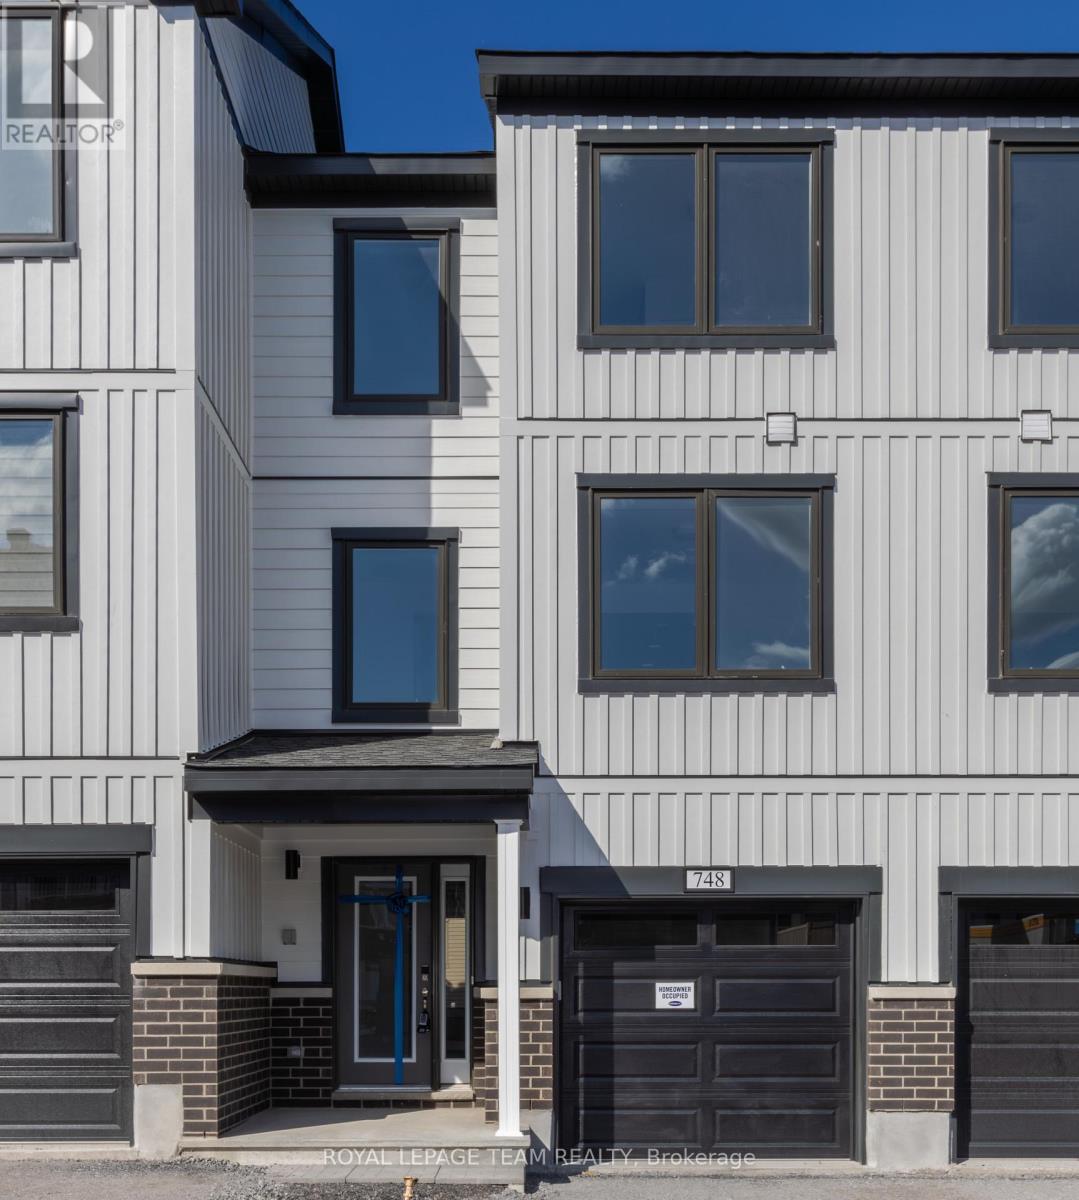
748 Kinstead Private
Ottawa, Ontario
Welcome to this beautiful property in well sort after neighborhood. Upon entrance is a large foyer and to your right is the recreational room and its above grade. Moving Upstairs is the powder room, and the main level features Kitchen, large living area and dinner . The third level boast sizeable rooms, the primary bedrooms comes with ensuite bathrooms and two other bedrooms. The Property is close Tanger Outlet, Costco, great Schools and Bus stops. Send applications with credit report, employment letter and paystubs. (id:56106)
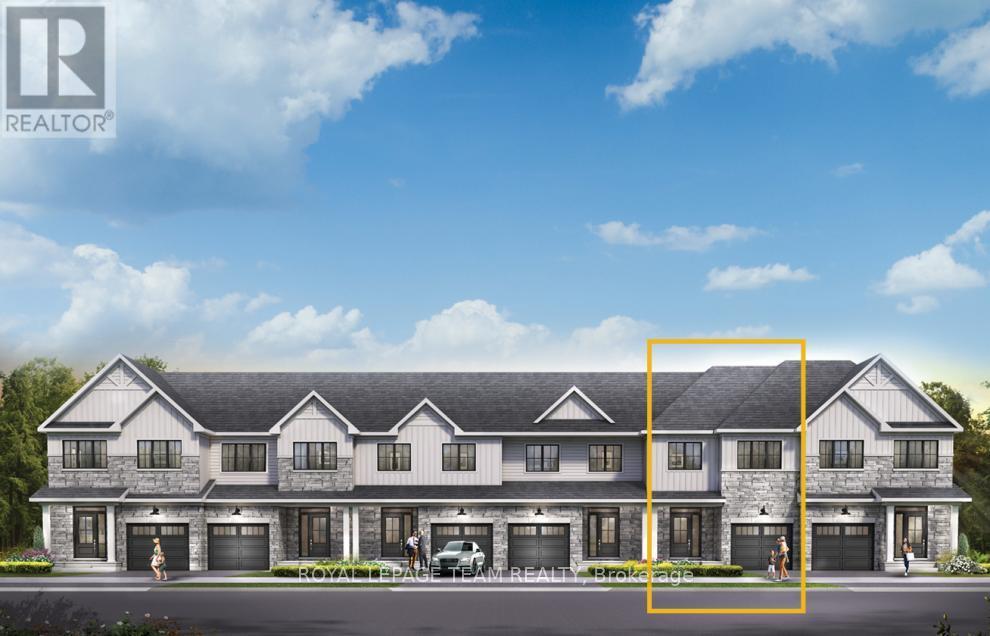
518 Concerto Lane
Ottawa, Ontario
There's more room for family in the Lawrence Executive Townhome. Discover a bright, open-concept main floor, where you're all connected - from the spacious kitchen to the adjoined dining and living space. The basement provides even more space with a finished rec room. The second floor features 4 bedrooms, 2 bathrooms and the laundry room. The primary bedroom includes a 3-piece ensuite and a spacious walk-in closet. Don't miss your chance to live along the Jock River surrounded by parks, trails, and countless Barrhaven amenities. November 19th 2026 occupancy! (id:56106)
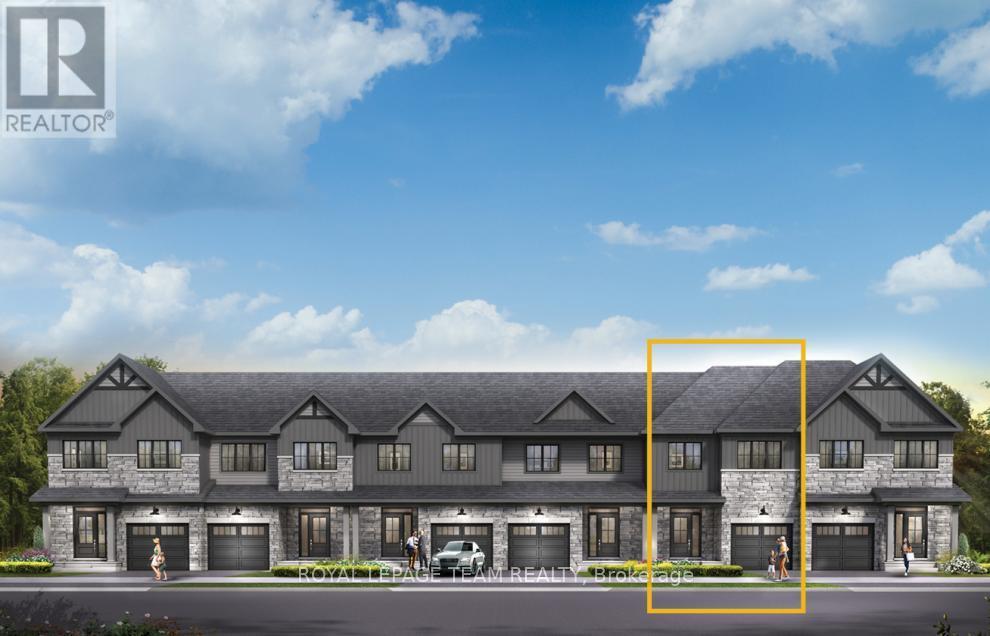
526 Concerto Lane
Ottawa, Ontario
Get growing in the Montgomery Executive Townhome. Spread out in this 4-bedroom home, featuring an open main floor that flows seamlessly from the dining room and living room to the spacious kitchen. The second floor features all 4 bedrooms, 2 bathrooms and the laundry room. The primary bedroom includes a 3-piece ensuite and a spacious walk-in closet, while the basement boasts a finished rec room for even more living space! Don't miss your chance to live along the Jock River surrounded by parks, trails, and countless Barrhaven amenities. November 17th 2026 occupancy! (id:56106)
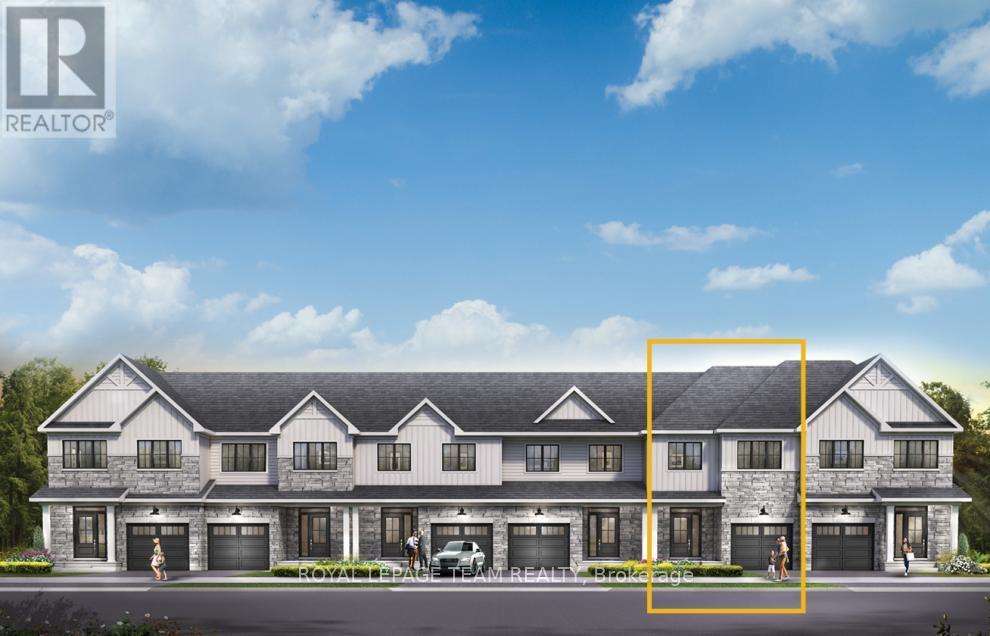
524 Concerto Lane
Ottawa, Ontario
There's more room for family in the Lawrence Executive Townhome. Discover a bright, open-concept main floor, where you're all connected - from the spacious kitchen to the adjoined dining and living space. The basement provides even more space with a finished rec room. The second floor features 4 bedrooms, 2 bathrooms and the laundry room. The primary bedroom includes a 3-piece ensuite and a spacious walk-in closet. Don't miss your chance to live along the Jock River surrounded by parks, trails, and countless Barrhaven amenities. November 18th 2026 occupancy! (id:56106)
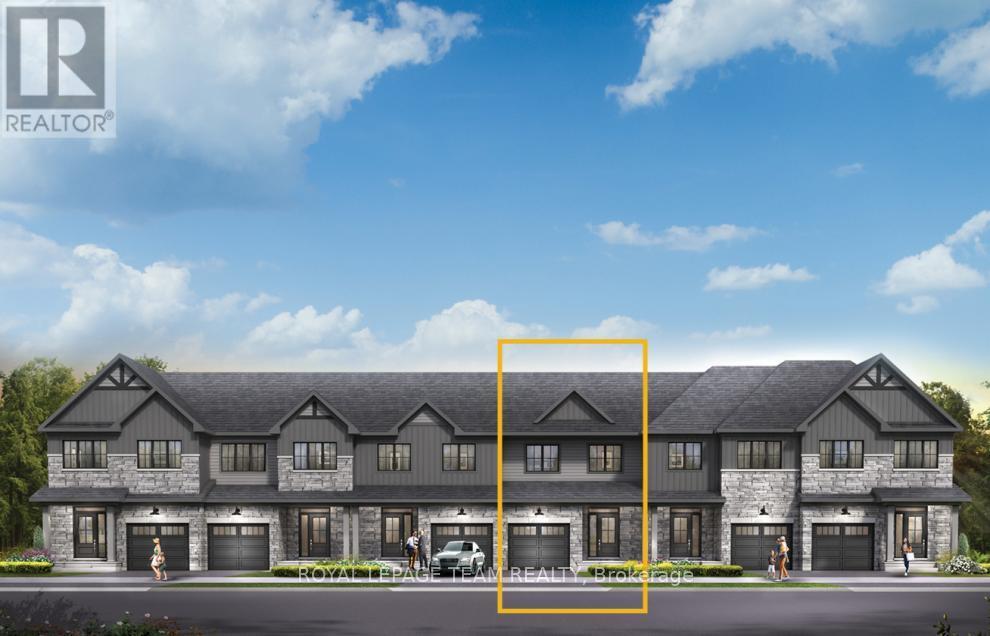
520 Concerto Lane
Ottawa, Ontario
Unwind in the Ashbury Executive Townhome. The open-concept main floor is perfect for family gatherings, from the bright kitchen to the open-concept dining area to the naturally-lit living room. The second floor features 3 bedrooms, 2 bathrooms and the laundry room. The primary bedroom includes a 3-piece ensuite, a spacious walk-in closet and additional storage. Plus, a finished basement rec room for even more space. Don't miss your chance to live along the Jock River surrounded by parks, trails, and countless Barrhaven amenities. November 26th 2026 occupancy! (id:56106)
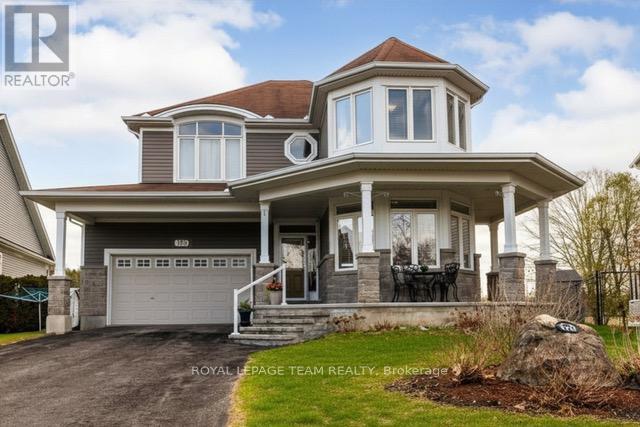
170 Bonnyley Crescent
North Grenville, Ontario
Welcome to 170 Bonnyley Crescent, a stunning home situated in the prestigious Equinelle Golf Course community, backing on to the picturesque 7th hole! Embrace the epitome of elegance with this 6 bedroom, 4 bathroom home that offers unparalleled views of the meticulously landscaped course and pond from an oversized lot! A lovely front porch and elegant interior foyer welcome you to this expansive home; the main floor features a bright living room with hardwood flooring & natural gas fireplace, a convenient two-piece bathroom, a spacious office, a large dining room, family room area, mudroom off the attached garage and a gourmet kitchen with stainless steel appliances, granite countertops, ample cabinetry, built-in wine rack and radiant floor heating. Entertain on the large deck off the kitchen, whilst enjoying the golf course view and no rear neighbours! The upper level offers 5 bedrooms, (one a primary bedroom with 5 piece ensuite w/ in floor heating and walk-in closet), a main bathroom w/in floor heating and a convenient laundry closet. The fully finished basement offers a spacious recreation room with adjoining games room, a four piece bathroom and additional bedroom, utilized as a music room at present. As an added bonus, the sale includes a Generac generator and a pool table and pool table accessories! With a two car attached garage, paved driveway, large rear deck, flagged stone patio, fenced rear yard and landscaped garden bed, this home is a must see! Whether you are an avid golfer or simply seeking the serenity of a peaceful neighbourhood with an exceptional view, 170 Bonnyley Cres. has everything you need and more! (id:56106)
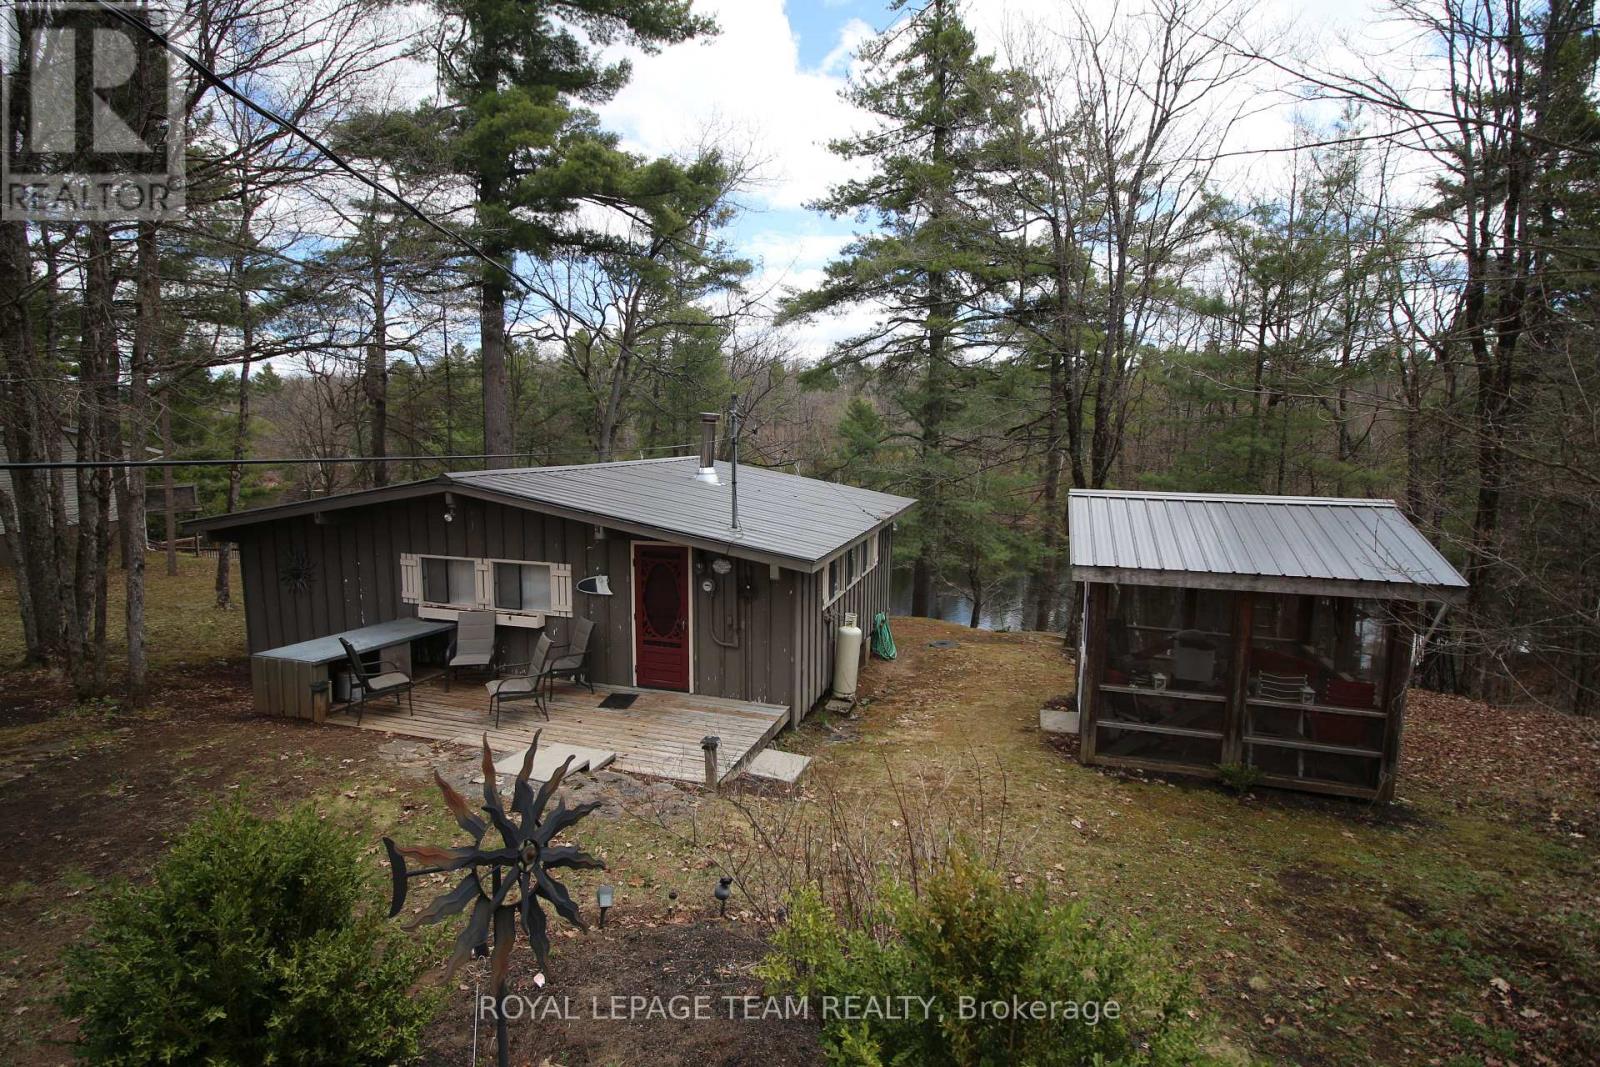
315 Silvery Lane
Tay Valley, Ontario
Charming cottage set on quiet Little Silver Lake! Set on a private 1/2 acre lot this cottage has everything to help you enjoy the summer months. The cottage has two bedrooms and plenty of living space with a bright wall of windows leading to a large deck overlooking the lake. Cozy wood stove for cool evenings, spacious kitchen with gas stove and a full bathroom with shower for convenience. Outside there is a screened gazebo, separate bunkie with two bedrooms for extra company and a storage shed as well as an outhouse. Stairs lead to the waterfront which is clear and free of weeds and plenty deep to dive in, and to take advantage of great fishing on this lake known for bass and perch! It also has a small shallow area to enter the water easily, great for kids. Summer is approaching fast, make sure to view this cottage located in a very picturesque area just a short drive from Perth or Westport. (id:56106)
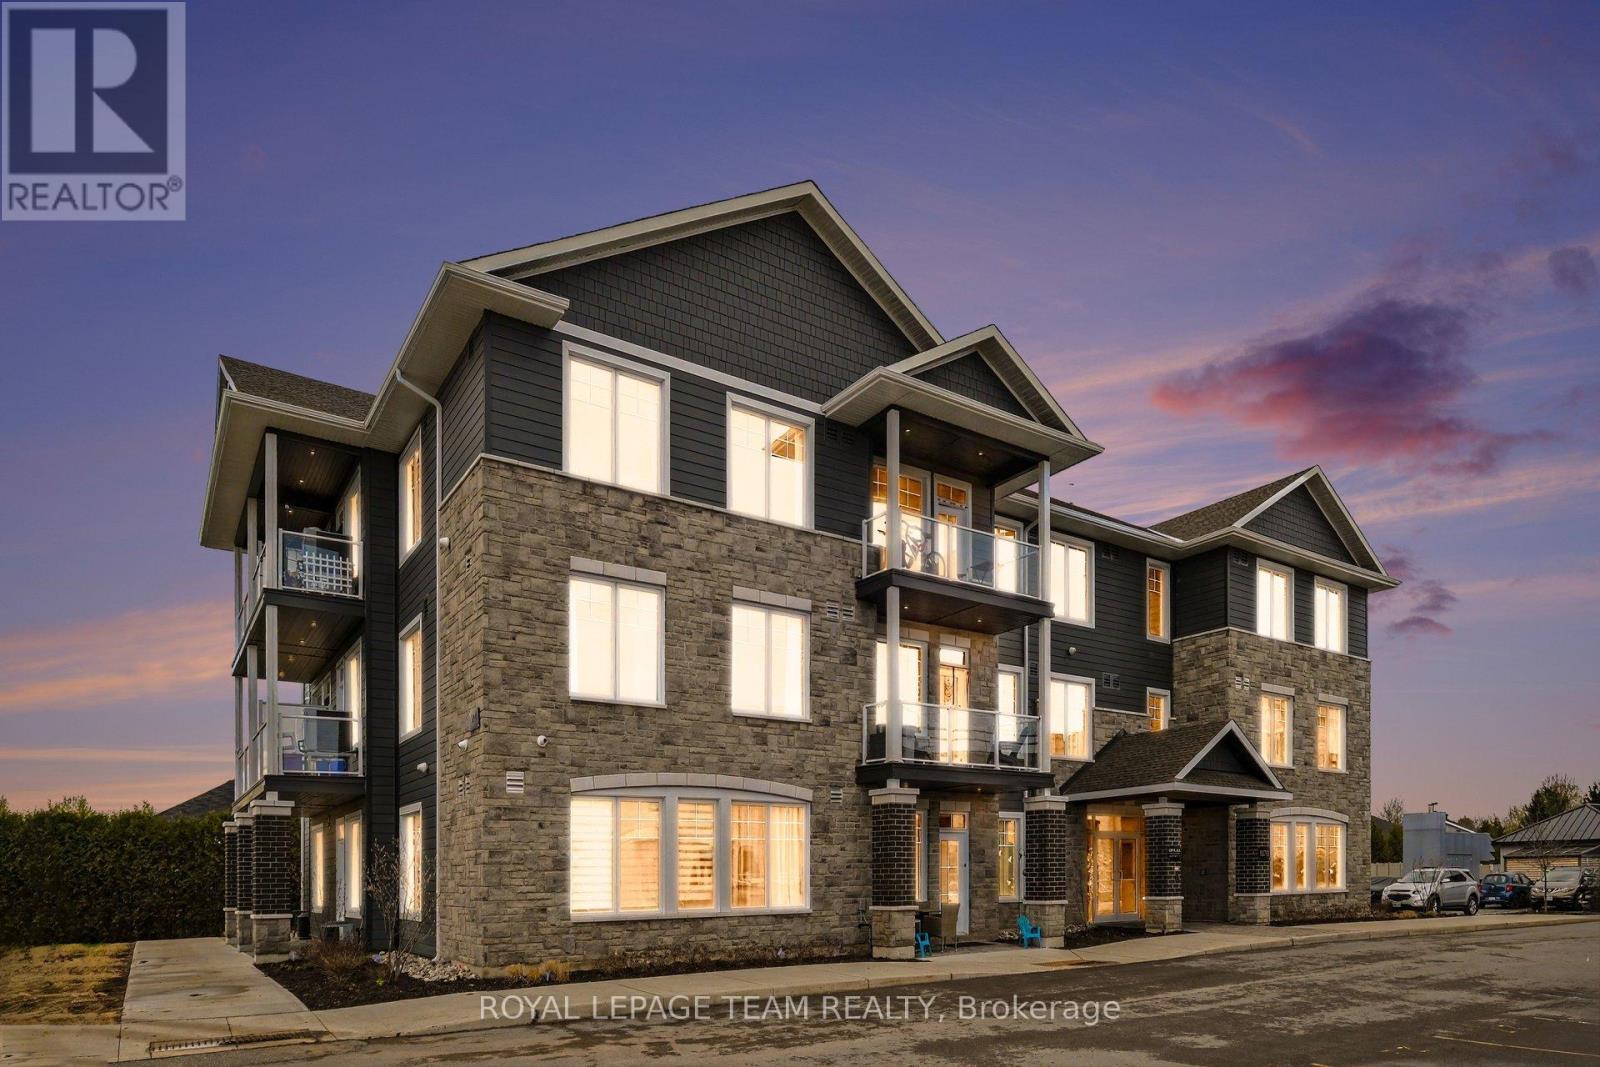
215 - 5874 County Rd #19 Road
North Grenville, Ontario
OPEN HOUSE: SATURDAY, MAY 16TH 11 AM-1 PM. Experience modern, low-maintenance living at KevLar Village Central with this well-designed studio apartment, ideal for those seeking comfort, style, and convenience in one streamlined space.This thoughtfully planned unit features an open-concept layout complemented by 9-foot ceilings, expansive windows, and durable vinyl plank flooring throughout. The kitchen offers a sleek, contemporary design with shaker-style cabinetry, quartz countertops, and stainless steel appliances - perfect for both everyday living and entertaining.While this unit does not include a balcony or patio, the bright interior and efficient layout create a comfortable and inviting atmosphere throughout.Residents enjoy secure outdoor parking, an advanced security system with 24/7 monitoring, and convenient card-operated laundry facilities available on every level of the building.Looking ahead, a new residents-only amenity building is planned for 2026, complete with a fitness room and a shared common space with a kitchenette - adding even more lifestyle value to the community. Ideally located within walking distance to shops, cafés, restaurants, as well as nearby trails and parks, this location offers an excellent balance of accessibility and everyday convenience.Located just outside of Ottawa, KevLar Village Central is a great fit for professionals, commuters, or anyone looking for a modern, well-connected place to call home. (id:56106)
107 - 5874 County Rd #19 Road
North Grenville, Ontario
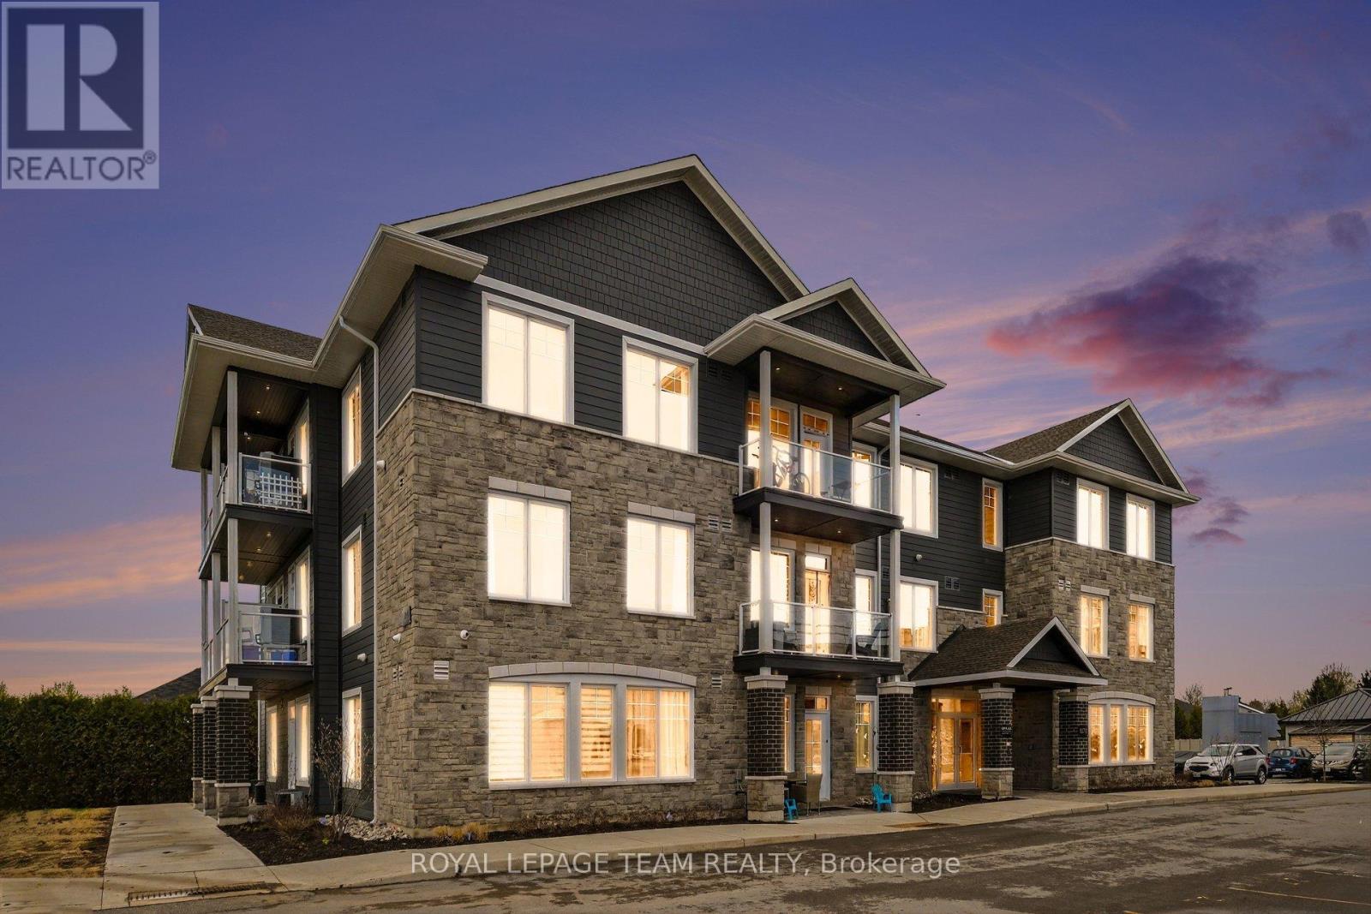
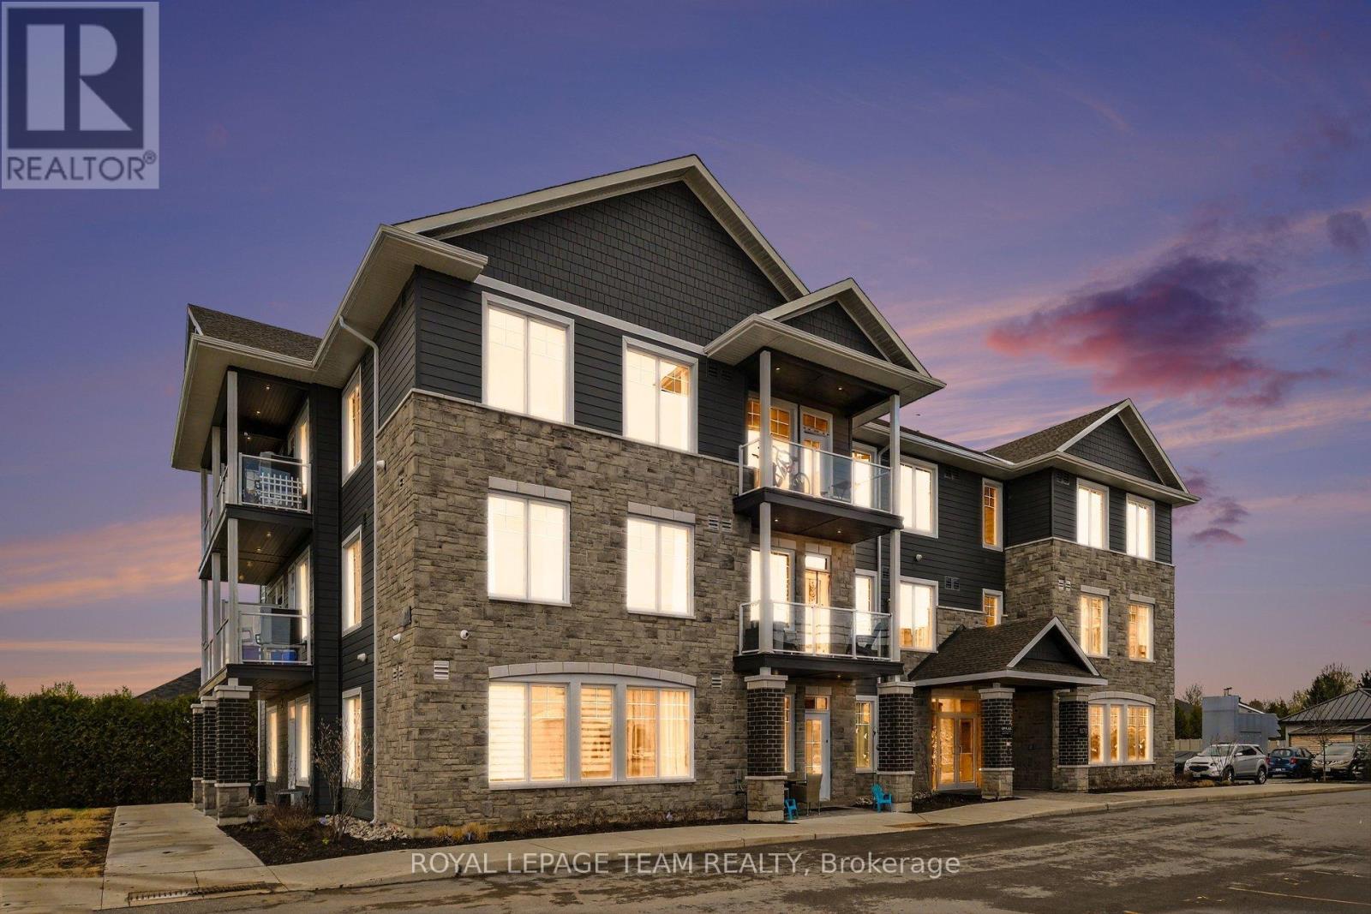
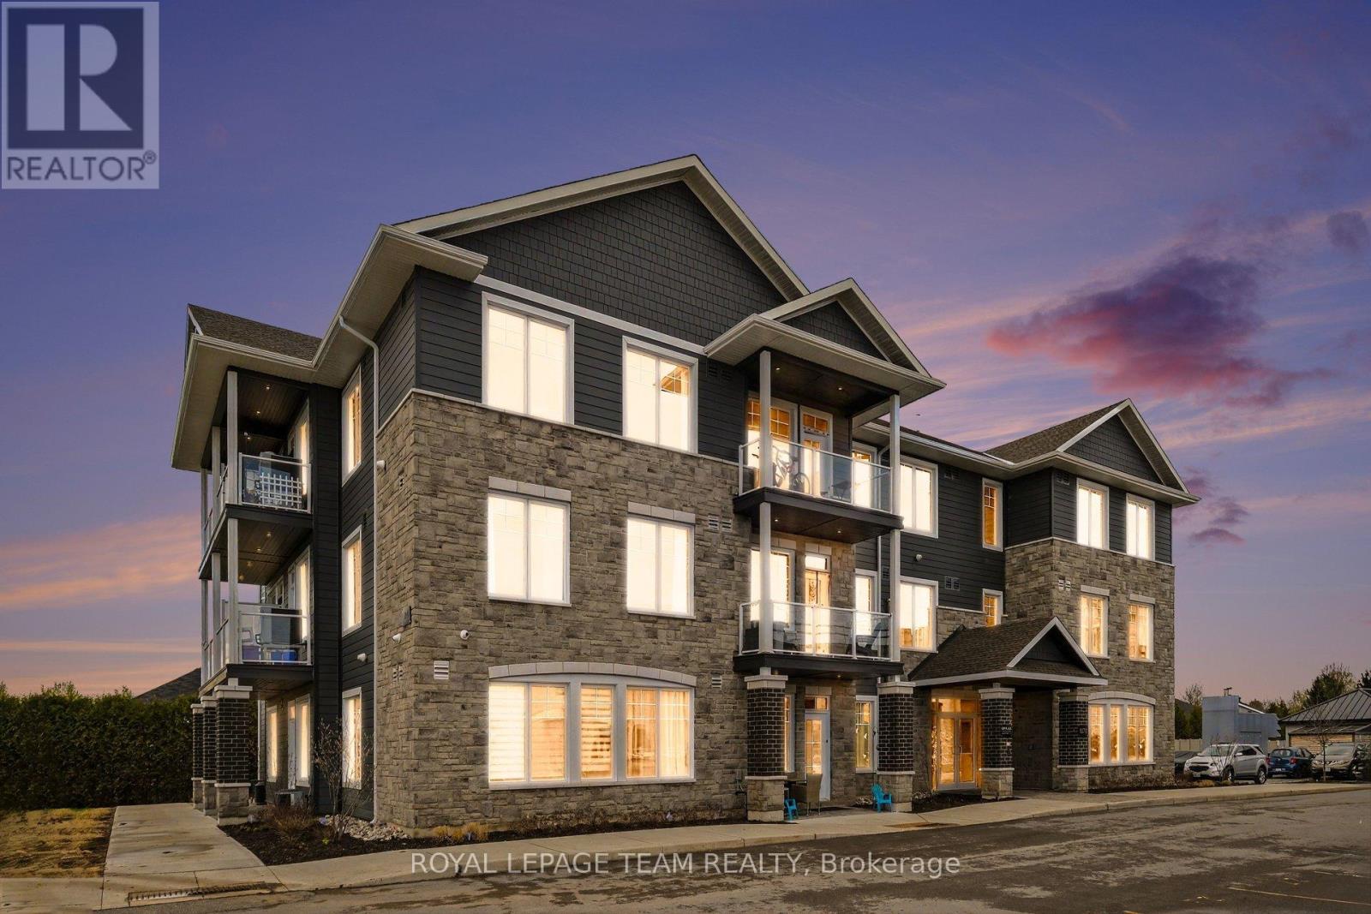
OPEN HOUSE: SATURDAY, MAY 16TH 11 AM-1 PM. Welcome to KevLar Village Central - where thoughtful design and everyday convenience come together. This wheelchair-accessible studio apartment offers a smart, open layout that maximizes both space and functionality without compromising on style.The bright interior is enhanced by 9-foot ceilings, large windows that bring in an abundance of natural light, and durable vinyl plank flooring throughout. The modern kitchen is beautifully finished with shaker-style cabinetry, quartz countertops, and sleek stainless steel appliances, creating a clean and contemporary feel.Step outside to your private patio - perfect for enjoying a quiet morning coffee or relaxing at the end of the day.Designed with accessibility in mind, this unit provides a comfortable and practical living environment suited to a variety of lifestyles. Residents also benefit from secure outdoor parking, an advanced security system with 24/7 monitoring, and convenient card-operated laundry facilities located on each level of the building.Looking ahead, a new residents-only amenity building is planned for 2026, featuring a fitness room and a shared common space with a kitchenette - adding even more value to the community. Ideally located within walking distance to shops, cafés, restaurants, as well as nearby trails and parks, this location offers the perfect balance of convenience and lifestyle.Situated just outside of Ottawa, KevLar Village Central is an excellent option for professionals, commuters, or anyone seeking a well-connected, low-maintenance place to call home.Tenants are responsible for gas, hydro, and water. (id:56106)
108 - 5874 County Rd #19 Road
North Grenville, Ontario
OPEN HOUSE: SATURDAY, MAY 16TH 11 AM-1 PM. Welcome to KevLar Village Central, where modern design meets comfort and convenience. This beautiful wheelchair-accessible 1-bedroom apartment offers a thoughtfully designed open-concept layout, perfect for easy living.Step inside to find a bright, inviting space featuring 9-foot ceilings, large windows that fill the unit with natural light, and durable vinyl plank flooring throughout. The custom kitchen is both stylish and functional, complete with shaker-style cabinetry, quartz countertops, and sleek stainless steel appliances.Enjoy your own private patio - ideal for morning coffee or unwinding at the end of the day - adding an extra layer of comfort and livability to the space.Designed with accessibility and ease in mind, this unit offers a seamless living experience without compromising on style. One parking space is included, along with secure outdoor parking and an advanced security system with 24/7 monitoring for added peace of mind.Looking ahead, a new residents-only amenity building is planned for 2026, featuring a fitness room and a shared common space with a kitchenette - offering even more convenience and lifestyle value. Ideally located within walking distance to shops, cafés, restaurants, as well as nearby trails and parks, this community offers the perfect blend of accessibility and tranquility.Ideally situated just outside of Ottawa, KevLar Village Central is perfect for professionals and commuters alike, providing easy access to shopping, dining, and everyday amenities in a quiet, well-connected setting you'll be proud to call home. (id:56106)
310 - 5874 County Rd #19 Road
North Grenville, Ontario
OPEN HOUSE: SATURDAY, MAY 16TH 11 AM-1 PM. Step into modern living at KevLar Village Central with this beautifully designed 1-bedroom apartment, offering the perfect blend of style, comfort, and convenience.This thoughtfully laid-out unit features an open-concept design enhanced by 9-foot ceilings, oversized windows, and contemporary vinyl plank flooring throughout. The kitchen stands out with its clean, modern aesthetic - complete with shaker-style cabinetry, quartz countertops, and stainless steel appliances, making it as functional as it is stylish.Step out onto your private balcony - an ideal spot to enjoy your morning coffee or unwind in the evening. Located on the third floor, the building is equipped with an elevator, providing convenient and easy access.Residents benefit from secure outdoor parking (1 space included), an advanced security system with 24/7 monitoring, and convenient card-operated laundry facilities available on every level of the building.Looking ahead, a new residents-only amenity building is planned for 2026, featuring a fitness room and a shared common space with a kitchenette - adding even more value and convenience to the community.Perfectly situated in a prime location just outside of Ottawa, you'll enjoy being within walking distance to shops, cafés, restaurants, as well as nearby trails and parks - offering the best of both convenience and lifestyle.Tenants are responsible for gas, hydro, and water. (id:56106)

304 - 101 Pinhey Street
Ottawa, Ontario
Don't miss the opportunity to live in a great location while enjoying the best of condo living. The character of a London Flat with the farmhouse styled charm. This Hintonburg condo is next to new and offers great living space with everything you could want in one unit. Accessibility by wide doors and an automatic unit door to an open space unit built with the luxury of tall ceilings and windows throughout. The entire unit features modern finishes and includes in unit laundry. Don't miss the great living amenities that include a dog wash, bicycle storage and a rooftop terrace - a great space to enjoy on your own or a BBQ with friends. This unit is in the heart of Hintonburg offering an easy walk to boutique shops, the farmers market, and entertainment. Great transit options are not far away either. A great option for living close to work for those looking to live near but not in the downtown core and a great option from those at Tunney's pasture. This unit offers only shares one connected wall in the bath/kitchen. This condo will invite you to immerse yourself in a lifestyle that enjoys some of the best of Ottawa has to offer. (id:56106)
15 Fourth Avenue
Ottawa, Ontario
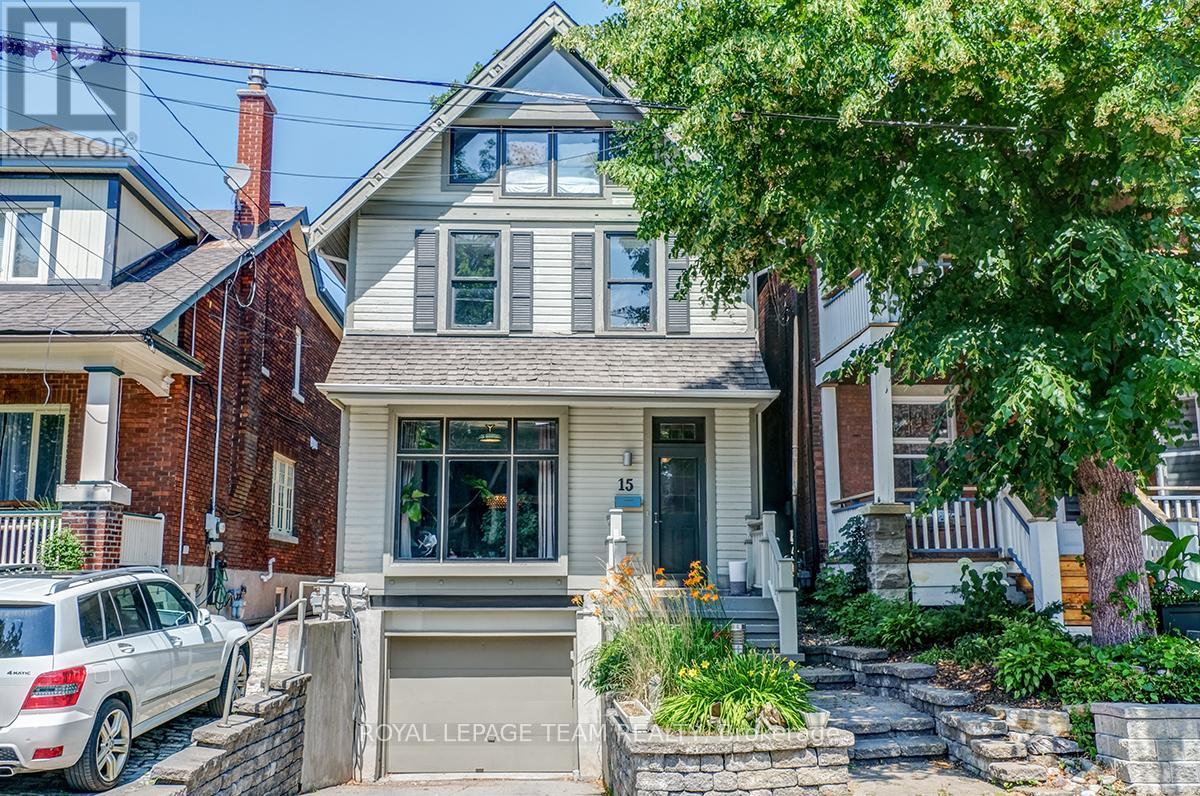
Located in the highly sought-after Glebe, this spacious 4-bedroom, 3-bath home offers an exceptional opportunity in one of Ottawa's most desirable neighbourhoods.The main level features a functional layout with a formal dining room and a separate family room, providing comfortable space for both everyday living and entertaining. The stunning kitchen serves as the heart of the home, complete with shaker-style cabinetry, stone countertops, abundant storage, and a spacious island with seating, perfect for casual dining or hosting.Just beyond, the living room impresses with floor-to-ceiling windows that flood the space with natural light and open seamlessly to your private backyard; creating a perfect indoor-outdoor flow.Upstairs, you'll find three well-sized bedrooms and a fully renovated 3-piece bathroom. The primary bedroom is generously sized and overlooks the backyard, complete with a 4-piece ensuite featuring a soaker tub.The third level offers highly versatile living space that can function as a rec room, home office, or additional bedroom. From here, you step directly onto a private rooftop terrace - an exceptional feature rarely offered in the city - providing panoramic views of the Rideau Canal and surrounding treetops. It's the perfect setting for entertaining, relaxing, or enjoying sunsets over one of Ottawa's most iconic landmarks.This home is ideally located within walking distance to Whole Foods, Lansdowne Park, the Rideau Canal pathways, and all the shops, restaurants, and amenities along Bank Street. Close to parks, schools, transit, and everything the Glebe lifestyle has to offer. (id:56106)
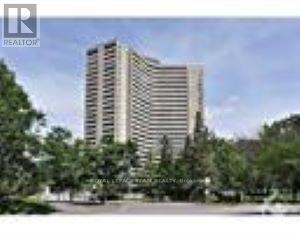
1705 - 1081 Ambleside Drive
Ottawa, Ontario
JUST BRING YOUR CLOTHES & PHONE! Fully and tastefully furnished condo, all utilities included also with Bell Cable (Crave, Starz) and underground parking, and, lots of great amenities. Newly renovated and spacious 2-bedroom condo with beautiful, easy care hard flooring throughout. Fabulous kitchen, generous dining room, large sunken living/family room and two-level terrace with bright southern exposure. Don't miss this opportunity to live minutes from Westboro and downtown with resort-style amenities--salt water pool, sauna, exercise room, bike room, tuck shop store, workshop, guest suites, resident lounge, party room and more--easy access to Ottawa river parkway (one block away!) with walking and biking paths, public transit (future LRT one block from your door!), Carlingwood shopping mall, all just steps away. Storage is in unit. Extremely clean condo. This is an allergy free condo; no pets are preferred; this is a smoke-free building per the condo corporation. Credit check, rental application, ID, proof of income required. Agreement to lease accepted only after prior approval of required documents. (id:56106)
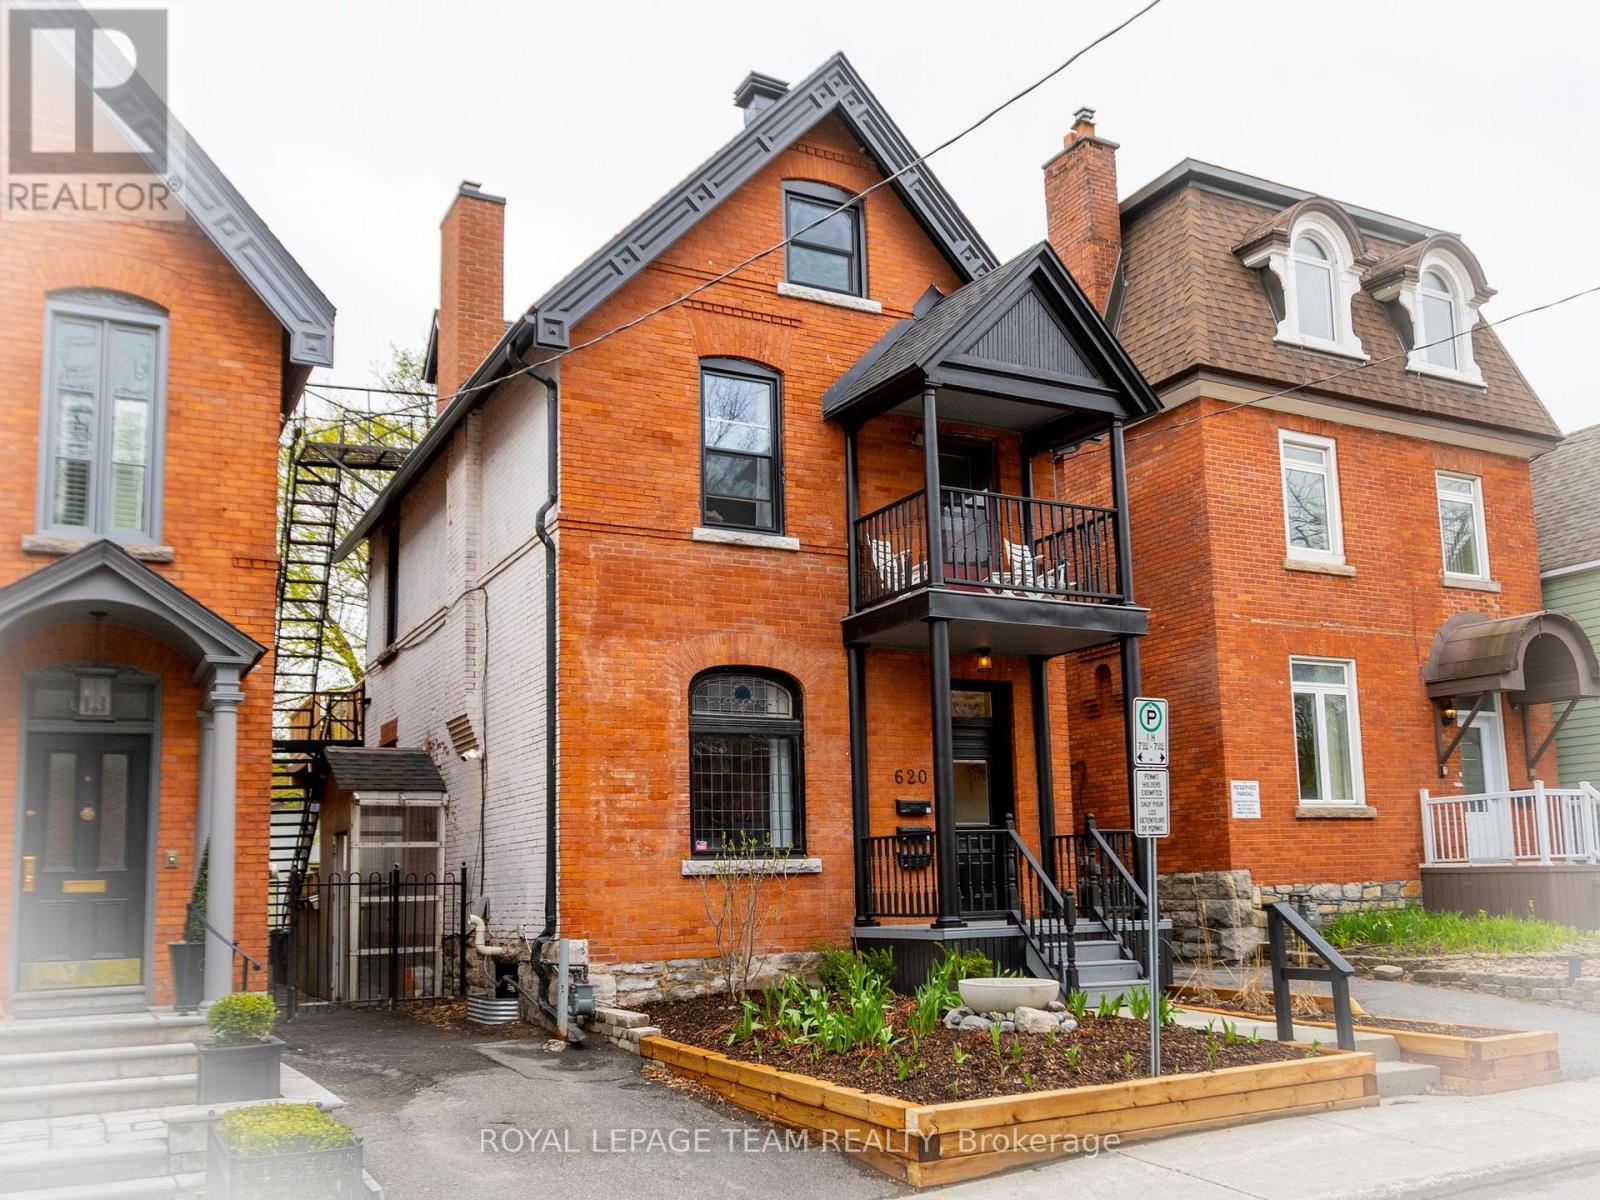
620 Cooper Street
Ottawa, Ontario
Welcome to eclectic & historic Centertown! This COMPLETELY RENOVATED 3-unit Victorian home exudes charm & character with its high ceilings, beautifully refinished original wood floors, period details such as recreated trim work and elegant light fixtures throughout. Spacious and sunny, it offers 3 units over 4 levels. The first floor features a grand studio apartment (easily converts to a 1 bed by adding one wall) with fireplace hearth and access to the covered rain-proof deck overlooking the treed backyard. Vacant with projected rent at $2,100/mon). The second and third floor represent a 2-storey 3-bed + den apartment with elevated SOUTH-FACING deck. Vacant as of June 30, projected rent at $3,000/mon). The basement is a 1-bed apartment with separate side entrance as well as the utility and laundry room. Currently rented at $1,550/mon (mon to mon). Over $400,000 in renovations over the past 5 years - new kitchens with stone countertops and dishwashers, bathrooms, central AC and mini split units on third floor, furnace/ductwork, electrical, plumbing, roof, windows, back decks and front 2-storey porch, power washing of front facade brick, recreated bargeboard (A-frame) - all TASTEFULLY renovated with QUALITY materials. A bonus COACH HOUSE in the backyard provides so many possibilities - an art studio, home business, lockers/bike storage or a potential 4th unit. CAP RATE of 5%!! Well-maintained building with parking that can easily be converted back into a single-family home or used as a multi-generational home. This block of Cooper St is a quiet, low traffic block in a vibrant urban neighbourhood, within walking distance to numerous restaurants, shops, cafes along Bank St, the Glebe, Little Italy, Chinatown, Parliament Hill, numerous parks & the Rideau canal. The Lyon LRT Station is a 10 min walk. (id:56106)
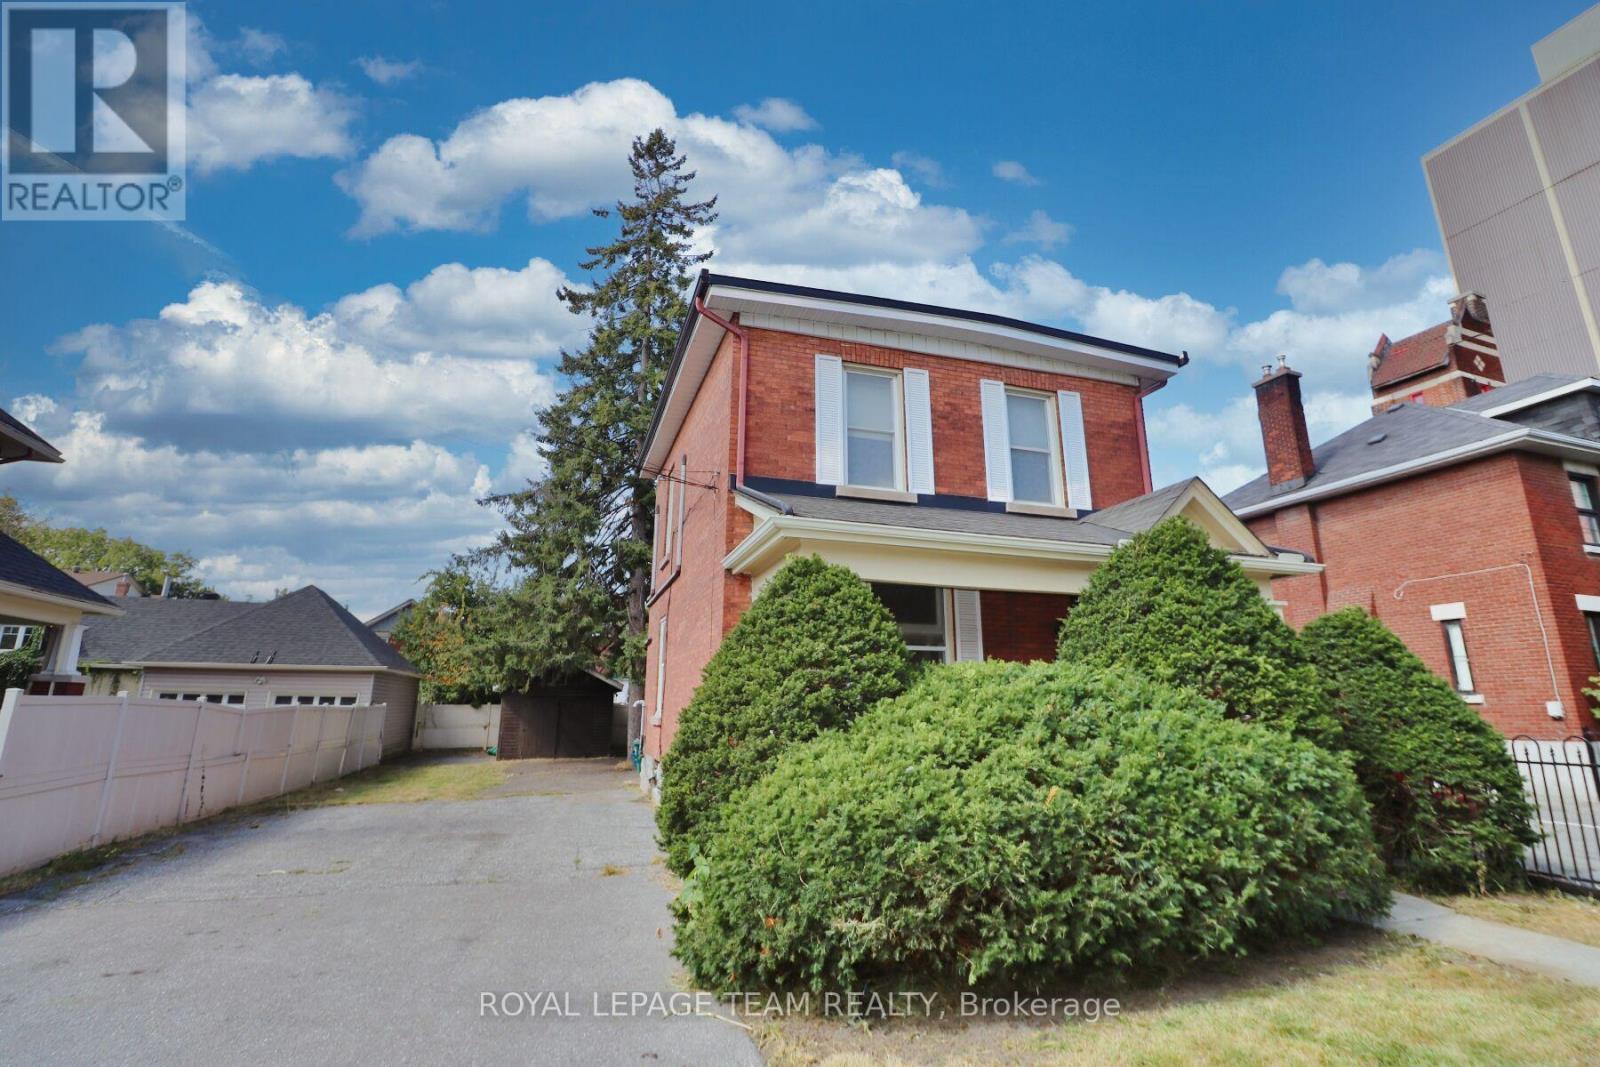
438 Parkdale Avenue
Ottawa, Ontario
Perfect for Multi Generational Families or those seeking an Inlaw Suite Alternative, Investors, Developers & Home Buyers. Located in one of Ottawa's hottest neighbourhoods Wellington West/Hintonburg. This 4 bedroom brick single family home sits on an Oversized 45 ft. x 104 foot fenced lot. Currently configured as a duplex the property can be used efficiently as an Inlaw Suite. The home has an abundance of character including beautiful original interior windows, hardwood floors & colonial baseboards. The duplex has 4 Bedrooms, 2 Kitchens and 2 Full Baths. The property appliances include washers and dryers. The kitchen has a fridge, stove, dishwasher, hood fan, granite countertops and vinyl windows in the kitchen. Flooring consists of hardwood, ceramic and wall to wall carpet.Gas furnace, tankless hot water tank, With everything at your fingertips, you can walk to the Civic Hospital, Parkdale Market, shops & restaurants in Hintonburg & Wellington West or take a stroll by the Ottawa River. Access to the parkway & immediate access to 417. Taxes were calculated with the City of Ottawa Tax Estimator. (id:56106)
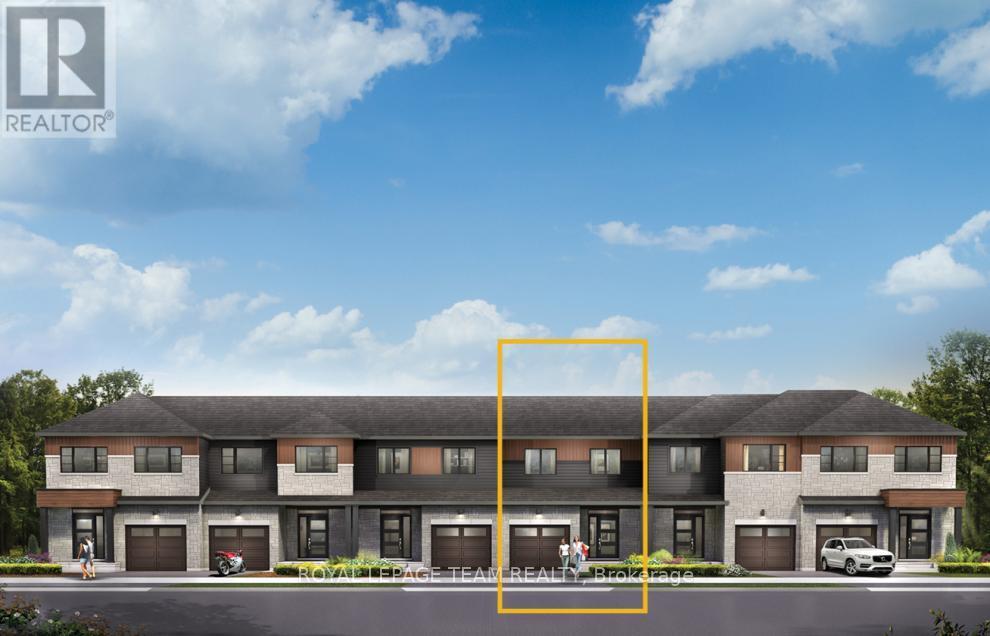
120 Deltaview Lane
Ottawa, Ontario
Unwind in the Ashbury Executive Townhome. The open-concept main floor is perfect for family gatherings, from the bright kitchen to the open-concept dining area to the naturally-lit living room. The second floor features 3 bedrooms, 2 bathrooms and the laundry room. The primary bedroom includes a 3-piece ensuite, a spacious walk-in closet and additional storage. Plus, a finished basement rec room for even more living space. Don't miss your chance to live along the Jock River surrounded by parks, trails, and countless Barrhaven amenities. November 5th 2026 occupancy! (id:56106)
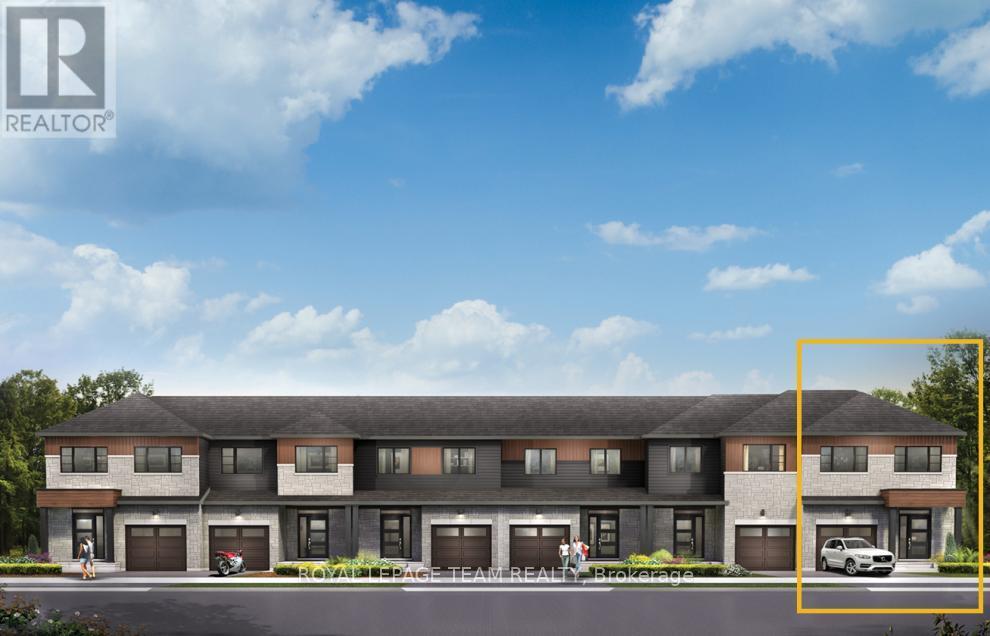
124 Deltaview Lane
Ottawa, Ontario
Relax in the 3-Bedroom Simcoe Executive Townhome, where open-concept living brings your family together. The main floor is the perfect spot to gather, with a gourmet kitchen featuring a large pantry, a formal dining space and naturally-lit living room. The second floor includes 3 bedrooms, 2 bathrooms, laundry room and loft - ideal for a home office or study. The primary bedroom features a 3-piece ensuite and a spacious walk-in closet. The basement offers even more space to play in the finished rec room. Don't miss your chance to live along the Jock River surrounded by parks, trails, and countless Barrhaven amenities. November 3rd 2026 occupancy! (id:56106)
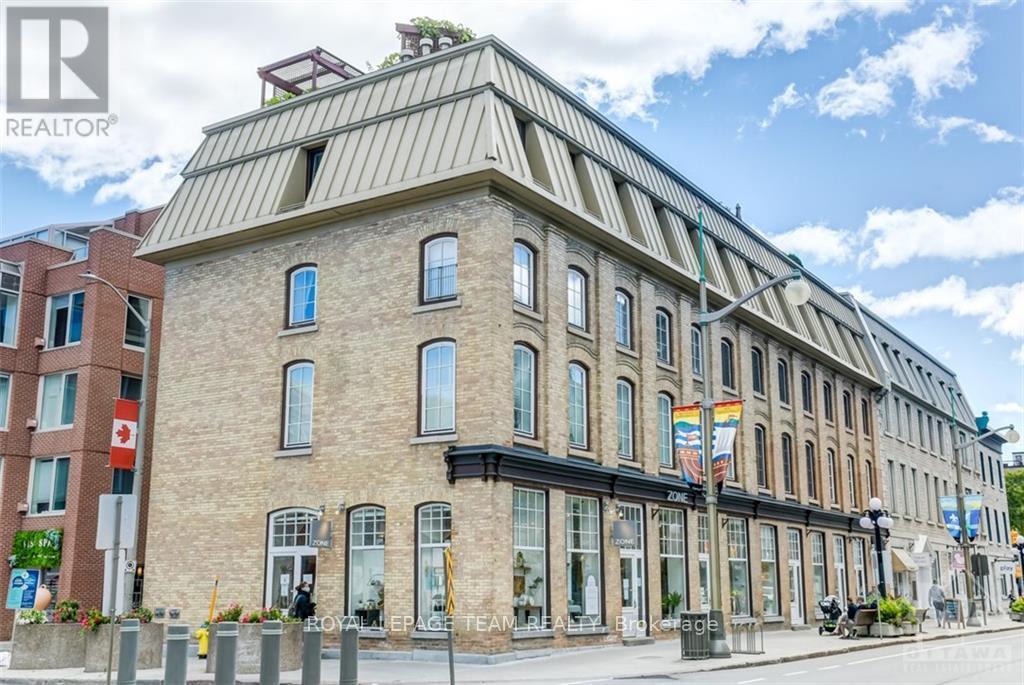
3 - 10 Clarence Street
Ottawa, Ontario
Opportunities in this sought-after building are few and far between - units here rarely come available!Welcome to this beautifully updated 2-bedroom + den apartment, ideally located at the corner of Clarence and Sussex in the heart of it all. From the moment you step inside, you're greeted by gleaming hardwood floors, large windows that flood the space with natural light, and a thoughtfully designed layout that feels both functional and inviting.The living room offers a warm, cozy atmosphere with a gas fireplace - perfect for quiet evenings in - while the separate dining area is ideal for hosting friends and family. The kitchen is both stylish and practical, featuring stainless steel appliances, ample storage, and crisp white cabinetry.The spacious primary bedroom includes two closets and a well-appointed 4-piece ensuite with a rain shower. A generously sized second bedroom and an additional full bath provide comfort and flexibility, while the den makes for the perfect home office or creative space. Complete with in-unit laundry, one parking space, and a storage locker, this unit truly checks all the boxes.Just steps from Major's Hill Park, Parliament, museums, transit, and all the shops and restaurants of the ByWard Market - this is downtown living at its finest. (id:56106)
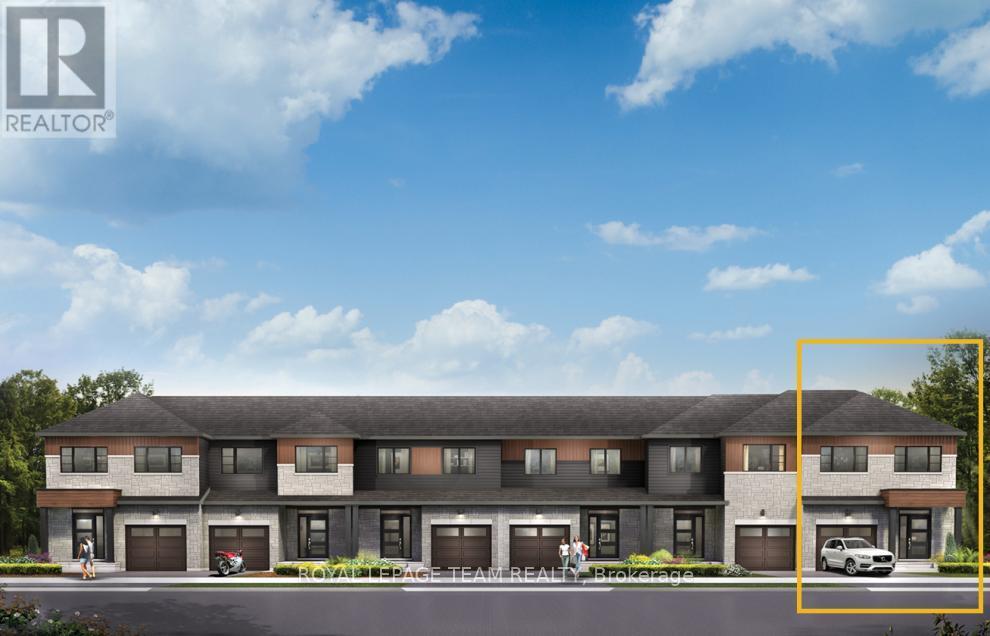
114 Deltaview Lane
Ottawa, Ontario
Relax in the 3-Bedroom Simcoe Executive Townhome, where open-concept living brings your family together. The main floor is the perfect spot to gather, with a gourmet kitchen featuring a large pantry, a formal dining space and naturally-lit living room. The second floor includes 3 bedrooms, 2 bathrooms, laundry room and loft - ideal for a home office or study. The primary bedroom features a 3-piece ensuite and a spacious walk-in closet. The basement offers even more space to play, with finished rec room. Don't miss your chance to live along the Jock River surrounded by parks, trails, and countless Barrhaven amenities. November 12th 2026 occupancy! (id:56106)
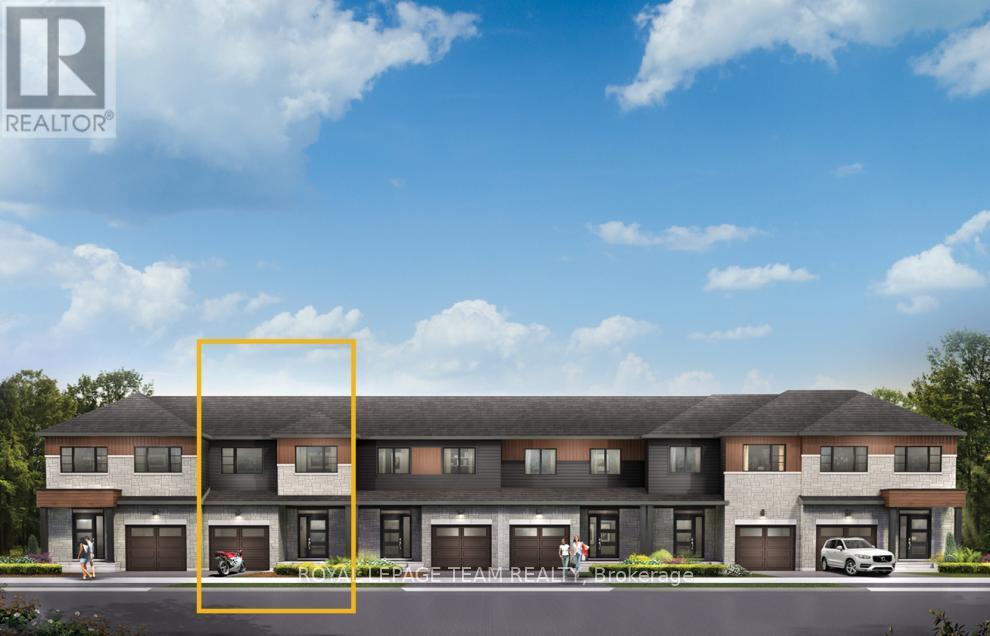
122 Deltaview Lane
Ottawa, Ontario
Take your home to new heights in the Eagleridge Executive Townhome. A sunken foyer leads to the connected dining room and living room, where families come together. The kitchen is loaded with cabinets and a pantry. The open-concept main floor is naturally-lit and welcoming. The second floor features 3 bedrooms, 2 bathrooms and the laundry room, while the primary bedroom includes a 3-piece ensuite and a spacious walk-in closet. The finished basement rec room is the perfect place for movie night and for the kids to hang out with friends. Don't miss your chance to live along the Jock River surrounded by parks, trails, and countless Barrhaven amenities. November 4th 2026 occupancy! (id:56106)
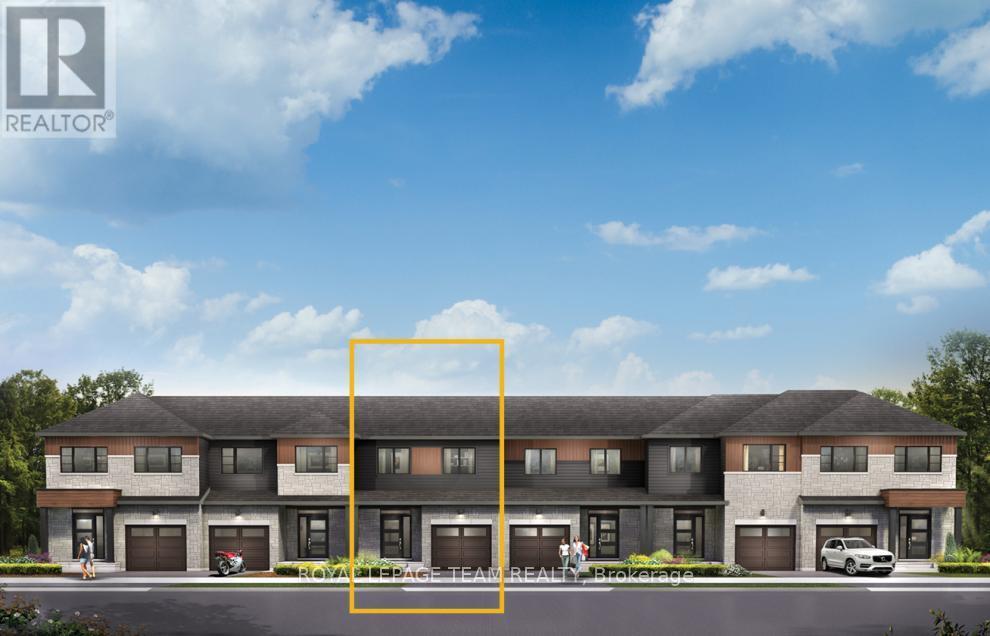
118 Deltaview Lane
Ottawa, Ontario
Enjoy bright, open living in the Cohen Executive Townhome. The main floor is naturally-lit, designed with a large living room connected to the kitchen to bring the family together. The basement includes a finished rec room for more space to live, work and play. The second floor features 3 bedrooms, 2 bathrooms and the laundry room, while the primary bedroom offers a 3-piece ensuite and a spacious walk-in closet. Don't miss your chance to live along the Jock River surrounded by parks, trails, and countless Barrhaven amenities. November 10th 2026 occupancy! (id:56106)
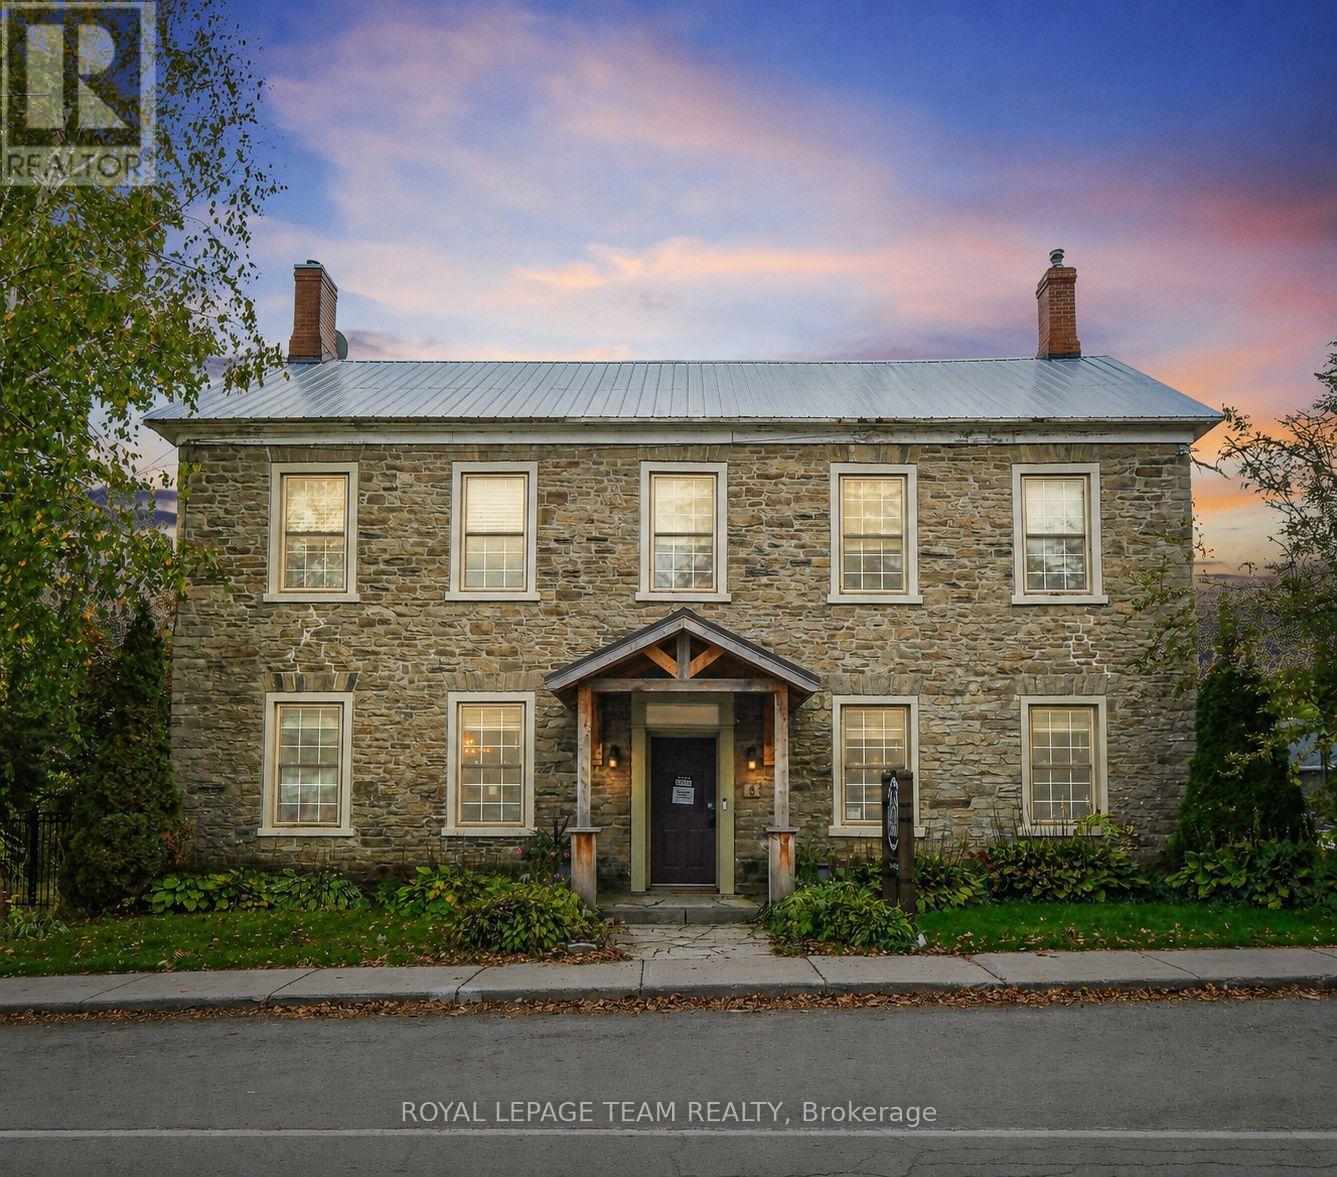
6 Spencer Street
Edwardsburgh/cardinal, Ontario
Welcome to 6 Spencer St, a stunning 1837 stone building offering an exceptional mixed-use residential and commercial opportunity in the heart of historic Spencerville. With approximately $230,000 in recent renovations and improvements completed, this beautiful building has been thoughtfully enhanced while preserving its timeless character and charm. The main level offers a spacious inviting layout with two bright, open living areas, a completely updated and modernized kitchen, a powder room, and was most recently operated at a popular cafe-deli, complete with welcoming interior and sunny outdoor terrace-making it ideal for a variety of business ventures including retail, cafe, studio space, professional services or boutique hospitality. The second level provides three generous bedrooms, a kitchenette (which could be an additional bedroom) and full bathroom, offering a potential for a comfortable private living space, staff accommodations, or additional office space. The attic presents further untapped potential for those looking to expand or customize the space. The lower level offers lots of space for storage. Positioned in a fantastic location, this property benefits from steady local traffic and convenient access to Hwy 416, under 20 minutes to Kemptville and less than an hour to Ottawa. Whether you're an entrepreneur looking for a live-work property or an investor seeking flexible zoning, or a buyer drawn to historic character with modern upgrades this property is the perfect spot!! (id:56106)
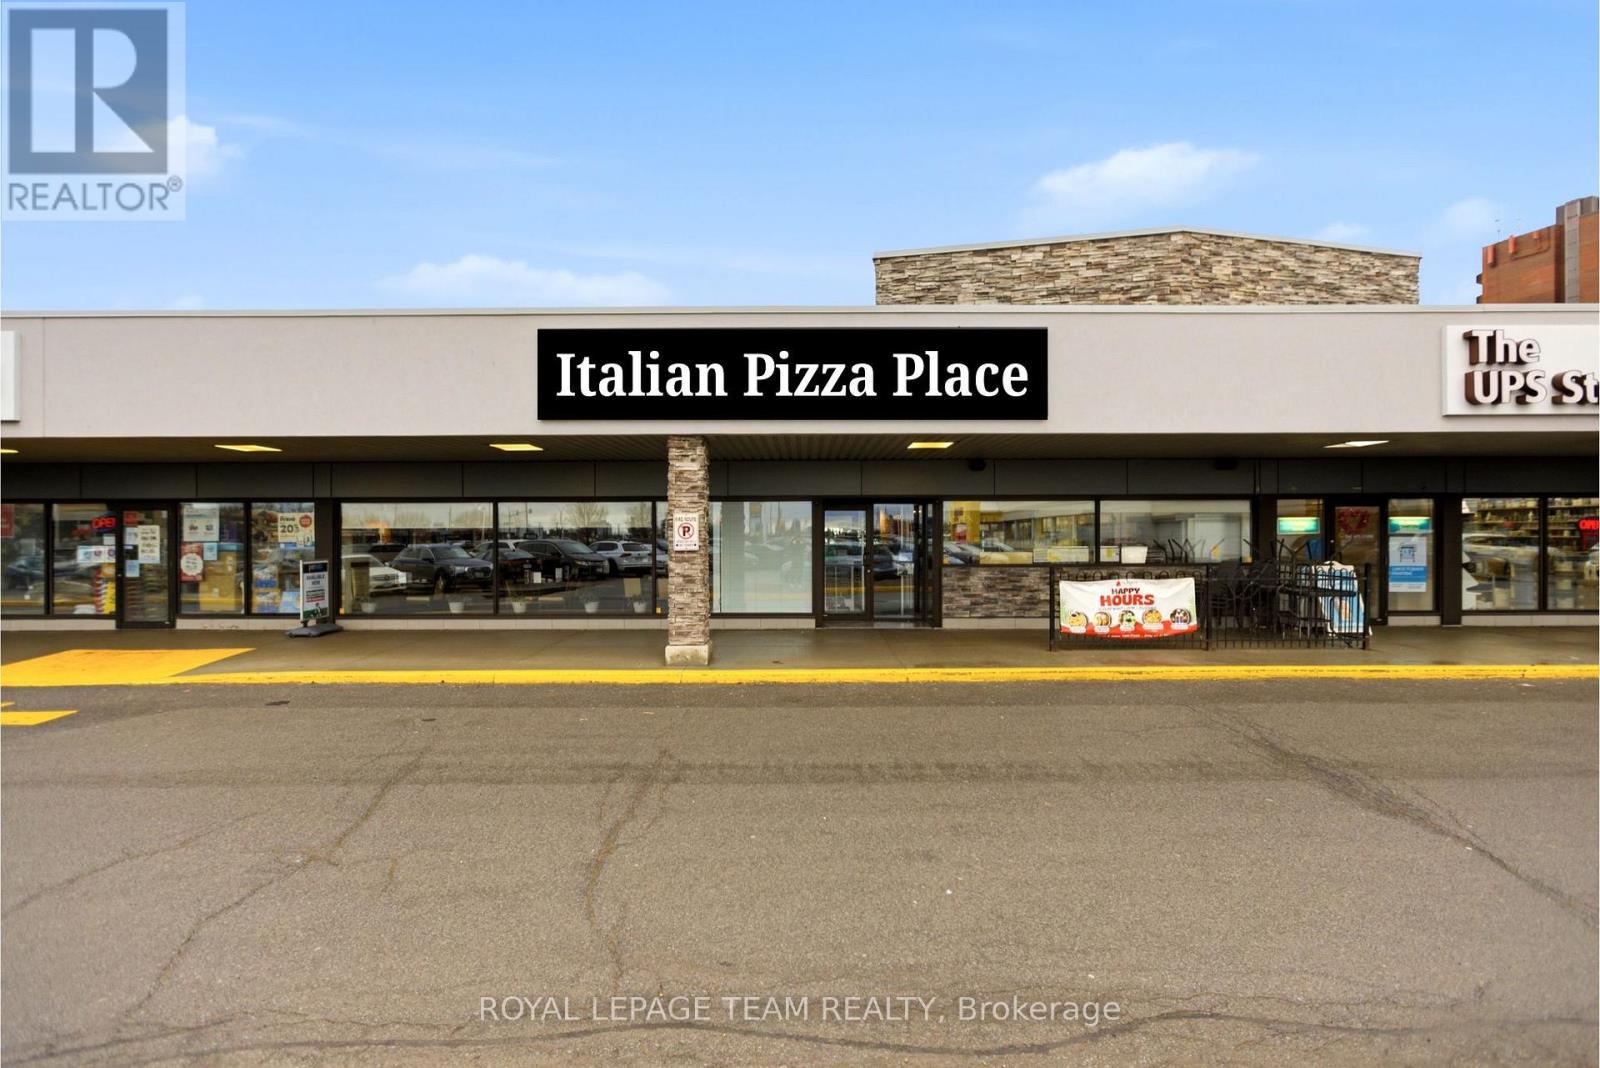
2645 Alta Vista Drive
Ottawa, Ontario
Gourmet Pizza and Sports bar for sale in a prime, high-traffic location. This well-established business offers seating for up to 100 guests indoors, along with an additional 18-seat patio for summer dining-perfect for maximizing seasonal revenue. Known for its authentic wood-fired pizzas and inviting atmosphere, the space has undergone numerous upgrades, making it fully equipped and ready for continued success. An excellent opportunity for restaurateurs or investors looking to step into a thriving operation in a sought-after area. For a complete list of upgrades and features, please refer to the attached documentation. The base rent is $24 per sq ft per year. TMI is $16.55 per sq ft per yr ($7.06 CAM and $9.49 Realty Taxes). There is a liquor license in place. Lease is to expire in 2028 with option to extend for 5 years. (id:56106)
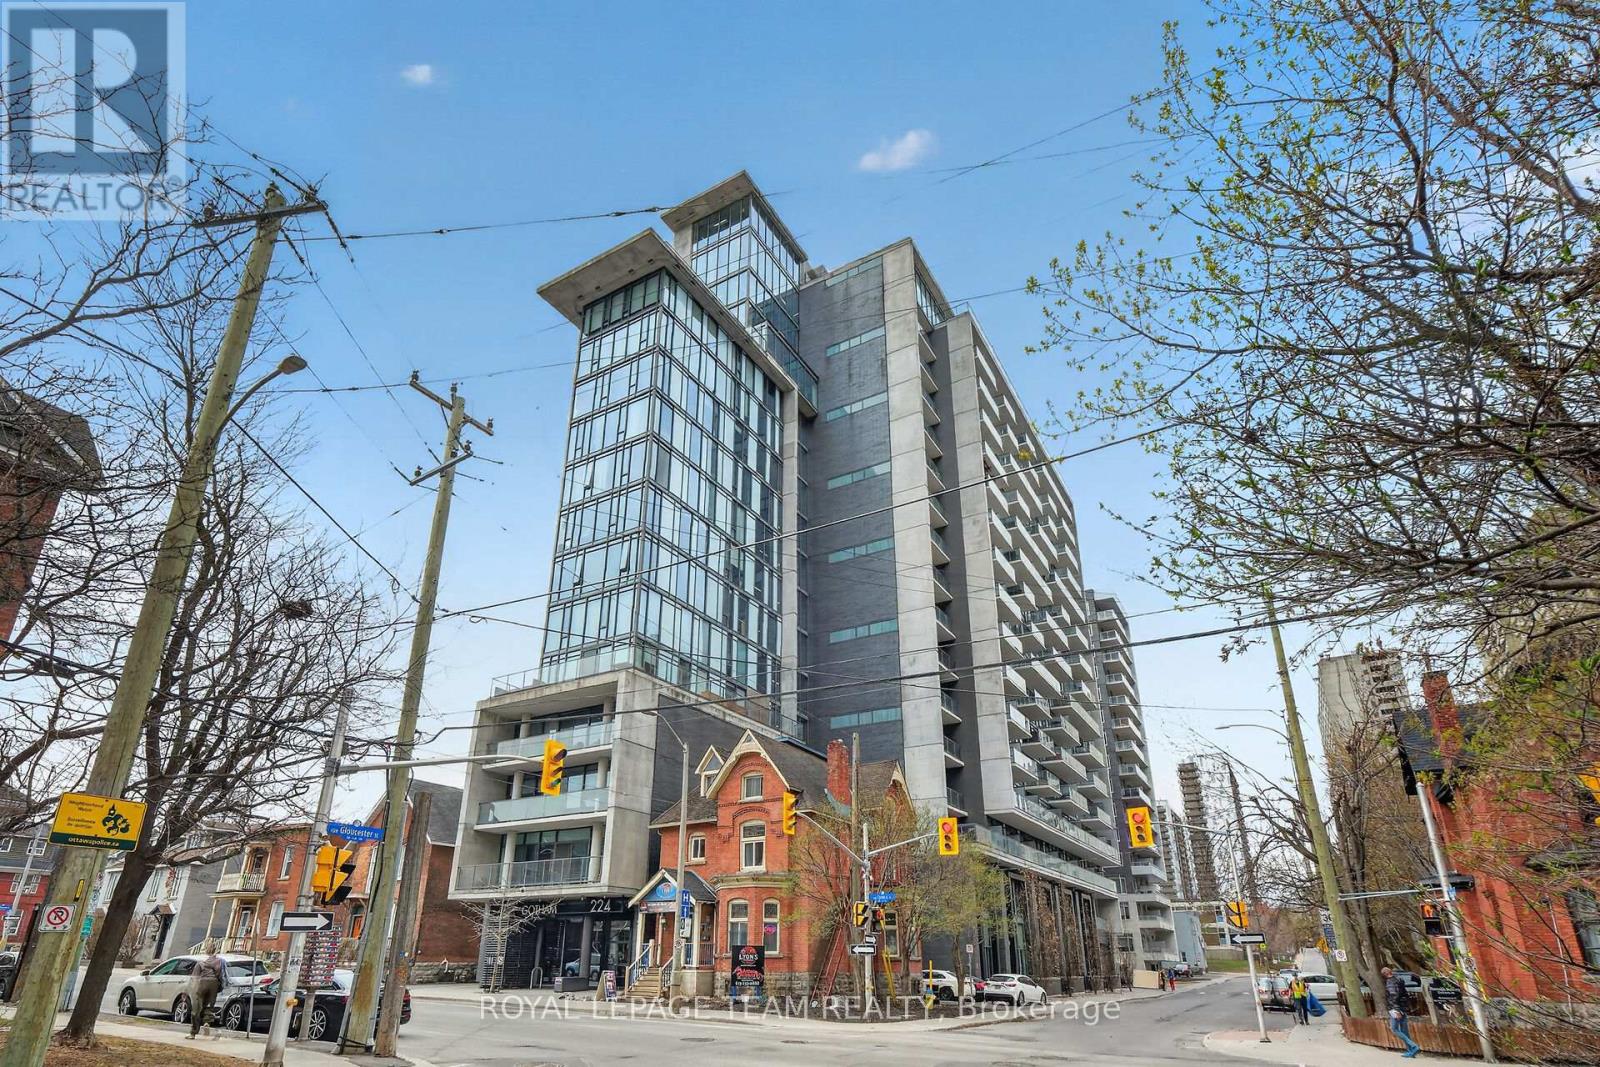
307 - 224 Lyon Street N
Ottawa, Ontario
Experience elevated urban living at Gotham Ottawa, where bold design meets everyday comfort in the heart of the city. This striking 2-bedroom, 2-bath loft-style suite offers 922 sq. ft. of open-concept living, defined by soaring ceilings, exposed concrete ceilings & walls, and rich hardwood floors that deliver a true modern-industrial aesthetic. Floor-to-ceiling windows flood the space with natural light, while the expansive south-facing balcony, complete with a natural gas hookup, extends your living area outdoors for effortless, year-round enjoyment. The sleek, contemporary kitchen is designed to impress, featuring quartz countertops, stainless steel appliances, a gas range, and a peninsula with ample cabinetry and workspace, perfect for both everyday living and hosting. Rich, modern black cabinetry is beautifully complemented by a timeless oversized subway tile backsplash. Retreat to the spacious primary bedroom, complete with a two-sided fireplace (turn on privacy glass when desired), generous closet space, and a spa-inspired 5-piece ensuite with a deep soaker tub and glass walk-in shower. The second bedroom is smartly designed with a custom Murphy bed, integrated desk, and storage-ideal for guests or a stylish home office. Residents enjoy premium amenities including concierge service, secure key fob access, bicycle parking, a well-appointed party room with terrace, car wash station, and ample visitor parking. Step outside and you're moments from everything-Lyon LRT Station, Parliament Hill, and the vibrant neighbourhoods of Centretown, Little Italy, Hintonburg, Chinatown, and LeBreton Flats. Parks, cafés, restaurants, shopping, and even a nearby dog park are all within a short walk, offering the ultimate in convenience and lifestyle. With heat, water, gas, and building insurance included in the condo fees, plus pet-friendly living and a ground-floor storage locker, this is downtown Ottawa living at its most stylish and effortless. Don't miss out on this beauty (id:56106)
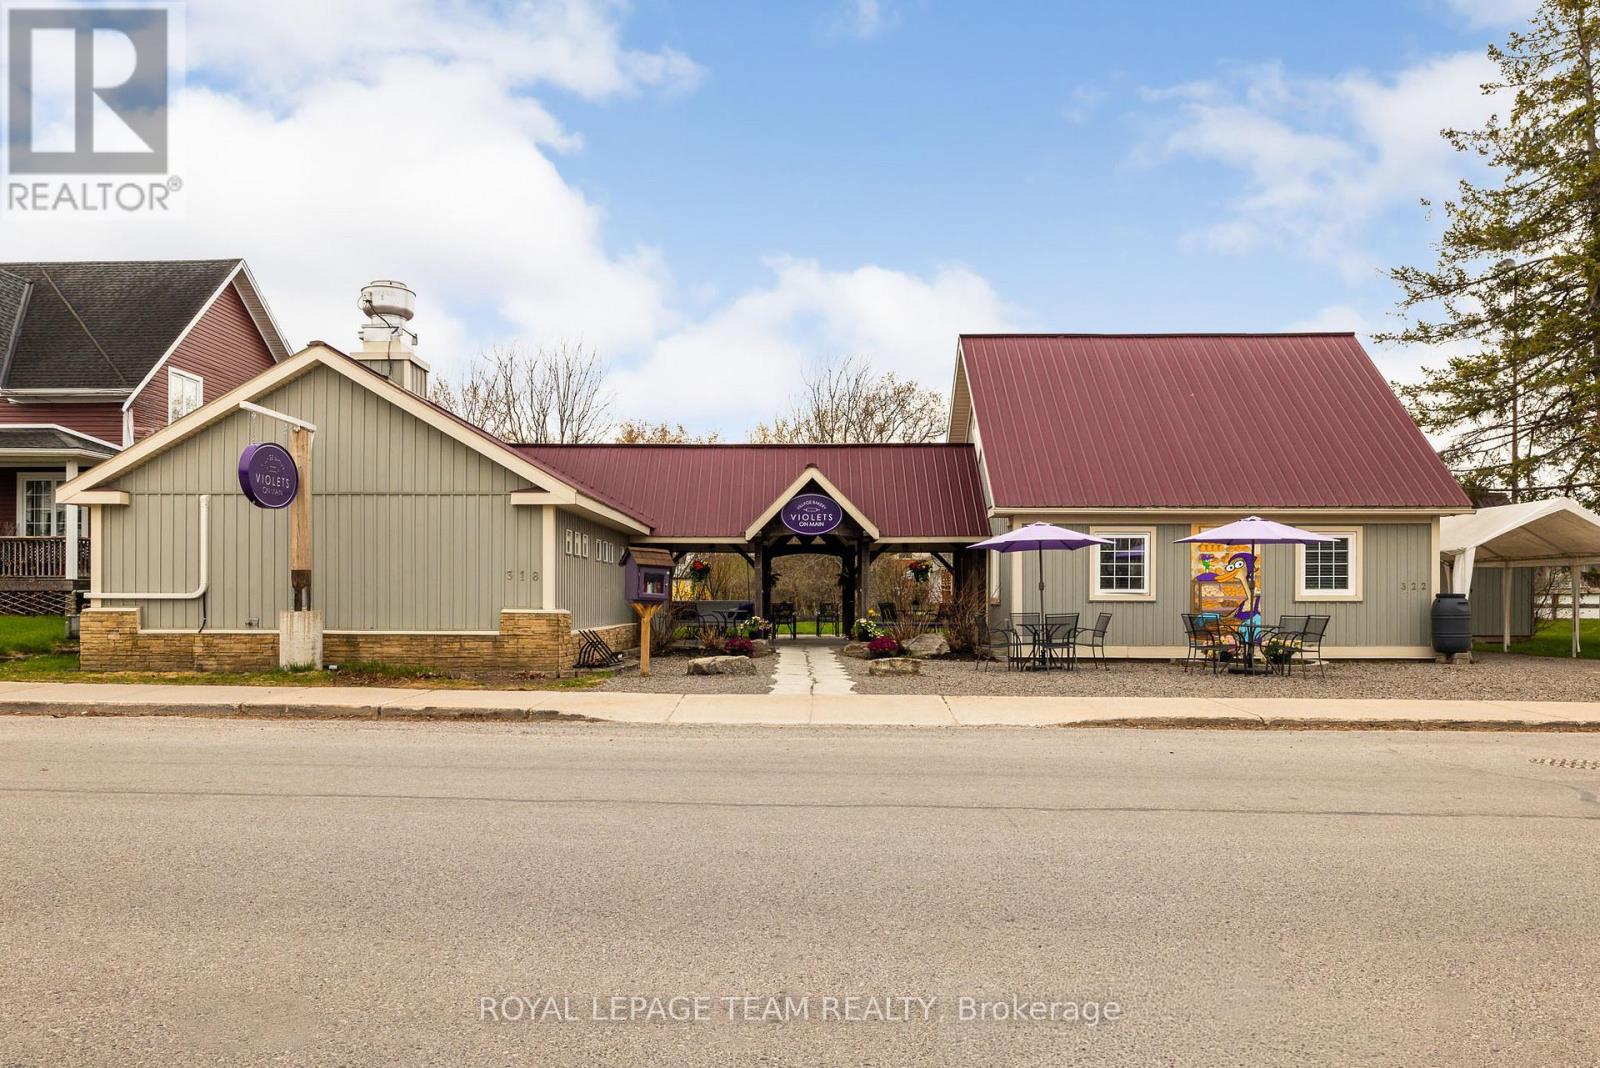
318 Main Street W
Merrickville-Wolford, Ontario
'Where there's a whisk, there's a way' to owning an exceptional and profitable commercial bakery and residence in the heart of the historic and highly desirable Village of Merrickville, known for its vibrant year round tourism! This turnkey property on a busy foot traffic street, mere steps from the historic Rideau canal, offers the convenience of residing in the beautiful adjoining residence or utilizing the residence for additional income purposes i.e Airbnb or rental. Over the last several years this successful bakery with its large commercial kitchen, beautiful retail area and two piece bathroom has been updated with a commercial sized heat pump/Air Conditioning, shop flooring, lighting, welcoming entrance door, display case, commercial freezer and more! The residence features vaulted ceilings and a gorgeous open living space that encompasses a living room area and bright kitchen. The bedroom suite offers ample closet space, an ensuite bathroom with attached laundry area and an exterior door from the bedroom for easy private access to the lovely rear landscaped yard. The generously sized loft in the residence is perfect for an extra sleeping area or office! The artistic walkway from the residence to the commercial bakery features updated decking, lighting, a stone walkway and gravel patio. Over 90K of capital improvements in last several years! The zoning permits a wide range of commercial uses as well as residential use. The Village of Merrickville situated along the Rideau Canal, a world heritage UNESCO site is known for its abundant tourism, quaint shops, historical sites, festivals and waterfront recreation; the perfect place to live, work or invest in! With strong curb appeal and and excellent goodwill in the community and beyond this property is a must see! Book your showing today! (id:56106)
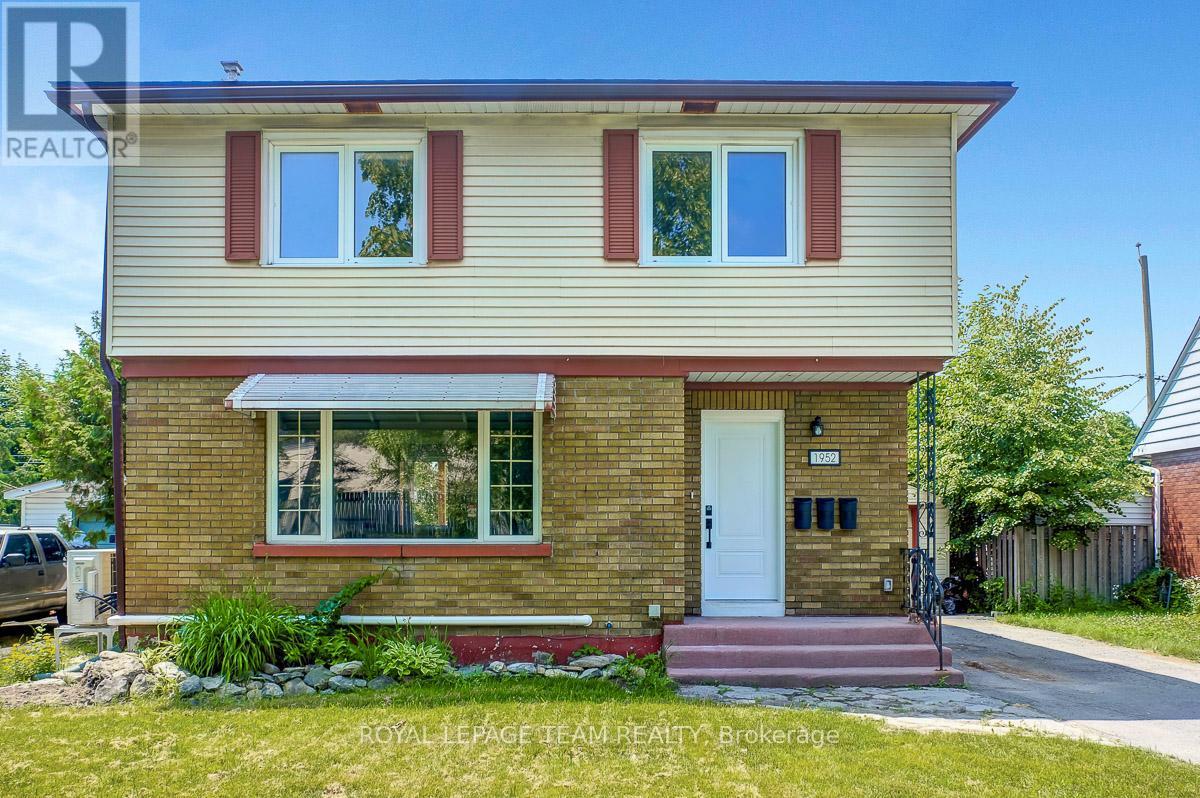
2 - 1952 Othello Avenue
Ottawa, Ontario
This bright and modern 2-bedroom apartment offers a well-designed layout, stylish finishes, and an abundance of natural light throughout. The sleek kitchen is equipped with quartz countertops and stainless steel appliances, including a fridge, stove, microwave/hood fan, and dishwasher, perfect for everyday living. Large windows and light-toned flooring create a warm, inviting atmosphere across the space, while the spacious 3-piece bathroom adds a clean, contemporary touch. Enjoy the convenience of in-unit laundry with your own washer and dryer, plus the added bonus of one parking space for ultimate flexibility.Ideally located just steps from Elmvale Acres Shopping Centre, you'll have easy access to Your Independent Grocer, Rexall, Starbucks, and a variety of shops and restaurants. Commuting is a breeze with a bus stop just a 5-minute walk away, a 20-minute drive to downtown, and only a 5-minute drive or 11-minute bike ride to both the General Hospital and CHEO. (id:56106)
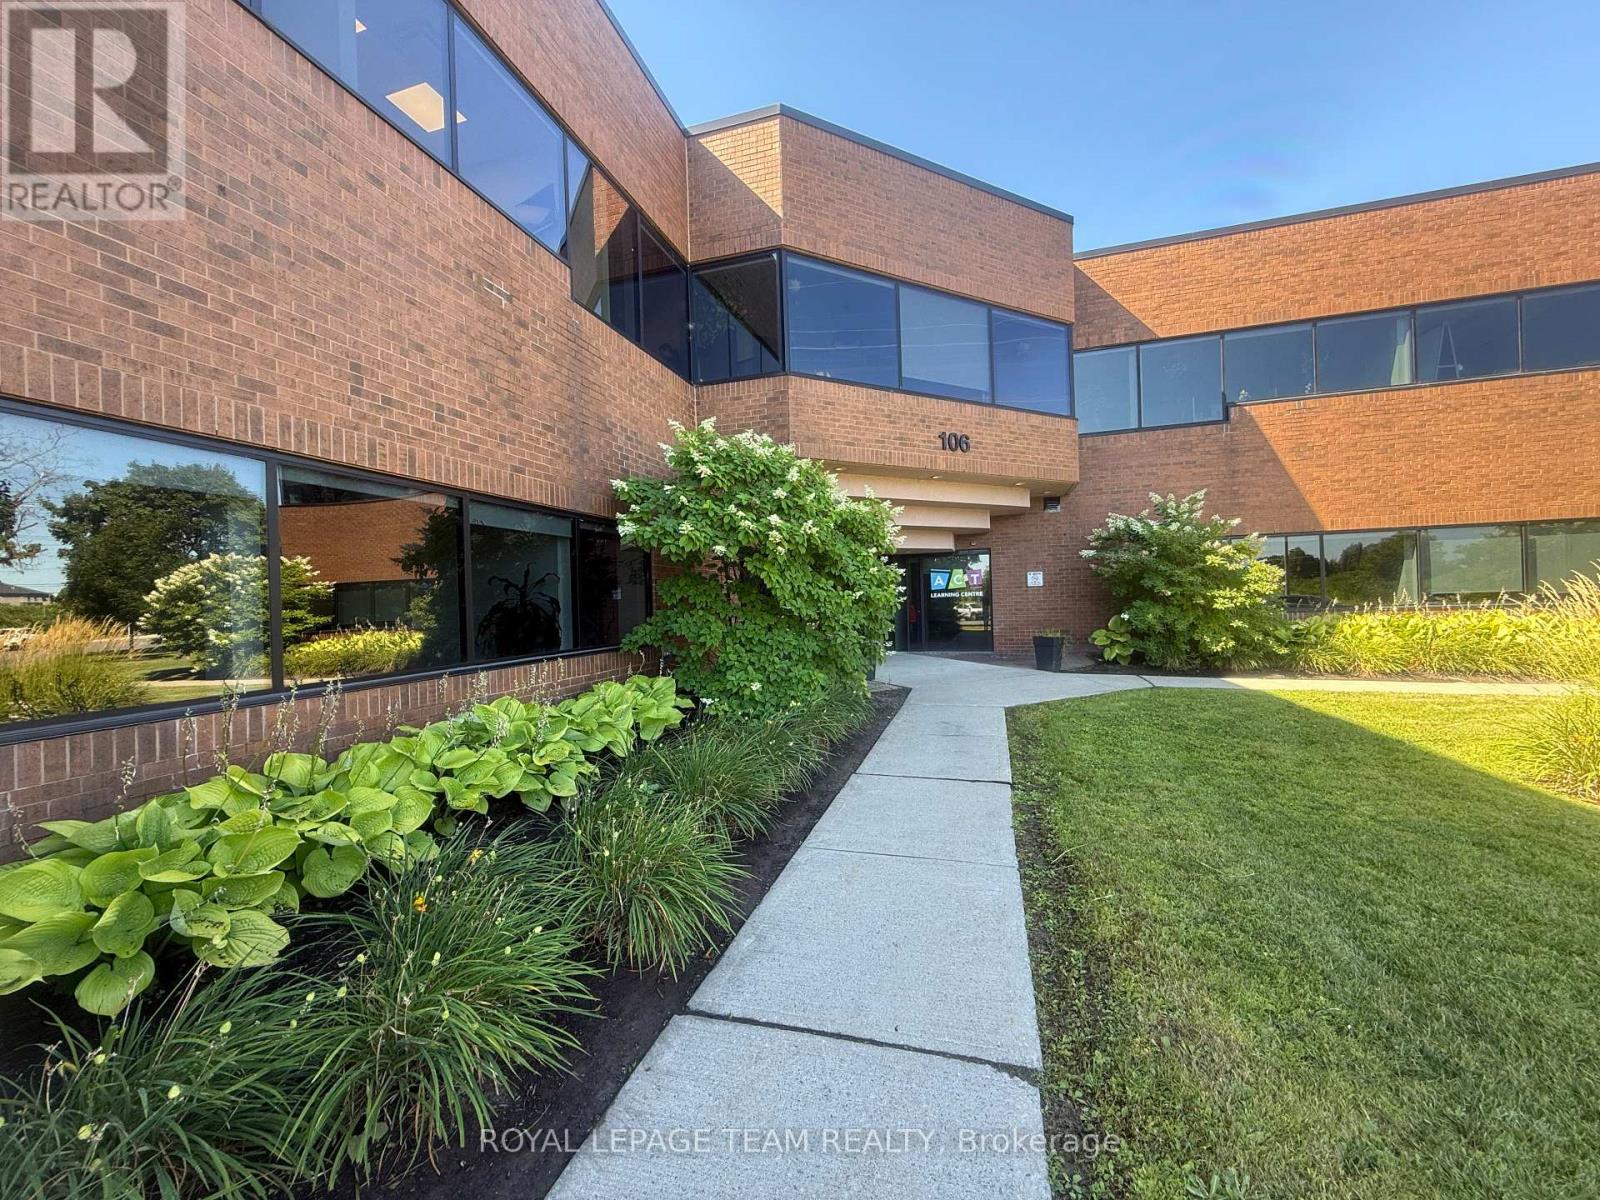
230 - 106 Colonnade Road N
Ottawa, Ontario
Office space available immediately! Elevatored building ideally suited for medical and professional office use including engineering or law firm, web design, architecture and interior design, research and development, art studio, or as a corporate head office. This 1,524 SF office space is very bright and features two enclosed offices/meeting space, large open work space, with large reception area. Benefit from its clean, quiet and private surroundings, this property is also in close proximity to the Merivale Road, West Hunt Club Road and Prince of Wales Drive major roadways, offers free parking onsite and provides access to an OC Transpo bus stop a 2 minute walk away. Additional rent is $17.47/SF/YR and includes all operating expenses and utilities. (id:56106)
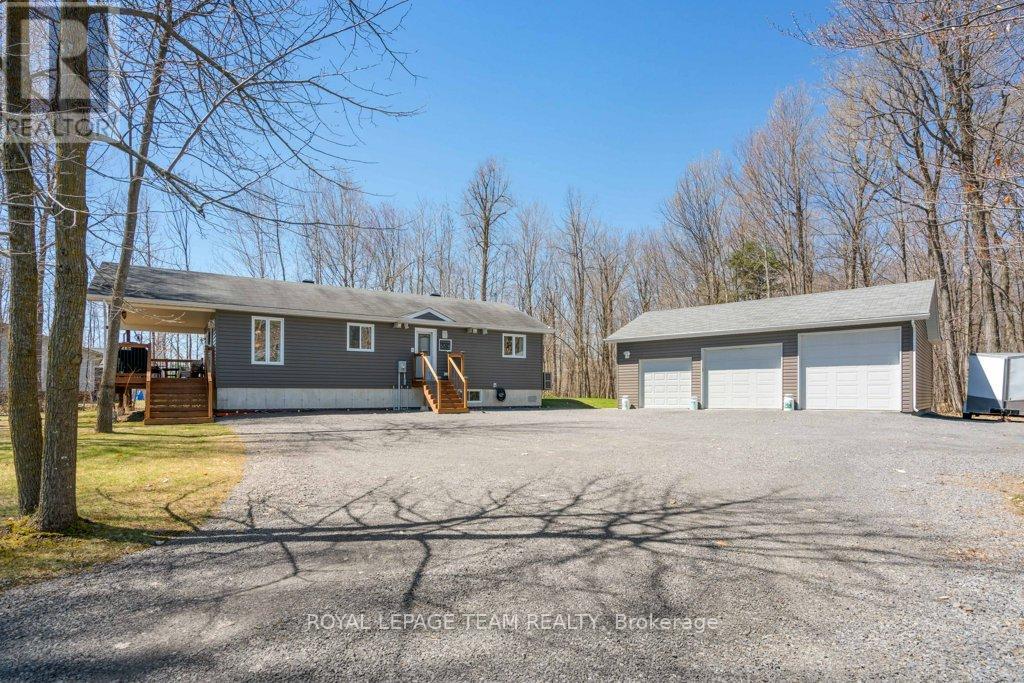
15065 Concession 3-4 Road
North Stormont, Ontario
Set on an impressive 0.99-acre lot, this impeccably maintained, charming property offers the perfect blend of privacy, space, and functionality. Surrounded by mature trees that fill in beautifully during the warmer months, you'll enjoy a peaceful, tucked-away feel while still benefiting from a large driveway and ample parking for family, guests, or recreational vehicles. The inviting covered front porch with lighting is a perfect spot to entertain. A true highlight of the property is the incredible HEATED detached TRIPLE car garage/shop, featuring 9/8/7-foot doors with a deep first bay ideal for hobbyists, car enthusiasts, or anyone needing a versatile workspace. Inside, the home offers a warm and welcoming layout with thoughtful features throughout. The kitchen is both stylish and functional, complete with granite countertops, a generous island, and solid wood cabinetry, providing plenty of space for cooking and gathering. The main level is finished with durable laminate and vinyl flooring, making it both practical and easy to maintain. This home features two bedrooms on the main level and one downstairs and two bathrooms, including a spacious primary bedroom with its own 2-piece ensuite and walk-in closet and main floor laundry. A well-appointed 4-piece main bathroom serves the rest of the home. Additional conveniences include central vac and water treatment system, offering added comfort and peace of mind-even while connected to municipal water. A new (2026) Electric Furnace/Heat Pump/AC keeps the home comfortable and efficient all year long. A cozy propane cast iron stove adds both charm and efficiency. The partially finished basement adds an additional bedroom and presents a fantastic opportunity to expand your living space and bring your own vision to life-whether it's a recreation room, workshop, or additional storage. The main floor windows have all new window inserts throughout.(2024). (id:56106)
25 Grady Crescent
Ottawa, Ontario
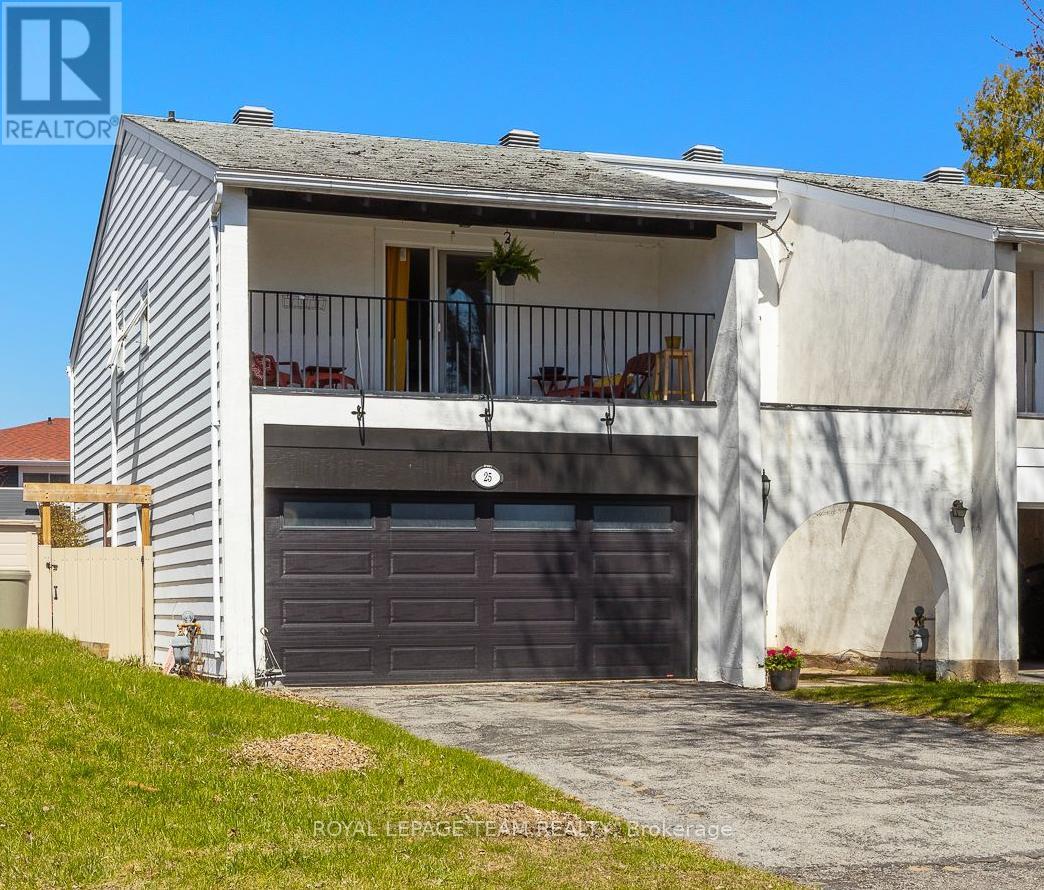
Spacious, Campeau built end unit home in the desirable Villas of Trend Village. This bright, 4 bedroom, 3 bathroom property offers exceptional living space with the added privacy and natural light that comes from an end unit. The main level features generous living and dining area, perfect for entertaining, along with functional kitchen and convenient main floor powder room. Upstairs you'll find four good sized bedrooms, including a primary suite with ensuite, walk in closet and large balcony! The fully finished lower level provides additional living space, ideal for rec room, family room or home office. Enjoy the outdoors with large, fully fenced yard. Double car attached garage. Located in a family friendly community with great schools, parks, transit. Close to DND, Bruce Pit, QCH and amenities. This home is an excellent opportunity for families, investors or anyone seeking space and comfort in a great location. dishwasher 2026, powder room (2018) and stainless steel appliances (2017) Basement fully finished in 2020, Garage Door (May 2021), HVAC converted to Furnace, Heat pump and AC (2018), most Windows (2013-2014) (id:56106)
1206 - 203 Catherine Street
Ottawa, Ontario
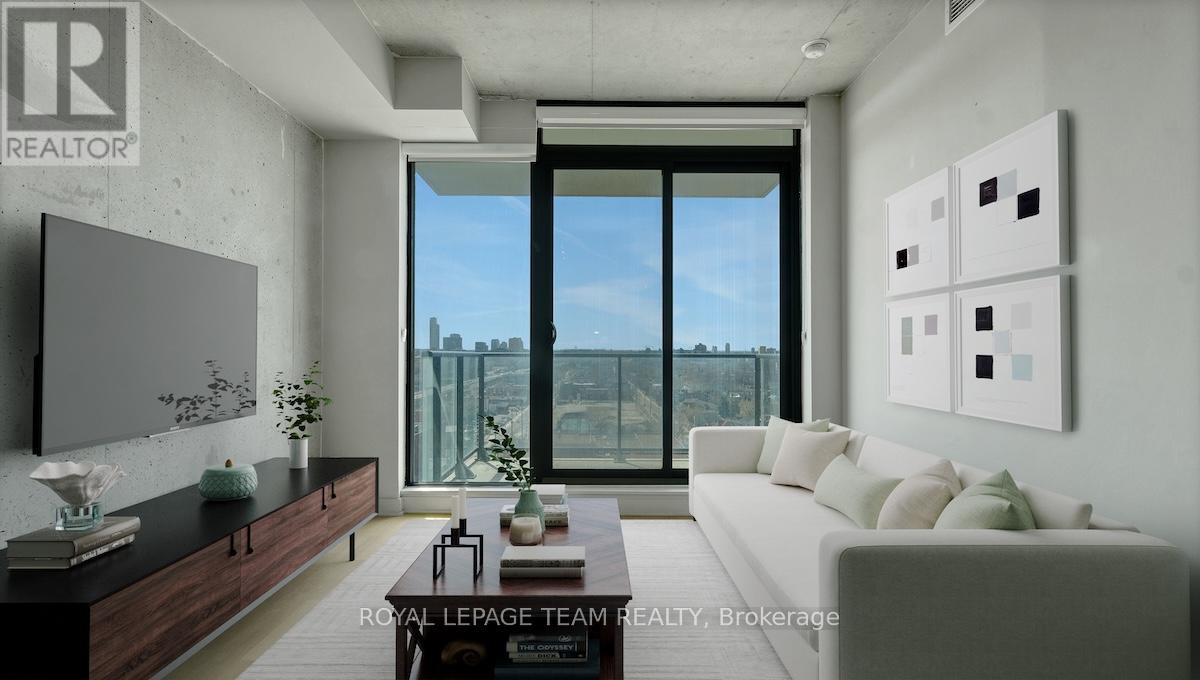
Welcome to 203 Catherine Street, Unit 1206! This is an amazing opportunity for anyone looking convenient city living in the heart of Centretown! Just steps from restaurants, shops, and the Canadian Museum of Nature. Along with a quick drive to Lansdowne, this location truly has it all.This bright and modern unit features an open concept layout designed for both comfort and functionality, complemented by absolutely stunning views of Ottawa. Step out onto the private balcony, the perfect spot to enjoy your morning coffee or unwind in the evening while taking in the city skyline. Built in 2019, the building offers contemporary finishes throughout, along with an impressive selection of amenities in the building, including a concierge, outdoor pool, fully equipped gym, and party room. (id:56106)
505 Latimer Road
North Grenville, Ontario
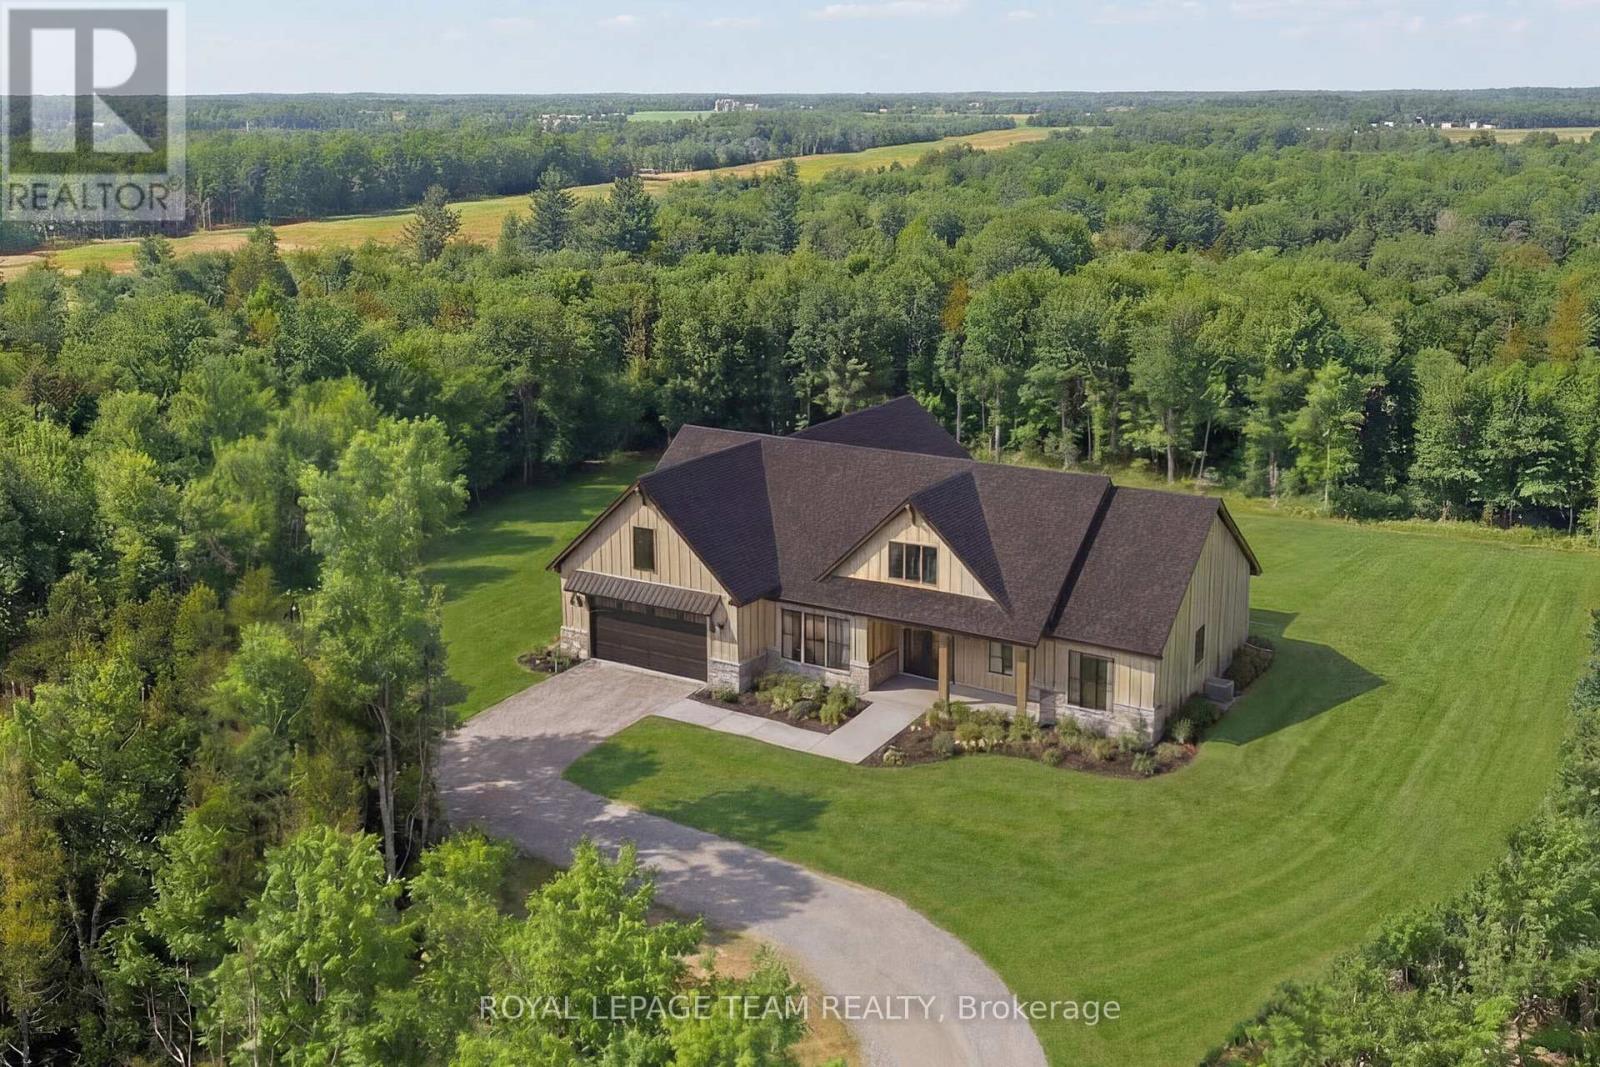
Welcome to 505 Latimer Roada rare opportunity to own nearly 55 acres of private, wooded land with a creek through, and a custom to-be-built bungalow crafted by renowned Lockwood Brothers Construction. Escape the ordinary and build your dream on this exceptional parcel, where mature trees and natural beauty surround you on all sides. The proposed 1,861 sq. ft. bungalow is thoughtfully designed featuring 3 bedrooms, 2 bathrooms, and many high-end finishes throughout. The heart of the home is an open concept kitchen with a large island, custom cabinetry, with dramatic statement hood flowing seamlessly into a sun-filled dining room and a vaulted great room anchored by a floor-to-ceiling fireplace. A covered rear porch stretching nearly 30 feet wide extends your living space outdoors, overlooking your own private acreage. The primary suite offers a spa-inspired ensuite with walk-in shower, soaker tub, dual vanities, and a generous walk-in closet. Two additional bedrooms, a full bath, a dedicated home office, mudroom with barn door, laundry room, and an oversized double-car garage with 16x8 overhead door complete the main level. An unfinished 893 sq. ft. loft above provides tremendous potential for future living space, a studio, or additional storage.The land itself is the story. Nearly 55 acres of mixed forest and cleared building area, with established laneways already in place, offer endless possibilities; whether you envision hunting trails, a hobby farm, equestrian use, or simply the peace of uninterrupted nature as your everyday backdrop. Minutes from Kemptville and HWY 416, this home is ideally located. LBC is able to truly customize this home, but many other models available. *Please note that this listing includes a combination of actual property photography and AI-generated renderings used to illustrate the proposed home and potential finishes. Renderings are for illustration purposes only and may not reflect exact choices, inclusions, or final appearance. (id:56106)
808 Eileen Vollick Crescent
Ottawa, Ontario
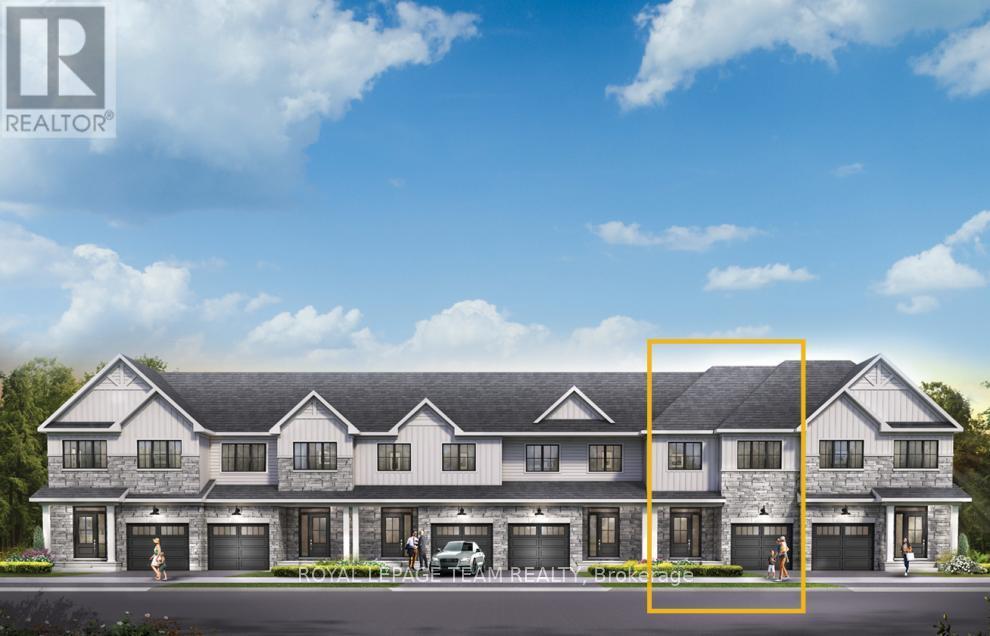
There's more room for family in the Lawrence Executive Townhome. Discover a bright, open-concept main floor, where you're all connected - from the spacious kitchen to the adjoined dining and living space. Finished basement rec room for even more space. The second floor features 4 bedrooms, 2 bathrooms and the laundry room. The primary bedroom includes a 3-piece ensuite and a spacious walk-in closet. Brookline is the perfect pairing of peace of mind and progress. Offering a wealth of parks and pathways in a new, modern community neighbouring one of Canada's most progressive economic epicenters. The property's prime location provides easy access to schools, parks, shopping centers, and major transportation routes. October 7th 2026 occupancy! (id:56106)
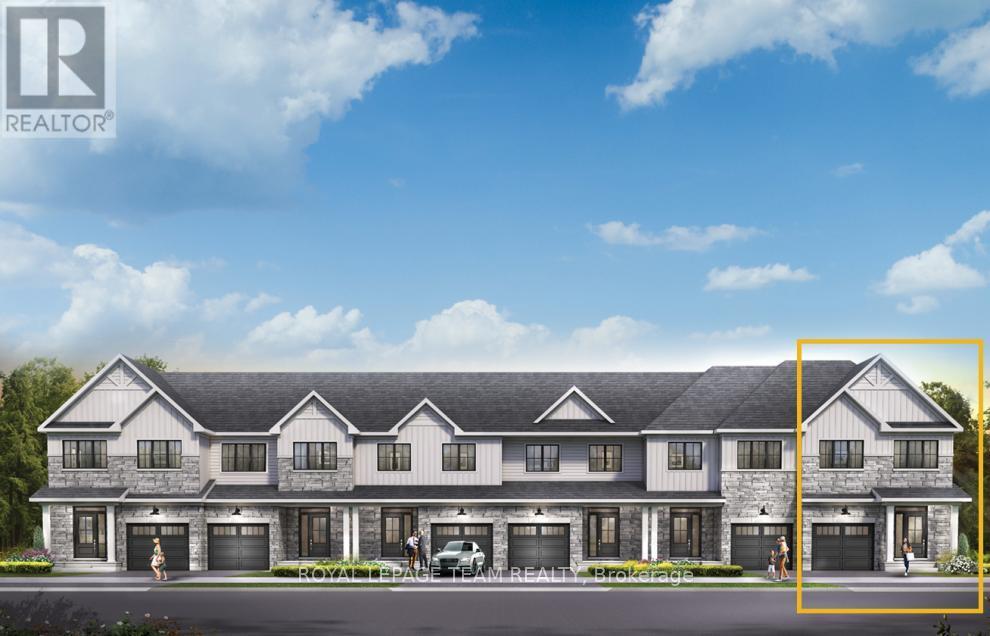
810 Eileen Vollick Crescent
Ottawa, Ontario
There's room for more in the 4-bedroom Simcoe Executive Townhome, where open-concept living brings your family together. The main floor is the perfect spot to gather, with a gourmet kitchen featuring a large pantry, a formal dining space and naturally-lit living room. The second floor includes all 4 bedrooms, 2 bathrooms and a laundry room, while the primary bedroom offers a 3-piece ensuite and a spacious walk-in closet. Finished basement rec room for even more living space! Brookline is the perfect pairing of peace of mind and progress. Offering a wealth of parks and pathways in a new, modern community neighbouring one of Canada's most progressive economic epicenters. The property's prime location provides easy access to schools, parks, shopping centers, and major transportation routes. October 8th 2026 occupancy! (id:56106)
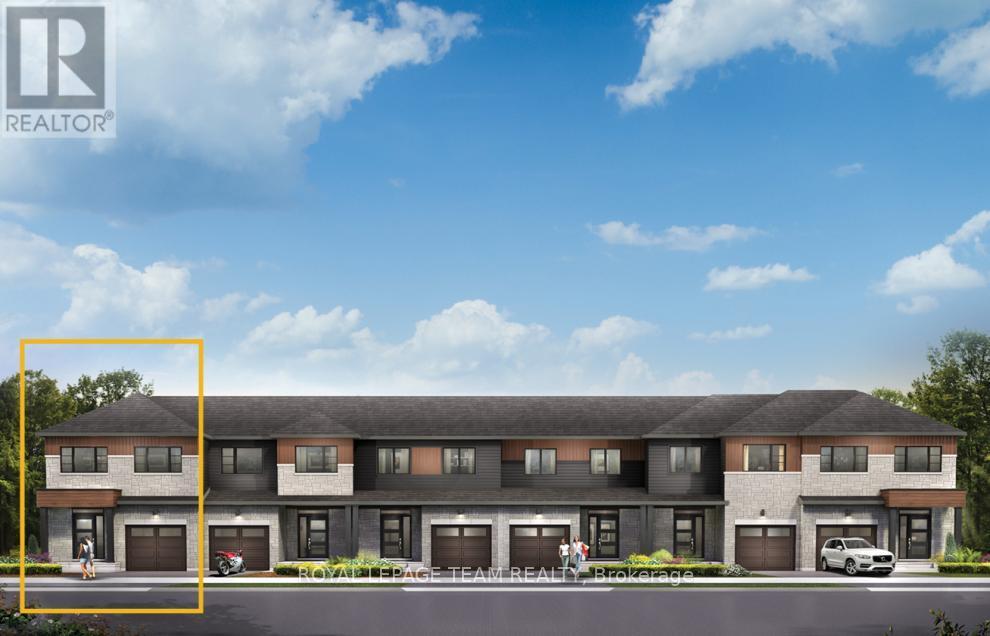
610 Moonglade Crescent
Ottawa, Ontario
Discover dynamic living in the 3-Bedroom Rockcliffe Executive Townhome. You're all connected on the open-concept main floor, from the dazzling kitchen to the formal dining room and bright living room. There's even more space to live, work and play in the basement rec room. The second floor features 3 bedrooms, 2 bathrooms and the laundry room. Plus, a loft for an office or study, while the primary bedroom includes a 3-piece ensuite and a spacious walk-in closet. Find your new home in Riversbend at Harmony, Barrhaven. October 15th 2026 occupancy! (id:56106)
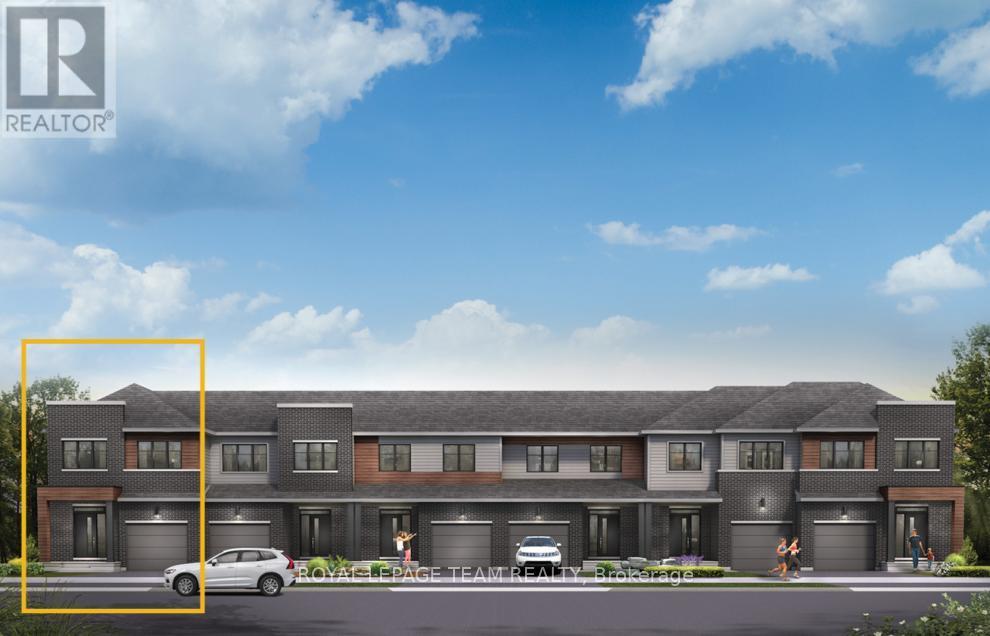
636 Moonglade Crescent
Ottawa, Ontario
Discover dynamic living in the 3-Bedroom Rockcliffe Executive Townhome. You're all connected on the open-concept main floor, from the dazzling kitchen to the formal dining room and bright living room. There's even more space to live, work and play in the basement rec room. The second floor features 3 bedrooms, 2 bathrooms and the laundry room. Plus, a loft for an office or study, while the primary bedroom includes a 3-piece ensuite and a spacious walk-in closet. Don't miss your chance to live along the Jock River surrounded by parks, trails, and countless Barrhaven amenities. October 8th 2026 occupancy! (id:56106)
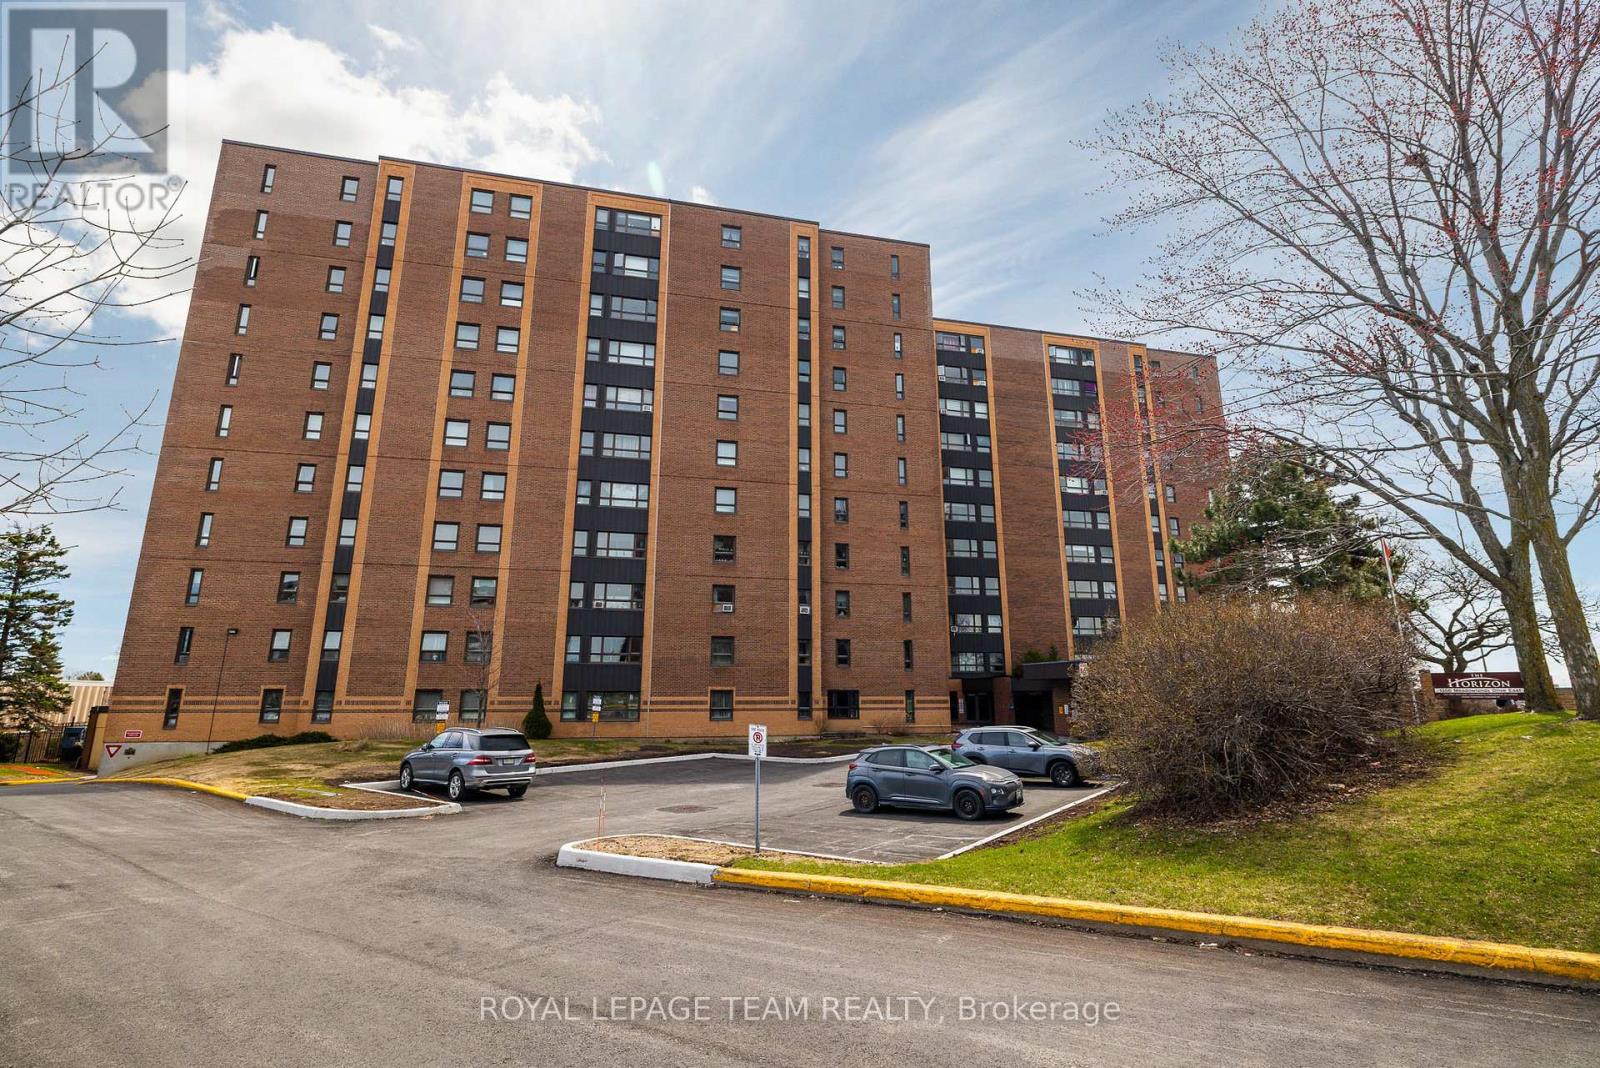
701 - 1356 Meadowlands Drive E
Ottawa, Ontario
The Horizon a "worry-free" lifestyle in the heart of Ottawa. $743.05/month CONDO FEE COVERS EVERYTHING: Heat, Hydro, Water, Parking, Insurance, & Maintenance-ideal for predictable budgeting! This impeccably maintained 2 bedroom 1 bathroom unit is conveniently close to shopping, transit and restaurants. Gleaming parquet flooring throughout most of the unit with carpet in bedroom 2 and linoleum in the kitchen. The kitchen is filled with natural light from it's own window. The cozy solarium makes a great area for reading, crafting or just relaxing. Resort-style amenities: outdoor saltwater pool, fitness center, party room/library, and 2 guest suites. Includes one underground parking and one locker as well there is a storage room in the unit for easy access. Immediate occupancy available. Refrigerator 2025 AC unit 2025. Direct Bus #111 to Algonquin or Carleton at the road. Flexible closing but available immediately. (id:56106)
Lot 1501 (Half Moon Bay)
Ottawa, Ontario
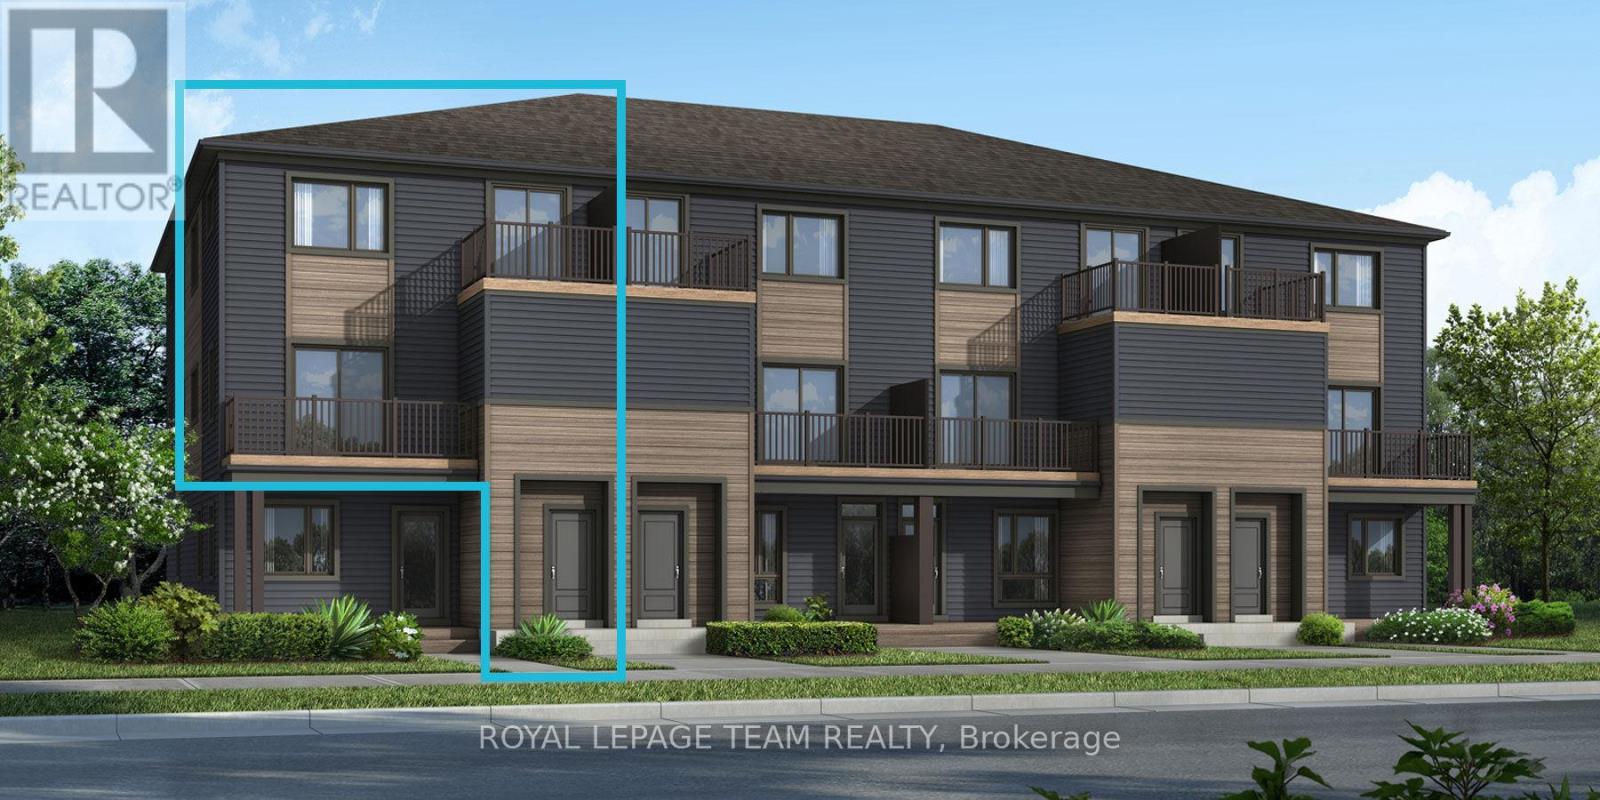
Be the first to live in Mattamy's The Willow, a beautifully designed 3-bedroom, 2-bath stacked townhome offering ultimate comfort and functionality. The quaint front porch and foyer lead upstairs to the open-concept living and dining area, kitchen, powder room, and storage room. The modern open-concept kitchen features stainless steel appliances, perfect for enjoying a cup of coffee or a meal at the optional charming breakfast bar. The bright living/dining area boasts patio doors that let in ample natural light, opening to a private balcony ideal for enjoying the beautiful summer weather. Upstairs, you'll find a spacious primary bedroom, the main full bath, two more spacious bedrooms and one with its own private deck, offering stunning views of the surrounding community. A conveniently located laundry room is also on this level. BONUS: $10,000 Design Credit Buyers still have time to choose colours and upgrades, making it a perfect opportunity to personalize your dream space. Conveniently located near amenities, parks, public transportation, schools and more. Enjoy the best of suburban living with easy access to everything you need! Don't miss this opportunity! Images to showcase builders finishes only. (id:56106)
Lot 1502 (Half Moon Bay)
Ottawa, Ontario
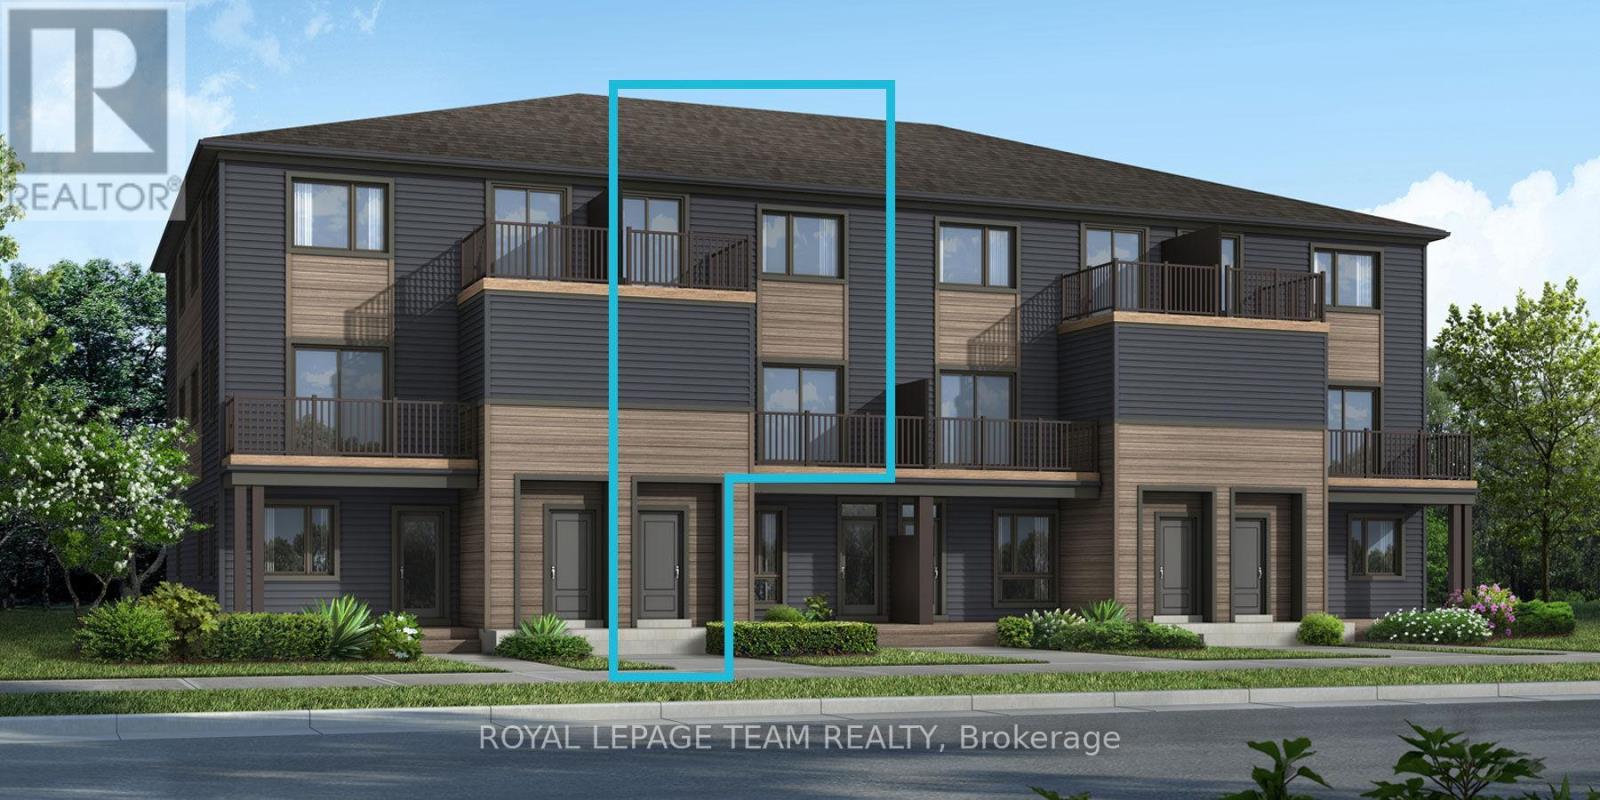
Be the first to live in Mattamy's The Aster, a beautifully designed 2 bedroom, 2 bath stacked townhome offering ultimate comfort and functionality. The quaint front porch and foyer lead upstairs to the open-concept living and dining area, kitchen, powder room, and storage room. The modern open-concept kitchen features stainless steel appliances, perfect for enjoying a cup of coffee or a meal at the optional charming breakfast bar. The bright living/dining area boasts patio doors that let in ample natural light, opening to a private balcony ideal for enjoying the beautiful summer weather. Upstairs, you'll find a spacious primary bedroom with a walk-in closet, the main full bath, and a second bedroom with its own private deck, offering stunning views of the surrounding community. A conveniently located laundry room is also on this level. A second full bath can be added for additional comfort and convenience. BONUS: $15,000 Design Credit - Buyers still have time to choose colours and upgrades, making it a perfect opportunity to personalize your dream space! Conveniently located near amenities, parks, public transportation, schools and more. Enjoy the best of suburban living with easy access to everything you need! Don't miss this opportunity! Images showcase builder finishes. (id:56106)
1202 Ramsay Concession 8 Road
Mississippi Mills, Ontario

They don't make them like this anymore!!! Impressive stone home, showing "pride of ownership" beautifully maintained and upgraded. You are greeted by a wide welcoming foyer with heated tile floors. The country style eat in kitchen with a generous supply of cupboards and counter space + a centre island. The large eating area has room for the whole family!! Formal living rom with a wood stove and wide pine plank floors. Also on the main level you will find the laundry room, and powder room both having quartz counters and heated floors. Upstairs you will find three well sized bedrooms The primary bedroom room has loads of closet space + a three piece ensuite. The recently renovated main bathroom has quartz counters and tile floors. A very special and unique feature with this stone home is the finished basement with a direct WALK OUT to the yard!!. In the lower level you have a family room + an office area + the utility room with a 2piece powder room. Another special feature is the massive wrap around veranda!!! The barn has had some renovations and now includes two heated work shop areas which will allow you to work on special hobbies and projects year round. There is plenty of storage space for your 4 wheeler, lawnmower, garden and yard equipment. For the sports enthusiast the loft area has been converted to a pickle ball court!!! There are 96 acres in total and a local farmer rents 55 acres of land for crops. Recent upgrades 2019 new boiler, roof reshingled, in 2021 new kitchen and living room windows, in 2022 main bathroom renovated and replaced wrap around porch decking and railing, In 2023 stand by generator installed, in 2024 quartz counters in kitchen and kitchen island with quartz counters, in 2025 new hot water tank and ensuite bathroom renovated., Hydro is approx $227/month. Propane is $260/month and they burn approx 10 face chords of wood/year. A quality home loaded with charm and character!! (id:56106)