

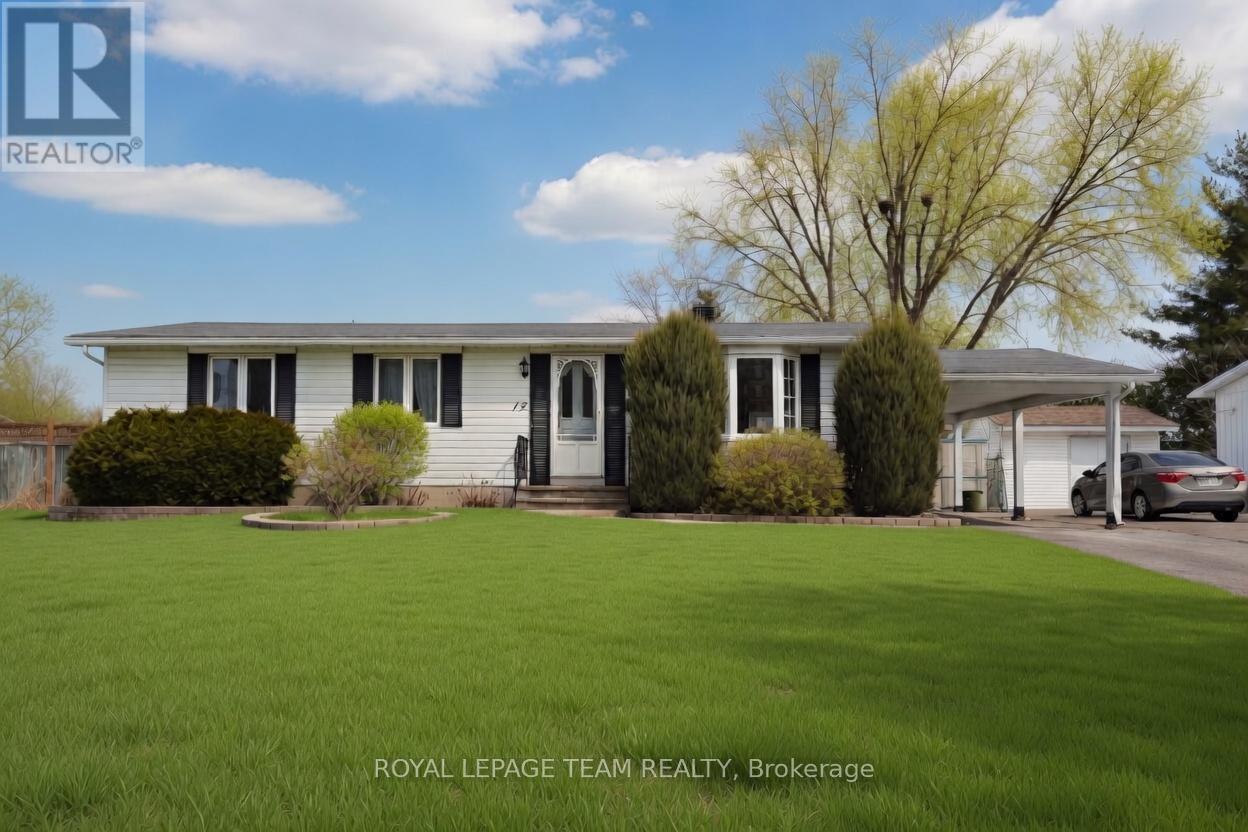
15 Overlake Drive
Ottawa, Ontario
This impressive mid-century bungalow is situated on a generous 65 x 100-foot treed and landscaped lot in the centrally located and sought-after neighbourhood of Boarden Farm. Meticulously cared for by its original owner, the home seamlessly blends classic character with modern amenities. Offering 3+1 bedrooms and 2 bathrooms, this residence is ideally suited for an active family. The open-concept kitchen flows into a bright family room addition, featuring floor-to-ceiling windows and direct patio access to a substantial east-facing deck, perfect for outdoor dining and entertaining. The primary bedroom includes double large closets providing ample storage, while 2 (+1) additional spacious bedrooms offer flexibility and comfort. Other highlights include a main floor stacked laundry and a recently updated lower level with potential for development as a secondary dwelling unit. The exterior features professionally landscaped interlock pathways, an oversized carport, a storage shed, and an extended driveway; the fenced and hedged backyard ensures privacy and is ideal for outdoor activities. Home features a clean hydronic/boiler system fueled by natural gas and has central air conditioning. Conveniently located near the shops on Merivale Road, Merivale High School, and several of Ottawa's most reputable schools, recreation facilities, and parks, this property offers an exceptional living environment. (id:56106)
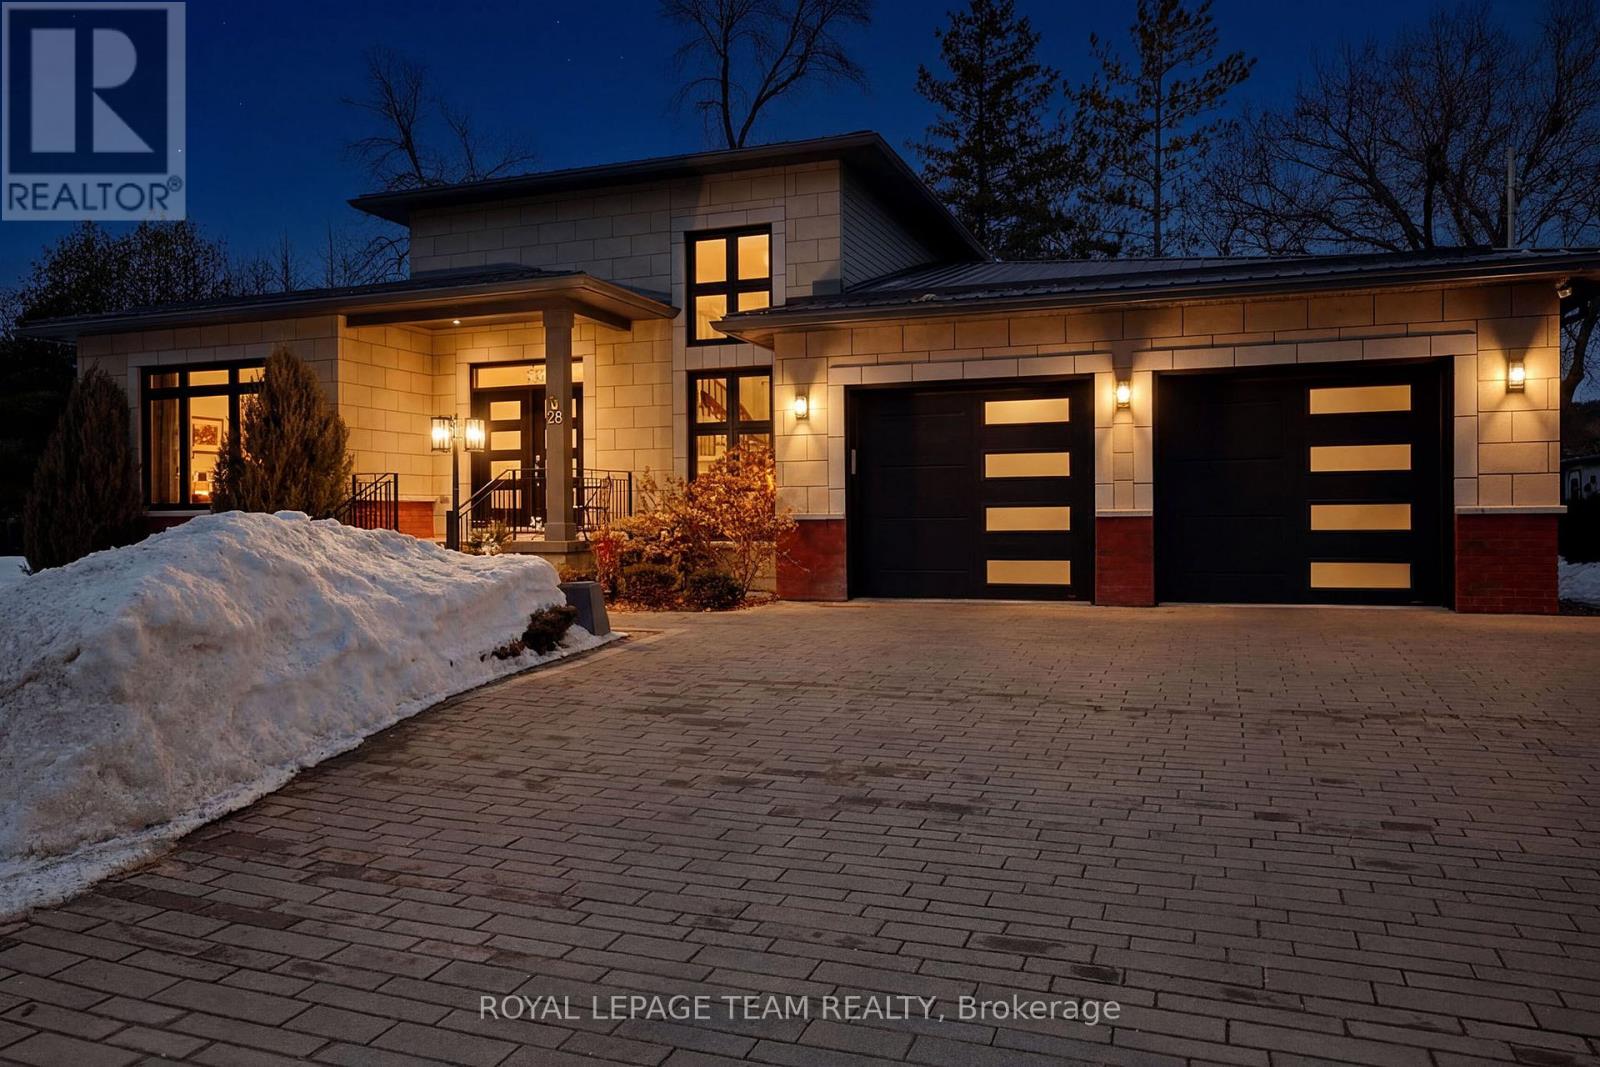
28 George Street
Westport, Ontario
Nestled on a peaceful street in the heart of the charming Village of Westport, this exceptional quality-built residence offers refined living in a picturesque setting, backing directly onto a serene park for ultimate privacy and natural beauty. Perfectly positioned on a meticulously, the home features striking curb appeal, lush gardens, and a spacious two-car attached garage. A gracious foyer welcomes you into an elegant open-concept interior where soaring ceilings and expansive skylights bathe the home in natural light. Designed with both everyday living and sophisticated entertaining in mind, the modern chef's kitchen showcases thoughtful finishes, abundant cabinetry, and seamless flow into the dining area and inviting family room. Anchored by a cozy fireplace, this warm and stylish gathering space opens through large doors to a stunning cedar sunroom complete with Sunspace windows, offering uninterrupted park views and a tranquil retreat in every season. For year-round wellness and relaxation, a dedicated indoor hydro pool room provides a private spa-like experience, surrounded by expansive windows and complemented by a convenient shower area. With the ability to have multi-generational living, this custom-built residence offers four generously sized bedrooms and three beautifully appointed bathrooms, along with a fully finished lower level. The lower level provides flexible living space while maintaining comfort and privacy. Just a short stroll to boutique shops, restaurants, and waterfront amenities, this remarkable property is situated within one of Eastern Ontario's most sought-after communities, part of the historic Rideau Canal system. A rare opportunity to enjoy elegant small-town living with timeless appeal, versatility, and modern comfort. (id:56106)
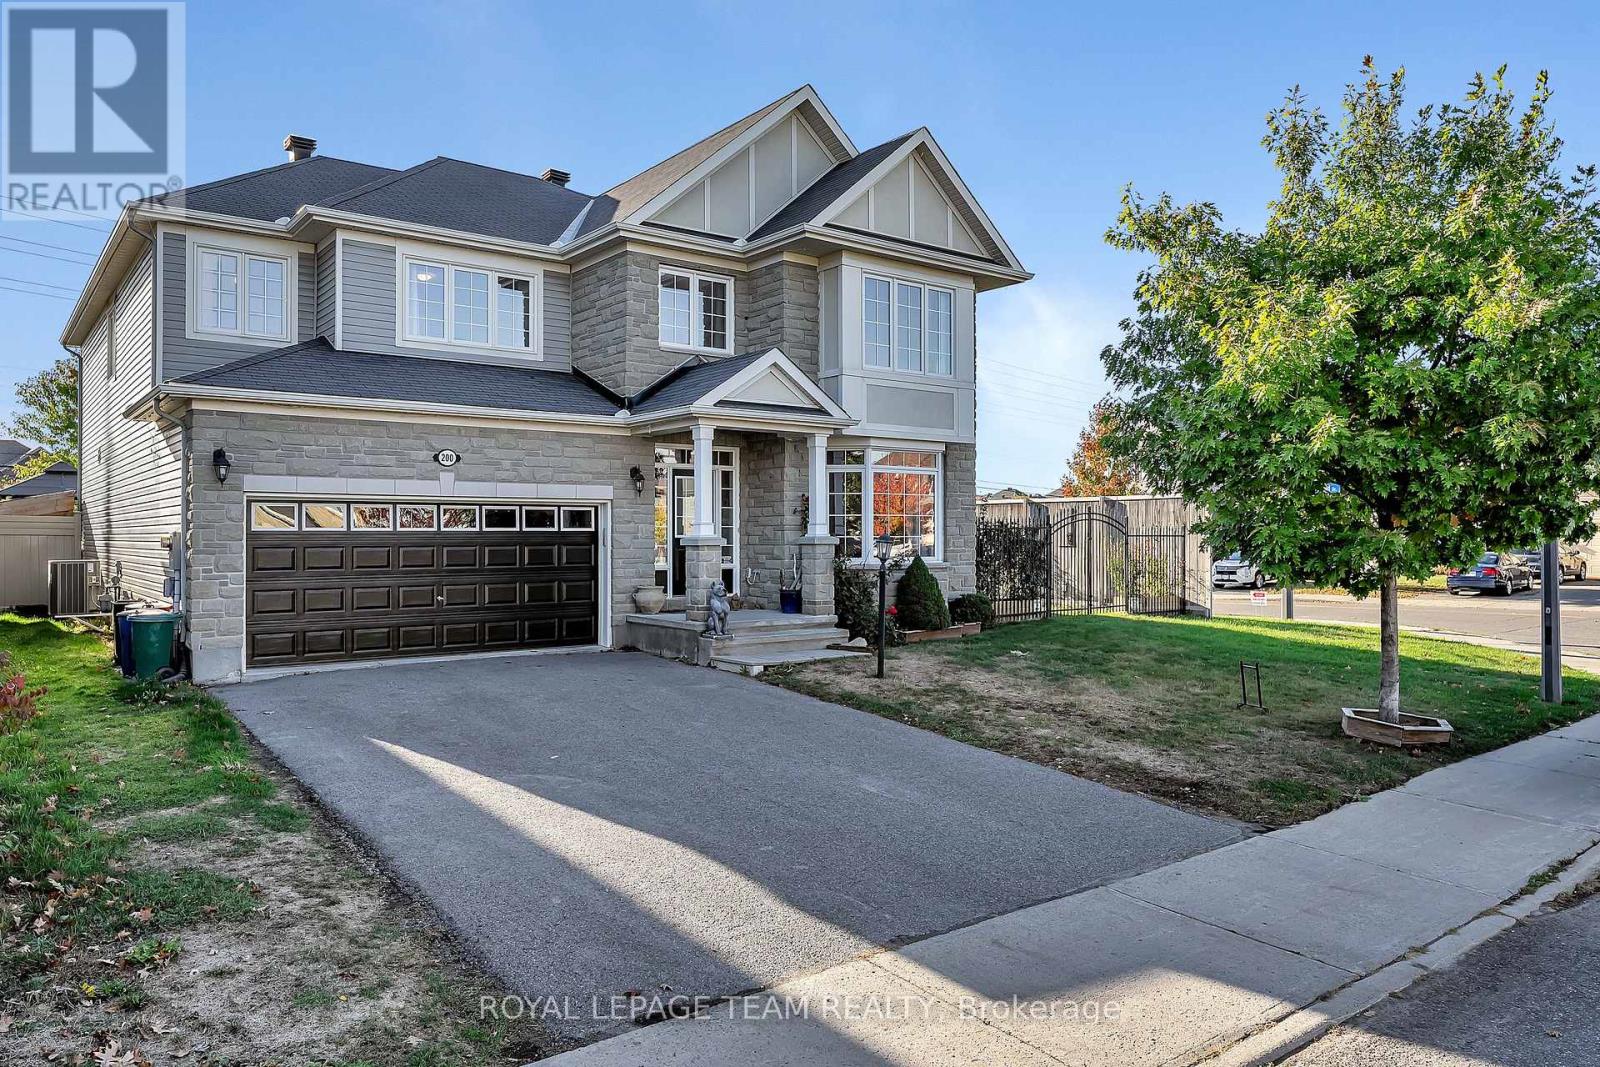
200 Kinloch Court
Ottawa, Ontario
*OPEN HOUSE* SUN. MAY 24, 2-4 PM. This stunning, Monarch built, Evergreen Model Home offers approx. 3,574 sq. ft. of luxurious finished space! Situated on an attractive, large, corner lot in the much sought after neighborhood of Stonebridge with NO REAR NEIGHBORS! Great curb appeal offering a grey stone exterior, a covered front porch & permanent LED lighting! As you enter the grand foyer you will delight in the architecturally designed 9' ceilings! Gleaming black maple hardwood flooring & contemporary ceramic flooring found throughout the main level. The main floor living room boasts a cozy fireplace and bay window! You'll find a main floor office with built-in cabinetry! The formal dining room is sure to please with a picture window and custom wainscotting! In the large, main floor family room you'll enjoy a gas fireplace and large windows that stream in natural light from your west facing backyard oasis! Open to the gourmet eat-in kitchen with quartz countertops, numerous shaker style white cabinetry, a delightful breakfast bar and eating area with patio doors to your very private, fully fenced backyard oasis. A grand interior staircase leads you to your second floor where you will find a unique, primary suite that includes a spacious bedroom with picture windows, a luxurious 5 piece ensuite bath and a huge walk-in closet with custom cabinetry! The second bedroom boasts double clothes closets and a 3 piece ensuite bath! Bedrooms 3 and 4 are both generously sized and share a spacious, Jack and Jill 3 piece ensuite bath with an additional walk-in closet! The lower level unfinished basement has high ceilings and several oversized windows and awaits your personal development. This spacious executive home, located on a large, corner lot, on a quiet, child-friendly court, is fully fenced with no rear neighbors & is where you will enjoy your deck, gazebo & hotub. Property is large enough for a pool with still room for children to play! ~WELCOME HOME~ (id:56106)
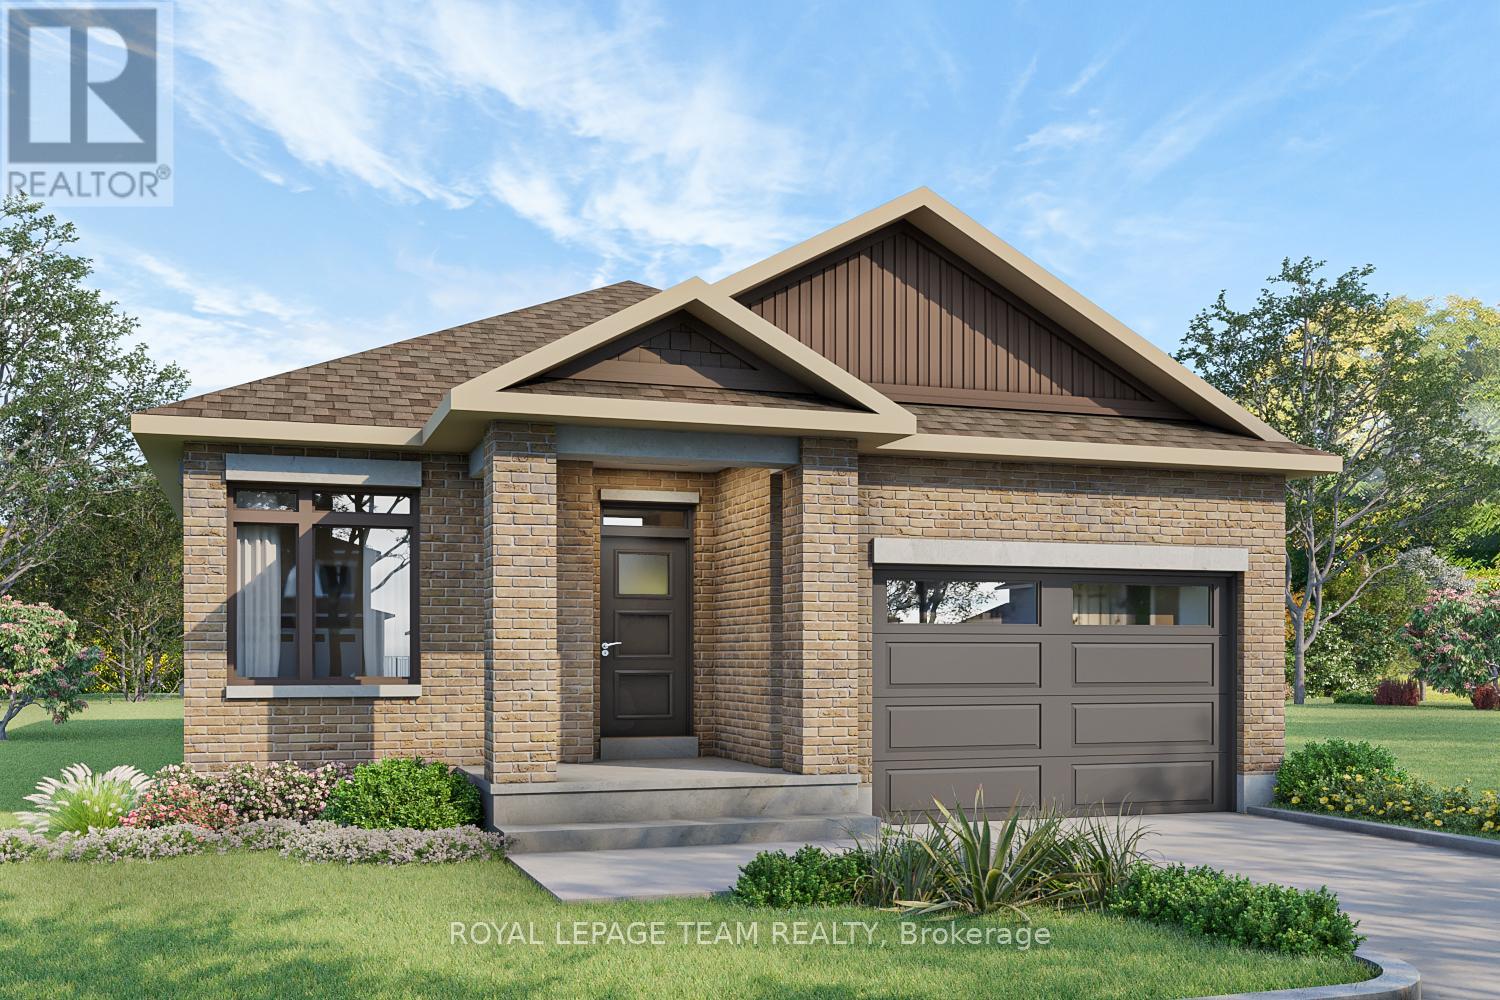
1173 Potter Drive
Brockville, Ontario
OPEN HOUSE Saturday & Sunday May 16th & 17th from 2-4pm. Welcome to Stirling Meadows! Talos has now started construction in Brockville's newest community. This model the "Amelia" a Single Family Bungalow features a full Brick Front, exterior pot lights and an oversized garage with a 12' wide insulated door. Main floor has an open concept floorplan. 9' smooth ceilings throughout. Spacious Laurysen Kitchen with under cabinet lighting, crown molding, backsplash, pot lights and quartz countertops and a walk in pantry for an added convenience. 4 stainless Kitchen appliances included. Large Open dining/living area with a cozy electric fireplace. Patio door leads you off the living area to a rear covered porch. Large Primary bedroom with a spa like ensuite and a WIC with a built in organizer with custom shelving by Laurysen. Main floor laundry with Laurysen Built ins and an additional bedroom complete this home! Hardwood and tile throughout. Central air, gas line for BBQ, designer light fixtures, upgraded 36" wide interior doors and a Garage door opener included too! Immediate Occupancy available. Photos are virtually staged. Measurements are approximate. (id:56106)
38 Marchvale Drive
Ottawa, Ontario

Welcome to an extraordinary retreat in prestigious Marchvale Estates, where over 4,100 sq. ft. of luxury living awaits on more than 3 acres of impeccably landscaped, private grounds. This custom-built residence combines timeless elegance with thoughtful family design, offering 5 bed, 4 bath, and a layout that perfectly balances everyday comfort with grand entertaining. Set back from the road along a picturesque tree-lined circular driveway, the home makes a striking first impression. A 3-car garage, dual front entrances, and dual staircases add both sophistication and multi generational living potential. Inside, natural light pours through abundant bay windows, showcasing sweeping views of the grounds. Three patio walkouts seamlessly connect indoor living spaces to the serene outdoors. The home boasts soaring 9ft ceilings, rich hardwood and ceramic floors, and a chefs kitchen. Formal and casual living areas offer flexibility for gatherings of any size, while a main-floor bedroom or office provides privacy and versatility. Upstairs, the lavish primary suite is a private sanctuary, complete with a spa-inspired 5-piece ensuite. A second private suite with its own ensuite and walk-in closet includes an adjoining bonus room; ideal for a playroom, media room, dressing roon, or teen retreat. Two additional bedrooms complete the family-friendly upper level. The fully finished lower level expands the living space beautifully with new flooring, direct access to the garage, ample storage, a bar and endless possibilities for a home gym, rec room, or guest accommodations. A geothermal system ensures year-round comfort with impressive energy efficiency. Outdoors, an irrigation system ensures lush, low-maintenance grounds, perfect for play and relaxation alike. Ideally located just 5 mins from Kanatas high-tech hub, top schools, golf & everyday amenities. (id:56106)
1165 Potter Drive
Brockville, Ontario
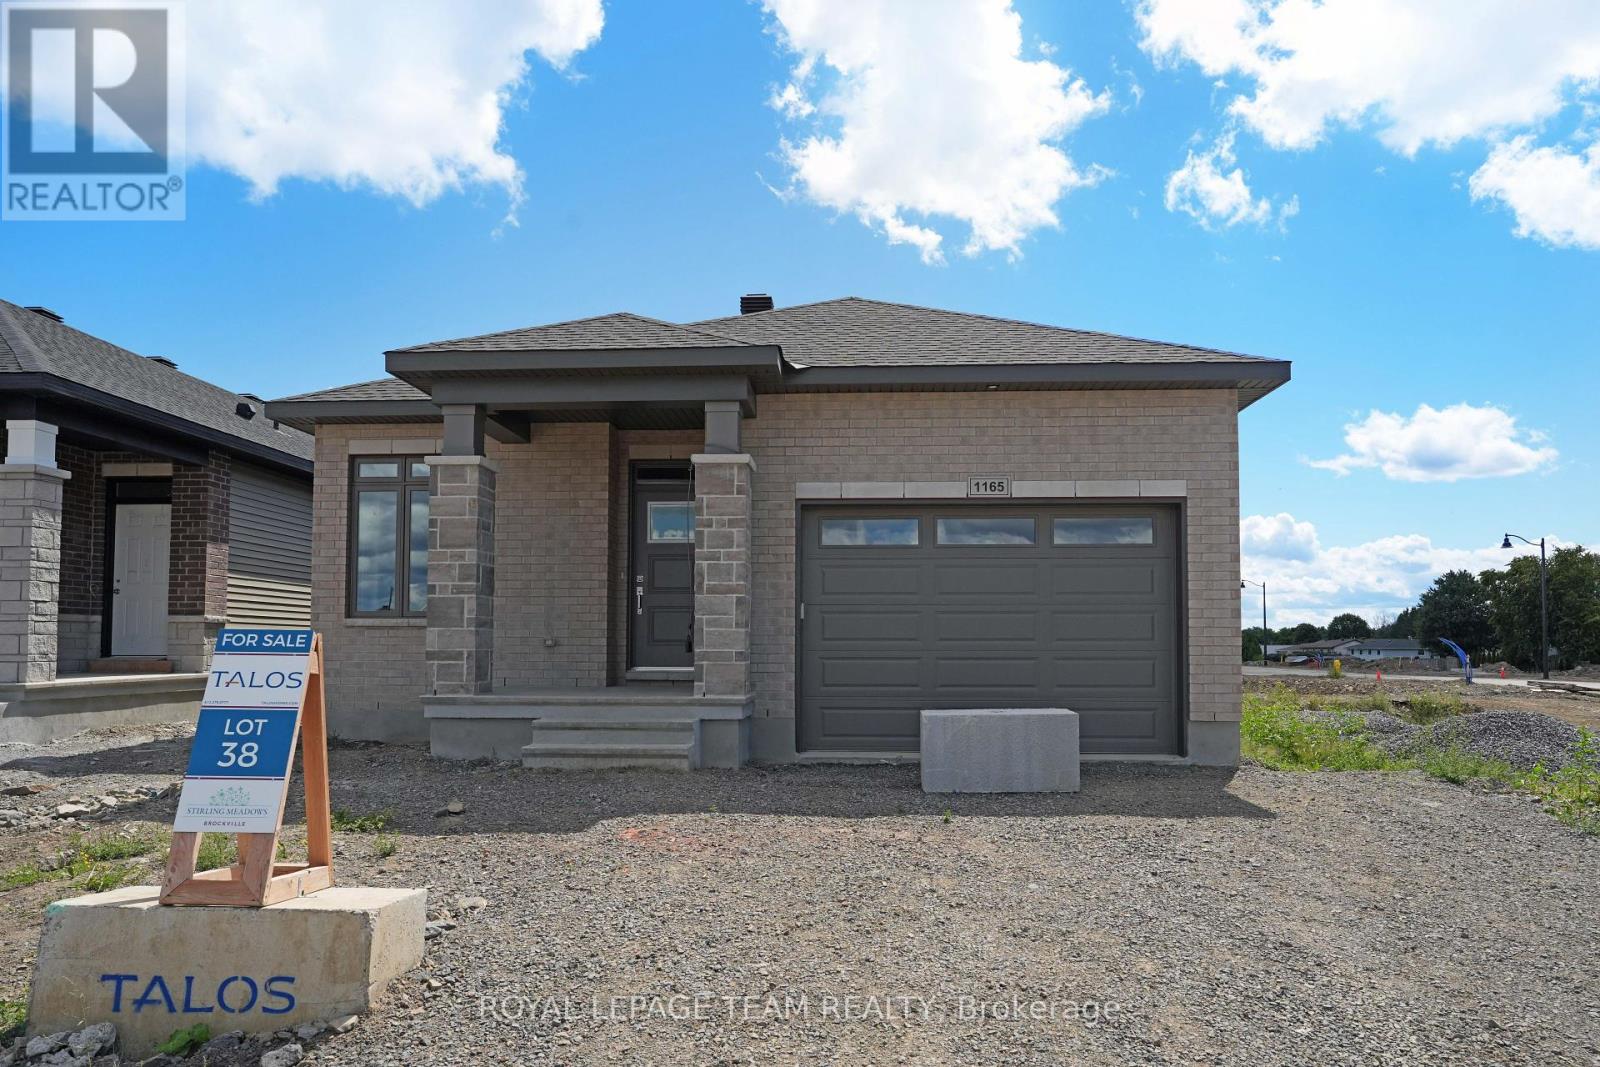
OPEN HOUSE Saturday & Sunday May 16th & 17th from 2-4pm. Welcome to Stirling Meadows! Talos is building in Brockville's newest community. This model home the "Amy" a Single Family Bungalow features a full Brick Front, exterior pot lights and an oversized garage with a 12' wide insulated door. Main floor has an open concept floorplan. 9' smooth ceilings throughout. Spacious Laurysen Kitchen with under cabinet lighting, crown molding, backsplash, pot lights and quartz countertops. Walk in pantry for added convenience. 4 stainless appliances included. Open dining/living with an electric fireplace. Patio door leads off living area to a covered rear porch. Large Primary bedroom with a spa like ensuite and WIC with built in organizer by Laurysen. Main floor laundry and an additional bedroom complete this home! Hardwood and tile throughout. Fully finished lower level with an additional bedroom, rec room and a full 4 piece bath. Central air, gas line for BBQ, designer light fixtures, upgraded 8' high and 36" wide interior doors, Garage door opener, washer and dryer and custom blinds included too! Immediate Occupancy available. Some Photos are virtually staged. Measurements are approximate. (id:56106)

2026 Wanderer Avenue
Ottawa, Ontario
Discover the epitome of modern living in this spacious Minto Silver Maple model. Meticulously designed home boasting 4 bedrooms as well as a convenient guest suite, totaling 5 bedrooms in all. This home offers a harmonious blend of comfort and sophistication. Step inside to find a home adorned with numerous upgrades throughout. The kitchen is a chef's delight perfect for culinary adventures and entertaining guests. Luxurious touches extend to the bathrooms, exuding elegance and functionality at every turn. Main floor features an inviting ambiance, with ample space for relaxation and social gatherings. Retreat to the finished basement, ideal for recreational activities or a cozy movie night with loved ones. Don't miss out on making this dream home yours today. Convenient second level laundry. The finished basement rec room is perfect for family gatherings. Take advantage of Mahogany's existing features, like the abundance of green space, the interwoven pathways, the existing parks, and the Mahogany Pond. In Mahogany, you're also steps away from charming Manotick Village, where you're treated to quaint shops, delicious dining options, scenic views, and family-friendly streetscapes. Immediate occupancy. (id:56106)
226 Prosperity Walk
Ottawa, Ontario
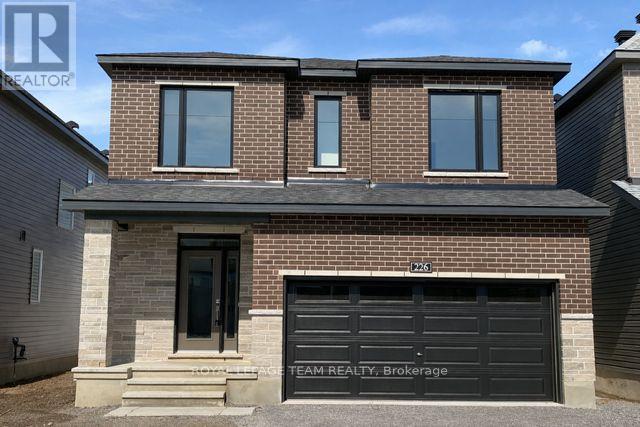
Welcome to The Stanley - a detached Single Family Home greets you with an elegant, flared staircase leading up to 4 bedrooms, including the primary suite with full ensuite and walk in closet. Convenient 2nd level laundry. The main floor has a dedicated den and dining room, plus an oversized kitchen with a breakfast nook opening into the great room. Connect to modern, local living in Abbott's Run, a Minto community in Kanata-Stittsville. Plus, live alongside a future LRT stop as well as parks, schools, and major amenities on Hazeldean Road. Immediate occupancy. (id:56106)
41 Platinum Drive
Toronto, Ontario
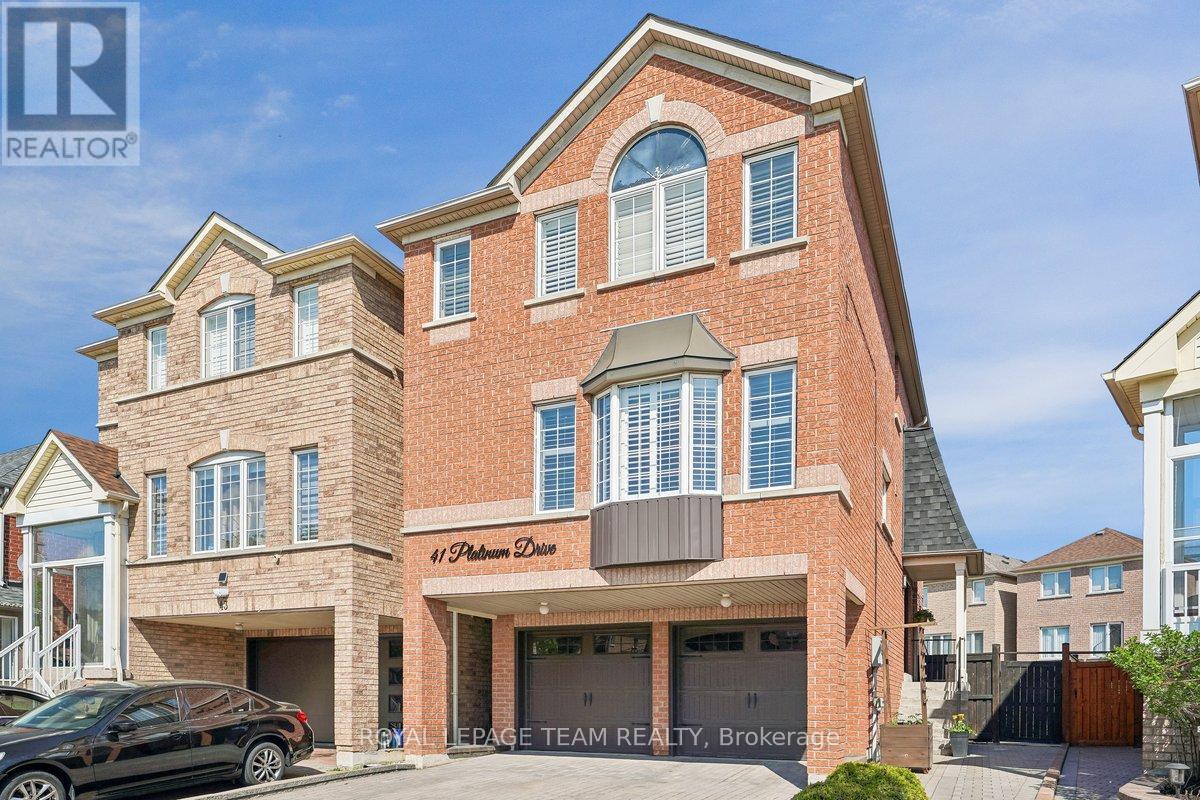
This exceptional Four Bedroom, Three Bathroom Rresidence at 41 Platinum Dr is ideally situated in a highly desirable pocket, minutes from the UP Express, Eglinton Crosstown LRT, Highway 401 and 400. The home features a Parisian-inspired kitchen with custom Nero Assoluto countertops, a Bianco Drift backsplash, and elegant valence lighting. The spacious breakfast area is enhanced with refined banquette seating, creating a warm and welcoming gathering space. Throughout the main level, you will find smooth ceilings, extensive pot lighting, a beautiful modern dining room and a sunny guest bedroom that can also serve as an office or library. The upper level offers three well-proportioned bedrooms with ample closet space. The primary bedroom features a generous walk-in closet and a spa-inspired 4-piece ensuite in an upgraded bathroom, complete with a glass enclosed shower, a soaker tub and a vanity. The upper level also includes a renovated powder room and guest bathroom, with matching vanities. The luxury continues in the above-grade lower level, offering additional living space currently modelled as a fully equipped home gym, with a walk-out to a sun-filled covered patio in a lush backyard, also featuring a permanent natural gas connection for a BBQ or pizza oven. Situated on one of the largest lots in the enclave, the property also boasts professionally maintained sealed interlock paving. Completing this impressive home is a double-car garage and driveway parking for four vehicles. Updates and Improvements During Seller's Ownership: Upgraded vanities in all three bathrooms, including the primary ensuite, guest bathroom, and powder room / Repainted the main floor office and children's bedroom / Installed home gym, with decorative trim work, mirrors and professional flooring / Garage floor professionally painted and sealed with epoxy resin / Resealed interlock paving and concrete patio and applied polymeric sand grouting to interlock paving. (id:56106)
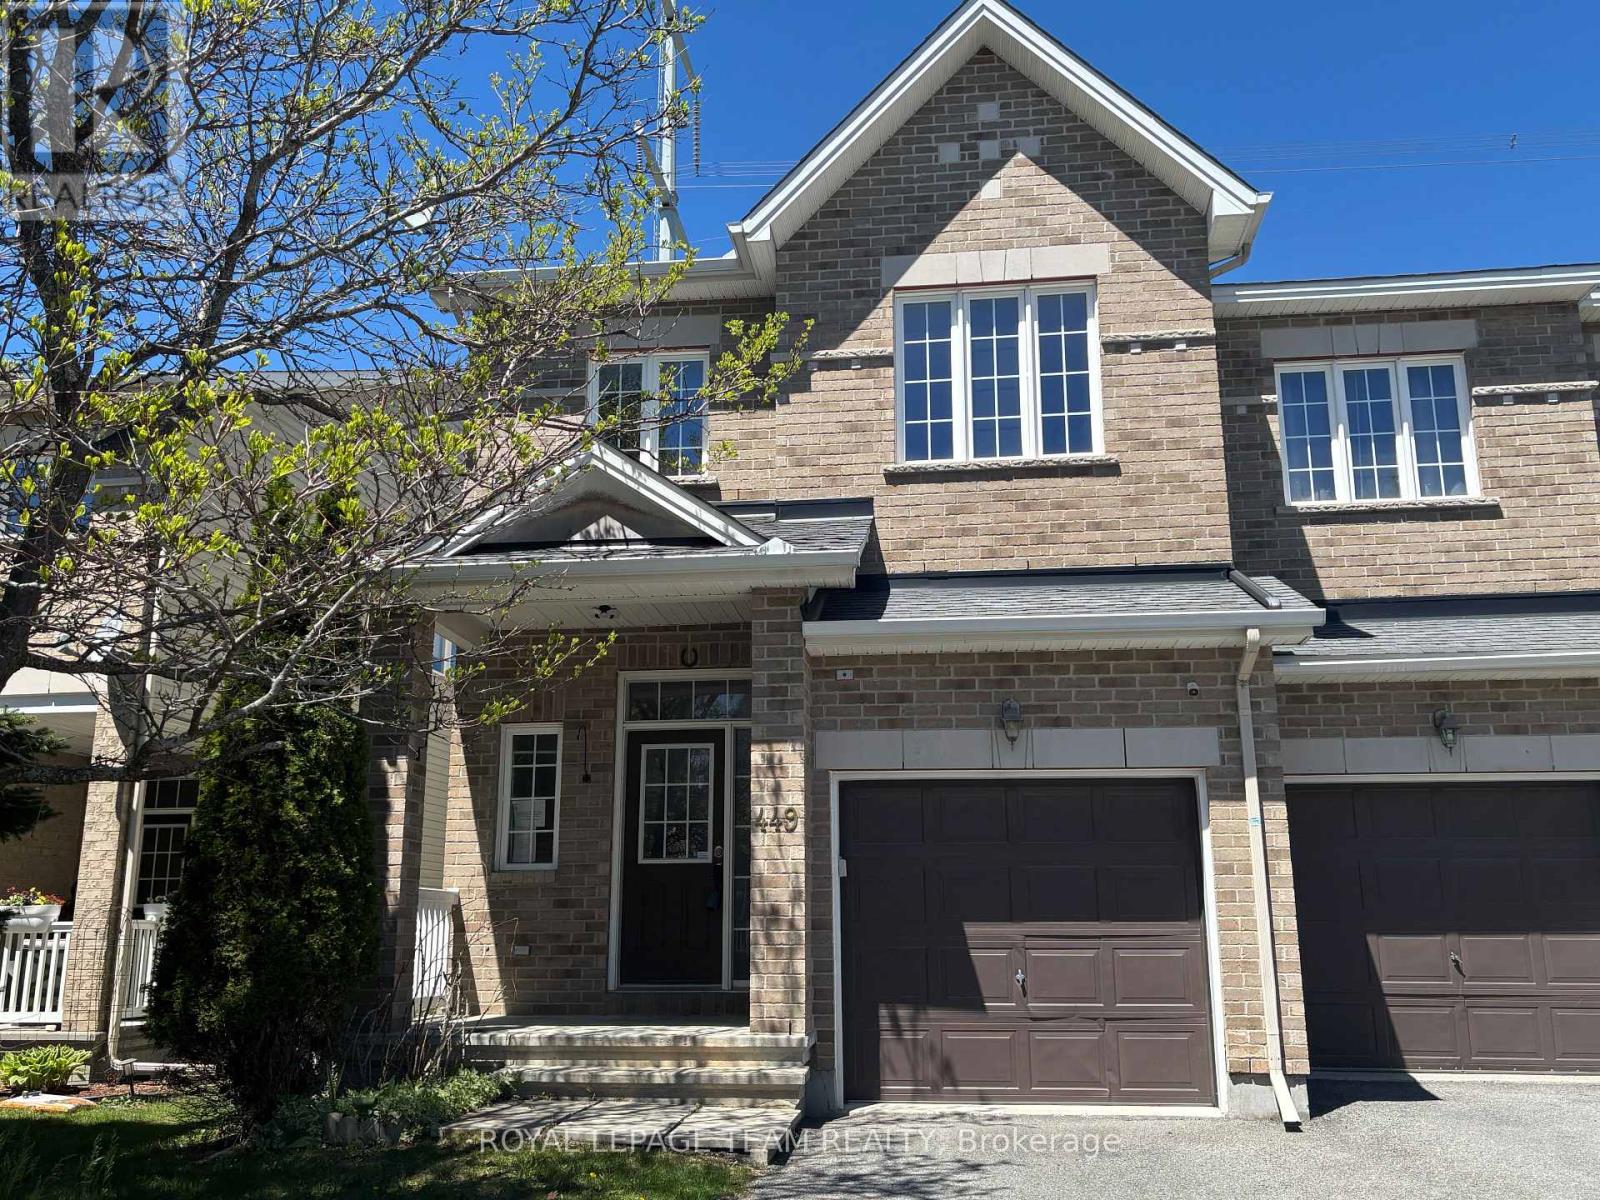
449 Foxhall Way
Ottawa, Ontario
This stunning 4-bedroom townhouse offers the perfect blend of comfort, style, and convenience in a family-friendly neighbourhood close to parks, recreation facilities, schools, public transit, and everyday amenities. Backing onto open space with no rear neighbours, this home provides added privacy and a peaceful outdoor setting. Step inside to a bright and spacious open-concept main floor designed for modern living and entertaining. The seamless layout connects the living, dining, and kitchen areas, creating a warm and inviting atmosphere for family gatherings and everyday enjoyment. Large windows allow for plenty of natural light while offering beautiful views of the open space behind the property. The contemporary kitchen overlooks the main living area and provides ample cabinetry, counter space, and functionality for busy households. Upstairs, the spacious primary bedroom serves as a private retreat featuring a walk-in closet and a well-appointed ensuite bathroom. Three additional generously sized bedrooms are all conveniently located on the second level, making this layout ideal for growing families, guests, or a home office setup .Enjoy the convenience of nearby walking trails, parks, recreational facilities, schools, and easy access to public transit, making commuting and daily activities effortless. This exceptional townhouse combines modern comfort with an unbeatable location and is ready to welcome you home. No written offers prior to May 26,2026."Attached Schedule C must be included with all offers." (id:56106)
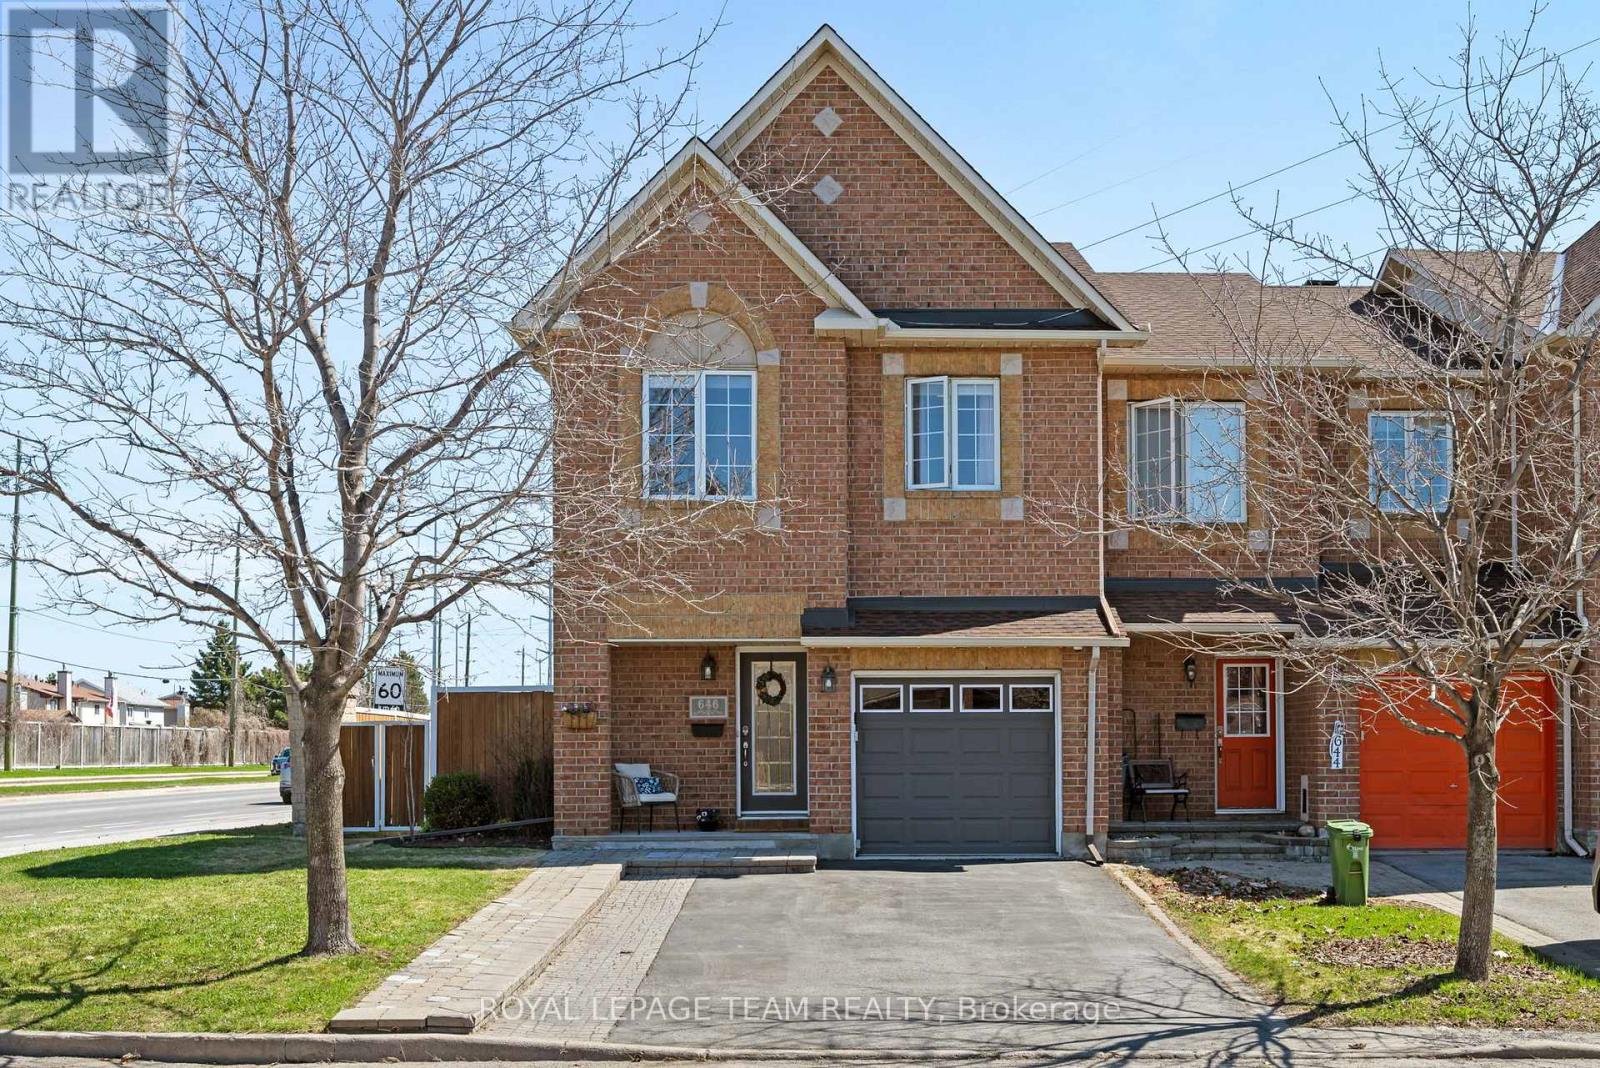
646 Casabella Drive
Ottawa, Ontario
Beautifully maintained end-unit townhome with no rear neighbours, offering added privacy and a park like setting. Features numerous updates throughout, including a renovated kitchen with coffee nook, updated cabinetry, counters and refreshed primary bedroom with fireplace, spa like ensuite. Situated on a premium lot with a spacious deck, perfect for relaxing or entertaining outdoors. The kitchen and eating area flow seamlessly into the living and dining rooms, creating an ideal layout for everyday living and entertaining. Elegant inlay wood detailing highlights the staircase leading to the upper level. The primary bedroom with fireplace, two spacious secondary bedrooms and convenient full bath complete the second level. The outdoor lighting system highlights anytime of year. 2018 (Timberline), HVAC 2026, Primary Bath reno 2019, Kitchen upgraded 2019, Fridge/Dishwasher Dec 2022, Stove 2024, New Insulated garage door 2020, premium lot. (id:56106)
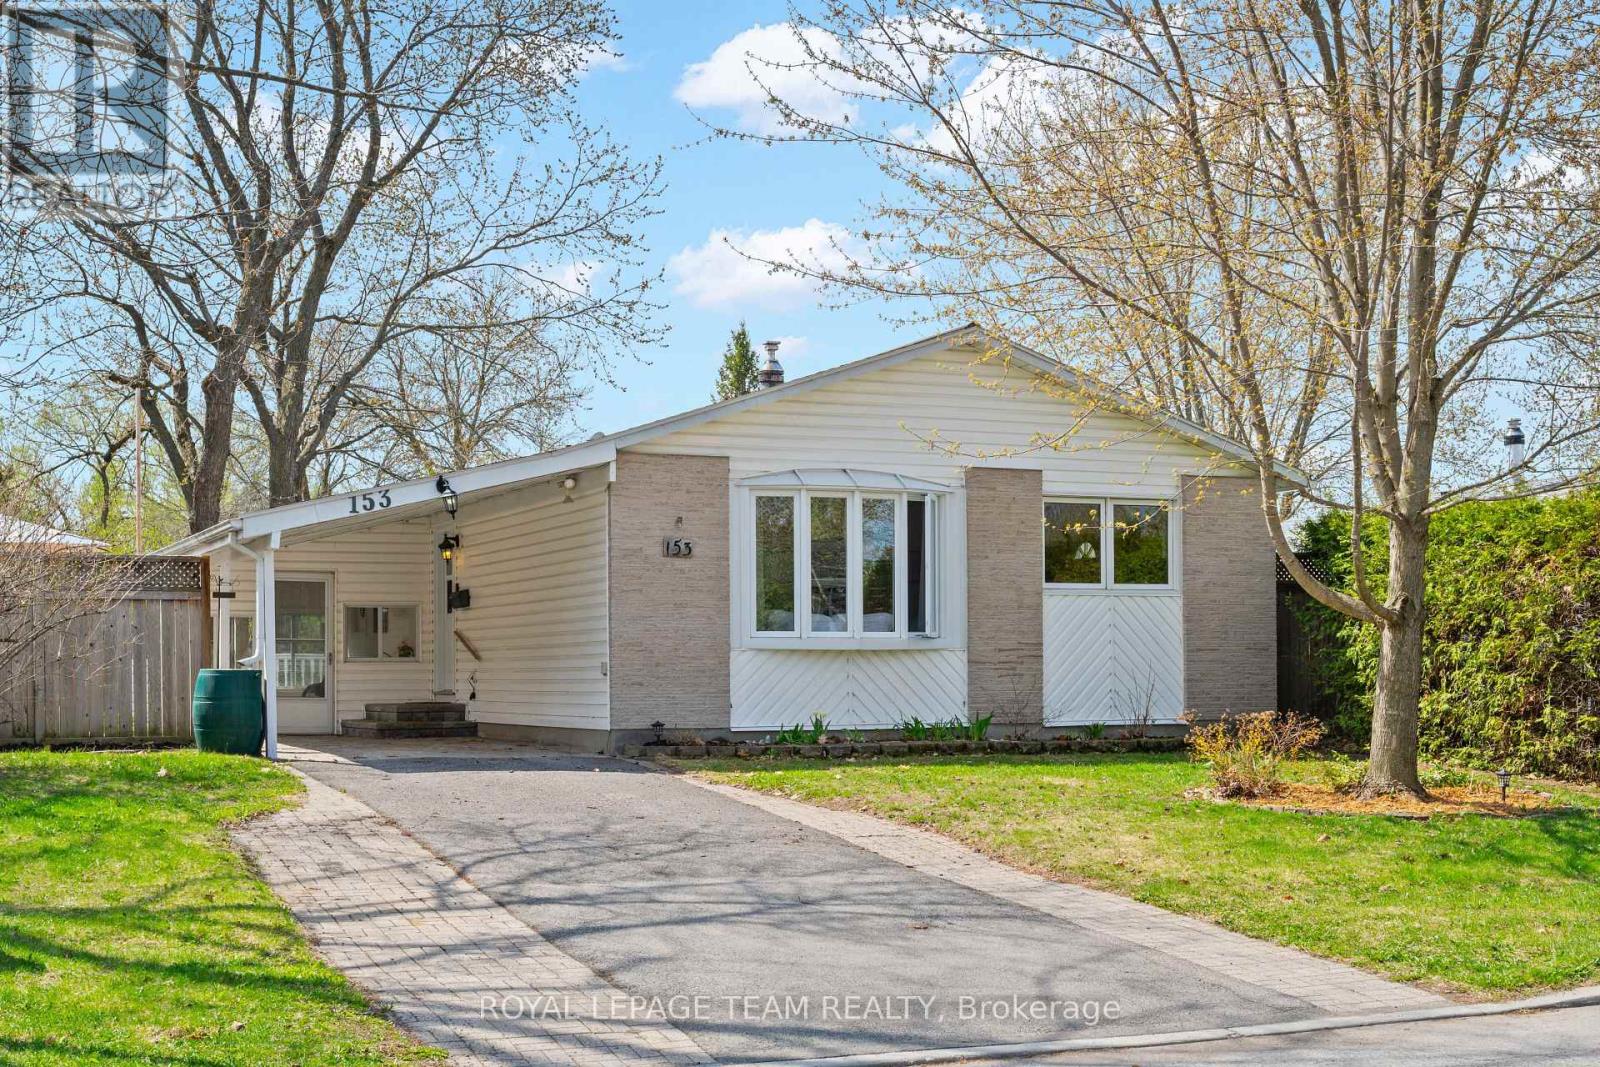
153 Post Road
Ottawa, Ontario
Charming single family home featuring 3 spacious bedrooms and 2 full bathrooms, situated on a large private lot with no rear neighbors for added peace and privacy. Nestled on a quiet street, this well maintained home offers the perfect balance of comfort and convenience. Ideally located close to schools, parks, shopping and everyday amenities, it's perfect for families or anyone seeking a welcoming neighborhood setting. Pride of ownership is evident throughout, making this a move in ready opportunity you won't want to miss. This home features an eat in kitchen and a spacious entertaining sized living room, perfect for gatherings. The lower level offers a comfortable family room along with a dedicated children's play area, providing plenty of space for the whole family to enjoy. Step outside to an outdoor patio or the enclosed three seasons room for relaxing or entertaining with family and friends. (id:56106)

26 Starwood Road
Ottawa, Ontario
Welcome to this well-located property in an evolving central Nepean neighbourhood, offering a 75' x 90' lot (0.155 acres) with strong potential for future redevelopment. Surrounded by ongoing infill activity and positioned near key transit and amenity corridors, this is an excellent opportunity for builders, investors, and those looking to secure land in a transitioning area.The existing home is configured with flexibility in mind, with approximately 1,650 sq ft above grade. The main level offers one bedroom, spacious principal rooms, a bright living area, separate dining space, and a versatile main floor den, ideal for a home office or additional living space. The second level functions as a self-contained nanny suite, complete with its own entrance and dedicated parking, offering excellent privacy and multi-generational living potential. A full basement with bathroom provides ample storage and future potential. Zoned R1FF and N3D[632] (As per GeoOttawa, buyer to verify with City of Ottawa), this property benefits from Ottawa's updated neighbourhood zoning framework, allowing for increased flexibility and a range of residential uses. With Secondary Dwelling Unit (SDU) potential and a generous lot size, buyers may wish to explore opportunities for infill, redevelopment, or lot severance (all subject to due diligence and approvals). Conveniently located just minutes to Merivale Road amenities, College Square, parks, schools, and public transit including the Baseline LRT station, with quick access to Highway 417 and downtown. Whether you are looking to move in, invest, or unlock future potential, this is a great opportunity to secure a sizable lot in a neighbourhood experiencing ongoing intensification and long-term growth. (id:56106)
000 Lookout Road
Whitewater Region, Ontario
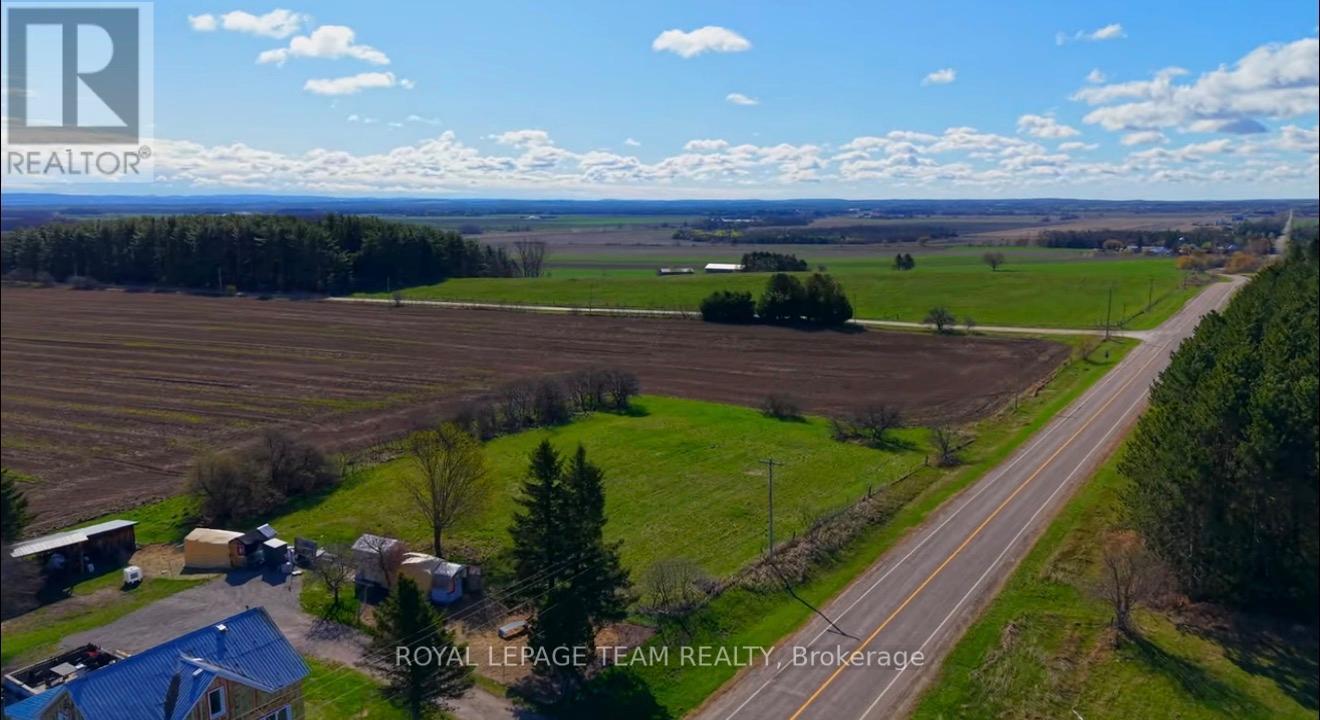
Beautiful 1 acre lot for sale on the sought-after Lookout Road in the friendly community of Westmeath! Offering great elevation, scenic countryside surroundings, and stunning views of the Ottawa River and rolling farmland. With over 100 acres of farmland directly behind the lot, you'll enjoy exceptional privacy, wide open views, and the peaceful feel of true rural living. This lot offers approximately 260+ feet of frontage and provides plenty of space to build your dream home, garage, workshop, or outdoor entertaining area. Located on a paved municipal road with hydro available nearby and garbage collection already in place, this property offers the perfect balance of convenience and rural charm. Easy commute to Pembroke, Highway 17, and local amenities while still offering the privacy, scenery, and lifestyle the Ottawa Valley is known for. Whether you're dreaming of a modern country home, hobby property, or quiet escape from the city, this property offers the space and setting! (id:56106)
Lt 13 Silver Fox Crescent
North Dundas, Ontario
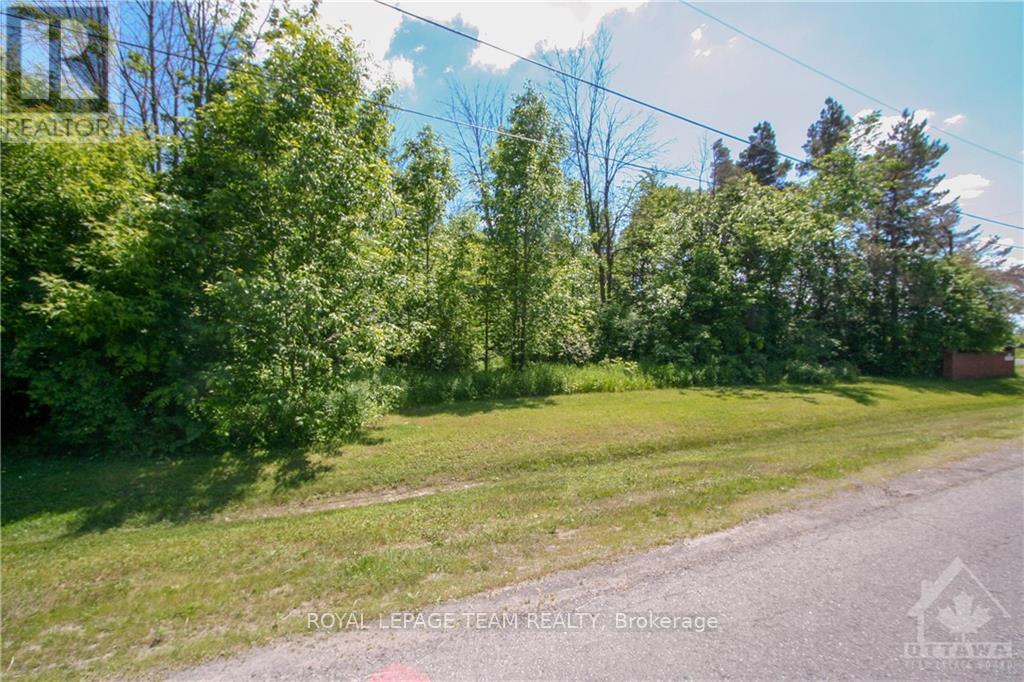
The best of both worlds meet here in this small subdivision surrounded by the peace and quiet found in a rural setting. With only a couple of buildings lots left in this subdivision, this 0.5 acre corner lot offers you the flexibility to create your completely customized dream home. The property is fully treed, to offer as little or as much privacy and nature surrounding your home as you'd like. There is also a nice brick half wall to create a border along the west side of the property line. Do you dream of your home being your tranquil sanctuary? Located only 30 minutes from Ottawa, you can easily escape the hustle and bustle here after work! There are tons of amenities in Winchester, only 5 minutes south, or Greely/Embrun which are 20 min away. Don't forget the hidden gem of the Oschmann Forest, a nature trail and sugar bush open to the public just a 5 minute walk away. (id:56106)
560 David Manchester Road
Ottawa, Ontario

Explore the chance to acquire premium undeveloped land in the growing city of Ottawa! This remarkable 8.8-acre parcel boasts an impressive 850 feet of frontage along the highly coveted Highway 417, with exceptional visibility and accessibility. With its prime location, this property offers a wide range of prospects for investors or developers. Nestled just moments away from Tanger Outlet Mall, it caters to both business and leisure interests. Sports enthusiasts will delight in its proximity to the Ottawa Senators NHL arena. This presents an unparalleled opportunity for businesses seeking optimal visibility and exposure, drawing attention from both locals and visitors. You'll benefit from the continuous stream of traffic in the area. Check out drone video! (id:56106)

5650 Power Road
Ottawa, Ontario
Great functional open space in an industrial area.. Do not miss and call for details! (id:56106)
6721 Rideau Street S
Ottawa, Ontario
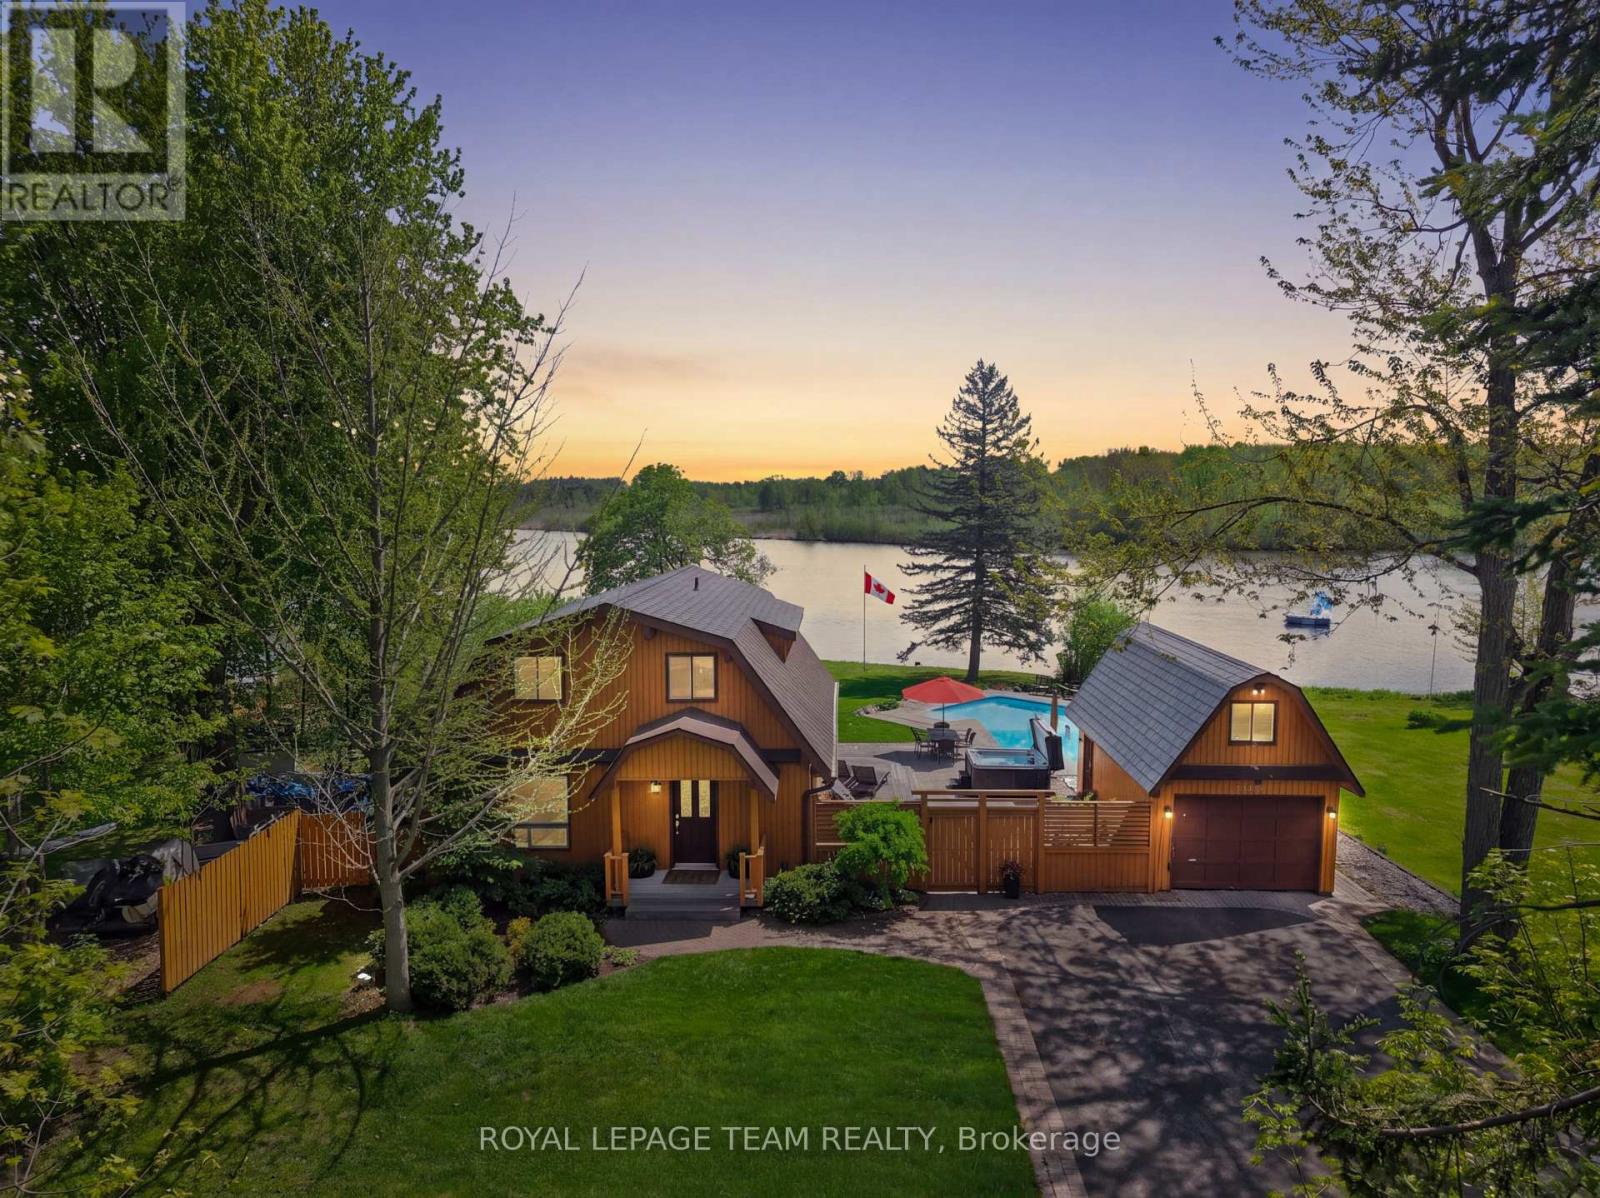
A rare opportunity to own a true Rideau River waterfront retreat where everyday living feels like a getaway. Set along approx. 100 feet of direct frontage on the main channel of the picturesque Rideau River, this cherished property offers the kind of setting that defines waterfront dreams - private shoreline and dock, boating, swimming, fishing, and quiet moments by the river's edge. Tucked along a treed lot and just under half an acre, it delivers both privacy and an effortless lifestyle, only minutes from Manotick and Kars. The two-storey BC western cedar sided home with 3 bedrooms and 2 bathrooms is designed to take in river views and natural light throughout. Indoor and outdoor spaces flow seamlessly, with a covered/enclosed back porch, expansive deck, pool and hot tub area all oriented toward the water, perfect for entertaining or simply unwinding as the river drifts by. Blending comfort with function, with a low-maintenance metal roof, detached garage with bonus upper loft, and a generous driveway for ample parking. Outdoors, the lifestyle continues with landscaped grounds, a natural gathering space by the water, and in-ground pool. A GenerLink system offers added peace of mind for backup power, and thoughtful upgrades like a water treatment system with reverse osmosis and natural gas BBQ hookup to enhance everyday conveniences. This is more than a home, it is a waterfront escape, a place to slow down, host, gather, and enjoy the river through every season. Properties like this on the Rideau do not come along often. Min 24 hour irrev. (id:56106)
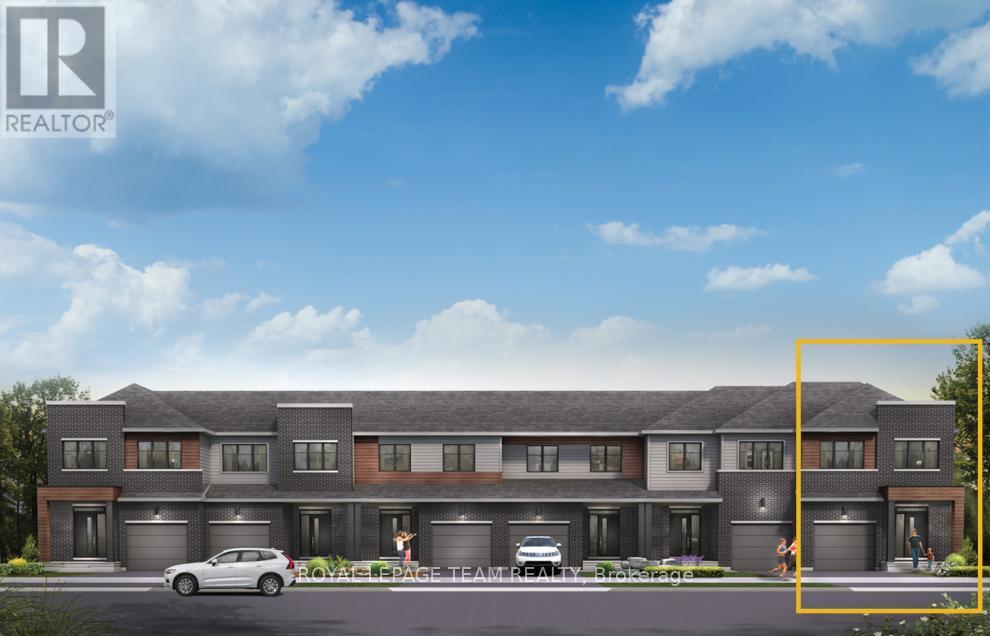
630 Moonglade Crescent
Ottawa, Ontario
Relax in the 3-Bedroom Simcoe Executive Townhome, where open-concept living brings your family together. The main floor is the perfect spot to gather, with a gourmet kitchen featuring a large pantry, a formal dining space and naturally-lit living room. The second floor includes 3 bedrooms, 2 bathrooms, laundry room and loft - ideal for a home office or study. The primary bedroom features a 3-piece ensuite with a double-sink vanity and a spacious walk-in closet. The basement offers even more space to play, with finished rec room. Don't miss your chance to live along the Jock River surrounded by parks, trails, and countless Barrhaven amenities. October 13th 2026 occupancy! (id:56106)
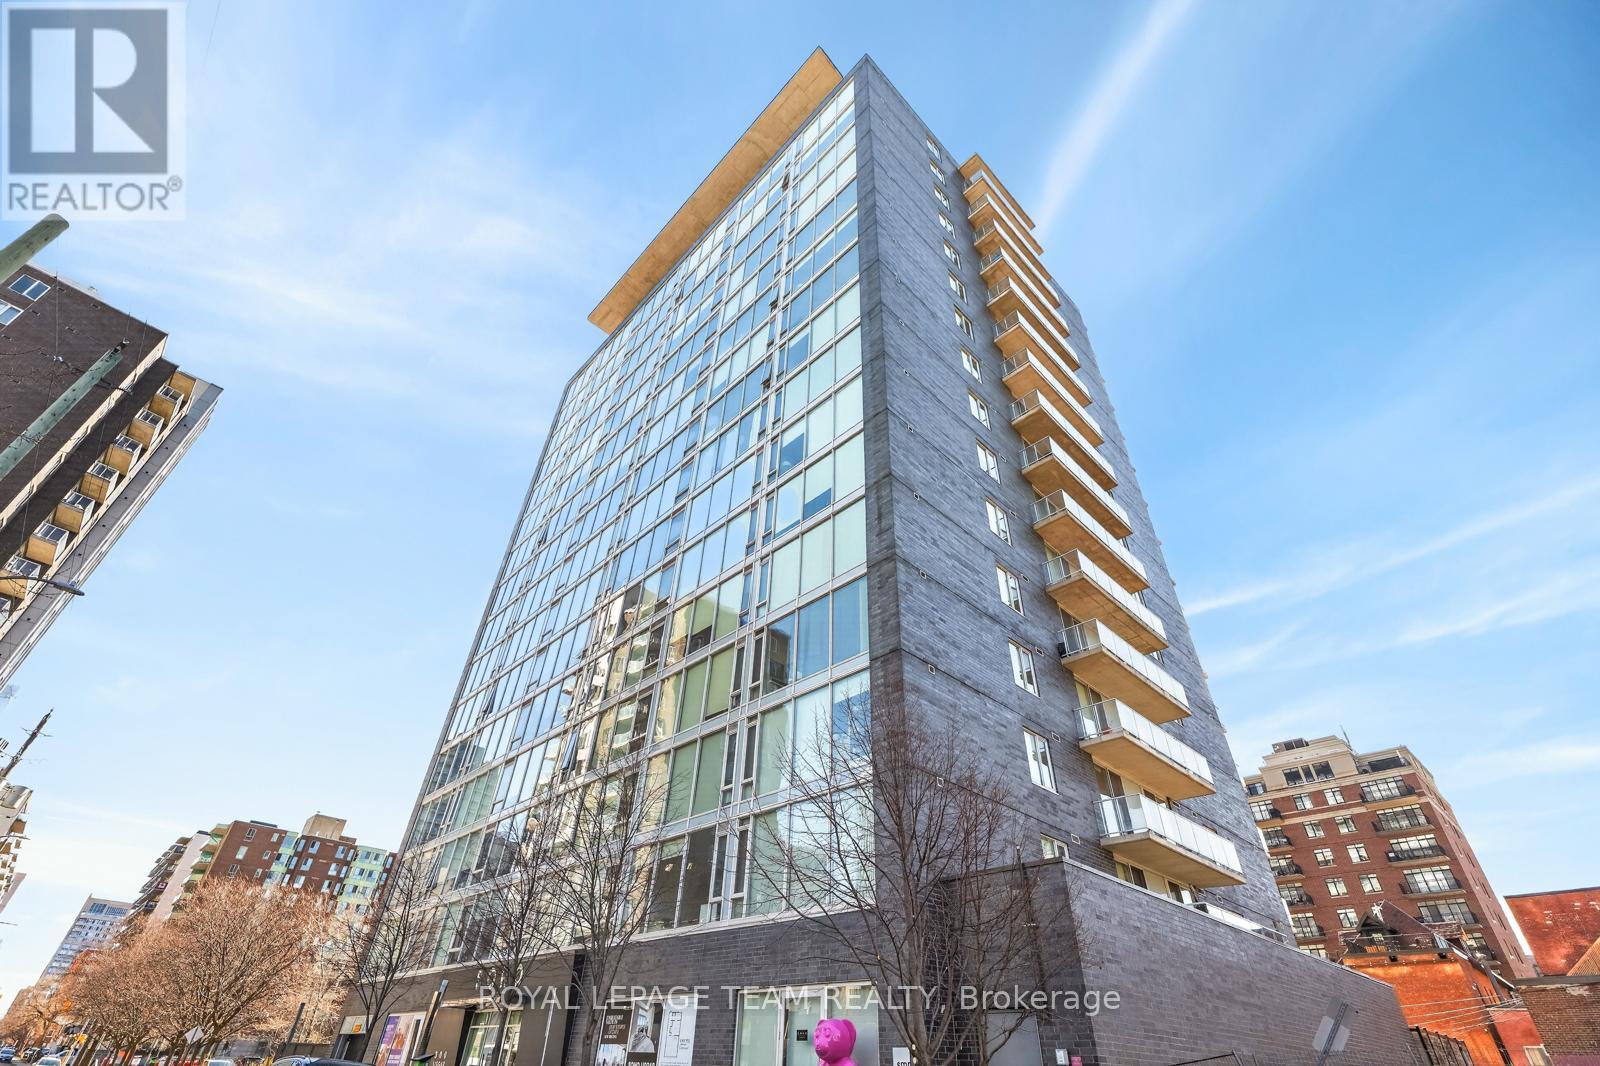
604 - 300 Lisgar Street
Ottawa, Ontario
Experience elevated downtown living at The SOHO Residences on Lisgar - a Starwood & Gluckstein designed address where luxury, style, and location come together seamlessly. This sophisticated south-facing two-bedroom, two-bathroom residence is flooded with natural light through dramatic floor-to-ceiling, wall-to-wall windows framing the open-concept living, dining, and kitchen spaces. What truly sets this suite apart is its rare connection to the outdoors. Enjoy peaceful views over mature treetops and the striking historic church roofline below - a picturesque backdrop rarely found in downtown condo living. Unlike many urban condos surrounded by neighbouring towers, this residence offers a unique sense of openness, privacy, and tranquility. The expansive balcony becomes a true extension of the living space, perfect for relaxing or entertaining. The sleek chef-inspired kitchen features quartz countertops, glass backsplash, integrated European-style appliances, and an oversized island with breakfast seating. The spacious primary retreat offers two closets, private balcony access, and a beautifully appointed ensuite. Premium finishes include engineered hardwood flooring in the principal rooms, elegant marble surfaces and tilework in the bathrooms, plush carpeting in the bedrooms, and convenient in-suite laundry. Residents enjoy exceptional resort-style amenities including a fitness centre, sauna, outdoor pool, hot tub, landscaped gardens with fireplace and BBQ area, party lounge, cinema, meeting spaces, and guest suites. Ideally located in the heart of downtown Ottawa, steps to Parliament Hill, the Rideau Centre, Elgin Street, Bank Street, and the Glebe. 1032 sq ft including two balconies (889 sq ft + 143 sq ft). (id:56106)
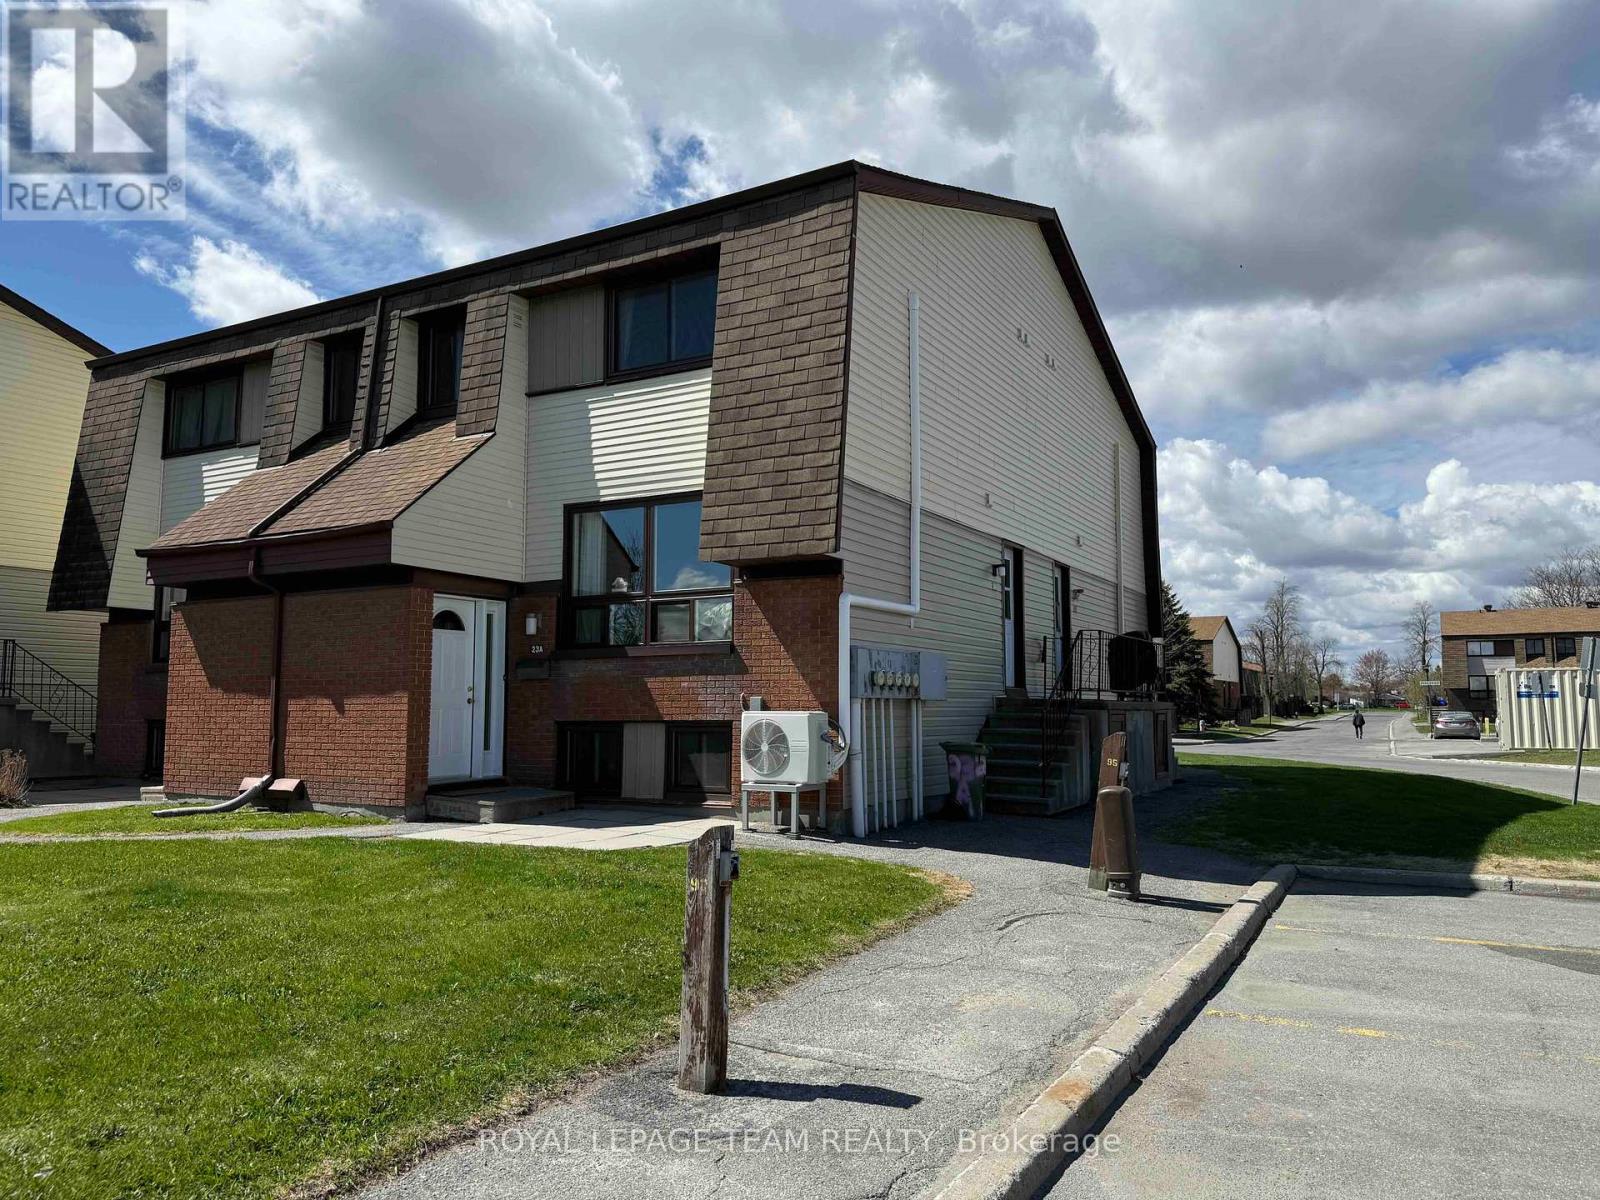
23a Woodvale Green
Ottawa, Ontario
Getting warm out? This home comes with A/C! This fantastic three-bedroom condo townhome offering great value and several thoughtful updates. It is a great opportunity for investors, downsizers, and first-time buyers alike.Step inside through the foyer, complete with a spacious hall closet for convenient storage. The main level features modern laminate flooring that flows through the open-concept dining and living areas. The bright and inviting living room is highlighted by large windows that fill the space with natural light, while a ductless A/C unit keeps the main floor comfortable during the warmer months.The kitchen offers vinyl flooring, bright white cabinetry, updated appliances. A convenient storage area tucked beneath the staircase provides the perfect pantry space.Upstairs, laminate flooring continues throughout the second level. Two well-sized bedrooms with large closets provide comfortable living space, while a fully updated bathroom with a large vanity adds everyday convenience. A second ductless A/C unit in the primary bedroom helps ensure a cool and restful retreat.The lower level offers excellent versatility and can easily function as a teen retreat, home office, or guest space. It features a third bedroom with large windows, a convenient powder room, and plenty of additional storage for seasonal items.This condo is ideally located in a central neighbourhood close to Algonquin College, College Square, shopping, transit, including the western expansion of light rail, and everyday amenities. Book your showing today! (id:56106)

154 Elgin Street
Mississippi Mills, Ontario
JUST LISTED | Investment Opportunity Stunning 6-unit investment property located in the friendly and growing community of Almonte. This exceptional multi-residential building is within walking distance to parks, recreation, downtown shopping, and restaurants, offering tenants both convenience and lifestyle appeal. Meticulously maintained and showcasing true pride of ownership, several units have been extensively renovated, with the most recent updates completed in 2022. The quality workmanship and ongoing care make this property a standout opportunity for investors seeking stability and long-term value. Property Features:6 Apartment Units, Attached Three-Car Heated Garage, Ample Additional Parking, In-Unit Laundry, All-Inclusive Rents, Excellent Tenant Retention Potential. Unit Breakdown:1 x 1 Bedroom | 1 Bathroom, 2 x 1 Bedroom + Den | 1 Bathroom, 1 x 1 Bedroom + Den | 2 Bathrooms, 1 x 2 Bedroom | 2 Bathrooms, 1 x 3 Bedroom | 3 Bathrooms. Ideally positioned in one of the Ottawa Valley's most desirable small towns, this turnkey investment offers strong rental appeal, a high standard of maintenance, and peace of mind for any savvy investor. (id:56106)
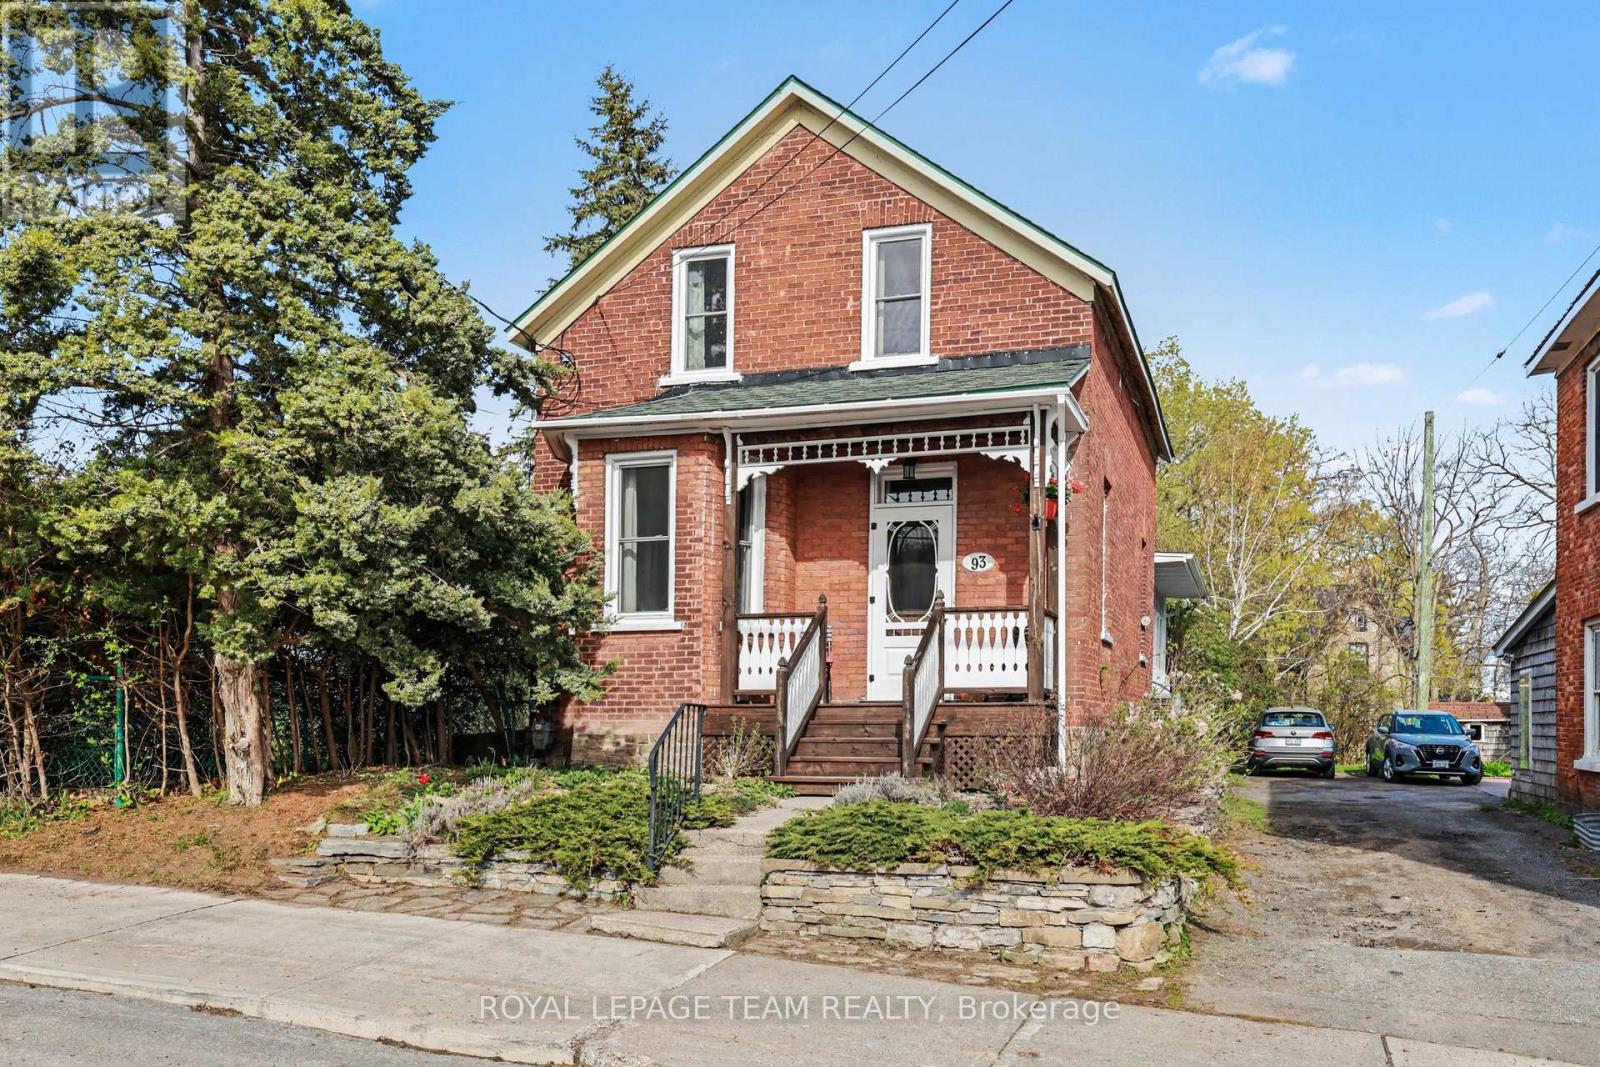
93 Queen Street
Mississippi Mills, Ontario
Are you looking for that perfect little home in the cutest little town? This thoughtful 3 bedroom, 2 bathroom home is the perfect, affordable and adorable spot to put down roots. Front porch, rebuilt in 2023, a perfect place to sit & leads to the front door to the charming banister that greets you upon entry. This home offers a sense of warmth and history. You will love the built-ins throughout the living and dining rooms, the bay window, and incorporated storage throughout the home. Comfortable kitchen with pantry and updated countertops, backsplash and sink connects to bright dining room.The extended living space at the back of the home has been updated with engineered hardwood flooring. Cute and lovely bathroom with laundry tucked away off the space. We love the bright light and flexible living options here. Upstairs, there are three bedrooms and a newly remodelled bathroom with bonus storage that you will appreciate. Summer evenings are best spent with family & friends overlooking the water. Enjoy morning coffees on the updated back deck or cozy evenings indoors by the fireplace. With numerous important updates already completed, this home is truly move-in ready for its next owner. Updated roofing over the back living space, heat pump (2025), renovated bathrooms (one offering the convenience of main floor laundry!) and balanced transitions from hardwood to engineered hardwood flooring have all been carefully considered to complement the home. Bonus 3 season storage space off the back living area offers potential mudroom, hobby space or gym with future improvement. This home is perfectly perched above the street, just steps away from the cafés, patios, boutiques and local shops that everyone loves. The community of Almonte is unlike anywhere else - a place where charm, connection, and everyday living are what it's all about. Come experience what balanced living truly feels like. (id:56106)
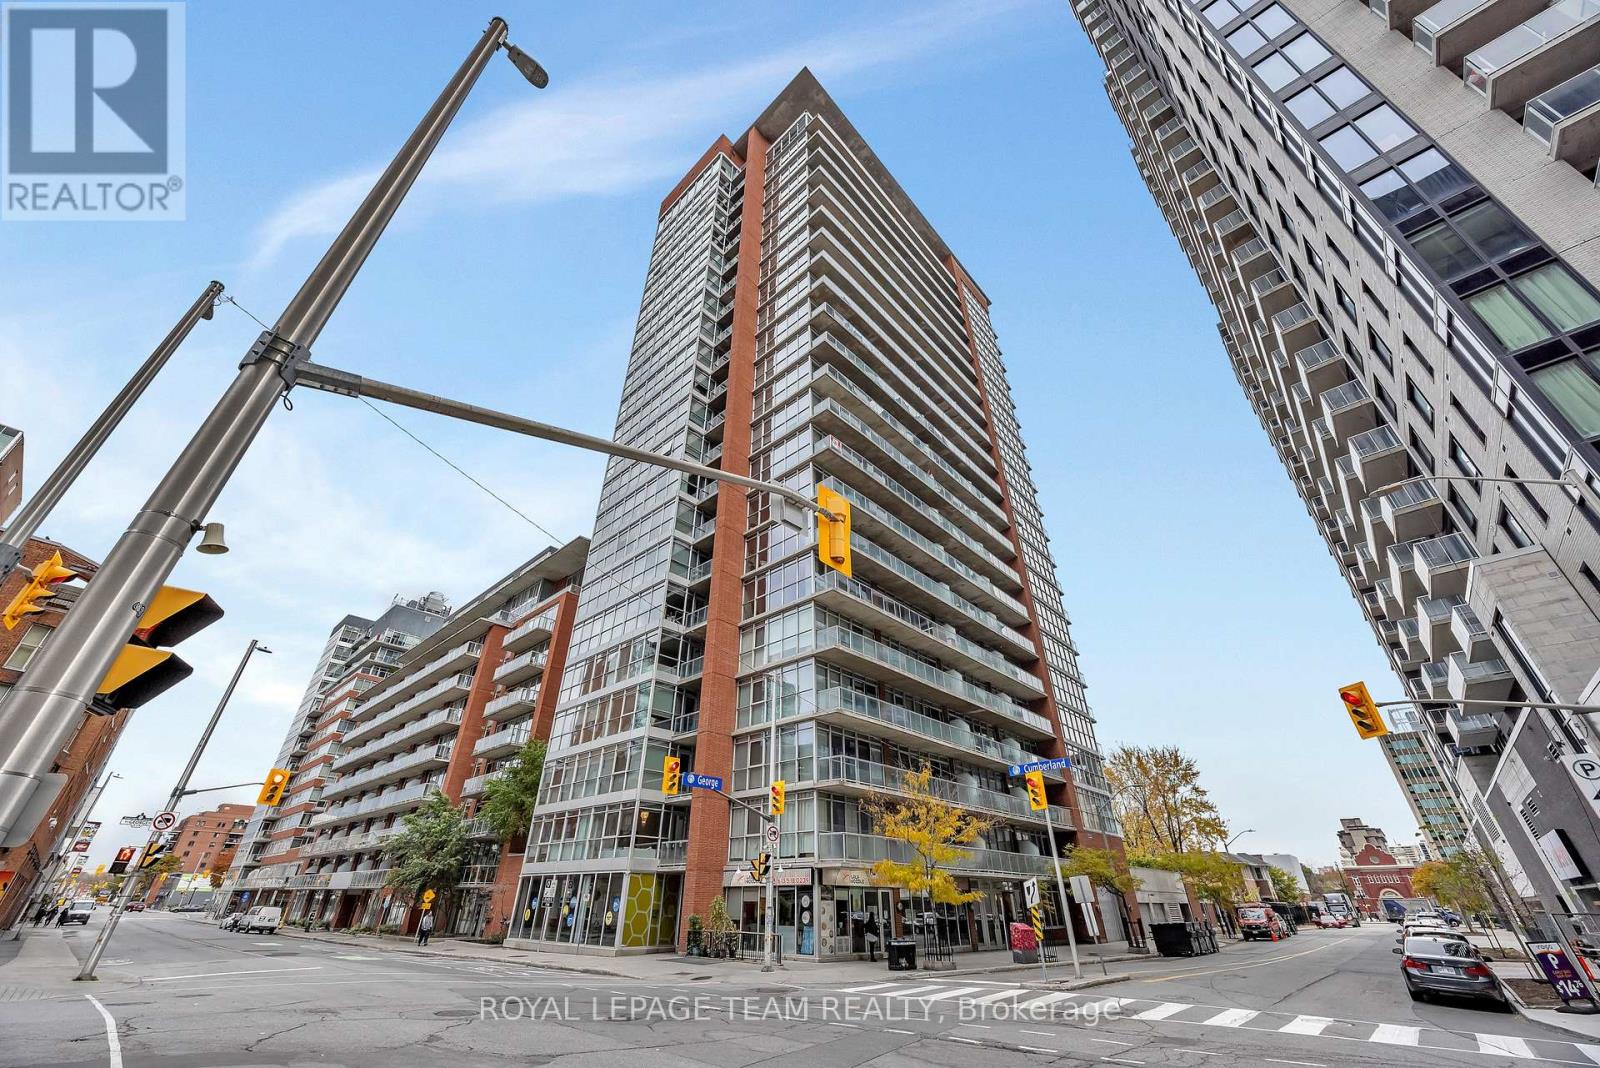
101 - 179 George Street
Ottawa, Ontario
Position your business for success in the heart of Ottawa's iconic ByWard Market with this exceptional street-level commercial condo offering outstanding visibility at the high-traffic corner of Dalhousie and George Street. Featuring approximately 1,436 sq ft, this bright and versatile space offers expansive street facing windows, a private entrance, abundant natural light, and a flexible layout suitable for a wide variety of commercial uses. Now offered with vacant possession and immediate occupancy available, this is a rare opportunity for both owner-operators and investors alike. Vendor Take-Back (VTB) financing may be available for the right buyer, adding even more flexibility and value. Condo fees conveniently include heat, hydro, and water, helping to keep operating costs predictable and manageable. Priced at less than $390 per sq ft, this property represents exceptional value in one of Ottawa's most dynamic and evolving downtown locations. With the City of Ottawa actively investing in revitalization and improvements throughout the downtown core, this is an exciting opportunity to be part of the area's continued transformation and growth. Surrounded by restaurants, retail, tourism, entertainment, and year-round pedestrian traffic, this prime ByWard Market location offers unbeatable walkability, strong exposure, and long-term potential in one of the city's most recognizable urban destinations. (id:56106)