

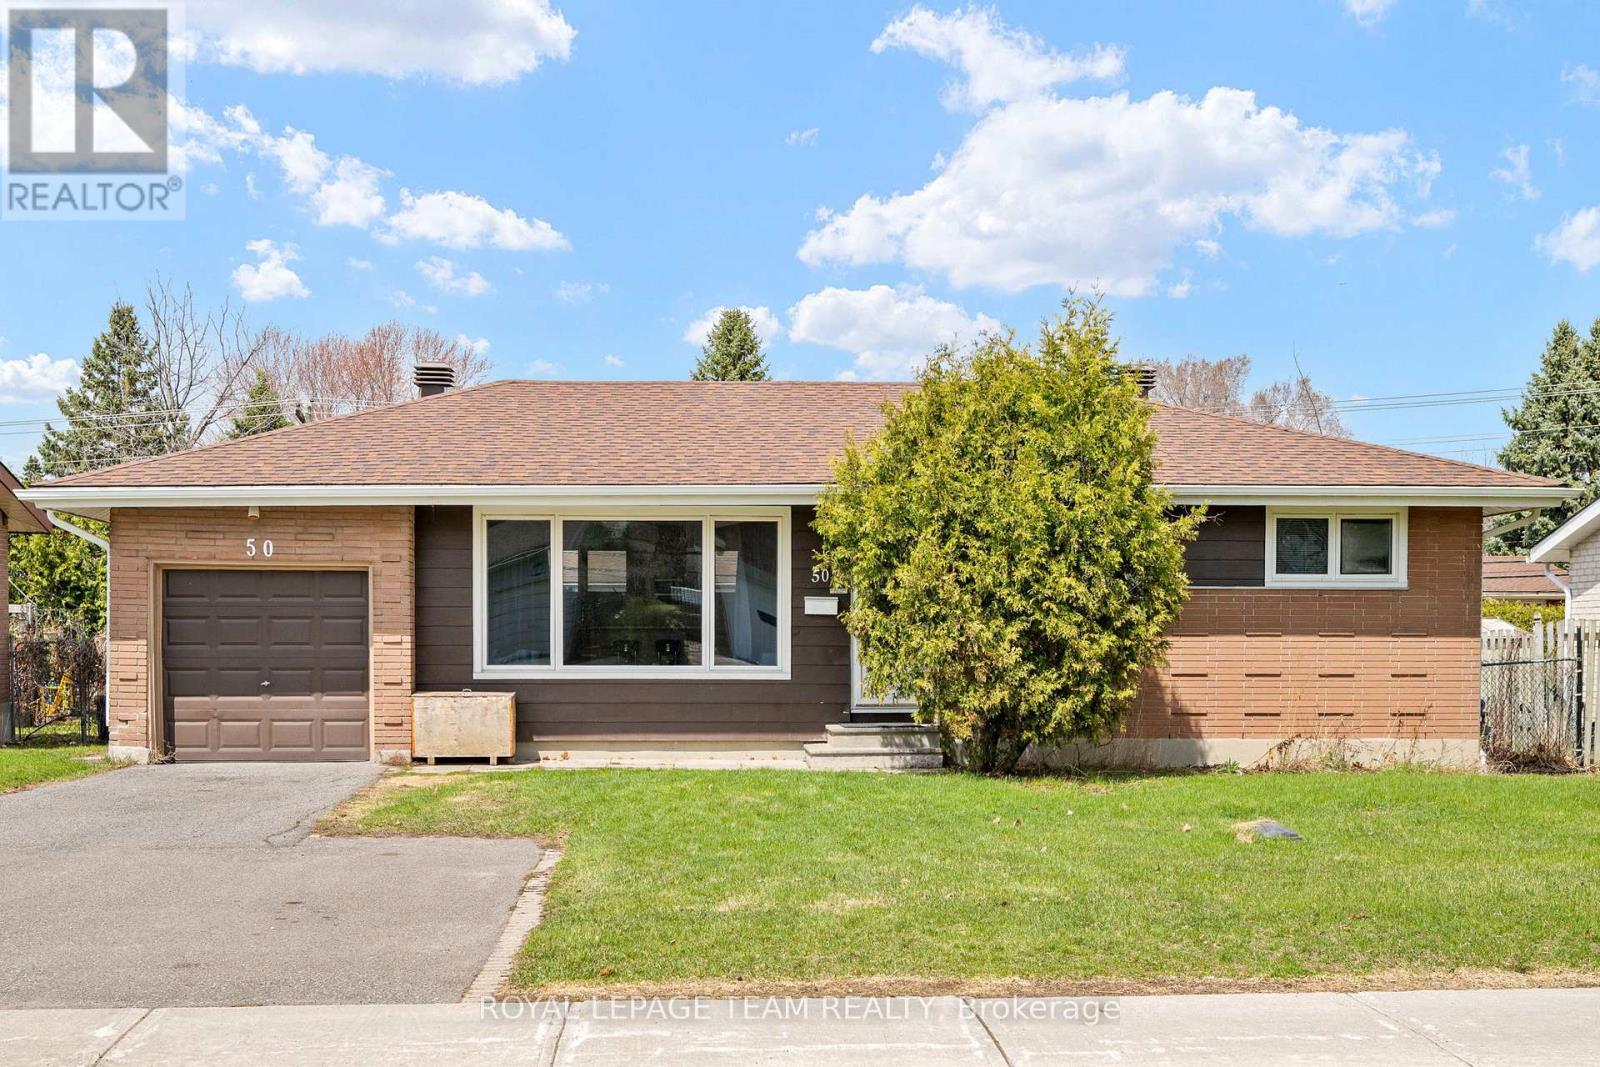
50 Hilliard Avenue
Ottawa, Ontario
Welcome to 50 Hilliard in the heart of Ottawa, an updated home that blends comfort, space, and potential. This inviting 3-bedroom, 2-bathroom property features hardwood floors throughout the main level and a bright, open-concept layout perfect for both everyday living and entertaining. The spacious kitchen offers ample cabinetry and workspace, seamlessly flowing into the main living area, all bathed in natural sunlight. Downstairs, a fully finished basement provides additional living space, ideal for a family room, home office, or recreation area. Step outside to a generously sized backyard with endless possibilities. Whether you're dreaming of outdoor entertaining or installing an inground pool, this expansive lot offers the space to make it happen. A fantastic opportunity to own a versatile, move-in-ready home or investment property in a desirable location. Roof (2019) Furnace (2020) Heat pump conditioner (2025) Upgraded insulation (2024) Hot water tank (owned) (id:56106)
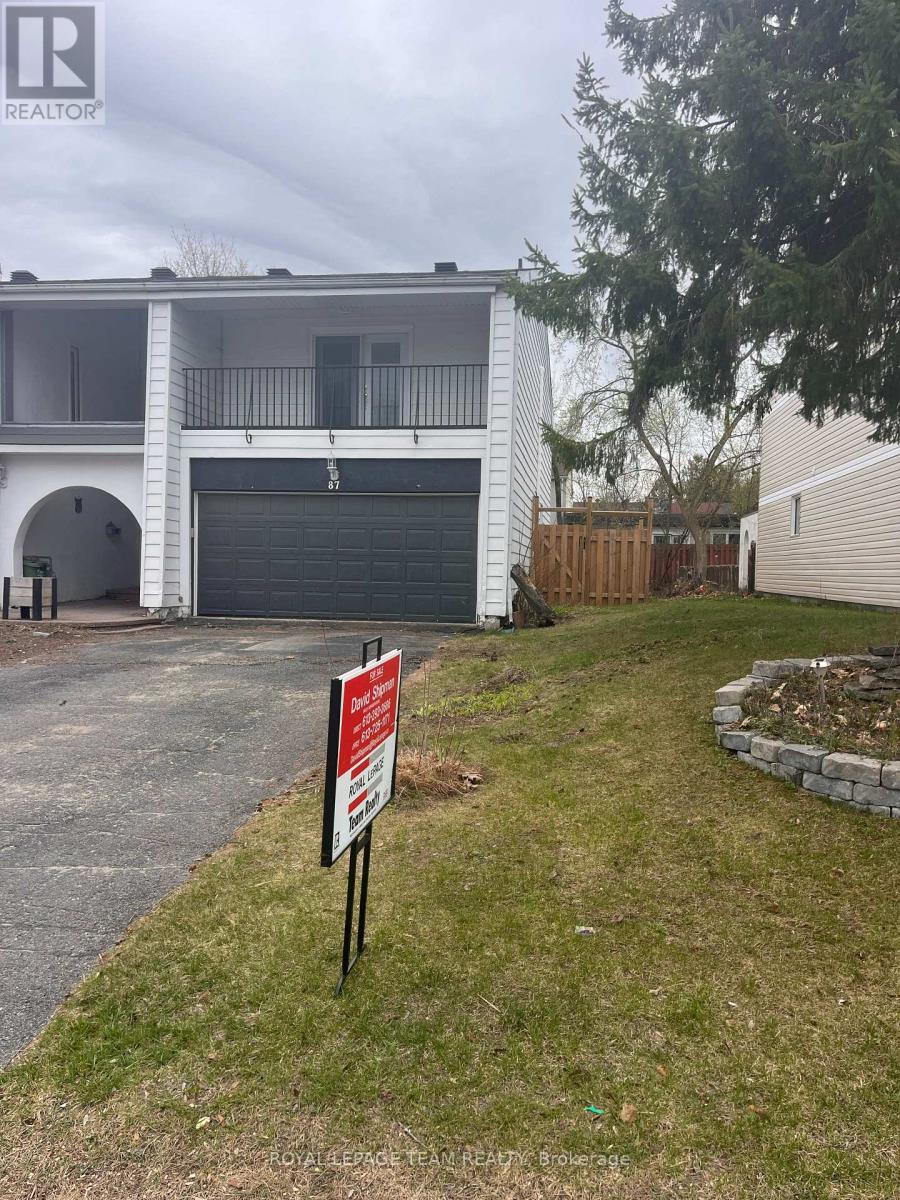
87 Grady Crescent
Ottawa, Ontario
Here is a unique opportunity to own a rarely offered recently updated freehold end-unit townhome just steps from the NCC Greenbelt and Bruce Pit park. This exceptional property features four bedrooms and two bathrooms, the main bath updated in 2024 is complimented with a soaker tub with surround marble. An open-concept kitchen with a large island and custom oak flooring flows seamlessly into the family and dining areas, ideal for hosting gatherings. Exit the main level via custom six foot dual-patio doors to the large backyard deck extending your entertainment space with family and friends complete with shed and a new wood fence installed in 2023. Upstairs, the parquet hardwood flooring flows throughout providing a carpet-free environment. The primary bedroom features a private covered terrace, perfect for enjoying your morning coffee. The additional three bedrooms are all comfortably sized, providing ample space for family or guests. Included is the convenience of a custom-built laundry chute on both the second and first floors leading to the basement laundry area. All tiled areas include in-floor heating for your comfort. The partially finished basement with wood paneling and a new drop ceiling (in half of basement) offers a versatile space awaiting your personalized touches. Also features a double garage recently insulated. (id:56106)
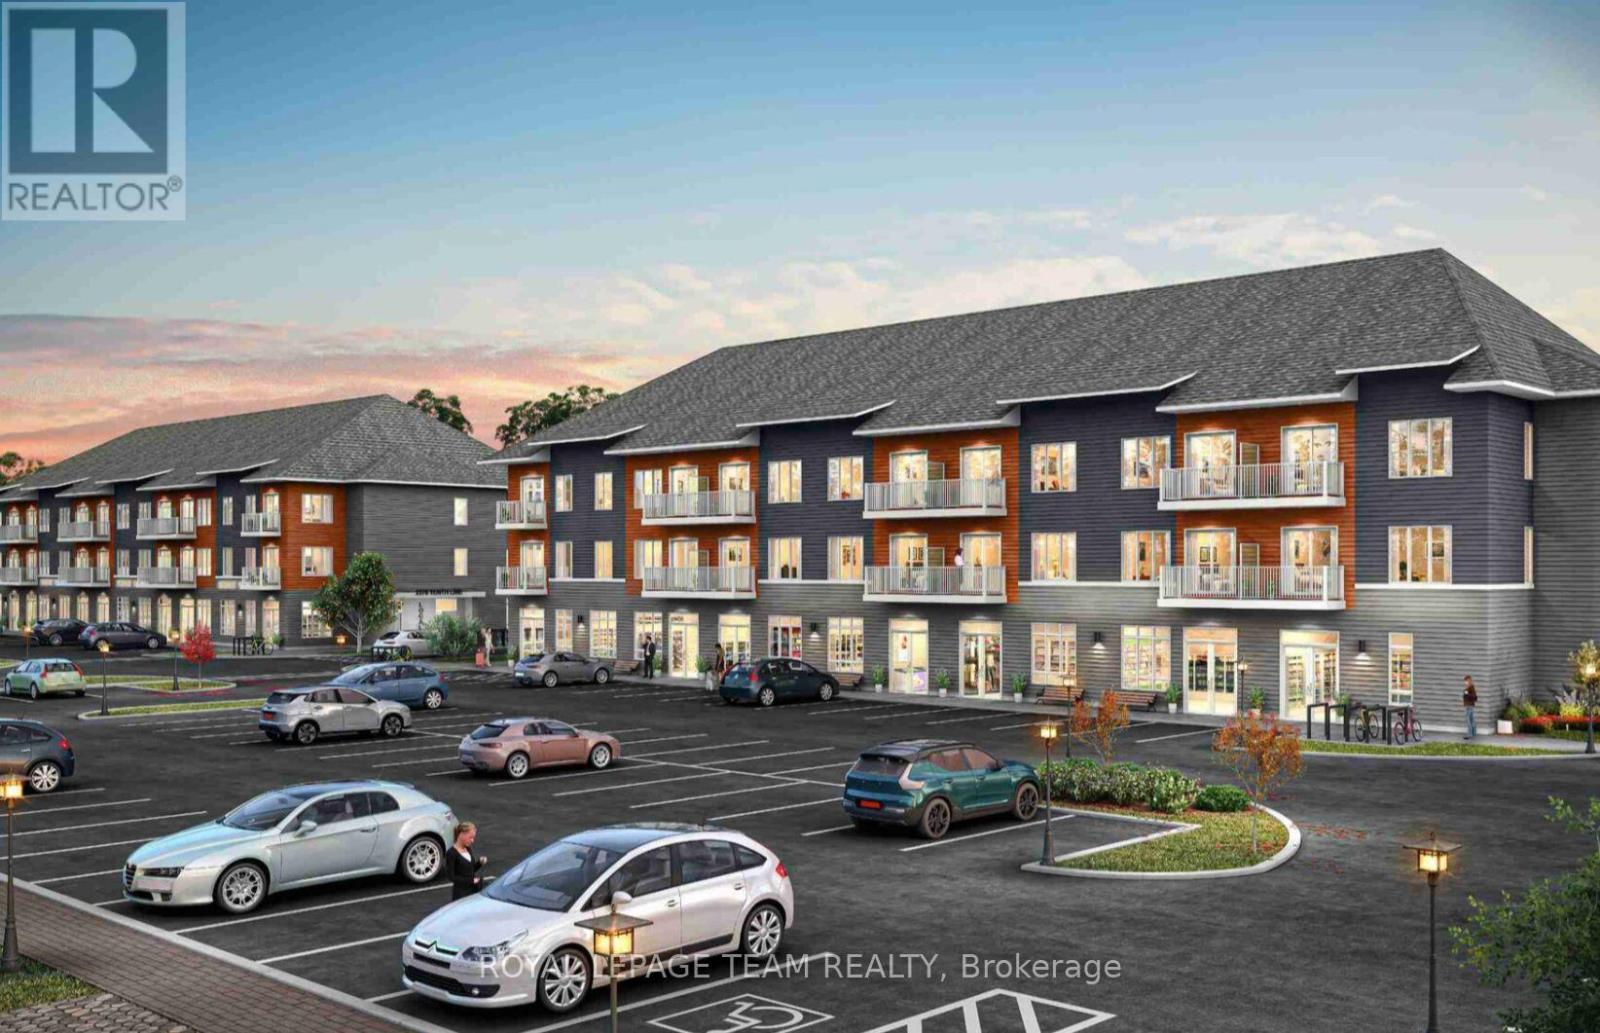
307 - 2376 Tenth Line Road
Ottawa, Ontario
Welcome to the Arise B model by Mattamy Homes, located in the sought-after Avalon community of Orléans. This brand-new 619 sq. ft. condo features a welcoming foyer with a closet, and a stylish chef-inspired kitchen with quartz countertops and a modern backsplash, all opening to a bright dining and living area with access to a private balcony. Offering one bedroom plus a den, one full bathroom, and a dedicated laundry room, this home is designed with convenience and modern finishes in mind. Enjoy 9-foot smooth ceilings, luxury vinyl plank flooring throughout (no carpet), and one parking space. Perfectly situated near parks, trails, recreation centres, shopping, dining, and transit, this condo combines style, comfort, and everyday convenience. 2 years no condo fees. Images provided are to showcase builder finishes only. (id:56106)

444 Parkdale Avenue
Ottawa, Ontario
This exceptionally well-maintained turn-of-the-century residence offers a sophisticated blend of historic charm and modern versatility, situated just steps from the vibrant Parkdale Market and the premier shopping, dining, and cafes of Wellington Street. The home is perfectly positioned for the active urbanite, with the LRT and scenic Ottawa River bike paths only moments away. Beyond its prime location, the property boasts a rare oversized two-car garage and a unique attached unfinished coach house. It is equipped with rough-in plumbing and 200-amp electrical service-offering a blank canvas for a custom home office, studio, or guest suite. With extensive upgrades including full rewiring, 2014 windows, and a 2016 high-efficiency heat pump and air conditioning system, this home provides the rare peace of mind of a modernized infrastructure within a classic, character-filled setting. The property taxes were calculated with the property tax estimator. (id:56106)
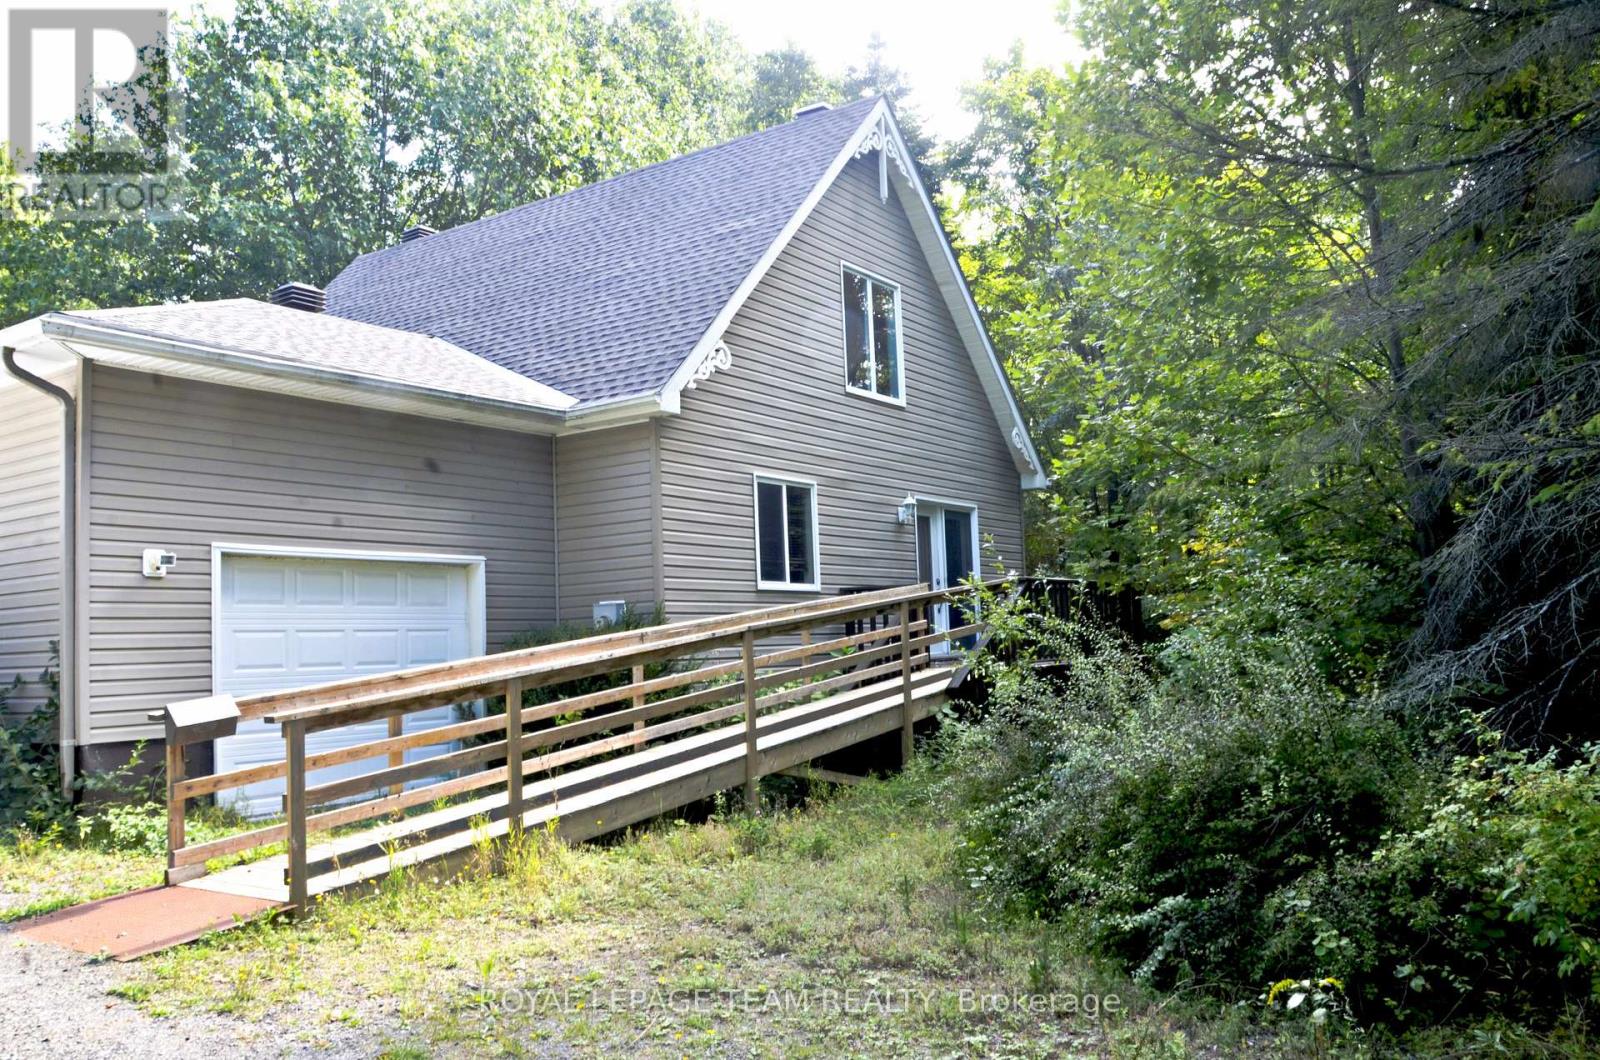
4465 Carman Road N
South Dundas, Ontario
Escape to your own private 25-acre woodland sanctuary! Located just 10 minutes north of Iroquois, this charming 1,790 sq. ft. 1.5-storey home was custom-built in 2006 and has been maintained by the original owners. Set deep back from the road with over 1,800 feet of frontage, this property offers unparalleled privacy and a true "hidden gem" feel. The main level features a cozy living room and a functional eat-in kitchen with direct access to a private backyard deck-the perfect spot to enjoy the sights and sounds of the surrounding forest. This floor also hosts two comfortable bedrooms and a spacious 5-piece bathroom, and direct access to the garage for true one level living. Head upstairs to find two more bedrooms featuring large windows that frame the lush, leafy canopy like living art. One of these rooms is currently serving as an inspired artist's studio, complemented by a convenient 2-piece bath. The living space continues in the full-height, finished basement, which offers a large family room that flows seamlessly into an open office area-ideal for those who work from home. A dedicated utility room provides extra storage and organization. With an attached single-car garage and a landscape where the trees grow right up to your doorstep, this home is a nature lover's dream. Whether you are looking for a creative retreat, a family home, or a peaceful escape from the city, this property offers the space and serenity you've been searching for. Don't miss your chance to own this unique piece of paradise! Allow 24 hours for irrevocable time. Approximate annual utility costs: electric $1600, propane $2730 (includes kitchen stove, BBQ & HWT). (id:56106)
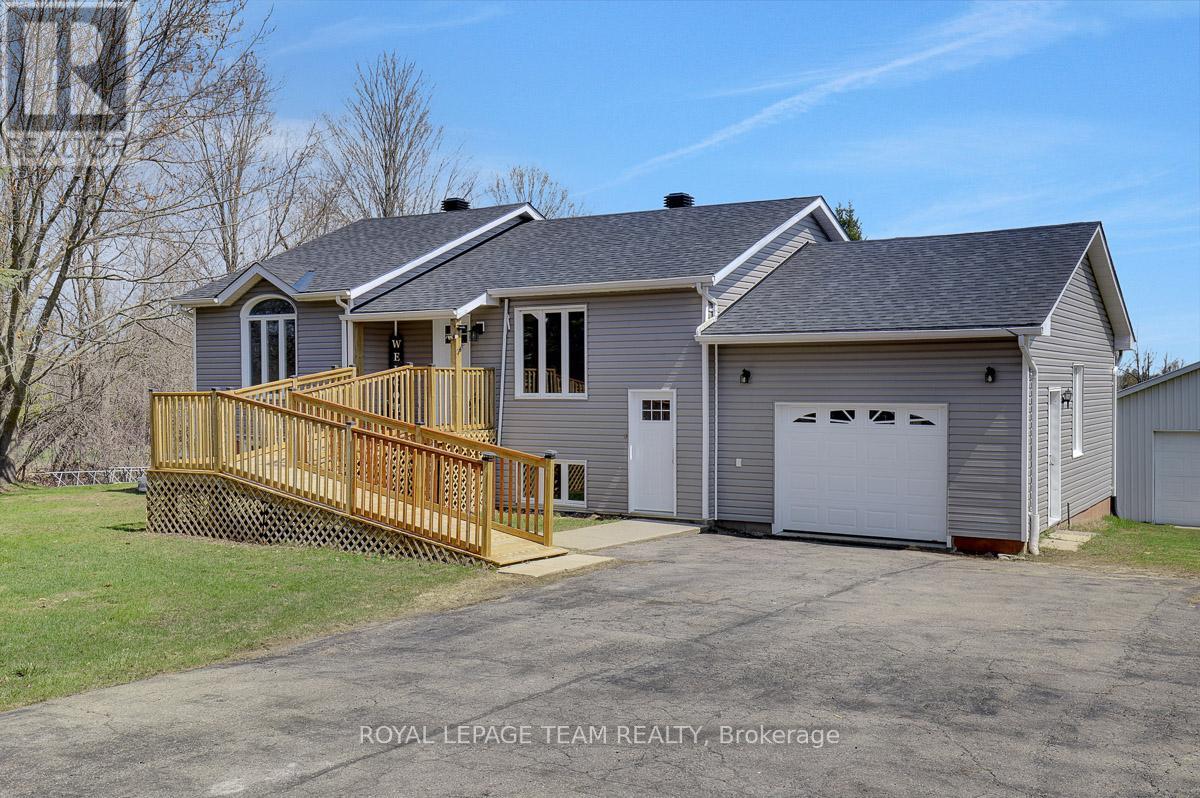
8055 County Rd. 44 Road
Edwardsburgh/cardinal, Ontario
Welcome to 8055 County Road 44. The main level features 2 bedrooms and 1.5 bathrooms, an open-concept kitchen and living area with patio doors out to a cozy sunroom. Roof & Siding were just replaced!! The semi-finished basement offers even more potential with a separate 1-bedroom suite, full bathroom, and a walkout basement. It's just waiting for your choice of flooring to complete the space! Complete with a generac generator in case of power outages. Attached 1 car garage with inside entry to the main level as well as a 20 x 30ft detached workshop. Lower level entry is separate from main level. Enjoy the beautiful backyard, perfect for gatherings, gardening, or simply soaking in the peaceful surroundings. 2 min to 416. Located less than an hour from Ottawa. (id:56106)
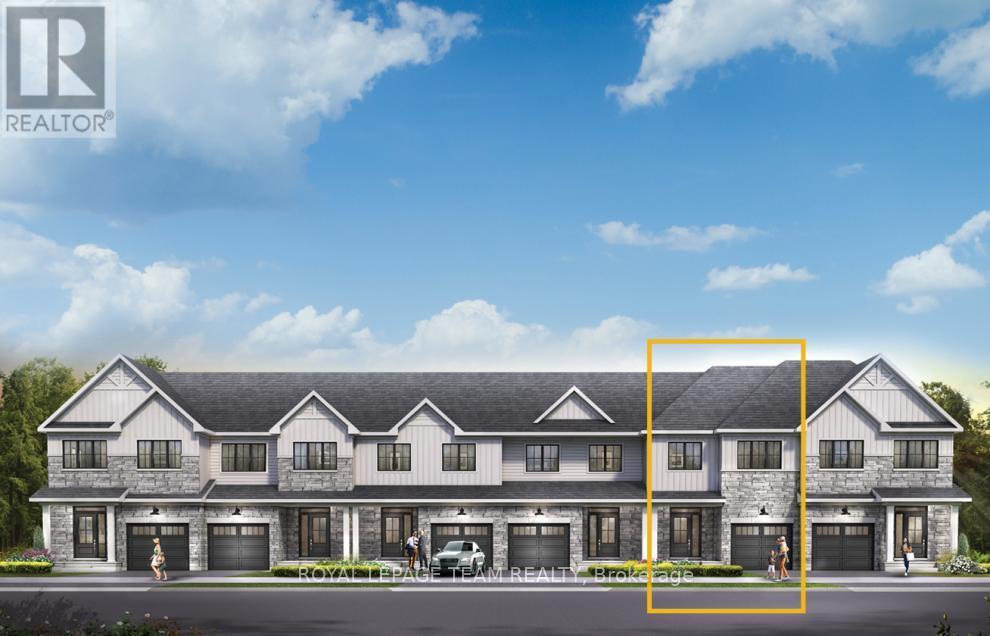
802 Eileen Vollick Crescent
Ottawa, Ontario
Get growing in the Montgomery Executive Townhome. Spread out in this 4-bedroom home, featuring an open main floor that flows seamlessly from the dining room and living room to the spacious kitchen. The second floor features all 4 bedrooms, 2 bathrooms and the laundry room. The primary bedroom includes a 3-piece ensuite and a spacious walk-in closet. Finished basement rec room for even more living space! Brookline is the perfect pairing of peace of mind and progress. Offering a wealth of parks and pathways in a new, modern community neighbouring one of Canada's most progressive economic epicenters. The property's prime location provides easy access to schools, parks, shopping centers, and major transportation routes. September 29th 2026 occupancy! (id:56106)
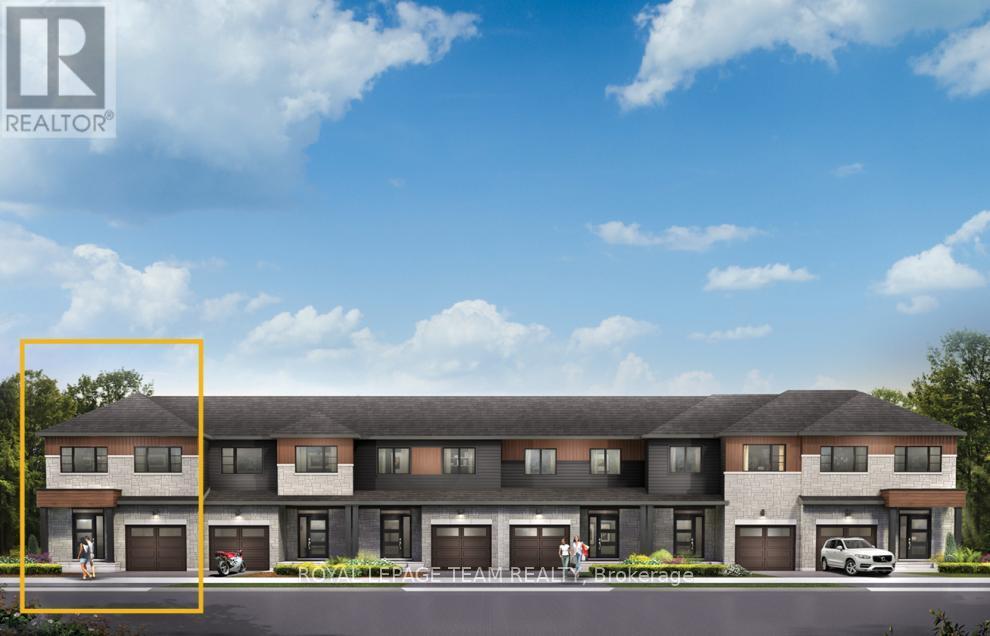
638 Galarneau Way
Ottawa, Ontario
Discover dynamic living in the 3-Bedroom Rockcliffe Executive Townhome. You're all connected on the open-concept main floor, from the dazzling kitchen to the formal dining room and bright living room. Fnished basement rec room for even more living space! The second floor features 3 bedrooms, 2 bathrooms and the laundry room. Plus, a loft for an office or study, while the primary bedroom includes a 3-piece ensuite and a spacious walk-in closet. Brookline is the perfect pairing of peace of mind and progress. Offering a wealth of parks and pathways in a new, modern community neighbouring one of Canada's most progressive economic epicenters. The property's prime location provides easy access to schools, parks, shopping centers, and major transportation routes. October 6th 2026 occupancy. (id:56106)
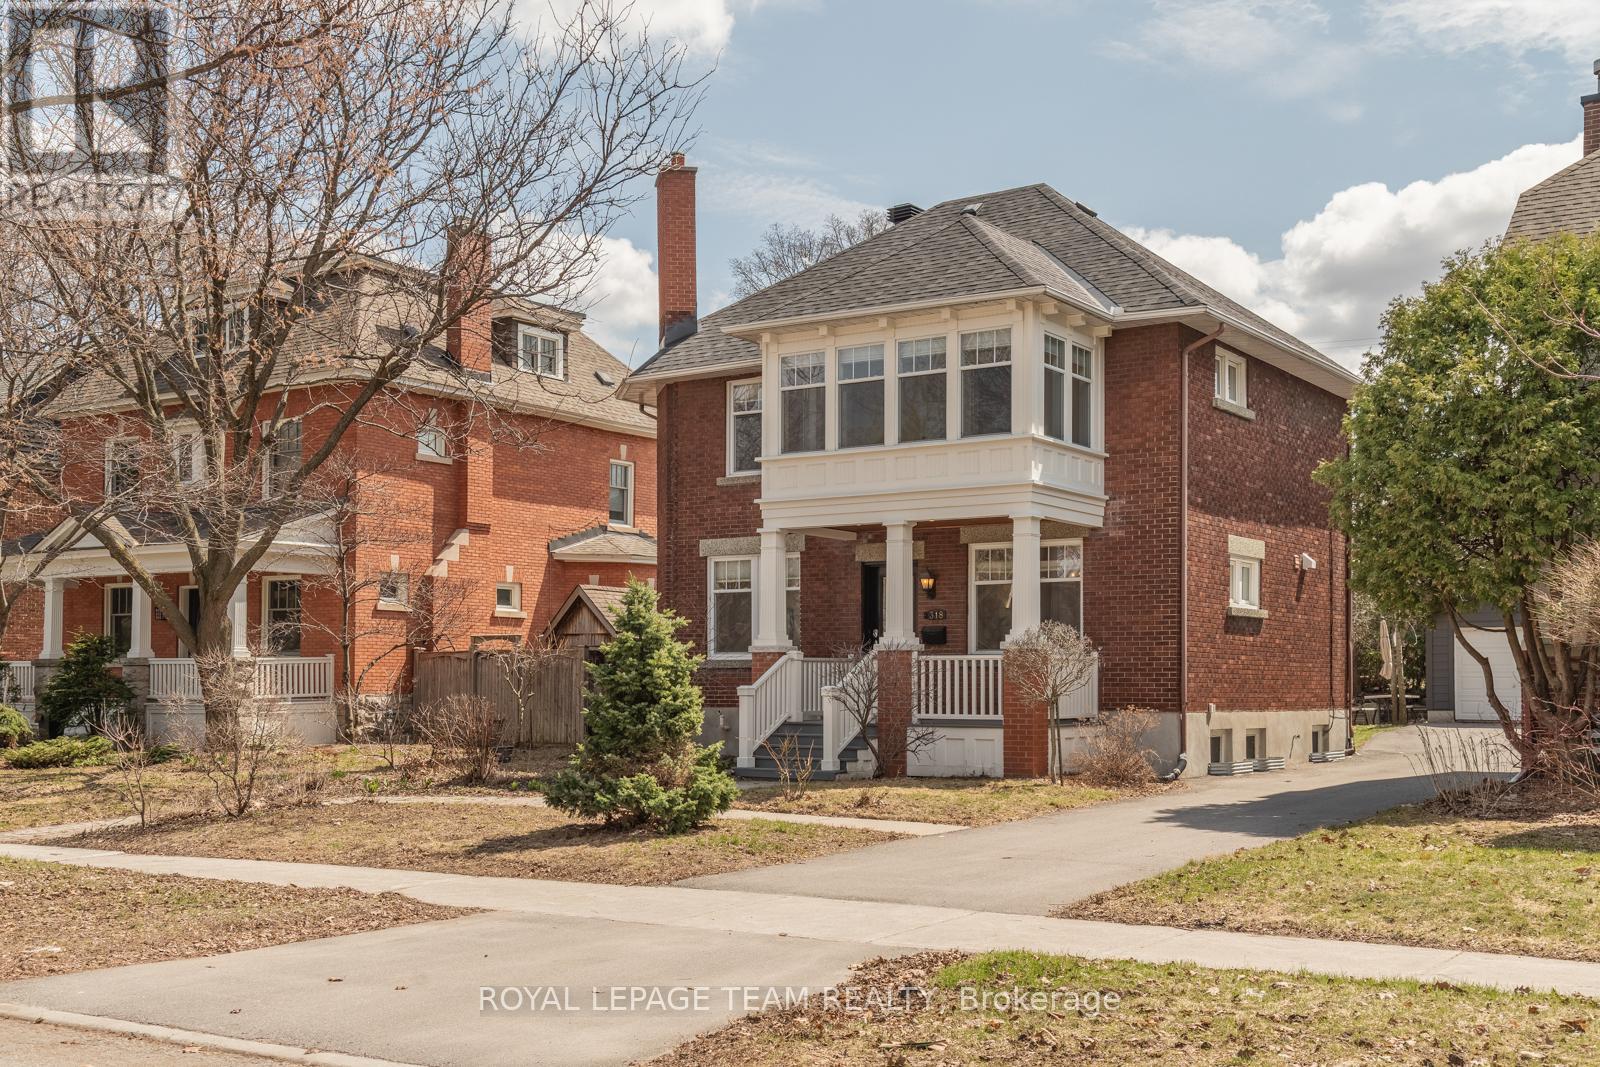
318 Clemow Avenue
Ottawa, Ontario
318 Clemow Avenue. Stately red-brick home on one of the Glebe's most coveted streets, where quiet, low-traffic living meets the charm of an established neighbourhood. A rebuilt columned porch sets the tone. Inside, a grand principal living and dining space is defined by high ceilings, windows on both sides, and wood-burning fireplace with a beautifully detailed mantle-expansive yet warm, ideal for entertaining and everyday living. Across the hall, a designer kitchen offers extensive cabinetry, large island, and dolomite countertops from Italy. Monogram range, dual-drawer dishwasher, two sinks, and premium appliances complete the space. Mudroom addition leads to a deep backyard with composite wraparound deck, lilacs, and rebuilt detached garage. Fully renovated lower with luxurious, large spa-style bath, wine cellar, and versatile living space. Upstairs offers 4 bedrooms, a bright primary with adjoining sunroom, and a beautifully updated bath with marble finishes. Radiator heating provides exceptional comfort. A rare offering. (id:56106)
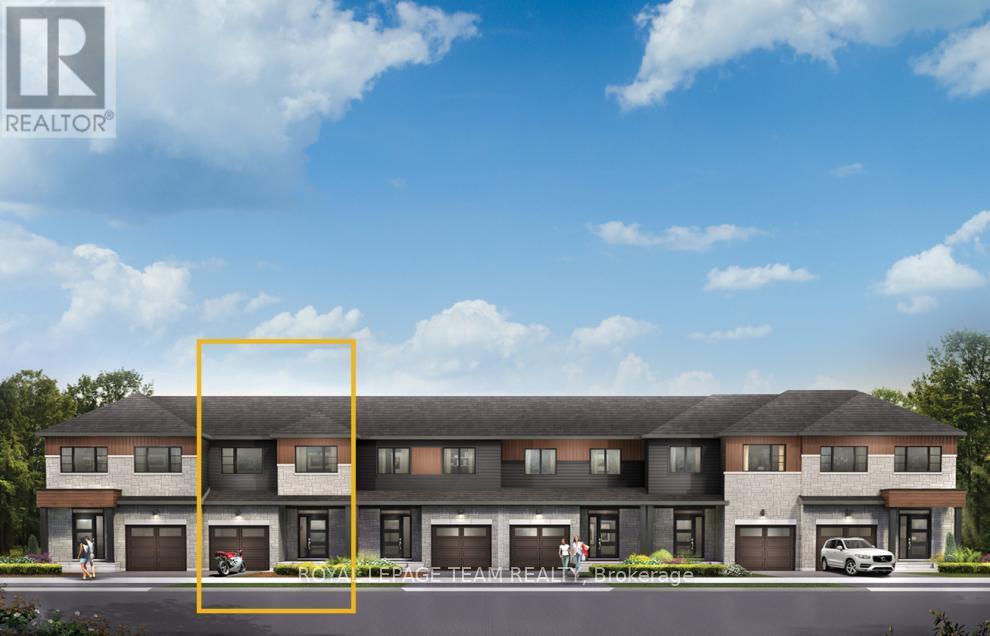
640 Galarneau Way
Ottawa, Ontario
Take your home to new heights in the Eagleridge Executive Townhome. A sunken foyer leads to the connected dining room and living room, where families come together. The kitchen is loaded with cabinets and a pantry. The open-concept main floor is naturally-lit and welcoming. The second floor features 3 bedrooms, 2 bathrooms and the laundry room, while the primary bedroom includes a 3-piece ensuite and a spacious walk-in closet. Finished basement rec room - the perfect place for movie night and for the kids to hang out with friends. Brookline is the perfect pairing of peace of mind and progress. Offering a wealth of parks and pathways in a new, modern community neighbouring one of Canada's most progressive economic epicenters. The property's prime location provides easy access to schools, parks, shopping centers, and major transportation routes. October 1st 2026 occupancy. (id:56106)
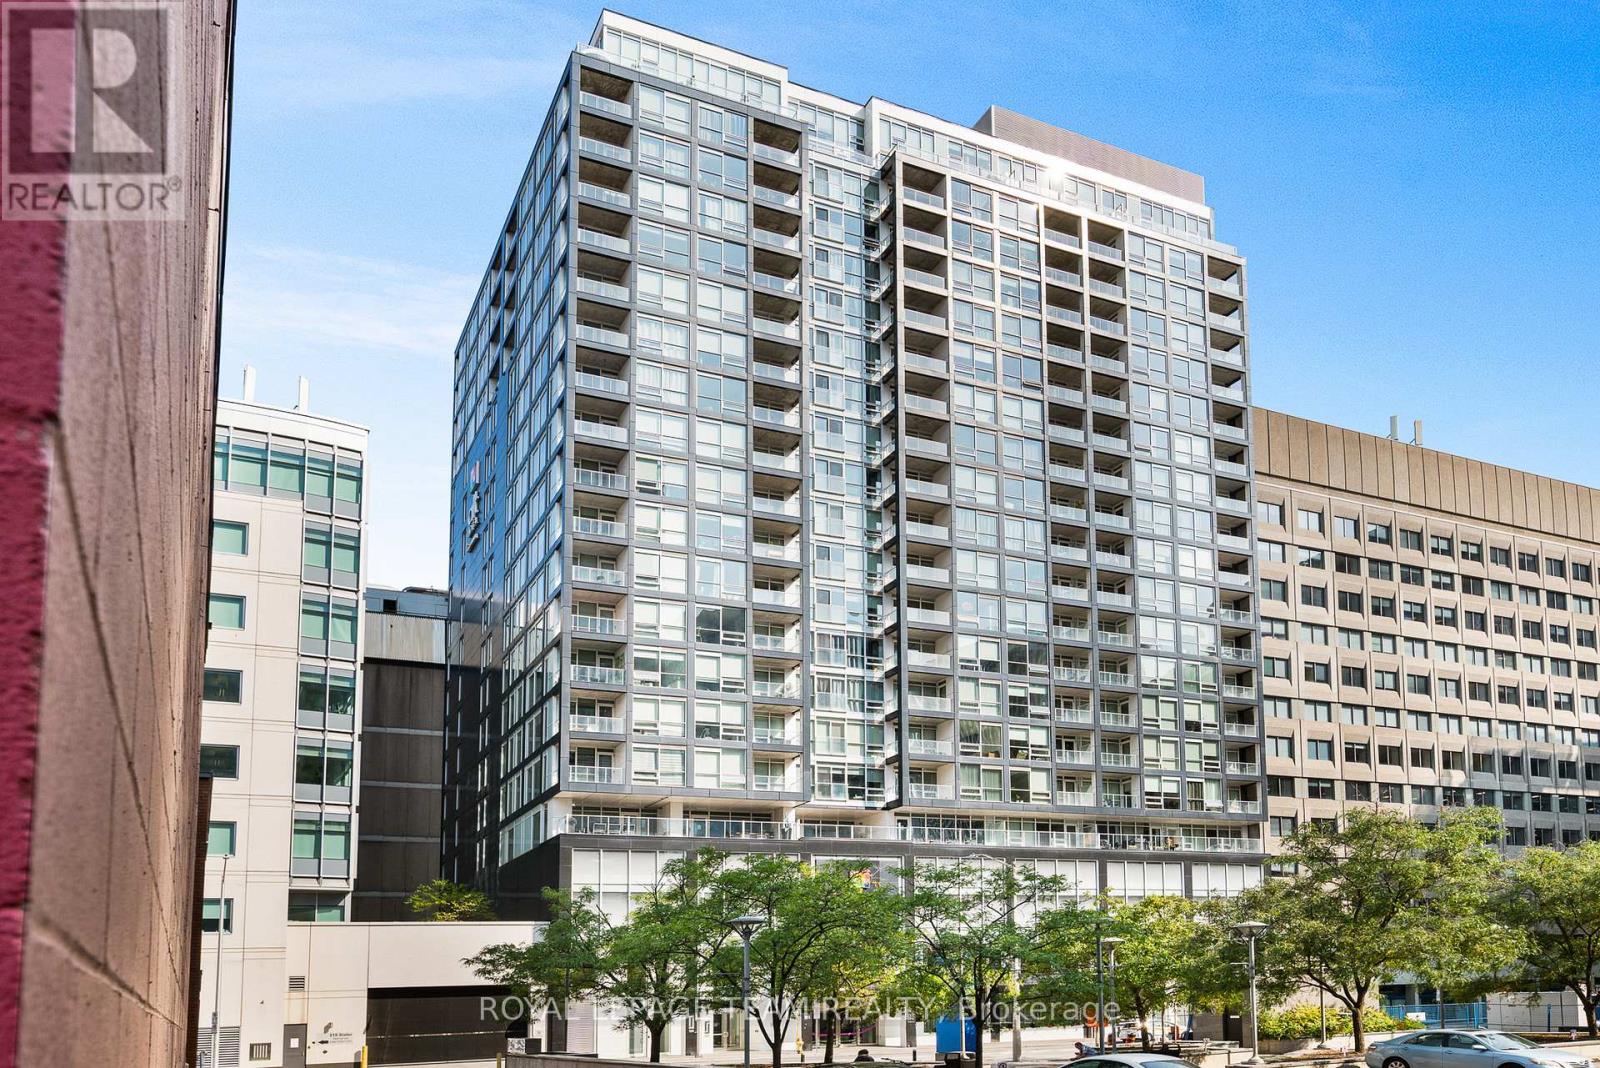
2103 - 199 Slater Street
Ottawa, Ontario
One of Ottawa's most sought-after condominium buildings, The Slater, offers a sleek, modern lifestyle in the heart of downtown and presents an excellent opportunity for both end-users and investors alike. Perched on the 21st floor, this unit showcases impressive city views through expansive floor-to-ceiling windows, filling the space with natural light. This studio-style suite features a smart, functional layout that maximizes every square foot, including a modern kitchen outfitted with stone countertops, stainless steel appliances, ample cabinetry, and space for a breakfast bar or work area. The unit also includes a spacious, spa-inspired bathroom with a clean, modern finish. The living area comfortably accommodates a couch and TV setup and flows seamlessly into the sleeping space, while a private balcony with desirable southern exposure offers a great spot to enjoy the skyline. Residents of The Slater enjoy access to premium amenities, including a fully equipped gym, theatre room, stylish lounge, and hot tub. With an exceptional Walk Score, everything you need is just steps away from shopping and transit to some of Ottawa's best restaurants. An excellent opportunity to secure a well-priced unit in a prime location, this property also offers strong rental appeal with high demand in the area and potential for consistent income. Unit may be available partially furnished. Flexible closing available. (id:56106)
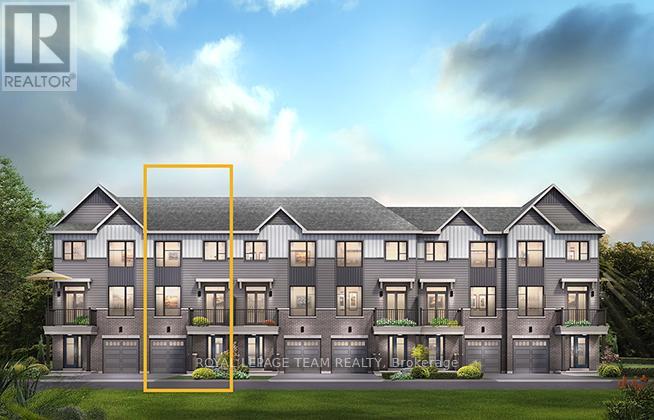
689 Moonglade Crescent
Ottawa, Ontario
The Burnaby was designed so you can have it all. The First Floor features a spacious Laundry Room and an inviting Foyer. The Second Level includes a kitchen overlooking the Living/Dining area, but also a Den, perfect for working from home, or a quiet study area. The Third Level features 2 bedrooms, with the Primary Bedroom featuring a walk-in closet. The Burnaby is the perfect place to work and play. All Avenue Townhomes feature a single car garage, 9' Ceilings on the Second Floor, and an exterior balcony on the Second Floor to provide you with a beautiful view of your new community. Don't miss your chance to live along the Jock River surrounded by parks, trails, and countless Barrhaven amenities. October 22nd 2026 occupancy! (id:56106)
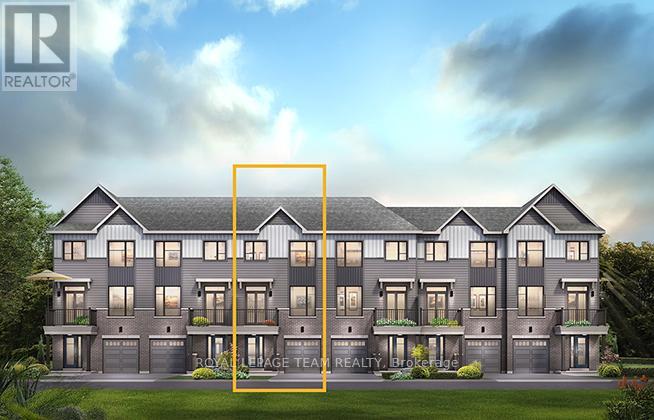
685 Moonglade Crescent
Ottawa, Ontario
The perfect home for entertaining, the Cambridge has a spacious open concept Second Floor that is ideal for hosting friends and family in either the Dining area or in the Living space that is overflowing with an abundance of natural light. On the Third Floor, you have 2 bedrooms including the Primary bedroom with 3 piece ensuite. All Avenue Townhomes feature a single car garage, 9' Ceilings on the Second Floor, and an exterior balcony on the Second Floor to provide you with a beautiful view of your new community. Find your new home in Riversbend at Harmony, Barrhaven. October 21st 2026 occupancy! (id:56106)

683 Moonglade Crescent
Ottawa, Ontario
The perfect home for entertaining, the Cambridge has a spacious open concept Second Floor that is ideal for hosting friends and family in either the Dining area or in the Living space that is overflowing with an abundance of natural light. On the Third Floor, you have 2 bedrooms, and flex plans allow for an optional 3 piece ensuite. All Avenue Townhomes feature a single car garage, 9' Ceilings on the Second Floor, and an exterior balcony on the Second Floor to provide you with a beautiful view of your new community. Don't miss your chance to live along the Jock River surrounded by parks, trails, and countless Barrhaven amenities. October 21st 2026 occupancy! (id:56106)
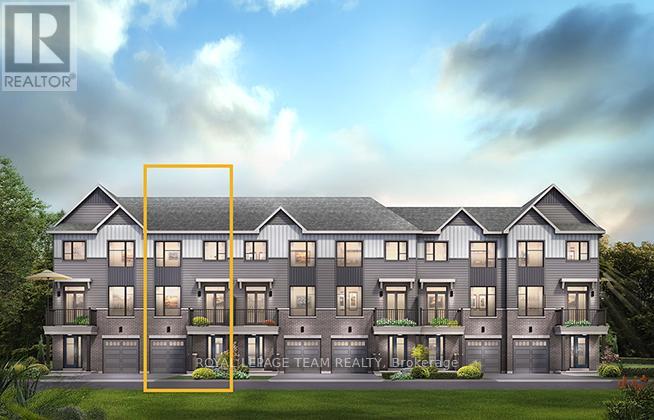
687 Moonglade Crescent
Ottawa, Ontario
The Burnaby was designed so you can have it all. The First Floor features a spacious Laundry Room and an inviting Foyer. The Second Level includes a kitchen overlooking the Living/Dining area, but also a Den, perfect for working from home, or a quiet study area. The Third Level features 2 bedrooms, with the Primary Bedroom featuring a walk-in closet. The Burnaby is the perfect place to work and play. All Avenue Townhomes feature a single car garage, 9' Ceilings on the Second Floor, and an exterior balcony on the Second Floor to provide you with a beautiful view of your new community. Don't miss your chance to live along the Jock River surrounded by parks, trails, and countless Barrhaven amenities. October 22nd 2026 occupancy! (id:56106)
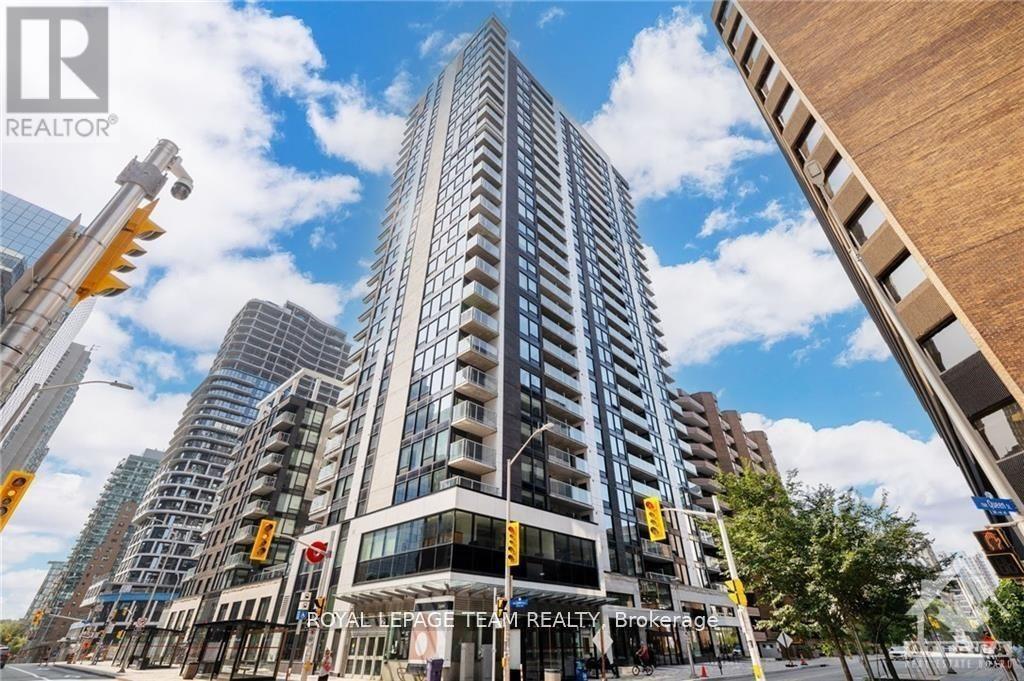
1803 - 340 Queen Street
Ottawa, Ontario
Welcome home to your dream location, Claridge MOON on top of the Lyon St LRT station. This one bedroom unit features a bright open concept layout with hardwood flooring. The kitchen comes complete with stainless steel appliances, quartz countertops and a backsplash. Spacious living room brings lots of natural light. Good sized bedroom. Beautiful views from the Balcony. This vibrant community has access to fantastic amenities, including a fitness center, rooftop terrace, concierge service and much more. Located in the heart of the business district, you'll be surrounded by an array of restaurants, shopping options, and exciting nightlife. This is urban living at its best. Don't miss out on the opportunity to call this place HOME.. (id:56106)
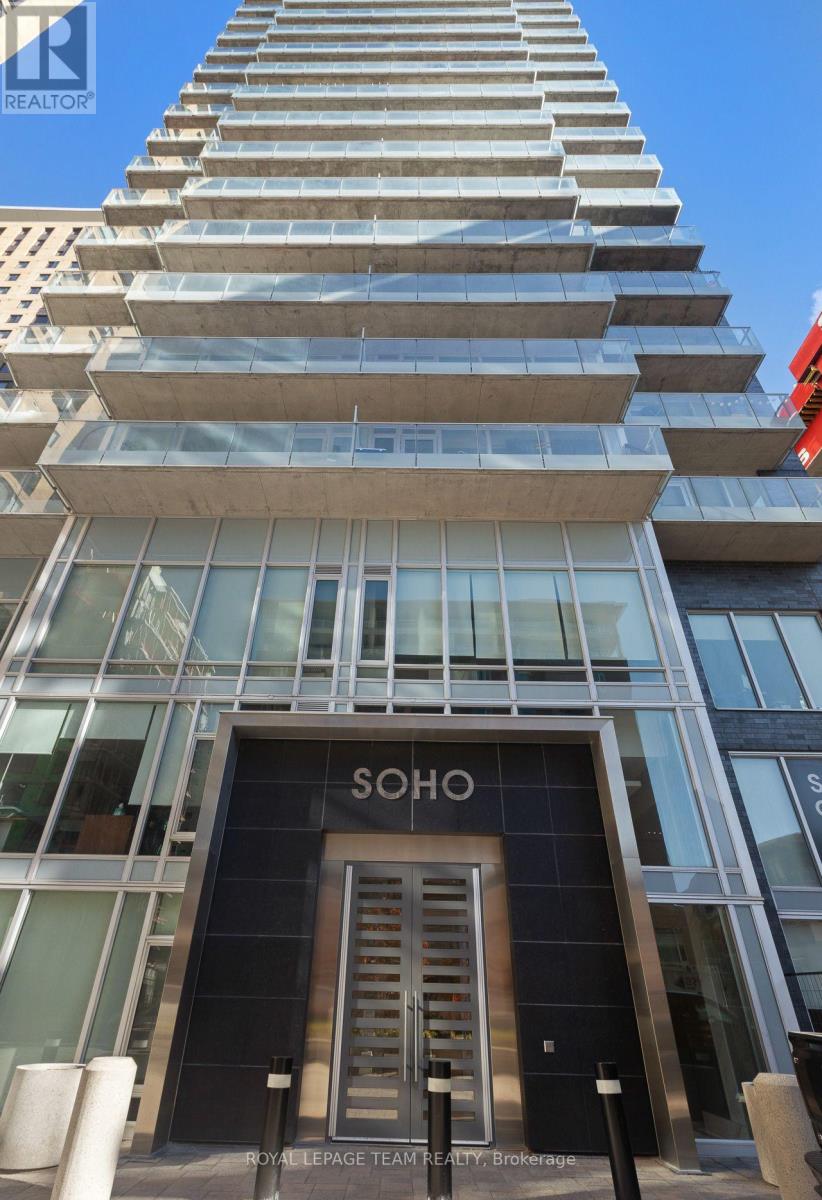
1506 - 111 Champagne Avenue S
Ottawa, Ontario
Welcome to SoHo Champagne in the heart of Little Italy! This stylish condo by Brian Gluckstein offers a luxurious, hotel-inspired living experience with hardwood floors throughout, a spacious bedroom, in-suite laundry, underground parking, and a storage locker. Enjoy floor-to-ceiling windows, abundant natural light, and a private balcony. Premium amenities include a fitness centre, theatre room, party room, and outdoor terrace with hot tub & BBQs. Steps to Preston Street, Carling Avenue, top restaurants, cafés, shops, transit, Dow's Lake, and more. Great investment opportunity: Currently rented month-to-month to an excellent tenant at $2,350/month (utilities included), willing to stay. 623 sq. ft. (582 sq. ft. interior + 41 sq. ft. balcony). (id:56106)
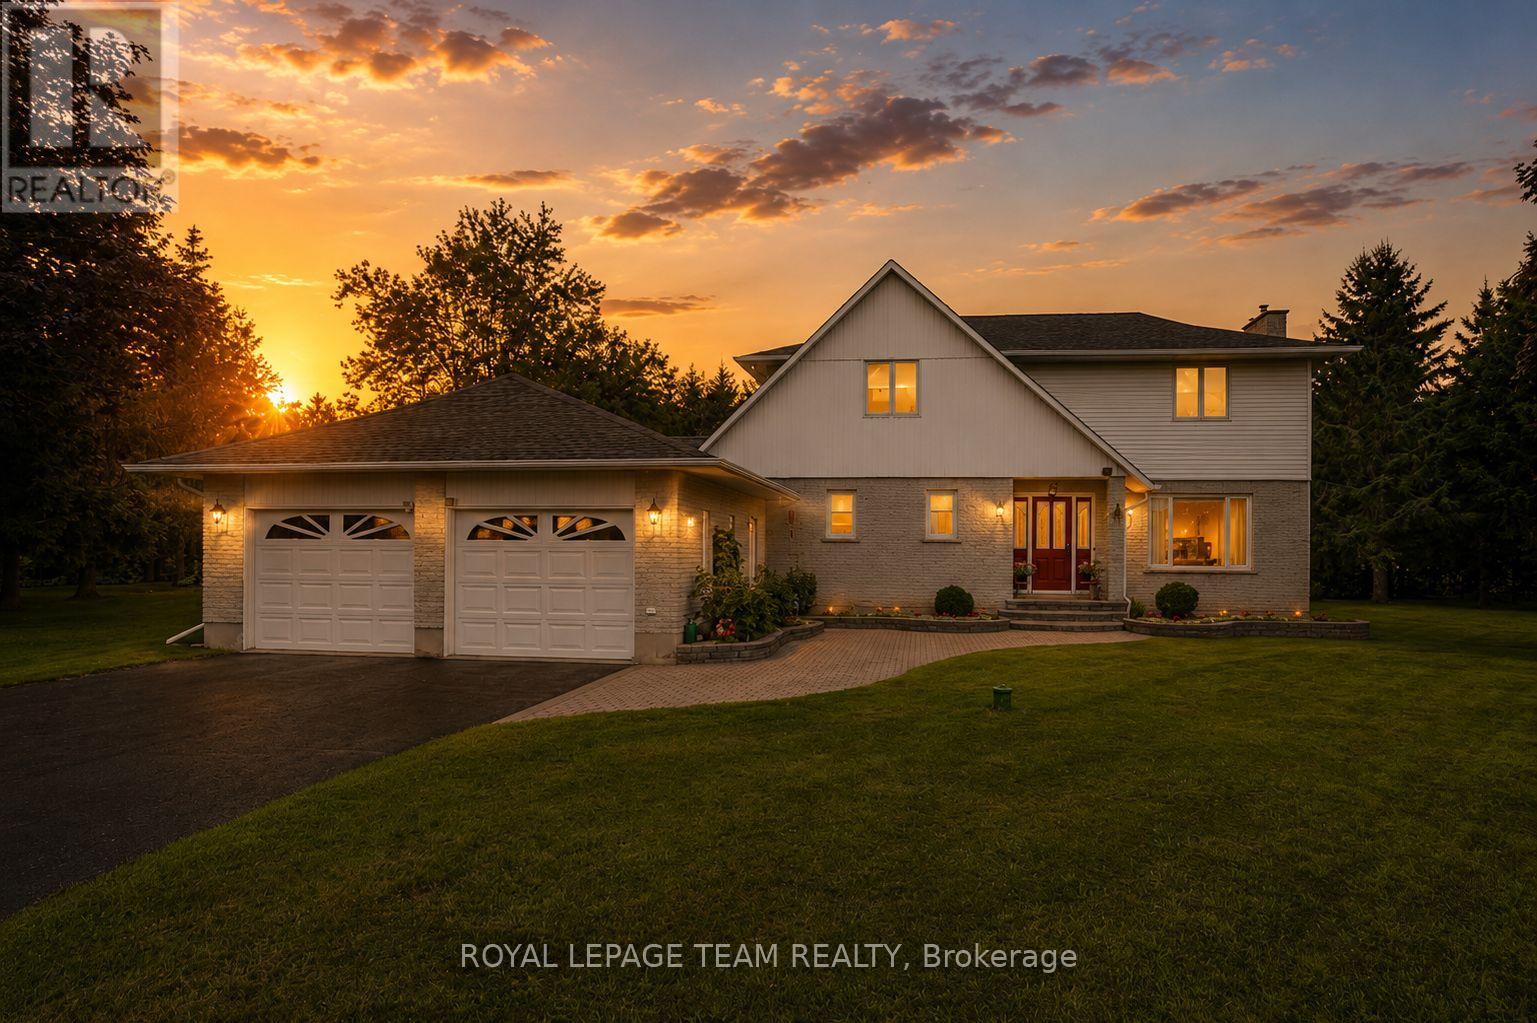
17 Maric Trail
North Grenville, Ontario
Set along the tranquil South Branch of the Rideau River, 17 Maric Trail offers an exceptional opportunity to own a thoughtfully maintained riverfront property on 1.45 acres. This two-storey home, proudly cared for by its original owners, delivers a seamless balance of everyday comfort and practical design with 4 bedrooms and 3 bathrooms.The main level is both inviting and functional, featuring a formal living room anchored by a cozy propane fireplace, a bright dining space highlighted by a large picture window, and a well-appointed kitchen complete with cork flooring, updated hardware, and easy access to the rear deck-perfect for outdoor dining or relaxing while taking in the natural setting.Upstairs, the spacious primary retreat includes an oversized closet and a private 4-piece ensuite. Three additional bedrooms provide flexibility for family living, guests, or home office space.Car enthusiasts, hobbyists, or those needing extra storage will appreciate the attached 3-car garage/workshop, offering a front double bay, a separate side-entry bay with workbench, and convenient basement access. At the rear of the property, a detached double garage with a wood floor-ideal for airflow-has previously been used for classic car storage.The lower level features above-grade windows, comfortable carpeting, generous storage, and an electric fireplace. The chimney is fully lined with stainless steel and ready for a future wood stove installation.Additional highlights include central vacuum, a newer water softener, security lighting, a recently sealed double-wide driveway, and a heat pump system providing both forced air heating and cooling. The roof, approximately 10 years old, is finished with durable 30-year shingles.Outdoors, the property showcases beautifully maintained grounds and expansive river frontage, offering a peaceful setting just a short drive from local amenities. A rare combination of privacy, space, and functionality-this is country living done right. (id:56106)
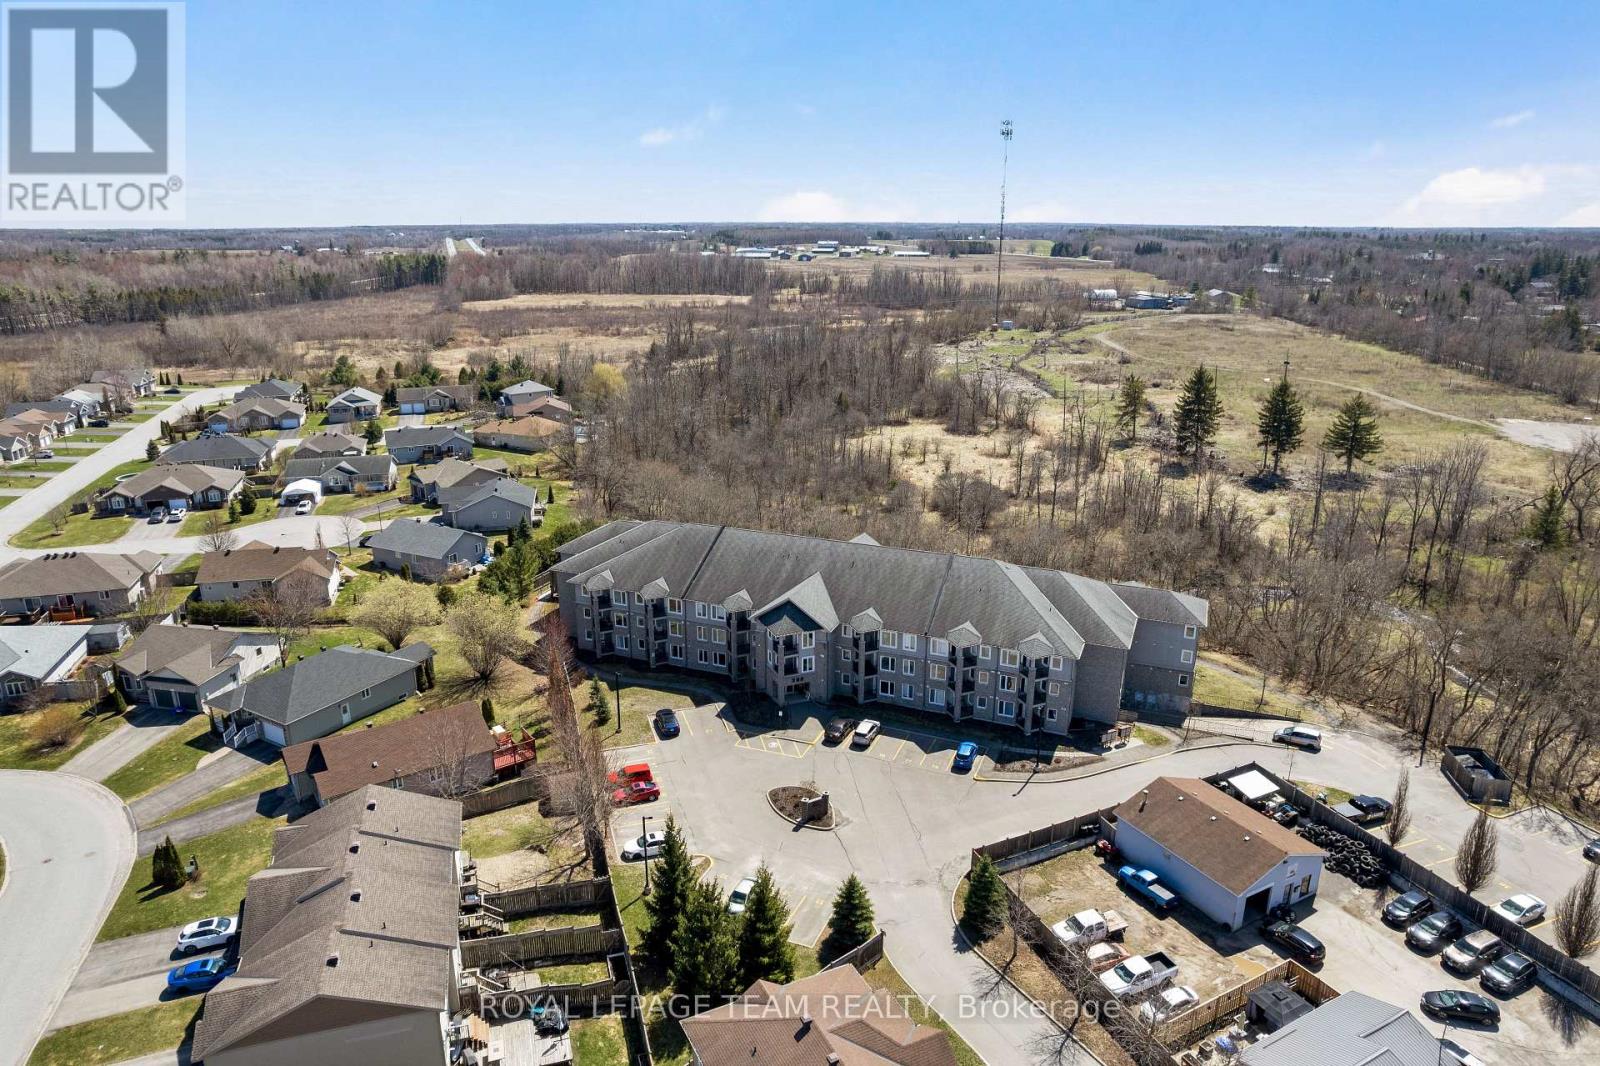
209 - 398 Van Buren Street
North Grenville, Ontario
Tucked into a peaceful setting overlooking a wooded ravine with Barnes Creek running through it, this beautifully maintained 1-bedroom + den condo offers a rare blend of privacy, natural views, and everyday comfort. Step inside to a warm and inviting living space featuring hardwood flooring, updated light fixtures and soft, neutral tones that complement the surrounding landscape. The kitchen is both stylish and functional, showcasing creamy white cabinetry, updated hardware, a modern faucet, and a full suite of stainless steel appliances (2023). The spacious primary bedroom is a true retreat, complete with plush carpeting and convenient cheater access to a well-appointed 4-piece bathroom with a new extended height toilet. A versatile den with custom cabinetry adds incredible flexibility-ideal as a home office, cozy TV room, guest space, or craft/hobby room. The living room features sunny and bright southwest exposure, filling the space with natural light while offering effortless control with the addition of the custom automatic blinds. Step out onto your private balcony to enjoy serene views of the ravine, the gentle sounds of birdsong, and a peaceful connection to nature. Additional highlights include one conveniently located outdoor parking space at the front of the building, and beautifully landscaped grounds within a well-managed and meticulously maintained community. This move-in-ready condo is a rare opportunity for comfortable, low-maintenance living in the lovely growing town of Kemptville - walk to everything! (id:56106)
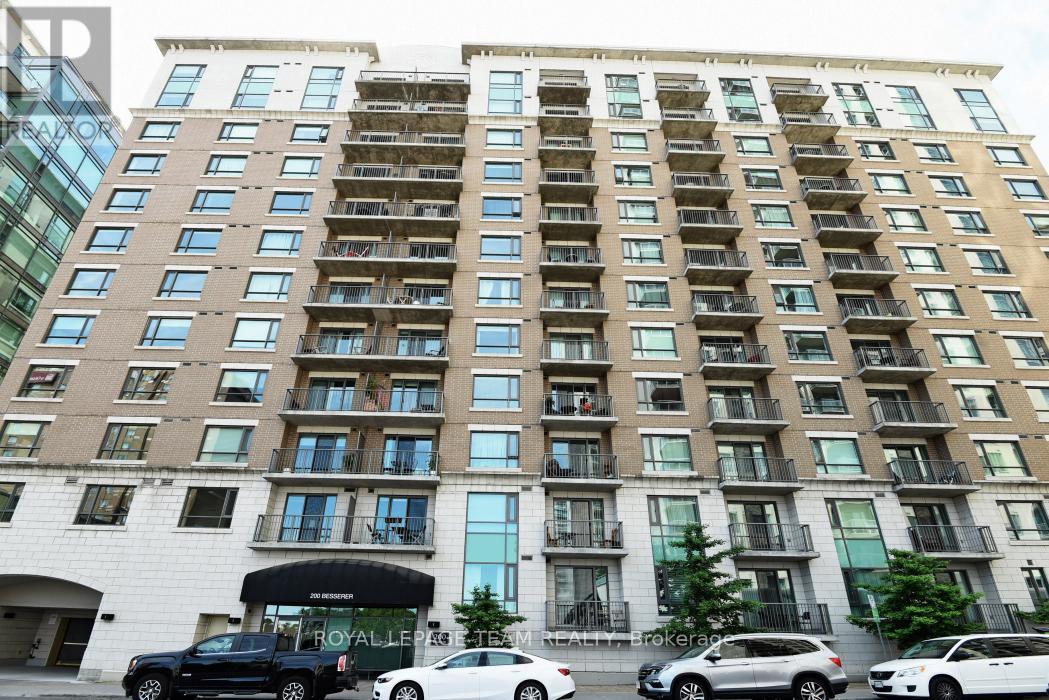
607 - 200 Besserer Street
Ottawa, Ontario
Welcome to this bright and thoughtfully designed 1 bedroom plus den condo in the heart of sought-after Sandy Hill. Featuring an open-concept layout with hardwood floors, high ceilings, and large windows, the space is filled with natural light and offers a comfortable flow for both everyday living and entertaining. The kitchen is equipped with granite countertops, ample cabinetry, and a breakfast bar overlooking the spacious living and dining area, creating an inviting and functional central living space.The enclosed den offers excellent versatility, ideal as a home office, guest room, or additional living area. The generous primary bedroom includes ample closet space and convenient access to the full bathroom. Enjoy the added convenience of in-suite laundry, a private balcony for outdoor relaxation, as well as underground parking and a storage locker.Residents benefit from fantastic building amenities including an indoor pool, fitness centre, party room, and BBQ area, providing comfort and lifestyle convenience year-round. Perfectly located just steps to the ByWard Market, Rideau Centre, LRT station, University of Ottawa, grocery stores, LCBO, cafés, and some of the city's best restaurants, with easy access to the Rideau Canal, parks and Parliament Hill. An exceptional opportunity to enjoy vibrant downtown living in one of Ottawa's most walkable and established neighbourhoods. (id:56106)
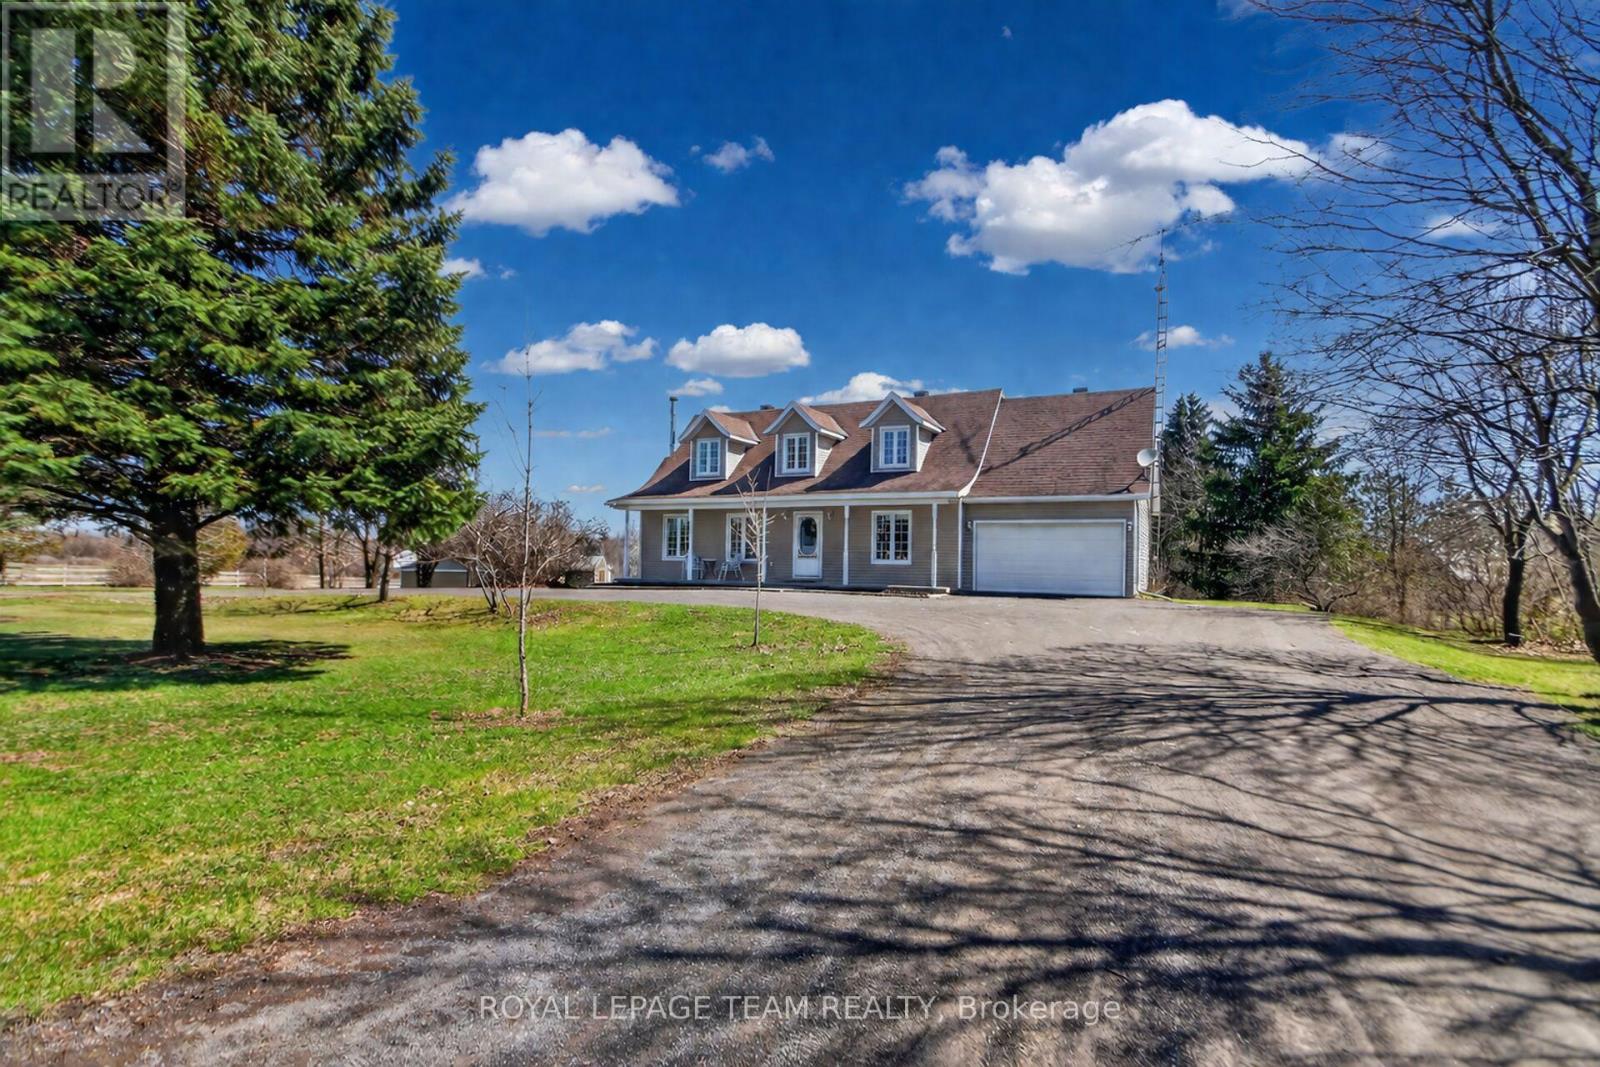
2867 Stagecoach Road
Ottawa, Ontario
Welcome to this one-of-a-kind equestrian estate, ideally located just outside the village of Osgoode, where privacy, functionality, and opportunity come together on a pristine, nearly 50-acre property. Thoughtfully designed for both horse enthusiasts and those seeking a versatile rural lifestyle, this exceptional offering features a 14-stall barn, a professionally designed three-turn-mile racetrack, multiple paddocks, and a beautifully updated two-storey home with a fully finished walkout basement and a self-contained in-law suite. The meticulously maintained home showcases bright, open-concept main floor living with spacious principal rooms, perfect for everyday comfort and entertaining alike, while the second level offers 3 generously sized bedrooms and a full bathroom. The walkout lower level adds incredible flexibility with a private suite complete with its own kitchen, living area, bedroom, laundry and full bath - ideal for multi-generational living, guest accommodations, or generating additional income - while still providing ample storage space. Outside, the property continues to impress with beautifully landscaped grounds, a large concrete patio, and a stunning three-season sunroom - an inviting retreat from spring through fall. The barn is well-equipped with 14 stalls, a horse wash station, kitchenette, tack room, and is set up for a boiler heating system, offering excellent potential for boarding or training operations to help offset expenses and generate income. Additional outbuildings include a hay barn, two run-in sheds providing protection for horses or livestock, and a separate equipment storage shed. Combining open, usable acreage and mature woodland, this property invites horses, hobby farmers, and outdoor enthusiasts alike. Located just minutes from all the essential amenities in Osgoode, this private and exceptionally well-maintained estate presents a rare opportunity to enjoy country living with income potential and endless possibilities. (id:56106)
423 Velocity Mews
Ottawa, Ontario
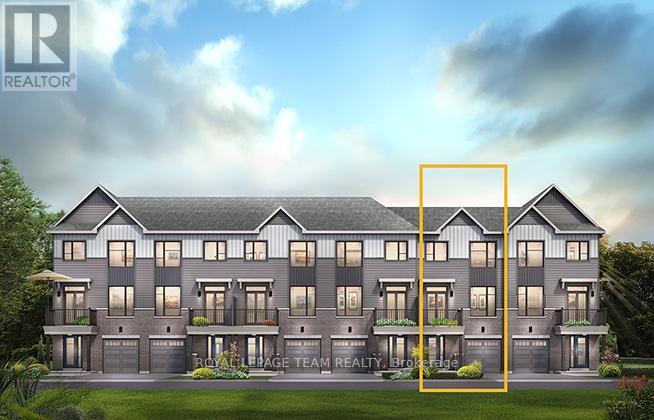
The Alder gives you everything you need with an inviting foyer, and a spacious kitchen overlooking the living/dining room. Relax on the third floor with 2 bedrooms, and plenty of closet space including a walk-in closet in the Primary Bedroom. All Avenue Townhomes feature a single car garage, 9' Ceilings on the second floor, and an exterior balcony on the second floor to provide you with a beautiful view of your new community. Brookline is the perfect pairing of peace of mind and progress. Offering a wealth of parks and pathways in a new, modern community neighbouring one of Canada's most progressive economic epicenters. The property's prime location provides easy access to schools, parks, shopping centers, and major transportation routes. November 25th 2026 occupancy! (id:56106)
220 Visionary Lane
Ottawa, Ontario
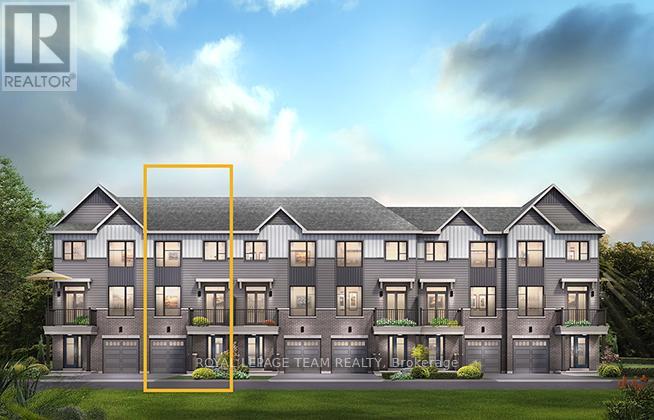
The Burnaby was designed so you can have it all. The First Floor features a spacious Laundry Room and an inviting Foyer. The Second Level includes a kitchen overlooking the Living/Dining area, but also a Den, perfect for working from home, or a quiet study area. The Third Level features 2 bedrooms, with the Primary Bedroom featuring a walk-in closet. The Burnaby is the perfect place to work and play. All Avenue Townhomes feature a single car garage, 9' Ceilings on the Second Floor, and an exterior balcony on the Second Floor to provide you with a beautiful view of your new community. Brookline is the perfect pairing of peace of mind and progress. Offering a wealth of parks and pathways in a new, modern community neighbouring one of Canada's most progressive economic epicenters. The property's prime location provides easy access to schools, parks, shopping centers, and major transportation routes. November 17th 2026 occupancy. (id:56106)
222 Visionary Lane
Ottawa, Ontario
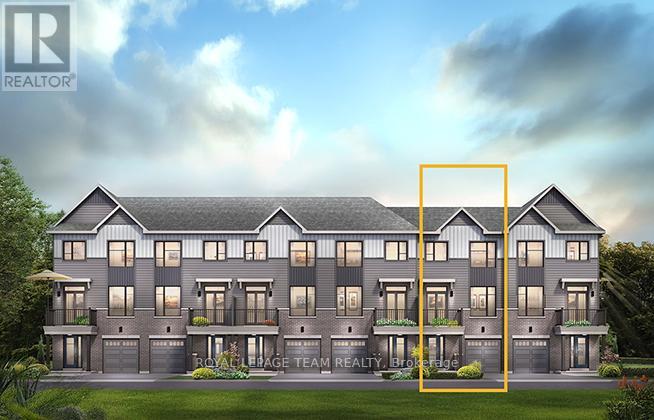
The Alder gives you everything you need with an inviting foyer, and a spacious kitchen overlooking the Living / Dining Room. Relax on the Third Floor with 2 bedrooms, and plenty of closet space including a walk-in closet in the Primary Bedroom. All Avenue Townhomes feature a single car garage, 9' Ceilings on the Second Floor, and an exterior balcony on the Second Floor to provide you with a beautiful view of your new community. Brookline is the perfect pairing of peace of mind and progress. Offering a wealth of parks and pathways in a new, modern community neighbouring one of Canada's most progressive economic epicenters. The property's prime location provides easy access to schools, parks, shopping centers, and major transportation routes. November 12th 2026 occupancy. (id:56106)
3246 Elizabeth Street
Ottawa, Ontario
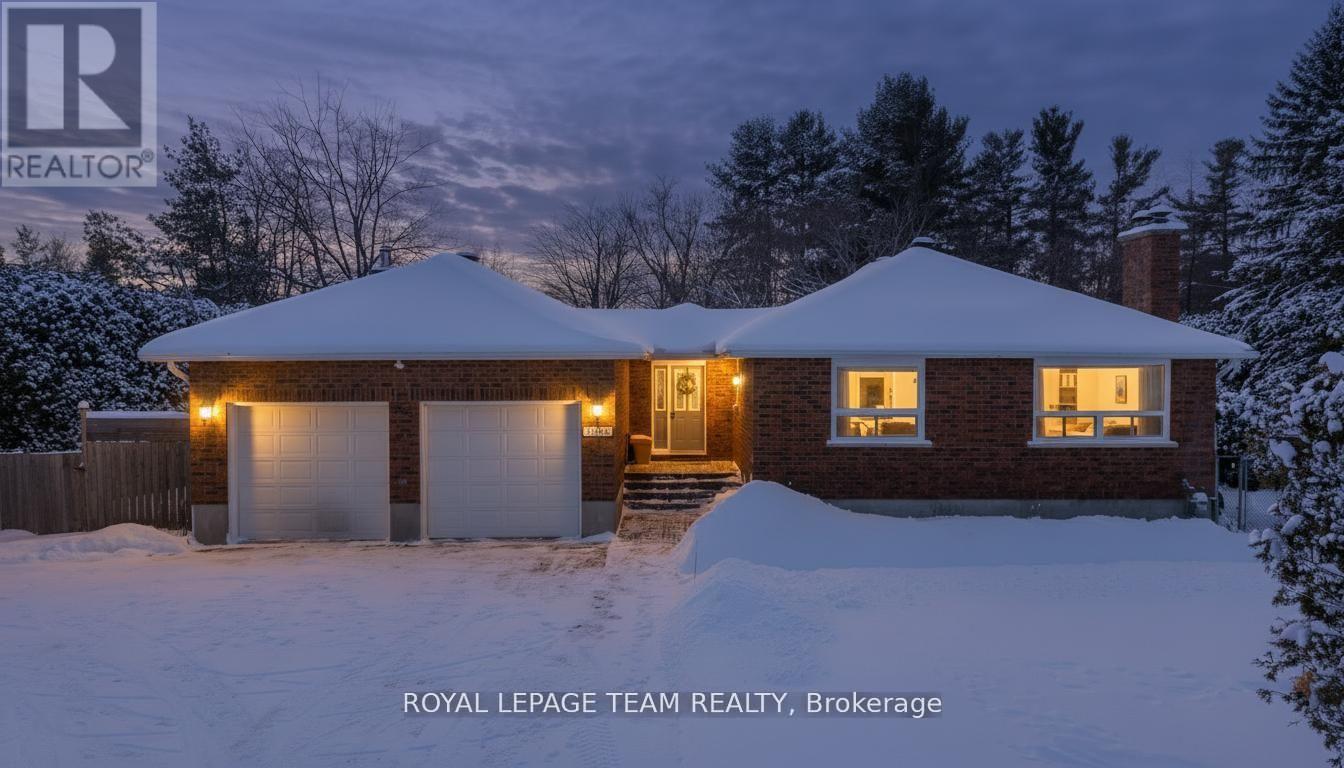
Located on a quiet street in the heart of Osgoode Village, this all-brick bungalow offers exceptional space, privacy, and thoughtful upgrades on a fully private and hedged 140' x 160' (0.525-acre) lot. A bright foyer connects to the backyard, garage while welcoming you into the open concept main floor, where the sun-filled living room sits just off of the chef's kitchen. Hardwood floors flow throughout the whole main level, featuring a cozy family room with a fireplace and a dining area ideal for everyday living and entertaining. The updated kitchen is the heart of the home, showcasing granite countertops, a large island, high-end stainless steel appliances w/ gas stove, extended cabinetry, recessed lighting, and ample storage and prep space. The main floor offers a spacious primary bedroom, two additional family bedrooms, a 4-piece main bath. The finished lower level expands the living space with a large recreation room featuring an extra family room and bonus space, a fourth bedroom, a full 3-pce bathroom, laundry area, updated egress windows, and plenty of storage-ideal for guests, teens, or a home office. Step outside to enjoy the massive, private backyard, designed for entertaining with a raised deck, a separately fenced 24' heated salt-water pool (2022), and expansive hedged lawn offering complete privacy. Additional highlights include a paved driveway, 10' x 16' Crawford shed, 2nd shed and an oversized (22'2" x 24'5") two-car garage with backyard access and inside entry. Extensively updated for peace of mind, the home features natural gas heating, new Lennox A/C (2022), hot water tank (2025), electrical with 200-amp service plus 125-amps auxiliary panel, roof (2023), 24' Salt Water Pool with Thermowalls & Heater from Poolerama (2022), Paved driveway & landscaping and fresh paint (2025-2026). This move-in-ready home offers comfort, functionality, walkability to all your local amenities and long-term value in a sought-after village setting. (id:56106)
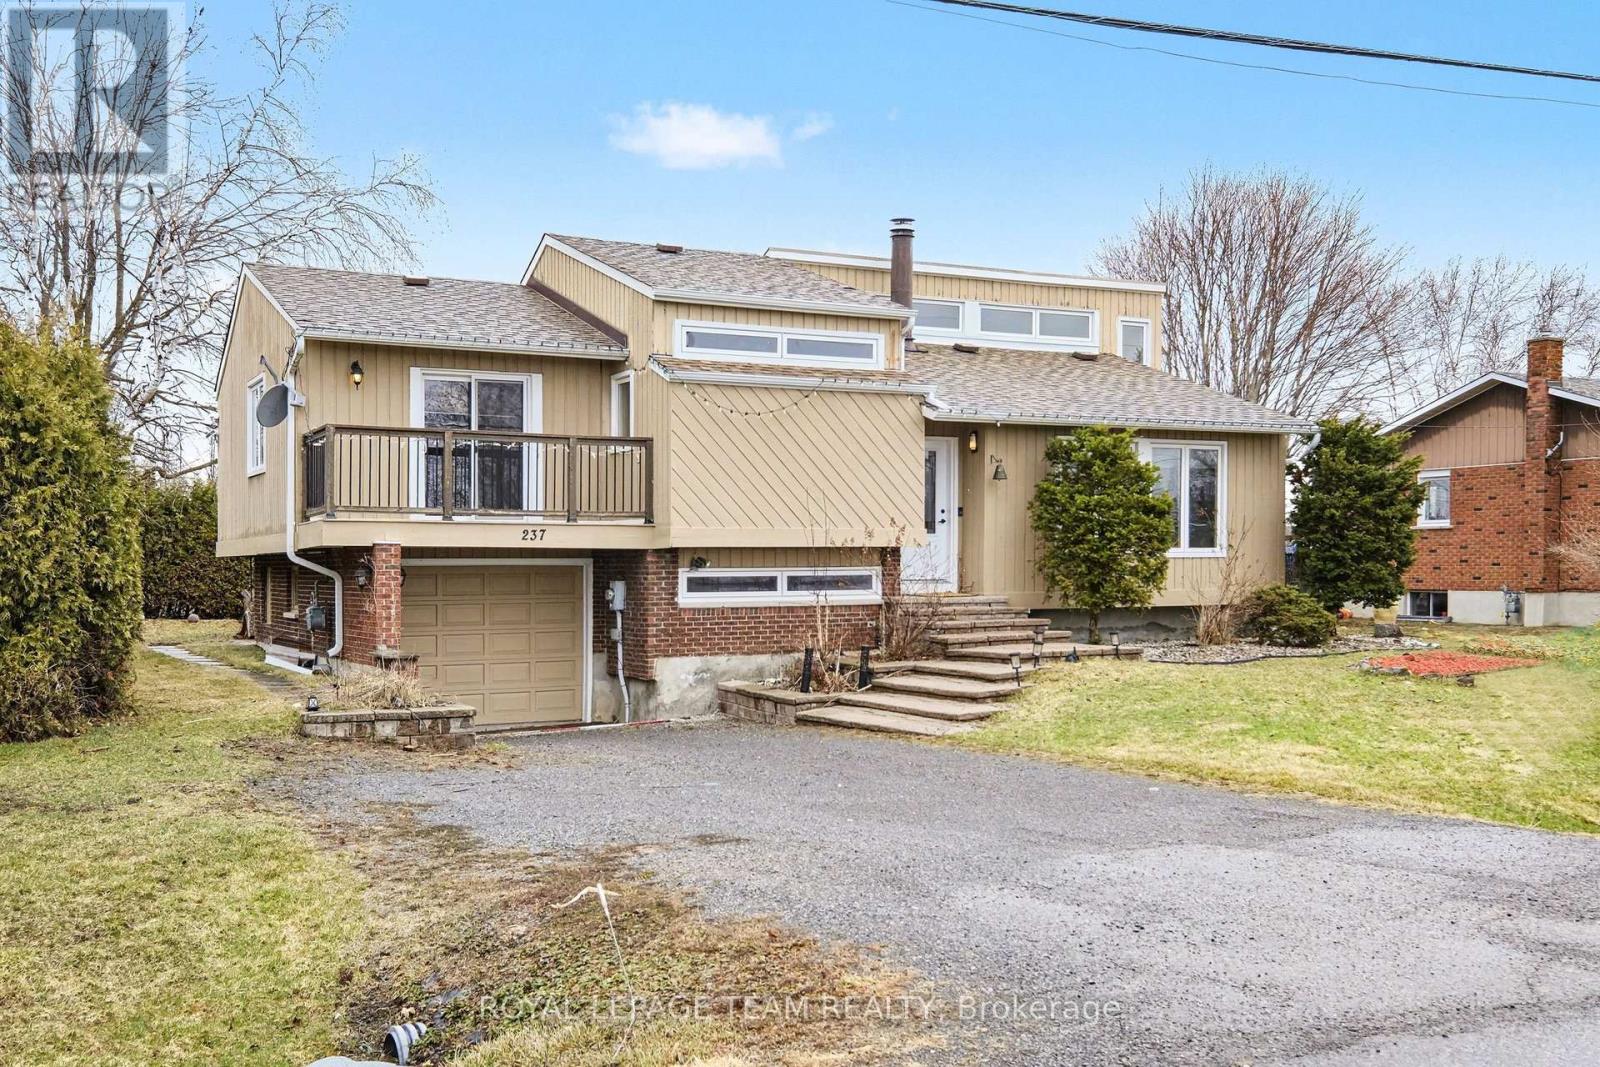
237 Queen West Street
North Dundas, Ontario
Not your average cookie-cutter house! This bright, multi-level, open-concept home offers well-defined spaces while still flowing beautifully-making it easy to entertain large gatherings of friends and/or family. Vaulted ceilings and an abundance of windows create an airy, spacious feel throughout. The main level living room showcases a cozy wood-burning fireplace, perfect for snuggling up, enjoying that campfire smell, and watching the natural fire flicker.The brand-new kitchen (installed 2025) features crisp cabinetry, warm wood counters, and modern lighting, with direct access to the eating area and walkout to an impressive very large, multi-level deck surrounding the 24' above-ground pool-a perfect setup for summer entertaining. The backyard is fully hedged for added privacy.The primary bedroom includes its own private balcony, ideal for morning coffee or an evening beverage. There are also two additional bedrooms and a full 4-piece bathroom on the main level. The lower level offers a full 3-piece bathroom, a large bedroom, and a spacious laundry room that could be converted to a kitchen or kitchenette-creating an excellent in-law suite opportunity. Enjoy the convenience of direct access from the garage into the lower level, plus a sub-basement bonus room that works wonderfully as an extra family room space, a rec room, or the living room area for the in-law suite.This home is also equipped with extra power for an electric vehicle charger. In total, there has been approximately $70,000 worth of upgrades in the last few years, including all exterior doors and windows, interior doors, a new kitchen, refinished flooring, and more. Internet: 1 Gbps cable internet available. (id:56106)
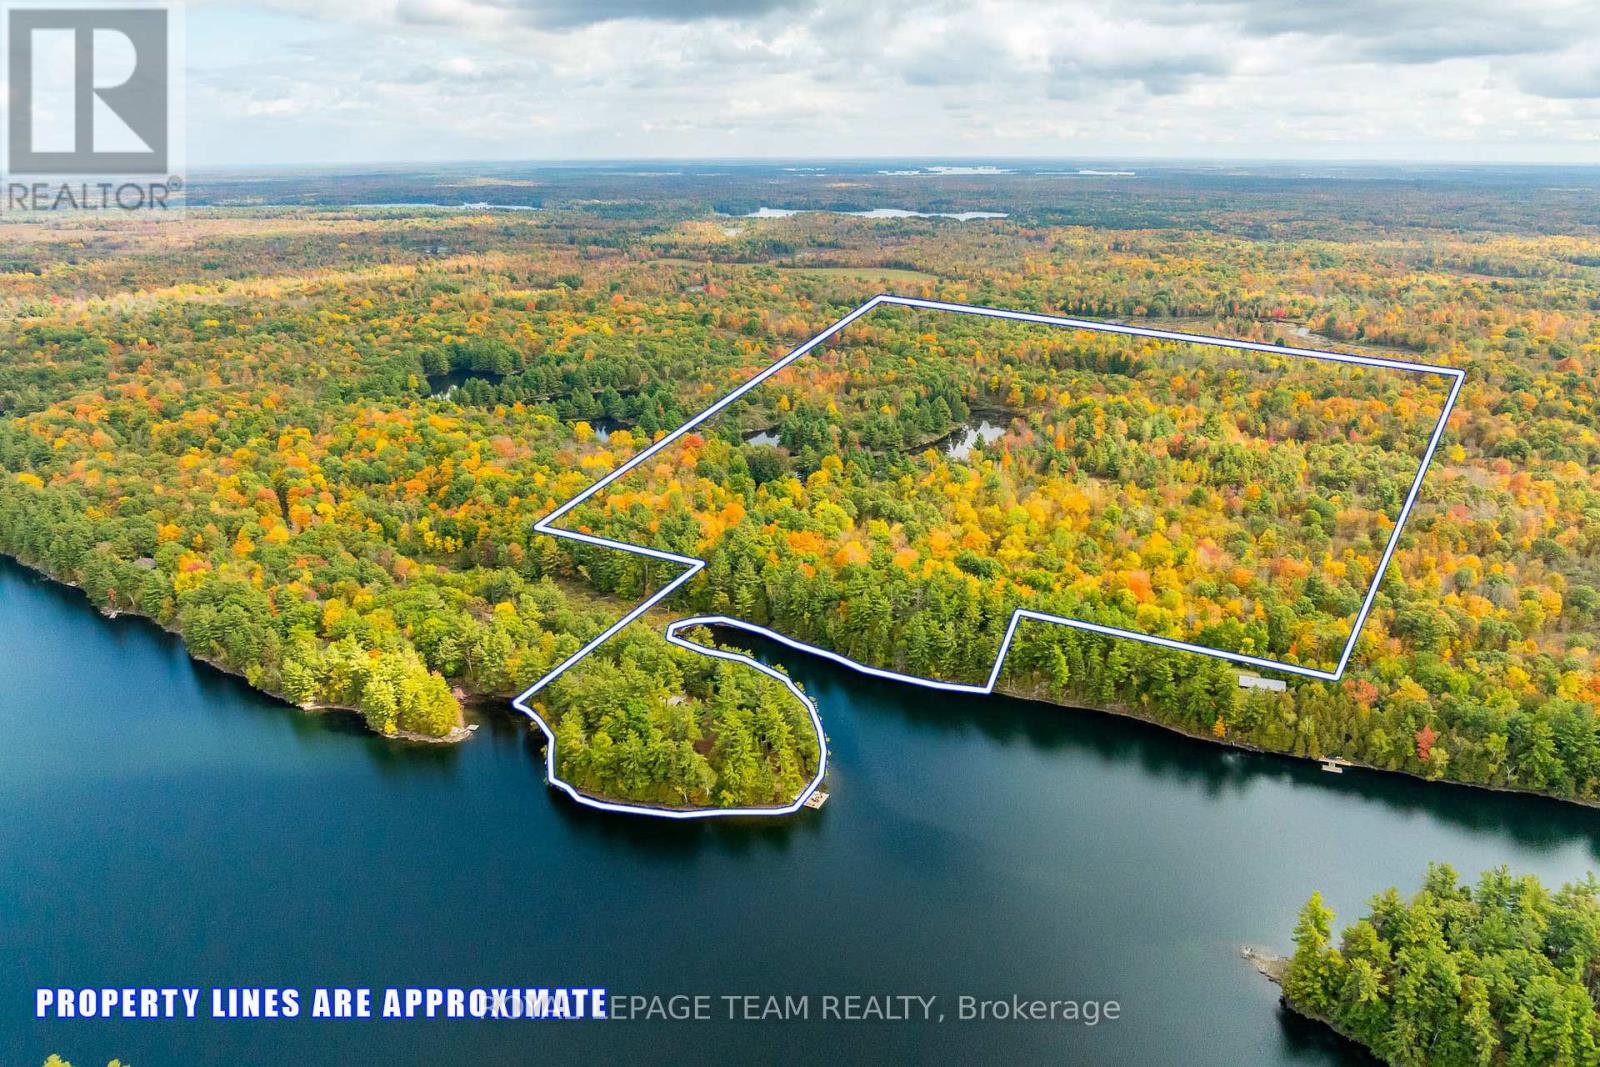
998 Pike Lake Rte 16 Road
Tay Valley, Ontario
"I'm coming to the cottage." And just like that, life slows down. Welcome to your private escape on Pike Lake; a rare 81-acre waterfront retreat offering an incredible 1,700 ft of shoreline and panoramic views in every direction. Known for its peaceful setting, Pike Lake offers excellent boating, swimming, kayaking, and fishing. Explore quiet bays by kayak or cast a line right from your dock; this is true waterfront living. The home features 4 bedrooms and 2 full bathrooms, with beautiful updates throughout. A cozy wood-burning fireplace anchors the main living space, while the walk-out basement provides added versatility with direct access to the outdoors; ideal for guests, entertaining, or relaxing after a day on the water. The 3-season room is a standout, perfect for everything from family dinners to games nights, while new decks offer seamless indoor-outdoor living and stunning lake views. Outside, enjoy two docks including a massive 20 x 30 ft "living room" dock; perfect for entertaining, lounging, or diving into the crystal clear water (no weeds). With this much shoreline, privacy is unmatched. Settle into the lifestyle: afternoons in "Hammockville," evenings around the custom fire table, bonfires under the stars, & mornings filled with the sound of loons. Explore your own private trails across 81 acres, leading to two additional small lakes, and keep an eye out for local wildlife, including playful otters along the shore. Located just a short drive to Perth, you'll enjoy the perfect blend of seclusion and convenience with access to shops, dining, and amenities. This isn't just a cottage, it's where memories are made and traditions begin. (id:56106)
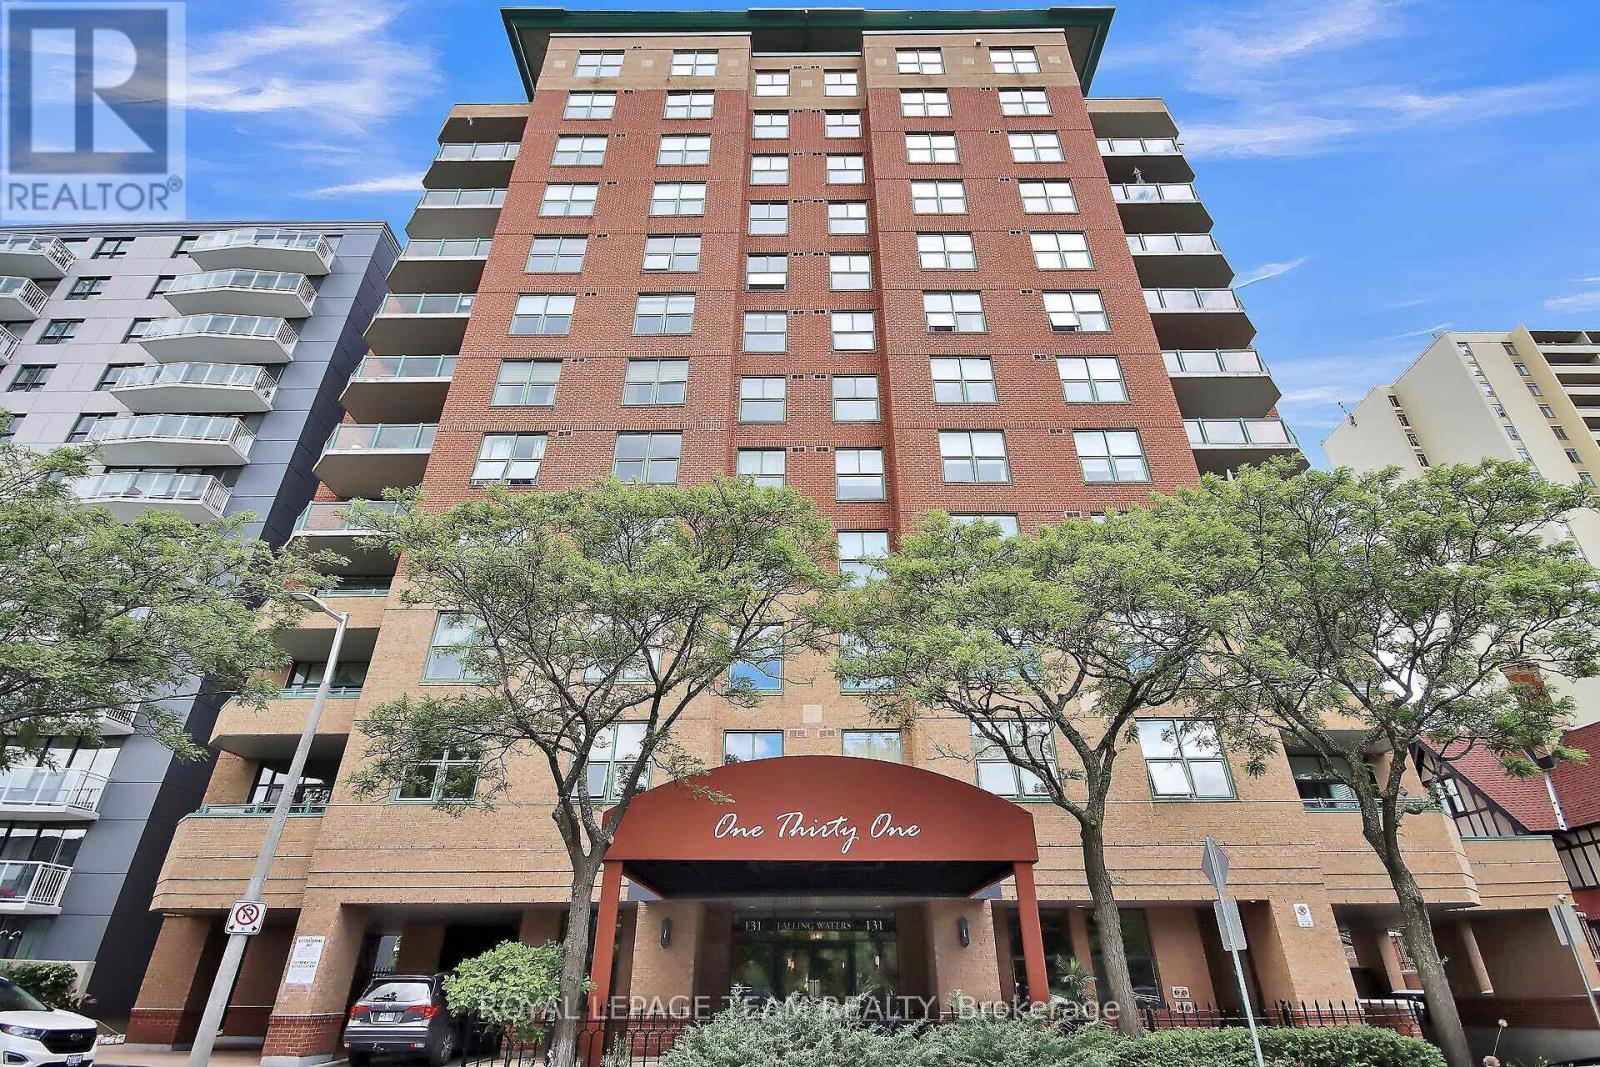
1104 - 131 Wurtemburg Street
Ottawa, Ontario
This Luxury Condo in the exclusive "Falling Waters" building, has only 4 units per floor, backs on to the Rideau River in a park like setting in the middle of the city. This lovely 2 bedroom plus den/office unit is approx. 1800 sqft with an enviable southwest and east exposure, boasting views of the Rideau River, city views of downtown Ottawa including the park in front of the building and Parliament Hill, beautiful sunsets and July 1 fireworks. The spacious foyer with large coat closet welcomes you into the home with warm hardwood floors in the living and dining areas and large principal rooms. The living room features large windows streaming in lots of natural light, a central fireplace, and opens to the spacious dining room and large patio doors to the balcony. The kitchen is a good size with lots of storage and counter space including a convenient breakfast bar. The office offers additional flex space. The primary bedroom with views of the city, provides room for a sitting area, with a good size walk-in closet and spacious ensuite with double sinks, soaker tub and standalone shower. The 2nd bedroom is also a good size boasting city views as well. The laundry room offers plenty of extra storage in your unit in addition to your storage locker. This unit is freshly painted, new electric window shades on most windows and new flooring in both bedrooms. The underground parking space is well appointed with an electric charger, and the dedicated storage locker is very conveniently located. The private grounds are as luxurious as the units - with a large ground floor terrace overlooking the Rideau River in a park like setting, in addition to a large park across from the front of the building. Enjoy a short walk to shops, restaurants, NAC and Byward Market. Welcome Home. (id:56106)
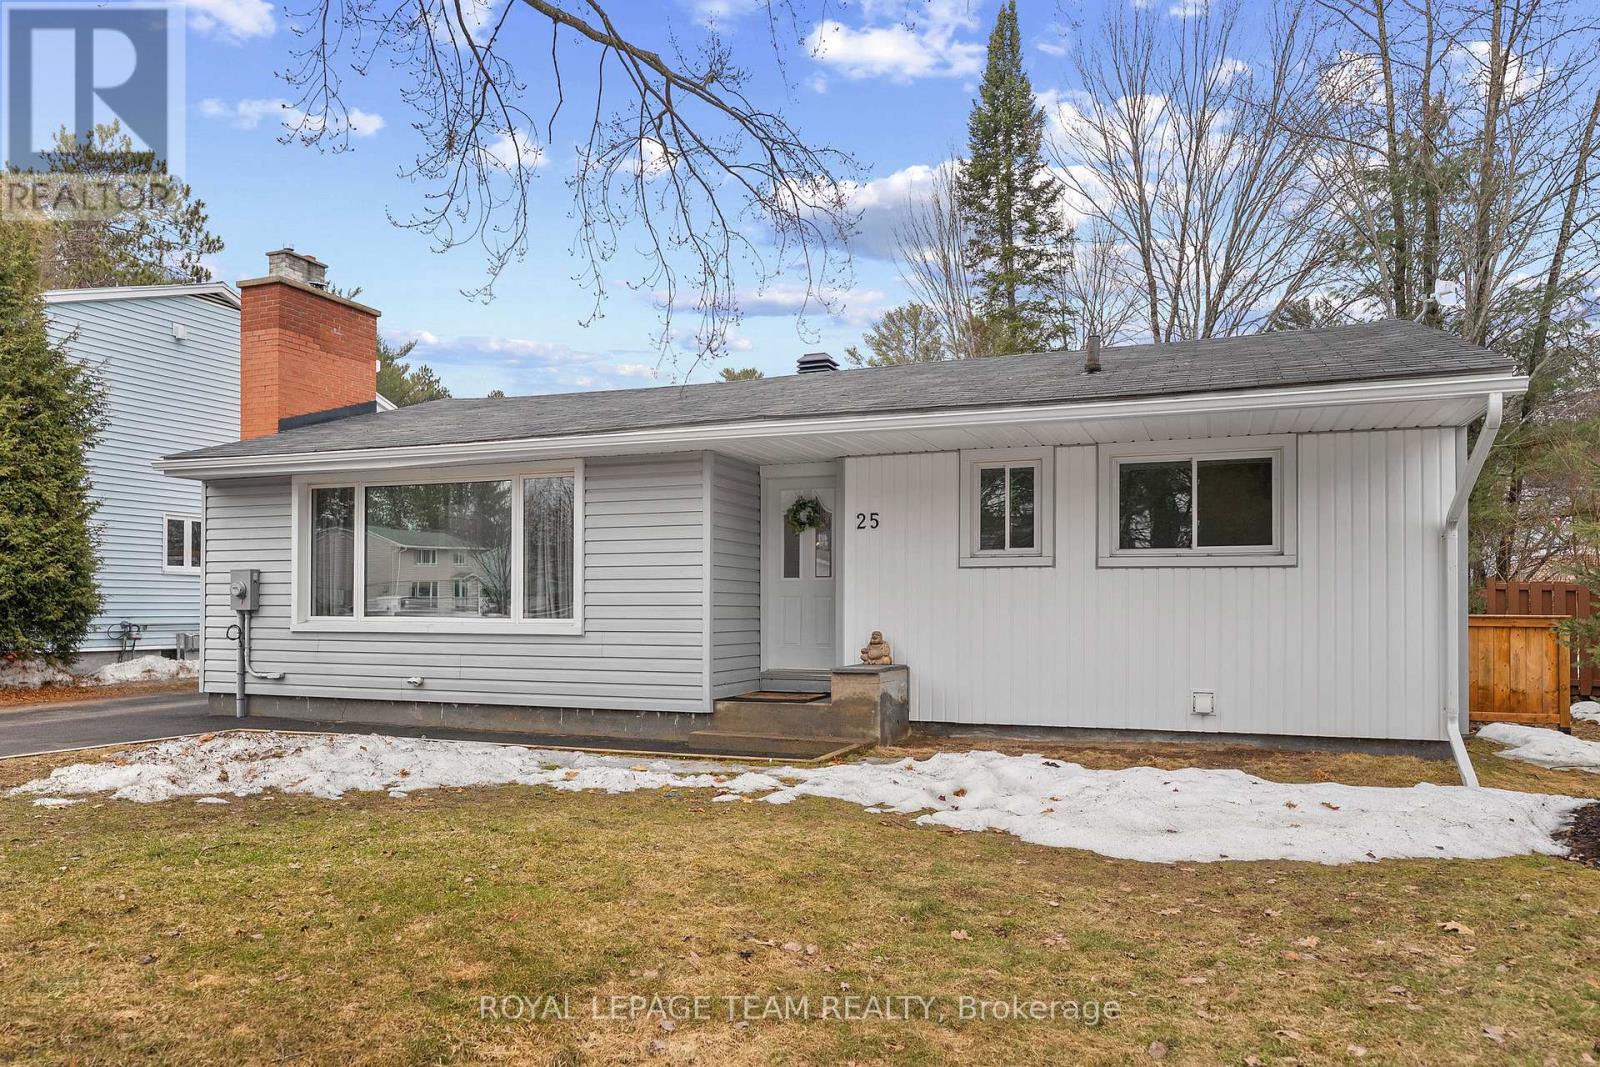
25 Frontenac Crescent
Deep River, Ontario
3-bedroom, 4-bathroom home offering nearly 1,500 sq ft on a quiet family-friendly crescent just off Highway 17, only one street in for quick and convenient commuting while still enjoying a peaceful residential setting. Lovingly updated in 2021, this move-in ready home features kitchen and bathroom renovations, along with updated insulation, drywall, flooring, and lighting. The main level offers a functional layout with oversized windows throughout, creating a bright, open, and airy feel. Three generously sized bedrooms are located on the main floor, including a primary bedroom with a true 4-piece ensuite and walk-in closet. The lower level provides additional living space with potential for a fourth bedroom, currently set up as a gym/office. Outside, enjoy two patios, a large fenced yard offering added privacy, and an extended paved driveway with plenty of parking. Conveniently located close to parks, walking trails, and local amenities, this is a great opportunity for buyers seeking a well-updated home in a desirable family-oriented neighbourhood. (id:56106)
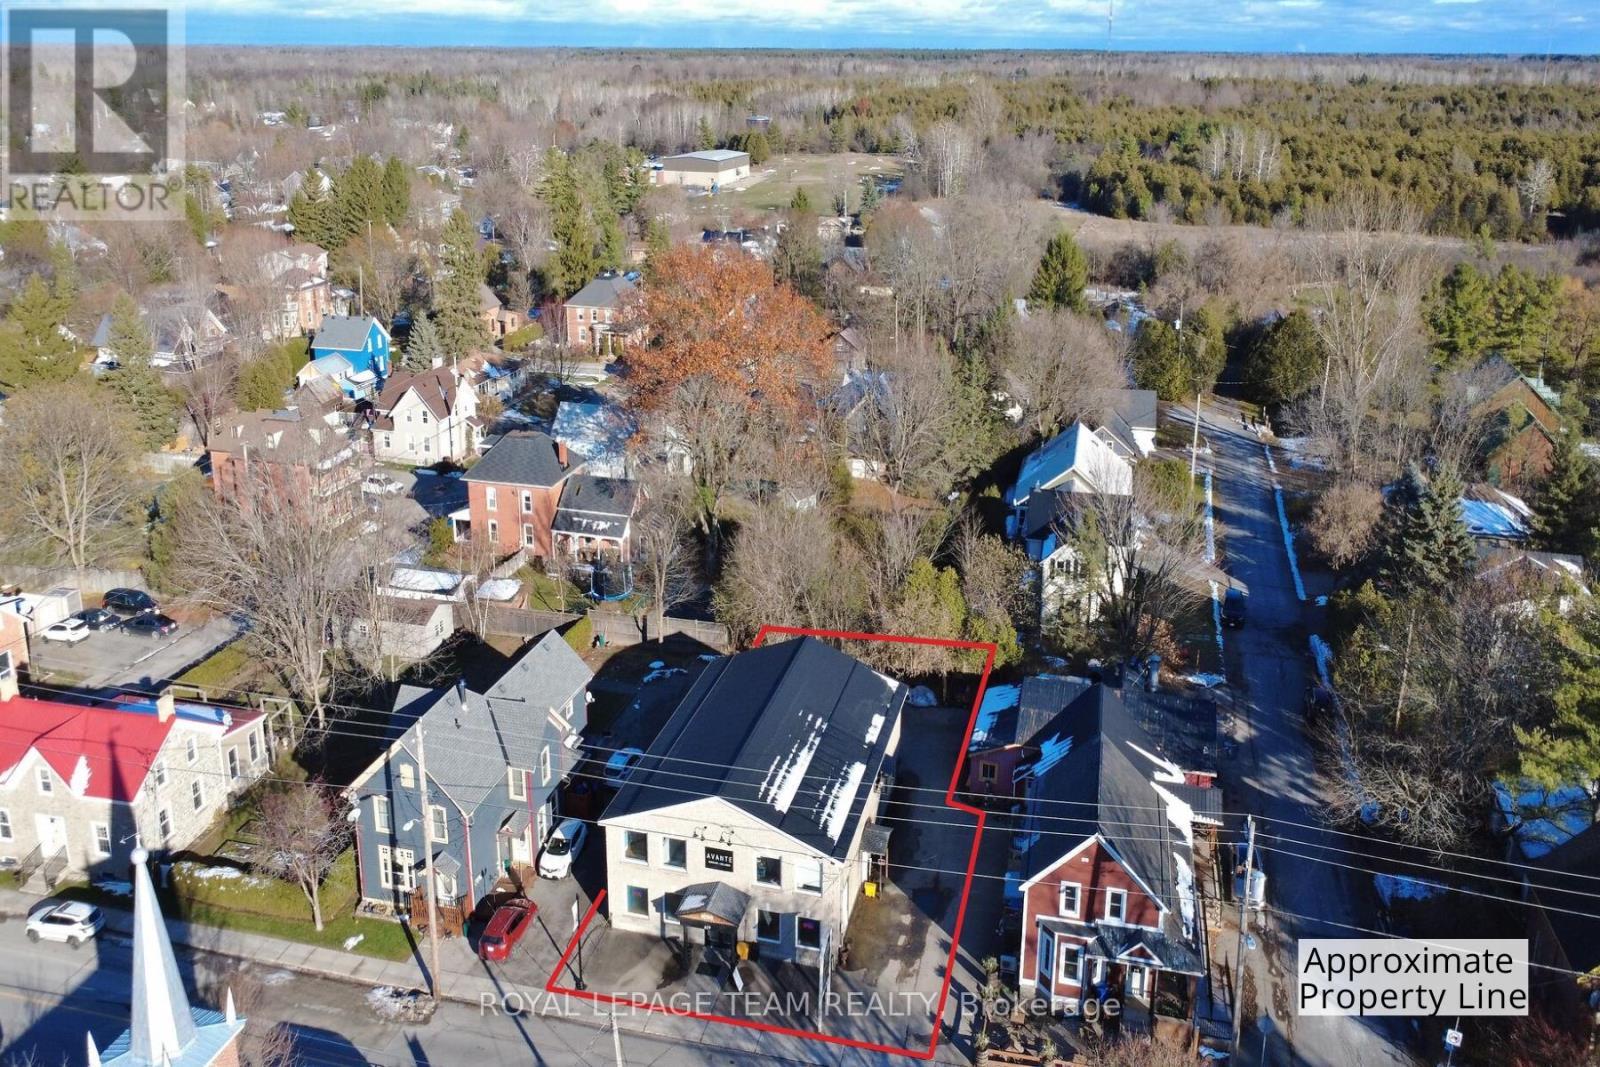
629 St Lawrence Street
Merrickville-Wolford, Ontario
Rare opportunity to acquire an approx. 4,800 sq. ft. commercial/residential building in the highly desirable and historic Village of Merrickville, known for its vibrant tourism, charming boutiques and thriving local businesses. This exceptionally versatile property offers flexible "Core Area" zoning that permits a wide range of commercial uses as well as residential, making it ideal for investors, business owners, or those seeking a mixed-use income-producing asset. Currently configured for commercial tenancy, the building can easily be adapted into a combination of ground-floor commercial space with residential apartments or short-term rental units on the second level, offering tremendous potential for future redevelopment or expansion. The property is presently divided into six separate units but can be reconfigured to create additional suites or individual office rentals to maximize revenue. Inside, the main floor features a high-visibility street-front unit presently occupied, showcasing tall ceilings, large windows, and excellent foot traffic exposure. A hair salon, flex space, and a spacious warehouse unit complete the main floor. The second floor is arranged into two oversized units: the front unit is designed for office use with expansive windows, several private offices, and a generous meeting or boardroom complete with a kitchenette, while the rear unit functions as a spa/clinic with five dedicated treatment rooms (each equipped with plumbing for sinks), a full bathroom, a wet bar/kitchenette with laundry, and a large reception area. With strong curb appeal, ample on-site parking, and excellent visibility along one of Merrickville's most charming streets, this property offers limitless potential for commercial enterprises, residential rentals, or a combination of both. Walking distance to restaurants, shops, the Rideau Canal, and all the amenities the village is celebrated for, this is truly an exceptional opportunity. (id:56106)
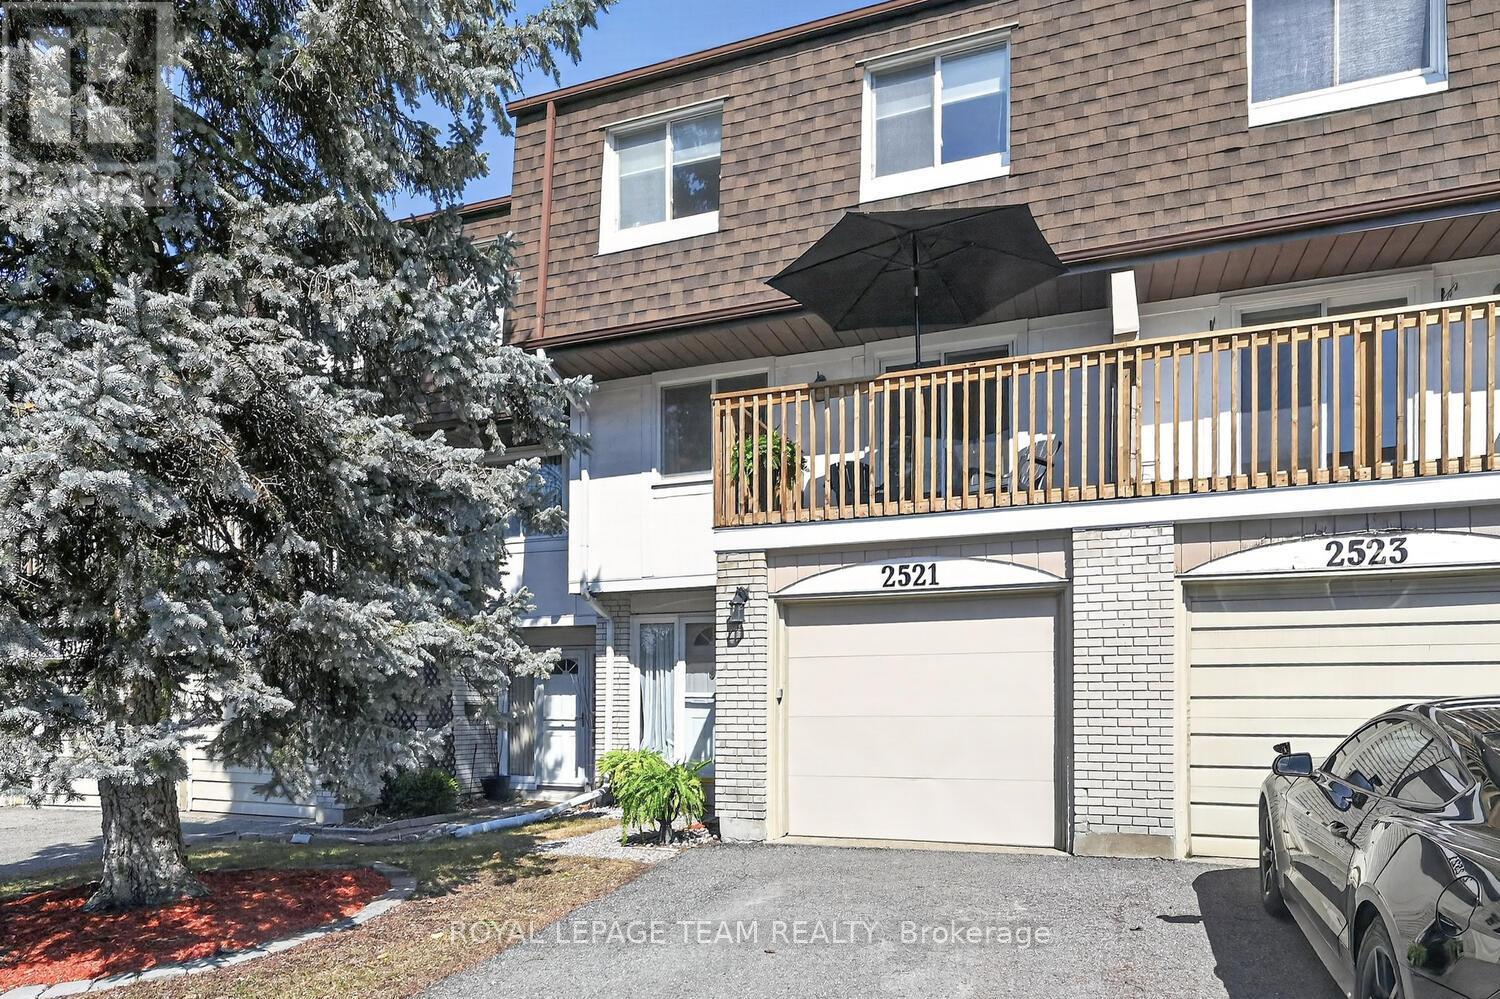
2521 Flannery Drive
Ottawa, Ontario
Welcome to this spacious and beautifully maintained 3- bedroom townhouse condo, offering a unique and functional layout designed for modern living. Complete with a private garage and laneway, this home provides both convenience and comfort in a highly desirable, quiet setting. With 3 bedrooms on the upper level and a versatile main-floor family room, the layout is ideal for families, multi-generational living, retirees seeking flexible space, or those working from home. The main-floor family room/guest room opens onto a large private deck-perfect for relaxing, guests, or a peaceful home office with direct outdoor access. The main level also includes a laundry room and a convenient powder room. A striking curved wood staircase leads to the second floor, where the main living space unfolds. The bright and airy living room is perfect for relaxing or entertaining and opens onto a private south-facing balcony, filling the space with natural light. The dining area connects seamlessly to a well-appointed kitchen with ample cabinetry and counter space, and offers access to a second, north-facing balcony-ideal for morning coffee or a quiet retreat. Upstairs, you'll find three bedrooms, including a generously sized primary with excellent closet space and a full semi-ensuite bathroom featuring dual access with the hallway, offering added convenience for family living. Enjoy exceptional privacy with no rear neighbours, as the home backs onto a peaceful wooded area-creating a serene, quiet backdrop. With 3 private outdoor spaces, a spacious interior, this home offers an outstanding blend of comfort, functionality, and tranquility. Ideally located close to Mooney's Bay Park, Hog's Back Falls, and Carleton University, as well as schools, shopping, and transit, this home offers the perfect balance of nature and urban convenience. Don't miss this rare opportunity to own this terrific townhouse condo-perfect for families or those seeking a relaxed, low-maintenance lifestyle. (id:56106)
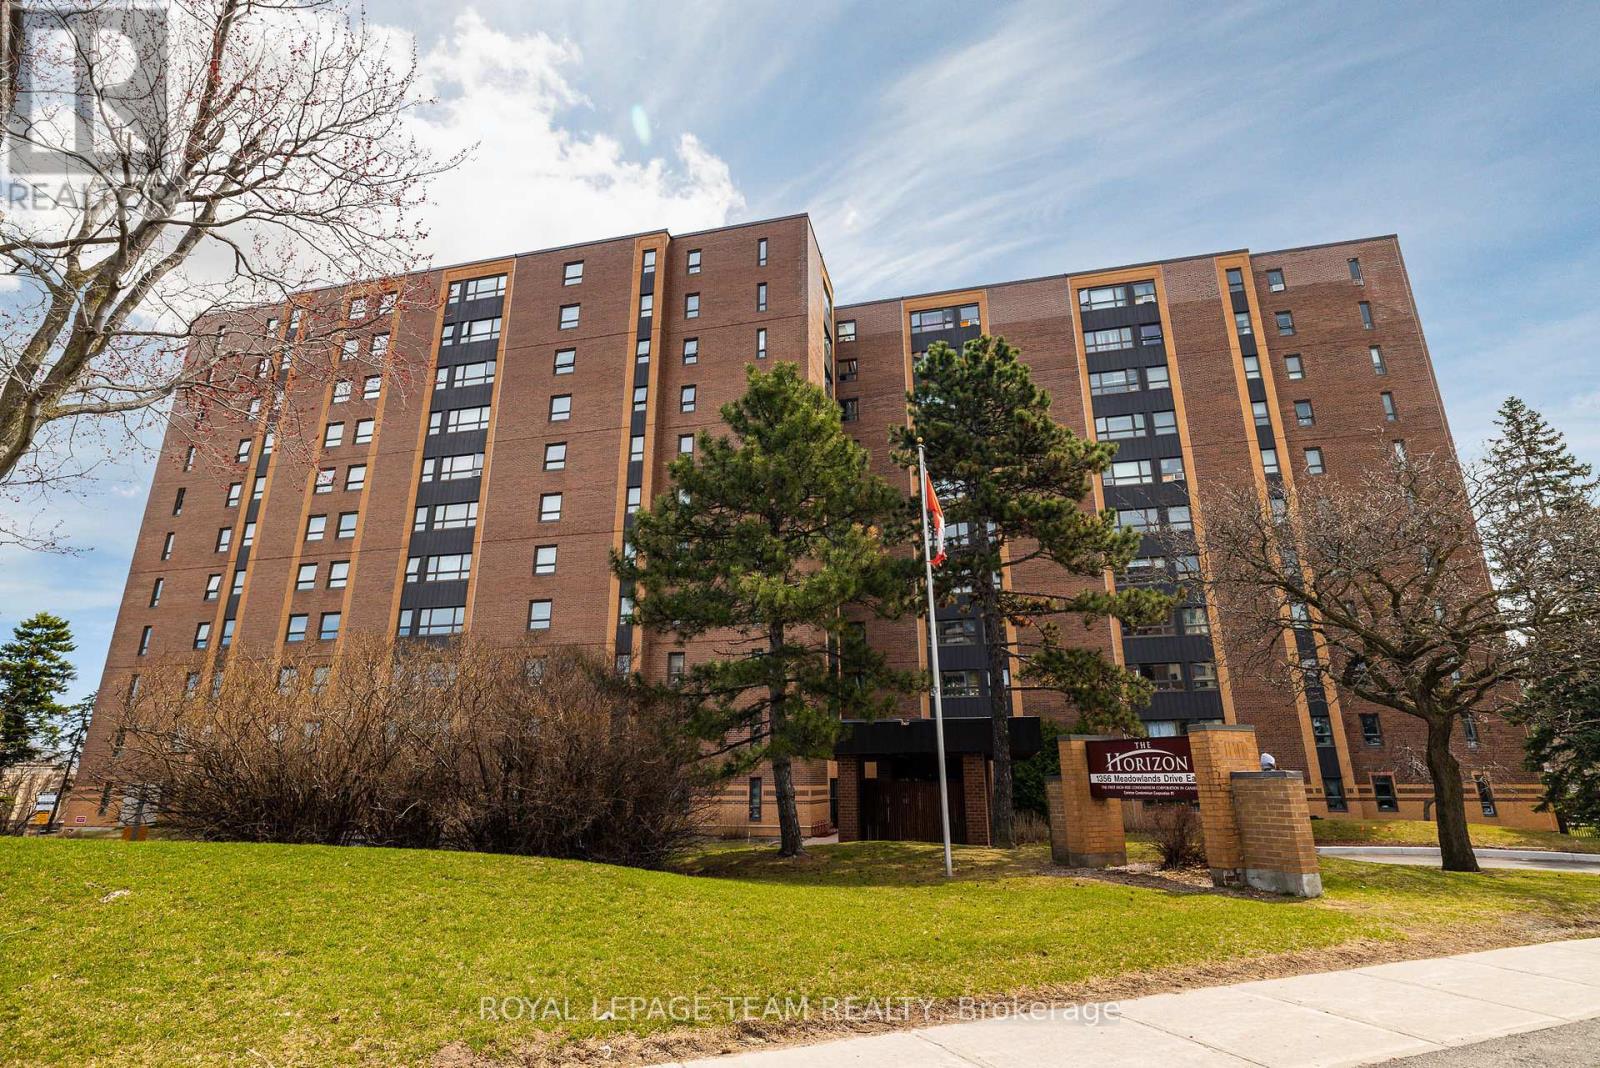
705 - 1356 Meadowlands Drive E
Ottawa, Ontario
RARE 1,300 SQ FT ALL-INCLUSIVE LIVING. This exceptionally spacious 3-bed, 2-bath condo offers a "worry-free" lifestyle in the heart of Ottawa. $800/mo CONDO FEE COVERS EVERYTHING: Heat, Hydro, Water, Parking, Insurance, & Maintenance-ideal for predictable budgeting! The smart, open-concept layout features a private "guest wing" with two bedrooms and a full 4-piece bath, perfect for a home office or family. The sun-drenched, south-facing solarium provides the perfect morning coffee retreat. Recent 2025/26 updates include fresh modern paint, designer lighting, and a renovated kitchen with a breakfast bar, new hardware, and expanded cabinetry. The primary suite features a private 2-piece ensuite and abundant storage. Located in an upscale, impeccably maintained building that recently completed major upgrades (new brick, boiler, garage, and lobby). Resort-style amenities: outdoor saltwater pool, fitness center, party room/library, and 2 guest suites. Includes underground parking & locker. Bonus: Opportunity to take over a 2nd rented parking spot at just $50/mo. Steps to transit, shops, and dining. Move-in ready! Dogs not allowed. (id:56106)
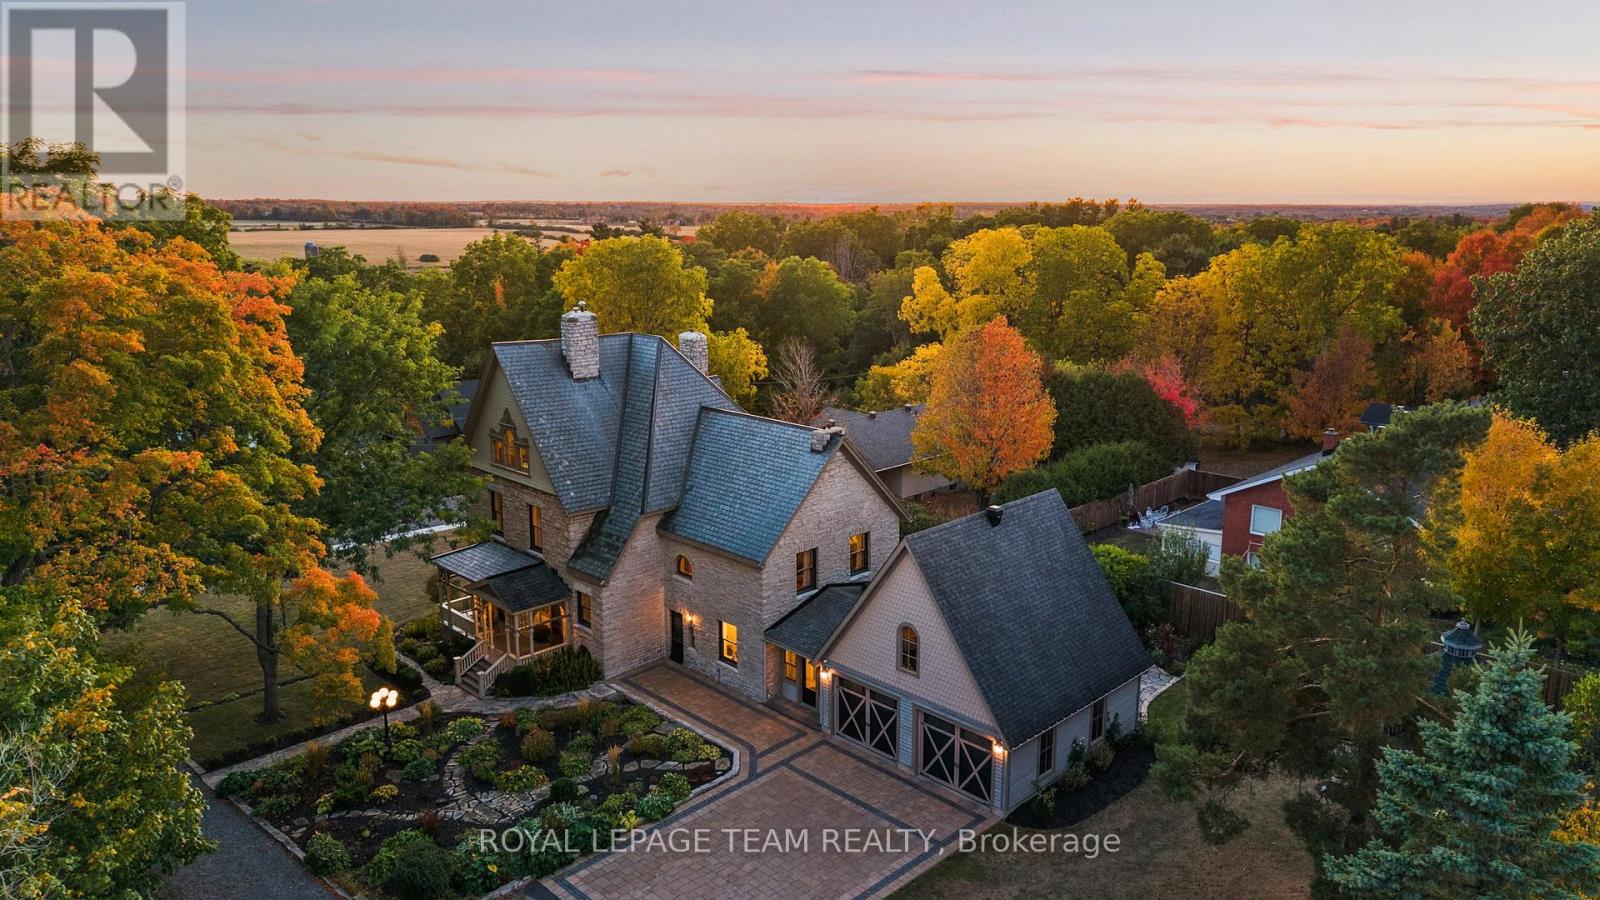
161 Union Street N
Mississippi Mills, Ontario
Welcome to the iconic William Thoburn House, a heritage-designated stone home built in 1888 and once home to one of Almonte's most prominent industrialists, set on nearly 1 acre in the heart of Almonte, known as the Hallmark movie capital of Ontario. Offering over 4,600 sq ft of finished living space across 3 lvls, this meticulously maintained & extensively restored 5 bed, 3.5 bath home blends timeless character w/ modern updates. Showcasing remarkable craftsmanship and distinctive architectural detail, enhanced for modern living while preserving its historic legacy. Highlights include most ceilings at 9'-11', rich wood floors, crown mouldings, decorative trim & restored stained glass window (2025). Most windows replaced in 2023. Grand principal rms include a bright living rm w/ gas FP, formal dining rm w/ large closet for dishware/linens, and stunning great rm w/ wood-burning FP & bay window. Eat-in kitchen features wood cabinetry, farmhouse sink, butcher block prep, SS appliances & walk-in pantry, plus sun-filled breakfast nook. Functional mudroom w/ heated floors, stone feature wall & full-height cabinetry w/ access to garage, backyard, kitchen & front entry. 2nd lvl offers spacious primary retreat w/ ensuite, plus 2 generous bdrms w/ architectural details, incl. one w/ WIC. Main bath w/ clawfoot tub, heated floors & dbl vanity. Office + well-appointed laundry rm. 3rd lvl loft ideal for playroom or additional lounge, along w/ 4th bdrm & private 5th bdrm w/ ensuite + large storage area. Oversized dbl garage (over 1,100 sq ft) w/ expansive room above, currently used as home gym, plus 2 driveways & elegant interlock approach. Private backyard retreat w/ deck, stone patio & gazebo, surrounded by mature hedges, curated gardens & professionally landscaped grounds. Walking distance to shops, restaurants, parks, schools & amenities. A rare opportunity to own a truly one-of-a-kind historic home! 24 hrs irrev. on all offers preferred. (id:56106)
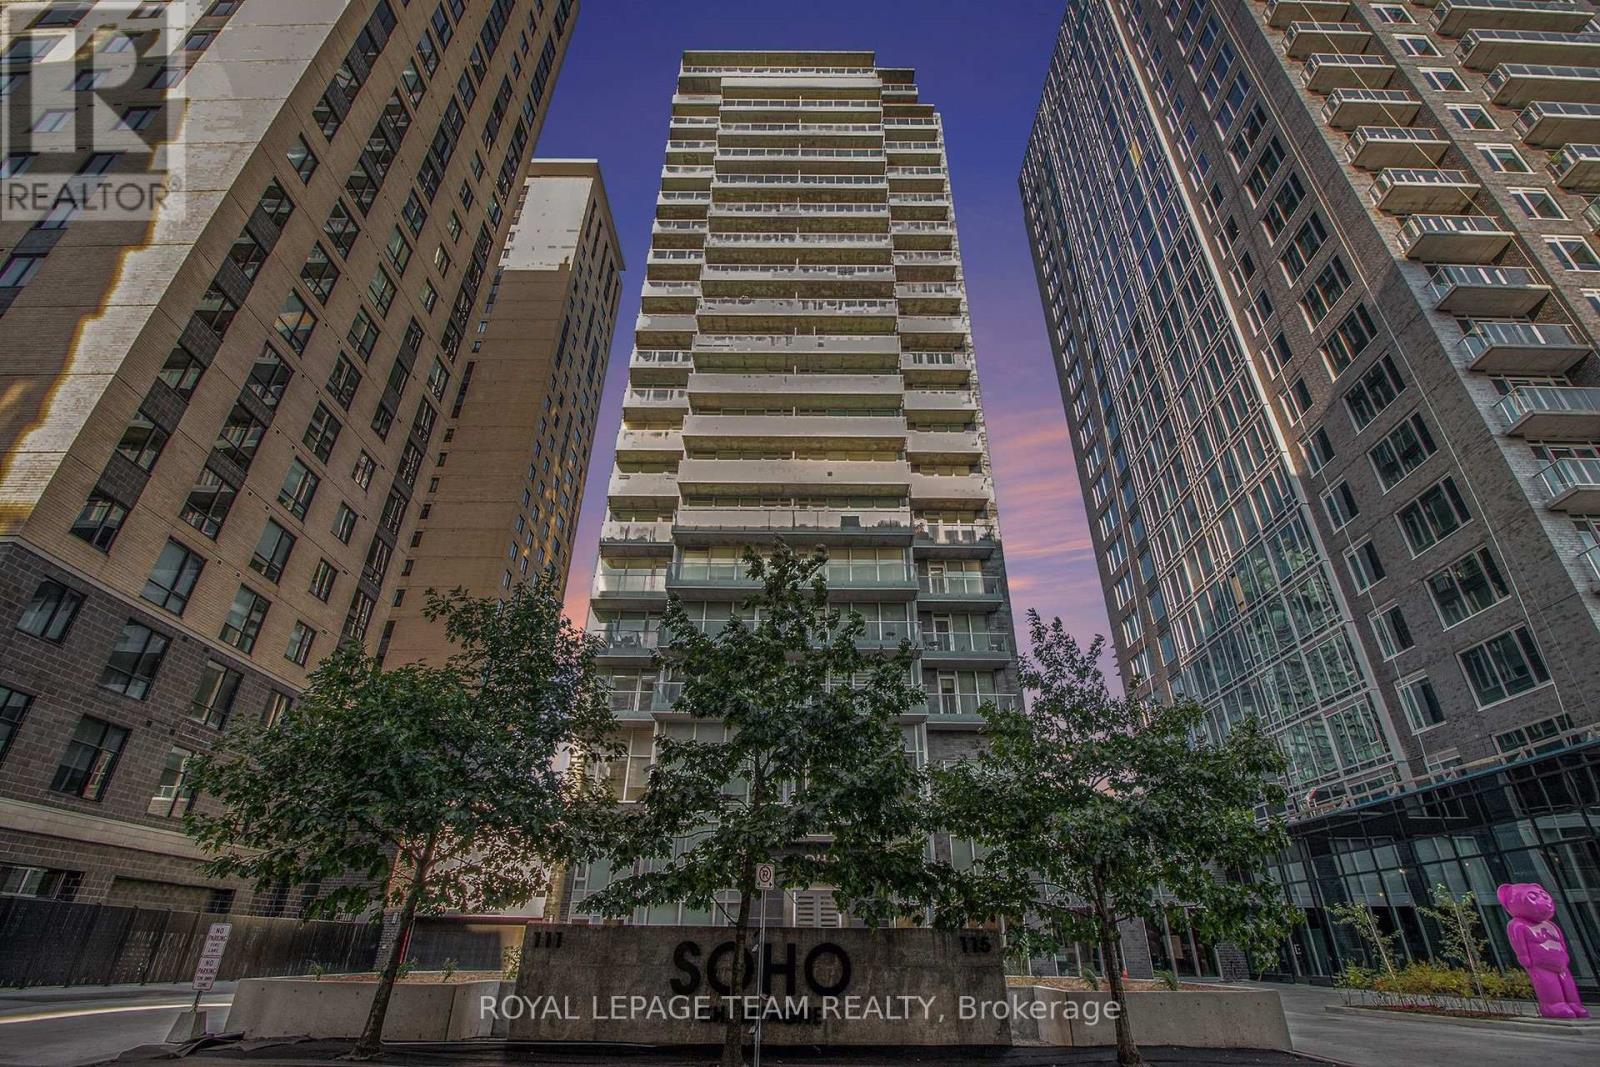
406 - 111 Champagne Avenue S
Ottawa, Ontario
Welcome to 111 Champagne #406, where the sophisticated SOHO lifestyle meets the vibrant energy of Little Italy. This sleek, freshly painted one-bedroom suite offers a premier urban retreat featuring an open-concept layout with engineered hardwood, quartz countertops, and premium cabinet-matched appliances. The spacious bedroom serves as a quiet haven with plush carpeting, while the three-piece bathroom features a luxurious walk-in tile shower and quartz vanity. Beyond the private, north-facing balcony and in-unit laundry, this unit includes one underground parking spot and an exclusive storage locker. Residents enjoy unmatched resort-style amenities, including an outdoor pool and hot tub, a gym, a private movie theatre, 24/7 concierge service, and a car wash equipped with EV chargers. With a Walk Score of 90, you are perfectly positioned steps from the iconic dining on Preston Street, Dow's Lake, and the Carling LRT, making this an incredible turnkey opportunity for professionals and investors alike. Additional information and full videos are available on the property website. (id:56106)
3783 Woodkilton Road
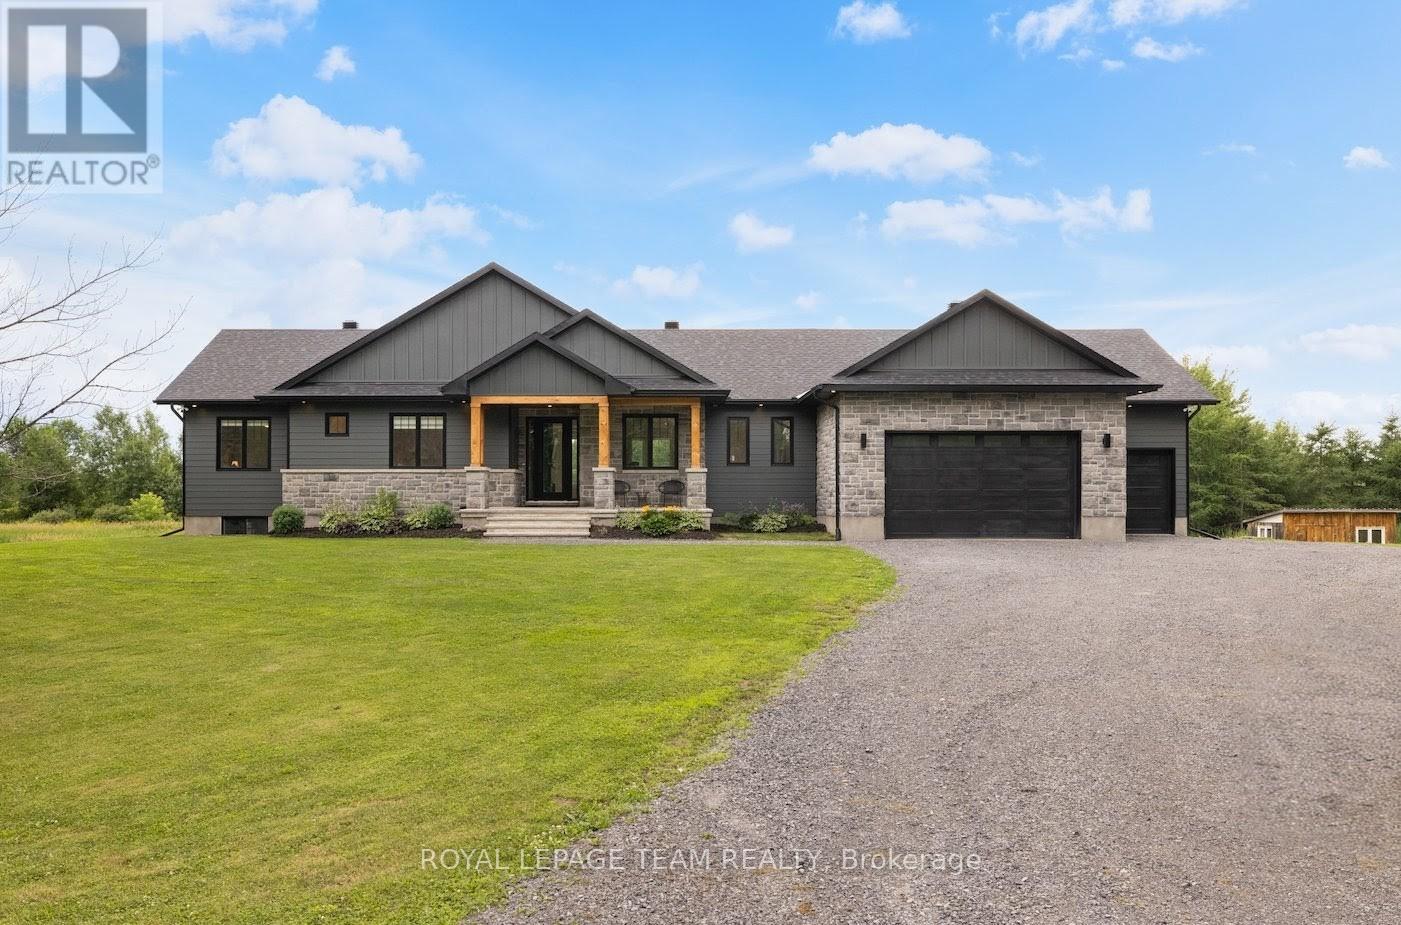
Ottawa, Ontario
IN-LAW POTENTIAL! 2+ ACRES! NO REAR NEIGHBOURS! HEATED OVERSIZED TRIPLE CAR GARAGE! Where modern design meets natural beauty-this is country living, reimagined. This custom bungalow showcases a striking, moody exterior-a rich blend of dark board & batten, stone & timber that quietly pays tribute to its surroundings. Deer pass the treeline & a gentle stream winds through the property. Step inside & the home immediately opens up-9' & 10' ceilings, 8' doors & wide-plank flooring creating a space that feels both expansive & grounded. At the centre, a beautifully designed kitchen balances style & function w/ quartz counters, an oversized island, side bar & a rarely offered butler's pantry room. From here, the home naturally gathers-anchored by a fireplace framed w/ floating shelves & a 10' tray ceiling overhead, while sunlight pulls you toward the rear deck & enclosed porch, extending everyday living outdoors. Tucked just off this space, a glass-accented den offers flexibility. Privately set, the primary suite is capped by a 10' tray ceiling, 2 walk-in closets & a refined ensuite. 2 additional bedrooms are positioned at the front, sharing a beautifully finished full bath. Everyday function is elevated through a well-planned back hall w/ mudroom, powder room & a pinterest worthy laundry space w/ cabinetry, quartz & sink. Downstairs, the groundwork is already in place-large windows, bath & wet bar rough-ins, partial framing & direct garage access create strong in-law or income potential. And for those who need more-an oversized heated garage w/ extended height, double door & a 3rd drive-thru bay (front & rear access) delivers unmatched versatility. All just minutes to Stonecrest PS, West Carleton SS, Constance Bay & Kanata amenities. A lifestyle, not just a home. (id:56106)
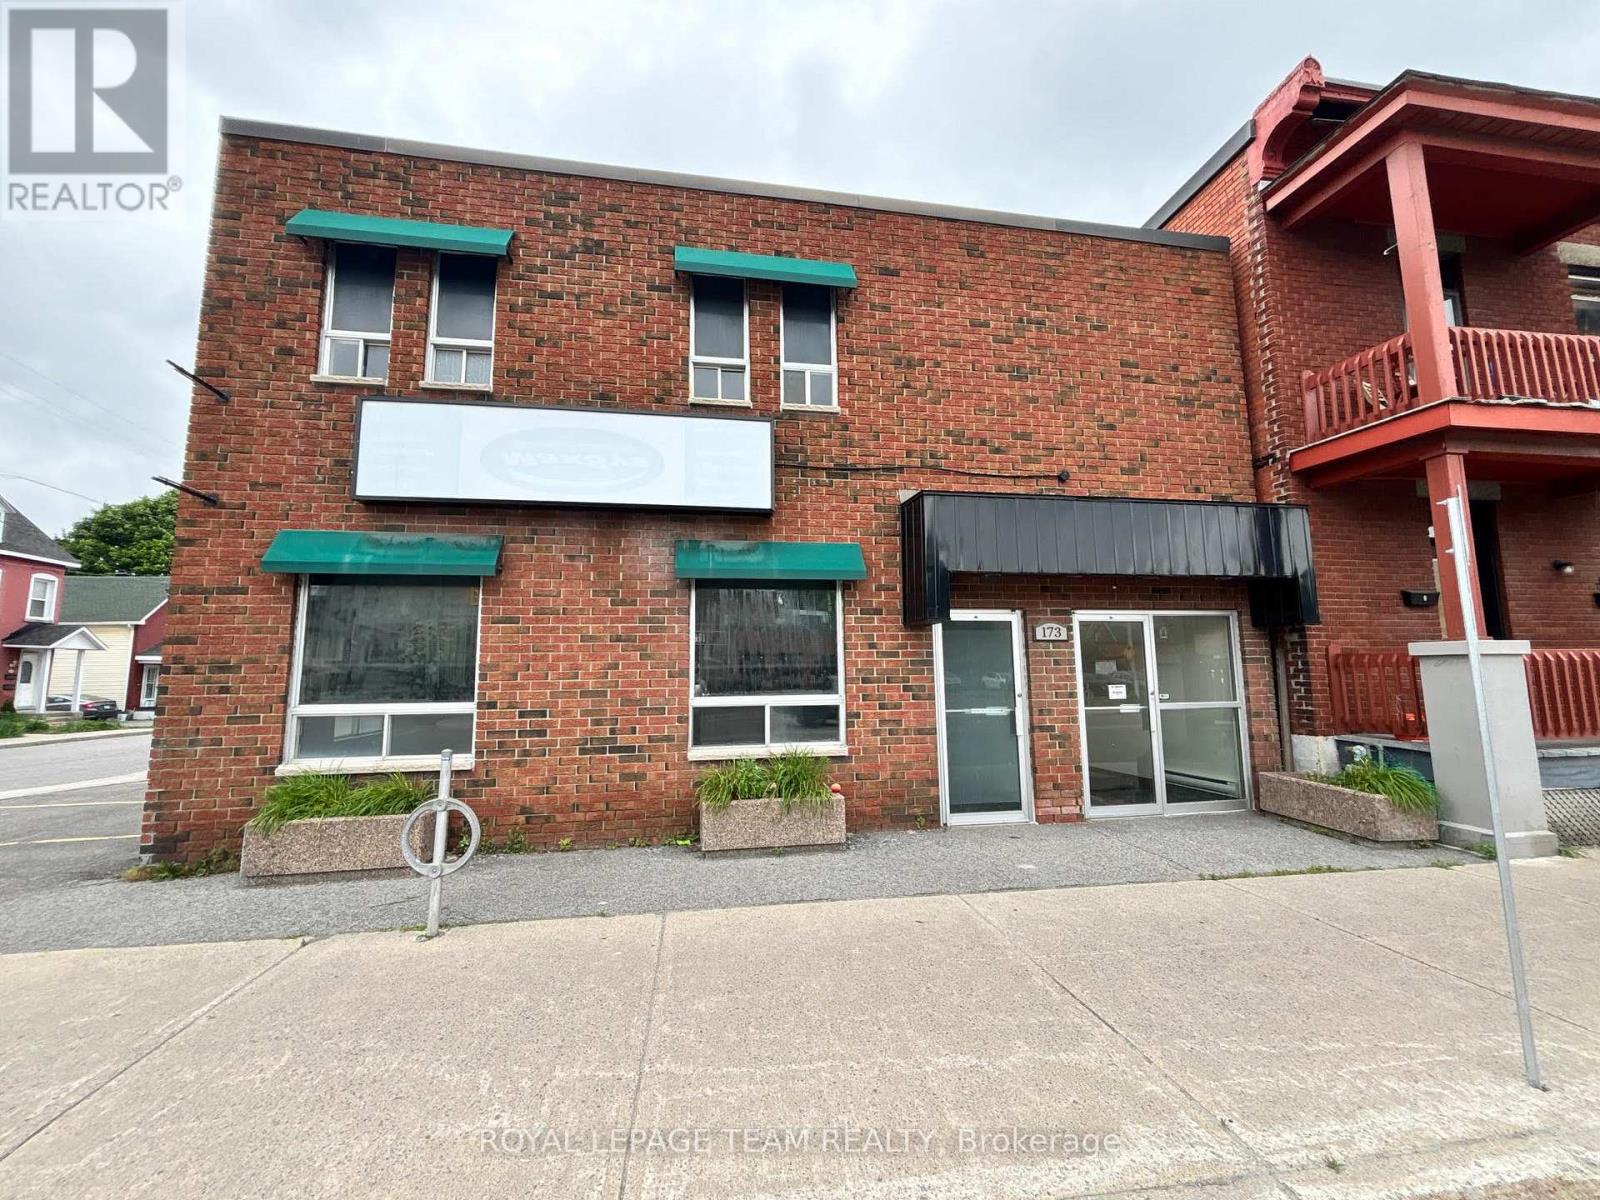
171 Dalhousie Street
Ottawa, Ontario
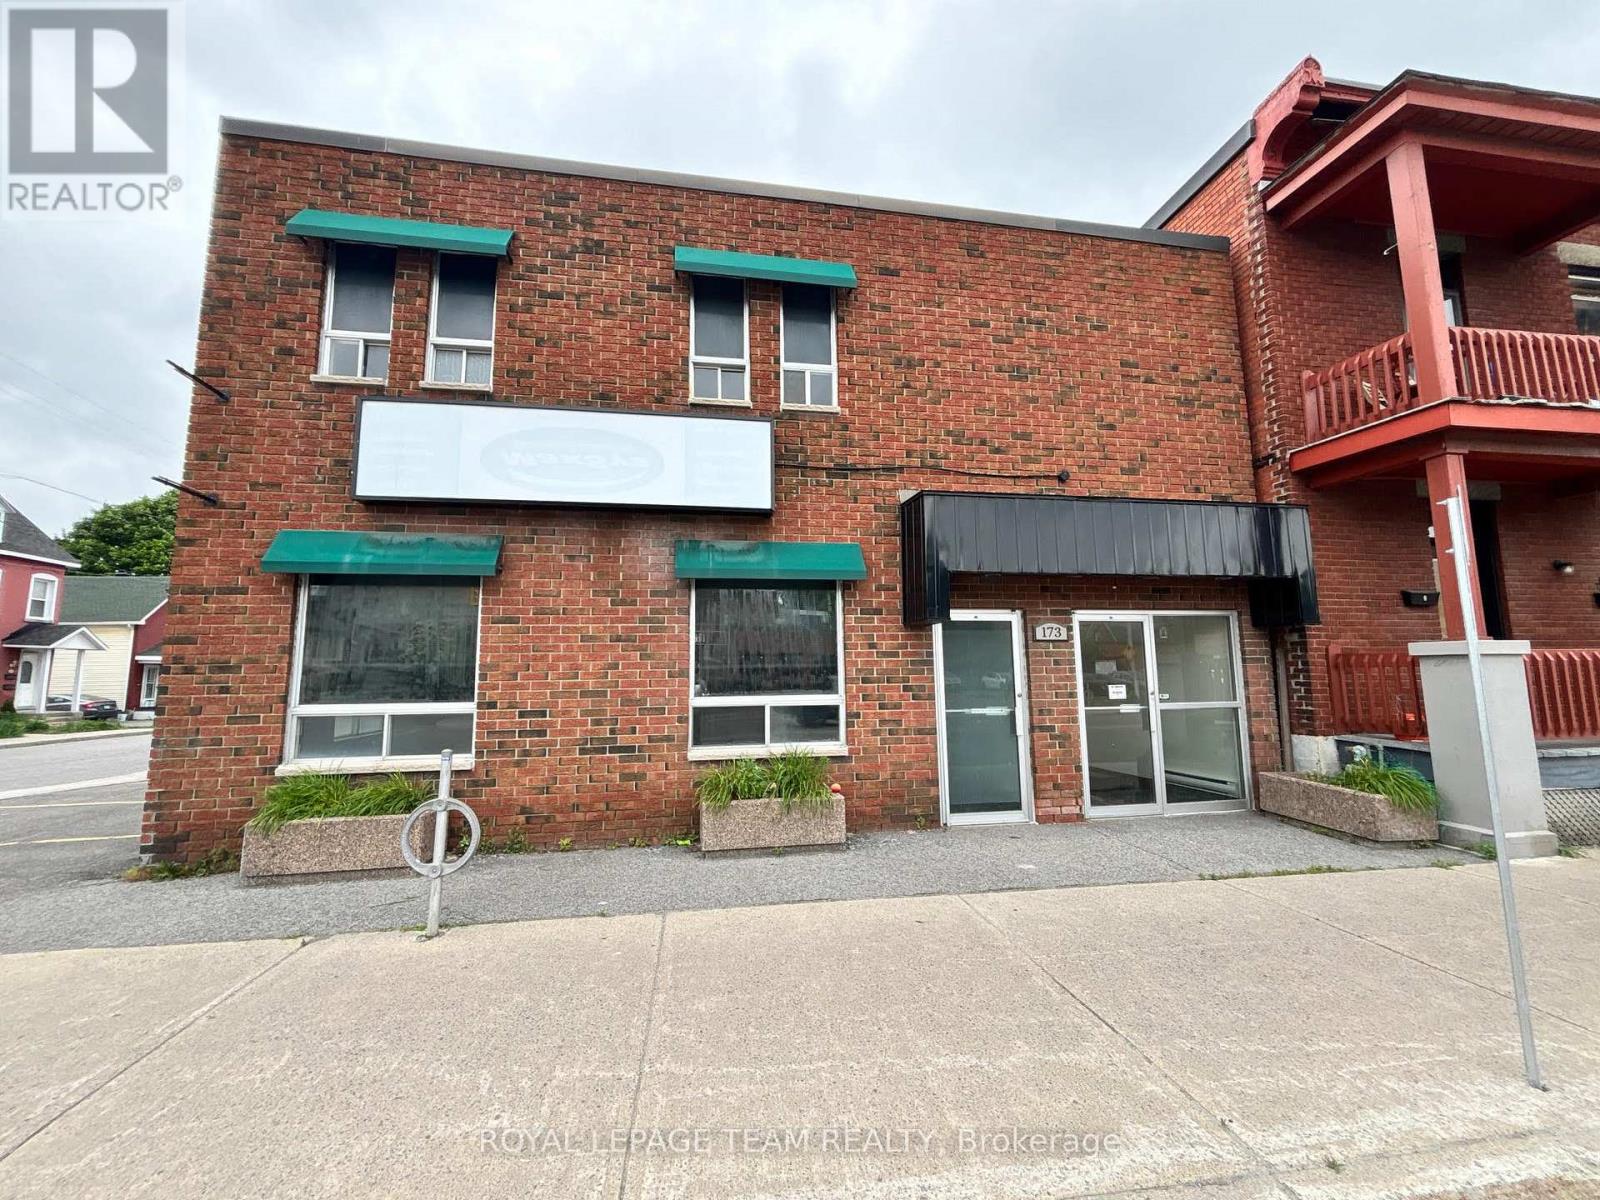
Ground floor space (approx. 1620 square feet) available in a standalone building. This space boasts street level with large windows and features open space, a few built out rooms, kitchenette, and 2 washrooms, ideal for office space or retail/showroom. Can also be leased with the second floor (an additional 1720 square feet) for a total of 3340 square feet -- see MLS X12255527. The building also features an outdoor patio area, perfect for outdoor lunches. There is up to 8-9 parking spaces on site that can be used (inquire with Listing Agent for more information). Building features excellent signage opportunities. Well located downtown close to numerous restaurants and shops and is in close proximity to the Highway, Vanier Parkway, and numerous other amenities. Tenant to Pay Hydro (Separately Metered). Tenant to pay their share of water and snow removal. Available immediately. (id:56106)
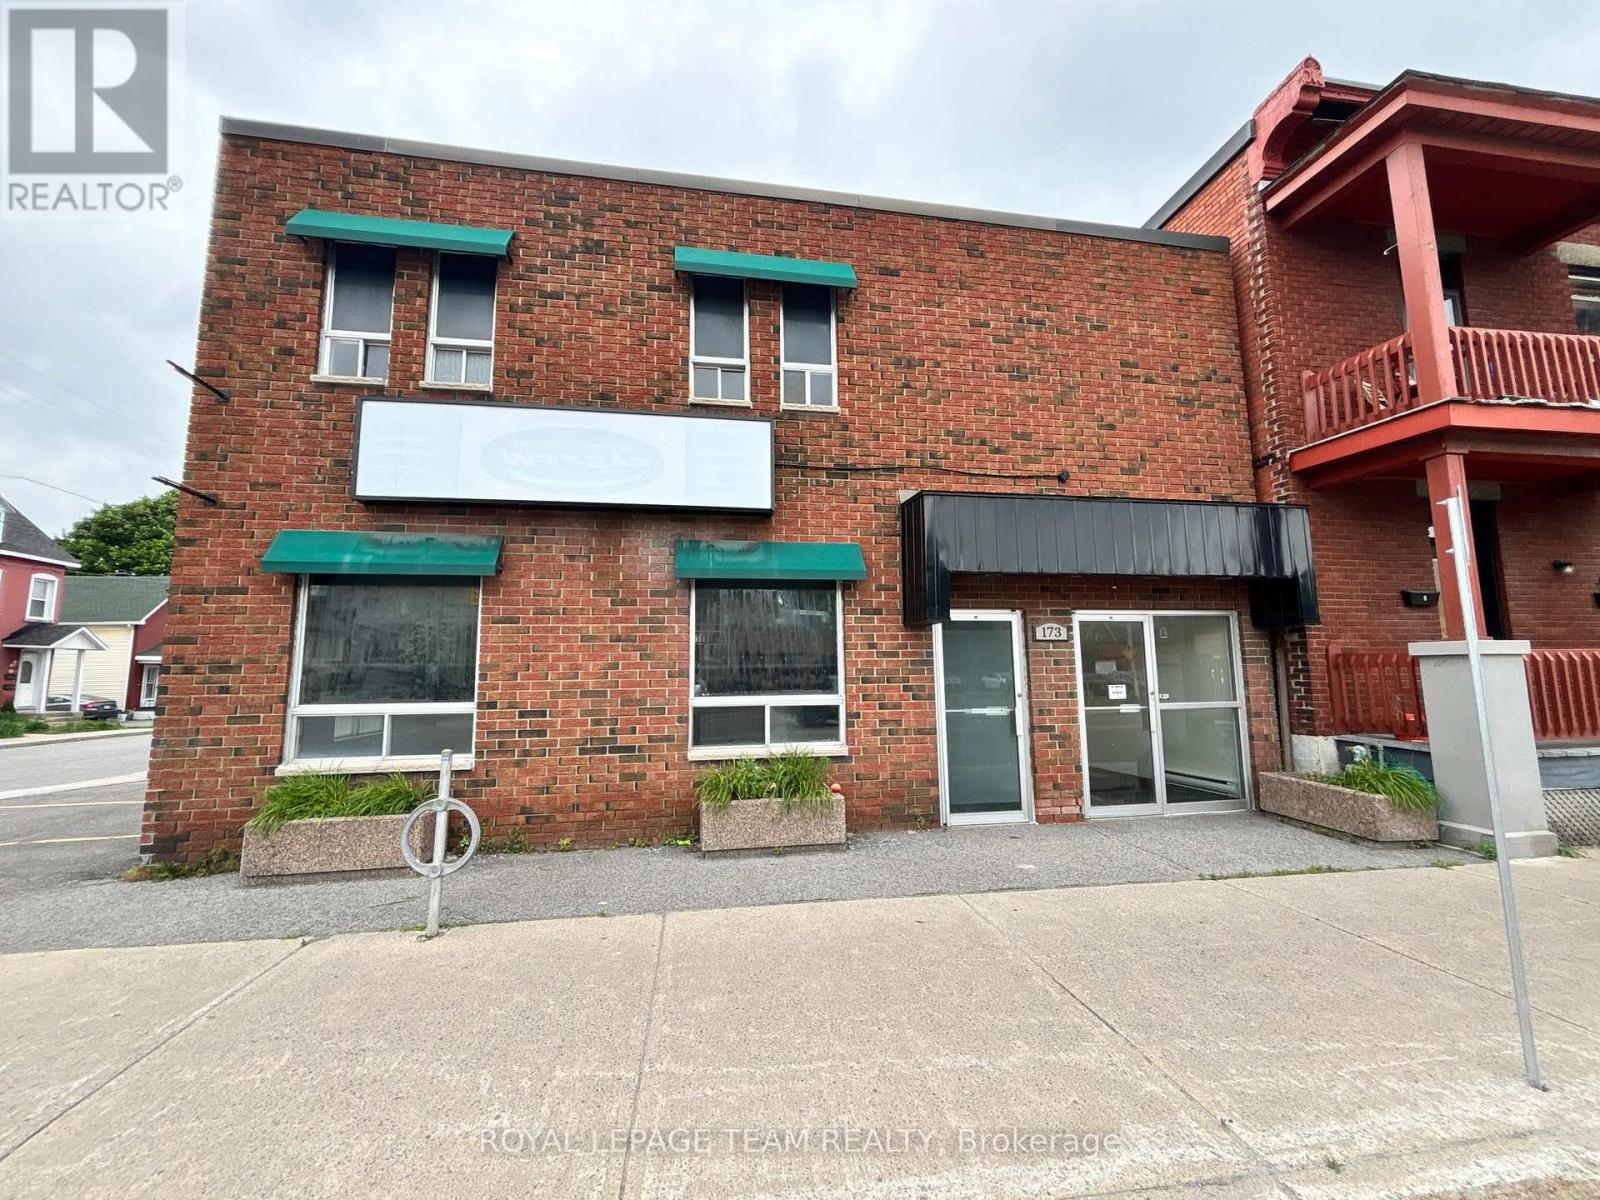
173 Dalhousie Street
Ottawa, Ontario
Second Floor Space available in a standalone building. This space (approx. 1720 square feet), features a private entrance off of Dalhousie Street with a staircase that leads to built out office space that features a reception area, 5 offices, cubicle/workstation area, and 2 washrooms. Can also be leased with the ground floor space (an additional 1620 square feet) for a total of 3340 square feet -- see MLS X12255527 and X12255593 .The building also features an outdoor patio area, perfect for outdoor lunches. There is approx. 8-9 parking spaces on site that can be used (inquire with Listing Agent for more information). Building features excellent signage opportunities. Well located downtown close to numerous restaurants and shops and is in close proximity to the Highway, Vanier Parkway, and numerous other amenities. Tenant to Pay Hydro (Separately Metered). Tenant to pay their share of water and snow removal. Available immediately. (id:56106)
171-173 Dalhousie Street
Ottawa, Ontario
Standalone Commercial Building Available For Lease in the heart of downtown Ottawa. Approximately 3340 square feet of space available over two floors which can be leased together, or separately. The ground floor (approx. 1620 square feet) boasts street level with large windows and features open space, a few built out rooms, kitchenette, and 2 washrooms, ideal for office space or retail/showroom etc.. The second floor (approx. 1720 square feet), features a private entrance off of the street with a staircase that leads to built out office space that features a reception area, 5 offices, cubicle/workstation area, and 2 washrooms. The building also features an outdoor patio area, perfect for outdoor lunches. There is approx. 8-9 parking spaces on site that can be used (inquire with Listing Agent for more information). Building features excellent signage opportunities. Well located downtown close to numerous restaurants and shops and is in close proximity to the Highway, Vanier Parkway, and numerous other amenities. Tenant to Pay Hydro (Separately Metered). Tenant to pay their share of water and snow removal. Available immediately. (id:56106)
A - 19 Tadley Private
Ottawa, Ontario
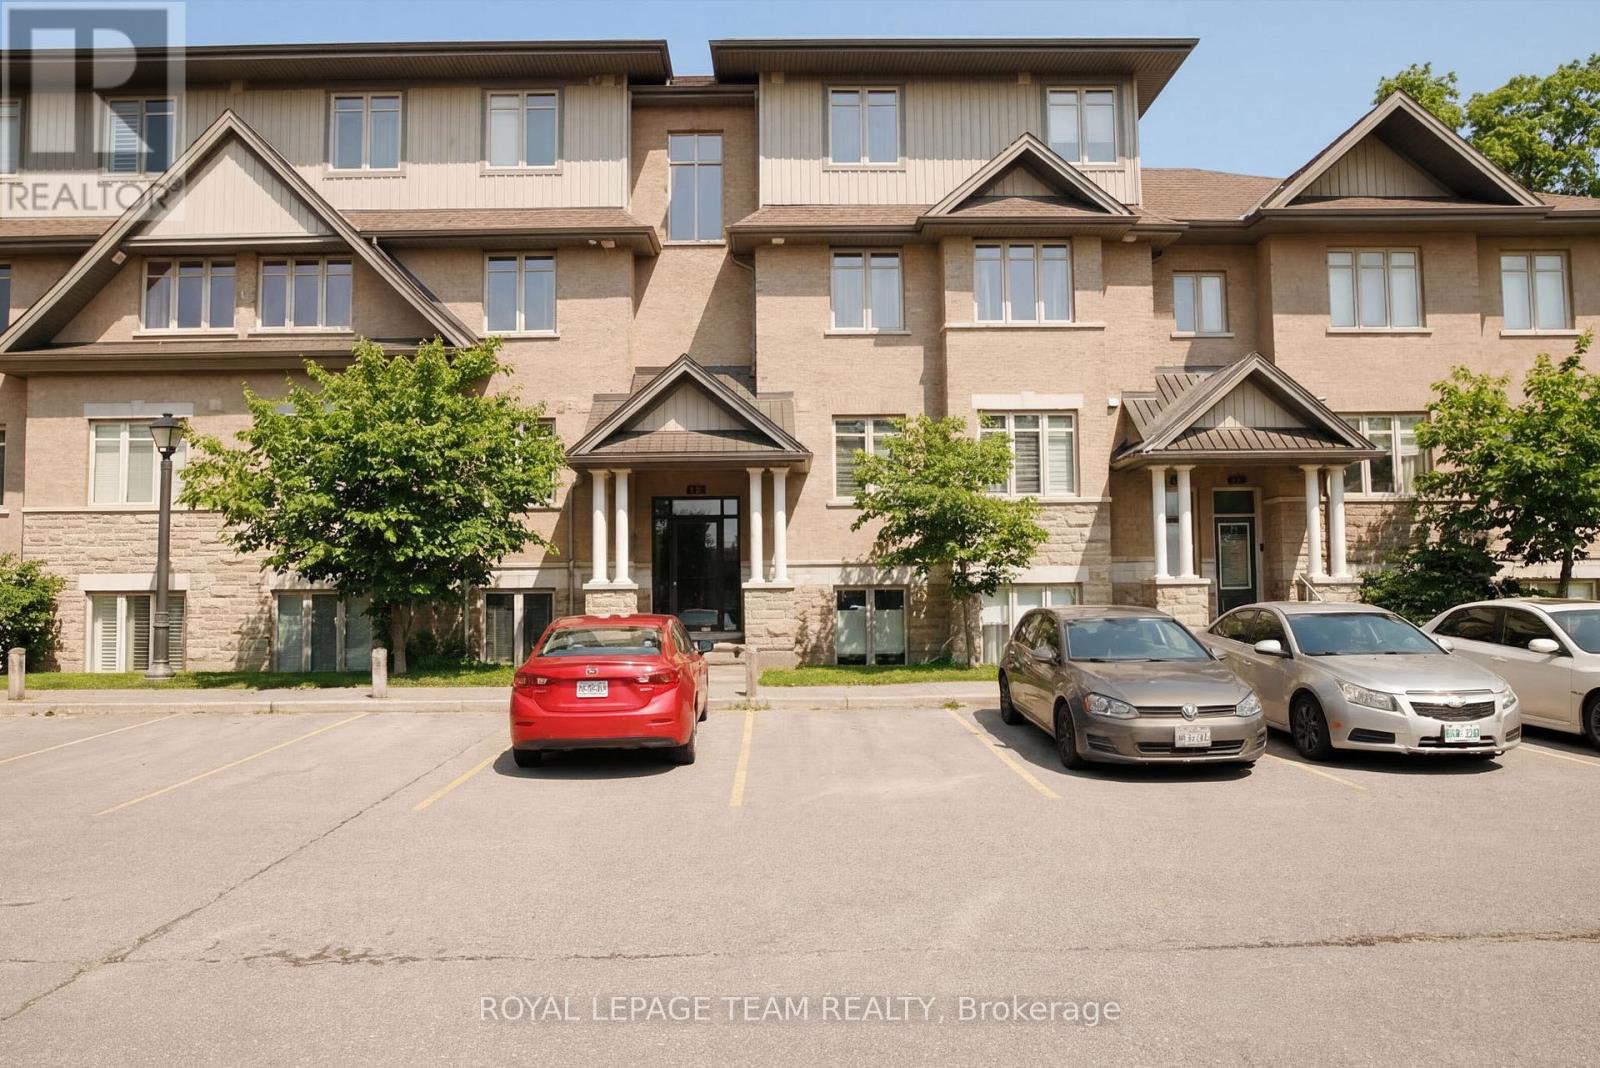
Forget the elevator wait and the cramped apartment feel-19 Tadley Private offers the kind of low-maintenance condo life that actually feels like a home. This main-floor unit stays bright and airy thanks to 9' ceilings and an open-concept layout that flows beautifully across rich hardwood floors in the living areas and durable ceramic tile in the kitchen and bathrooms. If you're the type who likes to host, the kitchen is designed specifically to keep you part of the conversation while you prep, rather than hiding you away in a separate room. With two full bedrooms, a versatile den-perfect for a remote work setup or hobby room-and two full bathrooms, you aren't sacrificing any space for the sake of convenience. Speaking of convenience, the in-suite laundry is a given, but the real magic is right outside your door. Your private patio backs directly onto the Andy Moffat Trail, offering a quiet, green escape that is incredibly rare to find in such a central spot. When you do need to venture out, you can pretty much leave the keys on the hook; you're an easy walk from the Strandherd Park and Ride, the Greenbank Road Multi-Use Pathway, and the massive selection of shops, restaurants, and grocery stores at the RioCan shopping centre. Whether you're grabbing a morning latte or hopping on the bus for your commute, everything is within reach from this tucked-away retreat. (id:56106)
655 Laurier Street
Clarence-Rockland, Ontario
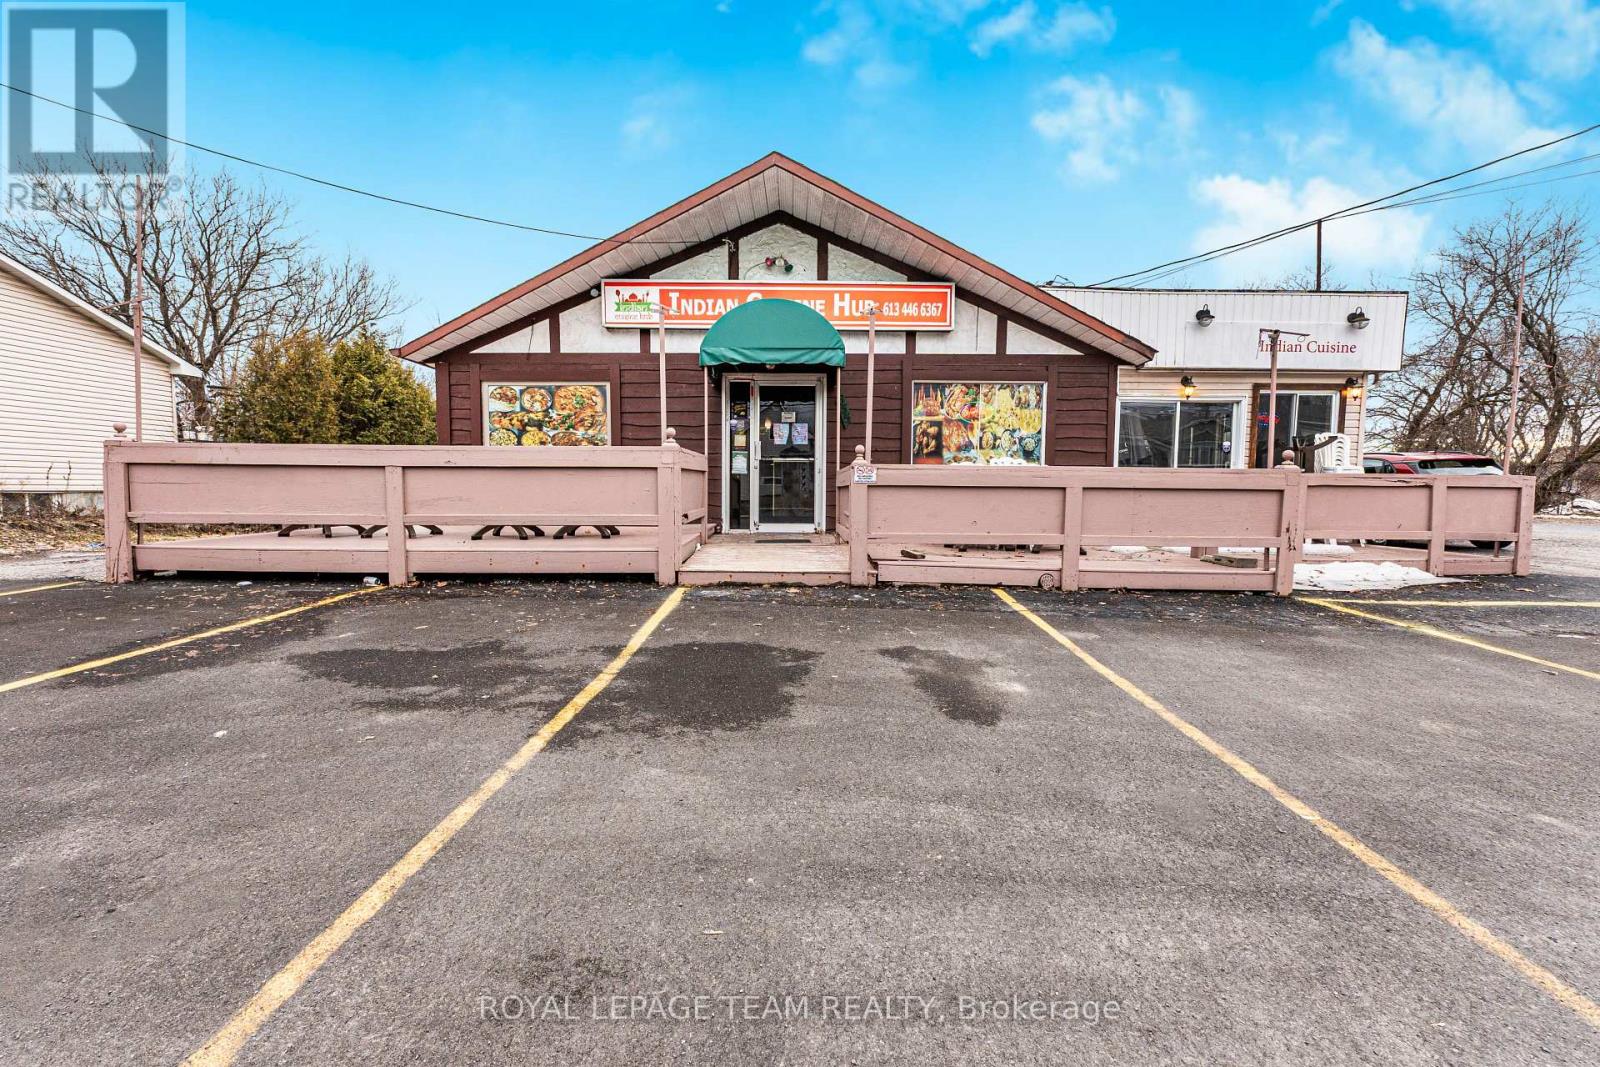
Excellent opportunity to own a restaurant space in Rockland. This location offers ample parking and a versatile layout that can accommodate a wide range of culinary concepts, especially well-suited for ethnic cuisine. Please note, the space is currently not operating and is awaiting city inspection approval. This is an ideal opportunity for entrepreneurs or anyone looking to start their own restaurant. The sale is offered strictly as an asset sale, with no business name included. Inquire today for full details, including inventory list and lease terms. (id:56106)
Unit 3 - 47 Riverdale Avenue
Ottawa, Ontario
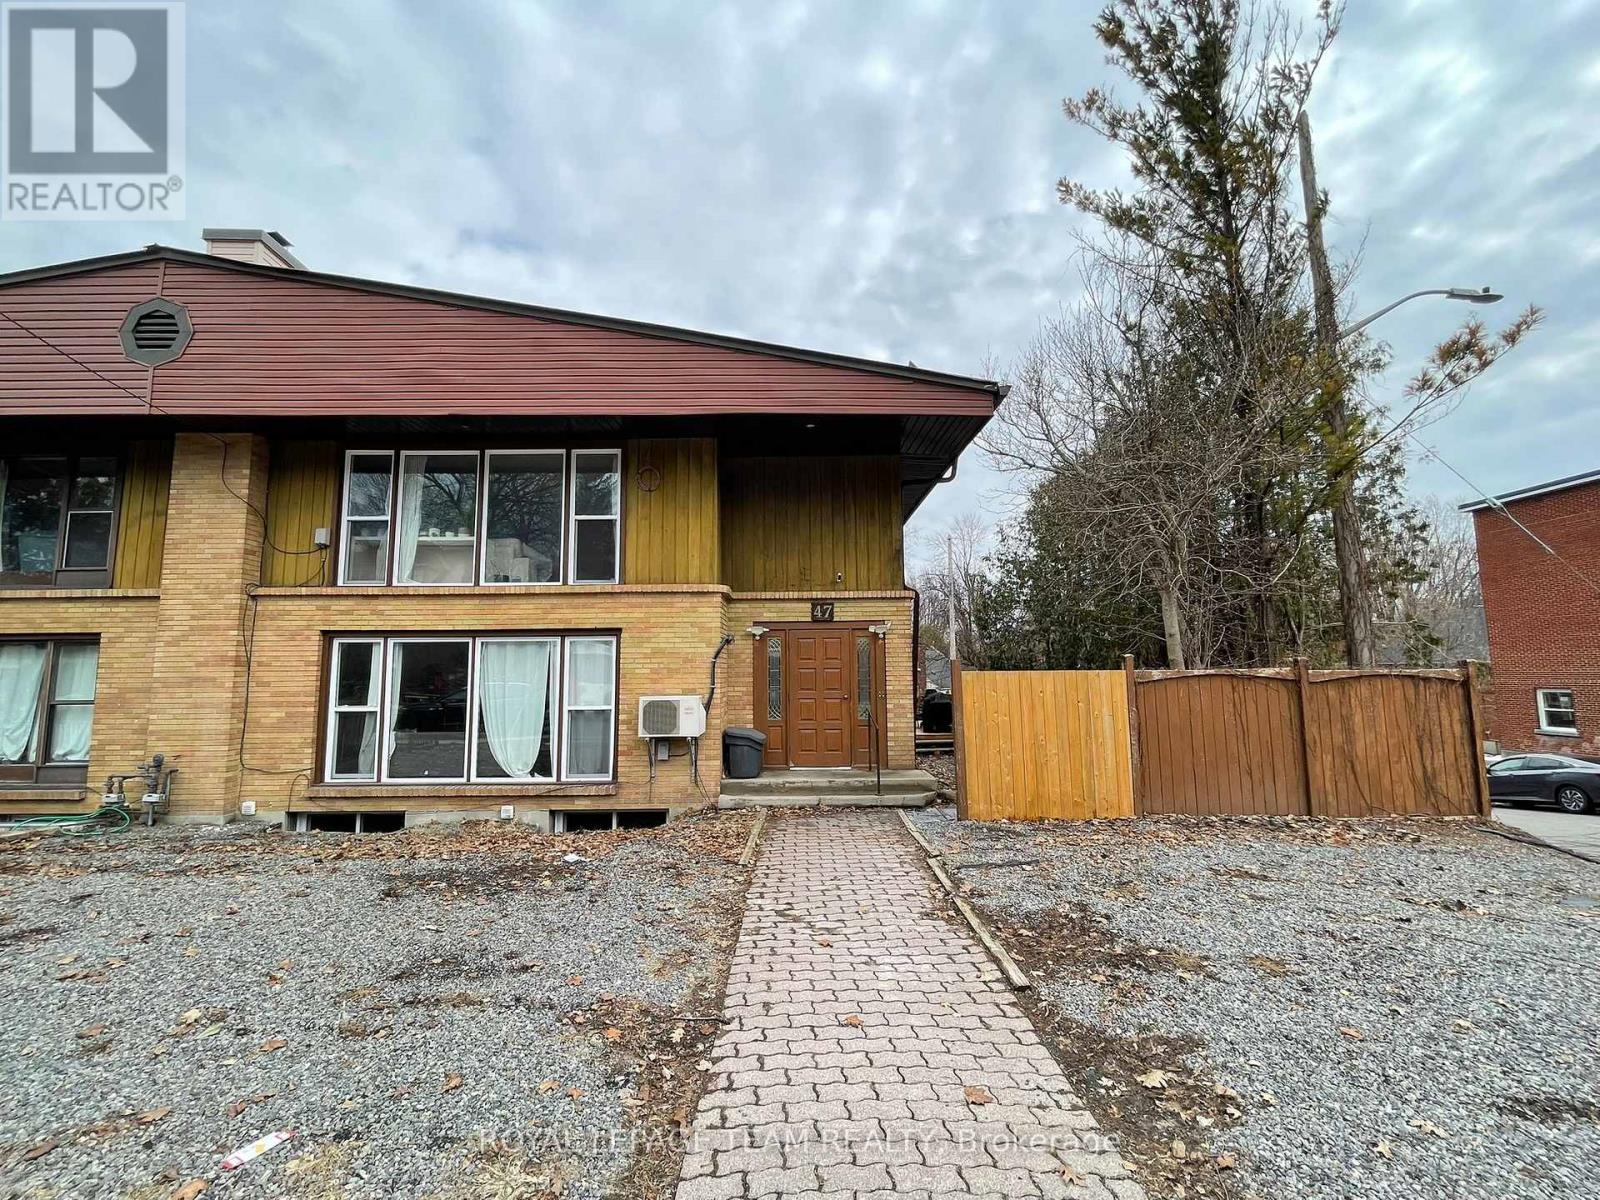
Welcome to 47 Riverdale Avenue, in the heart of Old Ottawa East. This bright and spacious unit offers the perfect blend of comfort and convenience, ideal for families, young professionals, students or anyone looking to enjoy one of Ottawa's most sought-after communities. Step outside and enjoy being just moments from the Rideau River, scenic walking paths, Main Street shops, cafes, and quick access to downtown and Lansdowne Park.Monthly rent + $100 for all utilities included (id:56106)
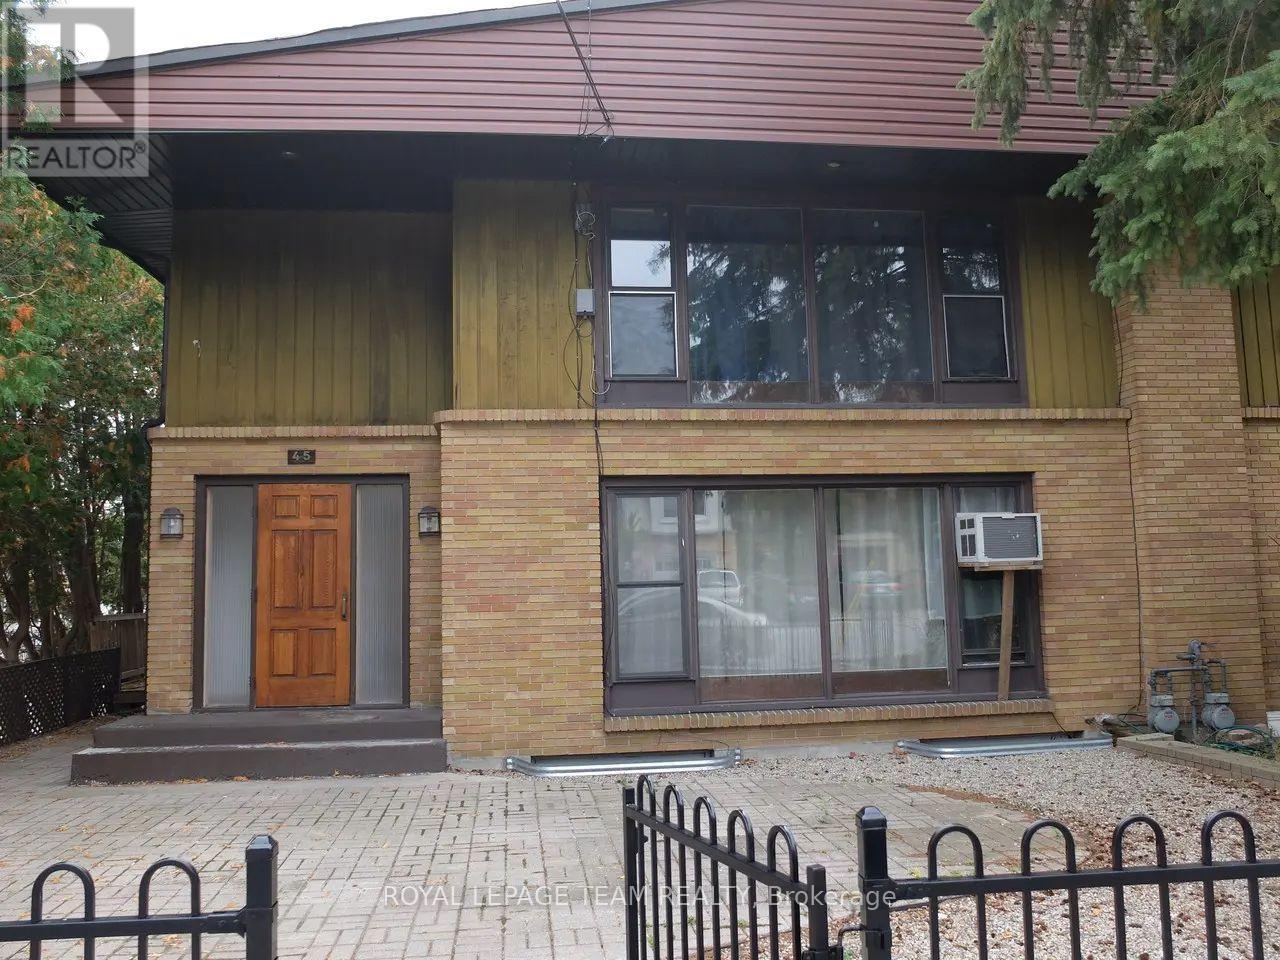
Unit B - 45 Riverdale Avenue
Ottawa, Ontario
Welcome to 45 Riverdale Avenue, a beautifully situated 3-bedroom, 1.5-bath home in the heart of Old Ottawa East. This bright and spacious unit offers the perfect blend of comfort and convenience, ideal for families, young professionals, students or anyone looking to enjoy one of Ottawa's most sought-after communities. Step outside and enjoy being just moments from the Rideau River, scenic walking paths, Main Street shops, cafes, and quick access to downtown and Lansdowne Park. Only $250/month for all utilities (id:56106)
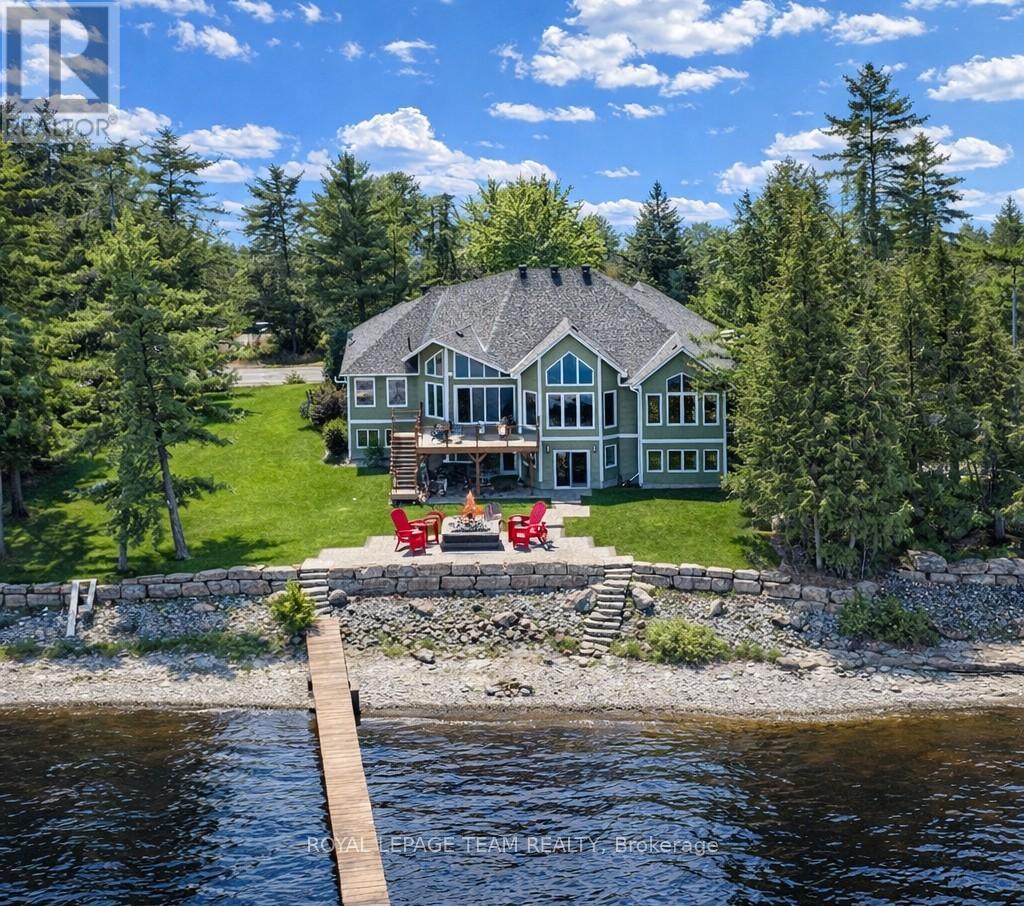
3778 Armitage Avenue
Ottawa, Ontario
THIS EXCEPTIONAL 5 BEDROOM WATERFRONT BUNGALOW offers 143 ft of prime Ottawa River frontage, wider than many area properties, on one of Dunrobin's most coveted streets. Approx. 4,045 sq. ft. of resort-style living just 15 minutes to Kanata & 25 minutes to Hwy 417, with direct Ottawa River access enabling boating, kayaking, Seadoo recreation and winter snowmobiling with access to Ont & Quebec trail networks. Originally built in 2001 and completely professionally redesigned in 2013, the home was transformed with a new roofline, trusses, expansive windows and a reimagined open-concept layout. Perched high above the shoreline, this property has remained dry during seasonal high water and is protected by extensive armourstone retaining walls and shoreline improvements. Capturing sweeping, unobstructed views of the river & Gatineau Hills, soaring vaulted ceilings & panoramic windows create a striking architectural presence with breathtaking views from nearly every principal room. The main level features 3 bedrooms & 2 bathrooms centered around an elegant open-concept kitchen, living & dining area, anchored by a large island with granite countertops perfect for entertaining & everyday living. The WALK-OUT LOWER LEVEL offers in-law or multi-generational living potential with oversized windows, 2 additional bedrms, 3pc bath, spacious family room, games area & bar kitchenette with French doors opening to the patio. Enjoy seamless indoor-outdoor living with a covered hot tub, armourstone stairs to the water & an impressive 180 ft dock system- a significant investment to replicate today. Interlock laneway accommodates 6+ vehicles. Expansive side yard offers added flexibility to buyer. Additional highlights include high efficiency heat pump '24, river fed irrigation '23, Celebright exterior lighting '24, eavestrough '24, Clearflow septic '13. The home carries overland water insurance coverage for added peace of mind. Quick access to nearby marina. Flexible possession available. (id:56106)
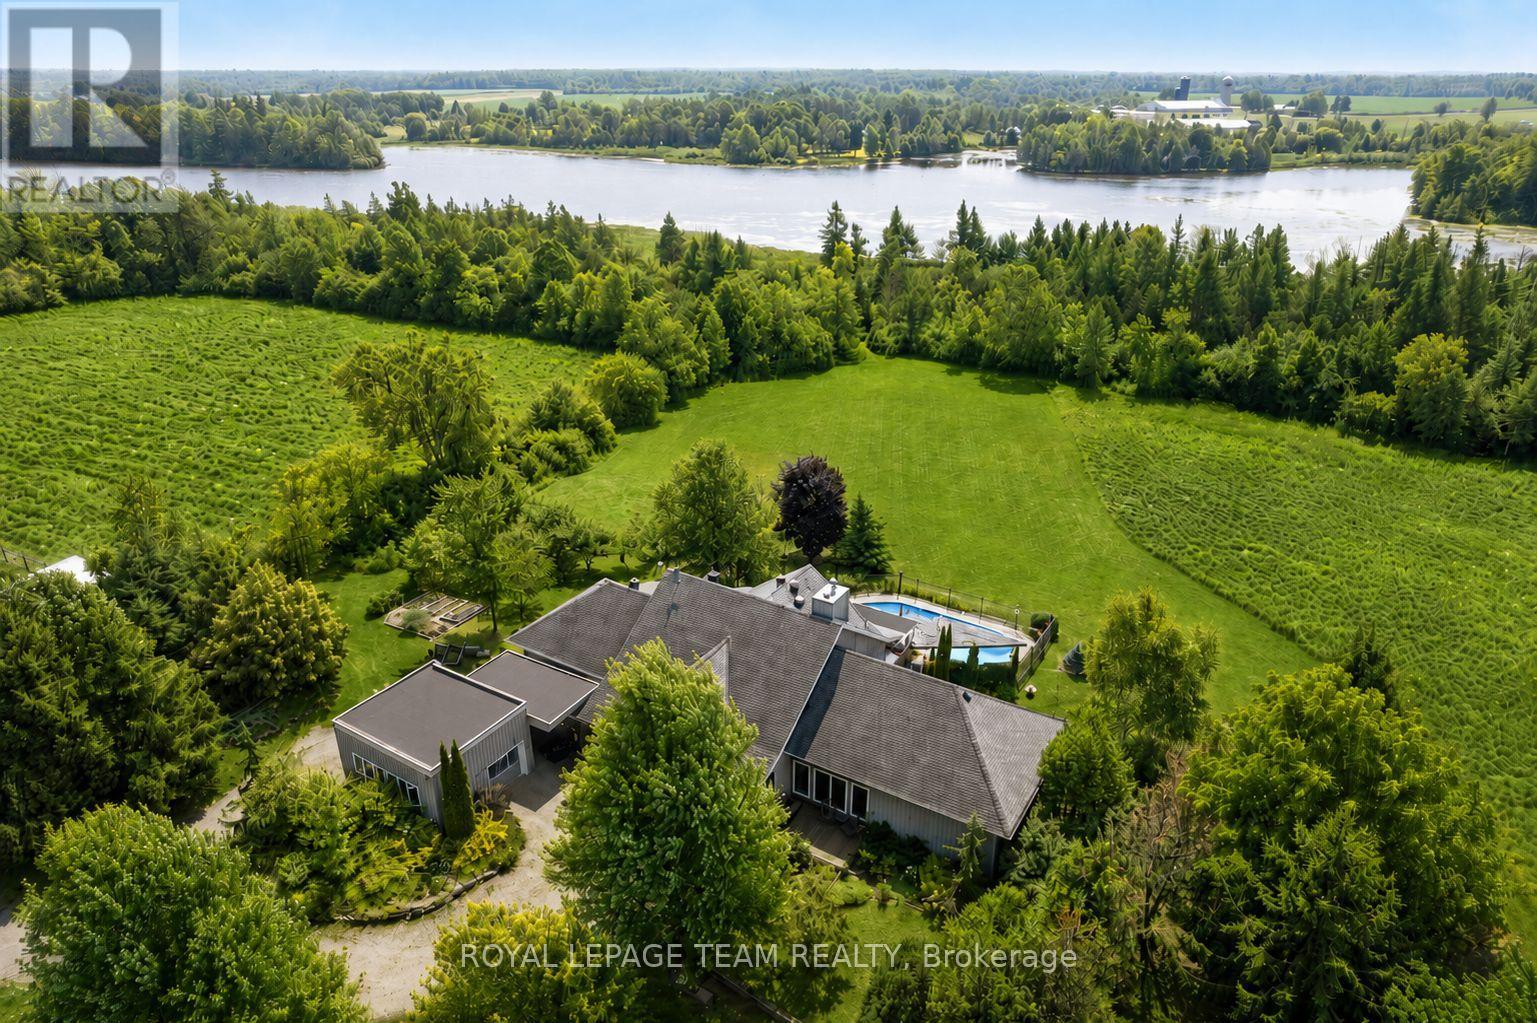
4636 Donnelly Drive
Ottawa, Ontario
Your Private Riverside Retreat - A Four-Season Waterfront Sanctuary - Welcome to this exceptional architect-designed home offering total privacy and approximately 950 ft of waterfront along the UNESCO Rideau Canal. Set on 12+ peaceful acres just minutes from Merrickville and only 40 minutes to Ottawa, this private riverside retreat blends luxury, functionality, and year-round enjoyment in a truly unforgettable setting. Soaring ceilings, sun-filled spaces, and a dramatic two-story stone fireplace anchor the open-concept living area, creating a warm yet impressive focal point. The gleaming white kitchen is both elegant and practical-perfect for entertaining or everyday living with views of the surrounding landscape. The main level features spacious principal and guest bedrooms, each with its own ensuite, plus a bright loft overlooking the river and rolling fields beyond. The finished walkout lower level is designed for comfort and recreation, complete with heated floors, a wood stove, a large rec area, an additional bedroom, a powder room, sauna, and a convenient shower room just steps from the saltwater pool-ideal after a swim, skate, or day on the trails.curated perennial gardens, blooming apple trees, and vibrant seasonal colour surround the home. Relax on the dock, fish the Rideau, kayak at sunrise, or enjoy winter skiing and skating before warming up in the sauna. True four-season living in a peaceful natural setting. Additional highlights include copper plumbing, a wide poured concrete foundation, exceptional insulation, architectural plans, extra-wide halls for accessibility, a 3-season sunroom, a detached drive-through garage, custom copper eavestroughs, roughed-in central vac, an emergency generator, ample storage, and plugs for holiday lighting. A rare opportunity embracing your dream lifestyle-this private riverside retreat offers tranquility in nature just minutes from Merrickville, close to Hwy 416, and in easy reach of Ottawa. (id:56106)
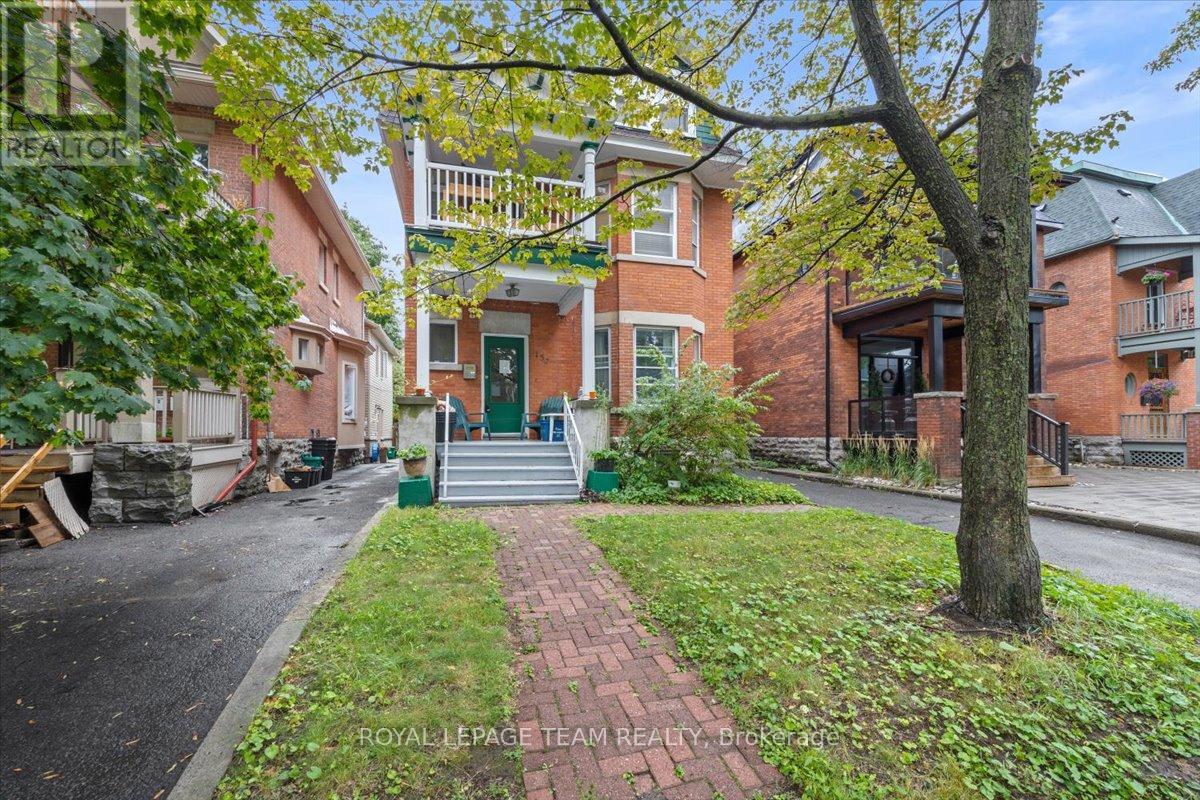
152 Glebe Avenue
Ottawa, Ontario
Prime Investment Opportunity in the Heart of The Glebe! This six-plex is located in one of Ottawa's most sought-after neighbourhoods, The Glebe. With an extremely desirable location just steps to Bank Street, Lansdowne Park, shops, restaurants, transit, and the Rideau Canal, this property offers exceptional long-term value and rental appeal. Each of the six units features 1 bedroom and 1 bathroom, ideal for professionals and students alike. Tenants enjoy shared laundry and storage area in the basement. The property also includes 4 on-site parking spaces, a rare and valuable feature in this central location. Whether you're expanding your portfolio or looking for a solid income-generating asset, this property combines location, functionality, and strong rental history- a true Glebe gem! (id:56106)
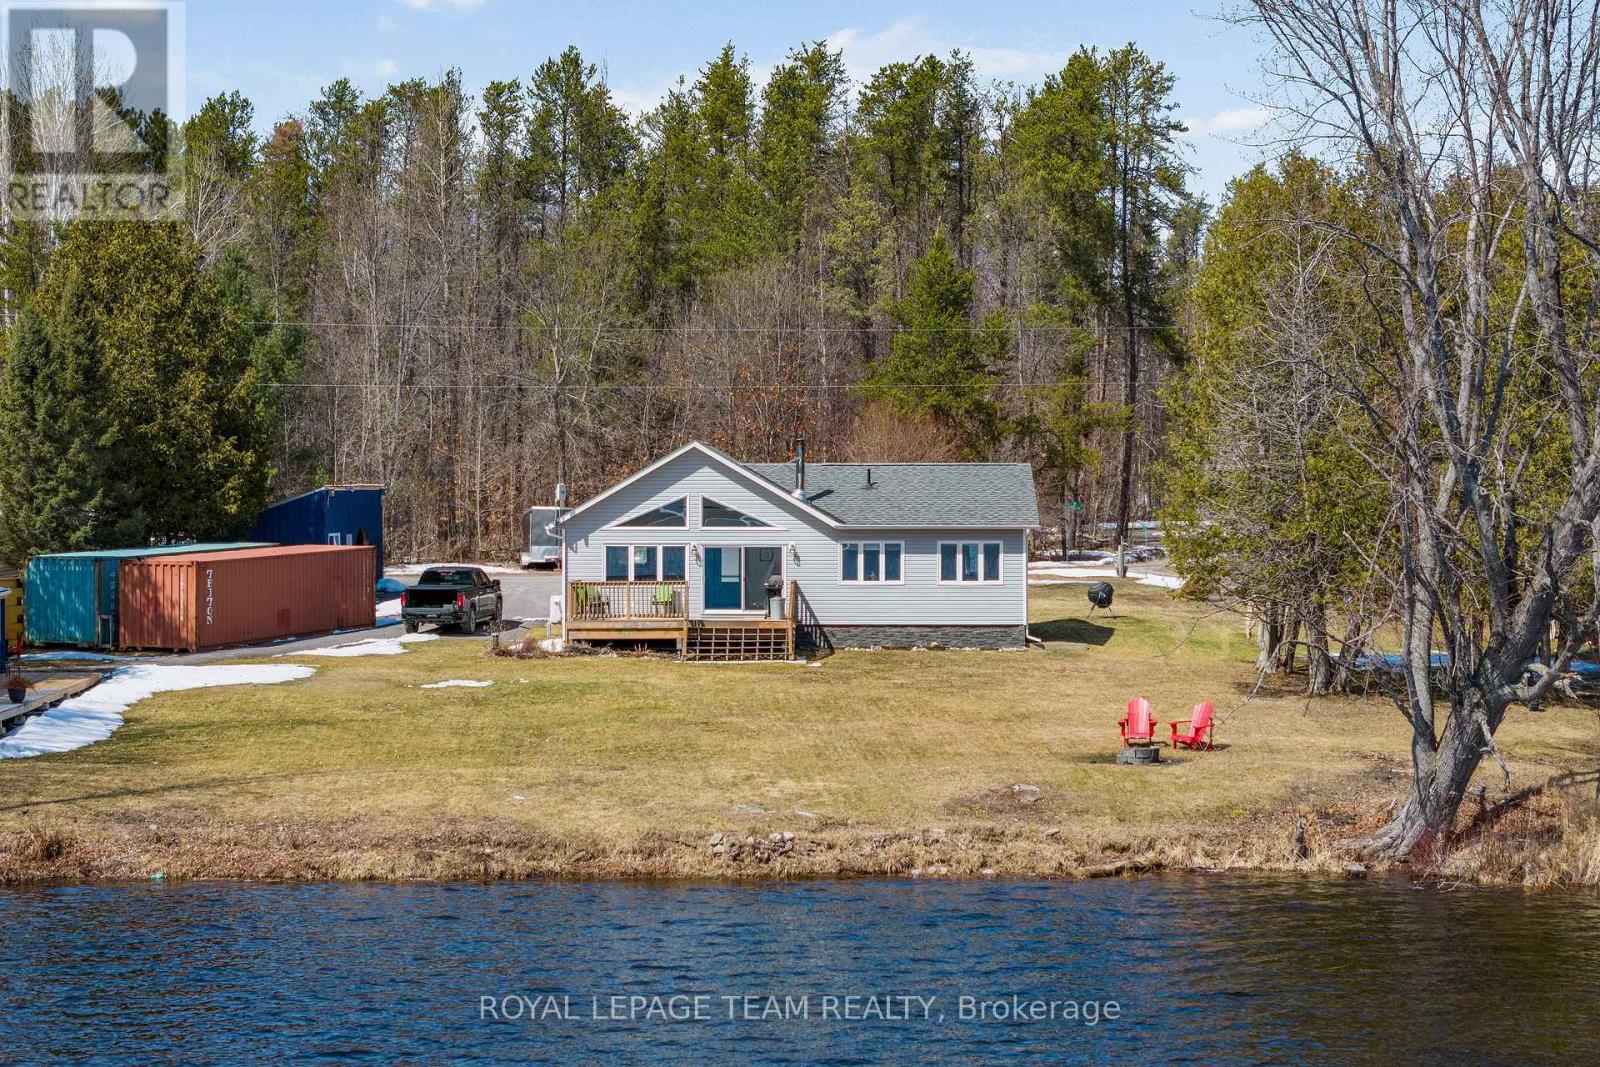
39 Columbine Lane
North Algona Wilberforce, Ontario
Turn-key waterfront living on the Bonnechere River with direct access into Wilber Lake, set on a private road on approximately 0.5 acres. This 2023-built bungalow offers open-concept living with vaulted ceilings, oversized patio doors, and a spacious deck with sparkling south-facing views of the water. The current owner has completed significant updates, making this an ideal full-time residence or weekend retreat. The bunkie is well insulated and heated with a pellet stove, complete with electrical service and its own patio and privacy fence, perfect for guests or a workshop. Shoreline trees have been cleared to create an open, unobstructed view of the water, with cherry and apple trees thoughtfully added to enhance the landscape. A great spot on a quiet private road in a friendly lakeside community.. Located just 35 minutes to Pembroke and 7 minutes to Eganville. (id:56106)
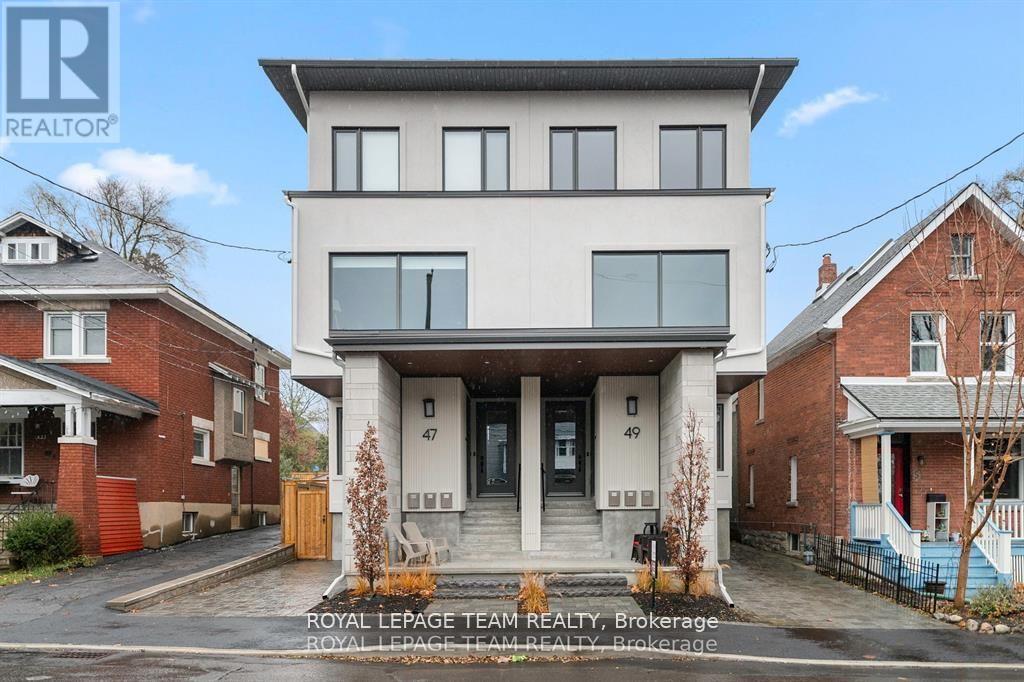
1 - 47 Grosvenor Avenue
Ottawa, Ontario
Experience luxury living in this lower level, 2 bed, 1 bath apartment with in-unit laundry. Newly constructed with state-of-the-art finishes, nestled in the highly coveted Old Ottawa South neighbourhood. The private entrance to the BASEMENT apartment is at the rear of the building. This apartment has big windows and heigh ceilings. You DO NOT feel like you're in a basement apartment. The kitchen and living/dining area is open concept and flooded with natural light from the extra large window. This apartment boasts high-end vinyl flooring, exquisite quartz countertops, and luxurious ceramic porcelain slabs in the bathroom. There is a shared fenced-in rear yard for apartments #1 & #2. It's a must see in person to fully appreciate the space. Conveniently situated near the vibrant Glebe, walking distance to Carleton University, public transit, and an array of amenities, this residence offers unparalleled comfort and convenience. Gas, Hydro and Internet are extra. No on-site parking. Can get street parking permits through the city of Ottawa. Rental Application, proof of employment, and credit check required from each tenant to apply. AVAILABLE for September 1st. (id:56106)
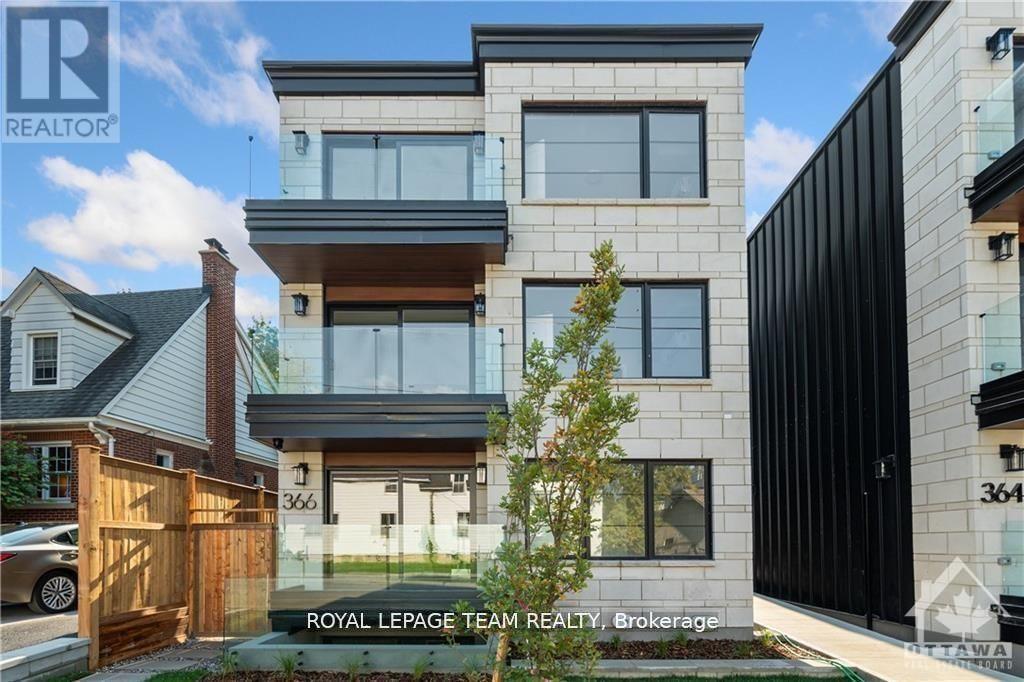
5 - 366 Winona Avenue
Ottawa, Ontario
Welcome to your new apartment right in the heart of Westboro. This brand new, 2nd floor, 1 bedroom, 1 bath apartment is designed to experience luxury living in one of Ottawa's best neighbourhoods. A heated walkway welcomes you into the boutique-style apartment building. Featuring an open concept living room and dining room, in-unit laundry, a custom-designed kitchen with quartz countertops, 6-piece appliances, soft close drawers, and cabinets. The bedroom leads you to your luxury marble tiled ensuite bathroom with heated floors and a stand up shower. The high-end design finishes include; wide plank vinyl flooring, 5-inch Canadian Pine baseboards, oversized windows and balcony with a glass railing. Located steps away from Richmond Rd. with all the great shops, restaurants, grocery, future LRT station, Westboro Beach, Island Park, and Wellington Village. Rental application, proof of employment, and credit check. No on-site parking. Available May 1, 2026. (id:56106)