


157 Mulvihill Avenue
Ottawa, Ontario
Nestled on a quiet tree-lined street in the heart of sought-after Westboro Village, this charming 2+1 bedroom, 2 bathroom detached bungalow offers the perfect blend of character, comfort and urban convenience. Just steps from trendy cafés, restaurants, boutique shopping, parks, schools, grocery stores, Westboro Beach and the scenic Ottawa River pathways, you'll love the walkable lifestyle this exceptional neighbourhood provides. The home offers generous living space while maintaining its classic charm. The bright, open-concept living and dining areas are filled with natural light from large south and west-facing windows and feature beautiful hardwood flooring throughout. A versatile den provides the perfect space for a home office or reading nook. The primary bathroom features a timeless clawfoot tub, creating the perfect place to unwind after a long day. The finished lower level adds valuable living space with a cozy family room complete with a wood-burning stove, a third bedroom, a 3-piece bathroom, laundry area and ample storage. Step outside to a private, fully fenced backyard surrounded by mature trees, offering an ideal setting for summer entertaining, gardening or simply relaxing in your own peaceful retreat. Notable updates include roof shingles (2018), furnace (2016) and windows (approx. 2002). A wonderful opportunity to own a detached home in one of Ottawa's most desirable neighbourhoods, combining timeless charm with an unbeatable Westboro location. (id:56106)
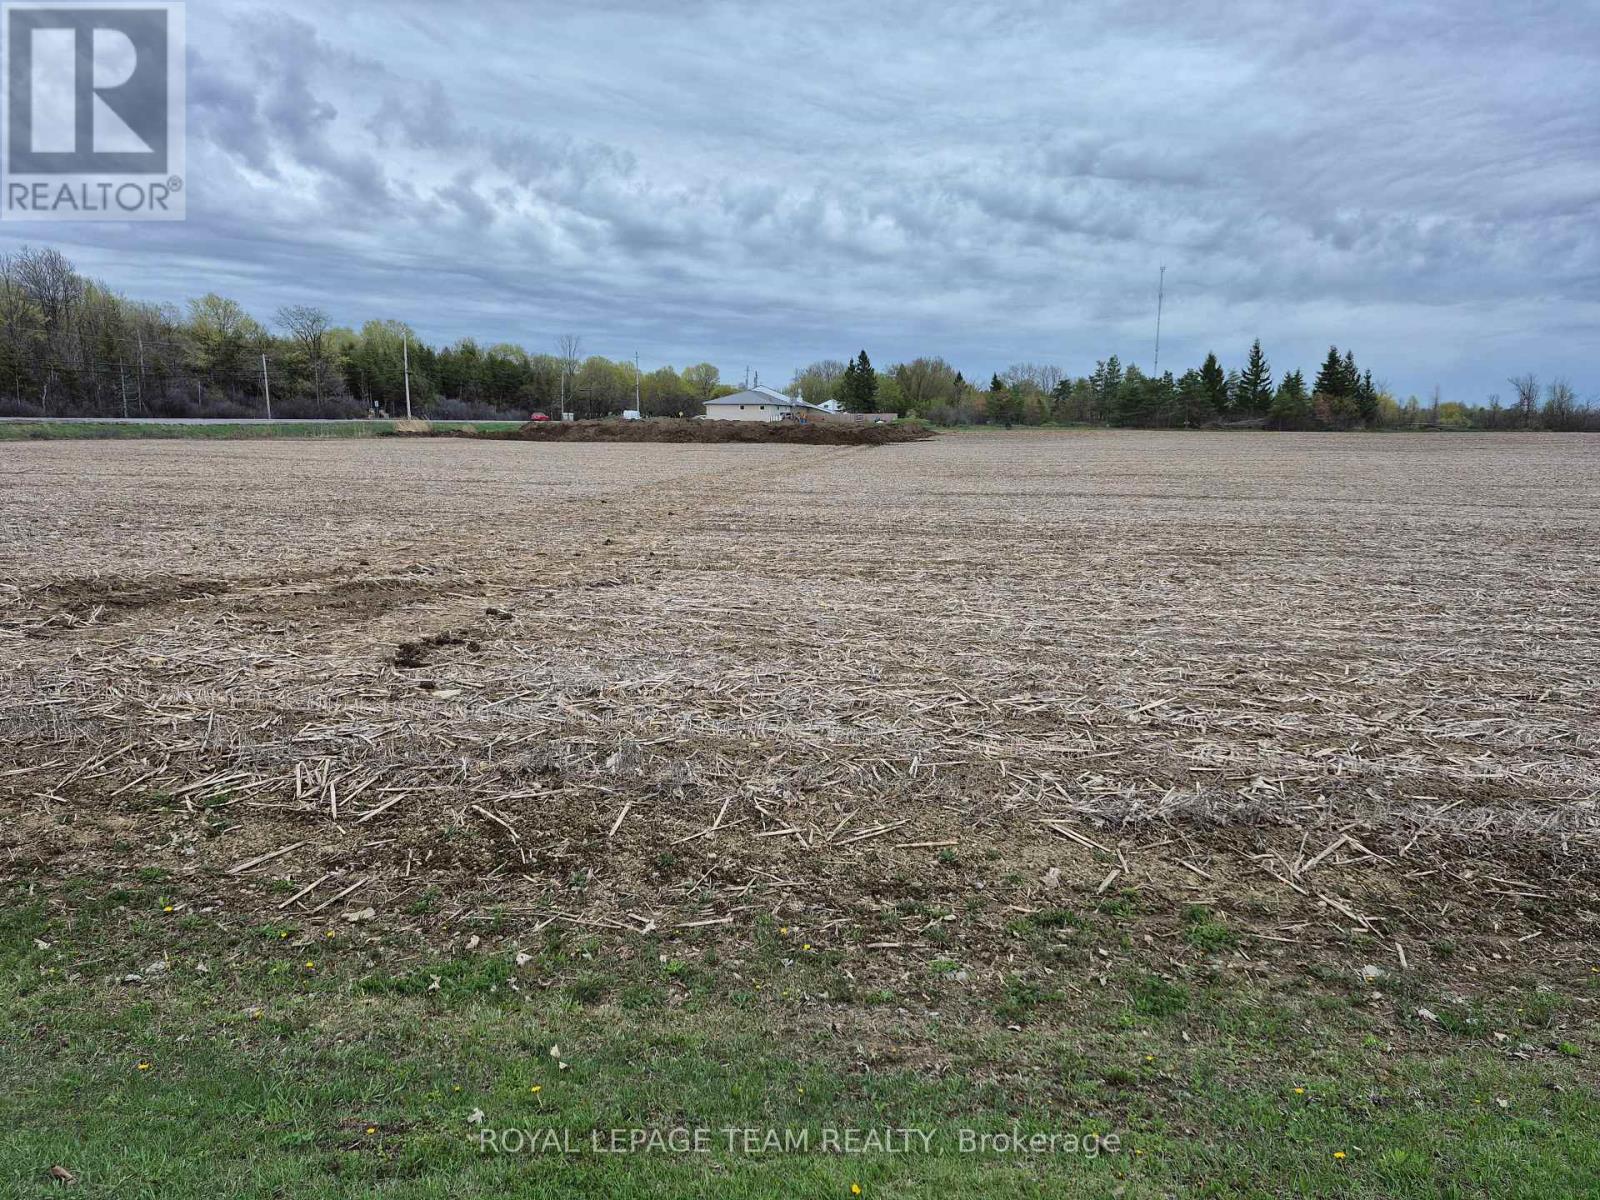
7938 Bank Street S
Ottawa, Ontario
Premium location-along Bank St---82 acres tiled cropland-presently leased for 2026 season-fall possession likely.Drainage map is available. Zoning is AG1 Check pics from July 28 ! Buy in fall ! Have this land for next year crop!! (id:56106)
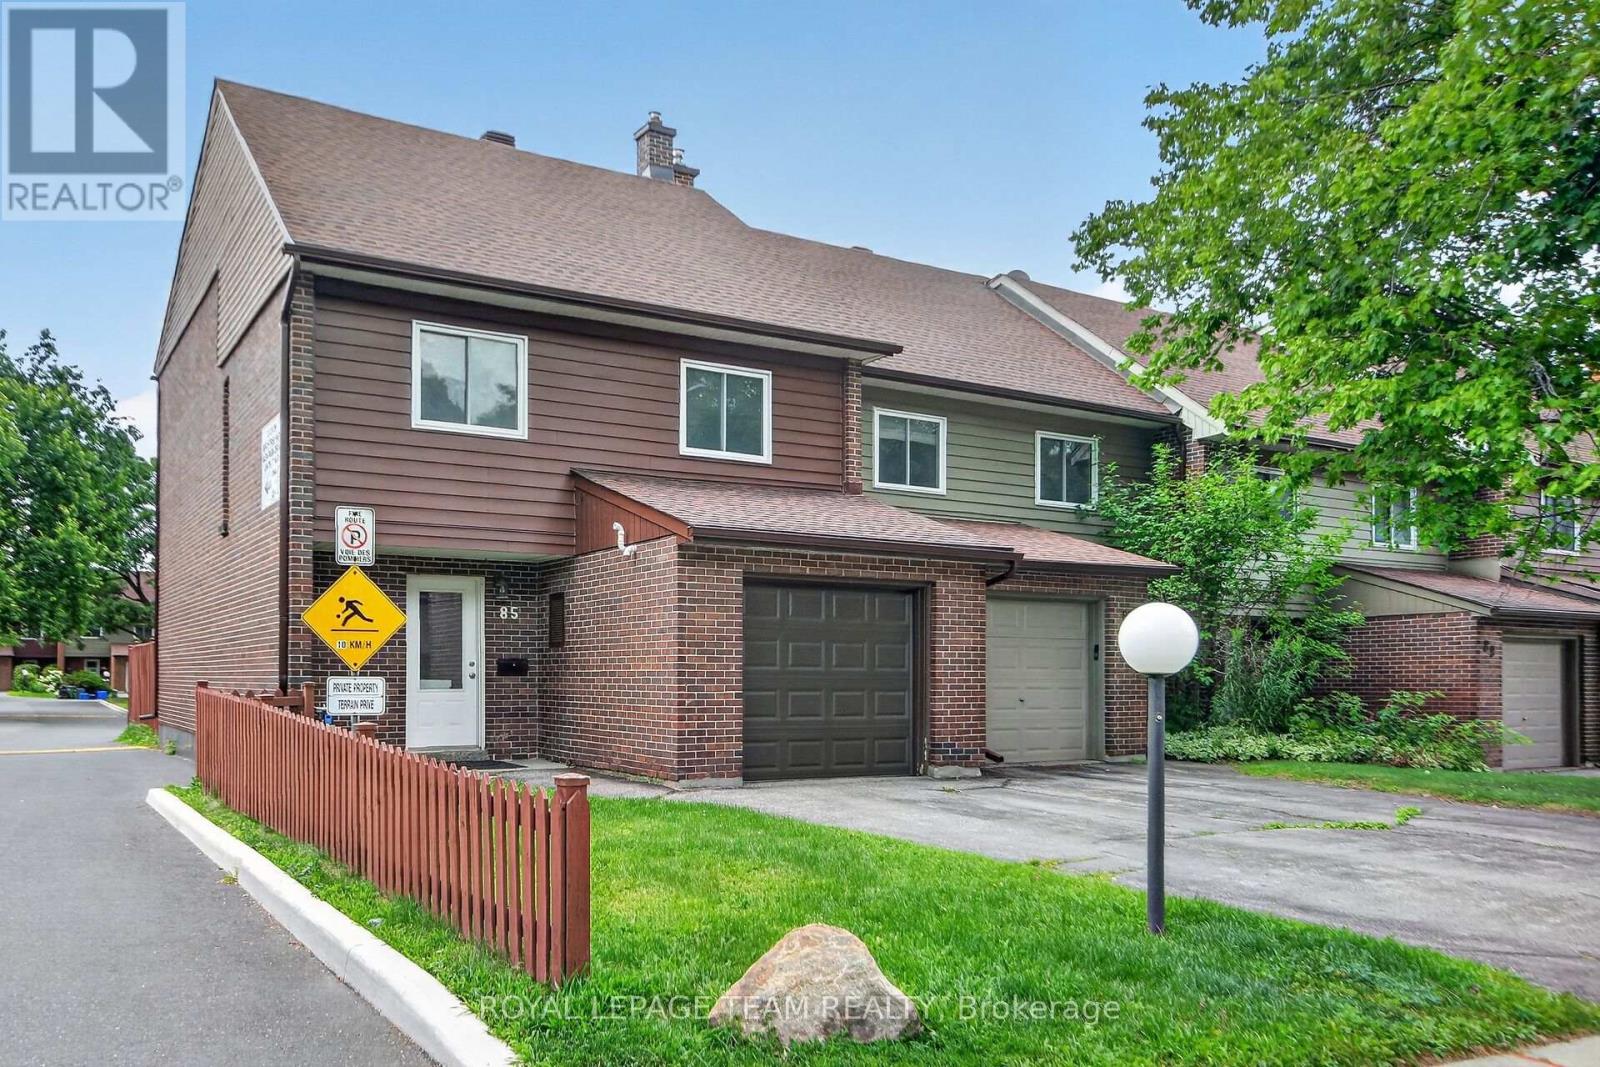
85 Glen Park Drive
Ottawa, Ontario
Rare four-bedroom end-unit townhome with an attached garage, extra-long private driveway in the heart of Blackburn Hamlet. Vacant, extensively updated and ready for immediate occupancy, this spacious home offers the comfort and privacy of a semi-detached property with the convenience of condominium living.The bright, inviting interior features generous living and dining areas, an updated kitchen, refreshed bathrooms, new finishes and four well-proportioned bedrooms, including a spacious primary bedroom with a walk-in closet. The finished lower level provides a large recreation room, laundry and additional storage, with direct access to the backyard. Step outside to an entertainment-sized, fully fenced yard and private deck-an exceptional amount of outdoor space for a condominium townhome. The end-unit location, attached garage and unusually long driveway distinguish this property from many others in the complex. Located within walking distance of schools, grocery stores, restaurants, transit, parks and community facilities, with convenient access to Innes Road, Highway 417, the Ottawa General Hospital, CHEO and downtown. A compelling opportunity for families, professionals, downsizers or investors seeking space, parking and move-in-ready condition without the price of a comparable freehold home. Furnace (2026), tankless water heater (2026), new floors (2026), painting (2026) and new appliances (2026). (id:56106)
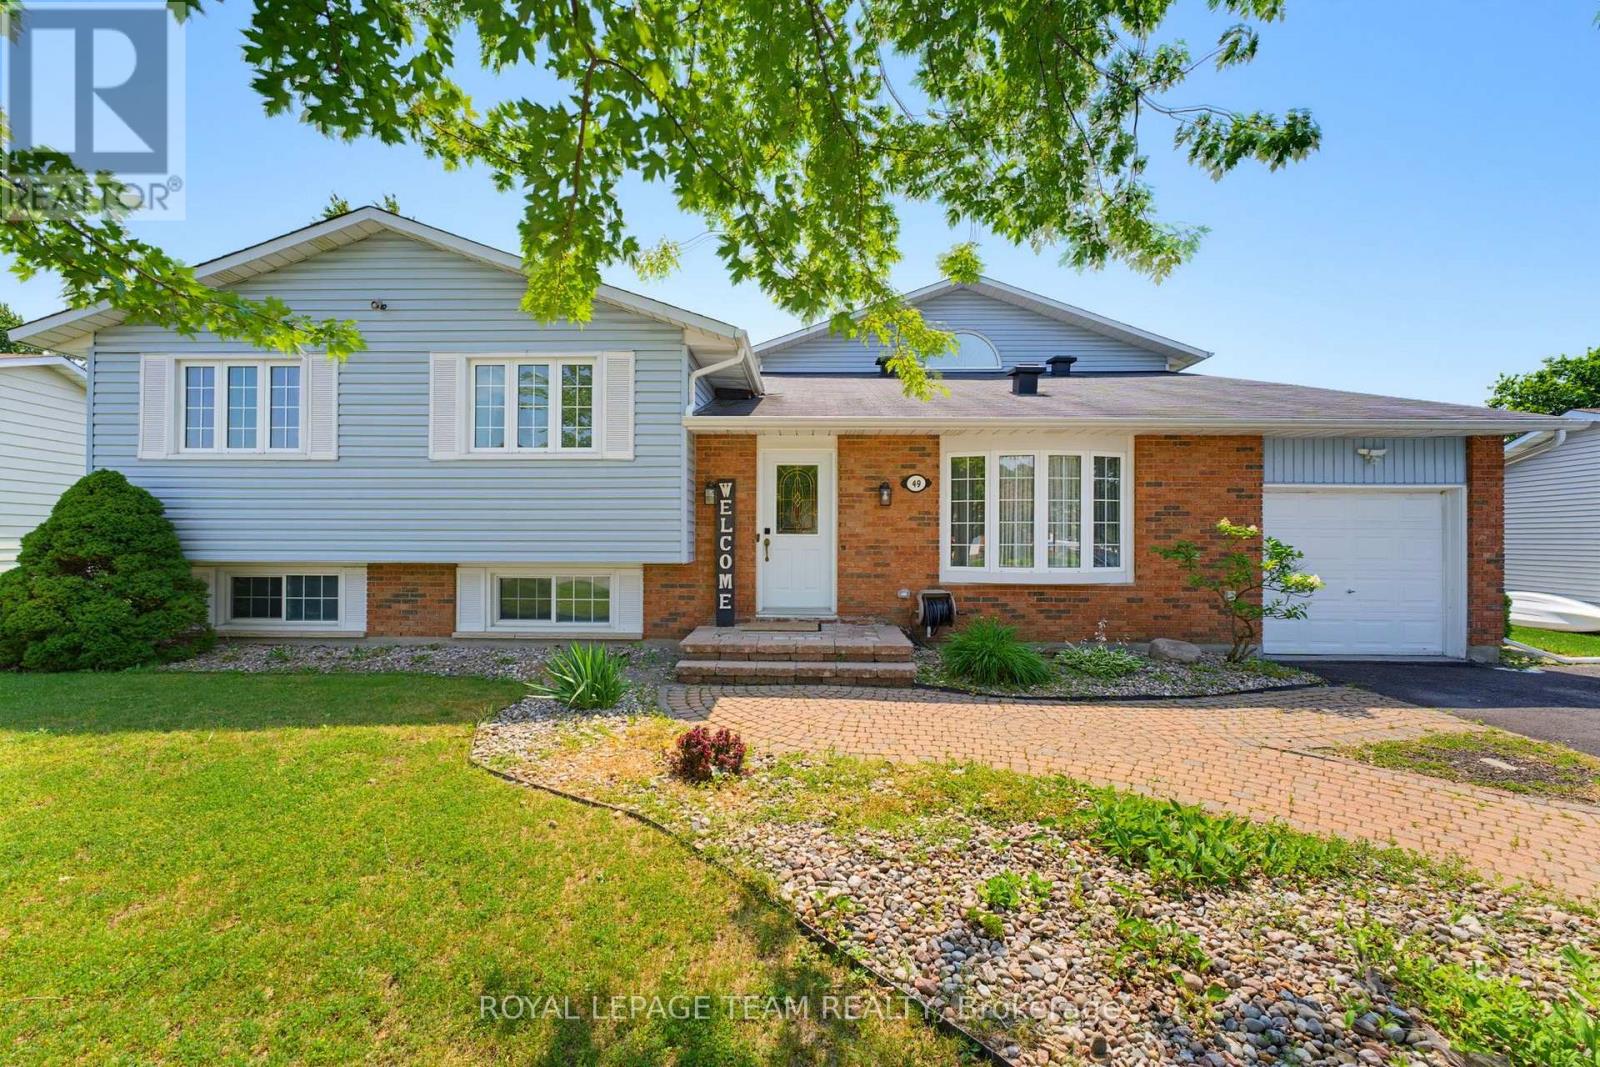
49 Owlshead Road
Ottawa, Ontario
You have to see this one in person! Backing onto open farm fields with no rear neighbours, this spacious 4+1 bedroom, 3-bath detached home offers over 2,200 sq. ft. (MPAC) above grade in the heart of Munster. Designed with family living in mind, it blends generous living spaces with a backyard you'll never want to leave. The main level features a welcoming formal living and dining room before opening into the beautifully updated kitchen with quartz countertops, a new backsplash, stainless steel appliances, and a peninsula that's perfect for morning coffee, homework, or catching up while dinner cooks. The bright family room is the heart of the home, opening through glass doors to the backyard. A convenient side entrance leads to a practical mudroom with coat storage, making everyday life that much easier. Privately tucked above the family room, the 2022 primary suite is a true retreat with a custom walk-in closet and a stunning ensuite featuring a freestanding soaker tub, separate glass shower, and double vanity. Three additional bedrooms and a full bathroom are located on their own level, while the finished LL offers a cozy rec room with a gas fireplace, a fifth bedroom, an updated powder room, a laundry room, plus a separate storage and utility area beneath the family room. Outside is where this home really shines. Fire up the BBQ, enjoy dinner under the gazebo, unwind in the hot tub beneath the stars, or simply relax with your morning coffee while taking in peaceful, uninterrupted views of the surrounding farmland. It's the kind of backyard you'll actually use. Recent updates include the furnace (2026), kitchen backsplash (2026), quartz countertops (2024), primary suite addition (2022), luxury vinyl flooring (2022), updated powder room (2022), gazebo (2025), both sump pumps (2026), and pigtailed original electrical lights and switches (2026, excluding addition). Small-town charm, plenty of space, and an easy commute to Ottawa-this one truly checks all the boxes. (id:56106)
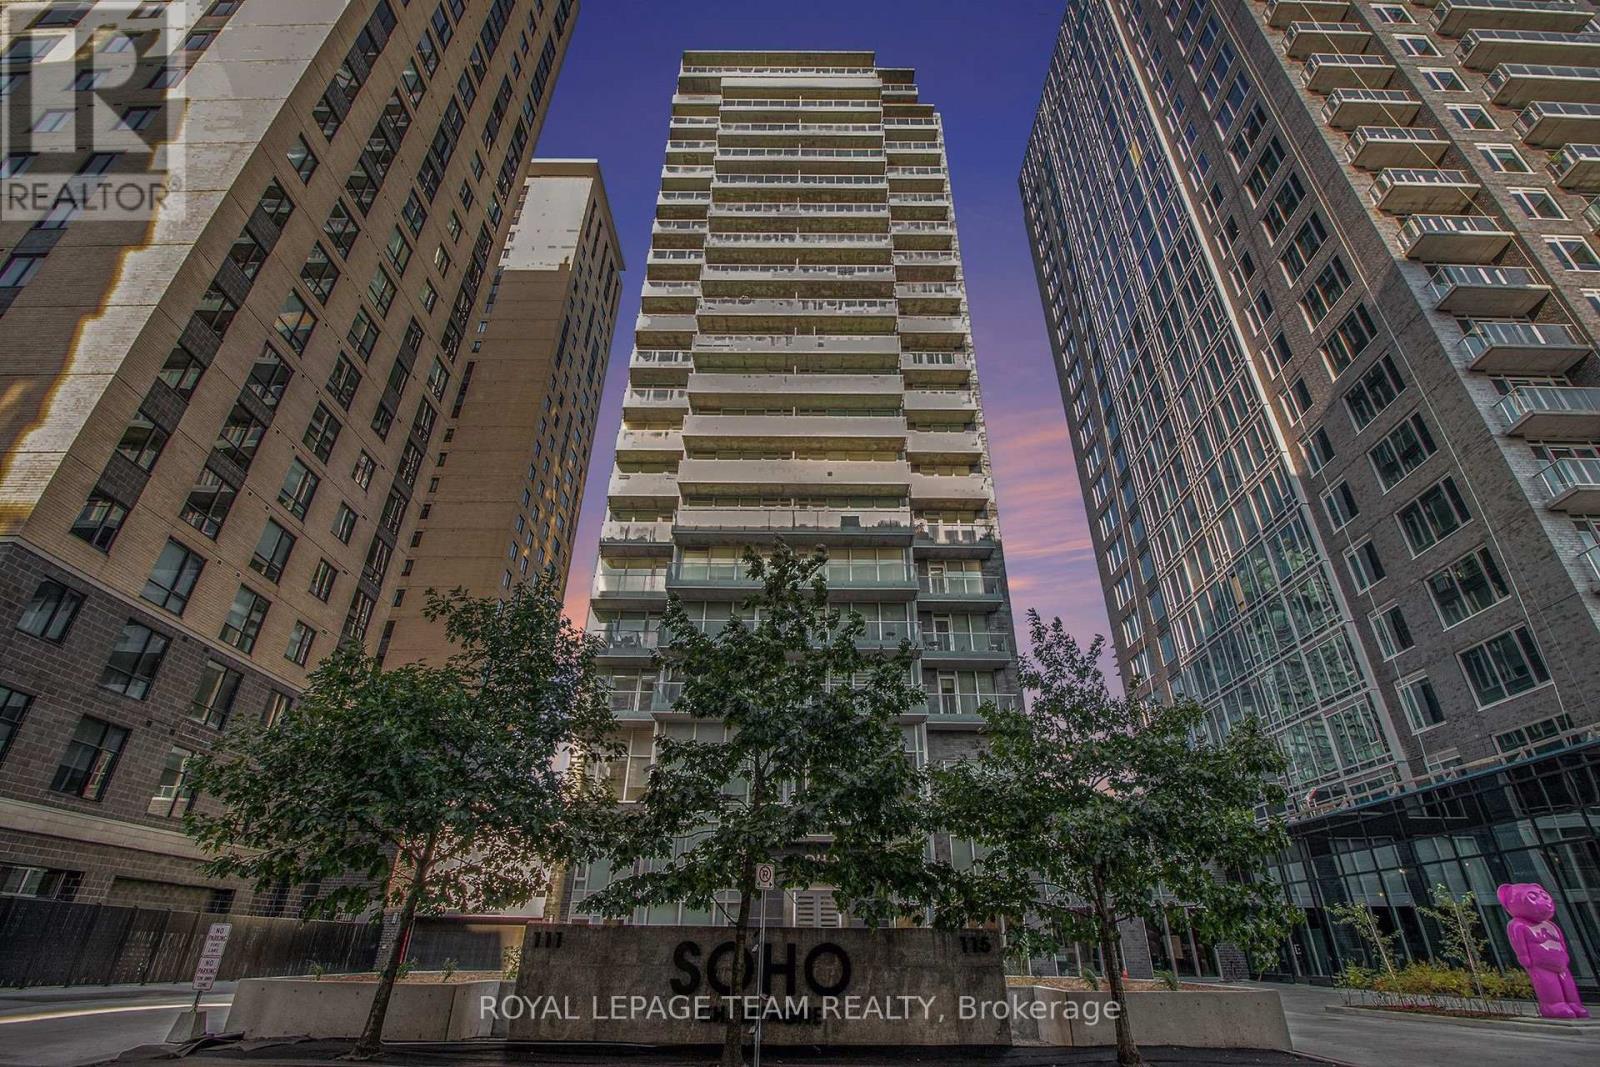
406 - 111 Champagne Avenue S
Ottawa, Ontario
Welcome to 111 Champagne #406, where the sophisticated SOHO lifestyle meets the vibrant energy of Little Italy. This sleek, freshly painted one-bedroom suite offers a premier urban retreat featuring an open-concept layout with engineered hardwood, quartz countertops, and premium cabinet-matched appliances. The spacious bedroom serves as a quiet haven with plush carpeting, while the three-piece bathroom features a luxurious walk-in tile shower and quartz vanity. Beyond the private, north-facing balcony and in-unit laundry, this unit includes one underground parking spot and an exclusive storage locker. Residents enjoy unmatched resort-style amenities, including an outdoor pool and hot tub, a gym, a private movie theatre, 24/7 concierge service, and a car wash equipped with EV chargers. With a Walk Score of 90, you are perfectly positioned steps from the iconic dining on Preston Street, Dow's Lake, and the Carling LRT, making this an incredible turnkey opportunity for professionals and investors alike. Additional information and full videos are available on the property website. (id:56106)
12 - 47 Sumac Street
Ottawa, Ontario
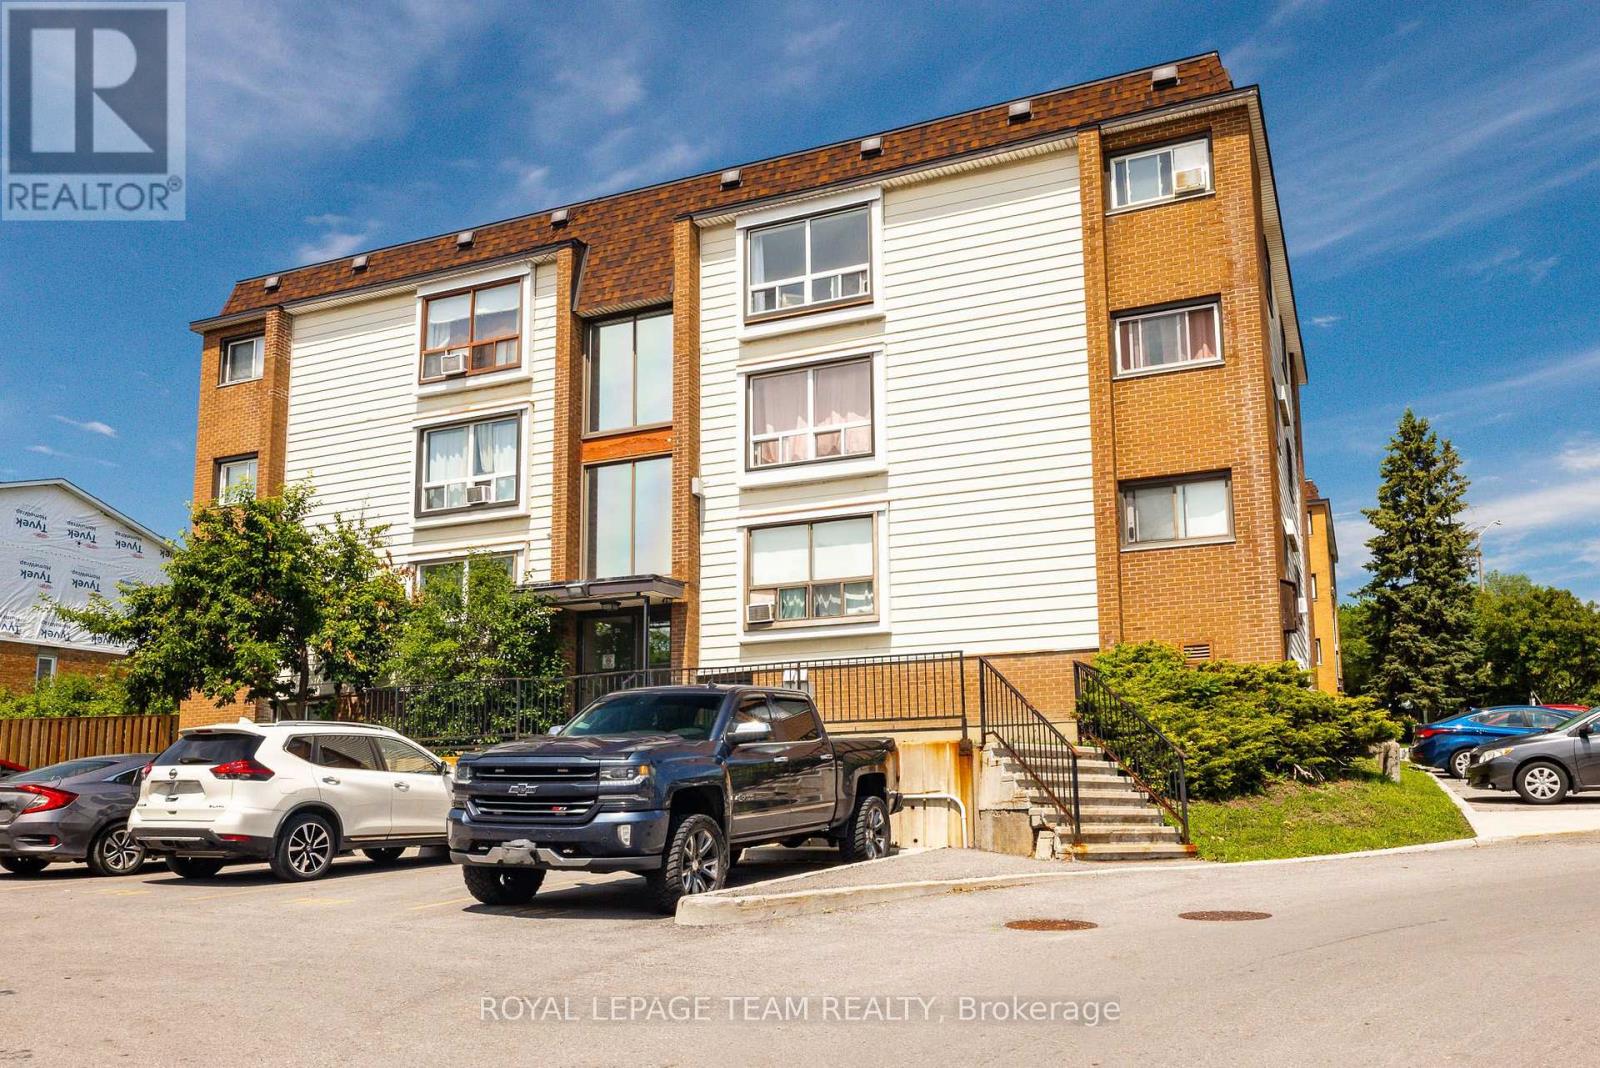
Welcome to 47 Sumac Street, Unit # 12! A bright and beautifully refreshed 4th (top) floor condo offering exceptional value for first-time home buyers and investors alike. Freshly painted throughout and completely carpet-free! This move-in ready home features a spacious open concept layout with a large south-facing window that fills the living space with natural light while offering unobstructed views.The condo offers two generously sized bedrooms, a designated parking space conveniently located near the building entrance, and a private storage locker, providing the perfect combination of comfort and practicality. Even better, the condo fees include all utilities, including heat, hydro, and water, making budgeting simple and predictable. Ideally situated in a well-established, family-friendly neighbourhood, you'll enjoy easy access to parks, walking trails, shopping, restaurants, Costco, public transit, and everyday amenities. Whether you're looking for your first home, a low-maintenance lifestyle, or a smart investment opportunity, this property offers outstanding value in a fantastic location. (id:56106)
301 - 1180 Ohio Street
Ottawa, Ontario
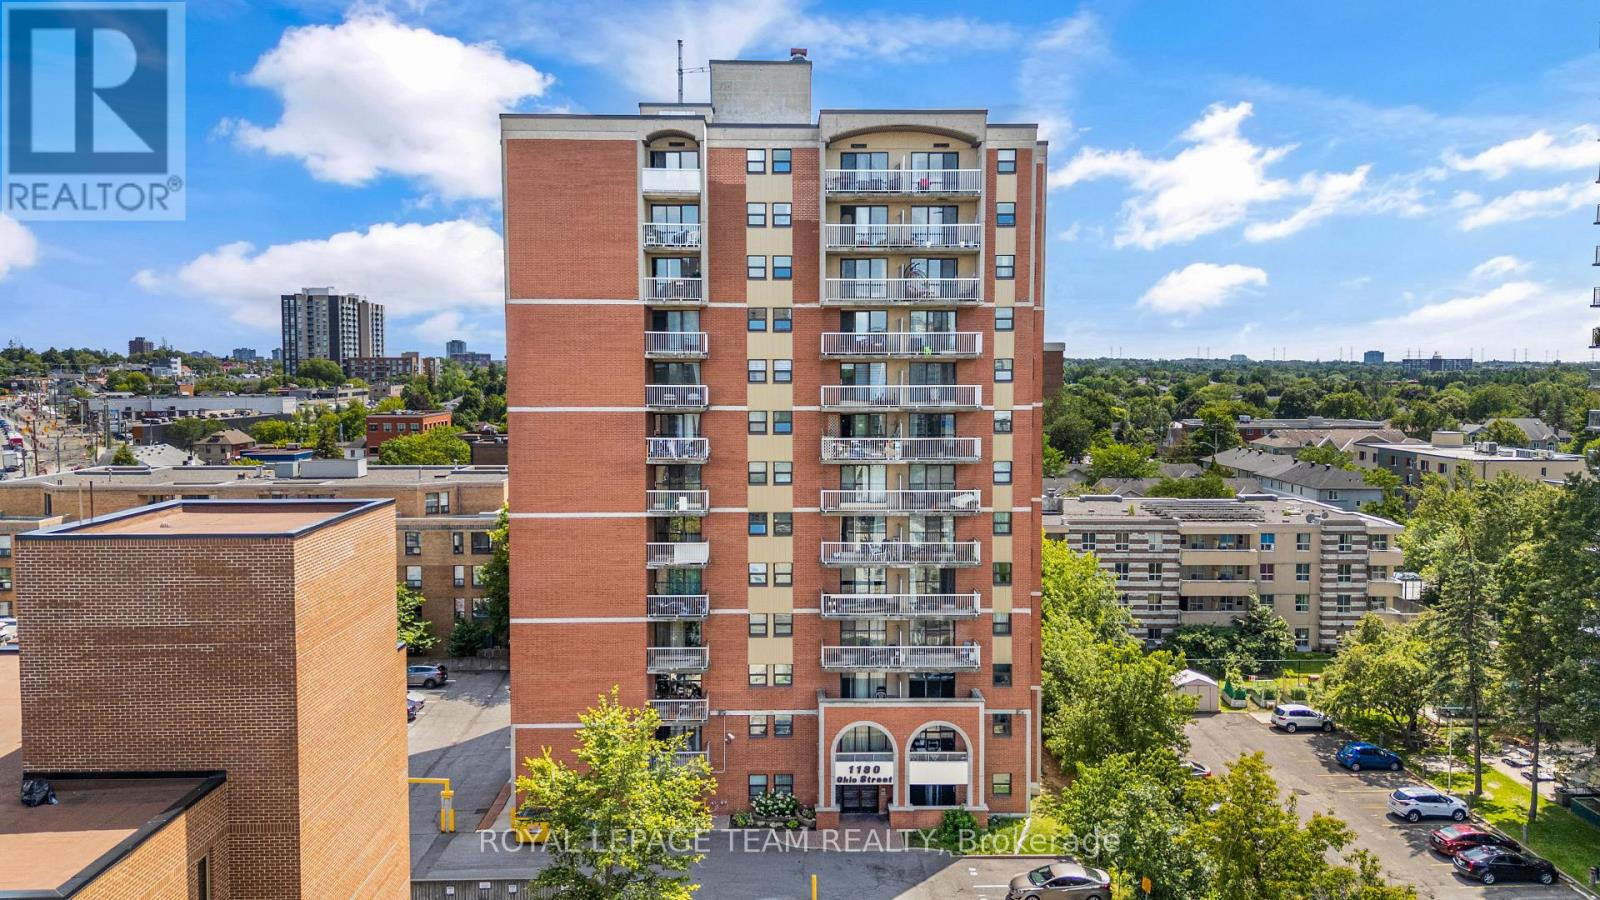
OPEN HOUSE SUNDAY AUGUST 2 FROM 2-4 PM! Perfectly positioned in one of Ottawa's most convenient locations, this spacious two-bedroom, one-bathroom condo offers exceptional value for under $300,000. Inside, you'll find a bright, open-concept living and dining area filled with natural light, complete with access to a spacious private balcony -perfect for relaxing or entertaining. The kitchen features stainless steel appliances, while the sizeable primary bedroom, generous second bedroom, and well-appointed 3-piece bathroom provide comfortable living for first-time buyers, downsizers, or investors alike. This well-maintained unit also includes a dedicated parking space and storage locker for added convenience. Residents enjoy access to secure bike storage, a party room, and on-site laundry facilities in this well-managed building. Ideally located just steps from the Ottawa River, a stone's throw to Old Ottawa South, and minutes from a major public transit hub, you'll also enjoy easy access to Lansdowne, Billings Bridge Plaza, the RA Centre, Carleton University, and scenic biking and walking paths. This is an excellent opportunity to enjoy convenient, low-maintenance living in one of Ottawa's most connected neighbourhoods. (id:56106)

176 Country Meadow Drive
Ottawa, Ontario
Nestled on 2.01 acres on Country Meadow Drive, this modern bungalow offers the perfect balance of country living and everyday convenience, with easy access to Highway 417 and nearby amenities. From the moment you step inside, the inviting layout and thoughtful design create a wonderful sense of space and comfort. Offering four bedrooms and three bathrooms, the home features bright, open interiors with expansive windows and transoms, rich hardwood flooring throughout the main level, and timeless architectural details. The well-appointed kitchen showcases custom cabinetry, quartz countertops, a large centre island, and pantry, flowing seamlessly into the living area where a striking fireplace provides a warm and welcoming focal point for family gatherings. Tray ceilings in the living and dining areas add an elegant finishing touch. The primary bedroom offers a peaceful retreat with a walk-in closet and an ensuite featuring a double vanity, glass-enclosed shower, freestanding soaker tub, and modern finishes. Two additional bedrooms, each with its own walk-in closet, are thoughtfully connected by a Jack and Jill bathroom. The finished lower level extends the home's living space with a spacious recreation room, fourth bedroom, large exercise room, and versatile flex space. Thoughtfully designed, this level offers exceptional flexibility for relaxation, recreation, and everyday living. Completing the home is an insulated, three-car attached garage featuring premium Swiss Trax modular flooring, and the added comfort of a heat pump system. Outside, the tree-lined backyard and surrounding natural landscape create a peaceful setting to enjoy the outdoors. The covered back porch extends the living space, offering the perfect place to relax, entertain, and take in the privacy and tranquility of this exceptional property. (id:56106)
886 Fairline Row
Ottawa, Ontario
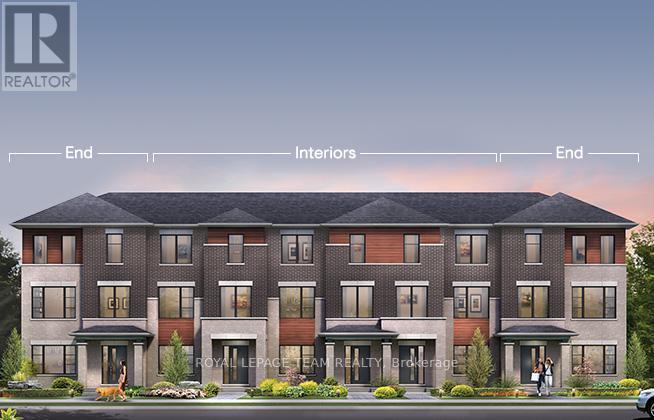
Step inside and discover The Bayview End, a thoughtfully designed Urban Townhome that maximizes space and comfort. With three bedrooms, this Rear-Lane-Townhome provides ample room for your family to grow and thrive. This home also features additional windows, allowing for more natural light, and a double-car garage, providing not only convenience but also security for your vehicles and additional storage space. Say goodbye to the hassles of street parking and revel in the convenience of having your own private parking area. Connect to modern, local living in Abbott's Run, a Minto community in Kanata-Stittsville. Plus, live alongside a future LRT stop as well as parks, schools, and major amenities on Hazeldean Road. December 17th 2026 Occupancy. (id:56106)

2626 Tempo Drive
North Grenville, Ontario
This Stunning Viola Model Home boasts approx. 2,068 sq. ft. of luxurious living space with over $50,000 worth of upgrades! Situated on an exceptional, private, fenced lot with NO REAR NEIGHBOR, on a quiet, child friendly street in the much sought after Tempo community in Kemptville. Pride in ownership is evidenced throughout this lovely home & property. Interlock along the driveway allows for additional parking. The spacious & bright front foyer leads you to the heart of the home - a wonderful modern, open concept chef's gourmet kitchen with extended L shaped, ceiling height, shaker style cabinetry in a rich grey tone, stainless steel appliances and a large, quartz island. Open to the living room with a cozy gas fireplace and large dining area. Numerous windows stream in natural light. Gleaming hardwood floors throughout the main level. Patio doors lead to your very private, fully fenced, southerly exposed backyard oasis that features a two tier deck w/built in seating, side patio, grassed area and views of nature! Inside a spindle railing brings you to the second floor that boasts hardwood floors and a primary suite that will surely please and includes a large bedroom with two floor to ceiling windows, a 3 piece ensuite bath and a walk in closet! Bedrooms 2 and 3 are also generously sized with picture windows and large closets! BONUS is the second floor laundry room with built-in cupboards! The professionally finished, bright basement offers a large family room, storage space and a rough-in for a 3 piece bathroom! This beautiful home is steps to the community park, walking trails, the municipal centre (for hockey or figure skating) and is literally next to a newer Food Basics and directly across the street from a large mall offering many essential amenities. Close to great schools with school bus pick up! A great home, on a great lot, in a great hood. Close to Hwy #416 and only 30 minutes to Ottawa. OPEN HOUSE, SUN. AUG. 9, 2-4 PM ~WELCOME HOME~ (id:56106)
145 Munroe Avenue W
Renfrew, Ontario
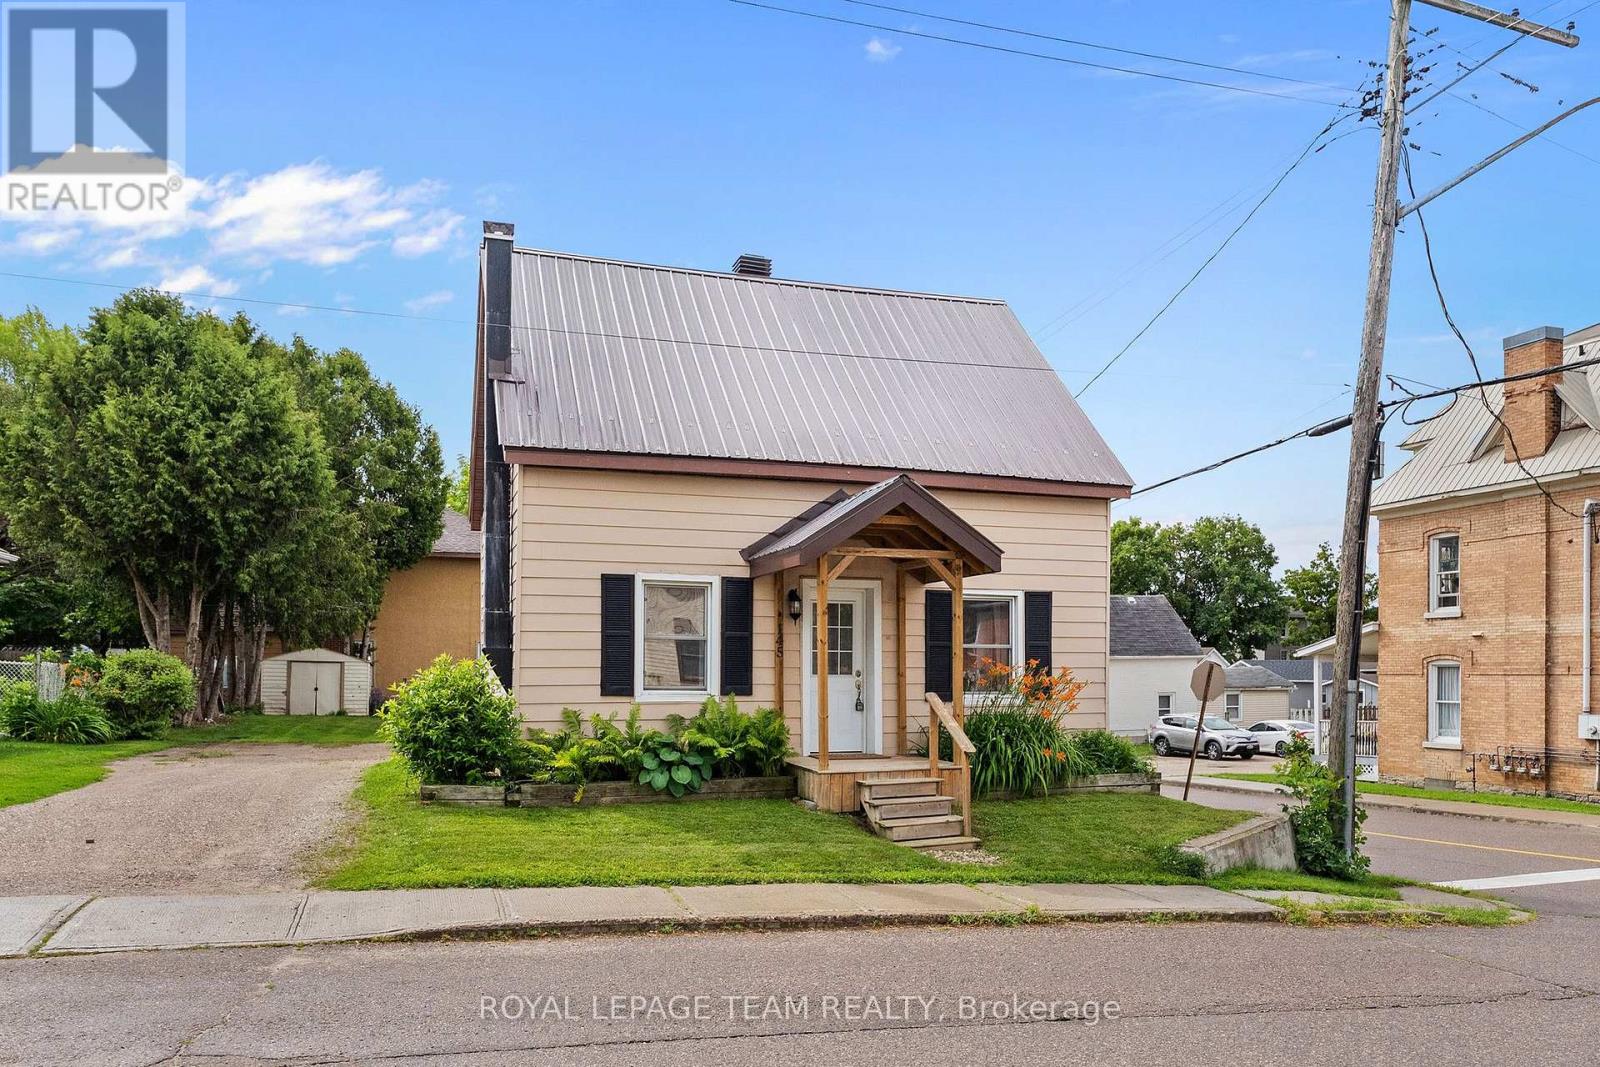
Welcome to 145 Munroe Ave W - a spacious and beautifully updated 2-storey detached home, nestled on a 54' x 95' corner lot, just steps from Renfrew's vibrant main strip. With 3 bedrooms, 1.5 baths, and over 1,700 sq ft of living space above ground, this home blends historic character with modern comfort. Originally built in 1875, the property has seen numerous renovations over the years, including a new gas stove (2025), new dishwasher (2025), new fridge (2025), new washer and dryer (2025), new quartz countertop (2025), new flooring (2025), new paint (2025), spray-foamed basement and a durable metal roof. The layout offers generous living and dining areas - perfect for small families or those who love to entertain, with staircases to upstairs on both sides of the home. The basement includes a workbench setup ideal for hobbyists or DIY enthusiasts, with direct access to the backyard, while the large lot offers plenty of parking - a rare find in town! Located in the heart of beautiful Renfrew, part of the scenic Ottawa Valley, you'll enjoy a walkable lifestyle close to shops, cafes, and local amenities. Whether you're looking for your first home, more space/escaping the condo life, or a character-filled property with modern updates, this one is a must-see! (id:56106)
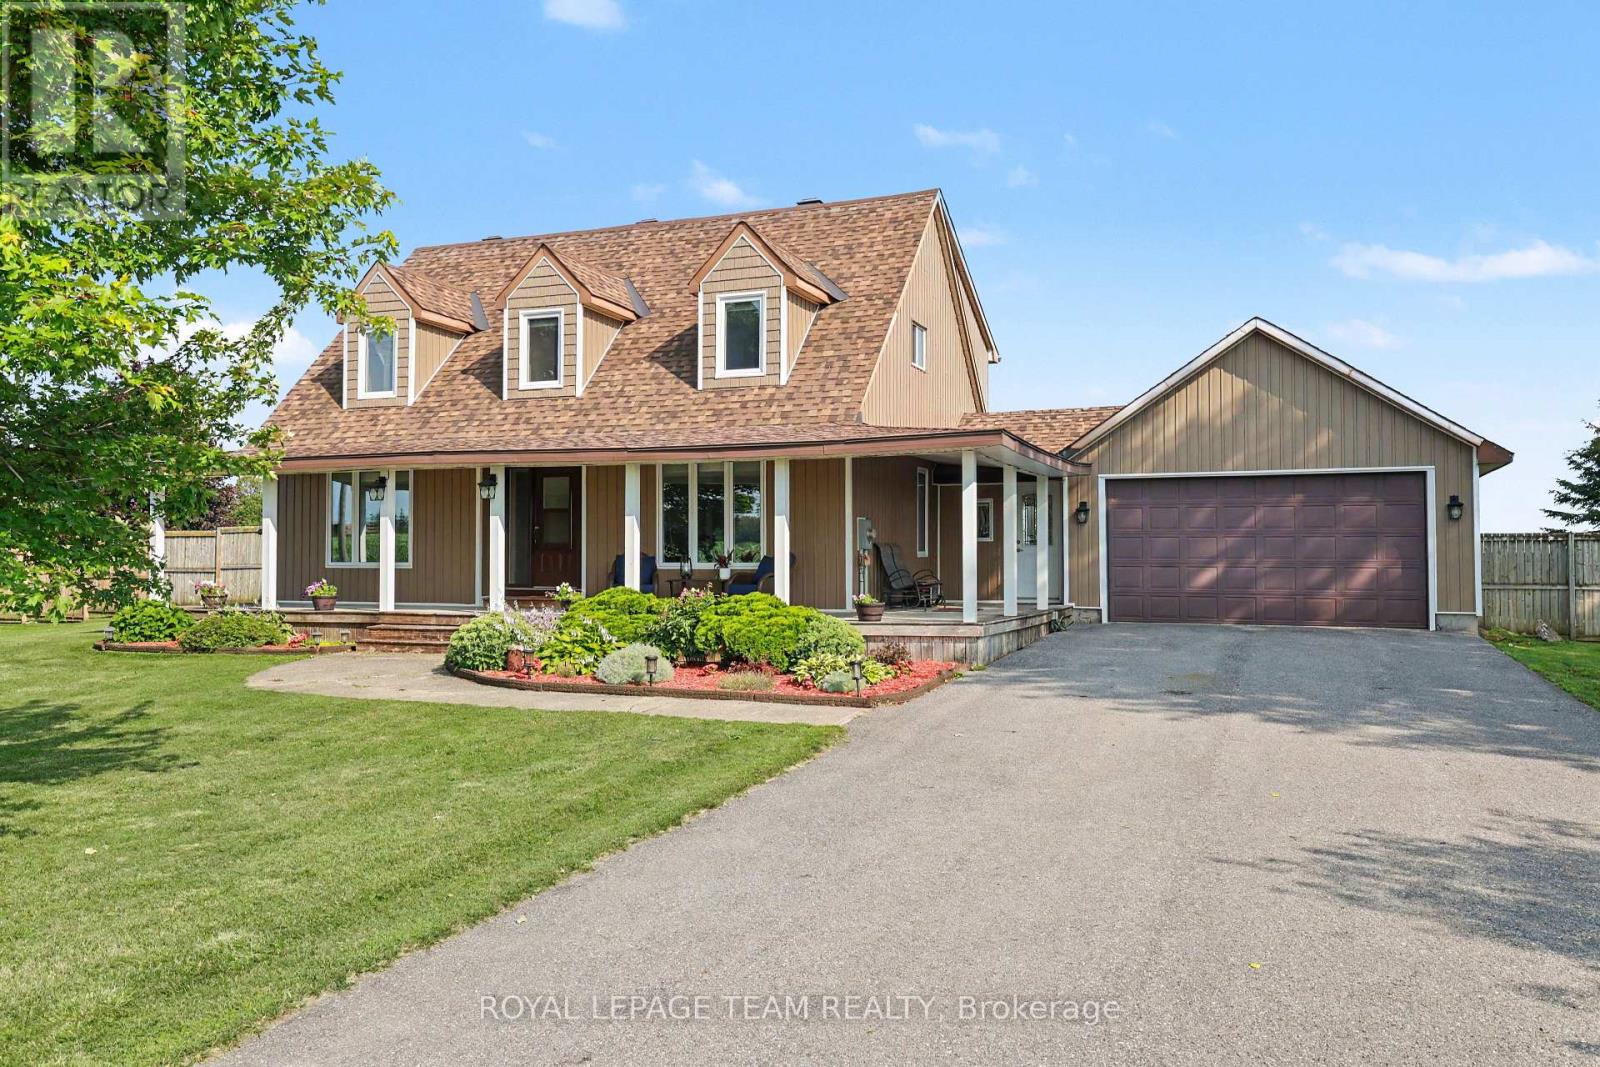
2710 Pollock Road
Ottawa, Ontario
Welcome to 2710 Pollock Road! Nestled on a quiet country road just 10 minutes from the charming Richmond Village, this gorgeous Cape Cod style home offers the ultimate rural escape enveloped by serene farmland views. Start your mornings with coffee on the highly coveted, expansive wrap-around front porch, enjoying the absolute peace of country living. Step inside to discover a highly functional mudroom featuring direct side-door access that seamlessly connects the porch, the attached 2-car garage, and the backyard. The spacious main floor layout is custom tailored for modern living, boasting a bright living room flooded with natural light, a cozy family room enhanced by a WETT certified wood pellet stove, and an elegant formal dining room. The open-concept, eat-in kitchen serves as the true heart of the home, complete with premium quartz countertops, a stunning granite breakfast bar, quality stainless steel appliances, a gas range, and excellent storage space. Seamless indoor-outdoor entertaining is effortless with patio doors leading straight out to the massive back deck. This outdoor backyard oasis features a brilliant screened-in sitting area and a sparkling in-ground pool surrounded by an abundance of open green space. The fully fenced yard offers immense privacy for kids and pets to roam safely, with plenty of additional room for future development. Built to last, the property also includes an upgraded, highly reliable 200-amp electrical service. Upstairs, you will find three large bedrooms above grade. The bright, oversized primary suite features a spacious walk-in closet, while the second-level 5-piece family bathroom boasts double sinks for added convenience. The finished basement expands your living space even further, offering a massive recreation room ideal for a home gym or theater, a future bedroom, and great additional storage. This is the perfect country setting to raise a family! Visit the property website for additional info and full videos. (id:56106)