

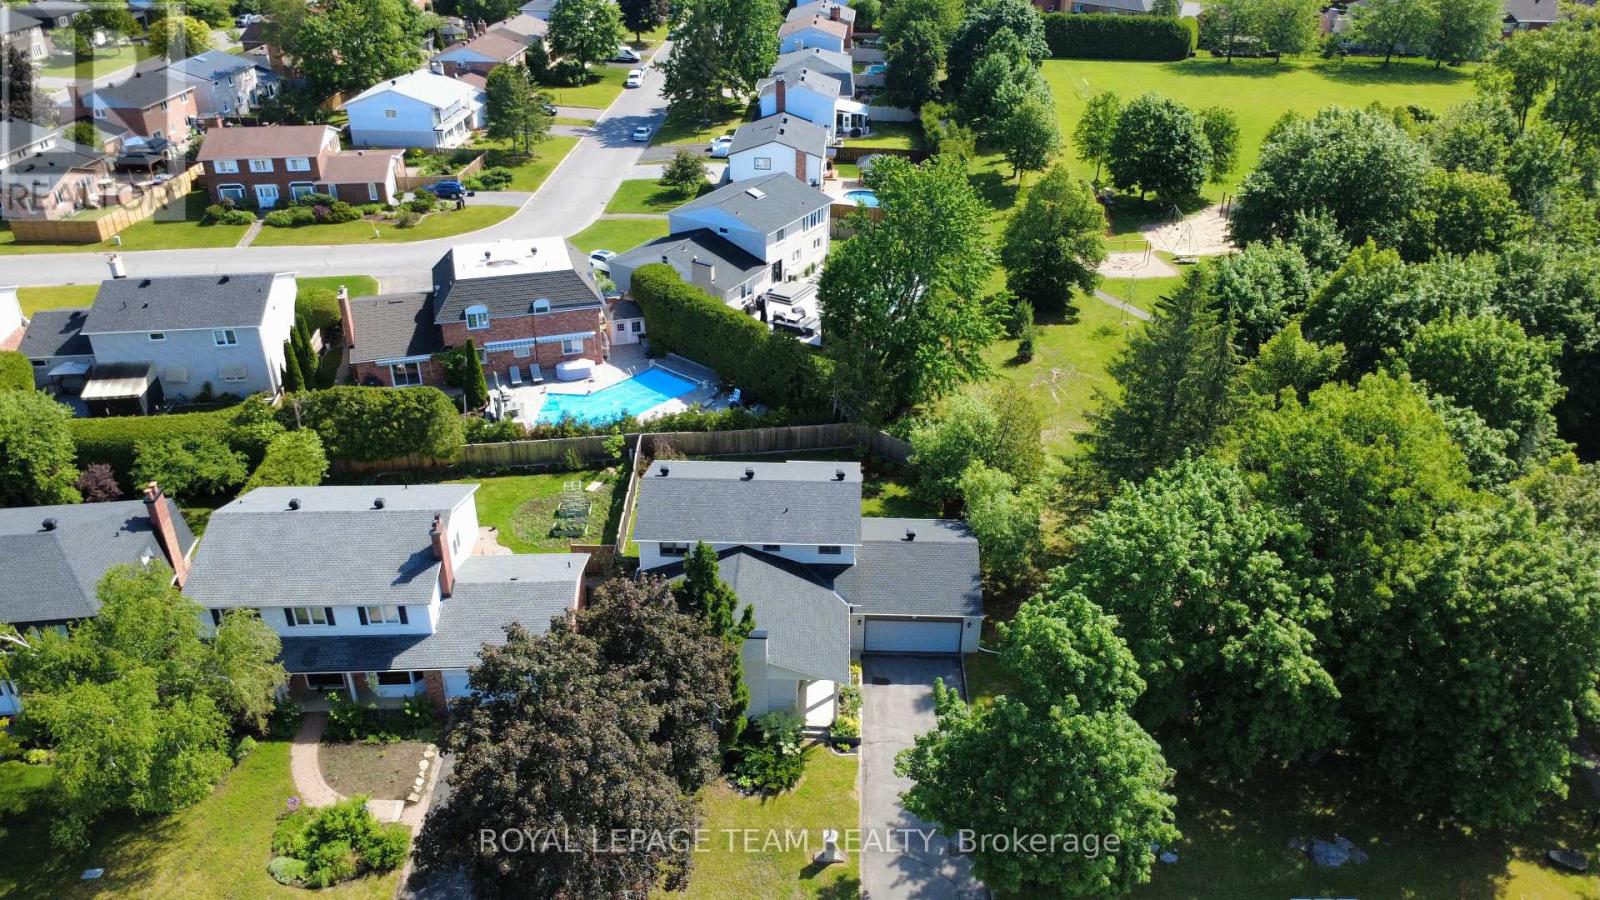
61 Amberwood Crescent
Ottawa, Ontario
*OPEN HOUSE SUNDAY, AUGUST 2ND 2-4PM* Welcome to one of Country Place's most exceptional family homes, where space, privacy, and community come together in one of Ottawa's most sought-after neighbourhoods. Perfectly positioned with no side neighbour and backing onto beautiful parkland and NCC green space, this property offers a peaceful, country-like setting while remaining just minutes from every city convenience.Thoughtfully updated with approximately $150k-$200k in improvements over the past five years, this spacious home is designed to grow with your family. Featuring five generous bedrooms, including two on the main level, it offers an ideal layout for multigenerational living, aging parents, guests, or a private home office. The impressive primary suite is a true retreat, complete with two walk-in closets and a beautifully appointed ensuite. Three updated bathrooms provide comfort and convenience for the entire family.The fully finished basement is perfect for teen retreat and plenty of storage, with both the pool table and ping pong table included, creating the perfect space for family game nights, entertaining friends, or giving kids a place to gather.Outside, enjoy the rare privacy of having no side neighbour while taking advantage of direct access to the park, walking trails, and the natural beauty of NCC land. Country Place is renowned for its welcoming community atmosphere, mature trees, and family-friendly lifestyle, all while being moments from excellent schools, shopping, restaurants, recreation, transit, and major routes.If you've been searching for the perfect balance of country living in the city, this remarkable home delivers it all. Spacious, beautifully updated, it is ready for your family to create memories for years to come. ** This is a linked property.** (id:56106)
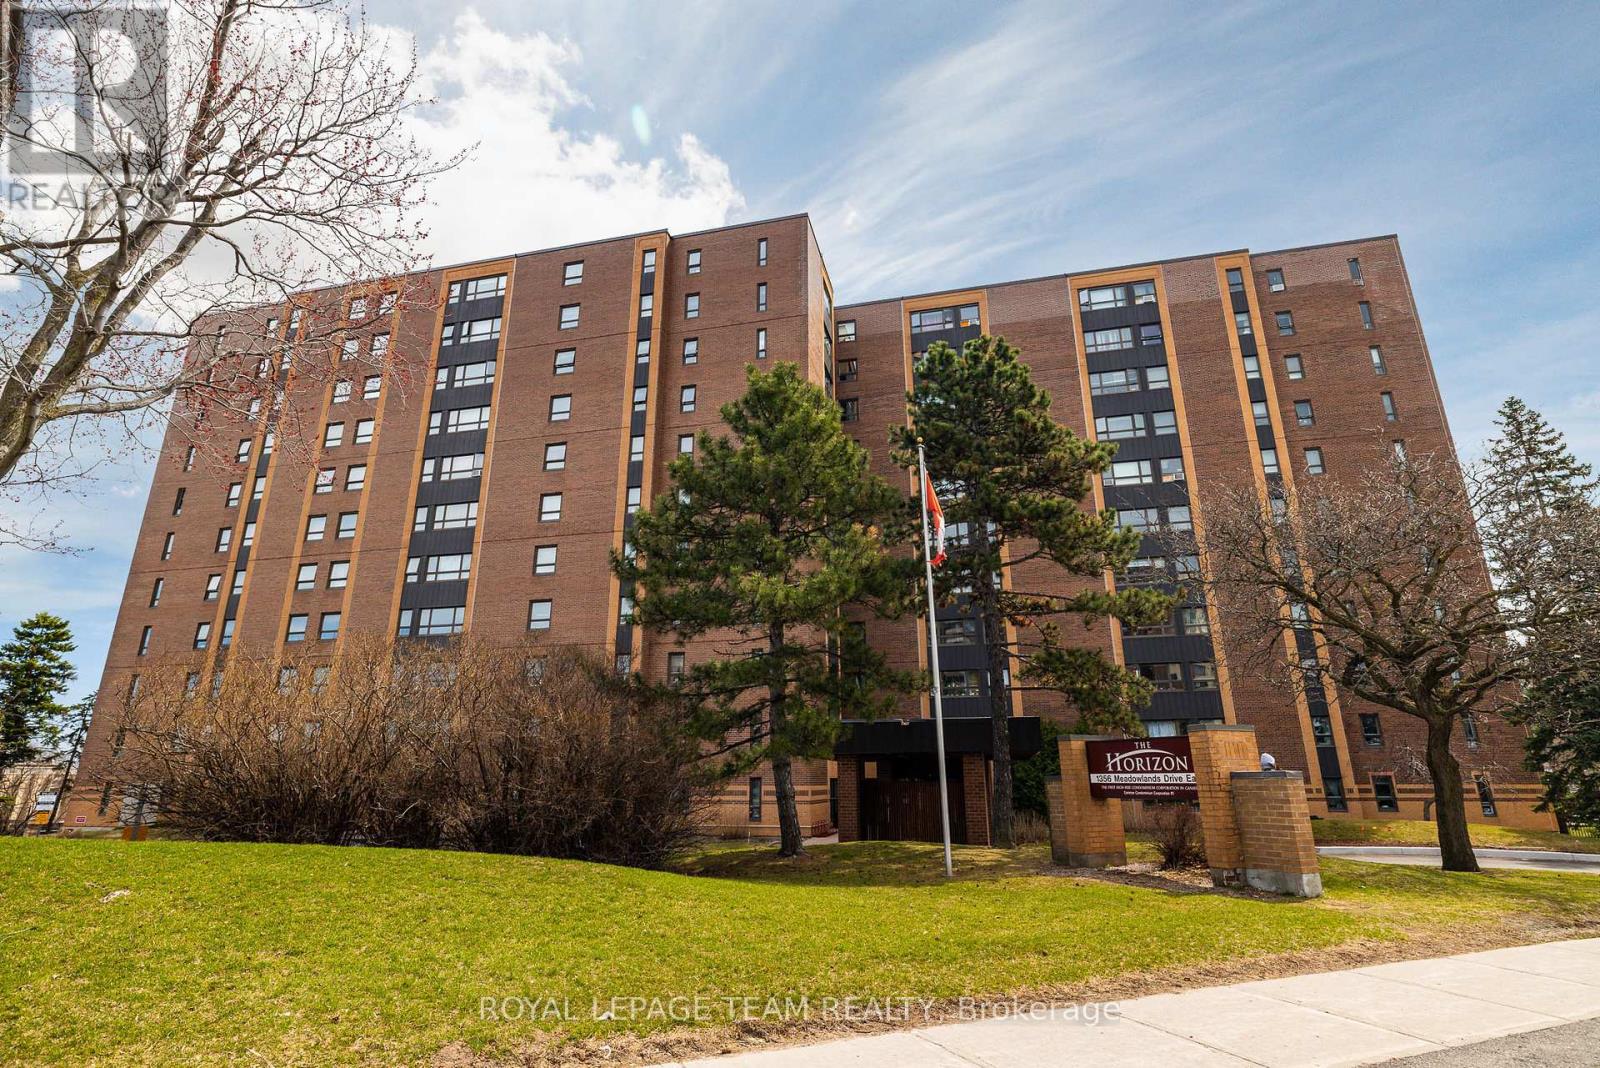
705 - 1356 Meadowlands Drive E
Ottawa, Ontario
Spacious 1,300 sq. ft. 3-bedroom, 2-bathroom condo available for rent in the heart of Ottawa! Enjoy a hassle-free lifestyle with heat, hydro, water, underground parking, building insurance, and maintenance all included-making monthly budgeting simple and predictable.This bright, open-concept home features a thoughtfully designed layout with a private bedroom wing offering two bedrooms and a full 4-piece bathroom, ideal for families, roommates, or a dedicated home office. The sun-filled, south-facing solarium is the perfect spot to enjoy your morning coffee or unwind at the end of the day.The updated kitchen showcases modern finishes, a breakfast bar, expanded cabinetry, new hardware, and contemporary lighting, while fresh paint throughout gives the home a clean, move-in-ready feel. The spacious primary bedroom includes a private 2-piece ensuite and generous closet space.Located in a well-maintained, upscale building with recently completed major upgrades, residents enjoy exceptional amenities including an outdoor saltwater pool, fitness centre, party room/library, and two guest suites. The unit also includes an underground parking space and a storage locker, with the option to assume a second rented parking space for just $50/month.Conveniently located steps from public transit, shopping, restaurants, and everyday amenities. Move-in ready. Please note: dogs are not permitted in the building. (id:56106)

255 Deercroft Avenue
Ottawa, Ontario
Welcome to this beautiful END-unit stacked townhouse, where stylish design, natural light, and an unbeatable location come together. Offering 2 bedrooms, 2 bathrooms, and a versatile DEN, this move-in ready home is perfect for professionals, first-time buyers, downsizers, or anyone seeking low-maintenance living. The bright open-concept main level is filled with natural light thanks to the desirable end-unit location. A contemporary white kitchen anchors the space, overlooking the spacious living and dining areas, making it ideal for both everyday living and entertaining. Rich flooring, ceramic tile, and fresh modern finishes create a warm, inviting atmosphere throughout. A convenient main-floor 2pc bath and flexible den provide the perfect space for a home office, reading nook, fitness area, or children's playroom. Step outside to your covered private balcony, an inviting extension of your living space where you can enjoy morning coffee, evening cocktails, or summer BBQs. The lower level features two bright bedrooms with soaring ceilings that enhance the sense of openness. The spacious primary retreat offers double closets and direct access to the thoughtfully designed main bathroom through a convenient cheater ensuite. In-unit laundry adds everyday convenience. Freshly painted and well-maintained, this home has been tastefully updated with newer broadloom on the stairs and throughout the lower level, allowing you to move in and immediately enjoy. Outside, you'll appreciate the dedicated parking with visitor parking conveniently located right beside your space, and a rear BBQ and garbage storage area. Located in one of the area's most walkable neighbourhoods, you'll love being walking distance from shopping, restaurants, parks, schools, recreation, and everyday amenities. Quick access to the Transitway and the added value of the future LRT station nearby, making this an exceptional opportunity to own in a growing, well-connected community. (id:56106)
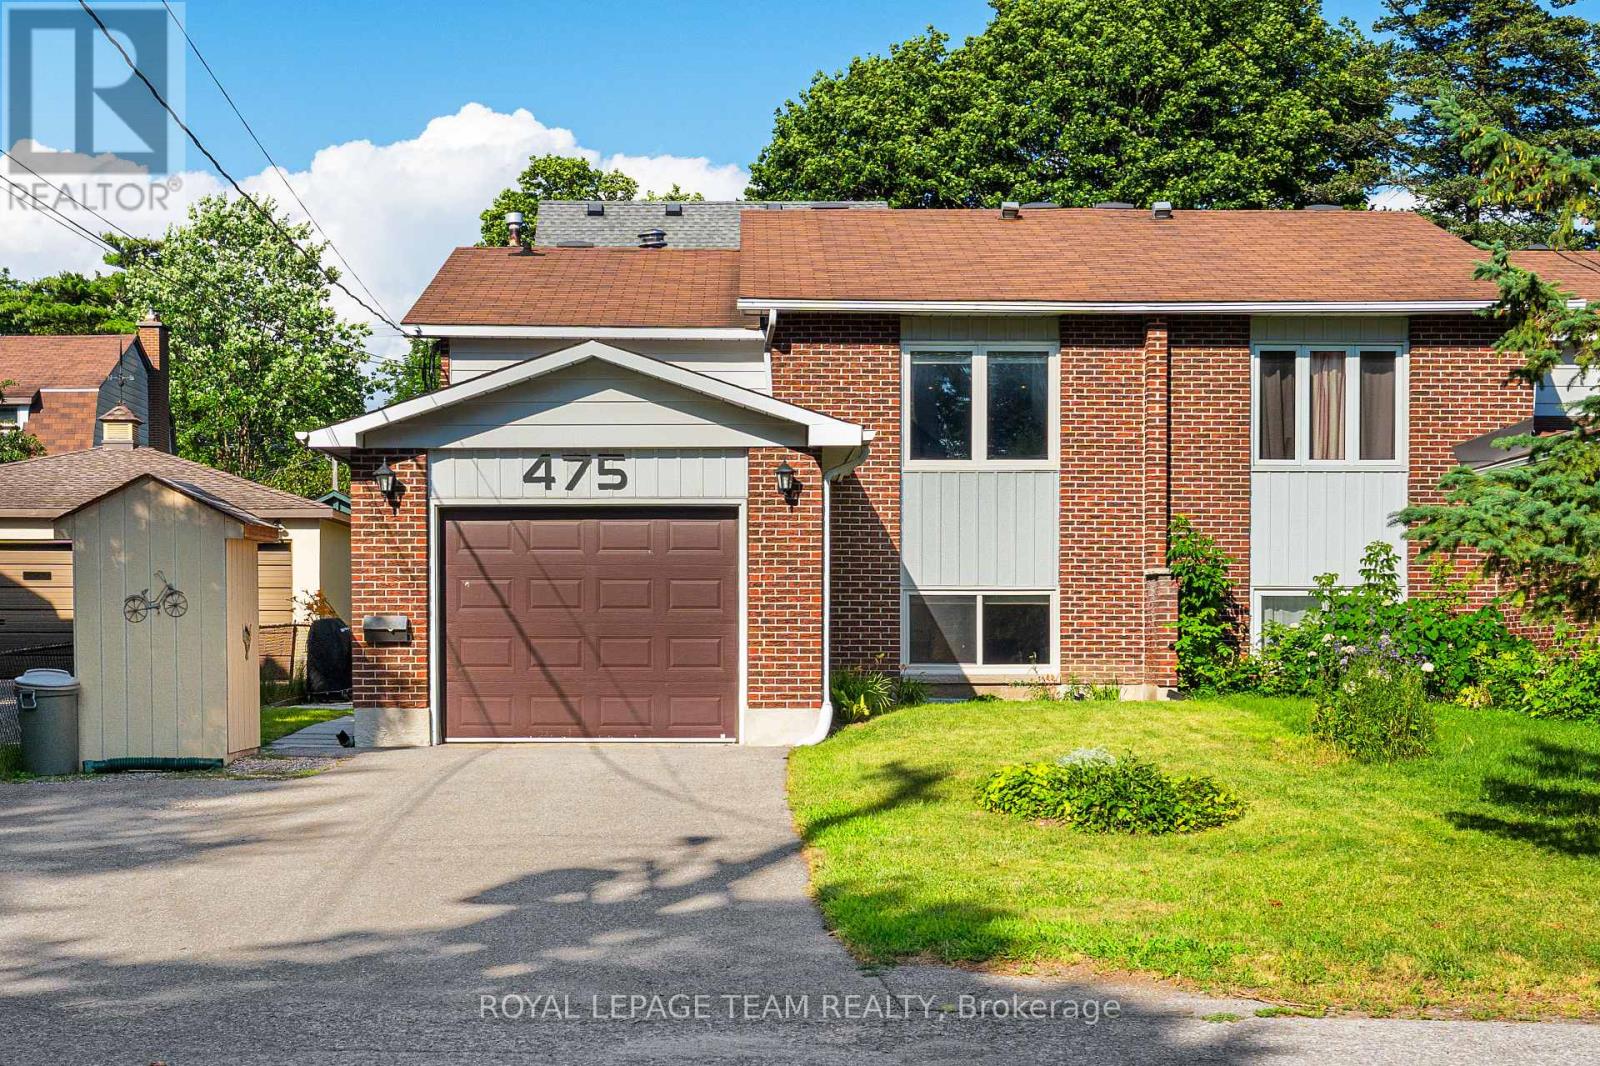
475 Melbourne Avenue
Ottawa, Ontario
Located in one of Ottawa's most desirable neighbourhoods, this versatile 1+2 bedroom, 2 bathroom semi-detached hi-ranch bungalow offers an incredible opportunity in the heart of Westboro. Known as one of the best places to live in Ottawa, Westboro offers an unmatched lifestyle with restaurants, cafés, shopping, parks, and outdoor amenities just steps away. Enjoy being close to the newly renovated Westboro Beach, Richmond Road's vibrant main strip, and the future LRT station within walking distance.The main level features a bright open-concept living and dining area with access to the rear deck and hardwood flooring and a functional kitchen overlooking a bright eating area. The kitchen features granite countertops and ample cabinetry. The primary bedroom offers generous space, laundry and is complemented by a 3-piece bathroom. Enjoy direct garage access and your own raised deck with a gas line, perfect for relaxing or entertaining. The recently renovated fully finished lower level features oversized windows, an open-concept kitchen and living area, two generously sized bedrooms, a 3-piece bathroom, and separate laundry. This space provides excellent flexibility for extended family, guests, or rental income potential. For those looking to restore the home to a traditional single-family layout, the conversion is straightforward by removing the lower-level kitchen (originally designed as a wet bar) and opening the space by removing the dividing wall. Outside, enjoy a private backyard oasis with a fully fenced yard, landscaped gardens with low-maintenance perennials, a rear deck, and stone patio - an ideal setting for relaxing or entertaining. With its exceptional Westboro location, flexible layout, and endless possibilities, this home offers a rare combination of lifestyle, convenience, and opportunity. (id:56106)
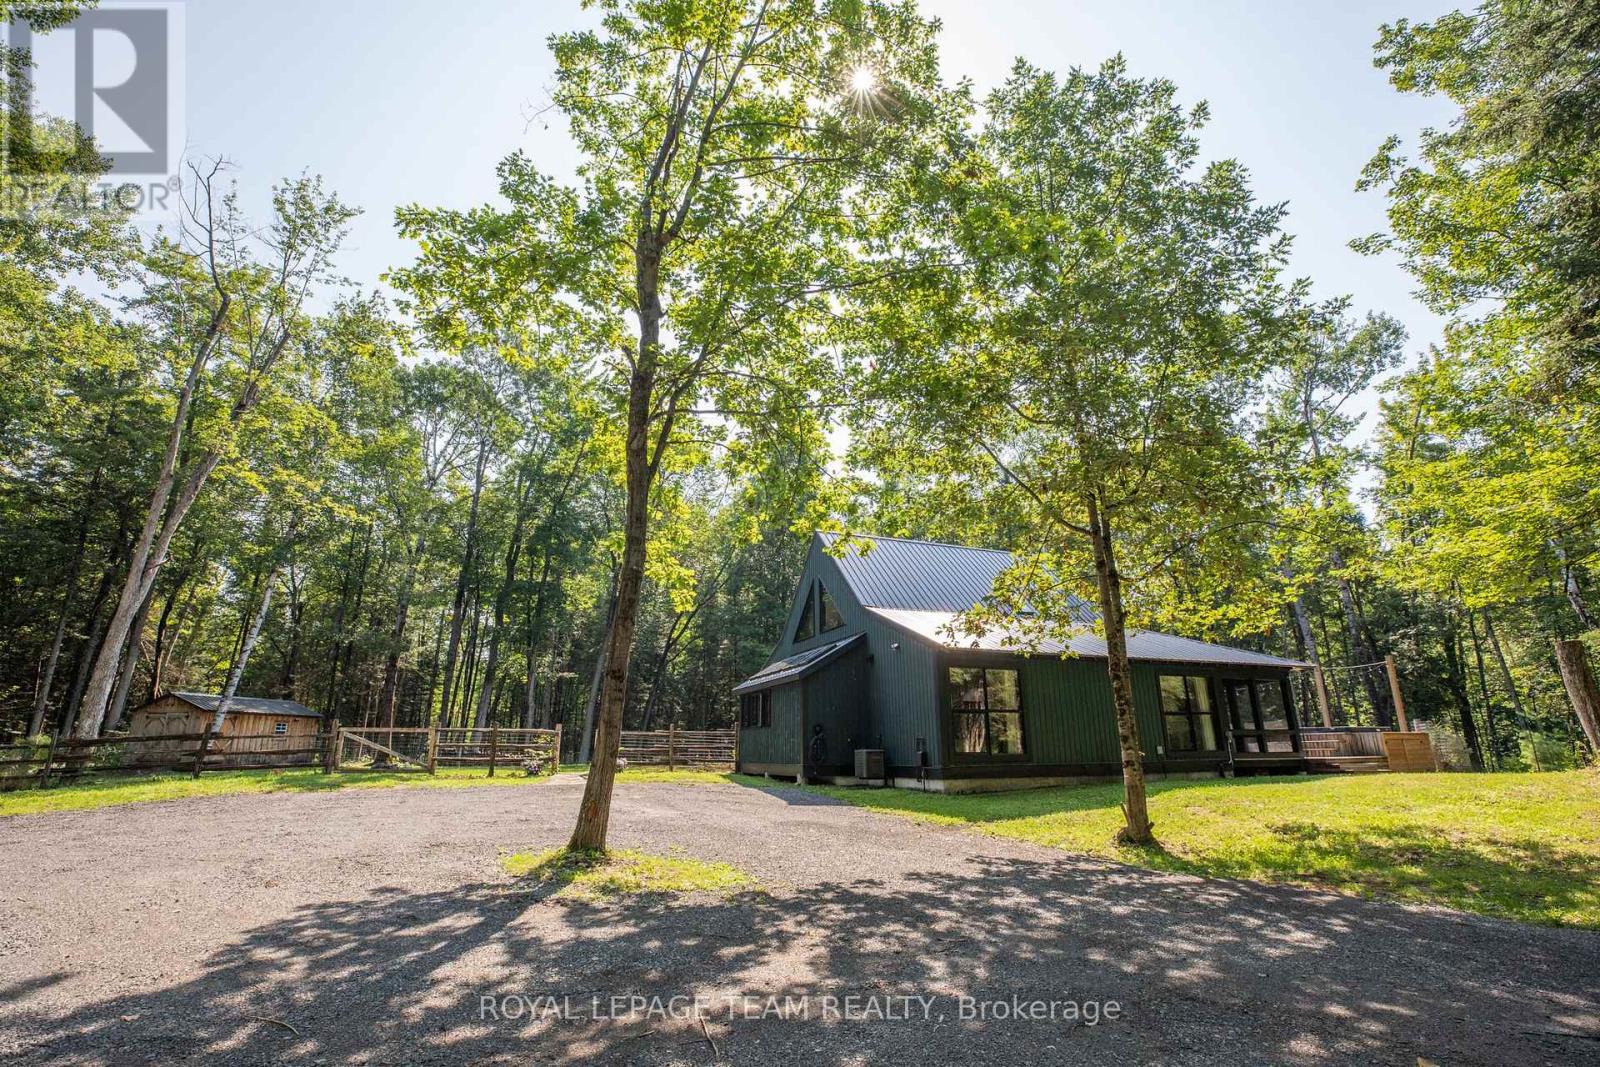
4309 Armitage Avenue
Ottawa, Ontario
Welcome to your own private 10.6-acre retreat, extensively renovated and surrounded by mature forest, walking trails, and a private pond. A long winding driveway leads to this beautifully updated 2-bedroom, 1.5-bath bungalow with loft, offering complete privacy. The bright open-concept layout features soaring ceilings, walls of windows and stunning sightlines. This home is fully wired for smart home automation, allowing buyers to easily connect their preferred smart home ecosystem. The updated kitchen offers stainless steel appliances, a Bertazzoni gas range, butcher block and ample storage. The spa-inspired bathroom features Italian ceramic tile, heated floors, heated towel rack, rain shower, and custom teak vanity. The bedrooms are generously sized with floor to ceiling windows. The loft offers views of the surrounding forest and cozy living room below, ideal for an office or creative space. Outside you'll enjoy the massive covered/screened wraparound porch, swim spa, private walking trails, and a pond perfect for skating in the winter. You'll also find a storage shed with power and parking for all of your toys. This stunning parcel also backs on an unopened road allowance. The forest consists of Maple, Trembling Aspen, Balsam Poplar, White Birch, Ironwood, Beech, White Red and Bur Oak, Cedar, and Spruce. Wild edible plants on property include blueberry, garlic mustard, field mustard, strawberry, dwarf raspberry and ramps. Two Barred owls live in the woods behind the house and are frequently heard at night. Many different bird species have been seen on the property as well as White-tailed Deer and other wildlife. Major updates include new metal roof, windows, furnace, AC, HWT, well pump, pressure tank, insulation upgrade, exterior paint, EV charger and Bell Fibre internet. A rare opportunity to enjoy turnkey country living with modern conveniences in an exceptional natural setting all within walking distance to the Ottawa River. (id:56106)
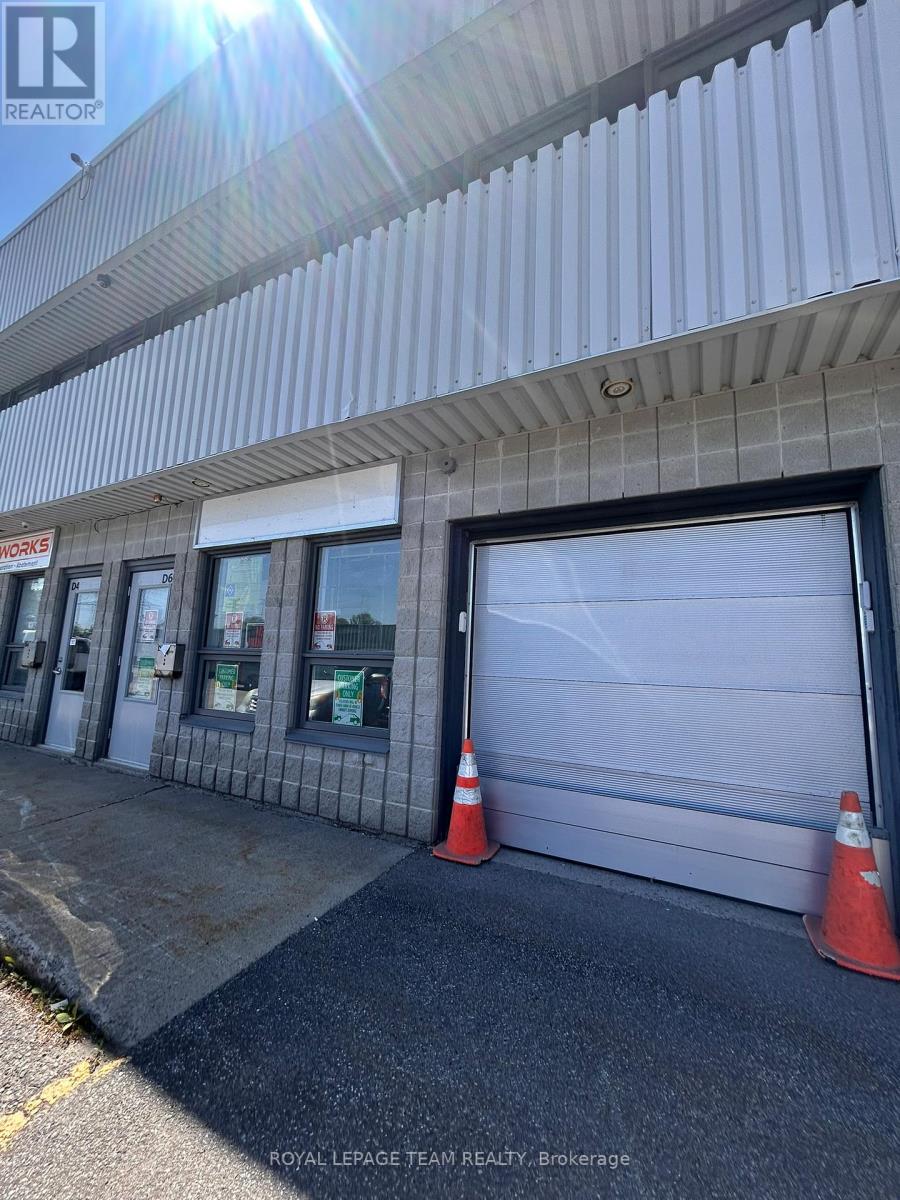
D6 - 2285 St Laurent Boulevard
Ottawa, Ontario
Excellent and rarely available ground floor industrial unit for lease. Offering approximately 1,000 square feet of ground floor space, this unit is ideal for warehousing, light industrial uses, collaborative office space, storage, or other similar uses. Recently renovated with newer flooring and paint, the space features bright lighting throughout, a wide-open layout, a grade-level loading door, one washroom, and a kitchenette. Well located in the St. Laurent Industrial Park with easy access to Highway 417, providing convenient access from all areas of the city. Available immediately. SUB-LANDLORD WILL OFFER FREE RENT PROMOTION for quick-turnaround deals. (id:56106)
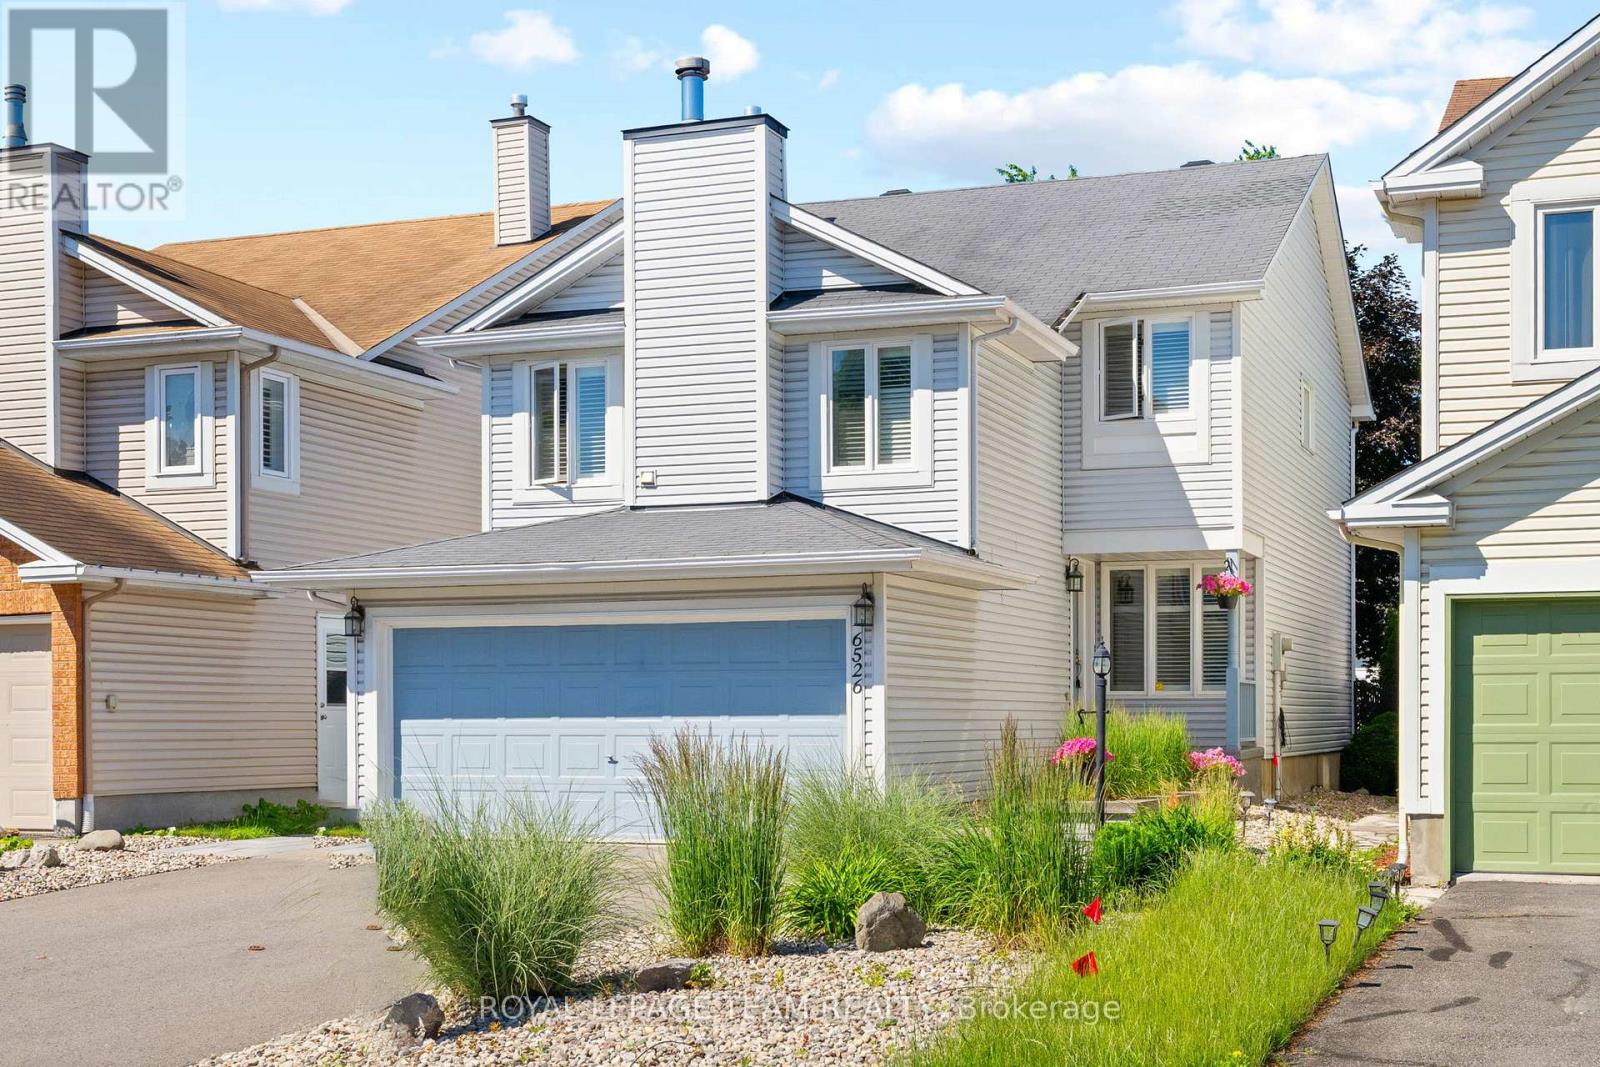
6526 Tooney Drive
Ottawa, Ontario
Welcome to the 6526 Tooney Drive home! A perfect example of turn-key! Professional finishing touches in an amazing sought after Orleans neighborhood! Pride of ownership can easily be seen with every step taken in this home. Offers an amazing kitchen and integrated speaker system throughout making this home ready to host any event. Beautiful gleaming hardwood flooring throughout the home accompanied by a hardwood staircase. Granite counter tops in the kitchen and all 3 bathrooms. Master bedroom offers a walk-in closet and full ensuite bathroom. Mid-level family room w/ a wood fireplace and cathedral ceiling. Fully finished basement w/ a large rec room, office, and lots of storage space! Includes a private fenced and beautifully landscaped backyard with a huge split level deck. Backyard is also facing West to have all the afternoon sunlight needed! This home must be seen! (id:56106)
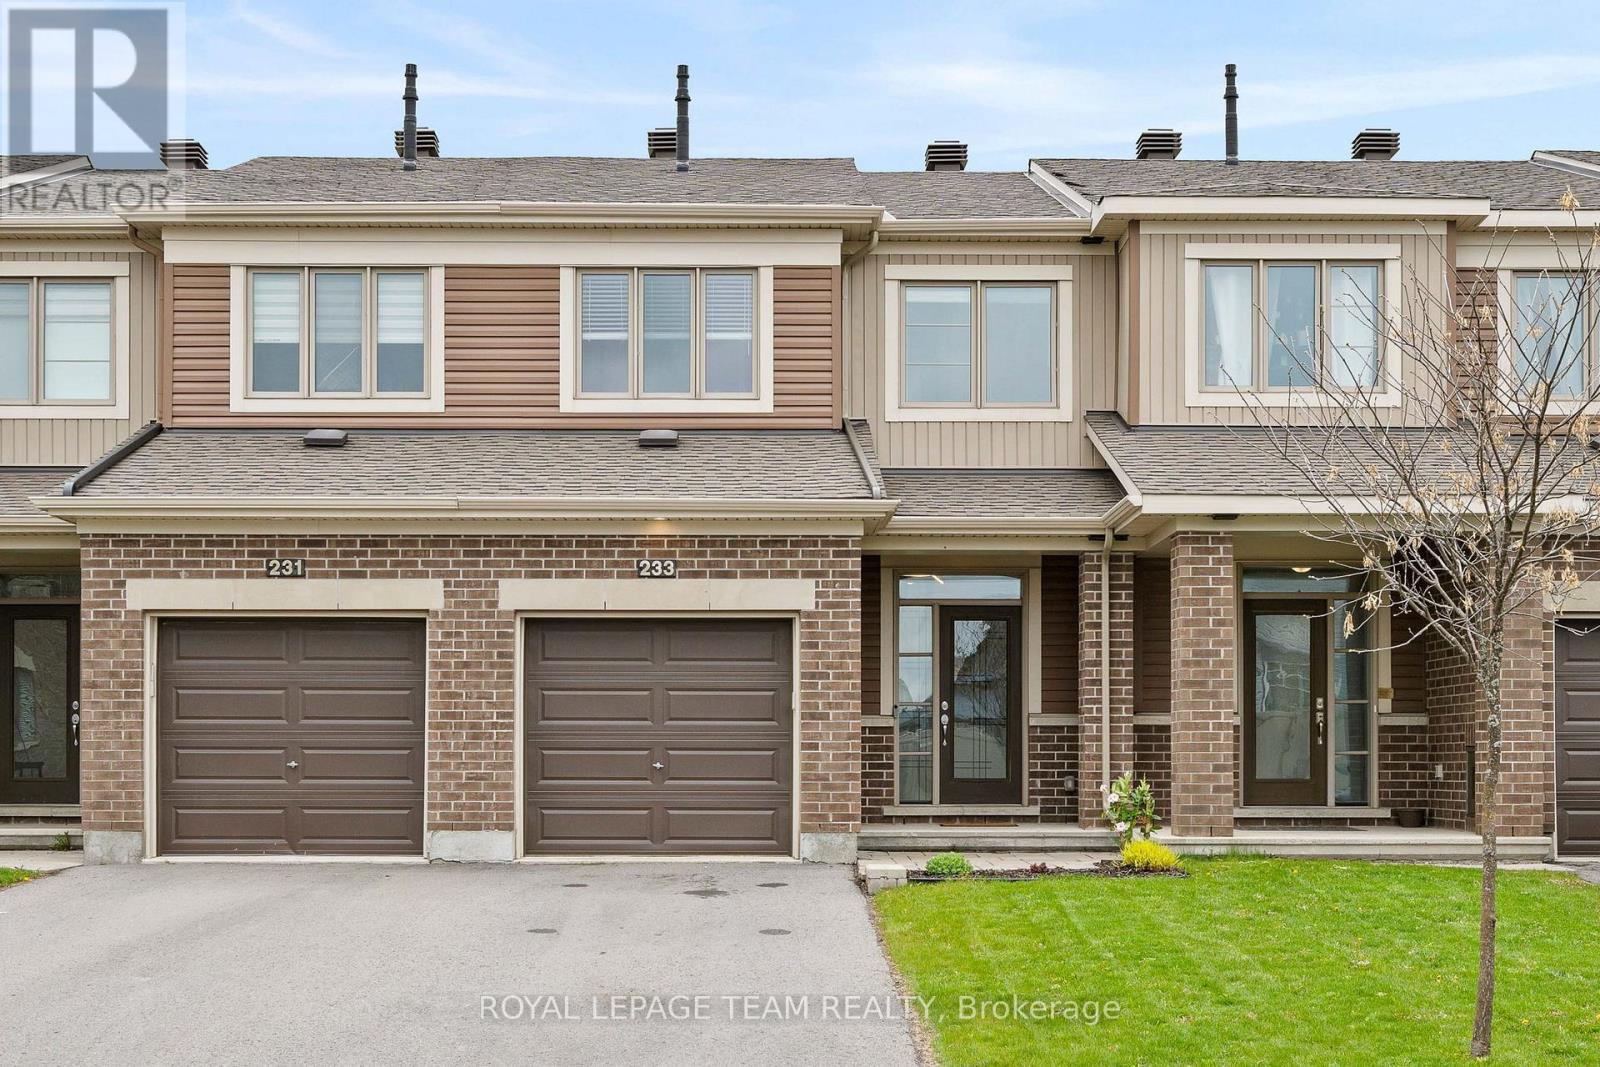
233 Mountain Sorrel Way
Ottawa, Ontario
A perfect example of turn-key WITH NO REAR NEIGHBOURS! Welcome to the 233 MOUNTAIN SORREL WAY HOME! This 2018 built Minto home located in the super in-demand sector of Avalon offers NO REAR NEIGHBOURS! This 3 bedroom 3 bath home is the perfect blend of comfort, style & functionality. Main floor features a welcoming foyer, luxury vinyl plank flooring & ceramic throughout, spacious dining room & living room. A modern Chef's kitchen proudly boasting quartz counters, stainless steel appliances & oversized island! 2nd floor showcases a primary suite bedroom with a large walk-in closet & ensuite bathroom. 2 generously sized bedrooms & full bath completes this 2nd floor. A large sized lower room with a perfect space for a family rec room, gym or theater room as well as offering lots of storage room & functional laundry area. A modern home that is freshly painted, along with 9 foot high ceilings on the main floor will surely wow you! Enjoy the fully fenced backyard loaded with privacy, great views and an oversized wood deck with gazebo! Minutes from parks and all amenities needed! This superbly well kept home has to be seen! (id:56106)
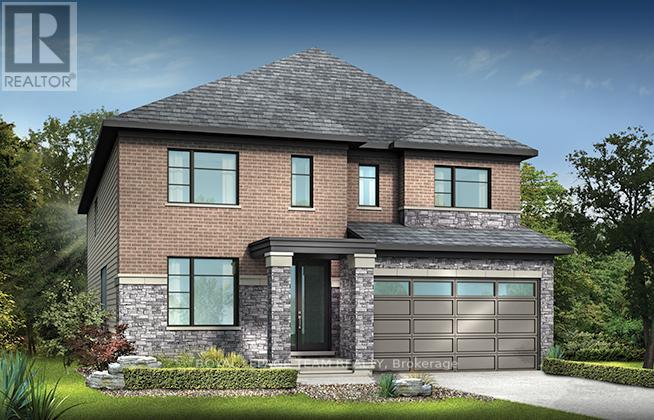
2000 Wanderer Avenue
Ottawa, Ontario
Welcome to your dream home in the heart of the prestigious Manotick Mahogany community! This stunning single-family residence boasts the coveted Minto Fraser Model, offering four bedrooms of luxurious living space. Step inside to discover a harmonious blend of elegance and functionality, with an open-concept floor plan designed for modern living. The meticulously finished recreation room provides the perfect space for relaxation or entertainment. With its prime location in the sought-after Mahogany community, this home offers not just a residence, but a lifestyle. Don't miss the opportunity to make this your forever home. Welcome to unparalleled comfort and style in Manotick! Immediate Occupancy. (id:56106)
I - 769 Cedar Creek Drive
Ottawa, Ontario
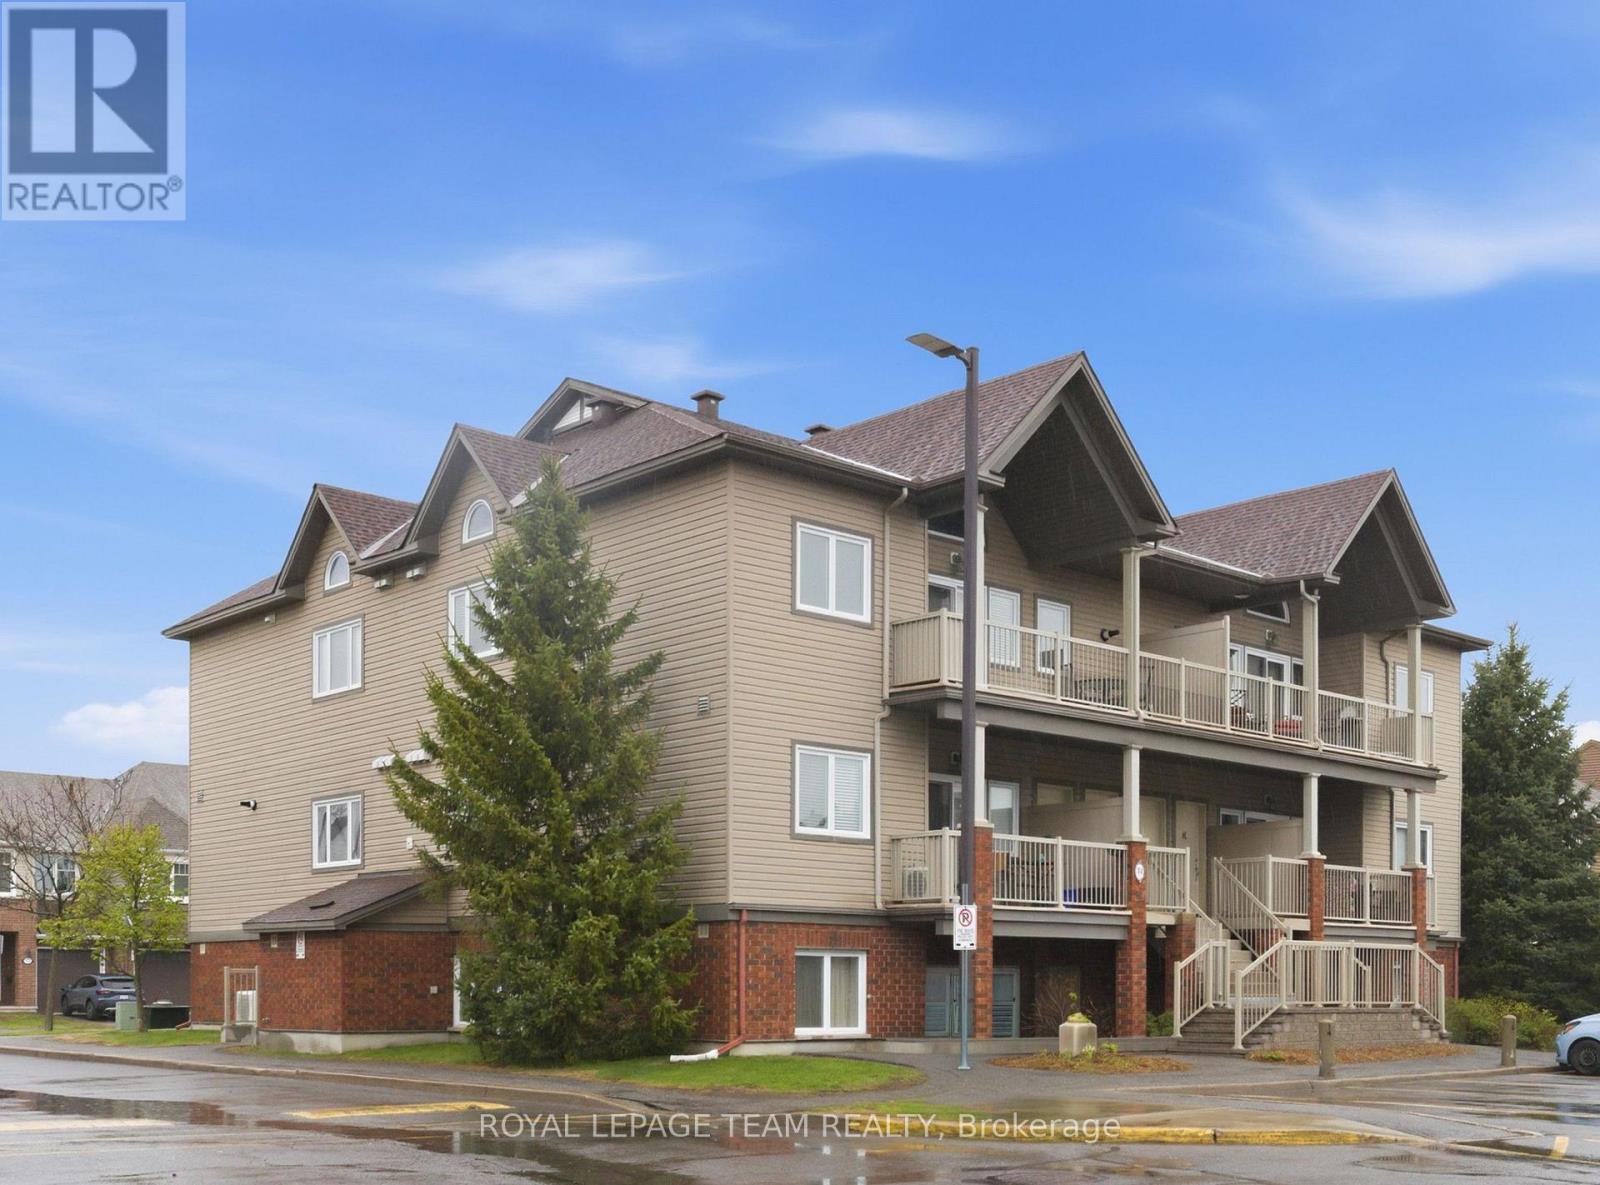
Rarely offered LOFT-style upper unit in sought-after Findlay Creek! This bright and beautifully maintained 2-bedroom condo combines dramatic vaulted ceilings, oversized windows, and open-concept living to create an airy, modern feel that truly stands out. The living and dining area is filled with natural light and opens onto a large private covered balcony with natural gas BBQ hookup and included gas BBQ perfect for relaxing or entertaining.The stylish kitchen features upgraded dark cabinetry, stainless steel appliances, tiled backsplash, modern fixtures, ample prep area, and a large island with breakfast bar seating overlooking the main living area. Fresh neutral tones and contemporary flooring throughout make this home completely move-in ready.Both bedrooms offer generous proportions, while the 4-piece bathroom includes a soaker tub and separate stand-up shower. Convenient in-unit laundry and one outdoor parking spot located directly outside the unit add everyday practicality.Built by Tartan Homes and Energy Star certified, this home offers efficient, low-maintenance living in one of south Ottawa's fastest-growing communities. Ideally located close to parks, schools, walking trails, shopping, restaurants, transit, and South Keys, this is an exceptional opportunity for first-time buyers, young professionals, downsizers, or investors alike. (id:56106)
E - 10 Millrise Lane
Ottawa, Ontario
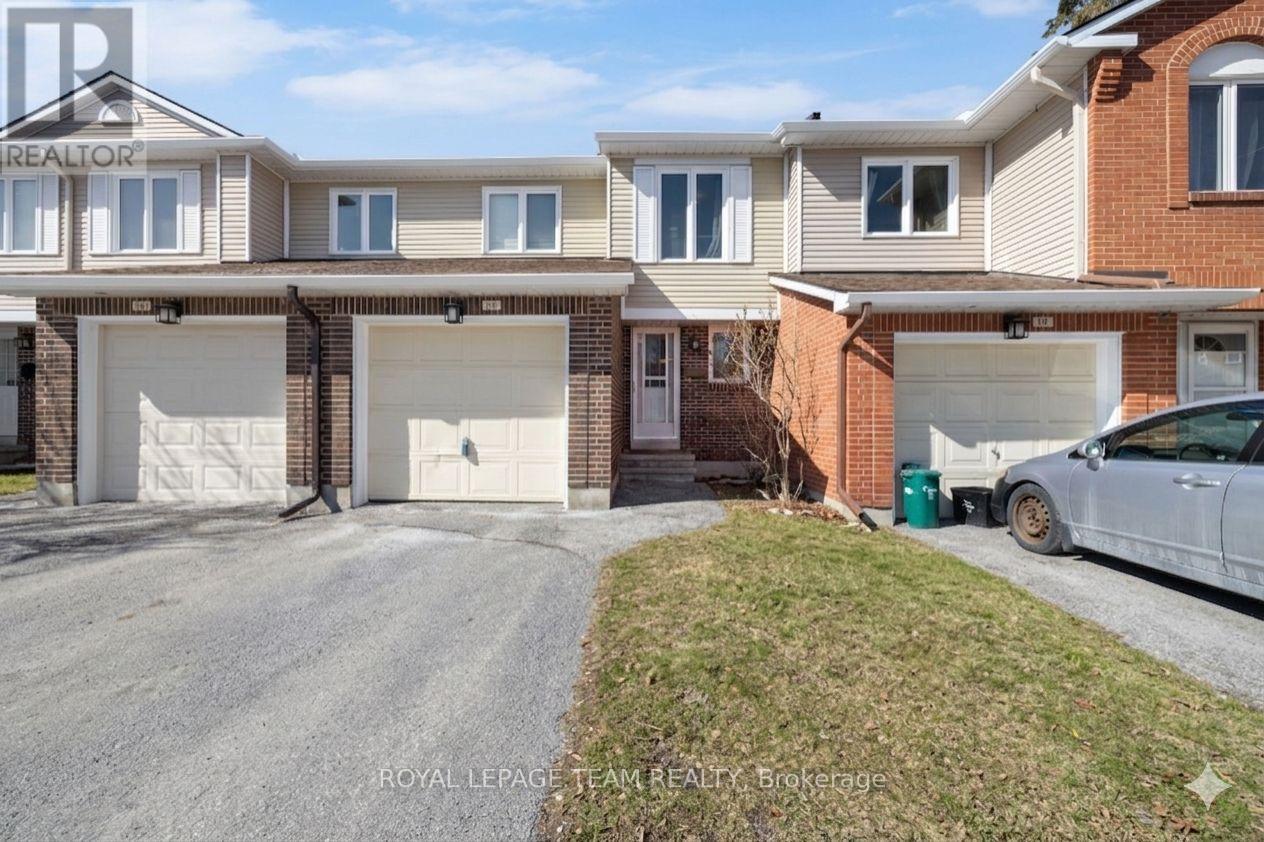
Welcome to this spacious 3-bedroom, 3-bathroom condo townhouse nestled on a quiet cul-de-sac in sought-after Centrepointe. This well-maintained home features a bright, open-concept living and dining area with hardwood flooring, large windows, and a cozy wood-burning fireplace. The functional kitchen offers ample cabinetry and workspace, with convenient access to the dining area and backyard. Upstairs, you'll find three generously sized bedrooms, including a primary retreat with walk-in closet and private ensuite. The finished basement provides additional living space, perfect for a recreation room, home office, or gym, along with laundry and storage. Enjoy a private backyard with patio, ideal for outdoor relaxation. Attached garage with inside entry plus driveway parking. Walking distance to Algonquin College, parks, shopping, and transit. (id:56106)
506 Victoria Street
North Dundas, Ontario
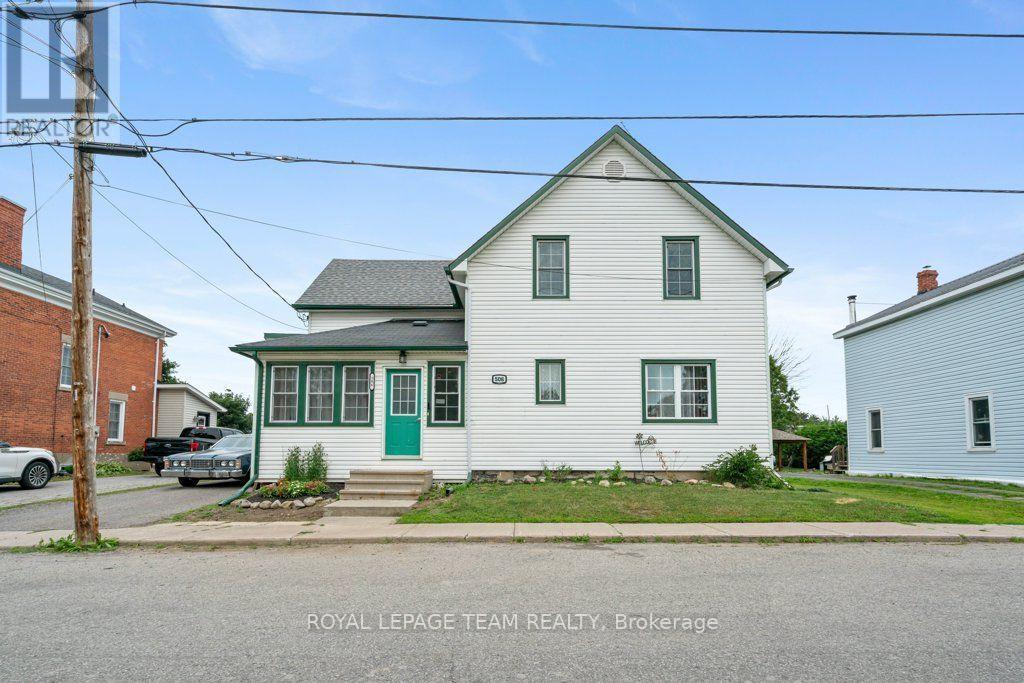
Don't judge a book by its cover! From the street, this home may appear modest, but step inside and you'll discover a surprisingly spacious, character-filled century home with room for the whole family. Believed to have been built around 1890, with an addition completed in the early 1970s, this 4-bedroom, 3-bathroom home beautifully blends historic charm with modern functionality.The oversized country kitchen is the heart of the home, featuring a large island with seating, perfect for family meals and entertaining. The main floor offers a bright front sunroom, a spacious living room, a convenient 2-piece bath, a versatile office or family room, plus main-floor laundry leading to the mudroom, affectionately known as the "dog room."A beautiful split staircase leads upstairs, where the left wing is dedicated to the spacious primary suite with a 3-piece ensuite featuring a stand-up shower and mini tub. The right wing offers three additional bedrooms and a 4-piece bathroom, providing plenty of space for family or guests.Situated on approximately 0.24 acres, the fully fenced backyard offers room for children, pets, and outdoor entertaining. The attached garage features a loft storage area with a unique pulley-operated staircase, allowing excellent overhead storage while still accommodating a small vehicle. A barn-style outbuilding with electricity and loft storage is perfect for hobbies, a workshop, or seasonal storage.Notable updates include vinyl double-hung windows (2001), roof and eavestroughs (2015), natural gas furnace (2015), central air (2019), and water softener (2021). Additional features include a stone foundation, 200-amp electrical service, central vacuum, knotty pine hardwood and ceramic flooring, and an attached garage.This is one of those homes you simply have to see to appreciate. Its generous size, flexible layout, timeless character, and thoughtful updates make it a truly special place to call home. (id:56106)
306 - 360 Mcleod Street
Ottawa, Ontario
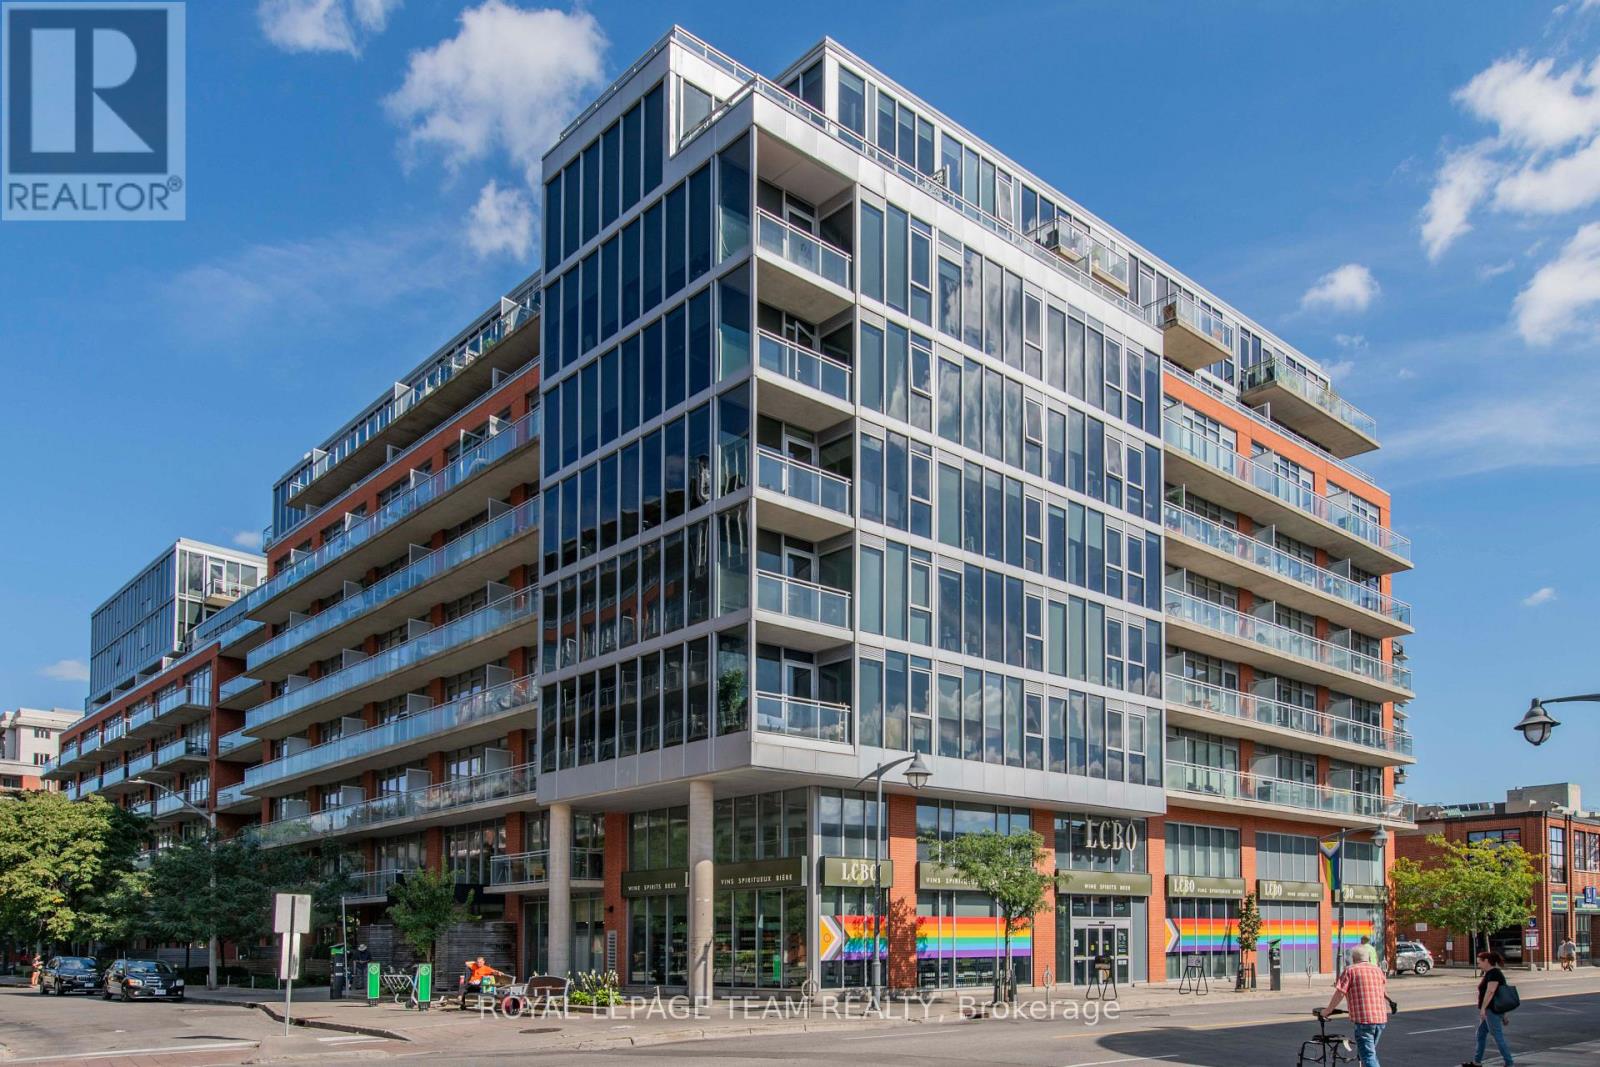
Welcome to your urban sanctuary in Centretown! This fully furnished 1-bedroom condo combines modern living with Japanese-inspired design. With 9-foot ceilings and west-facing windows, it's filled with natural light. The heart of the home is the oversized butcher block kitchen island, perfect for dining and entertaining. The open living space and micro den by the windows provide versatility and comfort. The building offers fantastic amenities, including a home theatre, fitness centre, outdoor lounge with BBQ, and a large pool with cabanas. You also have a parking spot and storage for your convenience. Centretown's attractions, shops, cafes, and parks are within walking distance. (id:56106)
2100 Madrid Avenue
Ottawa, Ontario
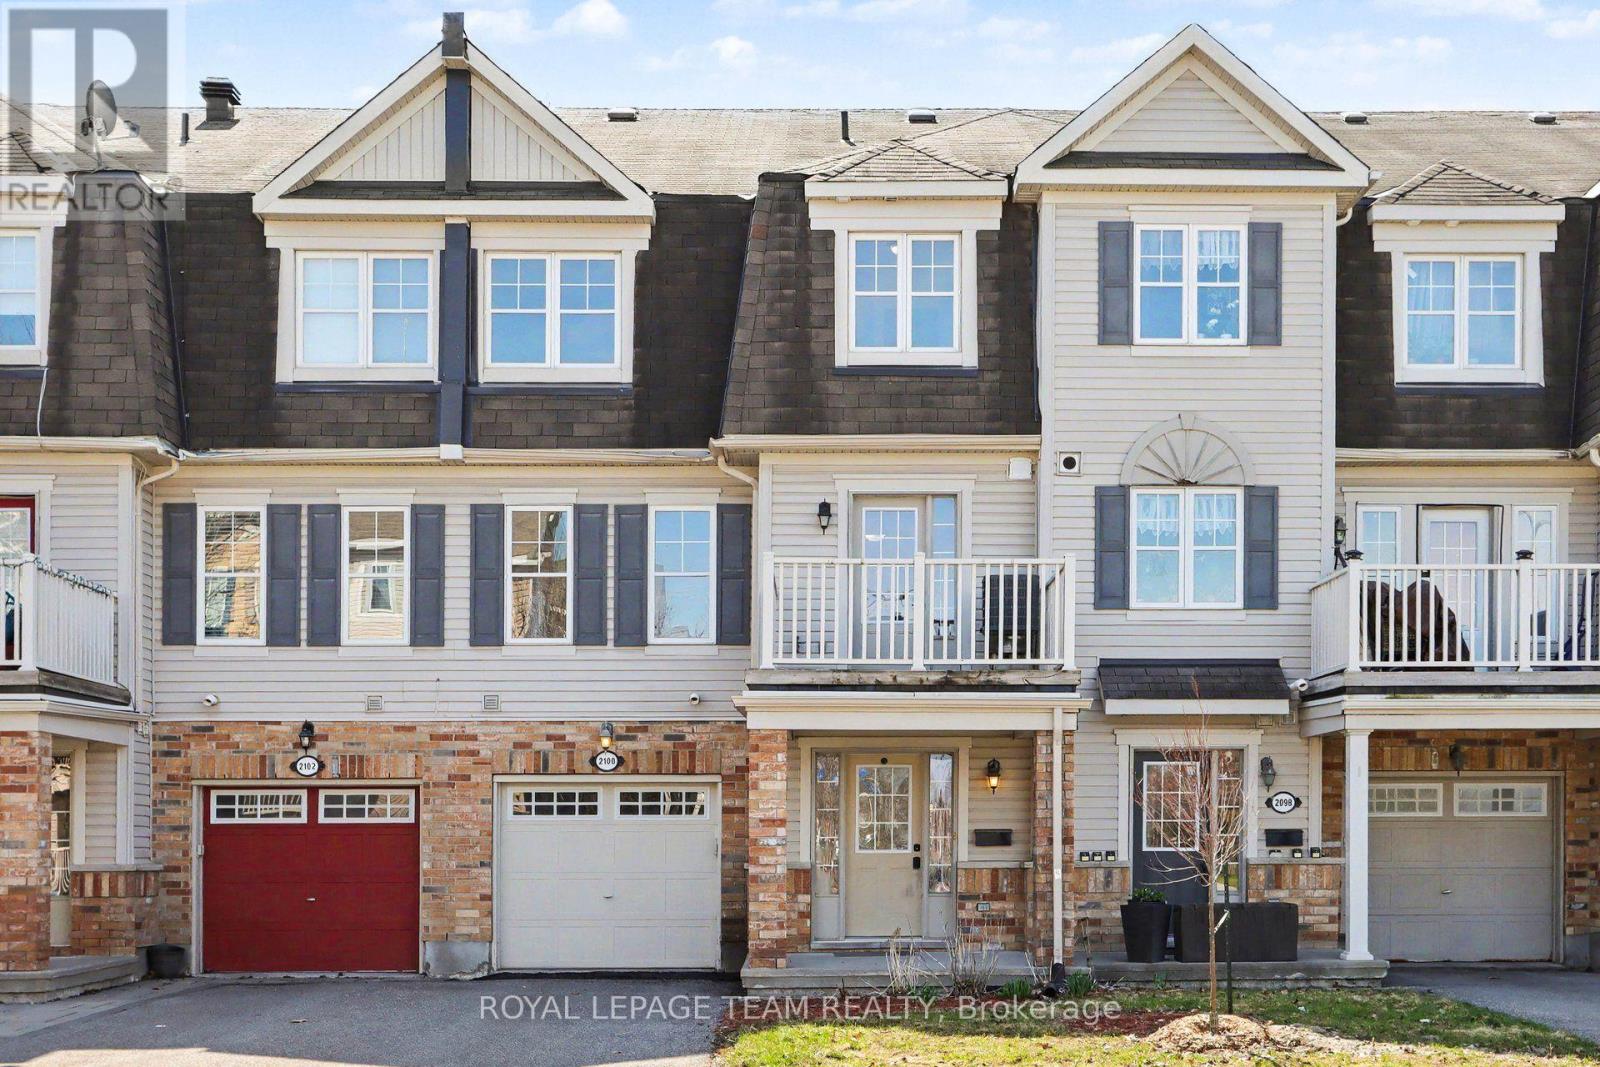
This charming 3-storey townhome is nestled in the sought-after Heritage Park community of Barrhaven, directly across from a beautiful park. Offering an ideal blend of comfort and convenience, this 2-bedroom, 1.5-bath residence is perfect for young professionals, couples, or first-time buyers looking to build equity instead of paying rent.Step inside to discover a bright, open-concept main floor featuring a spacious living and dining area-ideal for entertaining friends and family. The well-designed kitchen boasts ample counter space, generous storage, and direct access to a private balcony that floods the home with natural light. Upstairs, you'll find a generously sized primary bedroom and a versatile second bedroom, easily adaptable as a home office or guest space. Convenient laundry facilities are located on the main floor for everyday ease.With no rear yard to maintain and no condo fees, this low-maintenance home is especially appealing for busy professionals. Enjoy the benefits of ownership at a cost comparable to renting, while building long-term value in a prime location. Steps away from parks, shopping, restaurants, schools, and public transit, this property offers an unbeatable lifestyle in one of Ottawa's most desirable south-end neighbourhoods. Your opportunity to own and thrive-schedule a viewing today! (id:56106)
14 Ironside Court
Ottawa, Ontario
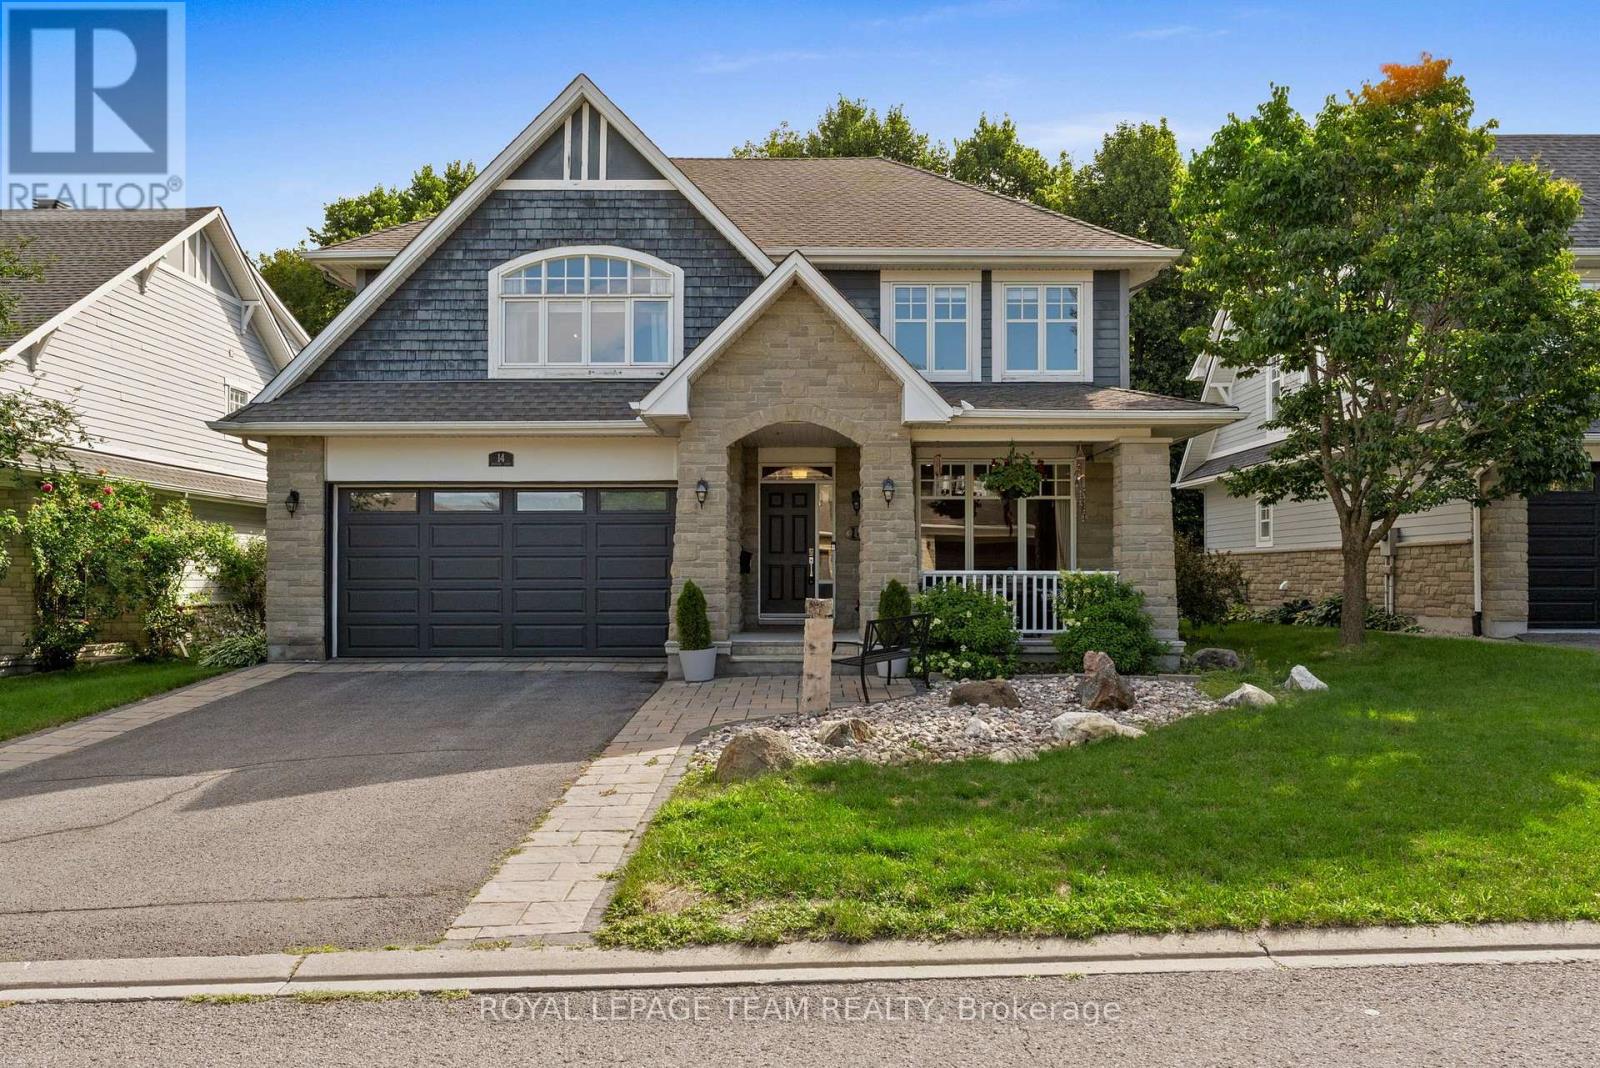
An extraordinary Kanata Lakes estate, where every detail was designed for those who love to entertain in style. Located in one of the most coveted estate communities in Kanata, this home offers 3,232 sqft + finished bsmt (per MPAC). A picture-perfect covered front porch for morning coffee invites you inside, while a grand vaulted foyer sets the tone within, opening onto rich HW flooring, a formal dining rm framed by oversized windows, & a private office behind elegant glass doors. The heart of the main level is the impressively large living rm w/9ft ceilings, featuring an electric FP & picture windows overlooking the backyard. The chef's kitchen offers quartz countertops, SS appliances, waterfall island, glass display cabinetry, floor-to-ceiling pantry, & triple patio doors that open to the manicured backyard. A stylish powder rm & mudroom w/direct access to the double garage & side entrance complete the main floor. Upstairs, a bright loft creates a perfect reading nook. The primary suite impresses w/vaulted ceilings, tranquil backyard views, an expansive walk-in closet & spa-like 5-pc ensuite w/double sinks, soaker tub & glass shower. 3 additional bdrms, one w/an arched window & WIC, all share a full bath w/ glass walk-in shower. Upper-level laundry adds everyday convenience. The finished bsmt (2019) is entertaining reimagined: an open-concept lounge, dedicated movie area w/projector, games space, & a full bedroom w/ensuite & WIC, perfect as a guest suite. Beside it, an exercise rm & ample storage keep everything tucked away. Outside, a resort-style backyard awaits: a flagstone dining patio (2024), stone firepit, gazebo lounge & composite deck (2025) surrounding an XL hot tub/swim spa, all set within beautifully landscaped grounds designed for privacy & pure enjoyment. Steps from Beaver Pond Trail & close to top schools & parks, this home blends space, style & exceptional livability. 24 hrs Irrev. on all offers. Some photos virtually staged (id:56106)
129 John Street N
Arnprior, Ontario
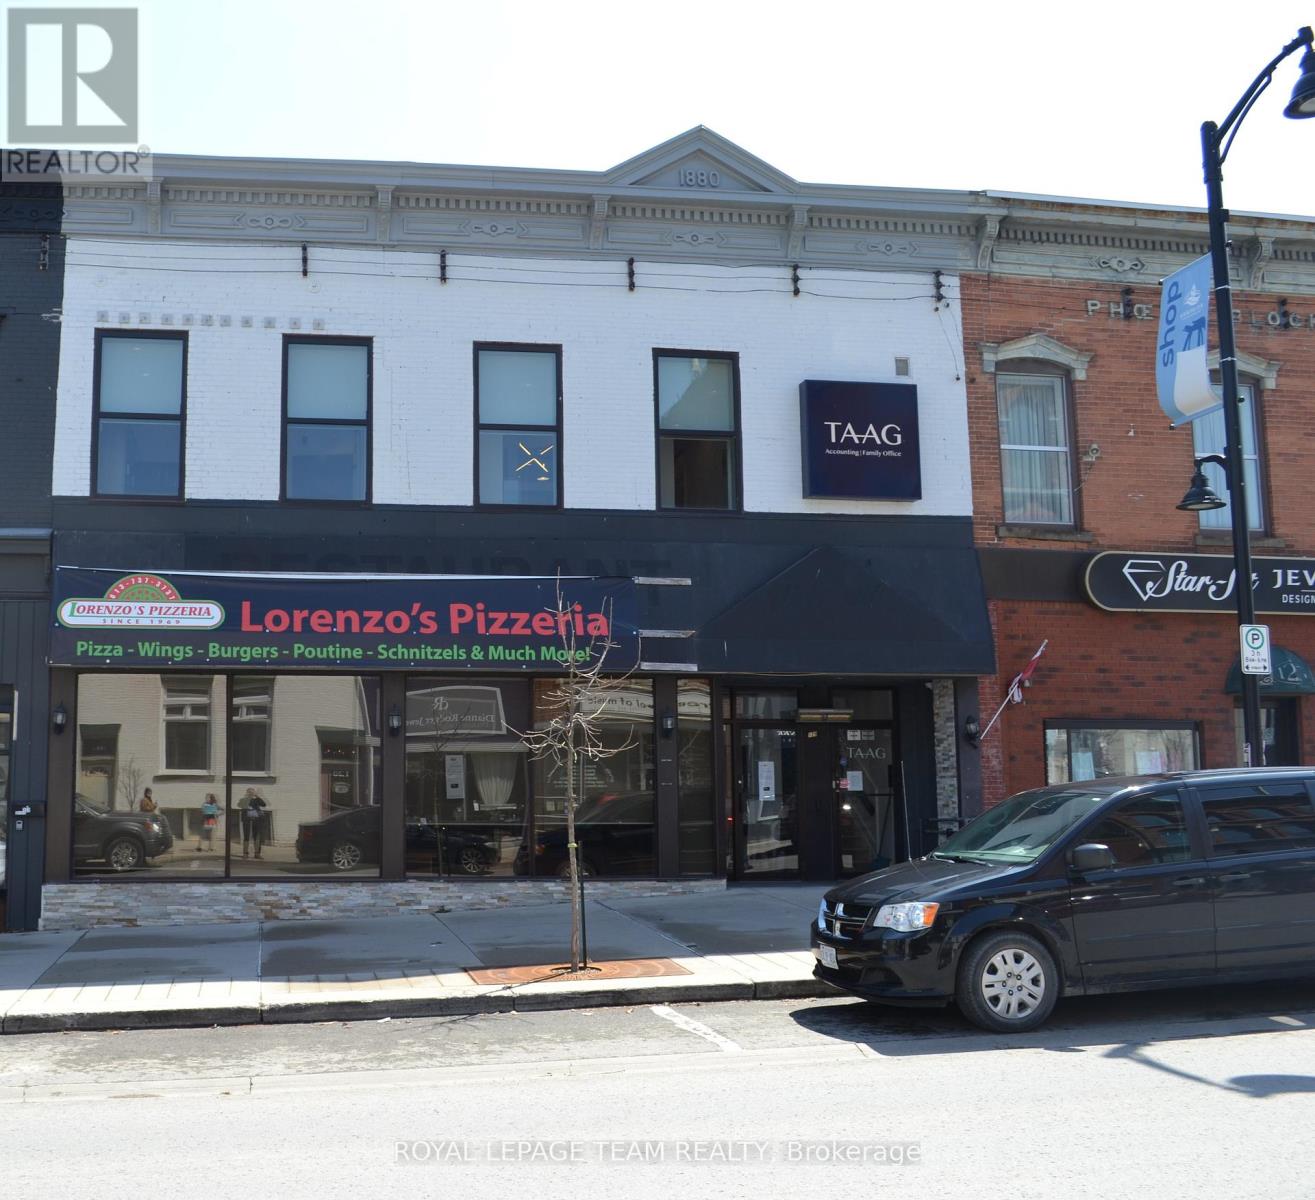
Prime Investment Opportunity in the Heart of Downtown Arnprior. Don't miss this exceptional opportunity to own a versatile commercial property ideally situated in the vibrant core of downtown Arnprior. The main level features a well-sized restaurant space, (which is closed) complete with a welcoming dining area, kitchen area, and bar area. Upstairs, the second level has been beautifully renovated into a modern and professional office environment. It includes: A spacious reception area, six private offices, a bright and airy boardroom, a lunch room and washroom facilities. This property also includes three dedicated parking spaces, a rare find in the downtown area. Whether you're an investor, business owner, or entrepreneur, this multi-use building offers endless potential and prime visibility in a high-traffic location. Note building for sale only, not equipment. (id:56106)
105 - 1050 Canadian Shield Avenue
Ottawa, Ontario
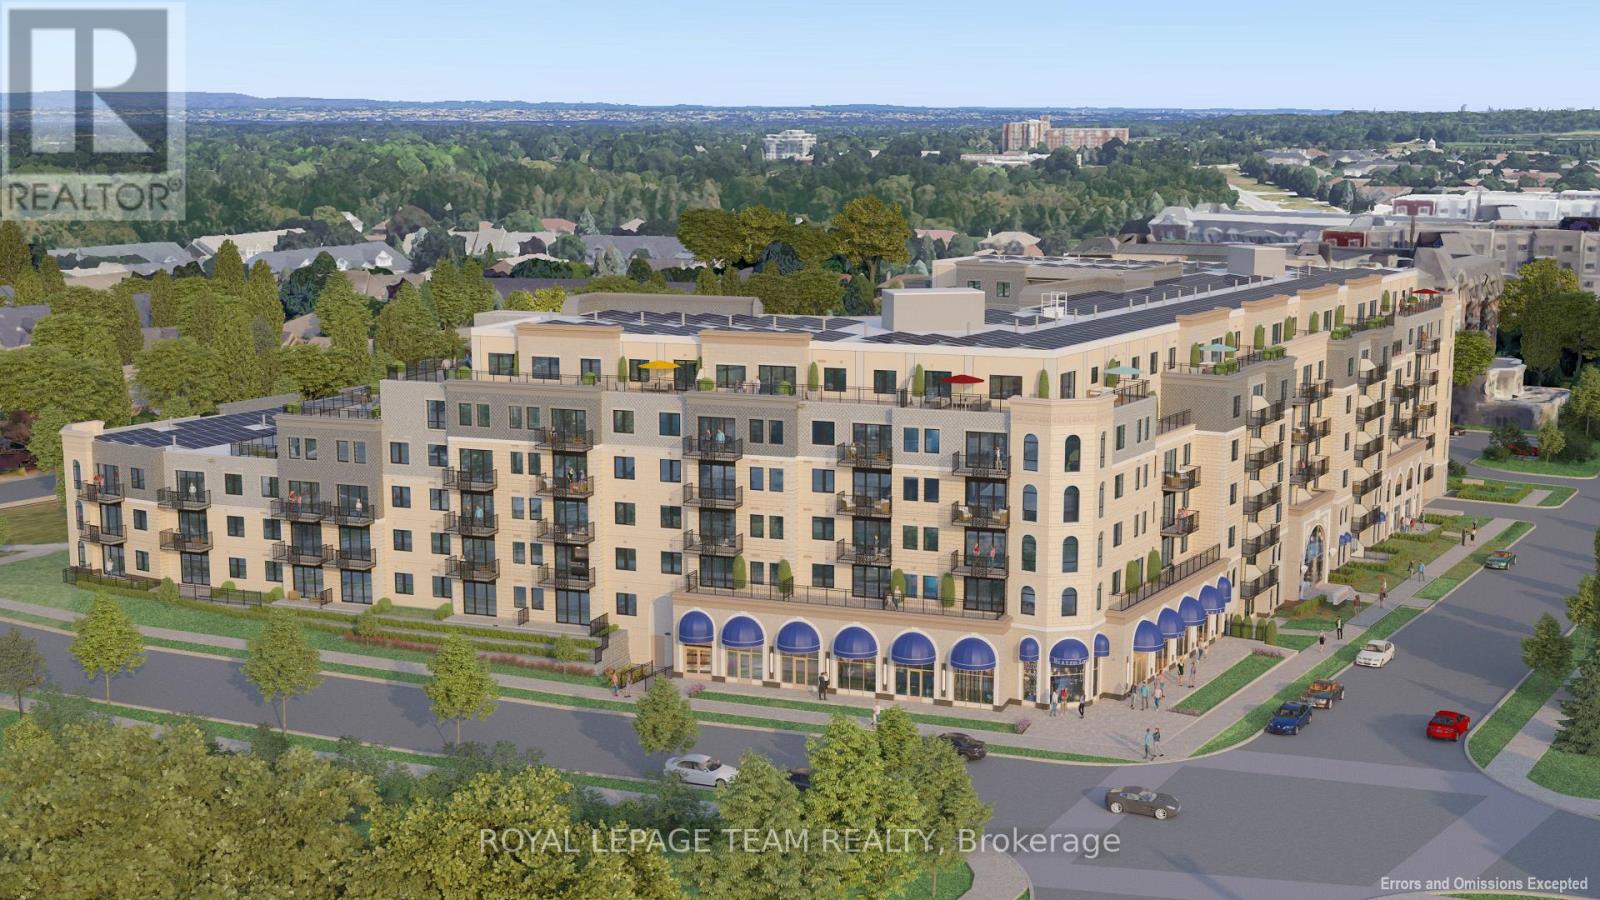
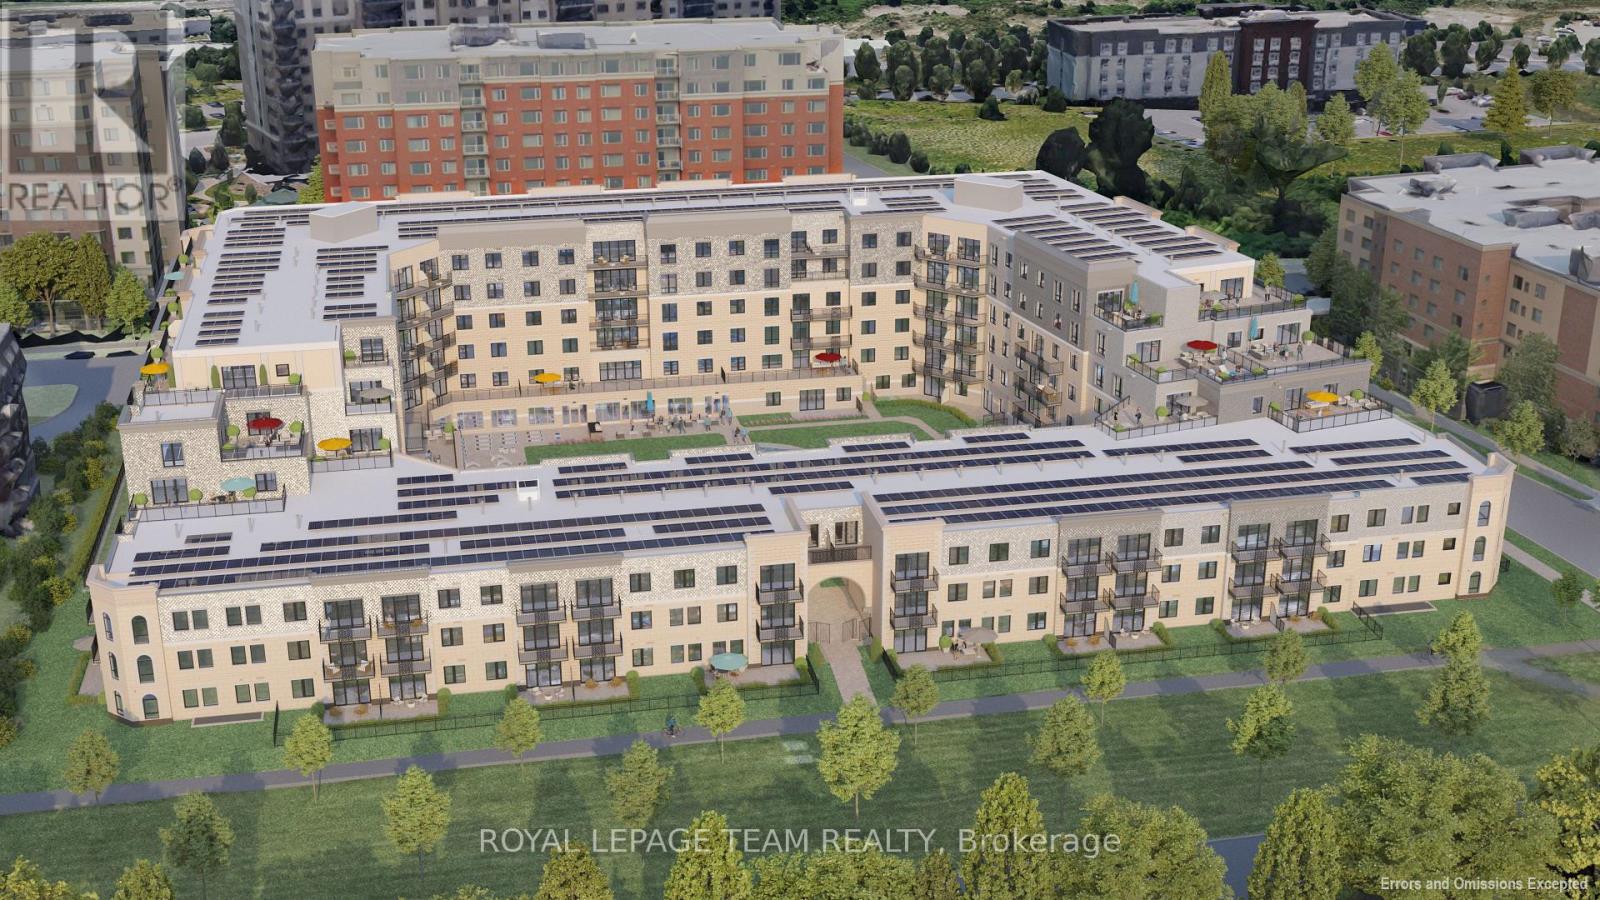
**OPEN HOUSE SAT JULY 4 2-4pm at The Model Suites** Experience elevated living at Carré Saint Louis, Kanata's premier luxury rental community where comfort, style, and convenience come together effortlessly. From the moment you step inside, you'll feel at home in these thoughtfully designed suites featuring soaring 9' ceilings, sun-filled open-concept layouts, and beautifully curated finishes throughout. Modern kitchens with granite countertops and natural wood cabinetry create the perfect space to cook, entertain, and unwind, while spacious living areas offer flexibility for both relaxation and working from home. Beyond your suite, discover a lifestyle designed around you. Enjoy access to resort-style amenities, including an indoor saltwater pool, state-of-the-art fitness centre, yoga studio, and elegant lounge spaces-ideal for both quiet moments and social gatherings. Professionally landscaped outdoor areas, complete with seating and green space, offer a peaceful retreat right at your doorstep.Perfectly located just steps from Kanata Centrum, you'll have effortless access to shopping, dining, entertainment, and everyday essentials, with convenient transit and highway access nearby for easy commuting. Carré Saint Louis isn't just a place to live-it's a place to truly enjoy your lifestyle. (id:56106)
226 - 1050 Canadian Shield Avenue
Ottawa, Ontario
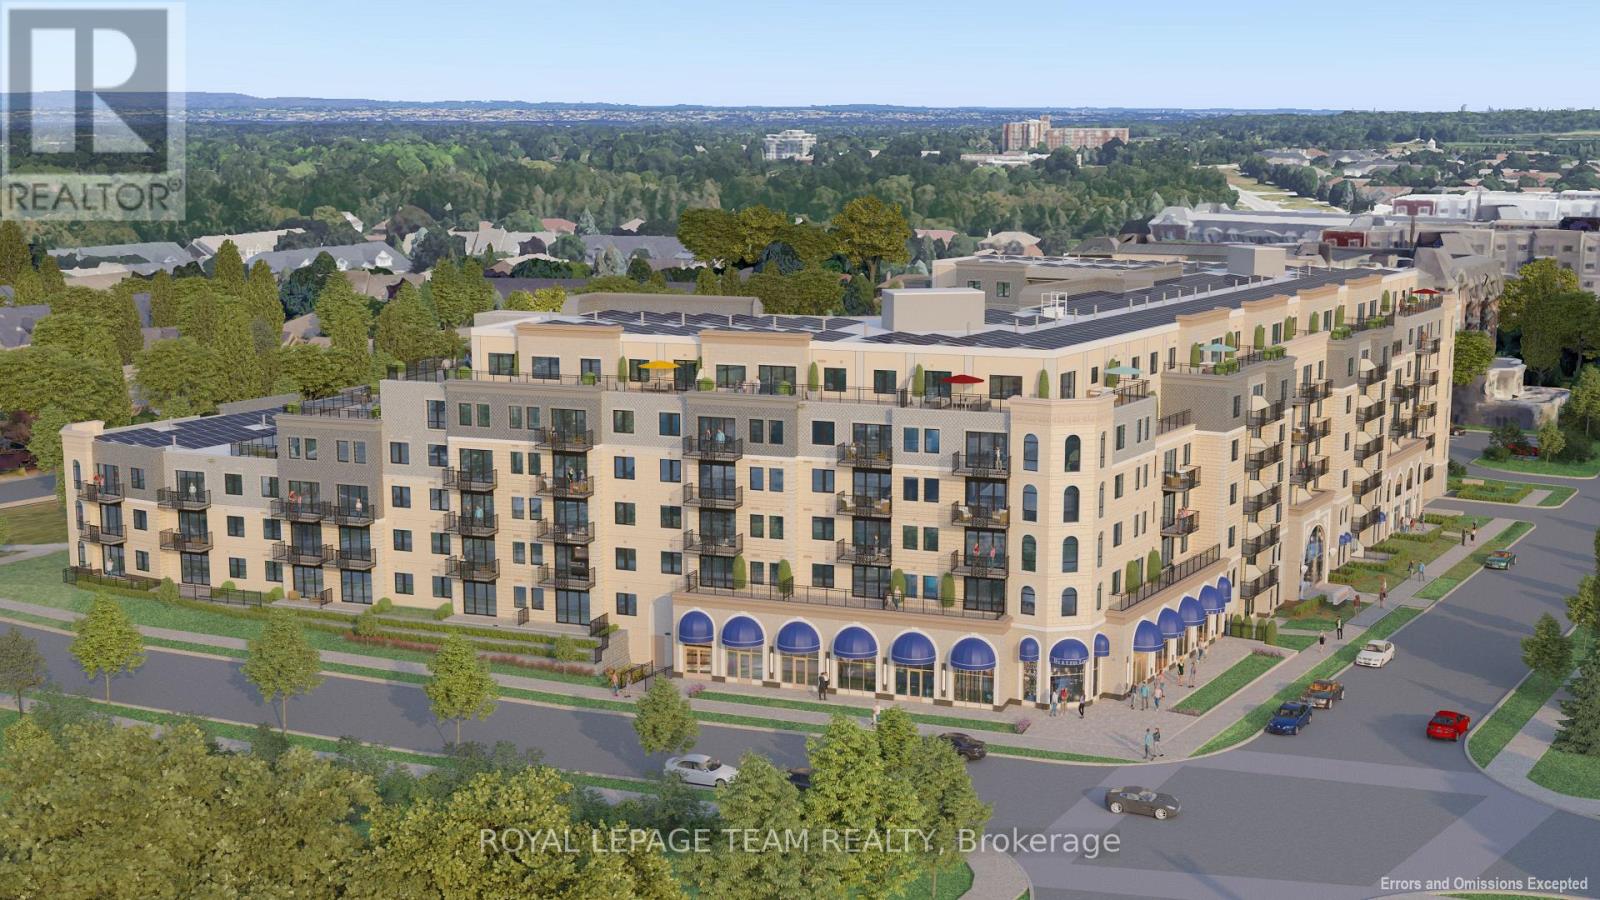
**OPEN HOUSE SAT JULY 4 2-4pm at The Model Suites** Experience elevated living at Carré Saint Louis, Kanata's premier luxury rental community where comfort, style, and convenience come together effortlessly. This beautifully designed 1,132 sq ft suite offers 2 spacious bedrooms, an office and a large 3-piece bathroom, delivering the perfect balance of function and upscale living.From the moment you step inside, you'll feel at home in the thoughtfully designed layout featuring soaring 9' ceilings, a sun-filled open-concept design, and elegant, curated finishes throughout. The modern kitchen is both stylish and functional, complete with granite countertops and natural wood cabinetry-perfect for cooking, entertaining, or unwinding at the end of the day. The generous living and dining areas provide flexibility for everyday living, whether you're hosting guests or working from home.Beyond your suite, enjoy a lifestyle tailored to you with access to resort-style amenities, including an indoor saltwater pool, state-of-the-art fitness centre, yoga studio, and sophisticated lounge spaces ideal for both relaxation and socializing. Professionally landscaped outdoor areas with seating and green space offer a peaceful escape just steps from your door.Perfectly located near Kanata Centrum, you'll have convenient access to shopping, dining, entertainment, and everyday essentials, along with easy access to transit and major highways for seamless commuting. Carré Saint Louis isn't just a place to live-it's a place to truly enjoy your lifestyle. (id:56106)
229 - 1050 Canadian Shield Avenue
Ottawa, Ontario
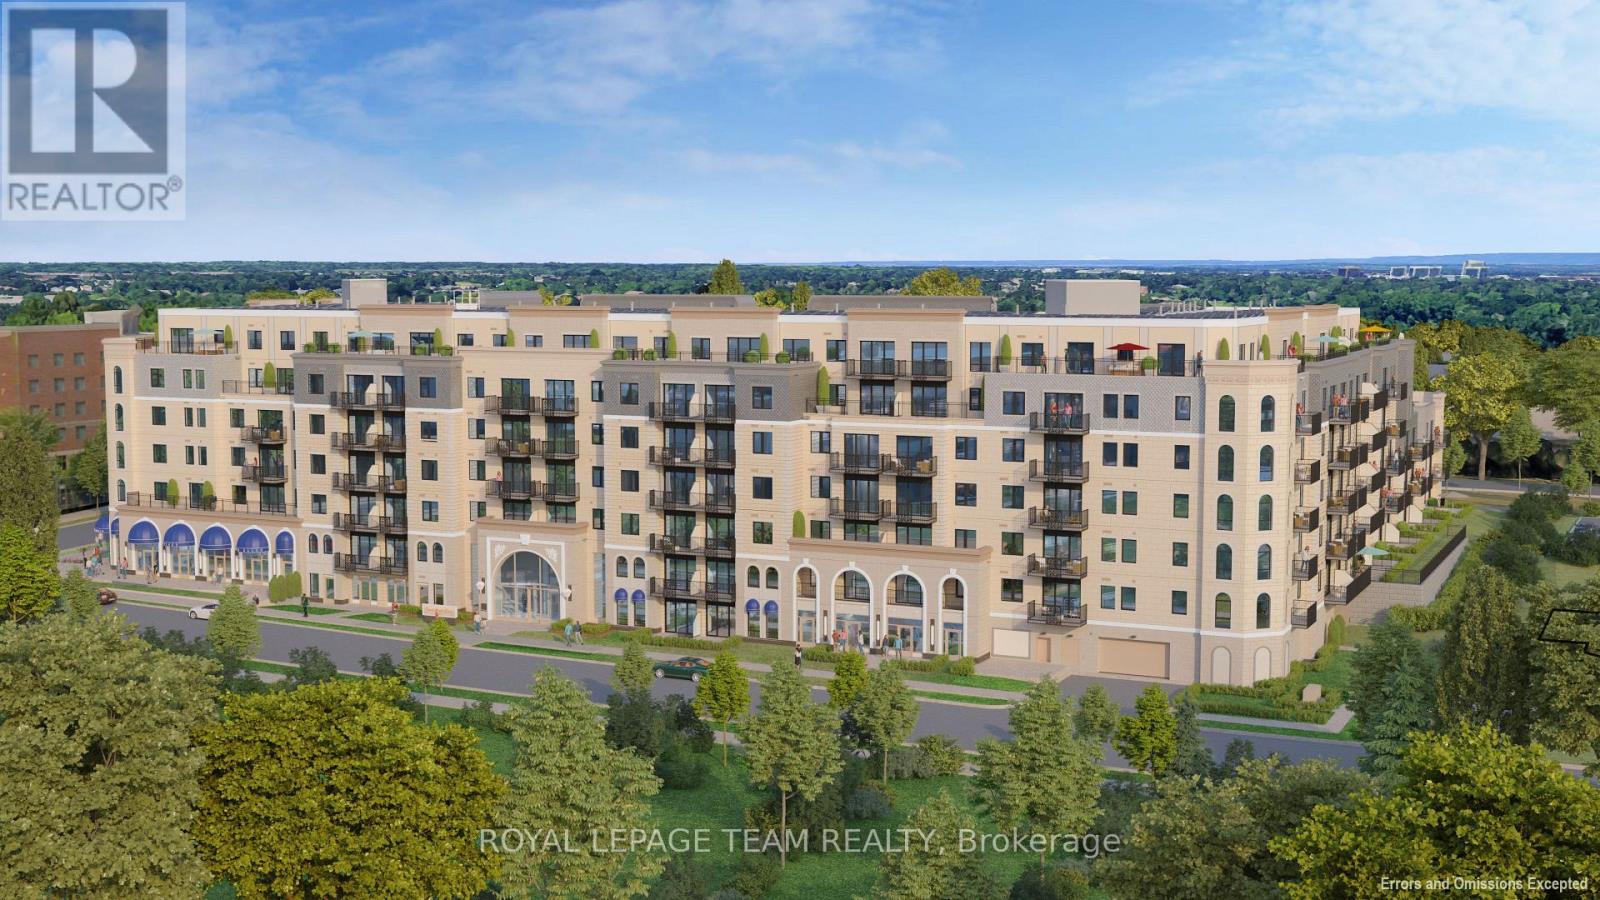
**OPEN HOUSE SAT JULY 4 2-4pm at The Model Suites** Experience elevated living at Carré Saint Louis, Kanata's premier luxury rental community where comfort, style, and convenience come together effortlessly. This beautifully designed 910 sq ft suite offers 1 spacious bedroom, office and a large 3-piece bathroom delivering the perfect balance of function and upscale living.From the moment you step inside, you'll feel at home in the thoughtfully designed layout featuring soaring 9' ceilings, a sun-filled open-concept design, and elegant, curated finishes throughout. The modern kitchen is both stylish and functional, complete with granite countertops and natural wood cabinetry-perfect for cooking, entertaining, or unwinding at the end of the day. The generous living and dining areas provide flexibility for everyday living, whether you're hosting guests or working from home.Beyond your suite, enjoy a lifestyle tailored to you with access to resort-style amenities, including an indoor saltwater pool, state-of-the-art fitness centre, yoga studio, and sophisticated lounge spaces ideal for both relaxation and socializing. Professionally landscaped outdoor areas with seating and green space offer a peaceful escape just steps from your door.Perfectly located near Kanata Centrum, you'll have convenient access to shopping, dining, entertainment, and everyday essentials, along with easy access to transit and major highways for seamless commuting. Carré Saint Louis isn't just a place to live-it's a place to truly enjoy your lifestyle. (id:56106)
343 - 1050 Canadian Shield Avenue
Ottawa, Ontario
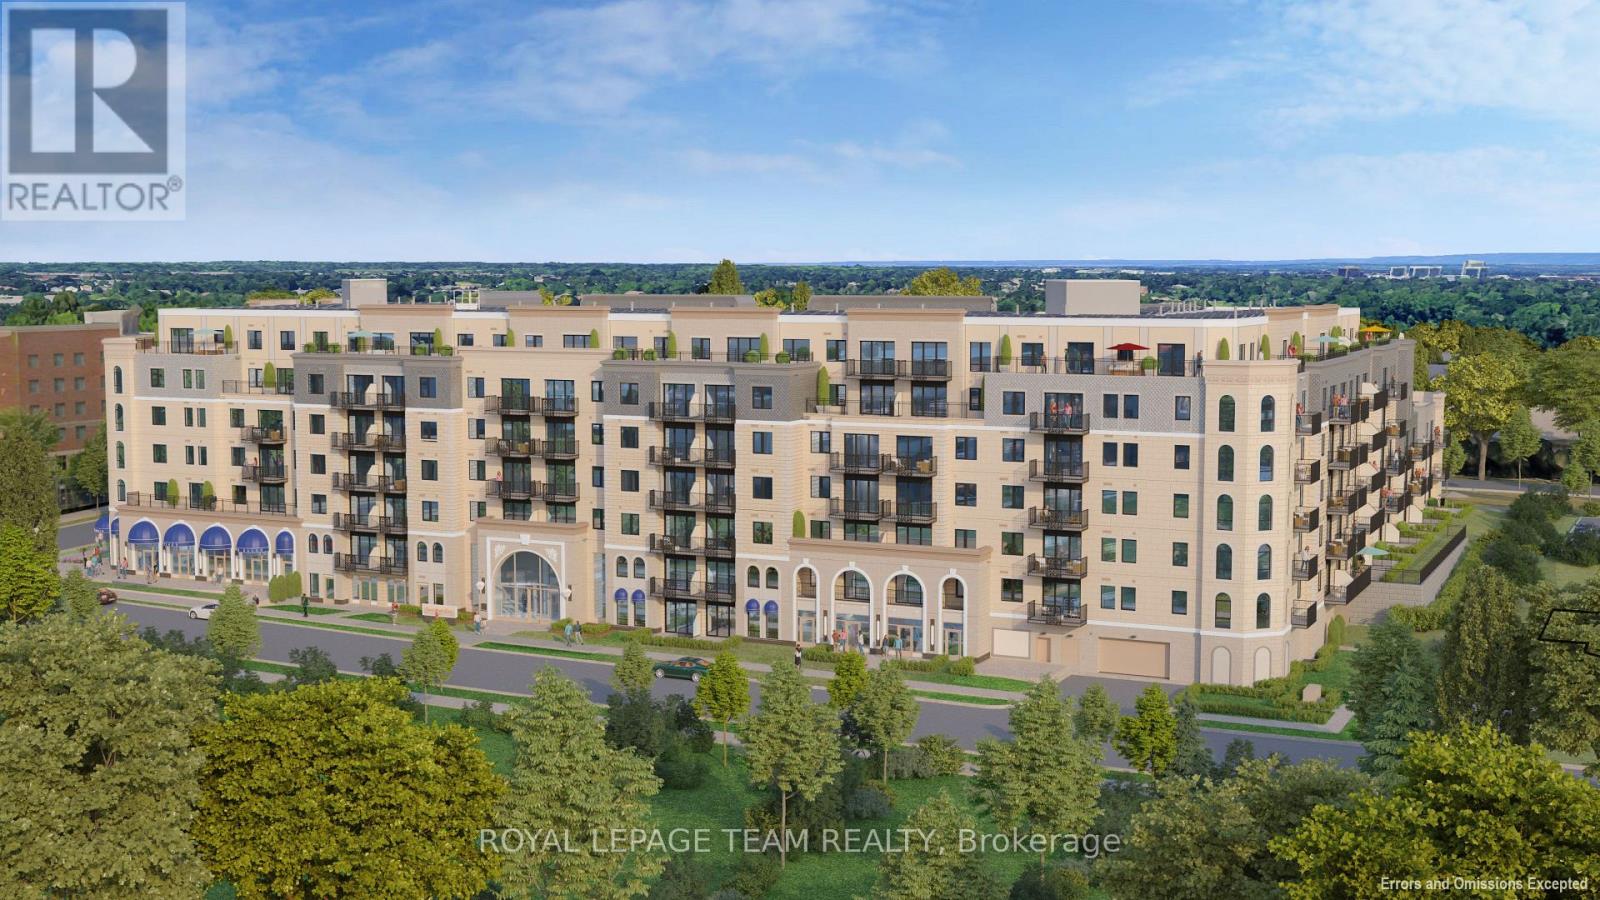
**OPEN HOUSE SAT JULY 4 2-4pm at The Model Suites** Experience elevated living at Carré Saint Louis, Kanata's premier luxury rental community where comfort, style, and convenience come together effortlessly. This beautifully designed 1479 sq ft luxury suite offers 2 spacious bedrooms, an office, 3pc main bath and luxurious ensuite, delivering the perfect balance of function and upscale living. From the moment you step inside, you'll feel at home in the thoughtfully designed layout featuring soaring 9' ceilings, a sun-filled open-concept design, and elegant, curated finishes throughout. The modern kitchen is both stylish and functional, complete with granite countertops and natural wood cabinetry-perfect for cooking, entertaining, or unwinding at the end of the day. The generous living and dining areas provide flexibility for everyday living, whether you're hosting guests or working from home.Beyond your suite, enjoy a lifestyle tailored to you with access to resort-style amenities, including an indoor saltwater pool, state-of-the-art fitness centre, yoga studio, and sophisticated lounge spaces ideal for both relaxation and socializing. Professionally landscaped outdoor areas with seating and green space offer a peaceful escape just steps from your door.Perfectly located near Kanata Centrum, you'll have convenient access to shopping, dining, entertainment, and everyday essentials, along with easy access to transit and major highways for seamless commuting. Carré Saint Louis isn't just a place to live-it's a place to truly enjoy your lifestyle. (id:56106)
114 - 1050 Canadian Shield Avenue
Ottawa, Ontario
**OPEN HOUSE SAT JULY 4 2-4pm at The Model Suites** Experience elevated living at Carré Saint Louis, Kanata's premier luxury rental community where comfort, style, and convenience come together effortlessly. From the moment you step inside, you'll feel at home in these thoughtfully designed suites featuring soaring 9' ceilings, sun-filled open-concept layouts, and beautifully curated finishes throughout. Modern kitchens with granite countertops and natural wood cabinetry create the perfect space to cook, entertain, and unwind, while spacious living areas offer flexibility for both relaxation and working from home. Beyond your suite, discover a lifestyle designed around you. Enjoy access to resort-style amenities, including an indoor saltwater pool, state-of-the-art fitness centre, yoga studio, and elegant lounge spaces-ideal for both quiet moments and social gatherings. Professionally landscaped outdoor areas, complete with seating and green space, offer a peaceful retreat right at your doorstep.Perfectly located just steps from Kanata Centrum, you'll have effortless access to shopping, dining, entertainment, and everyday essentials, with convenient transit and highway access nearby for easy commuting. Carré Saint Louis isn't just a place to live-it's a place to truly enjoy your lifestyle. (id:56106)
553 - 1050 Canadian Shield Avenue
Ottawa, Ontario
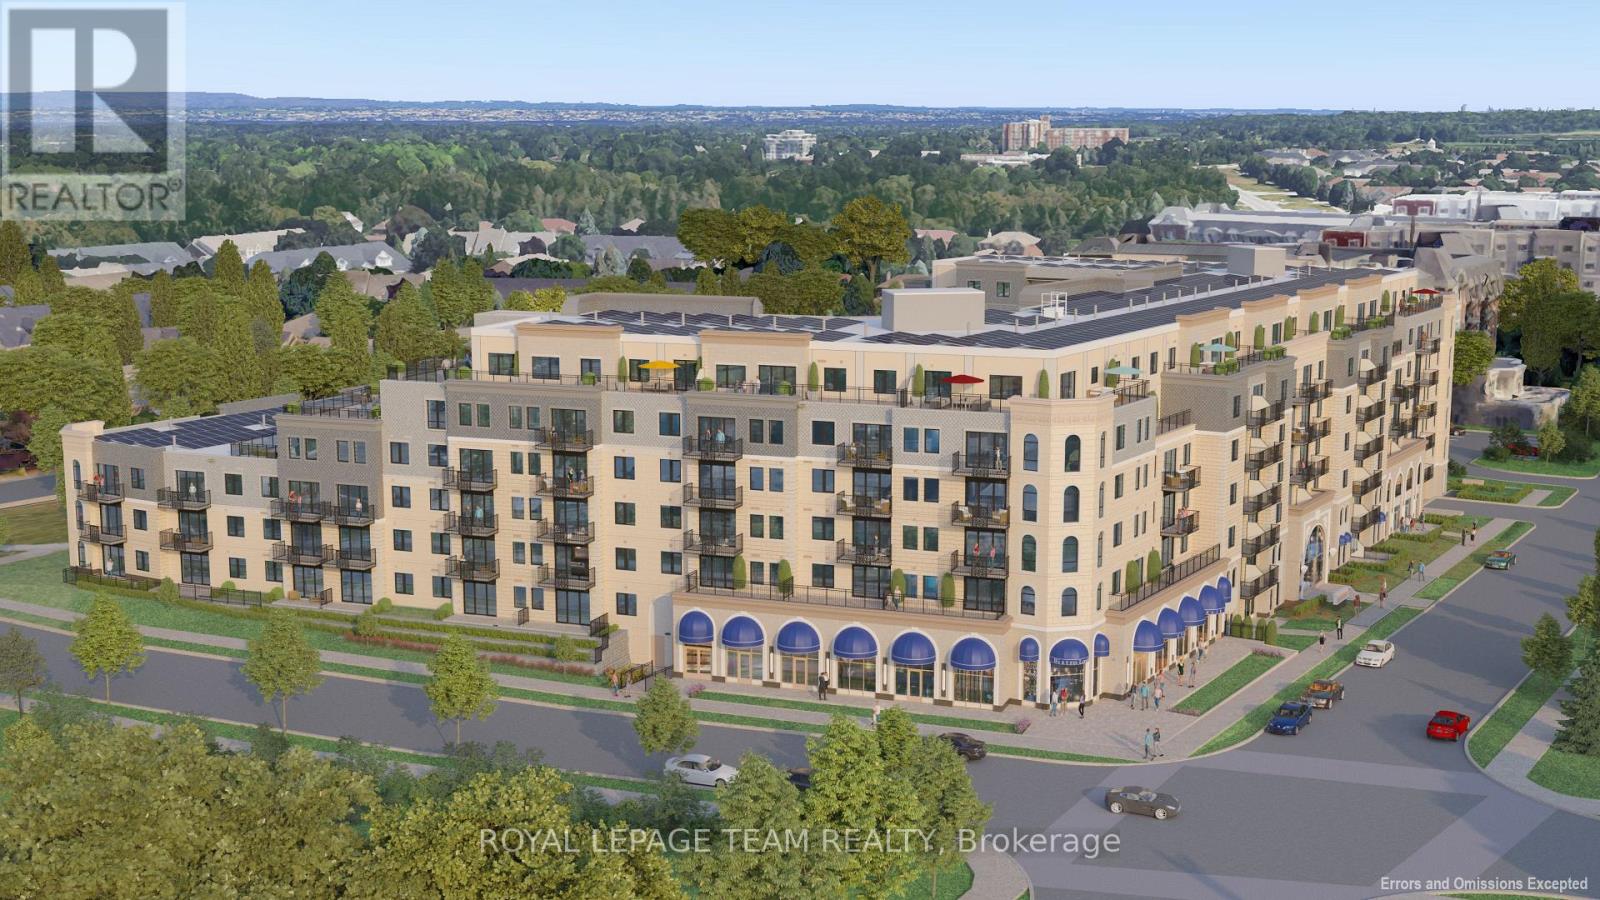
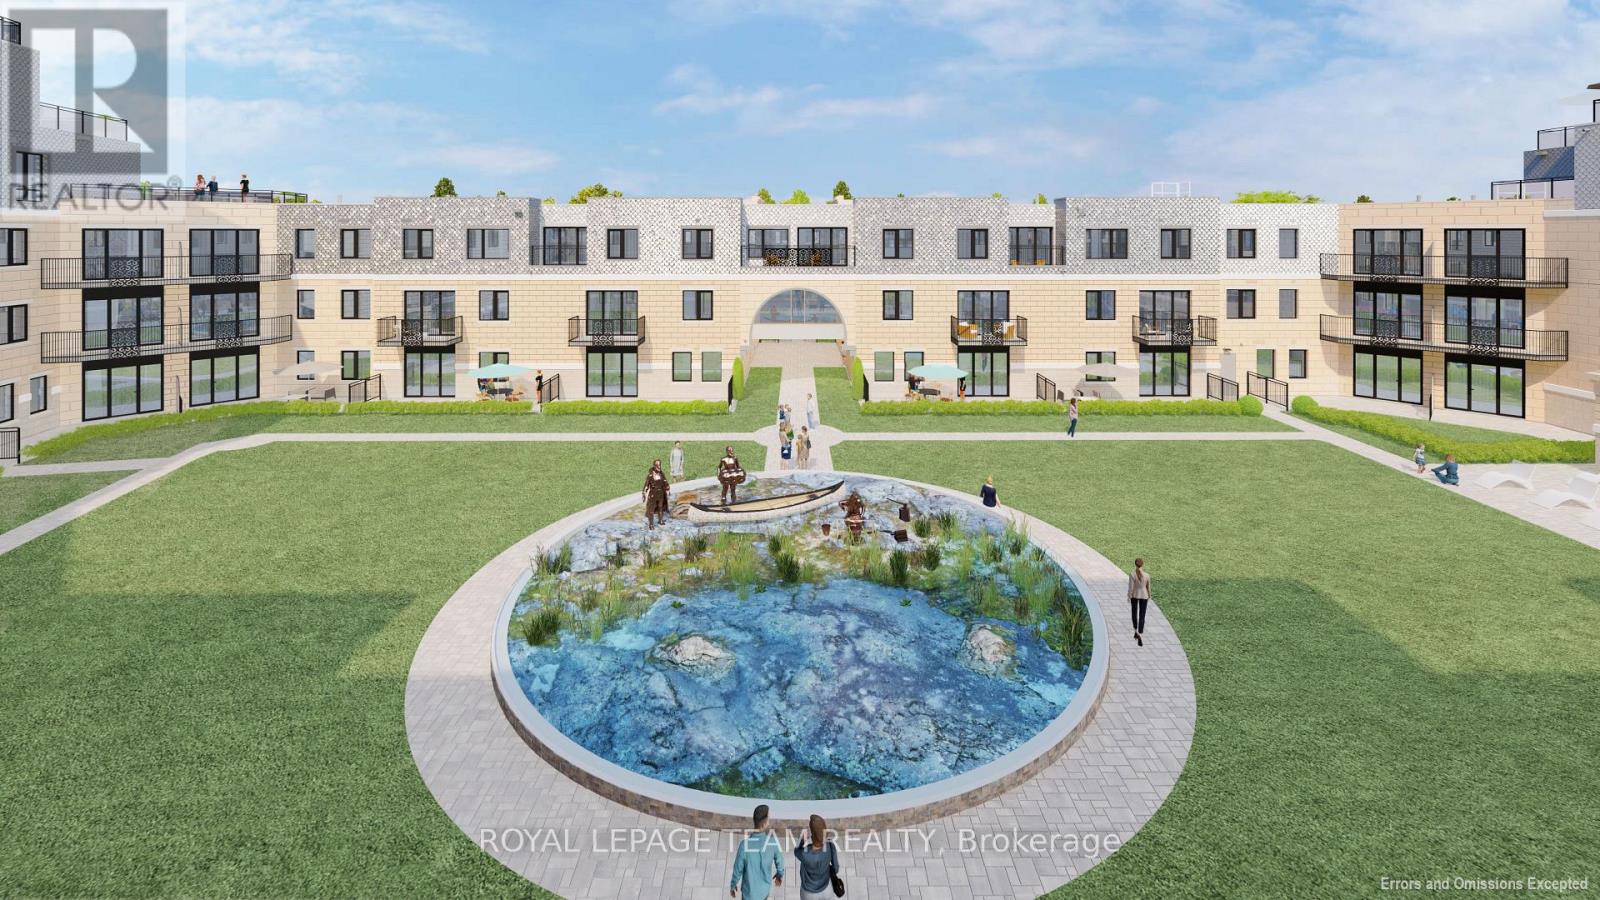
Experience elevated living at Carré Saint Louis, Kanata's premier luxury rental community where comfort, style, and convenience come together effortlessly. This beautifully designed 1343 sq ft suite offers 2 spacious bedrooms, an office, a large 3-piece bathroom and an ensuite off the primary bedroom delivering the perfect balance of function and upscale living.From the moment you step inside, you'll feel at home in the thoughtfully designed layout featuring soaring 9' ceilings, a sun-filled open-concept design, and elegant, curated finishes throughout. The modern kitchen is both stylish and functional, complete with granite countertops and natural wood cabinetry-perfect for cooking, entertaining, or unwinding at the end of the day. The generous living and dining areas provide flexibility for everyday living, whether you're hosting guests or working from home.Beyond your suite, enjoy a lifestyle tailored to you with access to resort-style amenities, including an indoor saltwater pool, state-of-the-art fitness centre, yoga studio, and sophisticated lounge spaces ideal for both relaxation and socializing. Professionally landscaped outdoor areas with seating and green space offer a peaceful escape just steps from your door.Perfectly located near Kanata Centrum, you'll have convenient access to shopping, dining, entertainment, and everyday essentials, along with easy access to transit and major highways for seamless commuting. Carré Saint Louis isn't just a place to live-it's a place to truly enjoy your lifestyle. (id:56106)
208 - 1050 Canadian Shield Avenue
Ottawa, Ontario
**OPEN HOUSE SAT JULY 4 2-4pm at The Model Suites** Experience elevated living at Carré Saint Louis, Kanata's premier luxury rental community where comfort, style, and convenience come together effortlessly. This beautifully designed 1,100 sq ft suite offers 2 spacious bedrooms and a large 3-piece bathroom, delivering the perfect balance of function and upscale living. From the moment you step inside, you'll feel at home in the thoughtfully designed layout featuring soaring 9' ceilings, a sun-filled open-concept design, and elegant, curated finishes throughout. The modern kitchen is both stylish and functional, complete with granite countertops and natural wood cabinetry-perfect for cooking, entertaining, or unwinding at the end of the day. The generous living and dining areas provide flexibility for everyday living, whether you're hosting guests or working from home. Beyond your suite, enjoy a lifestyle tailored to you with access to resort-style amenities, including an indoor saltwater pool, state-of-the-art fitness centre, yoga studio, and sophisticated lounge spaces ideal for both relaxation and socializing. Professionally landscaped outdoor areas with seating and green space offer a peaceful escape just steps from your door. Perfectly located near Kanata Centrum, you'll have convenient access to shopping, dining, entertainment, and everyday essentials, along with easy access to transit and major highways for seamless commuting. Carré Saint Louis isn't just a place to live-it's a place to truly enjoy your lifestyle. (id:56106)
129 John Street N
Arnprior, Ontario
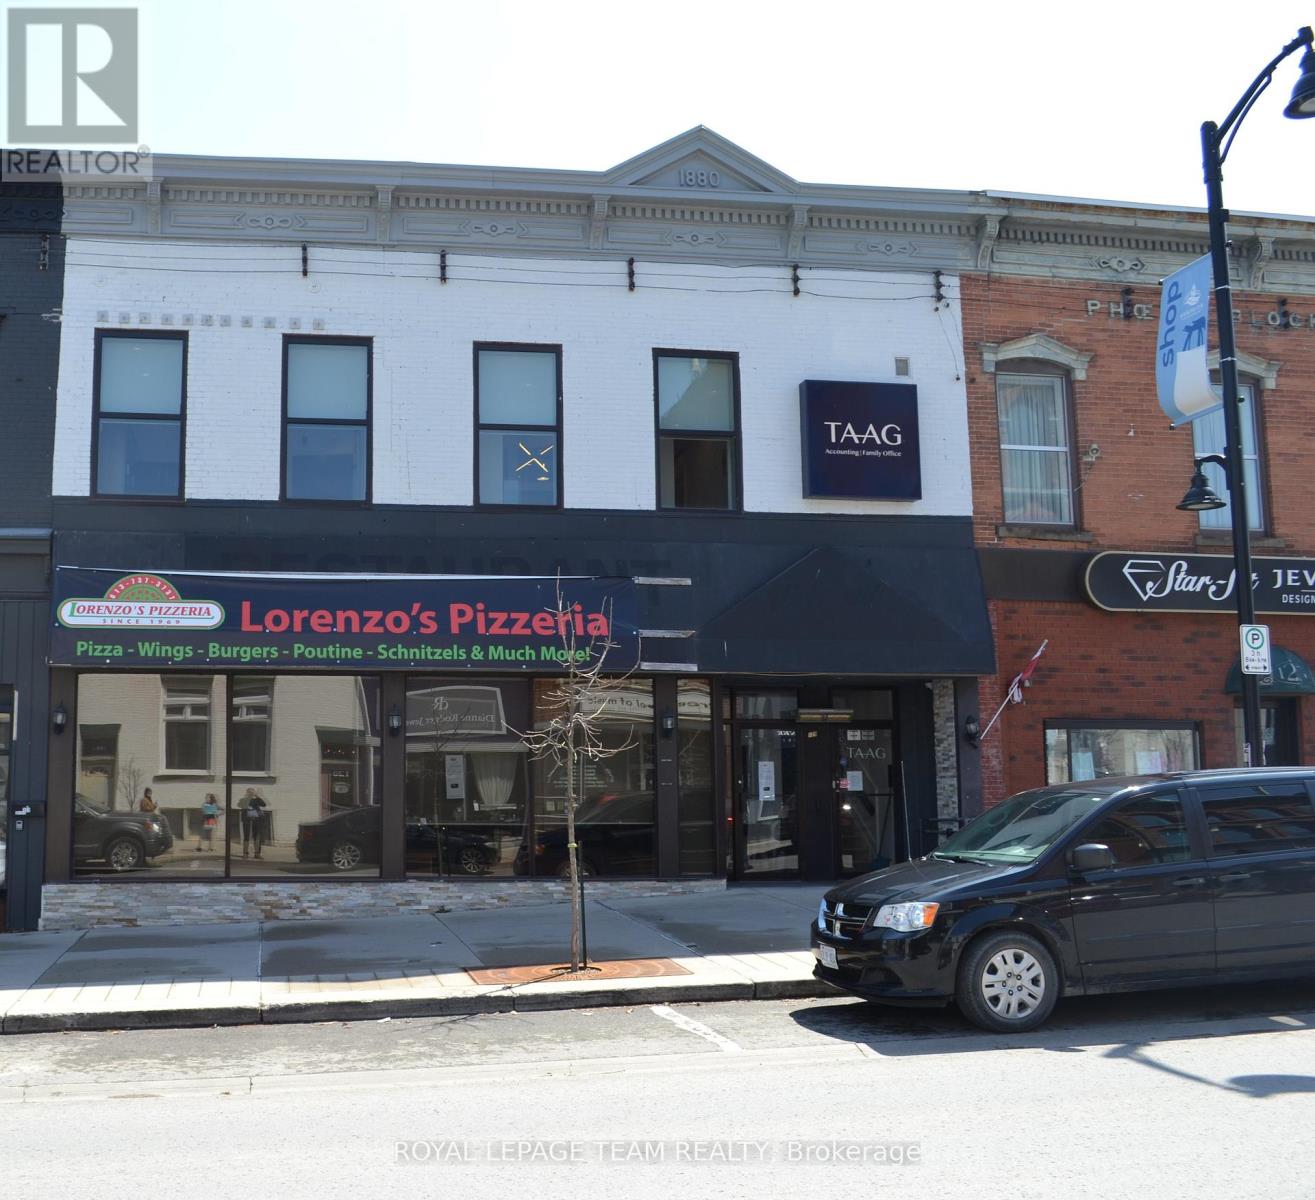
Prime Commercial Lease Opportunity in the Heart of Downtown Arnprior. Don't miss this exceptional chance to lease a versatile commercial space in one of Arnprior's most high-traffic, high-visibility locations. Perfectly situated in the bustling downtown core, this well-appointed space currently features a spacious restaurant layout. Whether you're an established brand looking to expand or an entrepreneur ready to bring your vision to life, this property offers the ideal foundation for success. With excellent street exposure and a layout ready for immediate use or customization, this is your opportunity to thrive in a growing community. (id:56106)