

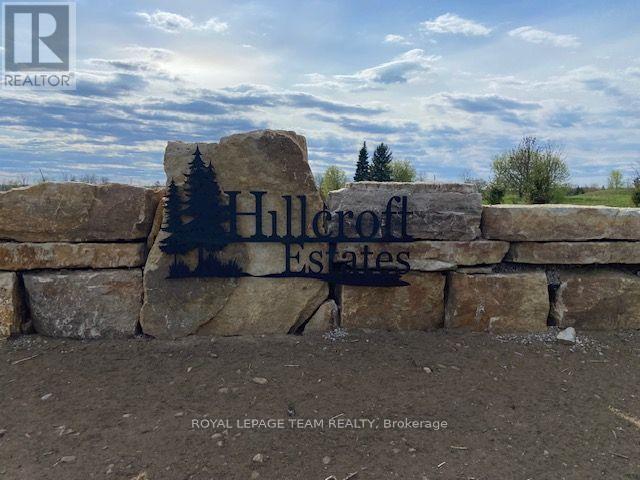
Lot 1 Hillcroft Drive
Beckwith, Ontario
Welcome to Hillcroft Estates...this exceptional and brand new rural estate subdivision features 8 gorgeous building lots with views of Mississippi Lake is the perfect spot if you are looking to build your future dream home and have it surrounded by similarly styled and designed homes with a location that offers you the advantage of living in a small neighbourhood setting but with the privacy of acreage!! Situated ONLY 13 MINUTES from highly sought after and picturesque town of Carleton Place w/small quaint shops and dining to large big box stores including large Independent Grocer, Home Depot,Canadian Tire, Wal-Mart,numerous schools, and a wide variety of amenities! The lots range in size from 1.5 - 3.5 acres and situated along a quiet street with cul-de-sac at the end. Some covenants include Bungalows designs only with a minimum build restriction of 2000 sq ft, 3 + car garage,stone,stucco,brick,wood exterior finishes only, no vinyl siding permitted. All plans must be approved by developer which will ensure a harmonious balance and visually aesthetic appeal of homes throughout the streetscape and ensure that the value of your home is ensured!! Bell Fibe and community mailbox will be available in this subdivision. Buyers must have their Realtor present when walking the property. Prices include HST. (id:56106)
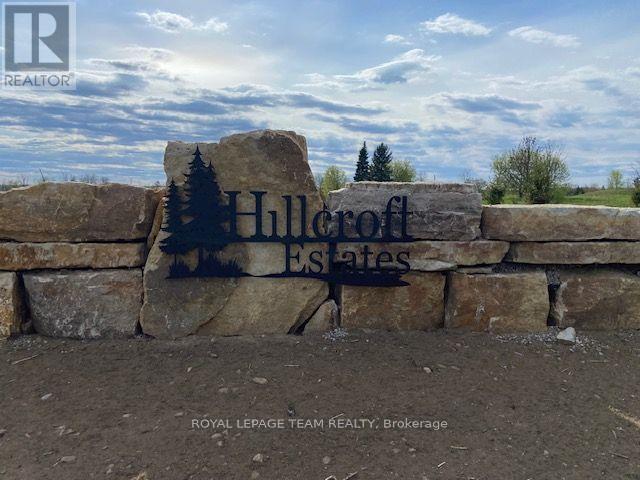
Lot 7 Hillcroft Drive
Beckwith, Ontario
Welcome to Hillcroft Estates...this exceptional and brand new rural estate subdivision features 8 gorgeous building lots with views of Mississippi Lake is the perfect spot if you are looking to build your future dream home and have it surrounded by similarly styled and designed homes with a location that offers you the advantage of living in a small neighbourhood setting but with the privacy of acreage!! Situated ONLY 13 MINUTES from highly sought after and picturesque town of Carleton Place w/small quaint shops and dining to large big box stores including large Independent Grocer, Home Depot,Canadian Tire, Wal-Mart,numerous schools, and a wide variety of amenities! The lots range in size from 1.5 - 3.5 acres and situated along a quiet street with cul-de-sac at the end. Some covenants include Bungalows designs only with a minimum build restriction of 2000 sq ft, 3 + car garage,stone,stucco,brick,wood exterior finishes only, no vinyl siding permitted. All plans must be approved by developer which will ensure a harmonious balance and visually aesthetic appeal of homes throughout the streetscape and ensure that the value of your home is ensured!! Bell Fibe and community mailbox will be available in this subdivision. Buyers must have their Realtor present when walking the property. Prices include HST. (id:56106)
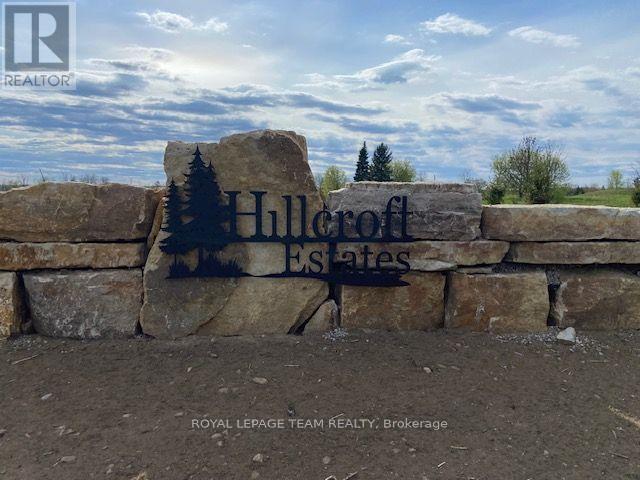
Lot 2 Hillcroft Drive
Beckwith, Ontario
Welcome to Hillcroft Estates...this exceptional and brand new rural estate subdivision features 8 gorgeous building lots with views of Mississippi Lake is the perfect spot if you are looking to build your future dream home and have it surrounded by similarly styled and designed homes with a location that offers you the advantage of living in a small neighbourhood setting but with the privacy of acreage!! Situated ONLY 13 MINUTES from highly sought after and picturesque town of Carleton Place w/small quaint shops and dining to large big box stores including large Independent Grocer, Home Depot,Canadian Tire, Wal-Mart,numerous schools, and a wide variety of amenities! The lots range in size from 1.5 - 3.5 acres and situated along a quiet street with cul-de-sac at the end. Some covenants include Bungalows designs only with a minimum build restriction of 2000 sq ft, 3 + car garage,stone,stucco,brick,wood exterior finishes only, no vinyl siding permitted. All plans must be approved by developer which will ensure a harmonious balance and visually aesthetic appeal of homes throughout the streetscape and ensure that the value of your home is ensured!! Bell Fibe and community mailbox will be available in this subdivision. Buyers must have their Realtor present when walking the property. Prices include HST. (id:56106)
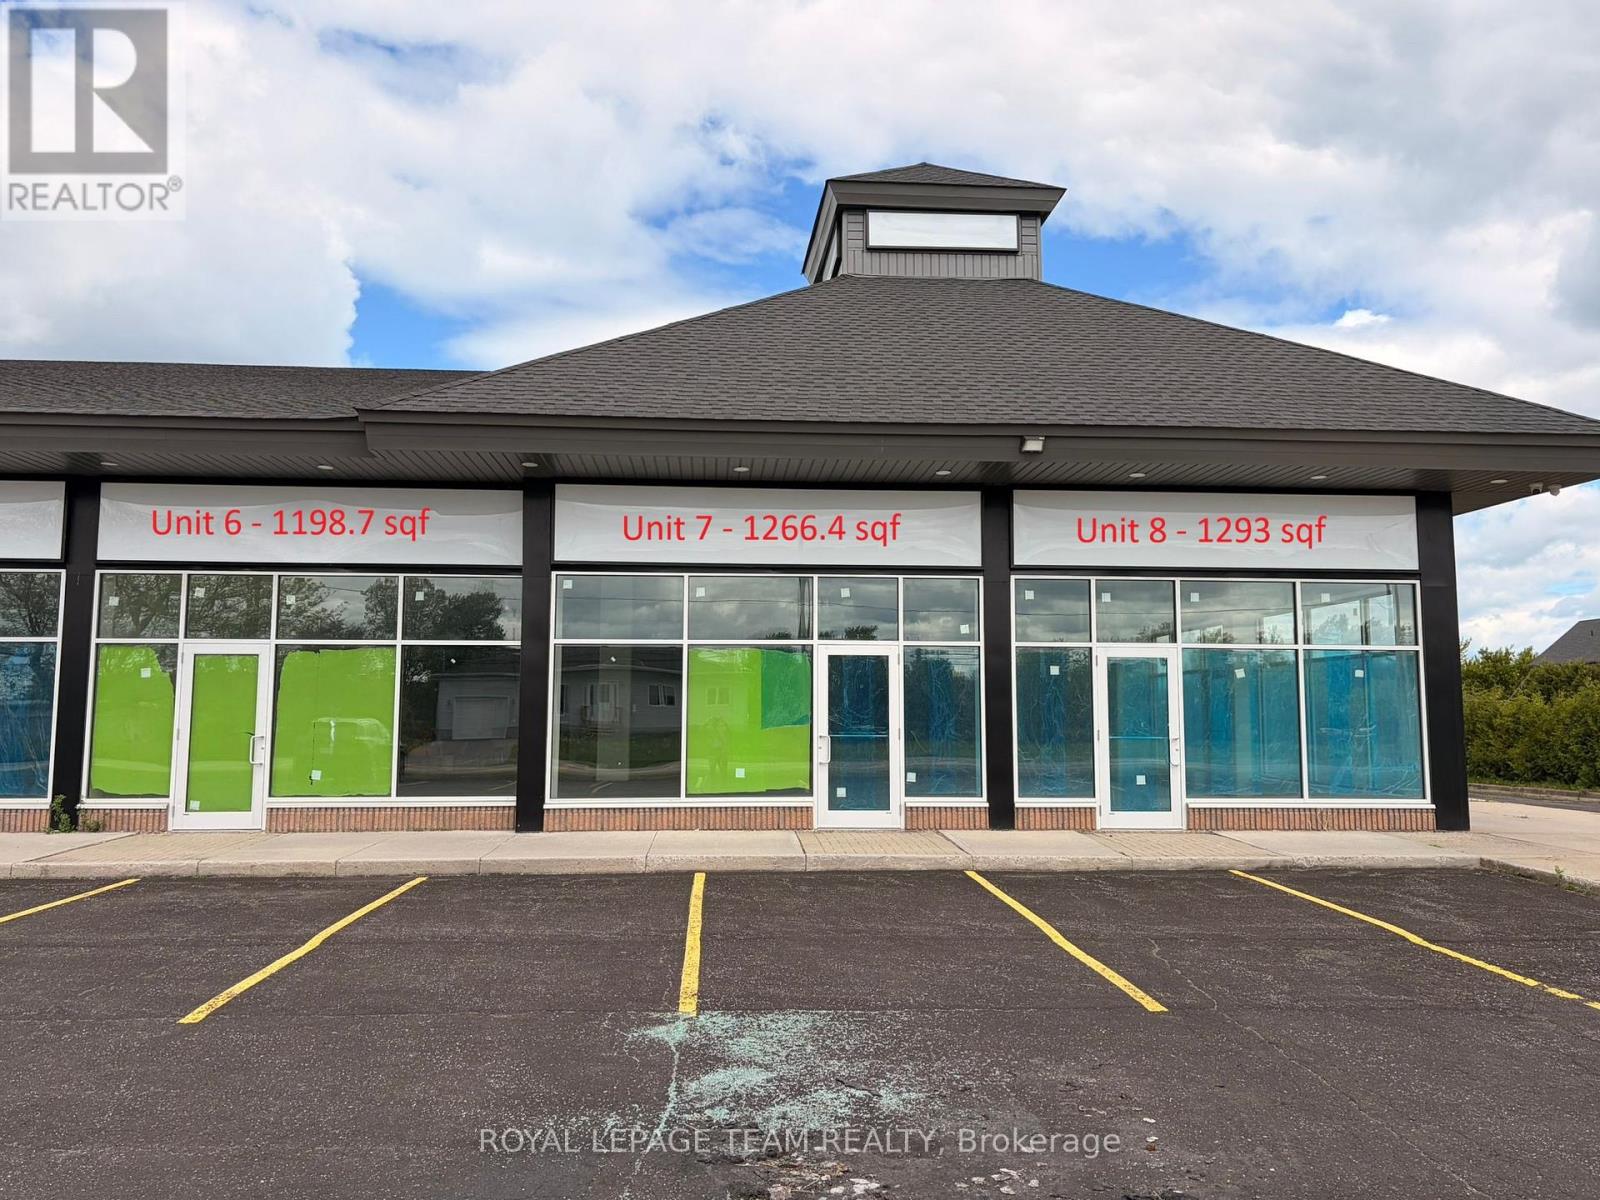
7 & 8 - 2808 Dunrobin Road
Ottawa, Ontario
Prime leasing opportunity awaits you in this popular community hub. 2559.40 sqf for unit 7 & 8 can be combined with unit 6 for total of 3,785 sqf On site parking available. This property is front facing a major road to provide maximum exposure for your business. Location provides a vast number of business possibilities. Additional rent to be estimated. This space would be perfect for Sport bar or Restaurant business to compliment the current leases in place. Many other possibilities can be used such as medical clinic, daycare, grocer or food market, a drive through cafe place or financial institute. (id:56106)
112 Mitchell Lane
Mcnab/braeside, Ontario
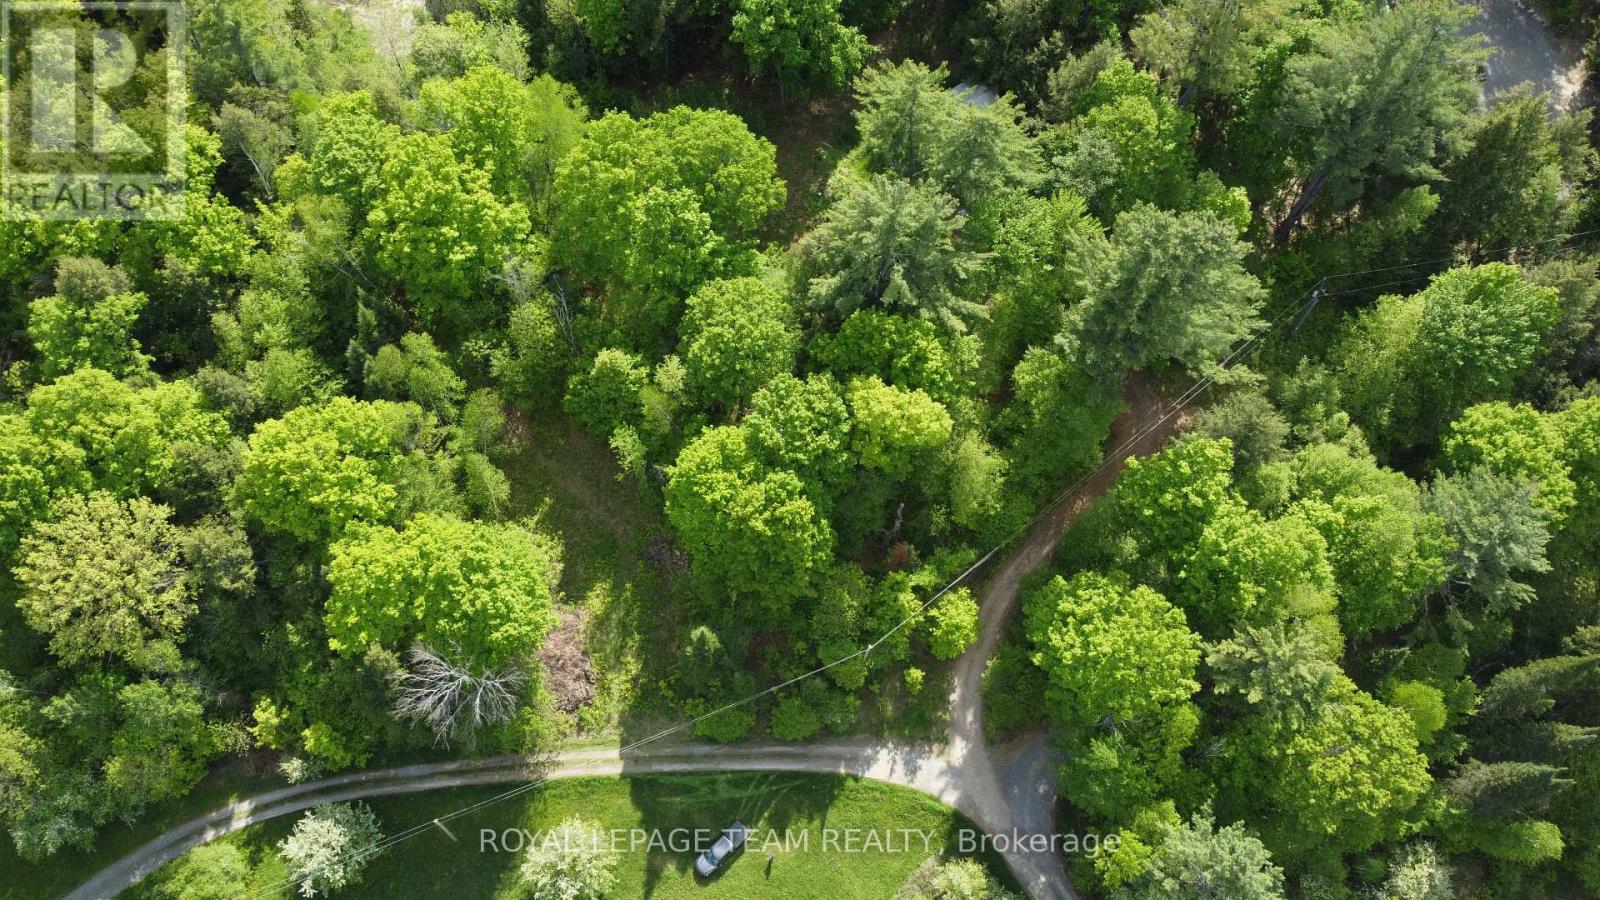
Private setting for this building lot overlooking the Madawaska River within 10 minutes of the Town of Arnprior. Nicely treed with an area cleared for building this lot offers an excellent location to build your dream home or year round getaway. Buyer to ascertain thru the Township of McNab/Braeside all municipal requirements needed to develop this lot. (id:56106)
629 St Lawrence Street
Merrickville-Wolford, Ontario
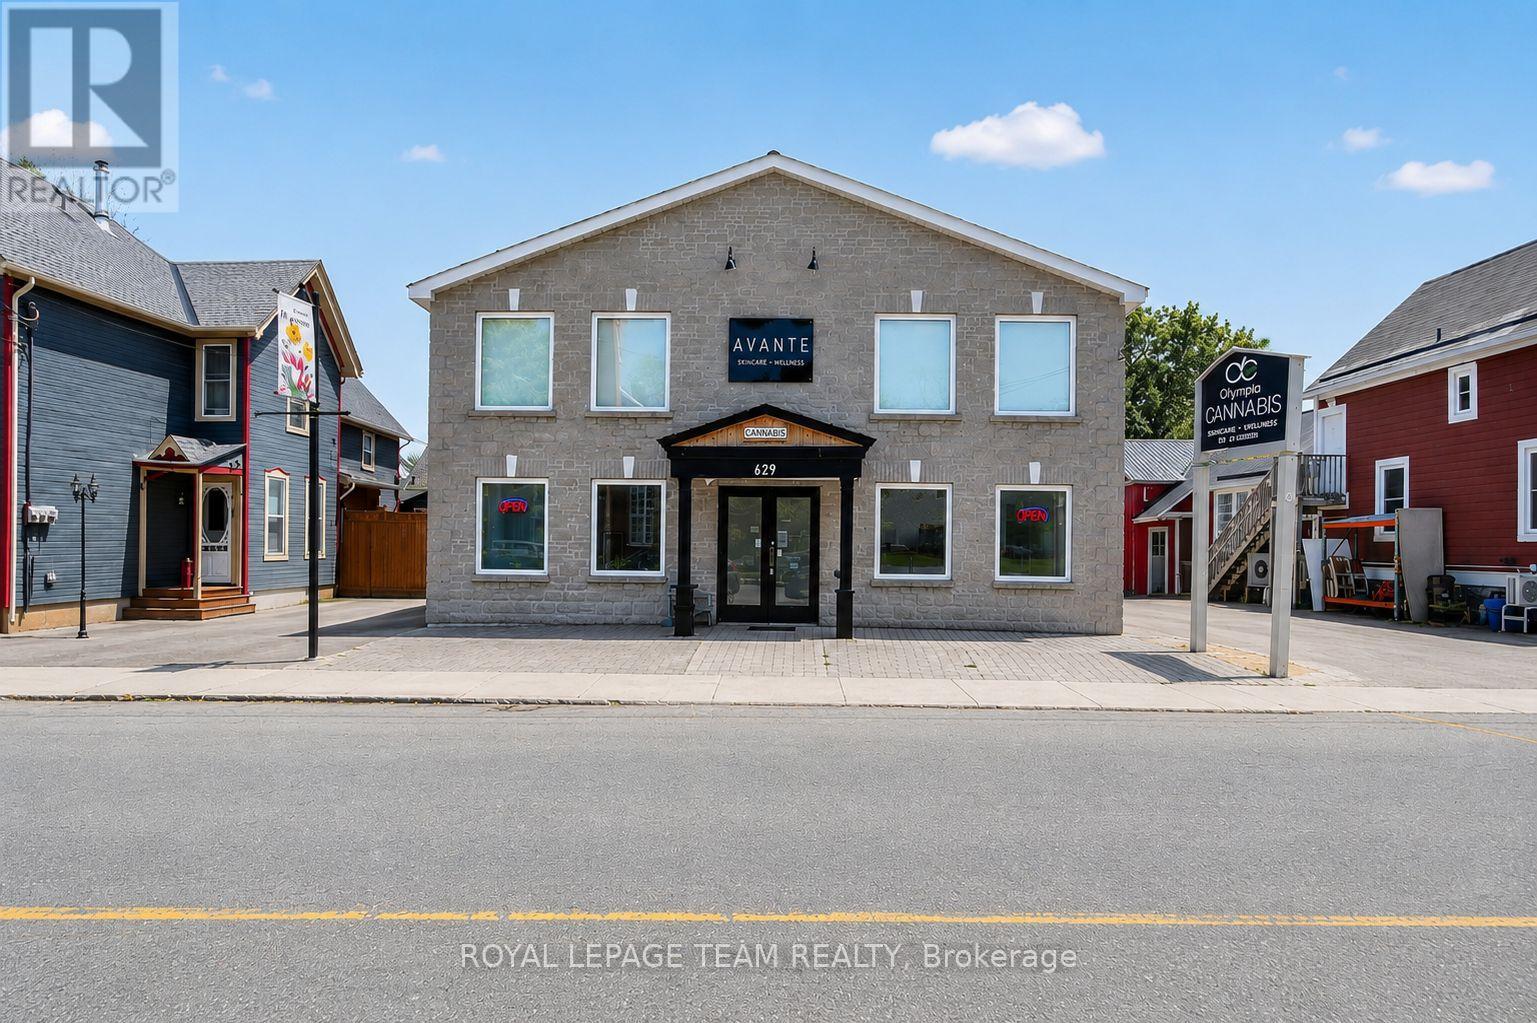
Rare opportunity to acquire an approx. 4,800 sq. ft. commercial/residential building in the highly desirable and historic Village of Merrickville, known for its vibrant tourism, charming boutiques and thriving local businesses. This exceptionally versatile property offers flexible "Core Area" zoning that permits a wide range of commercial uses as well as residential, making it ideal for investors, business owners, or those seeking a mixed-use income-producing asset. Currently configured for commercial tenancy, the building can easily be adapted into a combination of ground-floor commercial space with residential apartments or short-term rental units on the second level, offering tremendous potential for future redevelopment or expansion. The property is presently divided into six separate units but can be reconfigured to create additional suites or individual office rentals to maximize revenue. Inside, the main floor features a high-visibility street-front unit presently occupied, showcasing tall ceilings, large windows, and excellent foot traffic exposure. A hair salon, flex space, and a spacious warehouse unit complete the main floor. The second floor is arranged into two oversized units: the front unit is designed for office use with expansive windows, several private offices, and a generous meeting or boardroom complete with a kitchenette, while the rear unit functions as a spa/clinic with five dedicated treatment rooms (each equipped with plumbing for sinks), a full bathroom, a wet bar/kitchenette with laundry, and a large reception area. With strong curb appeal, ample on-site parking, and excellent visibility along one of Merrickville's most charming streets, this property offers limitless potential for commercial enterprises, residential rentals, or a combination of both. Walking distance to restaurants, shops, the Rideau Canal, and all the amenities the village is celebrated for, this is truly an exceptional opportunity. (id:56106)

2 Fairhaven Way
Ottawa, Ontario
A rare opportunity to own a private country home in the city. This impeccably updated mid-century classic in highly sought-after and historic Fairhaven, is perched on a breathtaking half-acre wooded estate lot offering unmatched privacy in a serene, nature-immersed setting. Tucked away on a safe, quiet street, surrounded by towering trees, you're a short walk to the Montfort Hospital, CMHC, NCC pathways and only minutes by car to downtown. This residence has been transformed top-to-bottom with designs and finishes that blend modern comfort with timeless architectural character. Every space has been tastefully curated to ensure warmth, functionality and sophistication. The exquisite chef's kitchen with large quartz island and pantry opens to the spacious, bright dining area and living room with it's original 1950's stone hearth, a cozy/practical wood stove and patio access. To the right of the impressive entrance-way is the main floor bedroom (now serving as a gym). With an adjacent bathroom and family room, it's the perfect nanny or in-law suite. At the top of the stylish staircase, there's a bright landing, perfect as an office space. The second floor East wing has two spacious bedrooms, one with deep double closets, the other with a full walk-in. The family bath contains a convenient 2nd floor laundry. At the West end of the hallway is the expansive primary bedroom with 5-piece en-suite bath and spacious walk-in closet. Designer finishes on both levels include pot lights, quality fixtures, high-end appliances, fine ceramic tiles and rich maple hardwood throughout. Spend countless evenings outdoors on the stone patio with a fire pit. The large 2-car garage has a 2nd floor with tons of storage space and the triple-wide interlock driveway provides plenty of parking for all your cars and toys. Homes of this calibre, combining estate-style tranquil enclave living, architectural excellence and exceptional proximity to urban amenities, are seldom available in Ottawa. (id:56106)

3267 Yorks Corners Road S
Ottawa, Ontario
Opportunity in serene Kenmore village for this tidy two storey residence-Entire home has recent upgrades-water treatment-heating system-roofing-laminate flooring-exterior siding.Good interior family space (3+1 Bedrooms)Roomy kitchen-separate dining room -patio doors off kitchen to rear deck and yard with garden shed.This well maintained mature home is within minutes to Russell,Metcalfe and Embrun.Walk to local family community park -Castor river 5 min walk away! Catholic ,public and french immersion schools at Metcalfe. Home is currently rented with great tenants who may prefer to continue their lease or would need 60 days minimum to vacate. This may be your rental investment or live here and enjoy the rural village atmosphere. Tenants require 24 hrs minimum advance notice for all showings(Between 10 am and 5pm only) Sundays only between 3pm and 6 pm .Some photos taken when previously vacant (id:56106)
7089 Marco Street N
Ottawa, Ontario
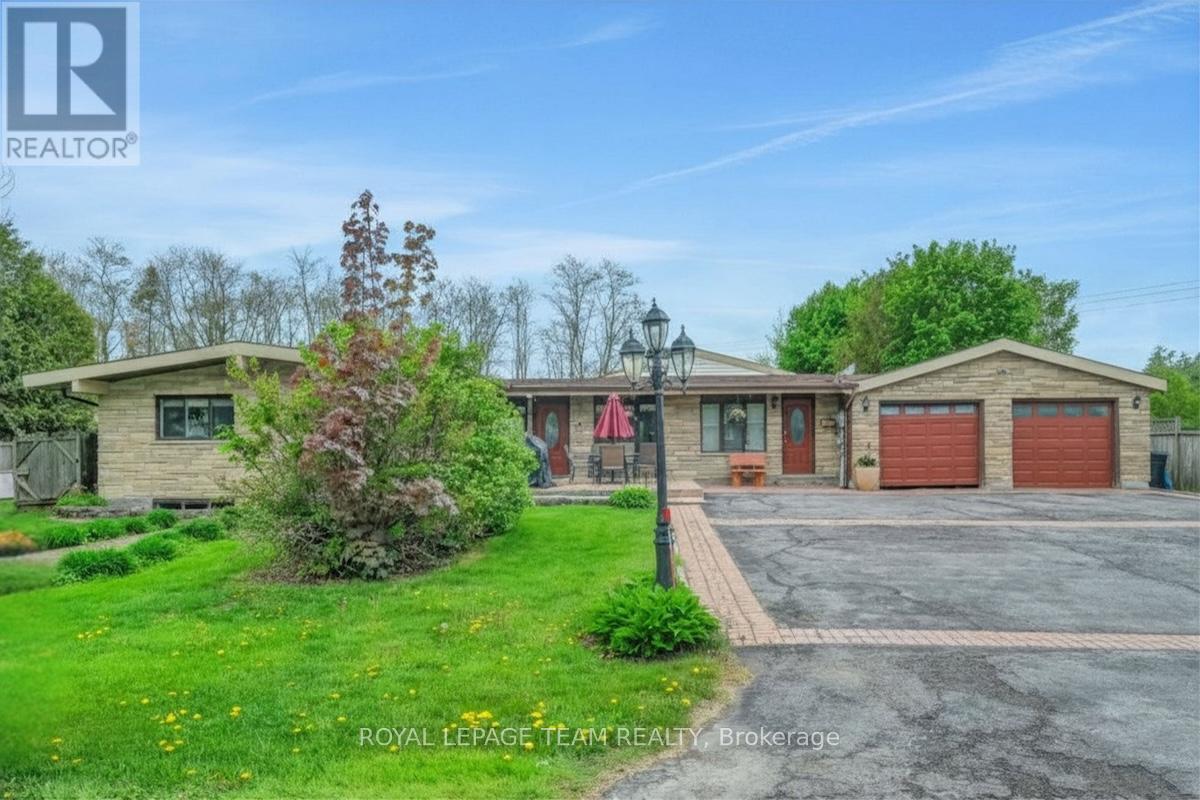
Welcome to 7089 Marco St. in the heart of Greely! This versatile and beautifully maintained property offers exceptional space for families, multi-generational living, or income potential. The main home features 3+1 spacious bedrooms, a full bathroom, an updated galley kitchen, and stunning cathedral ceilings that create an airy open concept living space overlooking the deck and beautifully landscaped yard. The fully finished basement includes a cozy rec room & additional bedroom. Adding incredible flexibility, the property also features a bright 1 bedroom, 1 bath in-law suite, as well as a separate lower level apartment with 2 bedrooms and 1 bathroom. Outside, enjoy the large private fenced in back yard, mature landscaping, and paved driveway with plenty of parking. Conveniently located close to schools, shopping, restaurants, and all amenities, this unique property offers comfort, funtionality, and endless possibilities in a sought-after community. (id:56106)
1939 Wembley Avenue
Ottawa, Ontario
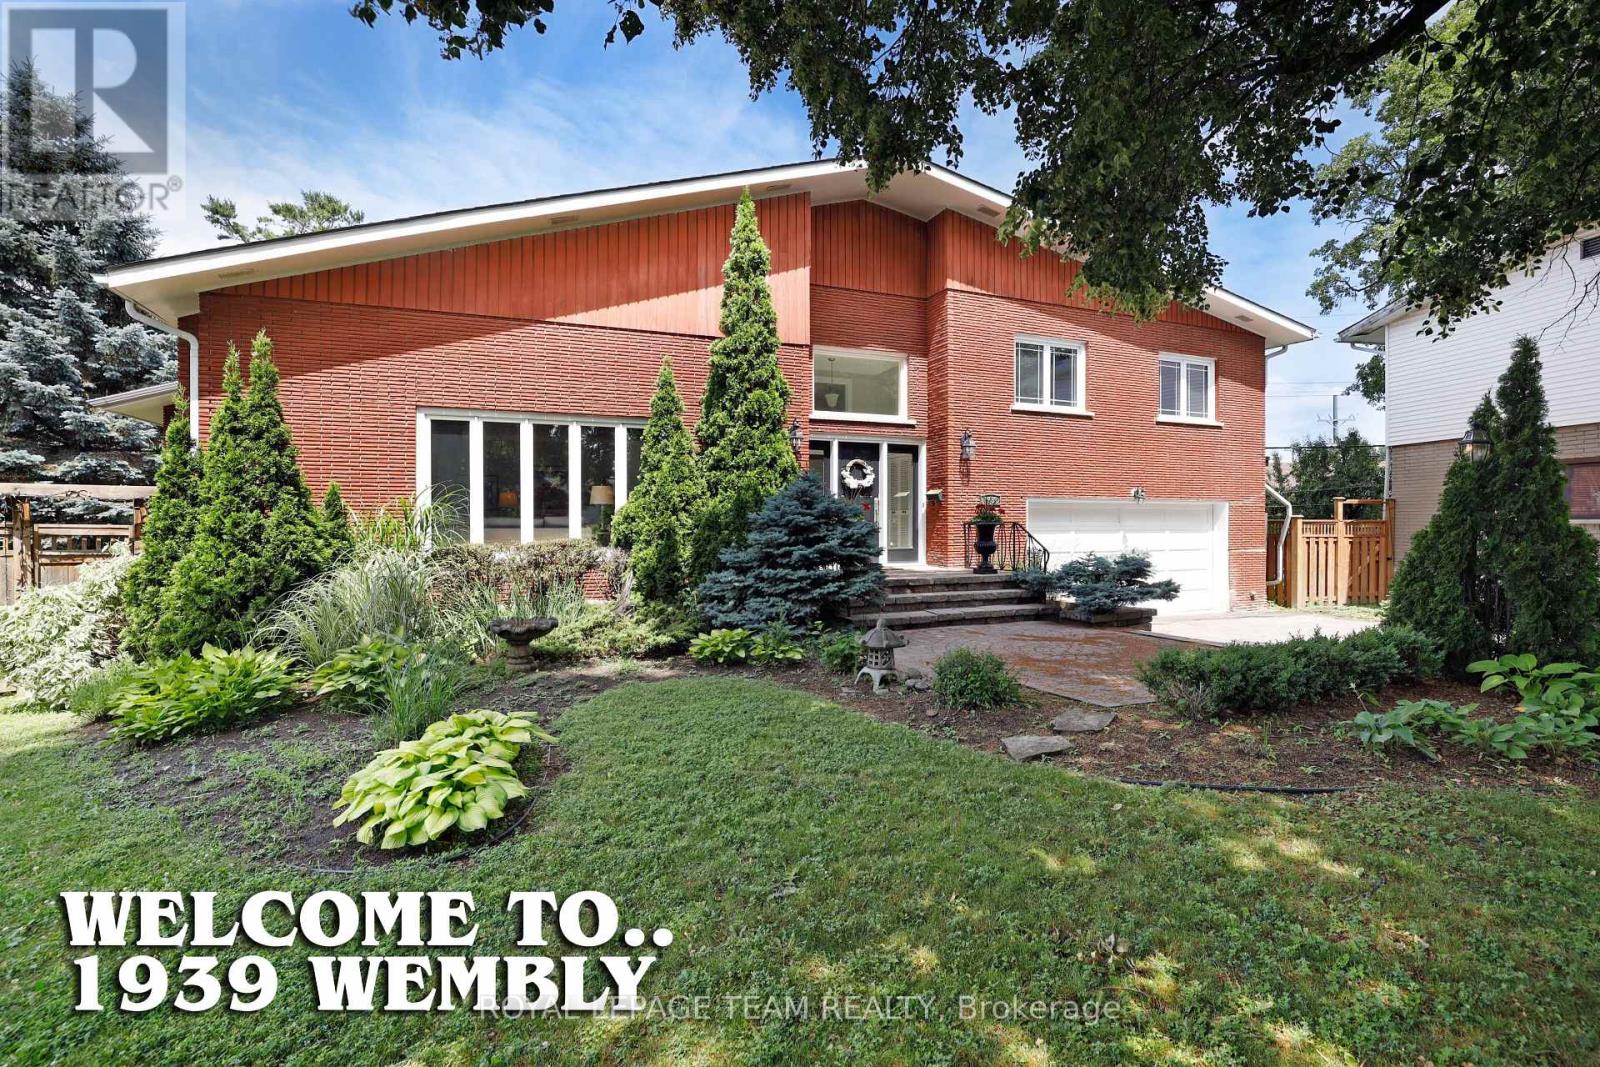
Welcome to 1939 Wembley Ave., a truly exceptional family home in the heart of McKellar Park. Situated in a quiet cul-de-sac, this expansive 5-bedroom, 4-bathroom side-split offers over 3,500 square feet of luxury living space above grade, with room to grow, gather, and entertain. Set on a large, fenced, family-friendly lot, this home is designed for comfort and style. The layout is both generous and functional, featuring two spacious family rooms on the ground level, ideal for casual living, kids' zones, or hosting guests. At the heart of the home is a brand new chef's kitchen, perfectly positioned between an elegant formal living room, a bright, welcoming dining room, and a spacious family room, a natural hub for entertaining and daily family life. Upstairs, you'll find four generously sized bedrooms, including a large primary suite and a beautiful, new 5-piece family bathroom. The fifth bedroom is located in the partially finished basement, offering excellent flexibility for a guest room, office, or teen retreat. Additional features include a main floor laundry, a two-car attached garage with inside access, and a layout that flows seamlessly across all levels. Set on a quiet street, yet close to top schools, parks, and the best of West-end Ottawa, this is a rare opportunity to own a one-of-a-kind home in a truly sought-after neighbourhood. Come see what makes this property so special-you won't want to leave. (id:56106)
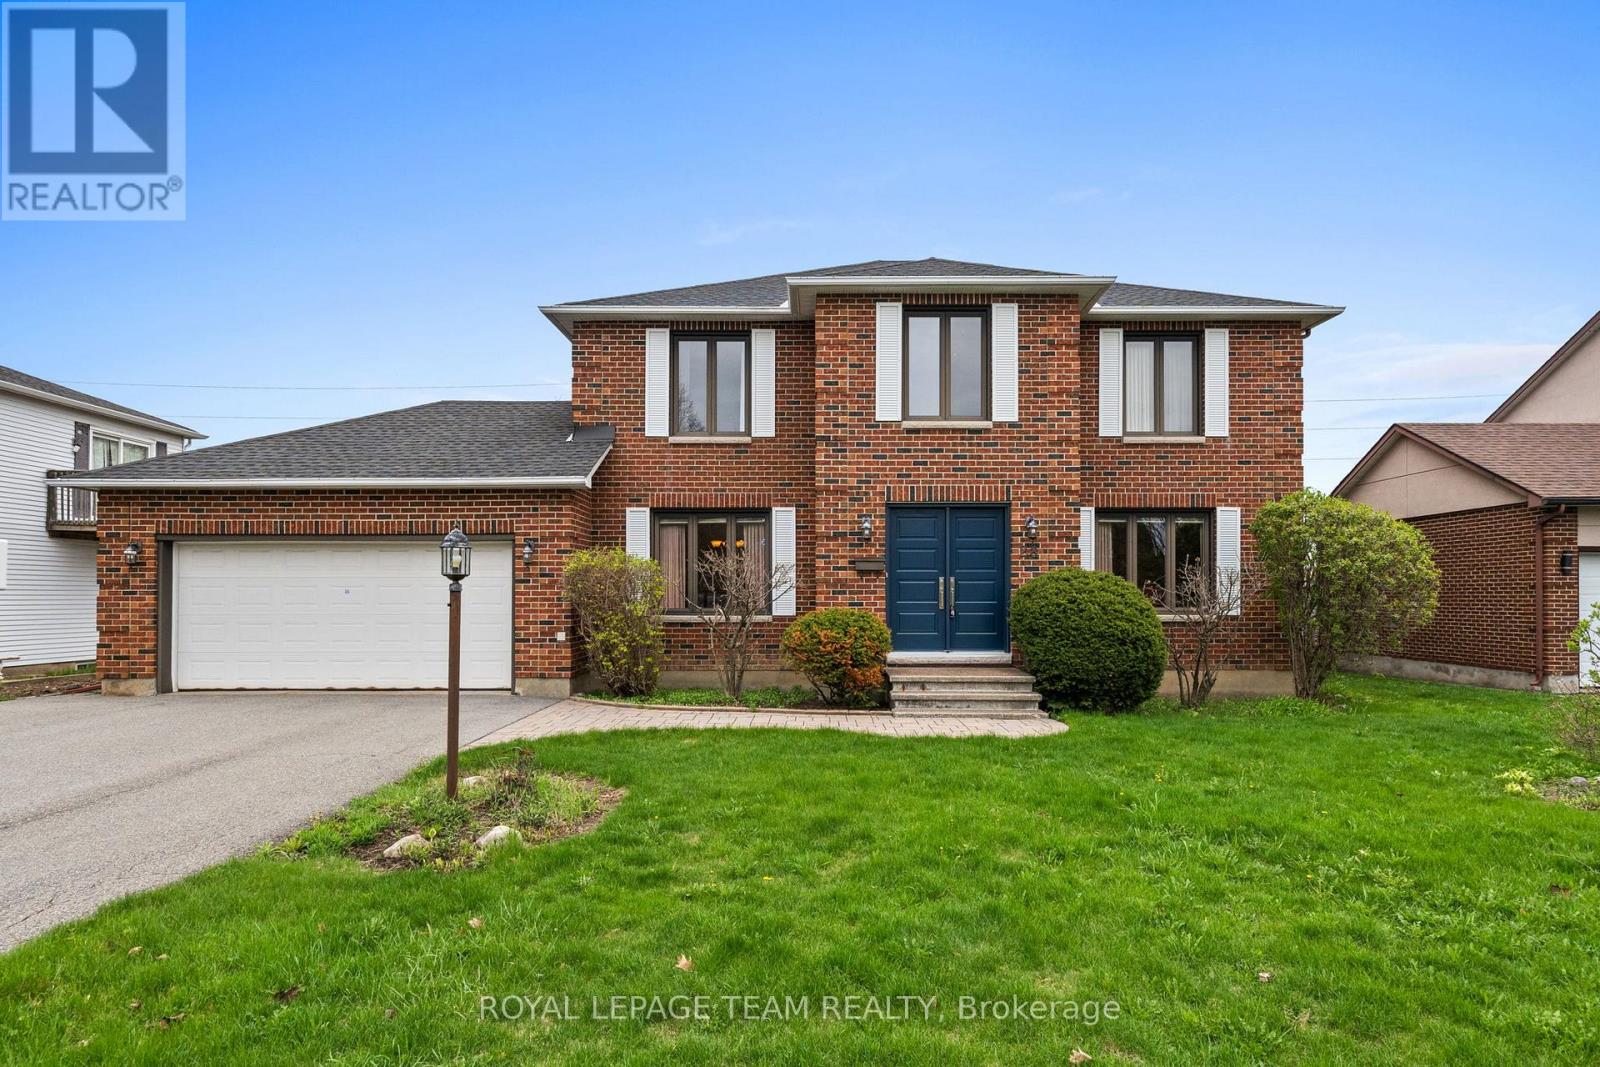
28 Parmalea Crescent
Ottawa, Ontario
Welcome to 28 Parmalea Crescent - where timeless elegance, thoughtful updates, and everyday comfort come together in the heart of sought-after Country Place. Set on an oversized lot with no rear neighbours, this impeccably maintained 4-bedroom, 3-bathroom family home offers privacy, space, and pride of ownership in one of Ottawa's most established communities. From the moment you arrive, exceptional curb appeal and a classic façade make a lasting impression. Step inside to discover a welcoming foyer, grand staircase, and beautifully designed living spaces that balance formal charm with practical family living. The sun-filled formal living room offers the perfect setting for entertaining or a versatile gathering space, while the bright kitchen and breakfast area make busy mornings and everyday meals effortless. The inviting family den is anchored by a charming wood-burning fireplace and provides seamless access to the backyard - ideal for summer BBQs, outdoor entertaining, or simply enjoying the peaceful setting with no rear neighbours. Upstairs, the spacious primary retreat features a walk-in closet and private 4-piece ensuite, while three additional bedrooms and a well-appointed full bath with double sinks provide plenty of room for growing families, guests, or home office flexibility. This home has been meticulously cared for and thoughtfully updated for peace of mind, including all windows and doors replaced (2018), roof (2022), furnace and A/C (2015) - plus the added bonus of no rental items.Perfectly located just minutes from the Rideau River, scenic walking trails, parks, shopping along Merivale and Hunt Club, and convenient access to Highway 417/416, 28 Parmalea Crescent offers the ideal blend of quiet neighbourhood living and everyday convenience. A rare opportunity to own a beautifully updated family home in a welcoming community known for its mature trees, tranquil streets, and true neighbourhood feel. (id:56106)
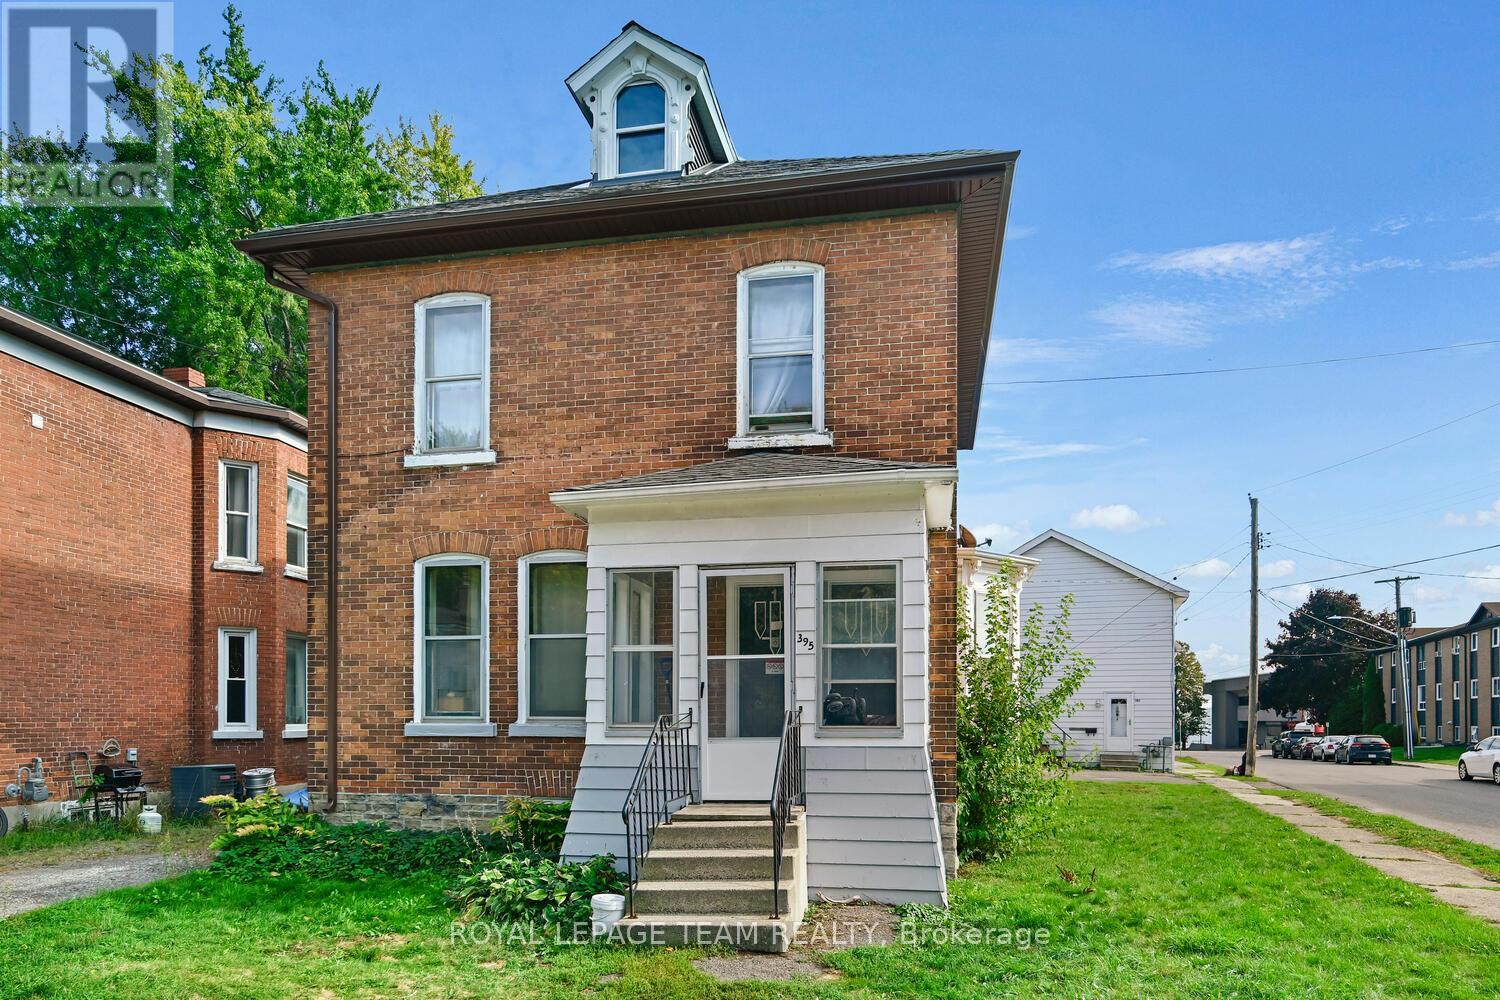
395 Henry Street W
Prescott, Ontario
2 LEVEL DUPLEX. TENANTED. LOVELY OLDER CENTURY HOME ON A LARGE CORNER LOT. BRICK EXTERIOR, 2 ENCLOSED PORCHES. ONLY A SHORT WALK TO DOWNTOWN, BEACHES, SHOPS, TRANSPORTATION, CHURCHES AND SCHOOLS. COULD BE REVERTED BACK TO SINGLE HOME. TOP LEVEL ELECTRIC HEAT, 2 BEDROOMS, BATH, LIVING AND KITCHEN. LOWER UNIT 3 BEDROOMS, BATH, LIVING AND KITCHEN. GARAGE REFUNCTIONED TO ACT AS STORAGE. FULL ATTIC AND BASEMENT. LOWER LEVEL HEAT IS HOT WATER. ALL UTILITIES ARE AS ONE BILLING. TENANTS ARE ALL INCLUDED. BOTH DECKS HAVE BEEN REBUILT. SOME PLUMBING UPDATES. Furnace/ Boiler leased. 2nd floor is baseboard heat. No washer and dryer on premises. Garage has 2 private storage areas. SELLER will consider VTB options. (id:56106)