

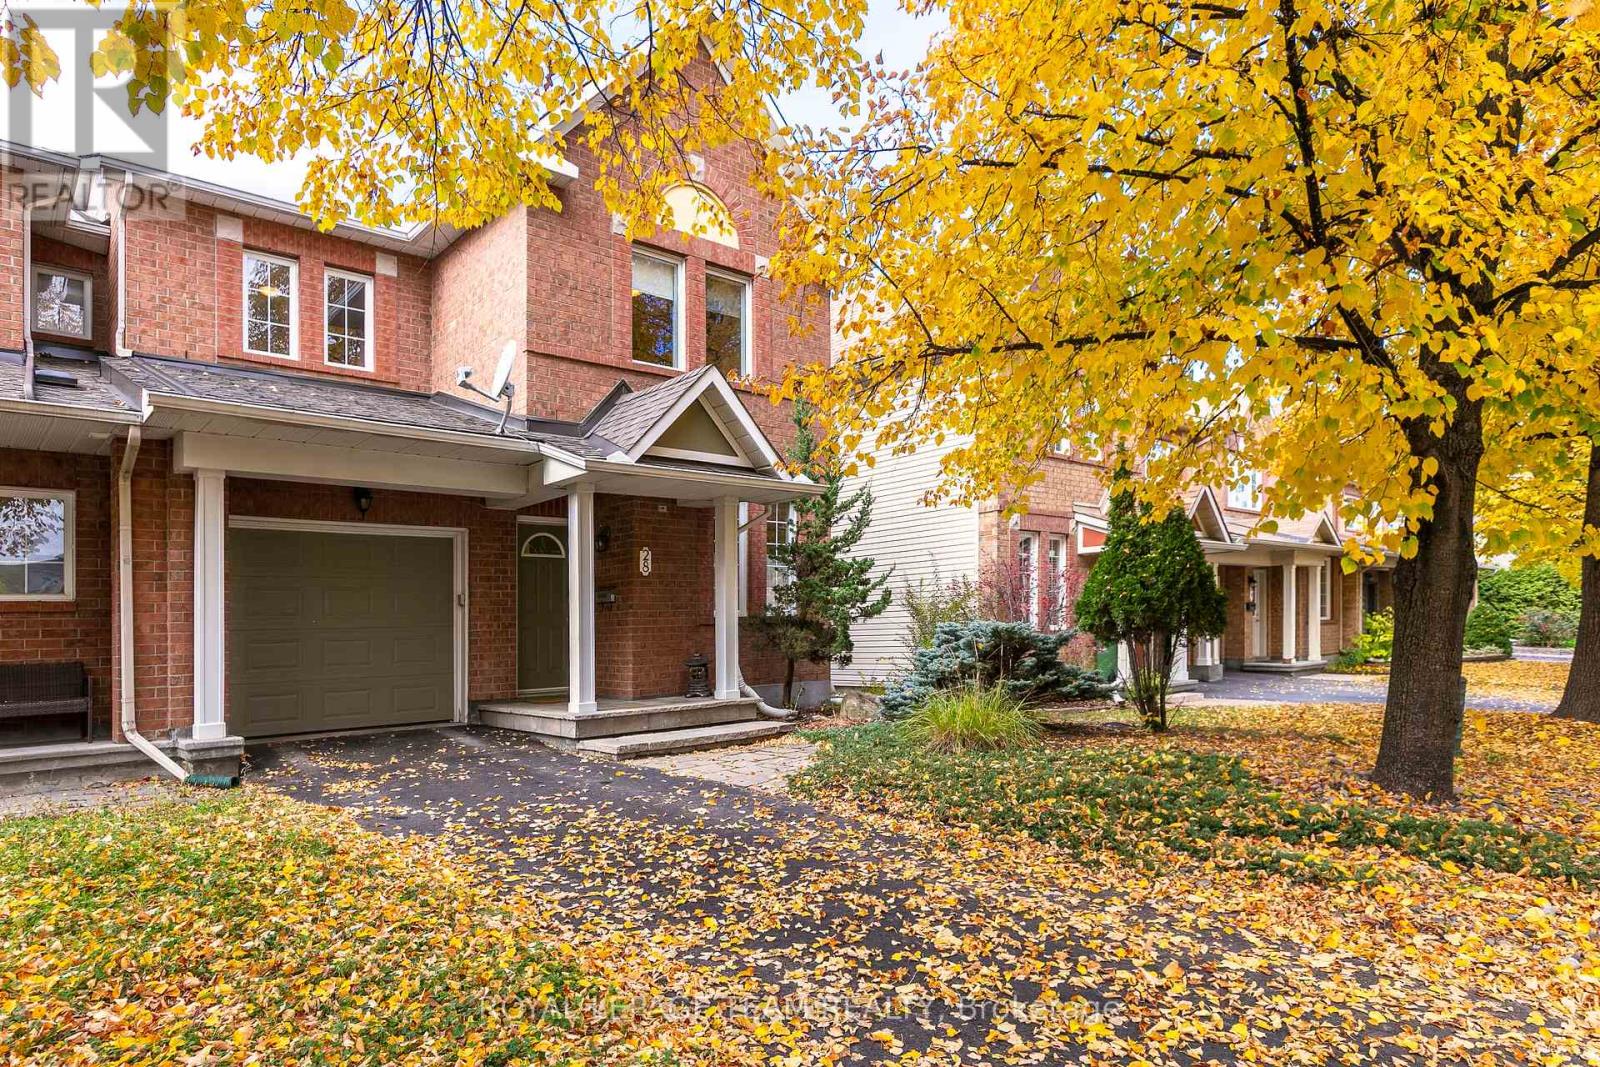
28 Appledale Drive
Ottawa, Ontario
Welcome to 28 Appledale Drive, a 3-bedroom, 3-bathroom end-unit townhome on a quiet, low-traffic street in Barrhaven, directly across from single-family homes. Enjoy extra natural light being an end unit and a private driveway with no shared access. A dedicated main-level den provides an ideal work-from-home space, separate from the primary living areas. The open-concept main floor centers around a cozy gas fireplace in the living room, creating a seamless flow into the kitchen with eat-in area and access to the private back yard. The second level offers a spacious primary suite with a full ensuite bathroom and walk-in closet as well as two good sized bedrooms and a shared family bath. While the basement remains unfinished, it presents a blank canvas for customization, gym space, or significant storage. Located in a family-oriented community steps from top-rated schools, neighborhood parks, and Strandherd Drive shopping and dining, with fast transit connections and easy access to Highway 416. Select furniture items can be included. Book your showing today to experience convenience in Barrhaven! (id:56106)
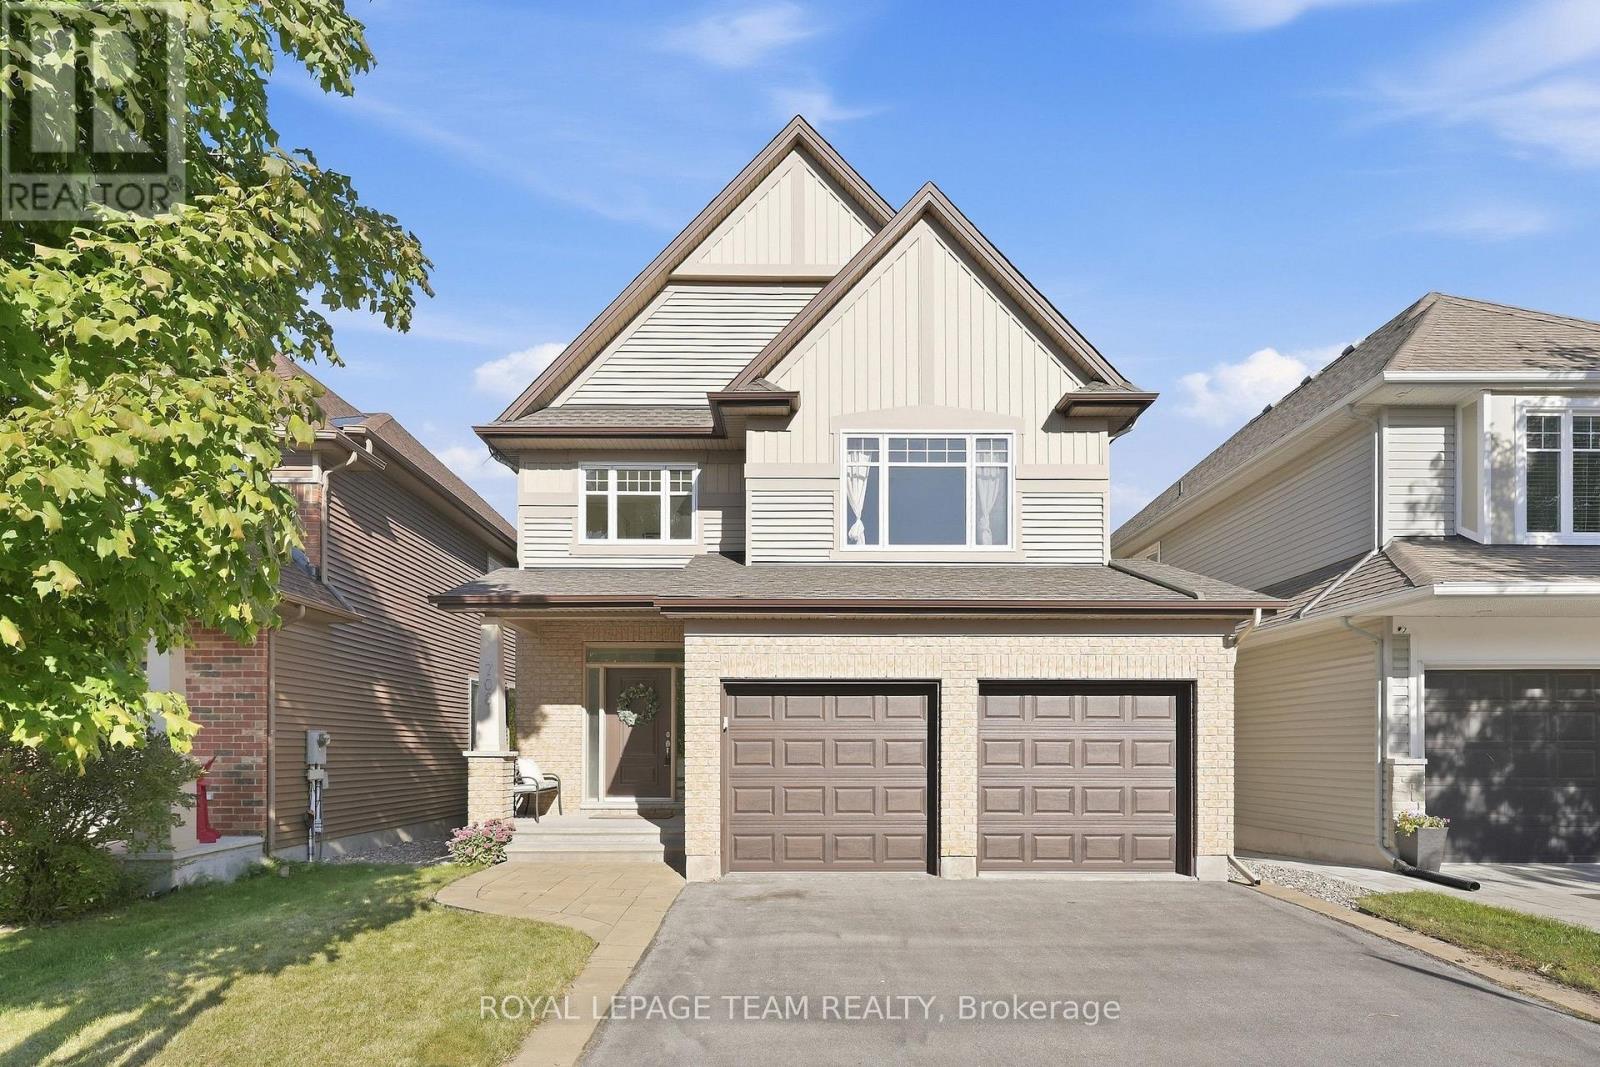
708 Eagle Crest Heights
Ottawa, Ontario
Love the idea of a family-friendly neighbourhood, but not the idea of looking straight into someone else's backyard? This spacious, four-bedroom Tartan-built home in coveted Jackson Trails in Stittsville delivers the best of both worlds, with no rear neighbours, green space beyond & room to breathe! Inside, a generous tiled entry welcomes you in, with hardwood flowing through the main living spaces. There's a bright home office with French doors, a proper dining room for hosting & an inviting living room with a gas fireplace. The kitchen gets it right with loads of cabinetry & drawers, stainless steel appliances, tile backsplash & an L-shaped counter with breakfast bar seating. The sun-filled eating area opens directly to the backyard. A fantastic mudroom with built-ins & garage access (because backpacks & boots need a home too!) & a powder room complete the main floor. Upstairs, a bright, open hallway leads to four generously sized bedrooms. The very spacious primary retreat features a walk-in closet & ensuite with glass shower, soaker tub & plenty of natural light. Three additional bedrooms all have double closets, plus there's a bright family bathroom with great storage. And second-floor laundry with a sink & storage? One of those everyday luxuries you'll wonder how you lived without. The basement has high ceilings, fabulous storage, good natural light and while it is unfinished, there is a finished full three pc bathroom. Out back, composite decking, low-maintenance turf & wooded green space create a private outdoor retreat with very little upkeep. Set on a quiet street with a cul-de-sac at one end, you're connected to the neighbourhood without sacrificing your privacy. The bonus? Solar panels to help offset monthly electricity costs. A backyard without an audience, room for the whole family & a layout you'll love living in. Newly installed furnace keeps you warm this winter. Come see what makes 708 Eagle Crest such a great place to call home! (id:56106)
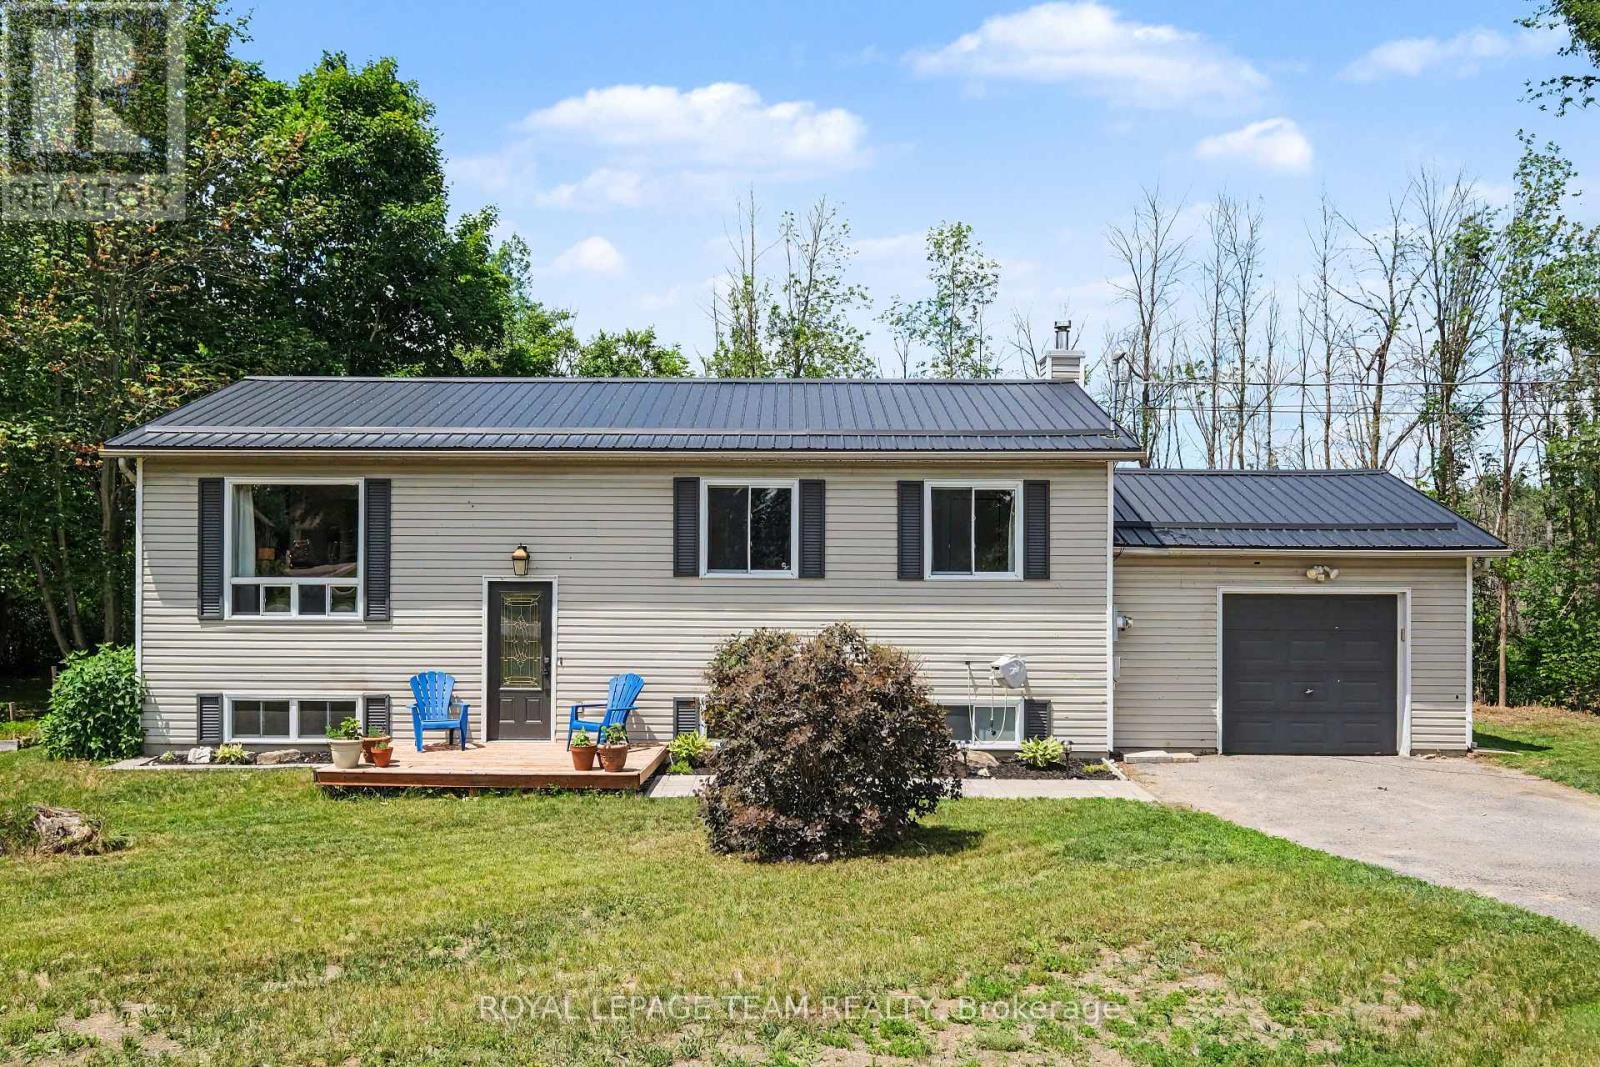
2495 River Road
North Grenville, Ontario
Immediate Occupancy Available! Imagine a crisp fall evening wrapped in a cozy blanket, gathered around your backyard firepit with friends, a barbecue on the go and fireflies overhead. If this is the country lifestyle you've been dreaming of, 2495 River Road is ready to welcome you home. Set on just under 2 acres only minutes from Kemptville, this 3+1 bedroom, 2 full bathroom hi-ranch offers space, comfort and privacy. The bright main level features hardwood flooring throughout most areas and an updated eat-in kitchen with natural pine cabinetry, quartz countertops, ceramic tile backsplash, upgraded sink and fixtures, and stainless steel appliances. The dining area can extend into the spacious living room for larger gatherings. Three bedrooms and a full bath with double-sink vanity complete the main level, while the primary bedroom includes custom PAX wardrobe systems. The sunlit lower level offers a large rec room with built-in shelving, fourth bedroom, updated full bathroom, dedicated laundry with built-in storage, laminate flooring throughout most areas, and a three-sided natural gas fireplace. A separate entrance through the garage adds flexibility for multigenerational living, a home office, hobbies or guests. Step outside to enjoy the deck, gazebo, firepit and expansive yard surrounded by nature. The property backs onto conservation land and offers over 350 feet along the Rideau River. *THE RIVERFRONT IS MARSHLAND AND DOES NOT OFFER USABLE SHORELINE OR DIRECT RECREATIONAL WATER ACCESS*, but it adds to the property's private, natural setting with no rear neighbours. Approximately 0.57 acres is enrolled in the Conservation Land Tax Incentive Program, providing property tax savings subject to continued program eligibility. Updates include a metal roof (2024), furnace (2021), GenerLink system (2024), 200-amp electrical service, lower bathroom (2024), and front interlock (2026). Minutes to Hwy 416, Kemptville amenities, trails, golf and a nearby public boat launch. (id:56106)
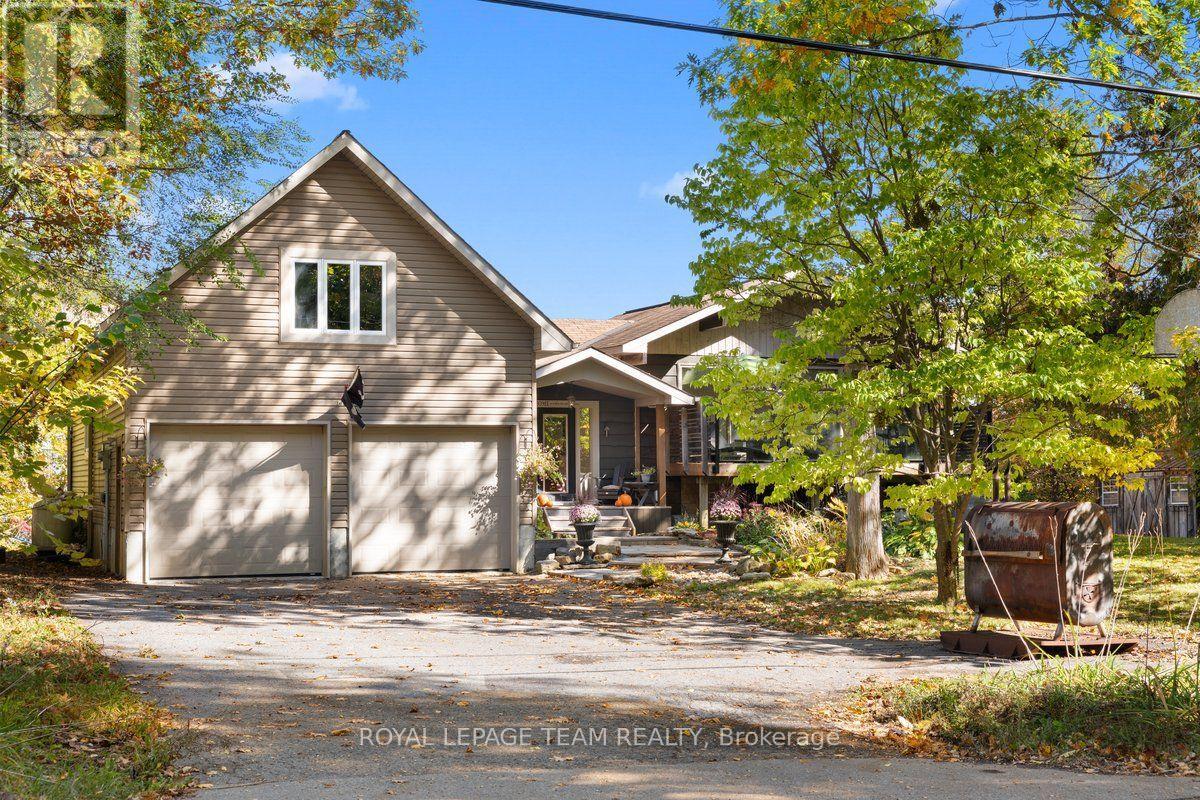
4980 Opeongo Road
Ottawa, Ontario
****FOR RENT OR FOR SALE**** OPEN HOUSE Sunday Nov 8th 2-4PM **** Crown Point is calling you! Discover the waterfront lifestyle you've been dreaming of in this stunning 4-bedroom, 2.5-bath home, perfectly positioned to capture breathtaking panoramic views of the Gatineau Hills and Ottawa River. Set in an incredible neighbourhood with a true sense of community, this property offers the perfect blend of spectacular scenery, comfortable living and thoughtful updates. The heart of the home is the beautifully renovated open-concept kitchen, dining and living area, featuring gleaming hardwood floors and a cozy gas fireplace - the perfect space for entertaining while taking in the incredible views. The massive primary bedroom is a true retreat, complete with a with fireplace, private ensuite, walk-in closet and sweeping views of the Gatineau Hills and Ottawa River. Three additional bedrooms, with the bedroom areas finished in 2021, provide plenty of space for family, guests or a home office. The impressive 2-car garage is complemented by a loft-style family room addition, offering even more flexible living space. Major updates include the roof, windows, septic system, electrical and plumbing, all completed in 2011, along with a new furnace and central air conditioning in 2018. The kitchen renovation and main-level hardwood flooring further enhance the home's appeal. Whether you're enjoying your morning coffee overlooking the water, gathering with family around the fireplace, or simply taking in the spectacular sunsets, this is a home designed to embrace its waterfront setting. With its incredible views, extensive updates, generous living spaces and welcoming community atmosphere, this is a rare opportunity to enjoy waterfront living at its finest. Crown Point is calling - come see why you'll want to stay! (id:56106)
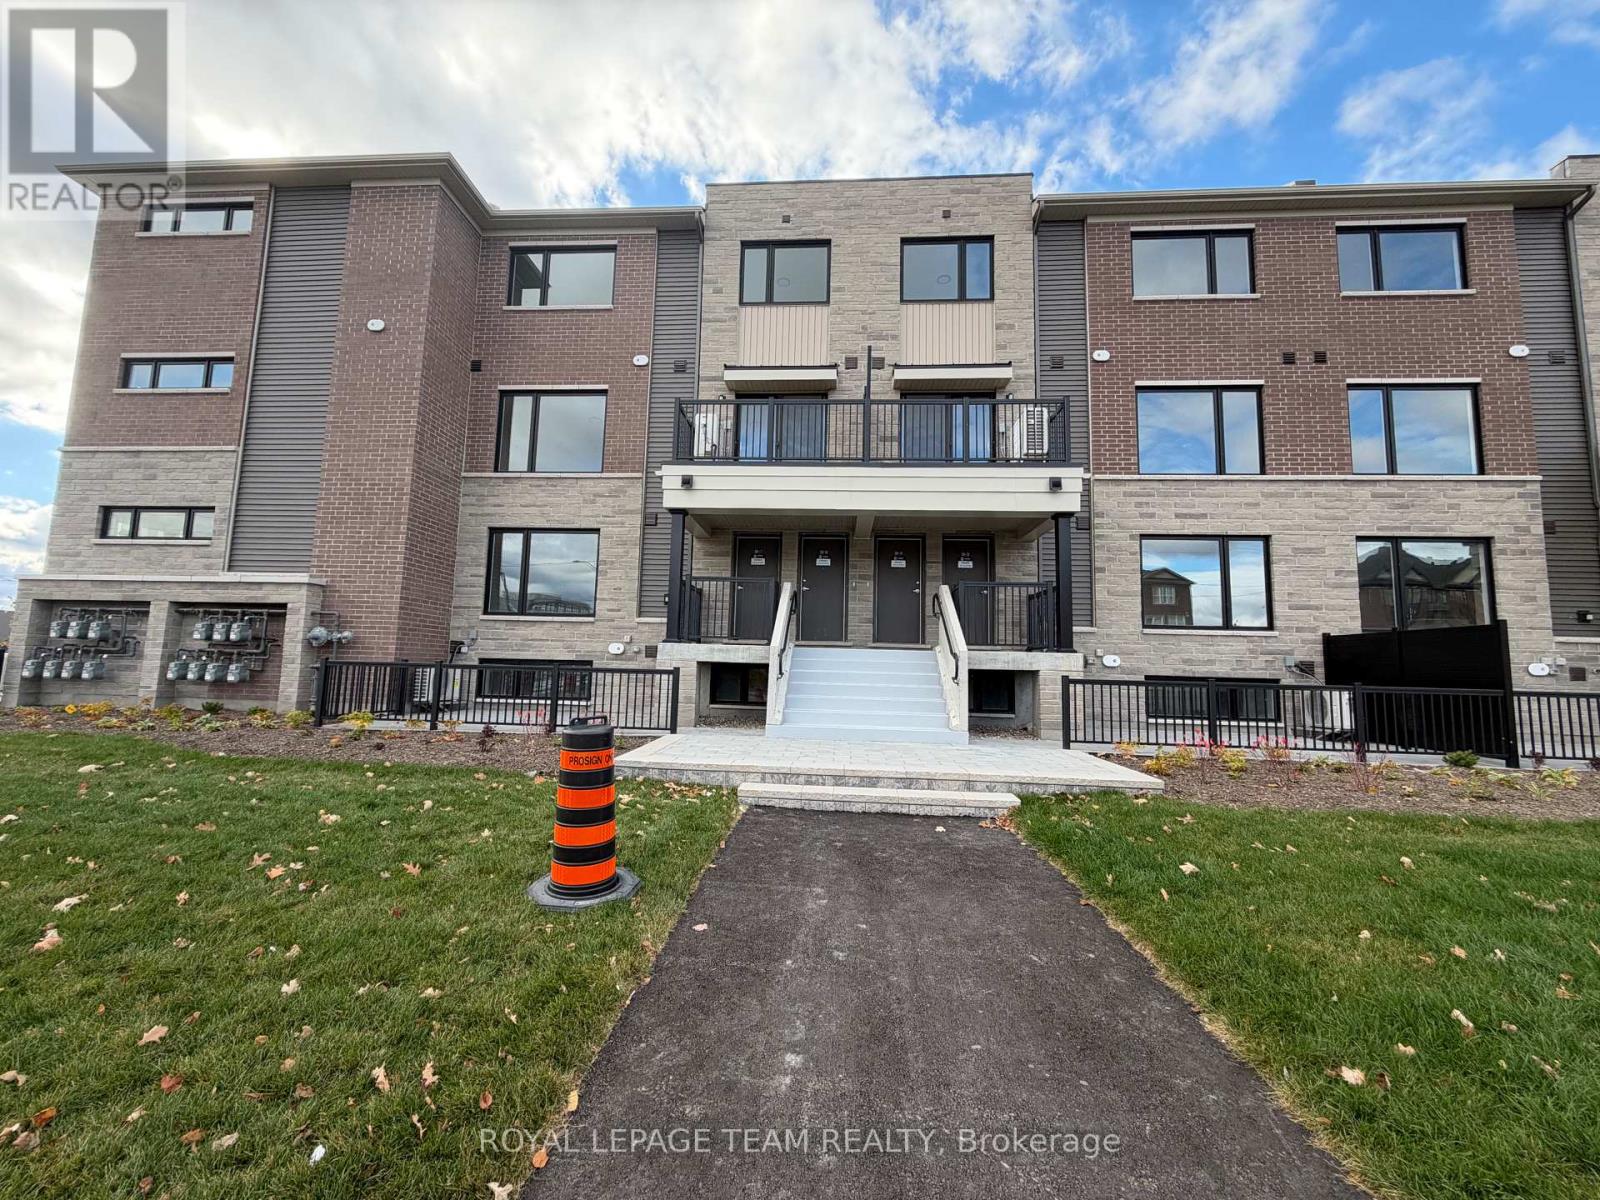
17 - 201 Glenroy Gilbert Drive
Ottawa, Ontario
***AVAILABLE IMMEDIATELY*** Welcome to this brand-new, never-lived-in Minto Leaside lower-unit townhome in Barrhaven's sought-after Anthem community! Offering approximately 1,063 sq. ft. of modern living space, this thoughtfully designed home features a bright, open-concept layout with contemporary finishes throughout. The stylish kitchen comes complete with stainless steel appliances, sleek solid-surface countertops, a tile backsplash, and a breakfast island, making it ideal for everyday living and entertaining. The unit offers two spacious bedrooms, a modern three-piece bathroom, and convenient in-suite laundry. An included heated underground parking space adds extra comfort and convenience during Ottawa's winter months. Located in the heart of Barrhaven Town Centre, the property is within walking distance of shopping, grocery stores, restaurants, a movie theatre, and other everyday essentials. Parks, schools, and public transit are also conveniently nearby. A great opportunity to enjoy modern, low-maintenance living in a vibrant and convenient neighborhood. Deposit required $4200. (id:56106)
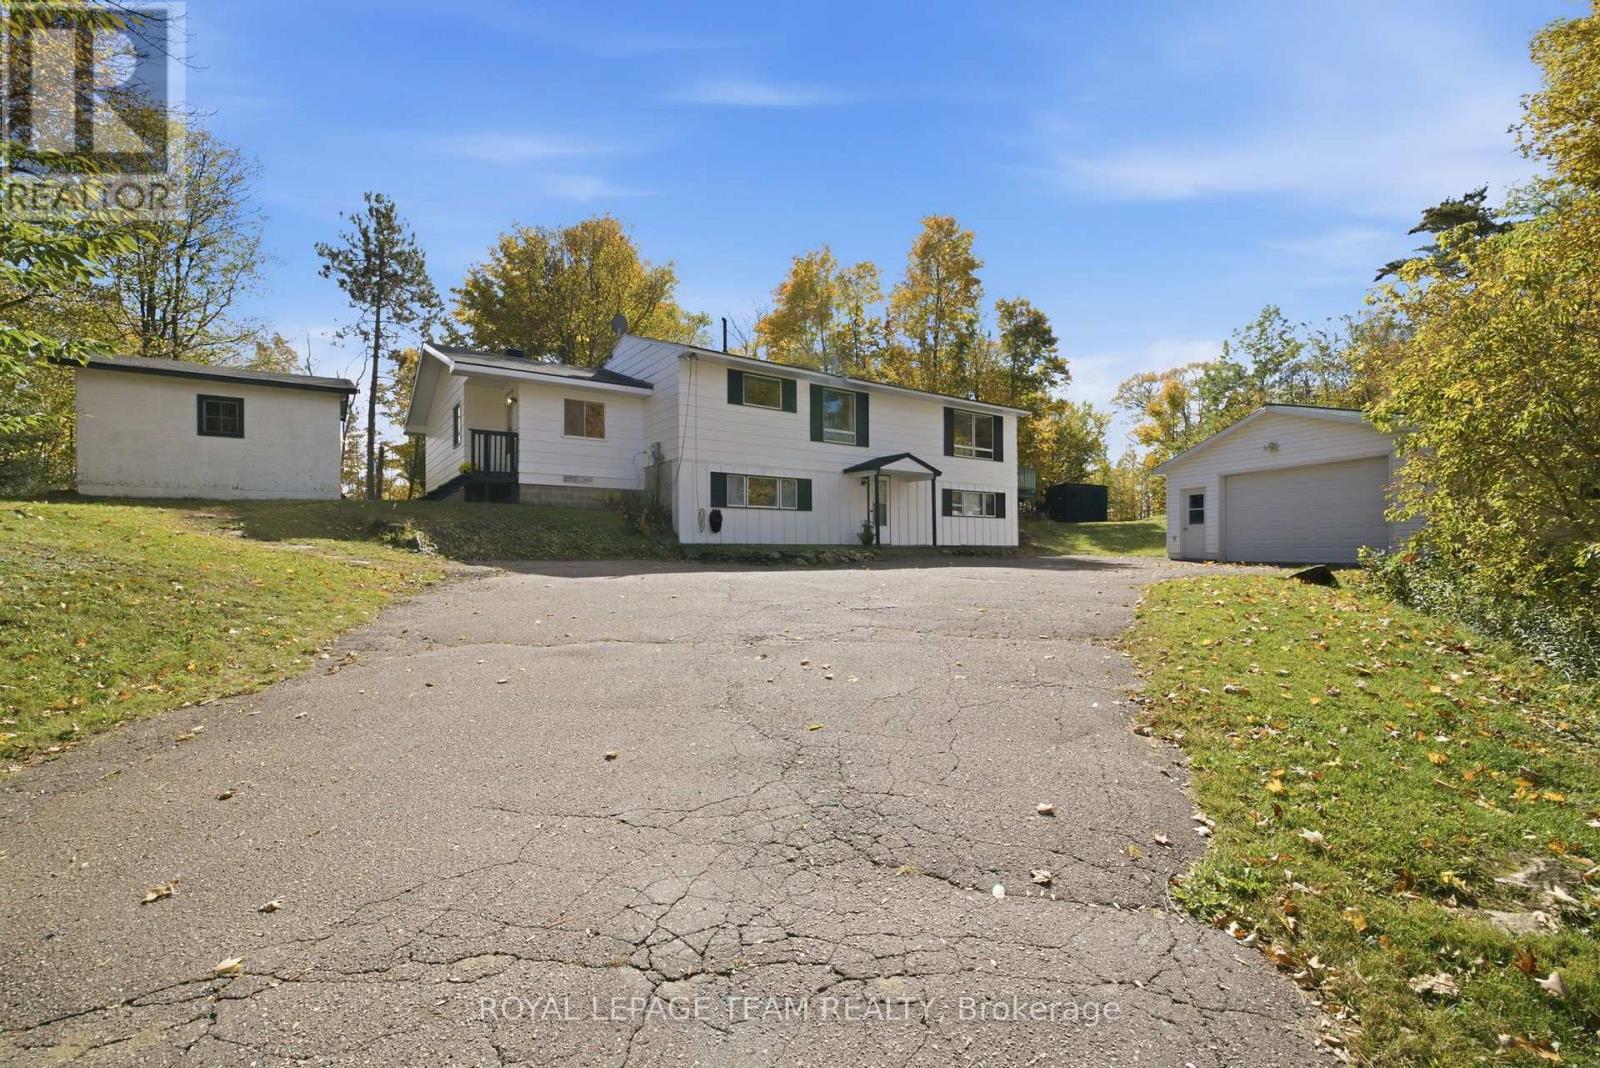
4775 Calabogie Road
Greater Madawaska, Ontario
Welcome to your own private retreat in beautiful Calabogie! Situated on a peaceful 1.25-acre lot, this spacious 4-bedroom, 2-bathroom raised bungalow offers the perfect balance of rural quiet, modern convenience, and incredible versatility. The main level centers around a bright, open-concept kitchen, dining, and living area where oversized windows fill the room with natural light. Just off the living room, walk out onto the deck-an ideal spot for hosting weekend barbecues or sitting back to enjoy the serene surrounding nature. Off the main entry, you'll find two versatile bonus rooms ready to adapt to your life as a home office, playroom, or creative studio, along with three cozy bedrooms and a full main bathroom. The lower level opens up fantastic options for multi-generational living or guests. Featuring its own separate entrance, this space includes a comfortable living area, a fourth bedroom, full laundry facilities, and a dedicated kitchenette-giving everyone their own space and privacy. Outdoors, the expansive property leaves nothing to be desired. Snowmobilers, hobbyists, and outdoor enthusiasts will love the large 2-car insulated detached garage, offering a comfortable workshop space year-round, plus three additional storage sheds to easily store all your recreational gear, tools, and toys. Whether you're looking for room to grow, space for extended family, or a place to escape and enjoy everything Calabogie has to offer, this home is ready to welcome you. (id:56106)
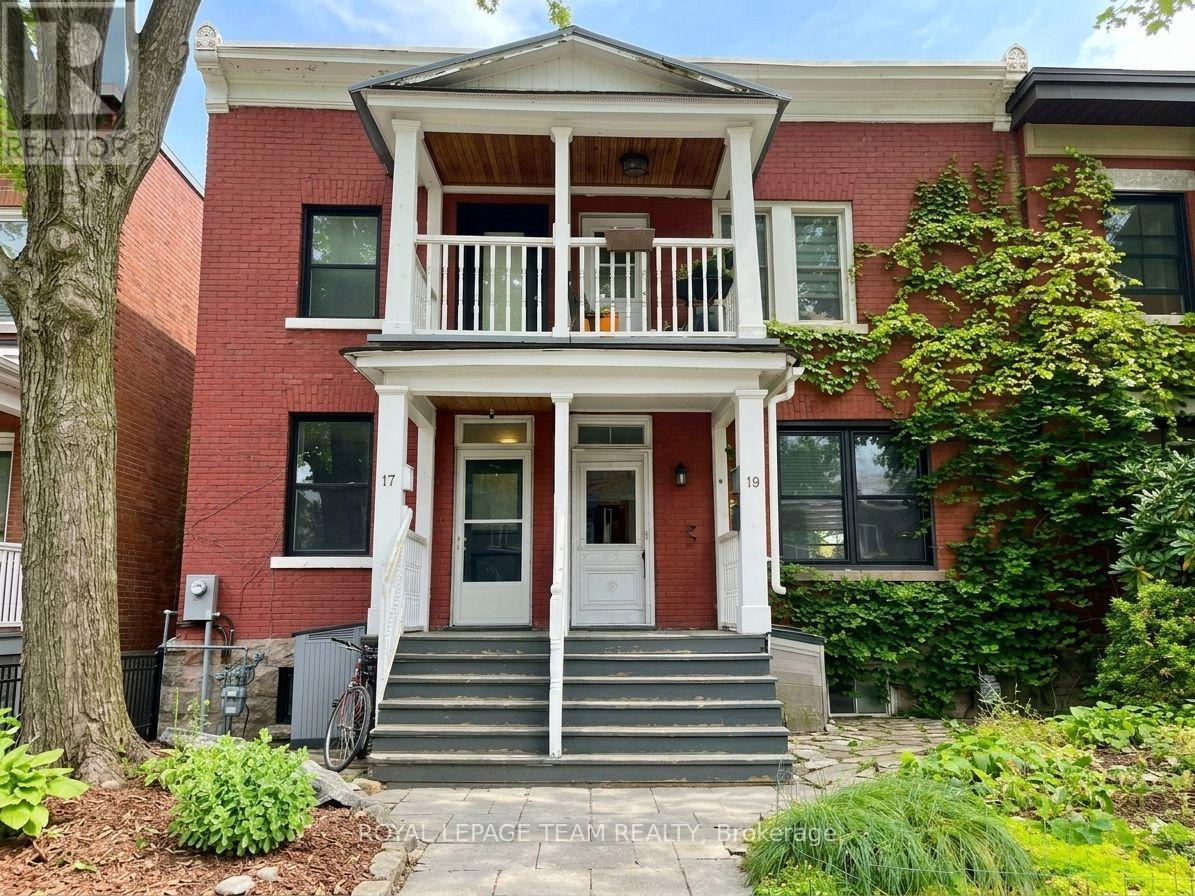
1 - 19 Desjardins Avenue
Ottawa, Ontario
**WATER & HEAT INCLUDED in the RENT!** Welcome to this unique, two level STUDIO in Ottawa's desirable Lowertown neighbourhood, close to the University of Ottawa. This character filled duplex unit blends classic charm with modern updates, featuring beautiful hardwood floors, a renovated eat in kitchen with ample cabinetry and counter space, and an open concept living area with a convenient Murphy bed and cabinetry (mattress not included). The updated 3 piece bathroom complements the main level, while the fully finished lower level offers versatile additional space ideal for a home office, gym, or recreation area, plus in unit laundry. Enjoy access to a fenced backyard with deck. Ideally located within walking distance of the ByWard Market, Beechwood Village, parks, schools, public transit, restaurants, shopping, and downtown Ottawa. Street parking is subject to City of Ottawa permit eligibility, availability, fees, and regulations. **Available immediately!** (id:56106)
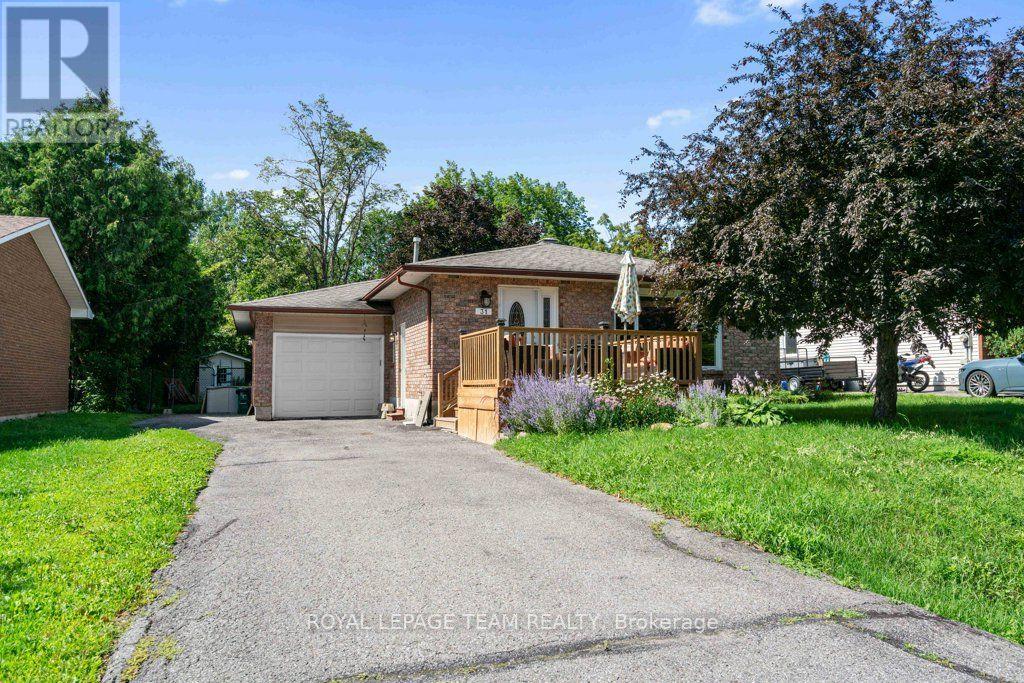
31 Orville Street
Ottawa, Ontario
Welcome to this well-maintained 3-bedroom bungalow in the heart of Old Stittsville, one of Ottawa's most desirable, established neighbourhoods. Enjoy the charm of this mature, family-friendly community just steps from Stittsville Main Street, where cafés, restaurants, boutiques, parks, schools, and everyday amenities are all within walking distance. With convenient access to public transit and Highway 417, commuting is a breeze.Built circa 1985, the bright and functional main floor features three spacious bedrooms, an updated full bathroom, and a 2-piece ensuite in the primary bedroom. The kitchen offers its original, practical layout with updated tile flooring and appliances (2011), while much of the home's flooring was also updated in 2011, creating a warm and inviting feel.The fully finished basement offers exceptional additional living space with two versatile bonus rooms ideal for a home office, gym, hobby room, or guest space (not legal bedrooms). You'll also find an updated 4-piece bathroom, a spacious recreation room with pot lights and a wet bar, plus a generous laundry and utility room. The basement refrigerator is included.Additional updates include replacement windows by the previous owner, a furnace replaced approximately six years ago, a hot water tank (2014), and a functional Kenmore central vacuum system.Outside, enjoy a fully fenced backyard with plenty of room for children, pets, and summer entertaining. The driveway accommodates 3-4 vehicles, with additional parking beside the attached garage that may suit a small trailer or camper.Combining flexible living space, thoughtful updates, and an unbeatable location, this charming Old Stittsville bungalow is ready to welcome its next owners. (id:56106)
548 Maclaren Street
Ottawa, Ontario
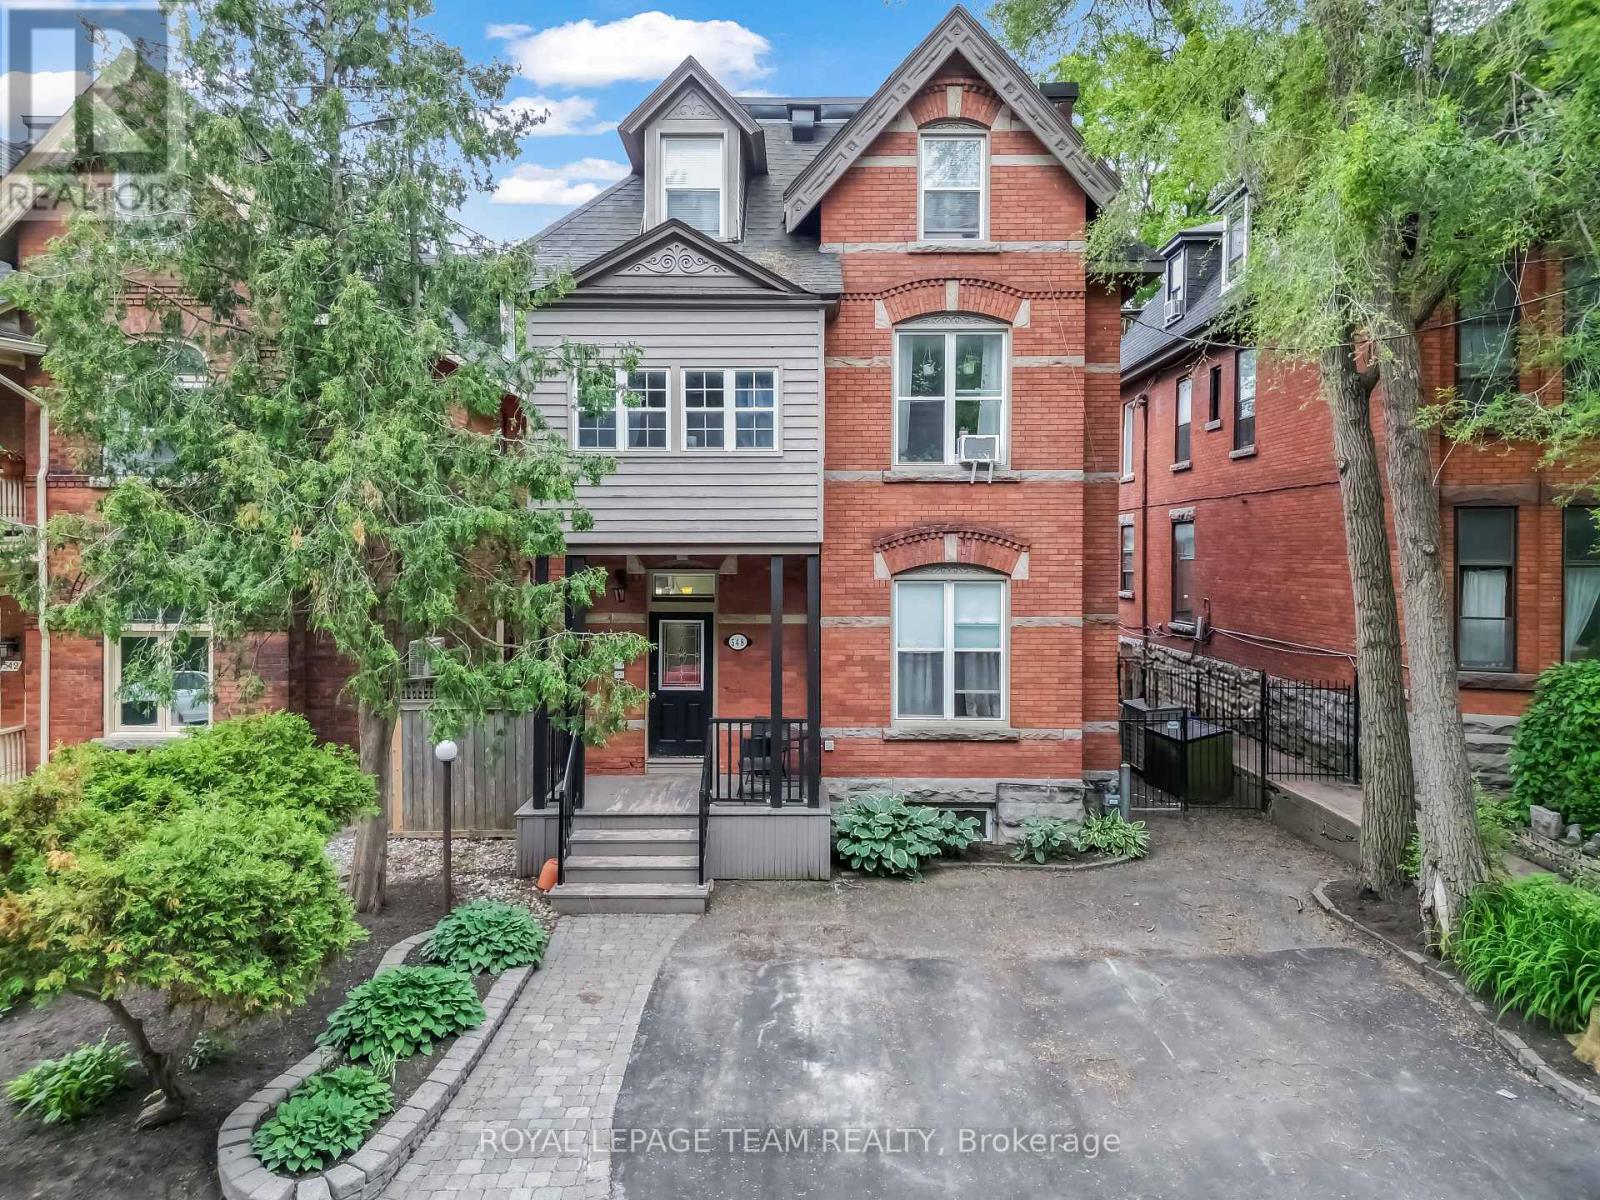
Exceptional five-unit investment opportunity in the heart of Centretown! Ideally situated in one of Ottawa's most desirable urban neighbourhoods, this income-producing property features a versatile unit mix, including one spacious 3 bedroom, 2 bathroom unit with in-suite laundry and four 1 bedroom, 1 bathroom units with shared laundry facilities. Just steps from an array of shops, restaurants, cafés, parks, and public transit, the property offers tenants the convenience and walkability of downtown living. With five individual units, multiple income streams, and a sought-after location, this property presents an excellent opportunity to expand an existing portfolio or enter the multifamily investment market. (id:56106)
59 Gowrie Drive
Ottawa, Ontario
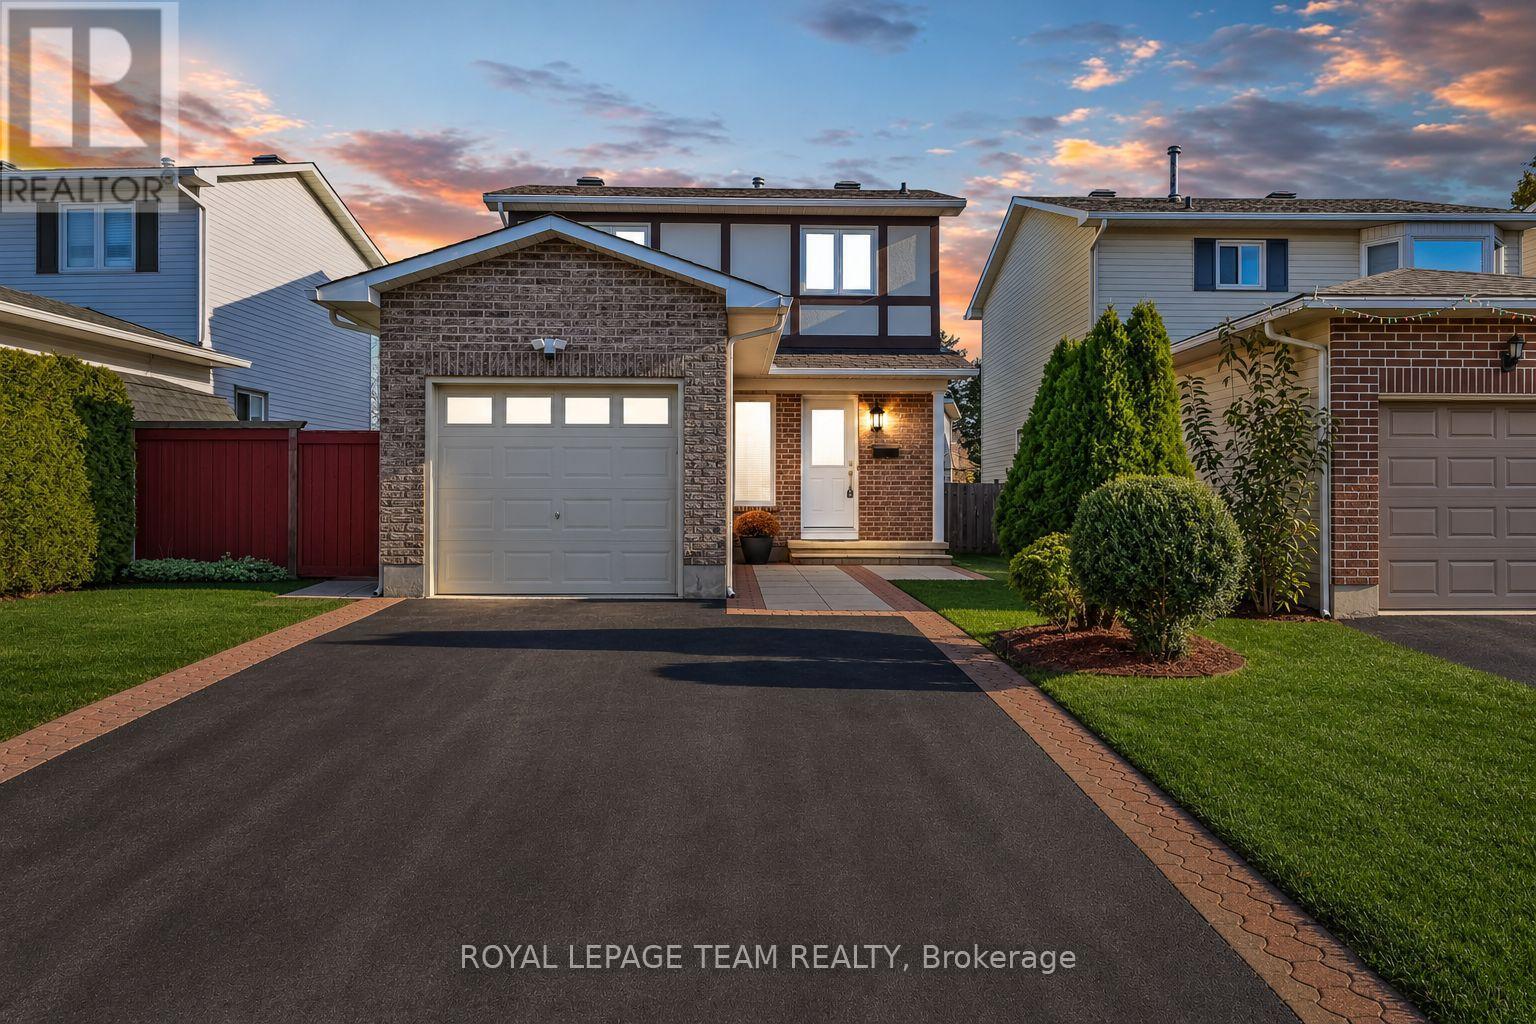
MOVE-IN READY DETACHED HOME IN THE HEART OF KANATA - PACKED WITH UPGRADES! Welcome to this beautifully maintained 2-storey detached home offering the perfect blend of comfort, style, and convenience! Featuring 4 bedrooms, a finished basement, a fully fenced backyard, and numerous recent upgrades, this home is truly move-in ready! Step inside to a bright and inviting main floor featuring spacious living and dining areas, a cozy wood-burning fireplace, and a well-appointed kitchen with stainless steel appliances (2022). The second level offers 3 generously sized bedrooms and a beautifully renovated full bathroom (2022). The finished basement offers additional living space, featuring a spacious recreation room and a fourth bedroom that can also serve as a home office. Step outside to your private, fully fenced backyard featuring a deck and pergola (2022), perfect for summer BBQs, entertaining guests, or simply relaxing outdoors. Major upgrades include new A/C (July 2026), all-new interior doors (August 2026), renovated main bathroom (2022), updated powder room (2023), owned hot water tank (2022), stainless steel kitchen appliances (2022), new asphalt driveway (2022), roof (2018), and furnace (2011). Additional highlights include an attached garage, ample parking, and an active snow removal contract with Capital Services for the 2026-2027 winter season, providing added convenience and peace of mind. Ideally located in the heart of Kanata, just minutes from Terry Fox Drive, highway access, schools, parks, shopping, restaurants, and everyday amenities. Whether you're a first-time homebuyer, a growing family, or looking for a well-maintained home in a desirable neighbourhood, this property offers exceptional comfort, functionality, and value. Move in, settle down, and start making memories! (id:56106)
7615 Soldiers Line
Ottawa, Ontario
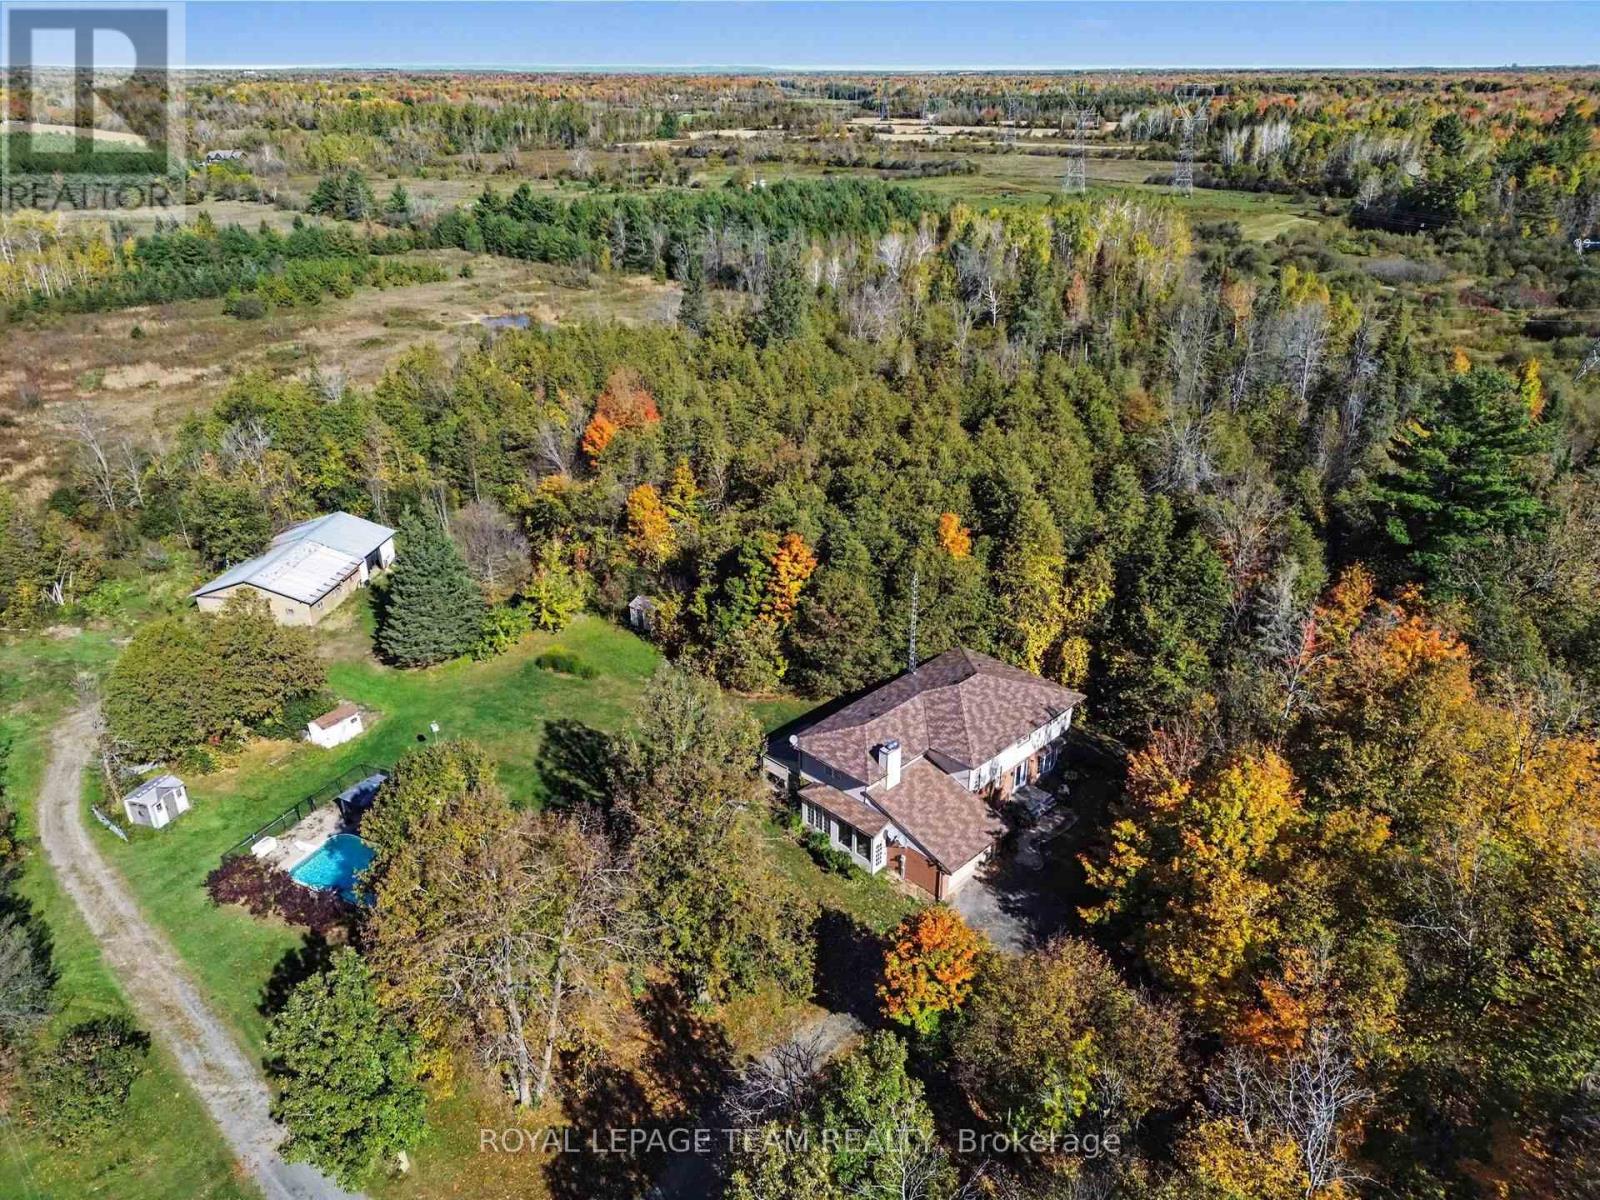
Discover peaceful country estate living at 7615 Soldier's Line, a sprawling 3.44-acre private retreat nestled in the heart of Richmond. Offering an impressive 3,289 sq. ft. of above-grade living space, this expansive 2-storey residence presents a fantastic canvas for cosmetic updating and personalization, allowing savvy buyers to bring their own design vision to life. The main floor welcomes you with a tiled entry and double closets in the foyer, leading into a formal sunken living room characterized by high ceilings and oversized windows. This flows seamlessly into a formal dining room featuring patio door access to the backyard. The eat-in kitchen offers extensive cabinetry and counter space with a cozy recipe book nook. Adjacent is a comfortable family room anchored by a wood-burning fireplace with an electric insert, custom built-ins, and a wet bar with a beverage fridge and sink. Step through sliding doors to an enclosed, screened-in porch for bug-free evening dining. Upstairs features four generously sized carpeted bedrooms, including a massive primary suite with ample wardrobe space, a 4-piece ensuite, and direct access to an adjacent room ideal as an office. A charming mezzanine offers a dedicated sitting area overlooking the lower level, accompanied by a 4-piece main bathroom. The lower level provides incredible versatility with a separate side-door stairwell access point, making it ideal for a potential secondary apartment suite, alongside a spacious recreation room and cold storage. Set on a stunning rural lot, the property features a 2-car attached garage (480 sq. ft.) and a 1,166 sq. ft. barn/workshop. Mechanical highlights include a 2017 heat pump and propane furnace system with advanced air cleaning, a versatile wood boiler capable of heating the home and pool, a Kinetico water softening system, and 200-amp service. Complete with an inground pool, this is an extraordinary rural package! Check out the property website for full videos! (id:56106)
13585 County 9 Road
North Dundas, Ontario
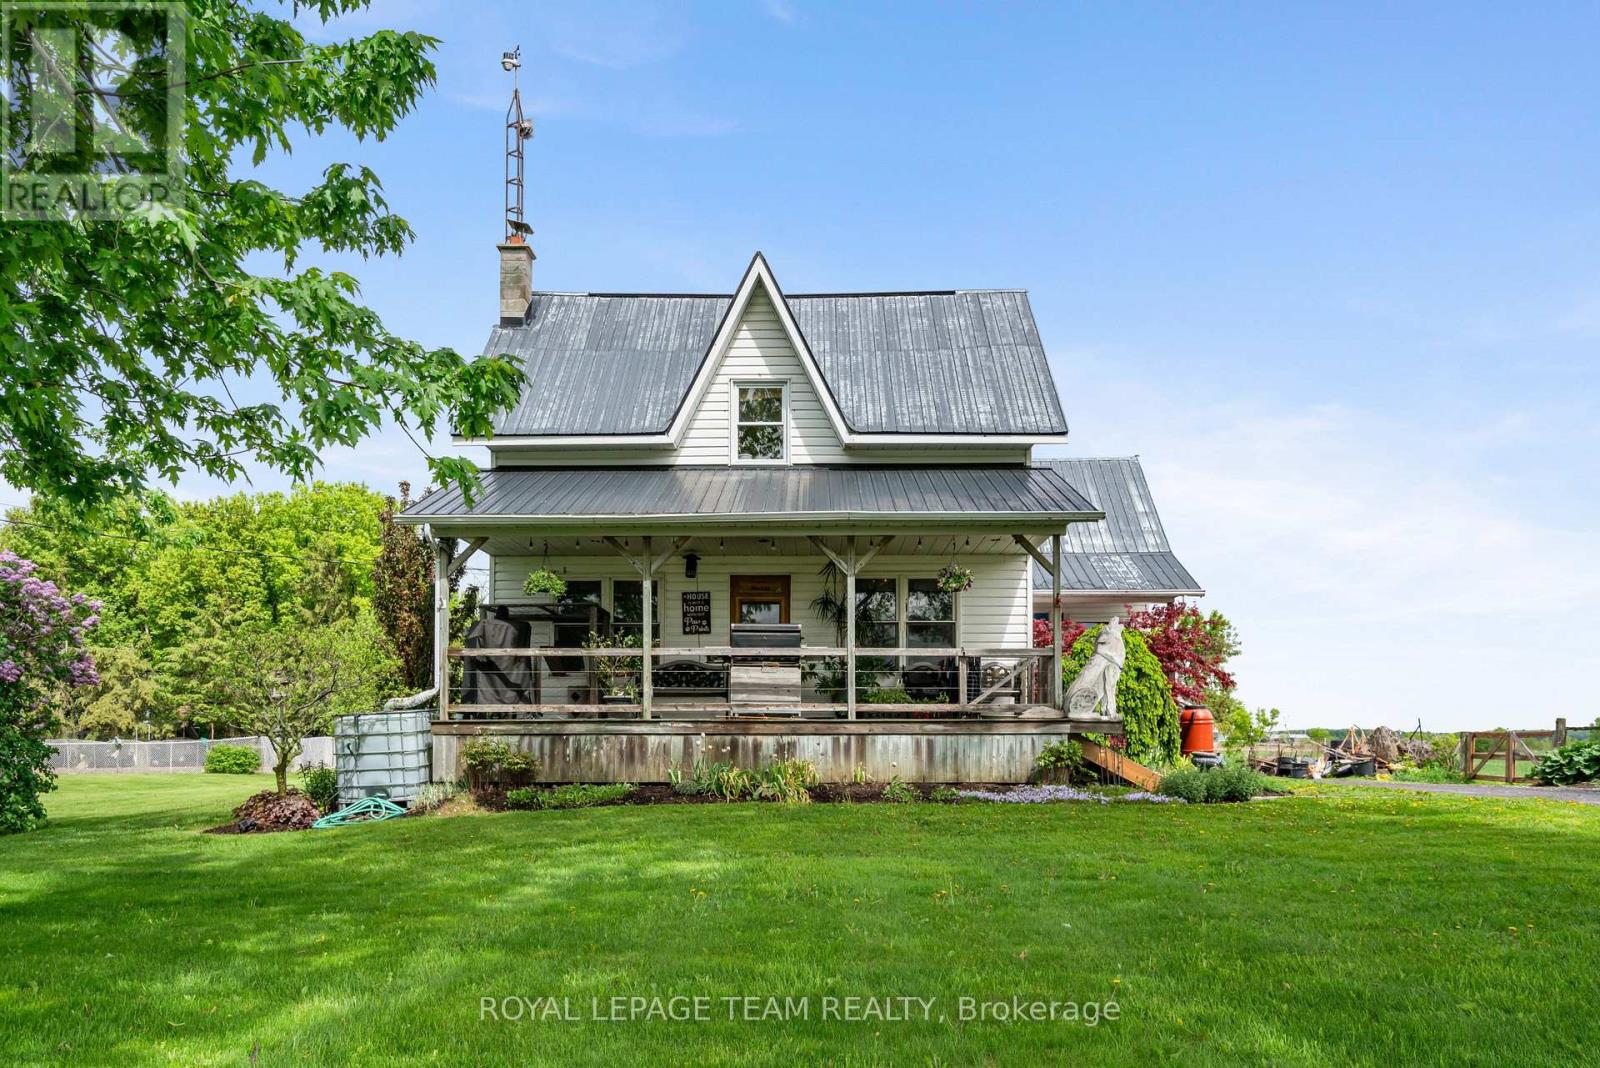
This tranquil 3 bedroom home with an attached garage is waiting for you! Sitting peacefully on 1.2 acres, come and see the beautiful landscaping including a pond and a charming front porch where you can enjoy the picturesque country views. Enter into the home to find a good-sized foyer with woodstove, an eat-in kitchen, and a main level full bathroom! The front of the main level is all living space with hardwood floors and large windows - there is so much character! Upstairs you will find 3 bedrooms and a den, with a bonus of an additional storage room above the attached garage. Roam the yard and check out the chicken coop, rose garden, and fruit trees. Recent updates include a tankless hot water system, furnace, and some windows. Only 2 minutes north of Chesterville, 40 minutes to Cornwall or 45 minutes to Ottawa! Looking for a country home to call your own? This might be the one for you! (id:56106)
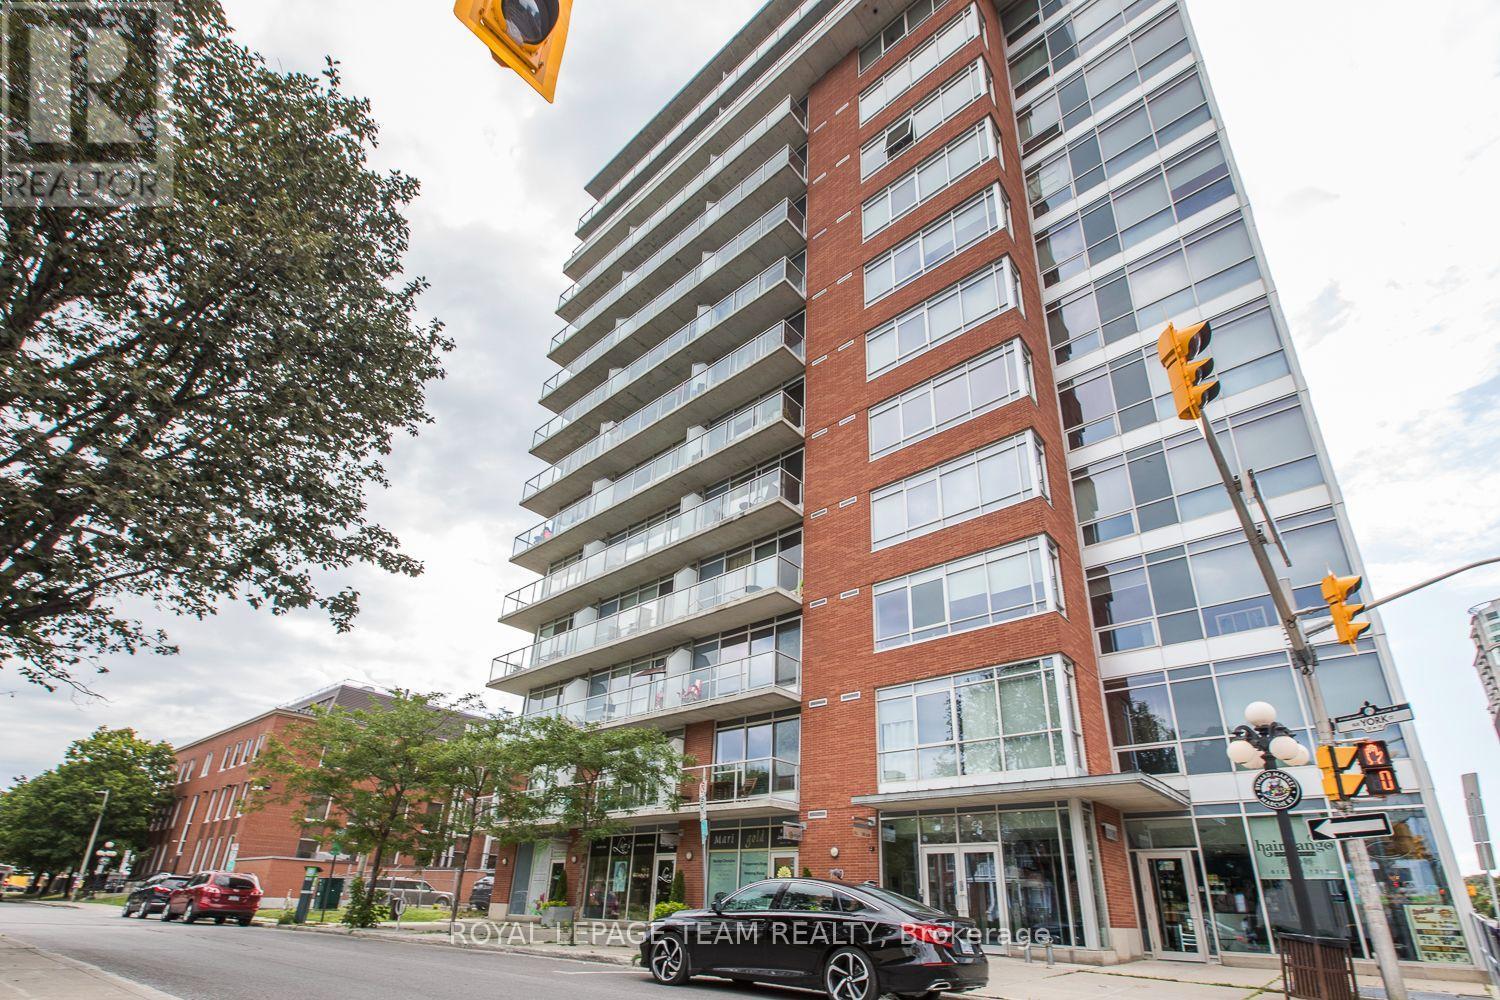
209 - 180 York Street
Ottawa, Ontario
Welcome to the East Market condo! Move into this one of a kind urban loft style 1-bedroom unit located close to the historic Byward market. It offers approx. 592 sq ft of living space as per the builder's plan with stainless steel appliances and in-unit laundry. Very bright with high ceiling, floor-to-ceiling windows and a quiet, east facing balcony. Unit comes with a storage locker. Pets allowed with restrictions. The building has a gym, party room, BBQ area and patio. Walk to shops, restaurants, nightlife, transit, Byward market. Photos taken prior to current occupancy. (id:56106)
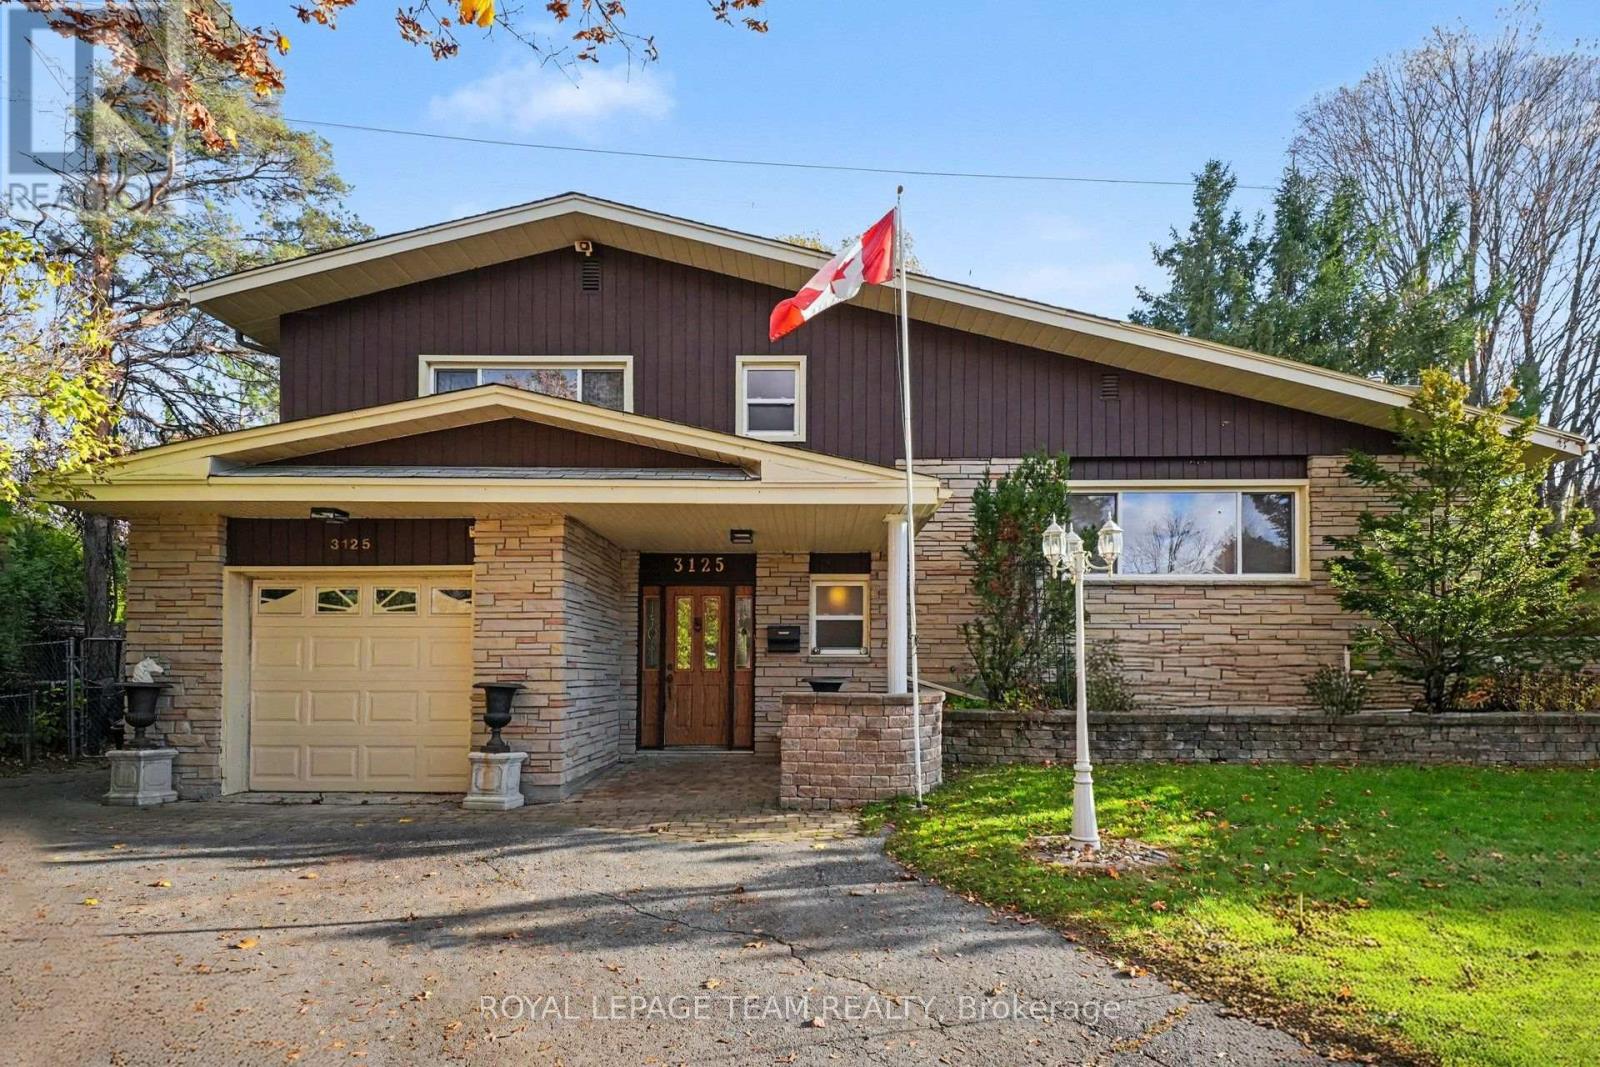
3125 Quesnel Drive
Ottawa, Ontario
Bring your vision to this detached side-split on a pie-shaped lot in a quiet, mature neighbourhood. The lot is 42 ft wide at the street and opens up to over 130 ft across the back, giving you an exceptionally wide backyard with room to garden, play or expand. Bright, spacious and built on solid bones, this 4-bedroom home is ready for its next chapter. The flexible layout offers three bedrooms on the upper level plus a fourth on the ground floor, which works well as an in-law bedroom for multi-generational living. Original solid hardwood runs through much of the home and is ready to be refinished, and there's potential to open up a vaulted ceiling. The primary bedroom connects to a 4-piece ensuite with a separate shower and a jetted tub (as is). A 2-piece powder room adds convenience, and the partially finished basement includes a bonus shower in the utility area. Updates include roof, windows, and garage door. An attached single-car garage completes the package. This home needs some cosmetic work. It's a great opportunity for buyers, renovators or investors looking to build equity in an established neighbourhood. (id:56106)
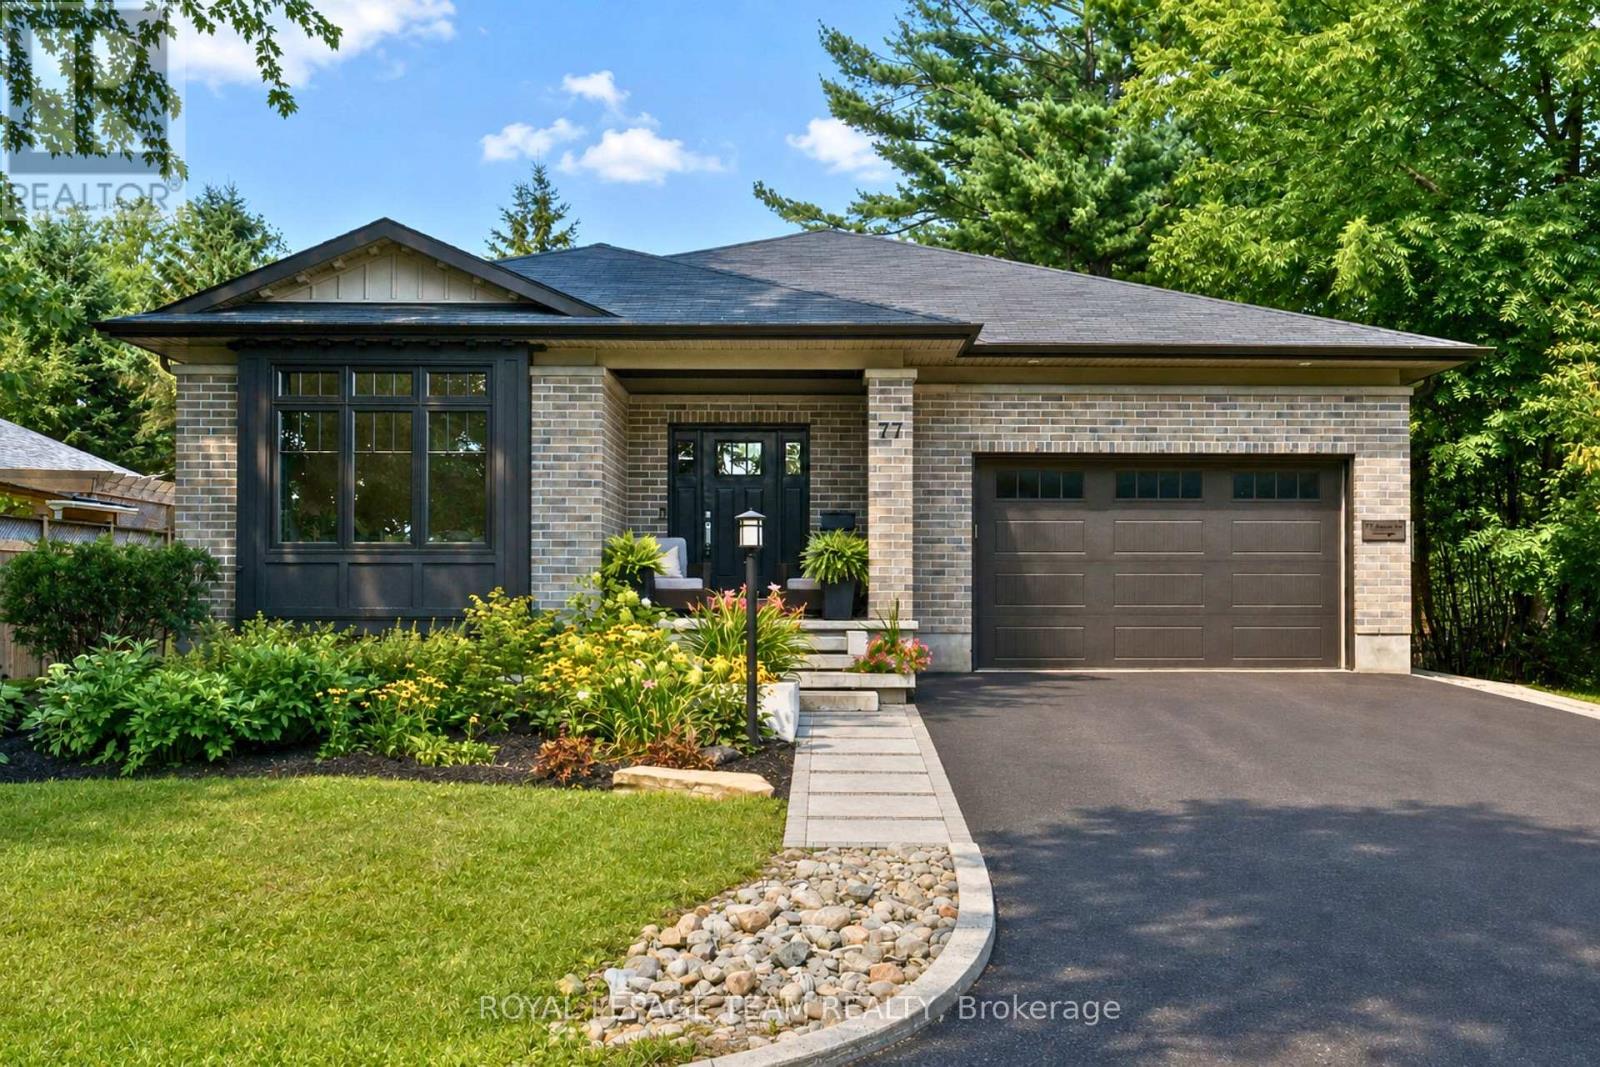
77 Juanita Avenue
Ottawa, Ontario
Set in a fantastic Carp location, this beautifully modern, fresh & inviting custom-built bungalow is an easy walk to the village's charming downtown, Fairgrounds, Alice's Village Cafe, parks & nearby vineyards. Offering exceptional flexibility for single-family or multi-generational living, enjoy the entire home as one spacious residence, create an ideal in-law or guest suite, or take advantage of the legal lower-level secondary dwelling for rental opportunities. Thoughtfully designed with quality construction, beautiful finishes, stunning light fixtures & timeless details, both levels feature 9' ceilings, while the main level offers HW flooring & oversized doorways. The bright, open-concept living rm centres around a gorgeous gas FP & flows into the stunning white kitchen with granite counters, large island, SS appliances, pantry storage & under-cabinet lighting. The dining area overlooks the backyard & opens directly to an impressive screened-in porch, spacious enough for both comfortable seating & dining areas. The main level offers 3 bdrms & 2 full baths, including a spacious primary with WIC & beautifully finished ensuite. Heated floors are featured in each bathroom. A well-designed laundry/mud rm with sink & cabinetry provides direct access to the double-car garage. The finished lower level extends the main home with a spacious rec rm, den & full bath. From the den, there is easy interior access to the legal 1-bdrm secondary dwelling, which also has its own separate entrance on the side, kitchen, living rm with electric FP, full bath & laundry. Keep the spaces connected for multi-generational living or an in-law/guest suite, or enjoy the privacy of a self-contained rental. The legal secondary dwelling is currently rented month-to-month. Outside, enjoy the interlock patio & hot tub. Beautifully finished, incredibly versatile & wonderfully walkable! 24 hrs irrevocable on all offers. (id:56106)
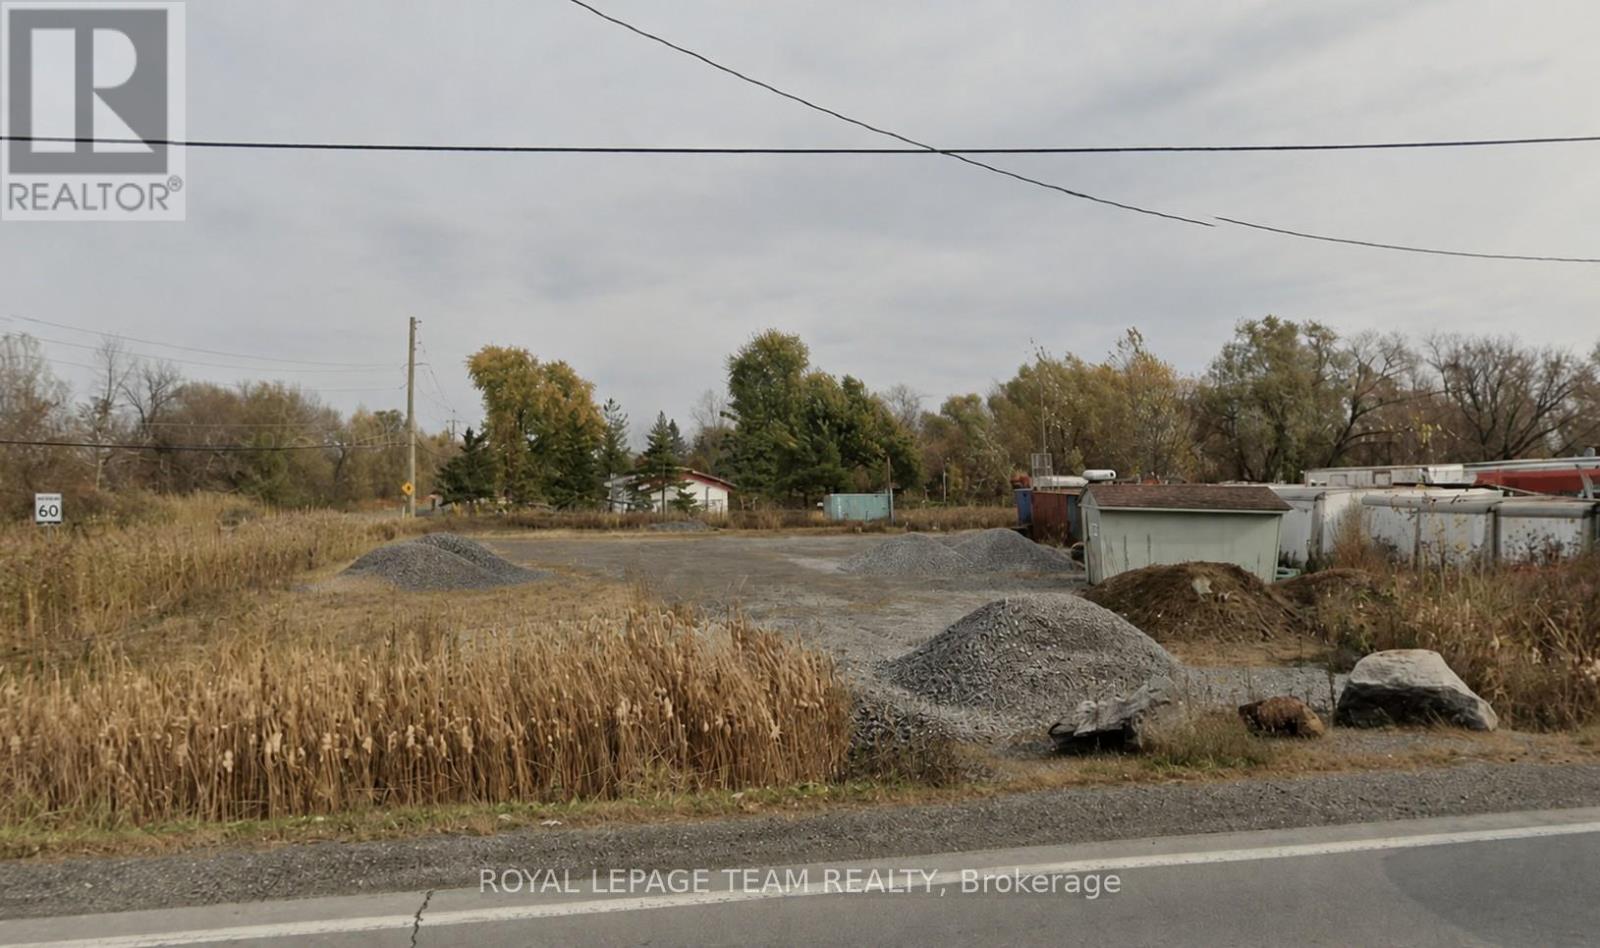
4489 Hawthorne Road
Ottawa, Ontario
Prime Residential Lot at the corner of Hawthorne Road and Louiseize Road - Endless Potential! Rare opportunity to own a generous 100 x 208.20 ft residential lot in a desirable location. This oversized property offers exceptional potential for future development, whether you're looking to build your dream home or explore investment possibilities .With ample space and flexibility, the lot could provides a perfect canvas for a variety of residential projects options. Don't miss your chance to secure a premium parcel with possibilities! (id:56106)
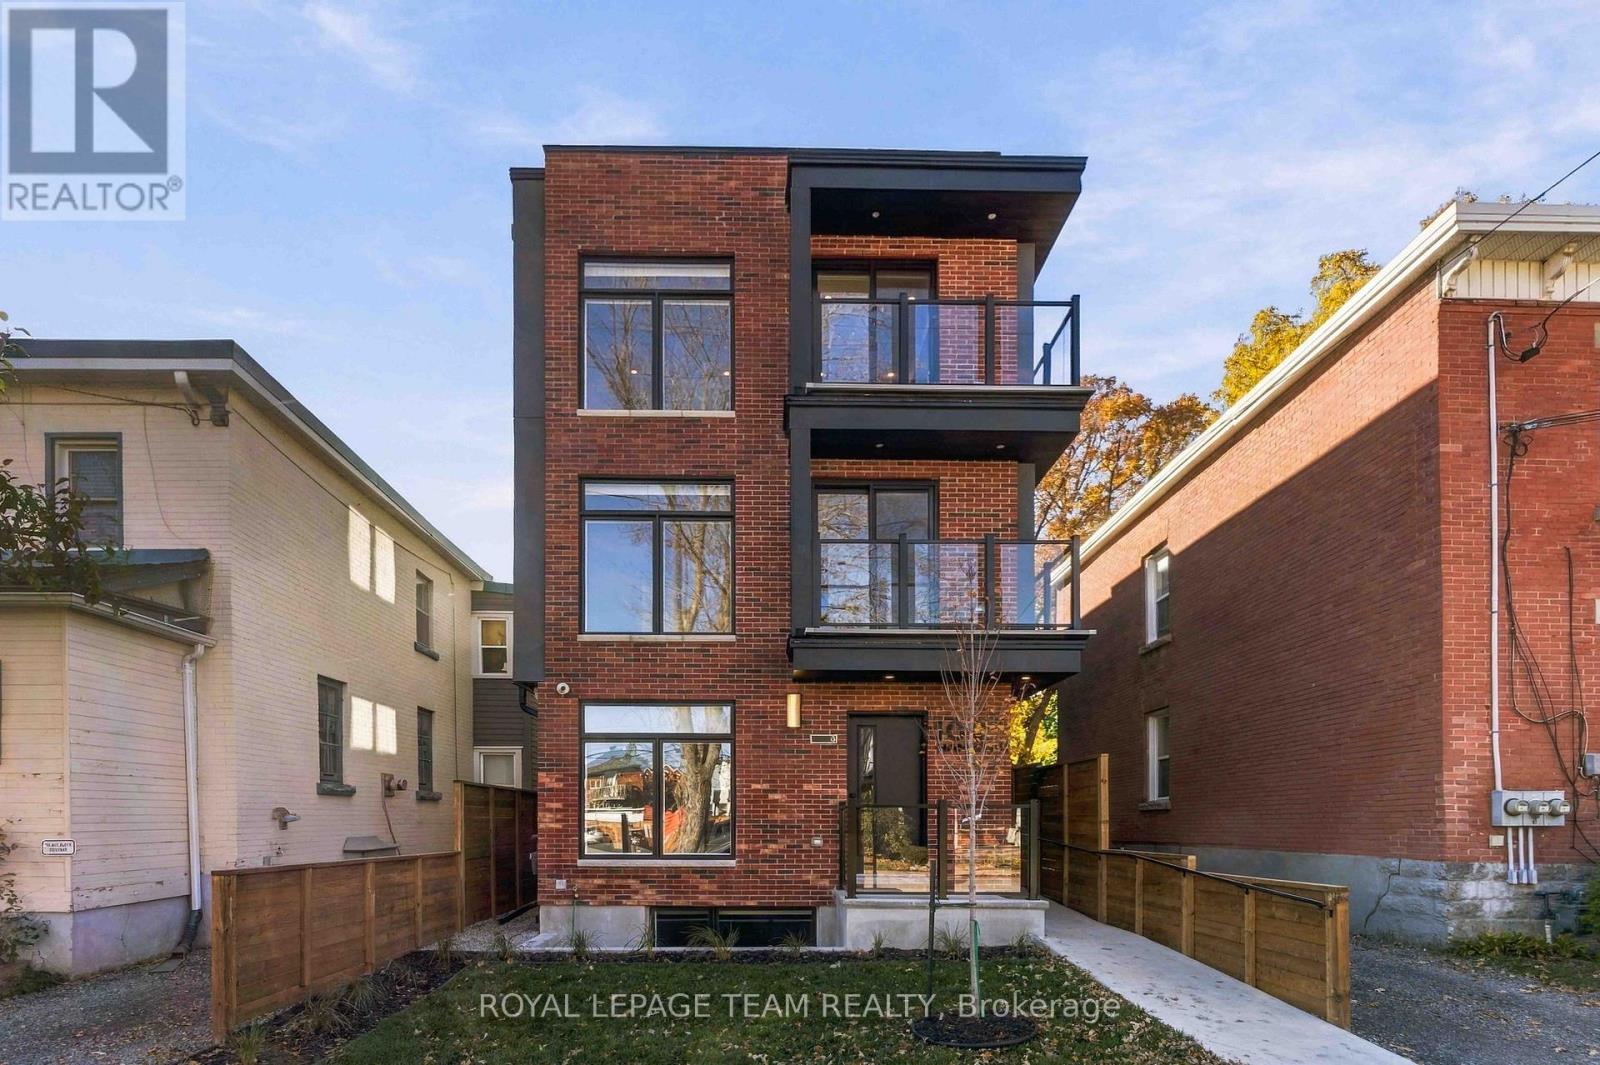
6 - 100 Hamilton Avenue N
Ottawa, Ontario
Perfectly located in one of Ottawa's most sought after neighbourhoods in the heart of Hintonburg/Wellington Village. A block away from Wellington St. West and Parkdale Ave. This is a 1 bedroom, with 1 bath, and balcony apartment. As you enter you are greeted by a row of closets and storage. Your full 4 pc bath has been tastefully designed with modern finishes; custom vanity, beautiful marble tile, glass sliding door to enter the tub/shower, and heated floors. Open concept living room, dining room, and kitchen. Designer kitchen with soft close drawers and under lit cabinets. Stainless steel appliances; includes a fridge, oven, microwave/hood fan, and dishwasher. Large oversized windows allow for tons of natural light and access to your balcony. Good sized bedroom and closet. Complete with In-unit laundry, solid core doors, LED pot lights, and wide plank flooring. The building also has a rooftop terrace to enjoy in the warmer months and shared backyard space. Close to transit, Tunneys Pasture, Island park, Westboro, bike paths, highway access, restaurants, Parkdale Market, and shops. Great area to walk around and enjoy! NO PARKING!!! Must provide rental application, valid photo ID, proof of income and credit report to apply. (id:56106)
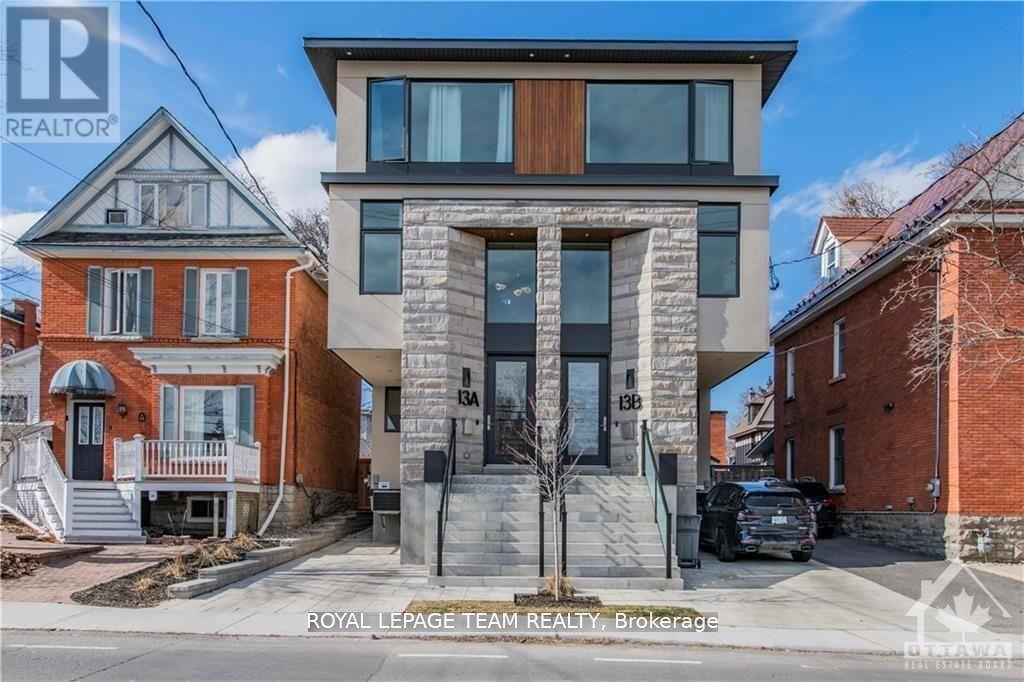
2 - 13b Fifth Avenue
Ottawa, Ontario
Welcome to 13 B Fifth Ave. This is a stunning, brand new, 1 bedroom, 1 bathroom, modern apartment with in-unit laundry. Located just steps away from the Rideau Canal in The Glebe. This lower-level apartment has been designed to provide a luxurious living experience that you'll love coming home to. The apartment boasts an open-concept layout that maximizes living space. The kitchen features sleek and modern appliances with a full pantry. The living room provides the perfect relaxation space with a large window that allows tons of natural light. The bedroom is a good size with a large window and closet. The bathroom features a modern design with high-end finishings. The apartment has a small private patio at the entrance and a shared backyard. Additional amenities include; air conditioning and a secure private entrance at the back of the building. Located just steps away from the Rideau Canal. This apartment offers easy access to parks, bike paths, outdoor recreation, tennis courts, baseball diamonds, and various restaurants, shops, grocery, Carleton University, Ottawa University, and all the amenities of Landsdowne and TD place. NO ON SITE PARKING AVAILABLE. Must provide the Rental application, Photo ID, Proof of Employment, and credit check. (id:56106)
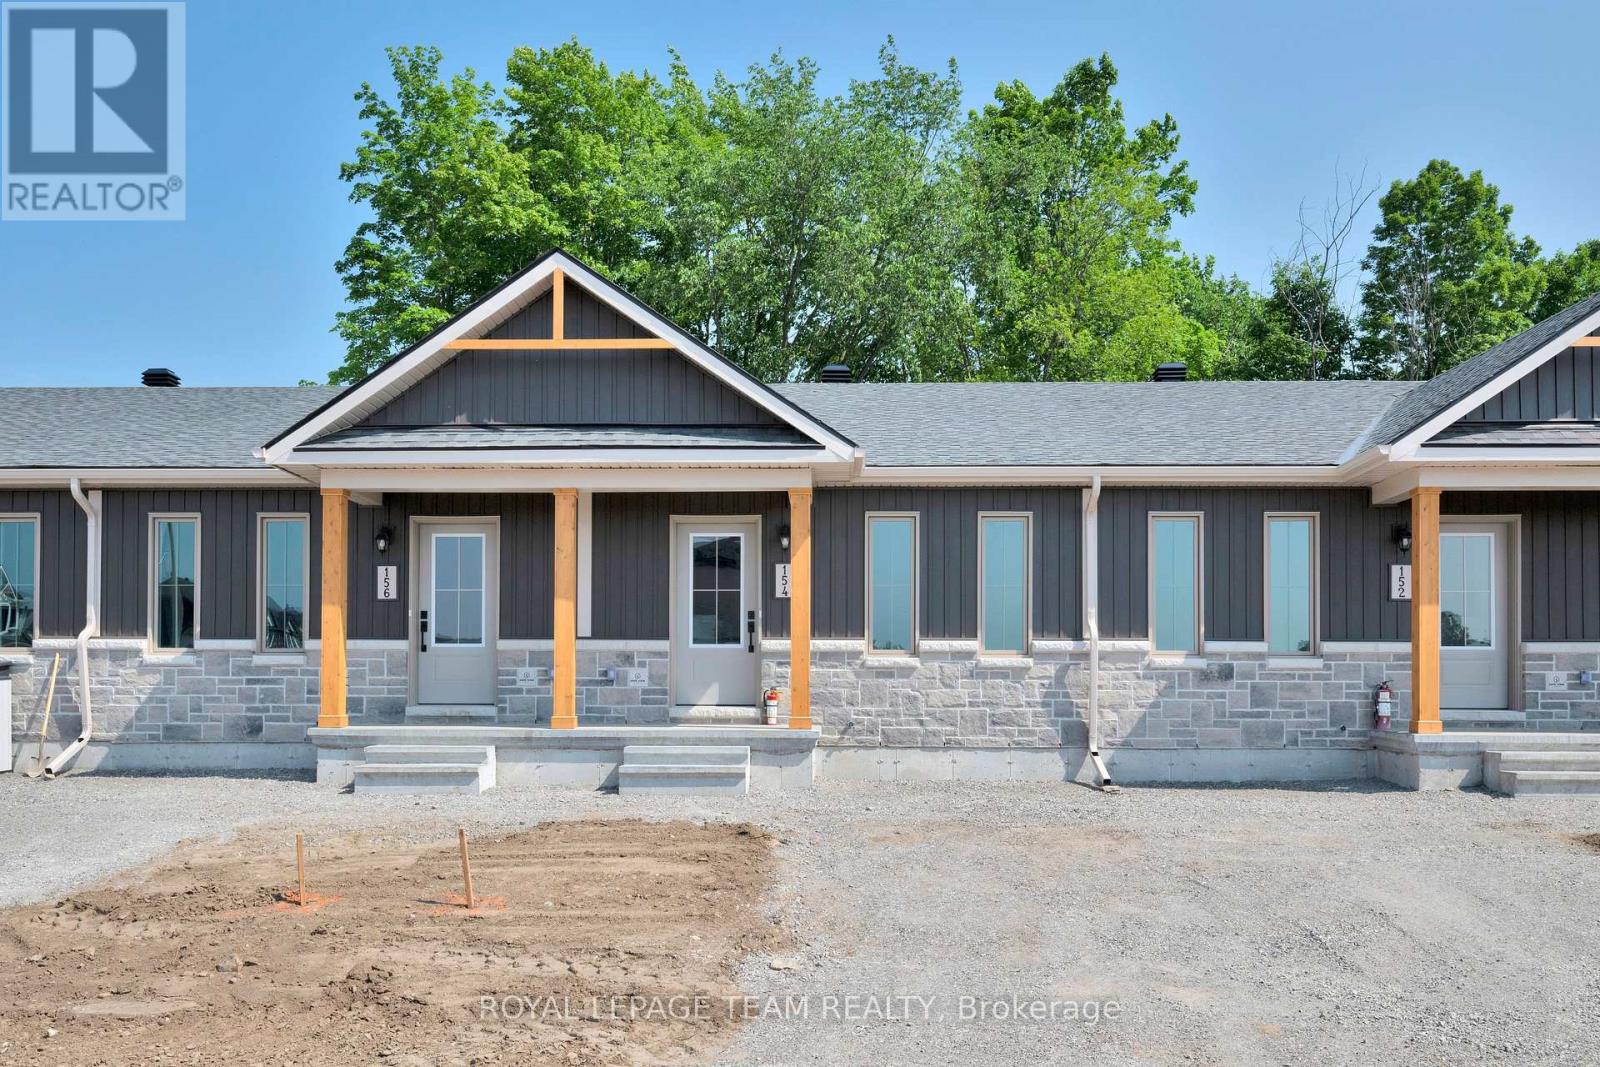
142 Doctor Agnes Craine Drive
Smiths Falls, Ontario
Welcome to 142 Doctor Agnes Craine Drive in Bellamy Farm, Smiths Falls - a brand-new Eldora Interior bungalow townhome currently under construction by Park View Homes. Designed with comfort, efficiency and easy everyday living in mind, this thoughtfully planned home offers 2 bedrooms, 1 bathroom and a bright open-concept main floor that connects the living room, kitchen and dining area with ease. The kitchen features designer-selected cabinetry, laminate countertops, soft-close hardware, chrome fixtures. The primary bedroom includes a walk-in closet, while the second bedroom is ideal for guests, a home office or flexible hobby space. The unfinished lower level, complete with walkout basement and bathroom rough-in, provides excellent future potential for added living space, storage or recreation. Additional highlights include triple-glazed windows, wide plank laminate flooring through main living areas, 12" x 24" porcelain tile in the bathroom, a designer lighting package, central air and heat pump. Located in the growing Bellamy Farm community, close to parks, shopping, everyday amenities, golf, walking trails and recreation, this home is a wonderful opportunity for first-time buyers, downsizers or anyone seeking a fresh start in a welcoming neighbourhood. Closing anticipated Fall/Winter 2026. *This pricing assumes that the rebate is fully enacted as anticipated and that the purchaser meets all eligibility criteria. If the rebate has not been fully enacted on closing or if purchaser is not eligible, the rebate will not apply and the purchaser may be responsible for a higher purchase price without the benefit of the rebate. PP is $379,900 inclusive of PST.* (id:56106)
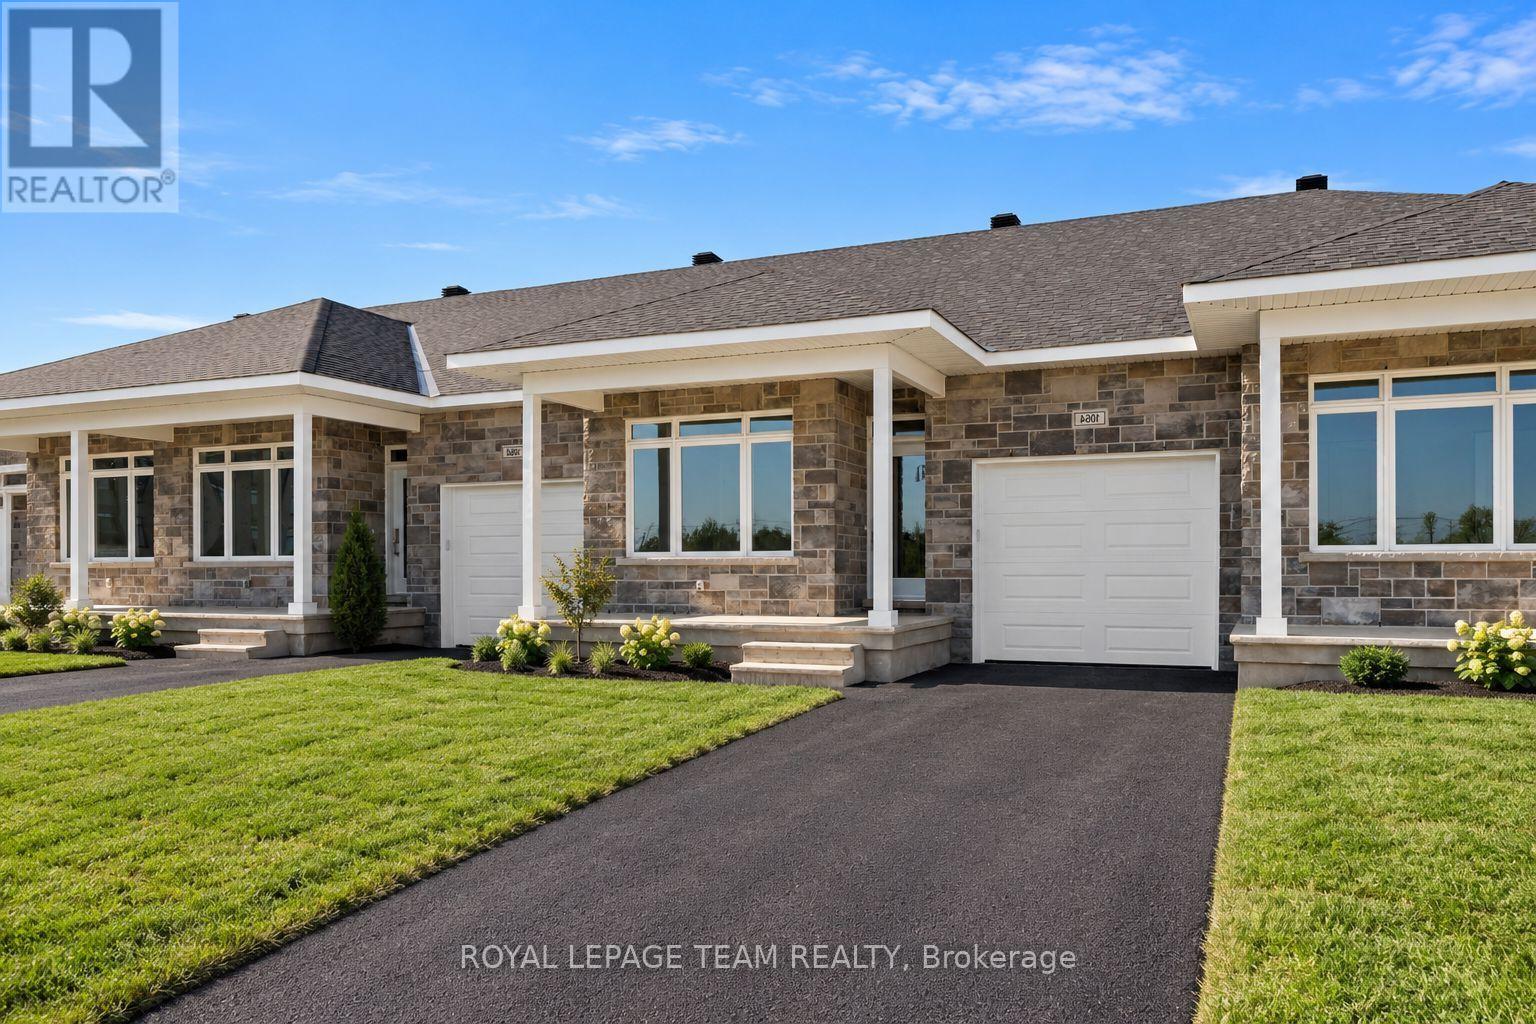
1072 Dobbie Street
Brockville, Ontario
Welcome to 1072 Dobbie Street, a brand-new 2-bedroom, 2-bathroom bungalow offering approximately 1,068 sq. ft. of beautifully finished, easy one-level living. Fresh, modern and completely move-in ready, this thoughtfully designed home is a great fit for young professionals, downsizers or anyone looking for the simplicity of a new build without sacrificing style or space. Inside, the bright open-concept layout brings the kitchen, dining and living areas together, creating a comfortable space for everyday living and entertaining. Large windows fill the home with natural light, while clean finishes and a neutral palette give it a fresh, contemporary feel. The kitchen sits at the heart of the home with plenty of cabinetry and prep space, making everything from weeknight dinners to hosting friends feel effortless. The well-designed layout offers two comfortable bedrooms and two full bathrooms, including a spacious primary bedroom with its own private ensuite. Built with efficiency in mind, the home is equipped with a heat pump providing both heating and cooling, helping deliver comfortable temperatures year-round while keeping energy efficiency top of mind. With everything conveniently located on one level, this home delivers the kind of low-maintenance lifestyle that is increasingly hard to find. Brand new, never lived in and ready for its first occupants, 1072 Dobbie Street offers efficient, modern bungalow living in a manageable footprint - less to maintain, more to enjoy. Some photos have been virtually enhanced and of an identical unit, landscaping and driveway still to be completed by the builder. (id:56106)
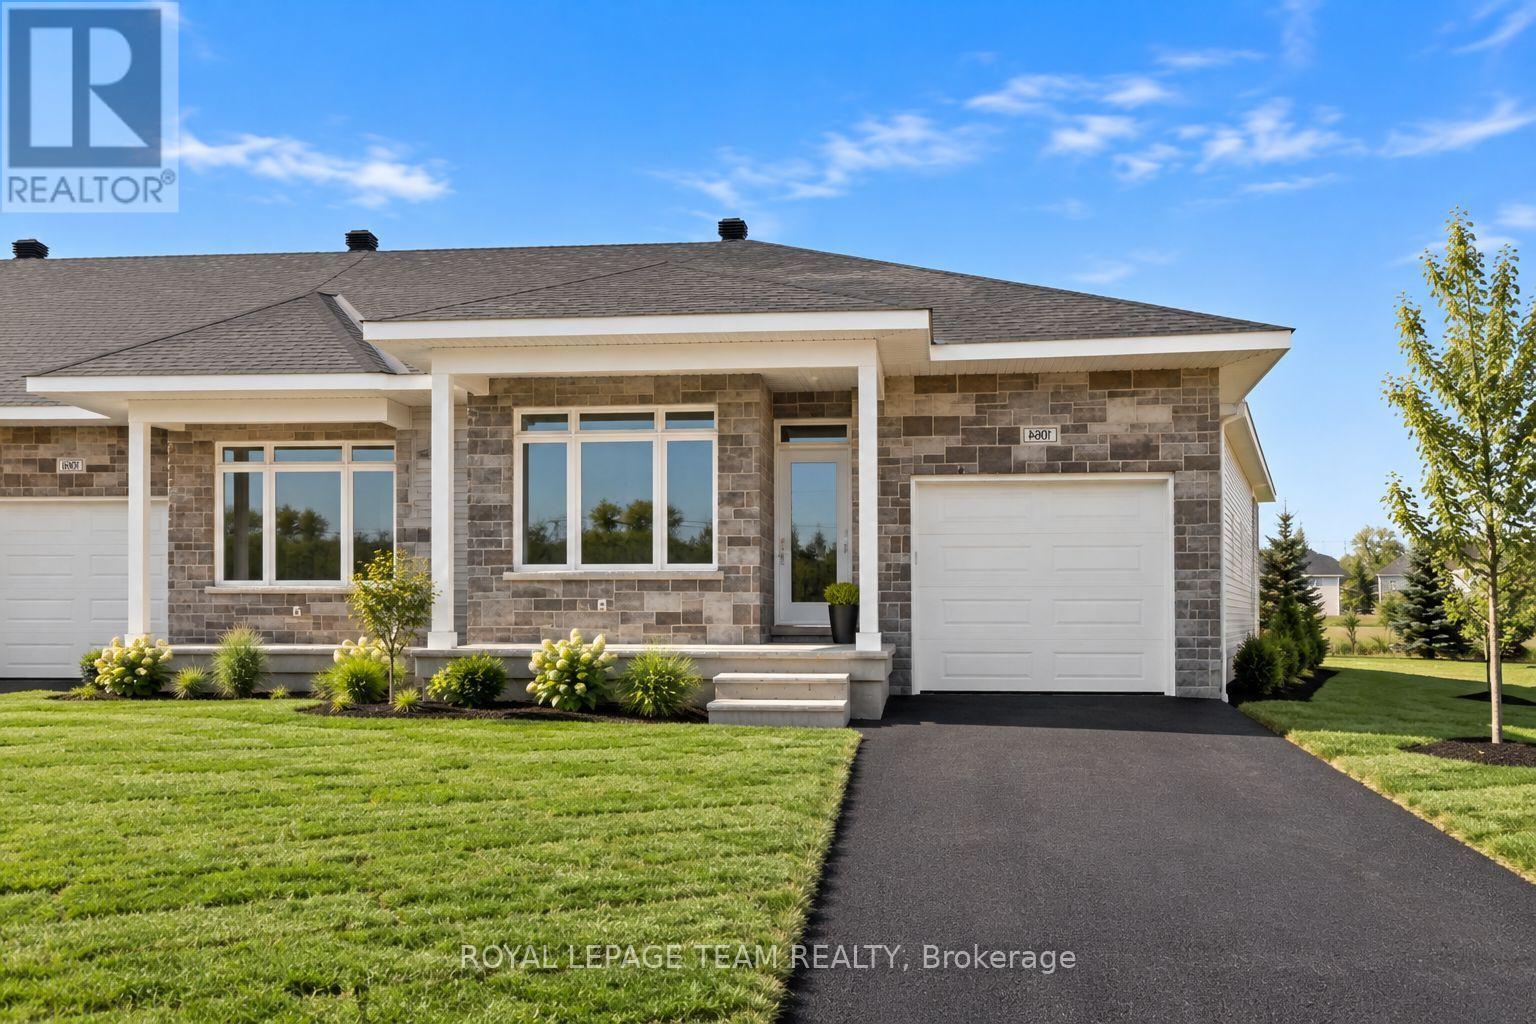
1076 Dobbie Street
Brockville, Ontario
Welcome to 1076 Dobbie Street, a brand-new 2-bedroom, 2-bathroom end unit bungalow offering approximately 1,068 sq. ft. of beautifully finished, easy one-level living. Fresh, modern and completely move-in ready, this thoughtfully designed home is a great fit for young professionals, downsizers or anyone looking for the simplicity of a new build without sacrificing style or space. Inside, the bright open-concept layout brings the kitchen, dining and living areas together, creating a comfortable space for everyday living and entertaining. Large windows fill the home with natural light, while clean finishes and a neutral palette give it a fresh, contemporary feel. The kitchen sits at the heart of the home with plenty of cabinetry and prep space, making everything from weeknight dinners to hosting friends feel effortless. The well-designed layout offers two comfortable bedrooms and two full bathrooms, including a spacious primary bedroom with its own private ensuite. Built with efficiency in mind, the home is equipped with a heat pump providing both heating and cooling, helping deliver comfortable temperatures year-round while keeping energy efficiency top of mind. With everything conveniently located on one level, this home delivers the kind of low-maintenance lifestyle that is increasingly hard to find. Brand new, never lived in and ready for its first occupants, 1076 Dobbie Street offers efficient, modern bungalow living in a manageable footprint - less to maintain, more to enjoy. Please note this is a brand new build, some photos have been virtually enhanced and are of an identical unit; driveway/landscaping to be completed by the builder. (id:56106)
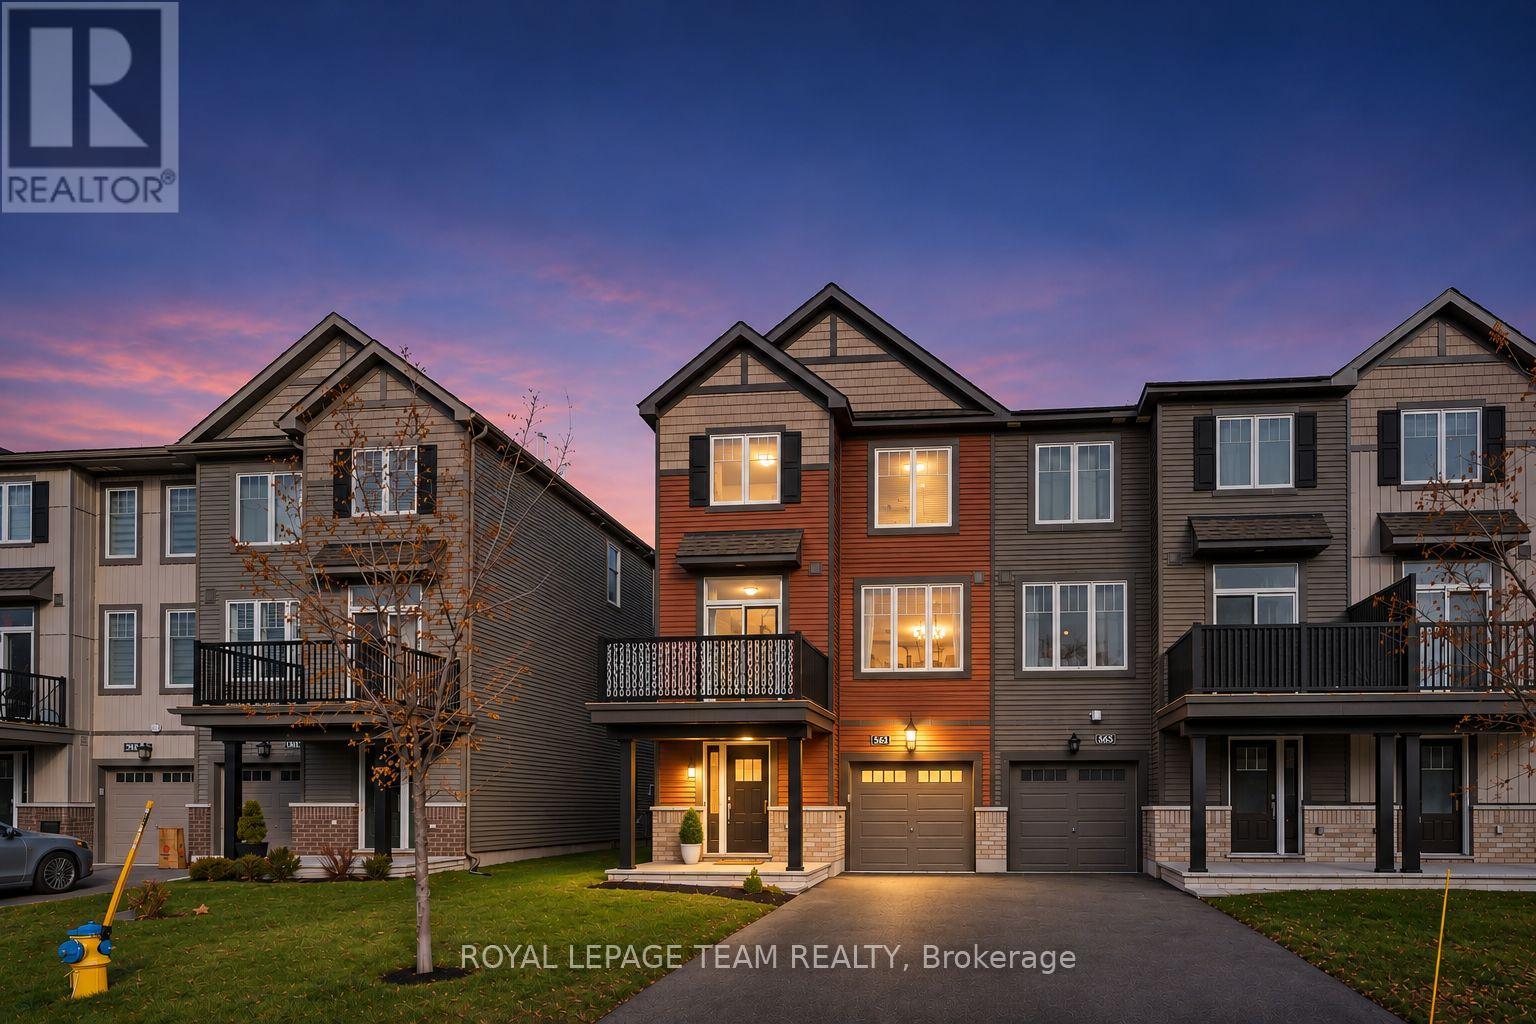
563 Clemency Crescent
Ottawa, Ontario
Welcome to 563 Clemency Crescent, a beautifully maintained end-unit townhome tucked away on a quiet crescent in the heart of Barrhaven! Offering 2 bedrooms, 2.5 bathrooms & $30,000 in upgrades, this home features a bright, thoughtfully designed layout & is an excellent opportunity for first-time buyers, young couples or growing families looking for the perfect place to call home. The desirable end-unit location allows for plenty of natural light, creating a warm & inviting atmosphere throughout. The main living level features a spacious, open-concept living & dining area, ideal for both everyday living & entertaining. The kitchen features quartz counters and upgraded cabinetry while offering a functional layout with plenty of space for meal preparation & casual gatherings, while the adjoining living spaces provide a comfortable setting to relax or host family & friends. Upstairs, you'll find 2 generously sized bedrooms, including a welcoming primary retreat, along with the added convenience of 2 full bathrooms. A main-level powder room adds even more functionality to this well-designed home. Situated in a fantastic, family-friendly neighbourhood just off Strandherd Drive, you'll enjoy easy access to everything Barrhaven has to offer! Aura Park is just steps from your front door, offering a wonderful outdoor space to enjoy close to home. Costco, Barrhaven Town Centre, grocery stores, restaurants, schools, walking trails & recreational facilities are all nearby, along with convenient public transit & quick access to Highway 416. Combining $30,000 in upgrades, the added privacy of an end unit, comfortable living spaces & an unbeatable location close to everyday amenities, 563 Clemency Crescent is a wonderful place to start your next chapter! (id:56106)
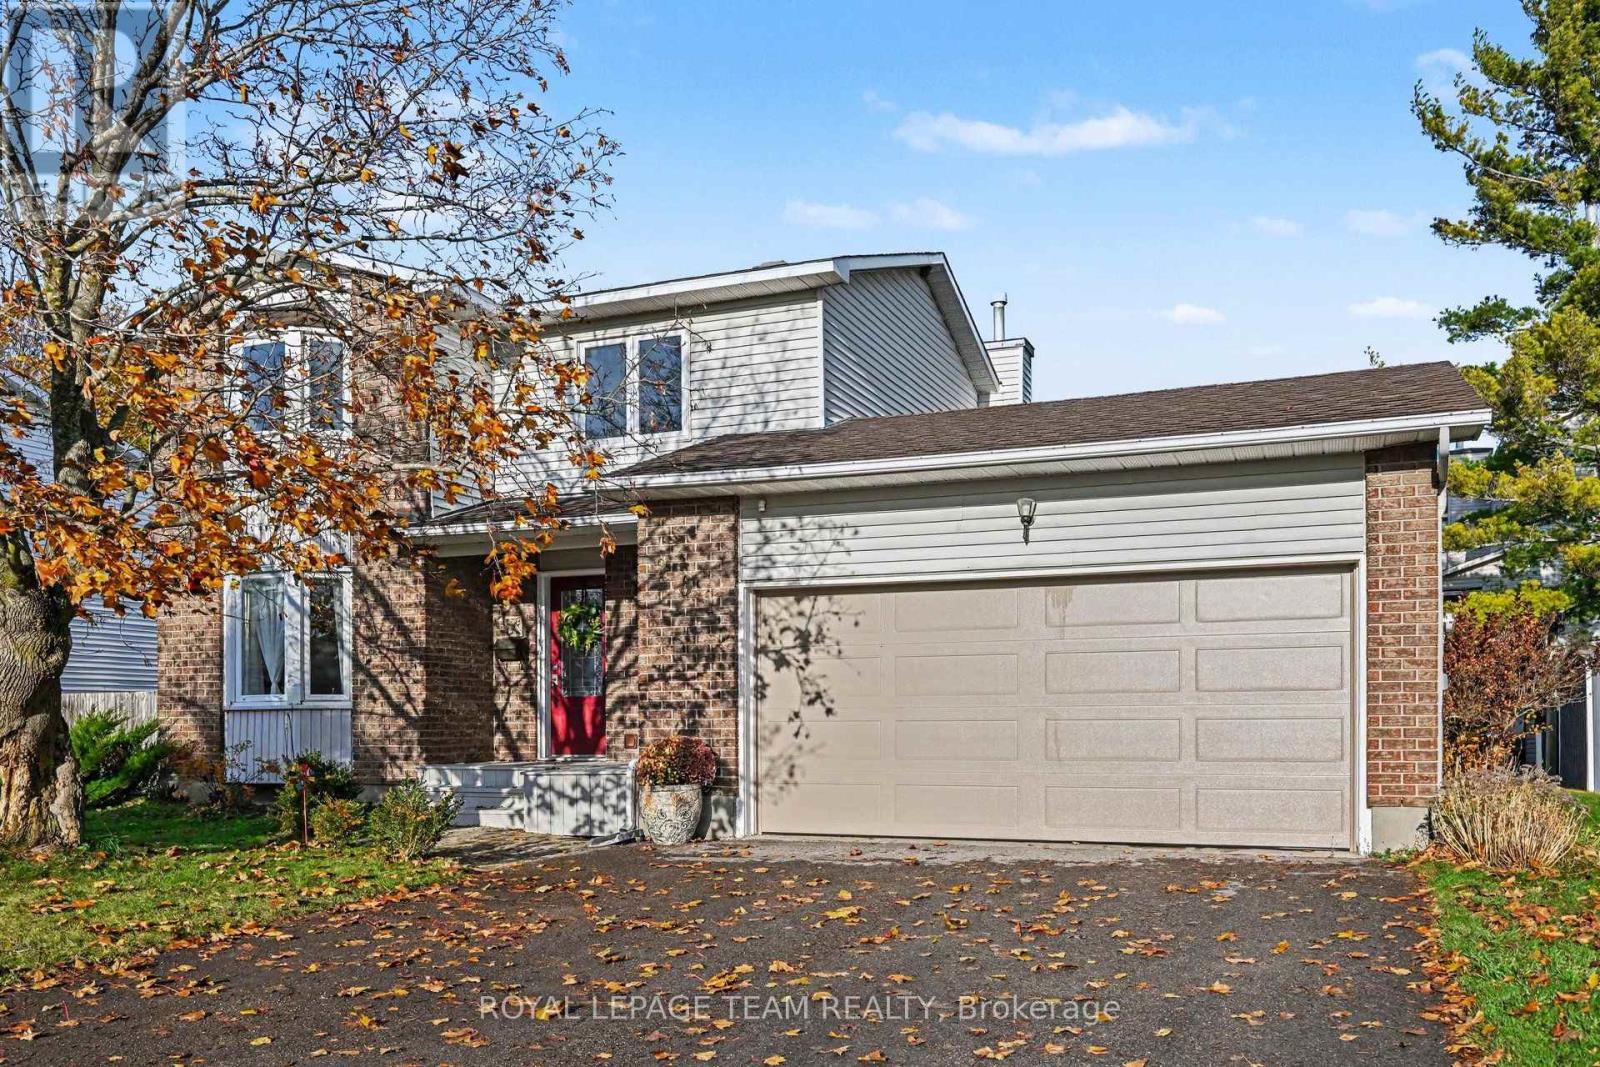
261 Begley Street
Carleton Place, Ontario
Easy to love and ready to move in, this detached 3 bedroom, 1.5 bathroom Carleton Place home is warm, bright and cozy from the moment you walk in. It has been well maintained and thoughtfully updated, and it comes with a 2 car attached garage, which is rare at this size. Sunlight fills the living room through a lovely bay window. The updated kitchen has granite countertops, a marble backsplash and a gas range. The dining room opens onto a freshly painted deck overlooking the large, landscaped backyard, which also has a handy shed. A main floor powder room doubles as the laundry room, so everyday chores stay close. Upstairs there are three comfortable bedrooms and a fully renovated 5-piece bathroom. The big ticket items are taken care of too: furnace (2015), roof (2019) and all windows but one (2010), all well within their life expectancy, so you can settle in without worrying about major expenses. This home sits on a quiet residential street in a family friendly neighbourhood, with Begley Street Park, the Carleton Place Arena and Tennis Courts and the Mississippi Riverwalk Trail all just half a block down the street. Arklan Community Public School is a 3 minute walk away, and the Carleton Place Hospital is just around the corner. Highway 7 is a 5 minute drive away, for a swift commute to Ottawa. With many other schools and amenities like shopping and transit in walking or biking distance, this location is ideal for families, pet owners and recreation lovers alike. Come see this beauty for yourself! OPEN HOUSE: Sunday, November 8th from 2:00 - 4:00 PM. (id:56106)
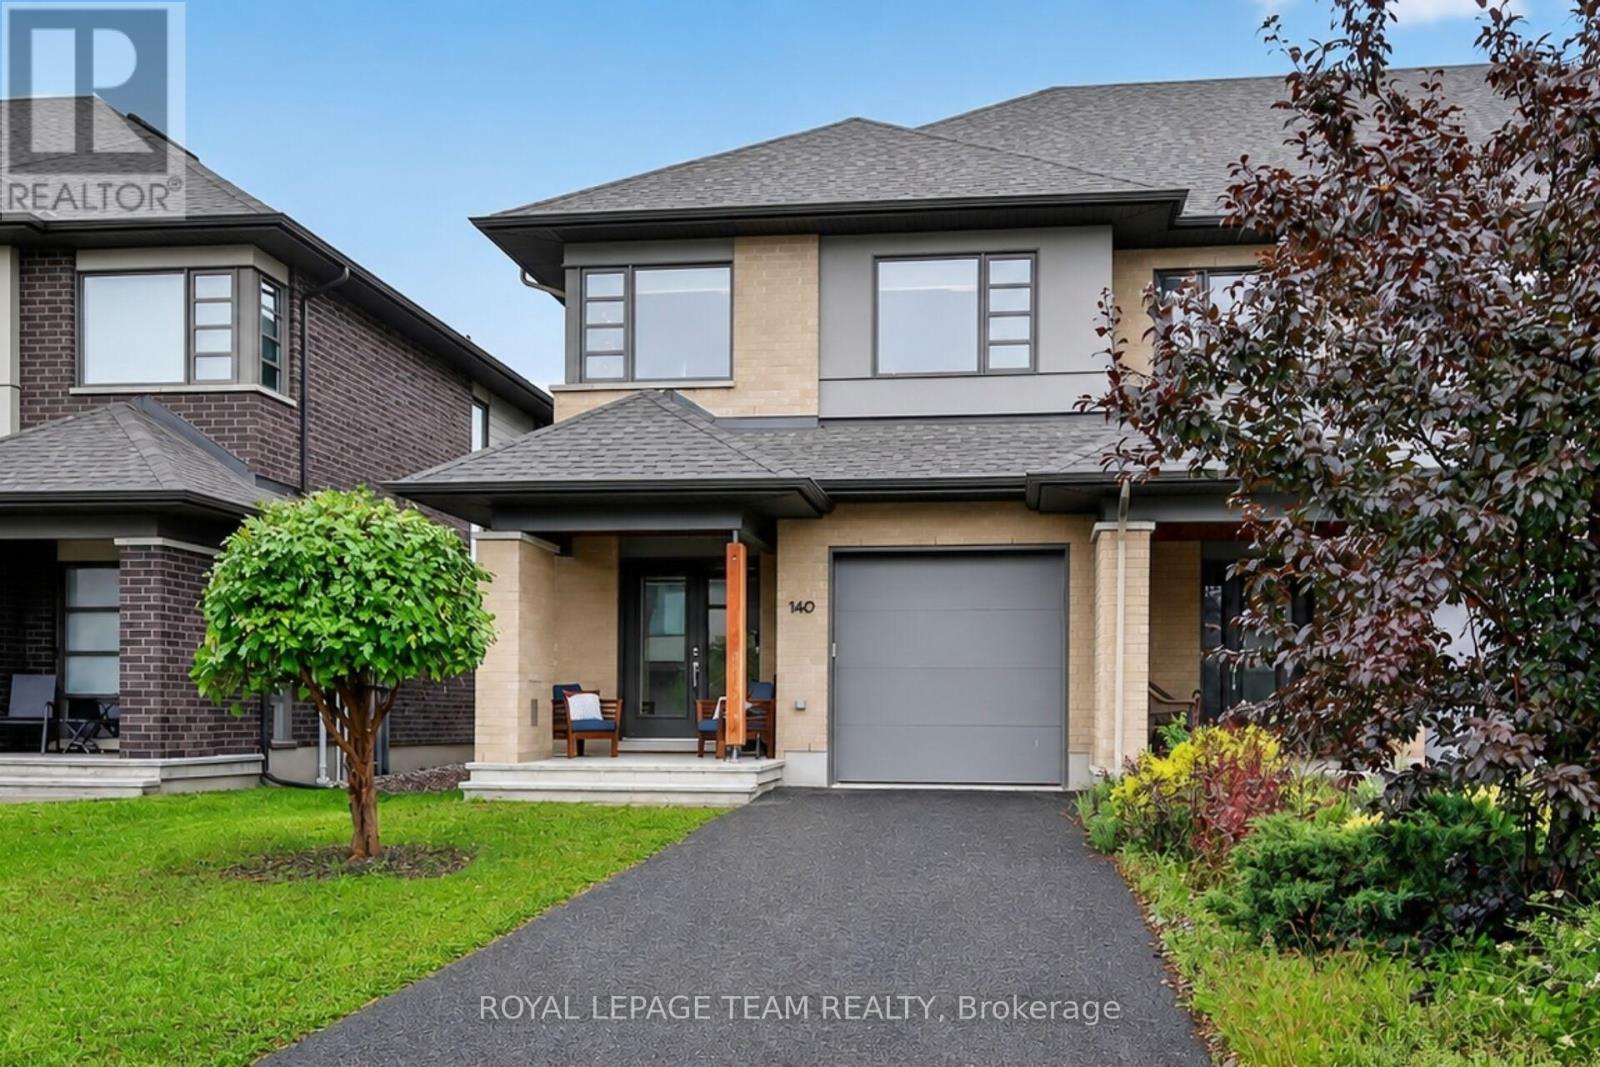
140 Larimar Circle
Ottawa, Ontario
Stunning end unit property offering many desirable features. Welcoming good size front foyer w lovely windows & double closet incl. direct access to the garage. As you walk towards this beautiful open concept home you will notice the modern glass railings & upgraded light fixtures + pot . Kitchen provides lots of storage w taller cabinets, pots & pans drawers, garbage drawer, double sink, granite counters, vac pan rough in & large center island w overhang counter for bar stools to host guests in style & cook like a chef. The large window offers appreciated natural light in the generous size living room w gas fireplace. Inviting dining room adds tons of charm & is sure to create amazing memories w your loved ones. Beautiful flooring selection. The powder room completes this level. Leading to the upstairs you will notice the lovely view of the main level & introduction to the open concept den which could be utilized as an office or reading nook. The primary bedroom opens up w an oversize door concept, great for larger furniture. Private ensuite w large shower & walkin closet complete the primary bedroom. The secondary bedrooms are spacious & offer double closets. Bedroom 3 is currently used as an office. The much desired upper level sizable laundry room is very functional w its practical cabinets in addition to the hallway linen closet. The shared bathroom completes the second floor. The finished basement offers plenty of space w different areas to create a gym & family room or anything your family requires. The future bathroom space is ready for your inspiration including plumbing & ceiling ventilation rough in. Enjoy the interlock backyard patio, fenced yard & lovely front porch to relax. Attached garage & 2 exterior parking spots in the private driveway. Basement "other" rooms sizes: one is the storage area w sink, second is for the future bathroom. Upper level "other" room measurement is the walkin closet in the primary bedroom. (id:56106)