

9459 Mccuan Road
Beckwith, Ontario
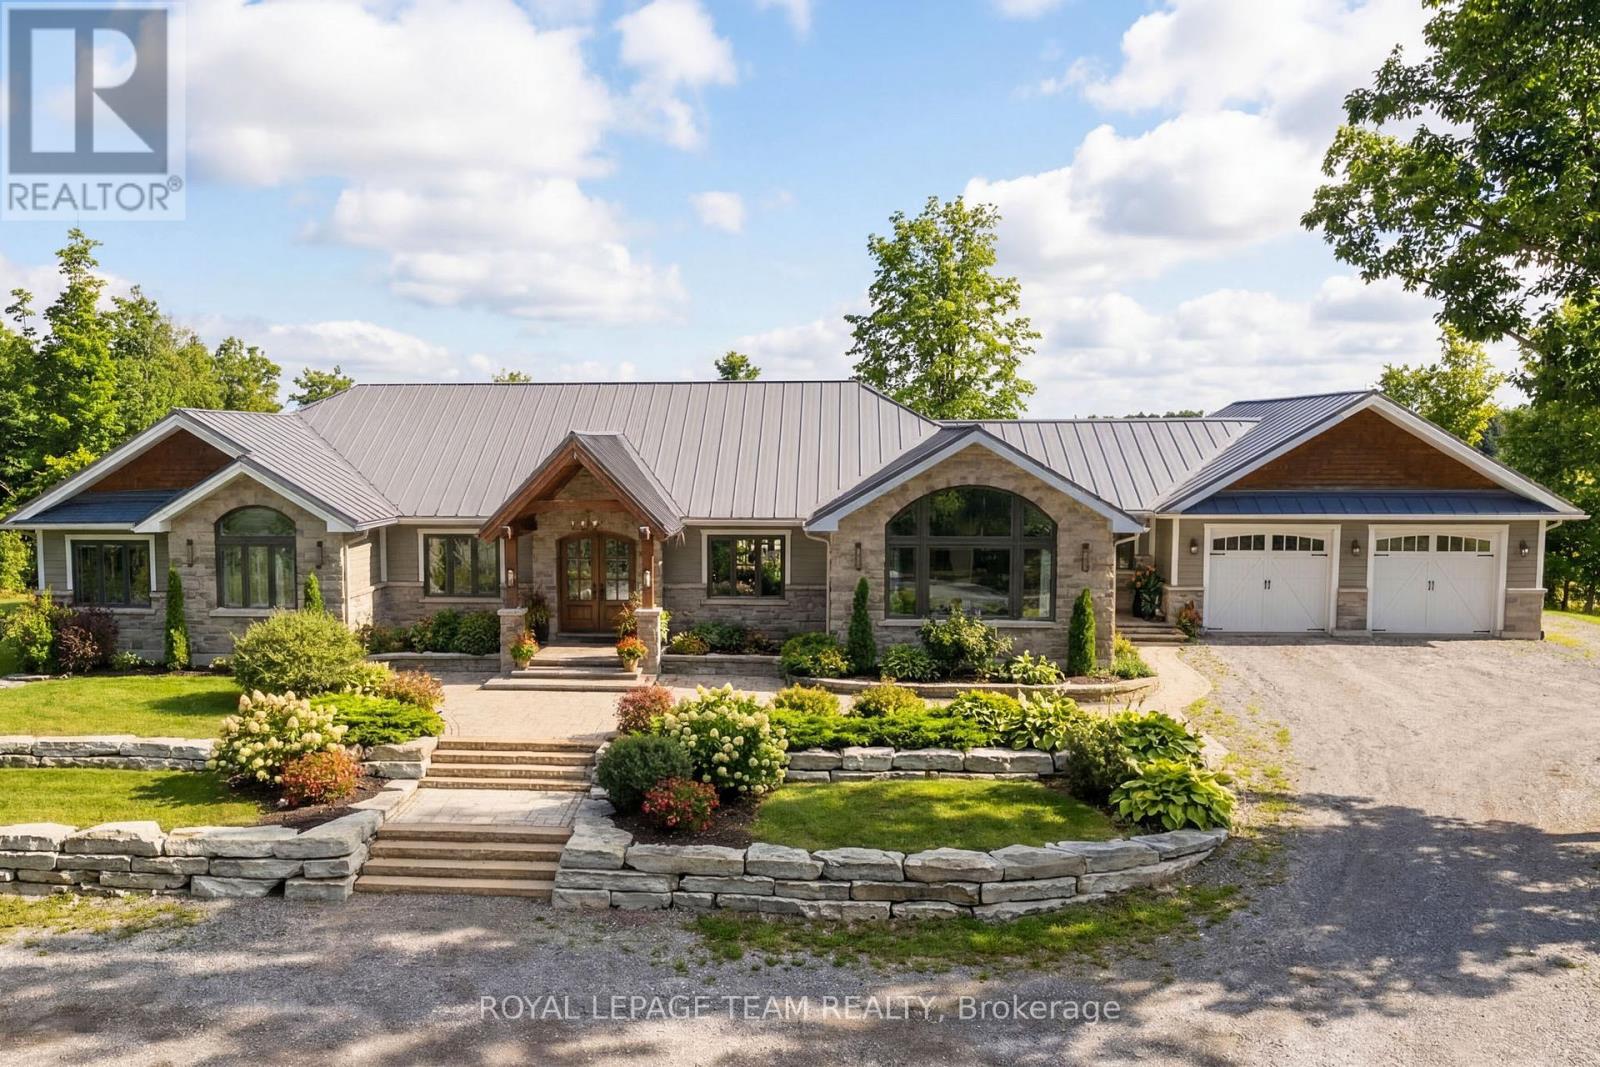
Set on nearly 12 acres of breathtakingly private countryside, this extraordinary custom-built estate offers a rare blend of refined luxury & peaceful rural living. Surrounded by mature forest & farmland, the property offers privacy with no neighbours; creating a serene retreat within easy reach of city amenities. Inside over 3,300sf of beautifully finished living space above grade unfolds beneath soaring ceilings and oversized windows that flood the home with natural light. The elegant living room is anchored by a floor-to-ceiling stone fireplace, while extensive millwork, wainscotting, & designer lighting elevate every space. The gourmet kitchen is both sophisticated and functional, featuring s/s appliances, cabinetry, island & a bright dining area that opens onto the expansive rear deck-perfect for entertaining while enjoying sweeping country views. A stunning sunroom with a double-sided fireplace offers a cozy yet refined space to relax and seamlessly connects indoor & outdoor living. The luxurious primary retreat features vaulted ceilings, private deck access, & a spa-inspired ensuite; complete with a double shower, soaker tub overlooking the countryside, & walk-in closet. Four additional bedrooms & an oversized laundry room with dual washer and dryer sets provide exceptional functionality. The fully finished walk-out lower level with radiant in-floor heating offers versatility, featuring 3 bedrooms, a full bathroom, & expansive recreation areas, ideal for extended family or multi-generational living. Built with ICF construction & a timeless heritage-style metal roof, this bungalow showcases superior craftsmanship, efficiency, & lasting quality. A large insulated outbuilding offers endless possibilities with hydro service, propane heating, & infrastructure for future radiant heat. The grounds also feat a goat barn with electricity, fenced animal areas, extensive landscaping, a large two-tier deck, & a substantial concrete pad ideal for sports or recreation. (id:56106)
11730 Tudor Gate Place
North Dundas, Ontario
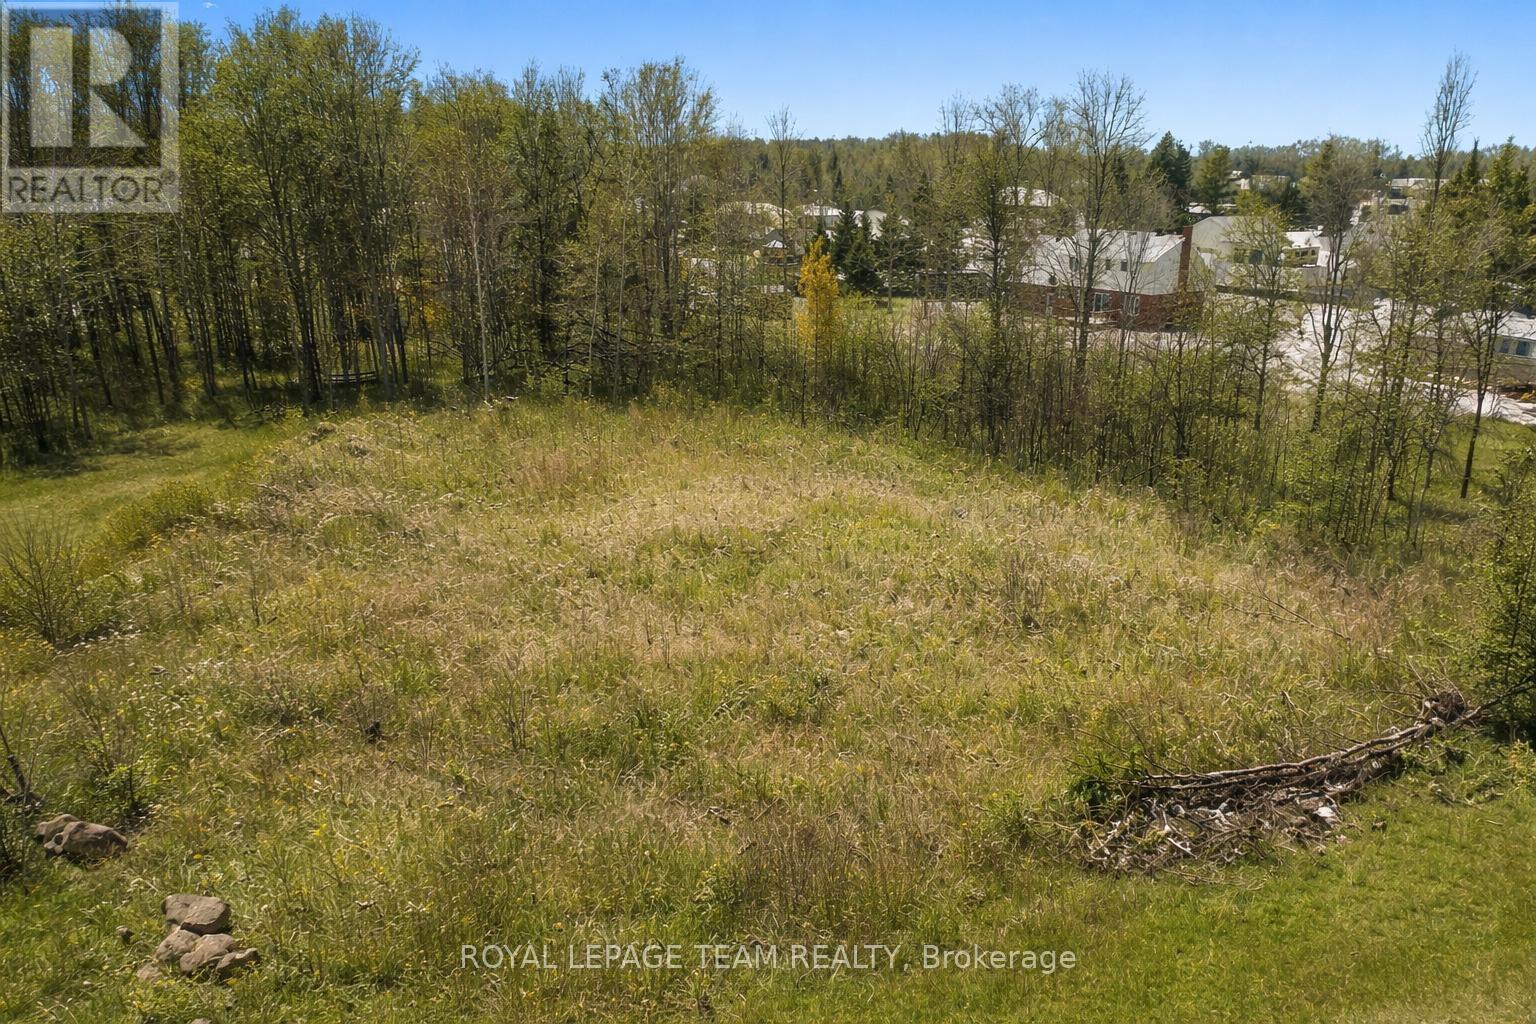
Build your dream home and keep more money in your pocket - Ontario's new full HST rebate on new construction makes now the perfect time to buy and build. Don't miss your window. This lot is your blank canvas. Rarely available in the established rural estate community of Forest Wood Heights, this exceptional 1.05-acre vacant building lot invites you to imagine the home you've always dreamed of creating. Set at the end of a quiet cul-de-sac, the property offers a rare combination of privacy, tranquility, and community, where the sounds of nature replace traffic and each day begins and ends in peaceful surroundings. Mature trees frame the lot beautifully, creating a natural backdrop for a custom residence designed entirely around your lifestyle. Picture a welcoming front porch, sun-filled living spaces, and expansive outdoor areas for entertaining, gardening, or simply unwinding under the stars. With over an acre to work with, there is ample room for thoughtful architecture, outdoor living areas, and landscaping that blends seamlessly into the natural setting. This is country living at its finest, without sacrificing convenience. Forest Wood Heights is a well-established estate neighborhood with pride of ownership throughout-no through traffic, just open space, quiet streets, and a true sense of community. Located just south of Ottawa in the flourishing Township of North Dundas, you'll enjoy easy access to everyday amenities, including shopping, restaurants, a hospital, arena, and schools, all just minutes away in the thriving village of Winchester. Bring your vision, and take advantage of this rare opportunity to build a custom home in one of the area's most desirable rural estate communities. Lots like this are seldom offered-this is your chance to create something truly special. Don't miss out on an opportunity like this! Hurry, don't delay...building your dream home just became an affordable reality. (id:56106)
4411 Mccordick Road
Ottawa, Ontario
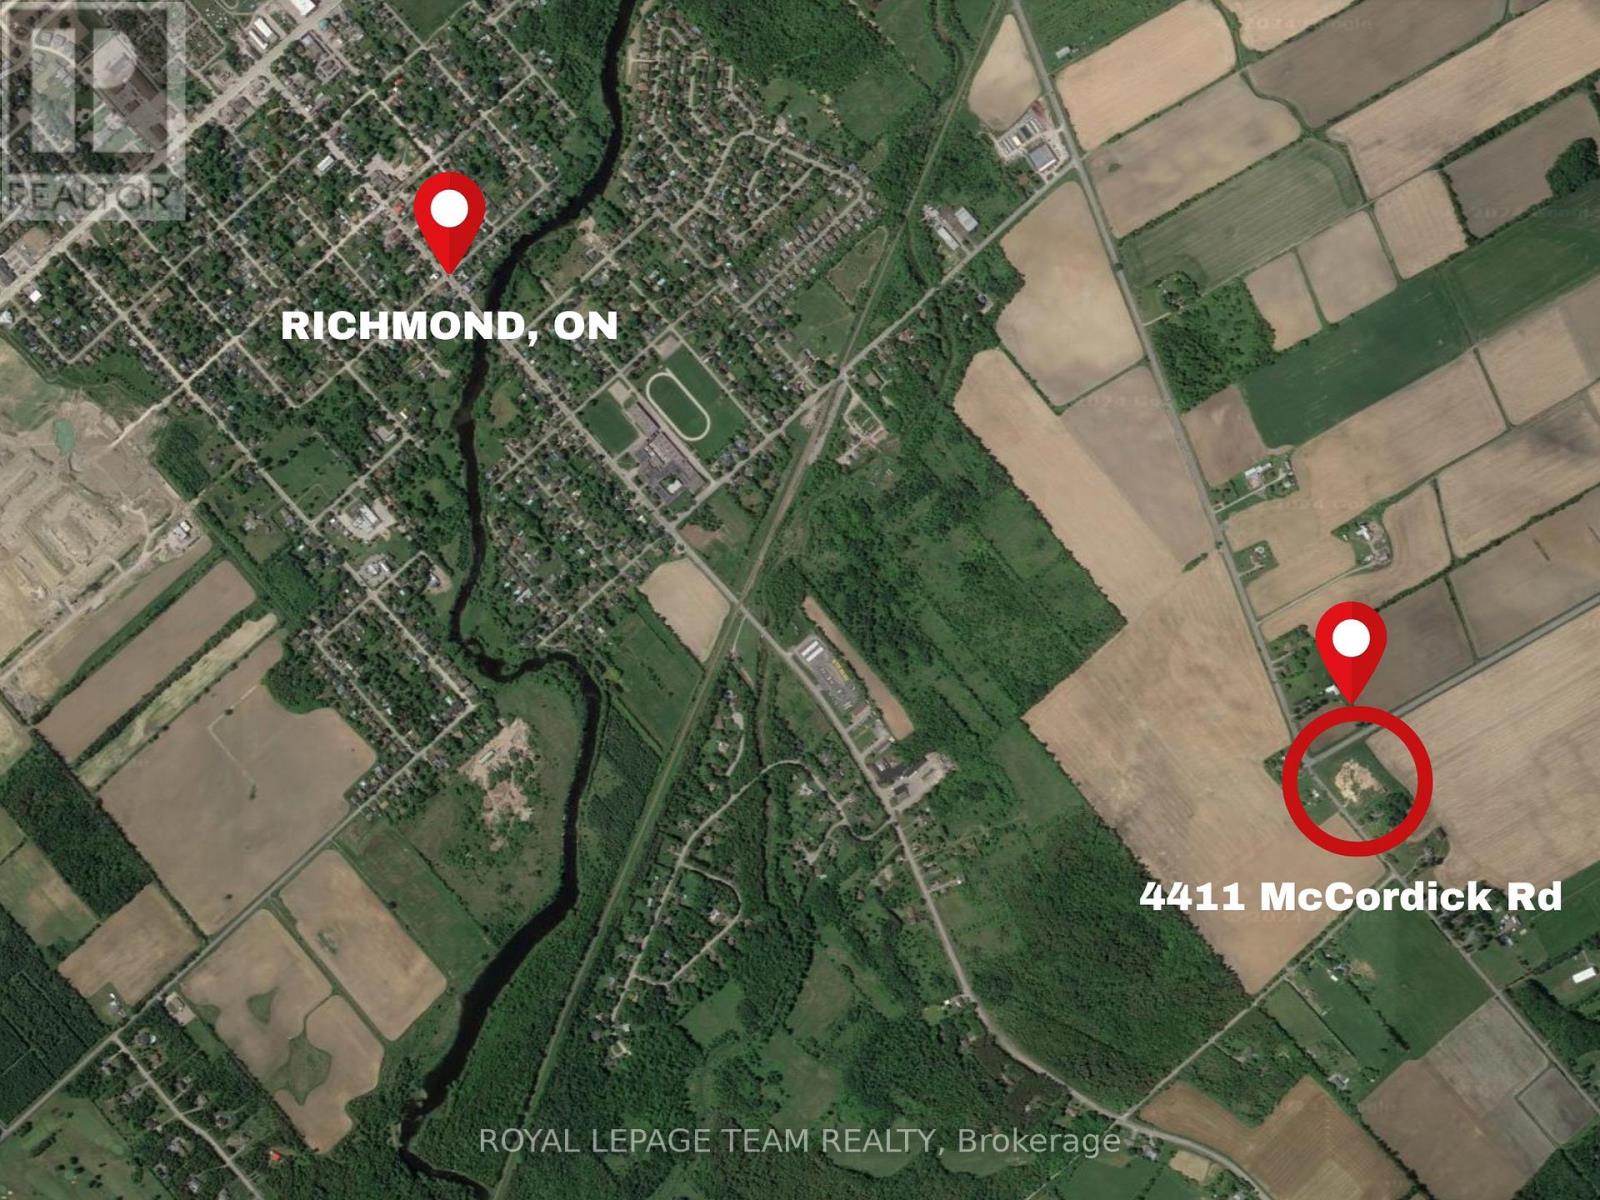
Build your dream on this central piece of land, almost 4 acres in size! This lot is located on the corner of Brophy and Eagleson/McCordick, a few minutes outside the growing village of Richmond, within the city of Ottawa, and provides many options to build your dream vision. Highway 416 is a few minutes away for an easy commute, and the village of Manotick is 10km away. Road allowances removed already in preparation for future plans. Don't let this opportunity pass by! (id:56106)
209 - 360 Deschatelets Avenue E
Ottawa, Ontario
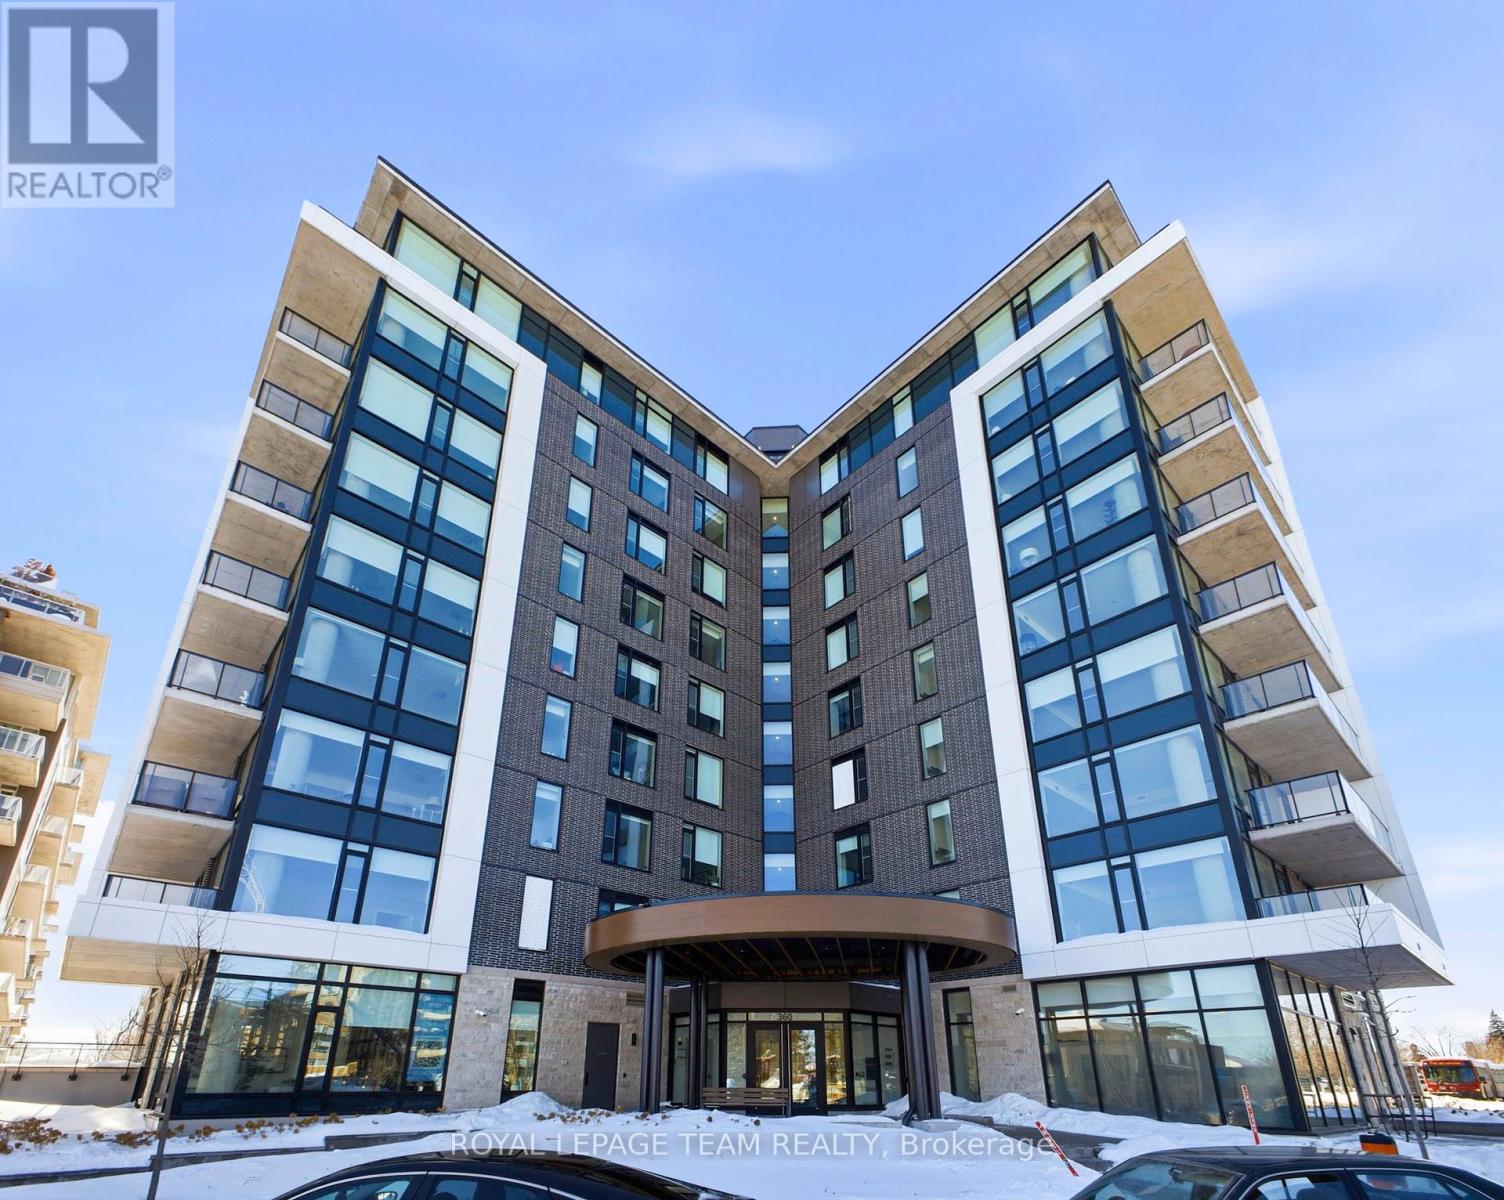
Brand New! Modern Living at The Spencer in Greystone Village. A stunning and modern condominium in Greystone Village an iconic community surrounded by charming cafes, top-rated restaurants, and scenic biking and walking trails along the Rideau Canal. This stylish condo is perfect for out-of-town professionals seeking a Pied-a-Terre in downtown Ottawa or students looking for a high-end living experience. Soaring 10-foot ceilings and sleek contemporary finishes create an inviting and sophisticated space. Included: Dishwasher, Fridge, Stove, Microwave, Washer & Dryer In-unit laundry room for added convenience Storage locker & bicycle storage in the garage. Building Amenities: Fitness Studio, Equipped with cardio and strength training options; Rooftop Terrace, The perfect retreat to unwind, featuring lounge areas, a prep kitchen, a dining table, a gas fireplace, and breathtaking views of the Rideau River. Rental Requirements: Rental application, Photo ID, Credit check, and Proof of income required. Experience luxury living in a prime location, schedule a viewing today! (id:56106)
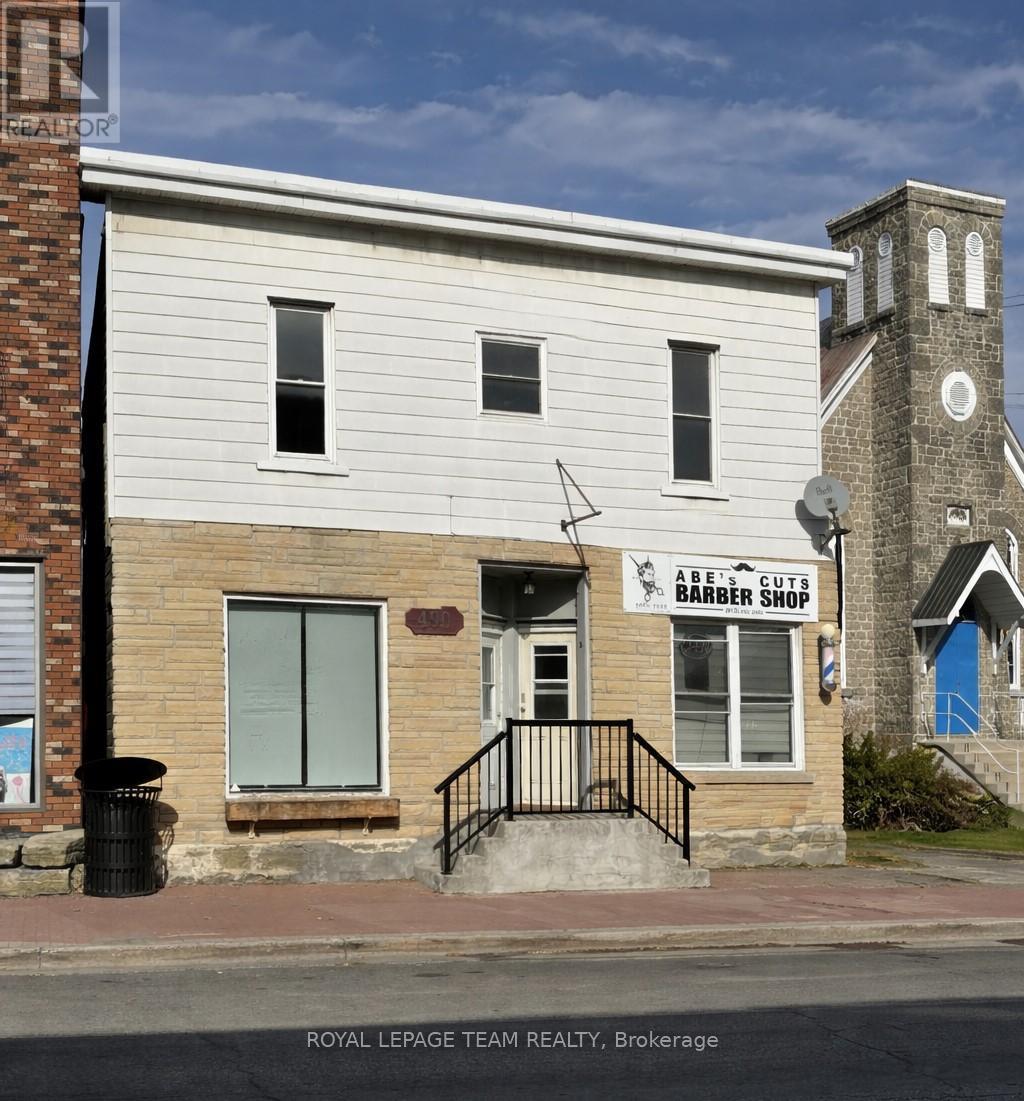
B - 490 Main Street
North Dundas, Ontario
Fantastic office/retail space available immediately with amazing frontage on Main St in the growing community of Winchester for rent. In the past the main level has been a doctor's office, daycare, coffee shop, gym....lots of possible uses. The space available is on the left side of the main level (Unit B) and comes with a front and rear access, a large office/reception area, a storage area, lounge or additiona office space and access to the upper level which for use of the full bathroom. Rent is inclusive of utilites. Space is available for commercial use only. Excellent location to start your small business in a fantastic, friendly town. (id:56106)
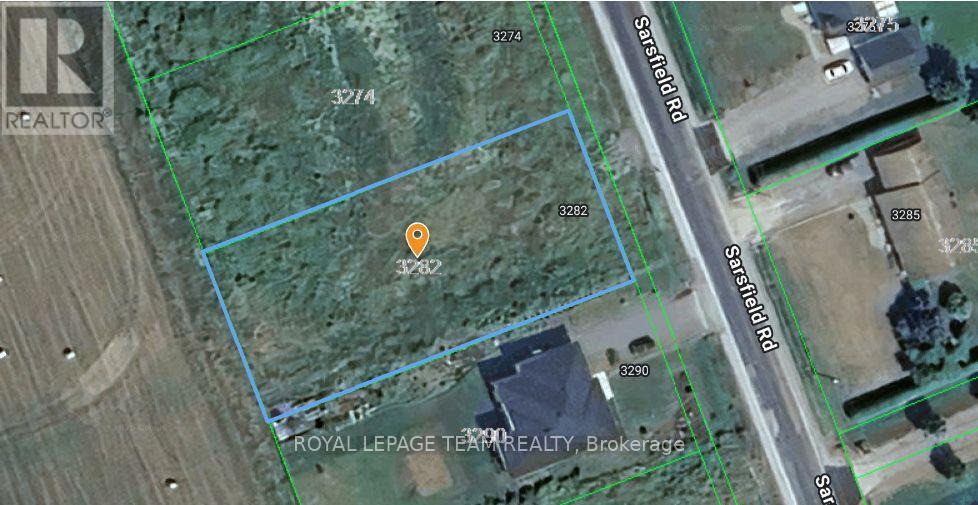
3282 Sarsfield Road
Ottawa, Ontario
Now is your opportunity to build your dream home on this .50 Acre parcel in the village of Sarsfield. Only 12 minutes east of Orleans, and a quick commute to Navan.No rear neighbours, with beautiful single homes built along side. Can build a 2 storey detached home or bungalow. Drawings available for a single 2 storey home. Drilled well already on land.Contact for more information. (Buyer to confirm all information with the city.) (id:56106)
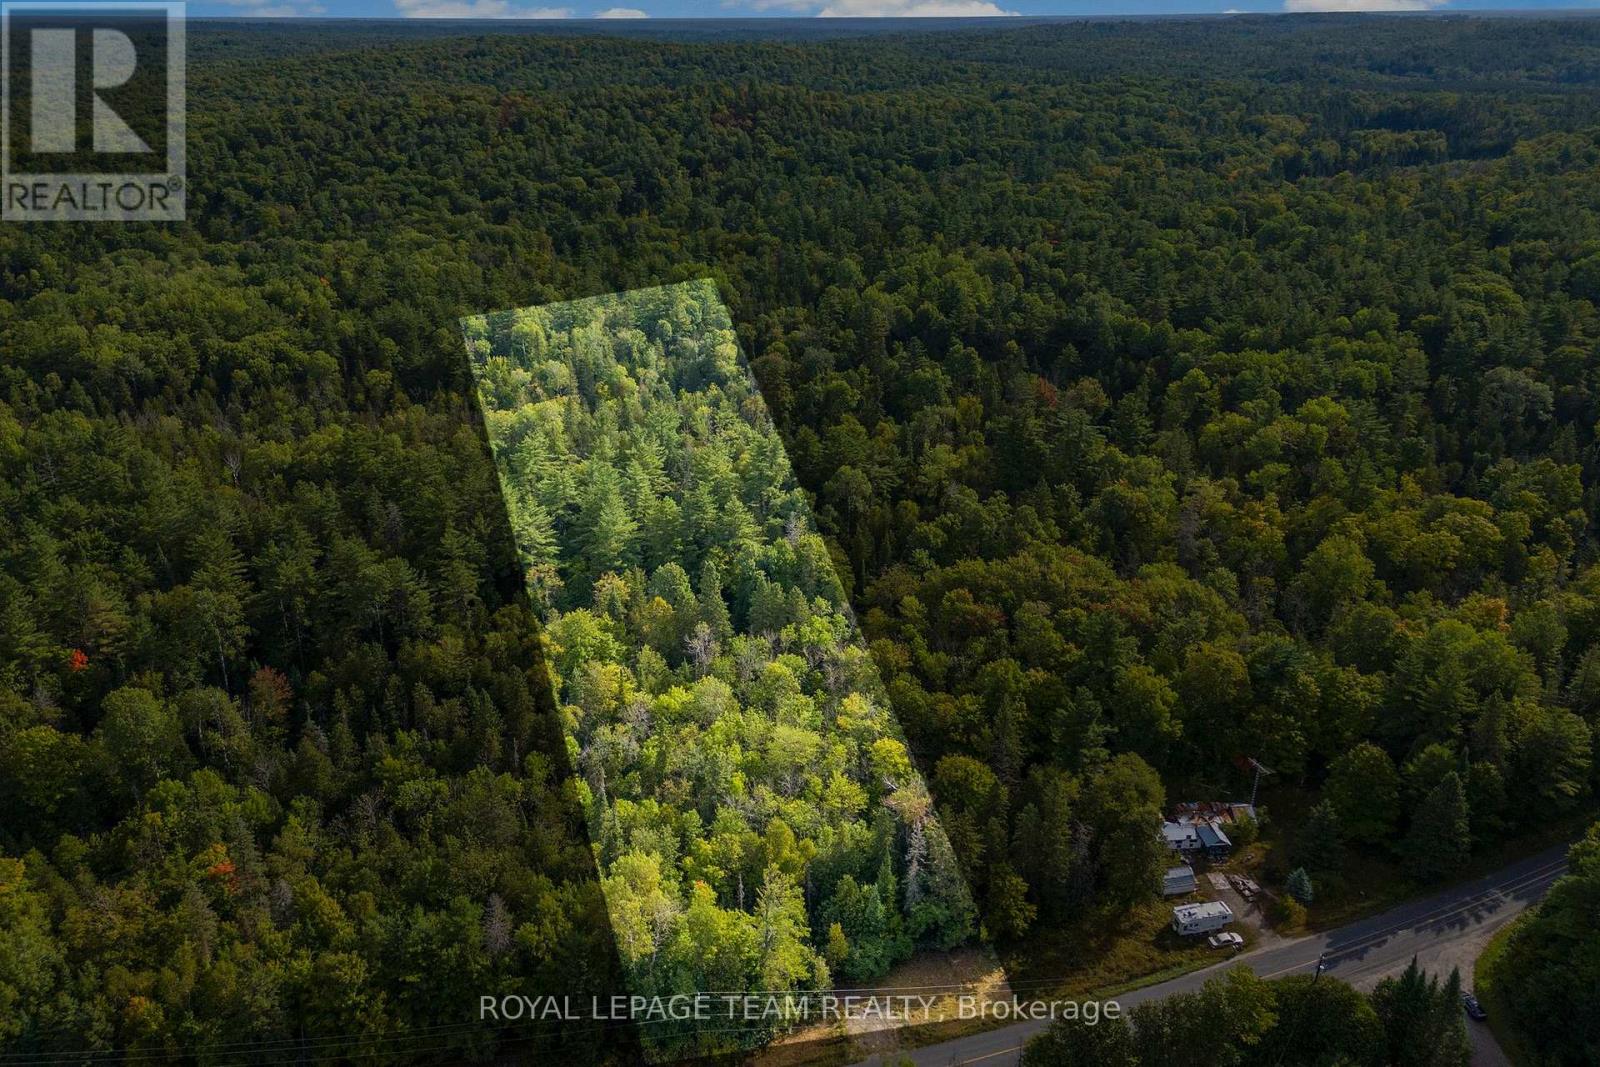
1412 French Line Road
Lanark Highlands, Ontario
Build your dream home on this wooded ~3-acre lot. Already surveyed with a drilled well in place. Driveway is staked and civic number assigned by the township. Hydro located right at the road, which is year-round township maintained. Conveniently located just 35 minutes to Perth, Carleton Place, Almonte, or Calabogie, and under an hour to Kanata. (id:56106)
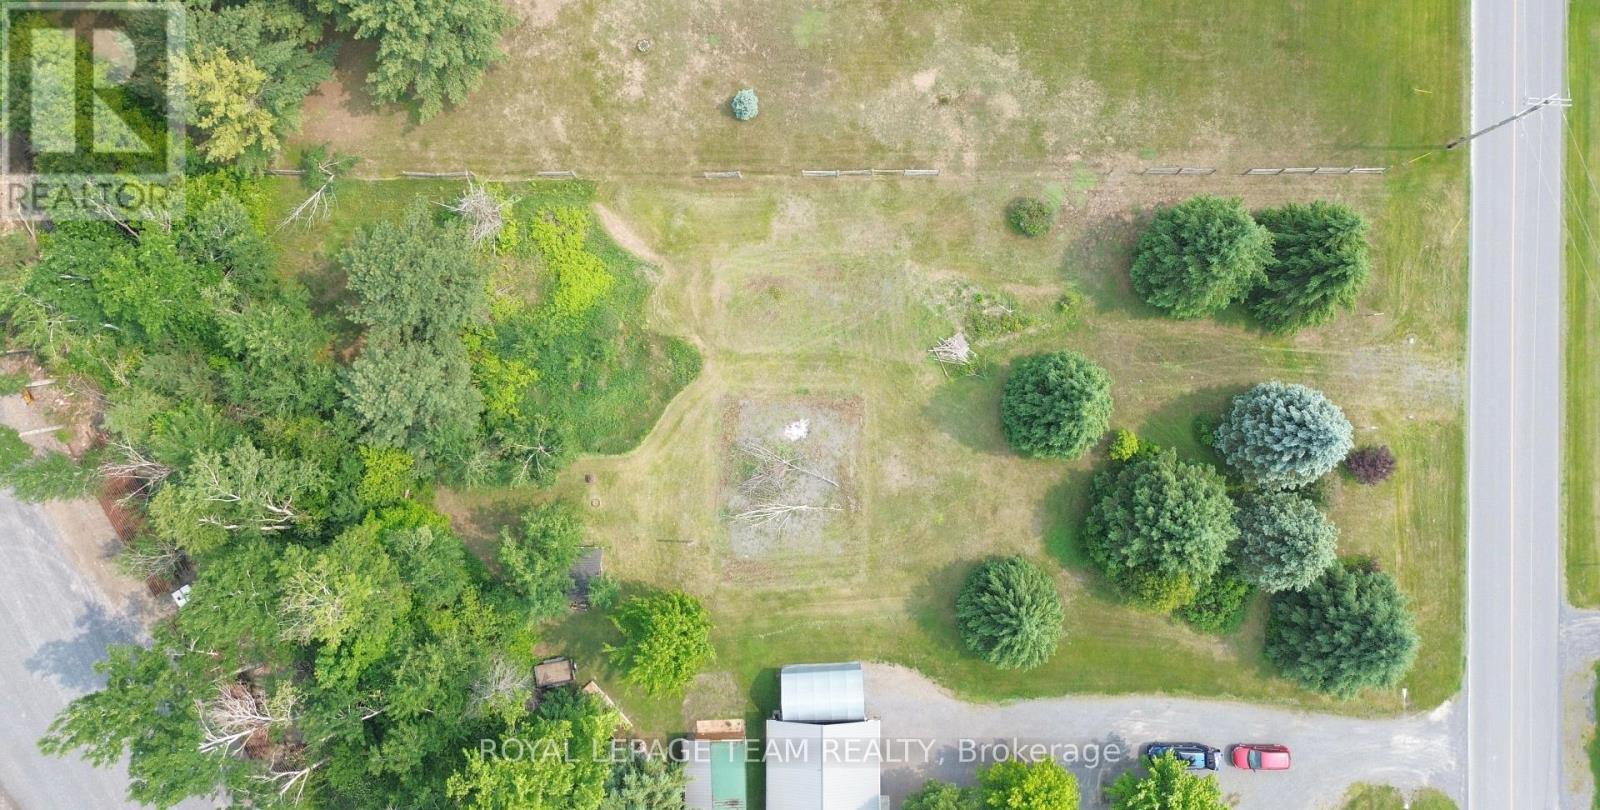
2257 Valley Street
North Stormont, Ontario
An exceptional value in the countryside, this beautiful .727acre of land provides the ideal setting for a great escape from the city. (id:56106)
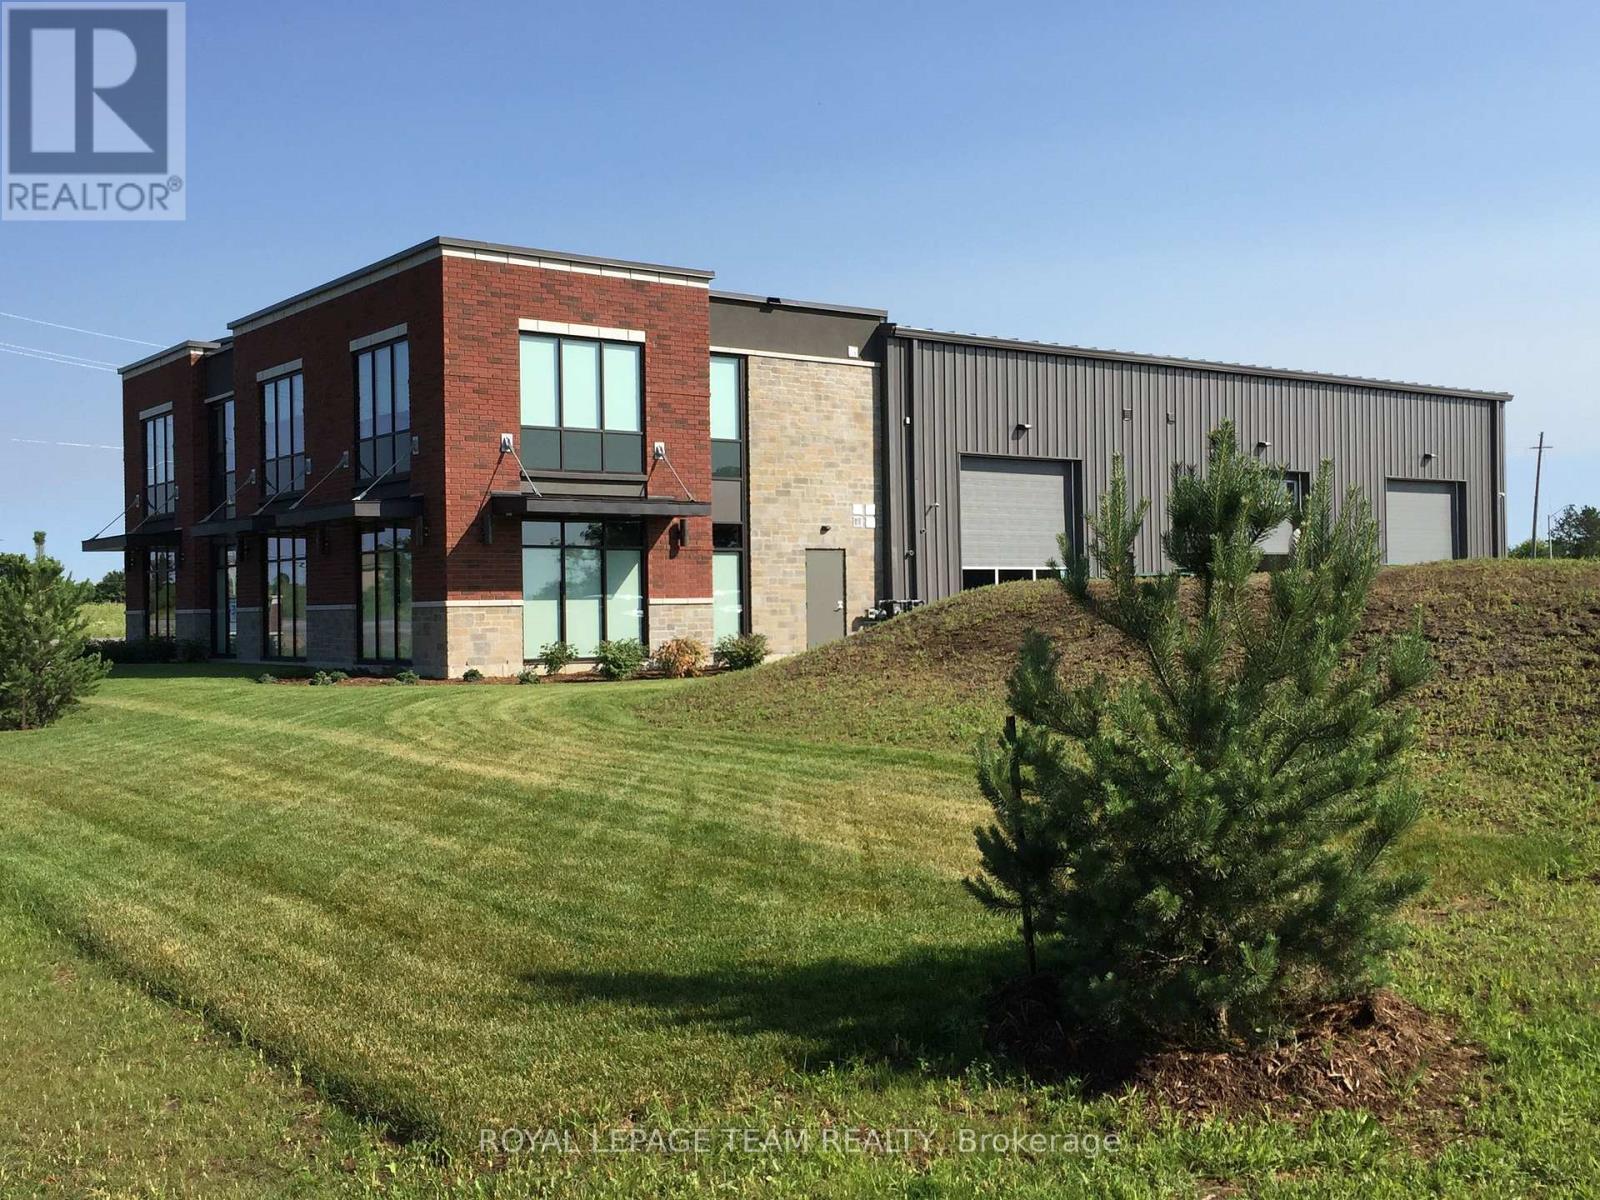
2924 Carp Road
Ottawa, Ontario
Brand new industrial project slated for construction in 2026! This new property will resemble its sister project located next door at 2900 Carp Road. It will add approximately 12,000 SF of space, 45 parking spaces and can accommodate various users such as light industrial, research and development, showroom, workshop, professional office, and warehouse space. This new construction project gives interested parties an opportunity to consult with the developer either before or during construction for the purpose of incorporating tenant related design-build specifications and operational requirements. This property shall include 600 amp 3 phase power supply, handicap accessible washroom(s), large windows throughout, parking onsite and grade level loading doors. Landlord is seeking a 10 year Lease. Asking rent is $20/SF/YR (net) + $9/SF/YR (additional rent) + utilities. (id:56106)
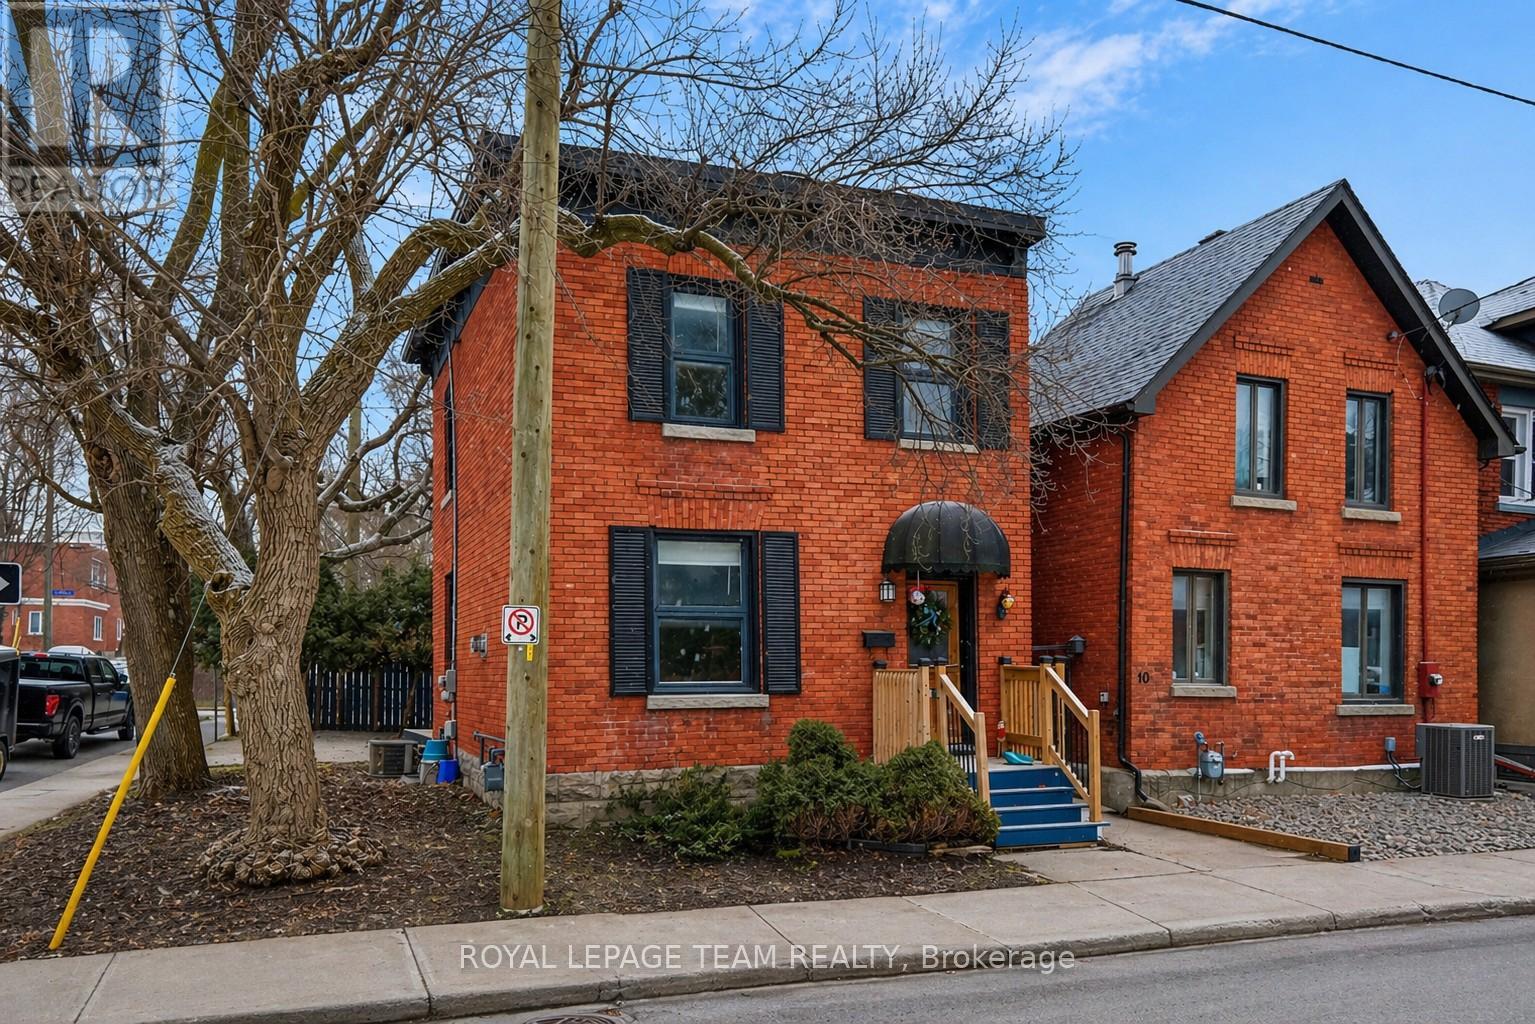
8 Lewis Street
Ottawa, Ontario
Welcome to this charming single-family home in the heart of Ottawa's sought-after Golden Triangle, where city living meets a quiet, established neighbourhood feel. Presenting a rare opportunity for investors, developers, renovators, or those seeking to craft their dream home in a prime location, Zoning Code N4B[478]. This 3-bedroom, 1-bath home offers a warm and inviting layout with plenty of opportunity to make it your own. The main level comprises an entryway, a living room, a dining room with a gas fireplace, a kitchen, and a mudroom at the rear with laundry and access to the backyard. The second level includes a hallway bathroom and three well-appointed bedrooms. Whether you're looking to settle into a vibrant community or create a space that reflects your personal style, this home is full of potential. Enjoy a private backyard - perfect for relaxing, entertaining, or simply unwinding after a busy day - along with the convenience of one outdoor parking space. Step outside and experience the best of Ottawa right at your doorstep. From morning walks along the Rideau Canal to evenings on Elgin Street, you're just minutes from the National Arts Centre, downtown, University of Ottawa, beautiful parks, bike paths, LRT access, and an incredible selection of restaurants and cafés. A rare opportunity to live in one of the city's most desirable neighbourhoods, offering a true balance of lifestyle, location, and long-term potential. This property must be sold together with 10 Lewis St and 12 Lewis St.Property sold as is, where is. 24-hour irrevocable on all offers. (id:56106)
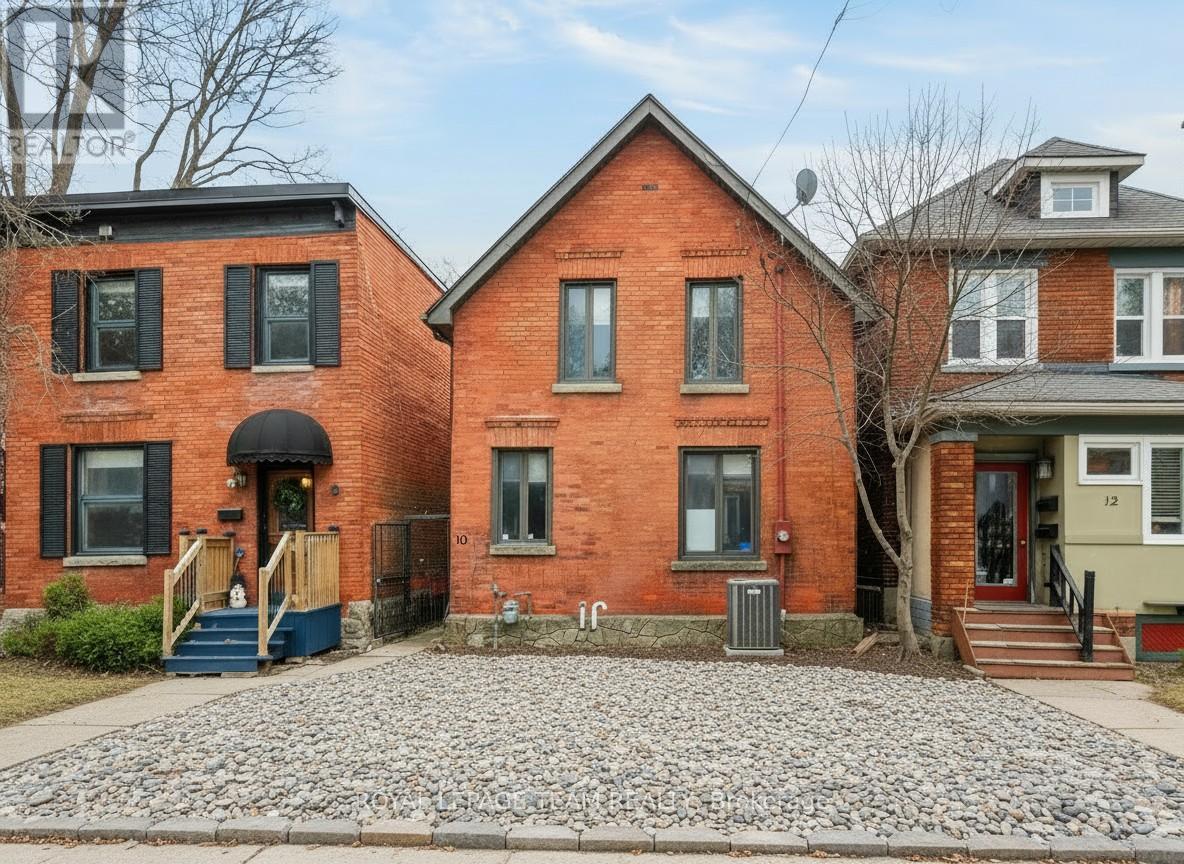
10 Lewis Street
Ottawa, Ontario
Welcome to this exceptional custom-built residence at 10 Lewis St, located in the heart of Ottawa's prestigious Golden Triangle, just steps from the Rideau Canal. Zoning Code N4B[478], this remarkable home offers rare opportunity in one of the city's most coveted neighbourhoods.The main level features three generously sized bedrooms, including a spacious primary suite with a 4-piece ensuite, providing comfort and privacy. The upper level is filled with natural light and elevated design, featuring multiple skylights, an inviting open-concept living room with a wood-burning fireplace, a formal dining room, a large and functional kitchen, a versatile office/den, and access to a private rooftop terrace, perfect for entertaining or relaxing. Additional highlights include a 2-car garage and a thoughtful layout designed for both everyday living and entertaining. The property also features an eat-in kitchen, formal dining room, family room, and ample living space throughout, offering both comfort and convenience. Ideally situated just steps from the Rideau Canal and within walking distance to downtown Ottawa, Elgin Street, the University of Ottawa, parks, bike paths, LRT access, and a vibrant selection of restaurants and cafés, this location offers an unparalleled urban lifestyle. A rare opportunity to experience luxury living in the heart of the Golden Triangle, combining architectural elegance, premium features, and an unbeatable location. This property must be sold together with 8 Lewis St and 12 Lewis St. Property sold as is, where is. 24-hour irrevocable on all offers. (id:56106)
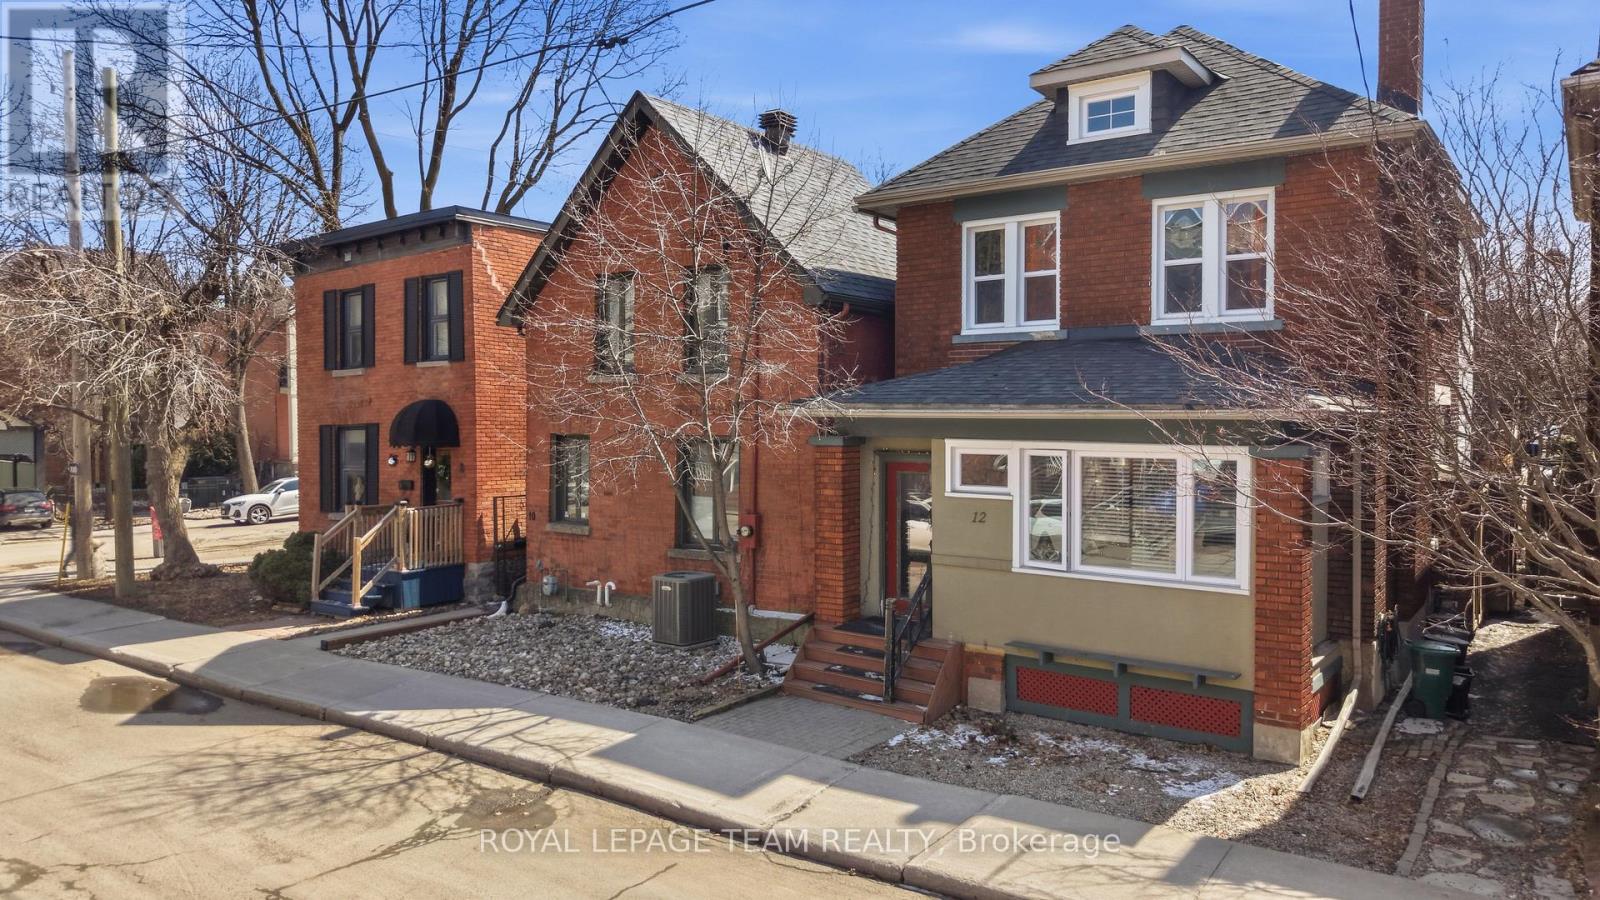
12 Lewis Street
Ottawa, Ontario
Welcome to 12 Lewis Street, this elegant all-brick duplex ideally located in Ottawa's prestigious Golden Triangle, where city living meets a quiet, established neighbourhood feel. Presenting a rare opportunity for investors, developers, renovators, or those seeking to craft their dream home in a prime location. Zoning Code N4B[478], this well-appointed property features two self-contained units, each thoughtfully designed with functional layouts and timeless appeal. Unit 1offers a warm and inviting space, featuring a comfortable living room with a wood-burning fireplace, a dining room, a well-appointed kitchen, a bedroom, and a full hallway bathroom. The unit also provides direct access to the rear yard, enhancing both convenience and livability. Unit 2 includes a bright and spacious bedroom with an additional den/closet area, a full bathroom, a kitchen with quartz countertops, and an open-concept living and dining area. This level also features a dedicated laundry closet and access to a private rear balcony, creating a comfortable and functional living space. The classic brick exterior and deep urban lot provide exceptional potential for renovation, redevelopment, or customization, allowing the next owner to maximize the property's value and versatility. Additional features include a private backyard, side driveway with off-street parking, and an unfinished basement, offering ample storage and further development potential. Ideally situated just steps from Elgin Street and within walking distance to the Rideau Canal, National Arts Centre, downtown Ottawa, University of Ottawa, Lisgar Collegiate, parks, bike paths, LRT access, and an outstanding selection of restaurants and cafés, this property offers an unparalleled urban lifestyle in a quiet, established setting. This property must be sold together with 8 Lewis St and 10 Lewis St. Property sold as is, where is. 24-hour irrevocable on all offers. (id:56106)