

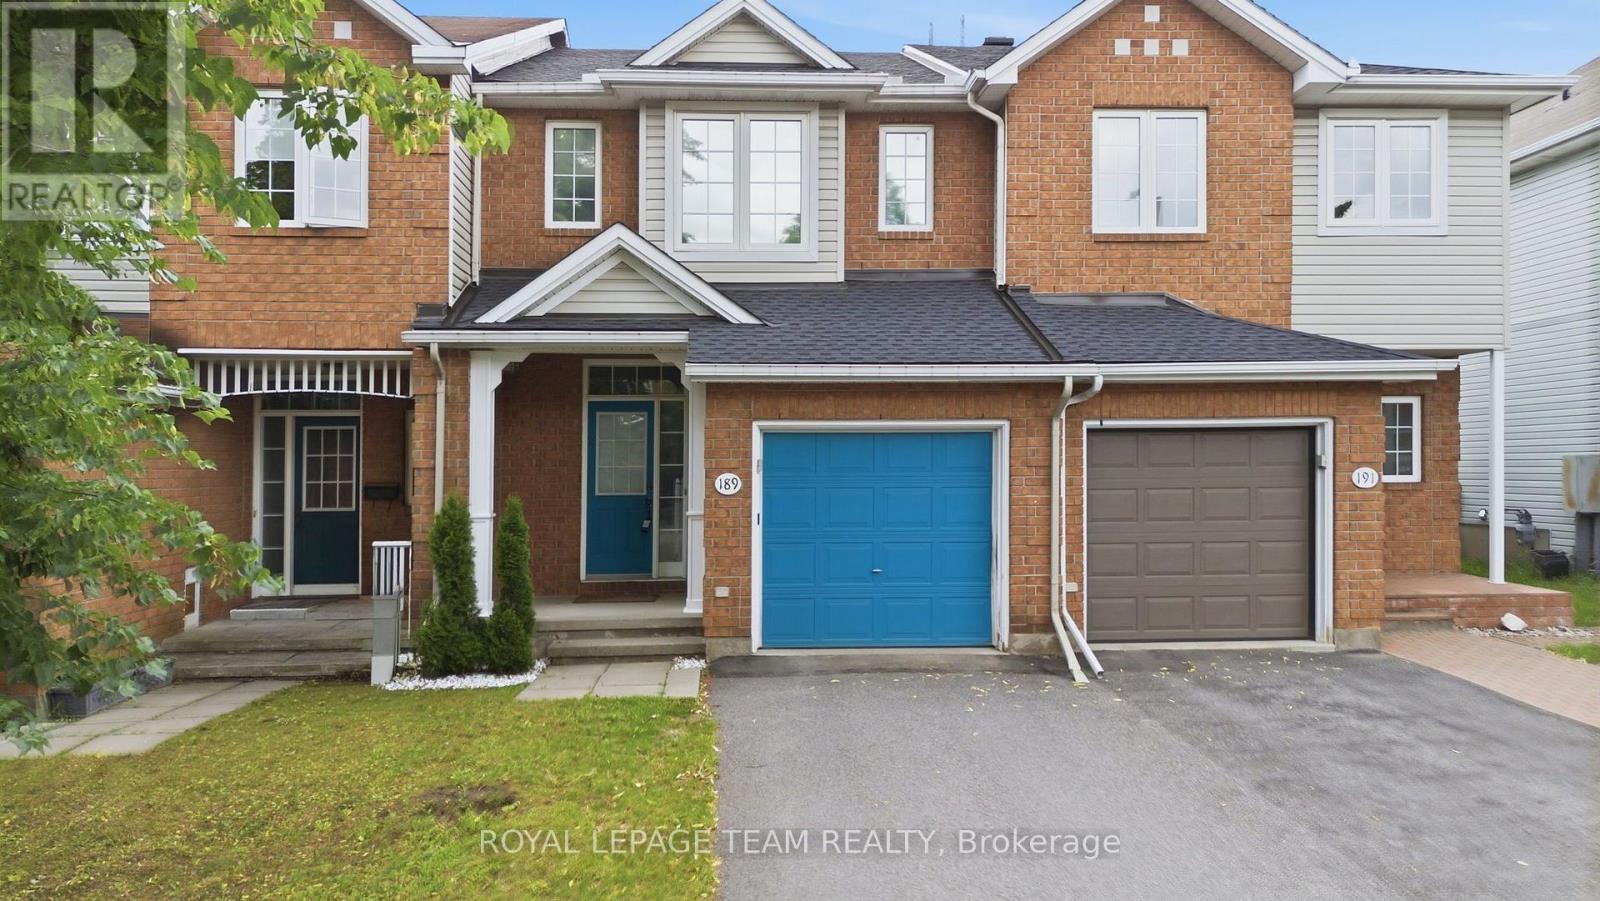
189 Gray Crescent
Ottawa, Ontario
Bright, functional, and exceptionally well-located. This 3-bedroom townhouse in the heart of Kanata offers the kind of layout and convenience that simply makes everyday life easier. Just steps from Centrum Shopping Centre, close to restaurants, parks, schools, transit, and quick highway access. You'll spend less time commuting and more time enjoying where you live. Whether you're buying your first home, upsizing from a condo, or looking for a low-maintenance property with room to grow. This home offers a practical balance of space, comfort, and potential. The main floor features hardwood flooring. Creating a warm and cohesive feel the moment you walk in. The large eat-in kitchen is designed for real day-to-day living. With plenty of room for a full dining table, meal prep, morning coffee, and gathering with family or friends. The kitchen flows directly into the living and dining area. Making the space feel connected and easy to live in. Updated modern light fixtures add a fresh, current feel. Upstairs, the spacious primary bedroom includes a walk-in closet large enough to comfortably handle a full wardrobe. A private ensuite also, featuring a stand-up shower and vanity with practical under-sink storage. Two additional bedrooms offer flexible space for children, guests, a home office, or hobbies. And are serviced by a full bathroom with a shower/tub combination. The unfinished basement provides excellent storage and future potential. Whether you envision a rec room, home gym, office, playroom, or additional living space, the footprint is there to make it your own over time. Outside, the deep 101-foot lot offers something not always easy to find in townhouse living. Space. Room to garden, entertain, let kids or pets play, or simply enjoy a backyard that doesn't feel crowded by neighbouring homes. This is a well-maintained home in one of Kanata's most convenient locations. With space to grow and a layout that works for real life. (id:56106)
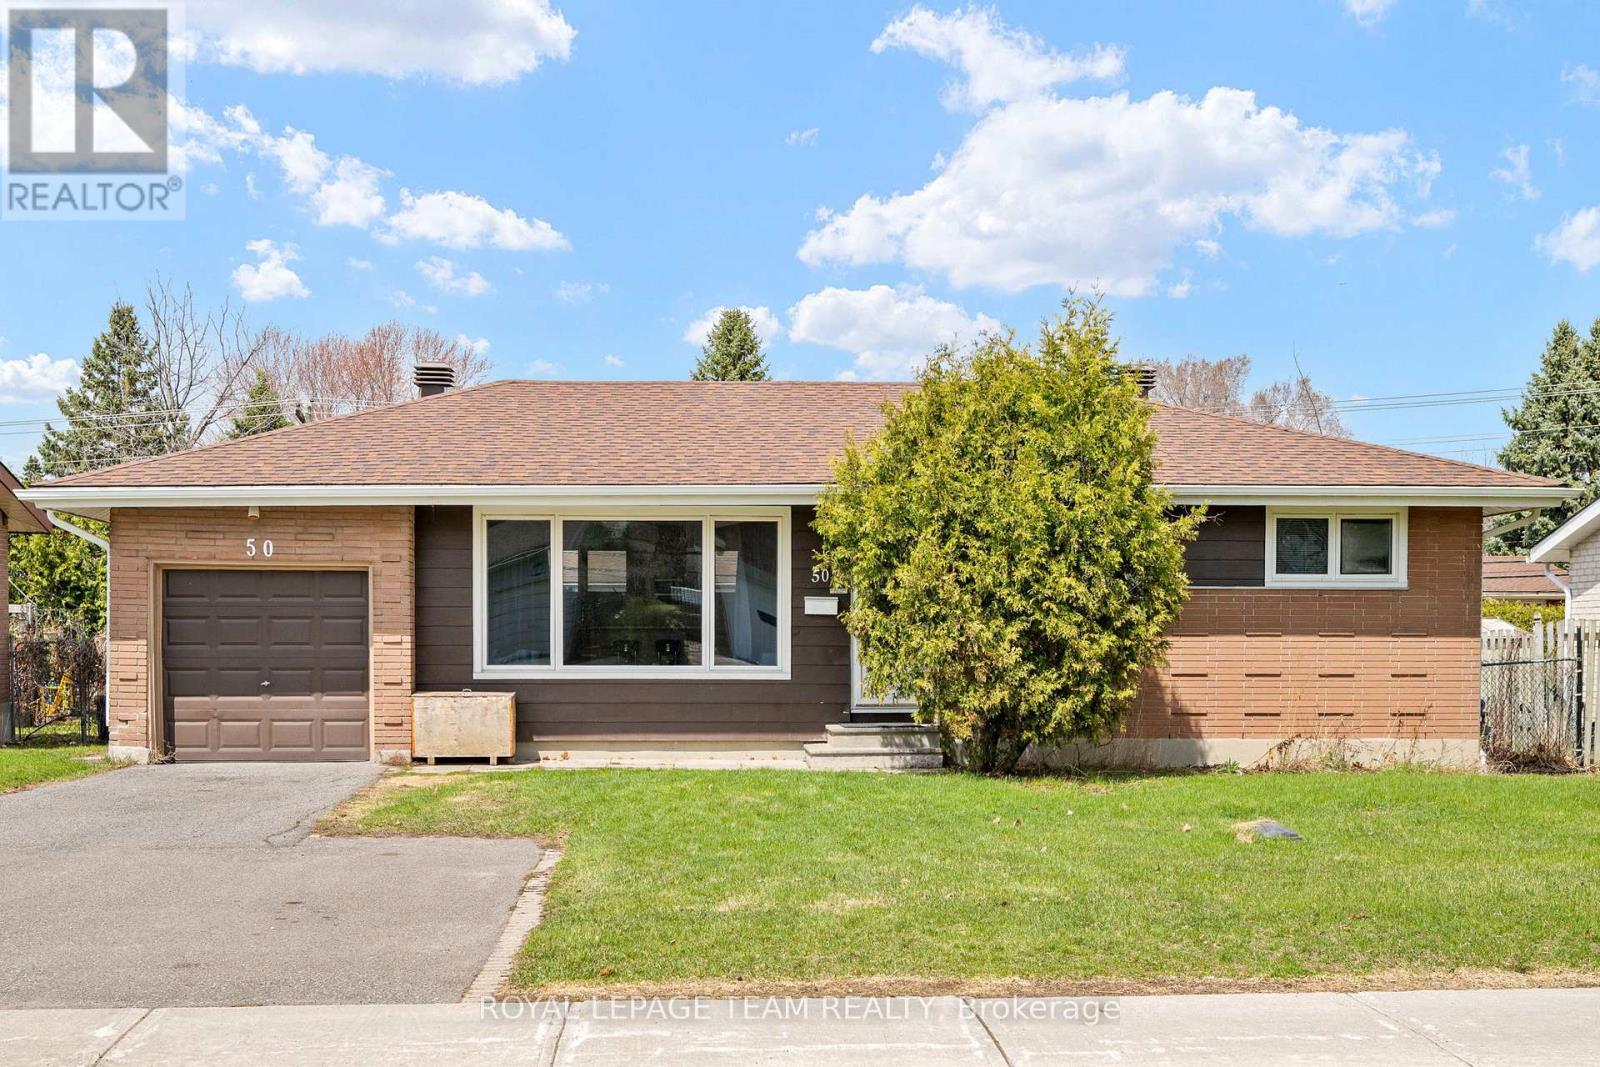
50 Hilliard Avenue
Ottawa, Ontario
Welcome to 50 Hilliard in the heart of Ottawa, an updated home that blends comfort, space, and potential. This inviting 3-bedroom, 2-bathroom property features hardwood floors throughout the main level and a bright, open-concept layout perfect for both everyday living and entertaining. The spacious kitchen offers ample cabinetry and workspace, seamlessly flowing into the main living area, all bathed in natural sunlight. Downstairs, a fully finished basement provides additional living space, ideal for a family room, home office, or recreation area. Step outside to a generously sized backyard with endless possibilities. Whether you're dreaming of outdoor entertaining or installing an inground pool, this expansive lot offers the space to make it happen. A fantastic opportunity to own a versatile, move-in-ready home or investment property in a desirable location. Roof (2019) Furnace (2020) Heat pump conditioner (2025) Upgraded insulation (2024) Hot water tank (owned) (id:56106)
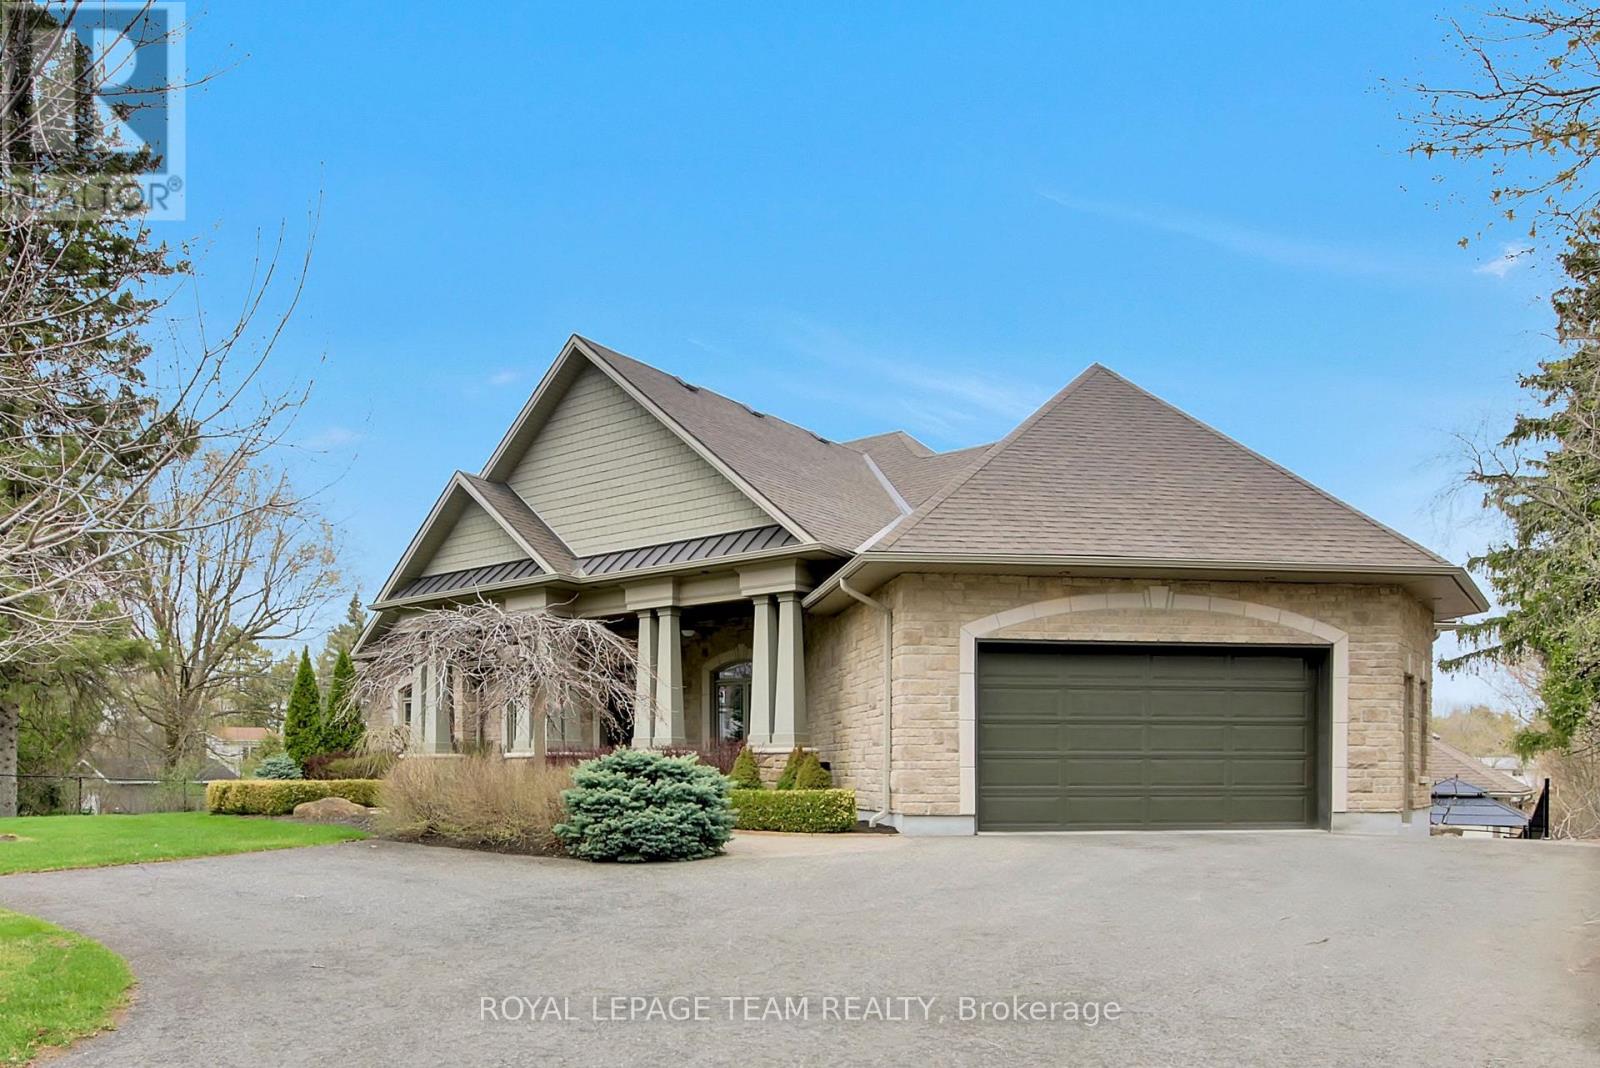
5591 Manotick Main Street
Ottawa, Ontario
Welcome to a rare offering on the iconic Rideau River. A custom-built stone bungalow that exemplifies timeless elegance, superior craftsmanship, and an unmatched waterfront lifestyle in the heart of Manotick. Set on a prestigious riverfront lot, this exceptional residence delivers resort-style living with a permanent private dock and access to 26 miles of scenic boating between locks. Whether it's morning paddles, sunset swims, or cruising to nearby dining, this property transforms everyday living into an extraordinary experience. Inside, sophistication meets comfort. The main level showcases rich oak hardwood flooring, a striking marble-clad gas fireplace, and a beautifully appointed open-concept gourmet kitchen complete with granite countertops and premium finishes. Two generously sized bedrooms each feature their own spa-inspired ensuite, offering privacy and indulgence on the main floor. The fully finished walkout lower level extends the home's versatility and luxury, featuring two additional bedrooms, a spacious designer bathroom, and a second full kitchen-ideal for multi-generational living or elevated guest accommodations. Step outside to a thoughtfully designed entertaining area with a natural gas BBQ hookup, perfect for hosting in style.Professionally landscaped grounds surround the home, complete with an in-ground irrigation system to maintain lush greenery throughout the seasons. A newly completed stone exterior enhances the home's architectural presence, while a cedar-lined, heated bunkhouse offers a refined retreat-ideal as a guest suite, studio, or private escape. All of this, just steps from Manotick's charming boutiques, acclaimed restaurants, and vibrant village atmosphere. A truly exceptional waterfront lifestyle awaits-this is a rare opportunity not to be missed. (id:56106)
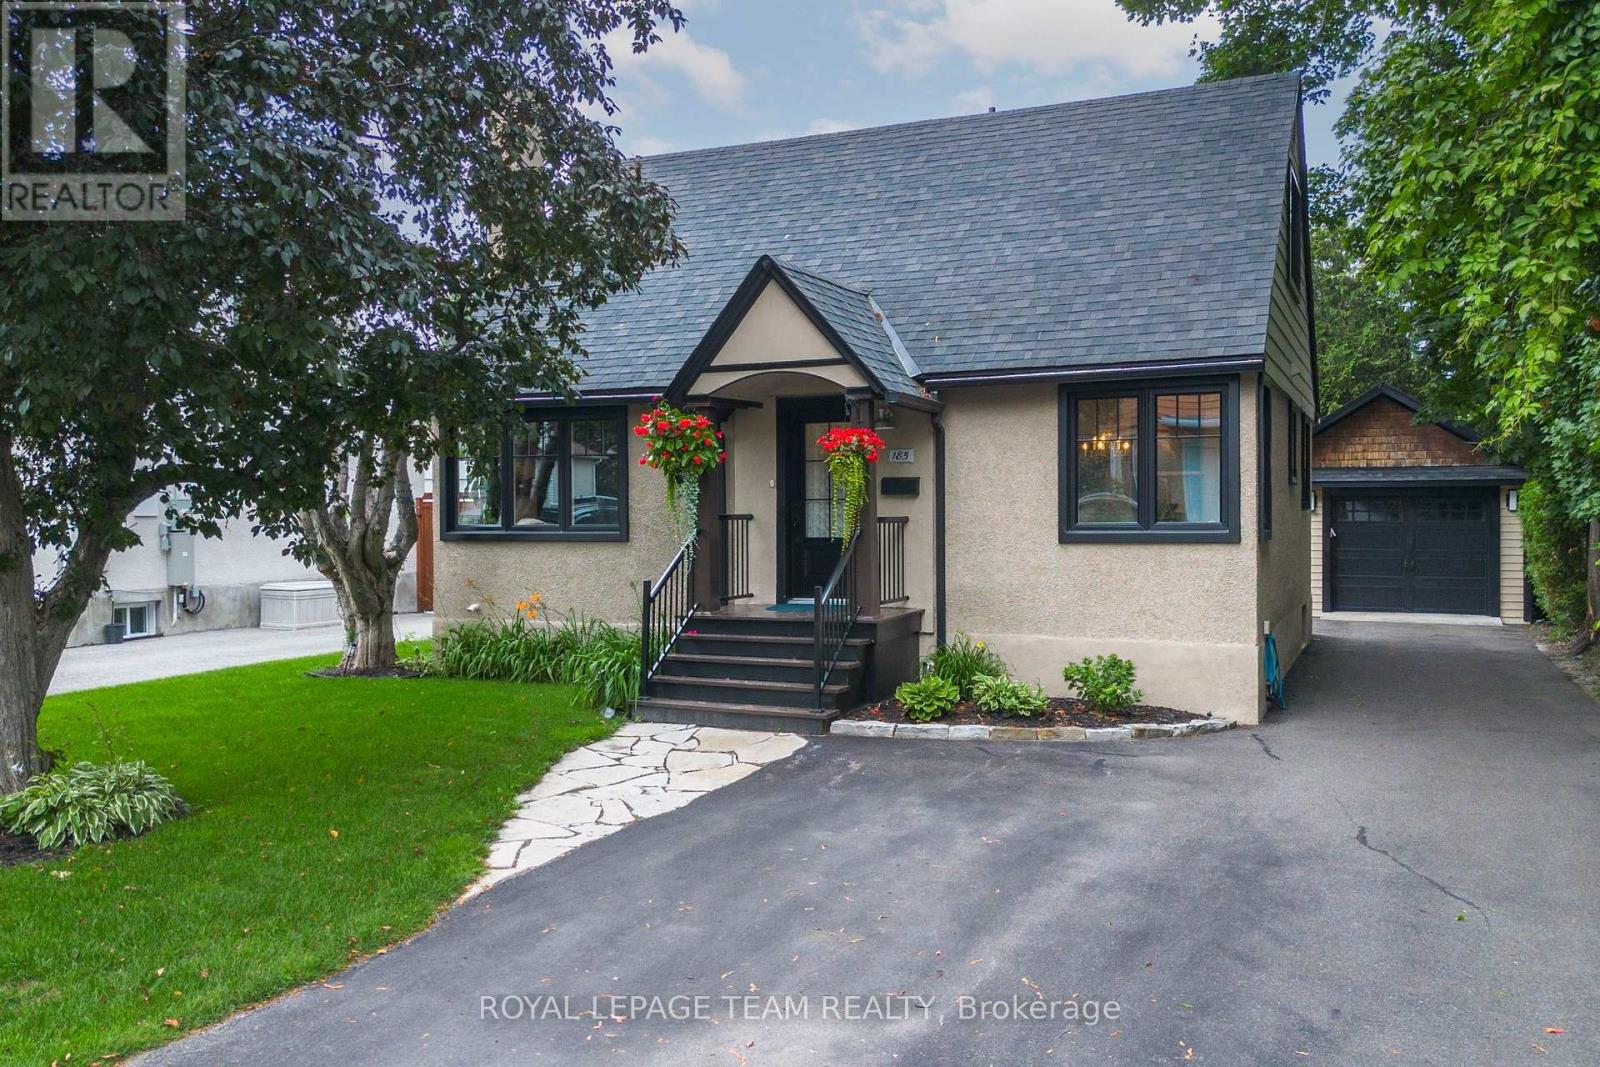
185 Camelia Avenue
Ottawa, Ontario
Charming 3-bedroom, 2.5-bath home on a quiet, tree-lined street in Manor Park. One of Ottawa's most established and quietly loved neighbourhoods. Turnkey ready, with thoughtful updates since 2021. All completed by a professional contractor, with licensed trades where required. Refinished hardwood floors run throughout, connected by rounded door frames that showcase the original character. The living room's statement piece: a Dimplex Opti-Myst electric fireplace set in a high-end custom feature wall of wood and ceramic, with a built-in niche for stacked firewood. Decorative ceiling tiles give the dining room a stunning finish. The upgraded kitchen keeps pace: updated cabinetry, quartz countertops, stainless steel appliances including a new Bosch dishwasher (2025), a custom pantry system, and an eat-in area for morning coffee and weeknight dinners. The main bath has been refinished with marble tile and modern fixtures. The fully finished basement adds genuine living space. A generously sized family room with potlights, plus a walk-in closet with custom organization by Capital Closets. The lower-level bath was fully renovated in 2023 with a custom vanity, a full-height tiled feature wall, and heated porcelain tile floors. A treat in winter. Laundry is here too. Batt insulation, upgraded attic insulation, and a Nest thermostat keep everything comfortable year-round. Outside, the private backyard offers room to breathe. Mature trees professionally pruned, freshly replaced lawns (2024), and a newer gazebo (2023) made for summer dinners. The insulated detached garage comes with hydro and a storage attic. Walk to schools, the Manor Park Community Centre with its year-round indoor farmers' market, the RCMP Musical Ride grounds, and the Canada Aviation and Space Museum. Plus main bicycle pathways, the Ottawa River, Beechwood Village shops, and downtown minutes away. This one checks all the boxes. (id:56106)
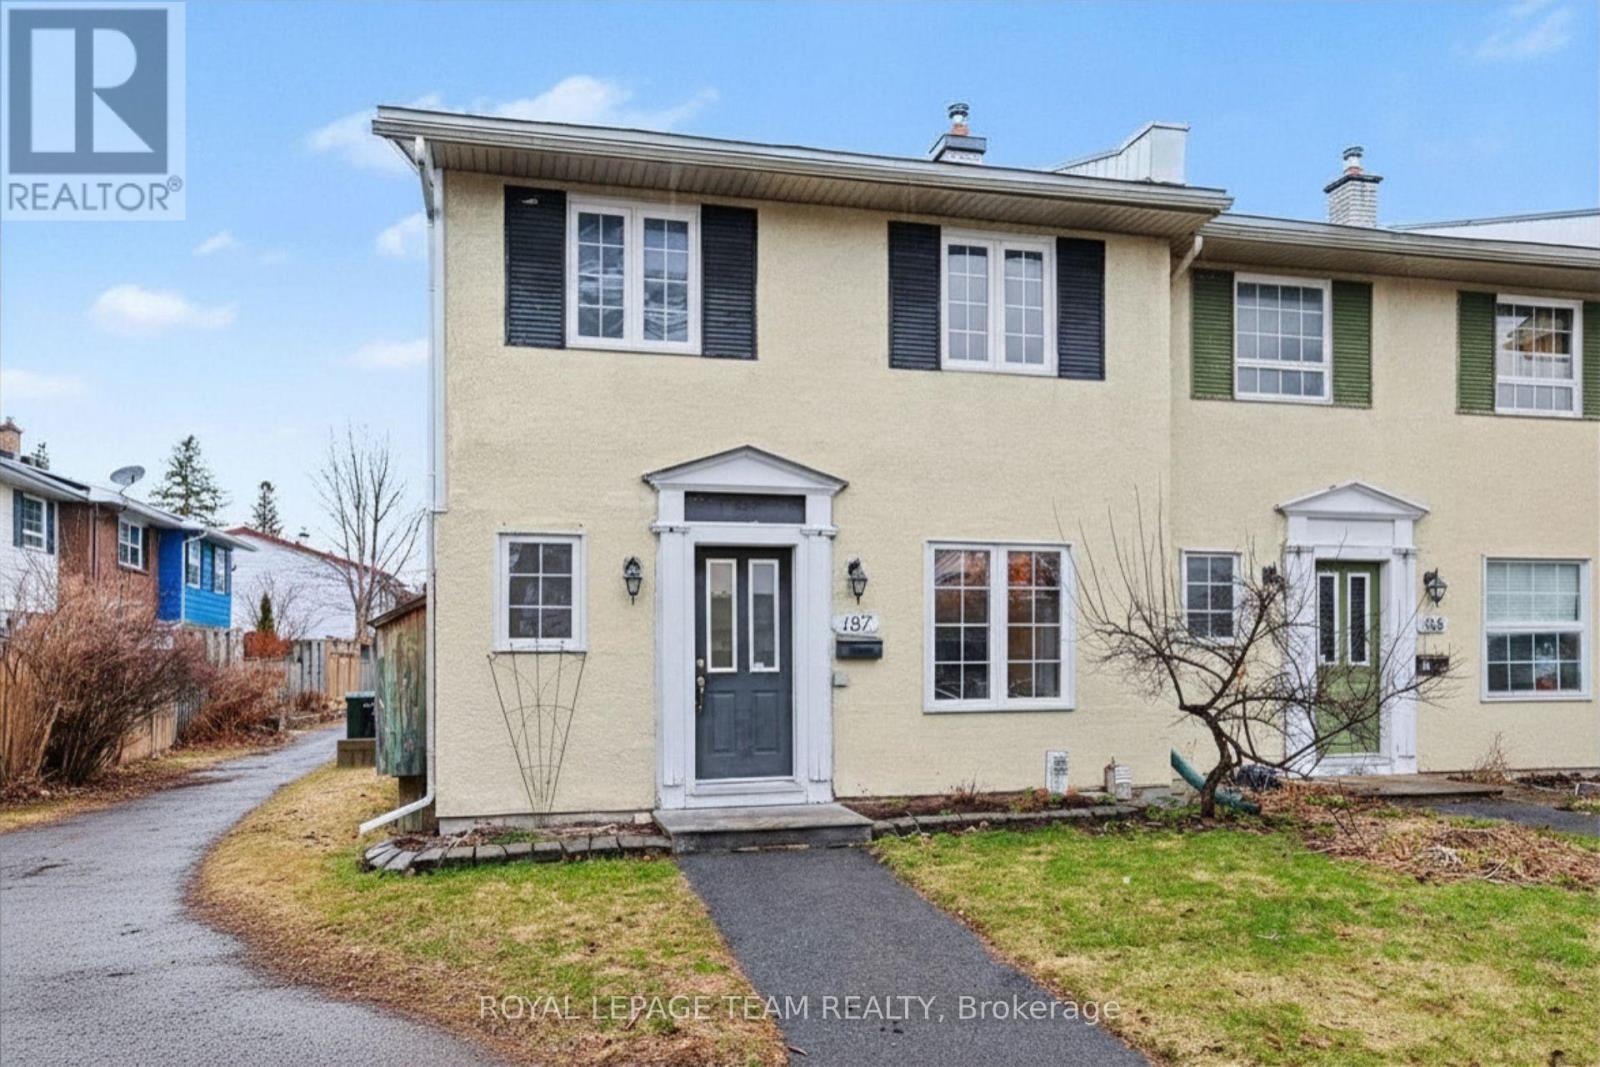
187 Monterey Drive
Ottawa, Ontario
Welcome to this refreshed end-unit townhome in the heart of Leslie Park, a functional layout, and an unbeatable location create an excellent opportunity for homeowners and investors alike. Just minutes from the Queensway, Bayshore Shopping Centre, Queensway Carleton Hospital, College Square, parks, schools, transit, and everyday amenities, you'll enjoy the convenience of having everything you need close to home. Freshly painted in 2026 and featuring newly sealed basement floors (2026), the home feels bright, clean, and move-in ready. Hardwood flooring extends throughout the main and second levels, offering a warm, carpet-free interior that is both timeless and easy to maintain. The main floor features spacious living and dining areas that connect effortlessly, providing plenty of room for everyday living or hosting family and friends. The kitchen offers generous cabinetry and prep space, while a convenient pass-through to the dining room keeps the space open and functional. A well-placed powder room completes the main level.Upstairs, you'll find three generously sized bedrooms, each with excellent closet space, along with a five-piece bathroom designed to comfortably accommodate busy households. As an end unit, the home benefits from additional privacy with only one shared wall. Low monthly association fees of just $115.66 cover snow removal and grounds maintenance, making for easy, low-maintenance ownership. One exclusive-use parking space (#29) is included. With its practical design, low-maintenance lifestyle, and desirable west-end location, this home is an exceptional opportunity for first-time buyers, downsizers, or investors looking for a property that's ready to enjoy from day one. (id:56106)
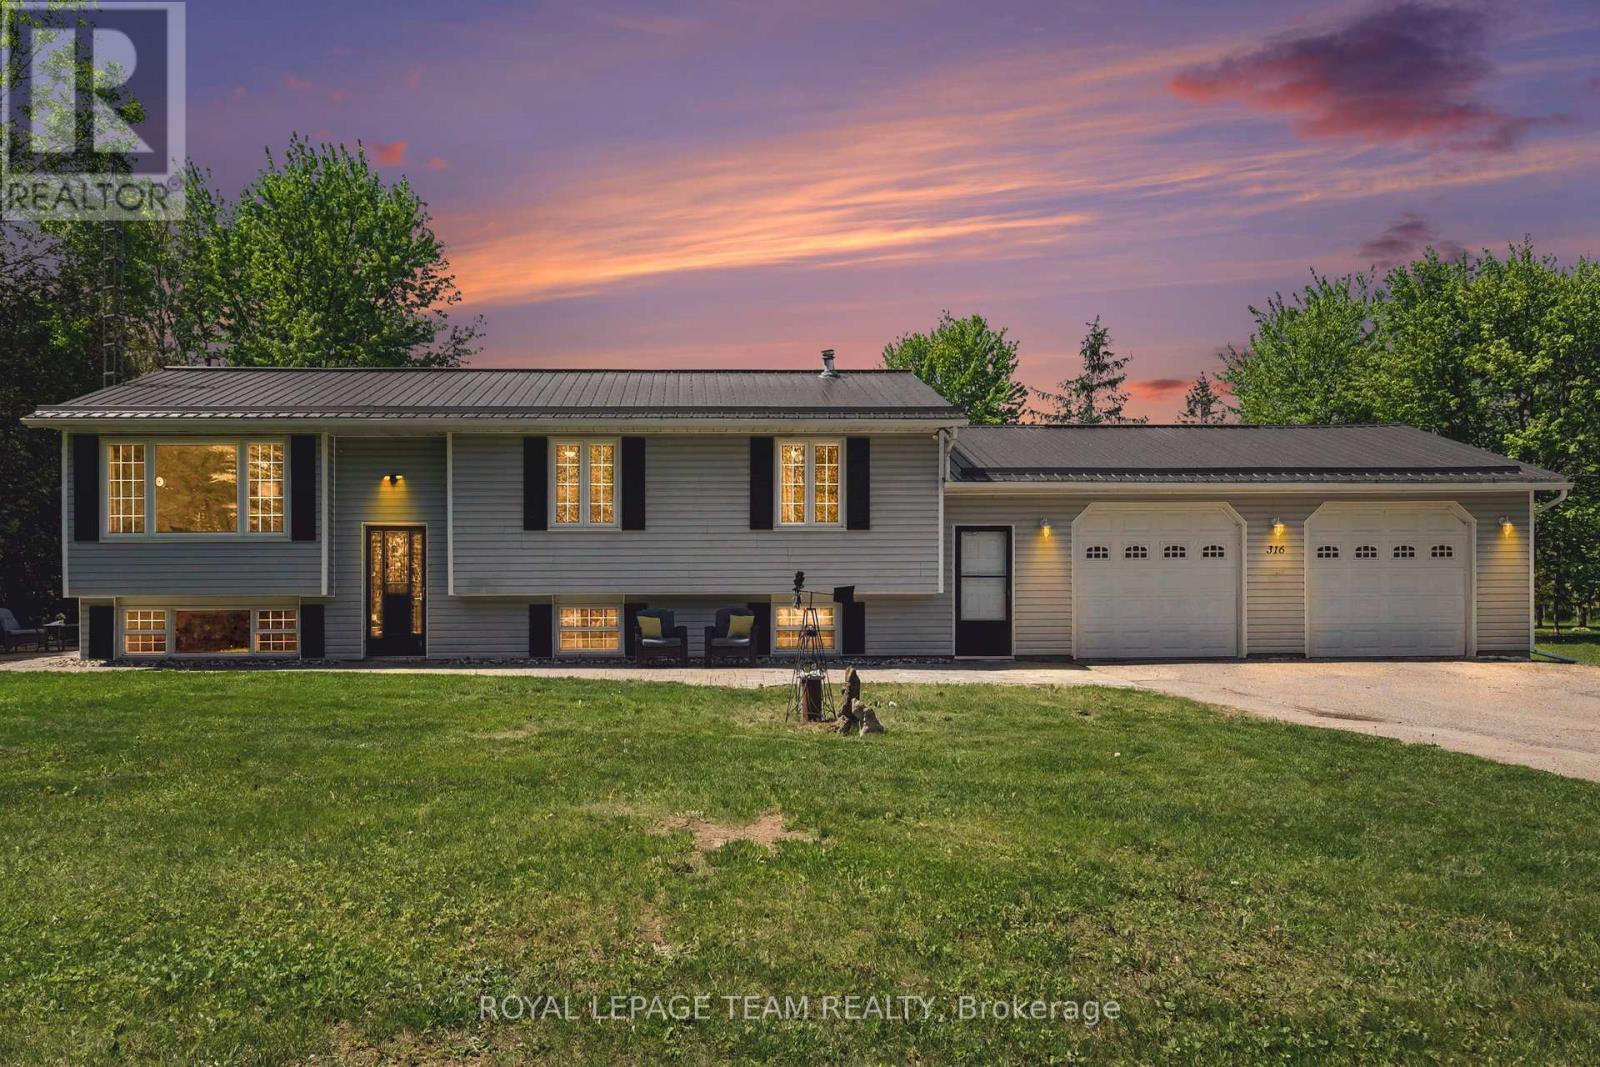
316 County Road 25
North Grenville, Ontario
Nestled on nearly 3 acres of serene countryside, 316 County Rd 25 offers a blend of modern updates & natural beauty, just minutes from Kemptville. At the forefront of its numerous updates is a newly upgraded septic system ('23), thoughtfully designed to accommodate a future bathroom, ensuring long-term convenience & peace of mind. Complementing this, the home boasts a new forced-air propane furnace ('24) & durable steel roof, both adding to its efficiency & durability. A 200-amp electrical service further modernizes the home, catering to all your power needs. As you approach, mature trees & ample garden space, ideal for both vegetables & flowers, create a serene & private setting. Inside, an abundance of natural light floods the spacious living room through large windows, offering picturesque views & a welcoming atmosphere perfect for relaxing or entertaining. The dining area seamlessly connects to an oversized rear deck via patio doors, ideal for al fresco dining or simply enjoying the tranquil outdoors. The heart of this home is its beautifully updated country kitchen, equipped with updated appliances ('22), ample workspace & storage, all set in an inviting space that takes in views of the backyard oasis. Down the hall, discover 3 comfortable bedrooms & a fully renovated bathroom featuring a large vanity & stylish finishes. Throughout the main level, luxury vinyl plank flooring ('23), modern lighting, & fresh paint, trim, & baseboards unify the space with contemporary flair. The lower level offers additional living space with a bright rec room featuring new luxury vinyl flooring ('26) & flexible den or 4th bedroom. Access through the workshop area leads to a heated & insulated oversized two-car garage, complete with man doors to both the front & backyard, enhancing functionality & convenience. Outside, the expansive grounds are perfect for kids to explore, pets to roam & gardens to flourish, creating an idyllic setting for family gatherings & enjoying every season (id:56106)
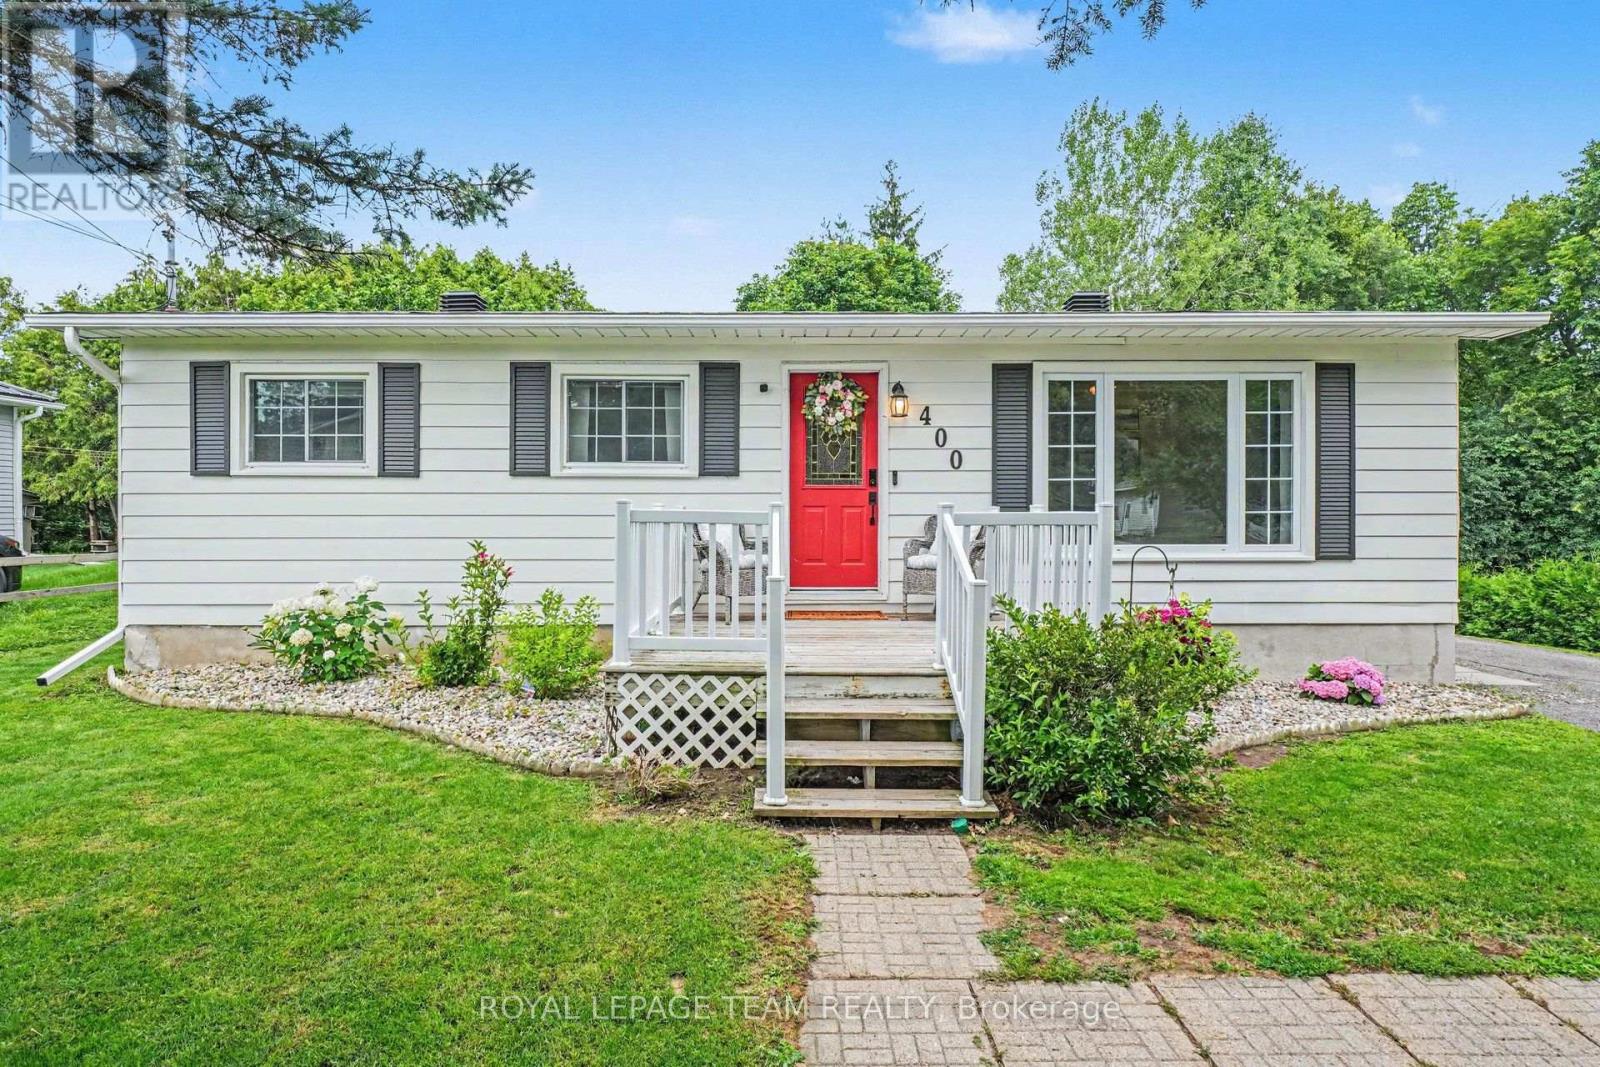
400 Wylie Street
Mississippi Mills, Ontario
Welcome to 400 Wylie Street, a charming 3-bedroom, 2-bathroom bungalow in Almonte. Filled with warmth, this inviting home offers a bright, functional layout designed for comfortable everyday living. The kitchen features bright white cabinets and ample storage, and an eat-in area with patio doors to the back deck. The living room features a large picture window with plenty of natural light and gas fireplace. Three spacious bedrooms and a four-piece bathroom complete the main floor. A finished lower level provides flexible living space ideal for a family room, home office, gym, or could be used as an in-law suite as the side entrance allows easy access to the lower level. Step outside to enjoy a private backyard with no rear neighbours and plenty of room to unwind, garden, or host summer gatherings. Located just minutes from Almonte's vibrant downtown, you'll love the boutique shops, cafés, restaurants, and parks. This home offers the perfect blend of small-town charm and modern convenience. Whether you're looking to downsize, purchase your first home, or find the ideal place to raise a family, this beautiful bungalow is one you won't want to miss. (id:56106)
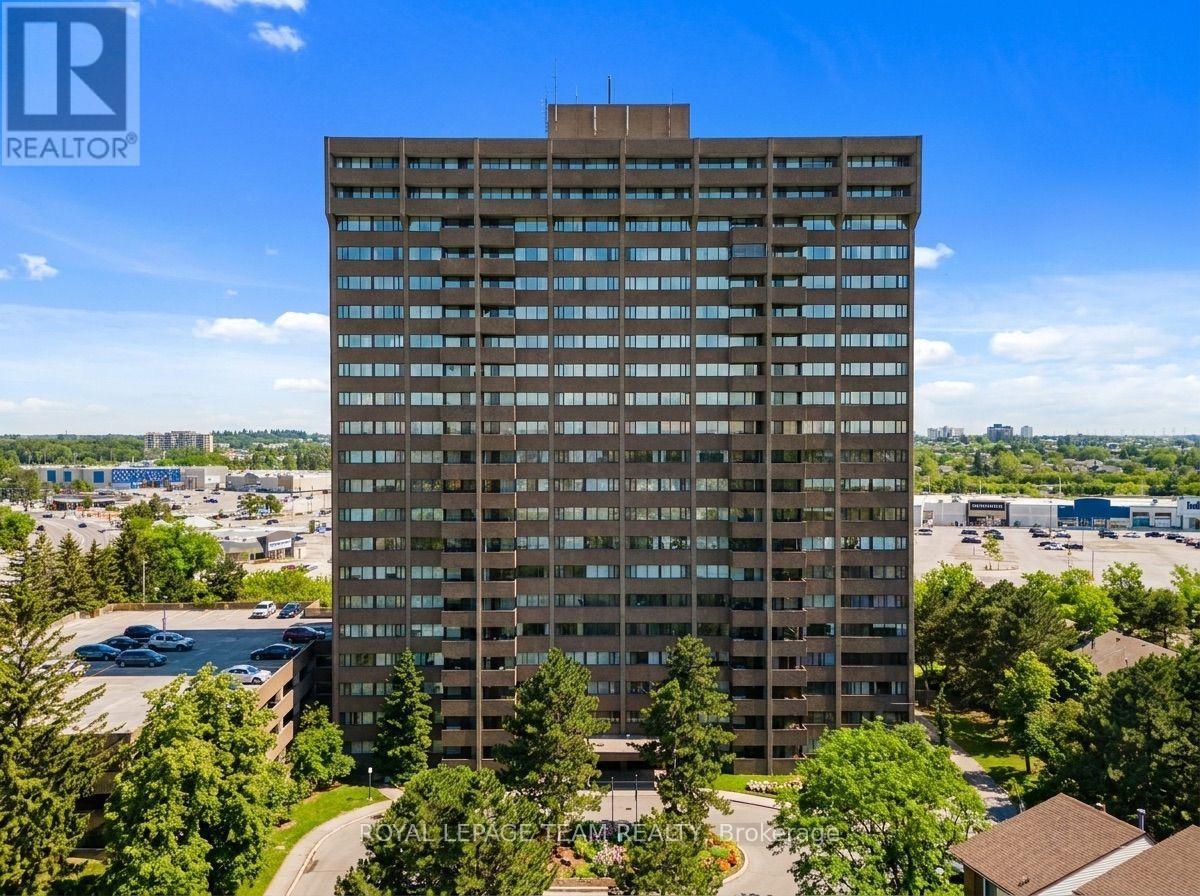
303 - 3360 Southgate Road
Ottawa, Ontario
Welcome to Suite 303 at 3360 Southgate Road, where thoughtful updates, exceptional convenience and outstanding value come together in one of Ottawa's most established condominium communities.This bright, move-in ready condo offers an inviting open-concept layout highlighted by a beautifully renovated white shaker kitchen with abundant cabinetry, subway tile backsplash, generous counter space and modern finishes. The spacious living and dining areas are filled with natural light from oversized windows and extend seamlessly to a private covered balcony overlooking mature trees. Perfectly positioned on the quiet side of the building, this suite faces away from Bank Street, providing a peaceful setting to relax and unwind.One of this home's standout features is the incredible amount of storage throughout, something rarely found in comparable one-bedroom condos. Everyday convenience is further enhanced with in-suite laundry and covered parking located on the same level as the unit, allowing for an easy walk to your vehicle without waiting for an elevator.Residents enjoy an impressive collection of amenities including an outdoor pool, sauna, party room, games room, library, secure bicycle storage and beautifully maintained common areas.Located just minutes from South Keys Shopping Centre and within walking distance of South Keys Station, offering O-Train Lines 2 & 4 along with frequent OC Transpo service, commuting across Ottawa is effortless. Shopping, restaurants, parks, recreation and everyday conveniences are all close at hand. Offering lower condo fees than the neighbouring sister building while enjoying exceptional amenities, this unit is an ideal opportunity for first-time buyers, professionals, down-sizers or investors seeking comfort, convenience and lasting value. (id:56106)
224 Chaperal Private
Ottawa, Ontario
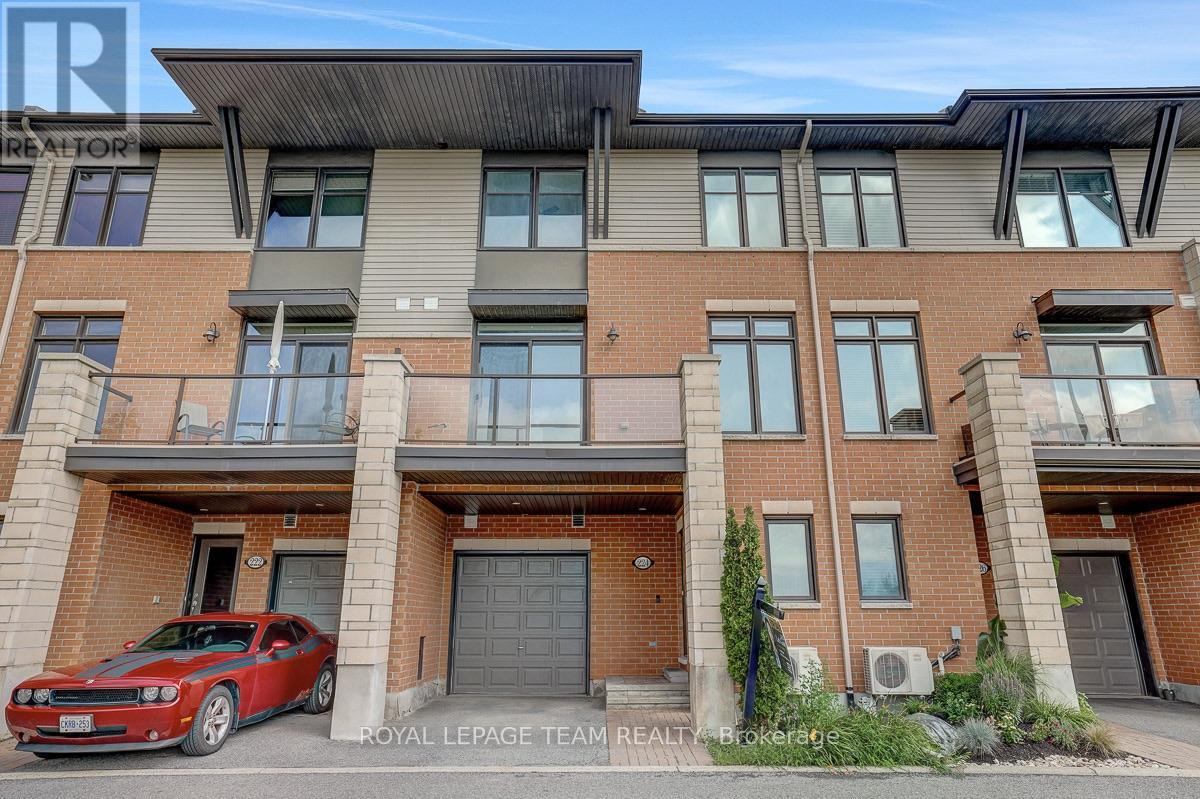
Welcome to this beautifully maintained Gallery Series Brockton Model townhome in the quiet, friendly and sought-after Chapel Hill South/Avalon community, offering a bright, stylish, and low-maintenance lifestyle in a highly convenient east-end location. Facing south with a lovely open view, this home is filled with natural light and features a thoughtfully designed living space across three functional levels. The main living level showcases an inviting open-concept layout with hardwood flooring, a spacious living and dining area, and a modern kitchen complete with stainless steel appliances, a centre island, and a generous walk-in pantry, providing excellent storage and workspace for everyday living and entertaining. Patio doors off the dining area lead to a private south-facing balcony with a natural gas BBQ hookup, creating a perfect spot for morning coffee, summer dining, or relaxing sunsets. Upstairs, you will find two well-sized bedrooms, including one with a walk-in closet, along with a full bathroom and a spacious laundry room featuring cabinetry and a utility sink for added convenience. The ground level offers a versatile den with a built-in desk, ideal for a home office, study area, hobby space, or cozy reading nook, plus convenient access to the garage and additional storage areas. Additional features include an HRV system for improved air quality and year-round comfort, hardwood, ceramic tile, and wall-to-wall carpeting throughout, as well as a smart layout well suited for first-time buyers, young professionals, downsizers, or investors. Fantastically located close to parks, schools, recreation, shopping, restaurants, public transit, and the Orleans Health Hub, with easy access to Brian Coburn Boulevard, Mer-Bleue Road, Innes Road, and everyday amenities, this meticulously cared-for townhome offers comfort, convenience, and a connected lifestyle in one of Orleans' vibrant and growing communities. Book your showing today! (id:56106)
10 - 800 Melwood Avenue
Ottawa, Ontario
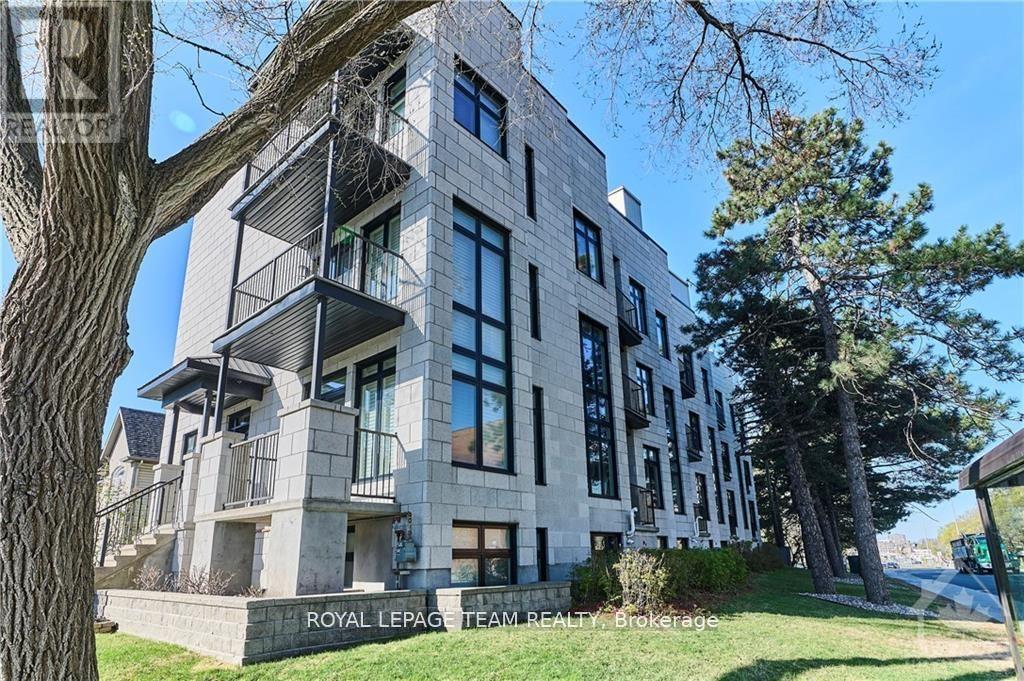
A striking, ultra-modern end-unit in one of Ottawa's most convenient and sought-after neighbourhoods. Defined by its unique architecture and clean contemporary design, this home stands apart with a look and feel that is rarely found. The interior offers a bright, functional layout with hardwood flooring throughout and large windows that fill the home with natural light on every level. The kitchen features granite countertops, generous workspace, and an easy flow into the main living areas, ideal for both daily living and entertaining. Custom window coverings are already installed, adding a finished and cohesive feel. An in-home elevator provides exceptional convenience and long-term accessibility across all levels. The second floor is thoughtfully laid out for family or guests, with a full laundry area placed exactly where it is most useful. The primary suite is well designed with a walk-in closet and a 5-piece ensuite featuring a double vanity, soaker tub, and walk-in shower.On the top level, the rooftop terrace is a standout feature. Exceptionally large and private, it offers impressive views of the city along with a gas BBQ hookup, creating a true outdoor extension of the living space. The lower level includes inside access to the garage along with a bright office space that works well for working from home. Additional features include a heated driveway and low-maintenance living. Association fees cover lawn, garden, and snow management, making for truly simplified ownership. Few row units combine this level of design, function, and location. (id:56106)
1550 Stanleyfield Crescent
Ottawa, Ontario
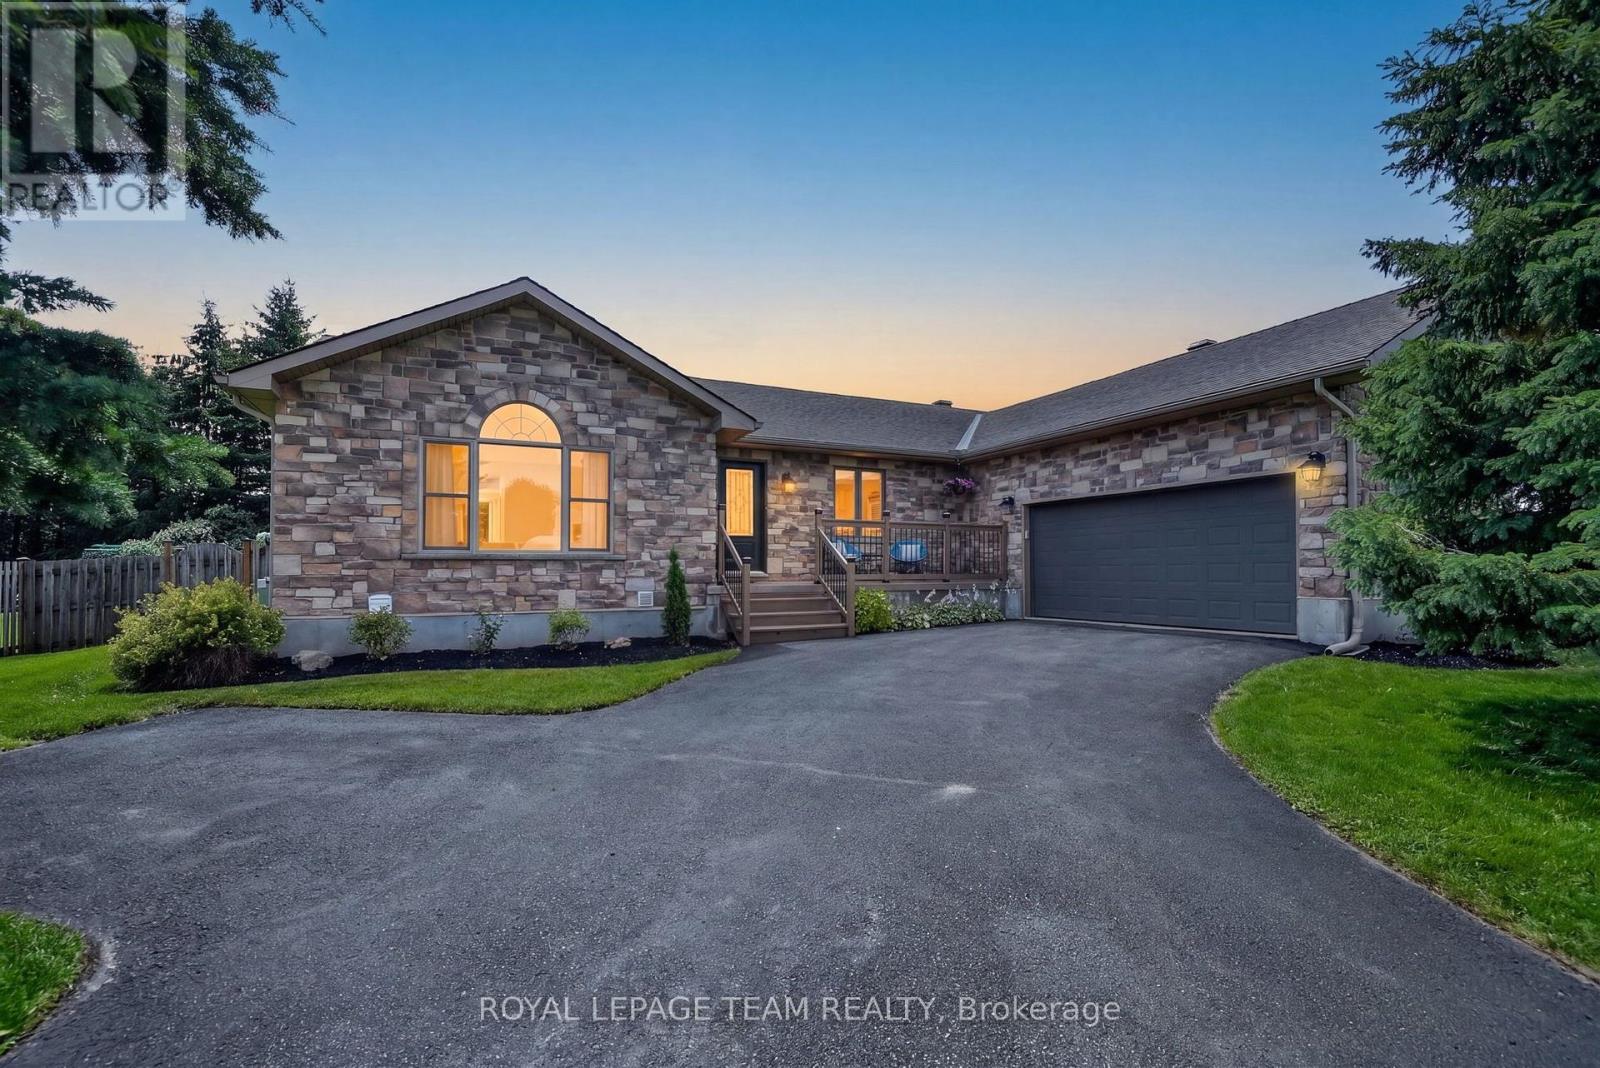
Welcome to 1550 Stanleyfield Crescent, this beautifully maintained custom-built (2002) 3+1 bedroom, 2-bathroom bungalow situated on a private, fully fenced 0.516-acre lot. This move-in-ready home features a bright open-concept layout with soaring 11-foot vaulted ceilings, hardwood flooring throughout the main level, and an abundance of natural light. The spacious kitchen offers ample cabinetry, stainless steel fridge & dishwasher, reverse osmosis for drinking water, and flows seamlessly into the open-concept living and dining areas, making it ideal for both everyday living and entertaining. The main floor also features a generous primary suite complete with his & hers closets with built-in organizers and a spacious ensuite with double vanity and a deep soaker tub, along with two additional bedrooms, an updated full bathroom, and a convenient main-floor laundry room with direct access to the oversized attached 2+ car garage. The finished lower level offers a fourth bedroom, a large recreation area with endless possibilities, and a rough-in for a future 3-piece bathroom, providing excellent potential for additional living space. Step outside to enjoy the private backyard featuring a freshly painted rear deck (2026), gas BBQ hookup, storage shed, and irrigation system in the front yard. Enjoy peace of mind with numerous updates including fresh paint throughout (2022), refinished hardwood floors and new trim (2022), updated lighting throughout, renovated guest bathroom (2022), new bedroom windows and sliding doors (2024), roof (approx. 2017), water treatment system with UV light, iron blaster and water softener (2017), BBQ gas hook up, rental hot water tank (2020), septic pumped (2026), paved and sealed driveway, and a GenerLink generator hookup. Offering quality craftsmanship, thoughtful updates, and plenty of indoor and outdoor space, this is a home you'll be proud to call your own. (id:56106)

32 Vistapointe Drive
Ottawa, Ontario
Welcome to this beautifully maintained detached home on a desirable corner lot in the heart of sought-after Chapman Mills! Offering over 1,770 sq. ft. of well-designed living space, this bright and inviting home is perfect for growing families. Freshly and professionally painted throughout (July 2026), with new carpet on the main staircase (July 2026), this home is truly move-in ready. The main level features hardwood flooring throughout, a spacious formal living and dining room, a sun-filled eat-in kitchen that opens to a cozy family room with a gas fireplace, a convenient powder room, and inside access to the attached garage. Large windows fill the home with natural light, creating a warm and welcoming atmosphere. Upstairs, hardwood flooring continues throughout, leading to a generous primary retreat complete with a walk-in closet and private ensuite, along with two additional well-sized bedrooms and a full bathroom. The finished lower level offers a versatile recreation room, laundry area, and plenty of additional storage space. Step outside to your fully fenced backyard featuring an oversized deck. Ideally located within walking distance to parks, schools, shopping, restaurants, Movati Athletic, public transit, and all the amenities Barrhaven has to offer, this is an exceptional opportunity to own a fantastic family home in one of the area's most desirable neighbourhoods. Book your showing today! (id:56106)

7780 Bleeks Road
Ottawa, Ontario
Welcome to 7780 Bleeks Road, a local Munster landmark where timeless country character, a unique layout, and modern comfort come together in perfect harmony. Set proudly right in the heart of the village on a sprawling 147 by 225 foot lot, this three-bedroom, two-full-bathroom home reflects 34 years of loving updates and meticulous care from top to bottom. Step inside to bright, freshly painted living spaces, a living room featuring a gas fireplace and radiant heated floors, a warm custom wood kitchen, featuring massive cupboard/pantry space, and updated full bathrooms, all backed by central air conditioning and an upgraded 200-amp main panel. Out back sits the real dream for any tradesperson or hobbyist: an incredible 2-story detached heated workshop complete with natural gas heat, an independent 100-amp (potential) sub-panel, a rolling garage door, and a spacious upper level for all your tools and projects. What truly sets this property apart is the rare rural balance, giving you all the open space of a near-acre lot while enjoying the worry-free convenience of municipal water and natural gas hookups. Your evenings will be spent unwinding on the expansive back deck in the hot tub, enjoying complete privacy with zero rear or side residential neighbours as the yard flows directly into the adjacent school grounds, kids' park, tennis courts, and sports fields, with the popular village restaurant just steps away across the street. Whether you are a handy couple looking for the ultimate workspace, a growing family wanting a vibrant country community, or simply someone who appreciates a home built on decades of genuine heart and soul, 7780 Bleeks Road is completely ready for its next beautiful chapter. (id:56106)

6936 Mary Anne Drive
Ottawa, Ontario
Beautifully updated and meticulously maintained, this spacious 4 bedroom, 3.5 bath family home is located in the Shadow Ridge community of Greely. Set on a generous lot backing onto open space, this property combines modern finishes, functional living spaces, and a backyard designed for family enjoyment and entertaining. Municipally owned & maintained community well & septic offer country living without the risks or maintenance associated with private systems. The bright and welcoming main floor boasts 12 foot ceilings in the living/dining area and features updated flooring, elegant marble tile, large windows, and a functional open-concept layout ideal for both everyday living and hosting guests. The updated chef's kitchen features stainless steel appliances, granite countertops, ample storage, and a large island with built-in wine storage. The adjoining eat-in area overlooks the backyard, while the cozy family room with a gas fireplace provides the perfect place to relax. A convenient main floor laundry room with added folding counter space and an updated powder room complete this level.Upstairs, the spacious primary bedroom features a walk-in closet and a beautifully renovated 5-piece ensuite bathroom complete with a corner Roman air pool tub and glass shower. Three additional well-sized bedrooms and an updated 5-piece main bathroom provide comfortable space for the entire family. Updated flooring throughout the upper level and a modernized staircase blend the two levels seamlessly. The fully finished lower level offers additional living space with a large rec room, full bathroom, and versatile flex areas ideal for a home gym, games room, office, hobby space, or playroom, along with plenty of storage.Outside, the private backyard is designed for entertaining and family fun, featuring an above-ground pool, gazebo, play structure, deck areas, and no rear neighbours. This backyard offers the perfect setting to relax, entertain, and enjoy outdoor living year-round. (id:56106)
111 Hawkeswood Drive
Ottawa, Ontario
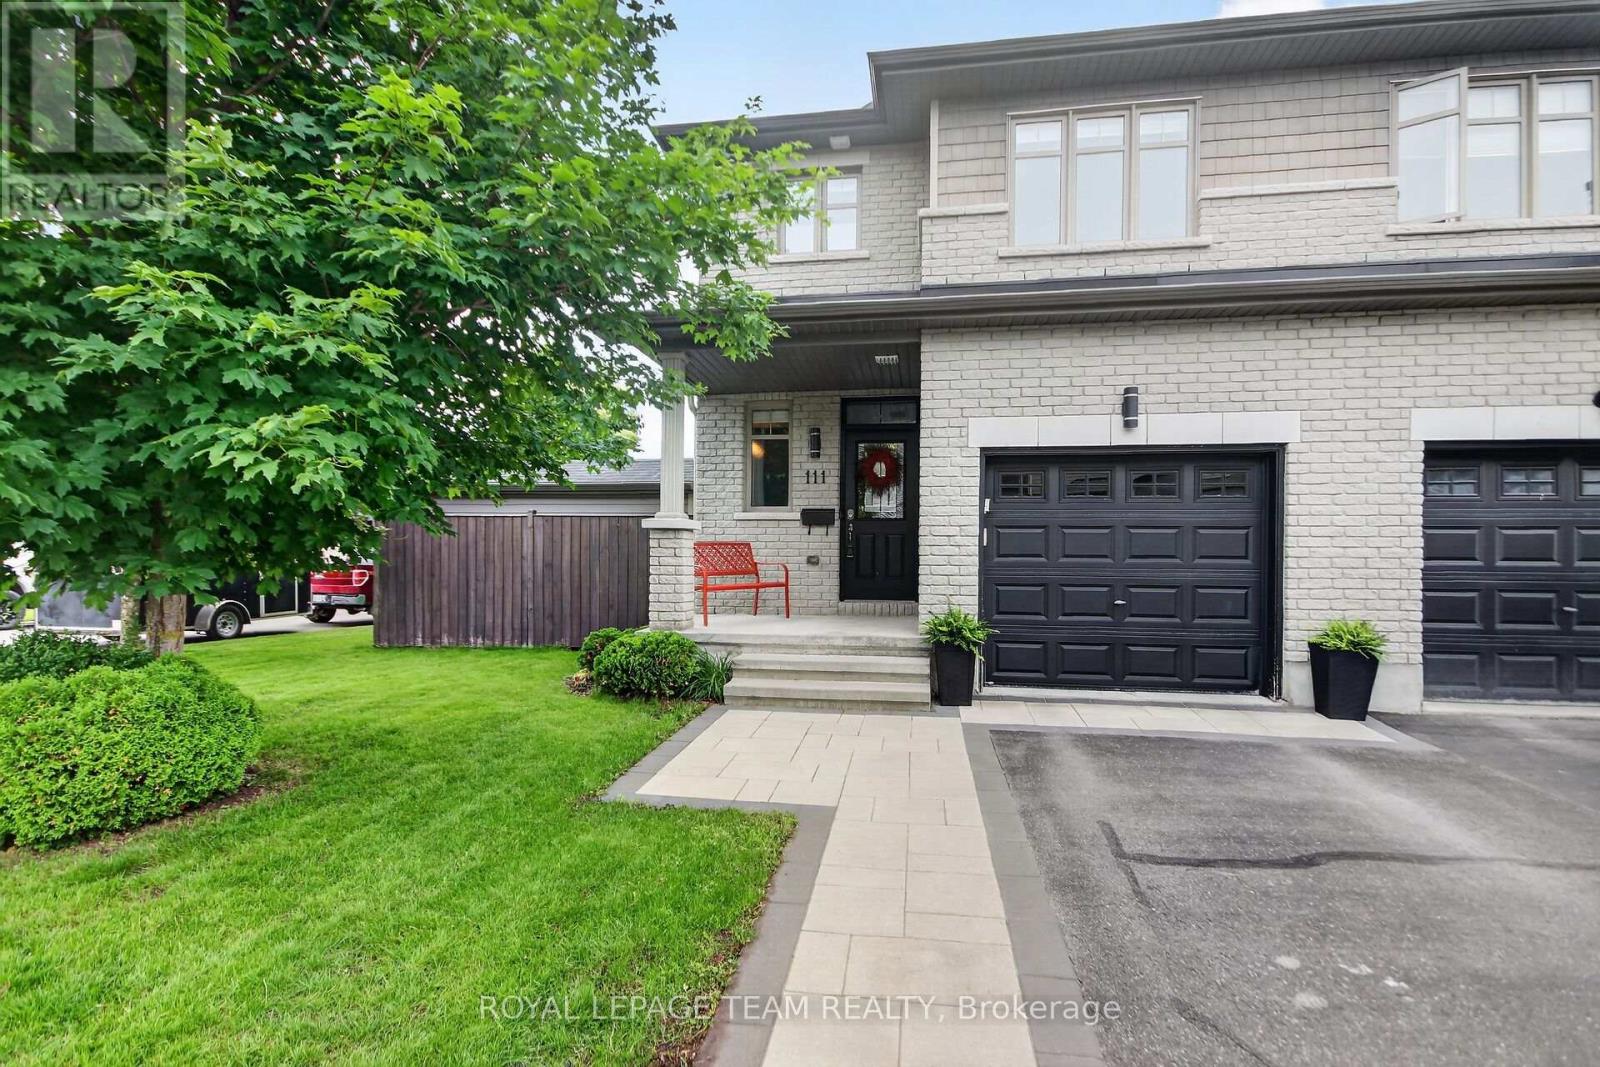
Set on a premium corner lot in a sought-after neighbourhood, this beautifully maintained end-unit townhouse offers an exceptional blend of space, comfort and outdoor living. With 3 bedrooms, 4 bathrooms and a builder-finished basement, this home is thoughtfully designed for modern family living. A bright, open-concept main floor welcomes you with rich hardwood and ceramic flooring, oversized windows and well-defined living and dining spaces perfect for both everyday living and entertaining. The spacious kitchen impresses with granite countertops, stainless steel appliances, abundant cabinetry, generous counter space and a sunlit breakfast area with a patio door to the backyard. A convenient powder room and a foyer complete the main level. Upstairs, the spacious primary suite provides a relaxing retreat, featuring a walk-in closet and a spa-inspired ensuite with a large glass-enclosed shower and a dedicated vanity area. Two additional bedrooms offer plenty of space for family, guests or a home office, while a full bathroom and conveniently located laundry area add practicality to the second floor. The builder-finished basement extends the home's living space with a large recreation room anchored by a cozy gas fireplace, creating the perfect setting for family movie nights, a games room or a home gym. A 2-piece bathroom is already in place, with the potential to add a shower and create a future full bathroom. Outside, the fully fenced backyard is a true highlight. Beautifully landscaped and designed for entertaining, it features a patio, a massive deck with a pergola, a hot tub and a storage shed - offering a private outdoor retreat to enjoy throughout the seasons. An interlock walkway enhances the curb appeal and complements the home's attractive exterior. Ideally located within walking distance to a school and close to shopping, parks and everyday amenities, this move-in ready home delivers the perfect balance of convenience, style and functionality. (id:56106)
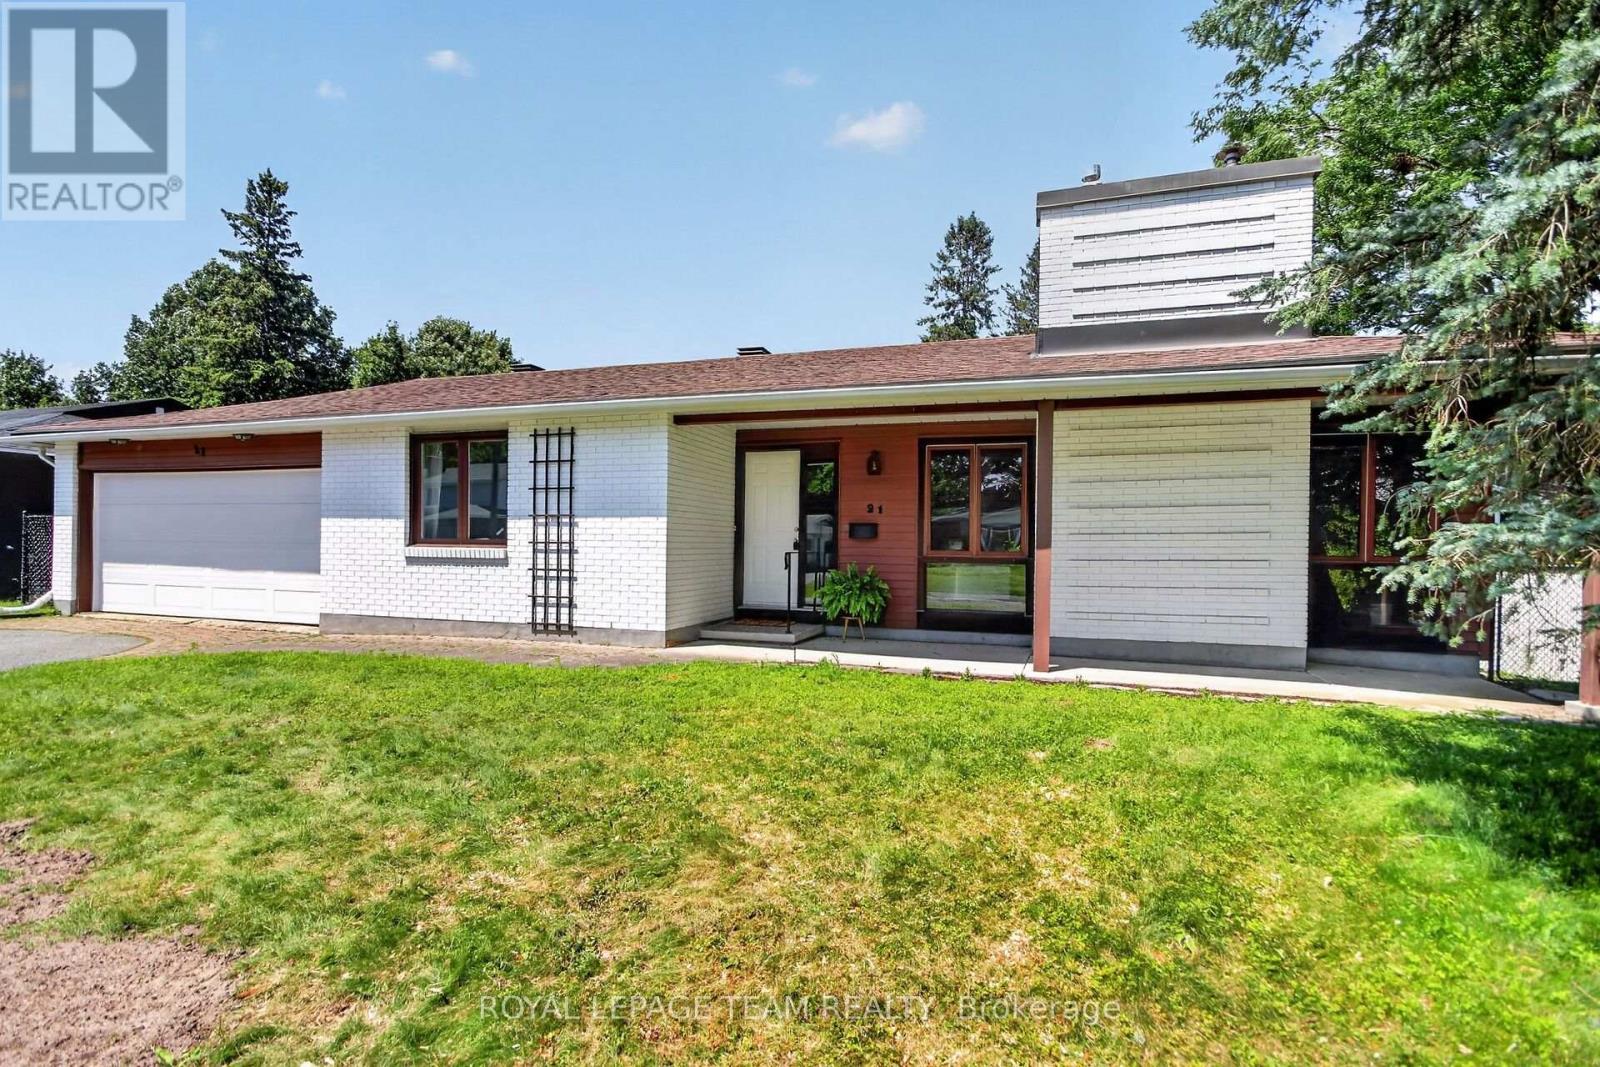
21 Lindhurst Crescent
Ottawa, Ontario
This charming single family bungalow, nestled in a mature family friendly neighborhood, offers exceptional space and comfort. Featuring four bedrooms and double car garage. This well maintained home welcomes you with an enclosed foyer, spacious living room highlighted by a cozy natural gas fireplace. The large dining room, ideal for family gatherings, while the updated kitchen offers ample cabinetry and newer stainless steel appliances. The primary bedroom features a private two piece ensuite, with 3 additional bedrooms good size rooms and 3 pce family bathroom. Fully finished lower level expands your living space with a generous recreation room, and additional versatile room perfect for a home office or home gym. Large storage and laundry area. Enjoy the convenience of inside access to the double car garage, which also provides direct access to the backyard. Step outside to a fully fenced backyard designed for relaxation and entertaining, complete with an interlock patio. Recent updates include a new garage door and front door (2026), adding both curb appeal and peace of mind. This spacious bungalow is a wonderful opportunity to own a beautifully maintained home in an established community. Noteworthy: linoleum flooring has been installed on subfloor covering original hardwood throughout main floors living room, dining room, and bedrooms. Accessibility features include: Wheel chair ramp in garage and accessible bathroom with mobility assistance features. Others rooms: LL storage and laundry area, additional versatile finished space in LL (id:56106)
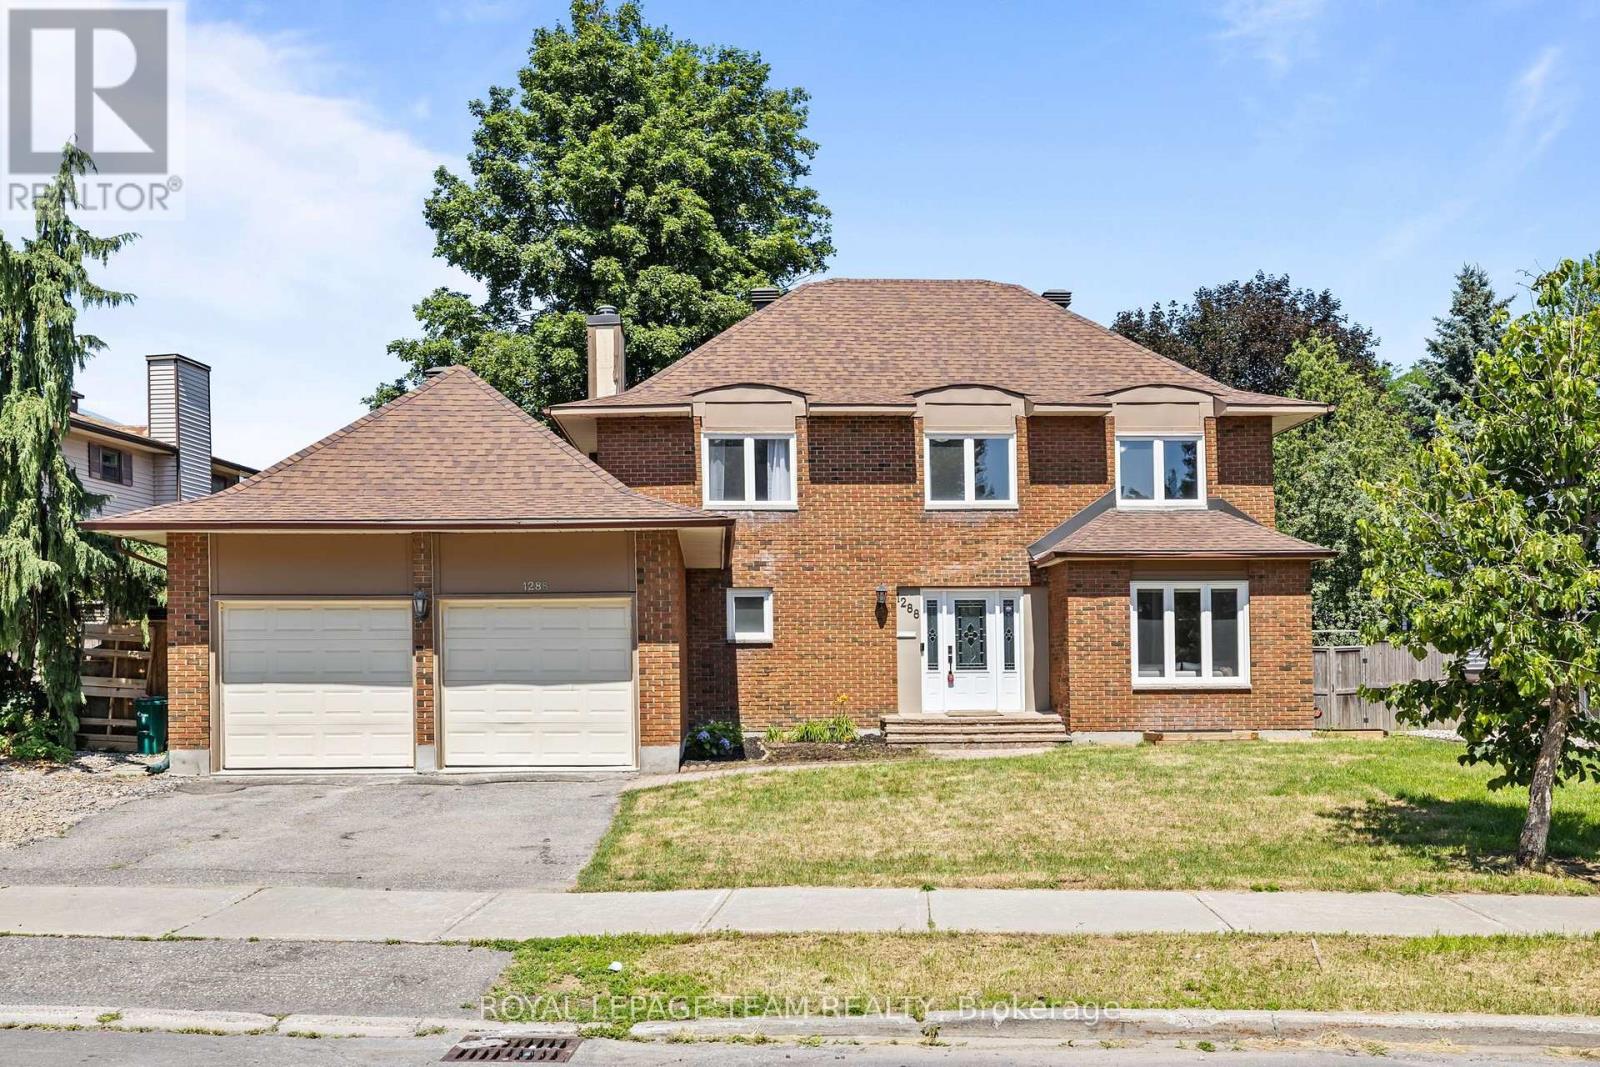
1288 Plante Drive
Ottawa, Ontario
**OPEN HOUSE SUNDAY JULY 26TH 11AM-1PM** PREPARE TO FALL IN LOVE! Welcome to 1288 Plante Drive, a beautifully maintained Sandbury Saratoga model nestled in the sought-after, family-friendly neighbourhood of Hunt Club! Offering 6 bedrooms, 3.5 bathrooms, a double-car garage, main-floor laundry, and a LEGAL 2 BED 1 BATH UNIT IN THE BASEMENT! The entire home has been COMPLETELY RENOVATED (2025-2026) and 110% TURNKEY! Step inside to discover a bright, functional layout featuring hardwood flooring throughout the main level, elegant formal living and dining rooms perfect for entertaining, and a spacious eat-in kitchen overlooking the backyard. Kitchen features a newly redesigned LAURYSEN kitchen with stunning quartz countertops, tons of cabinetry, high-end appliances, and bar seating! The inviting family room is the heart of the home, complete with a cozy wood-burning fireplace and patio doors leading to your private outdoor retreat. Upstairs, the generous primary suite offers a walk-in closet and a private 4-piece ensuite with glass shower & soaker tub. Three additional spacious bedrooms and a full bathroom provide ample room for a growing family or overnight guests. The basement offers a legal 2 bedroom 1 bathroom unit with SEPARATE ENTRANCE, own laundry, and rental potential of $2300/month! The backyard is an oasis featuring tons of privacy, newly laid interlock, custom shed, gazebo, and deck! Ideally located close to parks, schools, shopping, restaurants, public transit, and everyday amenities, this exceptional home offers the perfect blend of space, comfort, and convenience. Whether you're looking for a multi-generational home, have a large family, or want to make lots of rental income, this home is perfect you! (id:56106)

282 Dalehurst Drive
Ottawa, Ontario
Welcome to this affordably priced 3-bedroom townhome in sought-after Tanglewood. Offering exceptional value, this home features many major updates that have already been completed.The main level features a spacious foyer, open-concept living and dining areas, and an eat-in kitchen with a modern feel, open shelving, and a convenient pass-through to the dining room. The bright living room is highlighted by a cozy gas fireplace and direct access to the private rear yard.Upstairs, you'll find a generous primary bedroom with semi-ensuite access, along with two additional bedrooms. The finished lower level offers a versatile family room with new carpeting that could easily serve as a fourth bedroom, home office, or recreation space. A laundry area and ample storage complete the basement.Enjoy covered parking, plenty of visitor parking, and a convenient location just minutes from Algonquin College, College Square, shopping, restaurants, parks, and quick access to Highways 416 and 417.Recent updates include windows (2019), roof (2018), furnace, A/C and hot water tank (2015), and basement carpet (2023). An excellent opportunity to own in a well-established neighbourhood with convenient access to amenities and transit. (id:56106)
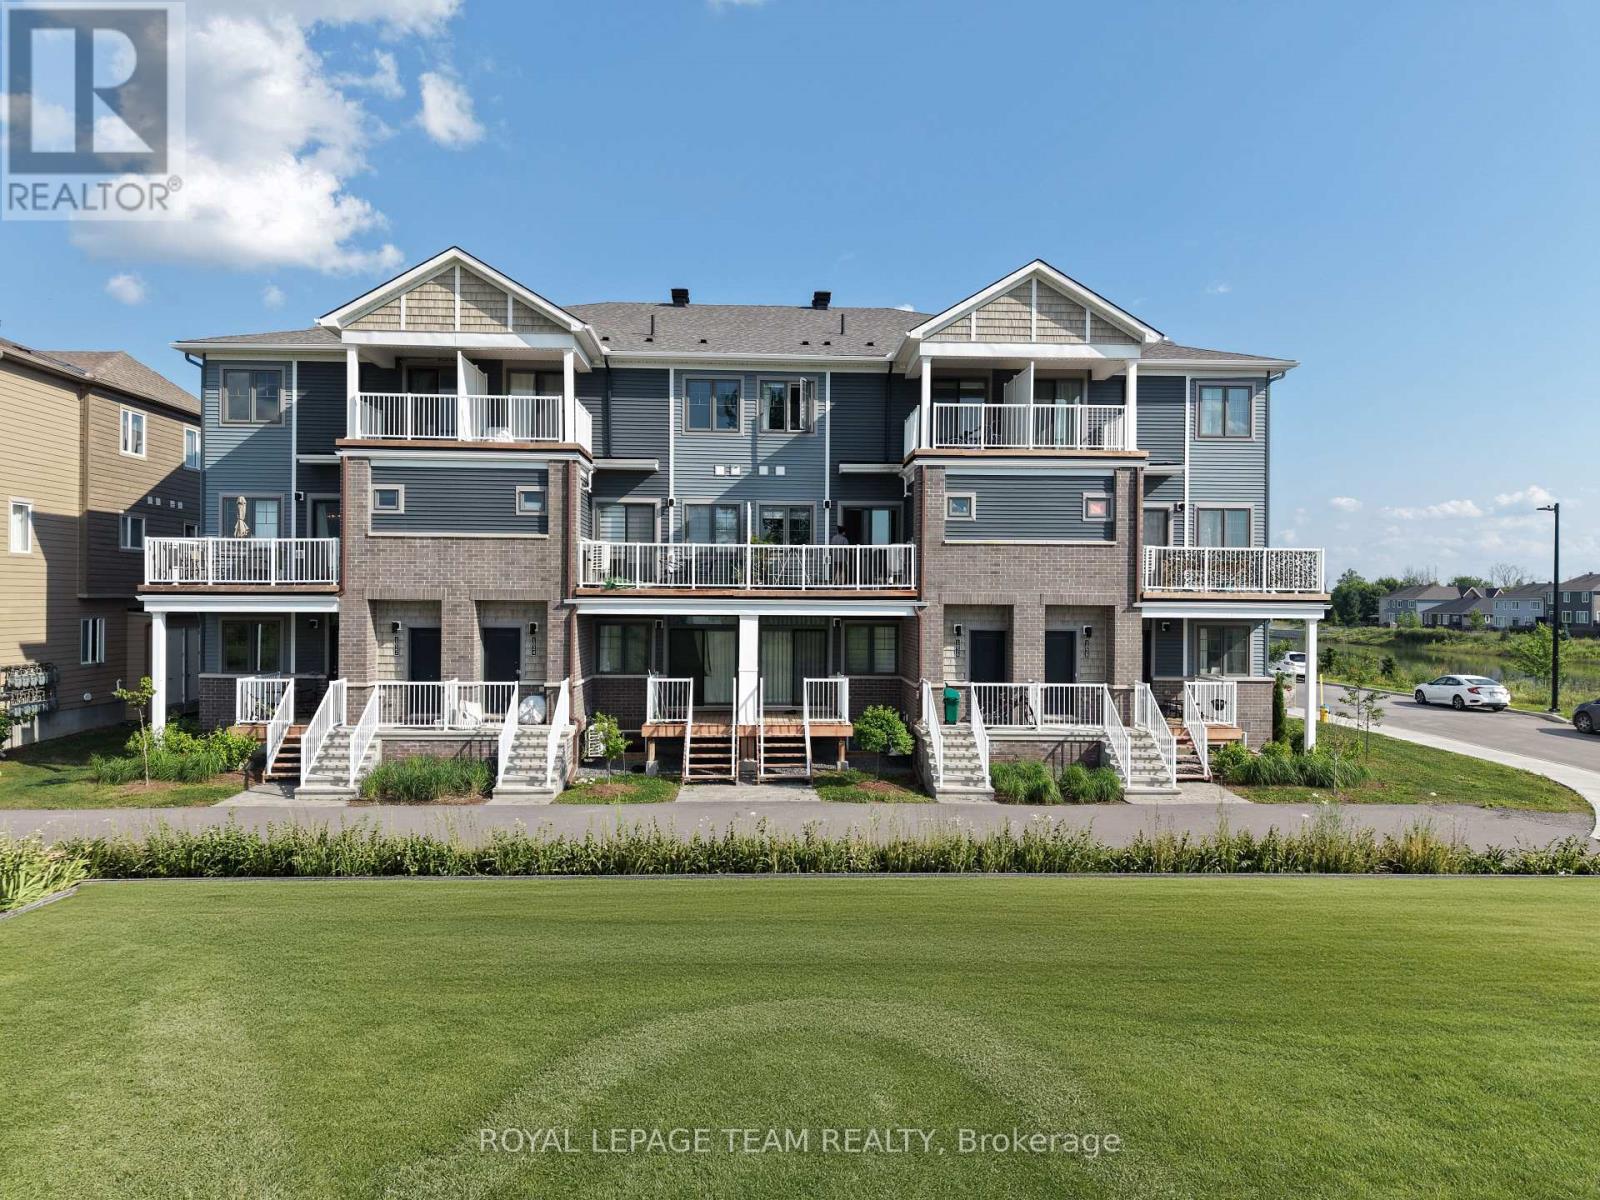
1022 Chapman Mills Drive
Ottawa, Ontario
Welcome to modern, carefree living in the heart of Barrhaven's highly coveted Promenade community with this stunning, 2023-built stacked townhome that still feels brand-new and offers the peace of mind of an active Tarion Warranty. Positioned beautifully on a premium lot with no front neighbors and surrounded by tranquil park ponds, this stylish home boasts builder upgrades throughout, featuring a bright, open-concept living space with laminate flooring, a walkout main-floor balcony, and a gorgeously upgraded kitchen complete with premium quartz countertops, modern cabinetry, and stainless steel appliances (all included). The highly functional layout offers three spacious bedrooms-including a primary retreat with its own private balcony-two modern bathrooms, convenient upper-level laundry, one designated parking space, plenty of visitor parking, and access to on-site electric vehicle charging stations. Nestled in a quiet, family-friendly neighborhood within walking distance of schools, gyms, and the scenic Jock River trails, you are also just 3 minutes from the exceptional shopping, dining, and entertainment at Barrhaven Town Centre and RioCan Marketplace (including Loblaws, Walmart, Home Depot, Shoppers Drug Mart, and Cineplex) with seamless, quick access to Highway 416 for an effortless commute. (id:56106)
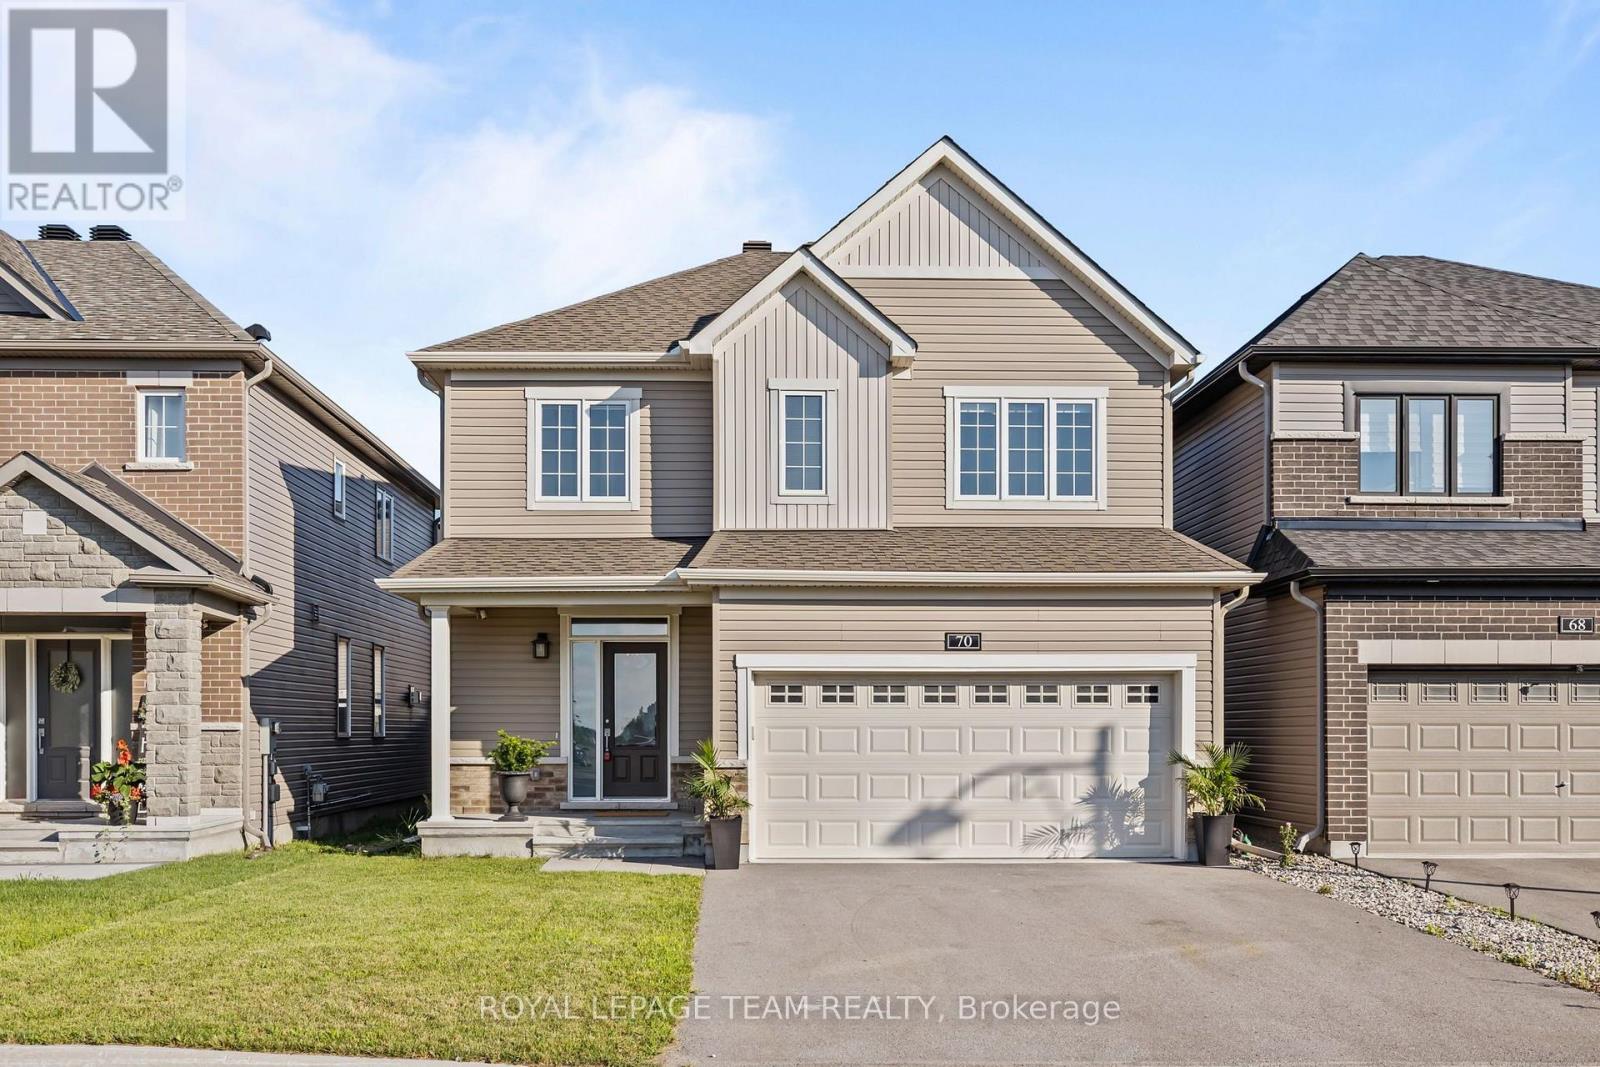
70 Ralph Erfle Way
Ottawa, Ontario
**OPEN HOUSE SUNDAY JULY 26th 2PM-4PM** PREPARE TO FALL IN LOVE! Welcome to 70 Ralph Erfle Way, an exceptional Minto Georgian Model in one of Barrhaven's most desirable family neighbourhoods. Offering almost 2900 sq ft (above and below ground) of thoughtfully designed living space above grade, a DOUBLE-CAR garage, 5 bedrooms, 3.5 bathrooms, and a beautifully FINISHED basement, this move-in ready home blends timeless design with modern upgrades! Step inside to discover 9-foot ceilings, rich HARDWOOD flooring throughout the main level-including the kitchen-and a bright, open-concept layout. The upgraded kitchen features granite countertops, stainless steel appliances, an induction range, a double sink, and exceptional storage! The adjoining family room is the perfect gathering space, complete with a cozy gas fireplace, CUSTOM feature wall, pot lights, and custom blinds throughout. The upstairs offers four spacious bedrooms and UPPER LEVEL LAUNDRY. The primary suite offers a walk-in closet and a luxurious 5-PIECE ENSUITE, while the fourth bedroom also features its own walk-in closet. The finished basement adds valuable living space with new luxury vinyl flooring (2024), pot lights, a large recreation room, a FIFTH BEDROOM, and a FULL bathroom-ideal for guests, a home office, or multi-generational living. Outside, enjoy the FULLY FENCED backyard (2023), perfect for children, pets, and summer entertaining. Ideally located close to parks, schools, shopping, restaurants, recreation facilities, and walking trails, this beautifully upgraded home offers the perfect combination of comfort, style, and convenience. A rare opportunity to own a thoughtfully updated family home in the heart of Barrhaven! Entire home was painted in 2026. (id:56106)
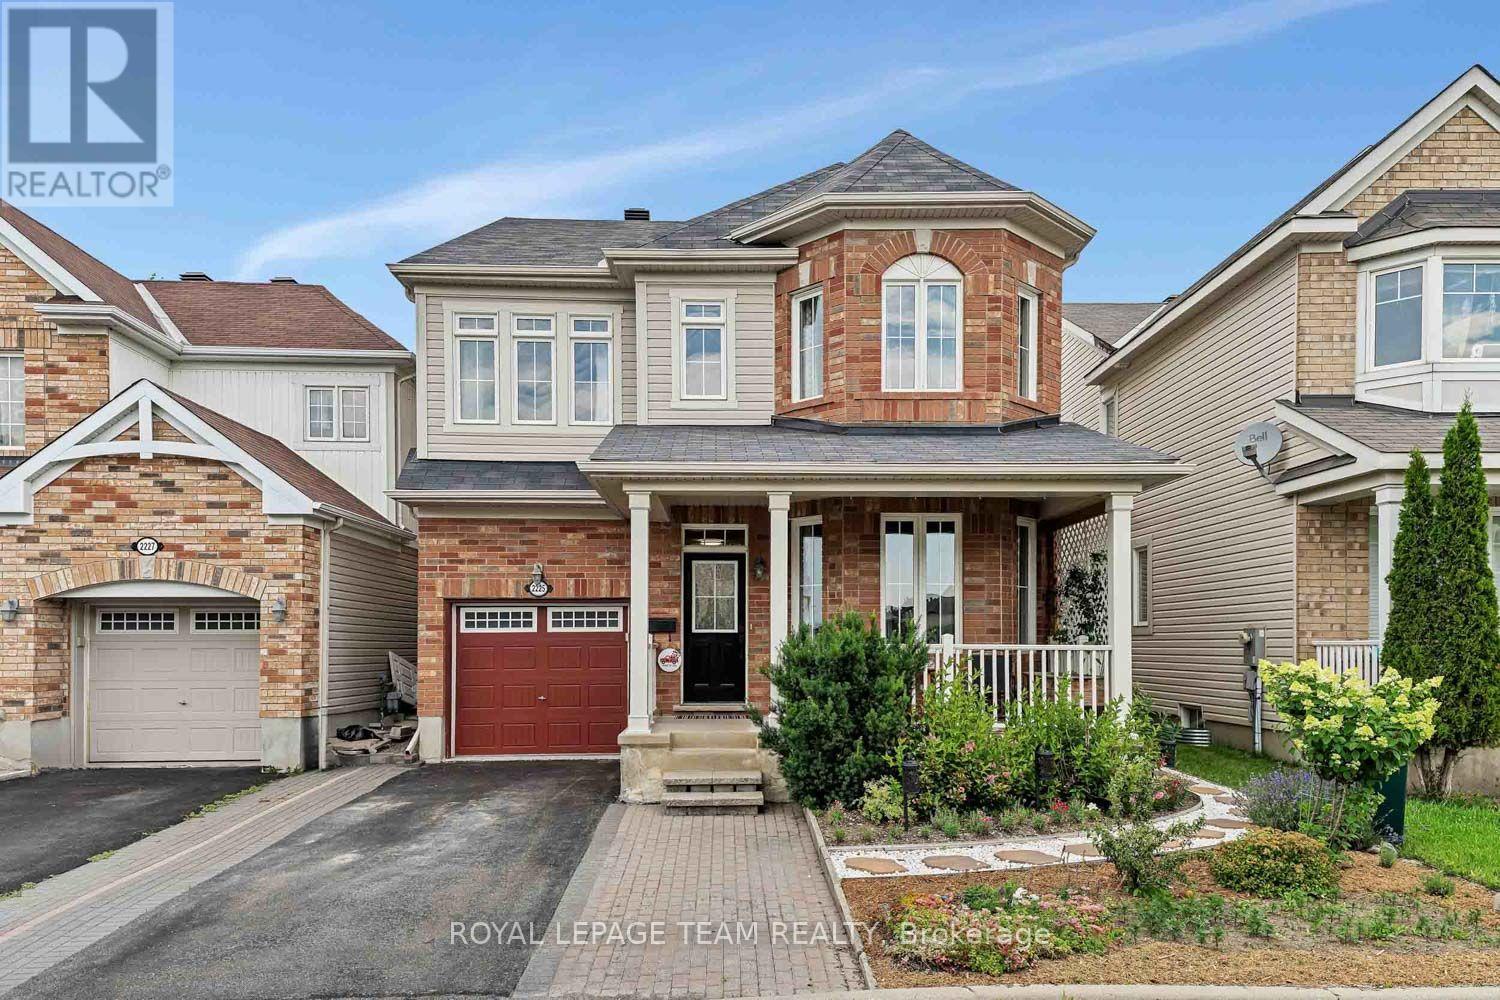
2225 Watercolours Way
Ottawa, Ontario
* OH Sun July 26 2-4 * Welcome to this beautifully maintained 4 bedroom plus loft home, ideally located in the sought-after community of Half Moon Bay. This home offers a versatile main floor office, perfect for working from home, and beautiful hardwood flooring throughout the main level. The bright eat-in kitchen features rich hardwood cabinetry, SS appliances, a tiled backsplash, and a breakfast bar with seating-perfect for casual meals or entertaining. The inviting living room is centered around a cozy gas fireplace, creating a warm and welcoming space to relax. Upstairs, you'll find three generously sized bedrooms with premium waterproof laminate flooring throughout. The spacious primary suite features a large walk in closet and a private ensuite with a relaxing soaker tub and separate shower. The laundry is conveniently located on this floor and a double linen closet offers excellent additional storage. The second floor is finished off with a spacious versatile loft that provides the perfect space for a children's playroom, family room, or could even be converted to another bedroom. On your way to the newly finished basement, you'll find a convenient powder room for guests. The lower level expands your living space with a professionally finished (2025) recreation room showcasing a 74-inch Napoleon Astound built-in electric fireplace and stunning feature wall. A fourth bedroom with an ensuite bathroom creates an ideal retreat for guests, extended family, or a private teen suite. Step outside to enjoy the fully fenced and low-maintenance backyard, complete with perennial gardens and a spacious cedar deck that's ideal for entertaining, summer barbecues, or simply unwinding outdoors. Located in one of Barrhaven's fastest-growing neighbourhoods, this home offers easy access to shopping, excellent schools, parks, walking trails, and abundant green space. (id:56106)

68 - 82 Mcclintock Way
Ottawa, Ontario
Beautifully maintained, bright, & spacious 3 bedroom, 1.5 bath end-unit condo townhome. Nestled in highly sought after community of Katimavik. Enjoy the luxury of backing directly onto scenic neighborhood walking paths while being minutes away from vibrant shops, dining, entertainment & with easy access to Hwy 417. Step inside to large, ceramic-tiled front foyer featuring generous closet providing plenty of storage. Main living areas flow effortlessly together, anchored by hardwood flooring that runs throughout kitchen, living room, & dining room. The Kitchen is a bright & functional culinary space boasting updated cabinetry, ceramic backsplash, & stainless steel appliances including a new dishwasher. Bright corner windows flood the space with natural light. Open-Concept Living/Dining is perfectly designed for entertaining. Dining features new contemporary light fixture & easily expands into the Living for larger gatherings. Spacious Living opens directly onto fully fenced backyard sanctuary. Backing community walking paths with no direct rear neighbors, this retreat includes handy garden shed and gate for trail access. Up the stairs, is a beautifully appointed 2nd LVL finished with new carpet -July 2026(staircase/hall), & durable stylish Luxury Vinyl Plank (LVP) flooring. Tranquil Primary Bedroom has large window & massive wall-to-wall closet. Updated Main Bath features granite countertop vanity, modern ceramic tile flooring, & tiled tub/shower surround. Two additional Beds are both well-sized, feature double closets, & bright windows. Double linen closet on the landing for extra storage space. Fully finished basement expands living space with Recreation Room professionally redone in 2019, this cozy space features Luxury Vinyl Plank flooring making it the ultimate spot for family movie nights or home gym. Basement has Convenient 2 piece bath with Tile Floor; Laundry & Utility Area with storage. Parking is directly in front with visitor across the lane. (id:56106)
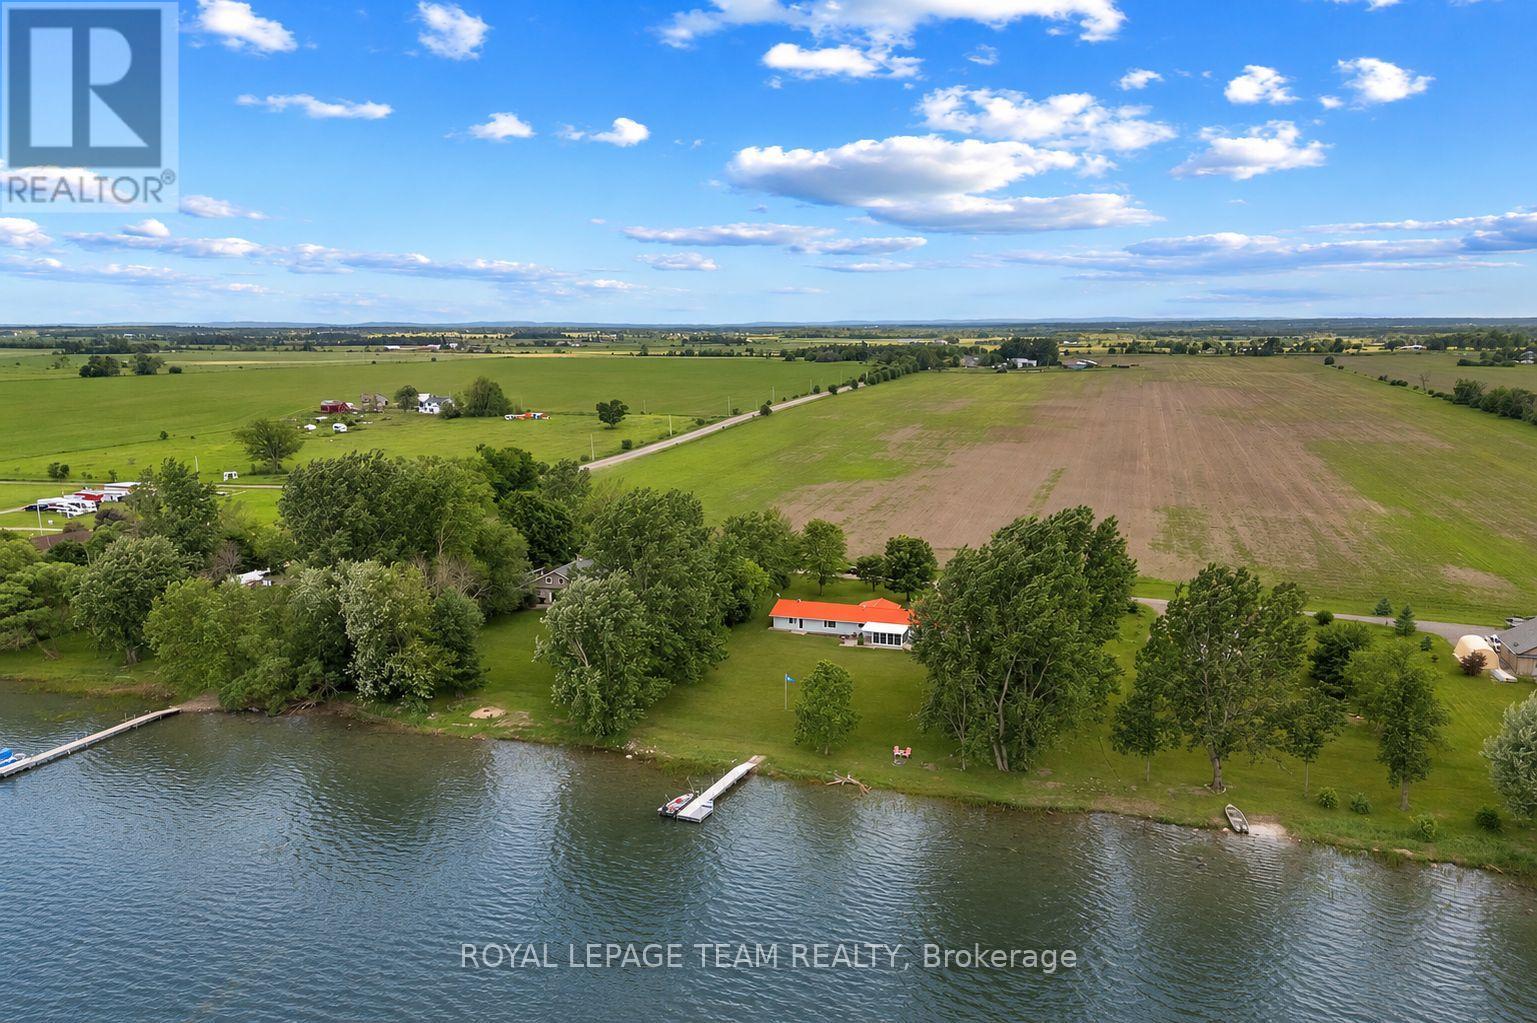
34 Bird Lake Trail
Whitewater Region, Ontario
Just an hour to Ottawa's west end and tucked away on a secluded 1-acre waterfront lot just off Highway 17 this turn-key, wheelchair-accessible bungalow offers the best of both worlds-peaceful waterfront views from the backyard and beautiful open farm fields stretching out in front. Inside, you'll find over 2,000 sq. ft. of beautifully renovated living space with butcher-block countertops, luxury vinyl flooring, glossy porcelain tile, and a bright, modern feel throughout. The oversized family room is a favourite, with panoramic windows overlooking the water and a cozy propane fireplace. There's also a dedicated hot tub room, a spacious mudroom, and an attached double garage with plenty of extra storage for all your gear. Love the outdoors? You'll have access to a stunning 3,000+ acre lake stretching approx 16 km, and depths of 200ft known for incredible fishing, including pike, pickerel, musky, and bass. In the winter, the annual ice fishing derby brings the community together, while the nearby Algonquin Trail offers endless trails, ATVing, and snowmobiling adventures year-round. You're only 20-25 minutes to Pembroke Regional Hospital, Renfrew Victoria Hospital, and everyday amenities, about 35 minutes to Garrison Petawawa, and roughly an hour to Ottawa's west end. Whitewater Brewery , local shops, schools, and everything you need are just minutes away. If you've been waiting for one that truly checks all the boxes, this could be it! This isn't just a beautiful home, it's the kind of lifestyle property that people move to the Valley for. (id:56106)
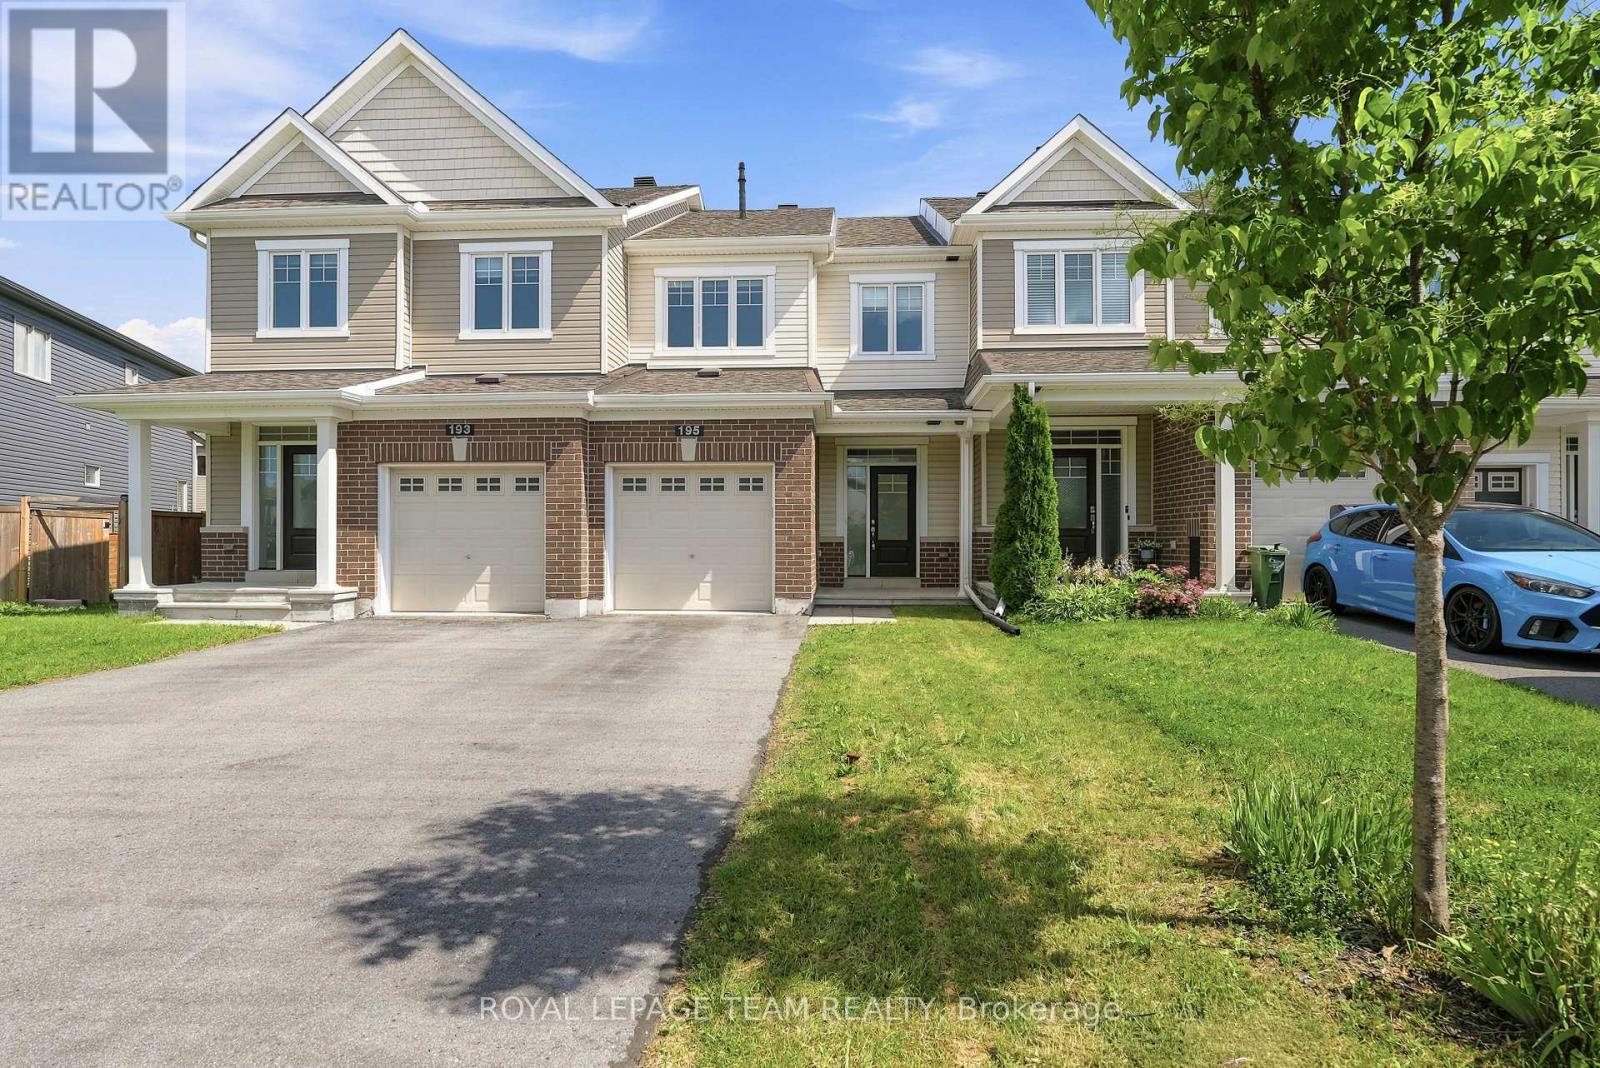
195 Kimpton Drive
Ottawa, Ontario
Welcome to this beautifully maintained and freshly painted townhome offering approximately 1,768 sq. ft. of finished living space, including a finished basement, and an ideal blend of comfort, functionality, and modern living. The bright and inviting main floor features an open-concept layout with spacious living and dining areas, large windows that fill the home with natural light, and a well-appointed kitchen with ample cabinetry, generous counter space, and a sun-filled breakfast area overlooking the backyard. Upstairs, you'll find three well-sized bedrooms, including a spacious primary retreat with a walk-in closet and cheater access to the main bathroom. The finished basement provides valuable additional living space, perfect for a family room, home office, gym, or play area. Enjoy the convenience of an attached garage, private driveway, and outdoor space ideal for relaxing, gardening, or entertaining. Situated in a family-friendly neighbourhood close to parks, schools, shopping, transit, and everyday amenities, this move-in-ready home offers exceptional value and a wonderful opportunity for first-time buyers, growing families, or investors alike. Please note that the listing photographs were taken prior to the home's recent repainting and some are virtually staged. The property is now vacant and ready for its next owners. (id:56106)