

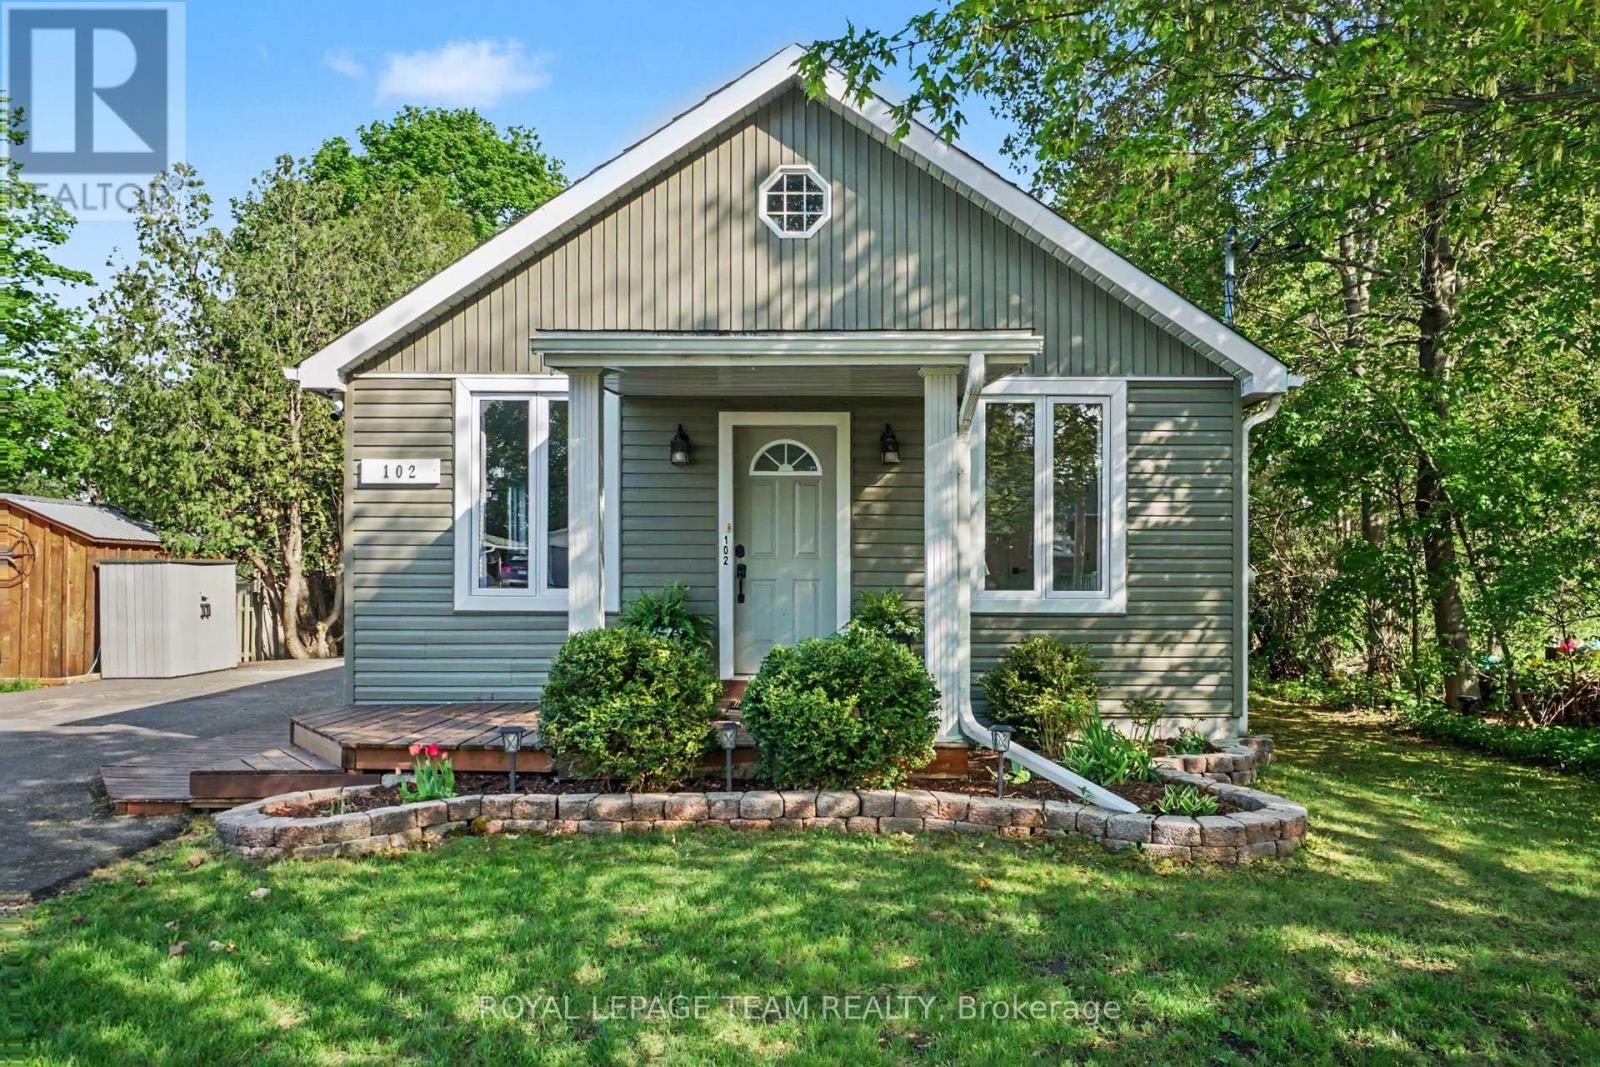
102 Strachan Street
Ottawa, Ontario
Welcome to 102 Strachan, an exceptional turn-key bungalow on a quiet street in the historic heart of Richmond Village. Setting a new benchmark for pride of ownership, this recently renovated home features professional finishes & premium designer accents throughout. The main level welcomes you with ambient LED pot lighting, modern trim, and high-end vinyl plank flooring. At the heart of the home is a gourmet designer kitchen boasting solid quartz countertops, a subway tile backsplash, stainless steel appliances, and an eat-in breakfast area. Relax in the inviting living room, featuring a cozy electric fireplace set against a rustic shiplap feature wall with an integrated TV mount. A space-saving barn door separates the main living areas from the quiet bedroom wing, hosting two bright main-floor bedrooms. The primary bedroom serves as a private retreat with a spacious walk-in closet. The level is completed by a luxury 5-piece bathroom with double sinks and a custom tile shower. A side mudroom entry with a digital keypad lock provides effortless access. An upgraded hardwood staircase leads to the beautifully finished basement. This level features a family recreation room with a built-in home office workstation, plus a versatile, fully finished flex room perfect for a private den. A dedicated laundry suite features a utility sink and built-in cabinets, steps from a convenient 2-piece powder room. The lower level provides a massive unfinished workshop space with built-in cabinetry. The exterior sits on an oversized, premium 63' x 211' deep lot with a south-facing backyard for optimal all-day sun. The deep, clear yard oasis is ideal for kids, pets, gardening, or a pool. Entertain on the raised wooden deck transitioning down to a stone fire pit area, or use the covered side porch. The grounds feature a newly paved driveway & a large storage shed with a brand-new metal roof. Steps from the Richmond Conservation Area, Jock River & top-tier schools. Truly turn-key! (id:56106)
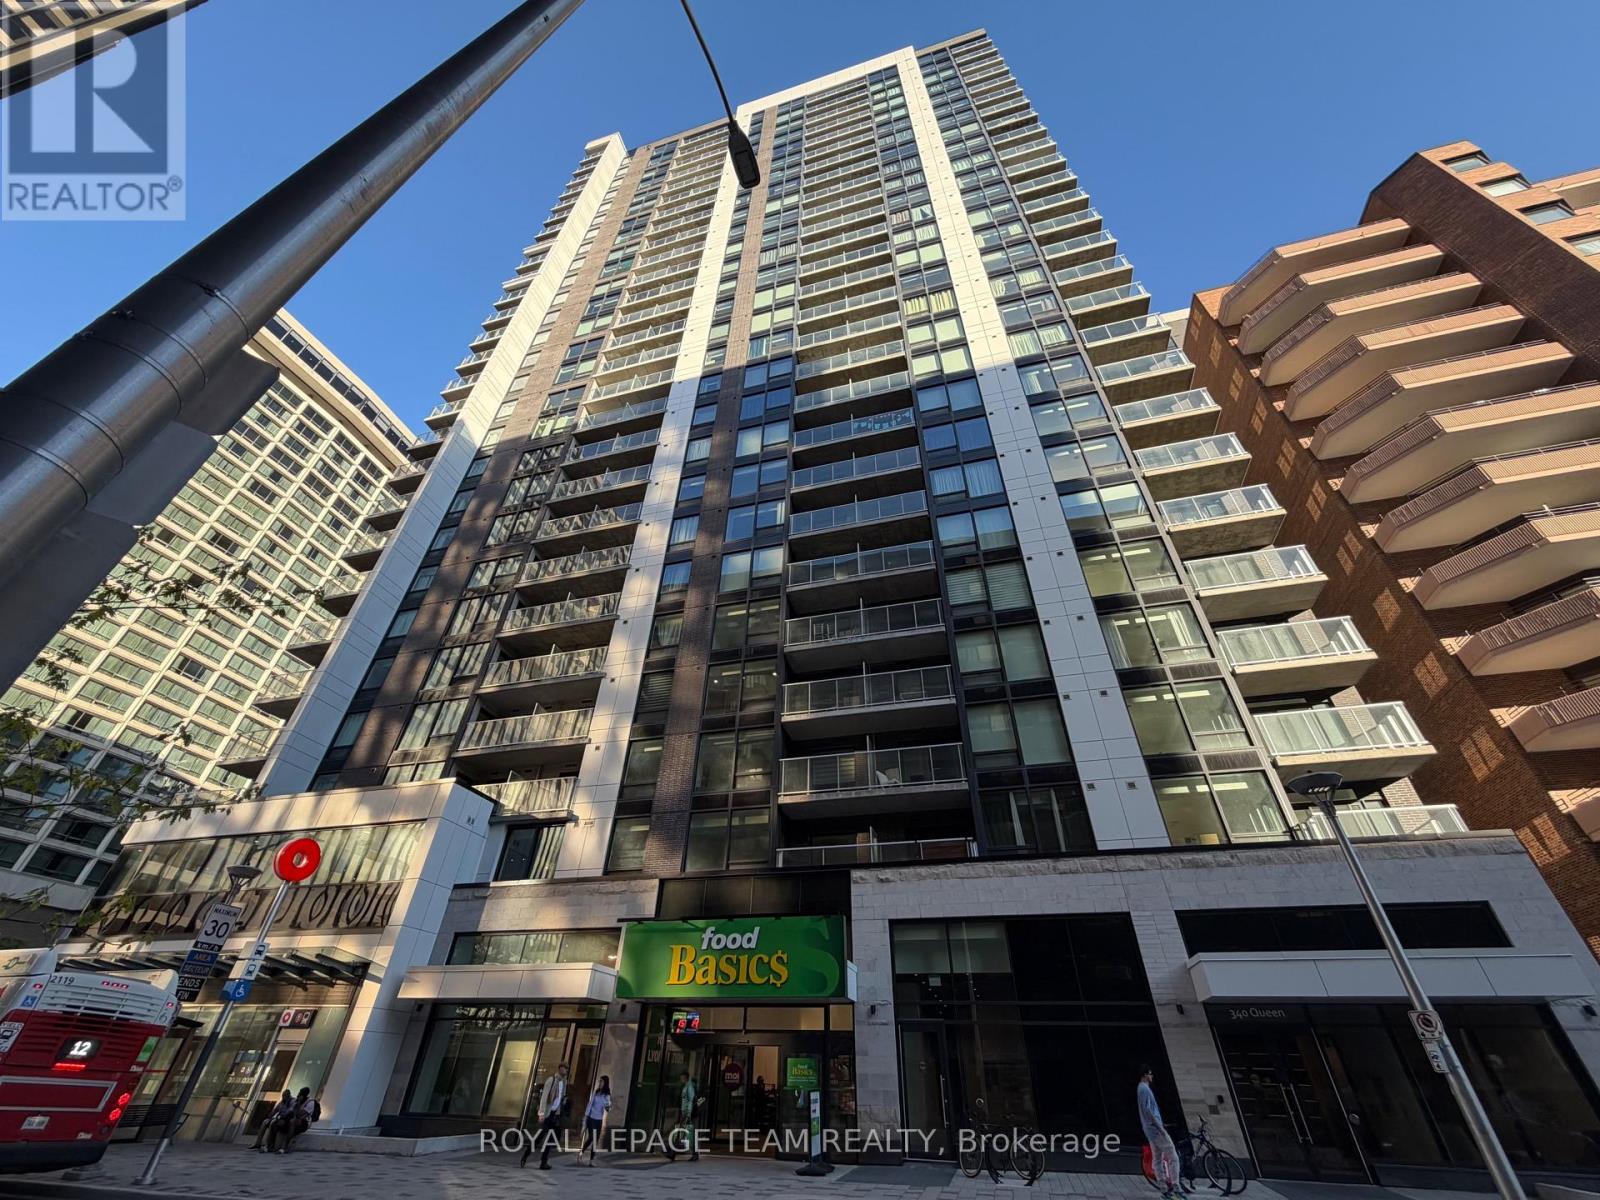
2402 - 340 Queen Street
Ottawa, Ontario
Elevated urban living awaits on the 24th floor of the prestigious Claridge Moon! Built in 2023, this luxurious 1-bed, 1-bath condo offers an unparalleled downtown lifestyle with access to the Lyon LRT Station right outside the front door and a Food Basics grocery store accessible directly through the building's parking garage - no need to step outside for groceries! Perfect for professionals, investors, or first-time buyers, this meticulously designed ~550 sq. ft. floor plan maximizes every inch and comes with a convenient storage locker located on the second floor. Floor-to-ceiling windows flood both the living area and bedroom with natural light, leading to a private balcony with spectacular, unobstructed sunset views over the Ottawa River. The interior boasts premium designer finishes, including gleaming hardwood floors, chic quartz countertops, stainless steel appliances, and custom window blinds. Enjoy effortless budgeting as the condo fees include both heat and water! Five-star, hotel-style building amenities include: 24-hour concierge/security, indoor pool & fitness centre, expansive rooftop terrace with BBQs, private theatre room, business centre, lounge & guest suites. Boasting an incredible Walk Score of 90+, you are steps from Parliament Hill, and the scenic Ottawa River pathways. Enjoy ultimate connectivity with the LRT at your doorstep, a quick ride to The Rideau Centre and Ottawa U, and a short walk to the soon-to-be vibrant Lebreton Flats making this a phenomenal long-term investment. Some images have been virtually staged to show design potential. 24 hour notice for showings and 24 hour irrevocable on offers. (id:56106)
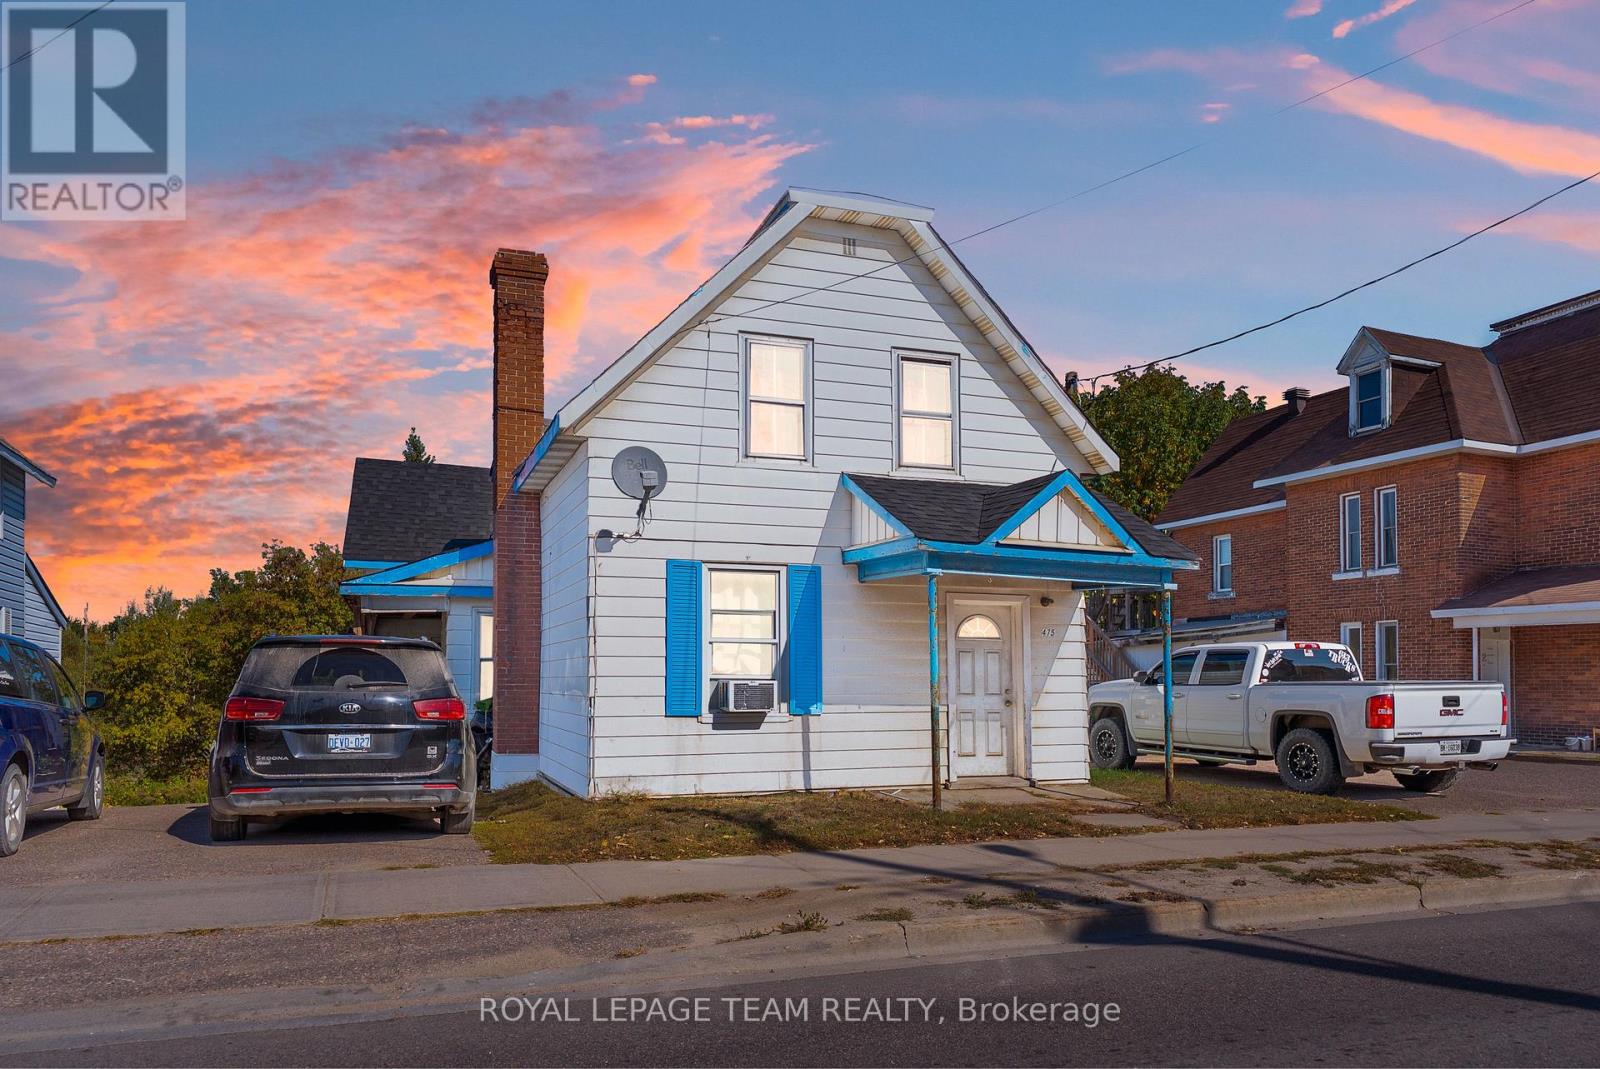
475 Pembroke Street W
Pembroke, Ontario
UNIT A+B FULLY VACANT JUNE 1ST 2026. Buyers & investors, take note! Unit A, a spacious 3-bedroom unit, will be vacant June 1st, 2026, the back 1 bedroom unit is also vacant! Giving you the opportunity to move in and add your own personal touch. Collect rent at the rear unit to help offset your mortgage! A great opportunity to get into the market with built-in income potential! Recent updates include kitchen & hallway flooring in Unit A (2024), plumbing updates (2025), and roof (2023). With its proximity to post-secondary education and everyday amenities, this property offers consistent rental demand. PRE-INSPECTION AVAILABLE. (id:56106)
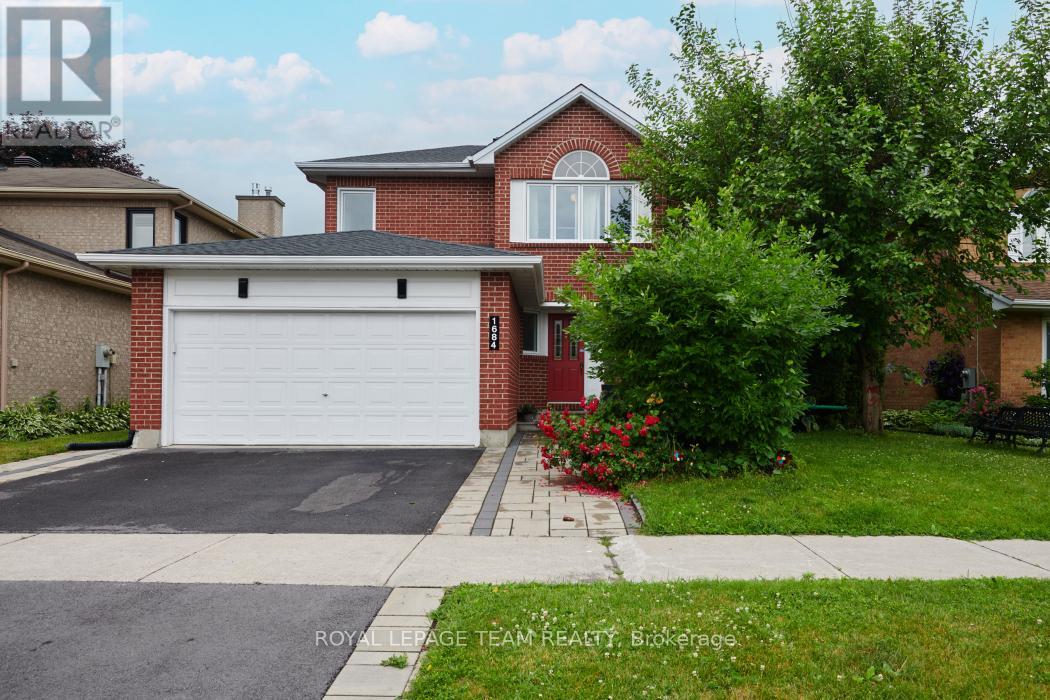
1684 Des Sapins Gardens
Ottawa, Ontario
Welcome to an exceptionally appointed home, tucked away on a quiet street in prestigious Chapel Hill, renovated and turn key, and truly a rare offering for the area. Enjoy ample living space, neutral palette, sleek kitchen, generous dining area, convenient laundry, and a gorgeous private backyard, all throughout the main floor. The open concept, renovated kitchen features stainless steel appliances, lots of cabinetry, stone countertops, and huge island for prep/seating. Adorned with quality hardwood throughout, family living spaces are airy yet cozy. The main floor is complete with the double car garage with inside entry to the mudroom. The second floor features well sized bedrooms and a luxurious primary bedroom with en suite and great closet space. Basement rec room space is versatile and lower bedroom with 3pc bath is great for guests or teenagers. The exterior showcases mature trees and picturesque curb appeal, and the neighbours are excellent. Don't sleep on this beautiful single family home that has it all! 24 hr irrevocable. (id:56106)
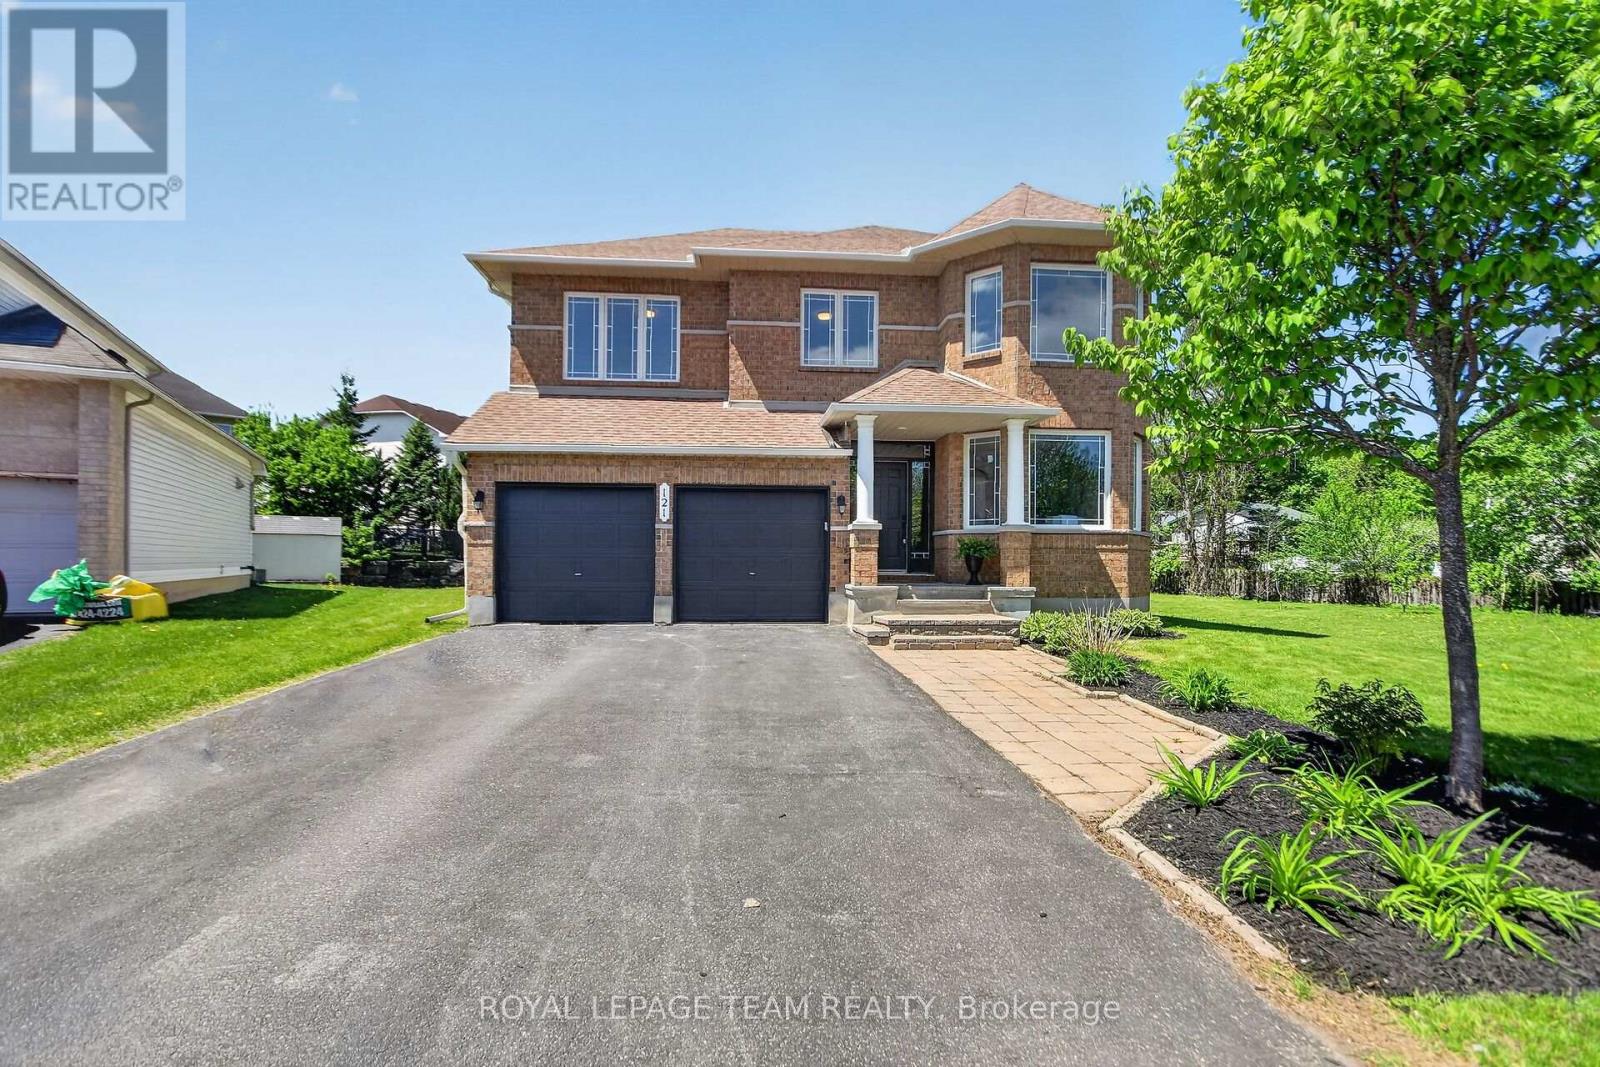
121 Muskego Crescent
Ottawa, Ontario
Situated in one of Kanata's most desirable neighbourhoods on a rare premium lot spanning an impressive 0.312 ac is a truly uncommon offering providing extraordinary outdoor space w/endless possibilities is this exceptional 2-storey executive home approx. 3179 sq. ft. of living space w/additional 696 sq. ft. LL family recreation room, blends elegance, comfort & functionality. Designed to impress w/double car garage, spacious bdrms, & beautifully appointed living spaces throughout. Grand foyer highlighted by soaring 9-foot ceilings, elegant formal living & family rooms connected by stunning double-sided fireplace, an inviting atmosphere perfect for relaxing & entertaining. Dramatic 2-storey dining room leaves a lasting impression with its open-to-above design & expansive windows. Beautifully renovated chef-inspired kitchen designed to impress, quartz counters, breathtaking waterfall island, porcelain tile flooring, SS appliances, beverage fridge & sleek chimney-style hood fan. Patio doors lead directly to backyard oasis, where the premium lot offers outdoor space for entertaining, relaxing, or future possibilities. Main floor complete w/ functional mudroom/ laundry, inside access to the 2 car garage, & stylish powder room. Spiral staircase w/elegant railings lead to 2nd level, open to below & overlooking the impressive main living area. Primary retreat features spacious walk-in closet & 5 pce ensuite w/double sinks, soaker tub, & separate shower. 2nd bdrm w/ 4 pce ensuite & walk-in closet perfect for guests, teenagers, or multigenerational living, two additional generously sized bdrms ideally situated near 4 pce full bath. Fully finished LL w/large recreation room, 3 pce bath, storage, flexibility for a home theatre, gym, or additional family space. Backyard complete w/gazebo & storage shed, perfect setting for summer gatherings & peaceful evenings. Interior elegance, ample living space, exceptional opportunity to own a truly standout home. Roof 22, AC 14, furnace 21 (id:56106)
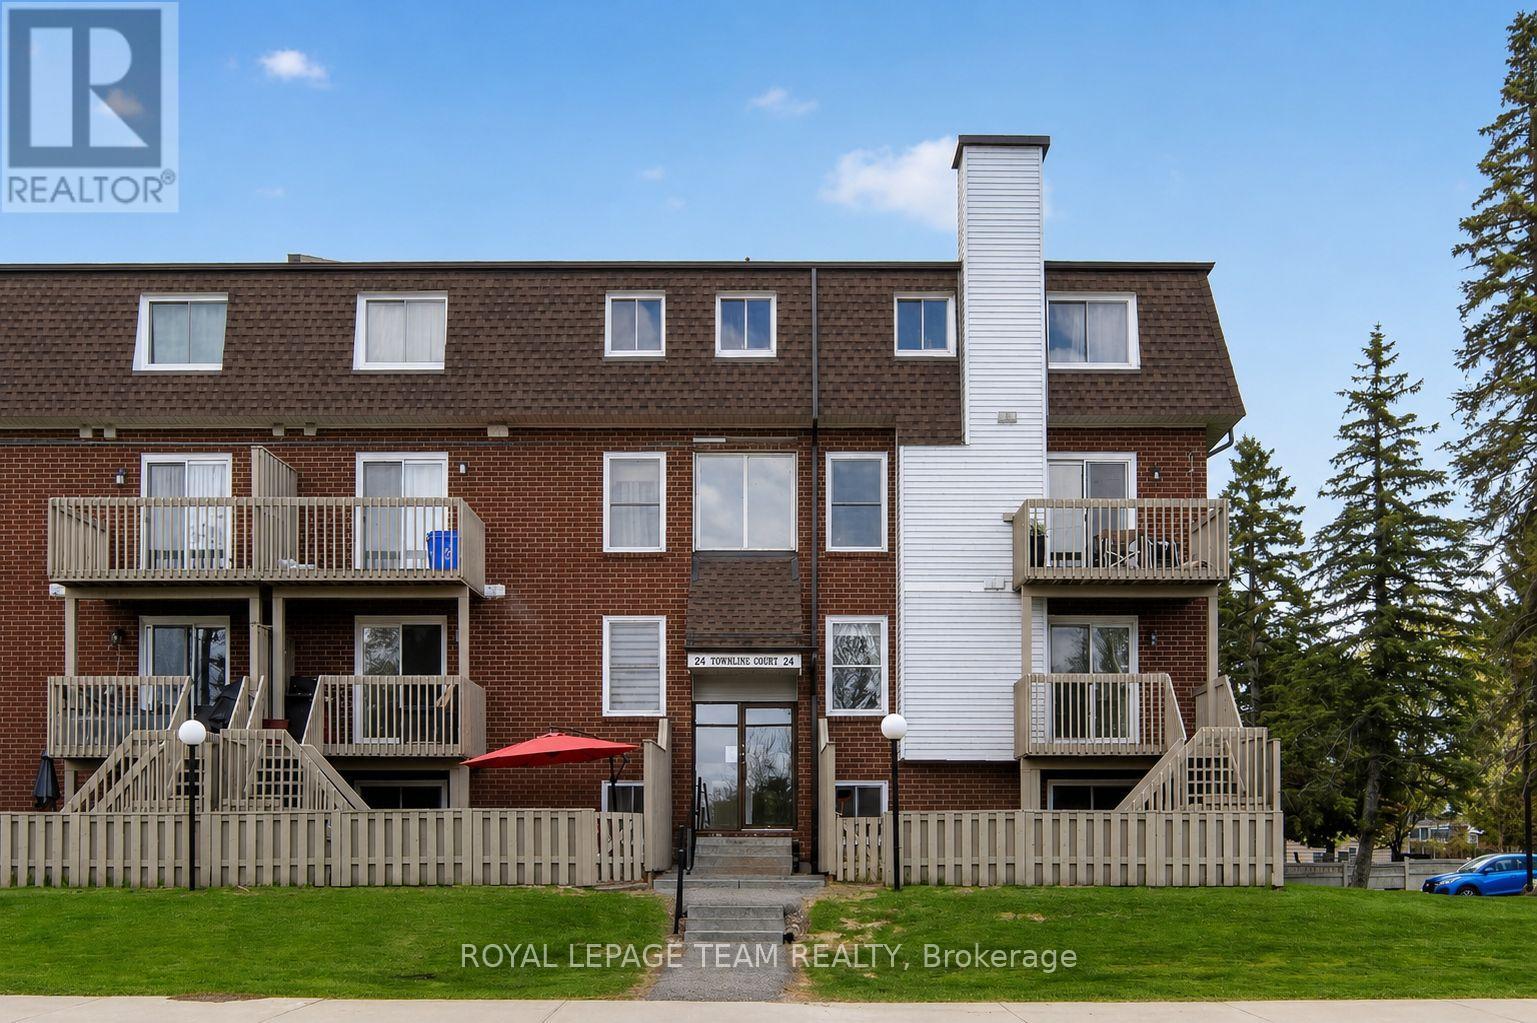
107 - 24 Townline Road W
Carleton Place, Ontario
107 - 24 Townline Road. Spacious end unit offers a window in the kitchen. Lovely deck and fenced yard accessed through patio doors in the dining room. Carpet free home with ceramic tile in the entry, kitchen and both bathrooms. Laminate flooring in the living room, dining room and both bedrooms. Note the oak mantle and ceramic hearth in place ready for you to add a wall mounted electric fireplace. Storage niche with shelving. The kitchen offers Oak cabinetry, 2 lazy susans, a window over the sink and a place for a future dishwasher (white cabinet). Stove is 2 years old. Updated electric heaters have been installed. Oak staircase to the bedroom level. Main bathroom has an acrylic tub with a cut out for safe access. Conveniently located stacked laundry just off the kitchen. (2 years old) Other is a storage room located in the lower level. Rental HWT with Carleton Refrigeration approximately 3 years old. Surge protector added to electrical panel. Parking spot # 6. Flexible possession available. (id:56106)

1 - 304 Paseo Private
Ottawa, Ontario
Welcome to Unit 1-304 Paseo Private in desirable Centrepointe! Freshly painted and move in ready, this bright and well maintained 2-bedroom, 1.5 bath home offers exceptional value at $415,000. Features include a new furnace 2024, 3 brand new appliances, in unit laundry and a functional layout perfect for first time buyers, downsizers or investors. Enjoy the convenience of your own parking space plus ample visitor parking for family and guests. Ideally located just steps from public transit, shopping, parks and government offices with quick access to the Queensway for an easy commute anywhere in the city. A fantastic opportunity to own an affordable home in one of Ottawa's most convenient and sought after neighbourhoods. (id:56106)
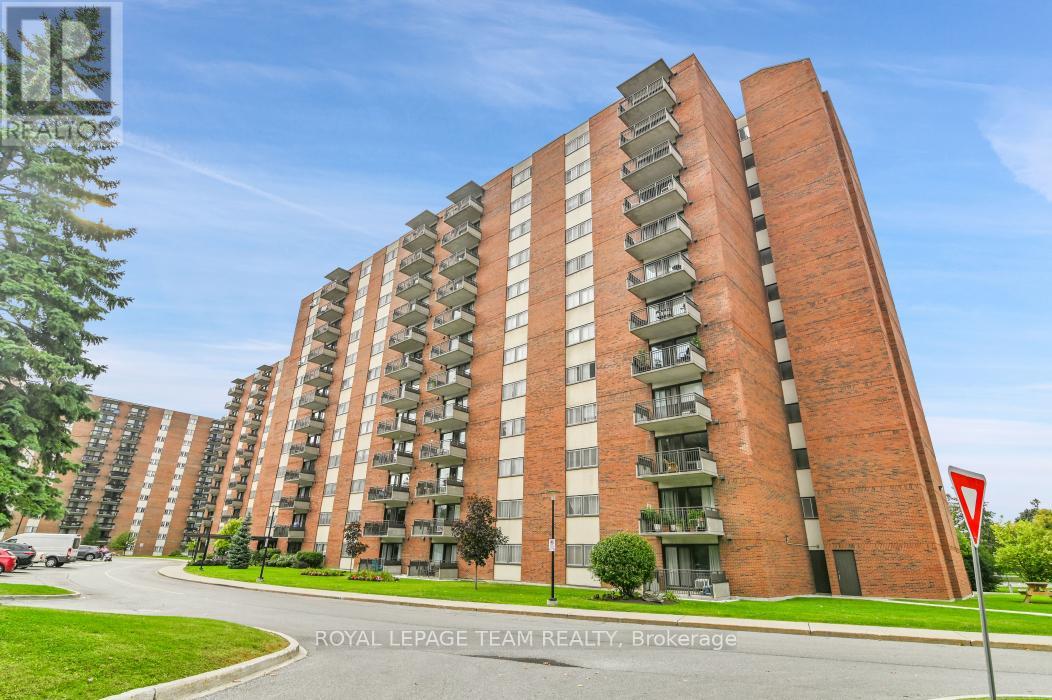
1104 - 1485 Baseline Road
Ottawa, Ontario
Beautifully maintained north-facing 2-bedroom, 1-bath condo offering the rare convenience of 2 parking spots, ensuite storage, and an additional storage locker on the basement level. Enjoy spectacular sunset and fireworks views from this spacious, thoughtfully updated condo that blends comfort, convenience, and lifestyle. Condo fees conveniently include heat, hydro, and water.Step into a welcoming oversized foyer featuring updated doors and mirrored closets, leading into a bright open-concept living and dining area filled with natural light. Stylish finishes throughout include crown mouldings, updated baseboards, upgraded interior doors, premium laminate flooring, and ClosetMaid organization systems in every closet. The updated kitchen and beautifully renovated bathroom (2025) add modern appeal, while ceiling fans in both bedrooms and the dining room provide year-round comfort.The dining area showcases an impressive 120" built-in storage and serving system complete with cupboards and pot drawers, ideal for entertaining. Additional updates completed in 2019 include the patio door, balcony railing, and dining room window.Residents enjoy outstanding amenities including indoor and outdoor pools, exercise room, billiards, darts and ping pong rooms, workshop, bike storage, car wash, party room, and lounge available for private gatherings.Located close to public transit, shopping, and schools, this move-in ready condo offers exceptional value, abundant visitor parking, and carefree living in a well-managed community. A rare opportunity and a definite must-see! (id:56106)
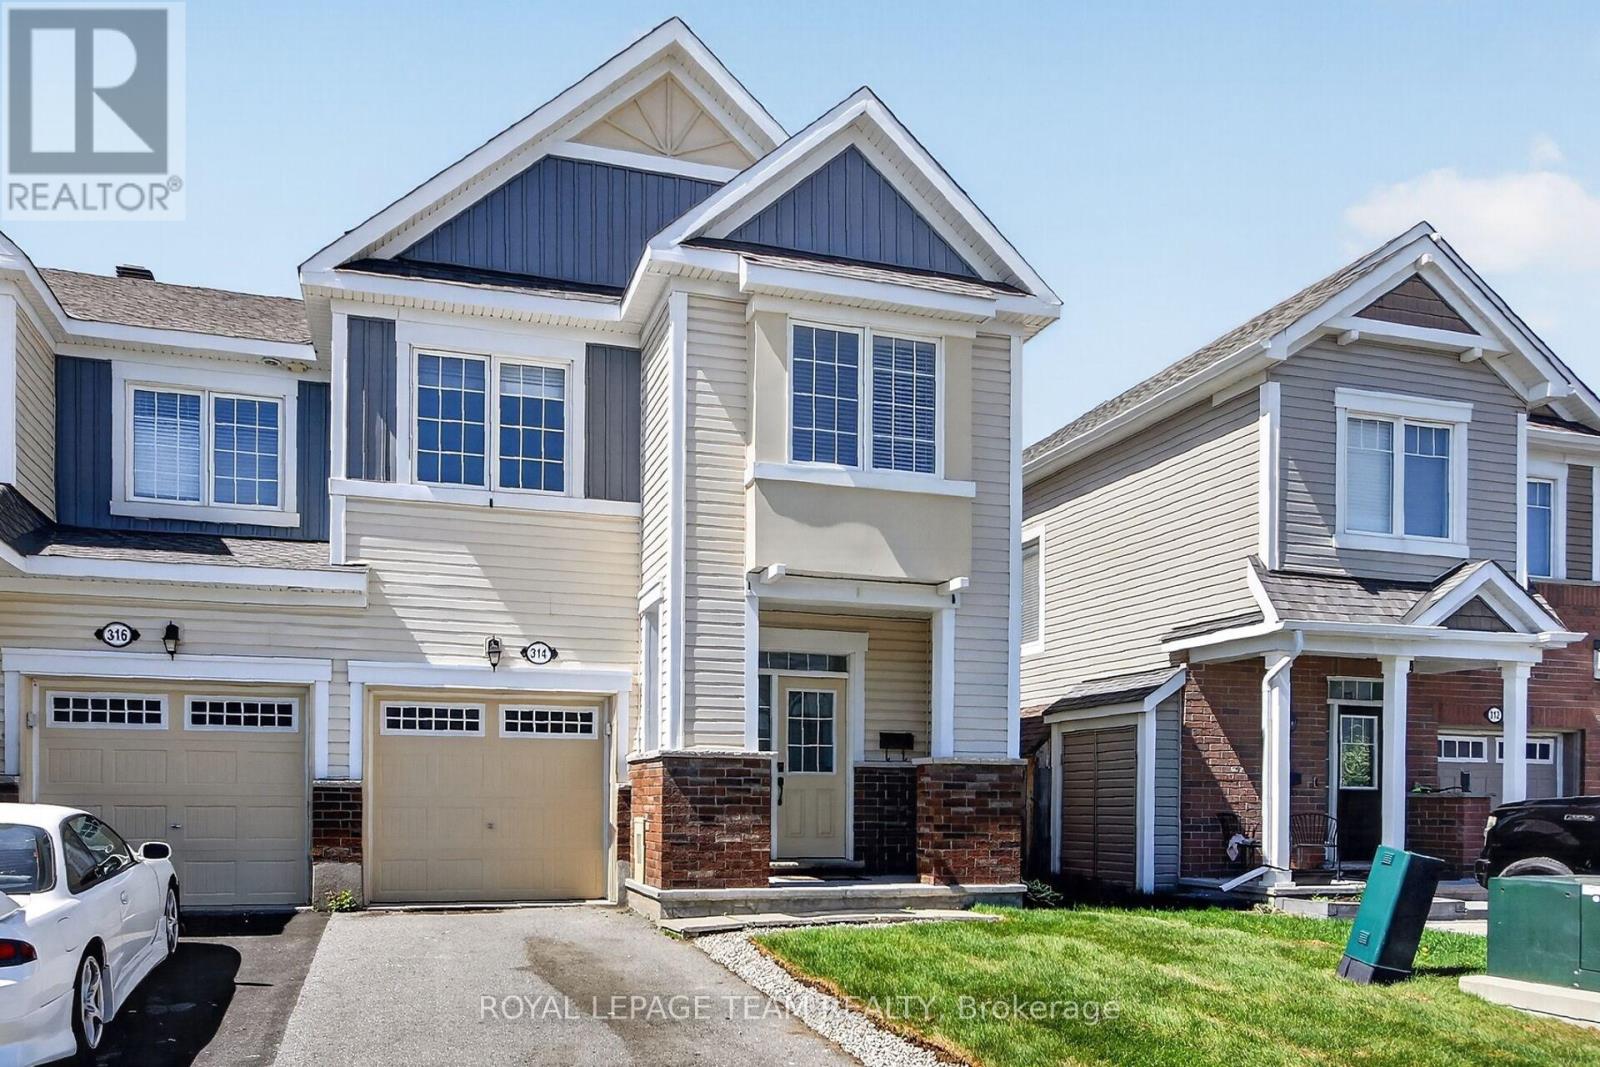
314 Song Sparrow Street
Ottawa, Ontario
Welcome to 314 Song Sparrow in the heart of sought-after Half Moon Bay! This beautifully maintained end unit 4-bedroom, 2.5-bathroom home offers stylish updates, functional living space, and a family-friendly layout perfect for today's lifestyle. Freshly painted throughout and featuring new flooring on the main level, this bright and inviting home is completely move-in ready. The spacious kitchen and living areas provide the perfect setting for entertaining or relaxing with family. The 2nd level is functional with a specious primary bedroom, 3 pc. ensuite and walk in closet. Three more modest sized bedrooms, 3 pc main bathroom and laundry room completes the upstairs, while the unfinished basement offers endless potential to create additional living space, a home gym, or recreation room tailored to your needs. Step outside to enjoy the fully fenced backyard, ideal for children, pets, and summer gatherings. Located close to parks, schools, walking trails, shopping, and transit, this is an exceptional opportunity to live in one of Barrhaven's most desirable communities. A wonderful place to call home! (id:56106)
167 Gardiner Road
Merrickville-Wolford, Ontario
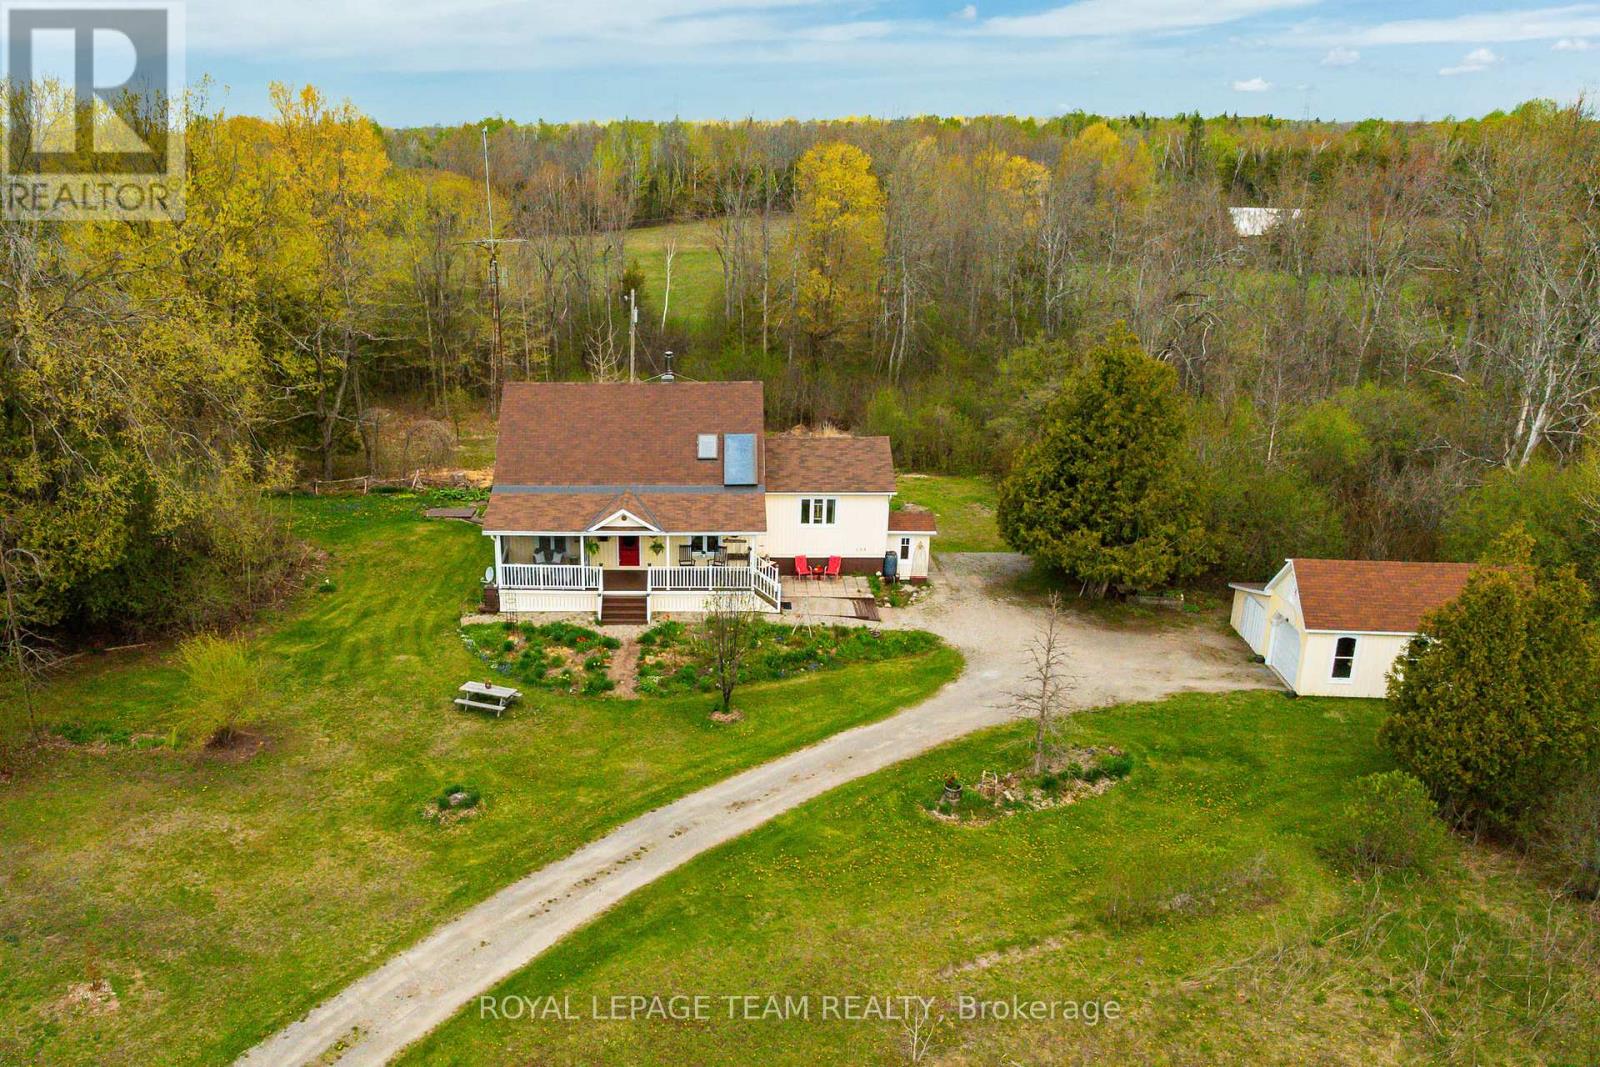
"My garden is my most beautiful masterpiece."- Claude Monet. Nestled on 4.74 acres of picturesque land, this lovely 3 bedroom, 2 bathroom home with its welcoming front porch and screened-in porch, epitomizes country living at its finest! With stunning established perennial gardens, raised beds, organic vegetable gardens, numerous tree varieties and trail access on the property to a winding Creek, this property is sure to delight prospective purchasers! The interior foyer leads to a charming kitchen with maple cabinetry, ample counter space & eating area and is adjacent the dining room area and family room with hardwood flooring, a Douglas fir ceiling beam, a high efficiency wood stove and an abundance of natural light. The expansive living room with cathedral ceiling, features gorgeous pine flooring and beautiful view to rear yard. With a bright bedroom and full bathroom on the main level , plus hobby/laundry room this home offers nature vistas from every window! The upper level features a large bedroom open area that leads to a two-piece bathroom and another good sized bedroom. The finished basement offers a large recreation room & open office area with laminate flooring and pine wainscotting; it also features a generous storage room & mechanical room. Woodworkers, hobbyists and artists alike will love the lower level workshop with its polished concrete floors and separate exterior entrance! Enjoy a two car detached garage, exterior shed for gardening, private rear deck, wood shed and more! A short drive to all amenities in Merrickville and Brockville and mere steps from Limerick Forest, this captivating landscaped home on a quiet road is all about privacy and lifestyle; the beauty of the setting alone must be viewed! Years of devotion to landscaping and curating this naturalist's oasis, has resulted in a one-of-a-kind tranquil property... book your private showing today! (id:56106)
2249 Mcgovern Road W
North Grenville, Ontario
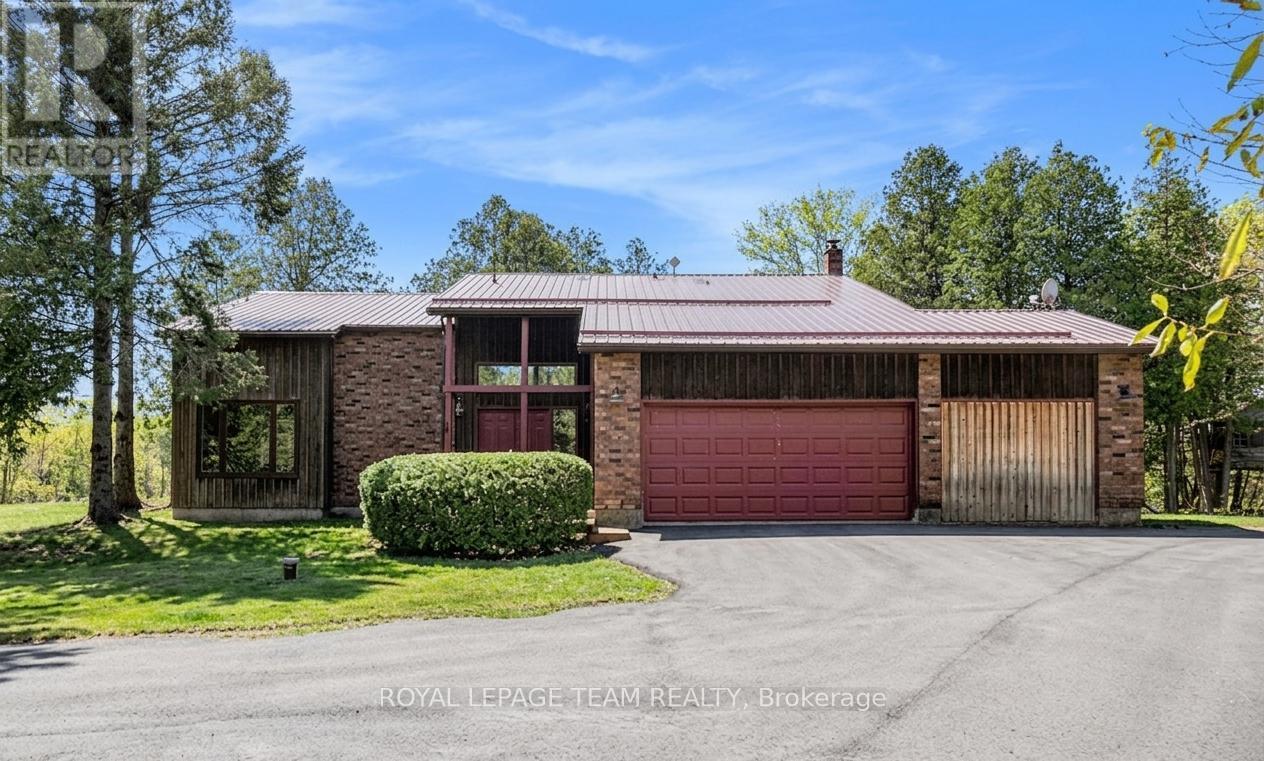
Welcome to 2249 McGovern Rd, a stunning property nestled on a private 3.68-acre lot. This home offers a serene retreat amidst a tranquil mixed forest, providing the perfect backdrop for a peaceful lifestyle. Full of privacy, this property is conveniently located just minutes from the charming Oxford Mills & a short drive to Kemptville, where a variety of shops, restaurants, schools & amenities await. This beautiful property features 4 bedrooms, 2.5 bathrooms, exuding a warm, inviting chalet-style ambiance. As you step inside, the soaring cathedral ceiling in the living room creates an immediate impact, seamlessly flowing into the dining area, ideal for hosting dinners & celebrations with family & friends. The spacious eat-in country kitchen opens onto a brand-new back deck (2024), offering a perfect spot to enjoy morning coffee while soaking in the views & tranquility of the great outdoors. Adjacent to the main living space, a cozy family room with a pellet stove makes for a perfect haven during crisp fall evenings & snowy winter nights. The home also includes 2 versatile bonus spaces, suited for guests, a home office, or hobby rooms, along with a powder room & a convenient laundry & mudroom with direct access to the garage. Upstairs, hardwood flooring extends throughout the entire level, with an open hallway overlooking the bright cathedral ceiling below, enhancing the home's airy feel. The show stopper primary suite is a bright, serene haven filled with cozy cottage charm. Its spa-inspired ensuite impresses with a glass-enclosed shower, freestanding tub & the added luxury of radiant floor heating, creating a private retreat ('25). The additional 3 spacious bedrooms, each with oversized closets & a full family bathroom provide plenty of space for family & guests. Outside, a durable steel roof provides piece of mind & a huge outdoor space provides privacy & the beauty of nature. Don't miss out on country living without sacrificing accessibility to everyday amenities (id:56106)
8 Moorside Private
Ottawa, Ontario
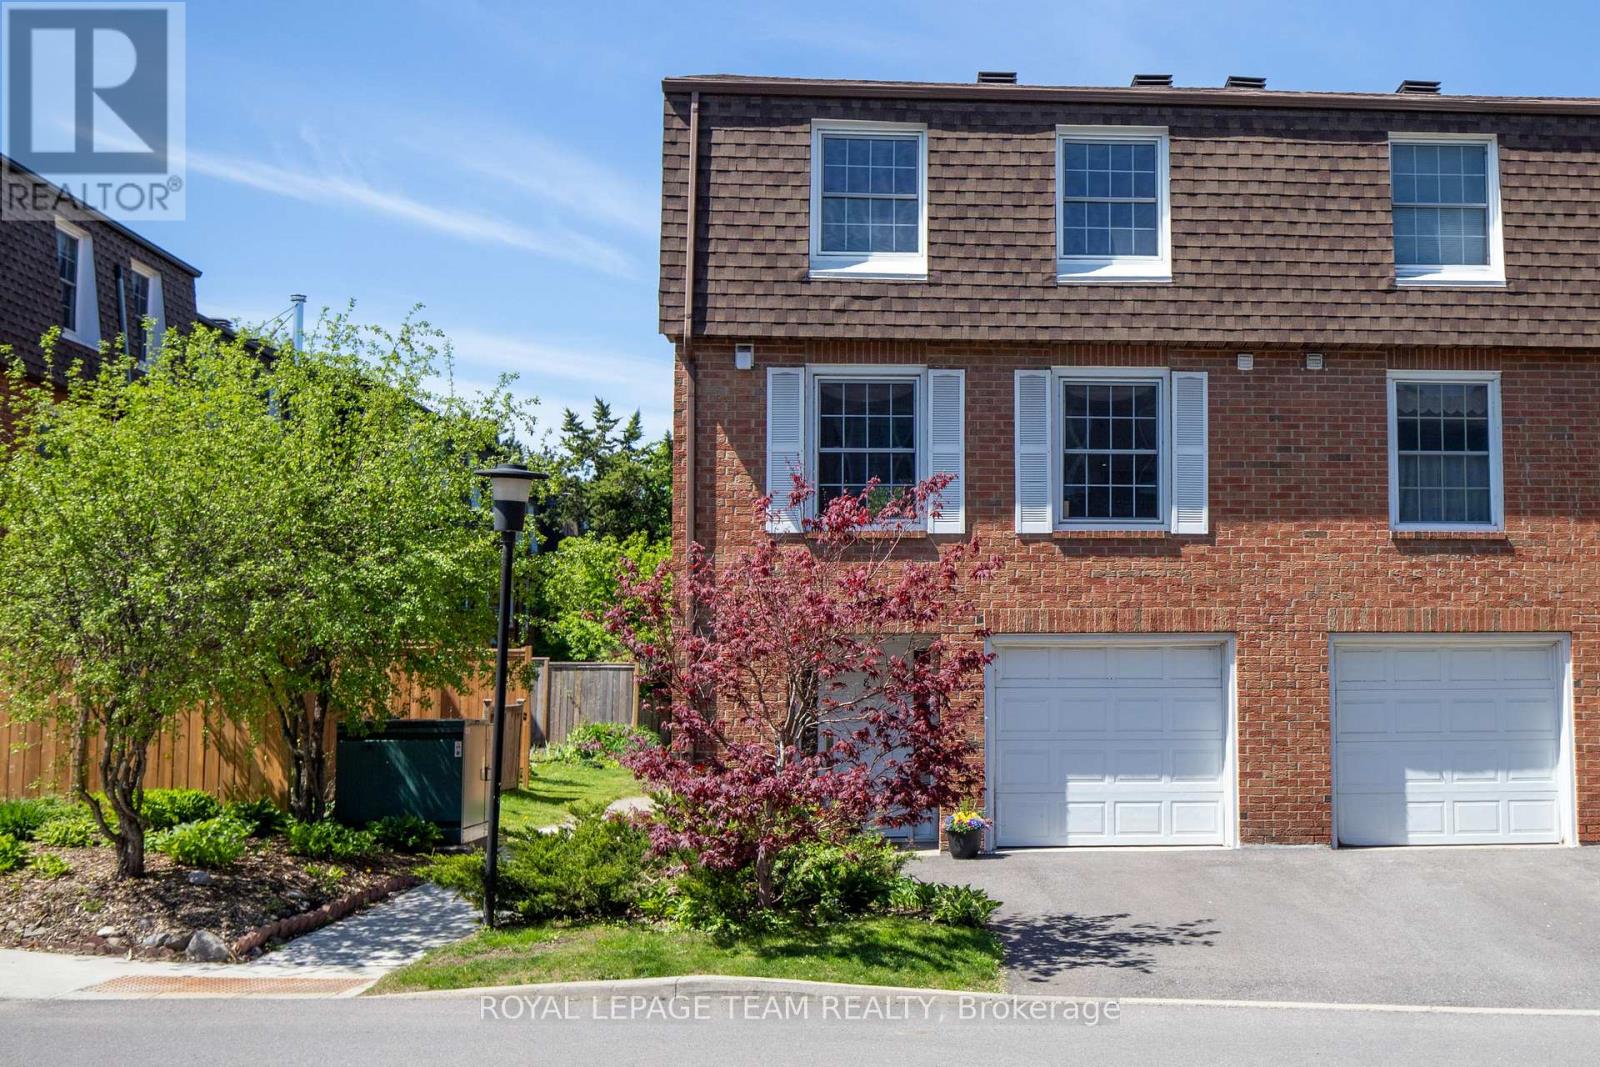
DISCOVER A HIDDEN GEM IN AN UNBEATABLE LOCATION. Nestled in an exclusive enclave in a parklike setting along the Rideau River near Mooney's Bay, this bright end-unit condo townhouse offers the perfect blend of comfort and convenience. Ideal for professionals, families, or retirees, you'll enjoy walks along the Rideau River, easy access to Merivale Road and West Hunt Club dining, shopping, including Costco, and everyday essentials, plus quick connections to transit, Carleton University, downtown Ottawa, and the Prince of Wales and Hog's Back bridges. Designed with both functionality and warmth in mind, the home features inside access to the garage, a convenient powder room, and a spacious family room complete with a wood-burning fireplace, lots of custom built-in shelving and storage, and direct access to the fully fenced backyard. Step outside to your private garden retreat, beautifully landscaped with cherry trees, grapevines, lush greenery, and a stone terrace perfect for entertaining or relaxing in the western sun. The main second level offers an inviting open-concept living and dining area filled with natural light, alongside a refreshed eat-in kitchen with tons of pantry storage and a practical laundry area. Upstairs features a spacious primary bedroom with ensuite bath, spacious custom built closets, two additional generously sized bedrooms, and a full bath. Highlights include parking for two vehicles (garage plus driveway) and access to outstanding community amenities, including a saltwater pool, clubhouse, and playground. Come experience this serene retreat for yourself! LUXURIOUS UPDATES throughout the home include: maple hardwood, granite, and European ceramic tile flooring (2007-2010), completely renovated bathrooms (with tile surrounds, terracotta flooring and granite counters) (2009), custom shelving and storage (2012), updated baseboard heating (2012), crown moulding (2015), a new roof (2022), hot water tank (2023), and programmable thermostats (2025). (id:56106)
24 Edgewater Street
Ottawa, Ontario
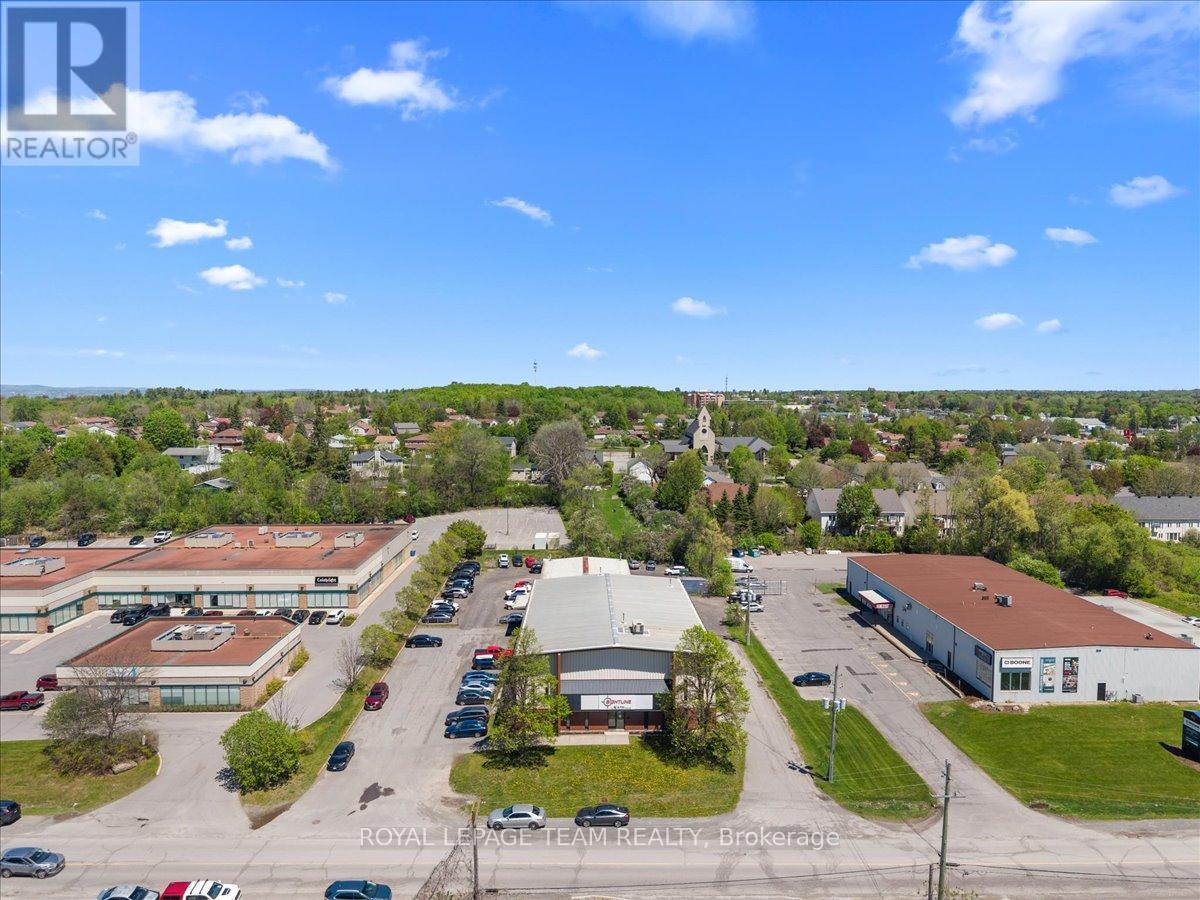
Position your business for long term success at 24 Edgewater Street in Kanata. This versatile flex industrial building offers a functional layout ideal for owner operators, service businesses, contractors, automotive users, and growing companies seeking a strategic west Ottawa location. The property features wide span warehouse space, a practical warehouse to office ratio, strong on site parking, three dock level loading doors, and two drive in garage doors providing excellent operational flow and flexibility. Functional industrial space like this in west Ottawa is becoming increasingly difficult to replace. Designed for real day to day usability, the building supports a wide range of industrial and service commercial operations with efficient access throughout the property. Located within one of Kanata's most established business corridors with quick connectivity to Highway 417, this is an excellent opportunity for businesses looking to secure long term operational efficiency, visibility, and control of their real estate. A rare owner user opportunity in a supply constrained industrial market. (id:56106)
116 Main Street
North Dundas, Ontario
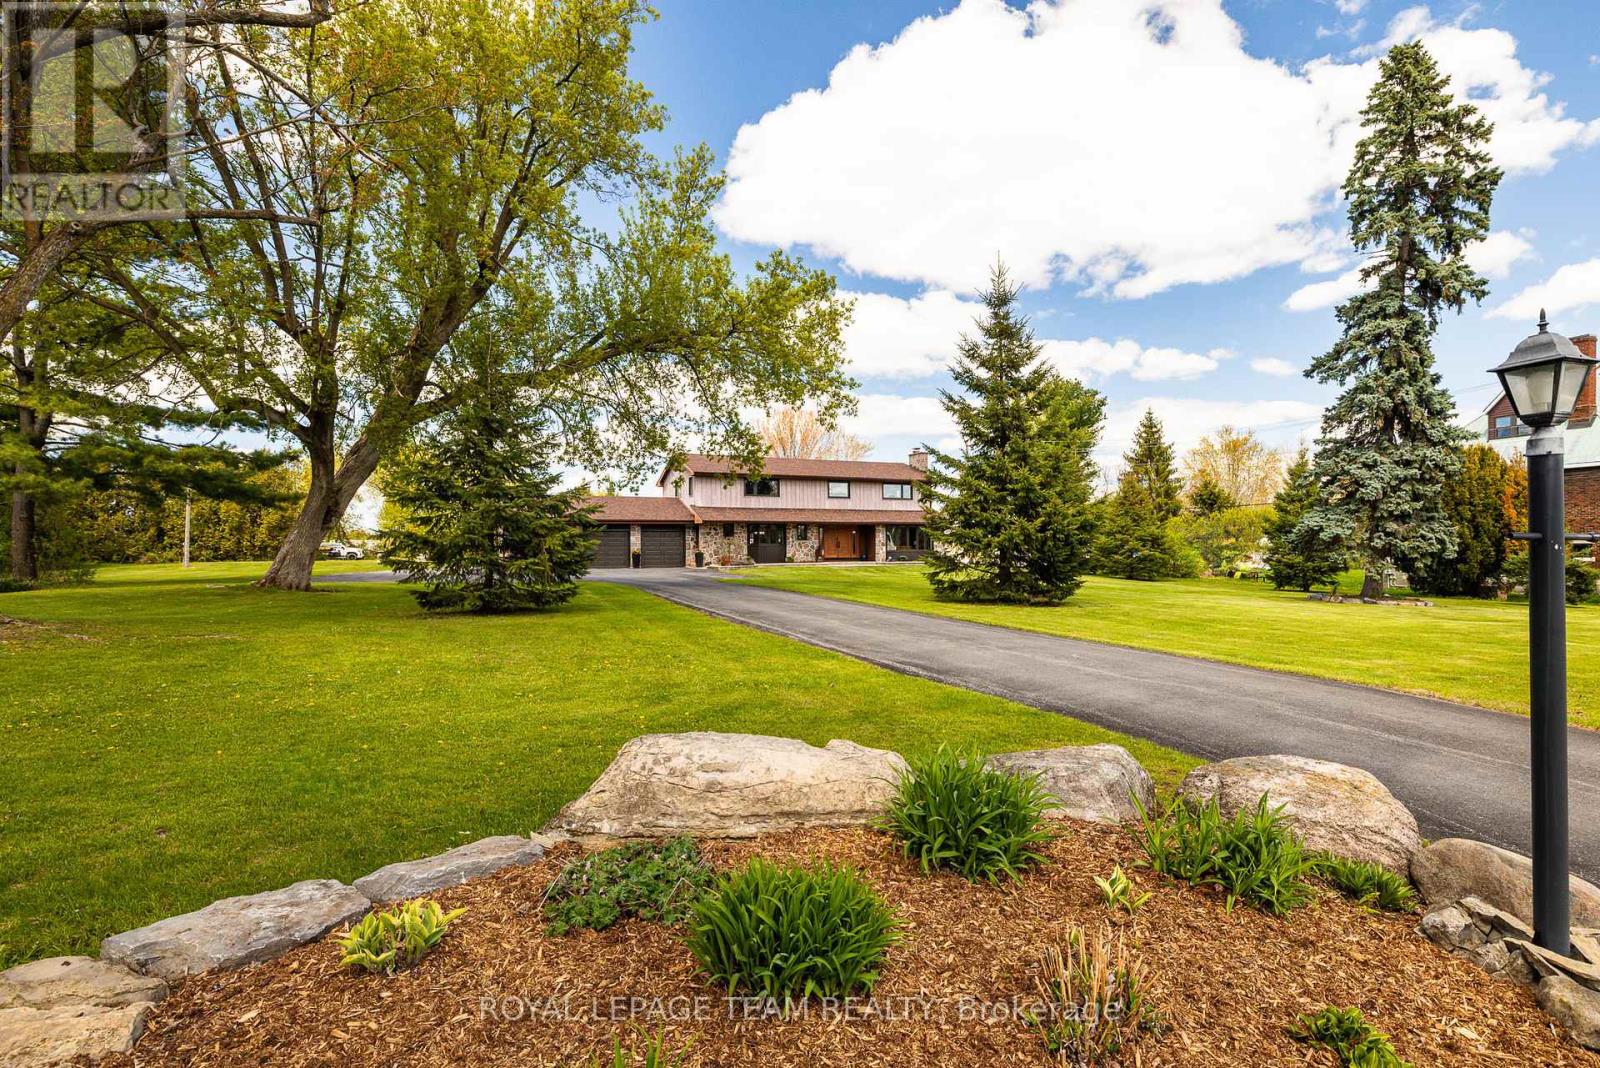
Your private oasis awaits. Prepare to be captivated by this stunning 3,400 sq. ft. masterpiece, meticulously redone from top to bottom and situated on a sprawling 2.3-acre lot. The moment you step through the front door, you are greeted by a spectacular entry featuring a vintage curved staircase that sets a tone of timeless elegance. The heart of the home is the chef's dream kitchen, boasting a massive entertaining island and a professional-grade 48-inch, 8-burner natural gas stove. With 4 spacious bedrooms and 3 full baths, including a luxurious primary suite with a wonderful ensuite and walk-in closet, this home is perfectly designed for a growing family. Work, Play, and Everything In Between. For the hobbyist or entrepreneur, the outbuildings are second to none:Attached 3-Car Heated Garage: Features a unique drive-through design with 2 additional garage doors on the back.Detached Shop: A massive 36 x 54 footprint with 14-foot ceilings and 2 oversized garage doors-perfect for boats, RVs, or a home business. Storage & More: Includes an additional detached shed for all your seasonal gear. Summer memories start here beside the above-ground pool, complete with a sprawling deck for lounging. The home offers ultimate peace of mind with an all-home generator, while the massive basement-already prepped for drywall-awaits your final flooring choice to create the ultimate rec room or gym. Truly a "turn-key" gem, all you have to do is move in and enjoy the lifestyle you deserve! Be sure to visit in person as this home does not disappoint. Make sure you get a copy of the feature sheet with all the updates done to this wonderful home. (id:56106)
303 - 101 Pinhey Street
Ottawa, Ontario
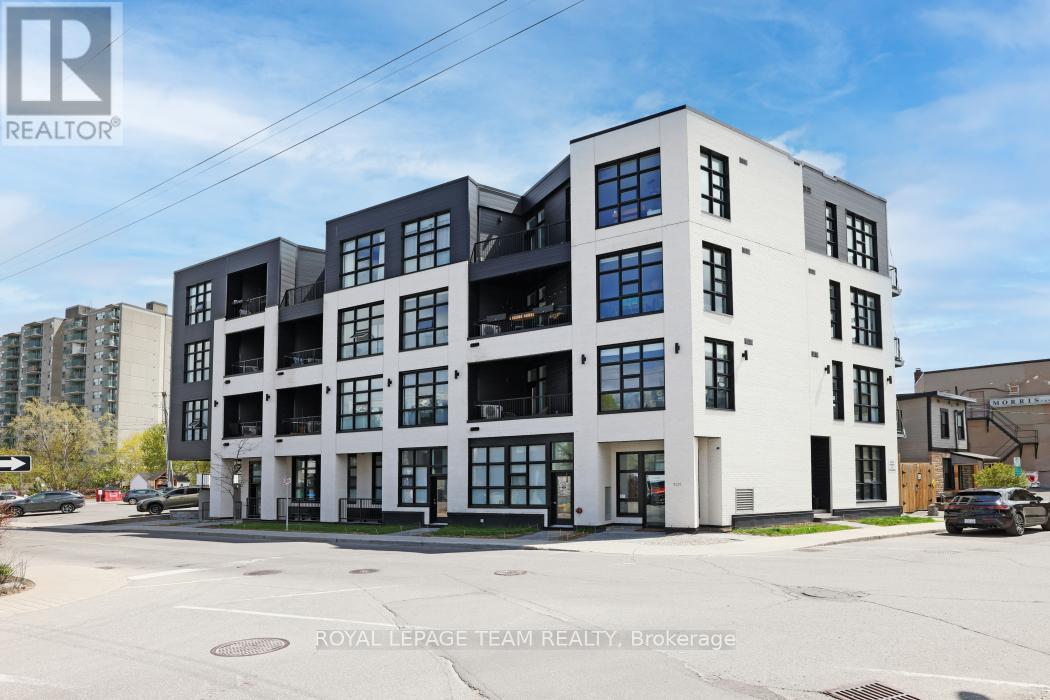
Welcome to modern living in the heart of vibrant Hintonburg. Built in 2021, this bright and stylish 2-bedroom condo is located in a boutique-style building, offering contemporary design and a strong sense of community.The open-concept layout features large windows that fill the space with natural light, along with hardwood flooring and clean, modern finishes throughout. The kitchen is equipped with stainless steel appliances and a functional layout perfect for both everyday living and entertaining. Step onto your private balcony - an ideal spot to enjoy morning coffee or unwind at the end of the day. Residents enjoy access to a rooftop terrace with BBQ area, perfect for relaxing or hosting friends, as well as convenient bike storage. Situated steps from Hintonburg's acclaimed restaurants, cafés, local boutiques, and galleries. With easy access to the LRT, the Ottawa River pathways, Little Italy, Chinatown, and Westboro all just minutes away, this location offers the best of city living right at your doorstep. (id:56106)
602 - 398 Roosevelt Avenue
Ottawa, Ontario
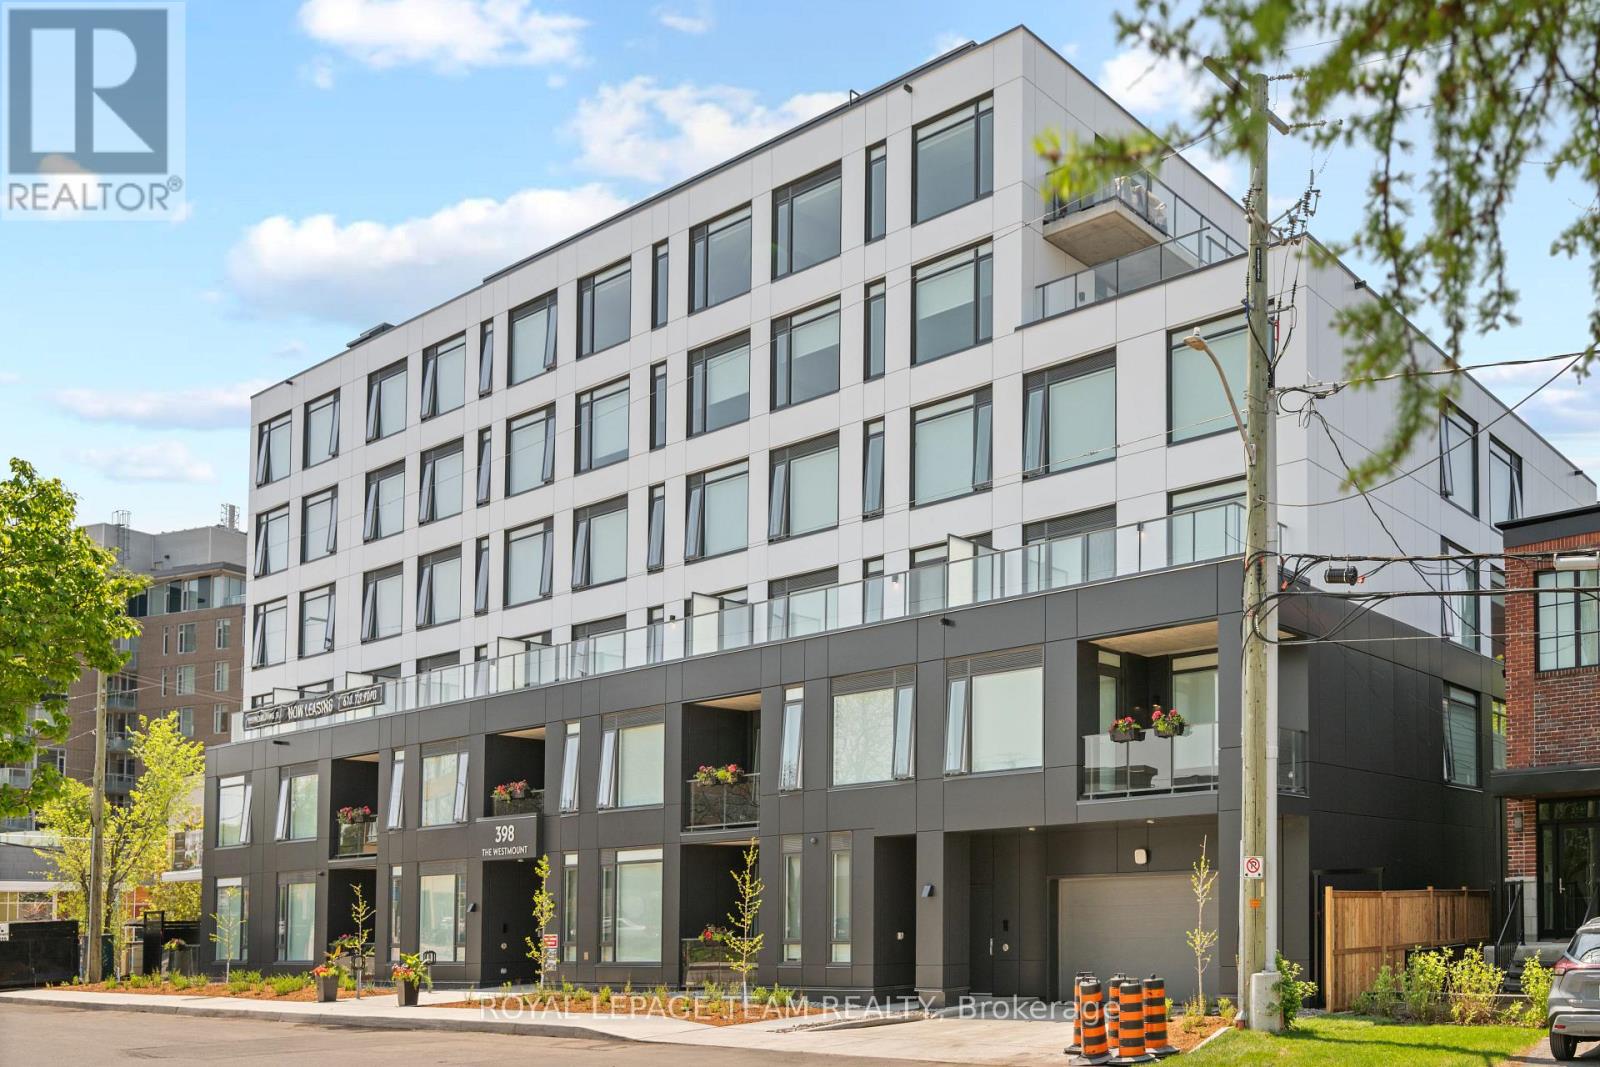
NOW AVAILABLE. This brand new boutique rental residence offers a quiet and intimate living environment with a limited number of suites, thoughtfully designed for residents who value quality, comfort, and modern living.This well-designed bachelor suite offers approximately 381 square feet of intelligently planned interior space. The layout is highly functional and efficient, maximizing every square foot while maintaining a bright, open, and inviting atmosphere. Large windows allow for an abundance of natural light throughout the day, complementing the suite's clean and contemporary aesthetic.The kitchen features quartz countertops, modern cabinetry, and a streamlined design that flows seamlessly into the living space, creating a comfortable environment for both everyday living and entertaining. The open-concept layout offers flexibility in furnishing and design, while the suite also includes a full bathroom and convenient in-suite laundry.Parking is available for an additional $250 per month, and storage lockers are available for $50 per month.This bachelor suite presents a rare opportunity to enjoy elevated, thoughtfully curated living within an exclusive boutique building setting. (id:56106)
105 - 398 Roosevelt Avenue
Ottawa, Ontario
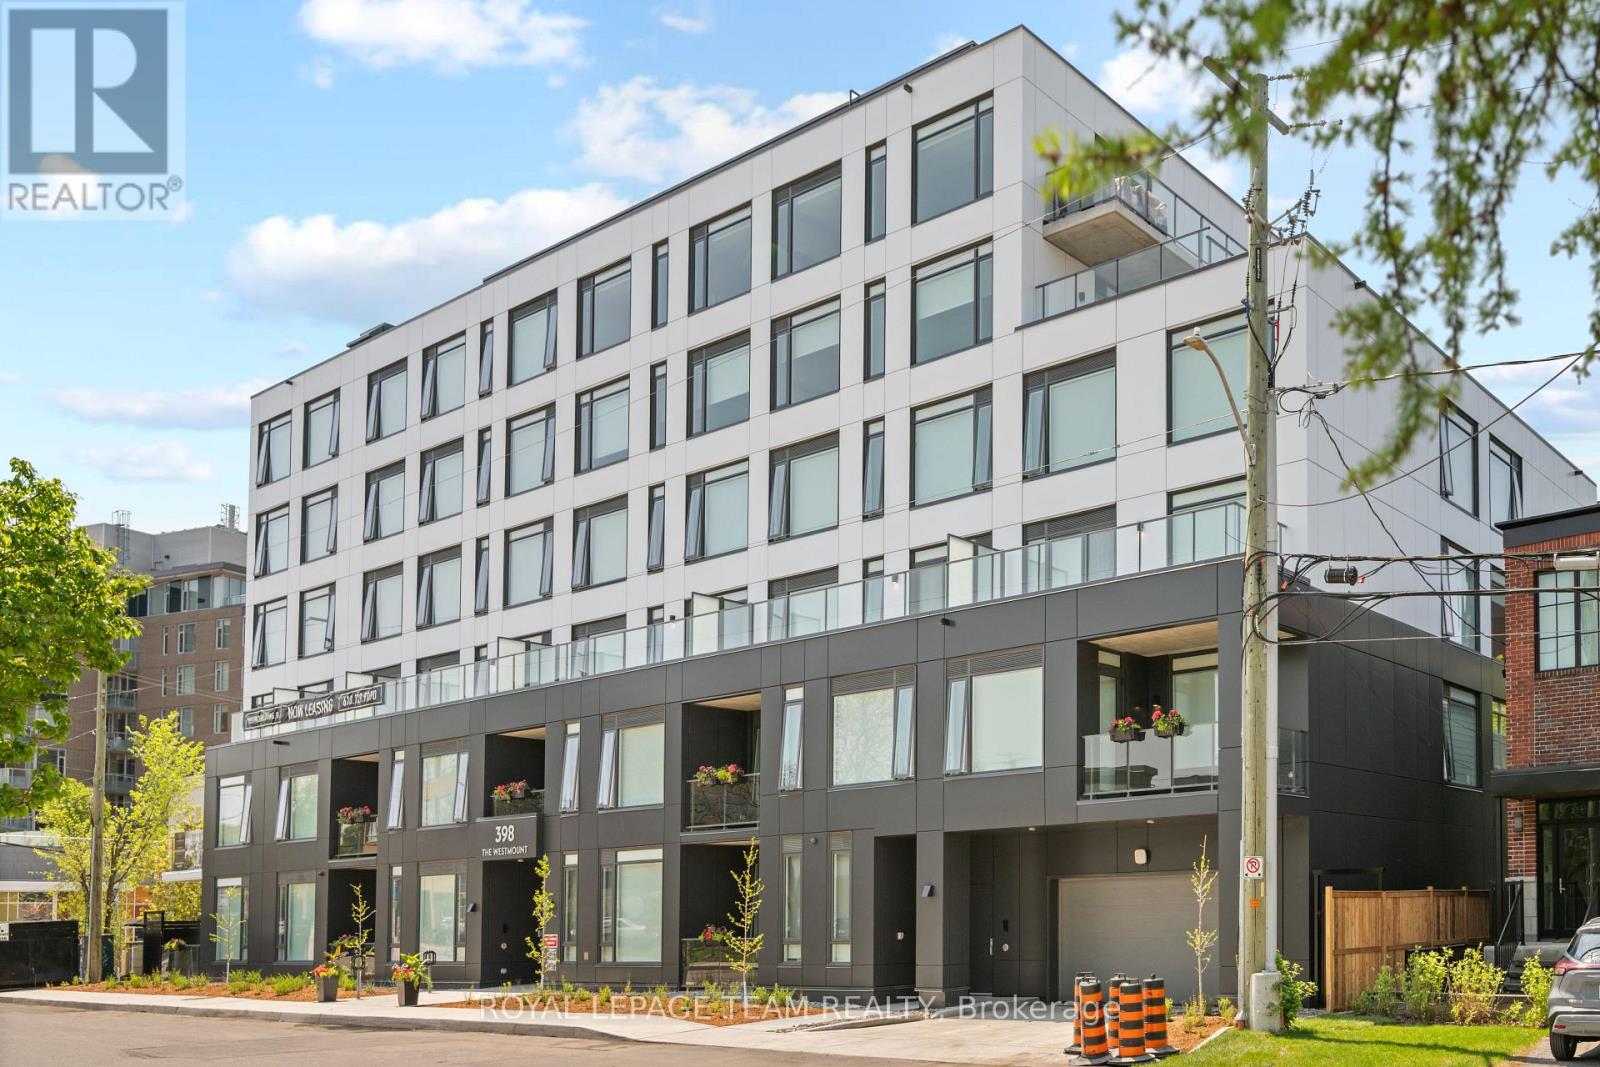
NOW AVAILABLE. This brand new boutique rental residence offers a quiet, intimate living environment with a limited number of suites, designed for residents who value quality, comfort, and thoughtful design.This well appointed two bedroom, two bathroom suite offers approximately 831 square feet of interior living space, complemented by an exceptional private terrace of approximately 828 square feet, which will be professionally landscaped to create a true outdoor extension of the home. An oversized entry vestibule provides a rare and practical sense of arrival, setting the tone for a layout that is both balanced and highly functional.This premium suite opens into a bright, open concept living area with large windows that allow natural light to fill the space throughout the day. The main living area flows seamlessly to the expansive terrace, offering an ideal setting for outdoor dining, relaxing, or entertaining in a private, elevated setting. The kitchen features stone countertops, contemporary cabinetry, and a clean, modern aesthetic that integrates naturally with the surrounding living space.Both bedrooms are well proportioned, with two full bathrooms providing everyday convenience. Parking is an additional $250/month and storage is an additional $50/month. The in suite laundry, enhance comfort and functionality.Residents of The Westmount enjoy access to underground parking, secure bike storage, private lockers, a controlled access building, a resident lounge, and a dog wash station, all contributing to a refined boutique living experience. With generous interior space and an unusually large landscaped terrace, this third floor residence offers a distinctive and inviting place to call home. (id:56106)
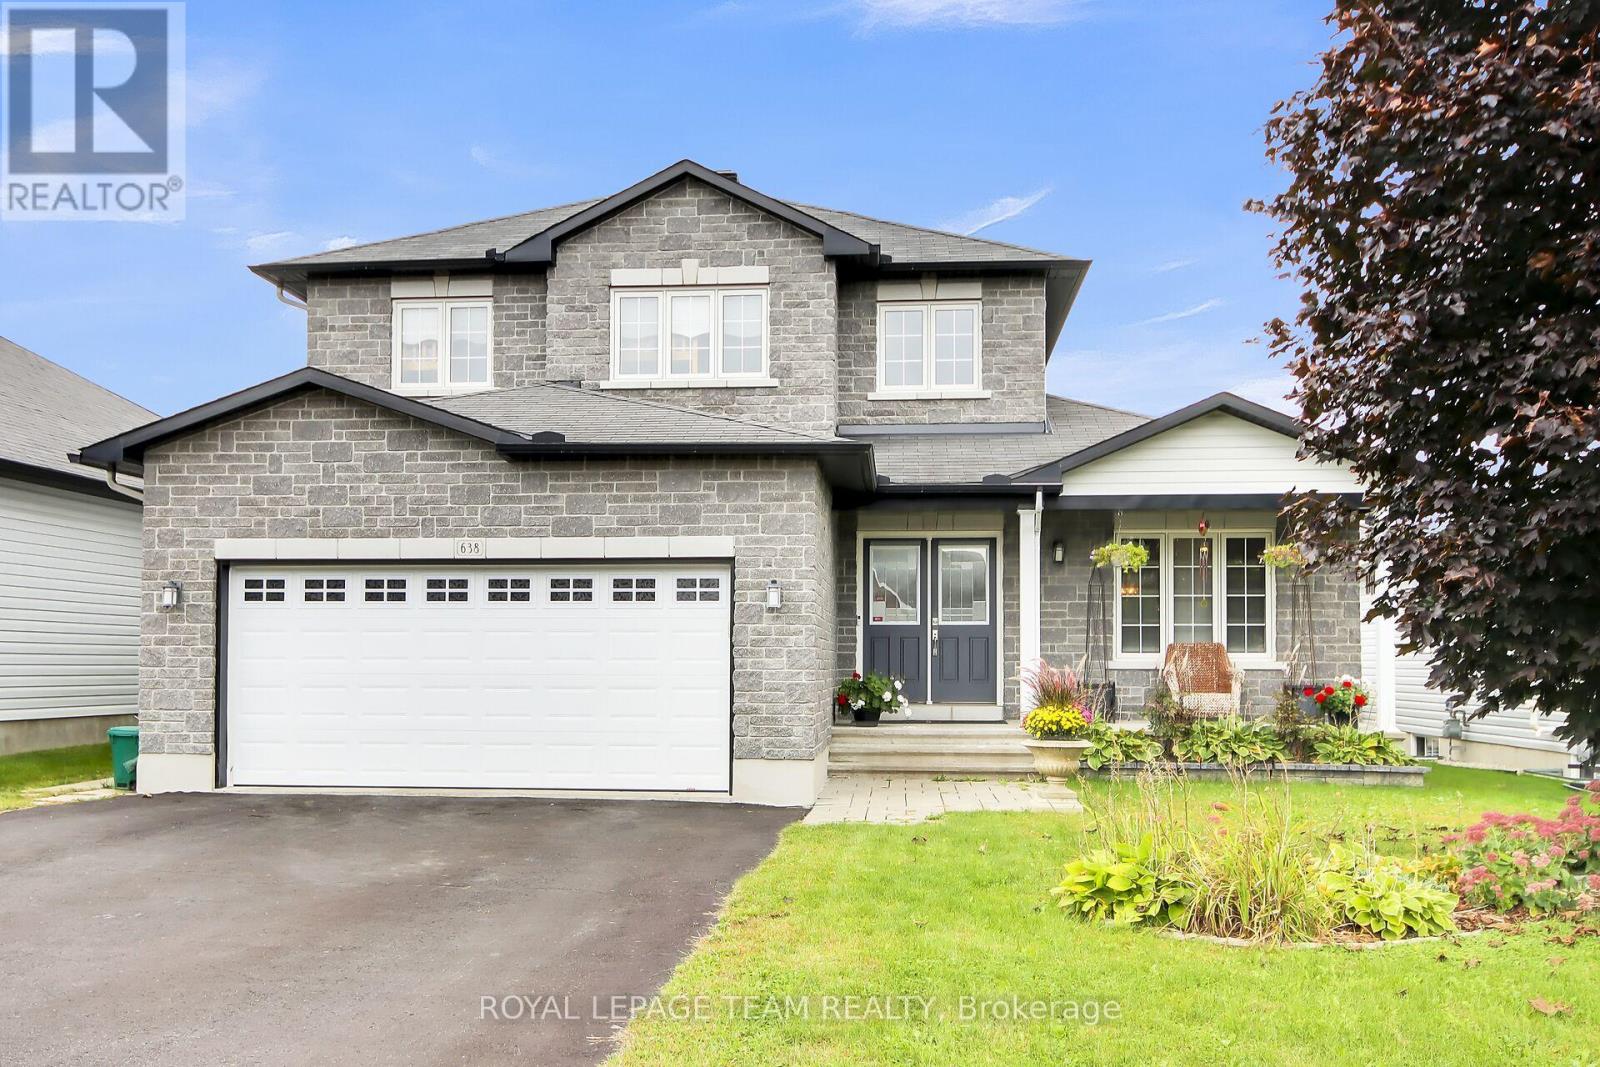
638 Robert Hill Street N
Mississippi Mills, Ontario
Location ! Location ! Wheel your canoe yards down the hill to the Mississippi River . Spectacular River walk is close to this home. Such a great area , close to schools, shopping, restaurants, and all the beautiful village of Almonte has to offer. Small town feel with most amenities including a hospital. Open concept kitchen , breakfast room, and family room. Take note of the welcoming rear yard with Hot Tub, beautiful dwarf fruit trees and rose garden. Apples, pears, roses galore. 2 Fireplaces one up one down. Primary bedroom accommodates a huge kingside bed still offering lots of room. Full Ensuite bath. Formal Living and Dining rooms . The lower level is set up as a great space for guests or your children . Large family room, area for bed or office add a wall and you have a 4th bedroom with a 3 piece bath as well as a closet. Electric flush mount fireplace . Pride of ownership is evident inside and out . Lots of storage, the space that you will see in unfinished area is large enough 10 x 10 feet to accommodate your plans for extra bedroom or storage room. . Lower level could work perfectly for in-law suite or for teenage children. Possibilities are many. Community dock at the River and recreation park close by . (id:56106)
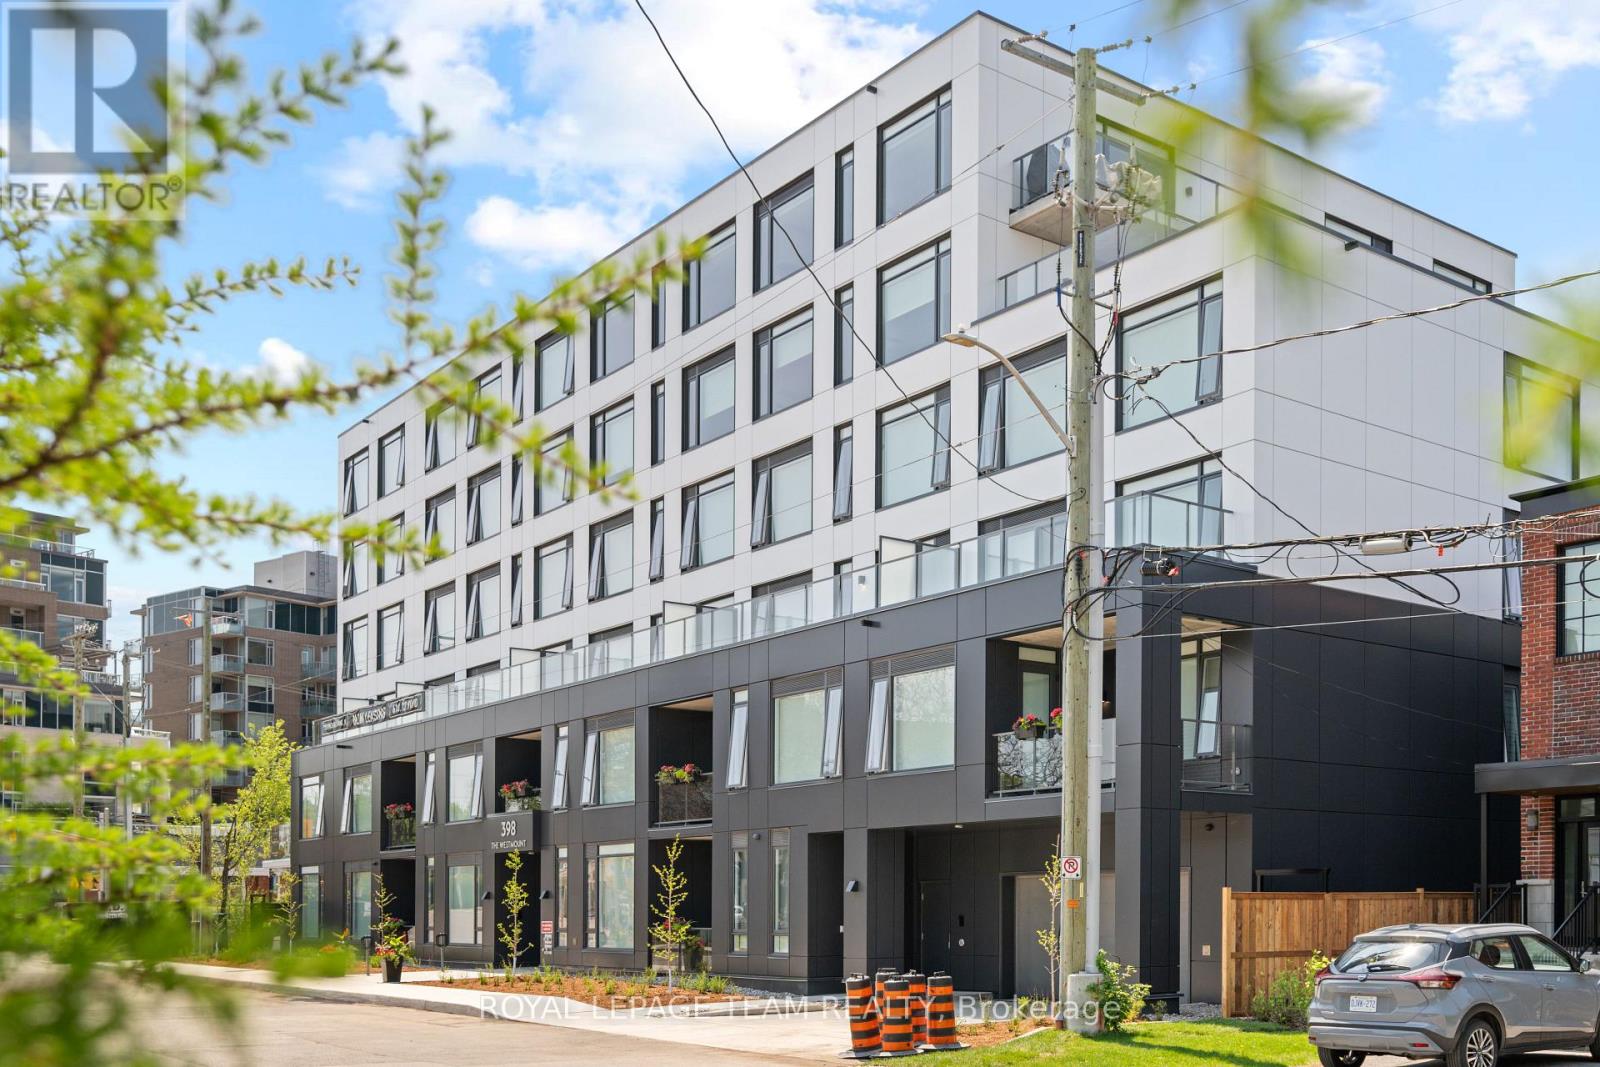
406 - 398 Roosevelt Avenue
Ottawa, Ontario
NOW AVAILABLE. This brand new boutique rental residence offers a quiet, intimate living environment with a limited number of suites, designed for residents who value quality, comfort, and thoughtful design.This well-appointed one bedroom suite offers approximately 579 square feet of intelligently designed interior living space. The layout is efficient and functional, maximizing every square foot while maintaining a bright and open feel. Large windows bring in natural light throughout the day, enhancing the clean, modern aesthetic.The kitchen features quartz coutertops, contemporary cabinetry, and a streamlined design that flows seamlessly into the living area, creating a comfortable space for both everyday living and entertaining. The bedroom is well proportioned with ample closet space, and the suite includes a full bathroom and in-suite laundry for added convenience.Parking is available for an additional $250 per month and storage for $50 per month.This one bedroom offers a rare opportunity to enjoy elevated, thoughtfully designed living in an intimate building setting. (id:56106)
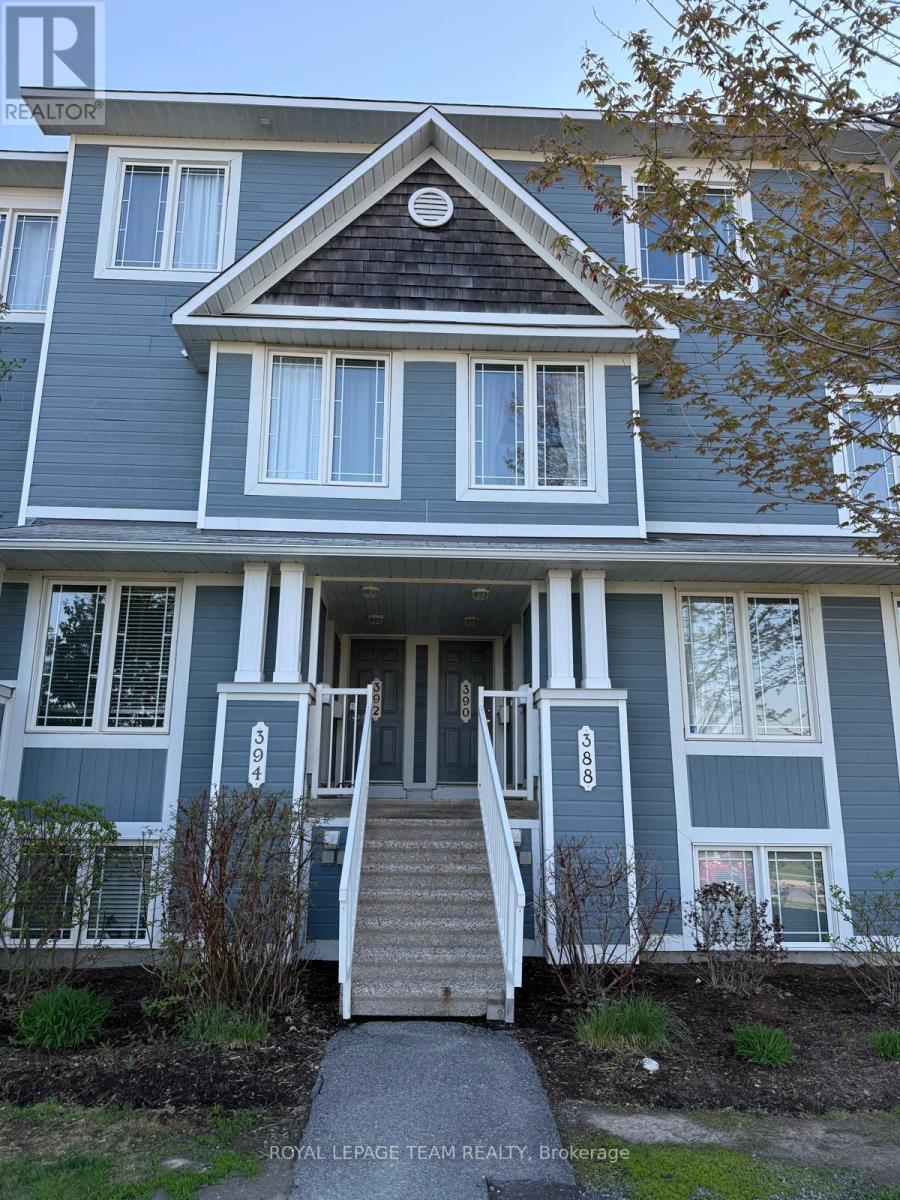
390 Crownridge Drive N
Ottawa, Ontario
Here is a great opportunity to rent this spacious upper condo unit. The main floor hosts a carpet free space, with a living room with gas fireplace, dining room and spacious kitchen with great storage and stainless steel appliances. The kitchen eating area can also double as an office or play area for kids. Sliding patio doors provide you access to the balcony. A powder room completes this level. Upstairs you will find 2 spacious bedrooms, each with their own 4 piece ensuite. The primary bedroom has access to another private balcony, perfect for morning coffee time. The laundry room/utility room is conveniently located on the upper level. One outdoor parking spot is included. This wonderful home is situated across the street from a park with tennis courts. 24 hour notice for all showings. (id:56106)
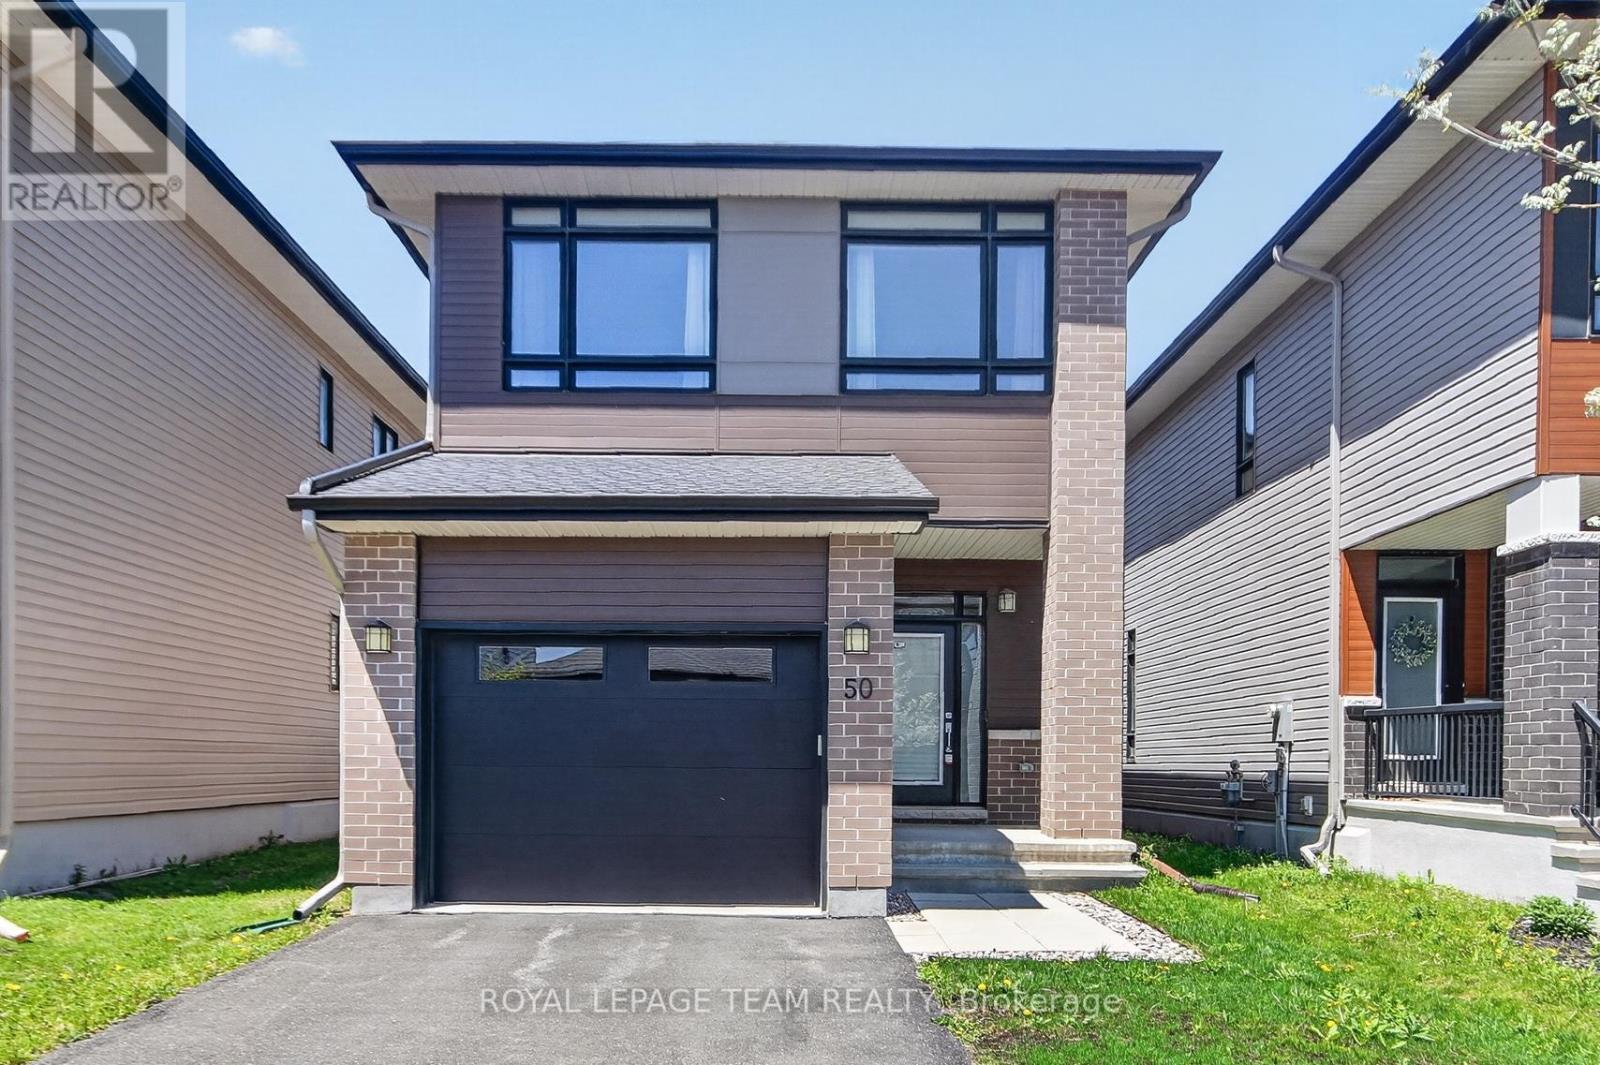
50 Thunderbolt Street
Ottawa, Ontario
50 Thunderbolt Street in Bradley Commons. Quality Urbandale built 'Okanagan' model is 2296 square feet from builder's plans plus 469 square feet builder finished Family room. Impeccably maintained by the original owner. Engineered hardwood flooring and 9 foot ceilings on the main level. Open concept kitchen with a large island (usb plug), quartz counter tops, rough-in for gas stove, tile backsplash and a walk-in pantry. Great room offers a linear gas fireplace and rough-in for a TV. Large entry with ceramic tile and a walk-in clothes closet. Convenient main floor den / office with a French door. Note: all bathrooms have ceramic tile flooring. Double door entry to the exceptionally large primary bedroom offering his and hers walk-in closets and a luxury 5 piece ensuite. Quartz counter top with 2 vessel sinks, bank of drawers, medicine cabinet, soaker tub and enlarged glass shower (5 feet).Convenient 2nd floor laundry room with linen shelving. (rough-in for gas dryer) Large basement family room with 2 oversized windows and LED lighting on a dimmer. Rough-in for future bathroom. Future den with a large window has been started. Note: Network panel and rough-in for central vacuum. The garage is an oversize single (17 x 20) This home is Energy Star Certified. Fenced rear yard with a rough-in gas connection for BBQ. Plug for Xmas lights at front porch. Thermostat, Alarm and 2 smart lights can be operated from one App. Ethernet cable is camera ready. Flexible possession available. *** Some photos have been virtually staged *** (id:56106)
76 Ascari Road
Ottawa, Ontario
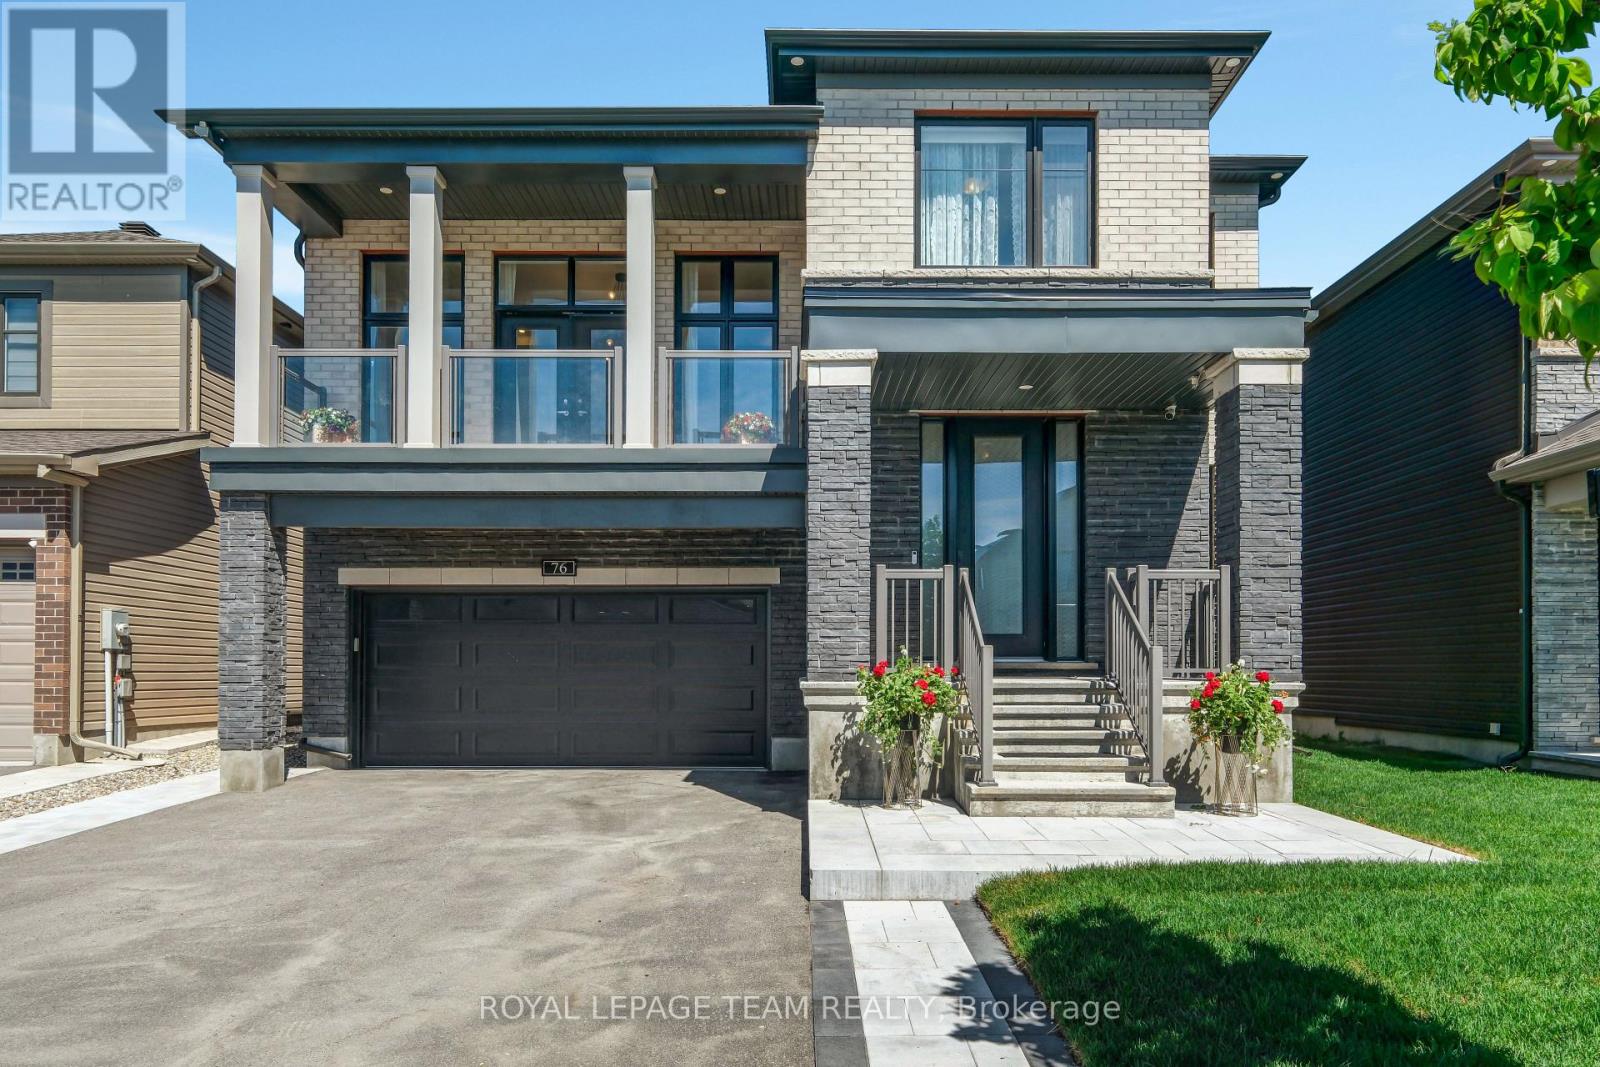
Welcome to this beautifully upgraded 2021-built detached home in Manotick's sought-after Mahogany community, offering over 3,400 sq. ft. above grade, 4 bedrooms, 4 bathrooms, a main-floor home office, second-floor family room high ceiling with balcony access, double garage, and bright family-friendly layout. Set on a 45 x 95 ft lot with brick and stone exterior, the home features a covered entry and a beautiful park diagonally across from the front yard. Inside, 9-FOOT CEILINGS on 3 levels create a bright, open, elevated feel. The main level features high end hardwood and tile flooring, oversized windows, and easy flow for living and entertaining. A front home office offers quiet work space, while the formal dining room creates an elegant setting for hosting. The butler's pantry leads into the upgraded kitchen with a large island, quartz countertops, extended cabinetry, designer backsplash, Top-of-the-line appliances, and great storage. The breakfast area connects the kitchen beautifully with the living room, where oversized windows and a fireplace create a warm gathering space, and is with direct access to the backyard stone patio makes indoor-outdoor living effortless. Upstairs, the second-level family room is a showpiece, with a 12-FOOT CEILING, modern chandeliers, fireplace, oversized windows, and large balcony overlooking the park. All bedrooms offer ensuite-style access, including a Jack and Jill plus an extra ensuite bathroom. The primary bedroom is spacious, with walk-in closet and a luxurious ensuite with freestanding tub, glass shower, double vanity, and stylish tile details. The home features about 100K in upgrades, plus premium appliances, backyard fencing and interlock, upgraded light fixtures, and curtains. The full unfinished basement offers future potential, while the fenced backyard, large stone patio, 6 parking spaces, nearby trails, public transit, and walking distance to the Rideau River complete this standout Mahogany home. (id:56106)
1115 Des Cerisiers Street
Clarence-Rockland, Ontario
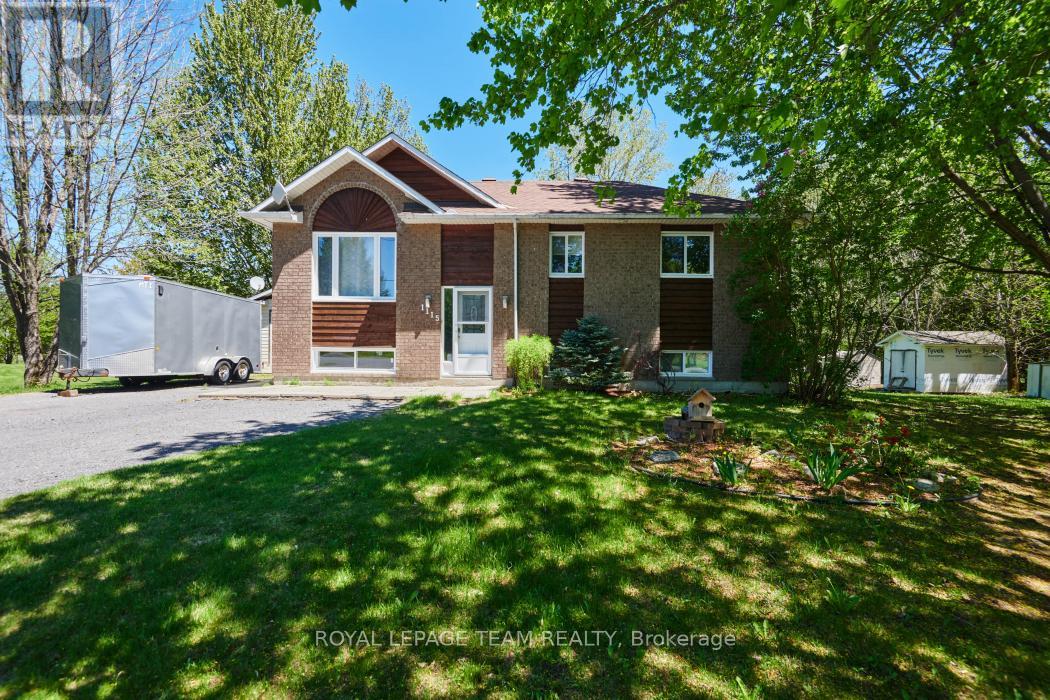
An incredible opportunity to own a piece of paradise in tranquil Forest Hill! A low traffic and quiet street full of friendly neighbours, 1115 Des Cerisiers showcases incredible curb appeal, a tree lined property for privacy, and generous lot size for backyard enjoyment. This updated home features piles of upgrades, and many luxury features, with exceptional renovation work and high end finishes. A customized layout features a gorgeous open kitchen with tile flooring, granite counter tops, stainless steel appliances, in floor heating, solid wood flush cabinetry w/crown moulding, and under mount lighting. Open living room is bright and pristine, with neutral paint throughout. Two bedrooms up, hardwood floors throughout. Modified extra large primary suite feels like a private retreat, with California walk through closet, and exceptional luxurious five piece bathroom. Simply stunning. Second bathroom also spares no expense, showcasing upscale materials and additional niche blocks. Downstairs enjoy a large, warm toned rec room, full bedroom, large office/flex room, and generous laundry/storage/utility room. Potential for lower level full bathroom as well! Overall a very well designed, functional lower level. (id:56106)
267 Northwind Street
Ottawa, Ontario
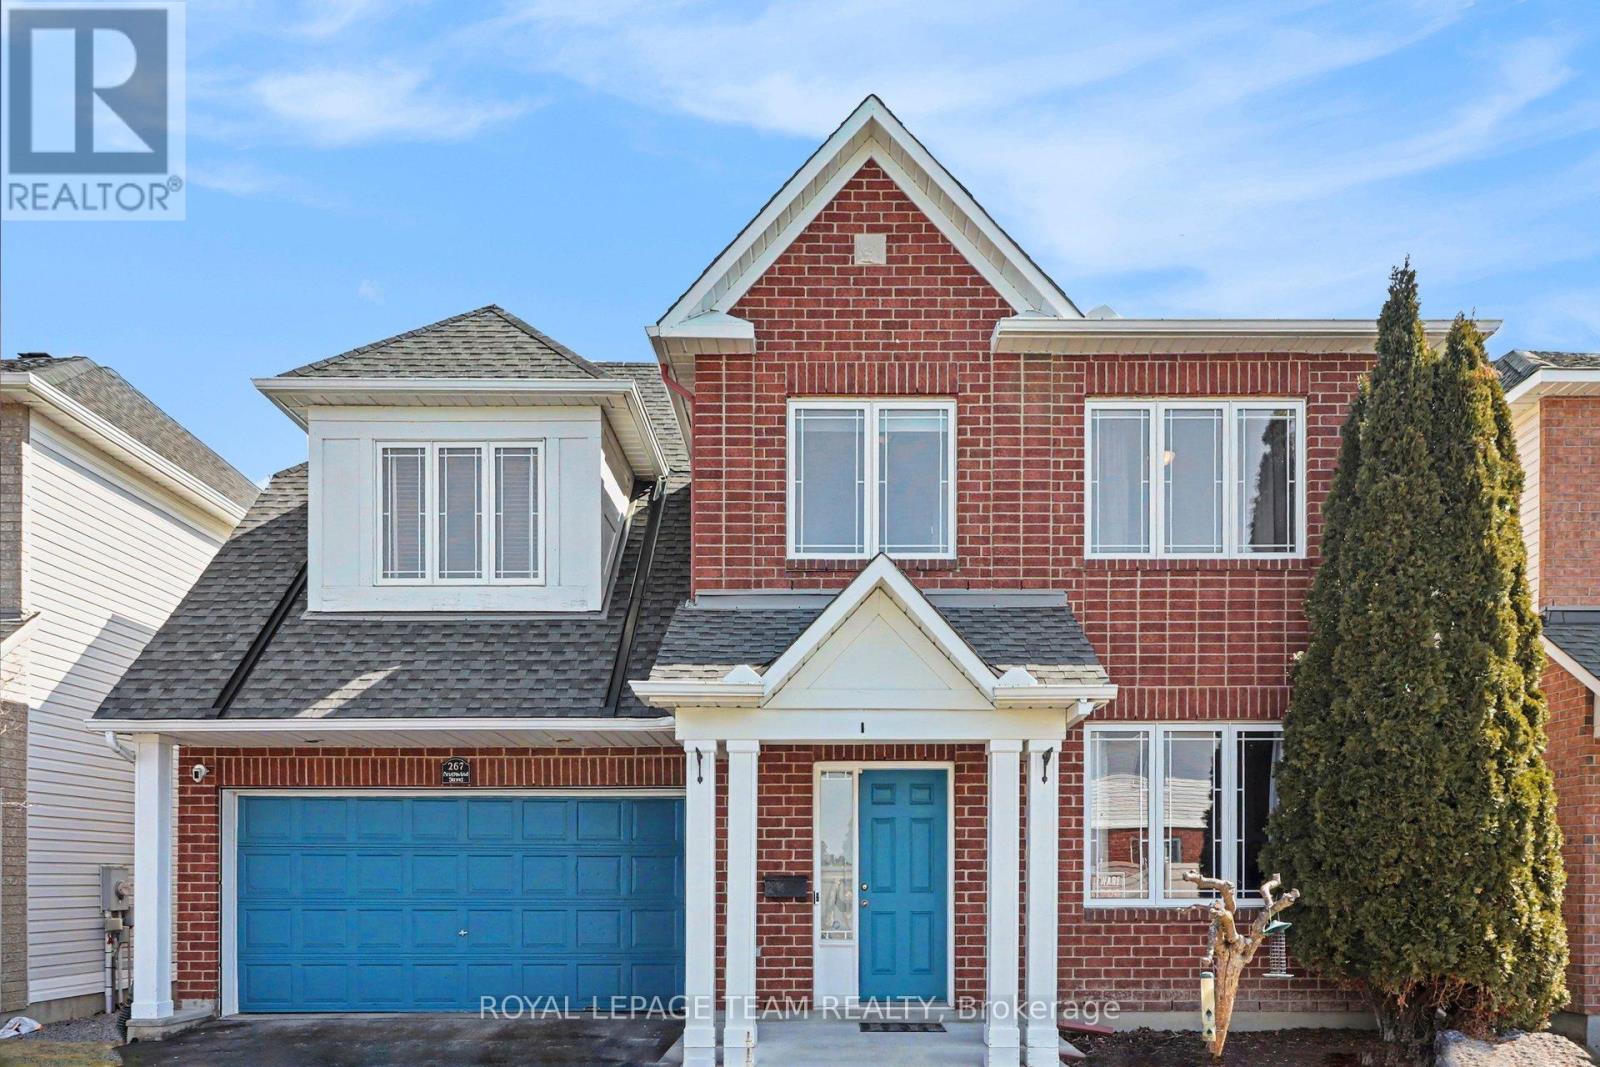
Welcome to 267 Northwind Street, a 3+1 bedroom, 3.5 bathroom home, with a potential for in-law suite located in the family-friendly neighbourhood of Avalon East. This home features an open-concept floorplan, offering a combination of space, comfort, and functionality, ideal for multi-generational living or growing families. The main floor features a combined living and dining room, spacious kitchen with ample cabinetry, granite countertops, and expansive island with plenty of prep space making it both functional and ideal for entertaining, open to family room with gas fireplace, creating a warm and inviting space to relax or gather with family and friends. The dual staircase leads to a second-floor loft area that could easily be converted to a fourth bedroom, and three bedrooms including large primary bedroom with 4 pc ensuite, additional 4 pc bathroom and laundry area. The basement features recreation room, kitchen, 3pc bathroom with heated floors, and bedroom. The rear yard offers a great setting for relaxing or entertaining outdoors. Parks, schools, trails and transit are within walking distance, daily amenities are close by, and easy access to highway. (id:56106)
1 - 513 King Edward Avenue
Ottawa, Ontario
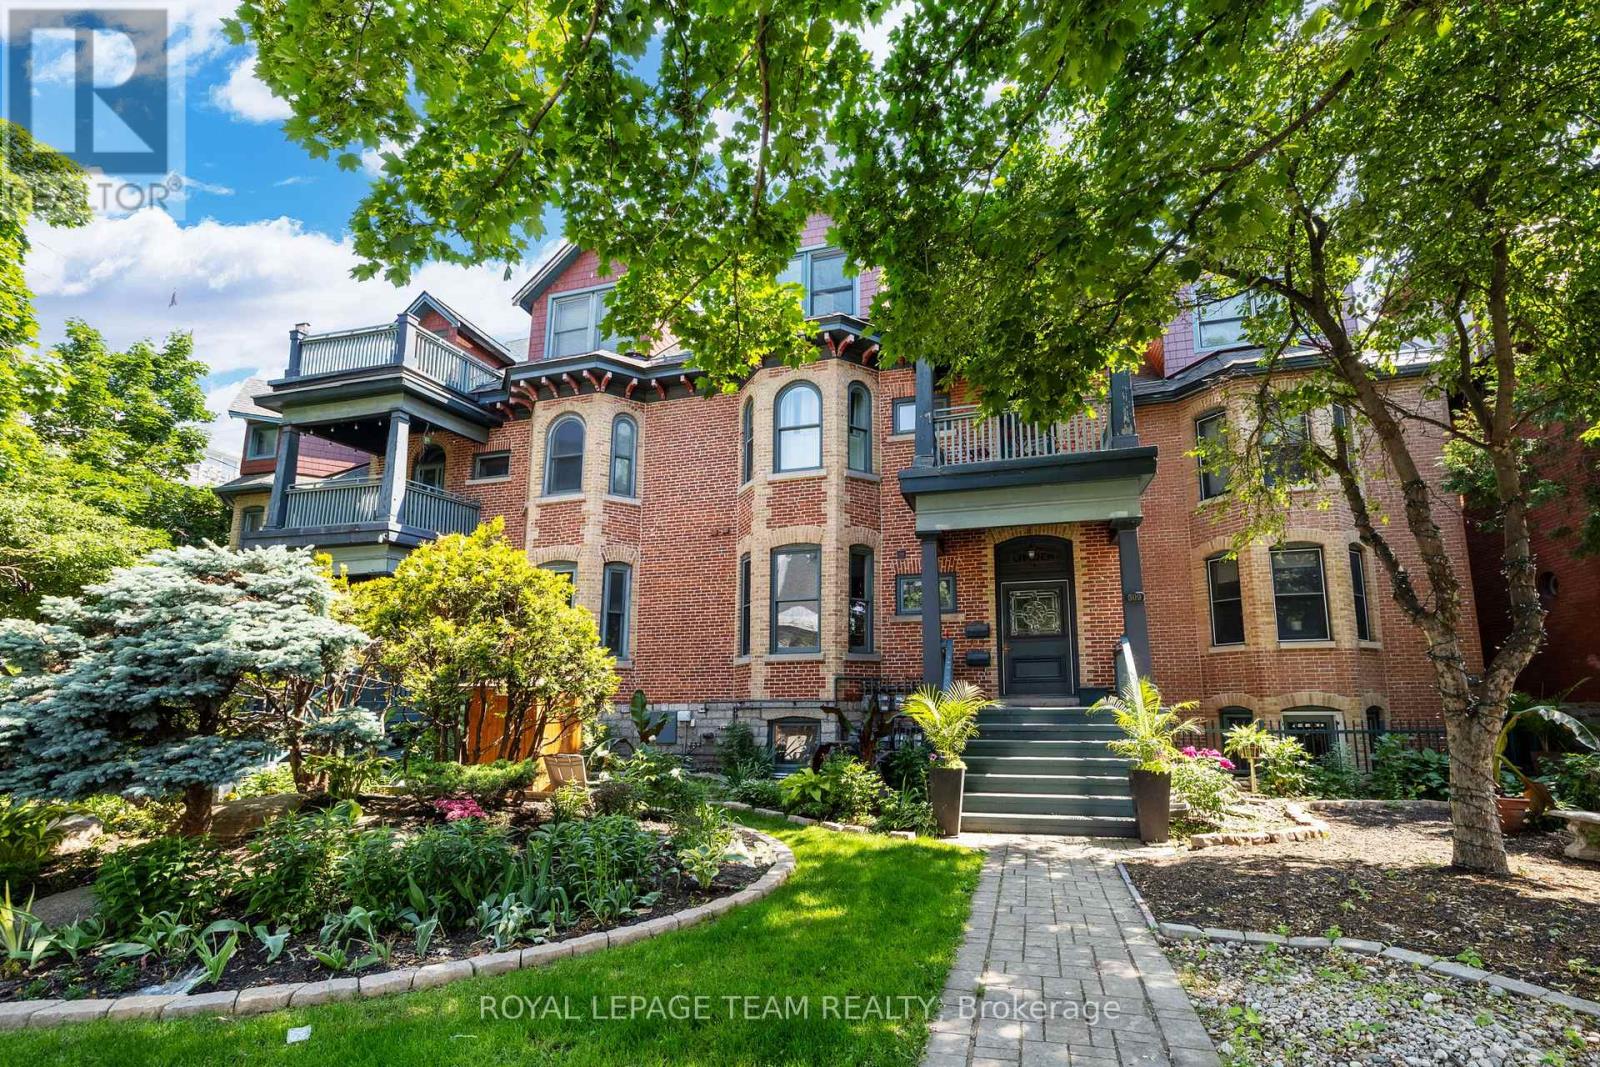
Welcome to 513 King Edward Avenue #1 - a beautiful condo in a prime downtown location, perfect for a university student or young professional. Just steps from Ottawa University and Rideau Centre, this spacious unit features a sunken New York-style kitchen with ample storage, a cozy living room with a natural gas fireplace and brick accent wall, and a private patio for outdoor relaxation. The bedroom offers built-in closets, while the unit also includes central A/C, in-unit laundry, and a heated, secured parking spot. With a walk score of 96, you'll enjoy easy access to the ByWard Market, Rideau Canal, and an array of shops, cafes, and restaurants. Experience the best of downtown living in this ready-to-move-in condo (id:56106)
2560 Bank Street
Ottawa, Ontario
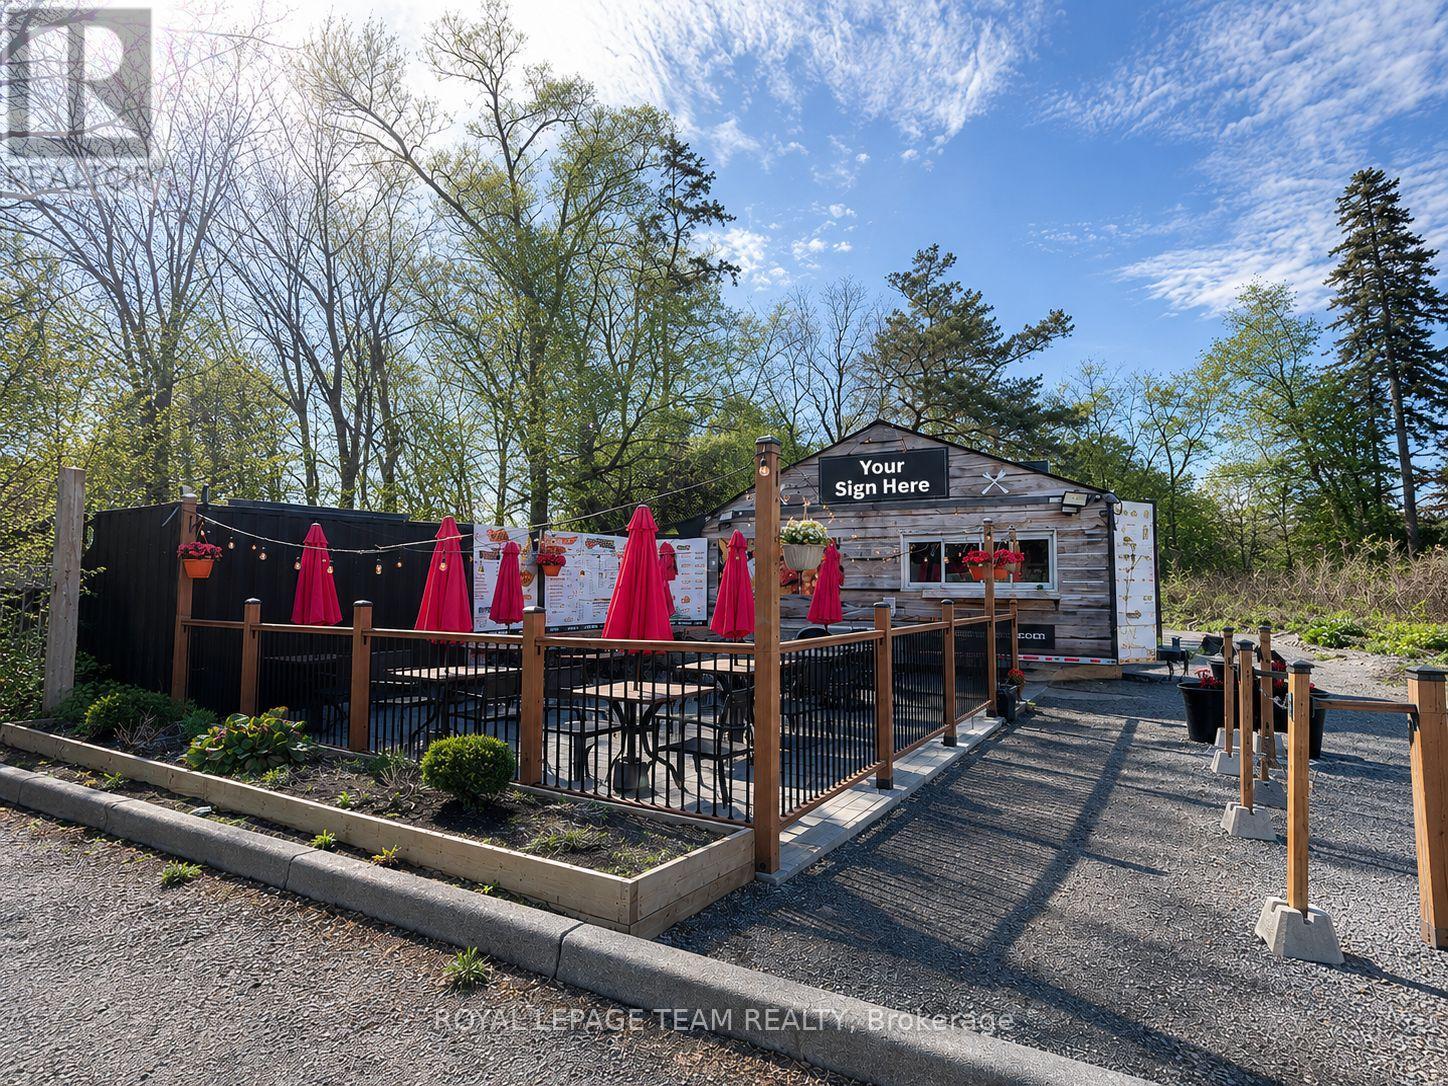
Excellent opportunity for a turn-key restaurant sublease/assignment opportunity in a prime, high-visibility location just off Bank Street near Hunt Club Road. The current business has successfully outgrown the location and expanded to a larger premises. This is an ideal opportunity for an owner-operator or entrepreneur to establish or grow their brand while benefiting from the strong established presence created by the current operator. The opportunity includes the ability to acquire the existing equipment and improvements, including a fully equipped food truck with hood fan and extensive equipment, a large powered storage sea-can, and a well-improved site featuring a spacious patio area, on-site parking, dedicated hydro service, and propane heating. Attractive existing lease in place with favourable rates, remaining term, and renewal option, providing flexibility and long-term stability for a new operator, subject to Head Landlord approval. Rare turn-key opportunity in a sought-after location. Business name excluded from any transaction (id:56106)
10 Old Kingston Road
Rideau Lakes, Ontario
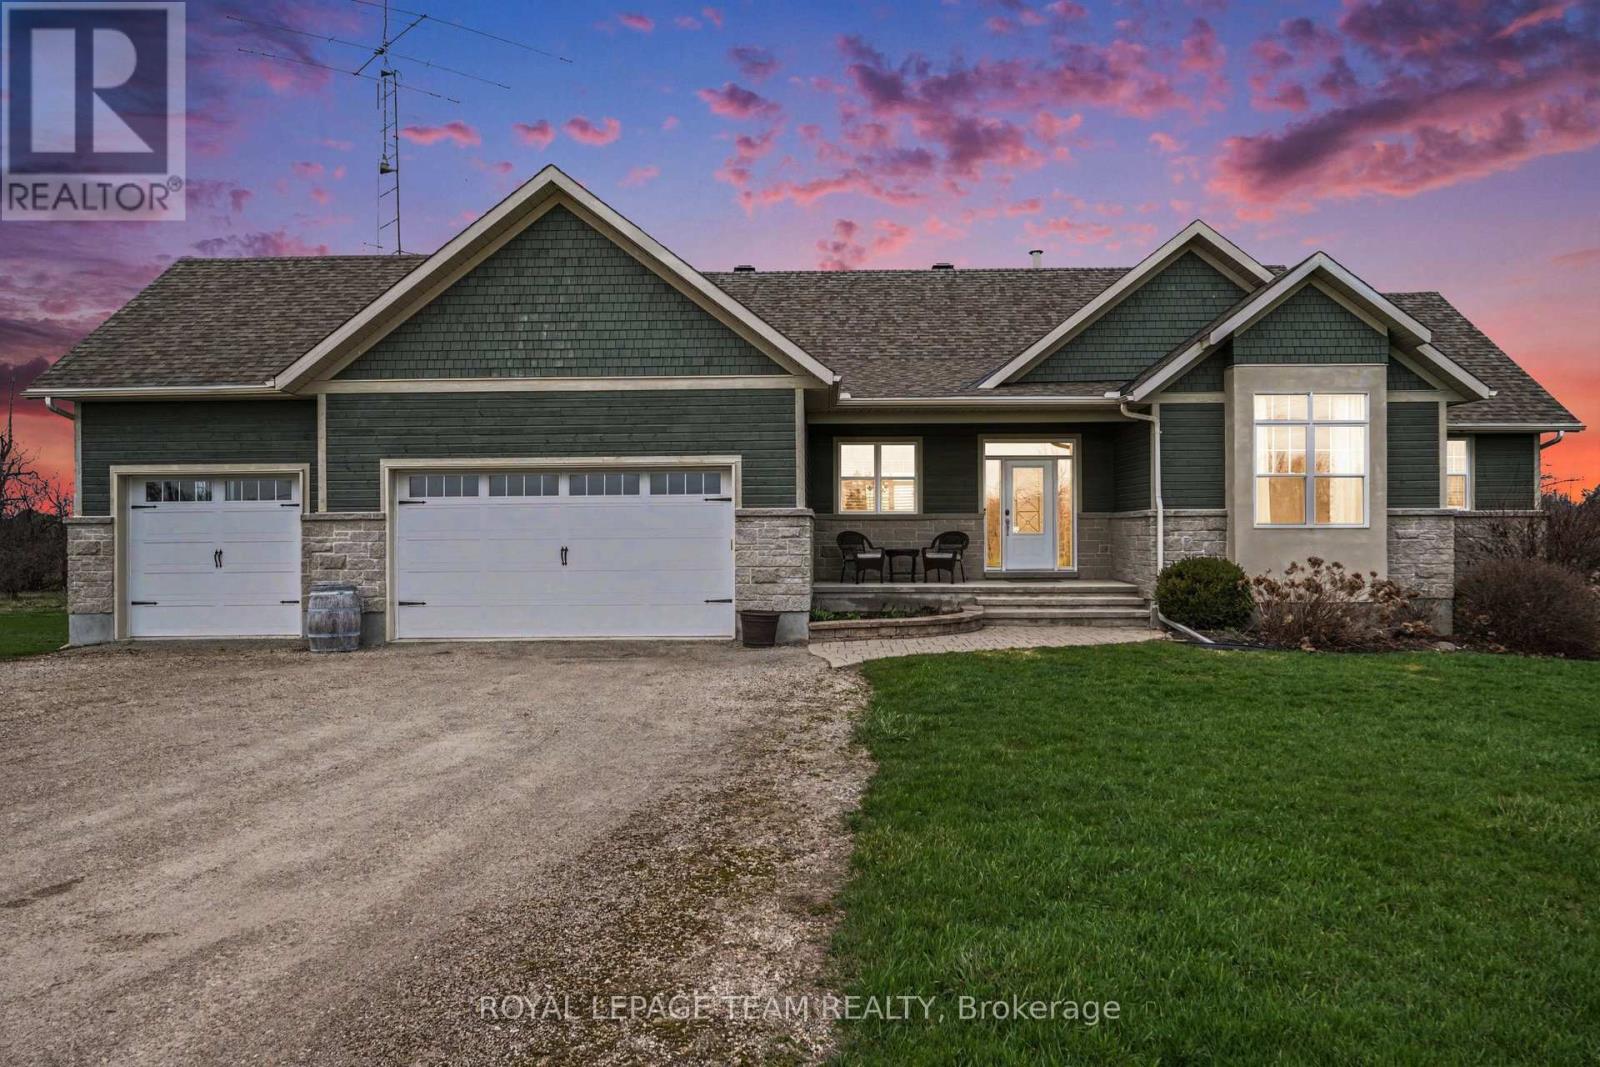
This exceptionally well maintained bungalow located just outside Rideau Ferry is a must see! This home boasts a spacious open concept main floor living space with a large kitchen with granite counter tops, beautiful hardwood flooring and a propane fireplace. The master bedroom has a spa inspired ensuite bath with large glass shower and soaker tub along with a large walk in closet. You'll enjoy the outdoors from your beautiful 3 season sunroom, a deck, a firepit and large interlock patio at ground level. A great space for summer entertaining with family and friends. The bright lower level has radiant heated floors and a walkout to the patio. This lower level has a large recreation room, 2 bedrooms and a bathroom. This home has a geothermal heating system making it efficient to heat and cool. There's a propane heated and insulated workshop off the main garage. This home is walking distance to Rideau Ferry where you'll find stores, restaurant, beach and the Rideau waterway. Enjoy a wonderful country lifestyle by the Rideau while still being close to the amenities in Perth, Smith Falls, Brockville, Kingston and Ottawa. (id:56106)
56 Cleopatra Drive
Ottawa, Ontario
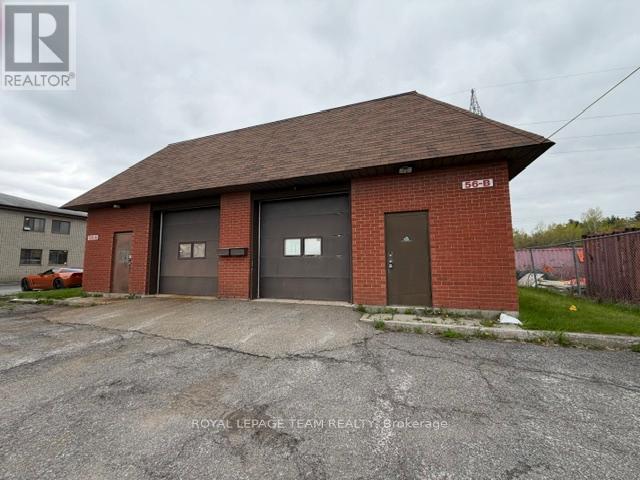
Full building available for lease with versatile 1025 sq. ft. industrial space paired with 600 sq. ft. of office available for lease. This unit offers a practical mix of warehouse/workshop area with a functional office, perfect for small businesses, contractors, or light industrial use.Convenient location with quick access to Hunt Club, Prince of Wales, and major city routes. Ideal for storage, distribution, or service-based operations. Tenant responsible for gas and hydro. 8 parking spaces in front. Offered for lease as a whole or as individual units. No mechanics. (id:56106)
2609 - 195 Besserer Street S
Ottawa, Ontario
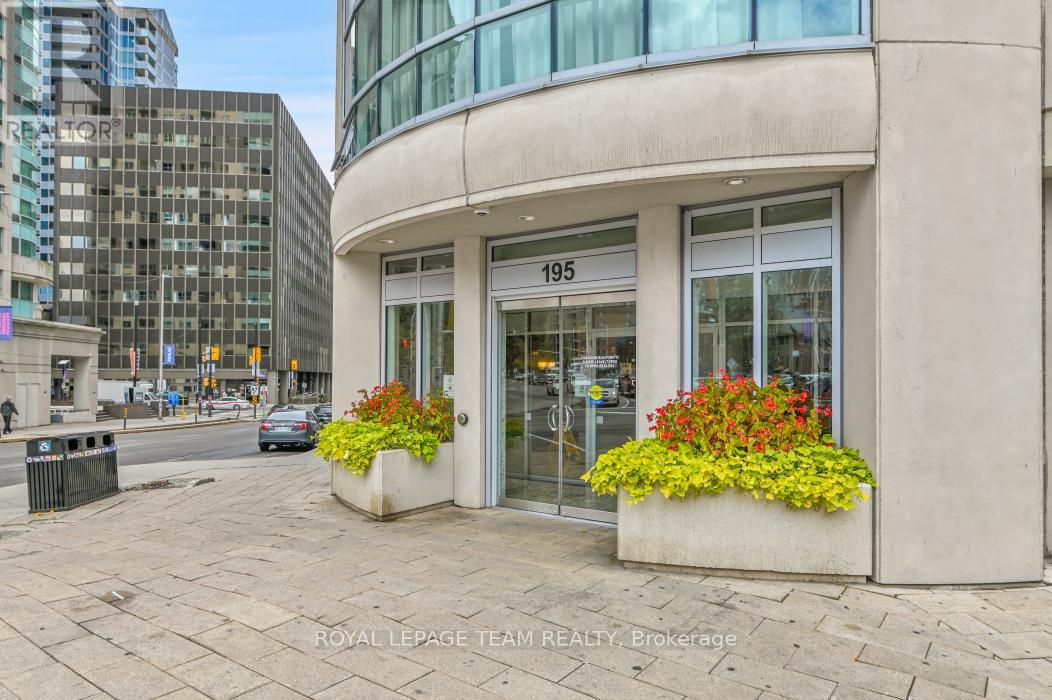
Luxurious Two Bedroom furnished condo with Southern Exposure, in Prestigious Claridge Plaza in the heart Of Downtown. This Condo is only just Steps away from all Shops, Dining & Recreational options Ottawa downtown has To offer! This Modern Condo with Private Balcony, Granite Counter tops & Appliances with In-Unit Laundry has Prestigious living so close to the city!. Dishwasher, Dryer, Hood Fan, Microwave, Refrigerator, Stove, Washer are included. Stunning open concept, sun drenched living and dining room w/ hard wood floors. Full Access To The 'Plaza Club'; Indoor Pool, Sauna, Exercise Facility & Party Rm and Private Lounge. Modern & Urban Living. Storage Included! , hot water tank Water, Heat and A/C are also included. Walk to Parliament, Byward Market, Rideau Centre & Downtown. This condo with Country Club setting offers 24/7 concierge security. (id:56106)
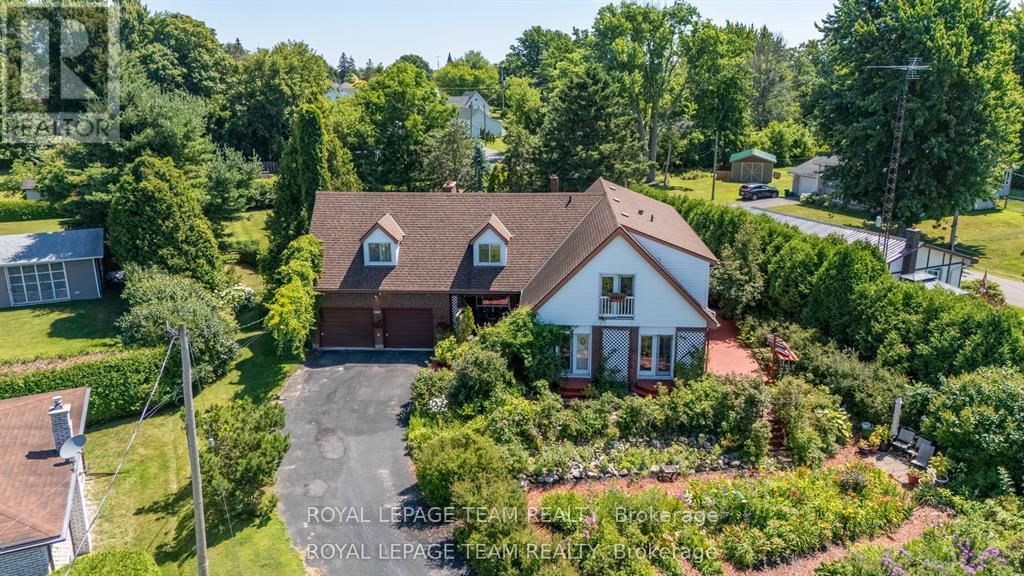
5687 Cherry Street
South Dundas, Ontario
OPEN HOUSE - SATURDAY May 30th 2 - 4pm. Motivated seller here! Come and take a look at this gorgeous 2 story, 5 bedroom home with picturesque views of the St Lawrence River from both levels! Nestled in a peaceful setting, this property is perfect for those seeking both space and natural beauty. There is a stunning flower garden in the front yard, and so much greenery around the fully fenced expansive backyard! Inside, you will find room for everyone, including two main floor living rooms, a formal dining space, full bathroom and bedroom all on the main level. Upstairs are 4 bedrooms plus another full bathroom. The primary bedroom has two patio doors with juliet balconies which look out onto the St Lawrence River - a beautiful sight to wake up to. There are many large windows and newer patio doors throughout the home which allow for so much natural light to come through. The two car attached garage has access to the basement, and it also has a loft for extra storage! This is a large home which can meet the needs for many different situations, which may include a multi-generational home, large family, or an air bnb. With a fantastic location, on a quiet street with a 5 minute walk to a magical park where you can enjoy the riverfront, or a 5 minute drive into Morrisburg for shopping, restaurants, schools and so much more! An easy 40 minute drive to Brockville and Cornwall, or 1 hour to Ottawa. Don't miss this rare opportunity to own a large, nature-inspired home with breathtaking views and unmatched outdoor charm. Schedule your private showing today! (id:56106)
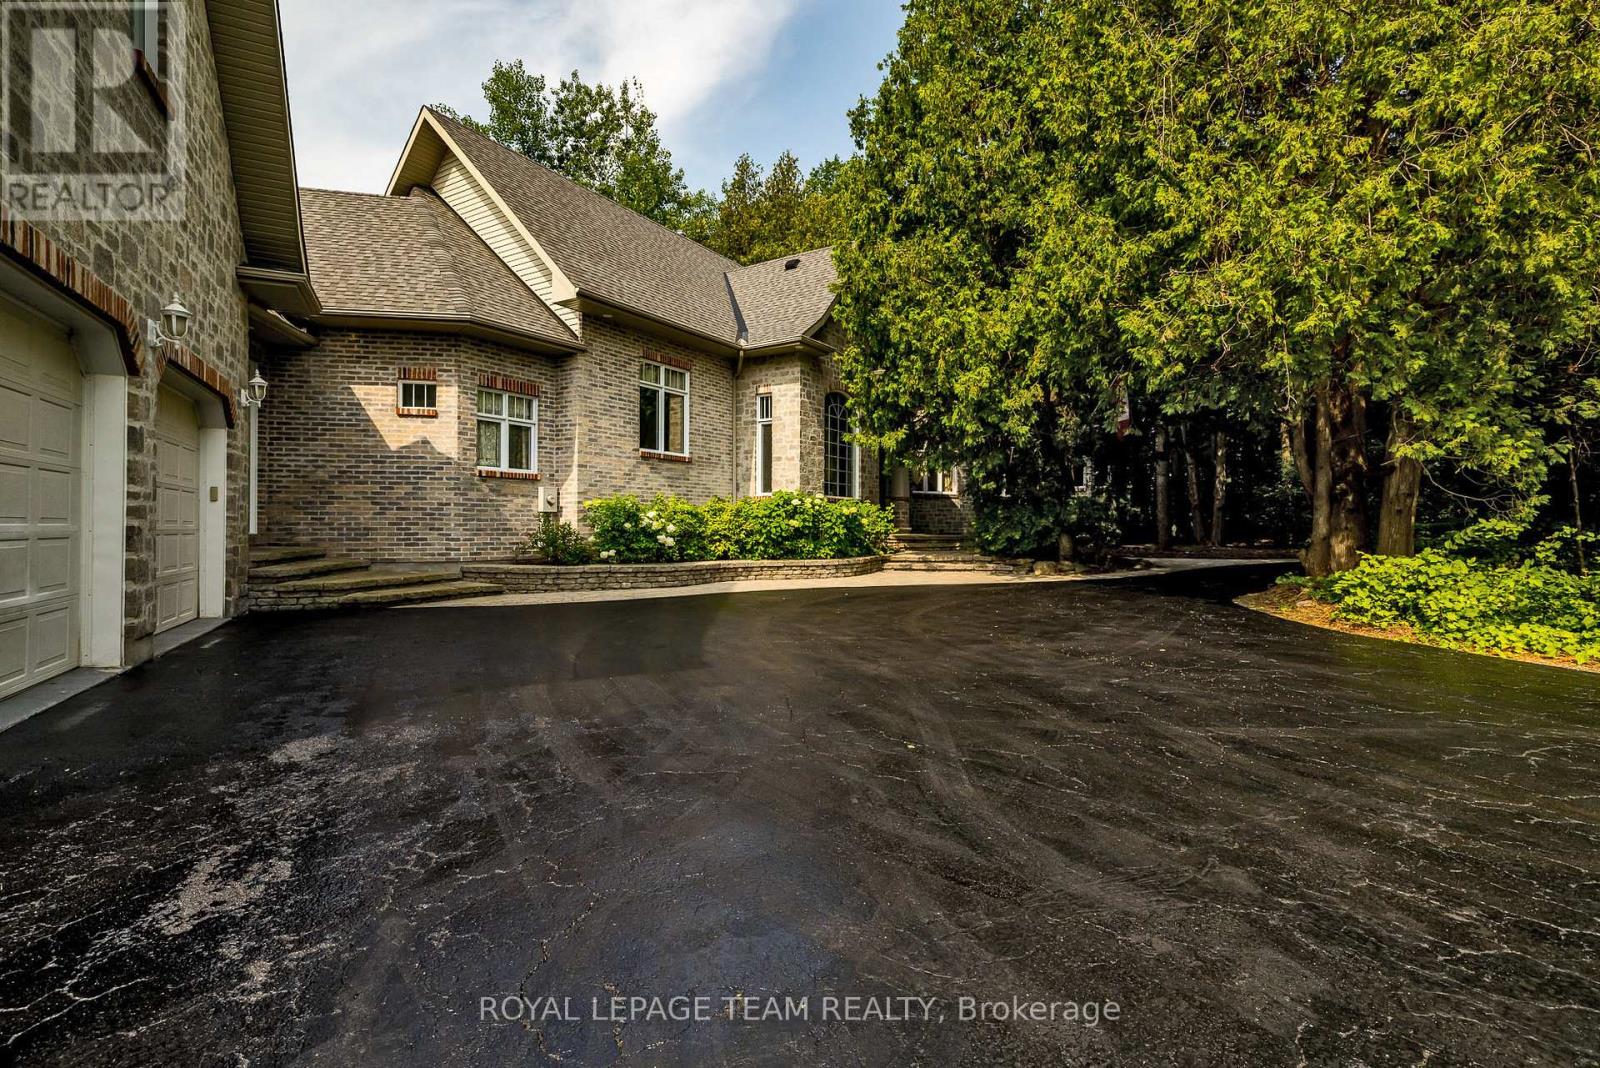
6196 Deermeadow Drive
Ottawa, Ontario
Perched majestically atop a gentle hill and secluded by a lush canopy of mature trees, this magnificent family home offers unparalleled privacy and a lifestyle defined by elegance. A private paved drive winds through the verdant landscape, leading you to a residence designed for both grand entertaining and quiet reflection. The heart of the home is the expansive living room, where soaring high ceilings and a massive wall of windows frame breathtaking views of the backyard oasis. At the center of it all sits a large gas fireplace, serving as a centerpiece that radiates warmth throughout the open-plan space. The gourmet kitchen is a chef's dream, boasting abundant cabinetry, a spacious layout, and a dedicated pantry area for seamless organization of all your culinary essentials. Bedrooms are masterfully set off to one wing of the home for privacy, the office can be made into a 3rd bedroom upstairs. The primary suite is a true sanctuary, complete with its own private porch, a cozy fireplace, and a spa-like ensuite featuring a walk-in shower and a large corner tub positioned to soak in tranquil views of the surrounding forest. A second upstairs bedroom also enjoys the luxury of a private ensuite, ensuring comfort for family and guests. A thoughtfully designed all-season entryway connects the house to the attached double-car garage, which includes a separate insulated workshop and a loft area above.The lower level expands the living space significantly, offering three generous bedrooms, a large professional office, and an expansive storage area. Stepping outside, the backyard is an entertainer's paradise, centered around a sparkling inground pool and a screened-in porch that provides a bug-free vantage point for summer evenings. A detached two-car garage with an extra work area provides ample space for the hobbyist or car enthusiast. More than just a house, this is a legacy property-a magnificent family home destined to create cherished memories for generations to come. (id:56106)
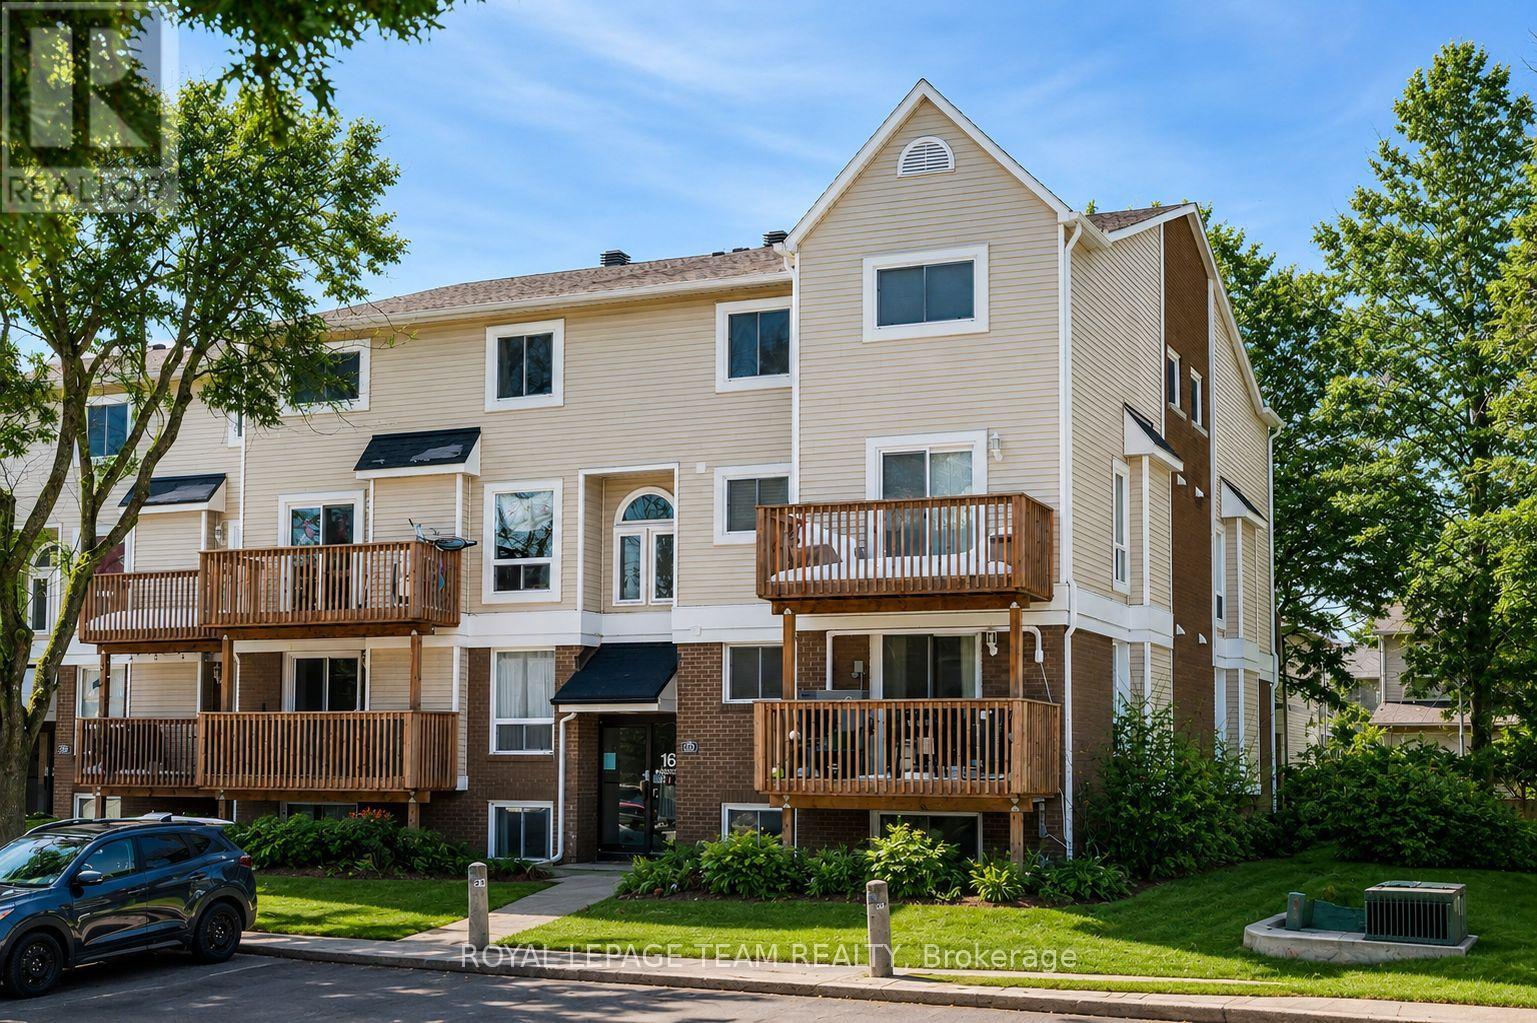
4 - 160 Fenerty Court
Ottawa, Ontario
Welcome to this beautifully maintained 3-bedroom, 1.5-bath condo offering the perfect balance of comfort, convenience, and tranquility. Ideal for families, professionals, or investors, this home delivers functional living space in a peaceful setting while keeping you close to everything you need. BONUS: 6 MONTHS OF CONDO FEES PAID BY THE SELLER! Step inside to a bright and inviting main level designed for everyday living and easy entertaining. The spacious living and dining areas flow seamlessly, creating a warm and welcoming atmosphere filled with natural light. The kitchen offers excellent functionality with ample cabinetry and workspace, making meal prep both practical and enjoyable. A convenient powder room on the main floor adds everyday ease for guests and busy households.Downstairs, you'll find three well-sized bedrooms, creating a private and quiet retreat separate from the main living areas. This thoughtful layout is ideal for restful nights, shift workers, or families who appreciate defined living and sleeping spaces. A full bathroom on the lower level serves the bedrooms comfortably.A major highlight of the home is the brand-new heat pump and air conditioning system, providing energy-efficient, year-round comfort. Stay cool in the summer and cozy in the winter with reliable climate control throughout.Location is truly exceptional. Just 2 minutes from the highway, commuting is quick and convenient. In only 5 minutes, you can reach restaurants, shopping, movie theatres, bowling, and the renowned Canadian Tire Centre for concerts, sporting events, and entertainment.Despite being close to major amenities and transit routes, the condo is situated in a quiet and peaceful area, offering a calm retreat at the end of a busy day.This home combines smart layout, modern comfort, and unbeatable convenience; an opportunity you won't want to miss. (id:56106)
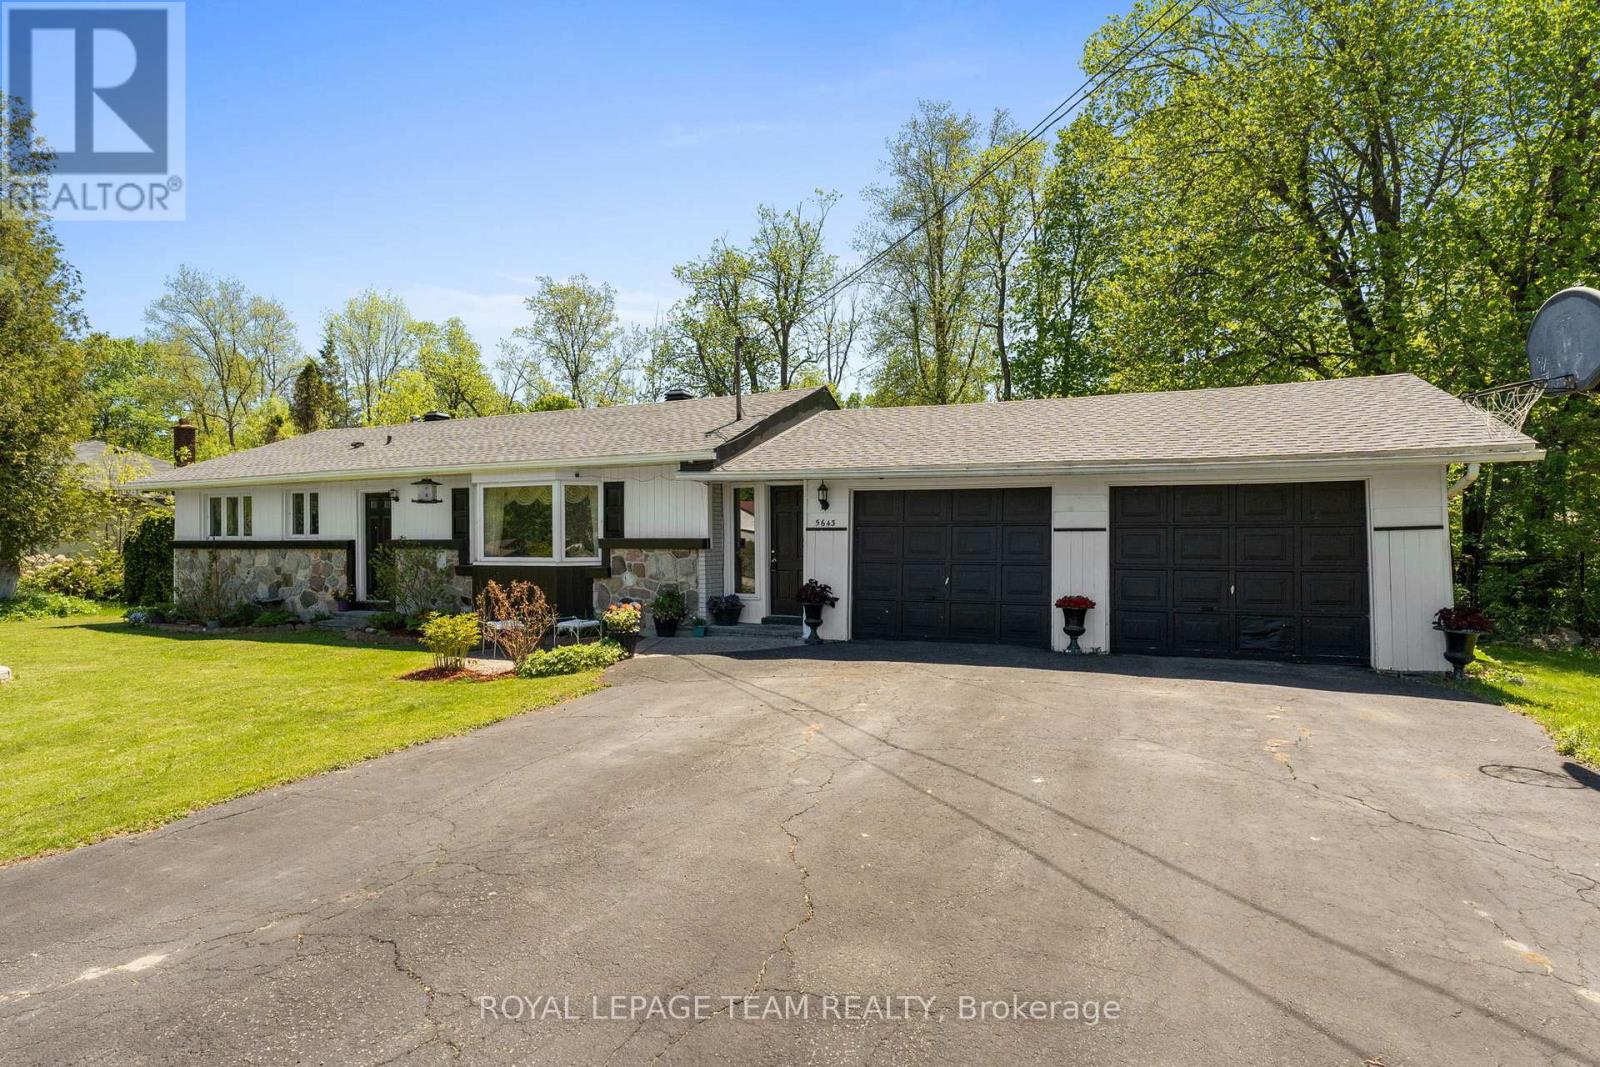
5643 Ficko Crescent
Ottawa, Ontario
Welcome to 5643 Ficko Crescent! Nestled on a generous, wide lot in the sought-after Ficko area, this charming bungalow offers the perfect blend of peaceful living, privacy, and everyday convenience - all just a short drive to Riverside South, Manotick, and nearby amenities. Set within a mature neighbourhood surrounded by green space, this lovingly maintained home features 3 bedrooms, 1 full bathroom, and bright, inviting living and dining spaces designed for comfortable living and easy entertaining. The dining room walkout leads to a large deck overlooking the private backyard with no rear neighbours, creating the ideal backdrop for summer gatherings, morning coffee, or quiet evenings outdoors. The expansive lot provides exceptional outdoor space to relax, garden, play, or simply enjoy the serenity of your surroundings, and best of all, no rear neighbours!Inside, updated laminate flooring (2018) adds a fresh, modern touch, while newer kitchen and laundry appliances offer added convenience. A new roof (2022) and Furnace/AC (2013) provide peace of mind for years to come. Complete with a double-car garage and oversized driveway, there is no shortage of parking or storage space.Enjoy the tranquillity of a mature setting without sacrificing accessibility, with schools, shopping, parks, recreation, and everyday essentials all within easy reach. Convenient access to Riverside South and Manotick. Convenient access to Ottawa transit, including the O-Train/LRT network via nearby Bowesville Station, offering added connectivity while enjoying a quieter, more private setting. Whether you're downsizing, starting out, or searching for a well-cared-for bungalow with room to make it your own, 5643 Ficko Crescent is ready to welcome its next chapter. (id:56106)
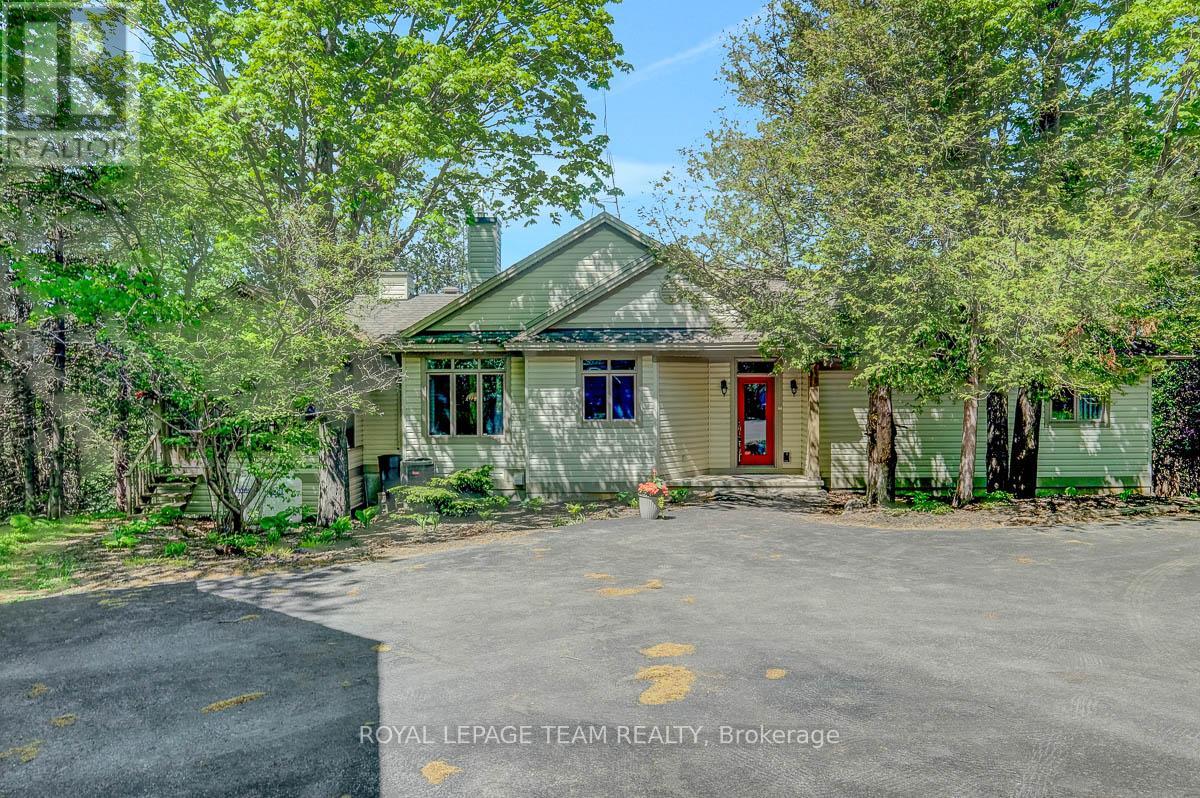
912 Maple Hill Road
North Grenville, Ontario
Custom built by renowned builder Claude Garand, this beautifully maintained bungalow is nestled atop Maple hill Rd. On a breathtaking 14 acre property offering exceptional privacy and picturesque natural surroundings. Built in 1997 and lovingly cared for by its original owner, this home showcases pride of ownership throughout. Kitchen offers an island, plenty of cupboard space and an eating area. Open concept living and dining area overlooking sloping backyard. Featuring three bedrooms and 2.5 baths the thoughtfully designed layout offers hardwood flooring, tile finishes and an abundance of natural light. Spacious primary bedroom with ensuite bathroom. The sloping lot allows for a desirable walkout basement, creating endless possibilities for additional living space and seamless access to the outdoors. Step outside and enjoy the stunning perennial gardens, peaceful landscape, and the serenity of country living. The screened in porch provides a perfect place to relax and take in the beauty of nature. Additional features include a detached 1.5 car garage, garden shed. A rare opportunity to own a quality custom home on an acreage setting just minutes from town amenities. Hydro $142/month, Propane Mar 2025-Feb 2026 $195/mo average HWT 4 months old, furnace approx 10 yrs, A/C approx 7 yrs, water softener approx 7yrs. (id:56106)
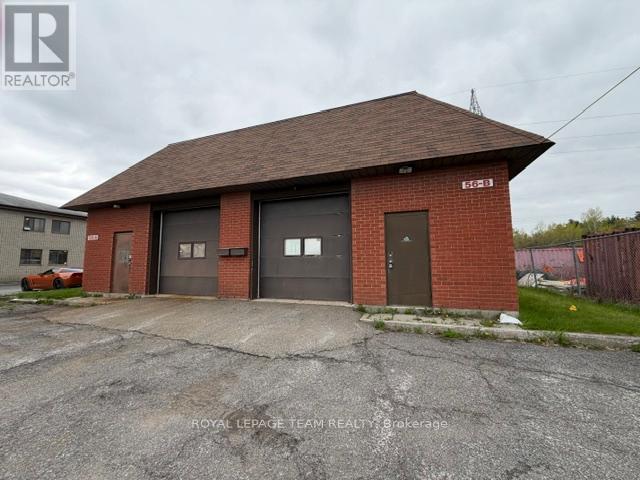
A - 56 Cleopatra Drive
Ottawa, Ontario
Versatile 725 sq. ft. industrial space paired with 300 sq. ft. of office available for lease. This unit offers a practical mix of warehouse/workshop area with a 2nd floor functional office, perfect for small businesses, contractors, and light industrial use. Convenient location with quick access to Hunt Club, Prince of Wales, and major city routes. Ideal for storage, distribution, or service-based operations. Tenant responsible for gas and hydro. 4 parking spaces in front. Offered for lease as a whole or as individual units. No mechanics. (id:56106)
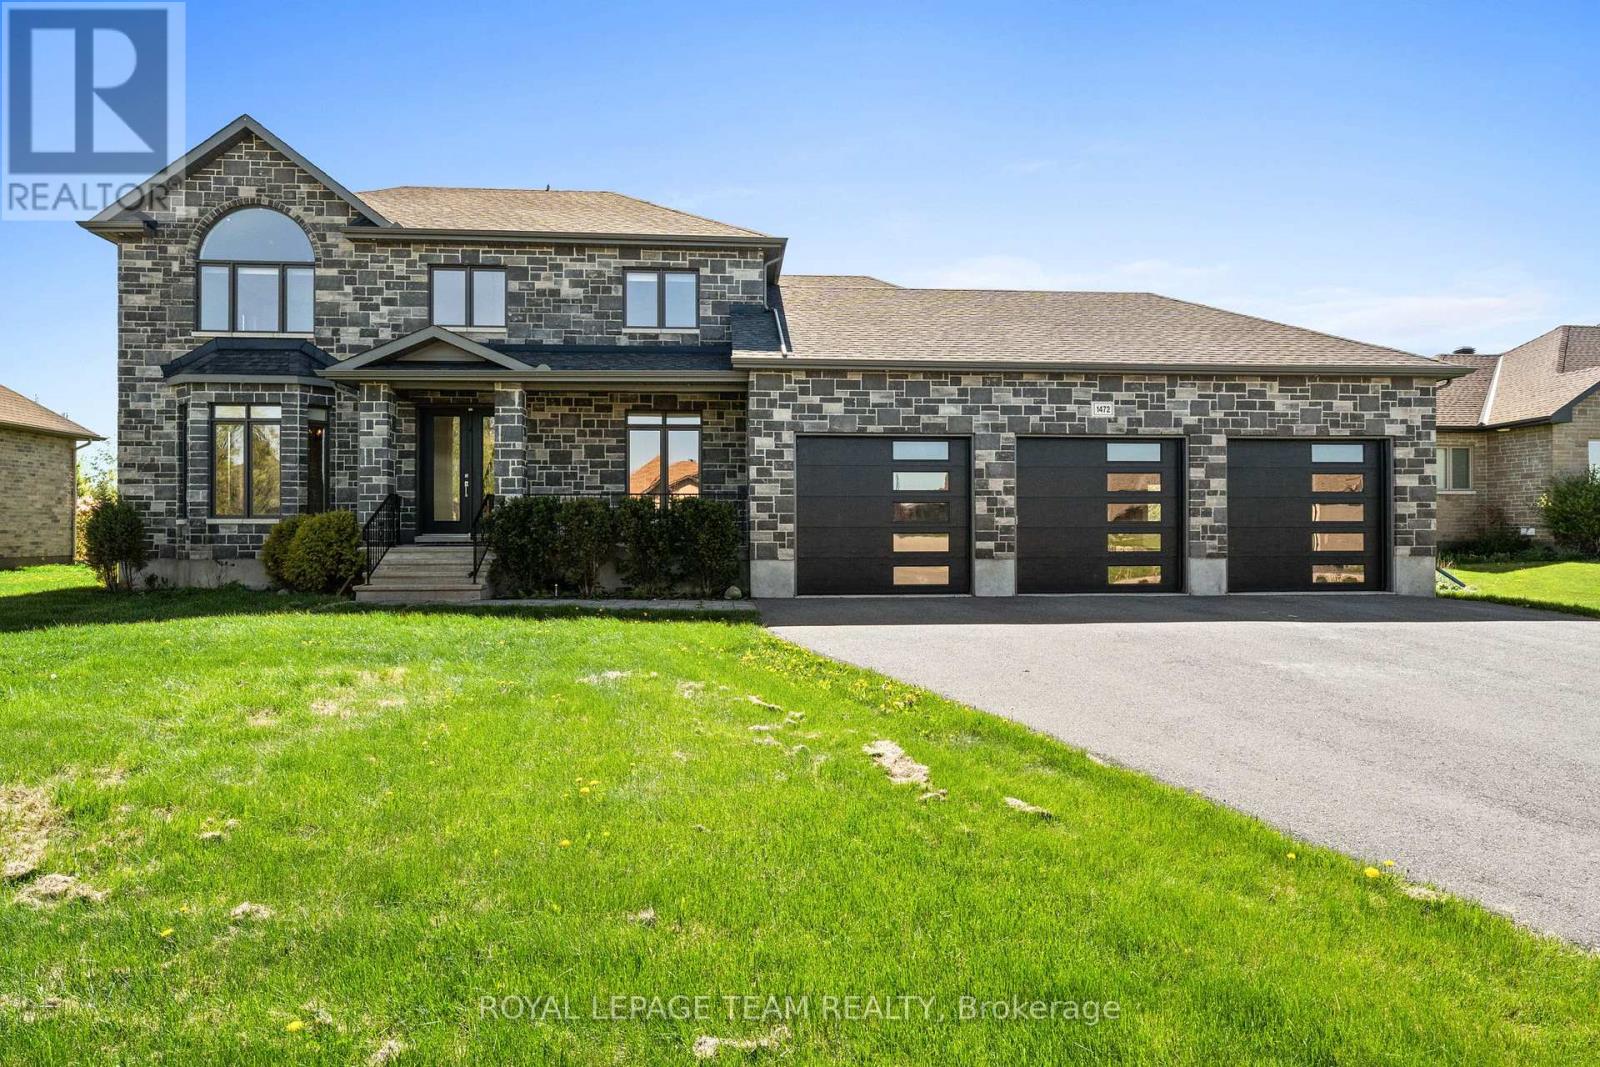
1472 Water's Edge Way
Ottawa, Ontario
Nestled in one of Greely's most sought-after neighbourhoods, this exceptional executive rental offers the perfect blend of luxury, space, and privacy. Set on a beautifully landscaped lot with park-like surroundings and no rear neighbours, this one-of-a-kind home delivers an elevated lifestyle both inside and out.The striking dark grey stone and brick exterior creates an unforgettable first impression, while the interior showcases soaring ceilings, expansive windows, and a thoughtfully designed floor plan filled with natural light. A dramatic floating staircase serves as a stunning architectural centrepiece, enhancing the home's modern aesthetic and open feel. Designed for both everyday living and effortless entertaining, the main level features elegant formal living and dining rooms, a chef-inspired kitchen, and a bright, spacious family room anchored by a cozy gas fireplace. A practical mudroom, convenient laundry room, and powder room complete the main floor.Upstairs, four generously sized bedrooms offer comfort and privacy for the whole family. Rich hardwood flooring runs throughout, and each bedroom features oversized closets. Two bedrooms enjoy private ensuites, while the remaining two are connected by a stylish Jack-and-Jill bathroom, creating an ideal layout for families and guests alike.The oversized garage provides direct access to both the main level and basement and includes a rare fourth garage door opening to the backyard-perfect for outdoor equipment, hobbies, or easy access to the property. Step outside to enjoy a spacious deck with a natural gas BBQ hookup, surrounded by mature greenery and tranquil views that create a true backyard retreat.Located in a prestigious Greely community known for its larger lots, natural beauty, and peaceful atmosphere, this remarkable home offers executive living at its finest-just a short drive from city amenities while feeling a world away. (id:56106)
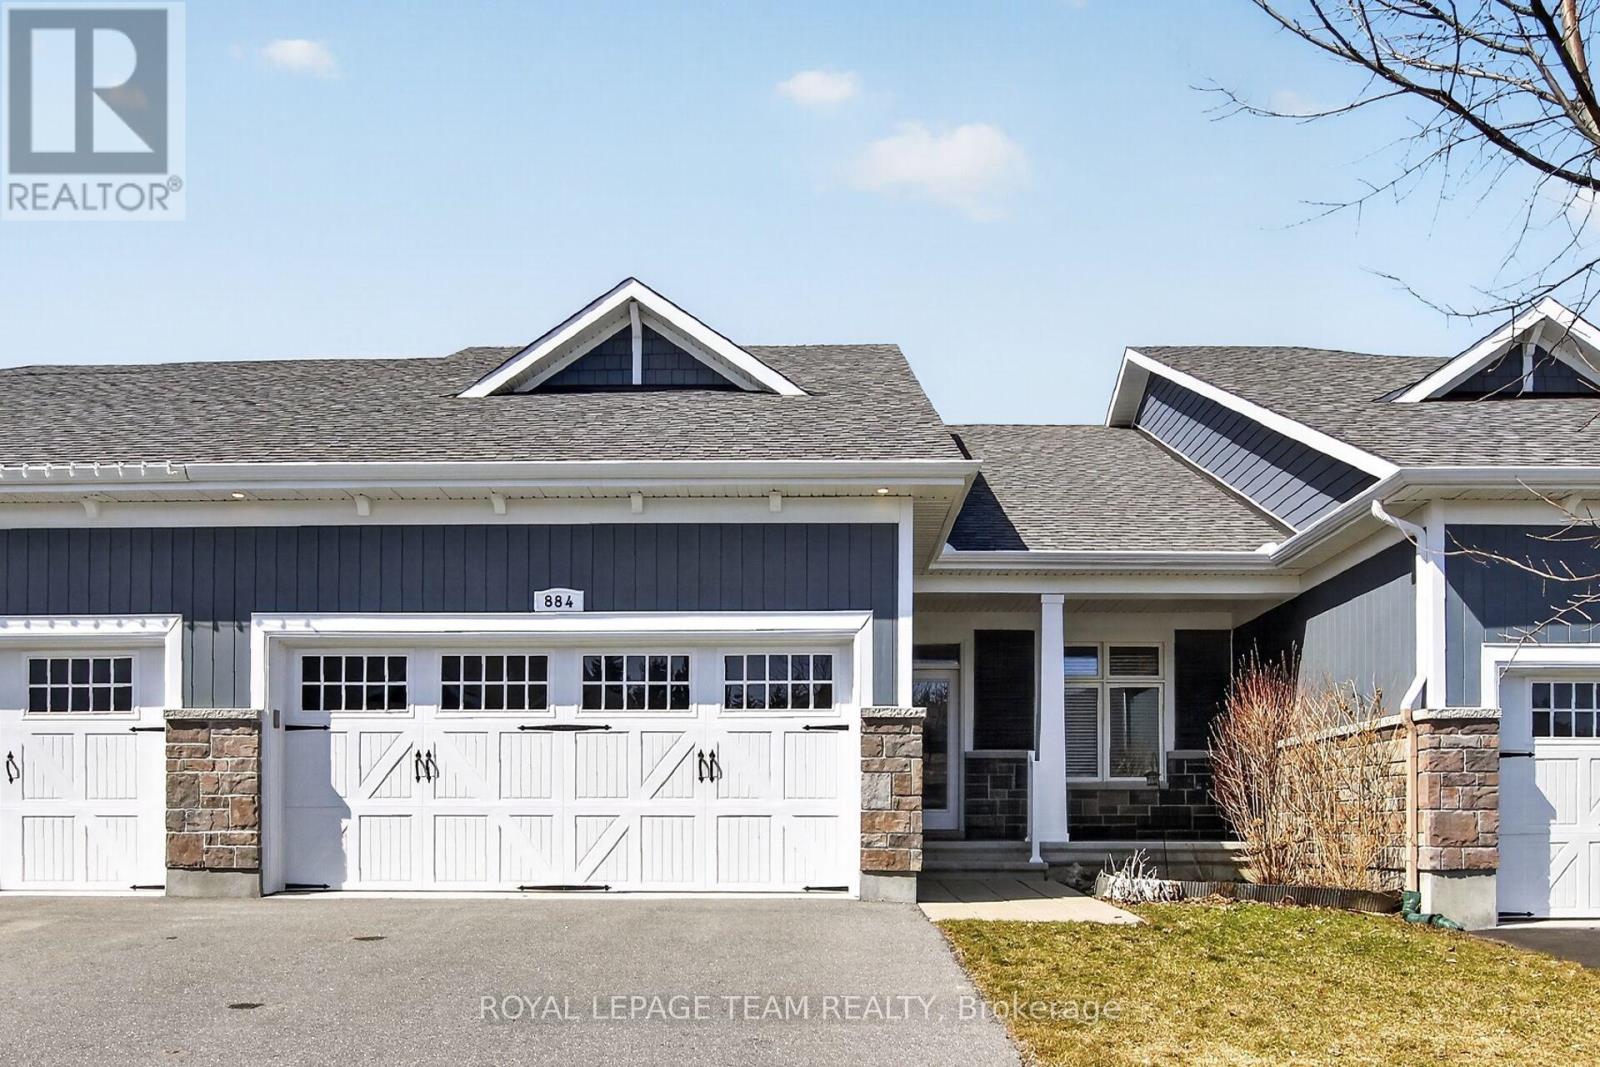
884 Artemis Circle
Ottawa, Ontario
Welcome to 884 Artemis Circle located in the charming village of Manotick, Ontario. Main floor living at its finest. Beautiful 2 bedroom, 3 bath bungalow townhome offers a perfect blend of comfort and convenience. This bright spacious home features an open-concept main floor making it ideal for entertaining. Complete with finished lower level family room and 2-car garage, this home offers luxury and comfort in one beautiful package. Enjoy living in this quiet desirable community with many amenities at your fingertips. Easy access for a stroll down to the picturesque Rideau River. 24 hr. irrevocable. Some photos virtually staged. (id:56106)

218 Laurier Avenue E
Ottawa, Ontario
Perfect for a new entrepreneur or a great addition to an already successful business portfolio, this is a fantastic opportunity to own Pizza Studio Ottawa, a well-established and popular pizza spot in the Ottawa University area. This bright, clean, and welcoming space offers charming décor, seating for 11, and an efficient layout ideal for both dine-in and takeout. Customers love the made-to-order experience, with pizzas prepared right in front of them or available for convenient call-ahead pickup. The functional kitchen is well-equipped with ample refrigeration and freezer space, and the business is efficiently run with just three employees. A full list of chattels and equipment is included (see document section).Business only sale (property not included). The flexible setup also allows for conversion to other eat-in/takeout concepts, offering excellent potential for growth. Buyers also have the option to join the franchise, providing brand support and continued growth potential. Don't miss your chance to step into your dream of entrepreneurship with this thriving business in a high-demand area. (id:56106)
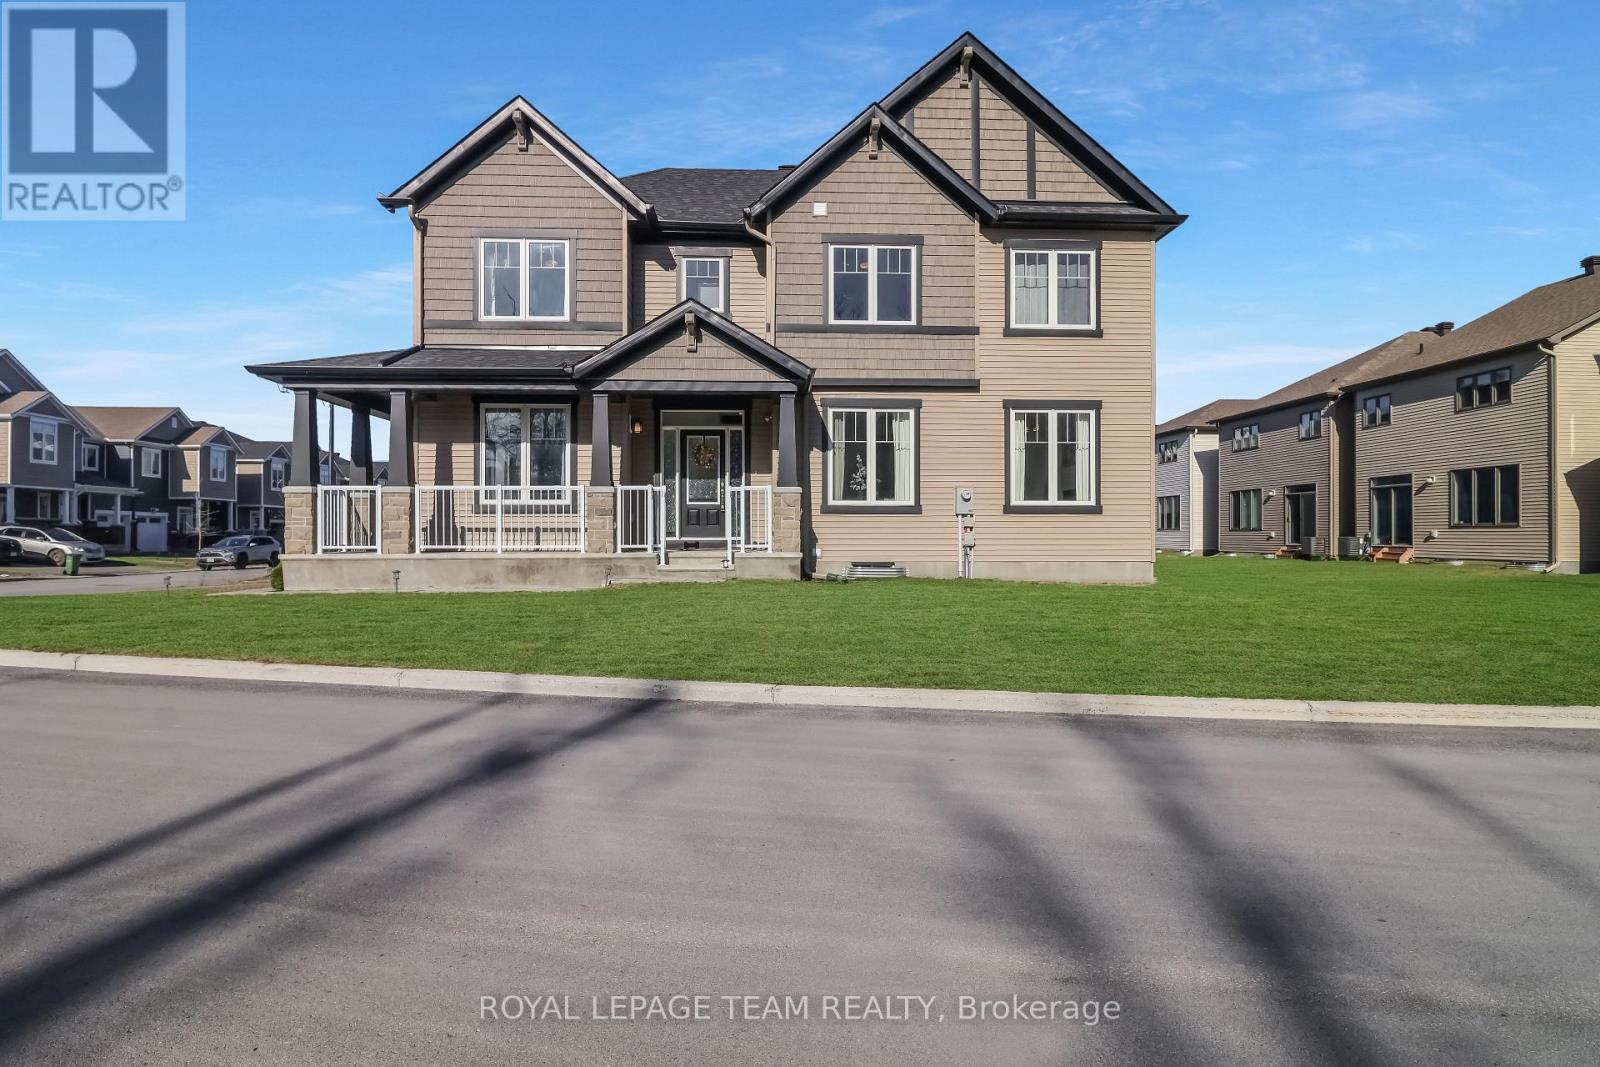
647 Cygnus Street
Ottawa, Ontario
Situated on a premium corner lot across from peaceful greenspace, this stunning 2023-built home offers exceptional space, style, and over $70,000 in builder upgrades. Featuring 4 bedrooms, 2.5 bathrooms, a double-car garage, and parking for up to 6 vehicles, this property seamlessly blends modern luxury with everyday functionality. A welcoming covered porch leads into a bright foyer with a convenient closet, setting the tone for the elegantly designed interior. Just off the entrance, a bright quaint den provides the perfect space for a home office or study. The main floor also features a well-thought out mudroom with direct access to the attached two-car garage, along with a convenient powder room. Designed for both entertaining and comfortable living, the luxurious yet warm open-concept great room is filled with natural light and anchored by a cozy gas fireplace. The chef-inspired kitchen is a true highlight, and the heart of the home, complete with upgraded stainless steel appliances, quartz countertops, upgraded cabinetry, breakfast bar and premium finishes throughout. The adjoining dining area offers direct access to patio doors leading to a private, lush backyard, ideal for relaxing or hosting guests. Upstairs, the spacious primary suite serves as a serene retreat, featuring a walk-in closet and a luxurious 4-piece ensuite with double sinks, a soaker tub, and a frameless glass shower. Three additional generously sized bedrooms, a full family bathroom, and the convenience of second-floor laundry complete the upper level. The fully unfinished basement is a blank canvas waiting for your personal touch. With 9-foot ceilings, upgraded wide plank luxury vinyl flooring, and thoughtful design upgrades throughout, this home offers a rare opportunity to enjoy modern living in a prime location close to nature and amenities. (id:56106)
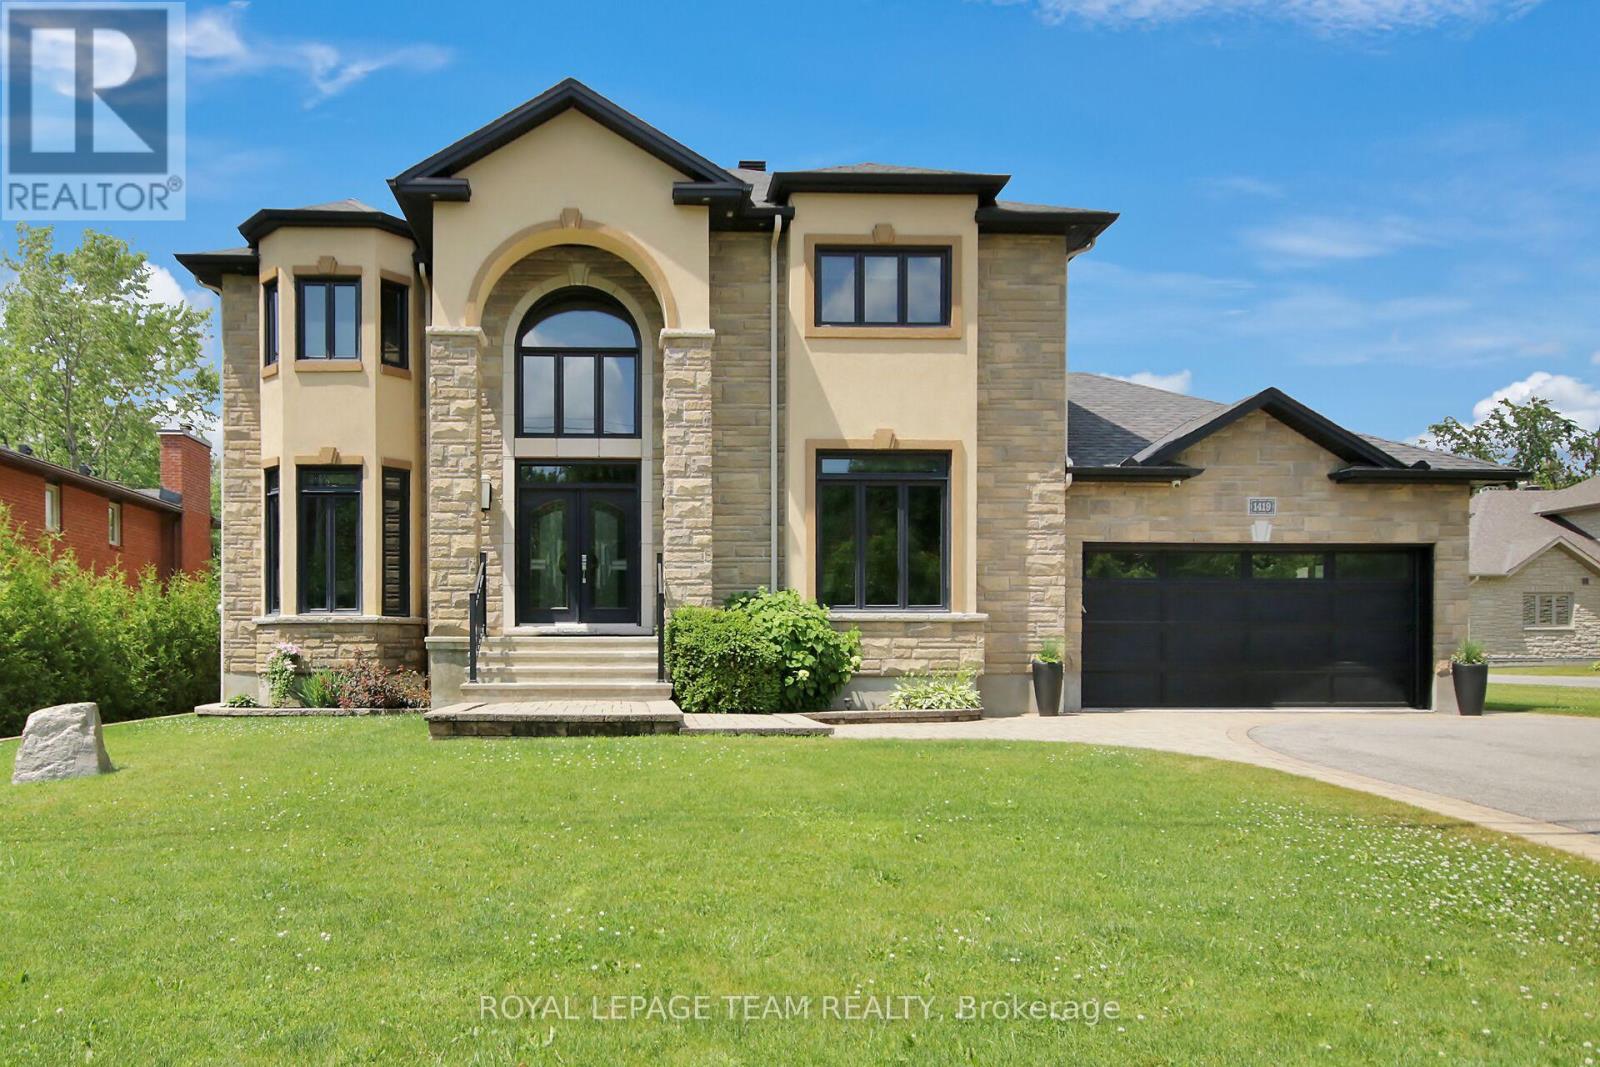
1419 Balmoral Drive
Ottawa, Ontario
Set on an exceptional 319-foot deep lot, this custom-built estate offers rare privacy with no rear neighbours and protected NCC land directly across the street. Surrounded by mature trees, the property provides a tranquil, country-like setting just minutes from city amenities. Boasting over 3,700 sq ft, the home is filled with natural light from oversized triple-pane windows throughout. A dramatic 18-foot foyer with a grand split staircase creates an unforgettable first impression.Designed for both everyday living and upscale entertaining, the chef-inspired kitchen features custom cabinetry, granite countertops, a large island with dual sinks, gas cooktop, walk-in pantry, and a butler's pantry complete with wet bar. The kitchen flows seamlessly into the soaring family room with gas fireplace and built-in sound system. The main floor also offers a private office, elegant formal living room with double-sided fireplace, and a separate dining room ideal for hosting.Upstairs, the luxurious primary retreat includes a private balcony with amazing views, dual closets, and a spa-like ensuite with soaker tub and glass shower. Two additional bedrooms share a spacious 5-piece bathroom, while the convenient second-floor laundry adds everyday practicality.The partially finished lower level offers excellent additional living space with a recreation area, gym, bathroom rough-in, and expansive cold storage. Outside, the resort-style backyard is designed for entertaining, featuring a heated saltwater pool, hot tub, fire pit, gazebo, and multiple seating areas enhanced by ambient lighting.Additional highlights include an insulated 3-car garage with rear yard access, new generator and irrigation systems (2023). Furnishings are negotiable. Deeded access to the Ottawa River and a nearby boat launch complete this impressive property. This home truly reflects pride of ownership - immaculately maintained, exceptionally clean and beautifully presented. This home shows 10/10 (id:56106)
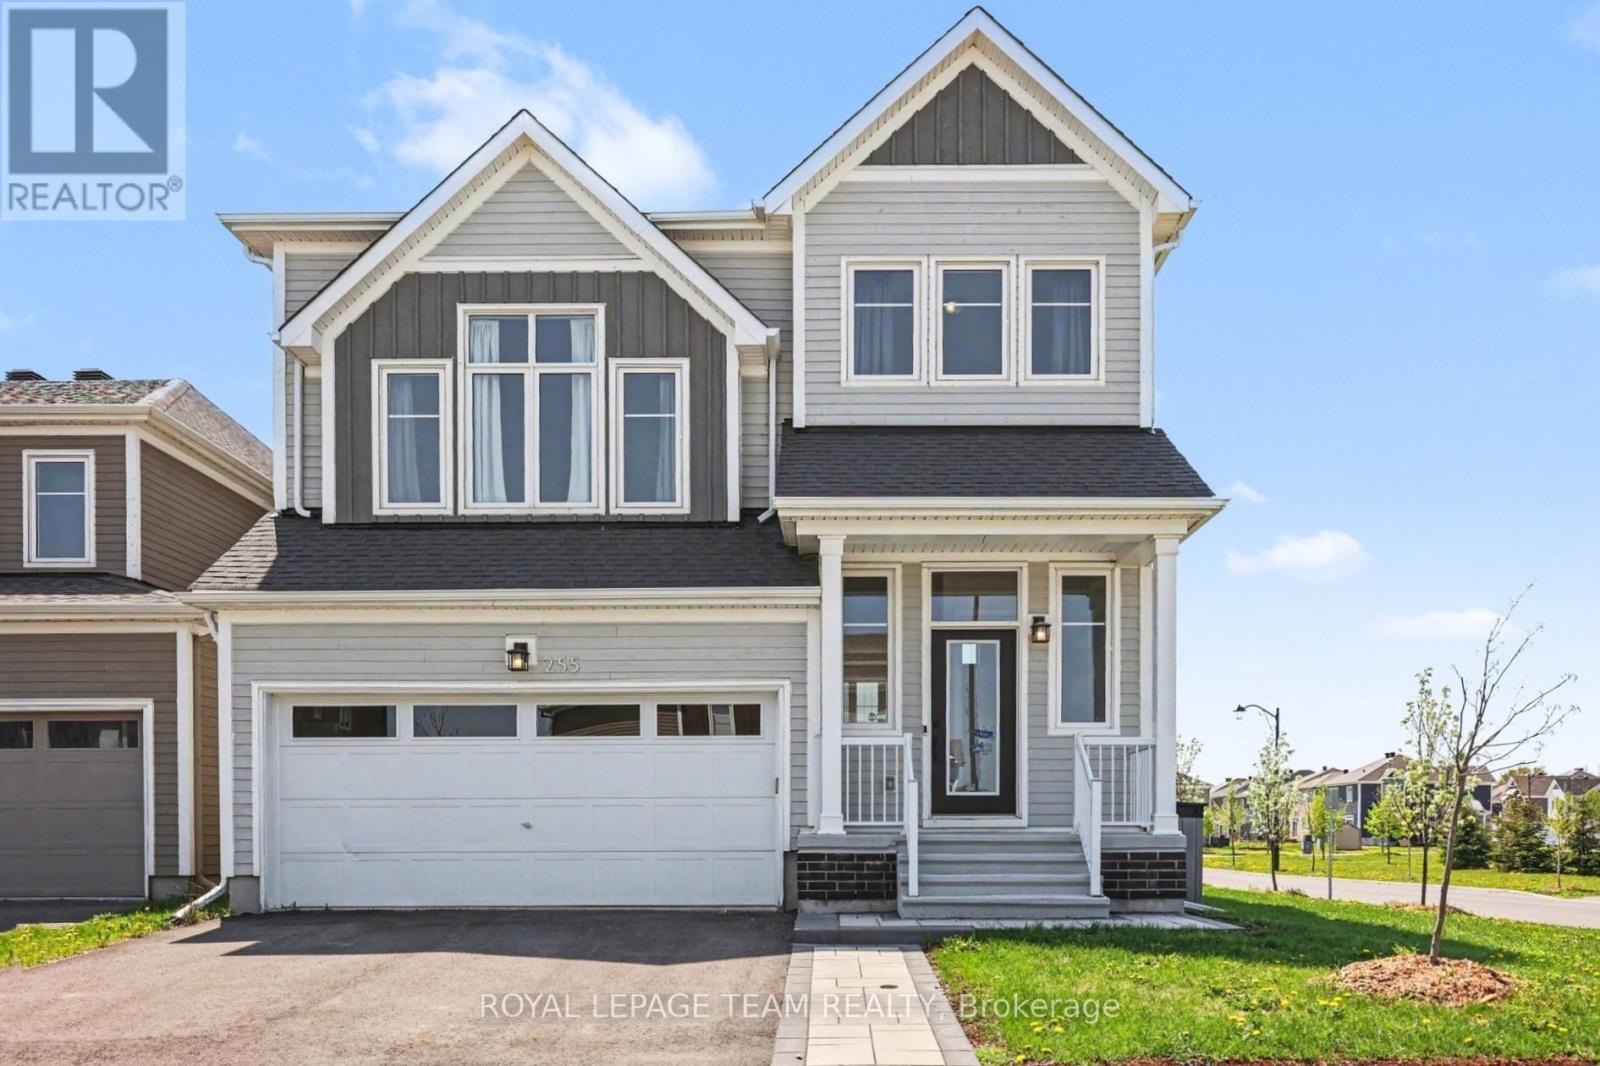
255 Meynell Road
Ottawa, Ontario
Welcome to 255 Meynell Road, a stunning 2-storey detached home built by Caivan (2019) on a premium 45-foot lot in Richmond's desirable Fox Run community. Located directly across from Meynell Park and steps from Babe MacRae Park, this property features an attached double garage with inside entry and beautiful curb appeal. The main level boasts an innovative open-concept layout that maximizes usable space, flooding the living and dining areas with natural light. Upgrades include smooth 9-foot ceilings, hardwood floors, a cozy gas fireplace, a flat trim package, and hardwired Ethernet on every floor. The gourmet kitchen is a chef's dream, complete with quartz countertops, a tile backsplash, a walk-in pantry, modern single-lever faucets, and a bright eat-in area. Upstairs, discover a spacious, versatile open loft and three large bedrooms. The primary suite offers a private retreat featuring an oversized walk-in closet and a sound-treated luxury ensuite bath. A second full bathroom serves the additional bedrooms. The standout feature is the builder-finished basement with rare 9-foot ceilings. This premium space is professionally configured as a dedicated home theatre, equipped with a Dolby Atmos speaker system, acoustic treatment, custom backlighting, and blackout curtains. Outside, the backyard serves as a private oasis with a maintenance-free, 2-tier Trex composite deck and brand-new PVC fencing. Enjoy an unmatched outdoor lifestyle with endless recreation at your doorstep. The park across the street features a double zipline, basketball court, and play structures. You are steps from the 26-acre Fox Run Pond trail system, the Jock River canoe launch, the historic Rideau Trail, and Richmond Lions Park for tennis and pickleball. This home perfectly blends luxury, advanced technology, and a prime location. (id:56106)
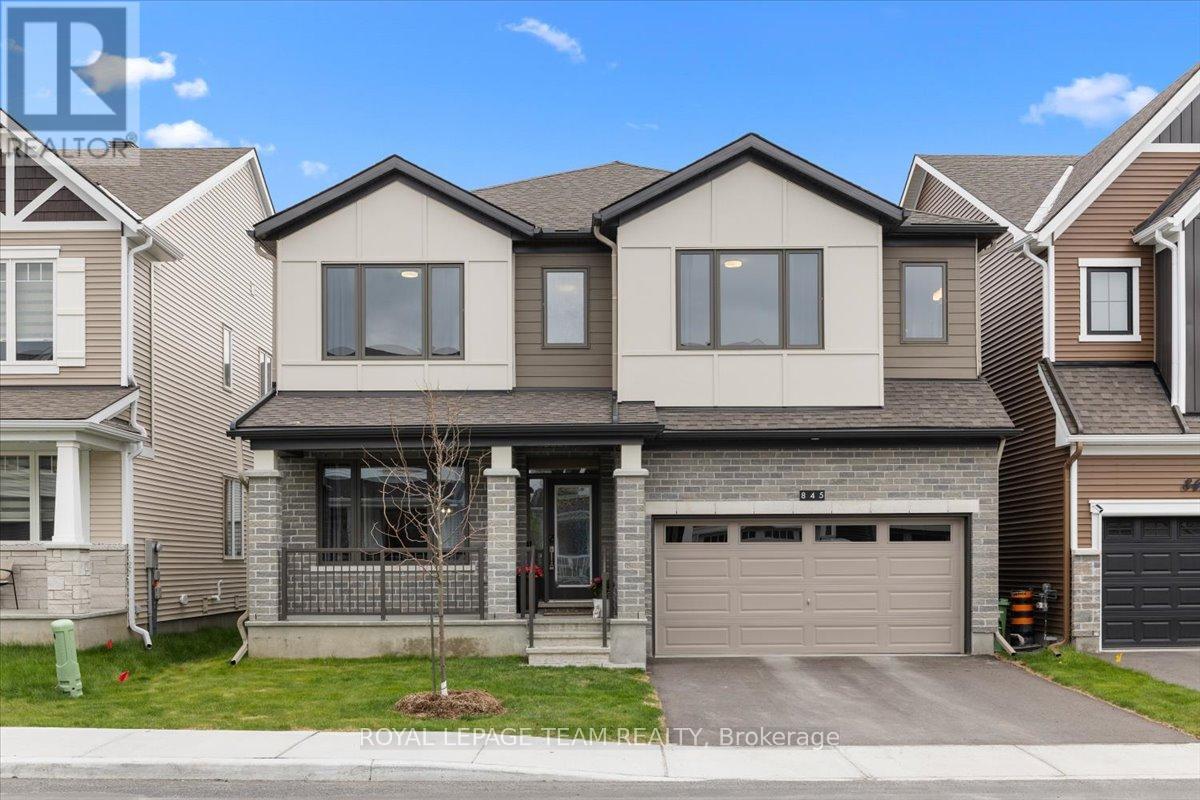
845 Pearly Everlasting Crescent
Ottawa, Ontario
This exquisite 5 bedroom, 5 bathroom residence blends luxury, sophistication, and timeless elegance throughout. Filled with natural light and graceful designed for both everyday living and upscale entertaining, this exceptional home offers spacious, refined interiors with an airy, grand ambiance. A charming front porch welcomes you into a lovely foyer leading to a stunning formal living room with abundance of natural light. Rich hardwood flooring flows throughout the main level into an elegant formal dining room, ideal for hosting large gatherings and dinner parties .Designed for modern convenience, the mudroom features a walk-in closet, stylish two piece powder room, and direct access to the attached two-car garage. At the heart of the home is the spectacular open concept great room, breakfast area, and gourmet kitchen. The inviting great room is anchored by a sleek electric fireplace, while the designer kitchen boasts floor-to-ceiling cabinetry, a spacious corner pantry, stainless steel appliances, quartz countertops, and an oversized breakfast bar perfect for entertaining. Elegant French doors provide seamless access to the backyard, perfect for alfresco dining. Upstairs, the spacious landing creates the perfect reading nook or lounge area, while the laundry room offers convenient utility. The luxurious primary suite features dual walk-in closets and a spa-inspired 5 piece ensuite with a glass-enclosed shower and a Roman soaker tub. An additional bedroom includes its own walk-in closet and private ensuite, while two generously sized bedrooms share a stylish Jack and Jill 3 piece bathroom. The beautifully finished basement extends the living space with a large recreation room, perfect for family get-togethers, a fifth bedroom, and a beautifully finished 3 piece bathroom, ideal for guests. With a blend of grandeur, warmth, and impeccable design, this remarkable home offers elevated living at its finest! (id:56106)
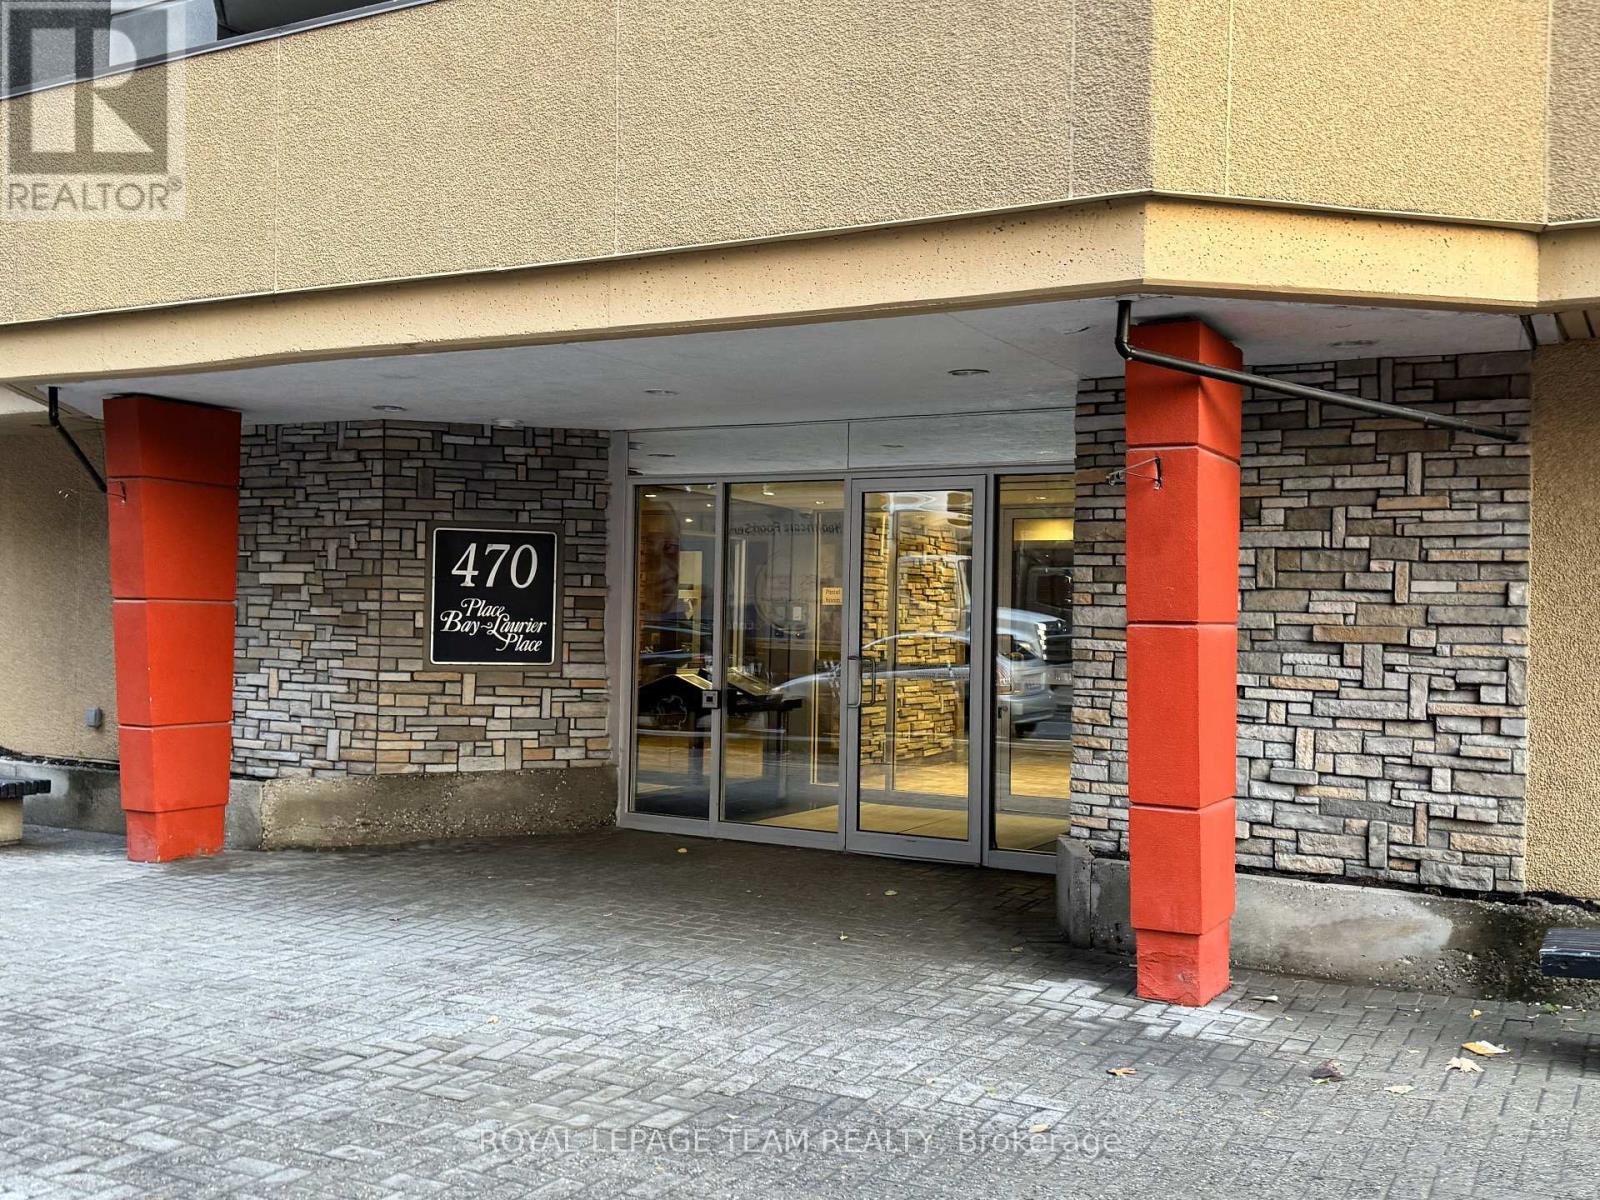
1908 - 470 Laurier Avenue
Ottawa, Ontario
Watch the weather come in and catch the beautiful sunset skies from this large 2-bed, 1.5-bath unit locationed on the NORTHWEST CORNER of 470 Laurier, in the heart of Centretown! LUXURY FEATURES: updated kitchen with SS appliances and granite counters; private northwest-facing balcony, updated bathrooms, LVP flooring through main living and bedrooms, in-suite laundry with tons of storage area and walk-in closets in BOTH bedrooms! ALSO INCLUDED: 1 underground parking, 1 storage locker, TWO secure bike storage spots right beside garage doors to hop on your bike and hit the bike paths just a few pedal strokes away. BUILDING AMENITIES: indoor pool/spa/sauna, party room with kitchen, rooftop terrace and ground level courtyard each with BBQs, guest suite. This is a friendly building with a strong sense of community. A 5-minute walk gets you to the Lyon LRT station, a few minutes more gets you to Parliament Hill, groceries, restaurants, bike paths, the new library building, Bluesfest and more. Non-smoking. Completed rental application & credit check required for an offer to lease to be considered. Deposit: 5500 (first and last). (id:56106)
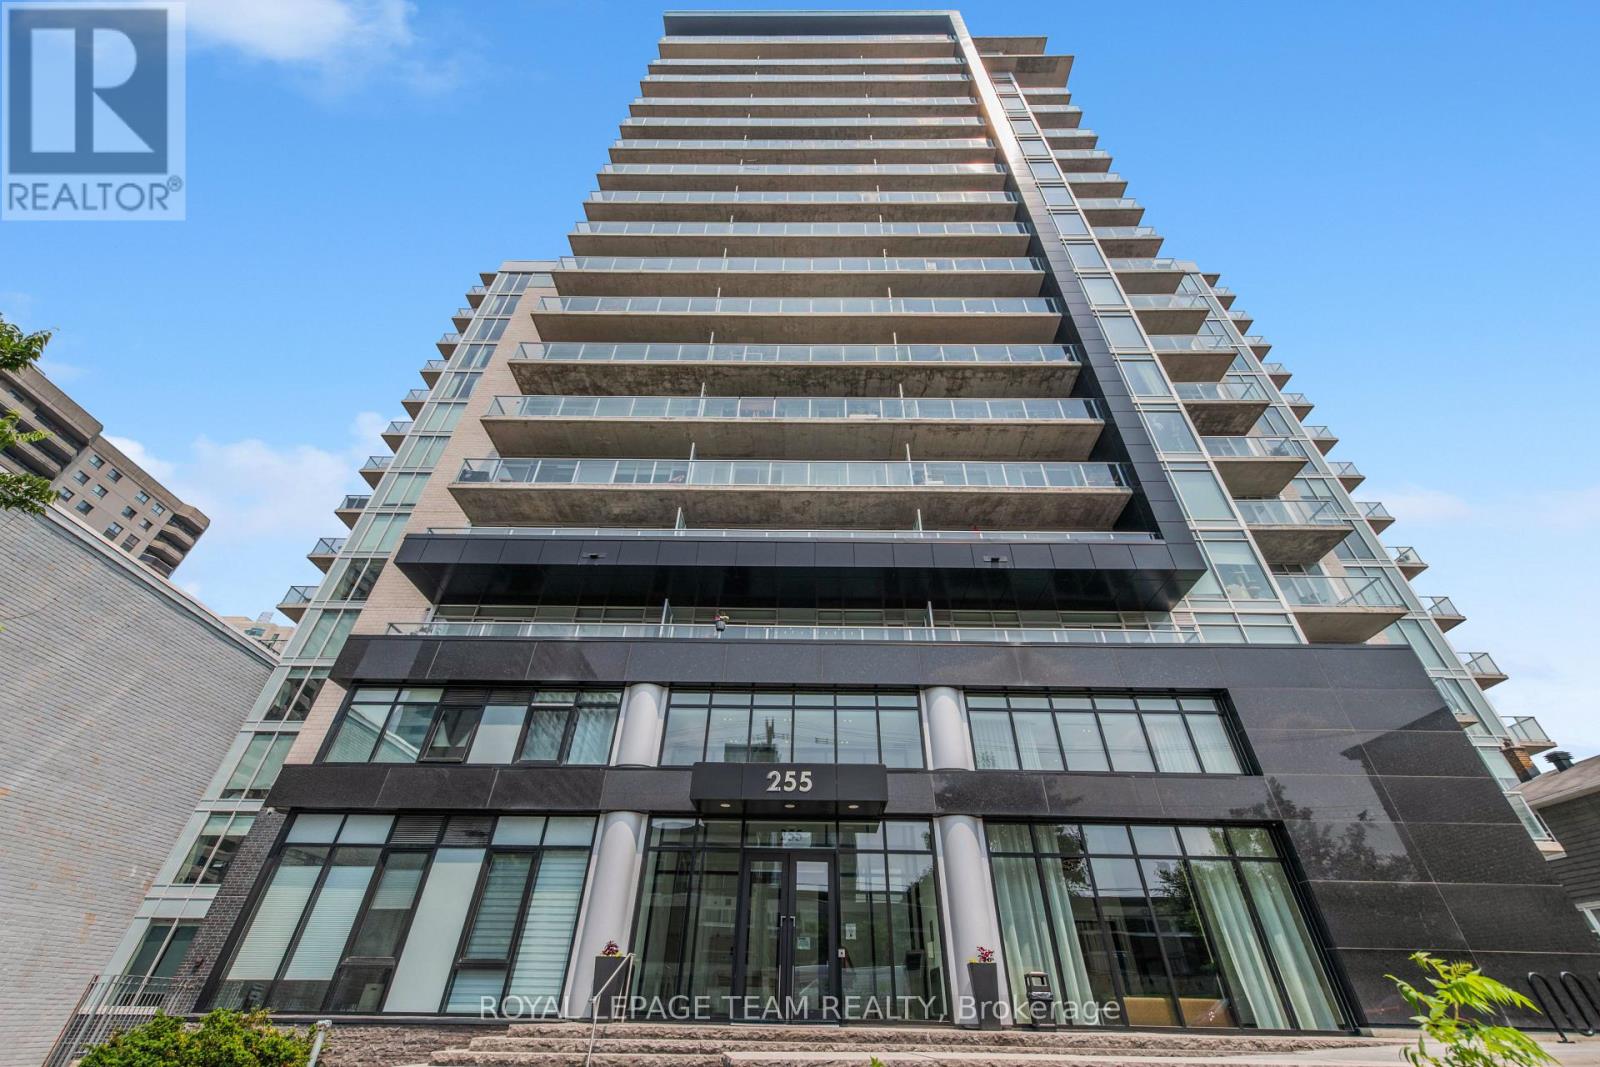
409 - 255 Bay Street N
Ottawa, Ontario
Located in the Bowery on Bay, offering so much for you to enjoy! Close to Parliament, great restaurants, shopping and the LRT! This popular building offers many Penthouse-level amenities, including a rooftop pool, sauna, fitness centre, and stylish party room! This lovely loft condo apartment offers open concept living on the main level with an exceptionally spacious balcony and 2-piece powder room. The loft area offers the primary bedroom, a full 4 piece bath and laundry. Parking included with this great condo! Parking Spot is P4-3 Available July st as tenant has given notice. (id:56106)
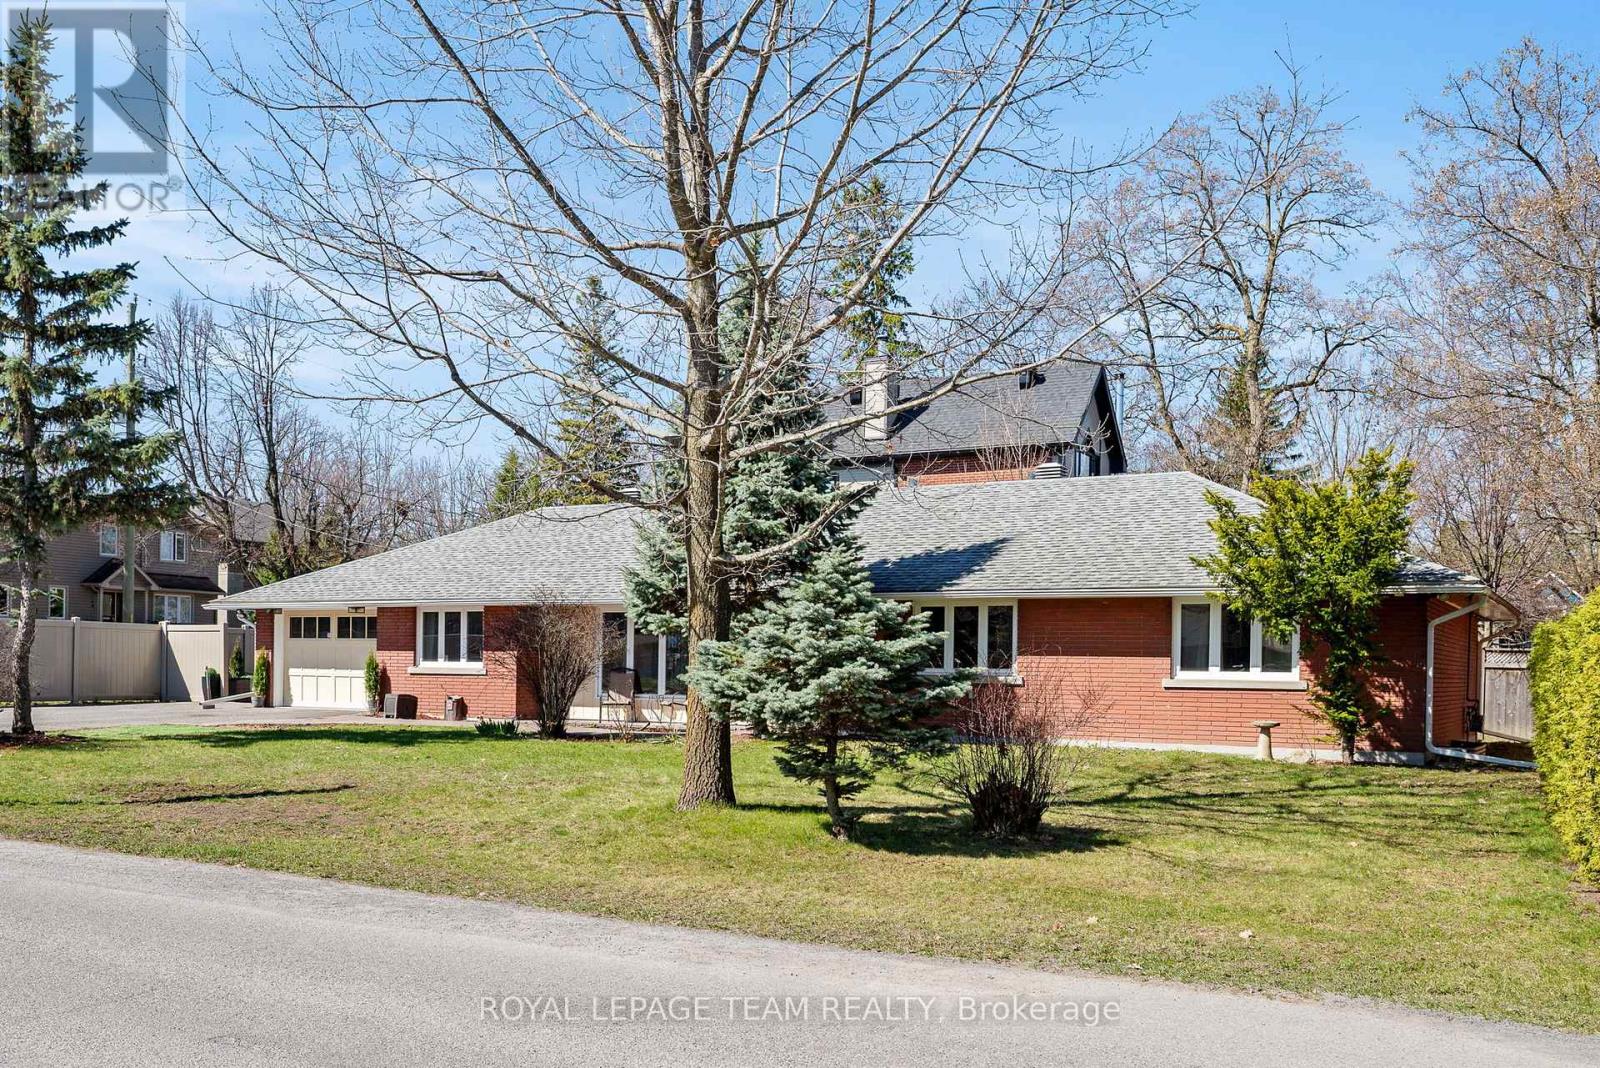
1986 Fairbanks Avenue
Ottawa, Ontario
Situated close to the General and CHEO Hospitals, shopping, parks and transit this great 3 + bedroom bungalow offers generous room sizes and a wonderful space to have family and friends alike share. The generous welcoming foyer offers double french doors entry to the living room featuring a newer gas fireplace for those cool evenings. The kitchen is straight ahead from the foyer, featuring newer cabinetry with corian counters and lots of cabinetry, as well as a large eating area that could easily be used as a tv room/family room. The formal dining room is off the kitchen and is currently being used as a fitness area. Just down the hallway from the foyer through a french door is the primary bedroom with ensuite plus 2 other bedrooms and the main 5 piece bath A generous mud room entry is accessed from both the rear patio area and the garage. The lower level has had the sound dampening added in the ceilings. Great in-law suite with generous sized living room and eating area, as well as 2 bedrooms and separate laundry. (id:56106)
11708 Breezewood Avenue S
South Dundas, Ontario
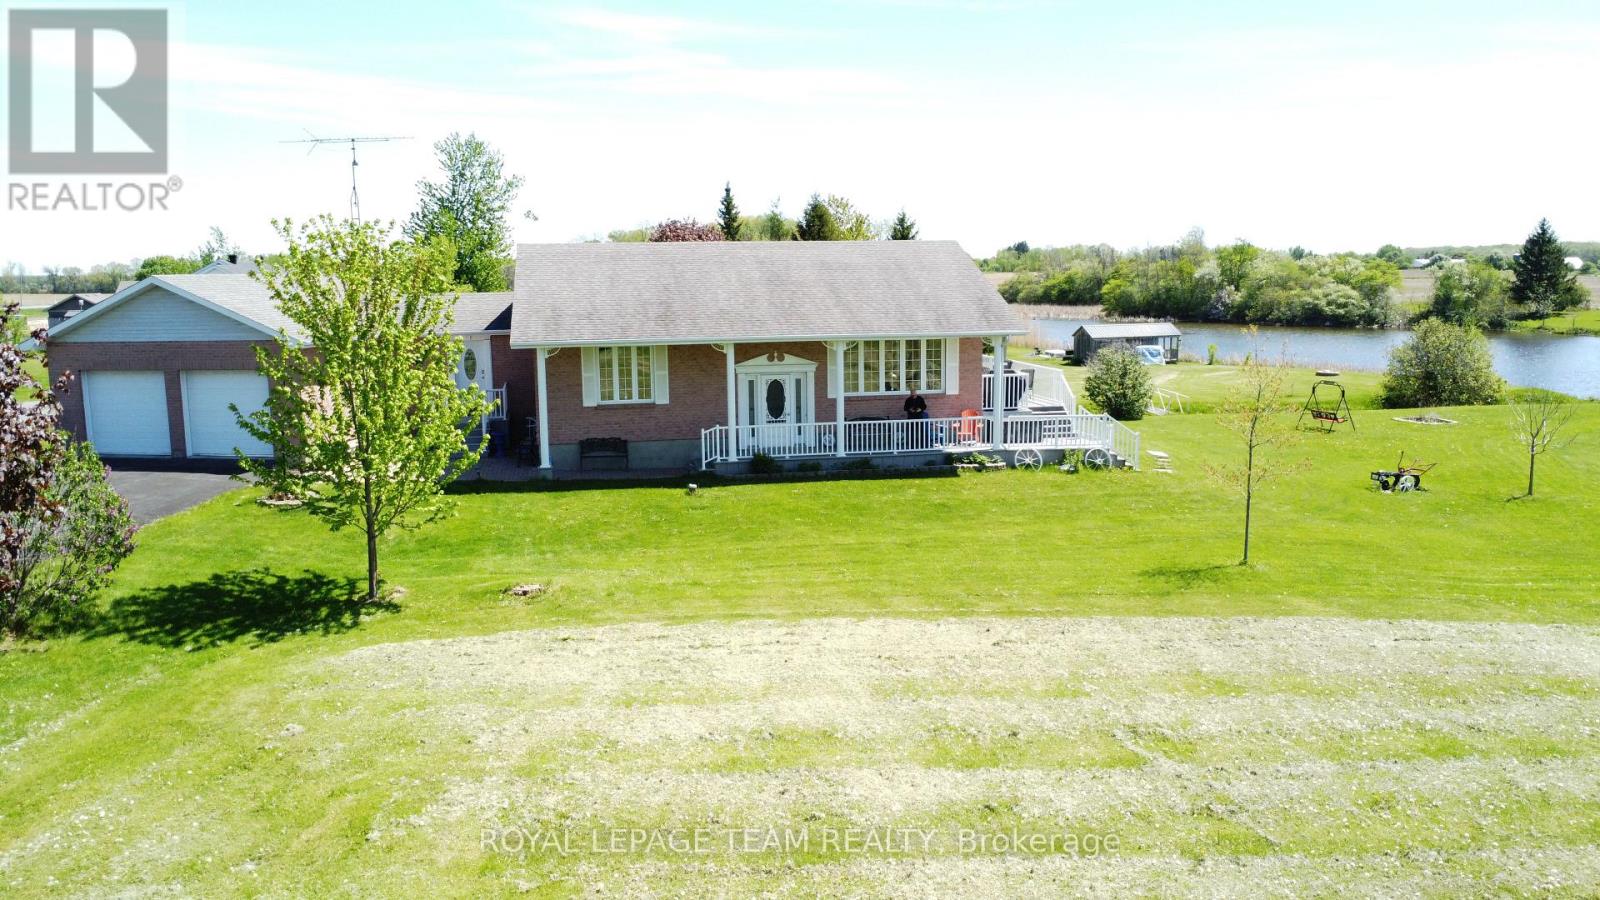
Experience the ultimate in waterside tranquility with this custom-built 1320 sq. ft. bungalow, perfectly positioned on a quiet dead-end street on Flagg Bay. The property features a unique "L" shaped lot that is set well back from the road for maximum privacy. Whether you're enjoying a quiet morning sunrise or hosting a summer BBQ, the views and river access for smaller boats and fishing is unique. The interior is designed to prioritize the view. An expansive, open-concept living and dining area flows into a custom kitchen, all tied together by rich hardwood flooring. This space opens directly onto a large south facing deck that serves as an outdoor living room overlooking the calm waters of the bay. The main floor is thoughtfully laid out with two spacious bedrooms and a dedicated laundry room, ensuring true one-level living. The fully finished lower level provides plenty of extra space with a large family room, a private office, a third bedroom- and a second bathroom, perfect for guests. Modern mechanical upgrades offer total peace of mind, featuring a new furnace (2023) and an on-demand hot water system. For the hobbyist, the oversized, attached two-bay garage is a showstopper. It is fully climate-controlled with its own heat pump (AC/Heat), finished with paneled walls, and includes a TV hook-up, making it an ideal year-round workshop. Prime location halfway between Brockville and Cornwall, you are only 5 minutes from the amenities of Morrisburg and Iroquois. This location is a paradise for outdoor enthusiasts, situated near several marinas and premier golf courses, including the 18-hole Upper Canada Golf Course, Iroquois & Morrisburg Golf Club. You are also just moments from the historic charm of Upper Canada Village, the Seaway Lock and just over an hour from Montreal. Approx annual: electric $1845, heat $1106. Allow 24 hour irrevocable, conditional on seller buying a home. (id:56106)
2754 Tatlock Road
Mississippi Mills, Ontario
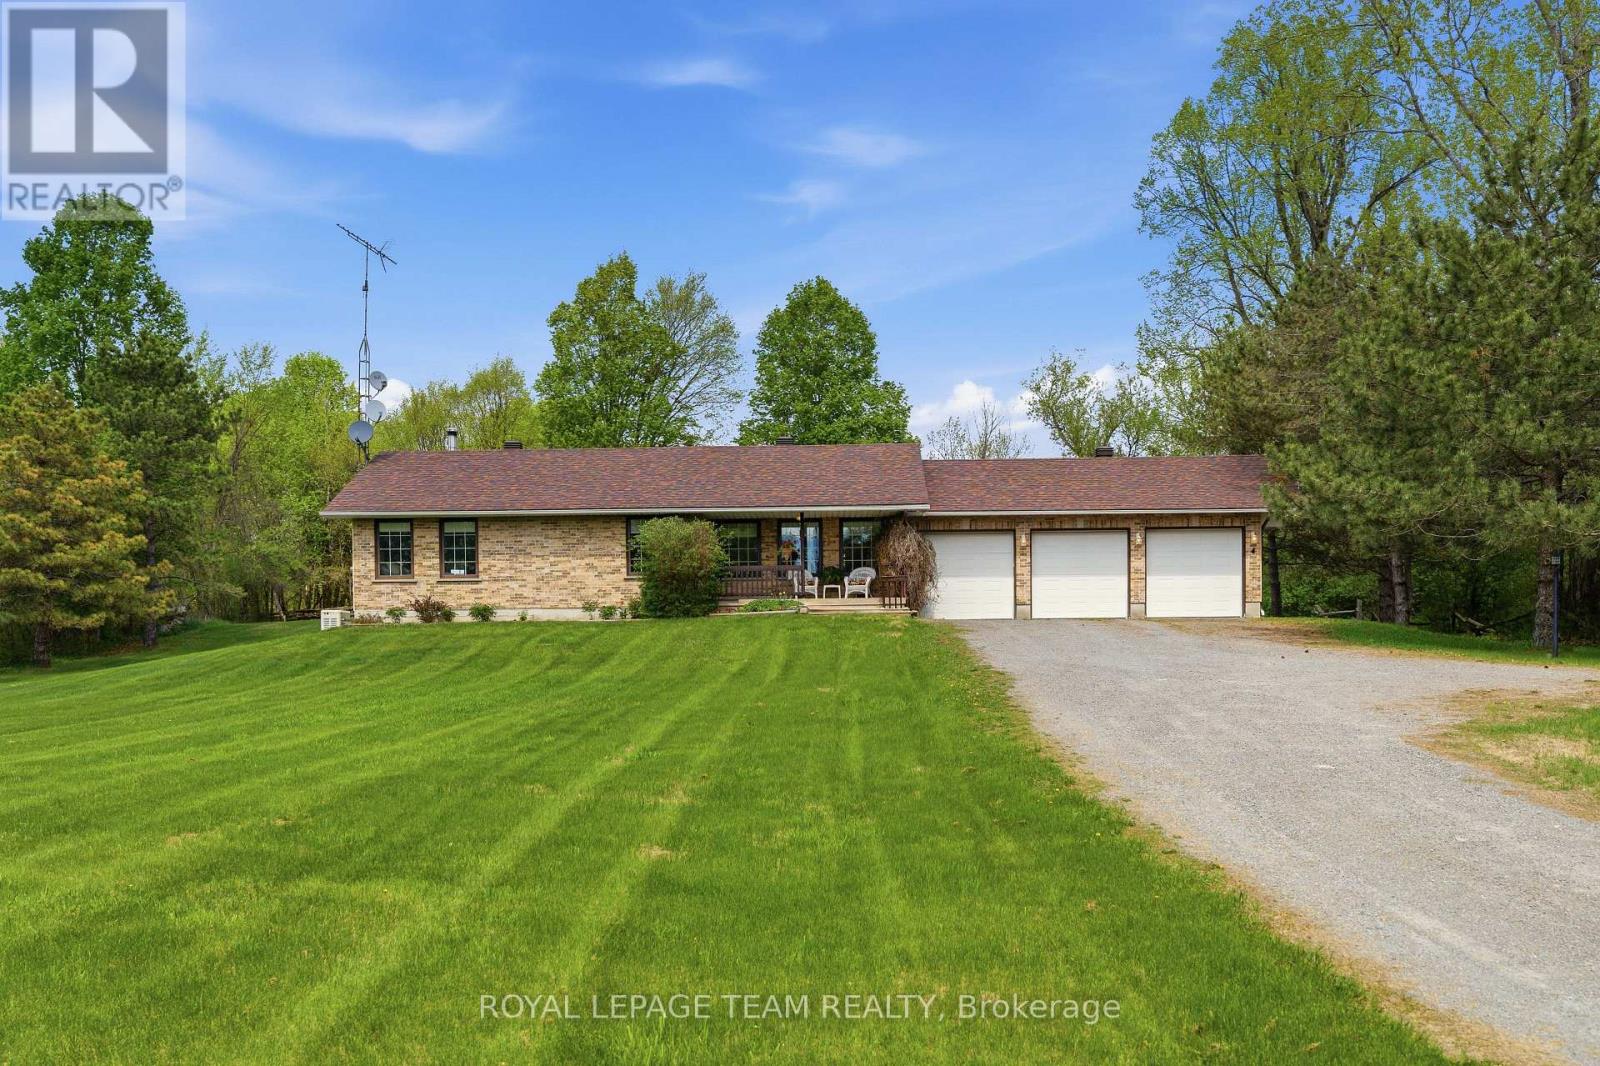
A rare offering in the charming waterfront hamlet of Clayton. NO REAR NEIGHBOURS! Pride of Ownership - One-level Living - Heated Triple Car Garage! Set back on a beautiful, tree-lined 1 acre lot across from Clayton Lake, this well-maintained brick bungalow combines space, privacy & everyday practicality in one of Lanark County's most picturesque waterfront communities. Enjoy front-row seats to seasonal lake views from the covered front porch, or a more private setting on the expansive rear deck - BONUS: structural footings in place for a future sunroom conversion! Inside, the carpet-free main level offers a functional layout w/ 3 beds, 2 full baths (incl. ensuite) & convenient upper-level laundry. The eat-in kitchen overlooks the rear yard, adjacent to the formal dining room, both opening directly onto the expansive rear deck for seamless indoor-outdoor entertaining. Need more room? The basement offers excellent potential to create space tailored to your needs. Workshop & toy storage anyone? The heated & insulated triple car garage w/ drive-through bay is a highly coveted amenity, while the oversized laneway extends the functionality, providing generous parking for family, guests, recreational vehicles or equipment. Walk to the General Store, Community Centre, Churches & the Clayton Taylor Park & boat launch to enjoy a picnic, swim or some fishing. Life here is about trading traffic & noise for morning paddles on the lake, quiet evenings under the stars & a sense of community that makes small-town living so appealing. Not far from the historic waterfront towns of Almonte & Carleton Place, along w/ access to the more urban amenities of the city of Ottawa, under 40 minutes away. A private, well-cared-for property where space, nature & small-town living come together. (id:56106)
105 Pleasant Creek Drive
Ottawa, Ontario
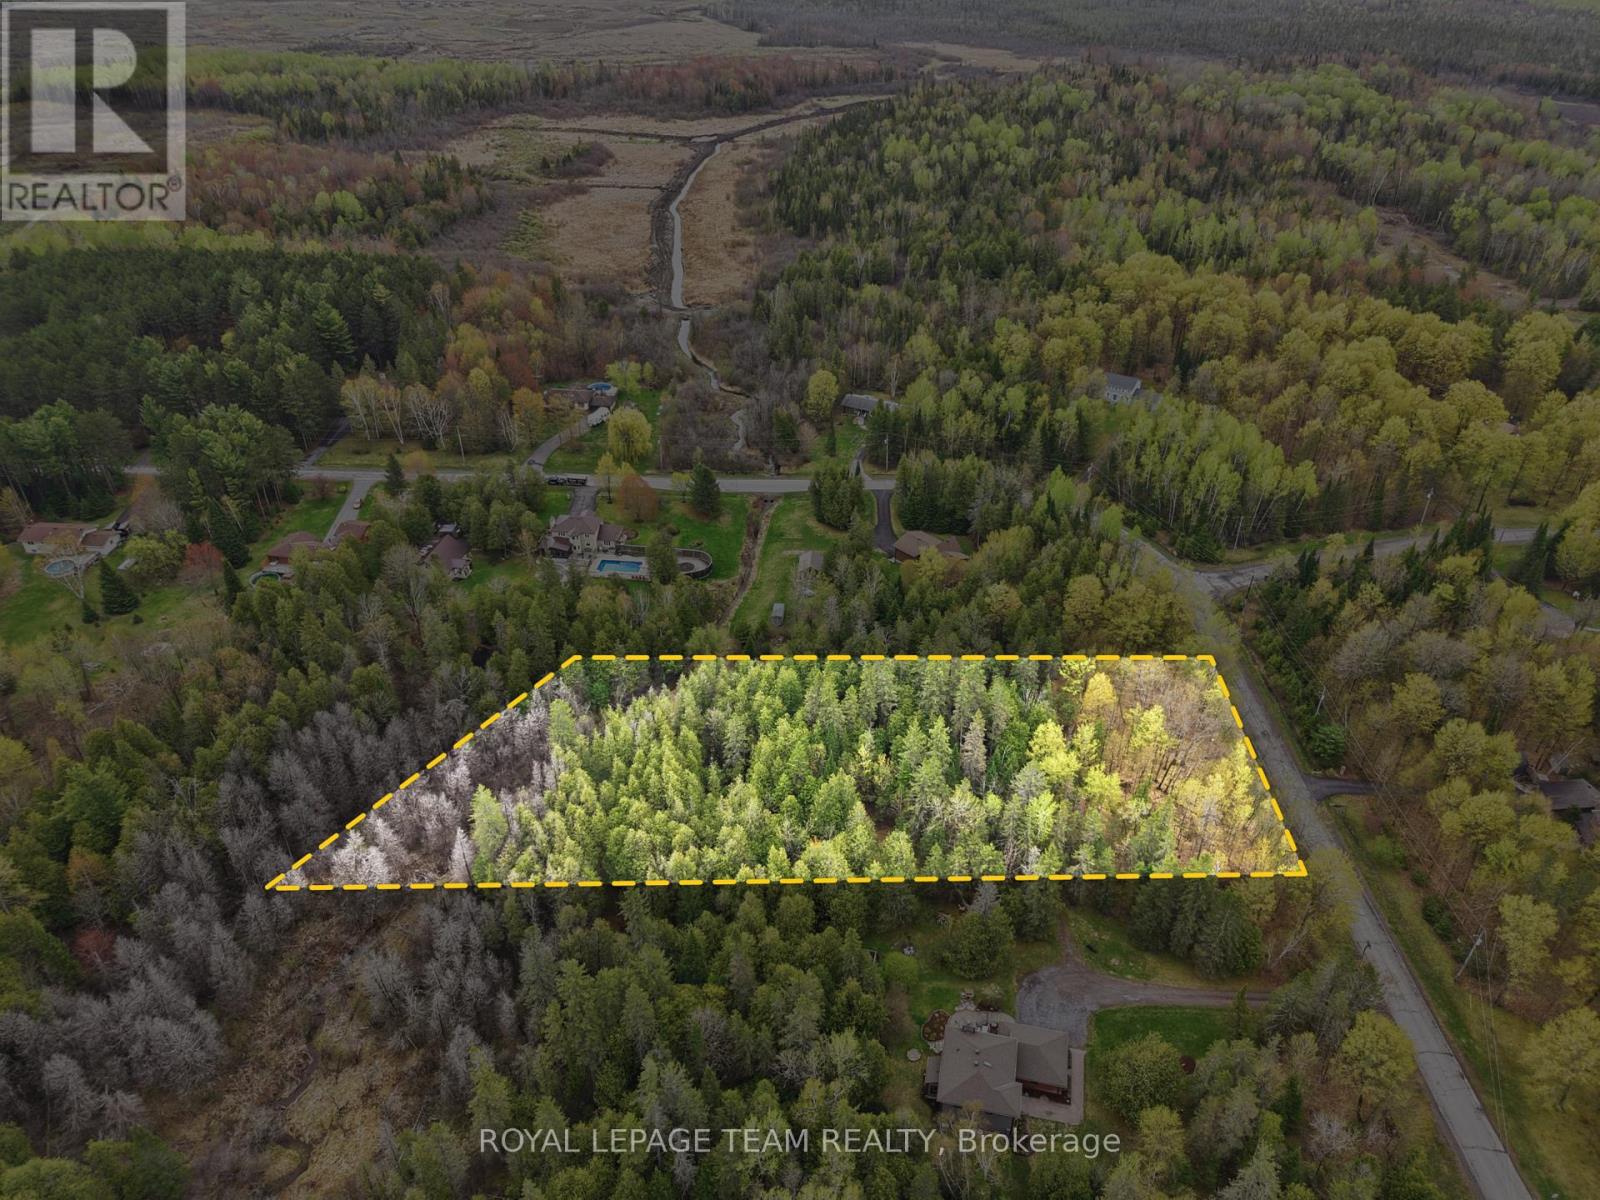
Rare opportunity to build your dream home in the highly sought-after Sierra Woods community. This beautiful 2.109-acre treed lot offers exceptional privacy and a peaceful natural setting, making it the perfect canvas for your custom home. Zoned RR3, the property provides flexibility for a variety of residential building possibilities while allowing you to enjoy the space, tranquility, and lifestyle that country living has to offer. Surrounded by mature trees and nature, the lot features a small creek at the rear of the property, creating a scenic backdrop and added sense of serenity. Whether you envision a modern estate, family home, or quiet retreat, this property offers the ideal setting to bring your vision to life. Enjoy the beauty of all four seasons with plenty of room for outdoor living, gardens, recreation, and more. Located in an established and desirable rural community, this property offers the perfect balance of privacy and convenience. Just minutes to Stittsville, Carp, Almonte, Kanata, and all essential amenities, with easy access to Highway 417 for a smooth commute to Ottawa and surrounding areas. A fantastic opportunity to secure a premium building lot in a growing and prestigious area surrounded by custom homes and nature. Min 48 hour irrevocable. (id:56106)