

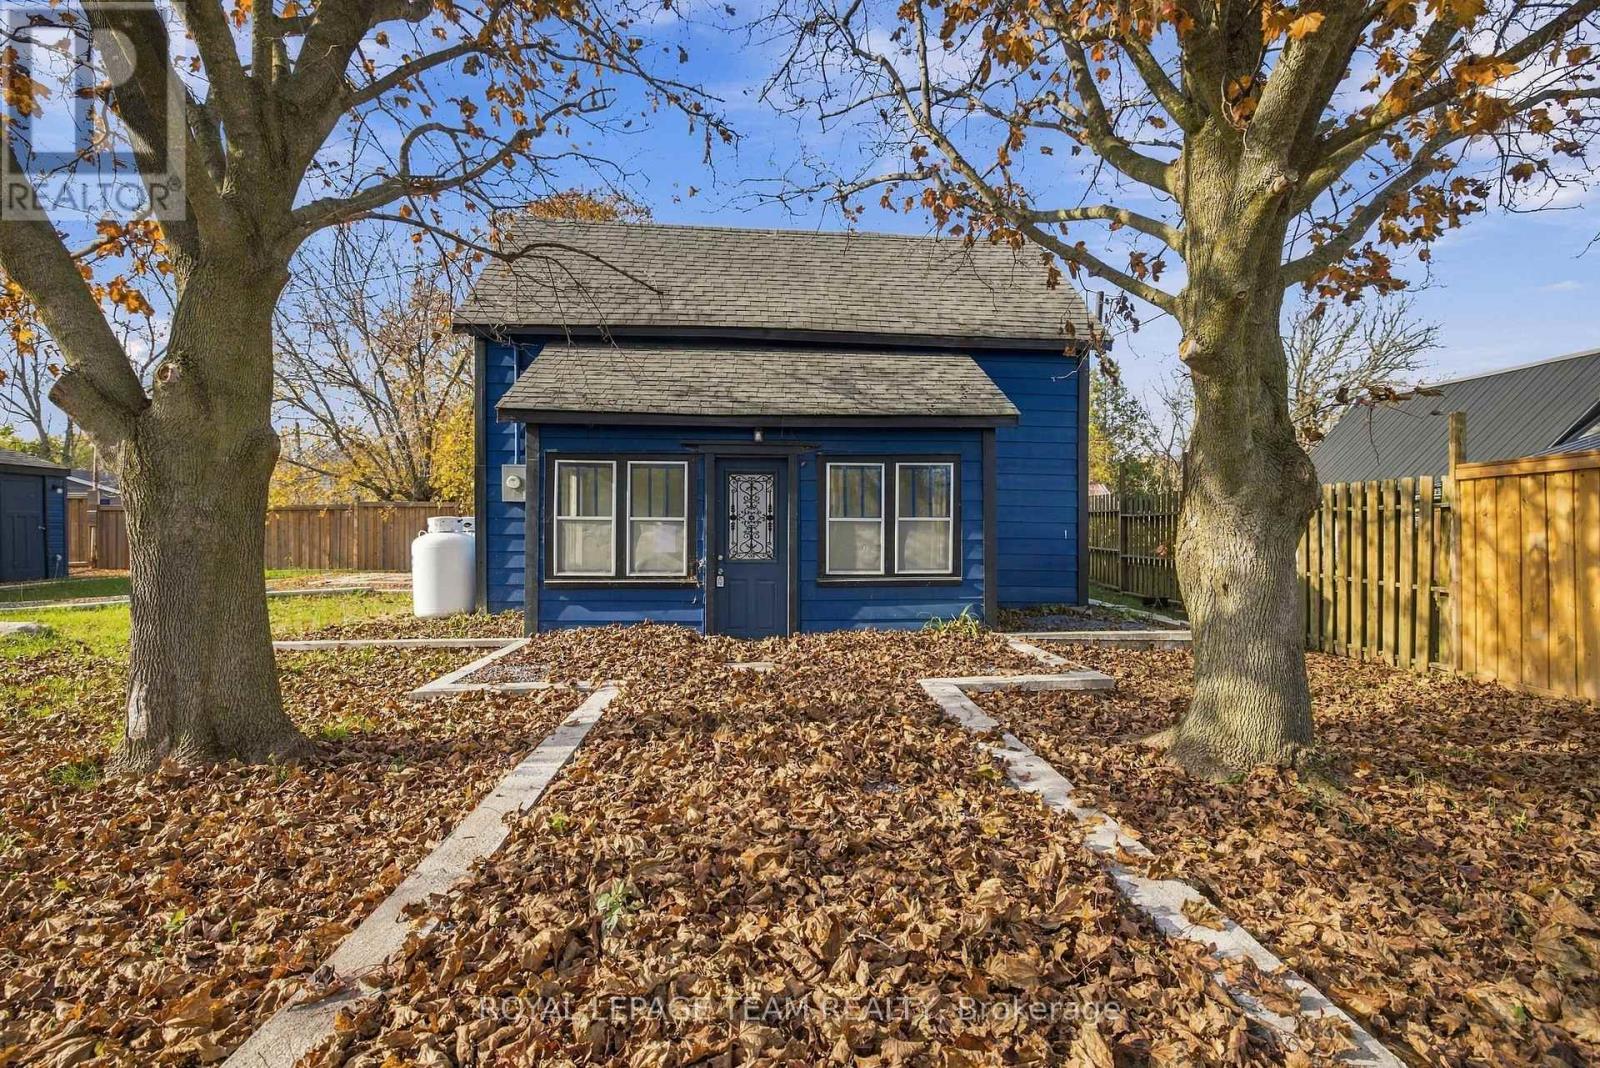
53 Lane Crescent
Belleville, Ontario
PREPARE TO FALL IN LOVE! This beautifully renovated 2-storey detached home offers the perfect blend of modern style and everyday functionality. Completely transformed from top to bottom, this 3-bedroom, 2-bathroom home features brand new plumbing and electrical, a 200-amp electrical panel, and thoughtfully updated finishes throughout. The heart of the home is the stunning new kitchen, complete with quartz countertops and under-cabinet lighting, while the newly refinished wood stairs and railings add warmth and character. Pot lights brighten the main floor and kitchen, complemented by a convenient main-floor laundry. Outside, the separate finished garage offers excellent versatility and features an EV charger outlet. Located close to the public boat launch, this move-in-ready home is a fantastic opportunity to enjoy all that Belleville has to offer! (id:56106)
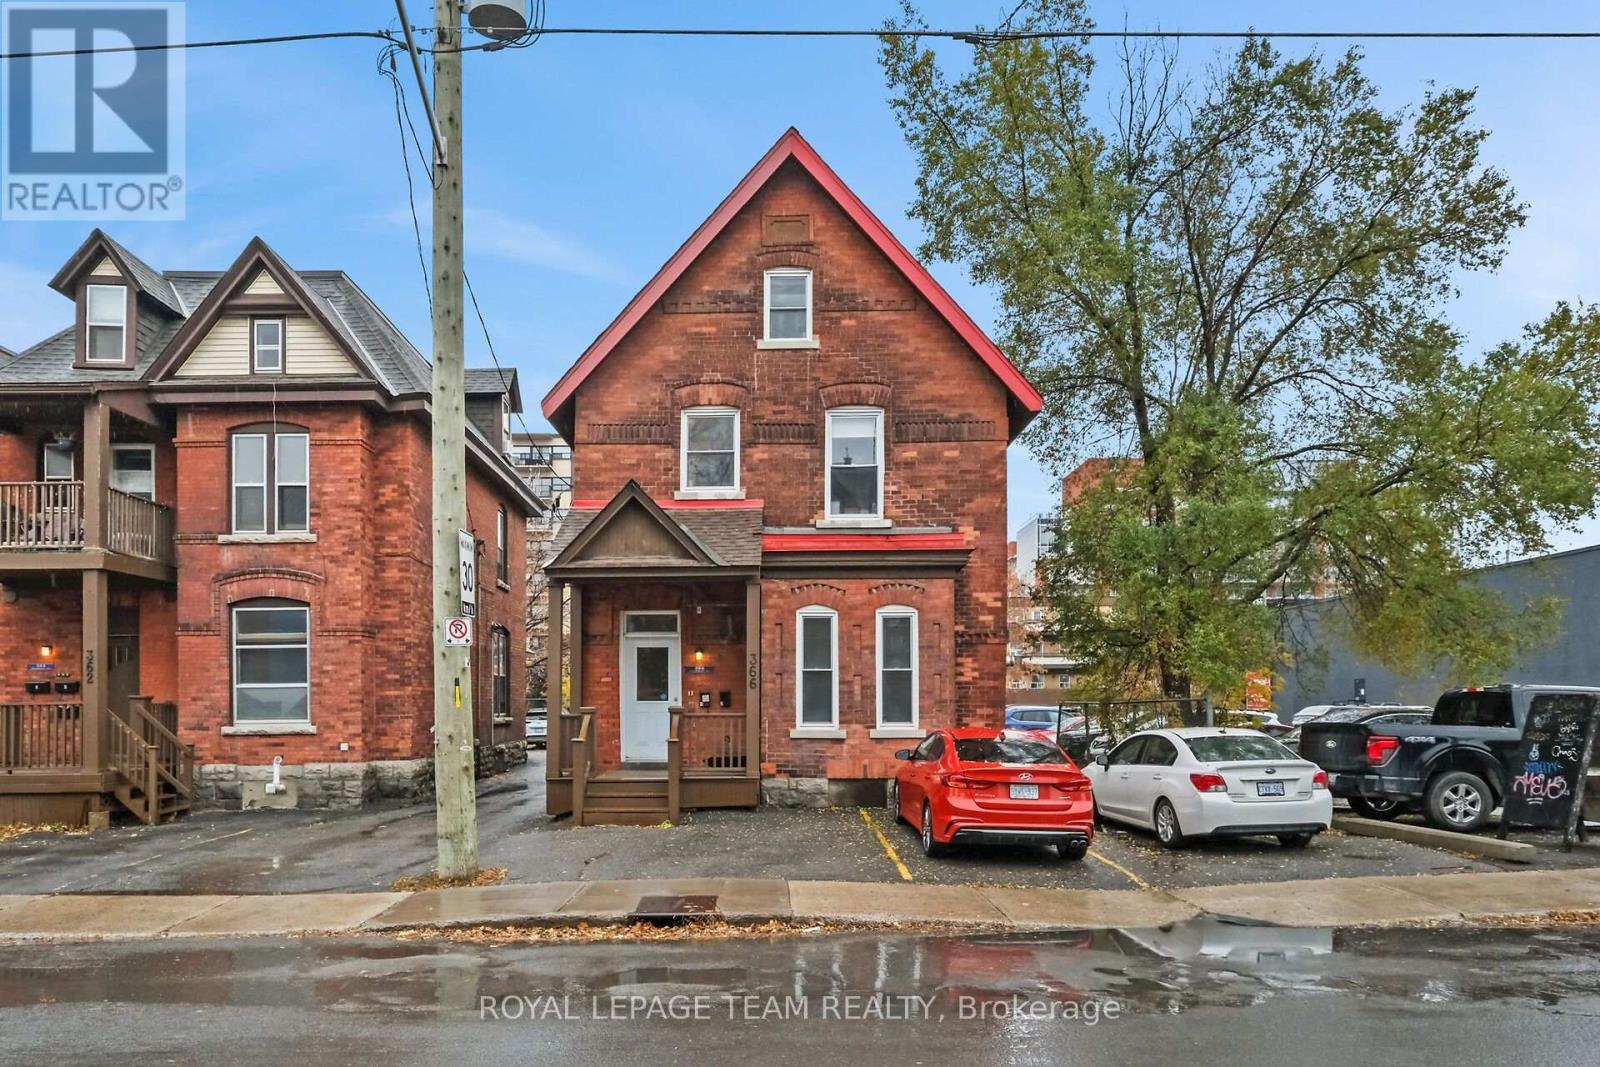
366 Waverley Street
Ottawa, Ontario
A rare chance to purchase three side-by-side rental properties-two triplexes and a duplex-in Ottawa Centre! This brick duplex (366 Waverley St only) offers a main unit with two large bedrooms, two full baths, living, dining, kitchen, and in-unit laundry. The second unit has two bedrooms, one bath, living, dining, kitchen, in-unit laundry, and a spacious third-level bonus room. Two separate hydro meters and two hot water tanks. The neighboring properties (triplexes) at 354 and 362 Waverley St are listed separately and are also available to purchase. This creates a unique three-property package. Whether you are looking to expand your property portfolio or explore future development potential, this is a property package worth your attention! Parking for approximately six vehicles, with two at the front and four at the back. If all three properties are purchased six - eight additional parking spaces become available at the back, offering potential extra income from renting out those spaces. Seller prefers to sell all three properties together as a package. Located in Ottawa Centre, you're steps from vibrant shopping, dining, and amenities! 24 hours irrevocable on all offers. Please provide 24 hours notice for showings due to tenant occupancy. New shingles approx 2024. (id:56106)
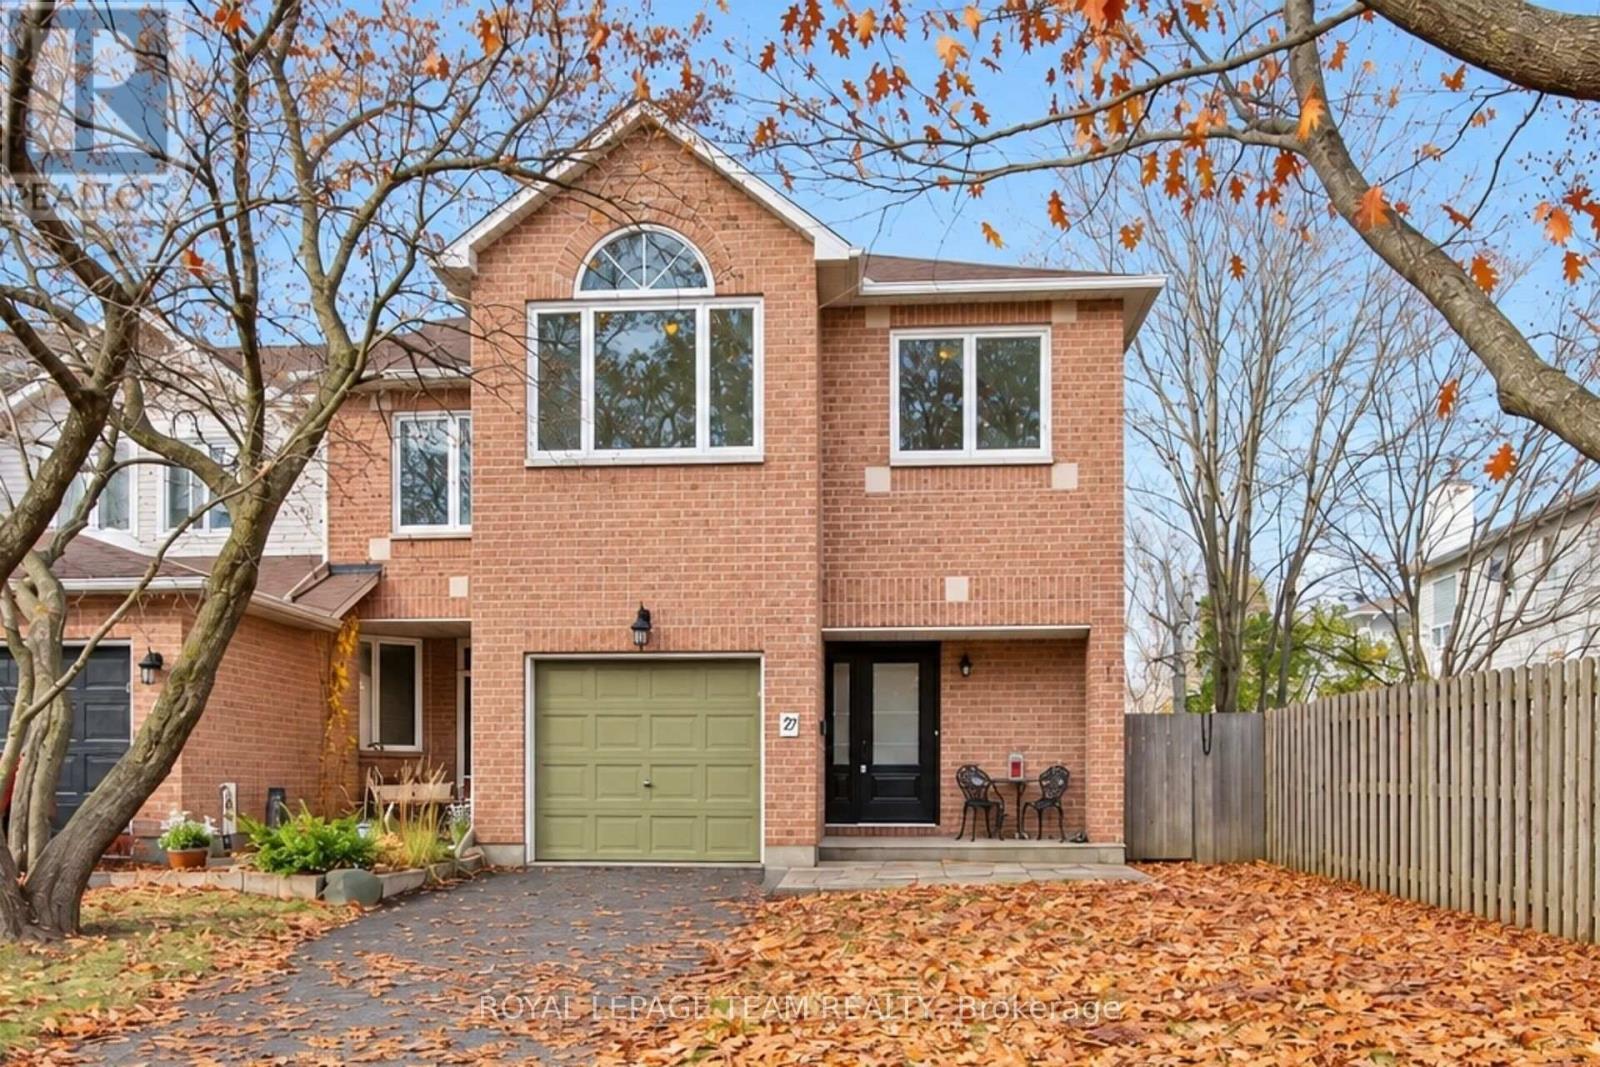
27 Sheppard's Glen Avenue
Ottawa, Ontario
Welcome to 27 Sheppard's Glen Avenue, nestled in the heart of Emerald Meadows, one of Kanata's most desirable, family-friendly communities. This well-maintained and thoughtfully upgraded end-unit townhouse offers 1,674 square feet of total finished living space, featuring a bright, functional layout with 4 bedrooms and 3 bathrooms. Key Features include on the Main Level - Open-concept living and dining area with hardwood flooring and large windows, a convenient powder room, and an updated kitchen with classic cabinetry and stainless steel appliances. On the Upper Level there are 4 spacious bedrooms, including a primary suite with a walk-in closet and en-suite bath. The three additional bedrooms feature double closets and overhead lighting. On the Lower Level you'll find a fully finished basement with high ceilings, laminate flooring, a large window, a spacious family room, a combined laundry/utility room, and ample storage. The Exterior & Parking has a single-car garage with inside access, a 2-car driveway, and on the side yard a designated recycling area and in the backyard a workshop shed. There is a large, fully fenced backyard featuring a newly built deck (2023) perfect for entertaining, along with a front interlock walkway (2023). Major Upgrades include: Windows (2023), Patio Door, & Front Door (2023), Furnace & AC (2022), Roof & Chimney Cap (2015), Fridge (2022), Stove (2015), Hot Water Tank (15 years old). Fresh paint throughout. Ideally situated within walking distance of public transit, parks, trails, and schools, and just minutes from shopping and Highway 417. This property is perfect for daily living and entertaining alike. (id:56106)
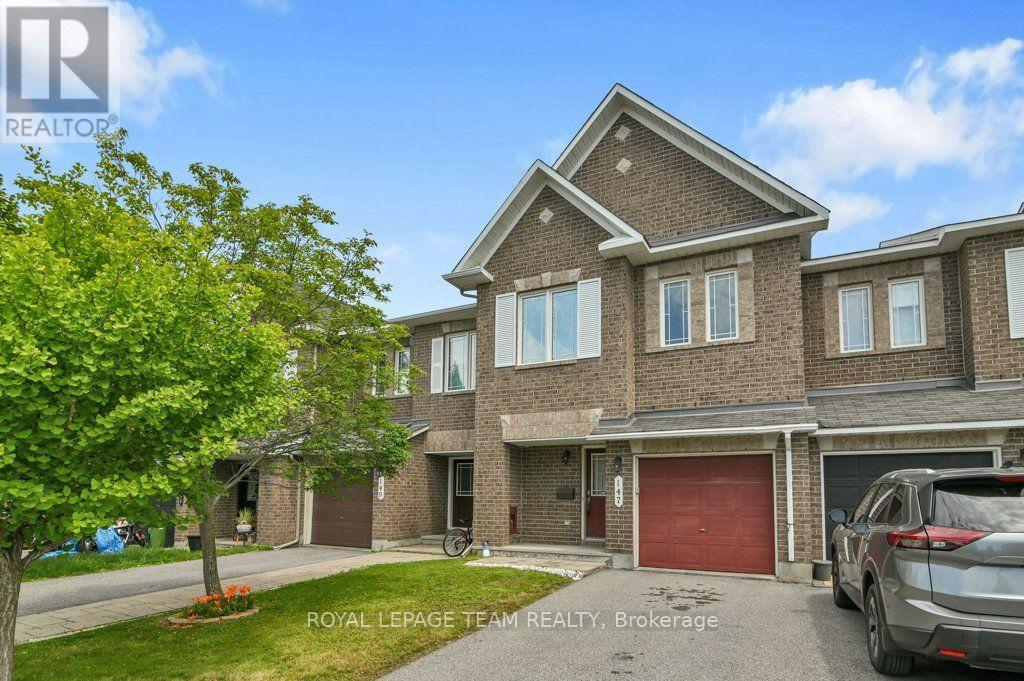
147 Sorento Street
Ottawa, Ontario
OPEN HOUSE - SUNDAY, NOVEMBER 8 - 2:00 TO 4:00 PM PRICE! PRICE! PRICE! THE SELLER IS SERIOUS! This property is one of Minto's most popular models and this home offers excellent space for the growing family for GREAT VALUE! Recently painted and well maintained this 3-bedroom home features 3-bathrooms and space for another bathroom in the basement area as needed. The main level has a generous foyer area, powder room and an indoor garage door entrance to the attached garage. You then step up to the large living room with oversized windows overlooking the yard, separate dining room and a bright and airy kitchen with eating area and double doors leading to the deck overlooking the yard. The 2nd level features a large master suite. The ensuite bathroom is complete with a soaker tub and separate shower. The walk in closet provides lots of space for your wardrobe. The upper floor also provides a 2nd full bathroom to service the other 2 good sized bedrooms. All bedrooms have comfy wall to wall carpeting throughout. The finished lower level has a large family room with a gas fireplace for those cold winter nights. There is laundry space, a storage area and plenty of space for further expansion as your family needs grow. The fully fenced a backyard features a raised deck off the kitchen and a lower concrete patio and lawn areas a in private rear yard setting. The property is Ideally located close to parks, schools, shopping, and everyday amenities as well as easy access to the Vimy Bridge and the LRT (id:56106)
1032 Blanding Street
Ottawa, Ontario
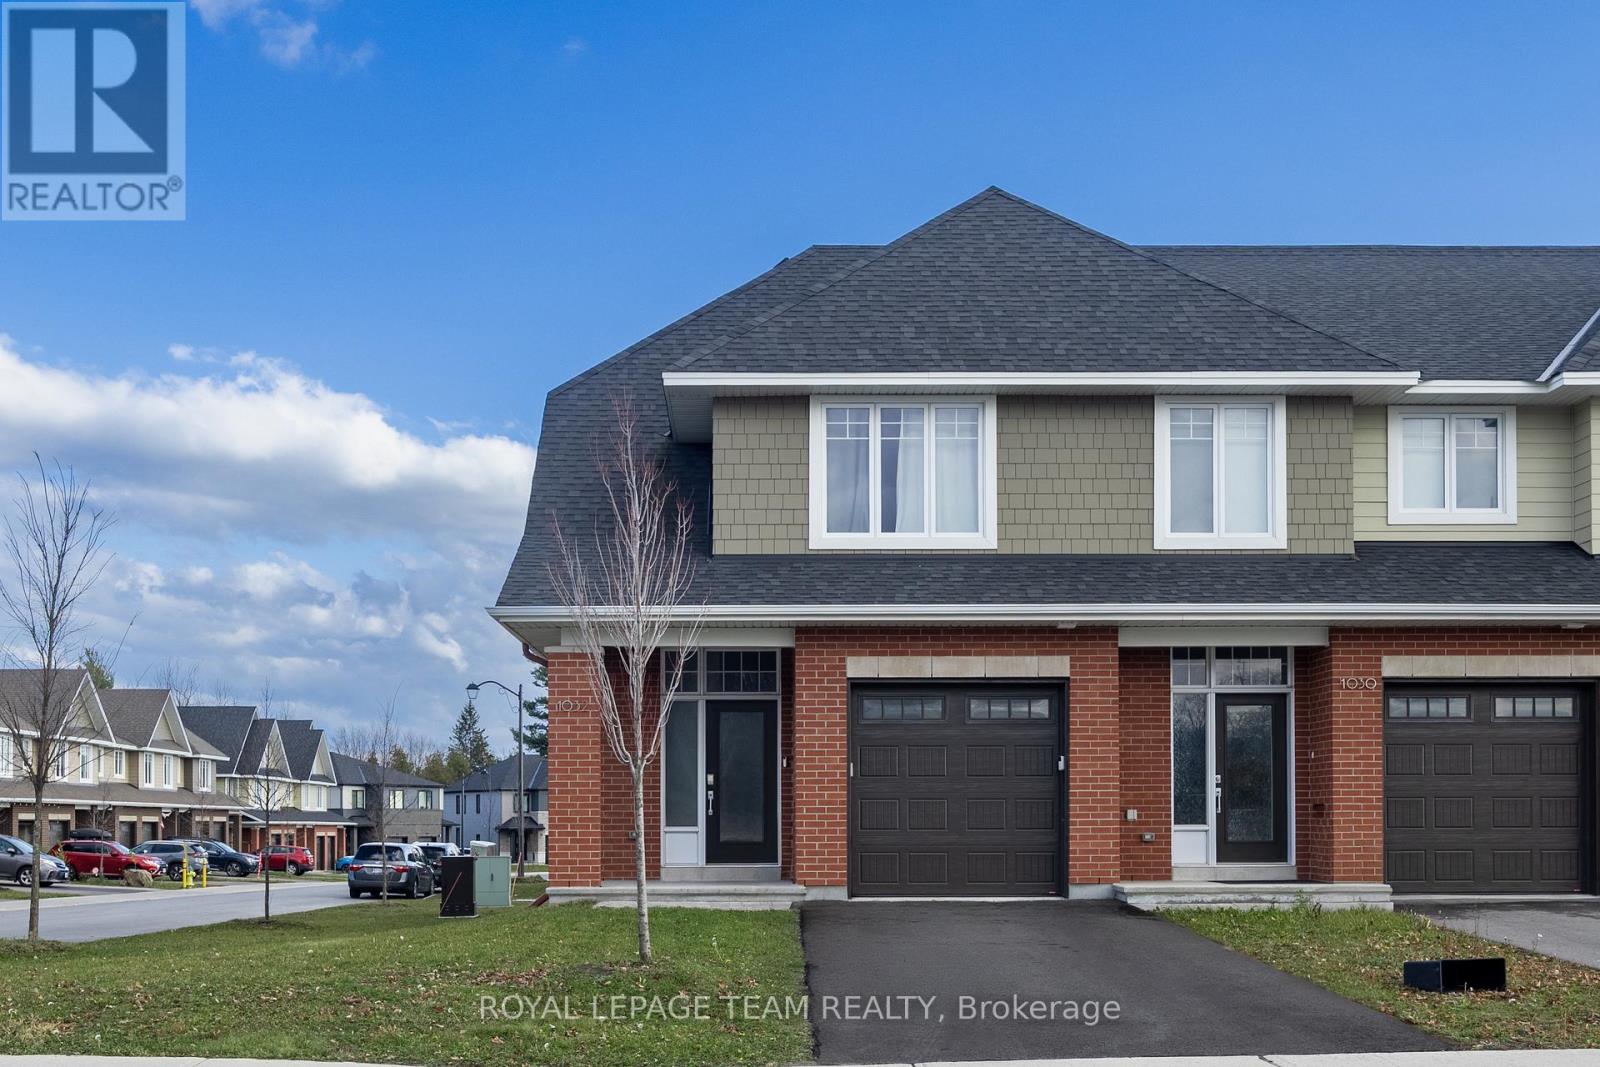
Set in Kanata's sought-after Richardson Ridge community, this beautifully maintained, 2022-built Uniform end-unit townhome offers 3 bedrooms, 2.5 bathrooms, a finished lower-level recreation room and an exceptional blend of style, space and natural light. A welcoming front porch leads into a bright foyer, where a convenient powder room and direct access to the attached garage make everyday living easy. Rich hardwood floors, a striking oak staircase and modern lighting set the tone for the open-concept main level. The thoughtfully designed kitchen is a standout, featuring granite countertops, sleek full-height cabinetry, a contrasting wood-toned island, stainless steel appliances, a subway tile backsplash and stylish pendant lighting. The kitchen flows effortlessly into the dining area and spacious living room, where a contemporary fireplace creates a warm focal point. Expansive windows and patio doors fill the space with sunshine and connect the indoors to the backyard, ideal for relaxing or entertaining. Upstairs, the generous primary bedroom offers a walk-in closet and a beautifully appointed 5-piece ensuite with dual sinks, a glass-enclosed shower and a separate soaking tub. 2 additional well-proportioned bedrooms, a full family bathroom and the convenience of second-floor laundry complete this level. The finished lower-level recreation room adds valuable flexibility for movie nights, games, a workout space or a home office, with additional storage and utility space tucked away. With its CORNER-LOT, end-unit setting, the home enjoys extra windows and a more open feel, while its brick-and-siding exterior and private driveway add everyday appeal. Step outside to enjoy nearby parks, green spaces and nature trails, including the Kizell Pond area. Shops, restaurants and essentials at Kanata Centrum, Tanger Outlets, Canadian Tire Centre and Hwy 417, are all within easy reach. The property is also offered fully furnished with all utilities included at $4,200 per month. (id:56106)
407 - 179 Metcalfe Street
Ottawa, Ontario
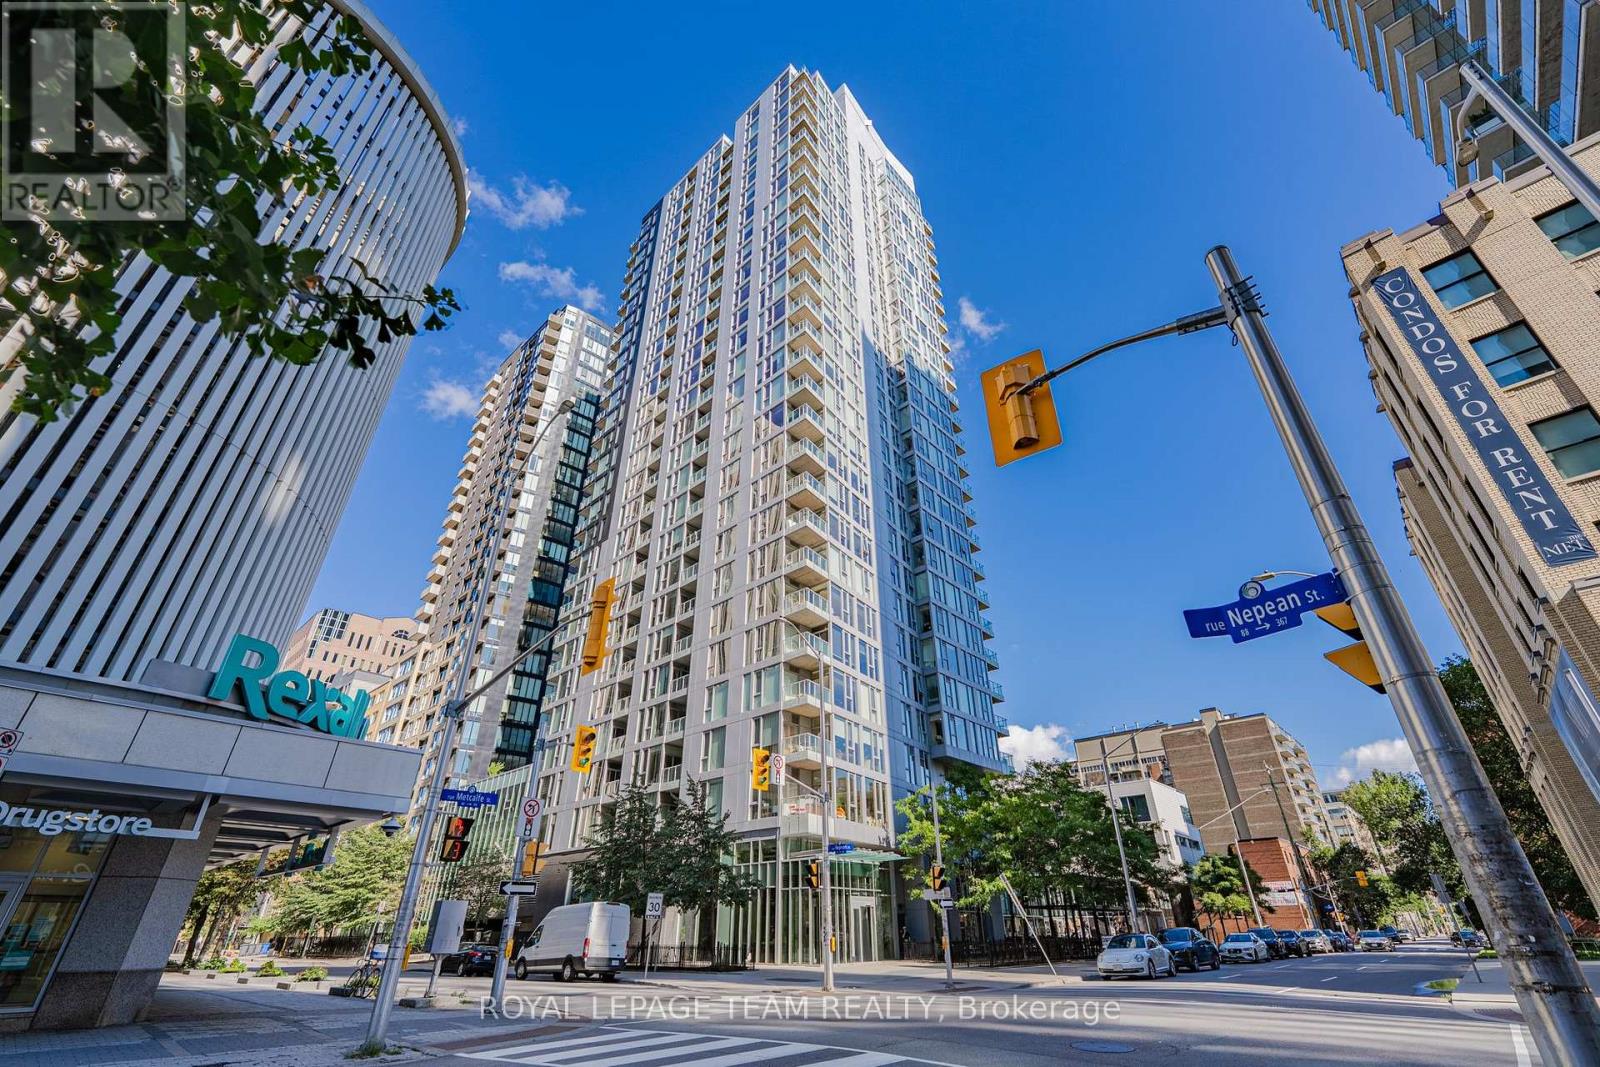
Experience the best of downtown Ottawa living in this bright, SOUTH-facing 1-bedroom condo, where a highly FUNCTIONAL layout makes every corner count. Set in a modern, amenity-rich building in the heart of Ottawa Centre, this inviting home combines natural light, everyday comfort and a truly walkable lifestyle. An underground parking space and a separate storage locker add valuable convenience in the downtown core. Step inside to a welcoming foyer that leads into an open-concept living and dining area, with generous windows bringing in sunshine and an easy flow that makes the space feel airy and comfortable. There's room to unwind, entertain or work from home, while the private balcony overlooks the courtyard. The practical kitchen features ample cabinetry, a breakfast bar and essential appliances, keeping cooking and casual dining simple. The comfortably sized bedroom provides a peaceful retreat, complemented by a full bathroom and the ease of in-suite laundry. Life beyond your front door is just as appealing: enjoy an indoor swimming pool, fitness centre, rooftop terrace with views of Parliament Hill, Gatineau Park and annual fireworks displays, outdoor patio, guest suites, meeting spaces and concierge service. Best of all, Farm Boy is located on the ground floor and accessible from inside the building, making groceries an effortless part of your routine. Step outside and discover why this location is so desirable. Stroll to Elgin Street's restaurants and cafés, Ottawa City Hall, Parliament Hill, the Rideau Canal, Confederation Park and the National Arts Centre. With shops, transit connections, parks and everyday essentials close at hand, you can spend less time commuting and more time enjoying the city. Whether you're looking for a stylish first home, a convenient downtown pied-à-terre or a smart addition to your real estate portfolio, this is an excellent opportunity to enjoy the energy of Ottawa from a comfortable home base. (id:56106)
37 - 1016 Chapman Mills Drive
Ottawa, Ontario
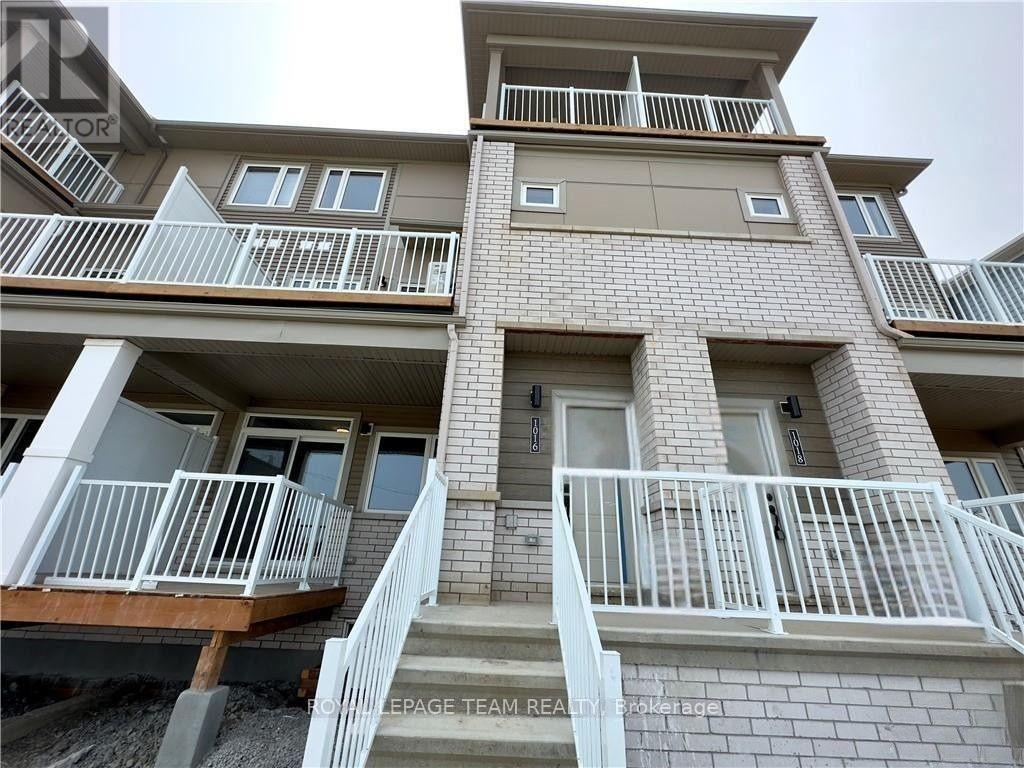
Open concept living and modern upgrades highlight this two bedroom, 2.5 bathroom home at 1016 Chapman Mills Drive in the heart of Barrhaven. Ideal for a small family or working professionals, the main level features an open layout centered around a kitchen equipped with upgraded stainless steel appliances, quartz countertops, and a spacious breakfast bar. Upstairs, you will find two comfortable bedrooms, upgraded quartz surfaces in the full bathrooms, and direct access to a private second floor balcony. Everyday amenities surround the location, with schools, parks, shopping, restaurants, and recreational facilities just a short distance away. Commuters will appreciate being less than a 4 minute drive from the Strandherd OC Transpo Park & Ride for seamless transit connections across Ottawa. (id:56106)
962 Dynes Road
Ottawa, Ontario
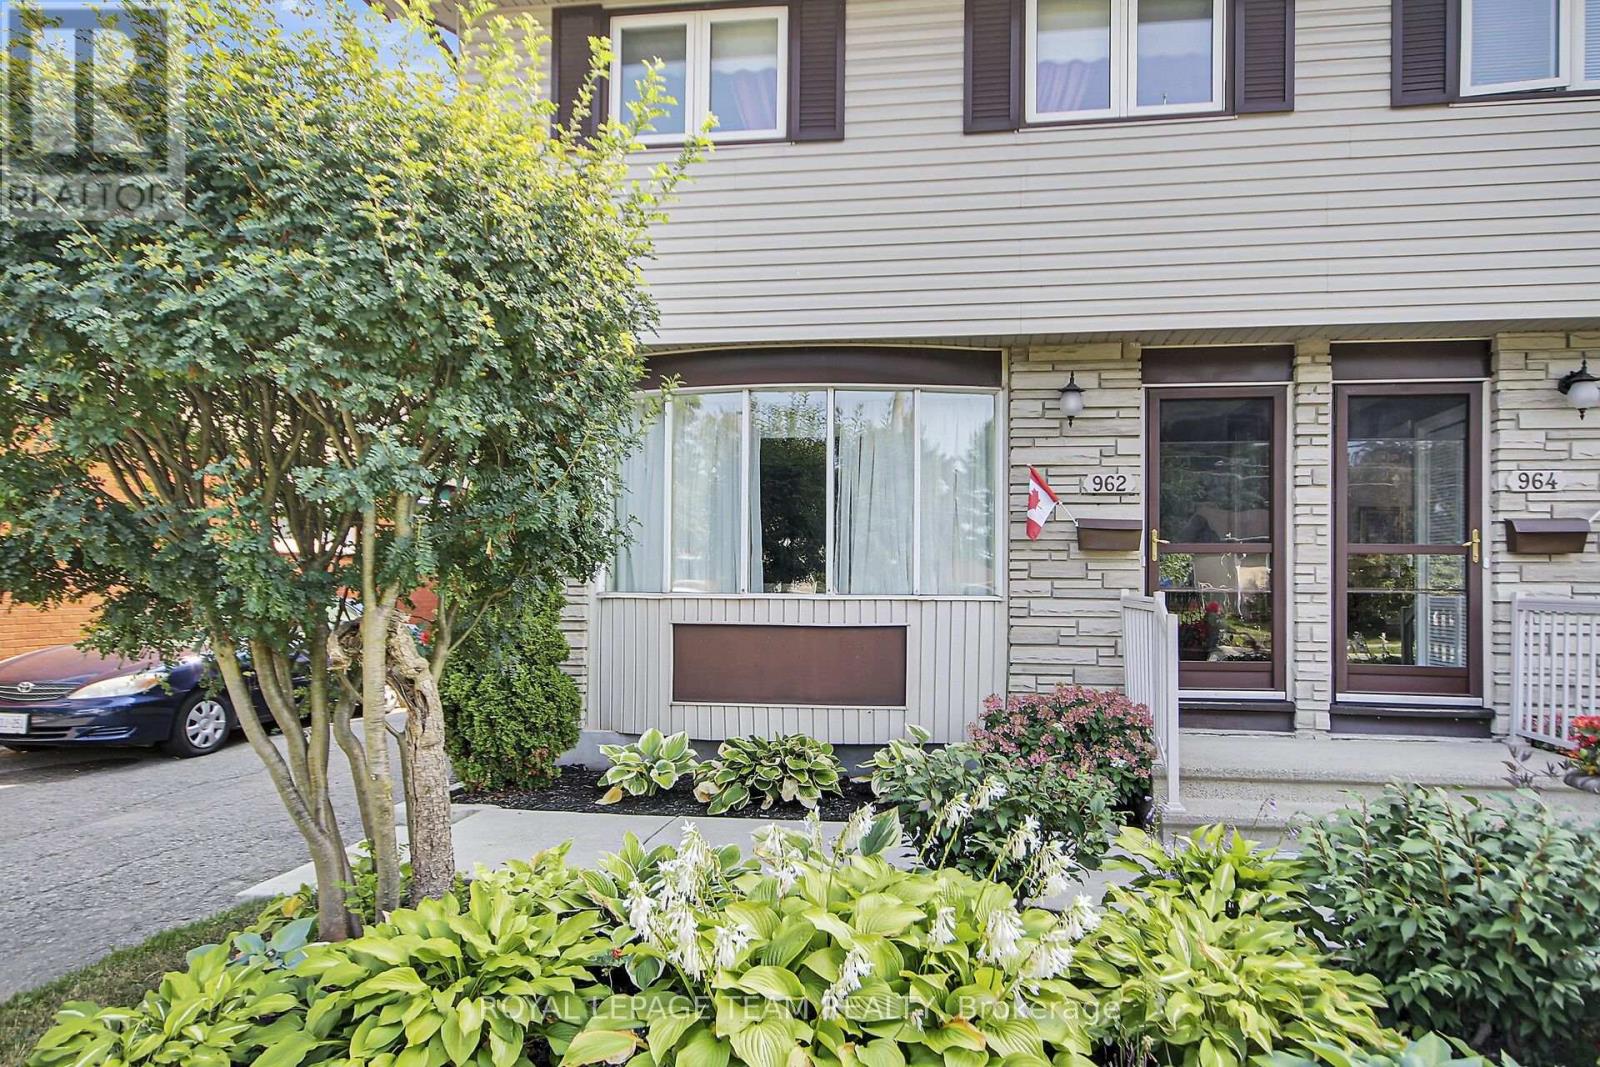
This large three-bedroom semi-detached home, is ideally situated in a well-established neighborhood. This property offers convenient access to Hogs Back, various shopping amenities, and public transit options, making it a highly desirable location. The main floor features a bright and inviting living room with large bay windows, creating an abundance of natural light. Adjacent to this, you will find a separate dining room, also benefiting from its own window. The upgraded kitchen offers a great view of the backyard, ample storage, and a convenient eat-in area. For added convenience, a powder room is also located on the main floor. Upstairs, the home provides a comfortable living space with a primary bedroom that includes a closet, along with two additional good-sized bedrooms and a full bathroom. The finished basement is a valuable extension of the living space, and a dedicated laundry room, and additional storage options. The exterior of the property boasts a fenced backyard, providing a private and versatile outdoor space perfect for patio seating, gardening, or relaxation. This home presents an excellent opportunity in a sought-after area. (id:56106)

414 Santa Anna Lane
Ottawa, Ontario
Welcome to 414 Santa Anna Lane, a stunning 3-storey executive townhome showcasing the popular Mattamy "Fernvalley" model in the heart of Fairwinds in Stittsville. Boasting 1,809 sq ft of beautifully maintained, entirely above-grade living space, this home offers an incredible location with a vibrant family park and playground right at your front door! The ground floor features a covered porch, welcoming foyer, large den/rec room (suited to a 4th bedroom, guest suite, or home office), convenient laundry room, utility storage, and rare interior access to a double garage. Ascend to the second level, where an open-concept layout acts as the ultimate entertainment hub. Large windows and rich hardwood flooring flows seamlessly through a bright living and dining room configuration into a spacious chef's kitchen outfitted with granite countertops, a granite island with a flush breakfast bar, stainless steel appliances, and patio doors leading out to a bright private terrace.The third floor offers a private retreat featuring a generous primary bedroom with a walk-in closet and a 3-piece ensuite bath, plus two additional bright bedrooms overlooking the park and a full 5-piece main bathroom. Move-in ready with fresh neutral paint! Enjoy easy living with zero yard maintenance, located just minutes from the Canadian Tire Centre, Bell Sensplex, Tanger Outlets, Costco, top schools, and quick Highway 417 access. Book your showing today! (id:56106)
1032 Blanding Street
Ottawa, Ontario
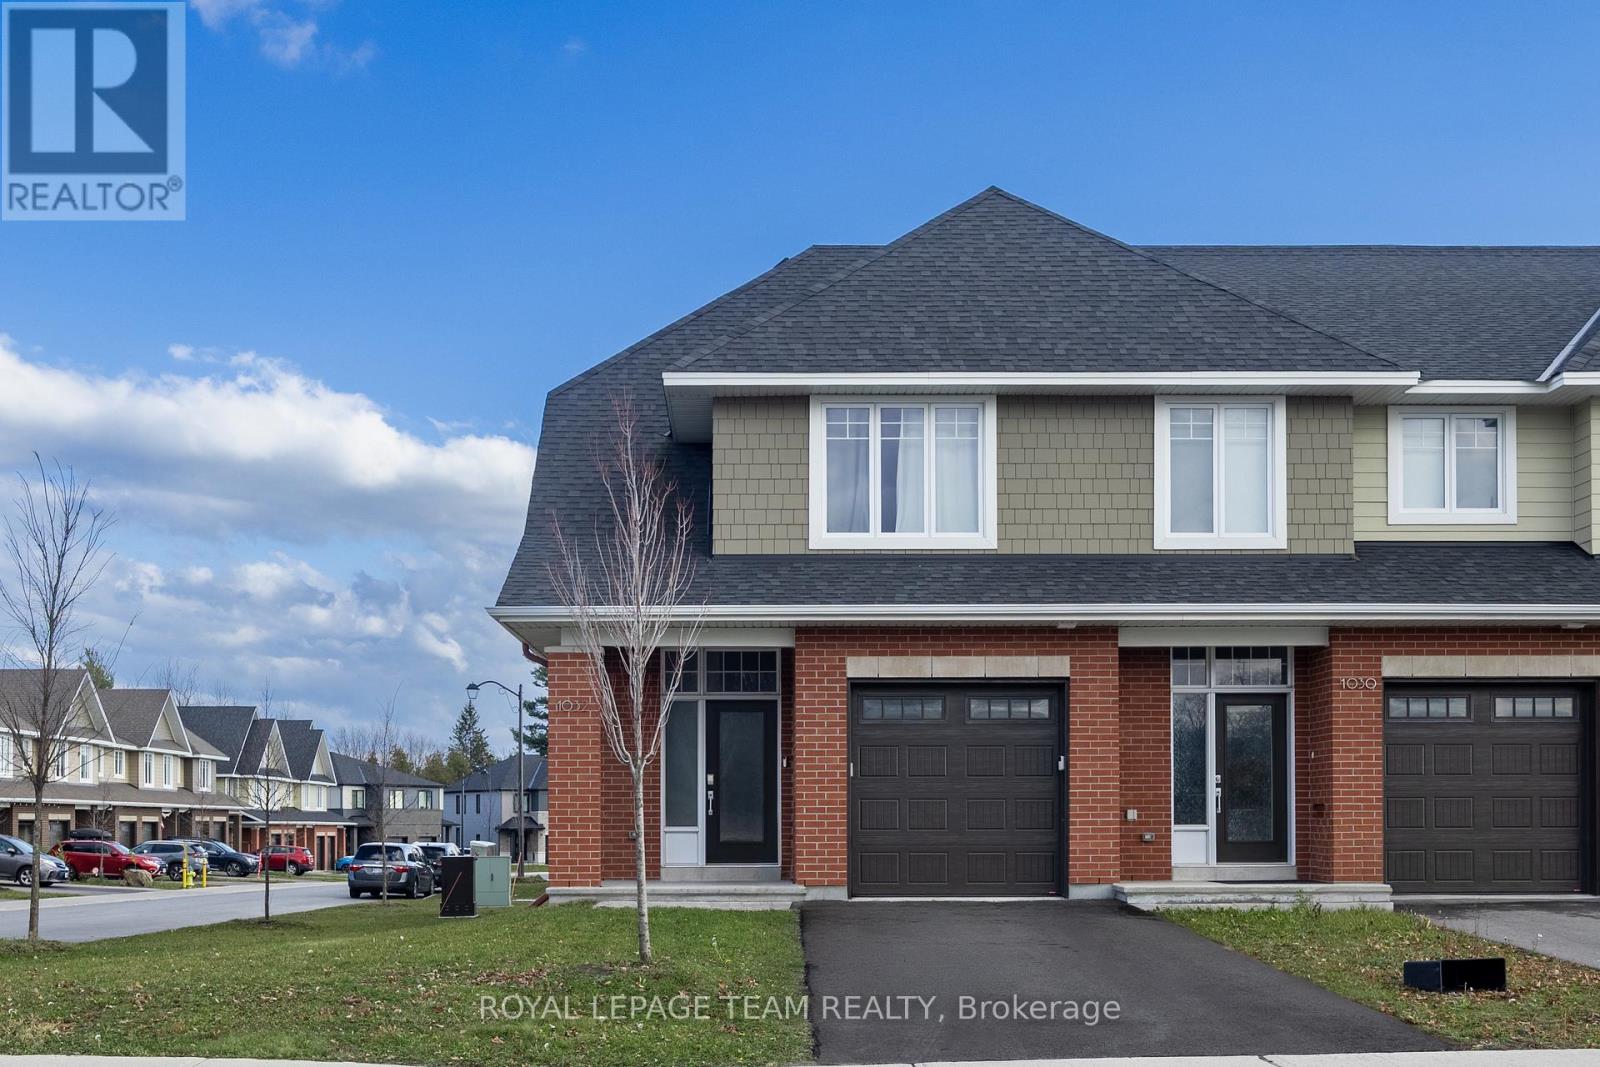
Set in Kanata's sought-after Richardson Ridge community, this beautifully maintained, 2022-built Uniform end-unit townhome offers 3 bedrooms, 2.5 bathrooms, a finished lower-level recreation room and an exceptional blend of style, space and natural light. A welcoming front porch leads into a bright foyer, where a convenient powder room and direct access to the attached garage make everyday living easy. Rich hardwood floors, a striking oak staircase and modern lighting set the tone for the open-concept main level. The thoughtfully designed kitchen is a standout, featuring granite countertops, sleek full-height cabinetry, a contrasting wood-toned island, stainless steel appliances, a subway tile backsplash and stylish pendant lighting. The kitchen flows effortlessly into the dining area and spacious living room, where a contemporary fireplace creates a warm focal point. Expansive windows and patio doors fill the space with sunshine and connect the indoors to the backyard, ideal for relaxing or entertaining. Upstairs, the generous primary bedroom offers a walk-in closet and a beautifully appointed 5-piece ensuite with dual sinks, a glass-enclosed shower and a separate soaking tub. 2 additional well-proportioned bedrooms, a full family bathroom and the convenience of second-floor laundry complete this level. The finished lower-level recreation room adds valuable flexibility for movie nights, games, a workout space or a home office, with additional storage and utility space tucked away. With its CORNER-LOT, end-unit setting, the home enjoys extra windows and a more open feel, while its brick-and-siding exterior and private driveway add everyday appeal. Step outside to enjoy nearby parks, green spaces and nature trails, including the Kizell Pond area. Shops, restaurants and essentials at Kanata Centrum and Tanger Outlets, along with the Canadian Tire Centre and Highway 417, are all within easy reach. A wonderful place to enjoy the best of Kanata living! (id:56106)
600 Crozier Road
North Grenville, Ontario
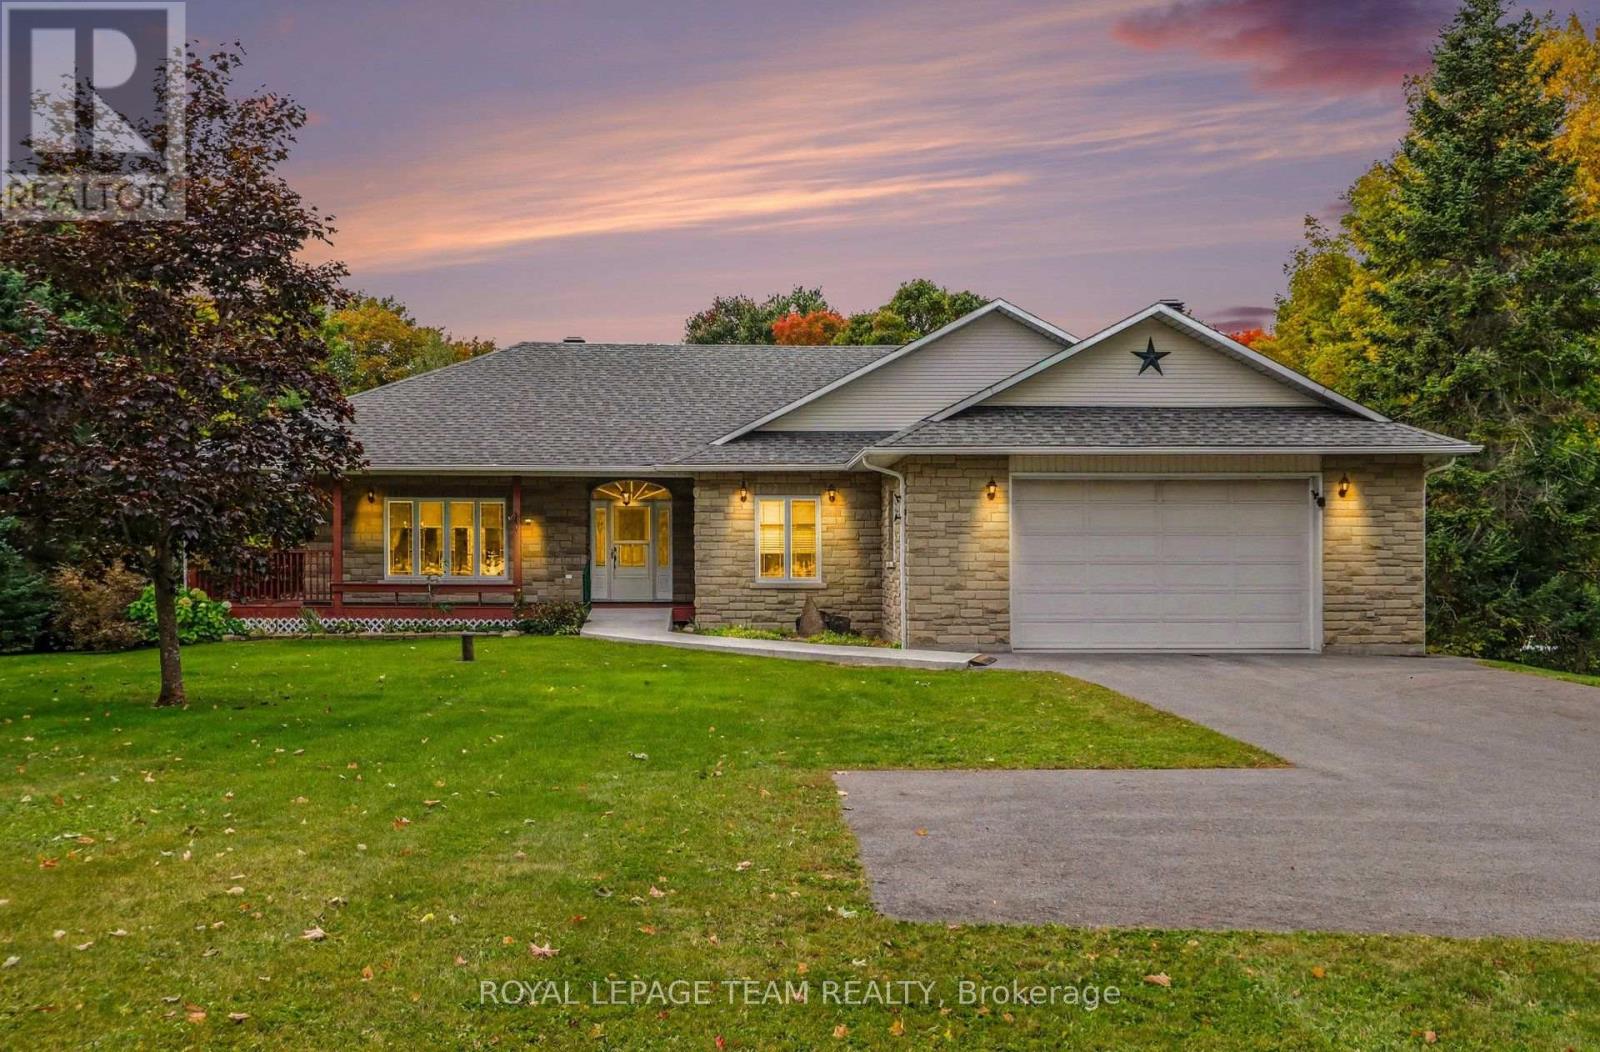
Welcome to 600 Crozier Rd in picturesque Oxford Mills, where country living meets comfort & tranquility. Built in 2004 & set on just over 3 beautiful acres backing onto Kemptville creek, this approximately 1800 sq ft bungalow offers 3 bedrooms, 2.5 bathrooms & a wonderful blend of indoor and outdoor living. ICF construction with R-50 insulation value. Primary bedroom includes a large walk in closet & a 4 piece en-suite bath. Step inside to a bright, open concept kitchen, living & dining area designed for both everyday living & entertaining. The spacious kitchen is a chef's delight, featuring ample cabinetry, a pantry & a large centre island with plenty of room to gather. The adjoining living room is warm & inviting with a cozy gas fireplace, while patio doors lead to the back deck & wrap around porch-the perfect place to relax & take in the peaceful surroundings. The partially finished walkout basement offers plenty of additional space is roughed in for a bathroom & is ready for your personal touch. Comfort & efficiency are enhanced by 2 heating systems, including forced air propane & in-floor heating in both the basement & attached double garage. Additional features include hot water on demand, wired for a generator & main floor laundry. Outside, the property truly shines. Mature trees, beautiful landscaping & just over 3 acres provide a gorgeous natural setting, all leading to the banks of the creek. Major updates include Roof approx 3yrs old, along with furnace & hot water tank approx 4yrs old. If you've been searching for space, privacy & the beauty of country living without sacrificing modern comforts this home is ready to welcome you. Minutes to Kemptville & the 416, half an hour to Ottawa & half hour to US border. "OPEN HOUSE SUN NOV 8th 2-4pm" Seller Motivated! (id:56106)
362 Waverley Street
Ottawa, Ontario
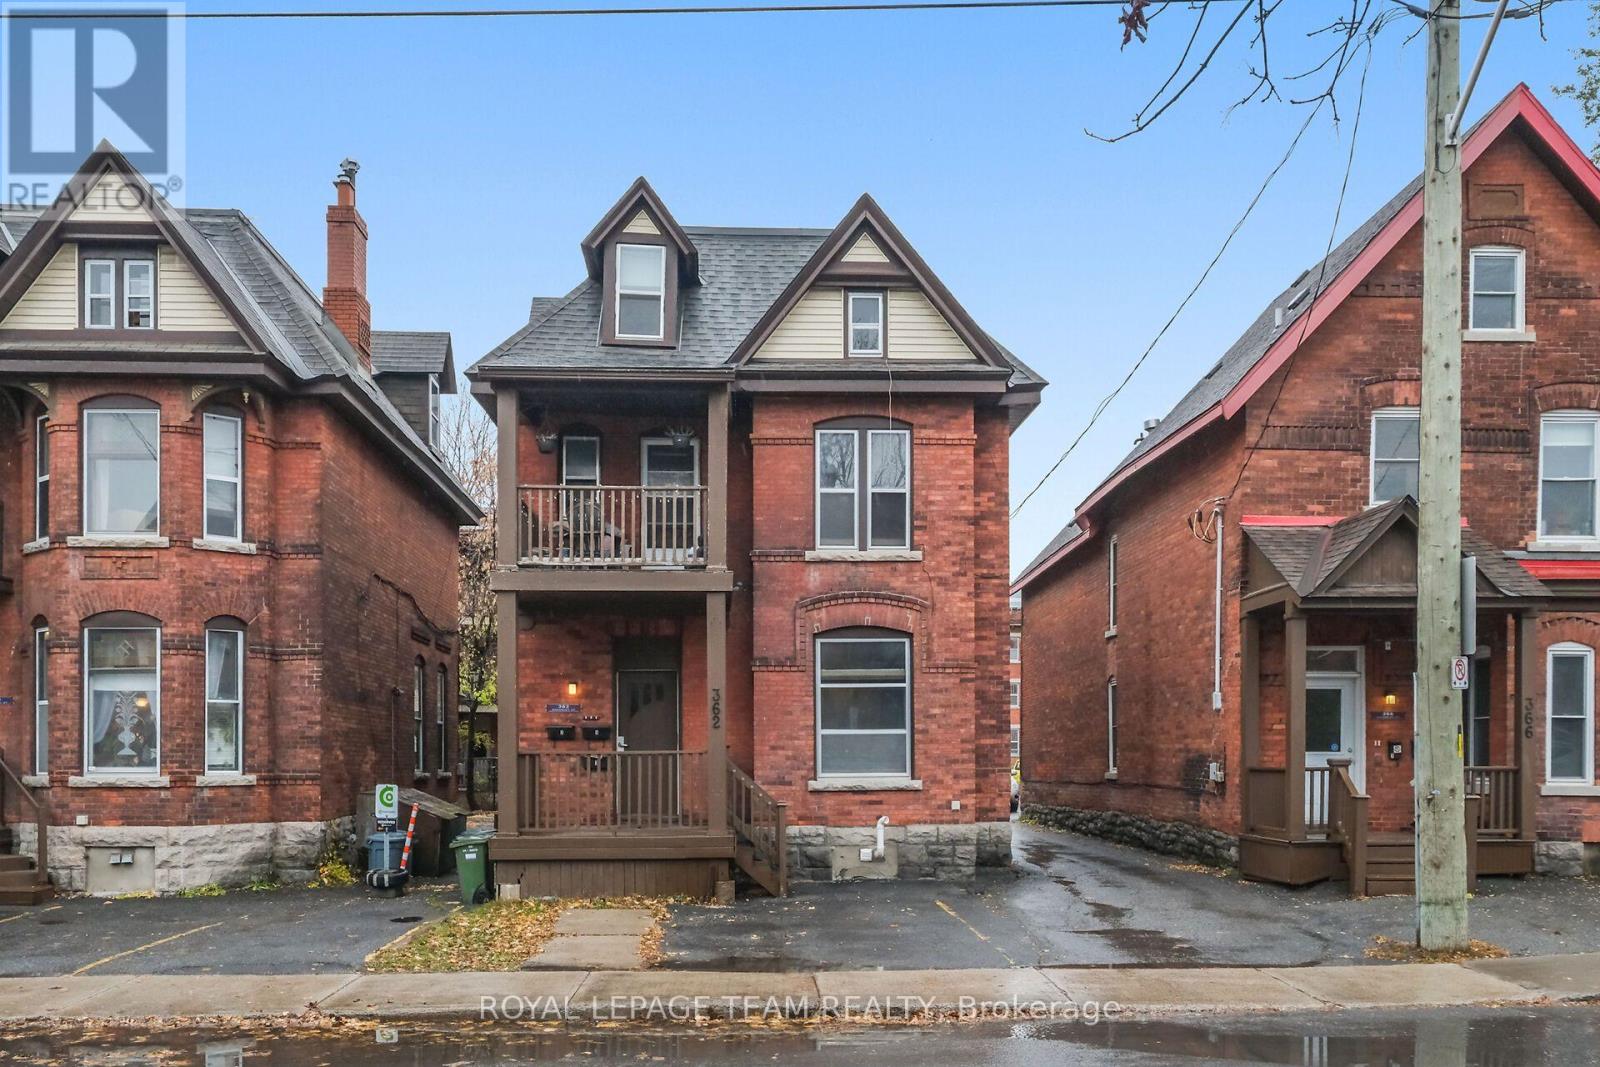
A rare chance to purchase three side-by-side investment properties in Ottawa Centre, featuring two triplexes and a duplex. This listing is for 362 Waverley St only. The neighboring properties at 354(triplex) and 366 Waverley St (duplex) are listed separately and are also available to purchase. This triplex features Unit 1 has two bedrooms, living room, kitchen, dining room, and laundry. Unit 2 has two bedrooms, living room, kitchen, dining room, laundry, and a balcony. Unit 3 is a one-bedroom with a kitchen, living, dining room, and laundry. With a covered porch and two front parking spots, this property presents an excellent investment opportunity worth your attention. Located in Ottawa Centre, steps from shopping and amenities, it's a prime investment. If all three are purchased together, approximately 12 rear parking spots become available, offering potential extra income from renting out those spaces. Seller prefers to sell all three properties together as a package.24 hours irrevocable on all offers. Please provide 24 hours notice for all showing requests due to tenants. Furnace 2024. (id:56106)