

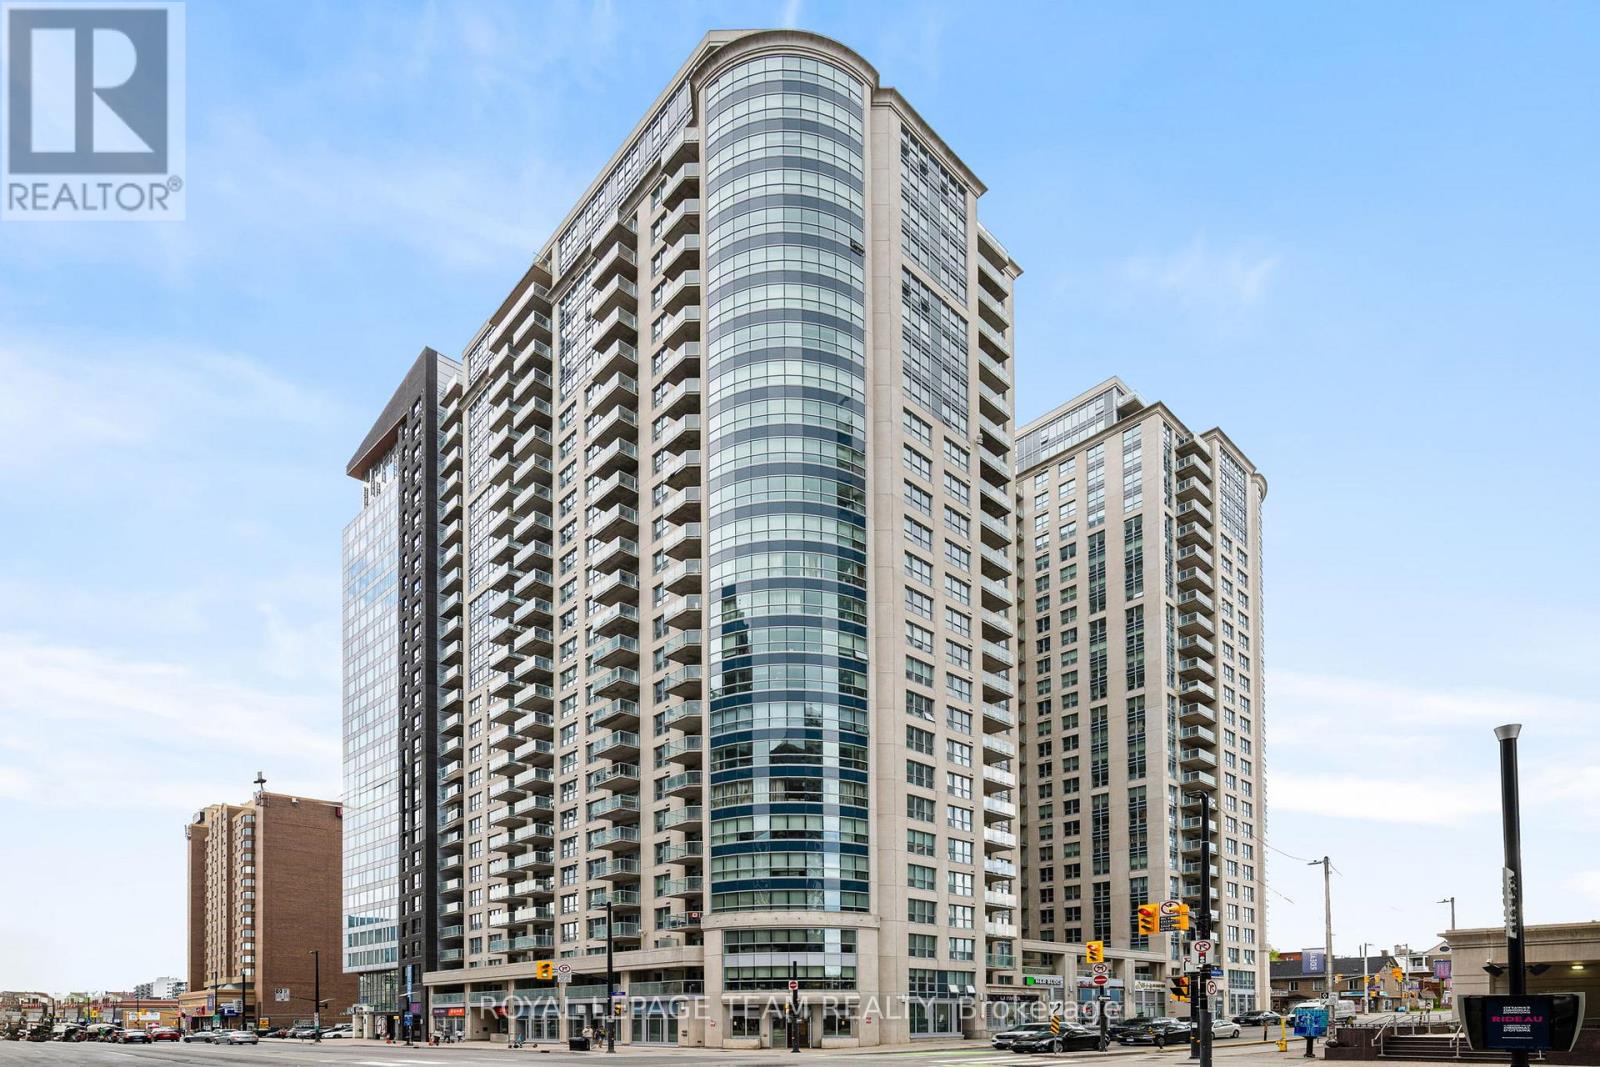
2406 - 242 Rideau Street
Ottawa, Ontario
Here it is! A spacious condo in downtown Ottawa, close to everything you need and want, including a new Metro grocery store right across the street, restaurants, shopping, easy transit, beautiful parks and University of Ottawa campus. Hardwood floors are featured throughout the living room/dining room as well as the bedroom with it's wide closet. Pull a chair up to the granite peninsula to work, eat or scroll, or invite your guests to take a seat there while you cook up a meal in the open concept kitchen. The in-suite laundry is tucked into it's own room with the bonus of lots of extra storage/storage shelves. Summer evenings can be spent on your personal balcony, directly off the living room and also accessed through the bedroom. On P5, your underground parking spot is located close to the elevators, and the included storage locker. 242 Rideau comes with great amenities - heated salt water pool, saunas, exercise room, party room, board room and landscaped terrace for summer BBQing. Helpful & friendly security is at the front desk 24 hours a day. (id:56106)
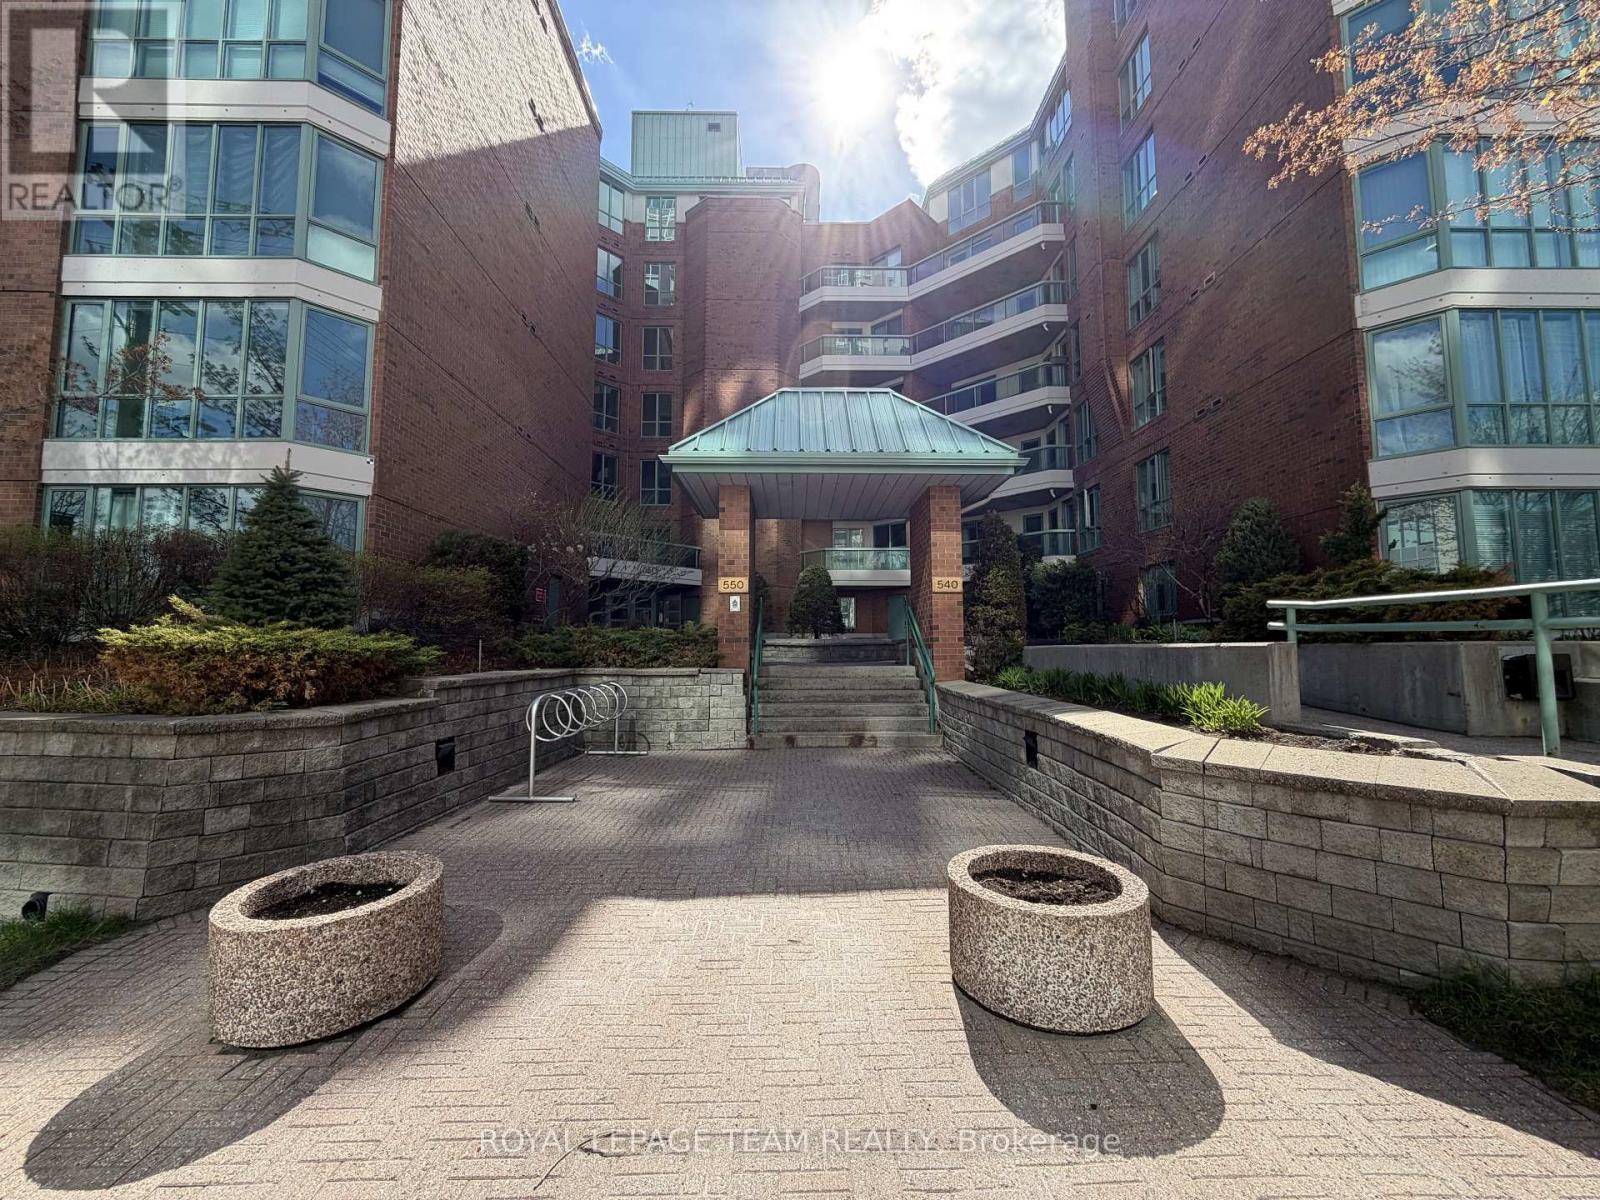
102 - 550 Cambridge Street S
Ottawa, Ontario
Fabulous 2 bedroom furnished apartment in THE LAKELANDER located in the Glebe Annex. Walking distance to Dows lake, The Glebe, Lansdowne Park. Engineered hardwood floors throughout living areas, ceramics in the wet areas. Kitchen is complete with granite counters and refrigerator, stove, dishwasher, ensuite laundry pair is also part of this fabulous apartment. Primary bedroom has walk-in closet and 3 pce ensuite bath. Second full bathroom with tub and shower is conveniently located across from second bedroom. Large living/dining room opens to a large terrace. Apartment is furnished. Complex also has party room and guest suite available on first come first served basis at a reasonable rate per night. Rent amount is plus utilities, hydro, water heater rental,. Tenant must have tenants insurance package for belongings and liability. (id:56106)
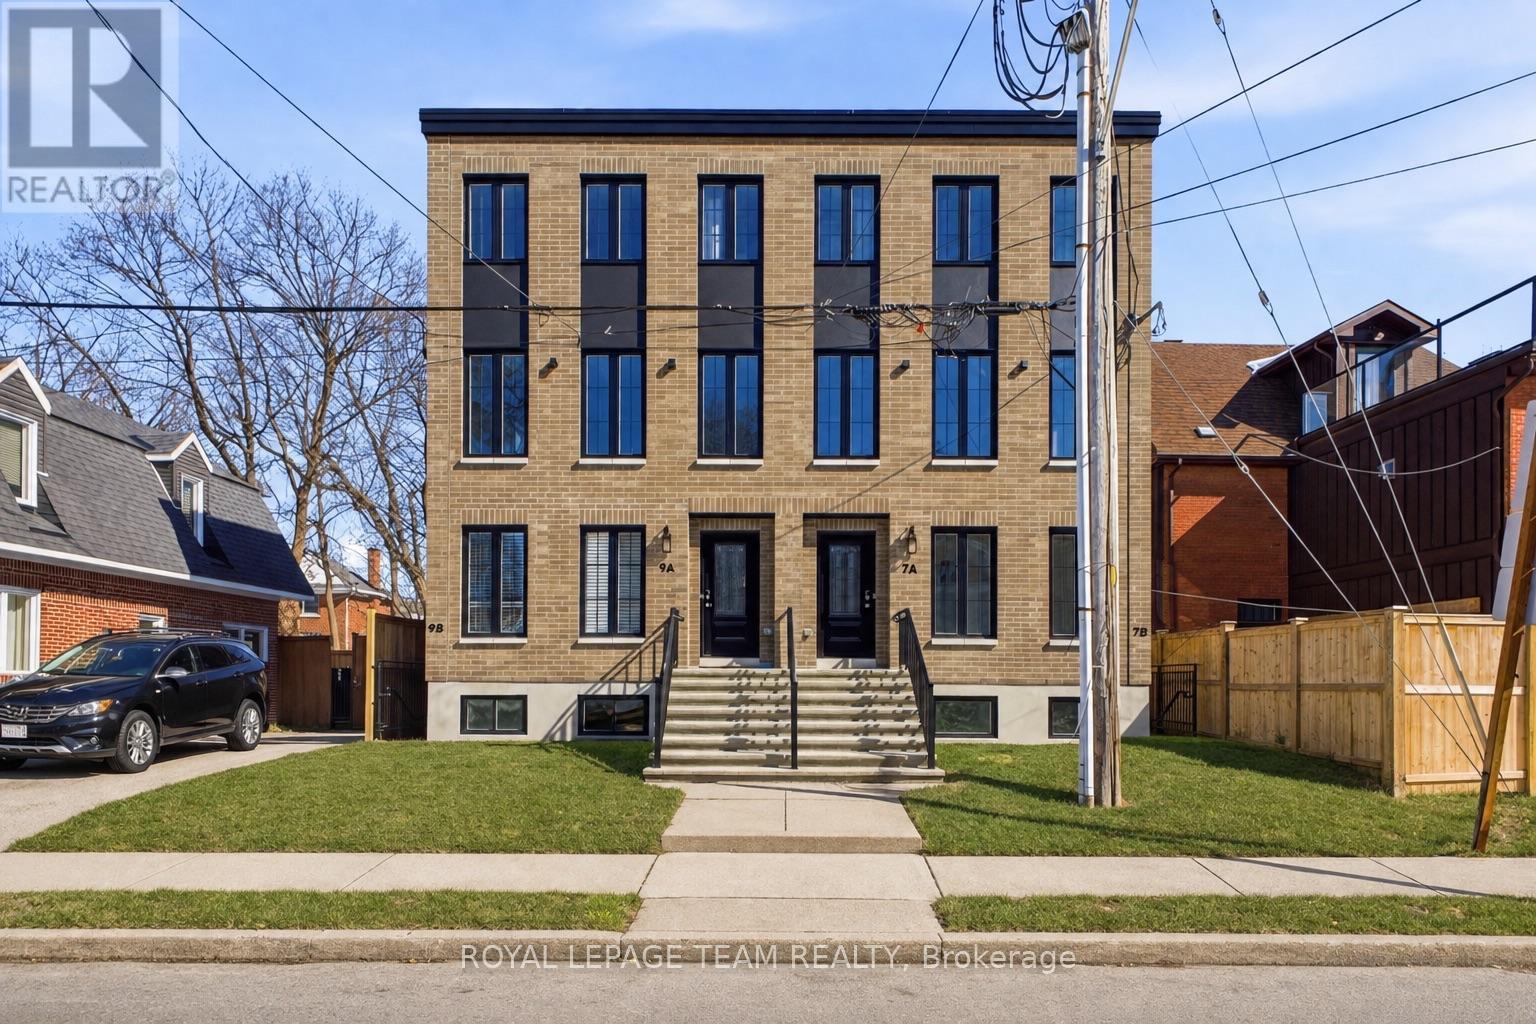
B - 7 Gwynne Avenue
Ottawa, Ontario
Welcome to this brand-new, never-lived-in lower-level apartment that feels anything but a basement. Featuring oversized windows, this bright and airy 1-bedroom suite is located in a trendy New York brownstone-style building, offering contemporary city living in one of Ottawa's most desirable neighbourhoods.The open-concept layout showcases upscale finishes throughout, including a sleek modern kitchen, convenient in-suite laundry. Thoughtfully designed and impeccably maintained, this suite is ideal for professionals seeking a refined, low-maintenance lifestyle. Enjoy an unbeatable location just steps from the Civic Hospital and Heart Institute, and within walking distance to Dows Lake, Little Italy, and the vibrant restaurants and cafés along Preston Street. Parks, transit, and everyday amenities are all close by, with easy access to Carling Avenue, Hintonburg, and downtown Ottawa. A rare opportunity to live in a modern boutique-style building with the charm of a classic brownstone - urban, elegant, and move-in ready. Some photos virtually staged. Available furnished or unfurnished - furniture may vary. Shorter terms lease available. (id:56106)

220 Vances Side Road
Ottawa, Ontario
Opportunity awaits! Set on a waterfront lot with sweeping views toward the Gatineau Hills, this exceptional 4 bedroom, 5-bathroom home offers a rare opportunity for multi-generational living, income potential, or a private retreat just minutes from the city.Potential for a mortgage helper, live in the upper level and rent out the lower 3 bedroom, 3 bathroom lower self contained unit. Imagine morning coffee on your wrap around deck or evening drinks watching the sunset. Designed with versatility in mind, the home features two full kitchens and a walk-out lower level with vinyl flooring and patio doors to the outdoors, creating the ideal layout for an in-law suite, guest quarters, or separate living space. Expansive windows frame the natural surroundings, filling the home with light and capturing the beauty of the water and landscape from multiple vantage points.Thoughtful architectural details add character and distinction throughout, while generous storage ensures functionality for everyday living or extended stays. Whether you're hosting family gatherings, accommodating multiple generations, or envisioning a wellness or yoga retreat, this property adapts effortlessly to your needs.Enjoy peaceful waterfront living with the convenience of being just 15 minutes to Kanata and close to everyday amenities. A nearby marina makes it easy to keep and access your boat, adding to the lifestyle appeal. A truly unique offering that blends space, flexibility, and breathtaking natural beauty.heating) Windows, Drywall and Insulation, Roof, Kitchen, Plumbing, electricity, furnace, generator, baths, flat ceilings and pot lights and pot filler (2022). The lower levels offers separate entrance and there has been 300k in upgrades. Generator and water softener new in 2022. Property is tenanted and requires 24 hr notice for all showings. This property is being sold 'as is'. Current tenant has interest in staying if that suits the new owner. (id:56106)
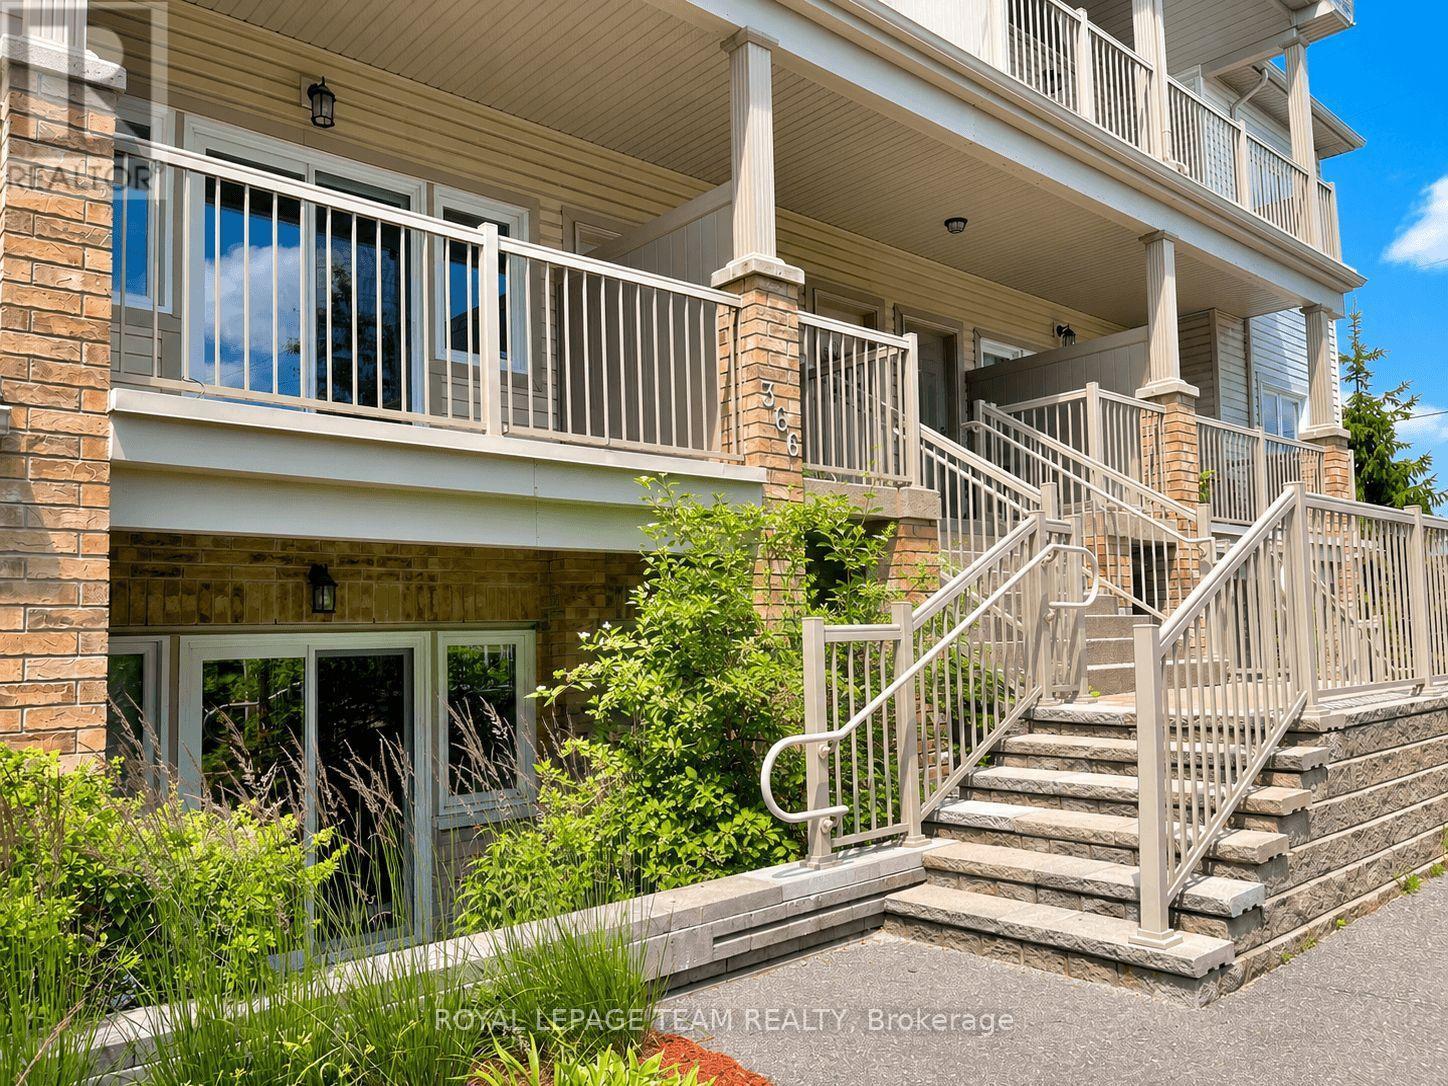
I - 366 Wood Acres Grove
Ottawa, Ontario
NO FRONT NEIGHBOURS in this upper 1-bedroom + DEN condo in the heart of Findlay Creek. Overlooking a walking path and mature trees, this bright and inviting home offers a private setting while still being just minutes from all the conveniences the neighbourhood has to offer. Freshly painted throughout with brand-new carpet in both the bedroom and den, this move-in-ready home is filled with natural light thanks to expansive windows and a large patio door leading to a spacious balcony-an ideal place to unwind while enjoying the tranquil greenspace views. The thoughtfully designed kitchen features a large breakfast bar, stainless steel appliances, and plenty of cabinetry, opening seamlessly to the bright living and dining area. The spacious primary bedroom offers a large closet and stylish wall sconces, while the generously sized den is one of the home's standout features. Large enough to accommodate a variety of needs, it functions beautifully as a guest room, home office, nursery, hobby space, or even a secondary sleeping area. Complete with its own large closet and oversized window overlooking the trees, it offers the flexibility today's buyers are looking for. Additional highlights include central air conditioning, a tankless hot water heater, in-unit laundry, exceptional storage throughout, and one owned surface parking space. Ideally located within walking distance of shopping, restaurants, grocery stores, including the new Farm Boy coming soon, transit, parks, schools, and Findlay Creek's extensive network of walking and cycling trails. Whether you're a first-time buyer, downsizer, or investor, this well-maintained condo with low condo fees offers an outstanding blend of comfort, versatility, and location. (id:56106)
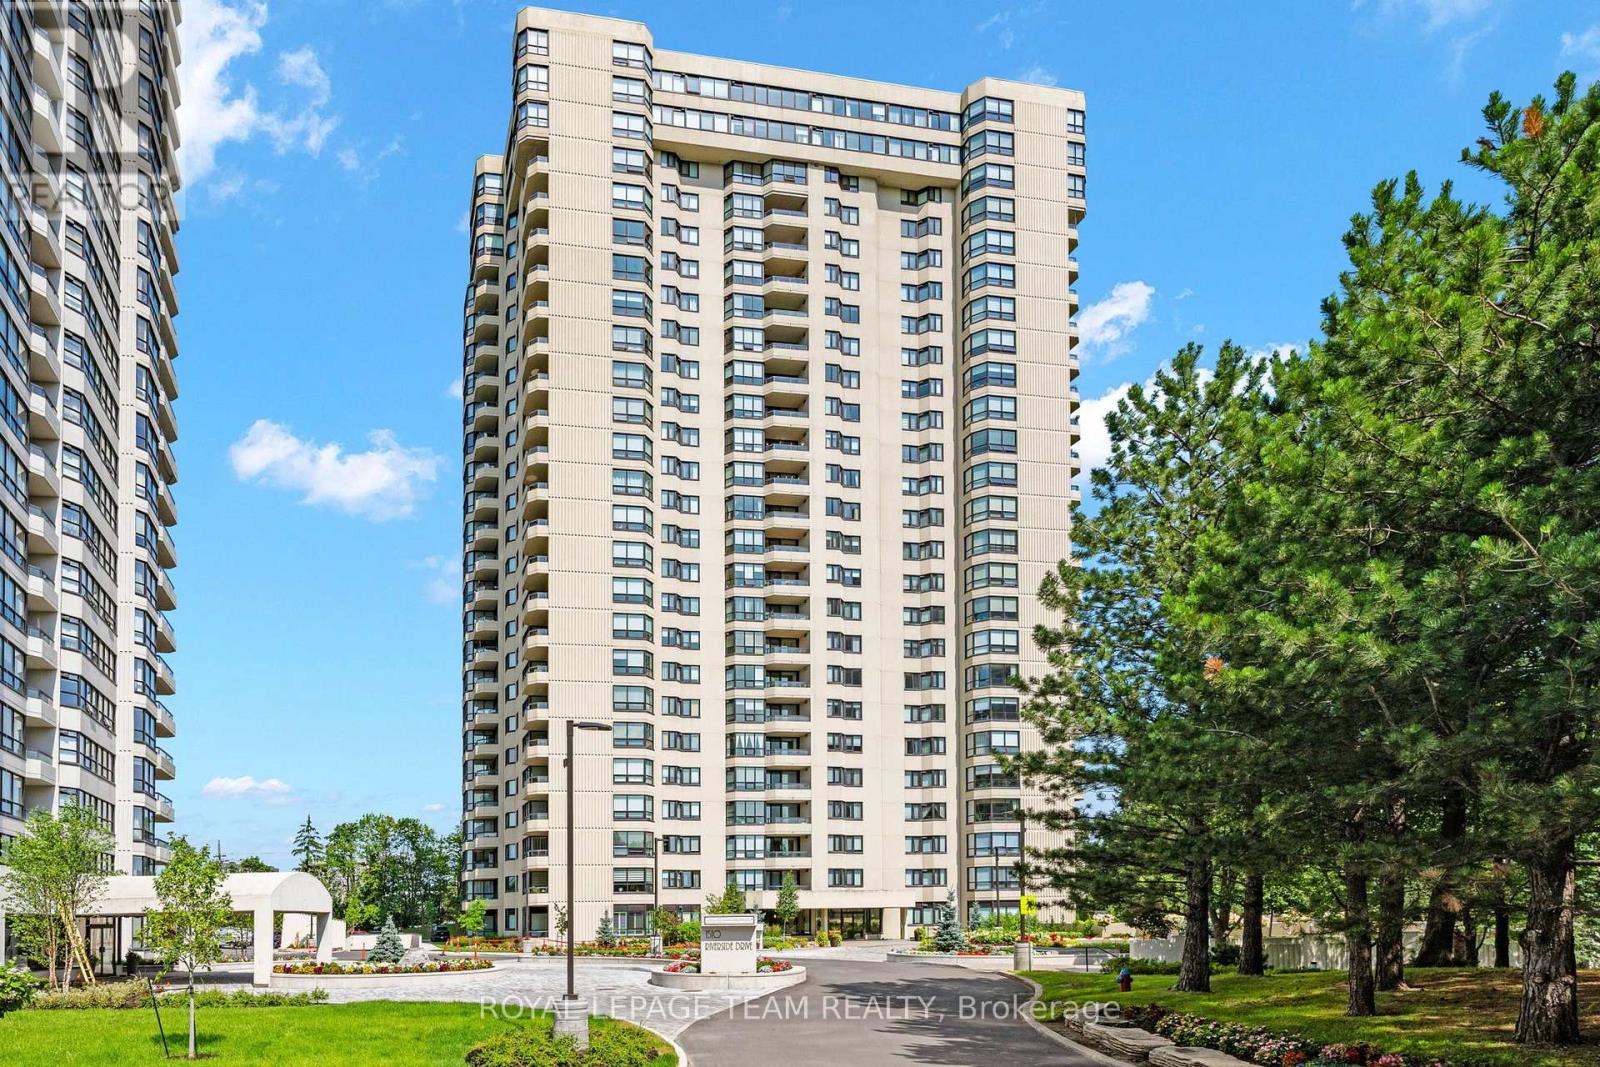
2408 - 1500 Riverside Drive
Ottawa, Ontario
From the moment you step inside, you'll be captivated by the breathtaking panoramic views that stretch across the city skyline and beyond. This bright and spacious suite has been meticulously cared for by both the landlord and condo management, offering a true move-in-ready experience. Freshly painted bedrooms and a professional top-to-bottom cleaning ensure the home feels as pristine as it looks. Designed with entertaining in mind, the open-concept kitchen and living area flow seamlessly together, creating an inviting space for hosting family and friends. The generous primary suite features a spacious walk-in closet & spa-inspired ensuite complete with a luxurious multi-jet shower, while the second full bathroom provides comfort and convenience for guests or family members. Enjoy the unparalleled Club Riviera lifestyle with access to exceptional amenities, including indoor and outdoor pools, fitness facilities, tennis and racquet courts, sauna, beautifully landscaped grounds, and 24-hour gated security. All of this is ideally located near transit, shopping, the Rideau River pathways, and downtown Ottawa.This is more than a condo; it's a lifestyle of comfort, elegance, and effortless living. (id:56106)
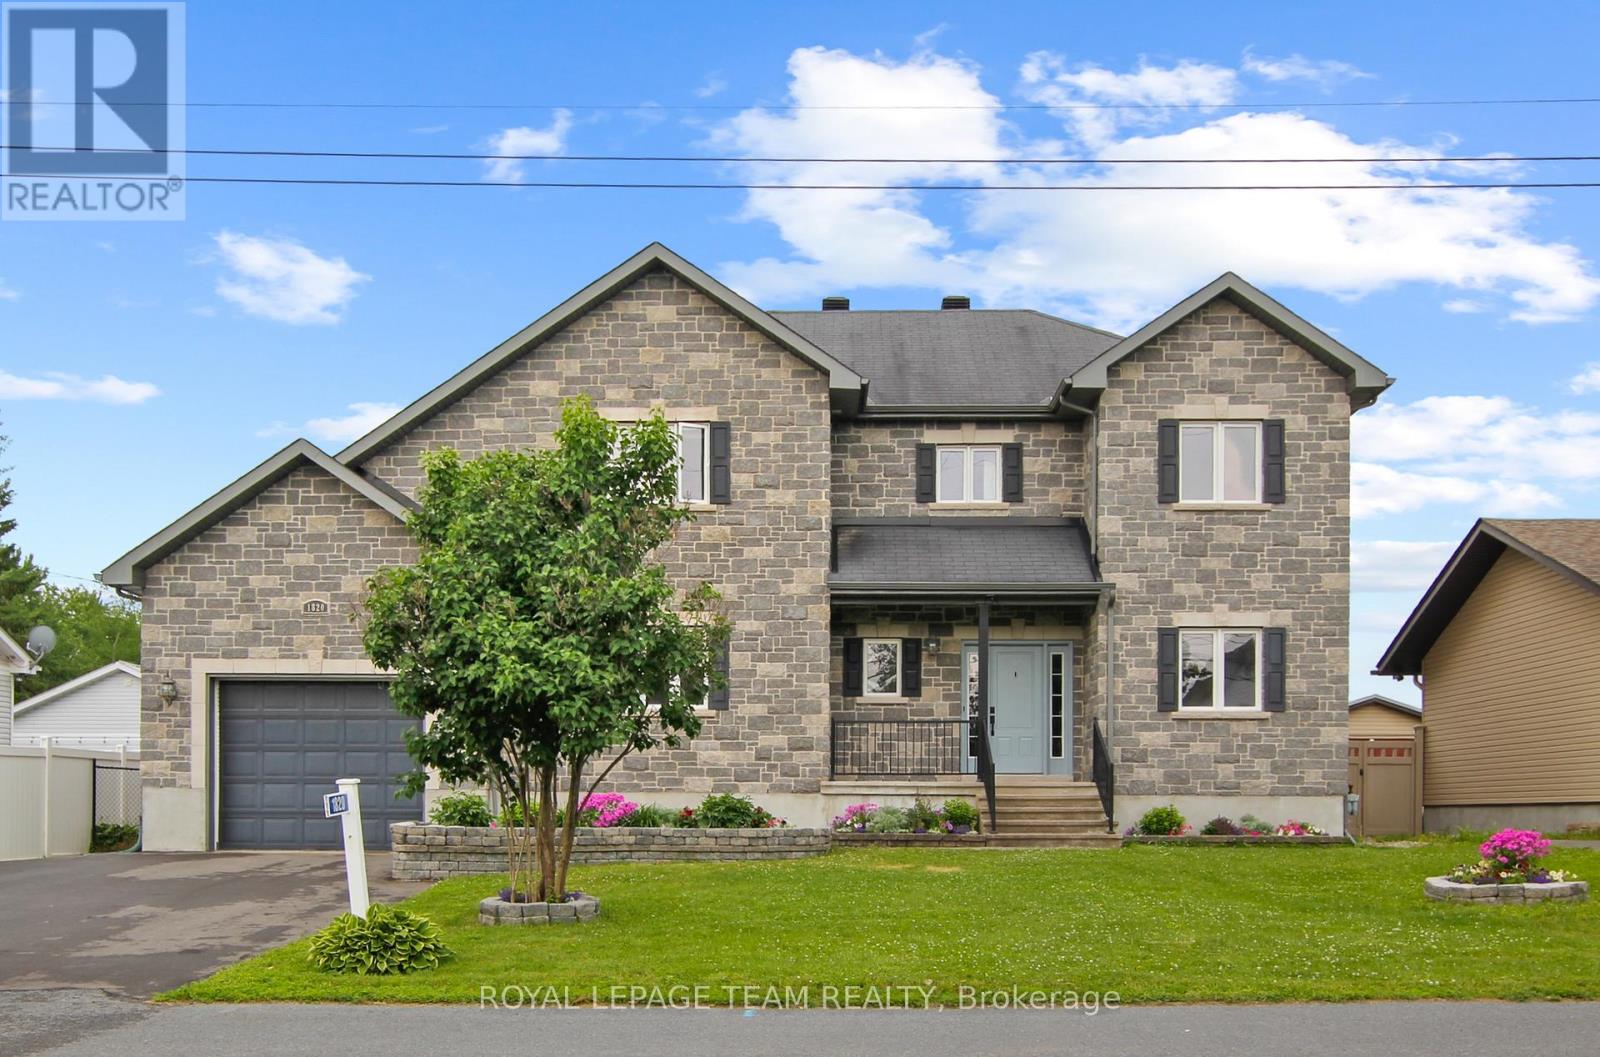
1820 Landry Road
Clarence-Rockland, Ontario
Dare to Compare ! This Turn-key stately stone-front family residence offers over 2659 sqft of contemporary elegance with No rear neighbours. Grand entryway welcomes you to a calm neutral palette (freshly painted), beautiful hardwood floors through-out main & 2nd floor - The main living area offers great versatility with Open Concept Great room with a Central focus stone fireplace - Stunning Gourmet kitchen w granite counters and high-end appliances awaits your culinary delights around the island bar seating 4 - For more cozy quality time there is An Expansive Main floor family room (could be used as a more formal dining space) with skylights and pass-thru from kitchen - small niche area off back door is ideal for small workstation, pet station or mini mudroom - Main floor is completed with den/study or home office or additional bedroom, Powder bath and a larger mudroom Leading to the oversized attached garage with double wide paved drive - hardwood staircase lead up to 2nd floor - The Primary Suite is welcoming and offers space for king-size bed & furniture, generous walk-thru closet leads to luxurious spa-ensuite with claw tub, separate glass enclosed rain shower and body jets - The additional bedrooms have either walk-in closet or double closet, access to full bath, oversized double linen closet & laundry completes this level. Lower level is finished (add'l 1548sf ) with large windows to provide natural light offering multi spaces for a teenagers retreat or entertainment & hobbies teenagers retreat or entertainment & hobbies - tv/movie room w/ wet bar, cozy & efficient Pellet stove , Billiards/Game room, crafts room, storage room, cedar closet or possible wine cellar, full bath and offers opportunity for in-law/nanny suite - The west facing backyard is fenced & private with a meadow-like view - the 2-tiered. deck with gazebo + enclosed gazebo with spa hotub and barn shed - What else could you ask for - Call now & Call it Home !l (id:56106)
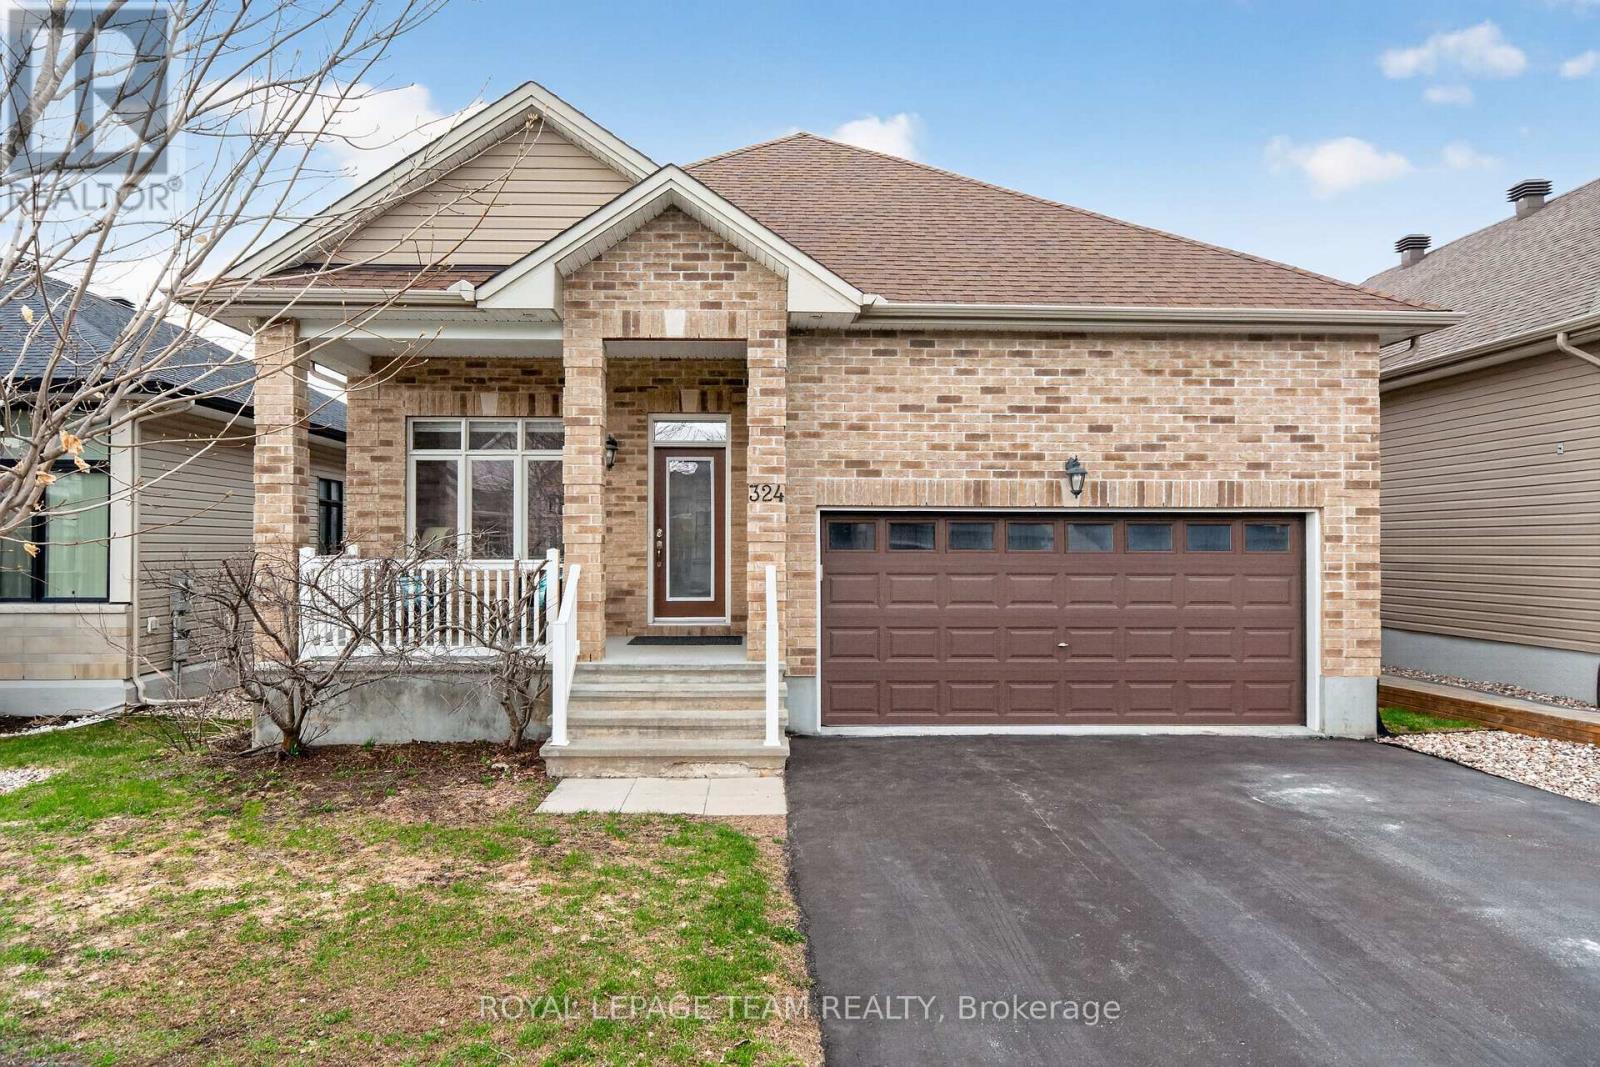
324 Long Acres Street
Ottawa, Ontario
From the moment you step inside, you'll appreciate the airy feel of 9 foot ceilings and the warmth of thick plank hardwood floors that flow throughout the main living areas. The inviting living room is anchored by a cozy gas fireplace and custom built-in bookshelves - perfect for both relaxing nights in and entertaining guests.The kitchen offers everything you need, featuring granite countertops, a spacious pantry, sleek appliances including a gas stove, and stylish pendant lighting that adds a modern touch. Pot lights throughout the home enhance the bright, open feel. The main level also includes convenient laundry and a well-appointed 4-piece bathroom. The primary suite is a comfortable retreat, complete with a walk-in closet and a 4-piece ensuite featuring double sinks, a stand-up shower, and tile flooring. Downstairs, the fully finished lower level expands your living space with a large recreation room filled with natural light from oversized windows and pot lighting. An additional bedroom with a generous window and closet, plus a full 4-piece bathroom-ideal for guests or extended family are also located on the lower level. Step outside to enjoy a private, fully fenced backyard with a deck, perfect for summer entertaining or relaxing outdoors. Please allow 24 hour irrevocable on all written signed offers as per form 244. (id:56106)
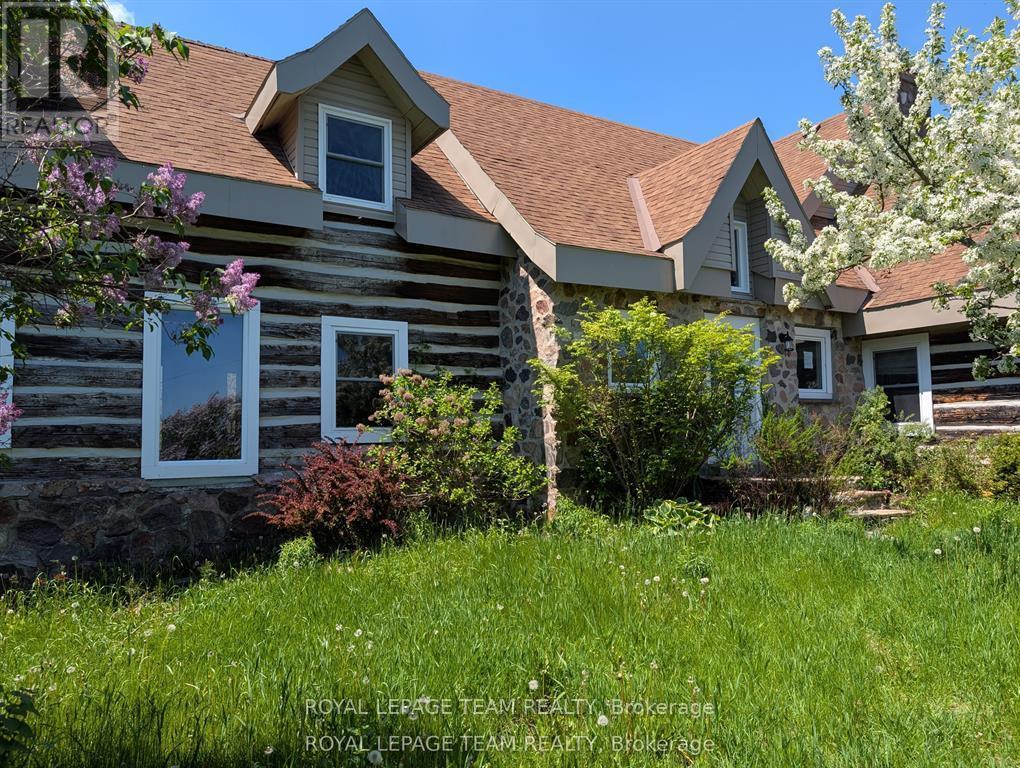
9741 Canoe Lake Road
Frontenac, Ontario
Escape to the country with this one-of-a-kind 5 bedroom log home set on a picturesque 2.25-acre treed lot just 15 minutes from the charm of Westport. Full of character and rustic appeal, this spacious home offers a rare opportunity to create your dream retreat.Step inside and discover the warmth of true log construction, highlighted by four wood-burning fireplaces that bring comfort and ambiance throughout. Generous principal rooms and a versatile layout provide endless possibilities for family living, entertaining, or multi-generational use.Surrounded by mature trees and natural landscape, the property offers exceptional privacy and a peaceful setting with room to explore, garden, or simply enjoy the outdoors. Expansive lawn areas, established greenery, and a welcoming country presence make this a truly special offering.While the home requires some TLC, the potential here is undeniable-restore, renovate, or reimagine to suit your vision. Whether you're seeking a full-time residence, weekend escape, or investment opportunity, this property delivers space, character, and location in equal measure.A rare chance to own a substantial log home on acreage in a sought-after area-bring your ideas and unlock the possibilities! Please allow 48 hours irrevocable on all signed offers as our signed form 244. Schedule B must be signed and attached to all offers (id:56106)

B - 1288 Plante Drive
Ottawa, Ontario
PREPARE TO FALL IN LOVE! Welcome to 1288 Plante Drive Unit B, a beautifully renovated LEGAL 2-bedroom, 1-bathroom basement apartment in the sought-after Hunt Club neighbourhood! ALL-INCLUSIVE (except tenant insurance and internet) and available immediately, this bright and spacious home offers exceptional value with heat, hydro, water, and gas all included in the rent, plus 1 parking space. Enjoy the convenience and privacy of your own separate entrance, making this unit feel truly like home. Inside, you'll find a modern open-concept layout featuring a stylish kitchen with stainless steel appliances, spacious living and dining areas, contemporary finishes throughout, and large windows that bring in an abundance of natural light. Both bedrooms are generously sized, and the unit also includes a beautifully updated bathroom and private in-suite laundry. Ideally located just minutes from South Keys Shopping Centre, public transit, parks, schools, restaurants, and the Ottawa Airport, with easy access to downtown and major commuting routes. Perfect for professionals, couples, or small families seeking a move-in-ready home in a fantastic location. (id:56106)

161 Old Pakenham Road
Ottawa, Ontario
Great news for homebuyers! The HST rebate legislation has now officially passed, and we're excited to share that this property qualifies for the rebate. Even better, the advertised price already includes HST, meaning eligible buyers can receive a substantial rebate after closing-putting money back in your pocket. There has never been a better time to invest in a brand-new home. Enjoy the peace of mind that comes with new construction, modern finishes, energy-efficient features, and the opportunity to personalize your space-all while taking advantage of significant savings. Now it simply makes sense to buy new. Inquire today to learn how you can qualify for the HST rebate, and secure one of these beautiful custom homes before they're gone! Welcome to the Matrix model (to be built) a stunning 1500 square-foot bungalow by Moderna homes. known for their quality and thoughtful design. Featuring three bedrooms, two full baths and An open concept, layout this home offers, premium finishes and soaring 9 foot ceilings. This Gourmet kitchen has a large island for plenty of prep space, an oversized garage for ample storage and a covered porch in the back. Nestled in Behind Fitzroy Estates, the spacious 134 x 193 Lot sits in the scenic Ottawa river waterfront community 15 minutes from Kanata. Enjoy endless outdoor recreation ,hiking, biking beaches, boat, boating, and the Fitzroy Harbour provincial Park Outside the flood plane for peace and mind don't miss this chance to build your dream home. Build this year or later. This property is also listed as vacant land under MLS#X13451396. (id:56106)

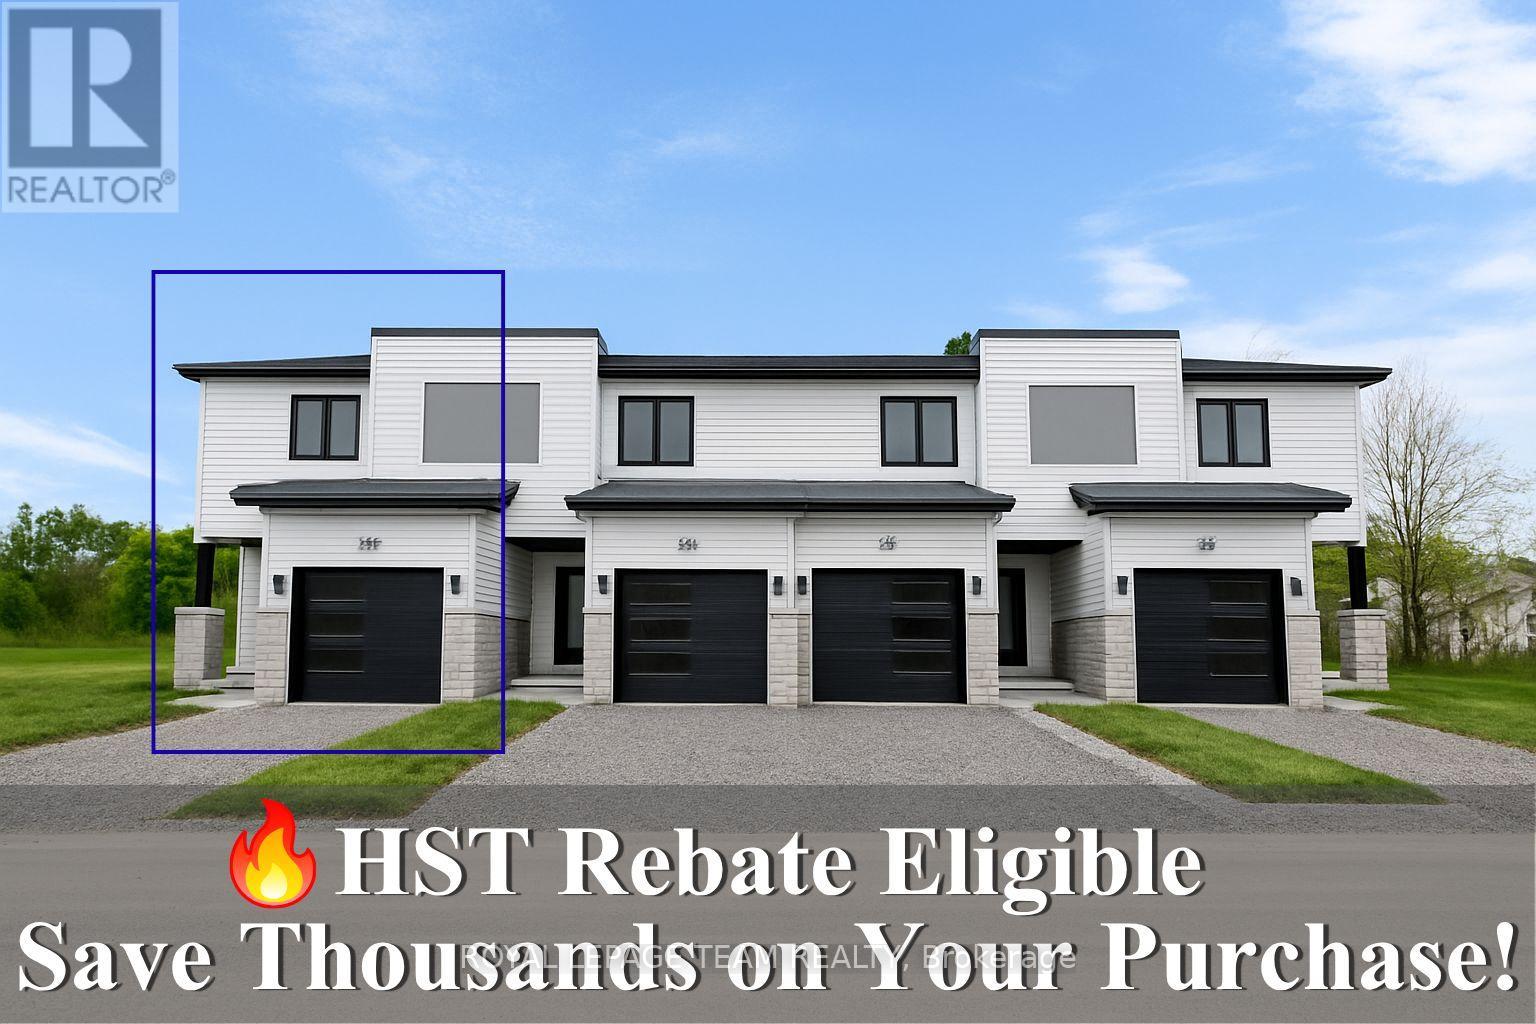
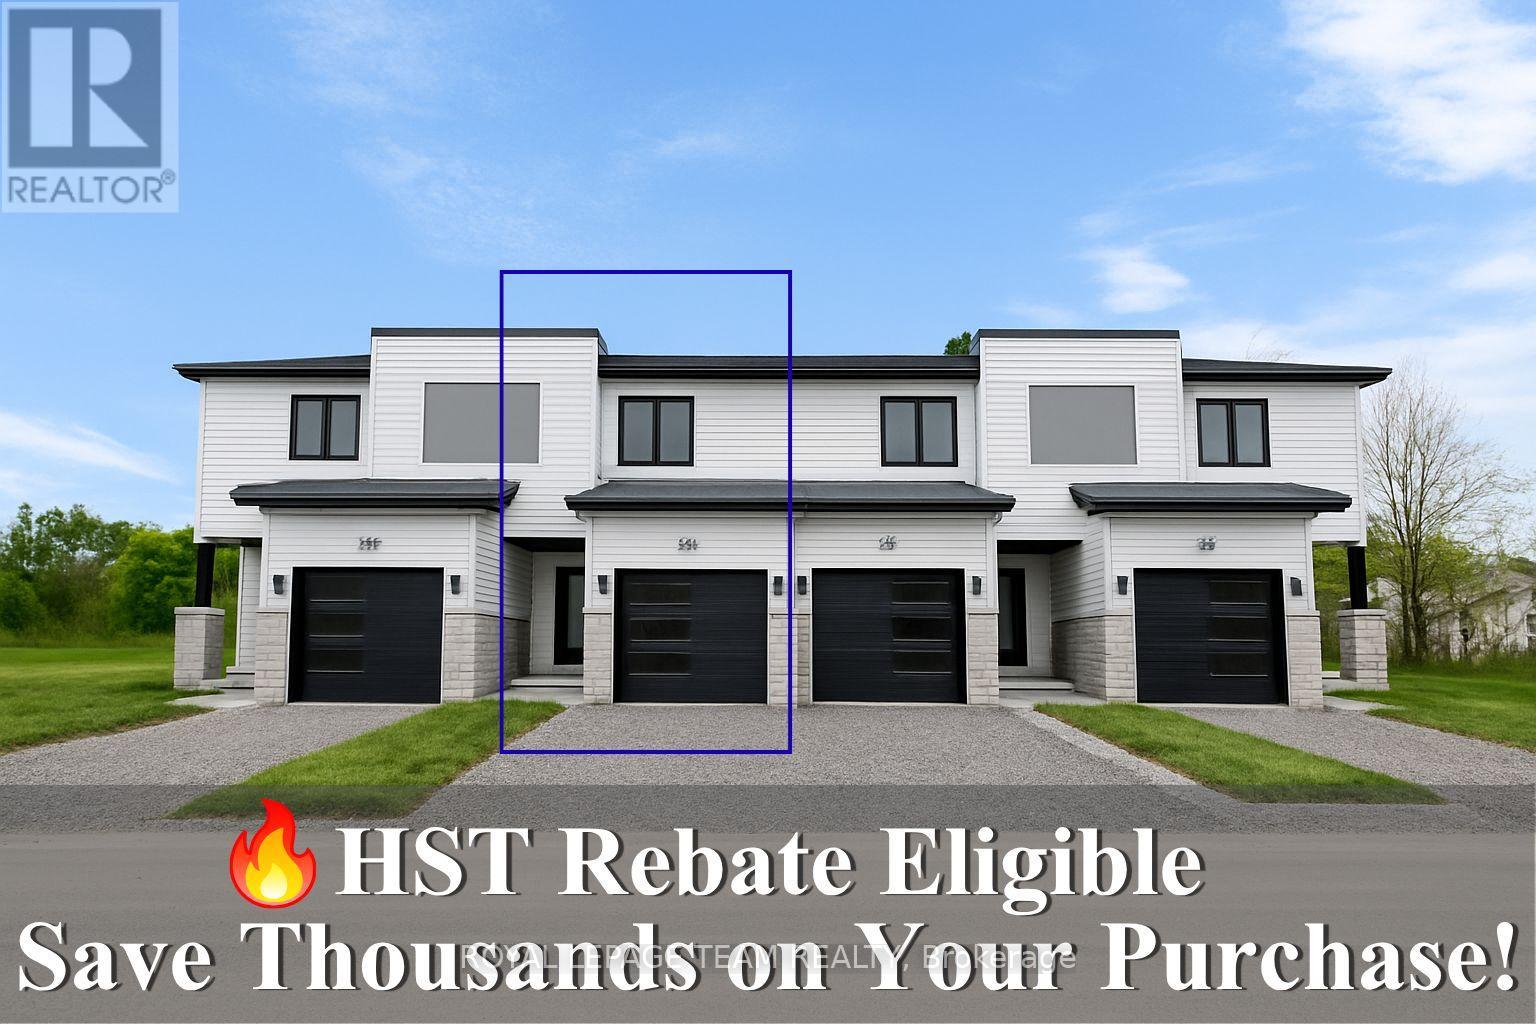
342 Lewis Street W
Merrickville-Wolford, Ontario
Reserve your Townhome now! Being Built now - Great news for homebuyers! The HST rebate legislation has now officially passed, and we're excited to share that this property qualifies for the rebate. Even better, the advertised price already includes HST, meaning eligible buyers can receive a substantial rebate after closing-putting money back in your pocket. There has never been a better time to invest in a brand-new home. Enjoy the peace of mind that comes with new construction, modern finishes, energy-efficient features, and the opportunity to personalize your space-all while taking advantage of significant savings. Now it simply makes sense to buy new. Inquire today to learn how you can qualify for the HST rebate, and secure one of these beautiful custom homes before they're gone! Welcome to Lockside Townhomes, an exciting new development in the picturesque village of Merrickville. Come explore this beautifully designed, TARION-warrantied townhome that perfectly blends modern style with small-town charm. This soon-to-be-built home offers an open, thoughtfully designed layout featuring 9-foot ceilings, wide-plank luxury vinyl flooring, and abundant natural light throughout. With two spacious bedrooms, it's ideal for families, professionals, or retirees. This beautiful kitchen is a chefs dream complete with a large island, walk-in pantry, soft-close cabinetry, and a stylish chimney-style hood fan. Additional features include: Upgraded finishes throughout, Walk-in closets, High-efficiency HRV system, Energy-efficient vinyl windows. Enjoy a fantastic location, just steps from Merrickville's shops, parks, restaurants, and the historic Rideau Canal lock station. Whether you're strolling through local boutiques or enjoying a meal at a cozy café, Merrickville's historic village ambiance offers the perfect setting for vibrant, small-town living with a fall of 2026 possession. Photos shown are of the model home. Don't miss this opportunity book your private showing (id:56106)
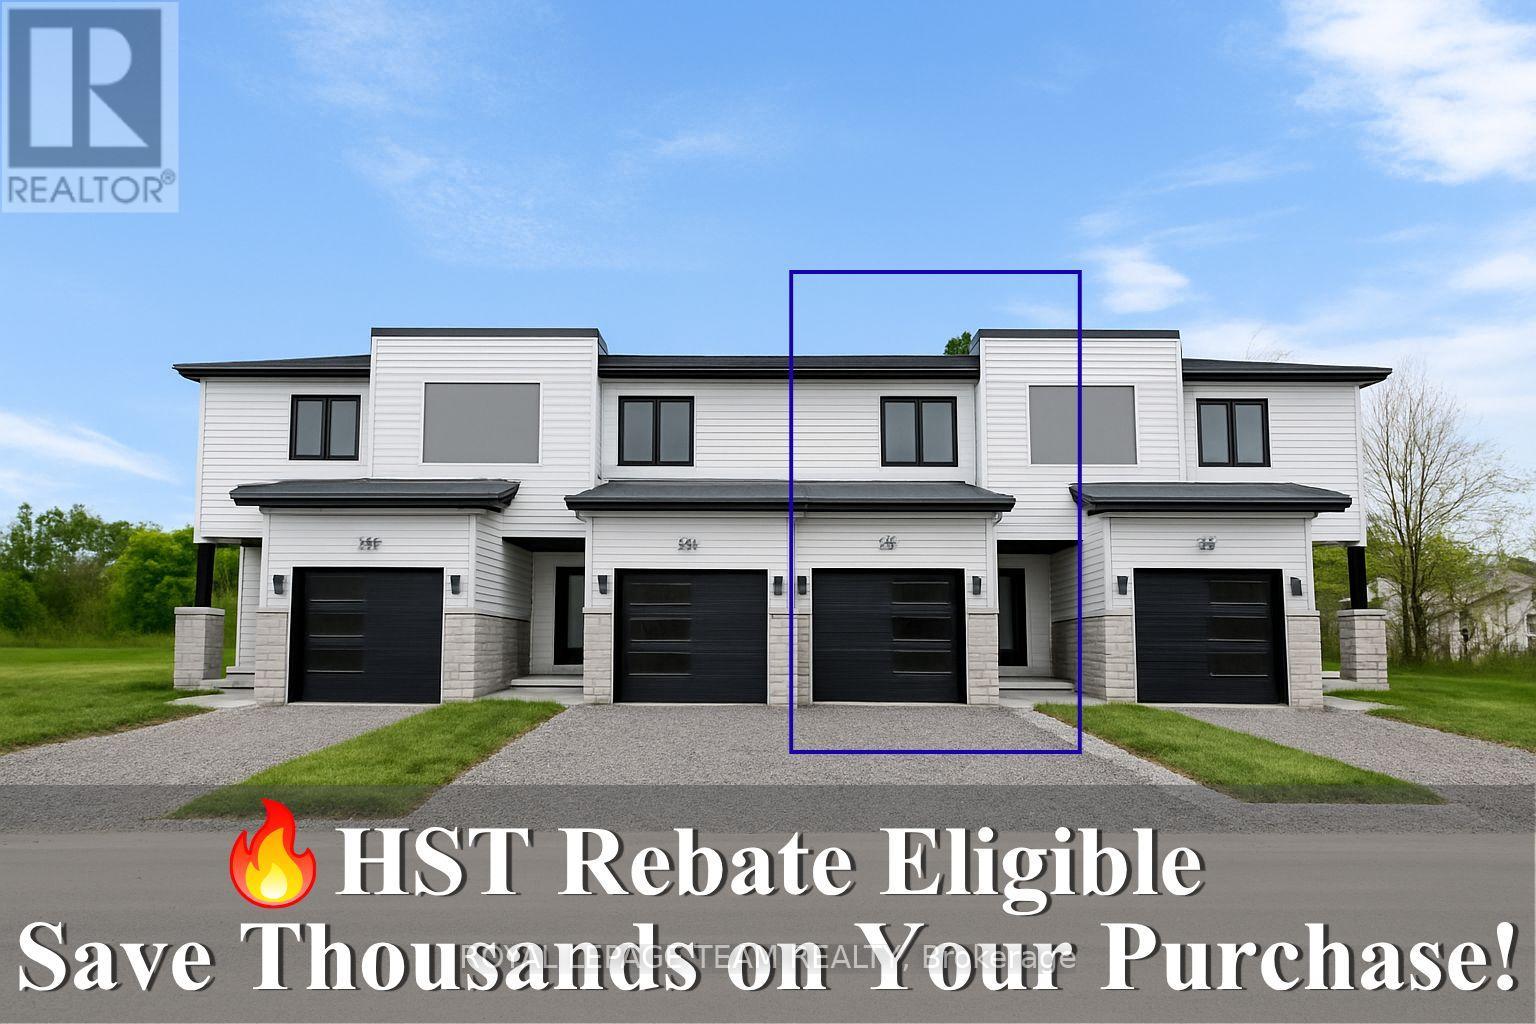
346 Lewis Street W
Merrickville-Wolford, Ontario
Reserve your Townhome now! Being Built now - Great news for homebuyers! The HST rebate legislation has now officially passed, and we're excited to share that this property qualifies for the rebate. Even better, the advertised price already includes HST, meaning eligible buyers can receive a substantial rebate after closing-putting money back in your pocket. There has never been a better time to invest in a brand-new home. Enjoy the peace of mind that comes with new construction, modern finishes, energy-efficient features, and the opportunity to personalize your space-all while taking advantage of significant savings. Now it simply makes sense to buy new. Inquire today to learn how you can qualify for the HST rebate, and secure one of these beautiful custom homes before they're gone! Welcome to Lockside Townhomes, an exciting new development in the picturesque village of Merrickville. Come explore this beautifully designed, TARION-warrantied townhome that perfectly blends modern style with small-town charm. This townhome offers an open, thoughtfully designed layout featuring 9-foot ceilings, wide-plank luxury vinyl flooring, and abundant natural light throughout. With two spacious bedrooms, it's ideal for families, professionals, or retirees. This beautiful kitchen is a chefs dream complete with a large island, walk-in pantry, soft-close cabinetry, and a stylish chimney-style hood fan. Additional features include: Upgraded finishes throughout, Walk-in closets, High-efficiency HRV system, Energy-efficient vinyl windows. Enjoy a fantastic location, just steps from Merrickville's shops, parks, restaurants, and the historic Rideau Canal lock station. Whether you're strolling through local boutiques or enjoying a meal at a cozy café, Merrickville's historic village ambiance offers the perfect setting for vibrant, small-town living with a fall of 2026 possession. Photos shown are of the model home. Don't miss this opportunity book your private showing! (id:56106)
354 Lewis Street W
Merrickville-Wolford, Ontario
Reserve your Townhome now! Being Built now.. Great news for homebuyers! The HST rebate legislation has now officially passed, and we're excited to share that this property qualifies for the rebate. Even better, the advertised price already includes HST, meaning eligible buyers can receive a substantial rebate after closing-putting money back in your pocket. There has never been a better time to invest in a brand-new home. Enjoy the peace of mind that comes with new construction, modern finishes, energy-efficient features, and the opportunity to personalize your space-all while taking advantage of significant savings. Now it simply makes sense to buy new. Inquire today to learn how you can qualify for the HST rebate, and secure one of these beautiful custom homes before they're gone! Welcome to Lockside Townhomes, an exciting new development in the picturesque village of Merrickville. Come explore this beautifully designed, TARION-warrantied townhome that perfectly blends modern style with small-town charm. This home offers an open, thoughtfully designed layout featuring 9-foot ceilings, wide-plank luxury vinyl flooring, and abundant natural light throughout. With two spacious bedrooms, it's ideal for families, professionals, or retirees. This beautiful kitchen is a chefs dream complete with a large island, walk-in pantry, soft-close cabinetry, and a stylish chimney-style hood fan. Additional features include: Upgraded finishes throughout, Walk-in closets, High-efficiency HRV system, Energy- efficient vinyl windows. Enjoy a fantastic location, just steps from Merrickville's shops, parks, restaurants, and the historic Rideau Canal lock station. Whether you're strolling through local boutiques or enjoying a meal at a cozy café, Merrickville's historic village ambiance offers the perfect setting for vibrant, small-town living with a fall of 2026 possession. Photos shown are of the model home. Don't miss this opportunity book your private showing! (id:56106)
350 Lewis Street W
Merrickville-Wolford, Ontario
Reserve your Townhome now! Home being Built now - Great news for homebuyers! The HST rebate legislation has now officially passed, and we're excited to share that this property qualifies for the rebate .Even better, the advertised price already includes HST, meaning eligible buyers can receive a substantial rebate after closing-putting money back in your pocket. There has never been a better time to invest in a brand-new home. Enjoy the peace of mind that comes with new construction, modern finishes, energy-efficient features, and the opportunity to personalize your space-all while taking advantage of significant savings. Now it simply makes sense to buy new. Inquire today to learn how you can qualify for the HST rebate, and secure one of these beautiful custom homes before they're gone! Welcome to Lockside Townhomes, an exciting new development in the picturesque village of Merrickville. Come explore this beautifully designed, TARION-warrantied townhome that perfectly blends modern style with small-town charm. This open, thoughtfully designed layout featuring 9-foot ceilings, wide-plank luxury vinyl flooring, and abundant natural light throughout. With two spacious bedrooms, it's ideal for families, professionals, or retirees. This beautiful kitchen is a chefs dream complete with a large island, walk-in pantry, soft-close cabinetry, and a stylish chimney-style hood fan. Additional features include: Upgraded finishes throughout, Walk-in closets, High-efficiency HRV system, Energy-efficient vinyl windows. Enjoy a fantastic location, just steps from Merrickville's shops, parks, restaurants, and the historic Rideau Canal lock station. Whether you're strolling through local boutiques or enjoying a meal at a cozy café, Merrickville's historic village ambiance offers the perfect setting for vibrant, small-town living with a fall of 2026 possession. Photos shown are of the model home. Don't miss this opportunity book your private showing! (id:56106)
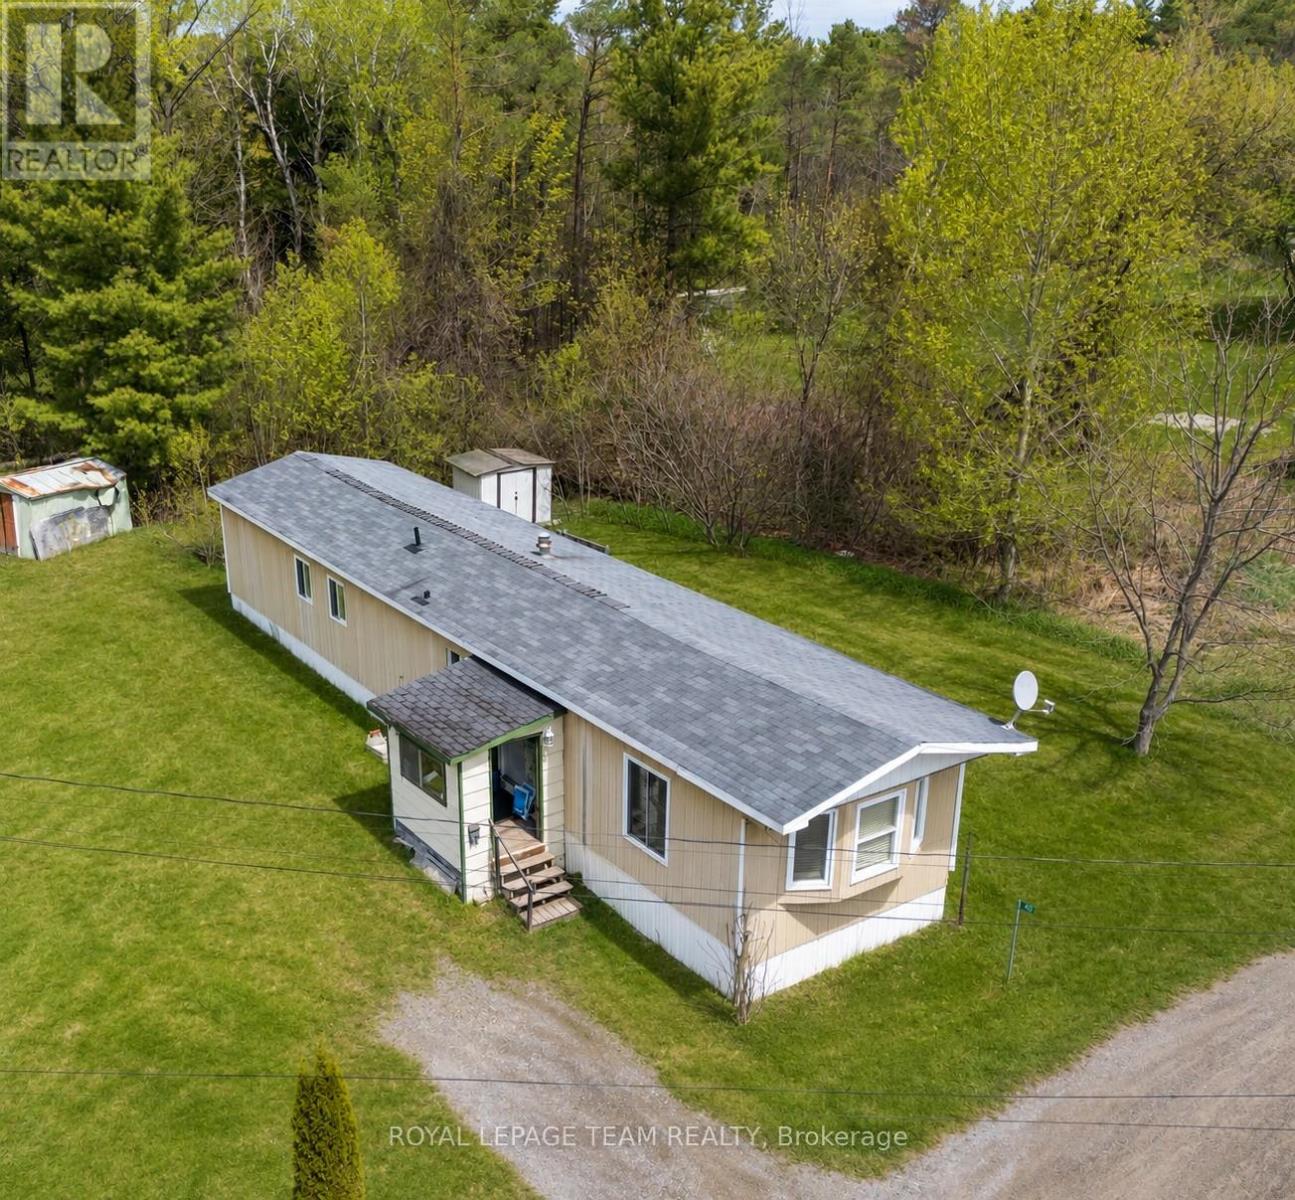
40 Timothy Drive
Mcnab/braeside, Ontario
Welcome to peaceful Timothy Drive in McNab-Braeside-a quiet, private community just minutes from downtown Arnprior, everyday amenities and convenient highway access. This inviting two-bedroom home offers an affordable, low-maintenance lifestyle well suited to first-time buyers, downsizers, seniors, snowbirds or investors. Inside, a bright spacious 16' x 13' living room is filled with natural light, while the eat-in kitchen provides generous cupboard and counter space. The home also features convenient in-home laundry and a three-piece bathroom equipped with a shower bench and grab bar. Recent improvements include laminate flooring installed in 2022 and a freshly painted bathroom, creating a clean, comfortable and move-in-ready interior. Outside, a storage shed offers practical space for tools, seasonal belongings and outdoor equipment. With minimal traffic, low turnover and friendly neighbours, Timothy Drive offers a genuine sense of community and a calmer pace of life. This is a rare opportunity to enjoy comfortable, affordable living close to everything Arnprior has to offer. Book your private showing and discover the peaceful lifestyle awaiting you. 48-hour irrevocable required on all offers. (id:56106)
102 - 550 Cambridge Street S
Ottawa, Ontario
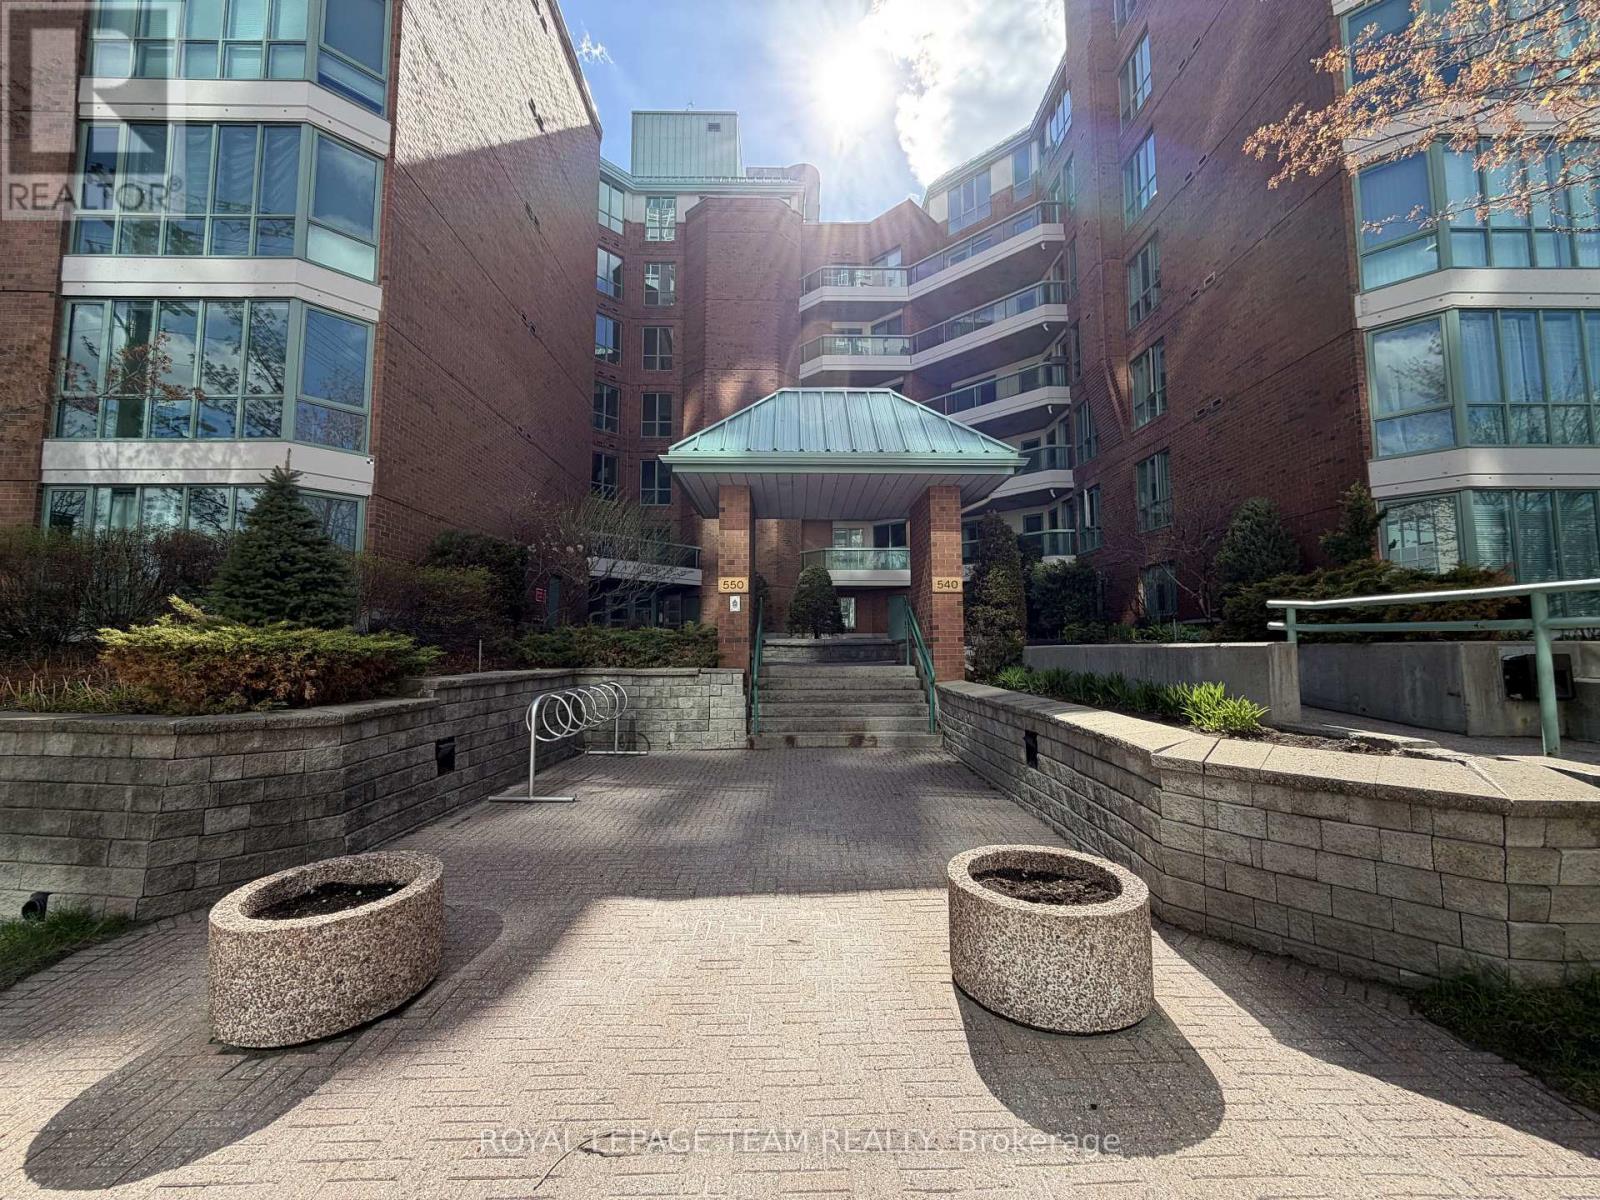
Fabulous 2 bedroom suite at The Lakelander. 1st floor location works very well as a pied a terre. This suite also has an underground parking space. Engineered hardwood floors throughout living areas and ceramics in kitchen and 2 baths. All counters have been upgraded with granite. Large Primary bedroom has walk-in closet and a 3 pce ensuite bath. Bedroom number 2 has access to main bath which is a 4 pce with tub/shower. Living/dining combination is spacious and has a walk-out to the large patio finished with concrete pavers. Property includes an owned locker located in the basement as well as a carwash area, plus the underground parking space. Outside the front of building has a beautifully landscaped entrance combined with the sister property 540 Cambridge next door. Ramp access is available from sidewalk at front entrance. (id:56106)
203 - 110 Forward Avenue
Ottawa, Ontario
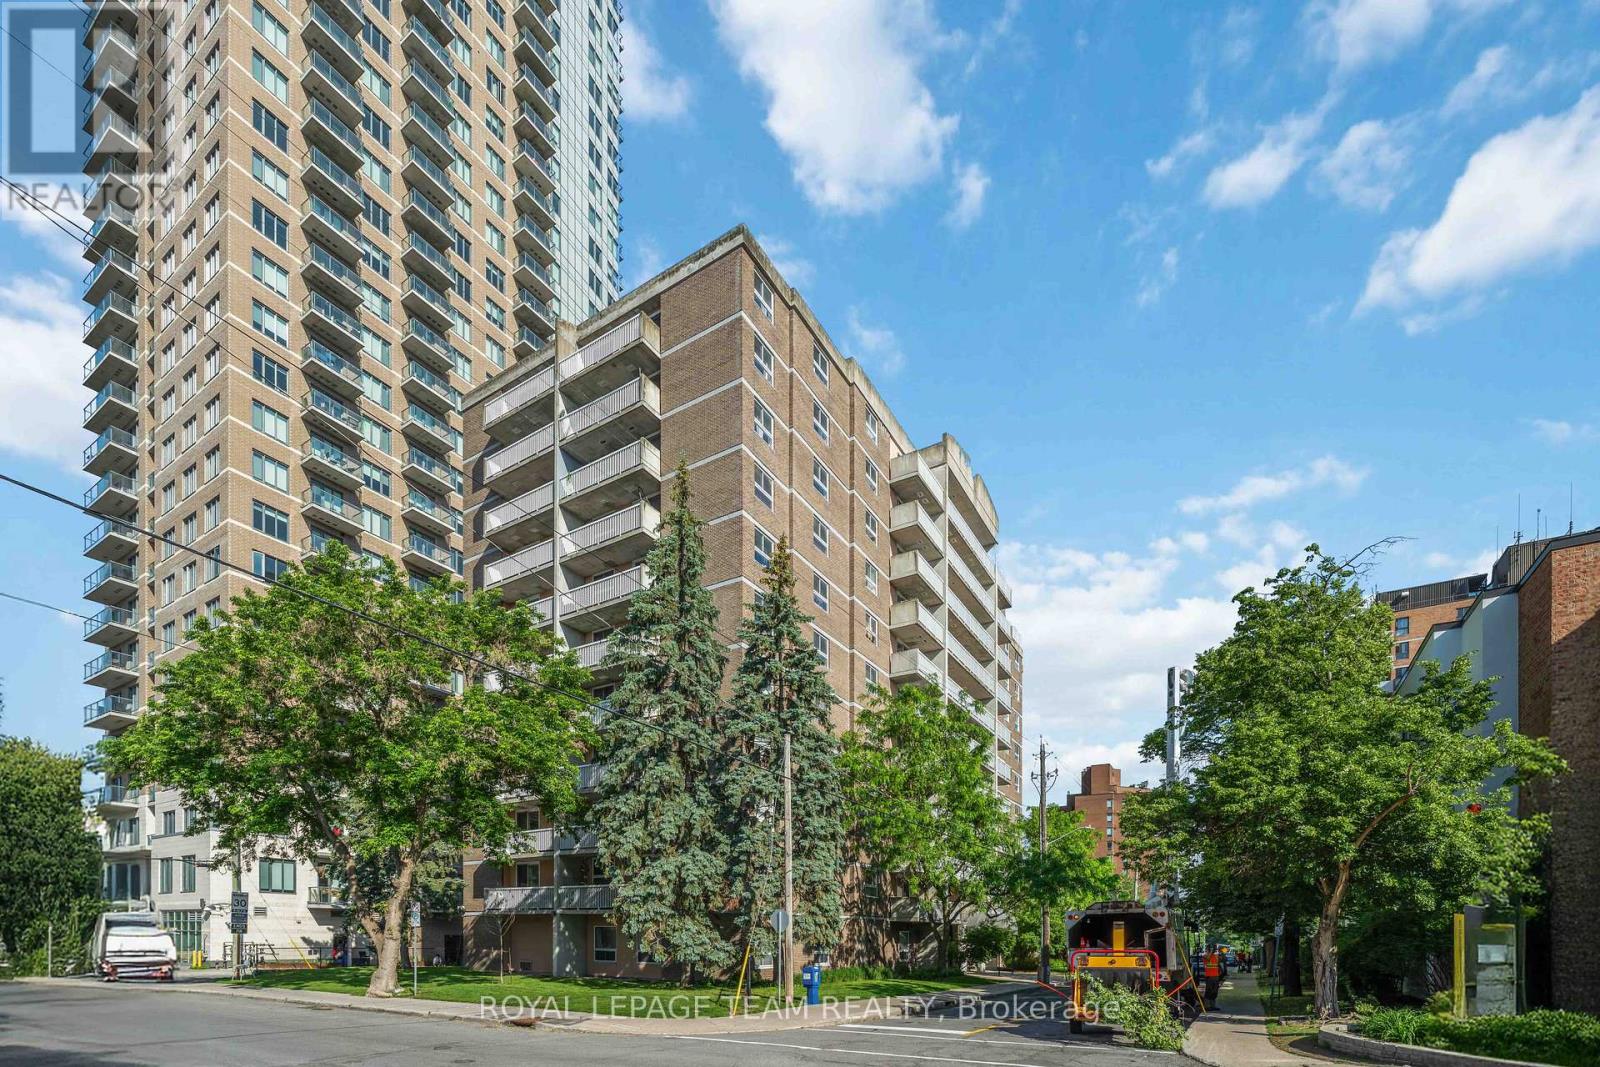
Did you say you're looking for cute, cozy, charming, within walking distance to shops, restaurants, trails, the river and transit? Then look no further!! You're a hop, skip and a jump to downtown, Tunney's pasture and Communauto stations in case you want to venture a little further! This 1-bedroom updated apartment is the perfect place to call home. With no updates needed, just wheel that suitcase in and enjoy being close to everything. The balcony is nestled into the tops of the trees, giving you the perfect balance of privacy with outdoor views. You can also enjoy higher views from the rooftop terrace and entertain some friends! Not feeling motivated to leave the house to hit the gym? Just head down to the gym on the main level! You have a storage locker for your extras as well as bike storage (the perfect way to get around!). And from the Seller directly: "It's a really wonderful community within the building filled with awesome neighbours and really kind people - I will really miss this place". Don't miss your opportunity to see this beautiful little gem! Hot water tank (2026), stove (2023), refinished tub and tile surround (2025). Street parking may be available with a permit nearby. (id:56106)

547 Kilspindie Ridge
Ottawa, Ontario
Set on a premium pie-shaped lot in Stonebridge's Orchard community, this beautifully maintained Uniform END-unit Palmer model offers over 2,300 sq. ft. of finished living space, including a fully finished lower level. A spacious foyer & elegant hardwood staircase create an impressive first impression. Rich hardwood flooring, 9-foot smooth ceilings with crown molding and oversized windows enhance the open-concept main floor, while the kitchen features granite countertops, an island with breakfast seating, abundant cabinetry and generous prep space. Overlooking both the dining area and the living room with its cozy gas fireplace, it's a space designed for everyday living and entertaining. Upstairs, hardwood continues through the hallway, leading to three generously sized bedrooms. The spacious primary suite features a walk-in closet and a 5-piece ensuite, while two additional bedrooms share a full main bathroom. Convenient second-floor laundry completes the upper level. The fully finished lower level extends the home with a spacious recreation room and a 3-piece bathroom, offering flexibility for a home office, fitness area, playroom or media room. Outside, the backyard widens to nearly 40 feet across the rear, w/no access easement, creating outdoor space that's more commonly associated with a detached home. Fully fenced on three sides with a removable gate to enclose the yard, there's plenty of room for children, pets and outdoor entertaining. Combined with a non-shared driveway and an open outlook with no direct front neighbours, it's a setting that offers both privacy and everyday comfort. Just steps to parks, walking trails, schools, shopping and everyday amenities, this home offers an exceptional lifestyle with everything you need close at hand. Whether you're starting out, growing your family, or looking for a home that offers room to simplify without compromise, 547 Kilspindie Ridge delivers the comfort, flexibility and quality to fit your lifestyle. (id:56106)
401 - 960 Teron Road
Ottawa, Ontario
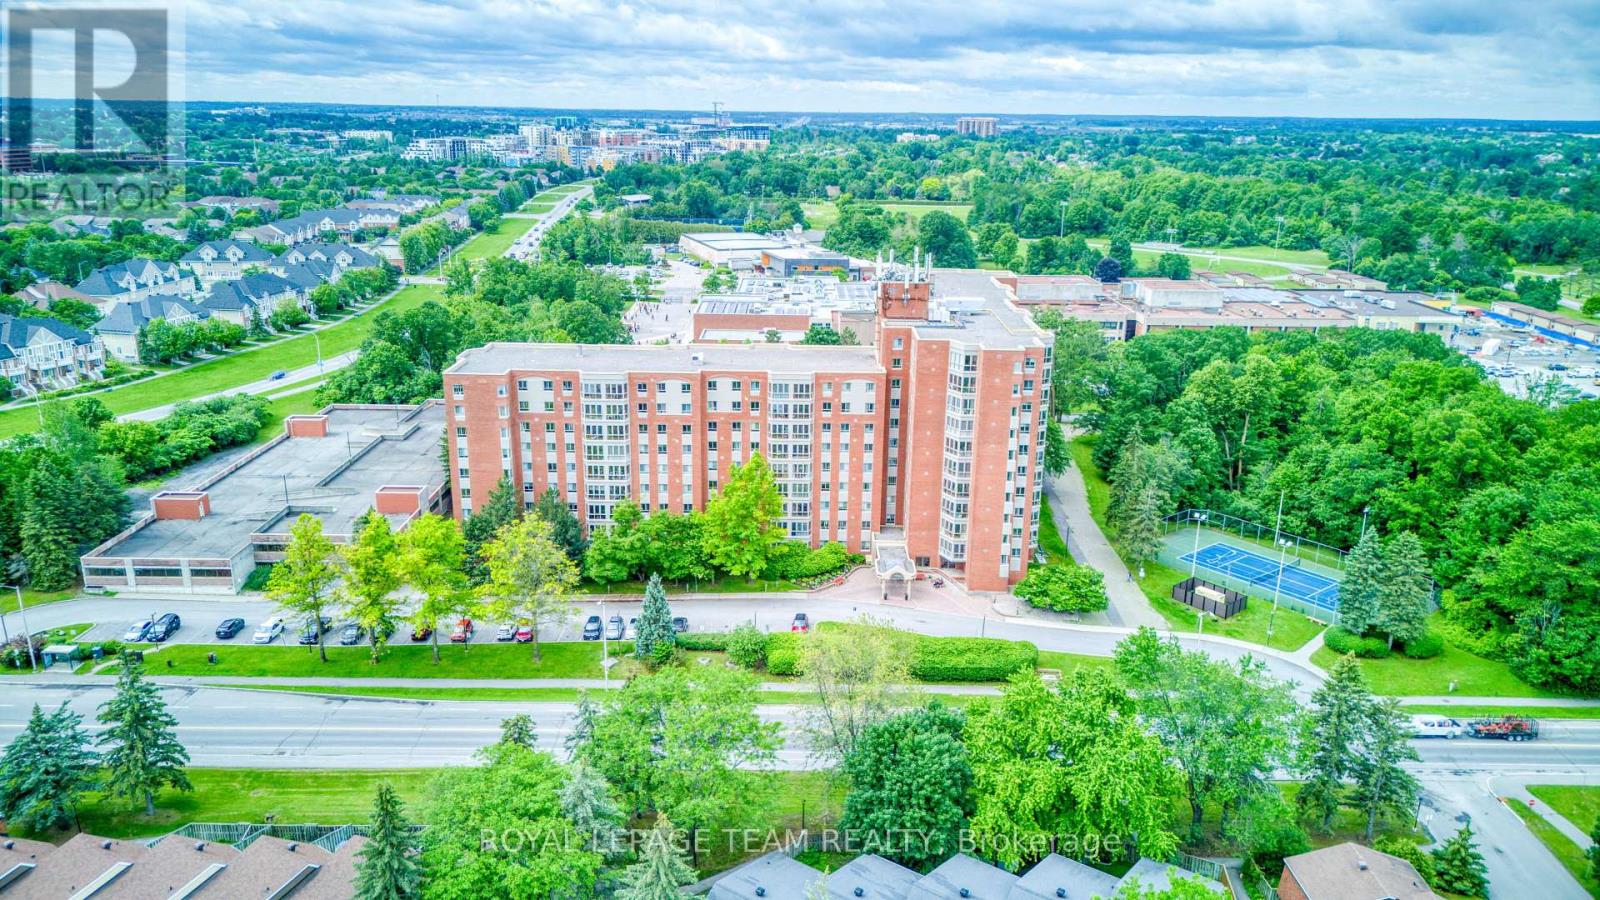
Welcome to bright, updated condo living in the sought-after Atrium Buildings in Kanata. Feel part of a community with this social and welcoming condo, where there is always an event, game, or get together planned! This spacious 2-bed/2-full bath unit offers a functional layout, generous natural light, and a beautiful solarium overlooking the quiet pool area and leafy tree-lined views. The kitchen has been refreshed with new quartz counters and opened to the dining area, creating a more modern, airy feel that works great for everyday living or entertaining. New LVP flooring runs throughout, and the entire unit has been freshly painted, making it feel clean, current, and move-in ready. The primary bedroom features its own 3-piece ensuite, while the second bedroom is conveniently located near the updated main bathroom, offering great flexibility for guests, a home office, or hobby space. Enjoy the everyday convenience of in-suite laundry with a new washer and dryer. The large solarium is a true bonus space, perfect for morning coffee, reading, plants, or simply enjoying the peaceful green views. Residents of The Atriums enjoy a well-managed building with wonderful amenities, including an outdoor pool, exercise room, party room, squash/racquet court, tennis court, visitor parking, and more. Set in a quiet, established Kanata location close to public transit, shopping, recreation, nature trails, and easy Highway 417 access, this is a wonderful opportunity for low-maintenance living in a peaceful, amenity-rich setting. (id:56106)
310 - 300 Lisgar Street E
Ottawa, Ontario
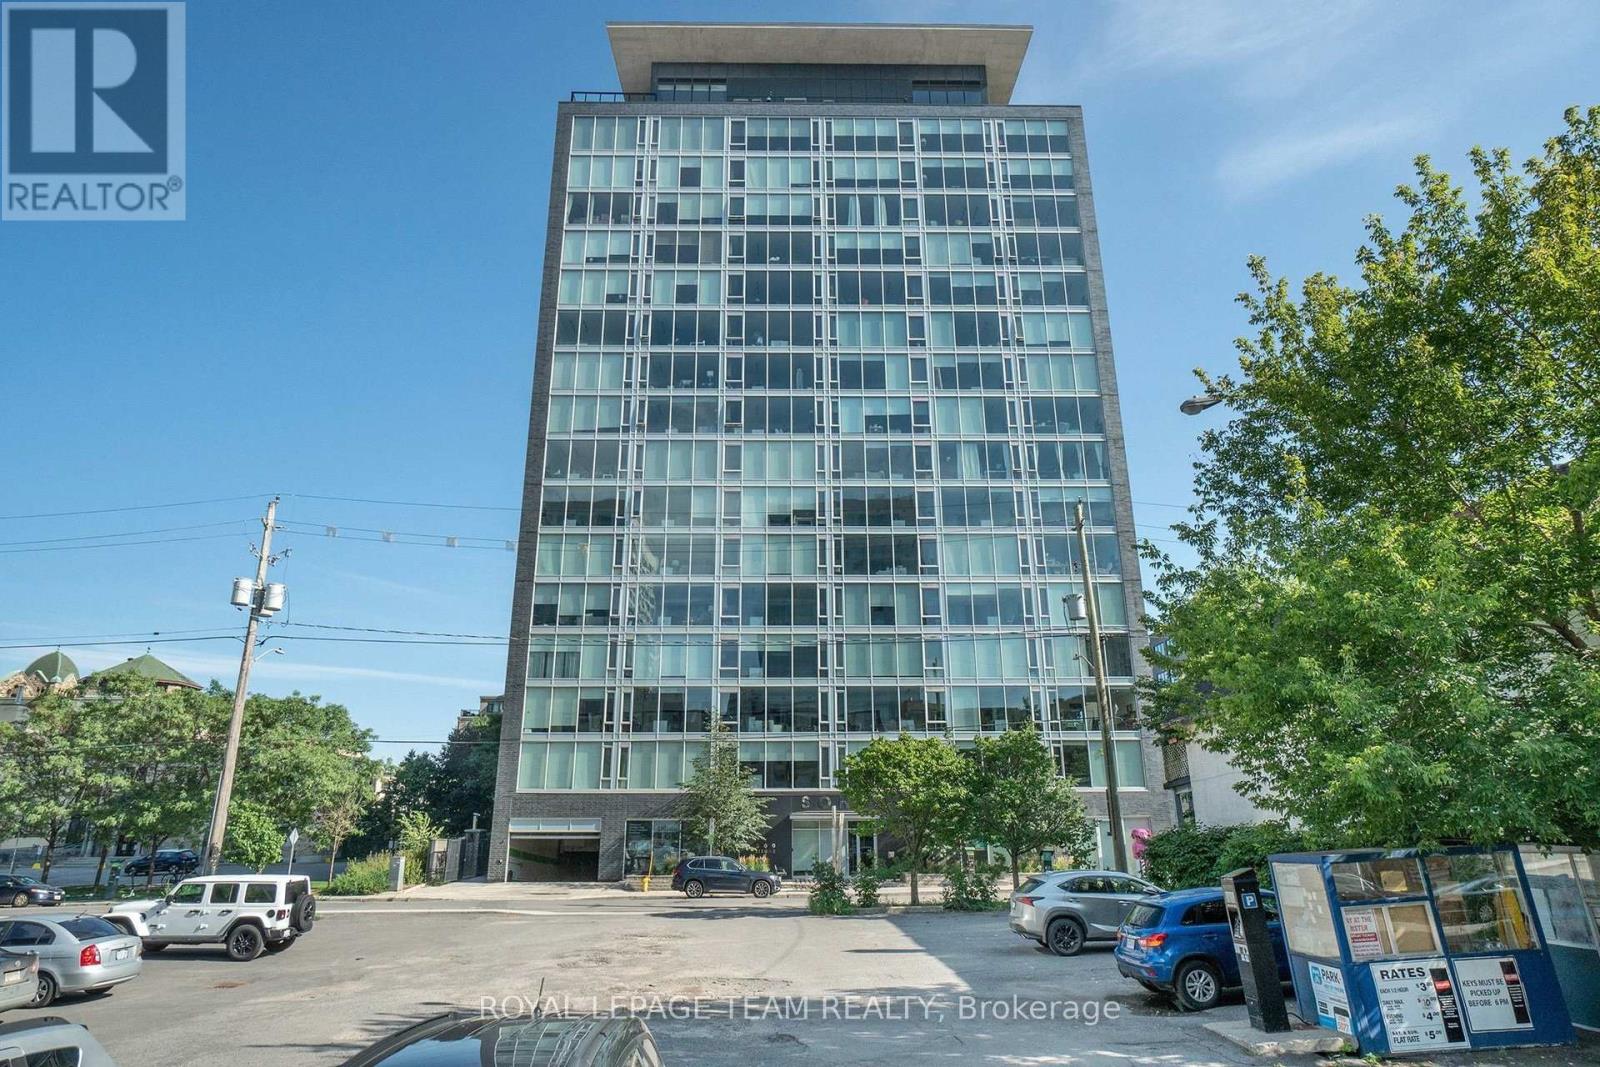
Welcome to SOHO Lisgar, where sophisticated design meets effortless downtown living. This sun-drenched boutique suite offers an exceptional blend of luxury, style, and convenience in the heart of the city.Showcasing floor-to-ceiling windows and a coveted west-facing exposure, the residence is filled with natural light and framed by sleek contemporary finishes. The designer kitchen is a statement in modern elegance, featuring integrated appliances, quartz countertops, and streamlined cabinetry crafted for both entertaining and everyday living. Indulge in the spa-inspired bathroom, beautifully finished with exotic marble and a rainfall shower, creating a serene retreat from the energy of downtown. Every detail has been thoughtfully curated to deliver a refined, hotel-inspired lifestyle.Residents enjoy exclusive access to an impressive collection of resort-style amenities, including a private cinema, fully equipped fitness centre, sauna, outdoor lap pool, hot tub, and BBQ terrace. Complete with a storage locker this exceptional offering places you just steps from the Parliament O-Train Station and moments from Ottawa's premier dining, shopping, nightlife, and cultural attractions.Luxury, location, and lifestyle-perfectly united in one remarkable address. (id:56106)
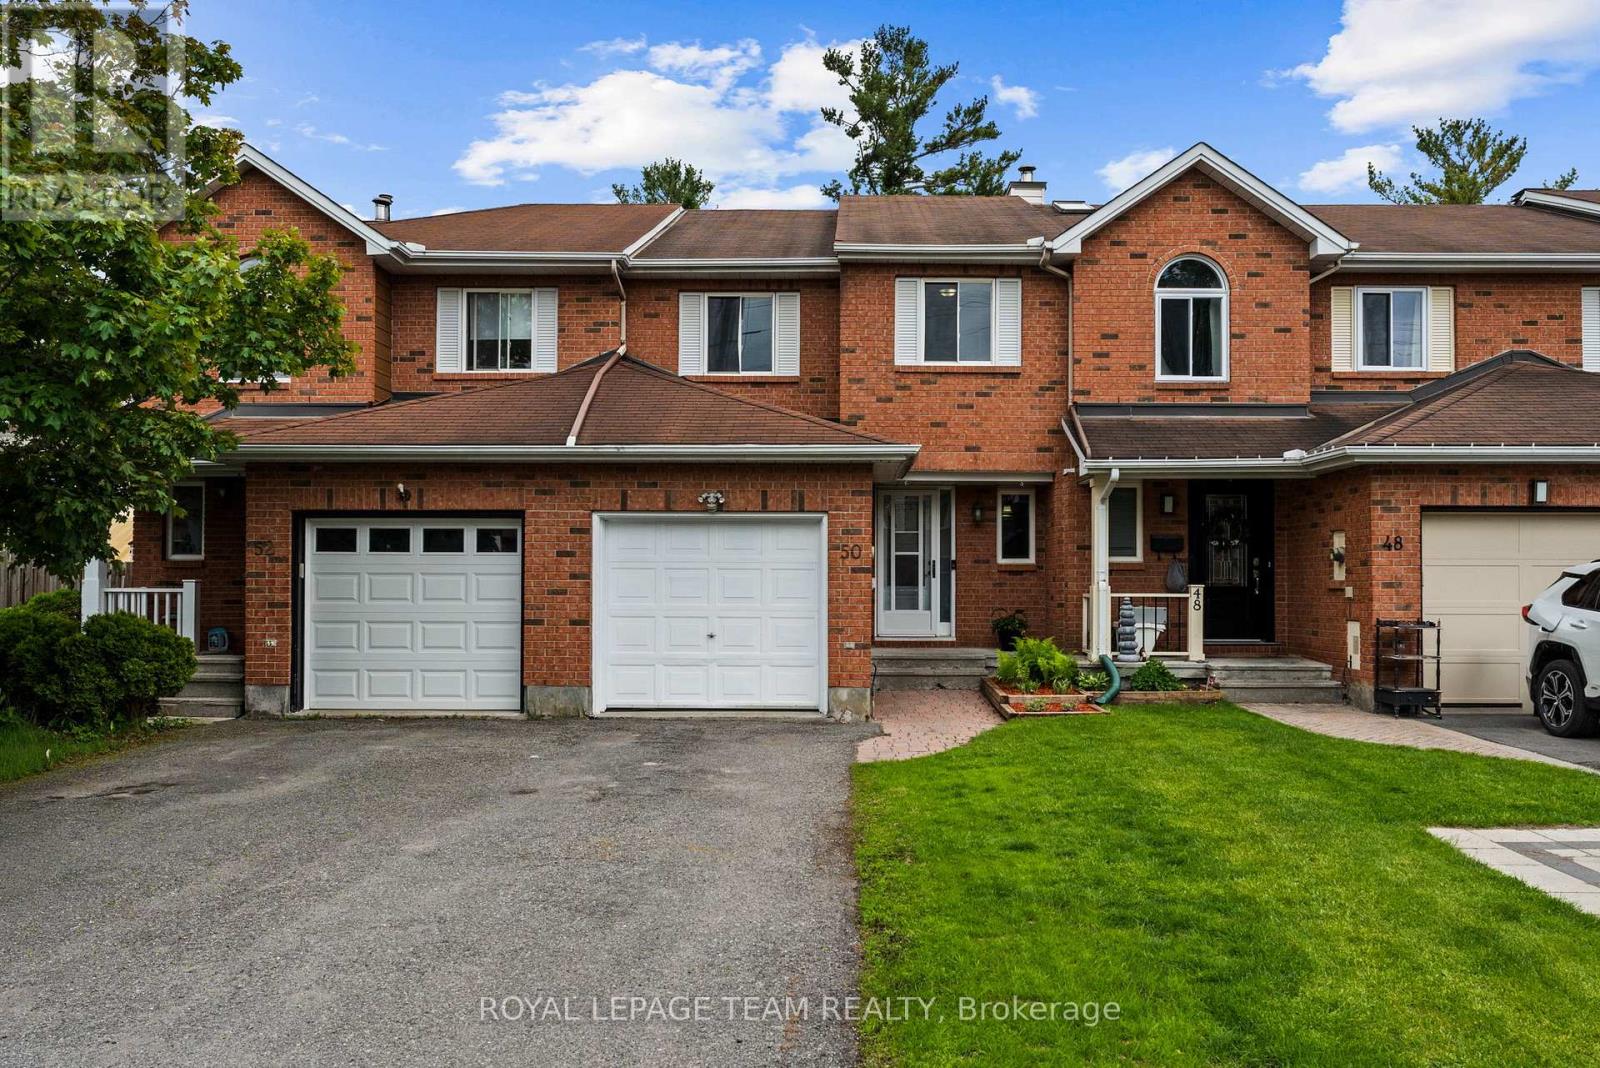
50 Springcreek Crescent
Ottawa, Ontario
Welcome to 50 Springcreek Crescent, a beautiful Urbandale-built freehold Kanata townhome nestled in the highly sought-after community of Bridlewood. This property boasts one of the longest townhome lots in the entire community, offering a rare, deep, and fully fenced private backyard oasis. Shaded by majestic mature trees you will enjoy an uncommon level of privacy and lush greenery right in the suburbs. The outdoor space is ready for summer with a freshly stained deck, a quality garden shed, and an included gazebo. Right across the street, you can step onto an incredible neighbourhood trail system. This network connects you directly to the legendary Trans-Canada Trail, making it an absolute dream for walkers, runners, and cyclists. The peaceful, family-friendly crescent is just around the corner from Stonemeadow Park and the adjacent École élémentaire catholique Élisabeth-Bruyère, making the location as convenient as it is scenic. Inside, the sunlit main level features updated laminate flooring, a large white modern eat-in kitchen with stainless-steel appliances, and a cozy wood-burning fireplace. Upstairs, the massive primary bedroom features a double-door entry, walk-in closet, built-in vanity, and a cheater ensuite. Two additional bright bedrooms complete the second floor. The partially finished basement offers a spacious family room perfect for movie nights, alongside a laundry/mechanical room with storage space. With parking for three cars, 1 in the garage and 2 in the driveway, and upgrades over the years: furnace, air conditioning, roof shingles, appliances, flooring and lighting this rare gem is move-in ready. Get ready to spend the summer outside in your new backyard! (id:56106)
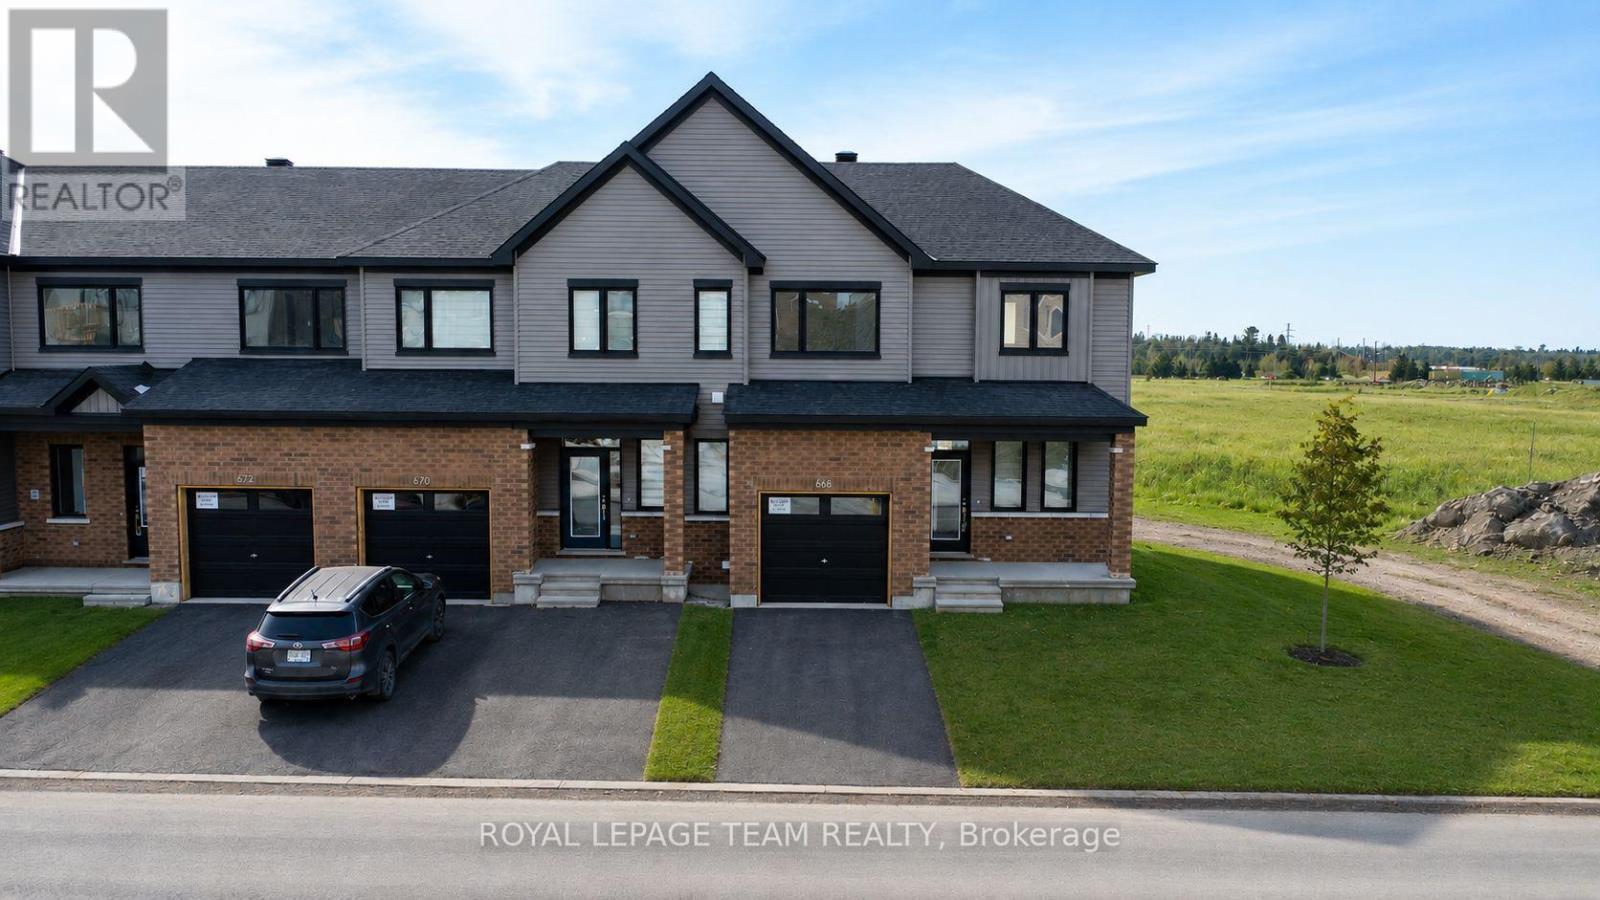
668 Expansion Road
Ottawa, Ontario
Welcome to this beautifully maintained 3-bedroom, 3-bathroom end-unit townhouse offering an attached garage, finished basement, and a bright, functional layout designed for modern living. Step inside to a spacious and welcoming foyer featuring a convenient 2-piece powder room and direct inside access to the attached garage. The main level opens into a sun-filled, open-concept living and dining area, creating the perfect space for everyday living and entertaining. The dining room offers direct access to the backyard, making outdoor dining and summer gatherings effortless. The stylish kitchen overlooks the backyard and features a breakfast bar, ample floor-to-ceiling cabinetry, and an open design that keeps everyone connected while preparing meals or hosting guests. Upstairs, the generous primary suite provides a peaceful retreat with a walk-in closet and a private 3-piece ensuite. Two additional well-sized bedrooms offer plenty of space for family, guests, or a home office and are conveniently served by a full family bathroom. The finished basement expands your living space with a large recreation room, ideal as a family room, games room, or media space. An additional flex room provides the perfect spot for hobbies, a craft area, collectibles, or extra storage. Combining spacious interiors, thoughtful design, and the added privacy of an end-unit location, this move-in-ready home is waiting for the perfect family. Enjoy close proximity to Barrhaven Marketplace, parks, public transportation, schools, shopping malls, grocery stores, restaurants, and bars. Some photos may be virtually altered. (id:56106)
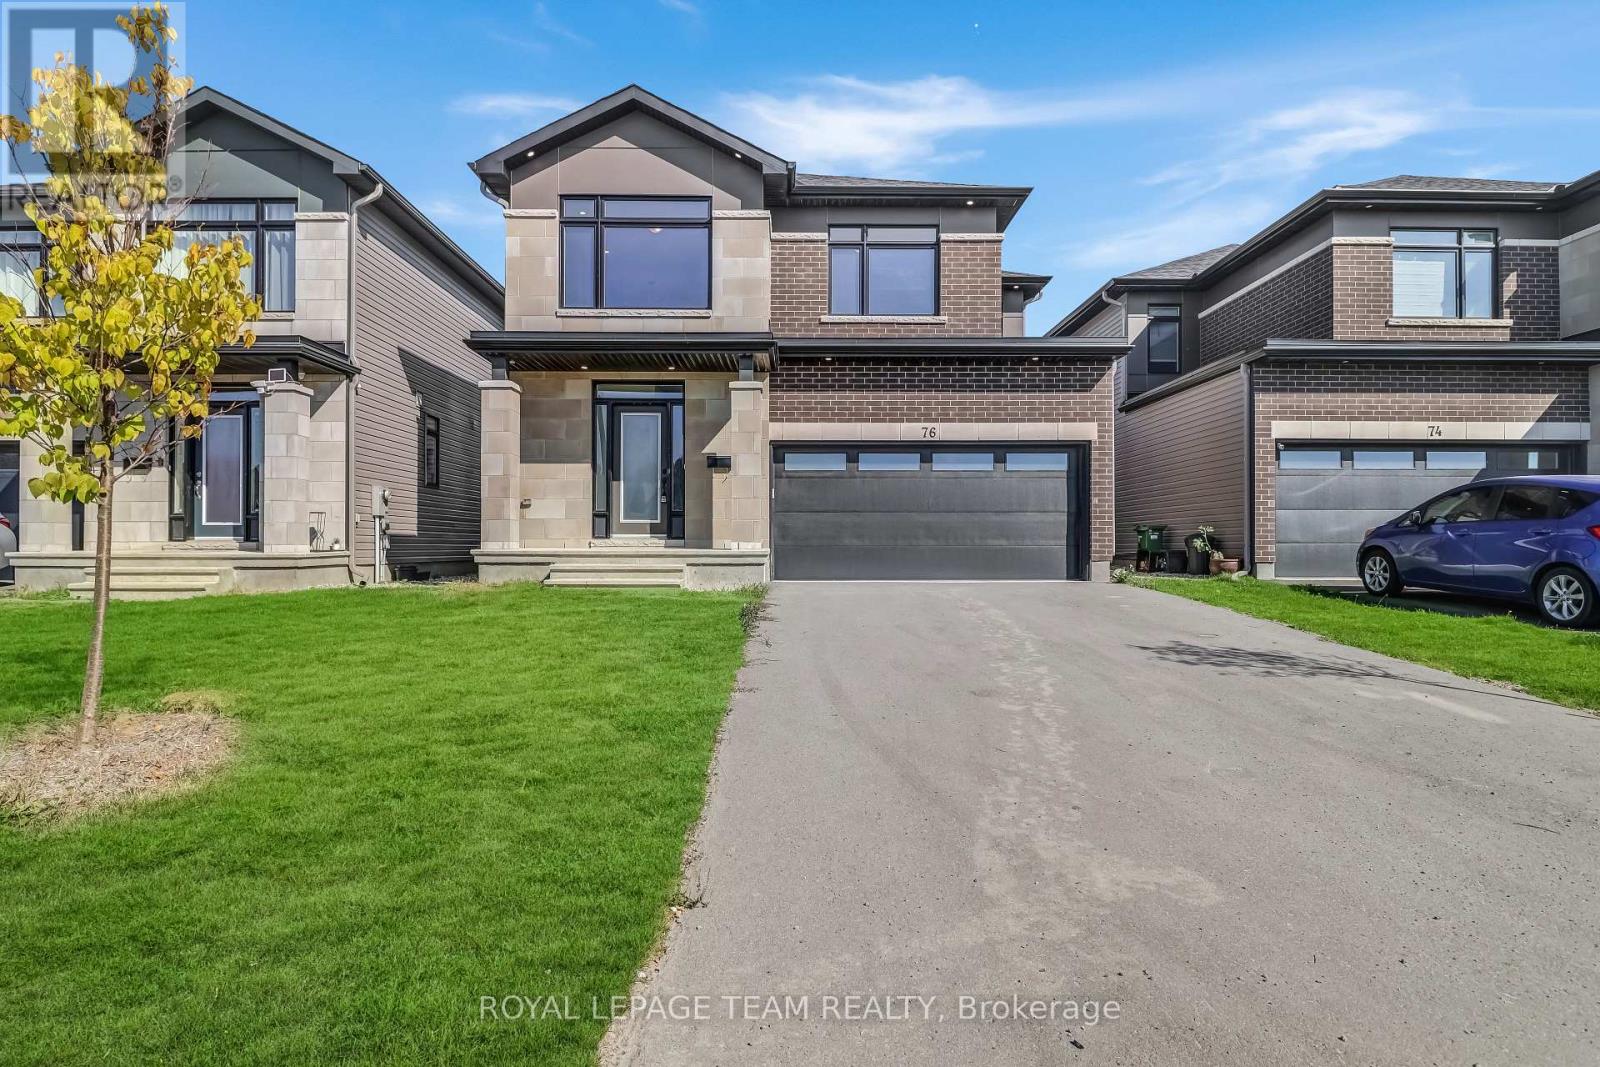
76 Big Dipper Street
Ottawa, Ontario
Welcome to this stunning double car garage detached home located in one of Ottawa's most prestigious communities, Riverside South. Step inside through the wide, inviting foyer featuring a double door closet, convenient powder room and direct access to the attached garage. The open concept main level boasts elegant hardwood flooring, a spacious living and dining area, with a stunning half wall with two-way gas fireplace that connects to the cozy family room. The gourmet chefs kitchen is a showstopper, showcasing quartz countertops, stainless steel appliances, a walk in pantry, and premium cabinetry with ample storage. Upstairs, you will find a bright loft, a rare feature, ideal for a home office, study, or relaxation space. The primary suite impresses with its large walk in closet and a luxurious five piece ensuite, while three additional generous bedrooms, a full bathroom, and a convenient laundry room complete the second level. The fully finished basement offers a spacious recreation area perfect for entertaining, a gym, or additional family living. The backyard is fully fenced with PVC fencing, providing privacy and low maintenance for outdoor enjoyment. Enjoy easy access to top rated schools, parks, scenic walking trails, shopping, public transit, and the upcoming LRT expansion, making this a fantastic place to call home. (id:56106)
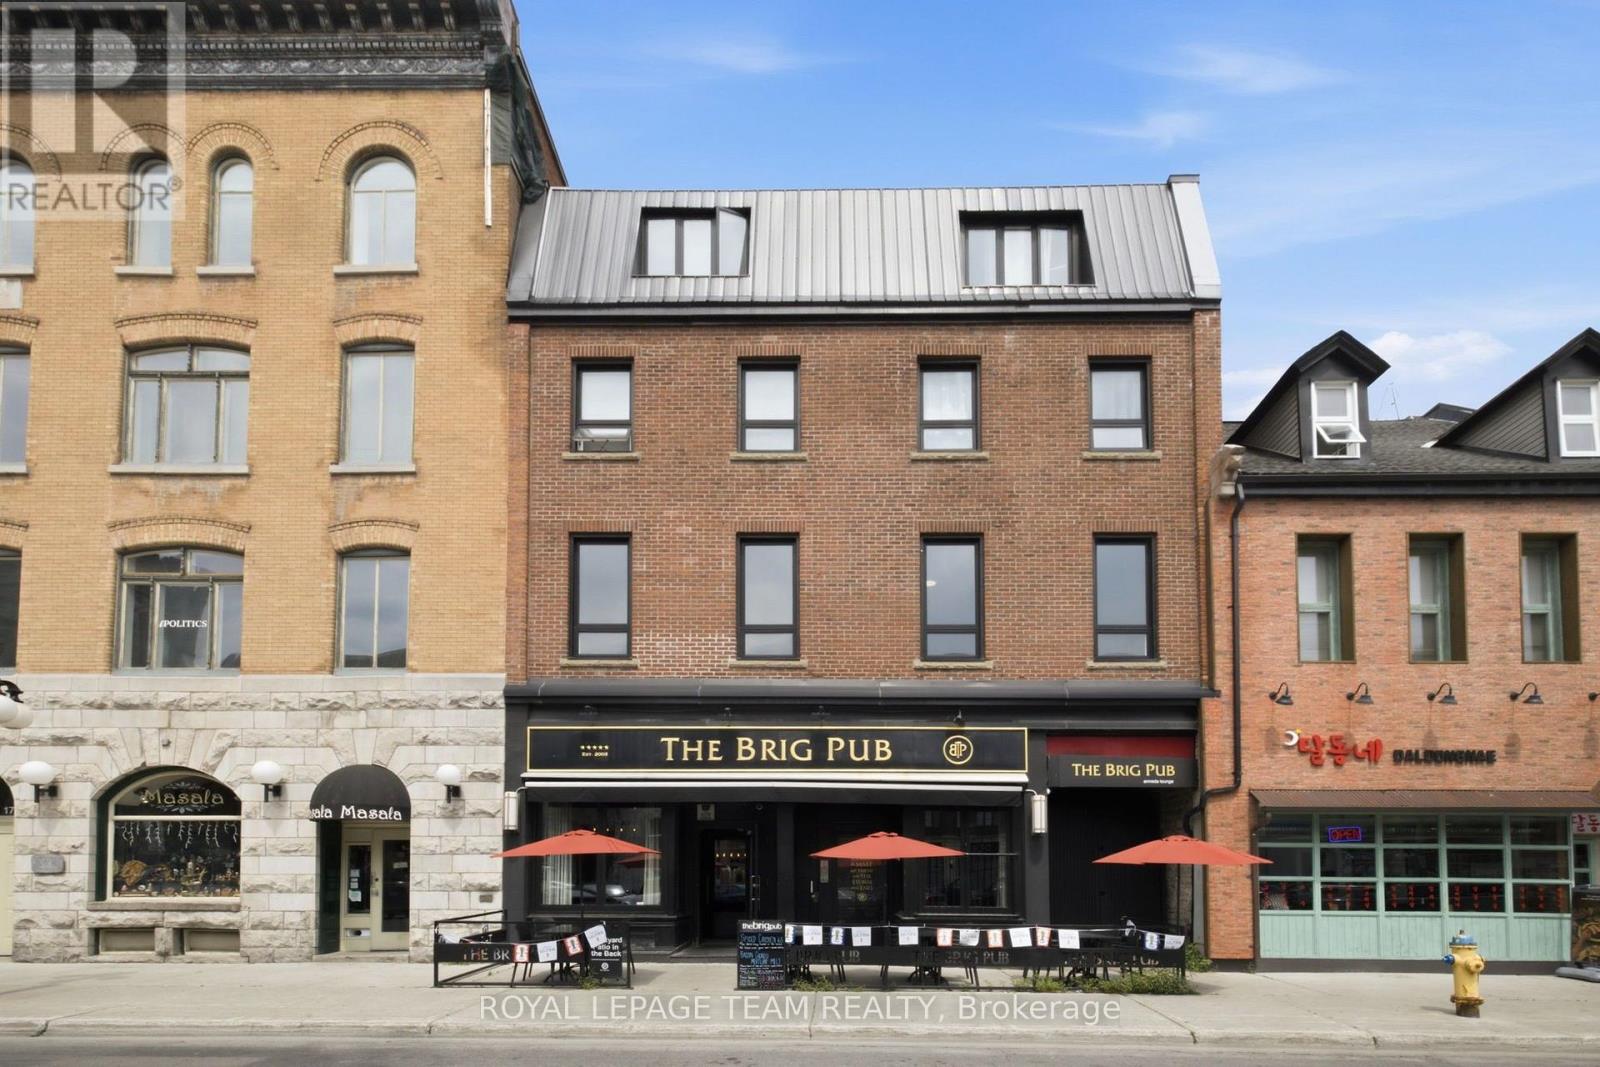
1 - 21 York Street
Ottawa, Ontario
Historic charm meets modern convenience in the heart of Ottawa's vibrant ByWard Market. This beautifully renovated one-bedroom plus den apartment is set within a classic brownstone and offers the perfect blend of character and contemporary style. Soaring ceilings, gleaming hardwood floors and oversized windows create a bright, inviting living space, while the updated kitchen features modern cabinetry, stainless steel appliances, a dishwasher and ample prep space. The spacious den offers exceptional flexibility and can easily serve as a home office, guest room or second bedroom (no closet). The stylish bathroom has been renovated with sleek finishes and a glass walk-in shower. Heat and water included in rent. Enjoy the convenience of heat and water included, along with in-suite laundry and ductless air conditioning. Located in one of Ottawa's most walkable neighbourhoods, you're just steps from cafés, restaurants, boutiques, parks, the Rideau Centre, Parliament Hill, the Rideau Canal and public transit, making it easy to experience the very best of downtown Ottawa. (id:56106)
1060 Moore Street
Brockville, Ontario
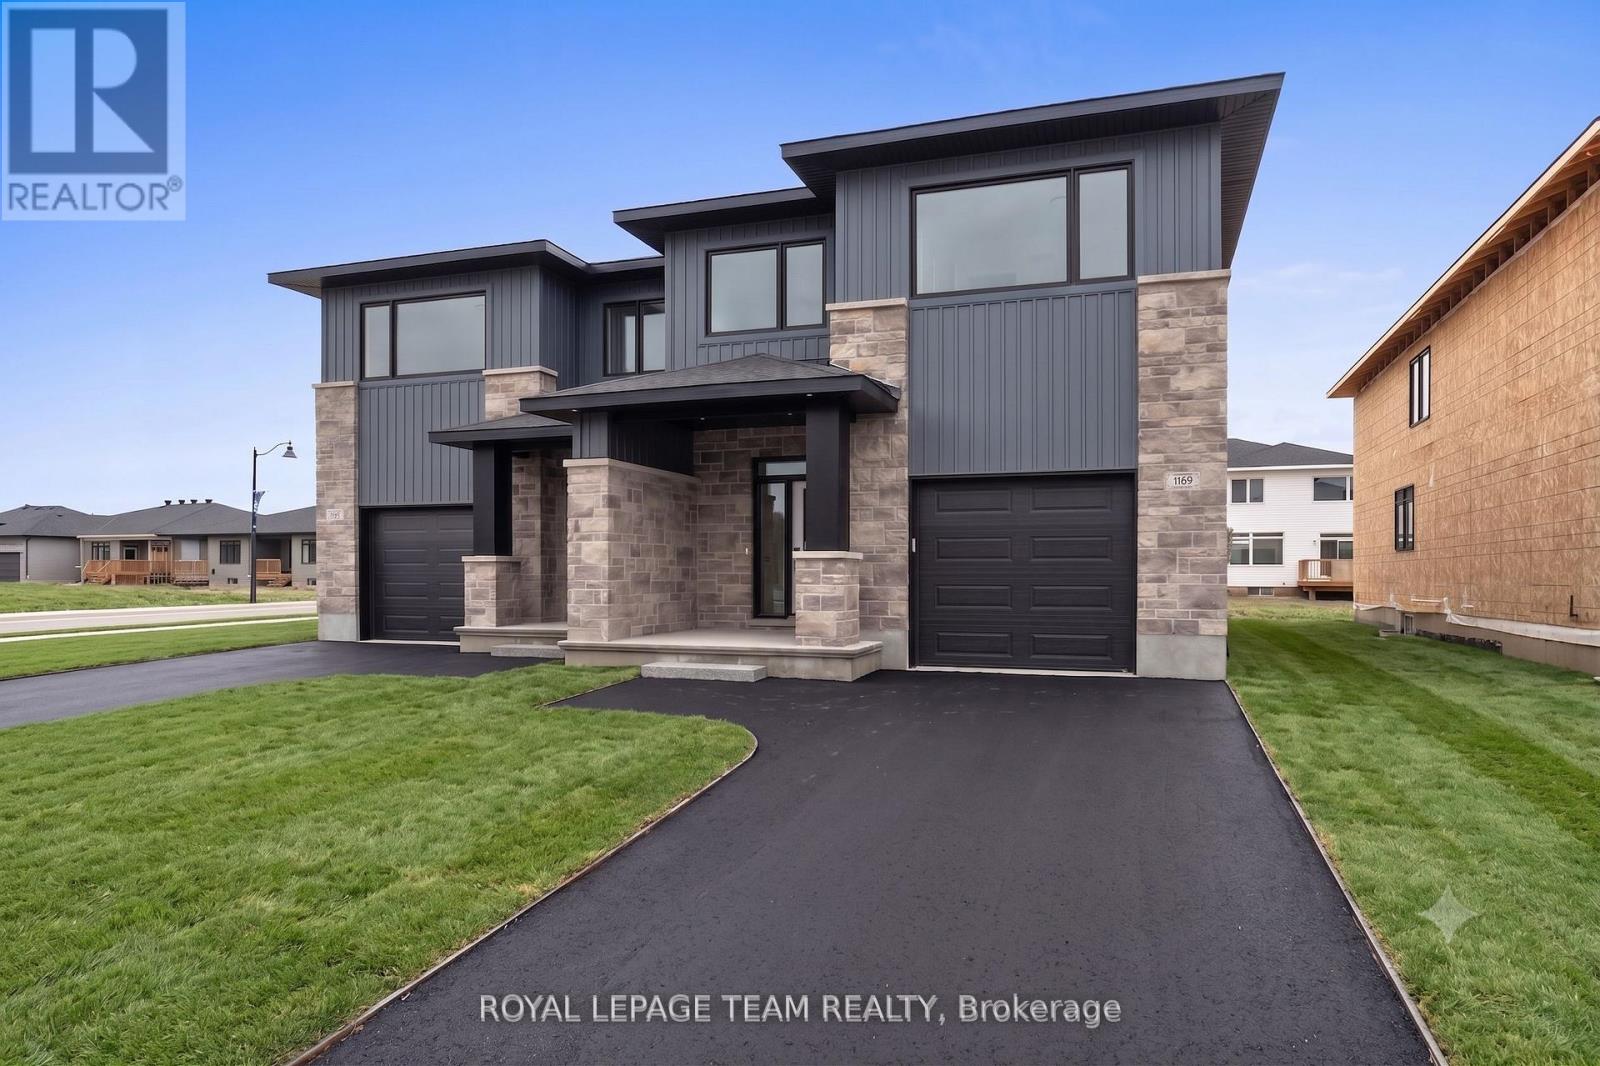
Welcome to 1060 Moore Street, the ultimate real estate opportunity, whether you are a first-time homebuyer looking to have a tenant pay your mortgage, or a savvy investor hunting for a turnkey, dual-income asset. Currently under construction and slated for occupancy this September, this brand-new duplex features the expertly designed "Stratford" model by Mackie Homes, delivering approximately 3,035 square feet of pristine, modern living space. The main upper residence, with 2,095 sq/ft, functions like a high-end single-family home, boasting a bright, open-concept layout where the kitchen serves as the heart of the home, complete with a center island, premium quartz countertops, a walk-in pantry, and a dedicated office nook for seamless remote work. The adjacent living room features an elegant tray ceiling and flows naturally into the dining area, with sliding doors leading out to a private sun deck and the backyard. Upstairs, the home offers 3 bedrooms and 2 bathrooms, highlighted by the luxurious primary suite, which features a walk-in closet and a spa-like 5-pc ensuite with a freestanding tub, separate shower, and dual-sink vanity, all complemented by an oversized single-car garage below. Meanwhile, the fully self-contained, 940 sq/ft, lower level acts as an incredible income generator, flooded with natural light from massive windows that completely erase any "basement" feel, and it comes fully equipped with 2 spacious bedrooms, a full bathroom, comfortable living and dining areas, a full kitchen, and its own private laundry. With zero immediate capital expenditures, modern energy efficiency, a full builder warranty, and perfect timing for the fall market, this versatile property allows you to maximize your financial potential from day one, so reach out today for the full digital package before construction wraps up! Exterior Photo is a rendering of a similar home and is to be used only as an example. (id:56106)
1965 Bromley Road
Ottawa, Ontario
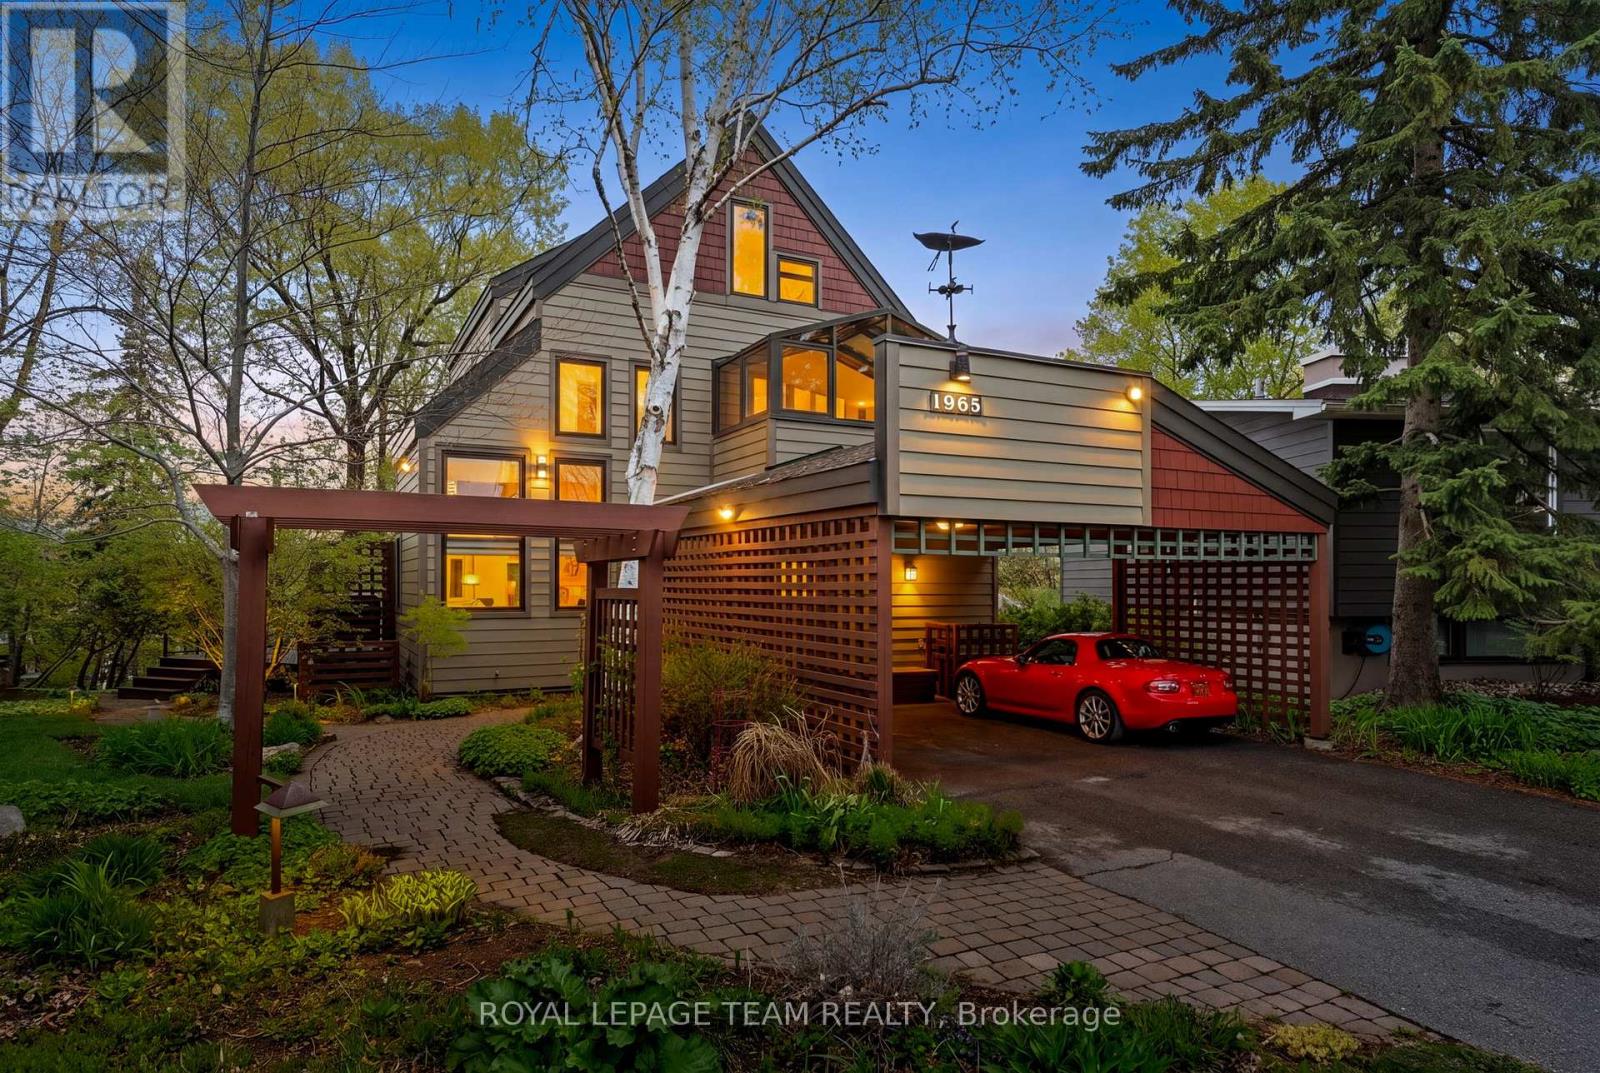
Set on a quiet street in a desirable Ottawa neighbourhood and surrounded by mature trees, this inviting property offers a rare blend of city convenience and natural tranquillity. Ideally located just moments from everyday amenities along Carling Avenue, nearby parks, and the shops and restaurants of Westboro, it delivers a lifestyle that feels connected yet calm. Warm curb appeal introduces this distinctive three storey home designed to embrace its natural surroundings. Inside, expansive windows and clerestory windows fill the home with natural light, while treetop views from multiple levels create a rare tree-house feel and a striking connection to the outdoors. A thoughtfully designed layout is presented that offers four bds, four bathrooms, and a fully finished walk-out lower level. Details include a neutral palette, hwd floors, and two natural gas fireplaces. The kitchen combines style and function with floor to ceiling wood cabinetry, stainless steel appliances, and black granite countertops. A peninsula provides additional workspace, and the space opens to the breakfast room with a soaring ceiling that creates a bright, open atmosphere. On the 2nd level, three bds are complemented by a beautifully finished bathroom featuring a steam room/shower. This renovated space was recognized with a GOHBA Award for its design and craftsmanship. A sunroom extends from one of the bedrooms, offering a bright and versatile space for a quiet retreat. The 3rd level is dedicated to a private primary suite, complete with a bedroom, full bathroom, and dressing room w/built in storage. This elevated retreat enjoys seasonal views toward the Gatineau Hills, and an expansive outlook as the surrounding trees change through the year. Multiple outdoor living areas, including a deck and patio, extend the living experience outdoors. The home is ideally positioned high above the neighbourhood, providing unobstructed views toward the Gatineau Hills. One image has been virtually staged. (id:56106)
1526 Carsonby Road E
Ottawa, Ontario
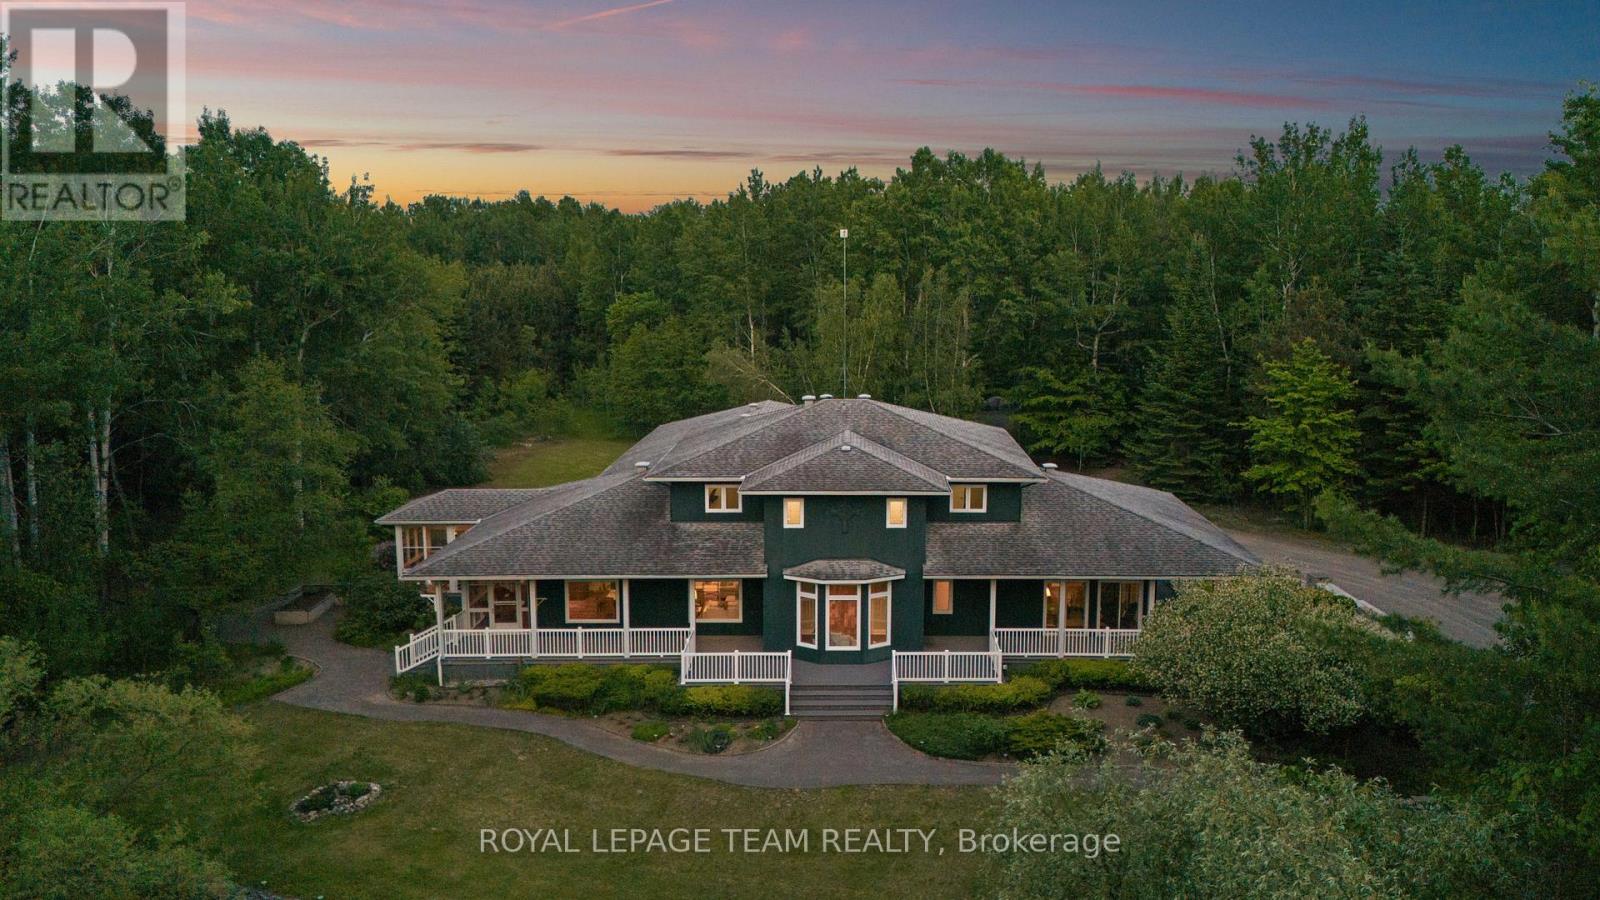
Escape the hustle of the city and discover the lifestyle your family has been dreaming of. Set on over 3 private acres, this exceptional custom-built home offers the perfect blend of luxury, comfort, and peaceful country living, all just minutes from Historic Manotick and an easy commute into Ottawa. Designed with families in mind, this expansive home offers room for everyone to spread out while creating spaces that naturally brings people together. The main-floor primary suite provides the convenience of bungalow-style living, featuring a luxurious 6-piece ensuite, spacious walk-in closet, dedicated home office, and a beautiful sunroom where you can start your mornings overlooking the property. At the heart of the home is a stunning, magazine-worthy kitchen that was made for entertaining, whether you're hosting holiday gatherings, family dinners, or summer get-togethers. Step directly into the screened-in BBQ area for effortless indoor-outdoor living, or unwind on the wraparound porch as you take in the peaceful views of your private pond and surrounding countryside. Outside, the possibilities are endless. Kids will love exploring the 3.3-acre property, fishing or skating on the pond depending on the season, while adults will appreciate the privacy, open space, and endless opportunities to enjoy the outdoors right at home. The oversized 3+ car garage includes a heated bay, making it ideal for hobbyists, car enthusiasts, tradespeople, or anyone needing a functional workspace. A large Quonset hut provides even more storage for equipment, recreational vehicles, or business needs. If you've been dreaming of giving your family more space, more privacy, and a slower pace of life without sacrificing convenience, this one-of-a-kind property delivers it all. More than just a beautiful home, it's the opportunity to create the lifestyle you've always imagined. (id:56106)
17 Argue Drive
Ottawa, Ontario
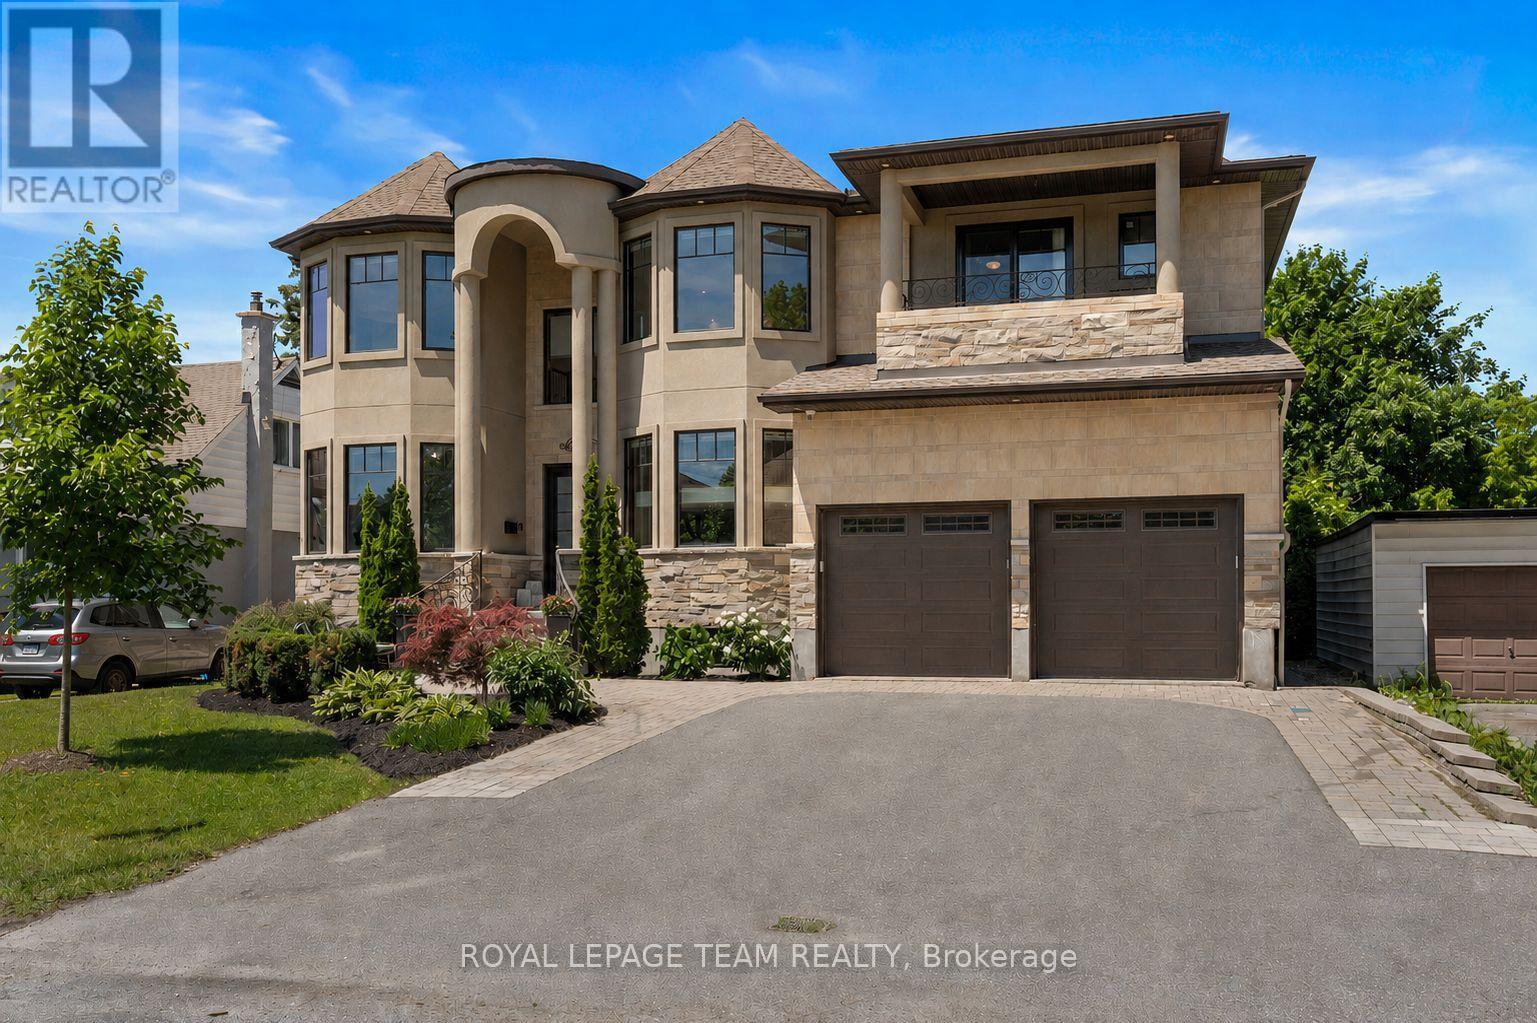
Welcome to 17 Argue Drive, an exceptional custom-built home offering over 5,700 sqft. of thoughtfully designed, finished living space in Carleton Heights. Set on a generous lot in one of Ottawa's most established family neighbourhoods, this impressive residence combines luxury, flexibility, and modern convenience. Designed with growing and multi-generational families in mind, the home features 4+2 bedrooms, 7 bathrooms, multiple living areas, a dedicated home office, and a fitness room. The spacious layout provides endless possibilities for family living, remote work, and entertaining. At the heart of the home is a stunning chef-inspired kitchen featuring premium Thermador appliances & exceptional functionality. A walk-through pantry offers additional prep space, a secondary sink, & a cooktop while providing direct access to the family entrance & garage, making everyday tasks effortless. The self-contained 2-bedroom basement apartment (in-law suite) is a standout feature, complete with a private entrance, kitchen, & bathroom. With direct access to the main basement area, it can function as a separate suite, income-generating opportunity, or seamless extension of the home for multi-generational living. Numerous recent updates enhance both style & functionality throughout. Additional highlights include a double-sided fireplace to the deck, a full-home backup generator, & an EV charger. Enjoy the space & privacy that make Carleton Heights so desirable while being just minutes from downtown Ottawa, major hospitals, shopping, recreation, & everyday amenities. Walk to parks, tennis courts, outdoor pools, transit, the Colonel By Pathway, Mooney's Bay, Hog's Back Falls, and Dow's Lake. Families will also appreciate access to excellent schools, Merivale High School's IB Program, École Laurier-Carrière, Turnbull School, and Westboro Academy. A rare opportunity to own a luxury home that offers exceptional space, flexibility, plus an unbeatable central Ottawa location. (id:56106)

41 Whooping Crane Ridge
Ottawa, Ontario
Welcome to 41 Whooping Crane Ridge, a stunning Baldwin by Richcraft. This 4-bedroom, 3-bathroom family home offers exceptional space, style, and convenience. Designed for modern living, this impressive residence features soaring ceilings, rich hardwood flooring, and an abundance of natural light throughout. At the heart of the home is a stunning chef-inspired kitchen complete with stainless steel appliances, ample cupboard space, and a massive granite waterfall island that serves as the perfect gathering place for family and friends. The open-concept layout flows seamlessly into the inviting living room, highlighted by a cozy gas fireplace, while the formal dining area provides an elegant space for entertaining and special occasions. Upstairs, the expansive primary retreat offers a true escape with a large walk-in closet and a luxurious 5-piece ensuite featuring a private water closet, oversized glass shower, relaxing soaker tub, and generous vanity space. Three additional spacious bedrooms, a full bath, convenient second-floor laundry, and an open-to-below hallway create an airy and functional upper level designed with families in mind. The lower level presents incredible future potential and is already framed and drywall-ready, offering space for a recreation room, an additional bedroom, a bathroom, and a large utility/storage area. Step outside to enjoy the fully fenced backyard, perfect for children, pets, and outdoor entertaining. Ideally located with easy access to downtown Ottawa, top-rated schools, shopping, parks, recreation, and everyday amenities, this exceptional home combines luxury, comfort, and convenience in one outstanding package. A rare opportunity to own a move-in-ready family home with room to grow in one of Ottawa's sought-after communities. (id:56106)
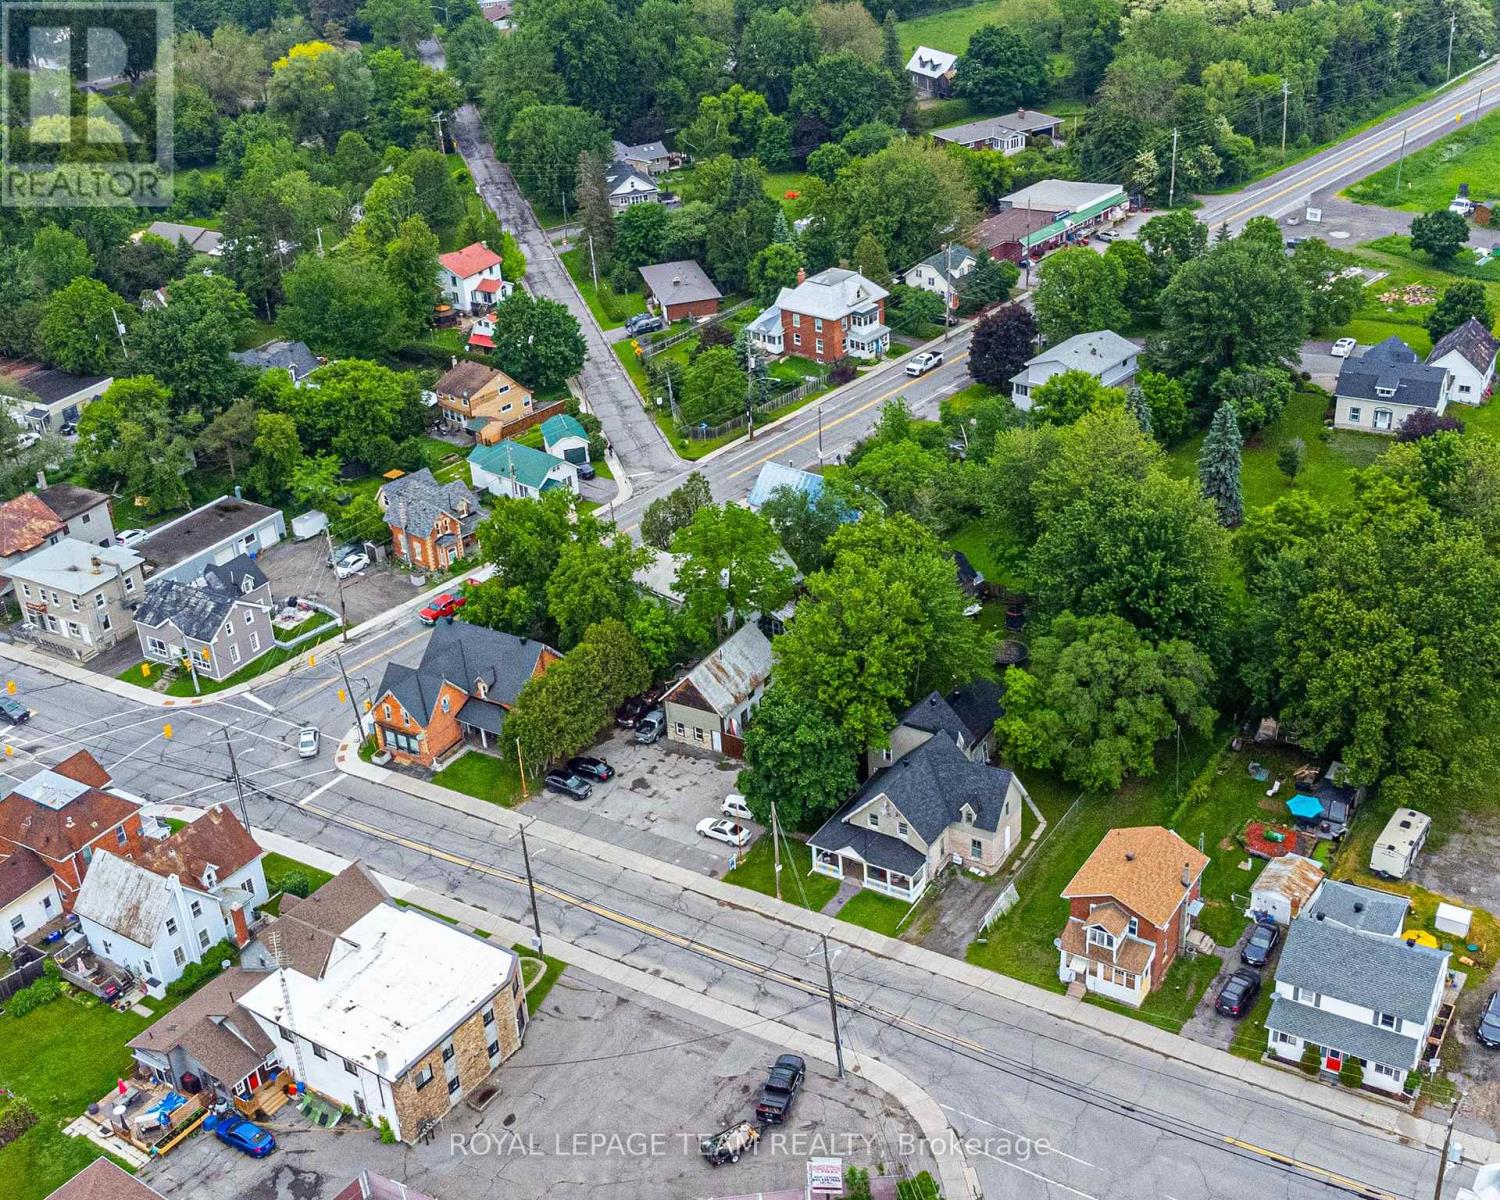
6607-6613 Fourth Line Road
Ottawa, Ontario
Exceptional investment opportunity in the heart of North Gower, offering immediate income and outstanding future development potential. Positioned prominently at the intersection of Roger Stevens Drive and Fourth Line Road, this unique land assembly includes two fully tenanted triplex buildings along with a commercially zoned parking lot situated between them. The parking area accommodates approximately 10-12 vehicles and features a versatile outbuilding currently utilized for storage. With Village Mixed Use (VM) zoning, this property presents remarkable flexibility for a wide range of commercial, residential, or mixed-use possibilities. Whether you're seeking a strong income-generating asset, a strategic land holding, or a site with exciting redevelopment prospects, this offering delivers exceptional value and long-term upside in a growing community. *Lot size is based on all three properties. (id:56106)
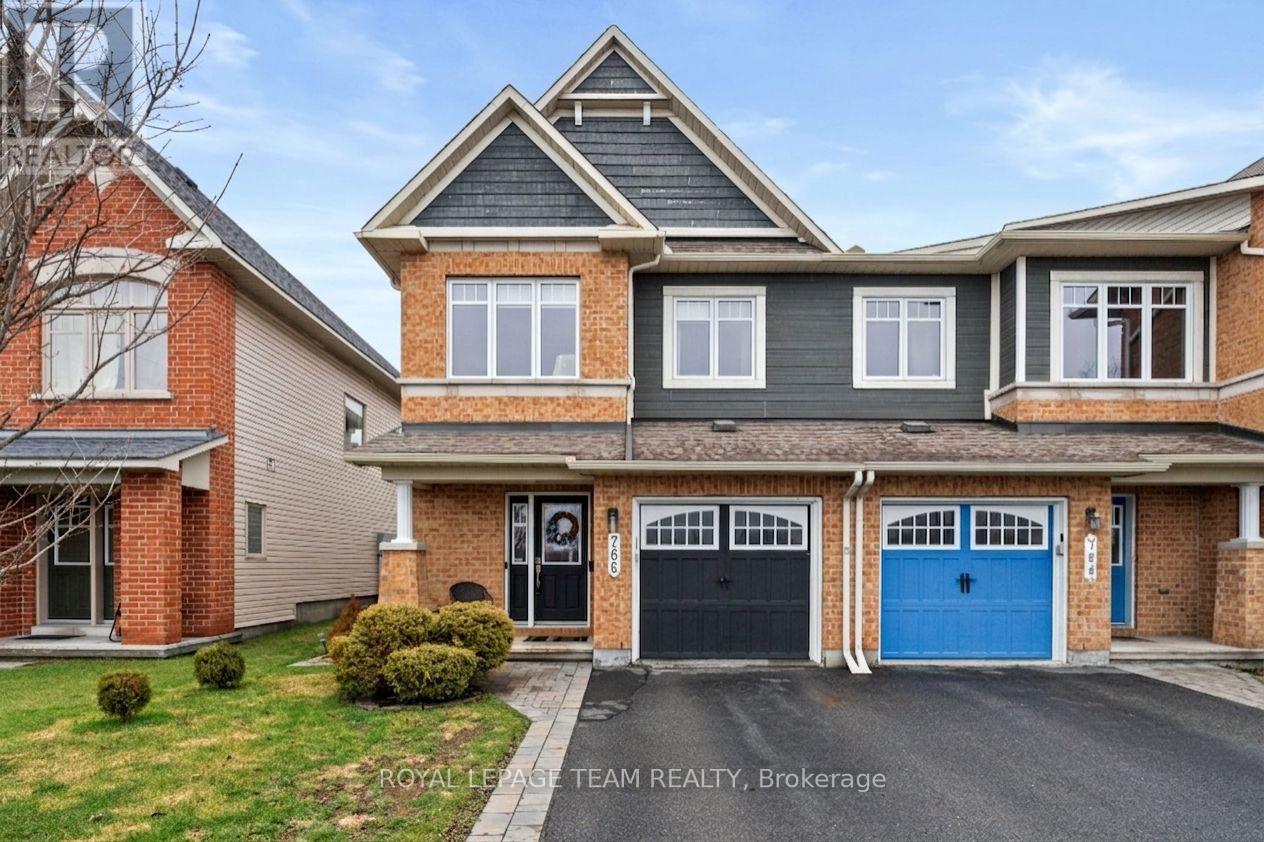
766 Paul Metivier Drive
Ottawa, Ontario
Welcome to this beautifully maintained end-unit townhome on Paul Metivier Drive in the heart of Barrhaven. Bright, spacious, and thoughtfully updated, this home showcases true pride of ownership throughout. The main level features an updated kitchen with modern finishes and a functional layout, perfect for both everyday living and entertaining. Natural light pours in thanks to the end-unit layout, creating a warm and inviting atmosphere. Step outside to your private backyard retreat-an ideal space to relax, unwind, or host guests. Upstairs, you'll find three generous bedrooms, including a spacious primary suite complete with a walk-in closet and a luxurious 4-piece ensuite featuring a separate soaker tub. Two additional bedrooms with large windows and a full bath complete the second level. The finished basement adds valuable living space, highlighted by a cozy fireplace - perfect for movie nights or a comfortable family room setup. Additional upgrades include a new furnace and on-demand hot water system (both owned), offering extra peace of mind for years to come. Enjoy the added privacy of having no direct neighbours across the street, along with unbeatable proximity to transit, grocery stores, schools, parks, walking trails, and all the amenities Barrhaven has to offer. This is a turnkey home in a fantastic location, ready for you to move in and enjoy. (id:56106)
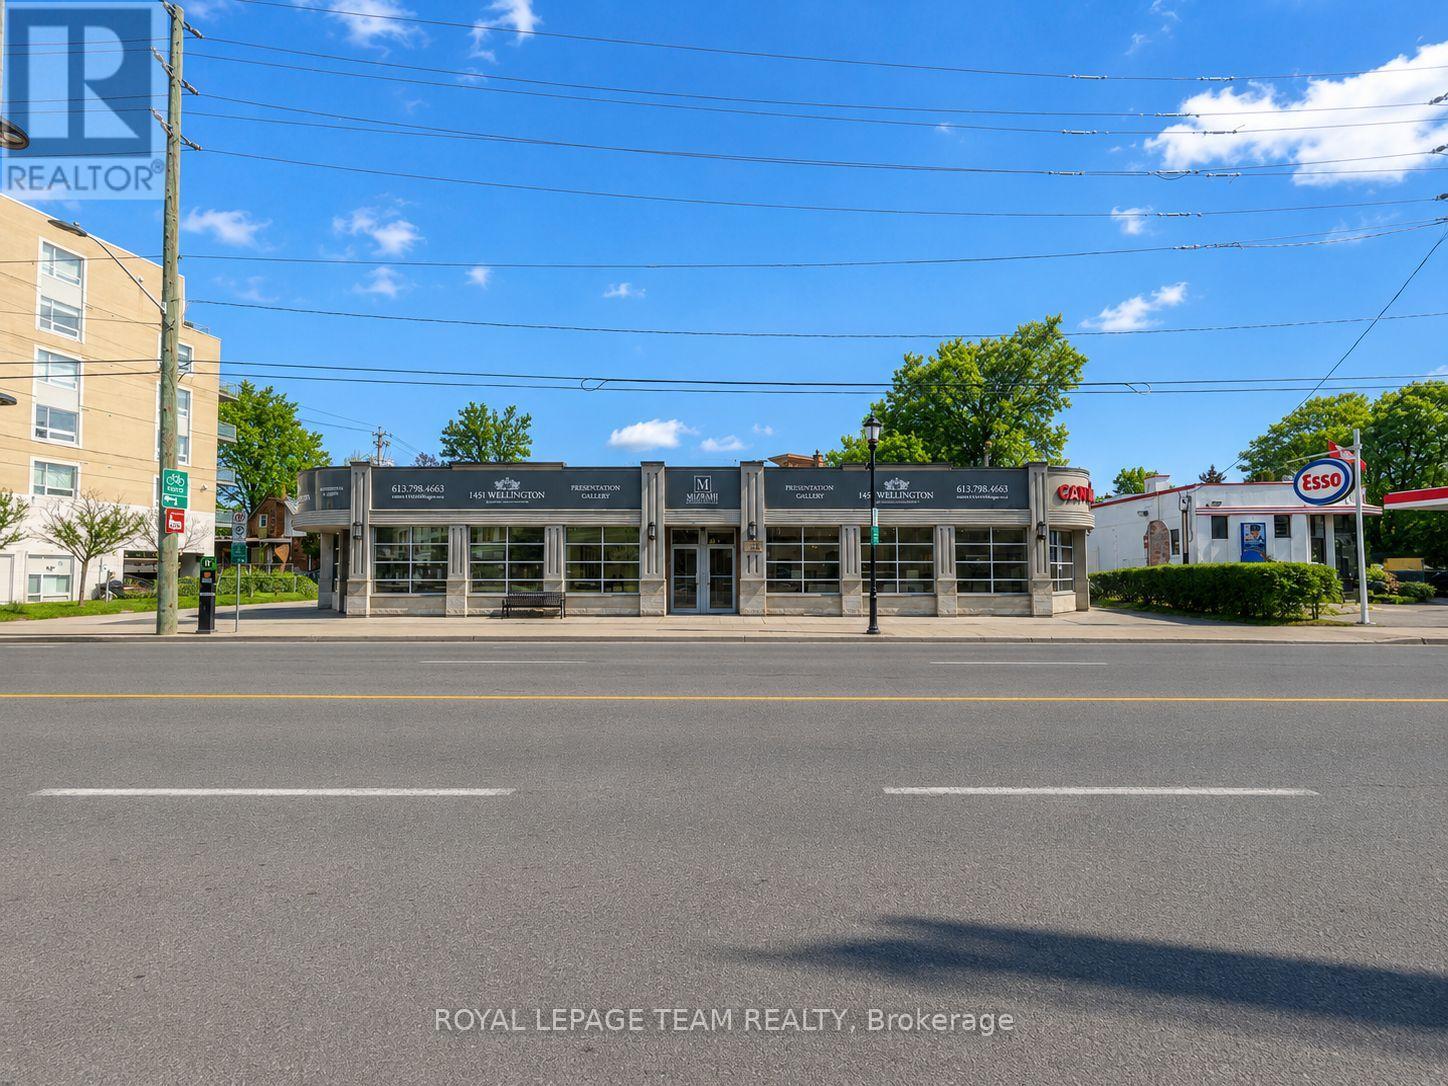
1440 Wellington Street W
Ottawa, Ontario
Located on the vibrant Wellington Street West, this 2,543 sq. ft. freestanding retail unit offers excellent visibility and accessibility, just east of Island Park Drive and around the corner from Piccadilly Avenue. Built in 2005, the space features modern gas forced-air heating and air conditioning, providing a comfortable environment for your business.The unit is offered at $30 per sq. ft. plus CAMs at $10.50 per square foot with utilities structured so that the tenant pays for heat (natural gas) and hydro, while the landlord covers water and sewer. Parking is available via metered spots on Wellington West and complimentary one-hour parking on Piccadilly Avenue immediately nearby.This property presents a flexible opportunity for a variety of retail concepts. This high-traffic location, combined with a modern, well-maintained space, makes 1440 Wellington Street West ideal for businesses looking to establish a strong presence in Ottawa West. (id:56106)
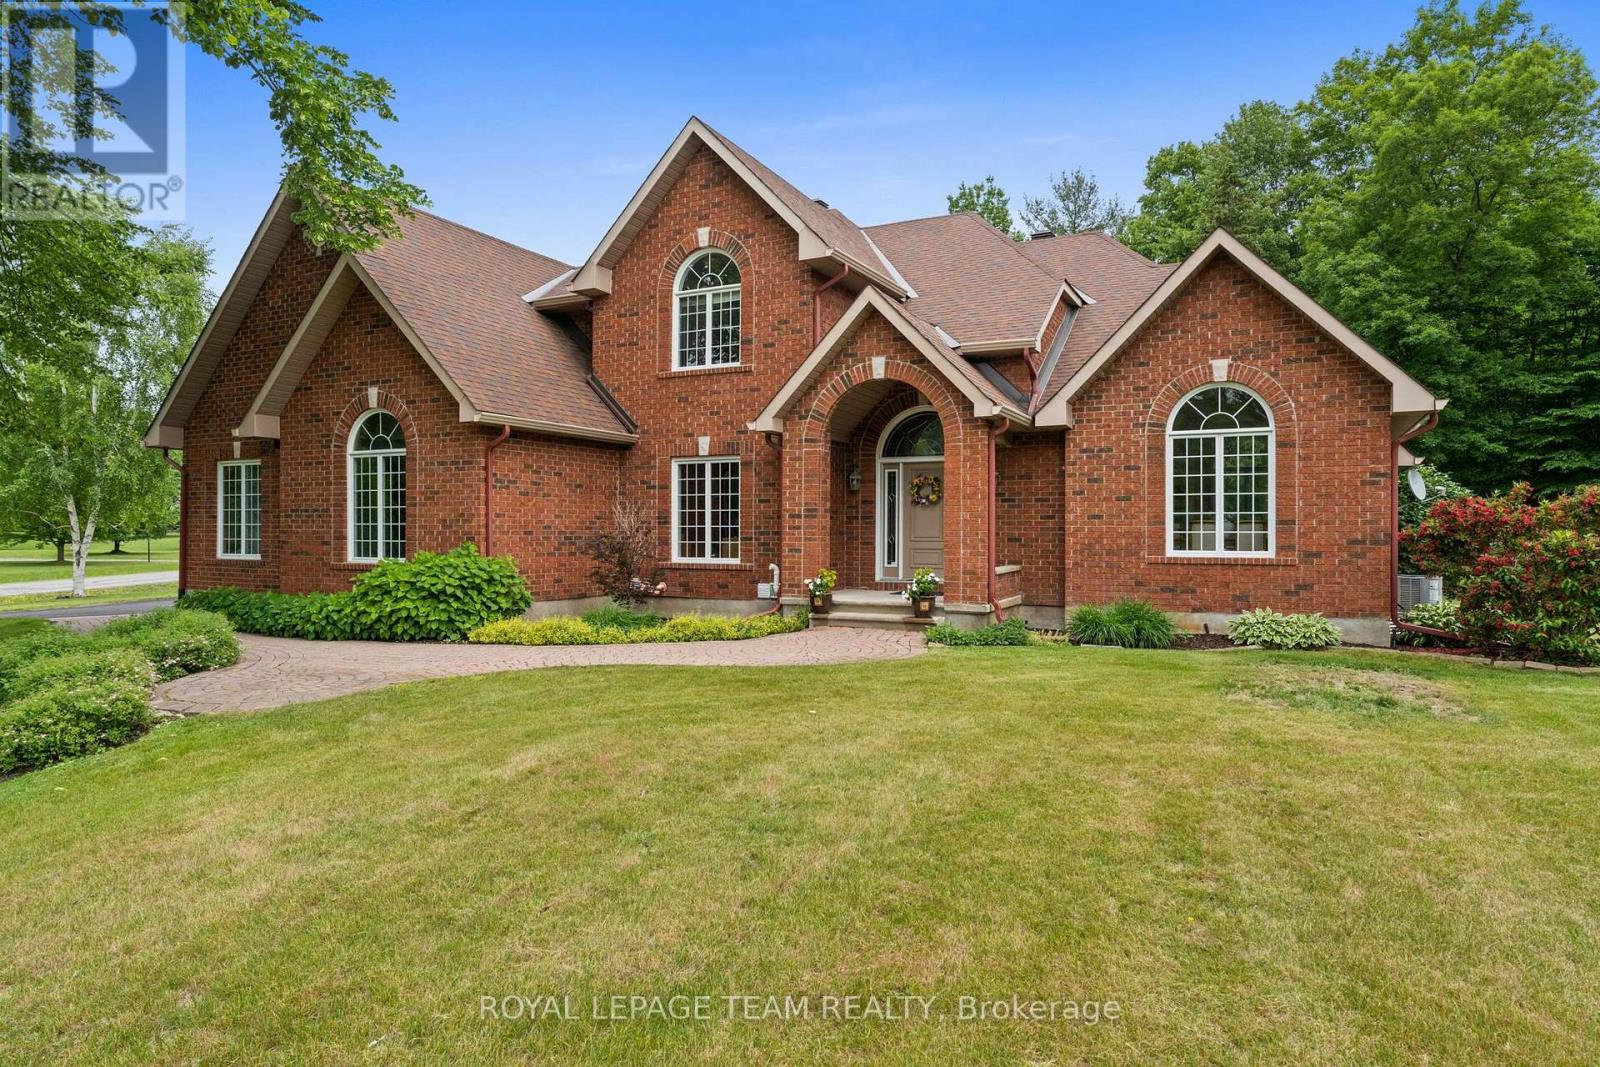
50 Marchvale Drive
Ottawa, Ontario
Welcome to a signature residence in prestigious Marchvale Estates. This timeless FULL BRICK estate home is set on a private 2-acre lot w/ heated In-ground pool, serene forest views & approx. 3,670 sq. ft. above grade + finished lower level (per MPAC). Boasting outstanding curb appeal, this impressive home features 4 bdrms, 4 baths w/ 2 full ensuites. A grand vaulted foyer welcomes you into a sun-filled main level w/ HW flooring, private office w/ French drs, & elegant living & dining rooms featuring soaring ceilings, decorative columns & dramatic arched windows. The chef-inspired kitchen offers a large island, custom white cabinetry, granite counters & bright eating area w/ patio access. The sunken family rm is centred around a dbl-sided propane FP & overlooks the pool & mature trees-a welcoming space where family & friends naturally gather. A mudroom/laundry w/ gar access & powder rm complete the main level. Upstairs, the spacious primary retreat offers vaulted ceilings, dbl-sided propane FP, sitting area, 2 W/I closets & an updated 5-pc ensuite. Three additional bdrms include a private guest suite w/ its own 4-pc ensuite & vaulted ceiling, plus a stylish main bath. The finished lower level features radiant heated floors in gym/hobby rm & oversized rec rm-ideal for movie nights, games & family gatherings. Additional highlights include 200-amp service, Generac generator (2023), pool house, beautifully landscaped grounds, multiple entertaining areas & a 3-car garage w/ direct lower-level access. Lovingly maintained & thoughtfully updated, this is a home where family memories are made. Experience the tranquillity of estate living without compromise, just minutes to Kanata North's Technology Park, top-rated schools, golf, shopping & everyday amenities. 24 Hr Irrevocable on all offers. (id:56106)
113 Wilbert Cox Drive
Ottawa, Ontario
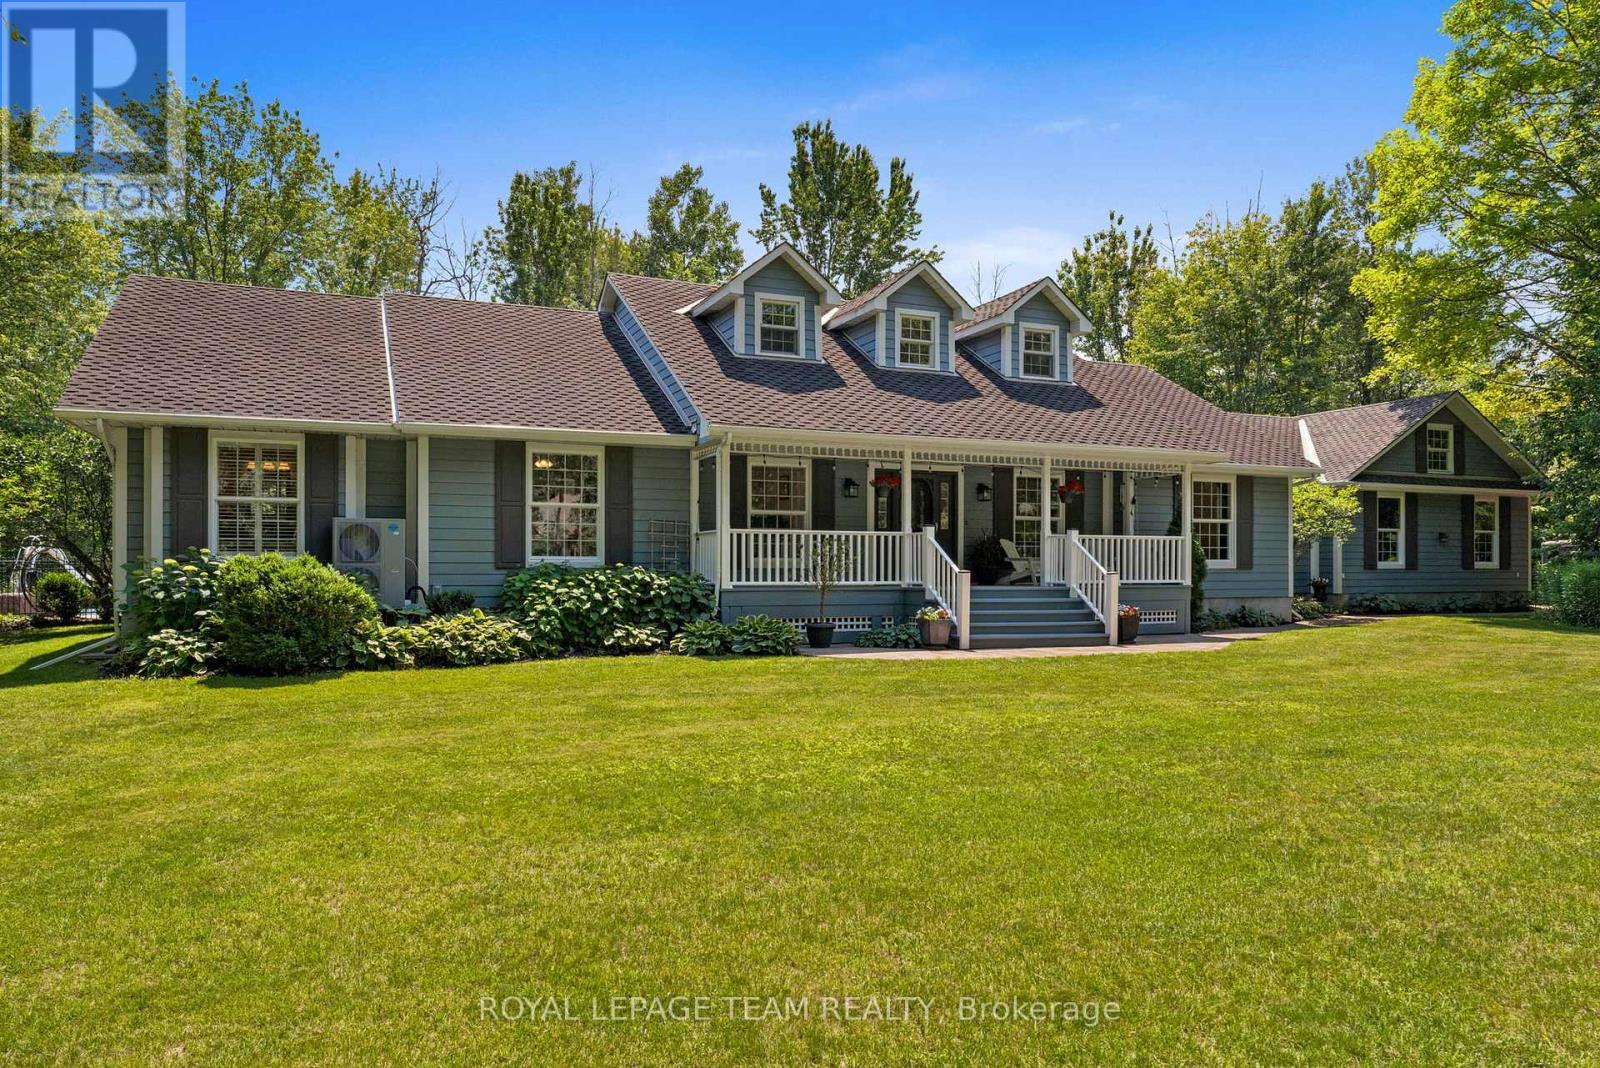
Tucked into desirable Canterbury Woods, this meticulously maintained 2-acre treed property offers the serenity of country living just minutes from Kanata & Stittsville, with quick access to Hwy 417. This spacious 4+1 bed, 3+1 bath bungaloft offers over 3,000 sq. ft. above grade (per MPAC), plus a fully finished basement. The inviting layout includes a formal dining rm, living rm & stunning open-concept family rm with vaulted ceilings, double skylights, wood burning fireplace & access to the backyard deck. The spacious loft above offers flexible space for a home office or 2nd family rm. The beautifully detailed kitchen features white cabinetry, S/S appliances, gas range, decorative backsplash, oversized island, deep sink, barn-door pantry & stylish coffee station with filtered water tap. A bright breakfast nook with large bay window overlooks the backyard. Nearby, the mud rm & main-floor laundry offer inside access to the garage. The main-floor primary suite features patio doors to the backyard, W/I closet & luxurious 5-pc ensuite with soaker tub, glass shower, double vanity, California shutters & ample storage. Three additional bedrms & a 4-pc bath complete the main level. The amazing finished lower level offers a large rec rm, gas fireplace, home theatre zone, pool table, 5th bedrm with cheater ensuite, gym, workshop, hobby/gift-wrapping rm & separate kitchenette area-ideal for multigenerational living or extended family. Outdoors is a private oasis with a solar & gas-heated saltwater pool, slide, diving rock, Arctic Spa hot tub, expansive deck, gas BBQ hookup, mature trees & large lawn-an incredible setting for kids to play, family gatherings & relaxed summer days by the pool. Additional highlights include hardwood flooring throughout, 200-amp service & large shed. A rare blend of space, privacy & resort-style living close to the city. 24-hr irrevocable on all offers. (id:56106)
4787a Bank Street
Ottawa, Ontario
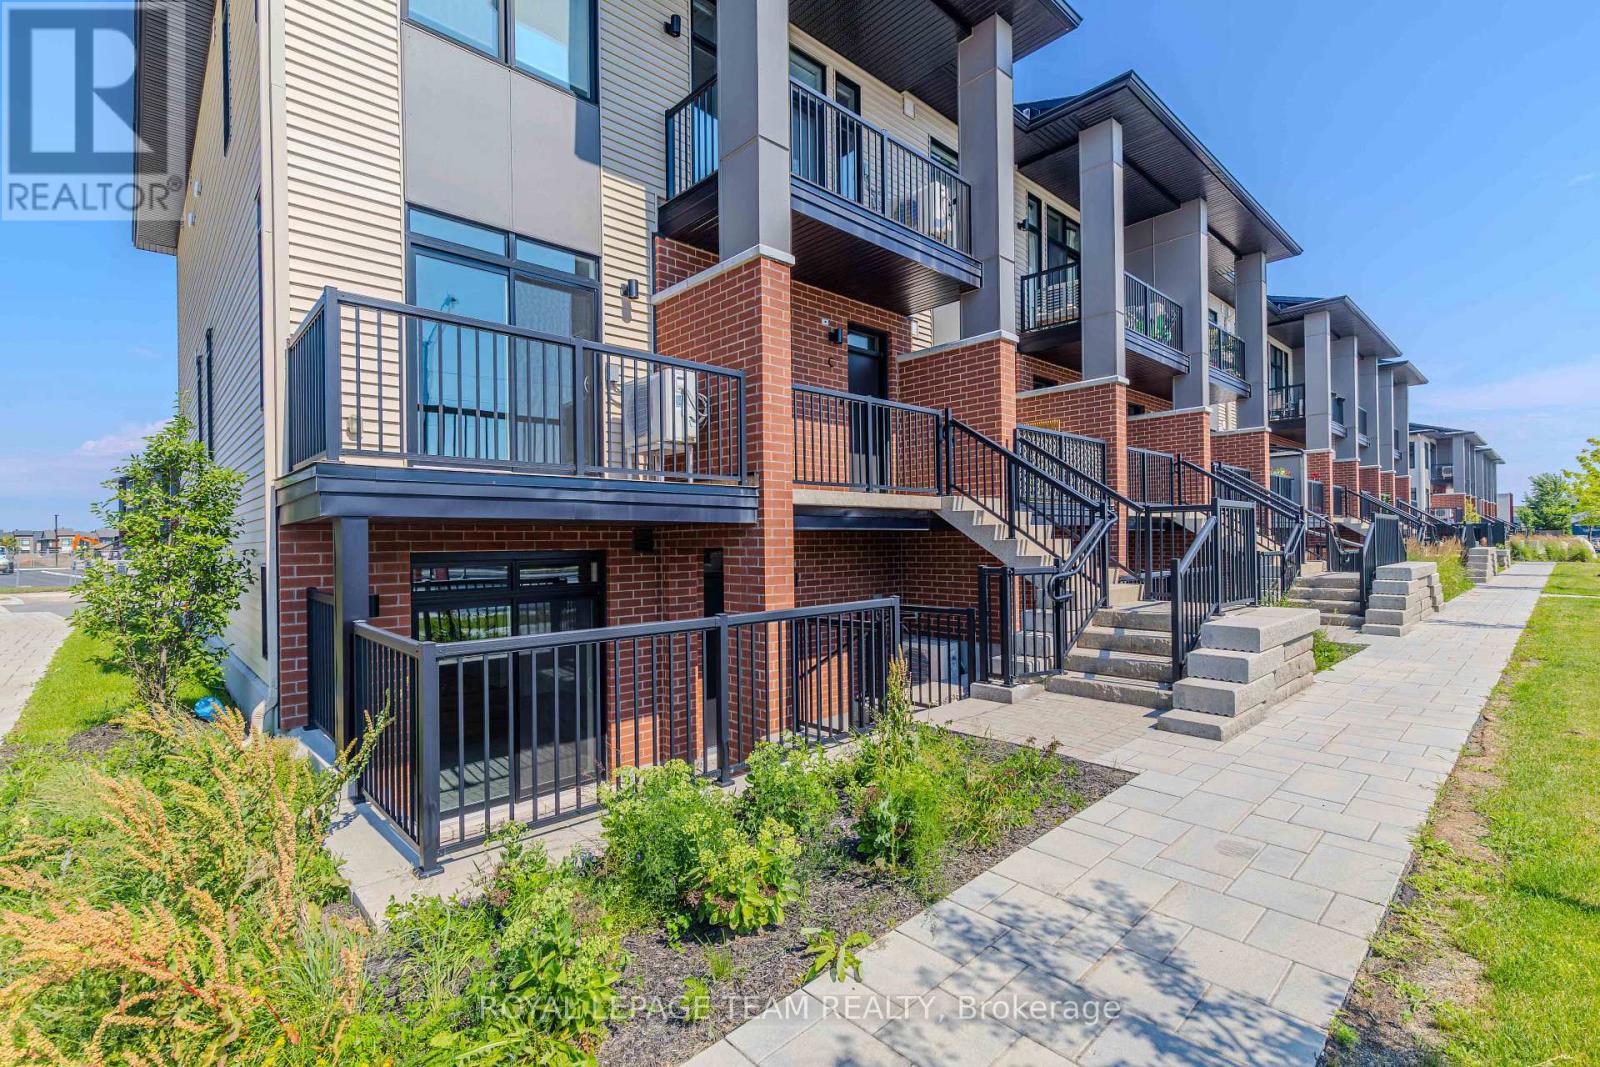
Discover this beautifully maintained lower-level residence offering functional and stylish living space. Featuring 2 spacious bedrooms, 2 full bathrooms, and a flexible den, this home is perfectly suited for professionals, couples, or a small family seeking comfort and convenience. The thoughtfully designed open-concept floor plan creates a welcoming atmosphere, with the living and dining areas flowing effortlessly into the modern kitchen, complete with ample cabinetry and a breakfast counter. The generous primary retreat includes a walk-in closet and a private 3-piece ensuite, while the second bedroom is conveniently positioned beside the main 4-piece bathroom with a relaxing soaker tub. The den offers endless possibilities as a home office, study, or hobby room. Additional highlights include in-suite laundry, a covered rear patio, and the convenience of parking at the back of the property. Ideally situated close to shopping, restaurants, schools, parks, public transit, and other everyday amenities, with quick access to downtown Ottawa and surrounding neighbourhoods. Available for immediate occupancy. No smoking. Credit check, employment verification, proof of income, and references are required. Tenant is responsible for utilities. (id:56106)
84 Rita Avenue
Ottawa, Ontario
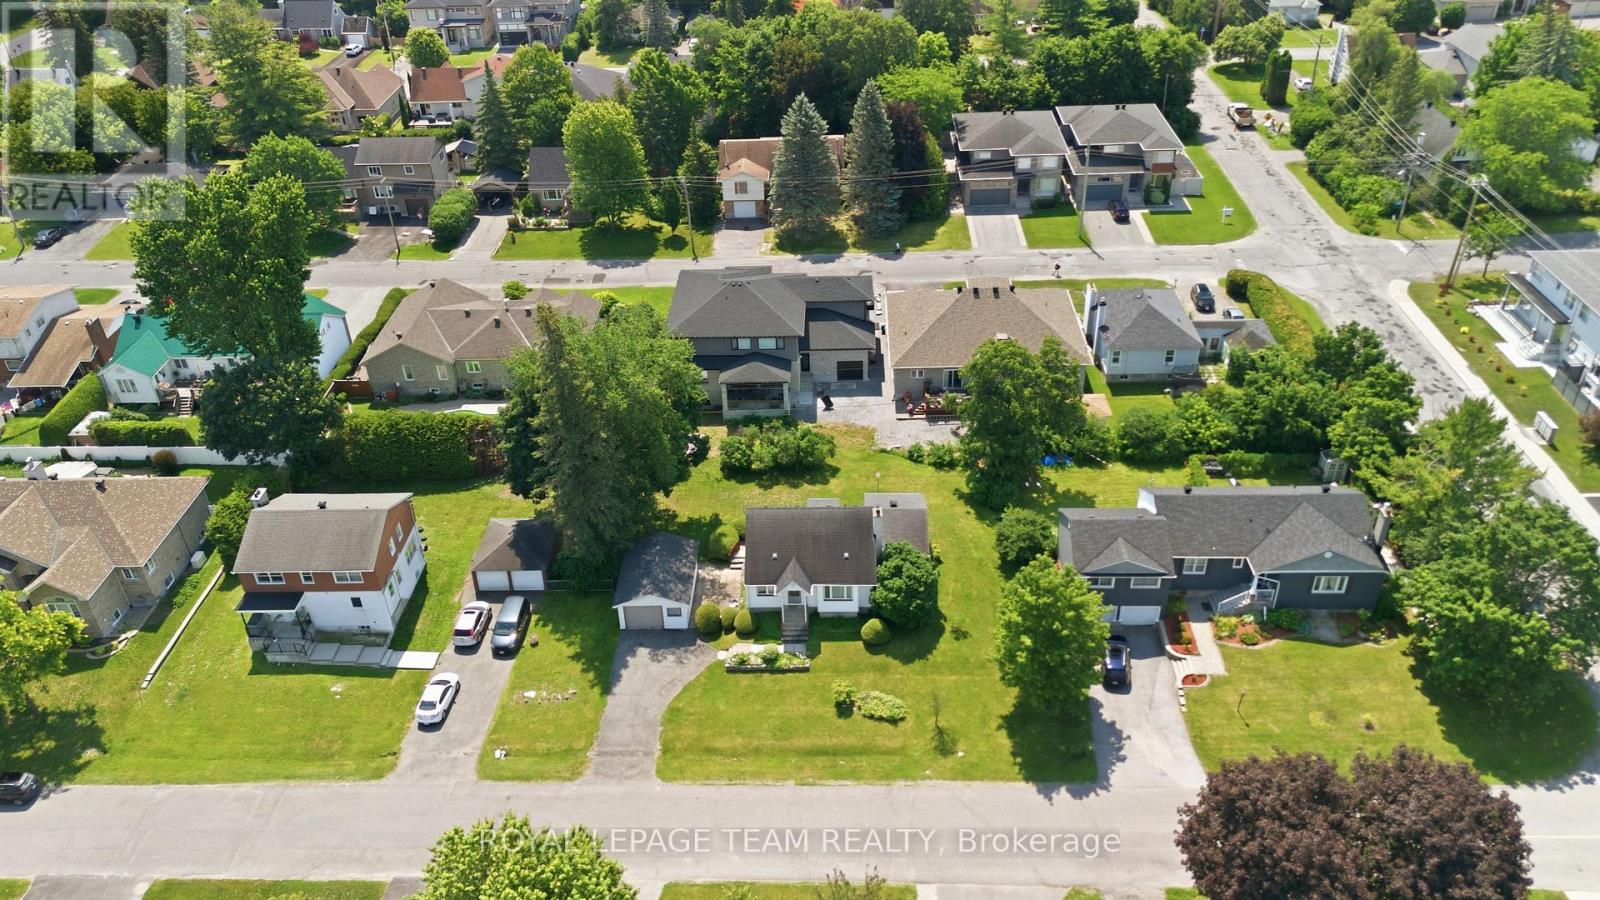
Welcome to 84 Rita Avenue! An exceptional, high-yield redevelopment opportunity situated on a premium 100 x 90ft lot along a peaceful street in the highly desirable City View/St. Claire Gardens neighborhood, offering massive upside for builders & investors looking to capitalize on Ottawa's brand new "N2E" zoning. This forward-thinking zoning allows for 4-6 units "as-of-right" per lot (or potentially up to 12 units total if a buyer pursued severing into two 50 x 90 ft parcels), clearing the path for modern multiplexes, townhouses, semi-detacheds or stacked townhomes reaching up to 3-storeys above grade (up to 11 metres). This diverse zoning ("N2E632") permits a for maximum lot coverage & rear yard setbacks by including extra depth of the rear lane, artificially expanding the buildable footprint. Coupled with no parking minimums, every square inch of this property can be leveraged for high-yield living space rather than requiring large driveways for parking, giving builders unprecedented design flexibility whether they build a new low-rise multiplex, 2 semi-detacheds, townhouses or choose to renovate the solid original (original owner!) 3-bedroom, 2-bathroom home with workshop & add a detached laneway coach house / SDU in the rear yard. Perfectly positioned for premium infill development, this location sits just a short walk from Algonquin College, minutes from Baseline Station & the future LRT (scheduled Q3 of 2027), close to College Square and highway access - all in close proximity of top-tier schools. Some aerial photos have been digitally enhanced with AI to illustrate examples of potential future development concepts - buyer to do their own due diligence in terms of verifying all aspects of development, zoning, construction or renovations. (id:56106)

2706 Draper Avenue
Ottawa, Ontario
Welcome to 2706 Draper Avenue where you will find this beautifully maintained,original owner occupied executive townhome just waiting for you! This stunning 3 storey unit offers an incredible modern concept design and just perfect for professional couples,1st time buyers or investors looking to own a "move in ready" townhome at an affordable price. Features include a welcoming front entrance at ground level w/convenient office/den space and 3 piece bathrm, on the 2nd level you will notice gorgeous hardwood flooring as well as an extremely bright livingroom and kitchen area thanks to oversized transom windows. The beautifully appointed kitchen is extremely functional and complemented by an abundance of cabinetry w/striking black quartz countertops,stainless appliances and elegant pendant lighting above the center island. The 3rd level features a spacious Primary bedrm,2nd bedrm, full 4pc bathrm w/quartz topped vanity and convenient laundry facilities.From here move on up to your own private rooftop patio (w/gas hookup for your bbq) where you can sit and relax quietly and enjoy the panoramic city views or entertain with family and friends. Visitor parking nearby. Location of this unit is absolutely superb as it faces DETACHED homes and not other units,and is a soooo close to schools,parks, Bayshore Shopping Center, bus routes, Ikea, Queensway, 416 and much more!!! POTL fees of $122.00/month include common area maintenance. 24 hr irrevocable for offers. (id:56106)

191 Windhurst Drive
Ottawa, Ontario
Beautifully updated 3-bed, 4-bath home in a sought-after area, offering extensive renovations, and private southwest-facing backyard. Stunning kitchen was completely renovated in 2026 and features wood cabinetry with soft-close drawers, stainless appliances, seamless quartz countertops, full-height quartz backsplash, updated lighting, and a water line roughed in for a future ice maker. New luxury vinyl flooring (2026), fresh paint, newly carpeted stairs, updated trim, modern black hardware, and custom blinds create a fresh, move-in-ready feel throughout. Upstairs offers three spacious bedrooms, including a primary suite with updated ensuite featuring a stand-up shower, stone countertop, Moen faucet, and updated lighting and hardware. Main bathroom was fully renovated in 2024 with a Bath Fitter tub, quartz countertop, vanity, toilet, mirror, and fixtures. Both powder rooms have also been refreshed with updated mirrors, lighting, faucets, hardware, and paint. The finished lower level features waterproof DMX subflooring, luxury vinyl flooring, a bathroom, abundant storage, and flexible space for a family room, home office, gym, or playroom. One of the highlights of this home is the incredible backyard. The brand-new deck (2025) is perfect for entertaining and relaxing. With desirable southwest exposure, the yard enjoys sunshine throughout the day while mature trees provide exceptional privacy. Added deck lighting extends your outdoor enjoyment into the evening. Additional updates include a new front door (2025), front landscaping and decorative light post (2024), repaired and sealed driveway (2026), garage door reinforcements and new cables (2025), windows (2015), furnace (approx. 2016), roof (2011), A/C (2012), and Google Nest smart home features. Ideally located within walking distance to excellent schools, parks, playgrounds, splash pads, soccer fields, baseball diamonds, basketball courts, and recreation facilities. Amenities just minutes away. Move in ready! (id:56106)
784 Cappamore Drive
Ottawa, Ontario
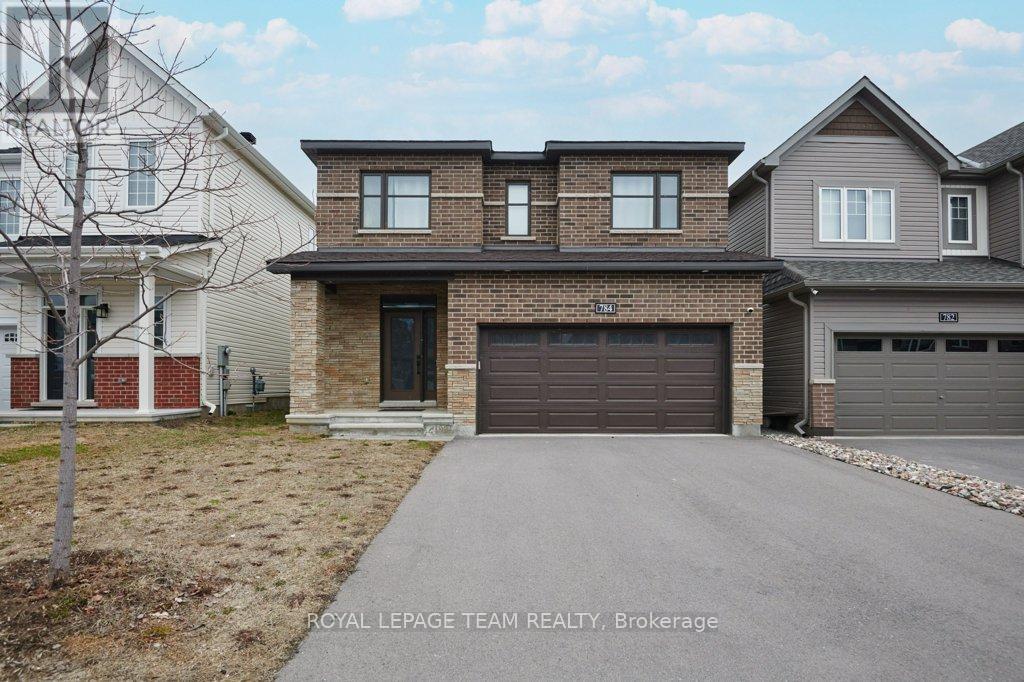
Welcome to this masterpiece of architectural brilliance nestled in one of the most prestigious neighborhoods of Half Moon Bay. This property features 4 bedrooms, 3 bathrooms and a Den in the main area. The house is filled with natural light, meticulously designed grand entrance that greets you with a 9 ft ceiling, and refined beautiful tiles. The chef's kitchen is a culinary masterpiece, featuring a top-of-the-line induction gas range and high-efficiency, energy-saving appliances. An oversized island serves as the perfect centerpiece for both intimate meals and large-scale entertaining, seamlessly flowing into a spacious living area anchored by a cozy fireplace and an inviting dining space ideal for family gatherings. Heading to the primary suite, a true sanctuary of comfort. This retreat features expansive walk-in closets and a luxurious spa-inspired 5piece ensuite, complete with a deep soaking tub, a separate stand-up shower, and double vanity sinks.The three additional bedrooms share access to a well-appointed three-piece bathroom. Outside, enjoy a resort-style retreat featuring lush landscaping and a fully fenced yard that ensures complete privacy. This property is a must-see, featuring numerous builder upgrades throughout. The unfinished basement offers a fantastic opportunity to add your own personal touch and customize the space to your liking. (id:56106)
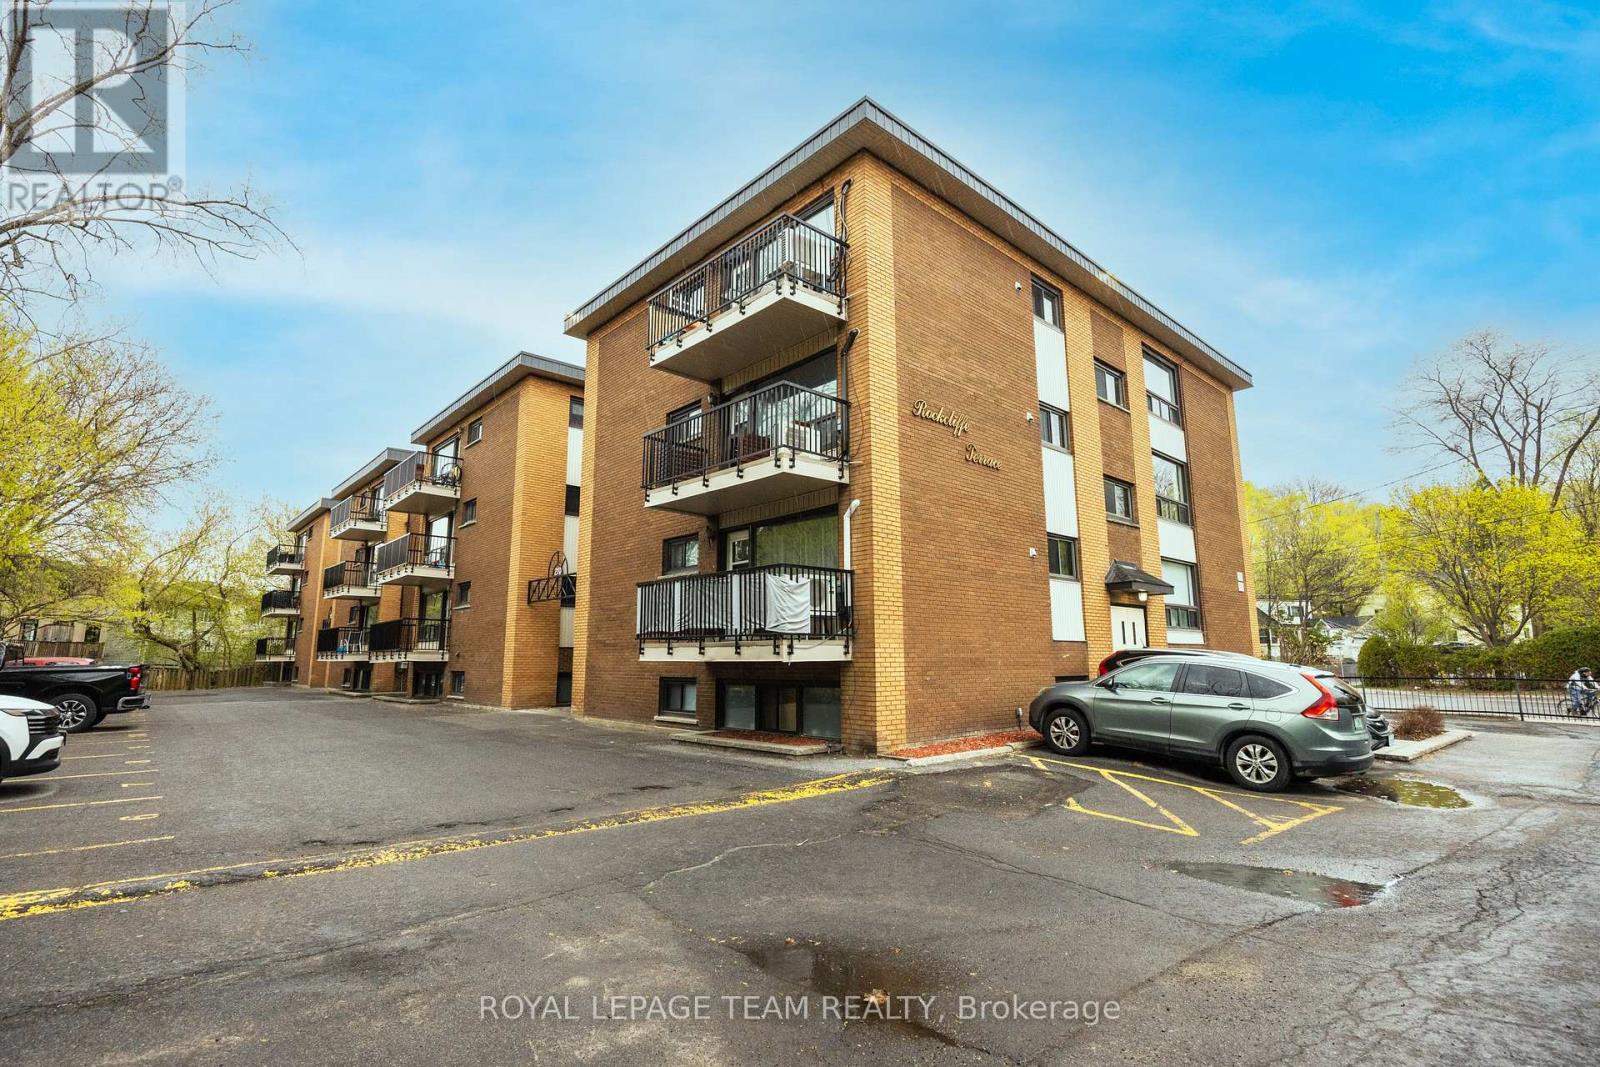
6 - 270 Beechwood Avenue
Ottawa, Ontario
Welcome home to Rockcliffe Terrace in the heart of sought after Beechwood Village. Enjoy easy, low maintenance living in this beautifully maintained condo just minutes from Parliament Hill and the ByWard Market. This bright corner 2 bedroom, 1 bathroom unit offers an inviting and functional layout. The home features a spacious eat in kitchen, sun filled living room, two generously sized bedrooms, and updated full bathroom. Freshly painted with hardwood flooring throughout, this unit is move in ready. Parking and a storage locker are included for added convenience. The building offers on site laundry, bike storage, and visitor parking. Condo fees include heating, water, common elements, building insurance, ground maintenance, and snow removal. Ideally located steps from scenic NCC pathways, excellent schools, and the shops, cafés, and restaurants of Beechwood Village, with beautiful McKay Lake just minutes away. An excellent opportunity for first time buyers, downsizers, or investors seeking a prime location and carefree condo living. (id:56106)
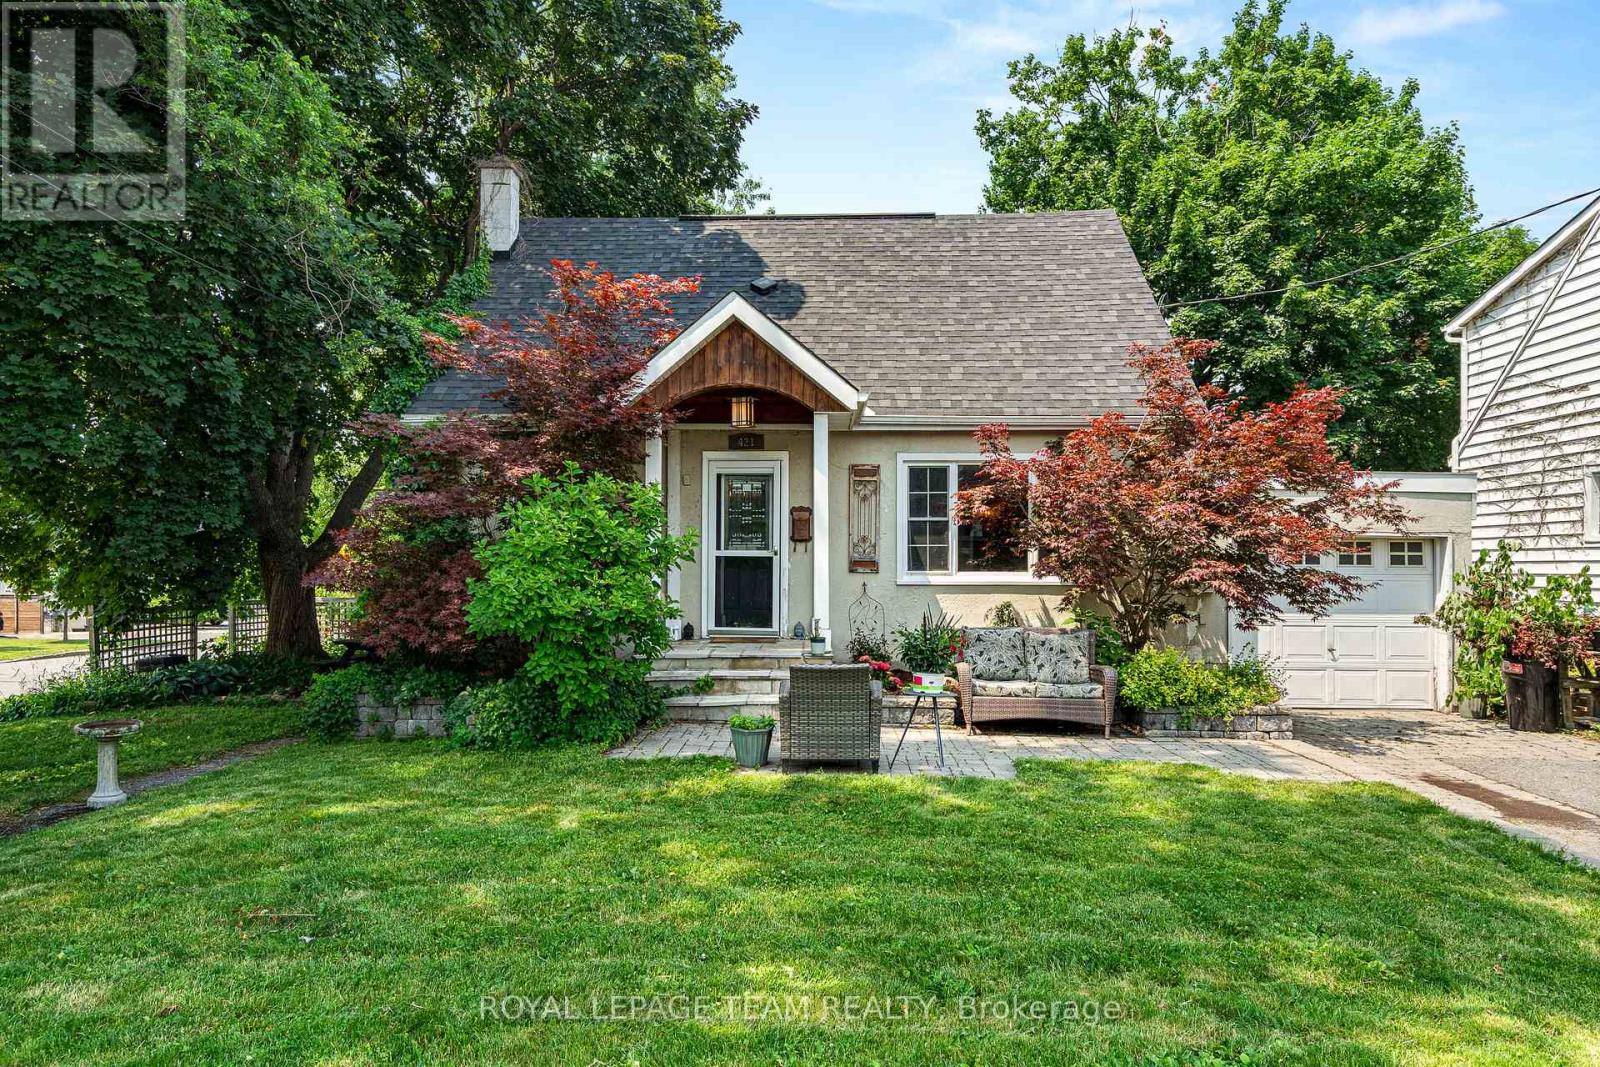
421 Greenwood Avenue
Ottawa, Ontario
Welcome to 421 Greenwood Avenue, a charming 3-bedroom home on a desirable corner lot in the heart of Westboro. Offering the perfect blend of character, comfort, and location, this property presents an exceptional opportunity for families, professionals, and investors alike. Step inside to discover bright, inviting living spaces filled with natural light and a functional layout designed for comfortable everyday living. Whether you're relaxing with family or entertaining guests, the home offers a warm and welcoming atmosphere throughout.The generous corner lot provides plenty of outdoor space to enjoy, with room for gardening, entertaining, recreation, or exploring future possibilities. Recent major updates add peace of mind, including a newer roof (2020), new furnace, heat pump, and hot water tank 2024 .Located in one of Ottawa's most sought-after neighbourhoods, you'll enjoy being just steps from Westboro's vibrant shops, restaurants, cafés, parks, schools, and recreational amenities. The Ottawa River pathways, Westboro Beach, public transit, and downtown Ottawa are all within easy reach, offering the perfect balance of urban convenience and neighbourhood charm.Whether you're looking to move in and enjoy, renovate to suit your style, or take advantage of the long-term potential of this prime corner-lot location, 421 Greenwood Avenue offers a rare opportunity to own in an established and highly desirable community.Experience the best of Westboro living. (id:56106)
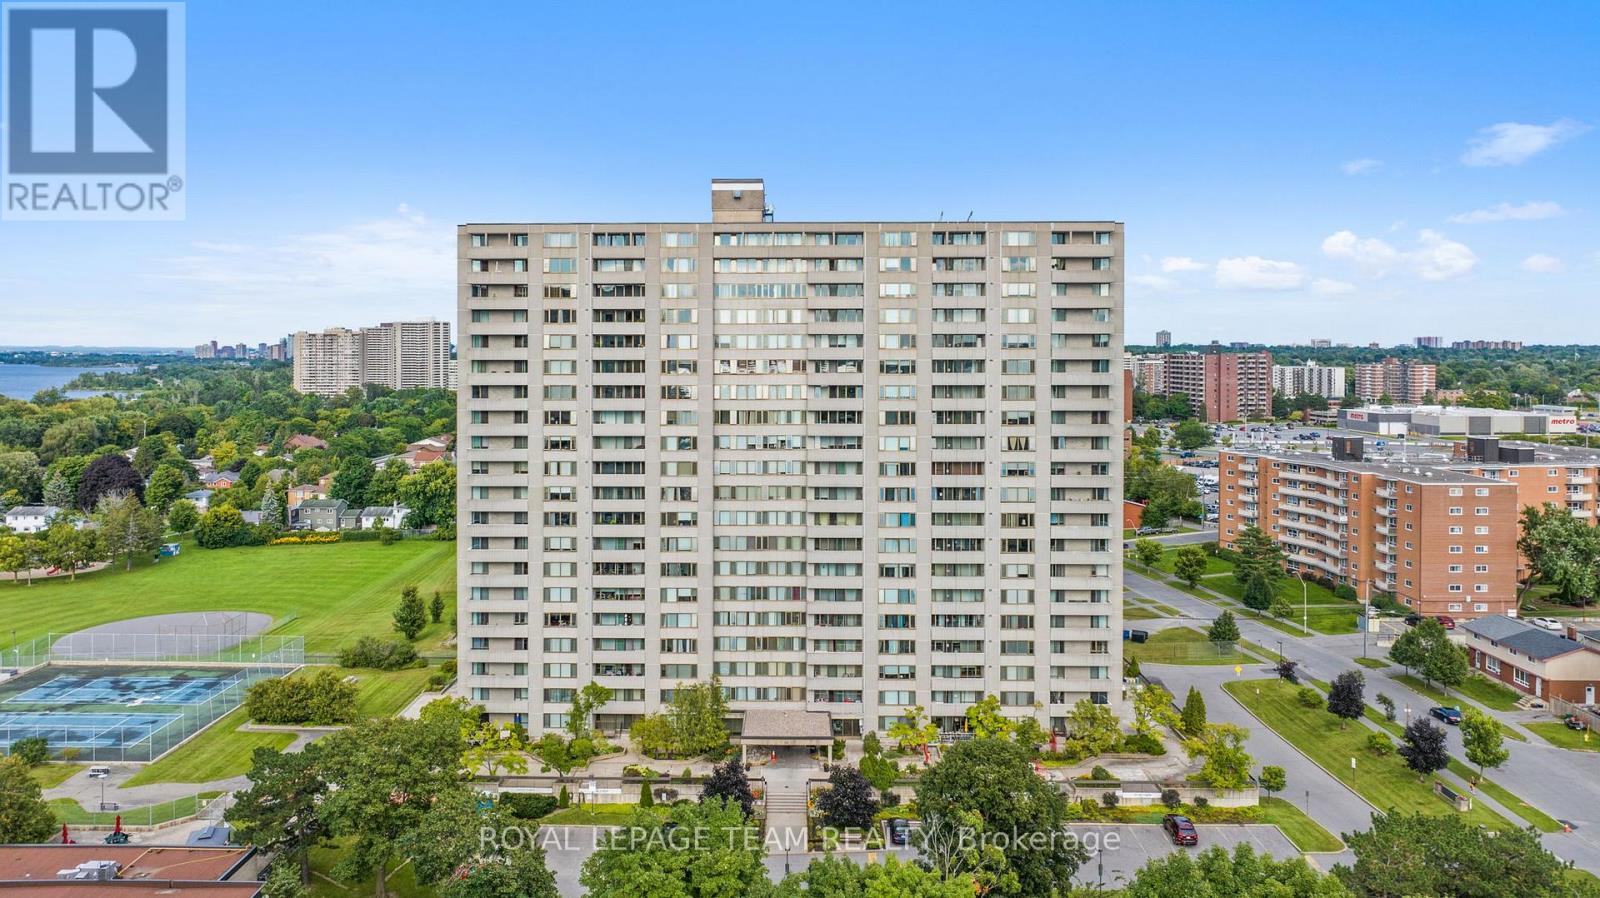
1010 - 2625 Regina Street
Ottawa, Ontario
SUNSET VIEWS & RIVERFRONT LIVING AT NORTHWEST ONE. Experience breathtaking views of the Ottawa River and Britannia Bay with a sunset background from this expansive 1,034 sq ft, 3-bedroom, 2-bathroom 10th-floor corner suite. This rare layout offers Ottawa River and Mud Lake views from the living room, dining room, and all three bedrooms. Overlooking the Mud Lake conservation area is a special treat shared by only two condos on each floor. Step out onto the large west-facing balcony to enjoy stunning evening vistas. The interior features timeless parquet flooring in great condition, elegant crown moldings, and updated interior doors and handles. The renovated kitchen is highly functional, featuring tall upper cabinets and a dedicated standup freezer in addition to the regular refrigerator. Enjoy peace of mind with significant recent building upgrades: new windows [2023], a new fire alarm system [2024], and new efficient heat pumps for heating and cooling [2026]. Northwest One is a secure building utilizing advanced facial recognition technology in the lobby and has an on-site management office. Residents can enjoy an active social community with weekly card games, holiday potlucks, and summer BBQs. Extensive amenities include an indoor saltwater pool, saunas, a recently updated fully-equipped fitness centre, a billiards room, a library, tennis courts, and guest suites for visitors. This unit includes one underground parking spot [#135], conveniently close to the elevators and located in sought-after Garage #1. The location is a nature lover's dream, sitting adjacent to NCC parklands, Mud Lake, the Trans Canada Trail, and Britannia Beach. Walk to Farm Boy, Shopper's Drug Mart and a handful of restaurants and stores. This condo offers both convenience and a resort-style lifestyle. Book your private tour today to experience this lifestyle! (id:56106)
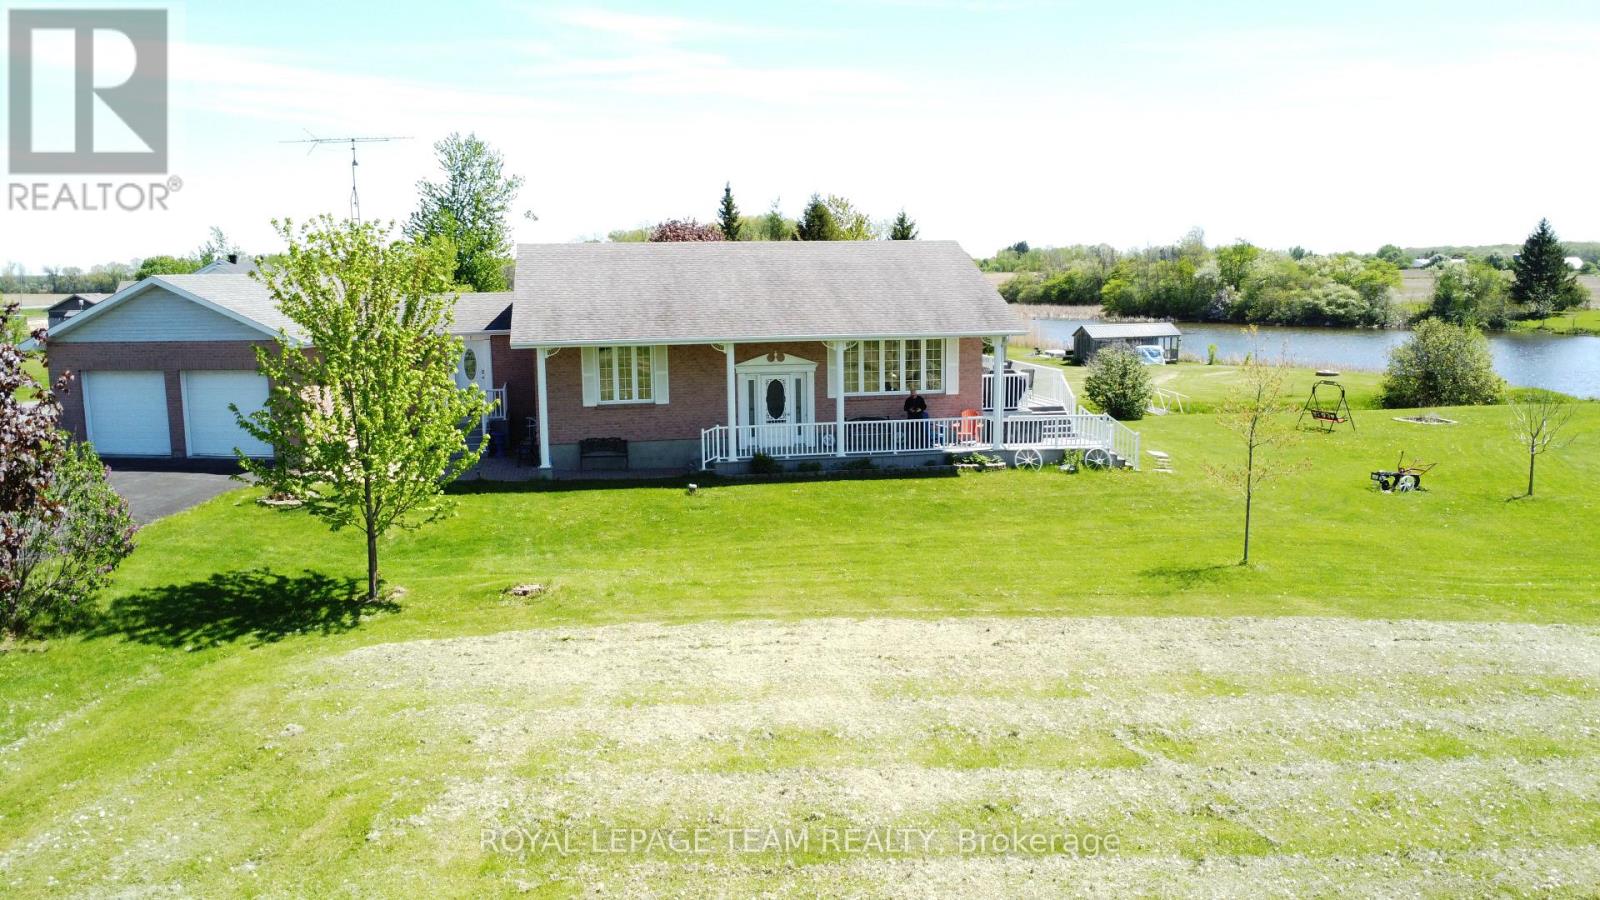
11708 Breezewood Avenue S
South Dundas, Ontario
Experience the ultimate in waterside tranquility with this custom-built 1320 sq. ft. bungalow, perfectly positioned on a quiet dead-end street on Flagg Bay. The property features a unique "L" shaped lot that is set well back from the road for maximum privacy. Whether you're enjoying a quiet morning sunrise or hosting a summer BBQ, the views and river access for smaller boats and fishing is unique. The interior is designed to prioritize the view. An expansive, open-concept living and dining area flows into a custom kitchen, all tied together by rich hardwood flooring. This space opens directly onto a large south facing deck that serves as an outdoor living room overlooking the calm waters of the bay. The main floor is thoughtfully laid out with two spacious bedrooms and a dedicated laundry room, ensuring true one-level living. The fully finished lower level provides plenty of extra space with a large family room, a private office, a third bedroom- and a second bathroom, perfect for guests. Modern mechanical upgrades offer total peace of mind, featuring a new furnace (2023) and an on-demand hot water system. For the hobbyist, the oversized, attached two-bay garage is a showstopper. It is fully climate-controlled with its own heat pump (AC/Heat), finished with paneled walls, and includes a TV hook-up, making it an ideal year-round workshop. Prime location halfway between Brockville and Cornwall, you are only 5 minutes from the amenities of Morrisburg and Iroquois. This location is a paradise for outdoor enthusiasts, situated near several marinas and premier golf courses, including the 18-hole Upper Canada Golf Course, Iroquois & Morrisburg Golf Club. You are also just moments from the historic charm of Upper Canada Village, the Seaway Lock and just over an hour from Montreal. Approx annual: electric $1845, heat $1106. Allow 24 hour irrevocable, conditional on seller buying a home. (id:56106)

61 Shirley's Brook Drive
Ottawa, Ontario
Welcome to this beautifully maintained 4 bedroom family home in the heart of Briarbrook, offering approximately 2,779 sq. ft. of thoughtfully designed living space. Freshly painted throughout and featuring brand new hardwood flooring on the main level, this move-in ready home offers the perfect blend of elegance and everyday functionality. A grand curved staircase creates a stunning first impression, while the bright main floor features spacious principal rooms, a dedicated home office, a convenient main floor laundry and mudroom, and a welcoming family room with a cozy gas fireplace. The well-appointed kitchen overlooks the fully fenced backyard and is equipped with a new oven (2025) and new dishwasher (2025), with direct access to a spacious deck, perfect for relaxing or entertaining. Upstairs, you'll find four generous bedrooms, including a spacious primary retreat with a walk-in closet and private ensuite. The unfinished basement offers endless possibilities to create additional living space tailored to your family's needs. Recent updates include brand new motorized blinds, washer and dryer (2023), central air conditioning (2020), furnace (2019), fresh paint, brand new carpeting, and central vacuum. Ideally located close to top rated schools, parks, walking trails, shopping, Kanata North Technology Park, and all the amenities that make Briarbrook one of Kanata's most desirable communities. Flexible possession available. 4 pics of bedrooms are virtually staged. (id:56106)
629a Chapman Mills Drive
Ottawa, Ontario
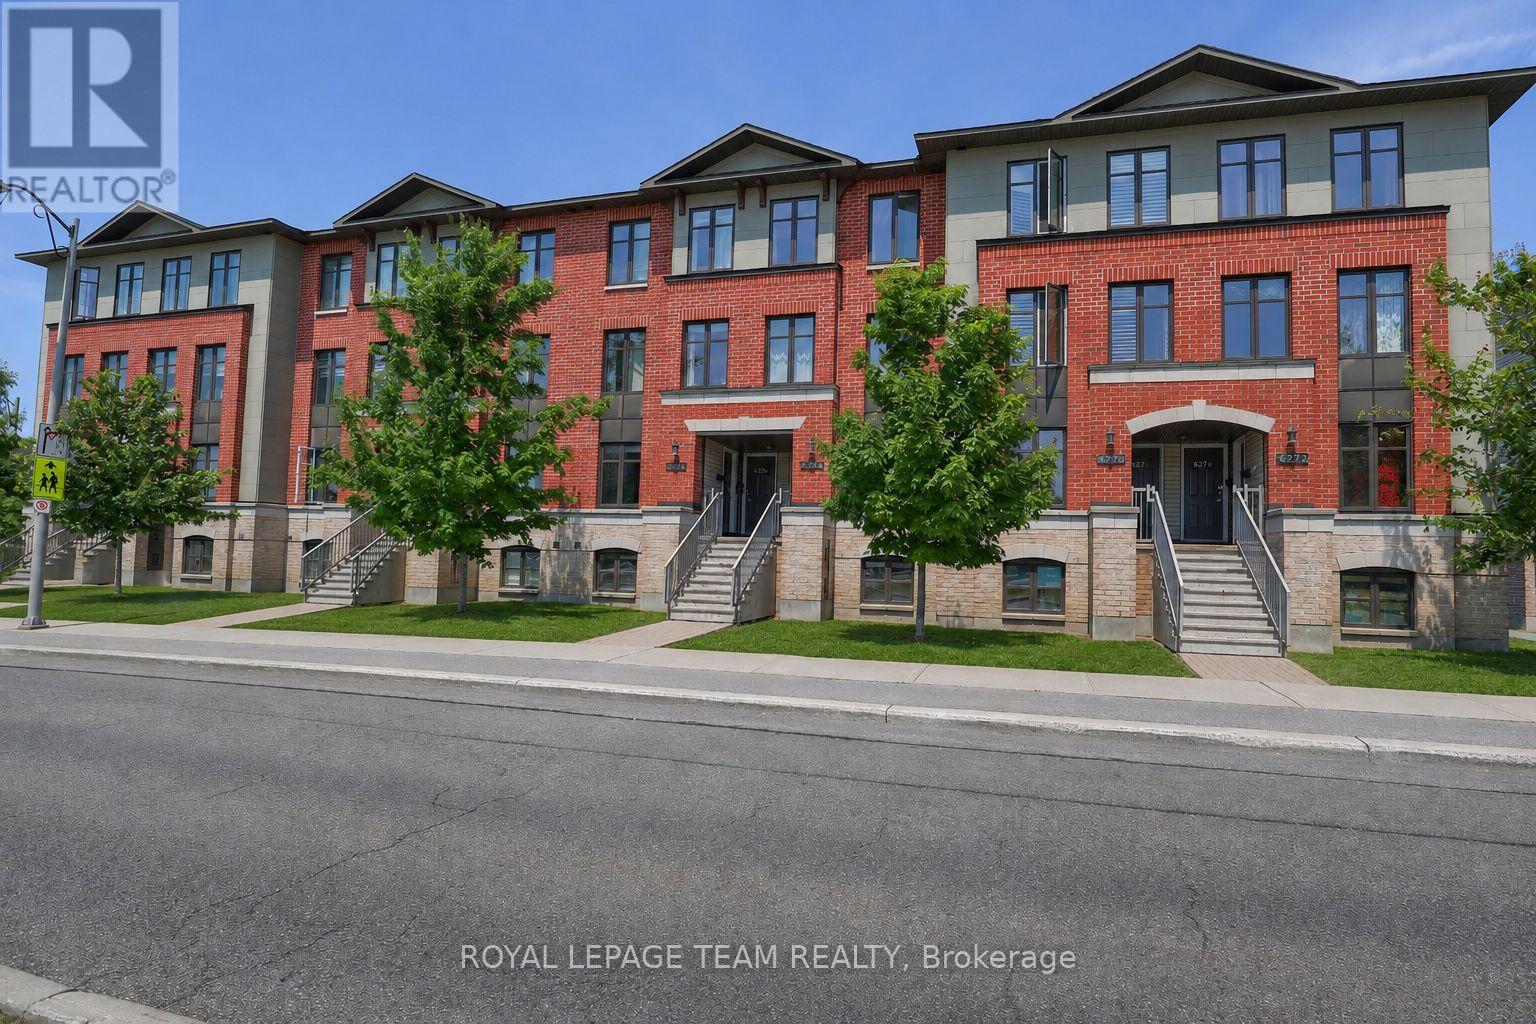
Beautifully maintained 2-bedroom, 3-bath stacked condo in the heart of Barrhaven/Strandherd. This bright and spacious home features an open-concept main level with a large kitchen, powder room, generous living/dining area, and access to a private balcony. The lower level offers two comfortable bedrooms, each with its own ensuite, plus convenient in-unit laundry and storage. Enjoy central air, natural gas heating, one parking space, and a well-managed community close to public transit, shopping, restaurants, parks, recreation, schools, and everyday amenities. A fantastic rental opportunity in a highly convenient location. Full credit history, proof of income, and rental application required. (id:56106)
1094 Moore Street
Brockville, Ontario
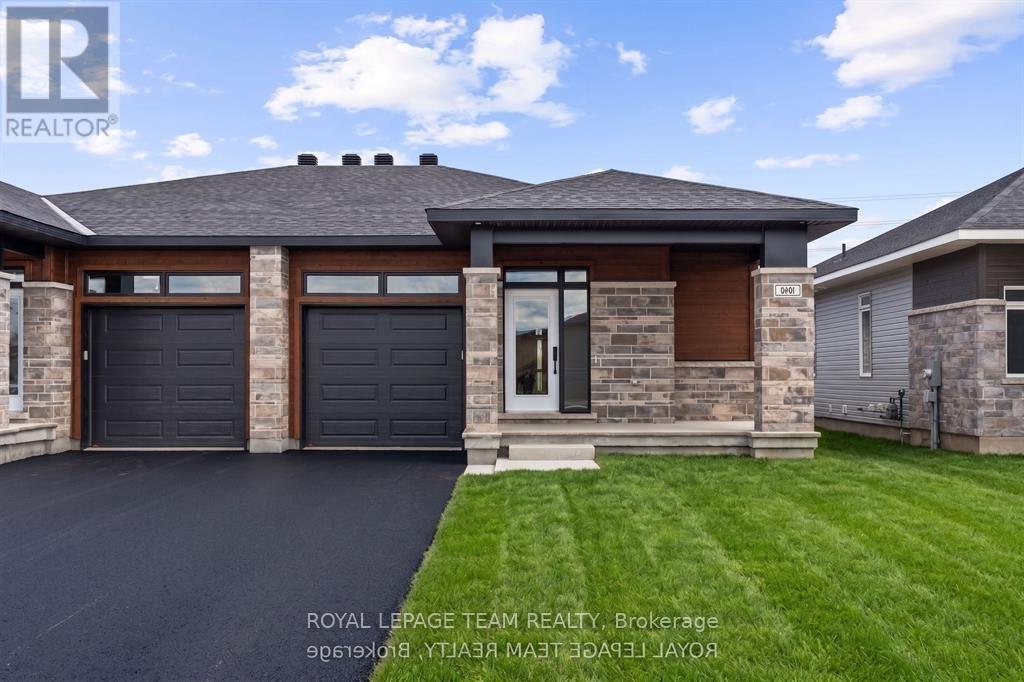
Welcome to 1094 Moore Street in the welcoming Stirling Meadows community! This thoughtfully designed semi-detached bungalow offers the perfect blend of comfort, style, and functionality in a peaceful neighbourhood - just moments from HWY 401, shops, restaurants, and everyday amenities. Step inside to a bright, open-concept main floor filled with natural light and an inviting atmosphere from the moment you arrive. The contemporary kitchen is the heart of the home, featuring quartz countertops, a sleek tile backsplash, ample cabinetry, a convenient walk-in pantry, and an oversized island perfect for entertaining or casual family gatherings. The adjoining dining and living spaces create a seamless flow for everyday living, highlighted by a cozy gas fireplace and easy access to the rear deck - ideal for morning coffee or unwinding at the end of the day. The spacious primary bedroom offers a peaceful retreat, complete with a walk-in closet and a beautifully finished ensuite featuring a glass shower and stylish finishes. A second bedroom and well-appointed full bathroom provide flexibility for guests, a home office, or additional living needs. Main-floor laundry and an attached garage add to the home's everyday convenience. Adding even more living space, the finished walk-out basement provides approximately 450 additional square feet, creating the perfect setting for a rec room, media space, home gym, or entertaining area, with direct access to the backyard. The paving and landscaping were completed in the Fall, giving the exterior a polished, move-in-ready finish. Offering comfort, convenience, and small-town charm, 1094 Moore Street is ready to welcome you home. (id:56106)
6774 Mcleansville Road
Augusta, Ontario
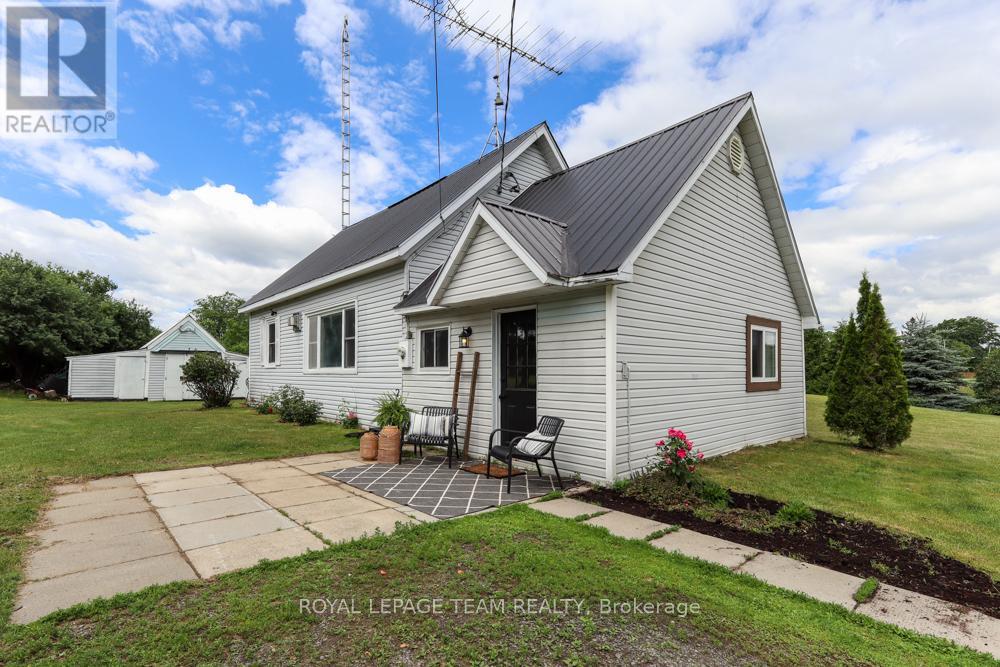
Welcome home to this charming, turn-key property situated on just under 1 acre of peaceful, open space-perfect for first-time home buyers or retirees looking to downsize! This bright and inviting 2-bedroom, 1-bathroom home boasts a spacious kitchen flooded with natural light and a beautifully updated bathroom. You can move right in with absolute peace of mind, thanks to an extensive list of major upgrades, including a durable metal roof, an updated septic system, and a complete overhaul since 2017 featuring new insulation, framing/studs, drywall, flooring, and structural floor jacks. Plus, a brand-new living room window is scheduled for installation within the next two weeks! Outside, the property offers endless potential with plenty of room to expand your living space or simply enjoy the quiet country views. Storage is a breeze with an included storage shed and a fantastic detached garage featuring a massive 12-foot-wide door-ideal for hobbies, vehicles, or a workshop. Nestled on a quiet lot just minutes away from the historic Village of Spencerville, this gem combines peaceful country living with everyday convenience. All that's left to do is move in and enjoy! (id:56106)