

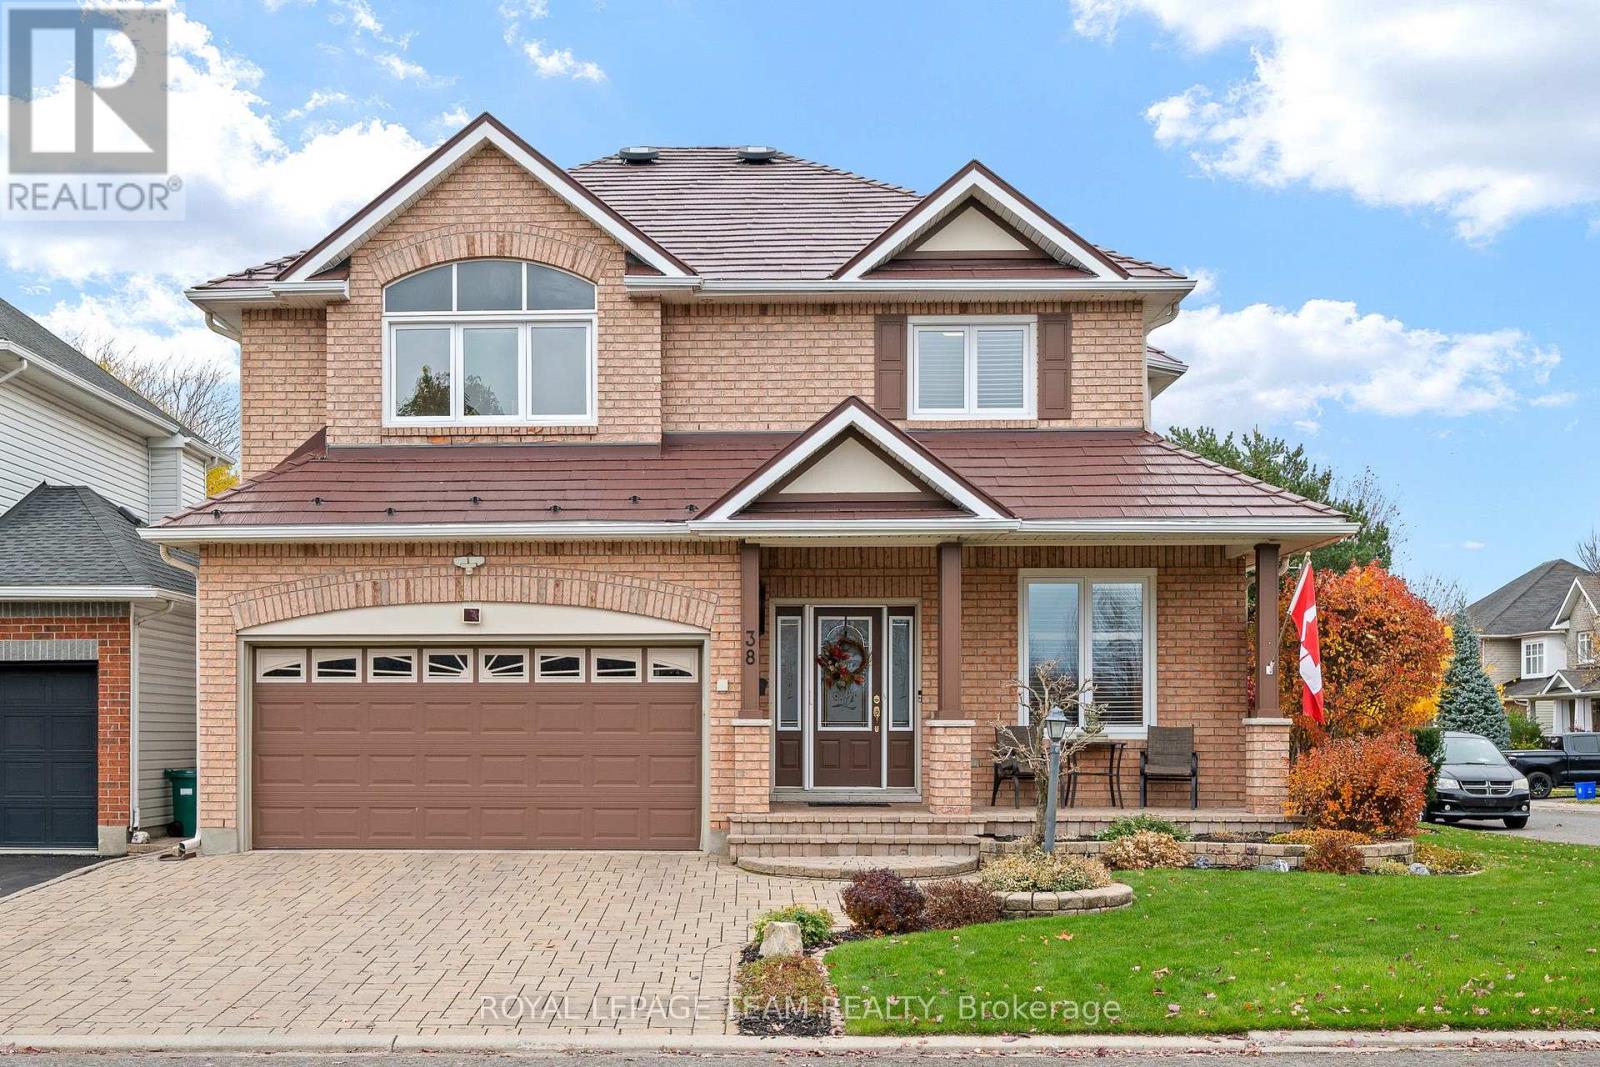
38 Noblesse Avenue
Ottawa, Ontario
Welcome to this beautiful home, ideally situated on a corner lot in a quiet neighbourhood, offering exceptional curb appeal and an abundance of living space. With over 3,000 sq. ft. above grade plus a fully finished basement, this impressive property features 4 bedrooms and 4 bathrooms, with thoughtfully designed spaces for both everyday living and entertaining. The large, welcoming foyer leads to an elegant main floor with a spectacular layout, including a private office, a versatile bonus room ideal for a sitting room, library or music room, and formal living and dining rooms. The beautiful open-concept kitchen and breakfast area feature ceramic tile flooring, while the chef-inspired kitchen boasts granite countertops, a matching backsplash, a walk-in pantry and a peninsula with an overhang perfect for casual dining on stools. The spacious family room, complete with a gas fireplace and an abundance of natural light, flows into the bonus room, where sliding glass doors open to a beautiful backyard designed for outdoor enjoyment and entertaining. Hardwood flooring throughout much of the main level and on the staircase adds warmth and elegance. You can also find the main floor laundry room on the this level. The second level offers even more living space with a second family room, a spacious primary bedroom featuring two walk-in closets and a 5-piece ensuite, three additional generously sized bedrooms, and a 4-piece family bathroom. The fully finished lower level is an entertainer's dream, featuring a large recreation room with a second gas fireplace, a stylish wet bar, a dedicated gym area and an additional 3-piece bathroom. Combining generous living spaces, an exceptional layout and inviting indoor and outdoor entertaining areas, this wonderful home offers the perfect setting for family living in a peaceful neighbourhood. Pride of ownership with over $250,000 in upgrades over the years! (id:56106)
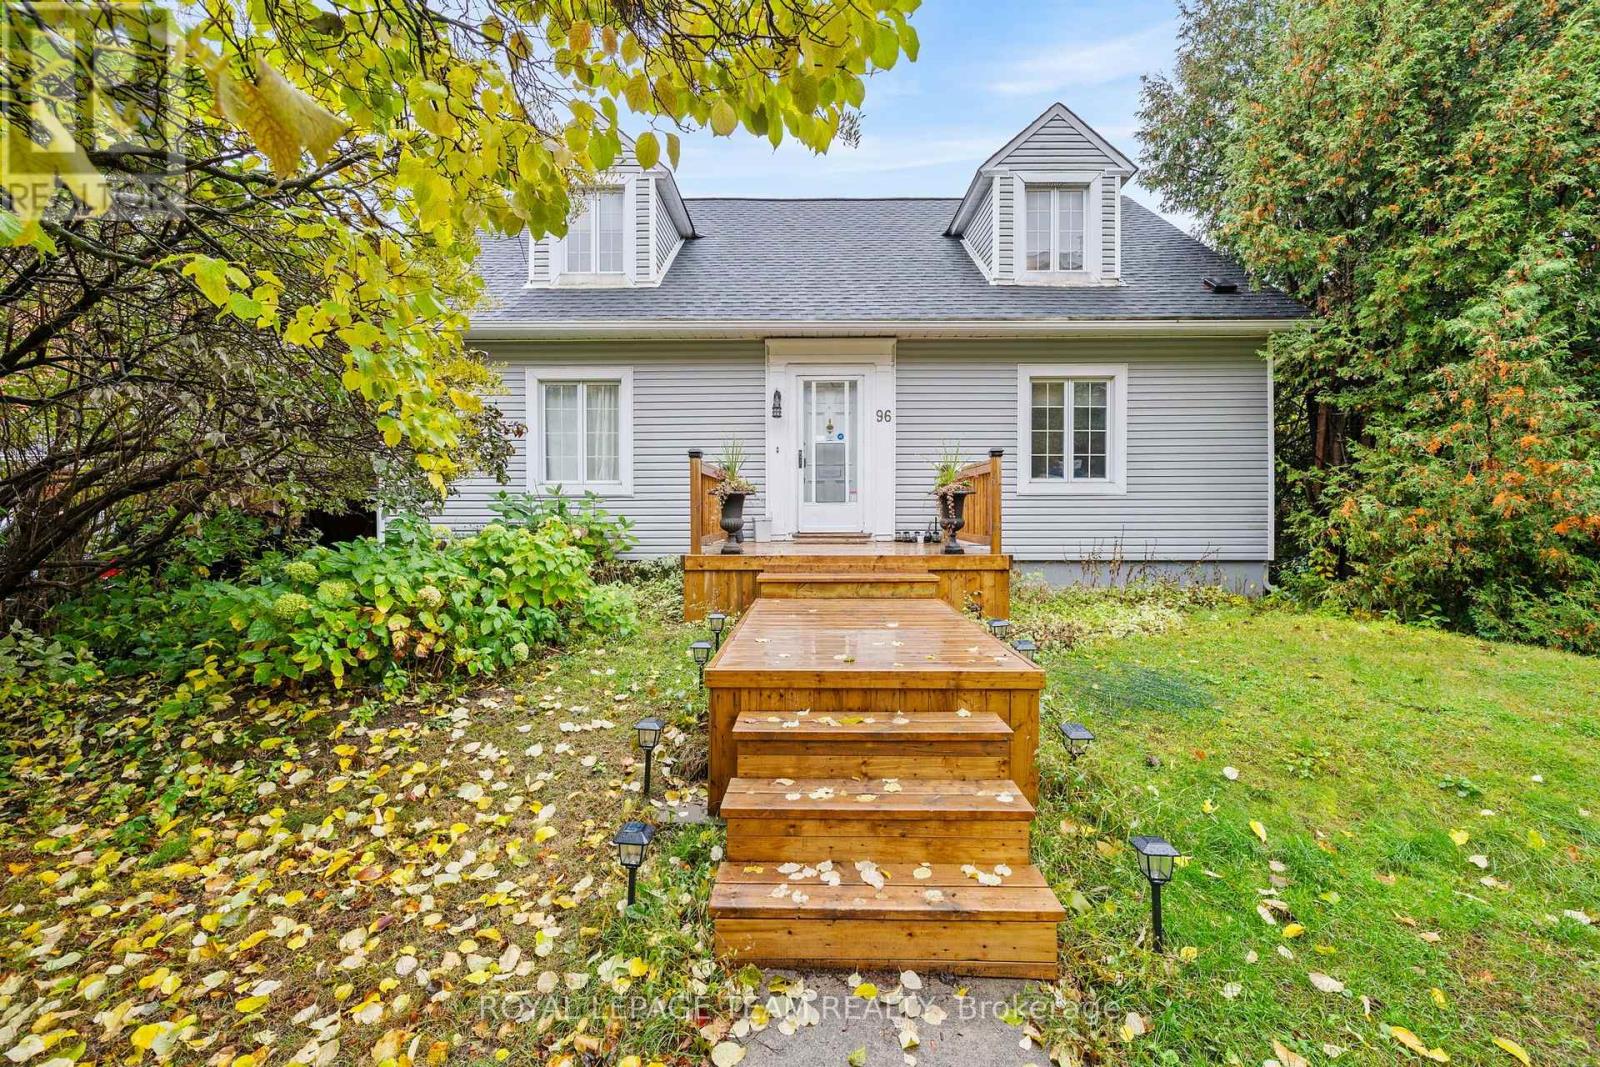
96 Putman Avenue
Ottawa, Ontario
Exceptional Opportunity in New Edinburgh - Premium Corner Lot! Located in one of Ottawa's most charming and established neighbourhoods, this approximately 6,500 sq. ft. corner lot at Putman Avenue and Champlain Avenue offers an exciting opportunity for builders, developers, renovators, and those looking to create their dream home. New Edinburgh and neighbouring Lindenlea are known for their mature trees, beautiful parks, village-like atmosphere, and convenient access to downtown Ottawa. Beechwood Avenue, the area's vibrant commercial hub, offers an excellent selection of cafés, restaurants, bakeries, grocery stores, and everyday amenities. Enjoy the nearby green spaces of New Edinburgh Park and Stanley Park, with walking and cycling paths, playgrounds, sports facilities, and access to the scenic Rideau River. Numerous schools, public transportation, and other essential amenities are also close at hand. The existing home requires repairs and is being offered primarily for its land value, (being sold As-Is) presenting an opportunity to restore the property into a wonderful family home or explore the possibilities this exceptional location may offer. Bring your vision and imagination! Whether you are a builder, developer, or buyer seeking a property with potential in a highly desirable neighbourhood, this is an opportunity to create something truly special in the heart of New Edinburgh. (id:56106)
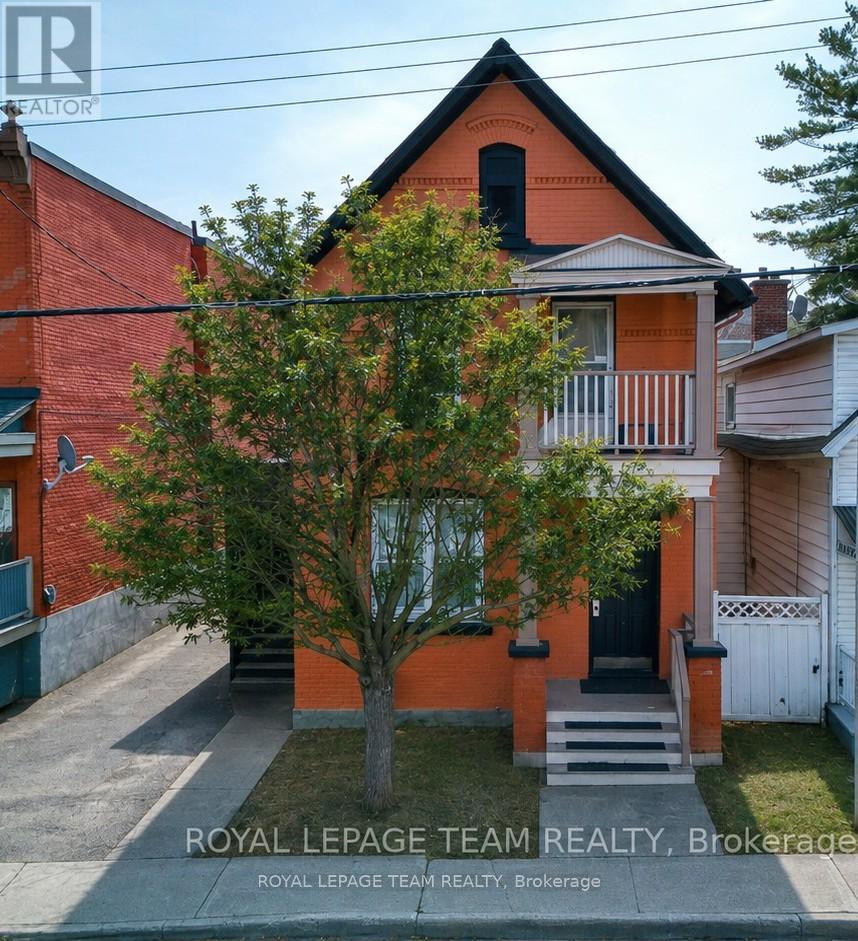
158 St Andrew Street
Ottawa, Ontario
Fantastic triplex in the heart of Ottawa, ideal for investors or owner-occupants! Discover an exceptional living experience with this well-maintained triplex located in one of Ottawa's most vibrant and sought-after neighborhoods. Just minutes from downtown, this property offers unbeatable access to the Byward Market, Parliament Hill and the University of Ottawa. Restaurants, shops, and entertainment, everything the city has to offer is at your doorstep. Steps from bike paths along the Rideau Canal, public transit, and major downtown attractions. Perfect for outdoor enthusiasts, students, and professionals alike. The spacious versatile main-floor unit features 3-4 bedrooms, a generous living/dining area, and a beautiful screened-in porch. Ideal for tenants working from home, with flexible space for an office. Two additional units includes one 2-bedroom unit and a 1 bedroom unit, great for consistent rental income. On-site parking & garage, a rare find in central Ottawa provides valuable convenience in a high-demand area. This triplex offers the perfect blend of lifestyle, location, and investment potential. Whether you're looking to live in one unit and rent out the others, or add a solid income property to your portfolio, this is a must-see opportunity. (id:56106)
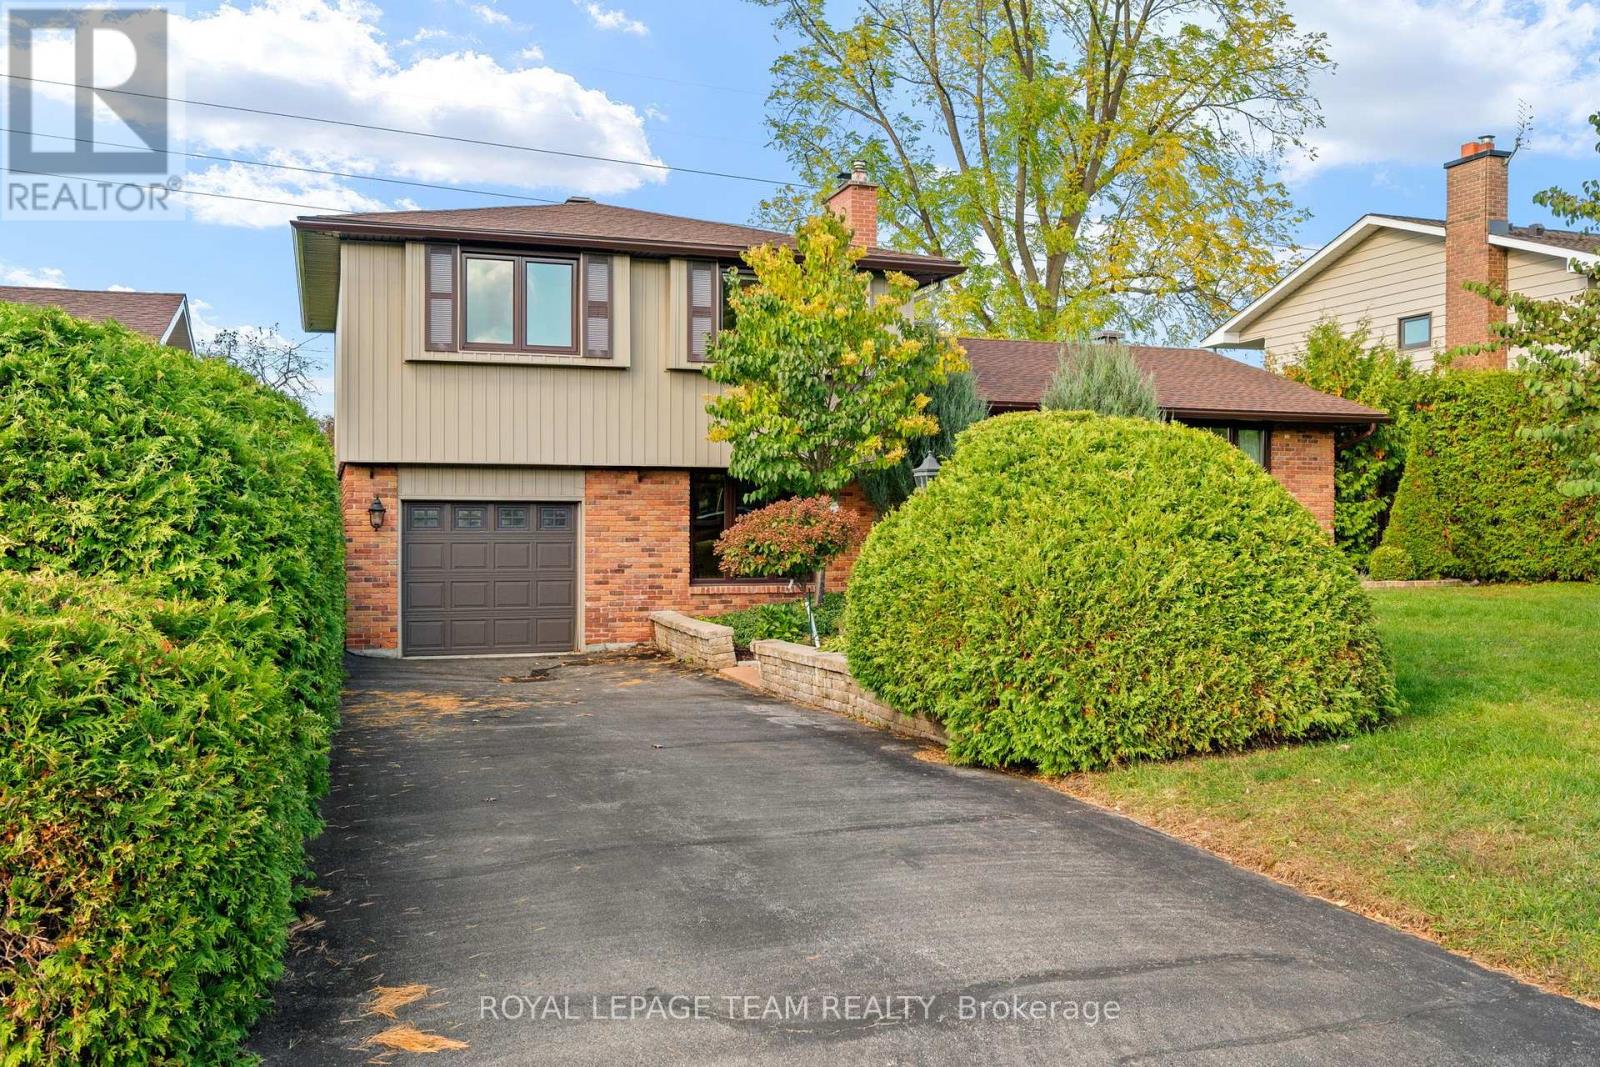
19 Parkland Crescent
Ottawa, Ontario
Discover an exceptional opportunity to own a wonderful family home on a quiet street in one of Ottawa's most sought-after neighbourhoods. Welcome to Arlington Woods, where mature trees, established homes, beautiful green spaces and a welcoming community create an ideal setting for family living. The main level features beautiful hardwood flooring, a spacious living room filled with natural light, creating a warm and welcoming atmosphere. The formal dining room is perfect for hosting large family gatherings, with patio doors opening onto the beautiful backyard. The updated kitchen is designed for both everyday living and entertaining, a breakfast bar, stainless steel appliances and abundant cupboard space. The second level offers a generous primary bedroom complete with his-and-hers closets and a private 3-piece ensuite. Two additional well-proportioned bedrooms and a 4-piece family bathroom complete this level, complemented by beautiful hardwood flooring. Just a few steps down from the kitchen, the inviting family room is a wonderful place to relax, featuring a wood-burning fireplace and an abundance of natural light. This level also offers a 3-piece bathroom, a separate office ideal for working from home, and convenient access to the backyard and pool. The basement provides additional versatile space, including a large laundry room, a recreation room and ample storage. The backyard is truly a highlight! Enjoy your own private outdoor oasis featuring an inground swimming pool, a spacious deck and a hot tub - perfect for summer entertaining, relaxing weekends and creating lasting family memories. With no rear neighbours, this backyard offers an added sense of privacy and tranquility. Enjoy convenient access to shopping, everyday amenities, schools, parks and major roadways, all while enjoying a peaceful residential setting away from the hustle and bustle of downtown. (id:56106)
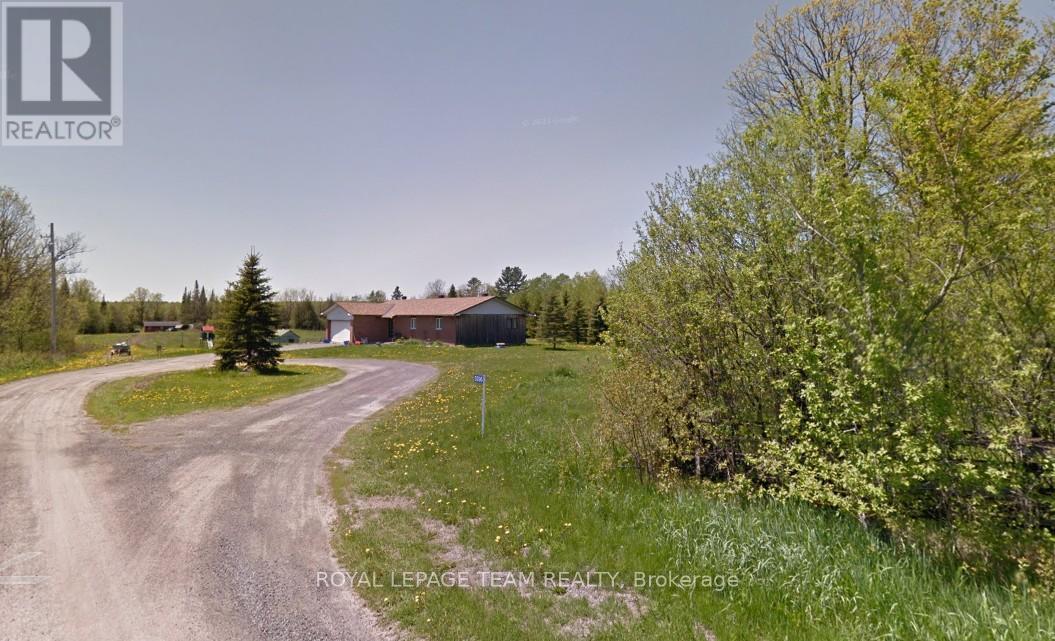
5296 Panmure Road
Mississippi Mills, Ontario
Enjoy the tranquility of this serene country property on 42 acres of land with 2100 linear feet of waterfront on the Mississippi River. The custom built bungalow offers hardwood flooring, 3 bedroom and one full bathroom. Oversized garage attached. (id:56106)
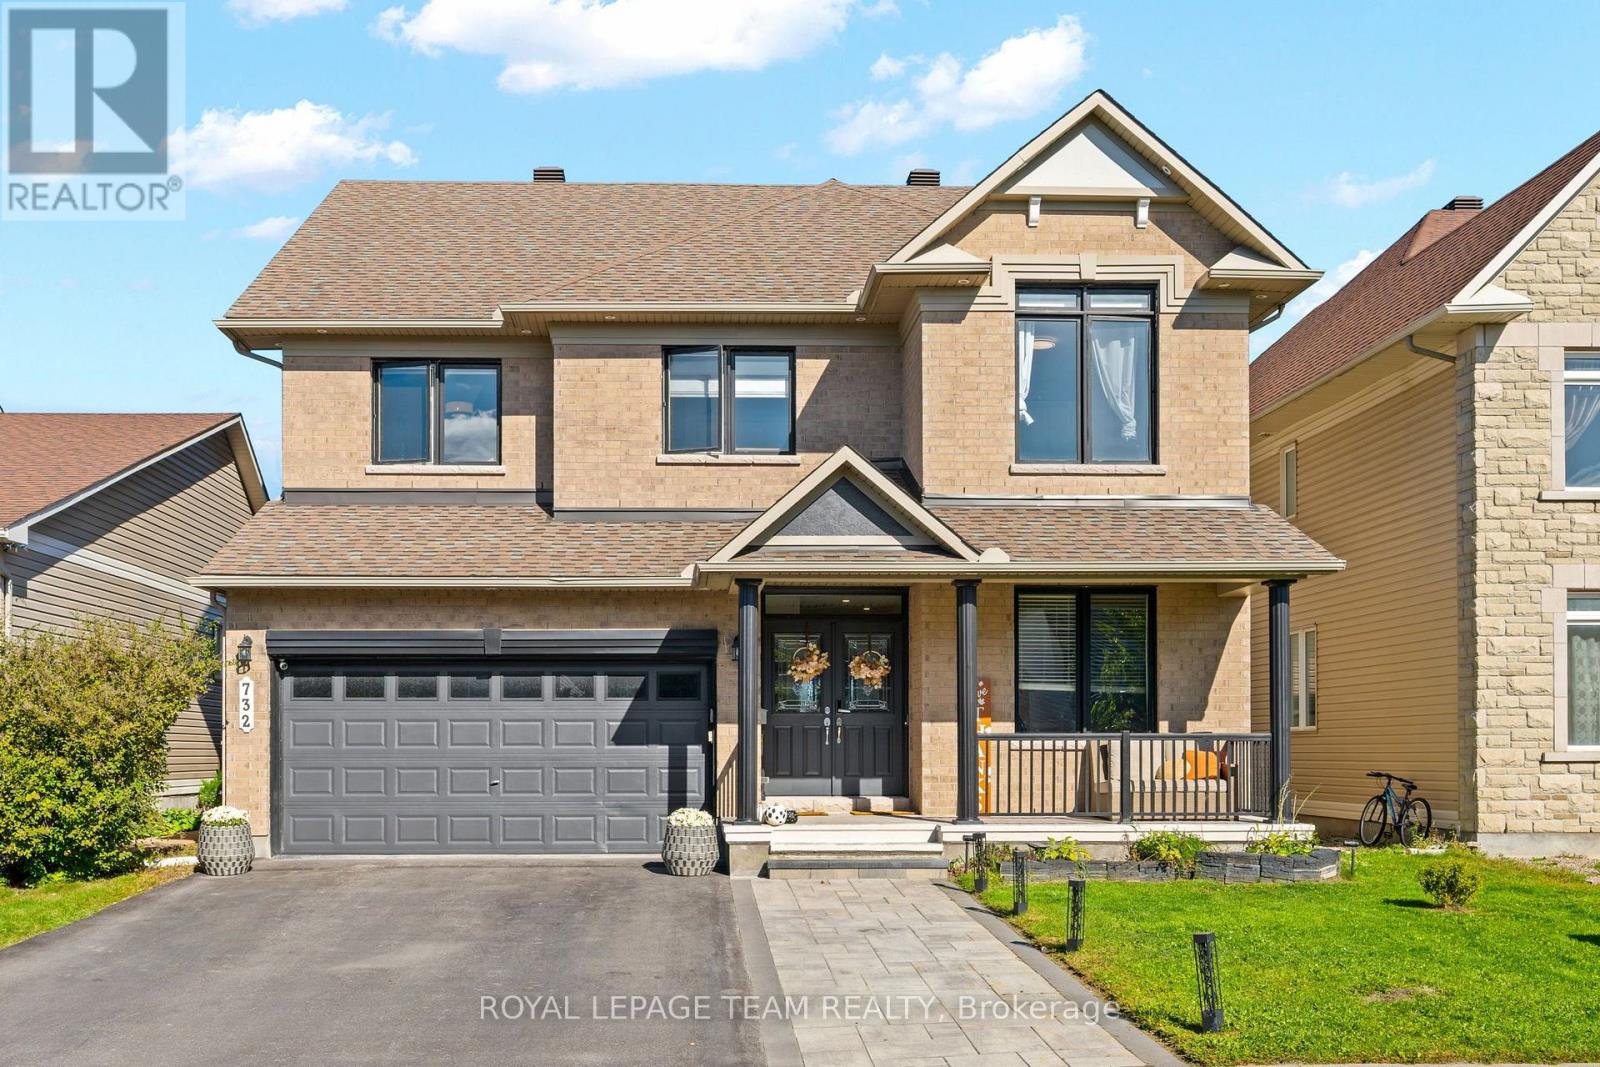
732 Lakebreeze Circle
Ottawa, Ontario
Luxury living with high-end upgrades throughout! This impressive 4+2 bedroom, 5-bathroom home offers over 4,400 sq. ft. of thoughtfully designed living space, situated on a premium lot with no rear neighbours. From the moment you enter, the gorgeous circular staircase with elegant iron spindles sets the tone for the exceptional craftsmanship found throughout. Gleaming hardwood floors, 9' ceilings on both levels, and an open-concept layout create an elegant and sophisticated atmosphere. The stunning gourmet kitchen features white cabinetry, marble countertops, a beautiful marble backsplash, new tile flooring, crown moulding, stainless steel appliances and an oversized island-perfect for entertaining and everyday family living. The spacious family room showcases a dramatic stone feature wall and gas fireplace, creating a warm and inviting gathering space. The main floor also offers a private den, convenient laundry room with custom cabinetry, and a 2-piece bathroom. Upstairs, the luxurious primary suite features a walk-in closet and a beautifully updated ensuite with dual vanities, a walk-in shower and a soaker tub. The second bedroom enjoys its own private ensuite, while two additional bedrooms share a third full bathroom. A versatile loft provides additional space ideal for a home office, sitting area or playroom. The fully finished basement adds exceptional versatility with 2 additional bedrooms, a 3-piece bathroom, kitchenette and spacious recreation room. The basement rooms can easily be adapted for an in-law suite, home office, gym, guest accommodations or additional family living space.19' Canadian-made Hydropool AquaTrainer dual-tank swim spa, heated with chlorine water care system - perfect for year-round swimming, fitness, hydrotherapy & relaxation. Additional features include an efficient hybrid heat pump system providing heating and cooling, along with a tankless hot water system, currently on a financed plan. (id:56106)
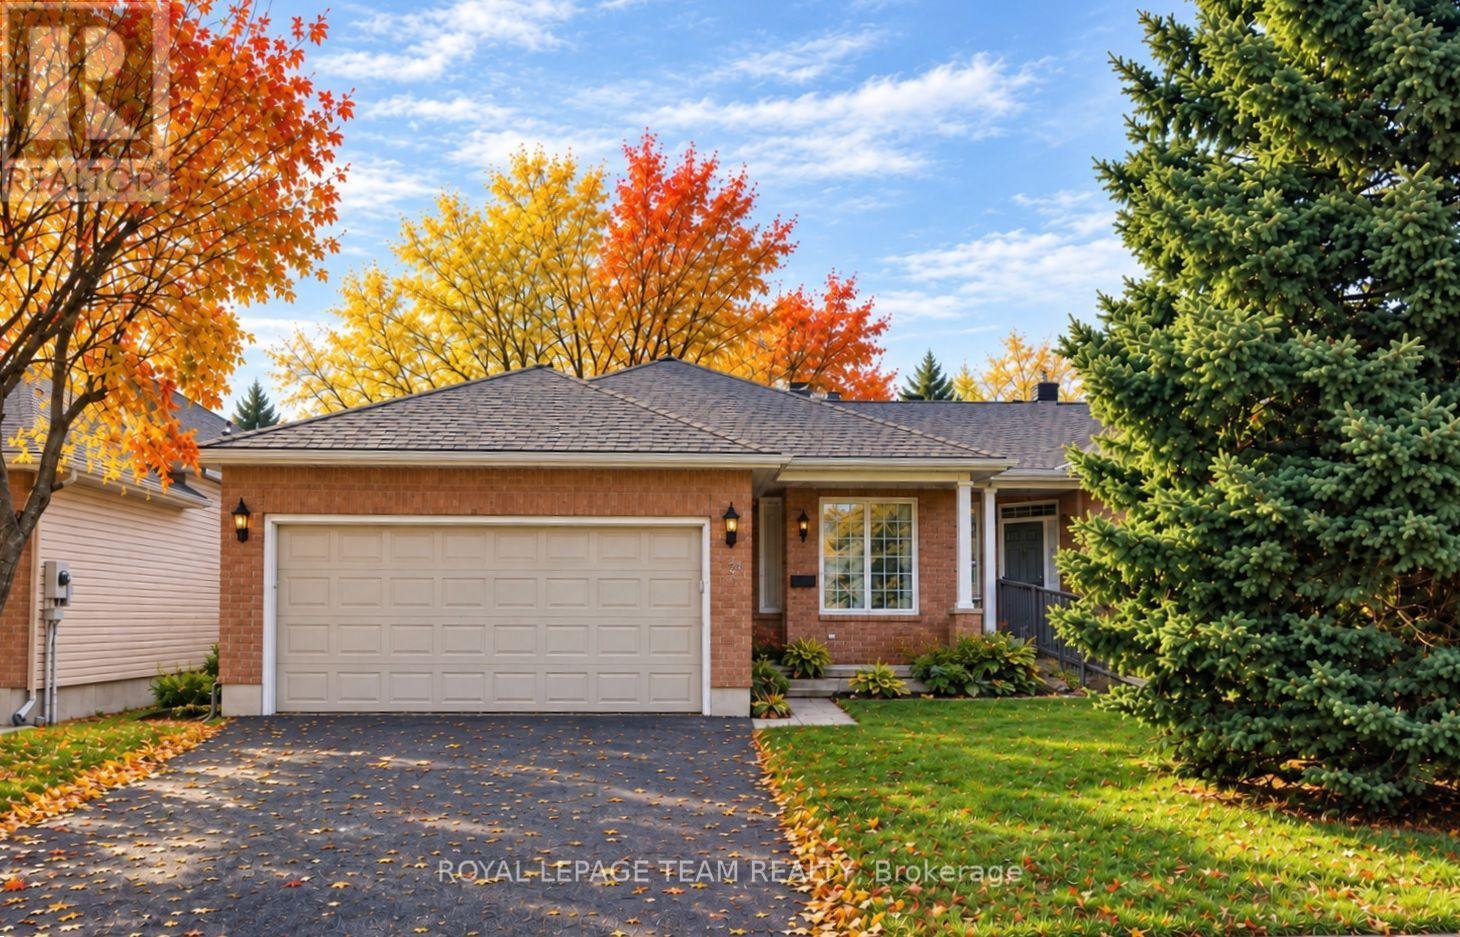
32 Trump Avenue
Ottawa, Ontario
Welcome to this lovely bungalow in the sought-after community of Central Park, one of Ottawa's most convenient and family-friendly neighbourhoods. Ideally located close to parks, schools, shopping, restaurants and recreation facilities, Highway 417, downtown Ottawa, and Algonquin College, this established community truly puts everything within easy reach. Central Park is also just a short walk away. This spacious home offers a functional and inviting layout with 2+1 bedrooms and 3 bathrooms. The large foyer welcomes you into a bright main level featuring a generous living room with a gas fireplace, an entertaining-sized dining room, and a functional kitchen with stainless steel appliances and a convenient eat-in area. Hardwood flooring extends through the living room, dining room, bonus room, and primary bedroom. The main-level bonus room is currently used as an office, providing excellent flexibility for a home office, den, or additional living space. The spacious primary bedroom features hardwood flooring, a walk-in closet, and a private 4-piece ensuite. The second bedroom is a good size with ample closet space and hardwood flooring, conveniently located near a 3-piece bathroom. Main-level laundry adds to the everyday convenience. The lower level offers a comfortable recreation room, a large third bedroom, and a 3-piece bathroom. A substantial unfinished area provides plenty of storage space or the opportunity to create additional rooms to suit your family's needs. The back of the home is filled with windows, allowing an abundance of natural light into the living spaces. Patio doors lead to a small deck and lovely patio area, creating a comfortable outdoor space for relaxing or entertaining. Property is also equipped with a level 2 EV outlet. Central Park offers suburban la welcoming family neighbourhood nestled in the heart of the city, with parks, amenities, transportation, and recreation all close by. (id:56106)
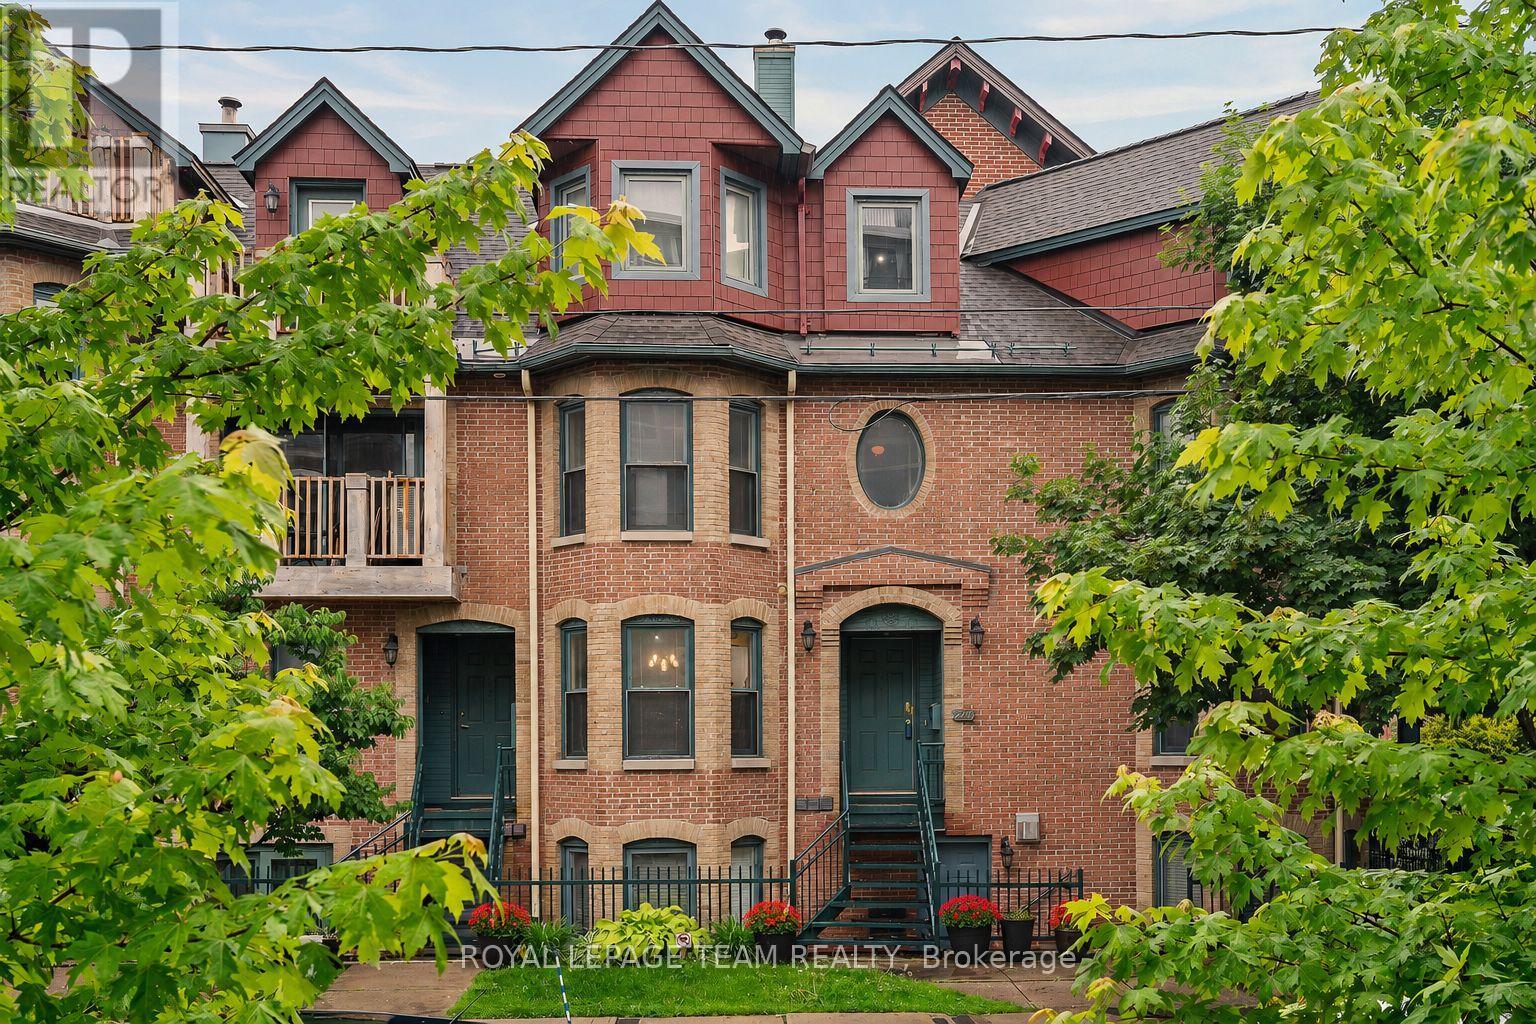
2 - 220 Wilbrod Avenue
Ottawa, Ontario
Set in historic Sandy Hill, this distinctive infill townhouse blends modern comfort with heritage character. Surrounded by mature trees, it's steps from parks, embassies, uOttawa, the Rideau Canal, and downtown shops and restaurants.Offering approximately 1,594 sq. ft. (MPAC), the home features a spacious living room with a gas fireplace and natural light from 26 windows. The kitchen and dining area flow easily for everyday living and entertaining. Three generous bedrooms, two full four-piece bathrooms, and ample closet space offer flexibility for families, professionals, or guests.Enjoy underground parking, access to a shared patio, and a bright northwest exposure with afternoon and evening light-all in a walkable downtown location. Most of the interior photos have been virtually staged. (id:56106)
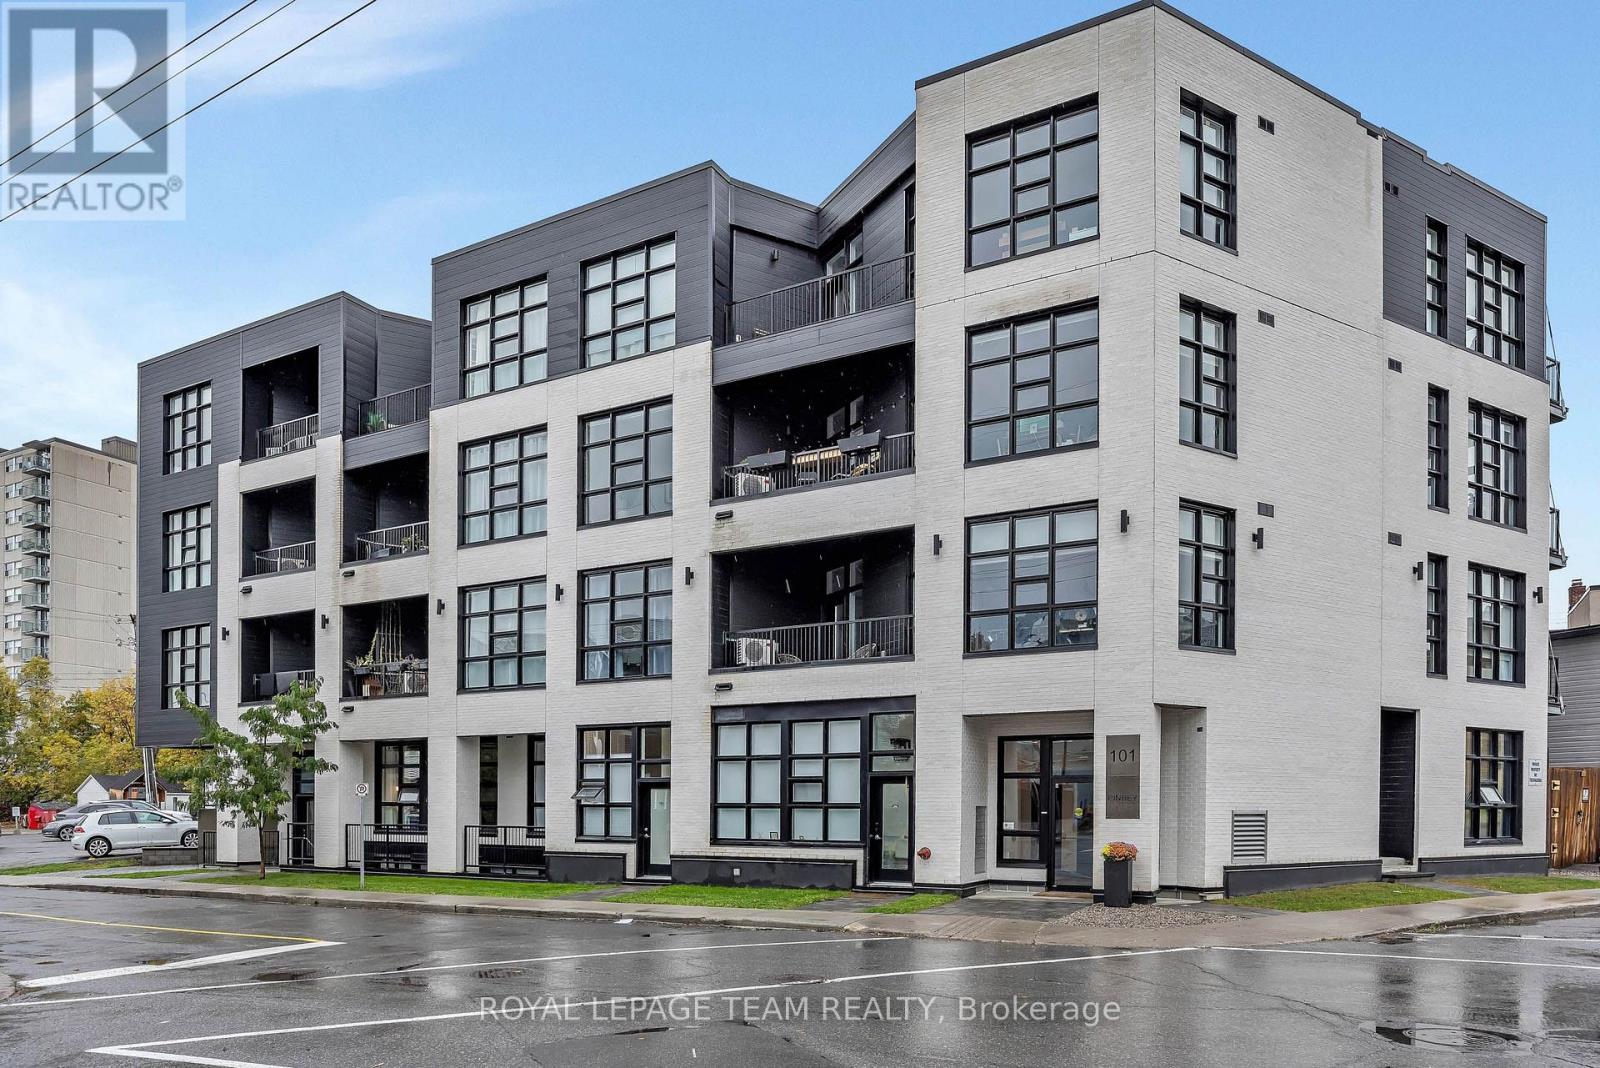
B01 - 101 Pinhey Street
Ottawa, Ontario
Ideally located in the heart of Hintonburg, one of Ottawa's most vibrant and sought-after neighbourhoods. This 1-bedroom, 1-bathroom condo offers a practical layout and a great opportunity to enjoy urban living close to an array of local cafés, restaurants, shops, parks, and everyday amenities. Convenient in-unit laundry in a central location offers easy access to public transit, Wellington Street, and downtown Ottawa. An excellent option for first-time buyers, professionals, or investors looking to be part of a dynamic and walkable community. (id:56106)

12 - 12-2 Stonebank Crescent
Ottawa, Ontario
Welcome to 2 Stonebank Crescent, Unit 12, a unique ground-floor condo offering far more space and versatility than your typical one-bedroom! Freshly painted throughout and tucked into the established Bells Corners community, boarding on NCC nature property, this bungalow-style unit combines convenient main-level living with the rare bonus of a large finished lower level.The main floor features a bright and comfortable layout with one bedroom and easy access to your private interlock patio, creating a great outdoor space to relax or entertain. While listening to the bubbling brook from Still Water creek tributary, that flows directly beside your unit. Your dedicated parking space, #51, is just steps from the unit, with visitor parking conveniently nearby.What truly sets this non-smoked in home apart is the impressive lower level - a hard-to-find feature in condo living. Here you'll find a spacious bonus room offering plenty of flexibility for a home office, gym, hobby space or additional living area, along with a second 3-piece bathroom, in-unit laundry and a large storage room providing exceptional space for all the extras.Enjoy the convenience of Bells Corners with shops, restaurants, everyday amenities and public transit all close by, plus easy access to Highways 416 and 417. Outdoor enthusiasts will appreciate being steps from the Trans Canada Trail, offering kilometres of scenic pathway for walking, running and cycling. Welcome to this low-maintenance living without sacrificing valuable extra space, this unique condo is one you won't want to miss. (id:56106)
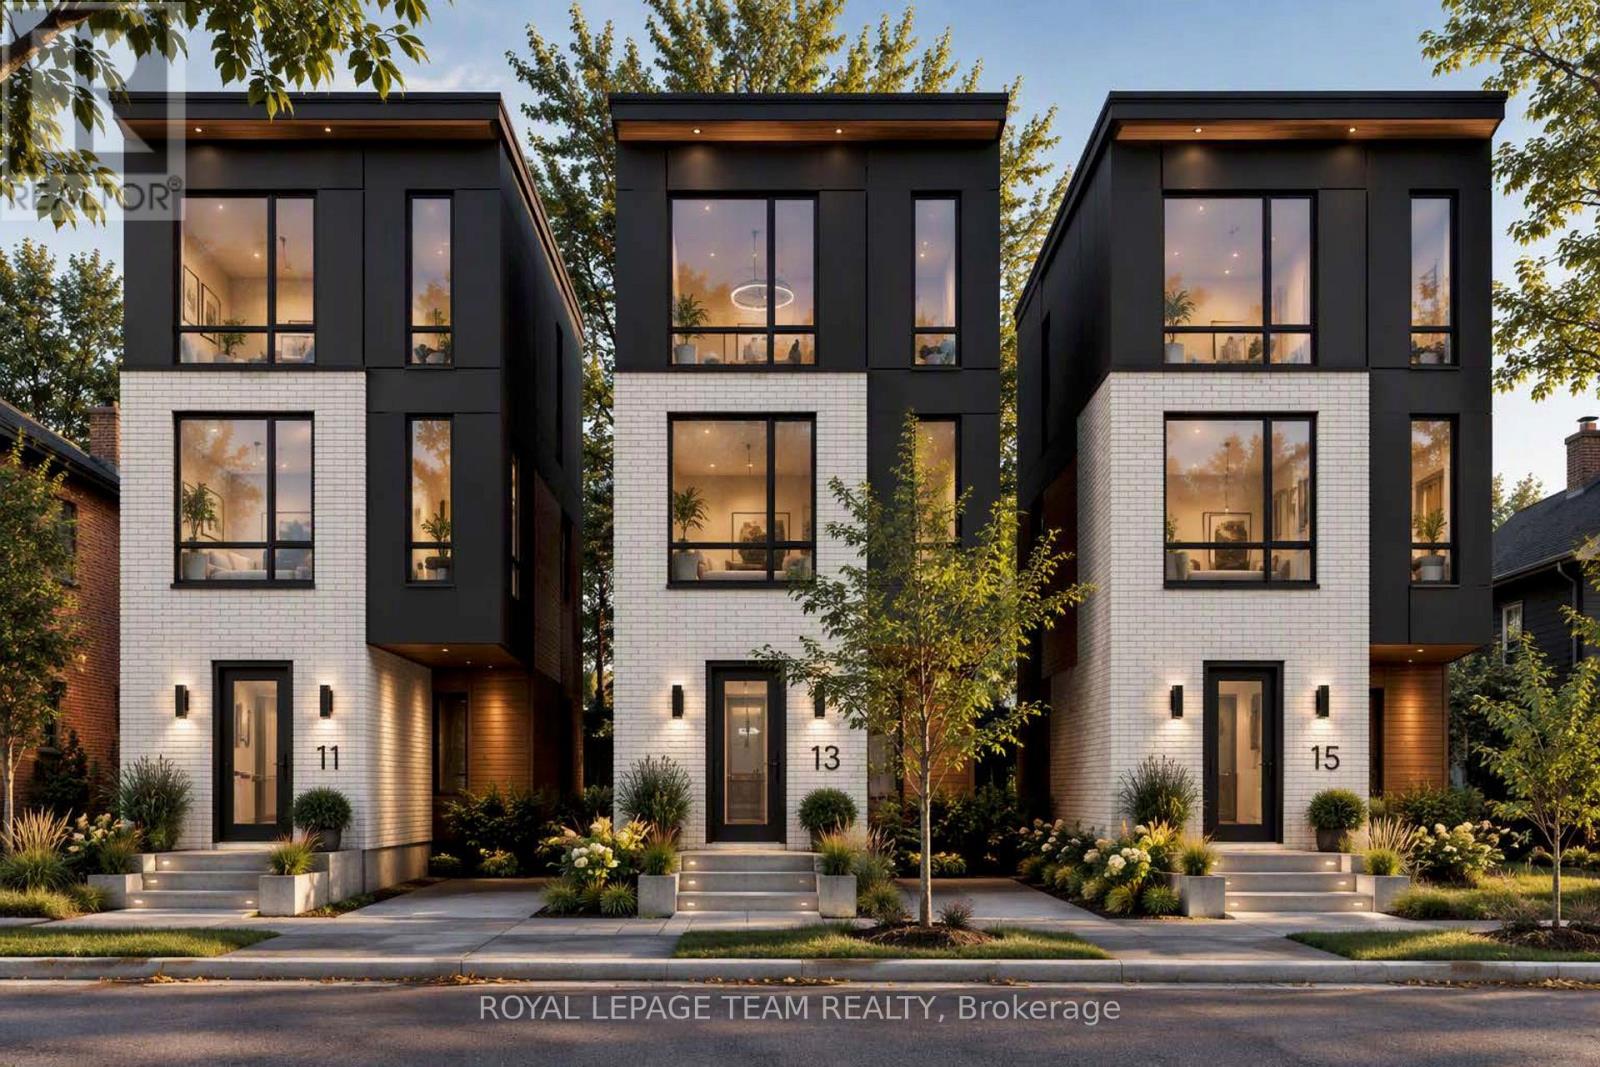
11 Sherbrooke Avenue
Ottawa, Ontario
Prime Development Opportunity in the Heart of Hintonburg. This oversized 66 x 86.96 ft lot is ideally located just steps from Wellington Street, placing future development within walking distance to transit, restaurants, cafés, and boutique retail in vibrant Hintonburg. Zoned R4 / N4B H(11), the property offers many strong potential options: multi-unit (12plex), two 5-units, 3 triplexes, residential development (3 singles or duplexes). Permit ready plans for 3 singles included with sale! Builder can be contracted to build to suit. With a lot of this size in such a high-demand urban location, opportunities are increasingly scarce. The property is currently improved with a duplex, providing holding income while plans and approvals are pursued. Both units are tenanted on a month-to-month basis, allowing flexibility for future redevelopment. Severance potential may also be explored, subject to municipal approvals. Whether you're a builder, developer, or long-term investor, this is a strategic acquisition in a neighbourhood known for intensification and strong end-user demand. (id:56106)
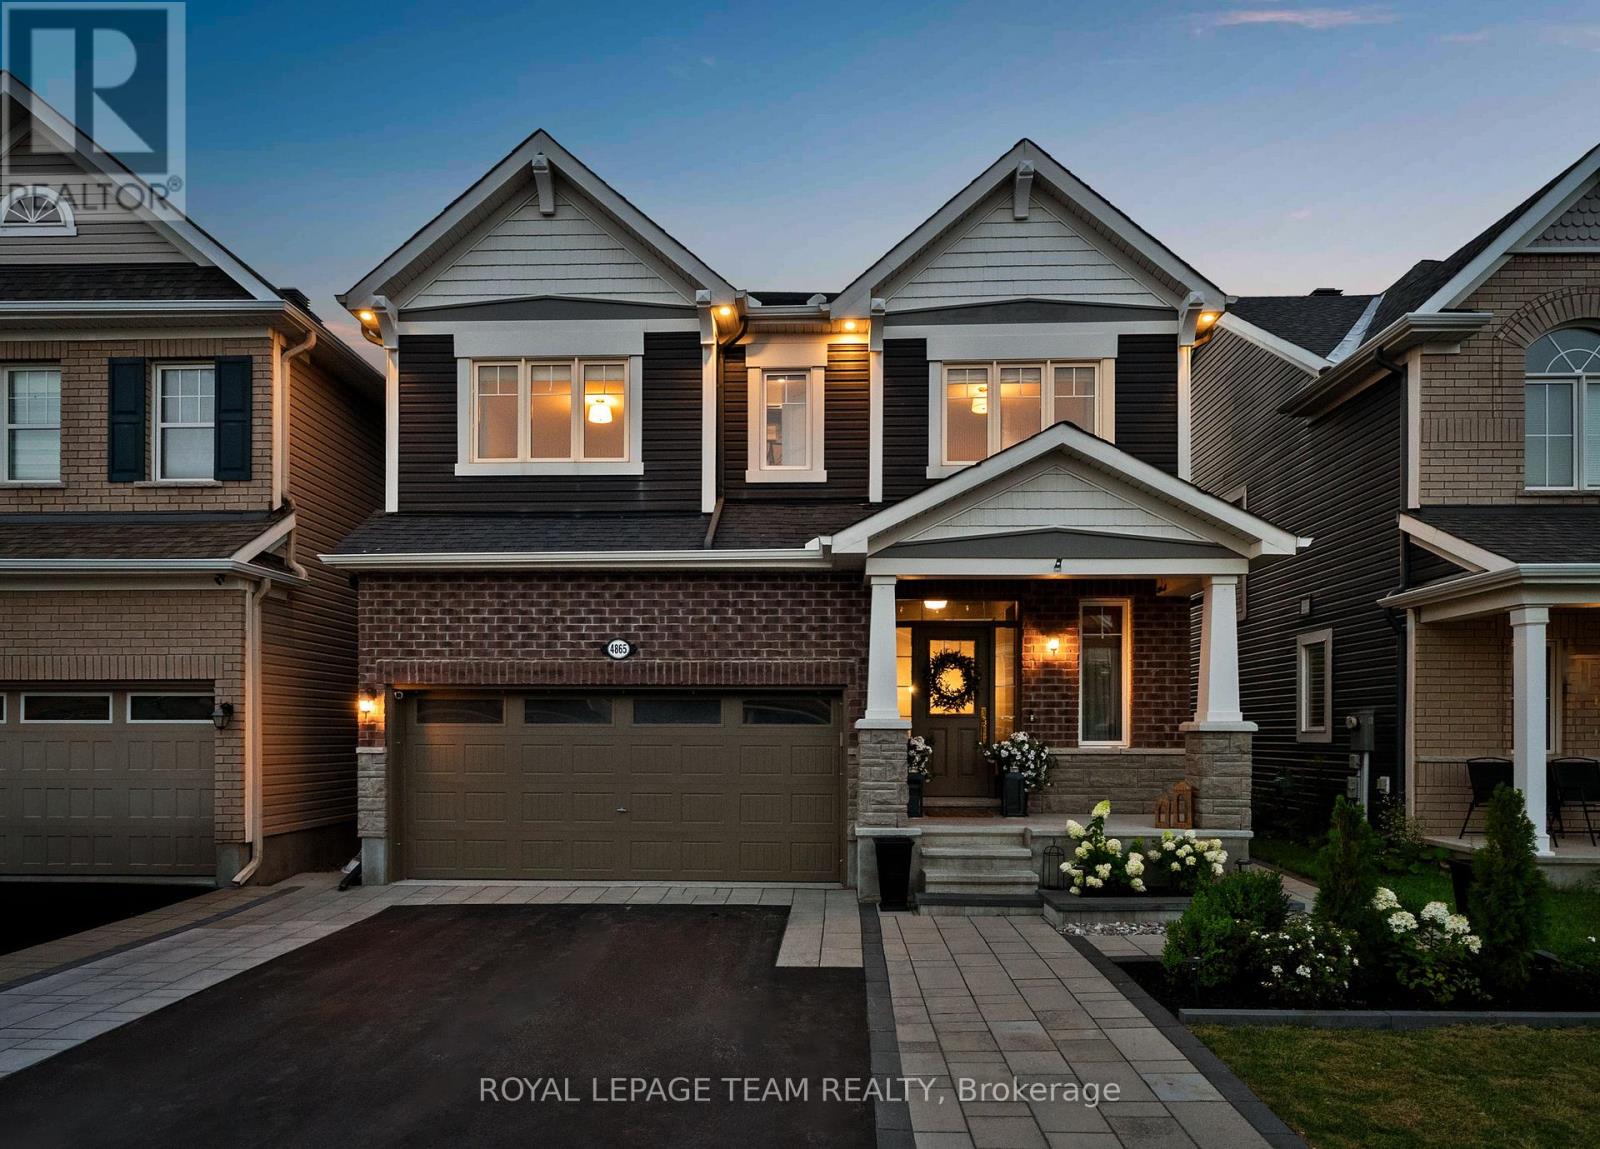
4865 Abbott Street E
Ottawa, Ontario
Welcome to 4865 Abbott Street East. Set in Abbottsville Crossing, this upgraded Mattamy Parkside offers 4 bedrooms, 5 bathrooms, including 4 full, 2,726 sq.ft. above grade and more than 3,300 sq.ft. of finished living space. Inspired by English countryside homes and European cottages, every surface has been reimagined with custom millwork, wallpaper, natural stone, warm oak, designer lighting and made to measure window treatments. The showpiece kitchen features cream cabinetry, quartz counters, tumbled marble backsplash, un-lacquered brass fixtures, woven wall covering, skirted coffee bar and country fieldstone feature wall. The great room features a coffered ceiling, classical mantel, marble surround and linear gas fireplace. Nine foot ceilings, eight foot main floor doors, antique Kentwood engineered oak, crown moulding and wainscoting continue throughout. Upstairs, every bedroom has a walk in closet and ensuite access. The primary retreat offers custom millwork, a statement canopy wall, two fitted walk in closets and a five piece ensuite. The finished lower level adds a theatre lounge, wet bar, recreation space and full bathroom. Outside, enjoy a landscaped, fenced yard with interlock pathways, hardtop gazebo dining area, hydrangea gardens and a pea gravel fire lounge beneath cafe lights. Thoughtfully curated over several years, this is a fully realized designer residence unlike anything else in the city. Shopping, dining and services are minutes away, 1 minute to Terry Fox Drive, and Highway 417 is seven minutes away with easy access to DND headquarters, Queensway Carleton Hospital, and Tanger Outlets. 48 hours irrevocable on all offers. (id:56106)