

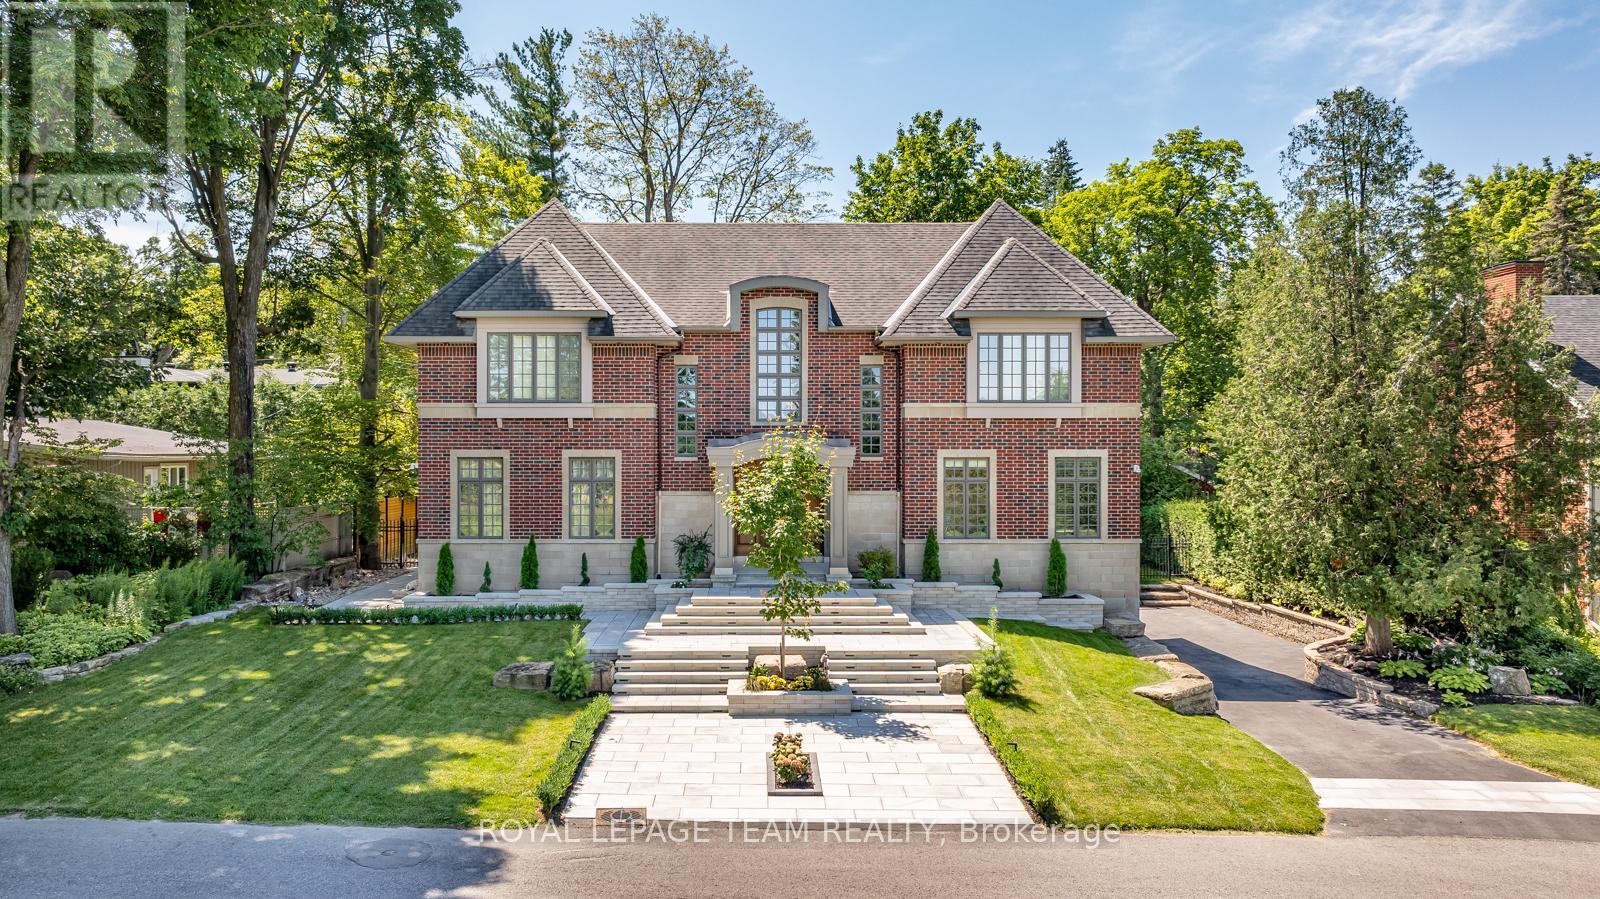
250 Sandridge Road
Ottawa, Ontario
OPEN HOUSE SUNDAY AUGUST 30th 2-4pm. Situated in prestigious Rockcliffe Park, this stately home seamlessly blends classic architecture with modern sophistication. Set on an elevated lot, its brick façade and covered portico create an impressive entry, with a tiered stone staircase enhancing the grandeur. Inside, natural light fills the soaring foyer with rich hardwood floors throughout. The formal living room is enhanced with a floor-to-ceiling double sided gas fireplace that opens into the dining area. The heart of the home is the chef's kitchen with a vast marble island and premium appliances. A spacious family room and office/library complete the main floor. Upstairs, the primary suite boasts stunning views with a spa-like ensuite. Three additional bedrooms include en-suites, and a spacious laundry room adds convenience. The finished lower level offers a home theater, gym space, and ample storage. The backyard's stone patio creates the perfect outdoor retreat. Minutes from downtown, this rare find is move-in ready, luxurious, and private in an unbeatable location. This is a must see in Rockcliffe Park! (id:56106)
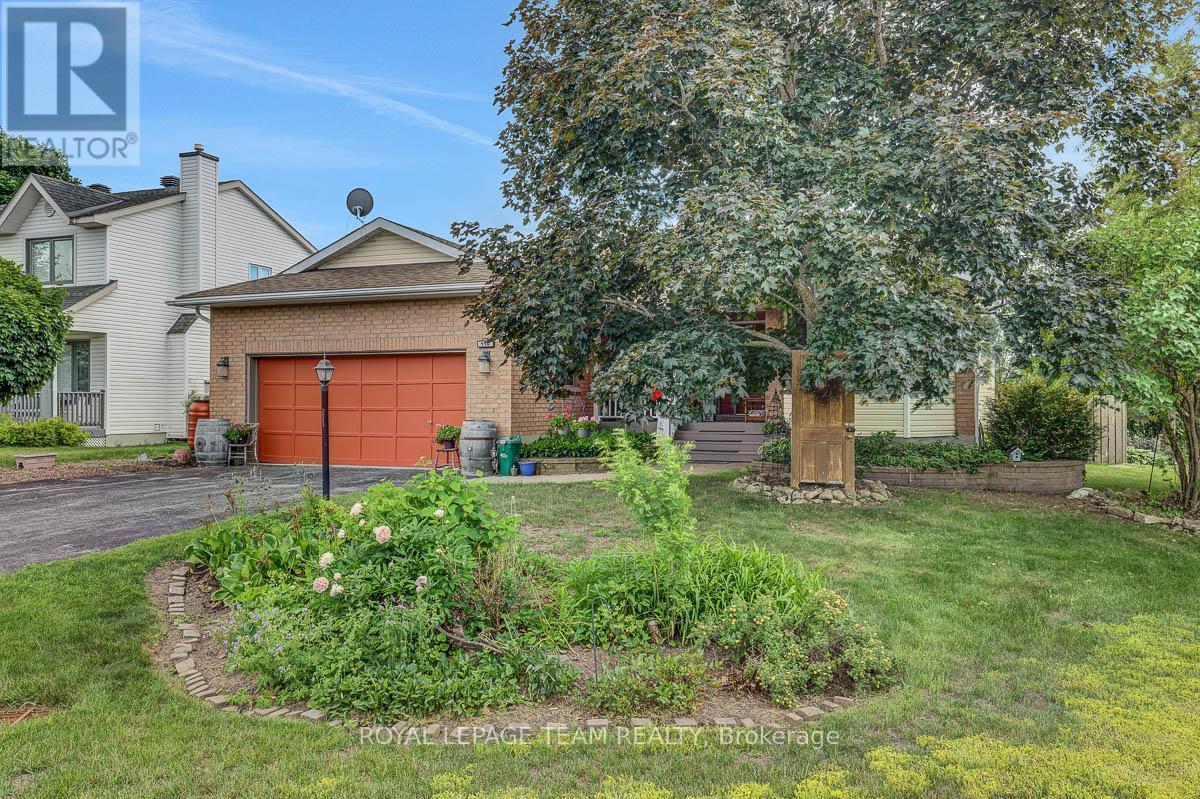
110 Alfred Street
North Grenville, Ontario
This welcoming 3+1 bedroom, 3-bathroom bungalow offers comfortable, well-designed living spaces perfect for everyday life. The main floor features a bright & practical eat-in kitchen. Cozy living room with patio doors to the back deck, giving you a great spot to enjoy your morning coffee or unwind outdoors. Two fireplaces add warmth and character to the home, creating inviting spaces to relax. An attached 2-car garage provides convenience and extra storage. The finished basement extends your living area with a comfortable family room, a dedicated gym or hobby room, and a useful utility/storage space to keep things organized. The additional bedroom downstairs is ideal for guests, kids, or a home office. Beautifully landscaped yard with perennial gardens & privacy in the back. Located just 40 minutes from Ottawa, this home offers a peaceful lifestyle within walking distance to amenities. "OPEN HOUSE SAT SEPT 19th 2-4" (id:56106)

14 Elk Island Court
Ottawa, Ontario
Welcome to 14 Elk Island Court - an absolute masterpiece of elegant family living, nestled in a quiet, no-through-traffic cul-de-sac in Kanata's highly prestigious and coveted Bridlewood community. From the moment you arrive, the incredible curb appeal captivates you, showcasing meticulous, premium hardscaping and a majestic presence. Set on a large pie-shaped lot, this 4+2 bedroom, 3.5-bathroom residence perfectly balances grand entertaining spaces with cosy family comfort. A spectacular, light-filled formal living and dining area welcomes you, featuring soaring ceilings and custom California shutters. The updated kitchen features sleek granite countertops, premium cabinetry, and a bright eating area perfect for busy mornings. A cosy family room anchored by one of the home's two warm gas fireplaces. A main-floor office provides the perfect quiet sanctuary for remote work. The hardwood staircase leads to the spacious upper level. Step outside into your own private resort. The expansive, beautifully landscaped backyard features a secluded swim spa tucked under a custom gazebo-your personal year-round retreat for relaxation or exercise. There is also a second deck and gazebo for summer enjoyment. The lower level is a huge bonus space with over 1200 sq ft of fully finished space featuring an in-law suite with 2 additional large bedrooms and a full bathroom. This is an ideal setup for multi-generational living or long-term guests. Meticulously maintained with an extensive list of updates including Roof, Windows, Furnace, AC, EV Charger, Swim Spa and more! This home offers an unparalleled location, within walking distance or a short drive to Bridlewood's top-rated local schools. Minutes from green spaces, nature, and prestigious local golf courses. Close to all major shopping amenities, tech parks, and transit. A must-see home not to be missed ! (id:56106)

3636 Forestview Lane
Ottawa, Ontario
Experience the perfect blend of historic charm and modern comfort in this unique 4-bedroom, 3-bath century home, ideally located just steps from the Ottawa River. Rich pine flooring and timeless character create a warm, inviting atmosphere throughout. The thoughtfully designed main floor features two spacious bedrooms, offering flexibility for families, guests, or a home office. The open living and dining area is highlighted by a cozy wood-burning fireplace, making it the perfect space to gather and entertain. The beautifully renovated kitchen (2023) is filled with natural light and showcases quartz countertops, a breakfast bar, custom cabinetry, built in wine fridge and plenty of workspace for the home chef. Upstairs, you'll find two additional bedrooms along with ample space for a growing family or visiting guests. Outside, enjoy your own private backyard retreat. The landscaped property is surrounded by mature trees and is fully fenced for privacy. Spend summer days relaxing in the heated above-ground pool, unwind in the hot tub year-round, or host family and friends on the expansive deck designed for outdoor entertaining. Offering the character of a century home with tasteful modern updates in a peaceful country setting, this exceptional property is a rare opportunity to enjoy tranquil living just moments from the water. Newer siding on exterior wall & Dormer. New trim 2024, Furnace 2023, Roof 2021, A/C 2021, Eco-flow septic 2017, Main floor 1/2 bath 2023. (id:56106)
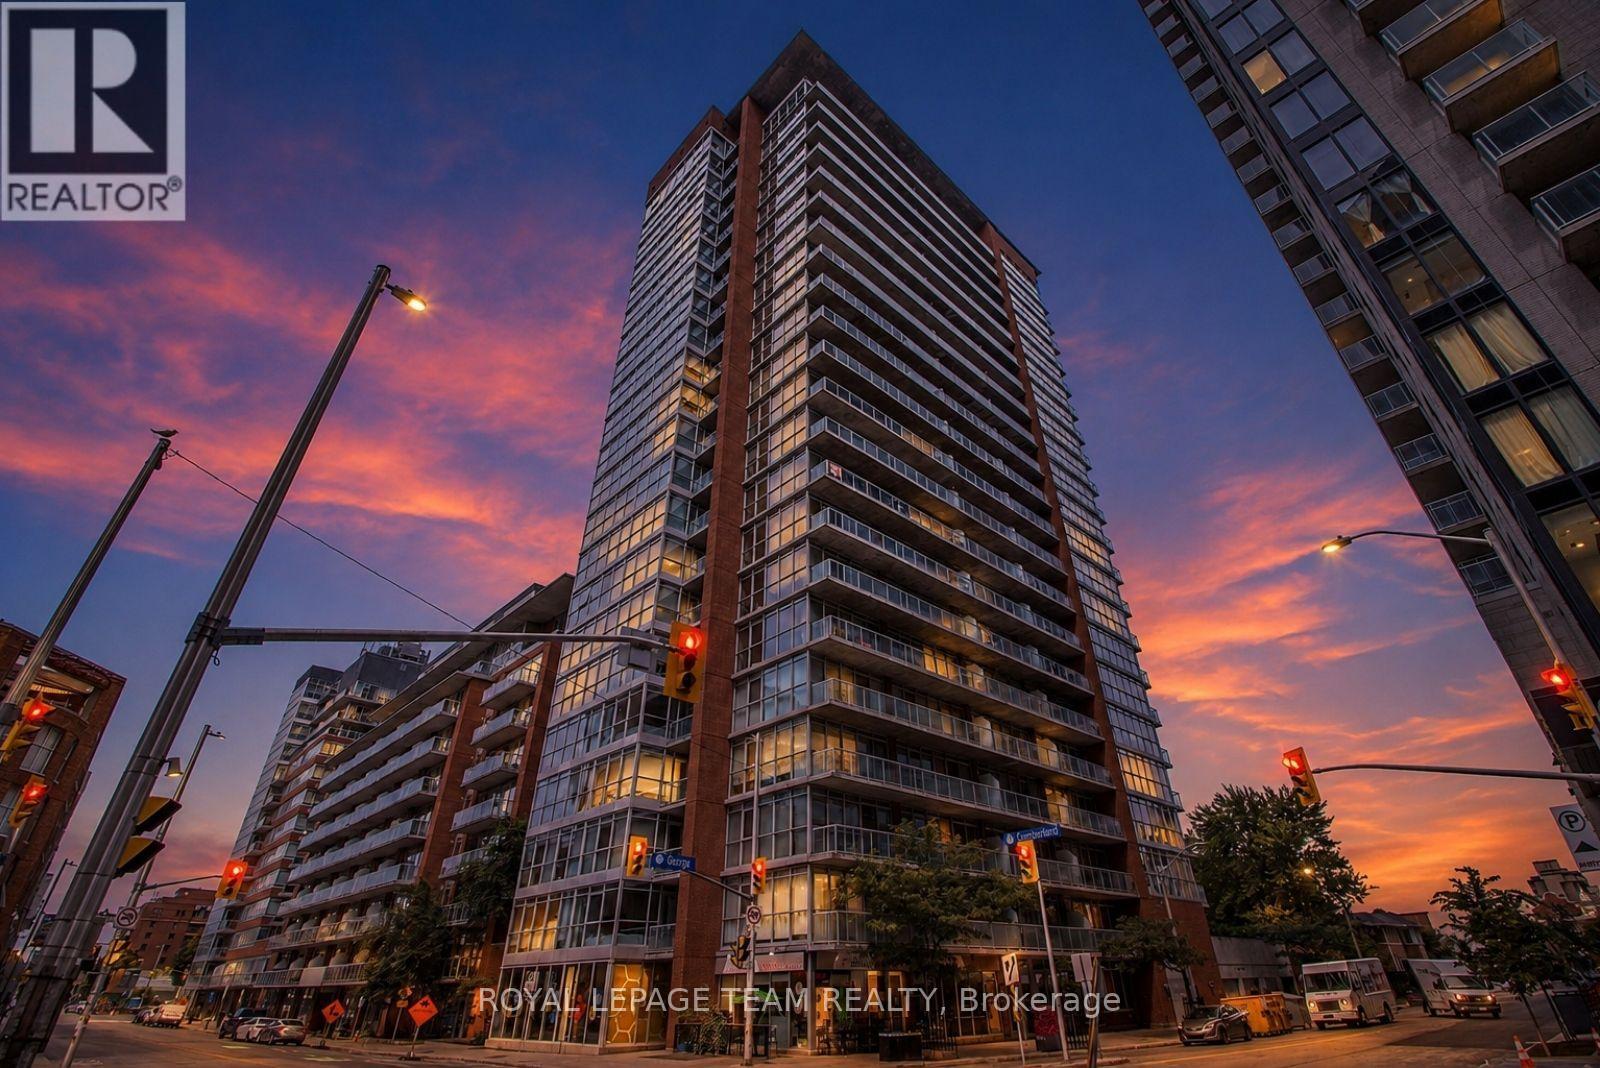
1005 - 179 George Street
Ottawa, Ontario
Welcome to urban living at its best in the heart of the Byward Market. This stylish 1 bedroom loft style condo offers an open concept layout with lovely hardwood flooring, kitchen island, quality bathroom finishes and rustic concrete ceiling. Floor to ceiling windows flood the space with natural light and lead to an oversized balcony-perfect for relaxing. All utilities (heat, hydro and water) are included in one simple condo fee, making ownership easy and predictable. While no parking is included, affordable rental options are available within the building and nearby. Enjoy unbeatable walkability-steps to Rideau Centre, transit, restaurants and nightlife. Building amenities include a lounge, gym, terrace with BBQ and more. An excellent investment opportunity. Unit to be freshly painted before closing, new owner may choose paint colour with an accepted offer. Book today !! (id:56106)
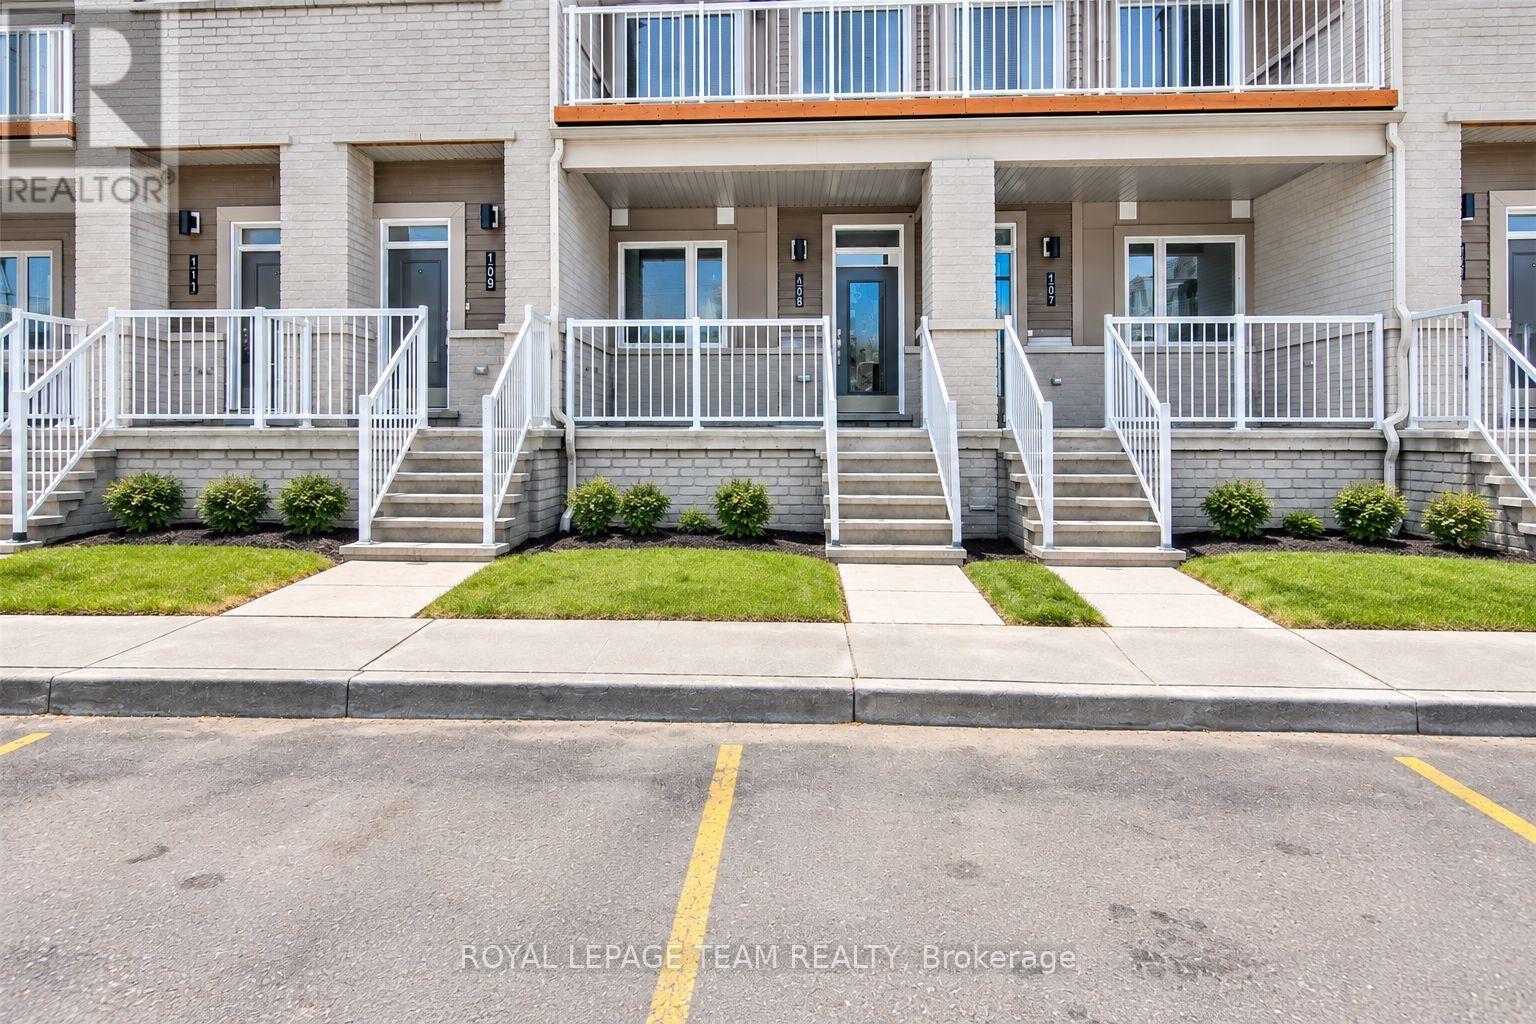
325 Olivenite Private
Ottawa, Ontario
Prime Location! This newly constructed , exquisite unit is fully move-in ready. Enjoy the spacious, sunlit living and dining area in this open-concept design, complemented by a den, 2 bedrooms, and a full bathroom on the main level. The L-shaped kitchen features upgraded quartz countertops, stainless steel appliances, modern cabinets, and a convenient island with a breakfast bar. The finished lower level, with its oversized windows, presents a generous recreation room, a third bedroom, and a full bathroom with a walk-in shower. Additional highlights include in-unit main floor laundry, ample storage space, and proximity to schools, shopping centers, and parks. Don't miss the chance to make this your new home! Some photos have been virtually staged. (id:56106)
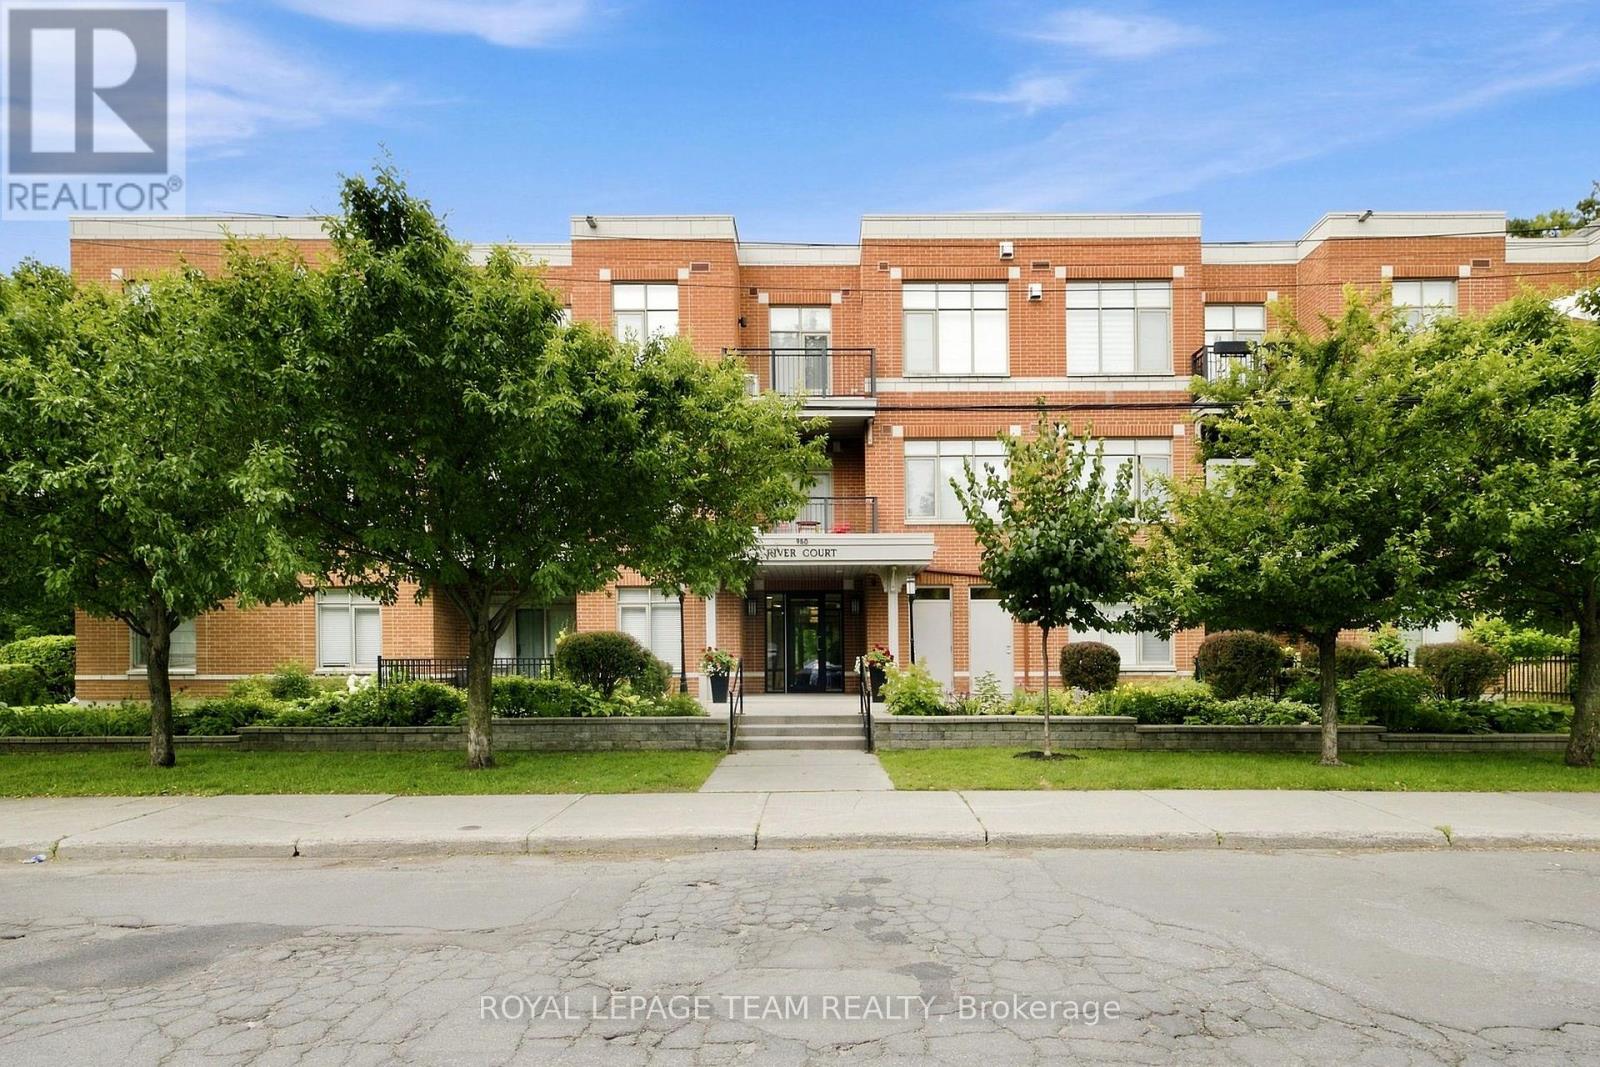
212 - 950 Marguerite Avenue
Ottawa, Ontario
Welcome to River Court by Domicile, just steps to the picturesque Rideau River. This well maintained and sun-filled open concept two bedroom condominium features hardwood floors throughout, granite countertops with stainless steel appliances, in unit laundry, a gas fireplace and bbq "bib"on the balcony and more! This home also includes underground parking and a storage locker. Nearby services and amenities and the vibrant Beechwood Village. Status Certificate on file (April/26). 24 hour irrevocable is required for all offers. Immediate possession. Move in ready! See attachment for clauses to be included in all offers. (id:56106)
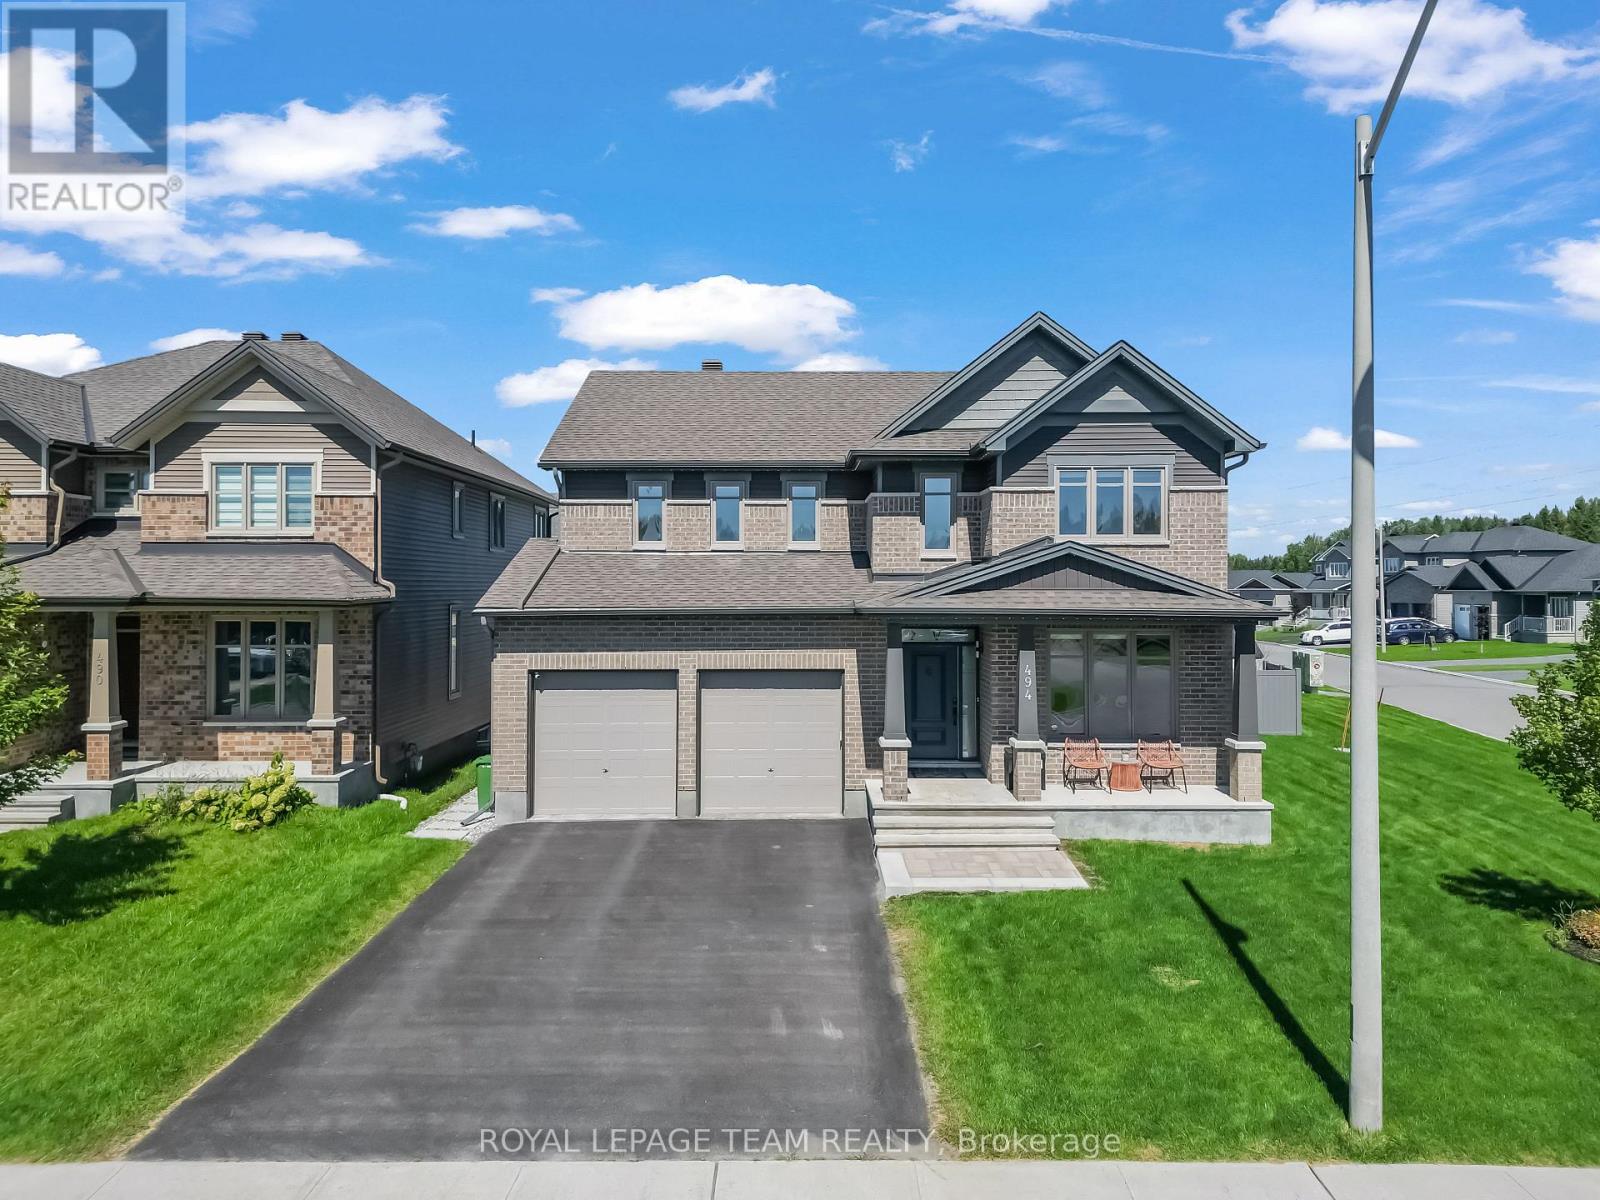
494 Central Park Boulevard
Russell, Ontario
Welcome to this exceptional 4-bedroom, 4-bathroom Tartan-built home, perfectly situated on a desirable corner lot in a quiet, family-friendly neighbourhood. Offering an impressive combination of luxury, space, privacy, and resort-style living, this remarkable property features approximately $68,000 in interior upgrades plus an additional $250,000 invested in the professionally landscaped outdoor space. Step inside to a bright and spacious main level filled with natural light from large windows. Beautiful hardwood flooring flows throughout the main floor, complemented by a cozy gas fireplace that creates a warm and inviting atmosphere. At the heart of the home is the beautifully upgraded kitchen, featuring elegant quartz counter-tops, high-end appliances, ample cabinetry, and generous workspace, making it ideal for everyday family living and entertaining. A dedicated main-floor den with custom built-in shelving provides the perfect space for a home office. The spacious primary suite offers a relaxing retreat with two separate walk-in closets and a luxurious 5-piece en-suite. Three additional bedrooms provide plenty of space for family and guests. The fully finished basement is designed for both entertainment and relaxation, featuring a dedicated home movie theatre, a spacious recreation and games area with a pool table, a full bathroom, and a private sauna. Step outside and discover the true showpiece of this property-a professionally landscaped and fully fenced backyard oasis. Enjoy summer days around the impressive 16' x 32' heated in-ground pool or relax beneath the remote-controlled pergola. This backyard has been thoughtfully designed for entertaining, relaxation, and creating unforgettable memories with family and friends. Enjoy the peace and privacy of a quiet neighbourhood while remaining conveniently connected, with Highway 417 approximately 10 minutes away and Ottawa around a 30-minute drive. (id:56106)
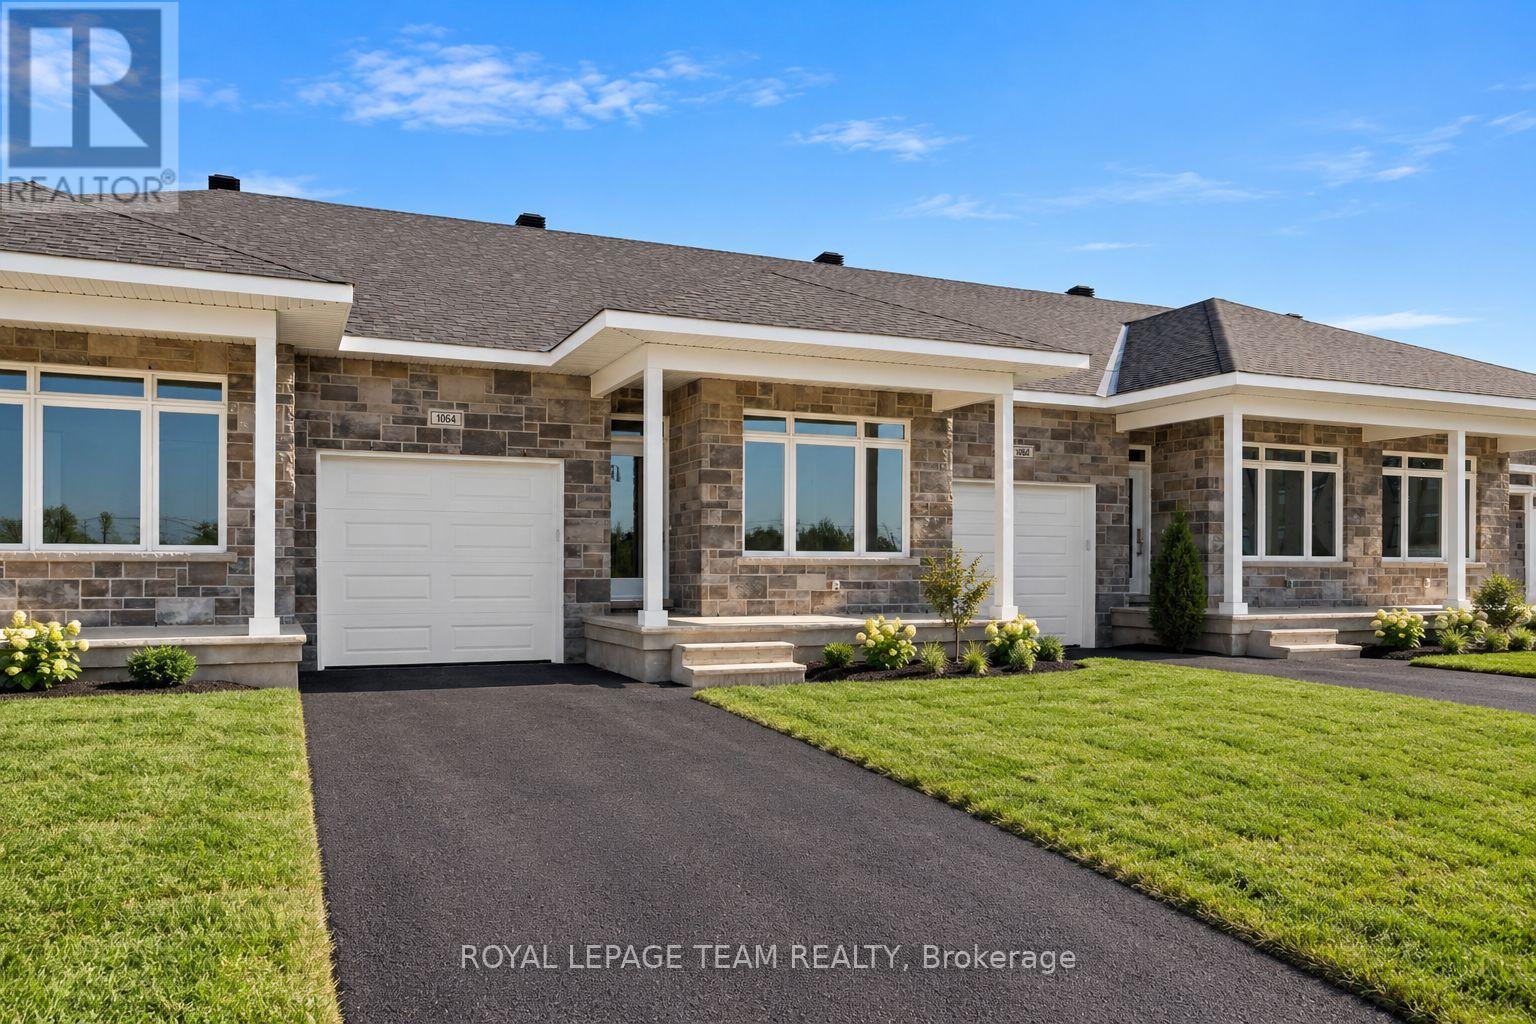
1064 Dobbie Street
Brockville, Ontario
Welcome to 1064 Dobbie Street, a brand-new 2-bedroom, 2-bathroom bungalow offering approximately 1,068 sq. ft. of beautifully finished, easy one-level living. Fresh, modern and completely move-in ready, this thoughtfully designed home is a great fit for young professionals, downsizers or anyone looking for the simplicity of a new build without sacrificing style or space. Inside, the bright open-concept layout brings the kitchen, dining and living areas together, creating a comfortable space for everyday living and entertaining. Large windows fill the home with natural light, while clean finishes and a neutral palette give it a fresh, contemporary feel. The kitchen sits at the heart of the home with plenty of cabinetry and prep space, making everything from weeknight dinners to hosting friends feel effortless. The well-designed layout offers two comfortable bedrooms and two full bathrooms, including a spacious primary bedroom with its own private ensuite. Built with efficiency in mind, the home is equipped with a heat pump providing both heating and cooling, helping deliver comfortable temperatures year-round while keeping energy efficiency top of mind. With everything conveniently located on one level, this home delivers the kind of low-maintenance lifestyle that is increasingly hard to find. Brand new, never lived in and ready for its first occupants, 1064 Dobbie Street offers efficient, modern bungalow living in a manageable footprint - less to maintain, more to enjoy. (id:56106)
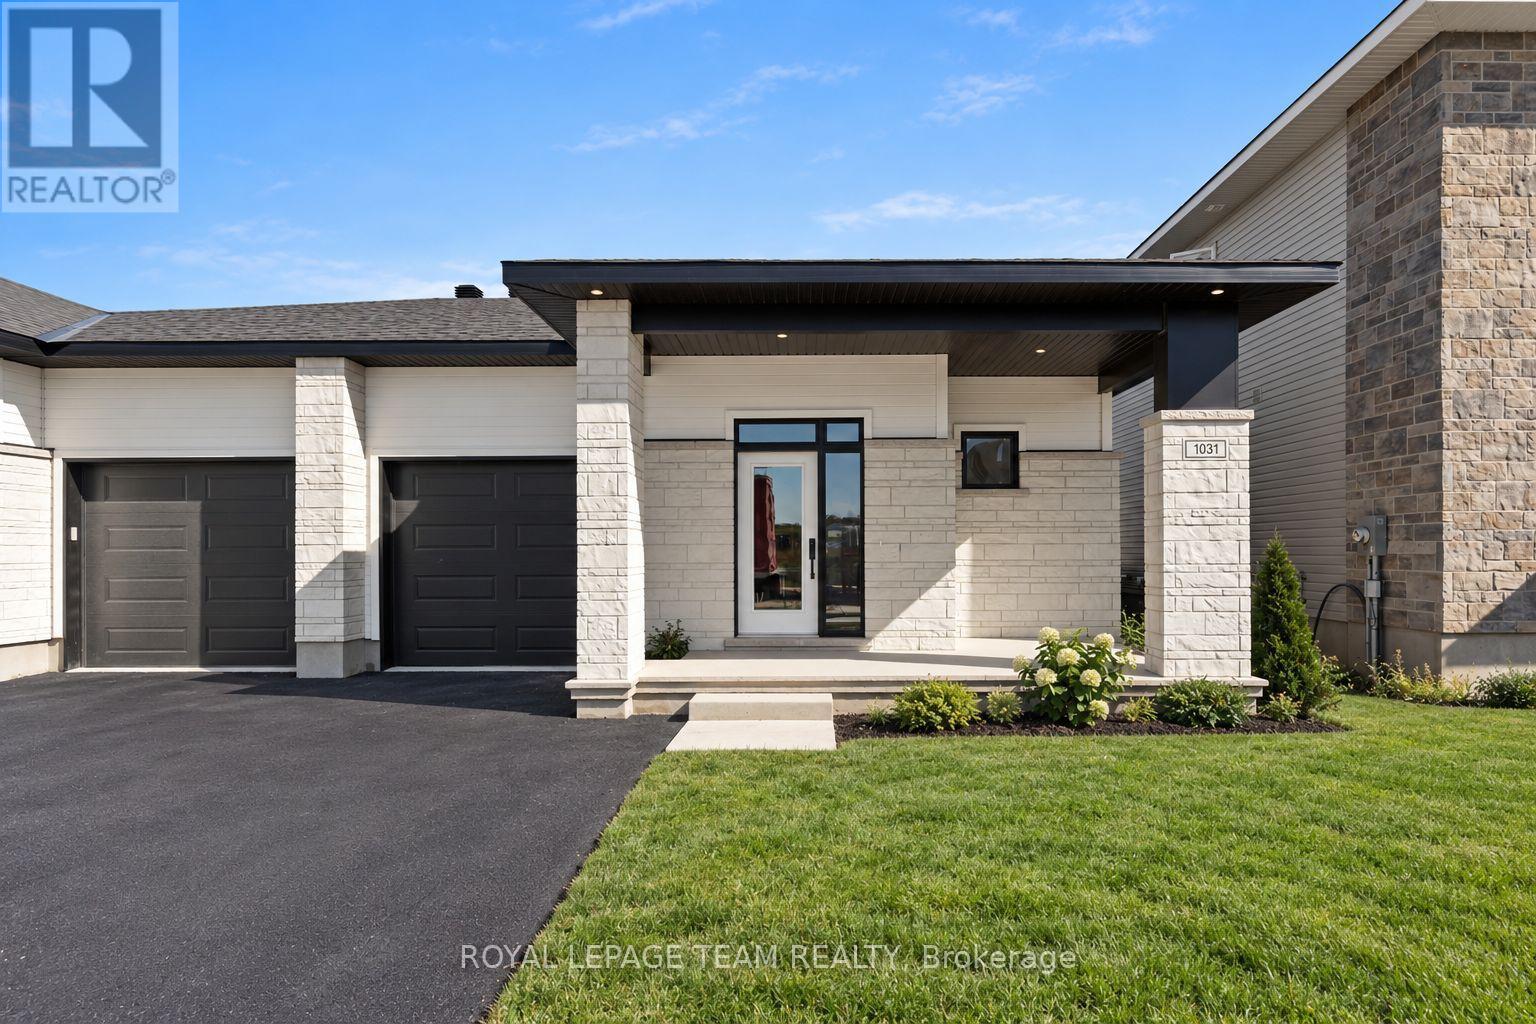
1031 Moore Street
Brockville, Ontario
Welcome to Stirling Meadows, where modern living meets small-town charm! Discover this newly built semi-detached bungalow, offering a stylish and functional layout with approximately 1,456 sq. ft. of living space. Perfectly situated in Brockville's desirable Stirling Meadows community, you'll love being just minutes from Highway 401, shopping, restaurants, and everyday conveniences. Step inside to find a bright, open-concept layout designed for modern living. The chef-inspired kitchen features quartz countertops, an elegant tile backsplash, ample cabinetry, a walk-in pantry, and a large centre island-perfect for entertaining or casual dining. The kitchen flows seamlessly into the dining and living areas, where a natural gas fireplace adds warmth and charm. Off the living room, enjoy access to the sun deck, extending your living space outdoors. The primary suite offers a peaceful retreat with a walk-in closet and a 4-piece ensuite complete with a dual-sink vanity. Two additional bedrooms and a full bathroom provide flexibility for guests, family, or a home office. Main-level laundry and an attached single-car garage add to the everyday convenience. The lower level is unfinished but offers endless potential for storage, hobbies, or space for the kids. Enjoy the best of contemporary comfort and small-town tranquillity in this stunning rental home -move-in ready and waiting for you! (id:56106)
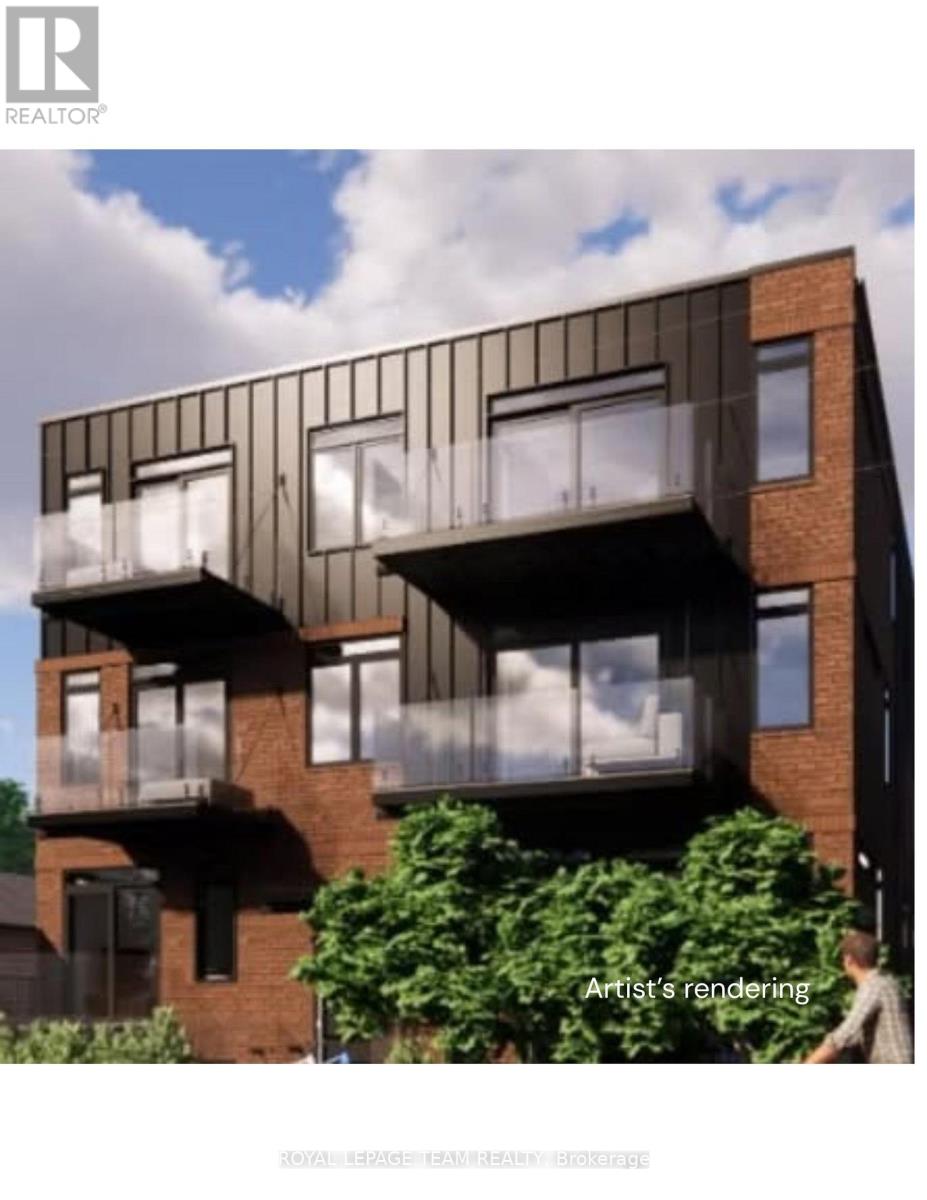
301 - 370 Athlone Avenue
Ottawa, Ontario
OFFERING ONE FREE MONTH RENT. Suite 301, top floor, 2 bed / 2 bath, 685 sq ft, $2,260/month: Spacious bedrooms and a real sense of quiet on the top floor at 370 Athlone. Private balcony, in-suite laundry, and a kitchen that's actually built for cooking, fridge, dishwasher, oven, and microwave all included. It's one of sixteen suites in a new boutique building steps from Richmond Road and Westboro Station, close enough to walk to the shops and restaurants on Richmond Road that make this neighbourhood what it is. Bike storage is indoor and secure, while also being easily accessible, laundry in suite, and the building is pet friendly and non-smoking. Building is under construction.Available to view from 5 pm-8 pm during the week and anytime on weekends. Occupancy October 1st or after. One free month rent offer for leases signed on or before September 23. NO PARKING. Some photos of similar unit within the same building. This is a walk up building. No elevator. (id:56106)
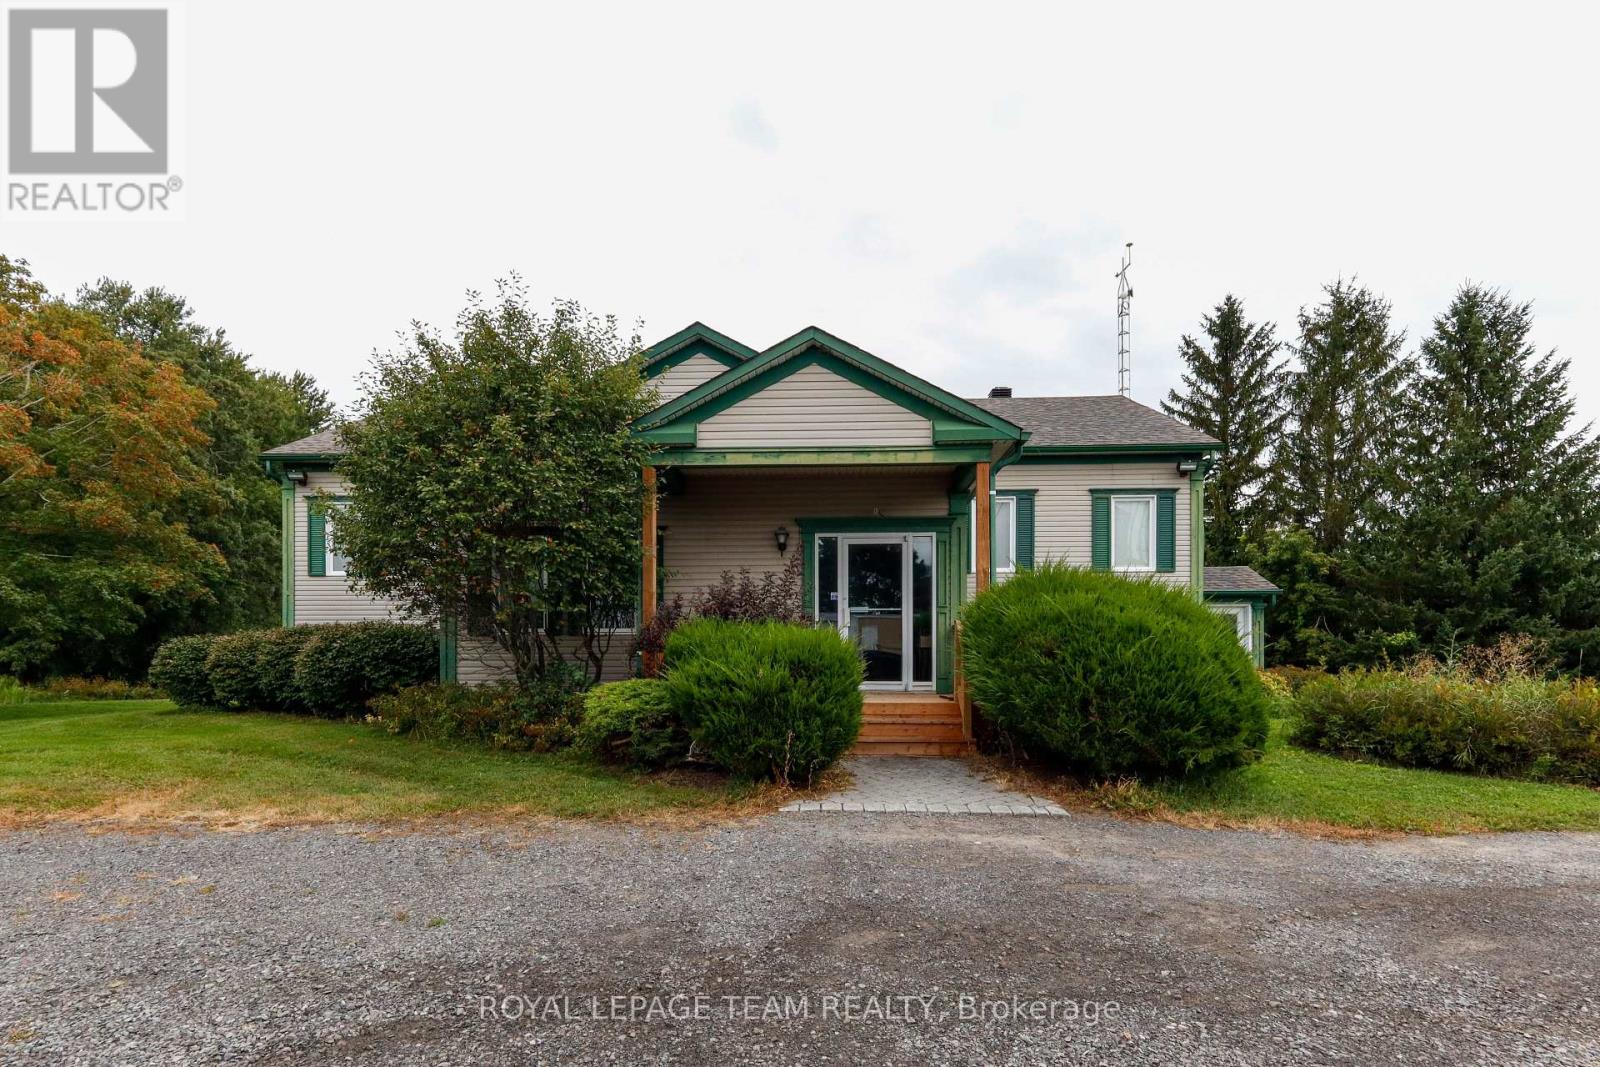
3976 Nixon Drive
Ottawa, Ontario
Prime Rural Office Space for Lease - Exceptional Country Setting This exceptional commercial office building offers a tranquil, rural setting perfectly tailored for engineering firms, surveyors, agricultural and farm-related businesses, or professional consultants. Designed to accommodate growing teams, the property features 10 private offices, a spacious board room for meetings, three washrooms, a main kitchen, and an additional kitchenette for convenience. The space comes turn-key and fully equipped with desks, office chairs, filing cabinets, and a welcoming front reception area. Employees can unwind outdoors on the private back deck and patio space overlooking serene green space and surrounding farmland-ideal for daily breaks and outdoor lunches. Additional practical features include ample parking for staff and visitors, alongside a commercial standby generator ensuring uninterrupted operational continuity year-round. Enjoy the benefits of a quiet, scenic environment with all the functional amenities required to operate your business efficiently. (id:56106)