


3267 Yorks Corners Road S
Ottawa, Ontario
Opportunity in serene Kenmore village for this tidy two storey residence-Entire home has recent upgrades-water treatment-heating system-roofing-laminate flooring-exterior siding.Good interior family space (3+1 Bedrooms)Roomy kitchen-separate dining room -patio doors off kitchen to rear deck and yard with garden shed.This well maintained mature home is within minutes to Russell,Metcalfe and Embrun.Walk to local family community park -Castor river 5 min walk away! Catholic ,public and french immersion schools at Metcalfe. Home is currently rented with great tenants who may prefer to continue their lease or would need 60 days minimum to vacate. This may be your rental investment or live here and enjoy the rural village atmosphere. Tenants require 24 hrs minimum advance notice for all showings(Between 10 am and 5pm only) (id:56106)
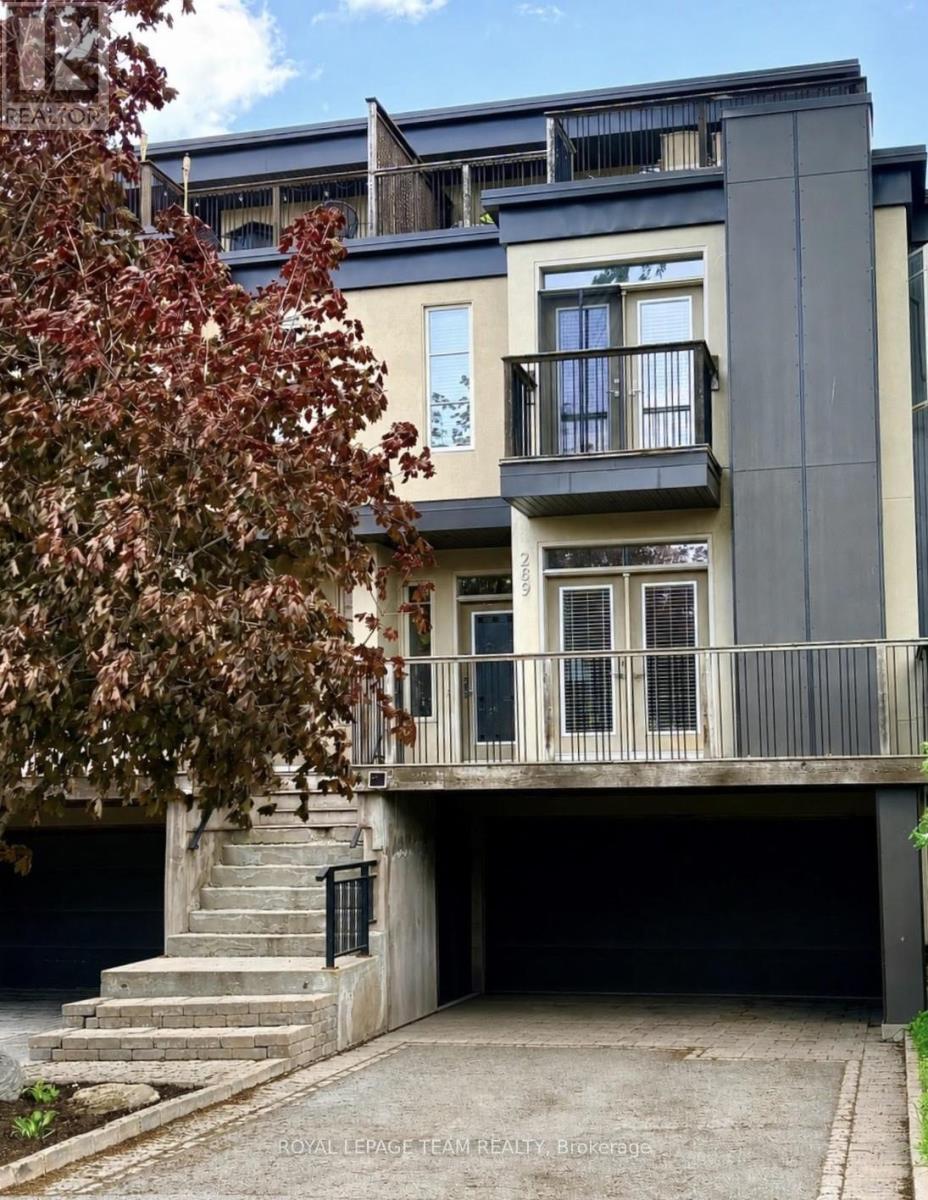
289 Kirchoffer Avenue
Ottawa, Ontario
Welcome to this beautifully appointed semi-detached home in the highly sought-after Westboro Beach community-just steps from the Ottawa River and scenic parkway. Built in 2011, this bright and spacious home offers 4 bedrooms and 4 bathrooms, thoughtfully designed for modern living. The main level features an elegant dining room, a cozy living room with fireplace, and a gourmet kitchen complete with stone countertops and a walk-in pantry. The inviting family room showcases a sleek linear gas fireplace and French doors leading to a beautiful roof top deck with BBQ hookup-perfect for entertaining. Upstairs, you'll find a generous primary bedroom with a luxurious 4-piece ensuite, along with the convenience of second-floor laundry. The fully finished lower level includes a fourth bedroom and a 3-piece bathroom, ideal for guests or extended family. Enjoy an exceptional walking score with easy access to paths, parks, and all that Westboro Beach has to offer. Photos from previous listing. (id:56106)
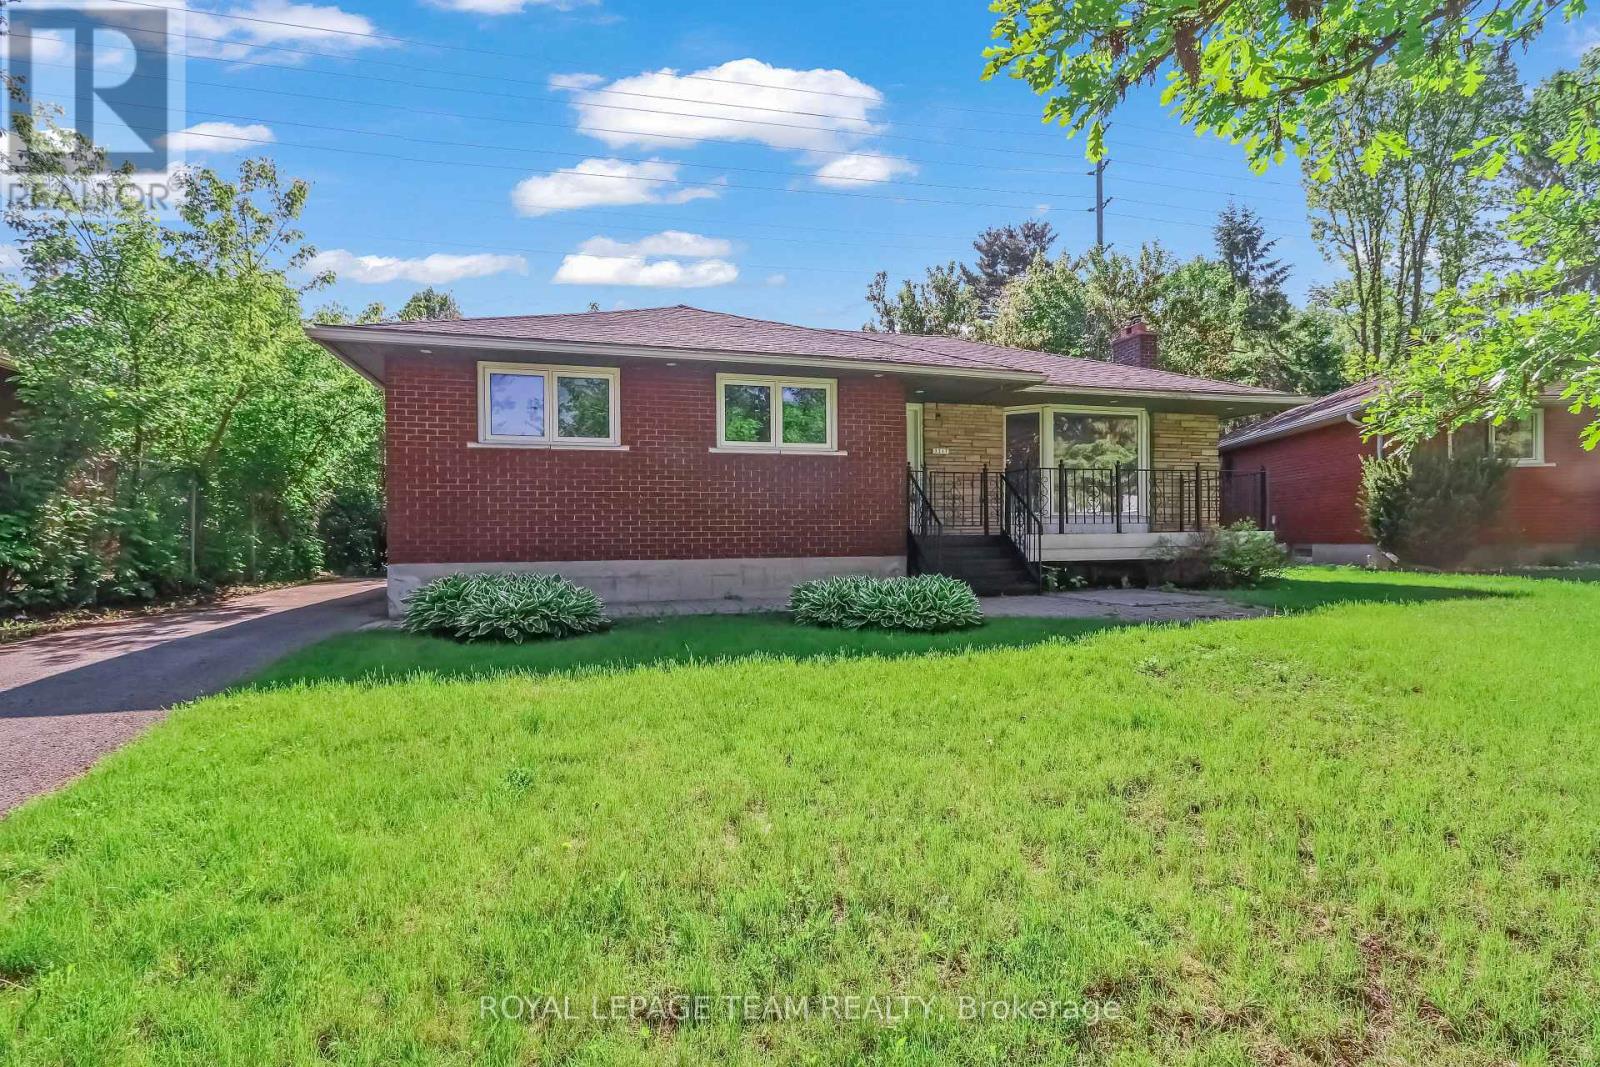
2317 Elmira Drive
Ottawa, Ontario
Discover the perfect blend of modern comfort and timeless charm in this beautifully updated 3-bedroom, 2-bathroom raised bungalow, nestled on a quiet tree-lined street in a mature neighbourhood. Surrounded by towering trees and established homes, this property offers warmth, character, and exceptional living space both inside and out. Step into the bright and welcoming foyer, leading into a sun-filled living room featuring rich hardwood flooring, over-sized picture window, and a cozy gas fireplace that creates the perfect atmosphere for relaxing or entertaining. The separate dining room offers an elegant space for family dinners and gatherings, flowing seamlessly into the stunning modern/contemporary kitchen complete with stainless steel appliances, stylish finishes, and a charming breakfast nook overlooking the backyard. The main level offers three spacious bedrooms and a beautifully maintained family bathroom. The primary bedroom features the added convenience of a walk-in closet, providing excellent storage and functionality. Downstairs, the finished lower level expands your living space with a large rec room/family room highlighted by a retro-style brick fireplace - the perfect setting for movie nights, games, or cozy evenings at home. A convenient second bathroom and carpet-free flooring throughout the entire home add both practicality and style. Outside, enjoy the quaint and private backyard, perfect for alfresco dining, along with a large utility shed, ideal for additional storage, tools, or lawn equipment. The expansive front yard adds impressive curb appeal and plenty of outdoor space to enjoy. A rare opportunity to own a bright, updated bungalow in an established family-friendly neighbourhood close to parks, schools, and everyday amenities. Some photos have been virtually staged. (id:56106)
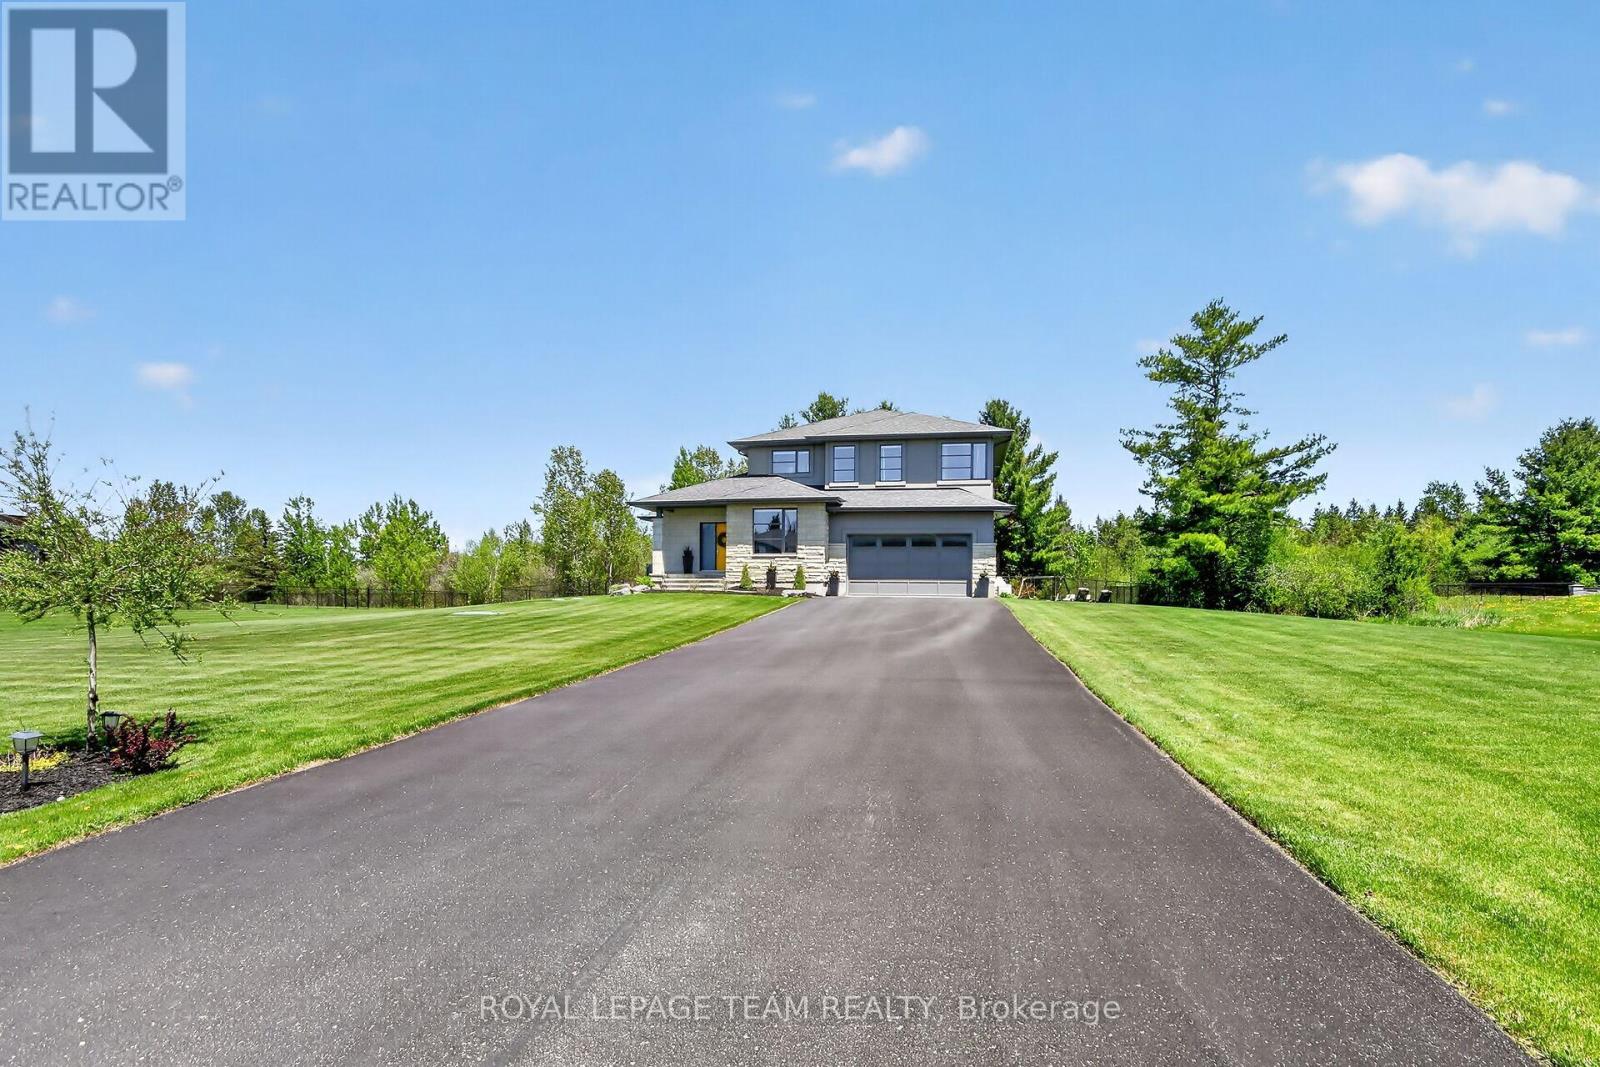
125 Ridgemont Drive
Beckwith, Ontario
Welcome to 125 Ridgemont Drive where you will fall in love with this stunning 3 bedrm custom built home by Tomar Custom Homes. Located in the highly sought after community of Ridgemont Estates this home offers a tremendous amount of exterior curb appeal with full stone/stucco facade and placed on a GORGEOUS 1.7 ac treed setting that must be seen!! Inside, you'll find a modern, open concept design featuring a welcoming front entrance as well as the gourmet kitchen crafted by Deslauriers Kitchens accented w/lovely Quartz countertops, high quality stainless appliances incl.gas stove, large center island highlighted by elegant pendant lighting and large walk in pantry. The breakfast area offers loads of natural light thanks to large windows and provides access to an incredible SCREENED IN PORCH overlooking the private rear yard and natural wooded area behind! For those working from home the sun-filled main floor office will truly be appreciated!! Upper level comes complete with 3 very spacious bedrms including a king sized primary bedrm retreat w/huge walk in closet and ultra lavish ensuite bathrm highlighted by custom glass shower, elegant stand alone bathtub and large quartz topped vanity. Gorgeous site finished hardwood floors throughout the majority of the home including in all bedrms!! The unspoiled lower level is the perfect spot for your future recreation rm and/or bedrm as it features oversized lookout windows which flood this area with incredible amount of natural light...in addition there is rough in for bathrm! Property also includes a Generac generator, irrigation system plus a FULLY FENCED BACKYARD great for kids & pets! Excellent location...only a few min. to hwy.# 7 (LITERALLY) & just 8 minutes to numerous Carleton Place amenities and 15 min to Stittsville. Definitely a home you and your family will enjoy for years to come!! 24 hr irrevocable for offers. (id:56106)
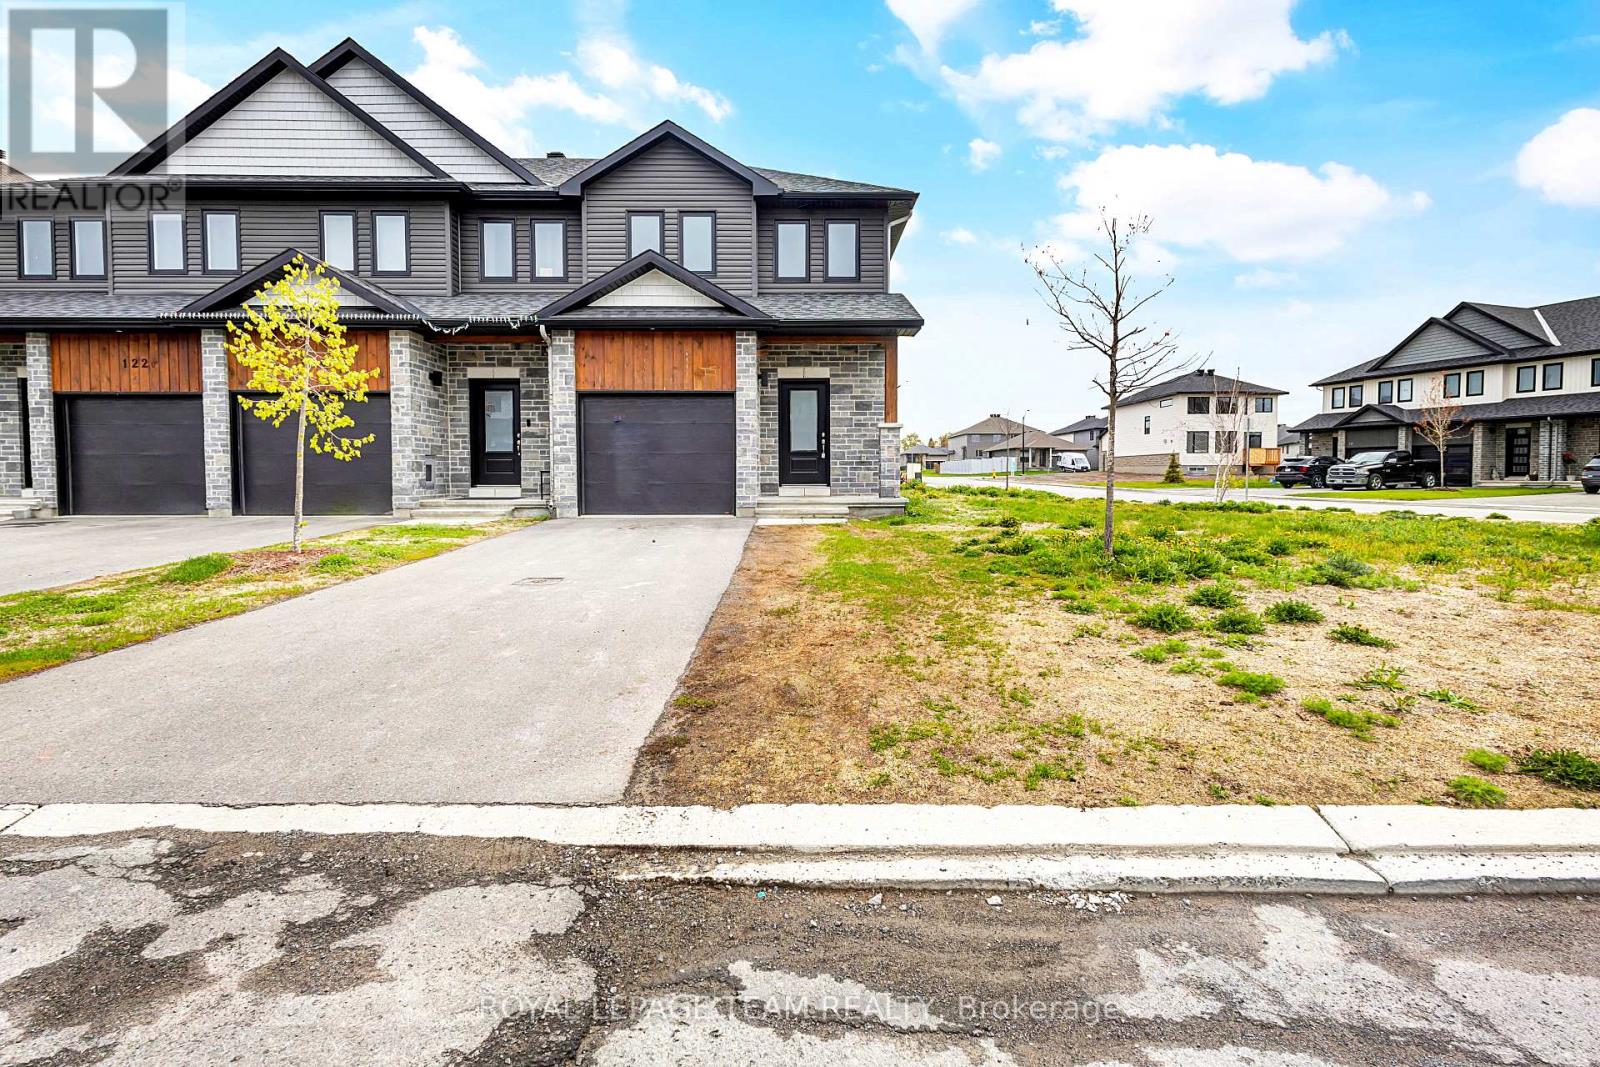
126 Dowdall Circle
Carleton Place, Ontario
Welcome to Mississippi Shores in beautiful Carleton Place! Built in 2023, this stunning end-unit Cameron model by Neilcorp Homes sits on a premium lot and offers the perfect blend of modern style and comfort. This 3-bedroom, 4-bathroom townhome features a bright and spacious open-concept layout with large windows filling the living and dining areas with natural light. The beautiful kitchen is designed to impress with quartz countertops, stainless steel appliances, ample cabinetry, and plenty of workspace. Upstairs, you'll find three generously sized bedrooms, including a spacious primary retreat, along with two full bathrooms. The fully finished basement adds exceptional living space with a large recreation room that can be used as a home theatre, gym, playroom, office, or entertainment area, along with a convenient 3-piece bathroom and plenty of storage. Situated just steps away from a conservation area, walking trails, dog park, public beach, downtown shops, public boat launch, and the calming waters of the Mississippi River, this home offers an incredible lifestyle both indoors and out. You'll love being just a 15-minute drive from Kanata while still enjoying the tranquility of Mississippi Shores. Book your showing today! (id:56106)
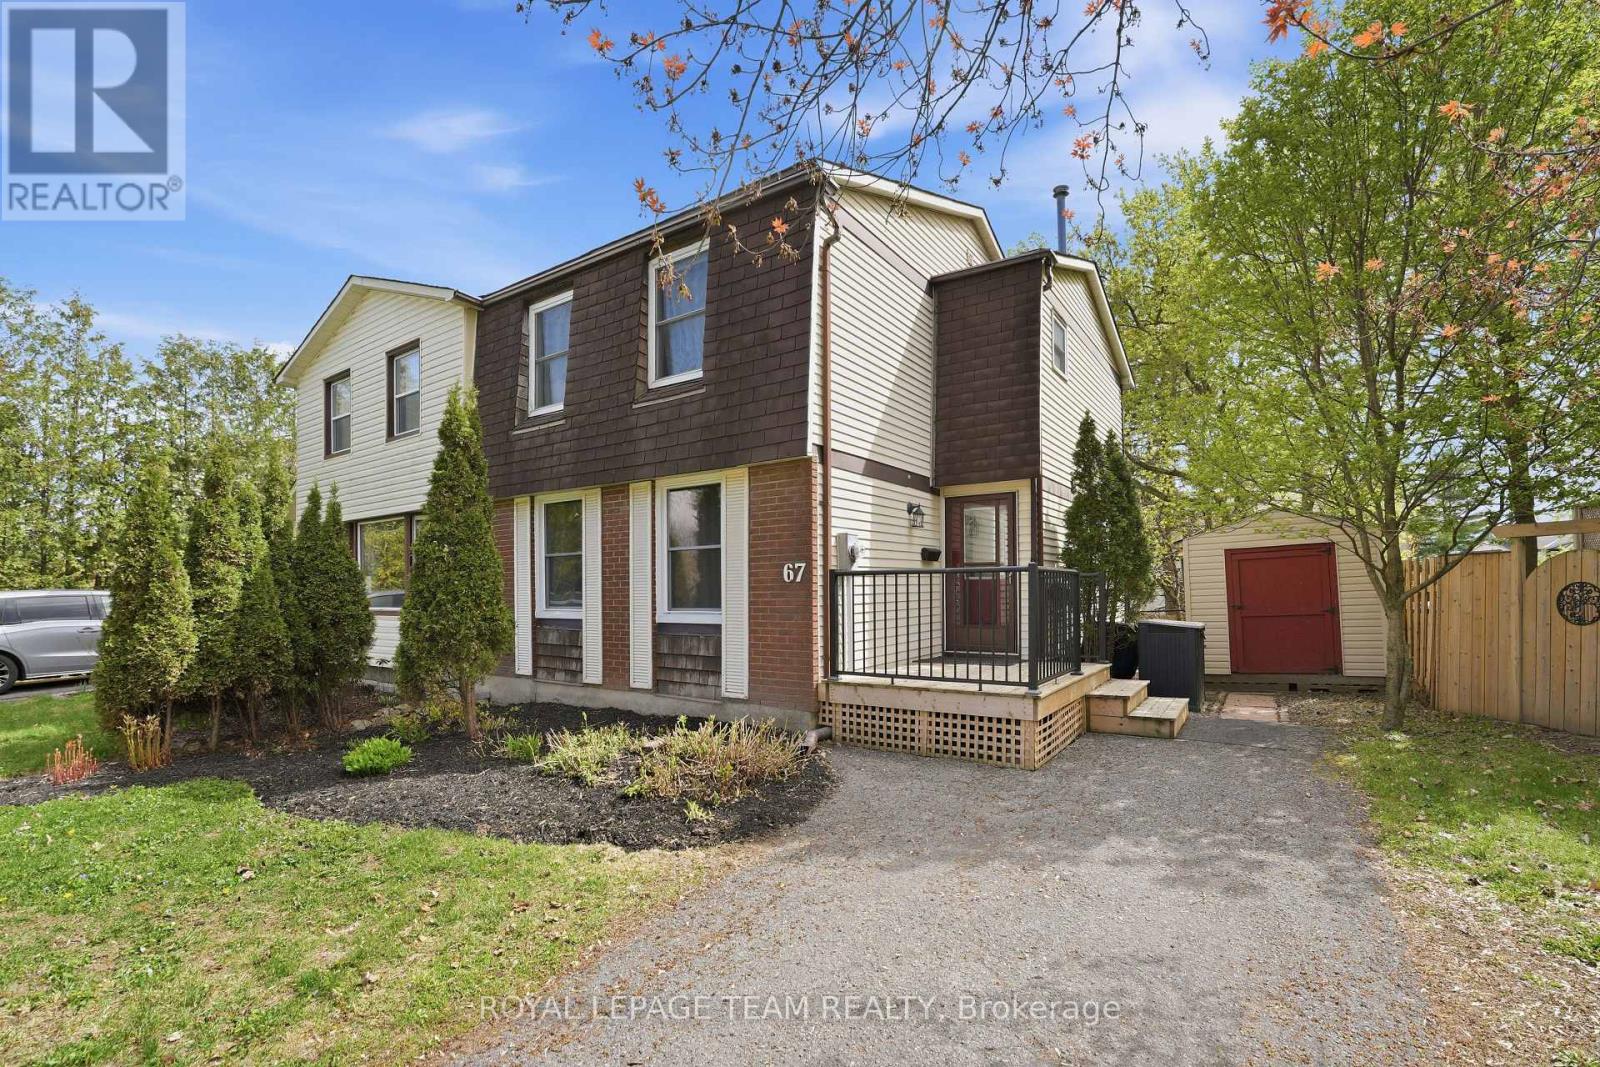
67 Castlefrank Road
Ottawa, Ontario
Welcome to this charming semi-detached home in the heart of Kanata, ideally located in a family-friendly neighbourhood close to schools, parks, shopping, and everyday amenities. Situated directly across the street from the Glen Cairn Library, tennis courts, community center, and pool, this WELL-MAINTAINED home offers an unbeatable location for active families and those who appreciate nearby recreation and convenience. The exterior features an extra-long driveway providing ample parking and a large, fully fenced backyard, perfect for children, pets, gardening, or outdoor entertaining. A welcoming front porch deck, completed in 2023, adds to the home's curb appeal and provides a lovely spot to relax and enjoy the neighbourhood. Inside, the home has been stylishly modernized and is move-in ready. The bright and functional layout offers a comfortable living space for the whole family. The main level features UPDATED flooring and a refreshed kitchen complete with all NEW APPLIANCES installed in 2023. The main floor has a powder room for added convenience. Upstairs you will find three well-sized bedrooms and a 3 piece bathroom, with new carpet installed in 2021. The finished basement provides additional versatile living space, ideal for a family room, home office, playroom, or workout area. RECENT UPDATES include: the left-side backyard fence replaced in 2025, washer and dryer (2024), Furnace and A/C (2023), kitchen appliances (2023), front porch deck (2023), patio door and flooring updates (2021 - from previous listing), and electrical panel (2020 -from previous listing). Hot water tank rental replaced in 2024. With its excellent location, thoughtful updates, and welcoming layout, this home is ready to welcome its next family. (id:56106)
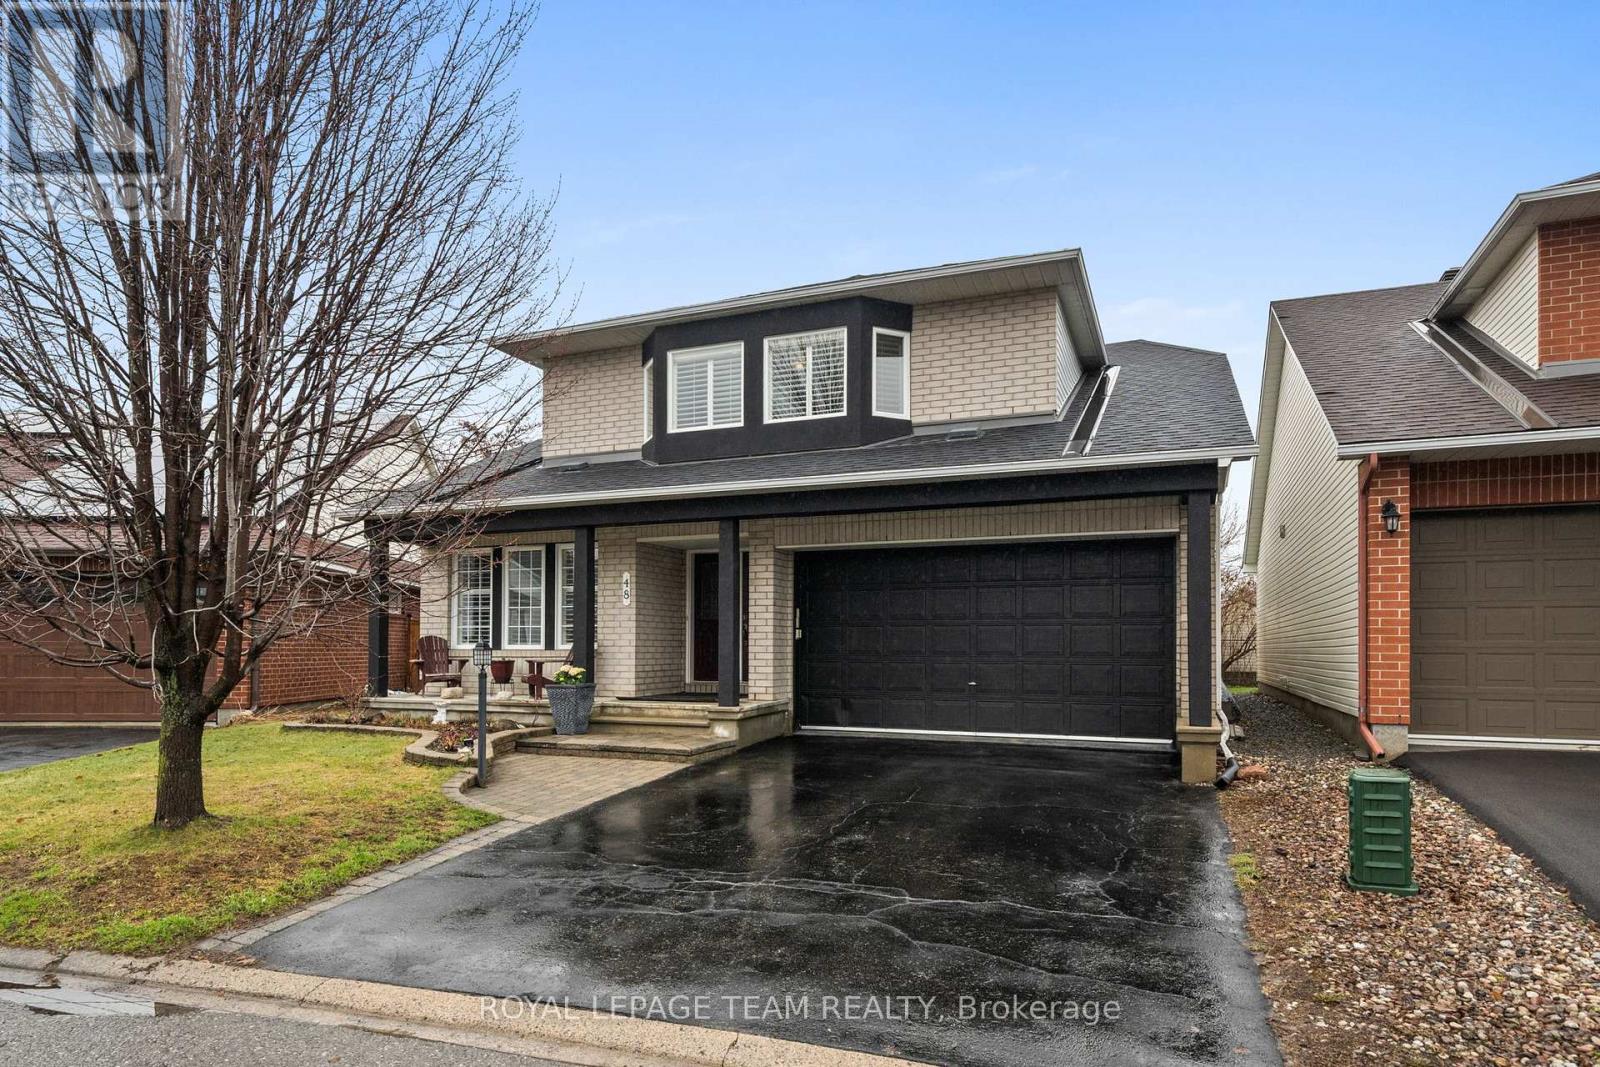
48 Settler's Ridge Way
Ottawa, Ontario
A thoughtfully designed home offering exceptional flexibility, generous living spaces, and a layout that truly grows with you, all set on a quiet street in a desirable neighbourhood close to schools, parks, shopping, transit, and everyday amenities. The bright main floor features hardwood floors, soaring vaulted ceilings, oversized windows, and a cozy gas fireplace that anchors the open concept space. The spacious dining area creates the perfect space for dinners and entertaining, while remaining flexible enough to serve as a formal dining room, family hub, or additional living space. The fully renovated kitchen (2018) blends style and function with granite counters, stainless steel appliances, a central island, and a breakfast area with direct access to the backyard deck, ideal for entertaining and daily living. Two main floor bedrooms offer excellent versatility, including one with a nearby full bath, perfect for younger children, guests, multigenerational living, or an in-law setup. A combined mudroom and laundry room with access to the double garage adds convenience. Upstairs, the entire loft level is dedicated to an expansive primary retreat, creating a rare sense of privacy and separation from the rest of the home. Complete with a sitting area, walk-in closet plus bonus closet, and a private ensuite with heated floors, this level offers the perfect escape for busy parents or anyone seeking a peaceful sanctuary. The finished lower level further expands the home's flexibility with a family/games room, additional bedroom, office/den, and full bathroom, creating an ideal space for teenagers wanting their own space, extended family, live-in parents, guests, or work-from-home needs. Outside, enjoy a fully fenced backyard with a spacious deck, gas BBQ hookup, and mature landscaping for private outdoor enjoyment. Offering space to grow, multigenerational potential, and an adaptable floor plan, this move-in ready home delivers exceptional value and is priced to sell. ** This is a linked property.** (id:56106)
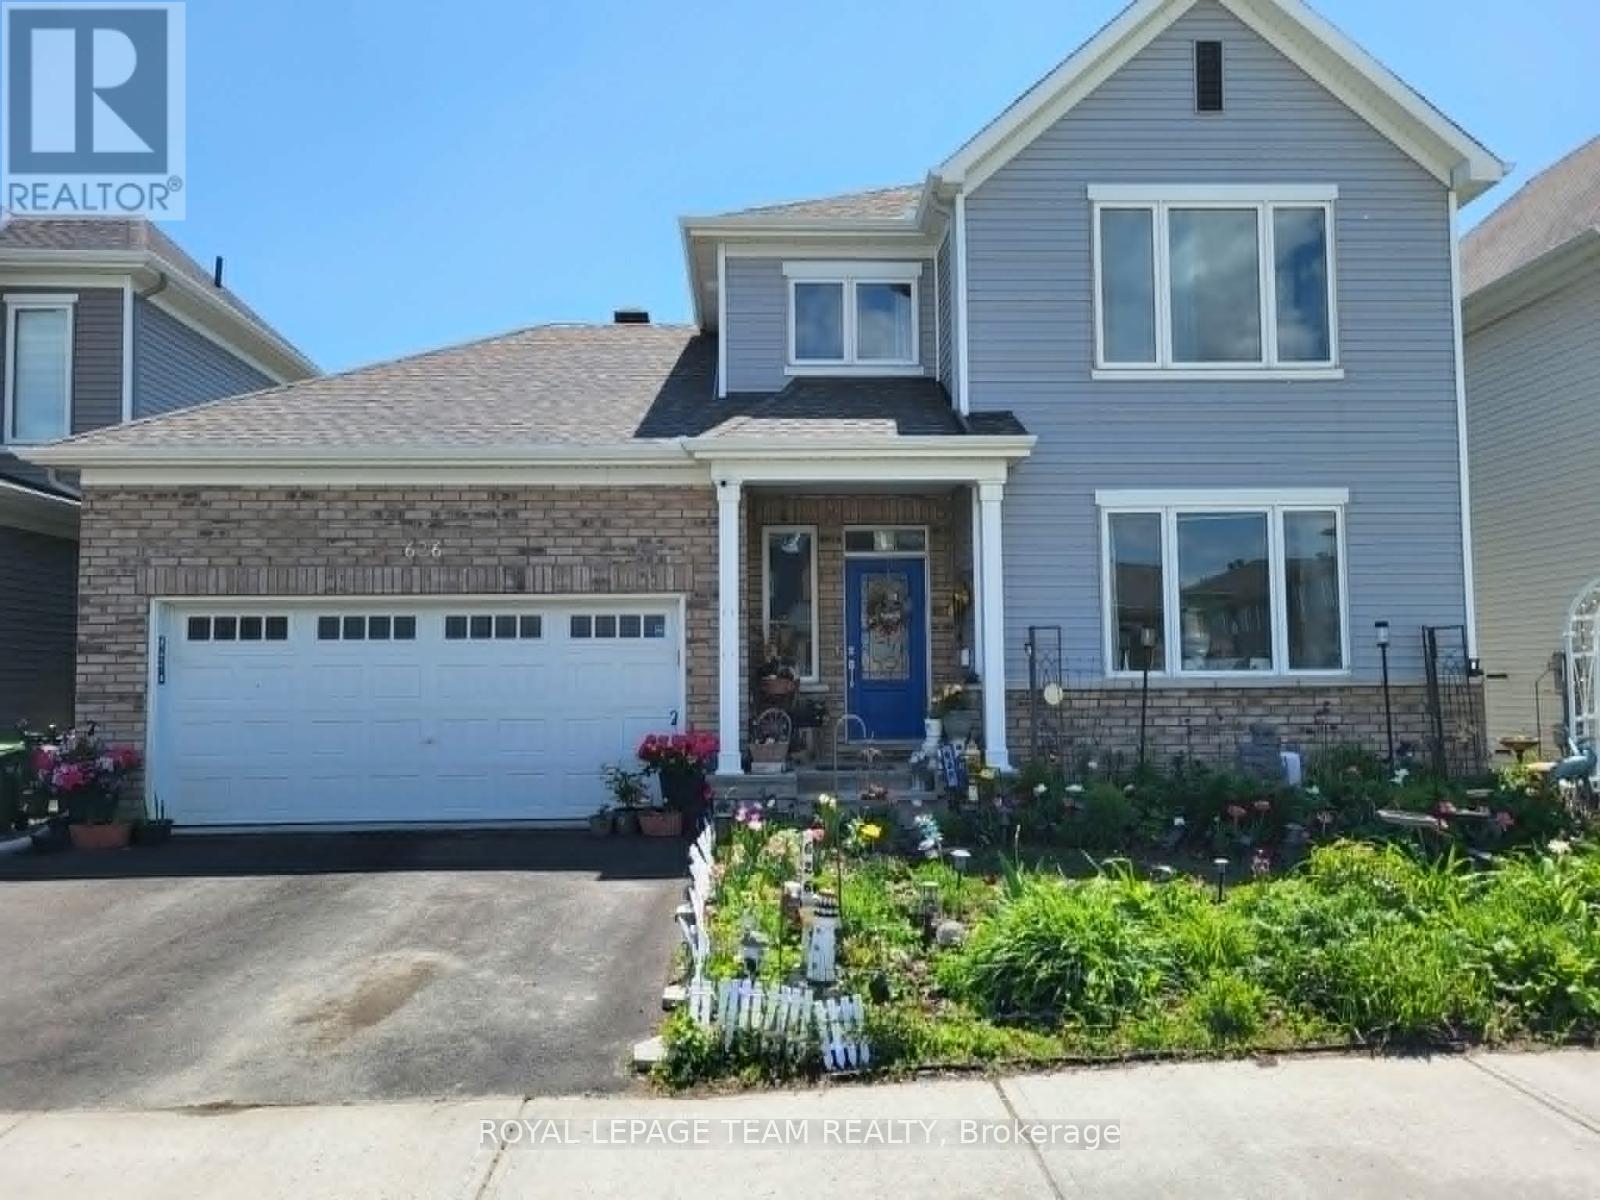
626 Albion Falls Drive
Ottawa, Ontario
FOR RENT available August 1st 2026 is this ALL INCLUSIVE (except internet) 1 bedroom lower unit in a recently built single family home. This is a private room 1 bedroom unit with a semi-private entrance with its own full bathroom, kitchen, living area, and massive bedroom. Newly renovated unit has laminate flooring throughout and over 800 square feet of living space! Shared laundry in the home is available for use. Utilities such as water, hydro, gas are all included, you just need your own internet provider! This is perfect for a single professional. Mature family living upstairs. Located conveniently in Barrhaven close to Amazon, Costco, Barrhaven Marketplace, and easy access to the 416 Highway! Ideal for one occupant. No smoking. 1 driveway parking. (id:56106)
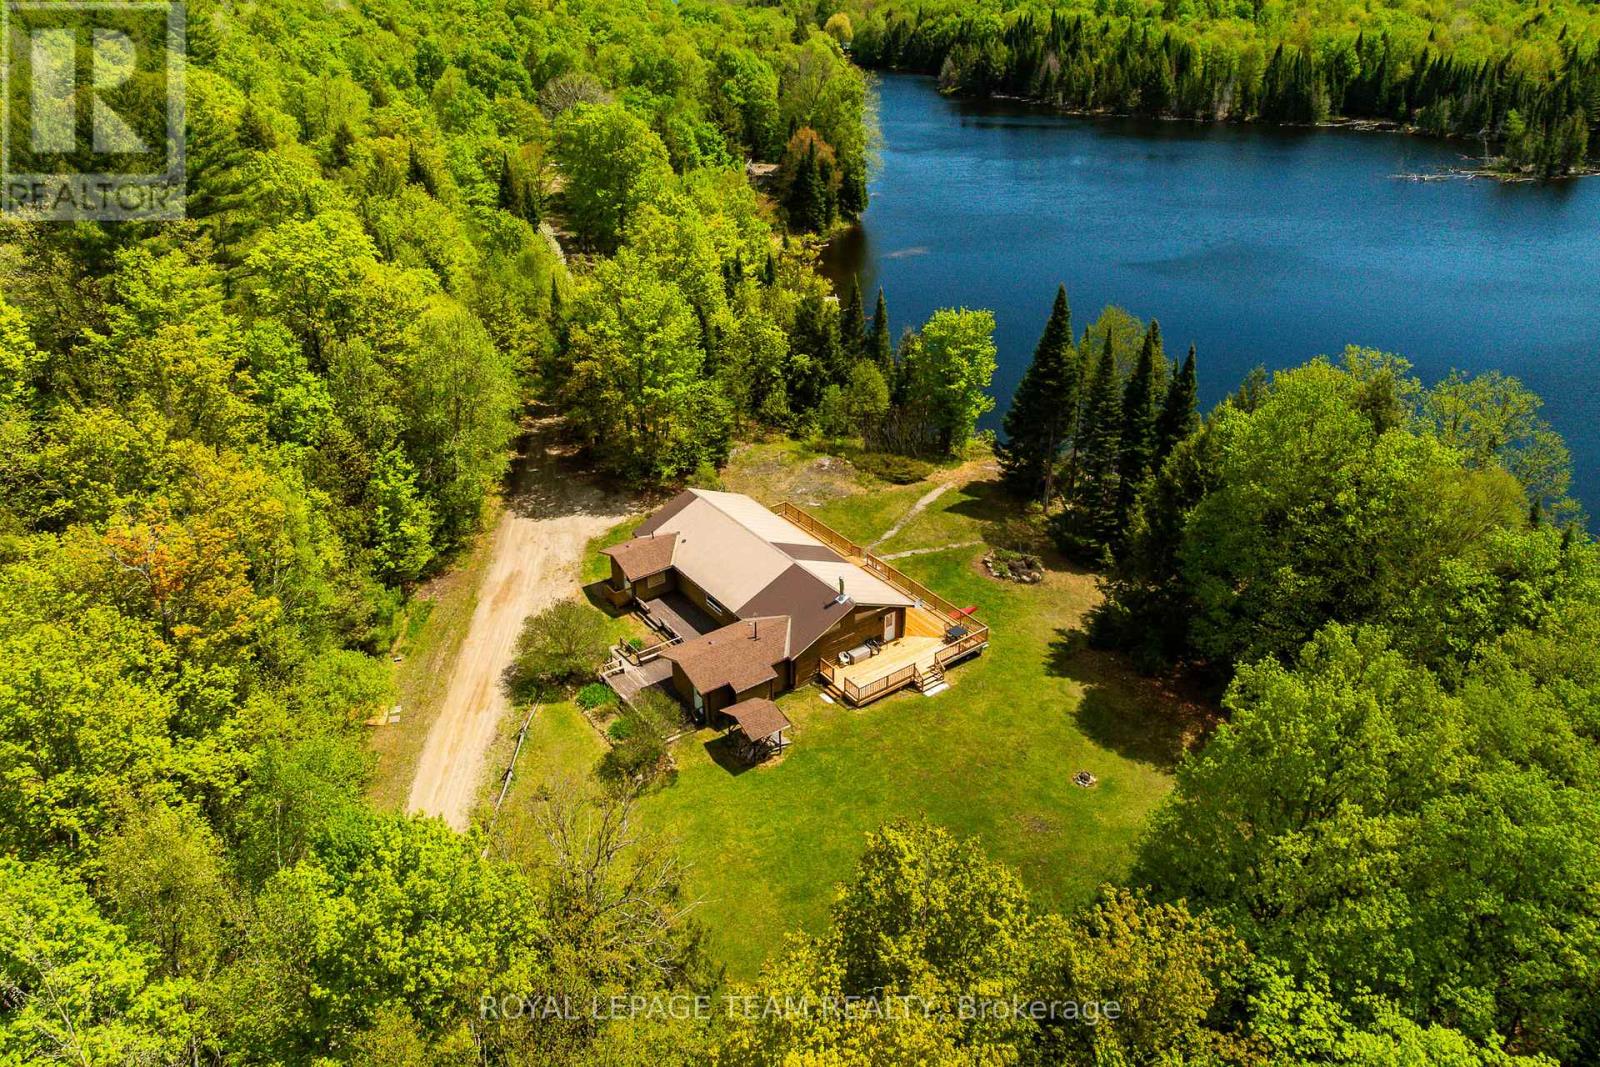
626b Umpherson's Mill Road
Lanark Highlands, Ontario
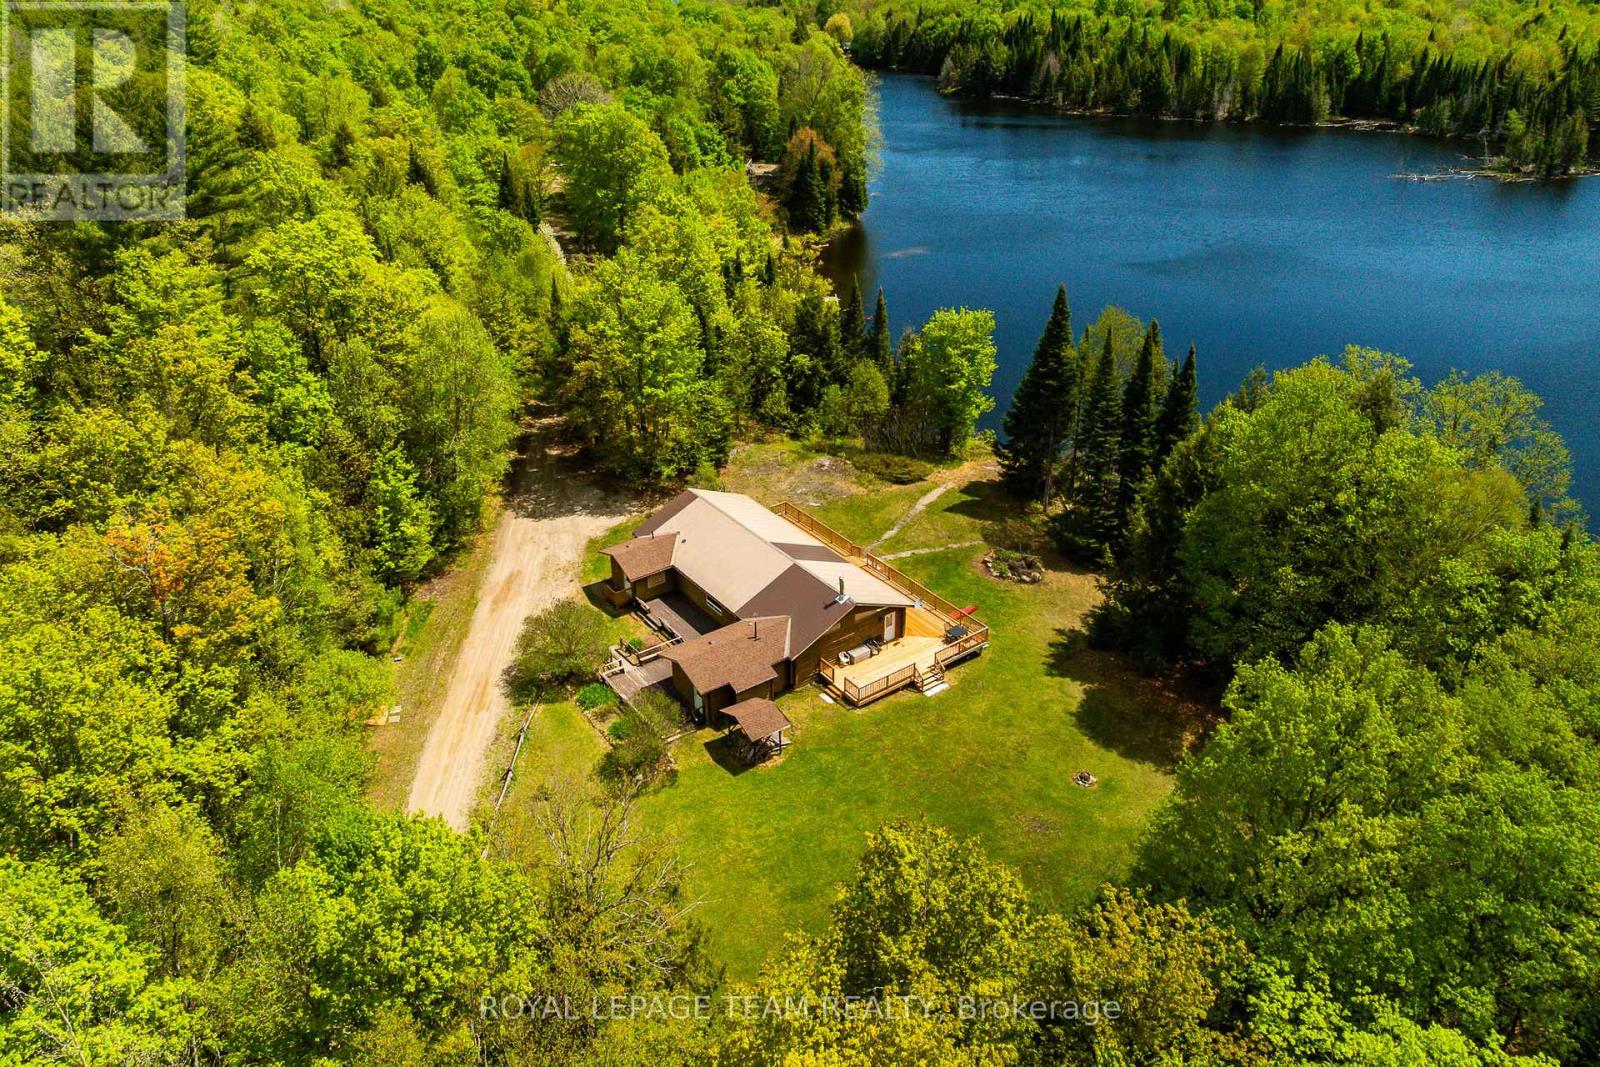
Discover this extraordinary 200 acre retreat in Lanark Highlands, where rugged natural beauty meets endless opportunity. Hidden away in a peaceful, secluded setting, this remarkable property is centred around an apprx 1 km-long lake (12-15ft deep), creating a rare waterfront setting rich in tranquility, recreation, and wildlife. Commercial recreational zoning opens the door to incredible future possibilities, including a family compound, corporate retreat, tourism venture, hunting camp, investment property, or potential severance opportunities. Originally operated as part of a summer camp, the property today offers a unique collection of seasonal cottages & endless recreational potential. The main log cottage, known as "Knotty Beaver," was once the camp's original dining hall & now serves as the heart of the property. Overlooking the peaceful waterfront, it features 3 bedrooms, 2 full bathrooms, a spacious living area with a wood-burning fireplace, a large kitchen with island, pine floors, laundry setup, & accessible ramps. The 2nd seasonal cottage, "Wild Turkey," offers 2 bedrooms, 1 bathroom, its own private dock, laundry hookup, & accessible ramps, making it ideal for guests, rental income, or extended family use. A third cottage offers an opportunity to complete & customize the finishing touches, while a fourth cottage awaits full restoration. Additional structures include a storage shed for outdoor gear & equipment, along with the captivating ruins of an old sugar shack tucked within the forest. With rolling hills, mixed forest, mature hardwoods, abundant wildlife, & vast stretches of untouched wilderness extending across the water, this property is a dream setting for hunters, outdoor enthusiasts, nature lovers, & anyone seeking an escape from the city without sacrificing comfort. Explore the land, paddle the lake, fish, hunt, or simply enjoy the stillness of cottage country. Many upgrades throughout. A rare chance to own your next great adventure. (id:56106)
626b Umpherson's Mill Road
Lanark Highlands, Ontario
Discover this extraordinary 200 acre retreat in Lanark Highlands, where rugged natural beauty meets endless opportunity. Hidden away in a peaceful, secluded setting, this remarkable property is centred around an apprx 1 km-long lake (12-15ft deep), creating a rare waterfront setting rich in tranquility, recreation, and wildlife. Commercial recreational zoning opens the door to incredible future possibilities, including a family compound, corporate retreat, tourism venture, hunting camp, investment property, or potential severance opportunities. Originally operated as part of a summer camp, the property today offers a unique collection of seasonal cottages & endless recreational potential. The main log cottage, known as "Knotty Beaver," was once the camp's original dining hall & now serves as the heart of the property. Overlooking the peaceful waterfront, it features 3 bedrooms, 2 full bathrooms, a spacious living area with a wood-burning fireplace, a large kitchen with island, pine floors, laundry setup, & accessible ramps. The 2nd seasonal cottage, "Wild Turkey," offers 2 bedrooms, 1 bathroom, its own private dock, laundry hookup, & accessible ramps, making it ideal for guests, rental income, or extended family use. A third cottage offers an opportunity to complete & customize the finishing touches, while a fourth cottage awaits full restoration. Additional structures include a storage shed for outdoor gear & equipment, along with the captivating ruins of an old sugar shack tucked within the forest. With rolling hills, mixed forest, mature hardwoods, abundant wildlife, & vast stretches of untouched wilderness extending across the water, this property is a dream setting for hunters, outdoor enthusiasts, nature lovers, & anyone seeking an escape from the city without sacrificing comfort. Explore the land, paddle the lake, fish, hunt, or simply enjoy the stillness of cottage country. Many upgrades throughout. A rare chance to own your next great adventure. (id:56106)
544 Old Coach Road
Ottawa, Ontario
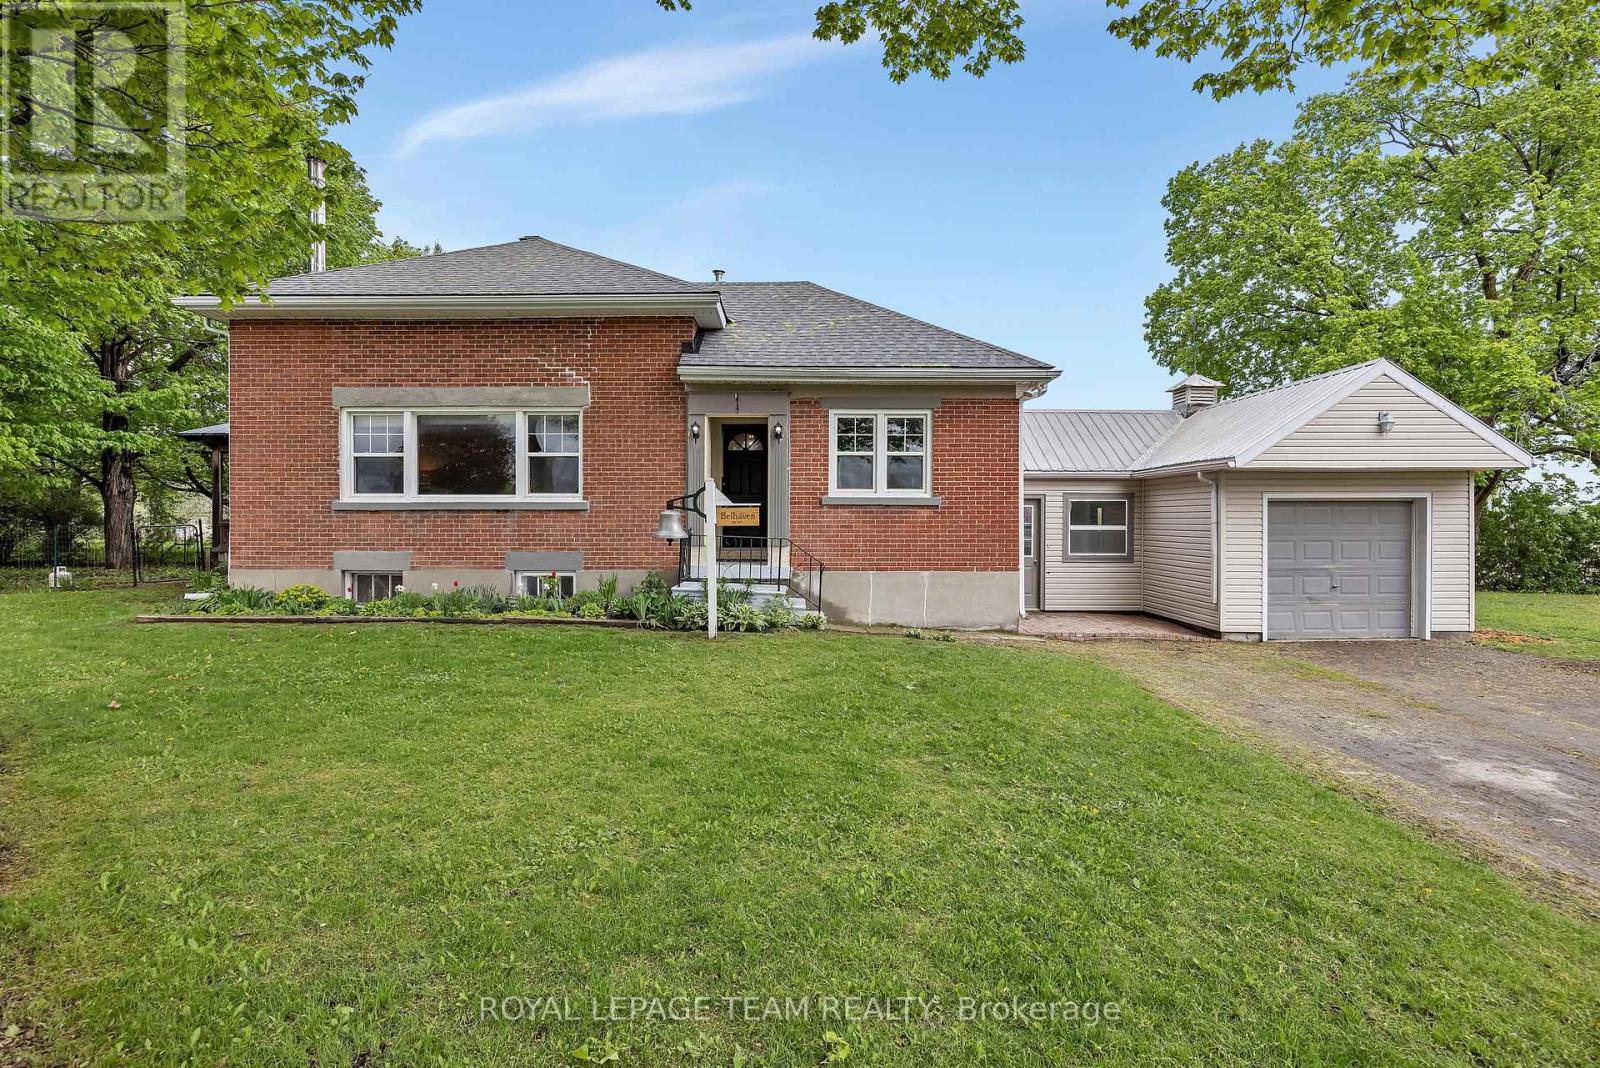
Capture a piece of local history. Originally serving the community as the S.S.#5 Huntley schoolhouse, this property presents a rare opportunity to own a character-filled landmark in a prime rural setting. Experience the quintessential country lifestyle-complete with scenic views and quiet evenings-while remaining just 15 minutes from the amenities of Kanata and the artistic charm of Almonte. This residence offers the unique potential to blend historic character with modern personalization. It is ready for a new owner to define its next era. Beyond the home's walls, this property invites a lifestyle of effortless leisure and connection. Imagine starting your weekend with a quiet coffee in the custom red cedar gazebo, or unwinding in the evening with bonfires under the stars. The location strikes the perfect balance between rural privacy and local charm; take a scenic bike ride into the heart of Carp to grab an ice cream, enjoy a cafe treat, or stock up on fresh produce at the vibrant Carp Farmers' Market. List of Improvements: Roof (2021), Oil Furnace (2014), Oil Tank (2013), A/C (2012), Septic System (2007), UV water treatment, Well pump/softener (2018), Windows (2016), Bathtub enclosure (2021), Vermont Castings wood stove (2017), Foundation tiled/wrapped (2008), Red cedar gazebo (2012). (id:56106)

105 Margaret Anne Drive
Ottawa, Ontario
This exceptional, custom-built home blends timeless craftsmanship with thoughtful design on every level with over 5,000 sqft of finished living space. From the moment you arrive, the stately brick exterior and beautifully curated perennial gardens create a striking first impression. Inside, the grand foyer opens to an elegant yet highly functional main floor featuring multiple living and dining spaces, perfect for both everyday living and entertaining. A spacious laundry/mudroom provides convenient access to the oversized heated garage. At the heart of the home, the custom chef's kitchen offers a generous eat-in area with views of the extensively landscaped backyard. Step outside to your own private retreat, thoughtfully designed for outdoor dining, entertaining or unwinding in the hot tub beneath the stars. Gather around the custom fire pit at the rear of this serene 2-acre property, or make use of the 14 x 16 shed for storage, equipment or a workshop. Upstairs, the expansive primary suite serves as a luxurious private escape, complete with a spa-inspired 5-piece ensuite. Three additional, generously sized bedrooms and a full bath provide ample space for family and guests alike. The expansive finished basement offers abundant space for a home gym, office, rec area, guest suite or extra living space. The dedicated workshop is perfect for DIY enthusiasts or creative hobby pursuits. All of this serviced by an ultra-efficient geothermal heating and cooling system, delivering year-round comfort, reduced energy consumption and impressively low utility costs! At this ideal location, you have the charming village of Carp at your fingertips to visit the farmers market, Carp Fair or the many shops and restaurants. All of the amenities of Kanata North are mere minutes and away and downtown Ottawa is a short commute. (id:56106)