

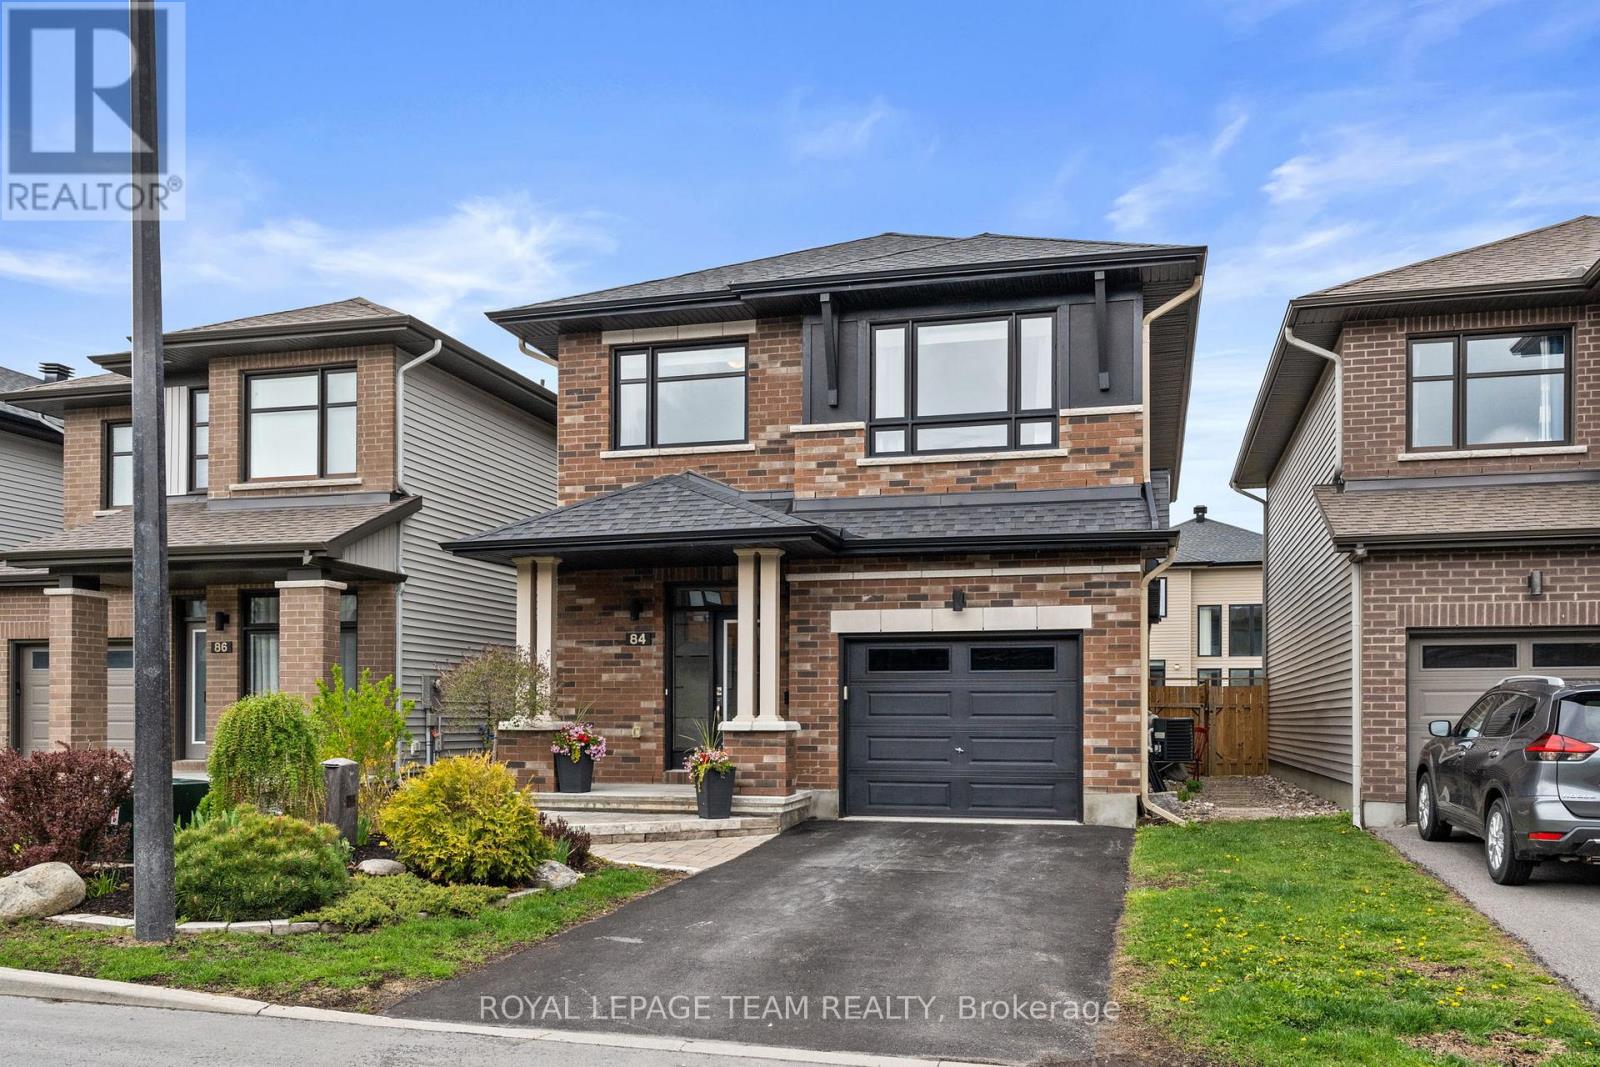
84 Warrior Street
Ottawa, Ontario
Welcome to 84 Warrior Street - This Richcraft Homes award winning Canmore model was built with style and functionality. As you enter, you're greeted with natural light and beautiful wide plank hardwood which led you to the eye-catching double-sided fireplace, a cozy den, dining space, and living room. From there, the stunning chef's kitchen with floor to ceiling cabinets, an extended 4-person island, and quartz countertops allows for endless entertaining and everyday living. As you make your way to the upper level, the large loft space, provides plenty of space for an office or a space to hang out. The primary suite offers a true retreat, featuring a luxurious 5-piece ensuite complete with a soaker tub, separate glass shower, dual vanities, and a spacious walk-in closet. Two additional generously sized bedrooms and a full bathroom complete the upper level. The completely updated and spacious lower level provides even more versatile living space. With oversized windows that fill the entire area with natural light, there is plenty of room to play in the open space, entertain at the wet bar, or cozy up for movie or game night, all creating a bright and inviting atmosphere. Step outside to a beautifully landscaped backyard, inground saltwater pool - the perfect setting for relaxing summer evenings or effortless outdoor entertaining. Additional features include a 1 car garage, driveway parking, back and front yard landscaping and stonework, close to parks, transportation, recreation, shopping, and much more. Don't miss your chance to own this stunning home in the heart of one of Stittsville's most sought after neighbourhoods. (id:56106)
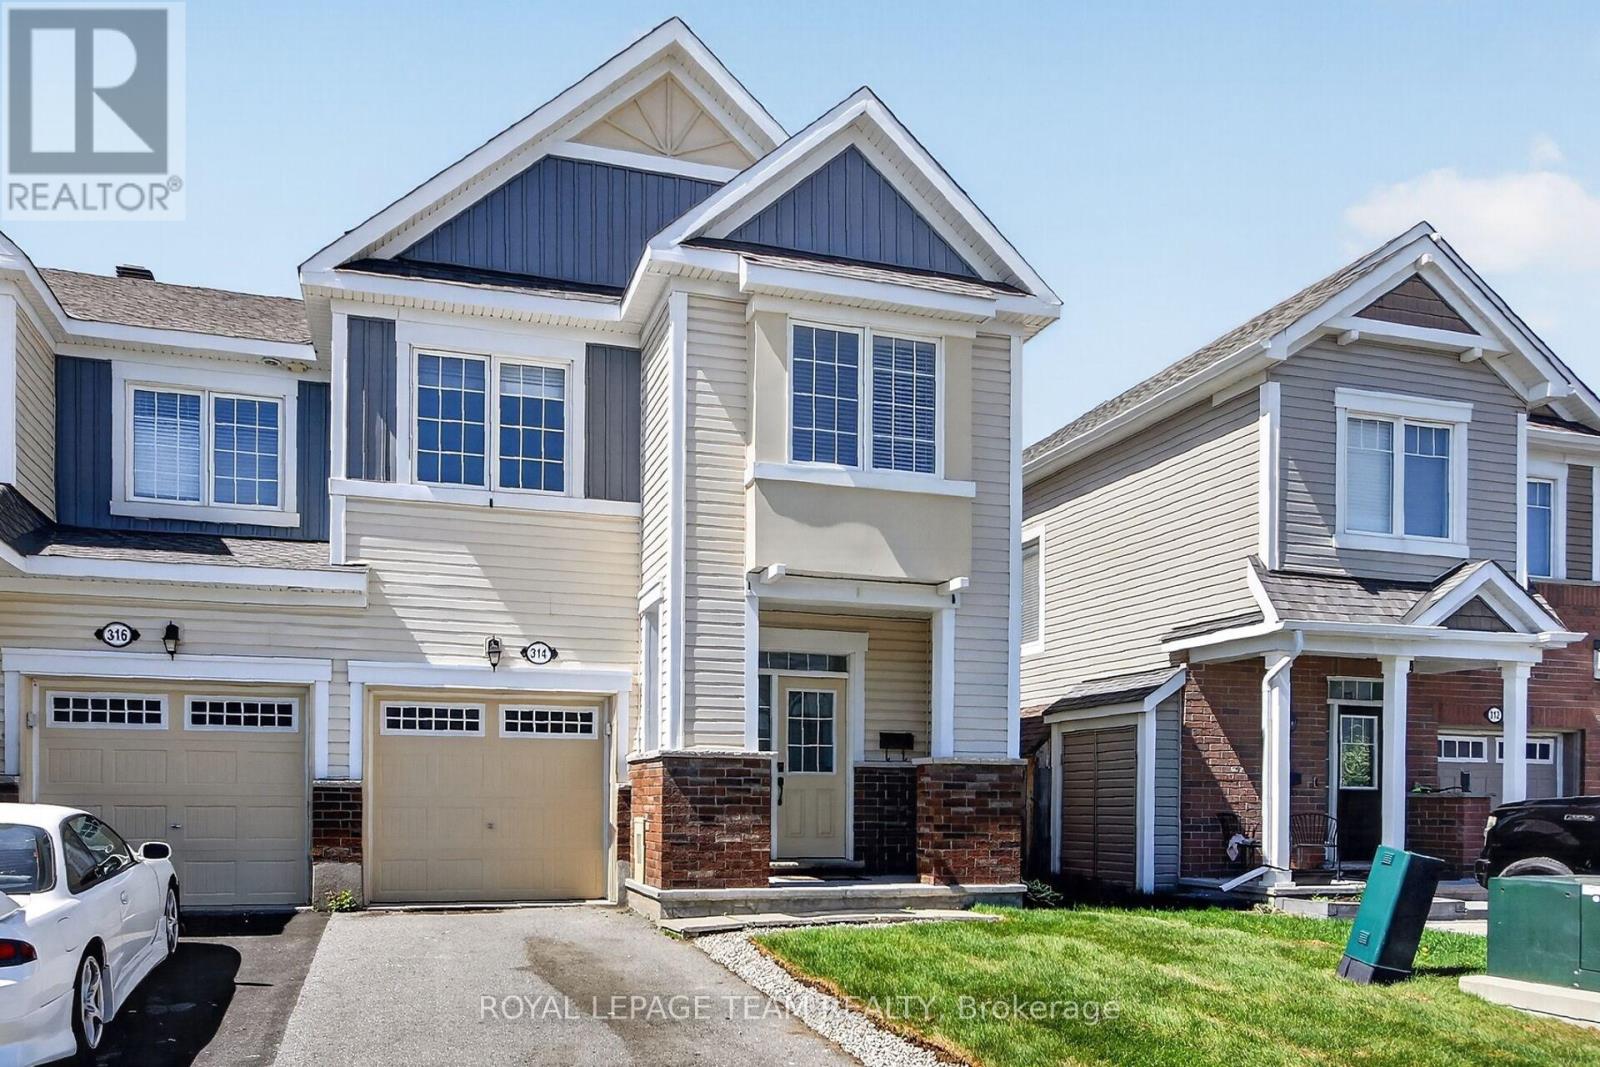
314 Song Sparrow Street
Ottawa, Ontario
Welcome to 314 Song Sparrow in the heart of sought-after Half Moon Bay! This beautifully maintained end unit 4-bedroom, 2.5-bathroom home offers stylish updates, functional living space, and a family-friendly layout perfect for today's lifestyle. Freshly painted throughout and featuring new flooring on the main level, this bright and inviting home is completely move-in ready. The spacious kitchen and living areas provide the perfect setting for entertaining or relaxing with family. The 2nd level is functional with a specious primary bedroom, 3 pc. ensuite and walk in closet. Three more modest sized bedrooms, 3 pc main bathroom and laundry room completes the upstairs, while the unfinished basement offers endless potential to create additional living space, a home gym, or recreation room tailored to your needs. Step outside to enjoy the fully fenced backyard, ideal for children, pets, and summer gatherings. Located close to parks, schools, walking trails, shopping, and transit, this is an exceptional opportunity to live in one of Barrhaven's most desirable communities. A wonderful place to call home! (id:56106)
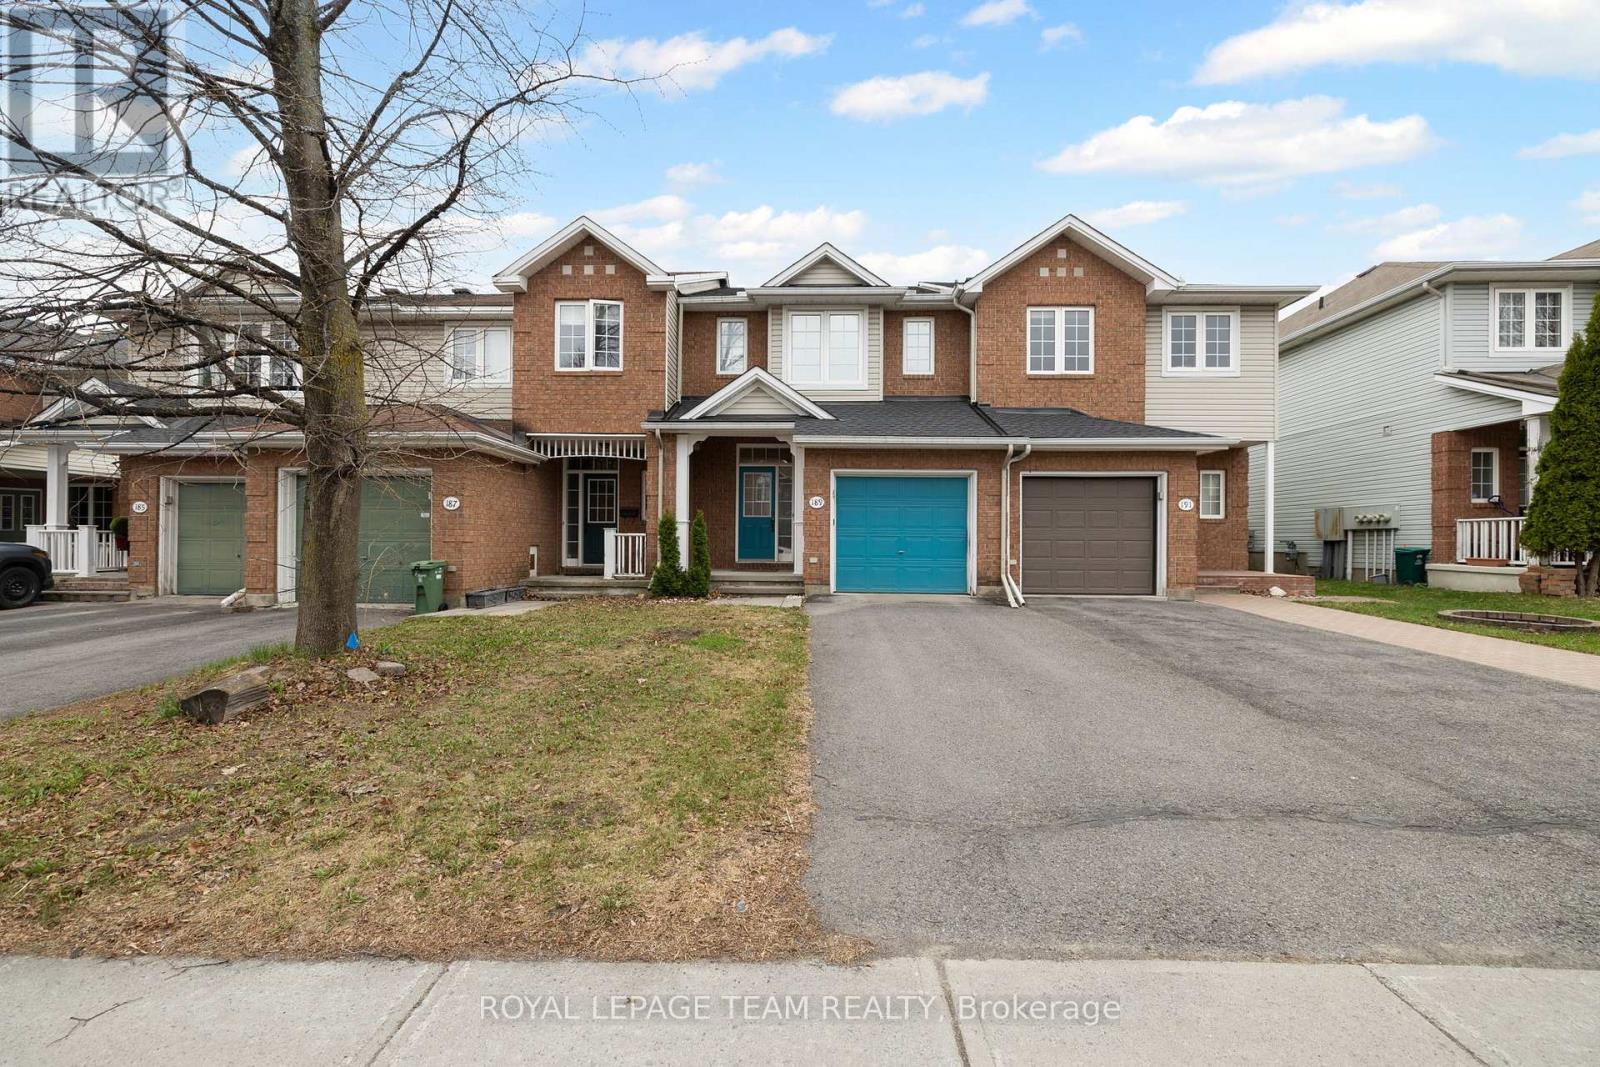
189 Gray Crescent
Ottawa, Ontario
Bright, functional, and exceptionally well-located. This 3-bedroom townhouse in the heart of Kanata offers the kind of layout and convenience that simply makes everyday life easier. Just steps from Centrum Shopping Centre, close to restaurants, parks, schools, transit, and quick highway access. You'll spend less time commuting and more time enjoying where you live. Whether you're buying your first home, upsizing from a condo, or looking for a low-maintenance property with room to grow. This home offers a practical balance of space, comfort, and potential. The main floor features hardwood flooring. Creating a warm and cohesive feel the moment you walk in. The large eat-in kitchen is designed for real day-to-day living. With plenty of room for a full dining table, meal prep, morning coffee, and gathering with family or friends. The kitchen flows directly into the living and dining area. Making the space feel connected and easy to live in. Updated modern light fixtures add a fresh, current feel. Upstairs, the spacious primary bedroom includes a walk-in closet large enough to comfortably handle a full wardrobe. A private ensuite also, featuring a stand-up shower and vanity with practical under-sink storage. Two additional bedrooms offer flexible space for children, guests, a home office, or hobbies. And are serviced by a full bathroom with a shower/tub combination. The unfinished basement provides excellent storage and future potential. Whether you envision a rec room, home gym, office, playroom, or additional living space, the footprint is there to make it your own over time. Outside, the deep 101-foot lot offers something not always easy to find in townhouse living. Space. Room to garden, entertain, let kids or pets play, or simply enjoy a backyard that doesn't feel crowded by neighbouring homes. This is a well-maintained home in one of Kanata's most convenient locations. With space to grow and a layout that works for real life. (id:56106)
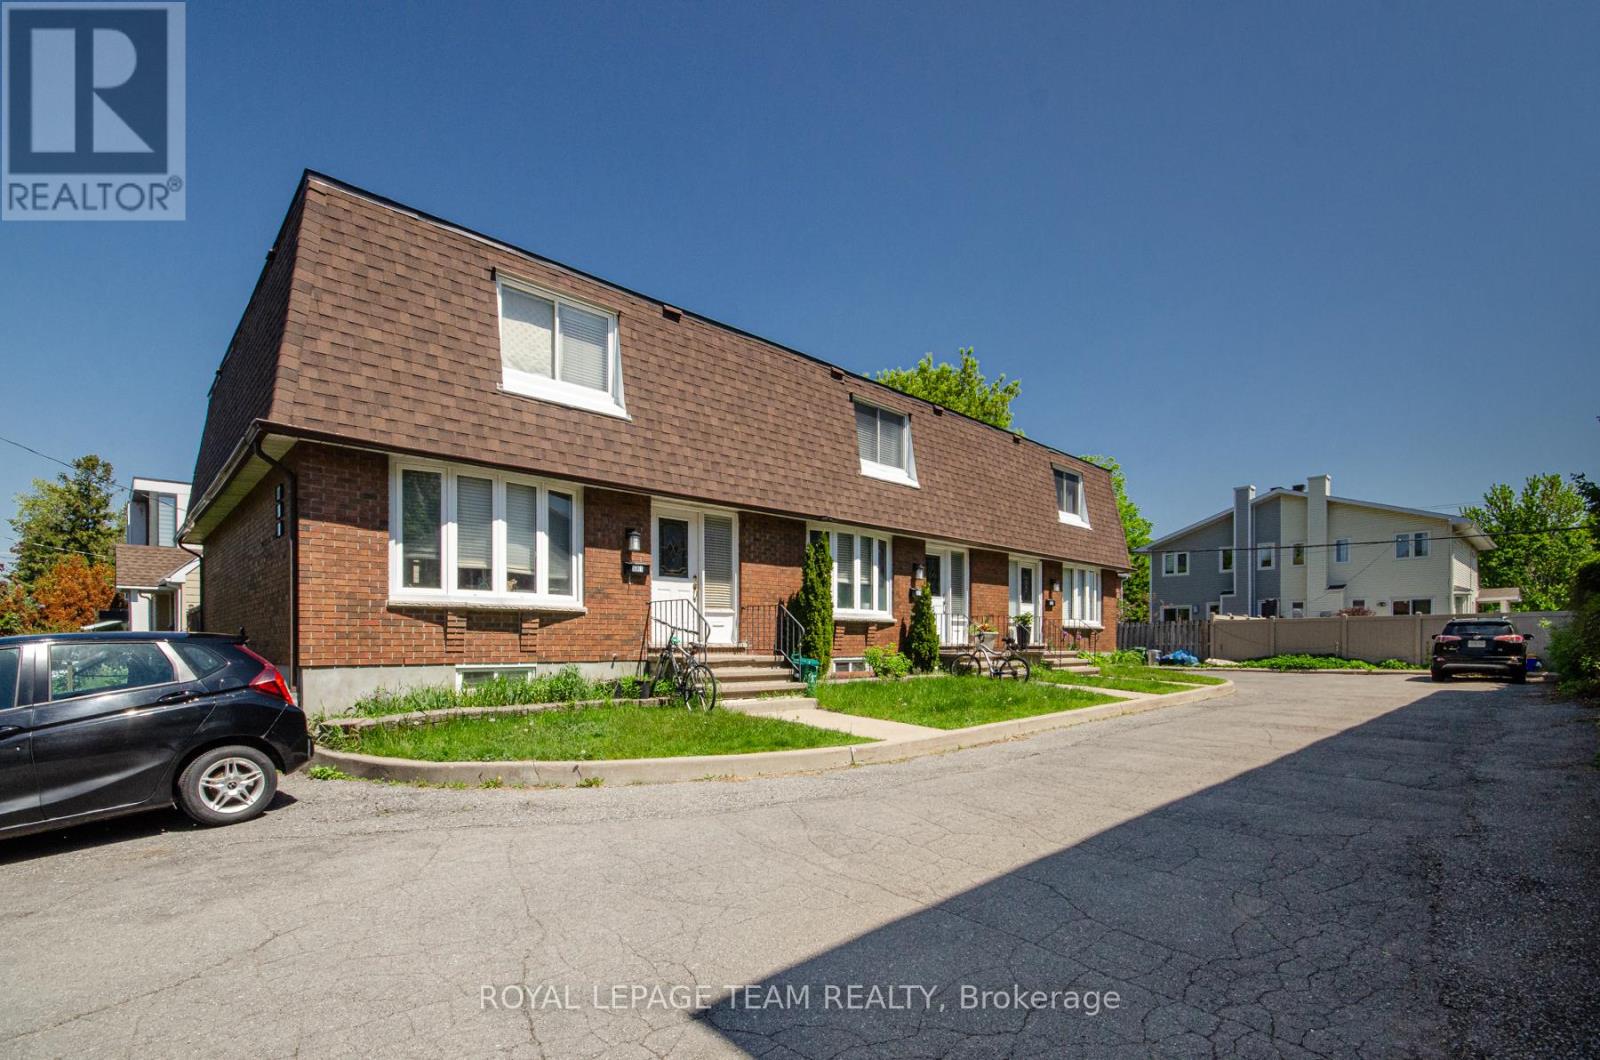
681-683-685 Cole Avenue
Ottawa, Ontario
Well-maintained multiplex comprised of three attached row units located in the heart of Westboro. Situated on a large lot with ample on-site parking, this income-producing property offers a strong opportunity in one of Ottawa's most established and consistently sought-after neighbourhoods. The property generates solid rental income with low operating expenses and features multiple spacious residential units with stable tenancy in place. Conveniently located near transit, parks, shops, restaurants, and the Ottawa River pathways, the property benefits from continued demand for rental housing in the area. With additional potential for future growth, this is a versatile asset suited for both experienced and aspiring investors seeking a well-located multi-unit property in Ottawa's west end. (id:56106)
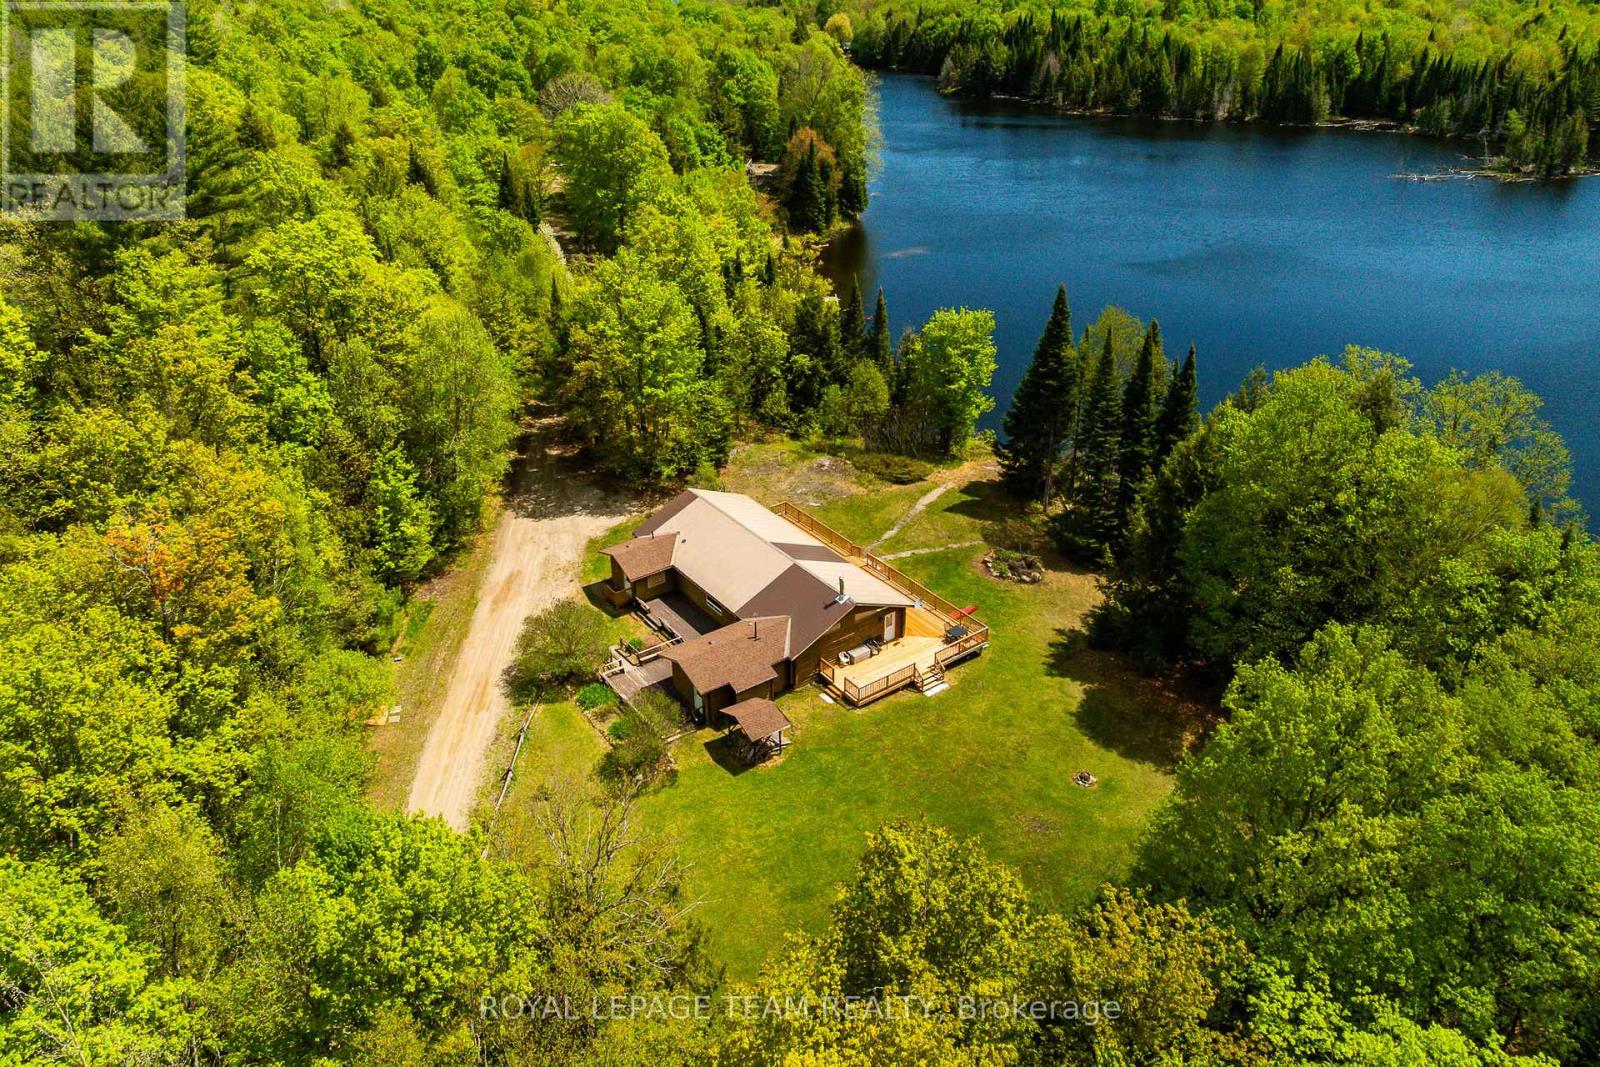
626b Umpherson's Mill Road
Lanark Highlands, Ontario
Discover this extraordinary 200 acre retreat in Lanark Highlands, where rugged natural beauty meets endless opportunity. Hidden away in a peaceful, secluded setting, this remarkable property is centred around an approx. 1 km-long lake (12-15ft deep), creating a rare waterfront setting rich in tranquility, recreation, and wildlife. Commercial recreational zoning opens the door to incredible future possibilities, including a family compound, corporate retreat, tourism venture, hunting camp, investment property, or potential severance opportunities. Originally operated as part of a summer camp, the property today offers a unique collection of seasonal cottages & endless recreational potential. The main log cottage, known as "Knotty Beaver," was once the camp's original dining hall & now serves as the heart of the property. Overlooking the peaceful waterfront, it features 3 bedrooms, 2 full bathrooms, a spacious living area with a wood-burning fireplace, a large kitchen with island, pine floors, laundry setup, & accessible ramps. The 2nd seasonal cottage, "Wild Turkey," offers 2 bedrooms, 1 bathroom, its own private dock, laundry hookup, & accessible ramps, making it ideal for guests, rental income, or extended family use. A third cottage offers an opportunity to complete & customize the finishing touches, while a fourth cottage awaits full restoration. Additional structures include a storage shed for outdoor gear & equipment, along with the captivating ruins of an old sugar shack tucked within the forest. With rolling hills, mixed forest, mature hardwoods, abundant wildlife, & vast stretches of untouched wilderness extending across the water, this property is a dream setting for hunters, outdoor enthusiasts, nature lovers, & anyone seeking an escape from the city without sacrificing comfort. Explore the land, paddle the lake, fish, hunt, or simply enjoy the stillness of cottage country. Many upgrades throughout. A rare chance to own your next great adventure. (id:56106)
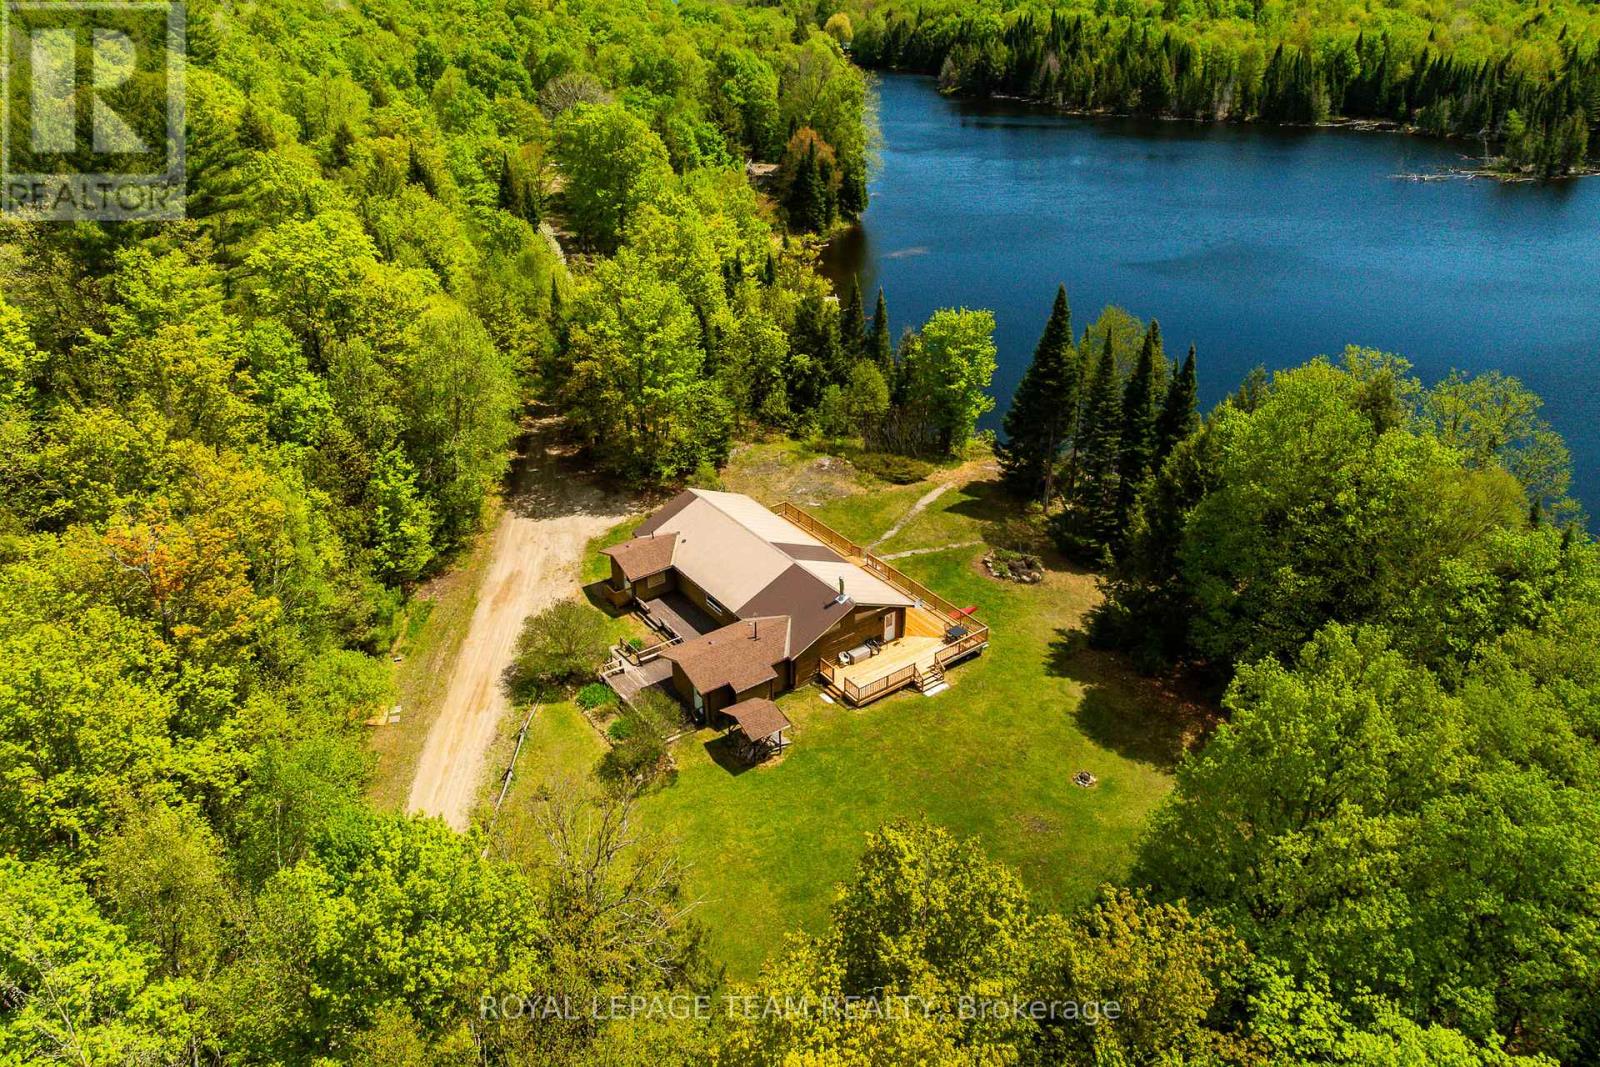
626b Umpherson's Mill Road
Lanark Highlands, Ontario
Discover this extraordinary 200 acre retreat in Lanark Highlands, where rugged natural beauty meets endless opportunity. Hidden away in a peaceful, secluded setting, this remarkable property is centred around an approx. 1 km-long lake (12-15ft deep), creating a rare waterfront setting rich in tranquility, recreation, and wildlife. Commercial recreational zoning opens the door to incredible future possibilities, including a family compound, corporate retreat, tourism venture, hunting camp, investment property, or potential severance opportunities. Originally operated as part of a summer camp, the property today offers a unique collection of seasonal cottages & endless recreational potential. The main log cottage, known as "Knotty Beaver," was once the camp's original dining hall & now serves as the heart of the property. Overlooking the peaceful waterfront, it features 3 bedrooms, 2 full bathrooms, a spacious living area with a wood-burning fireplace, a large kitchen with island, pine floors, laundry setup, & accessible ramps. The 2nd seasonal cottage, "Wild Turkey," offers 2 bedrooms, 1 bathroom, its own private dock, laundry hookup, & accessible ramps, making it ideal for guests, rental income, or extended family use. A third cottage offers an opportunity to complete & customize the finishing touches, while a fourth cottage awaits full restoration. Additional structures include a storage shed for outdoor gear & equipment, along with the captivating ruins of an old sugar shack tucked within the forest. With rolling hills, mixed forest, mature hardwoods, abundant wildlife, & vast stretches of untouched wilderness extending across the water, this property is a dream setting for hunters, outdoor enthusiasts, nature lovers, & anyone seeking an escape from the city without sacrificing comfort. Explore the land, paddle the lake, fish, hunt, or simply enjoy the stillness of cottage country. Many upgrades throughout. A rare chance to own your next great adventure. (id:56106)

105 Margaret Anne Drive
Ottawa, Ontario
This exceptional, custom-built home blends timeless craftsmanship with thoughtful design on every level with over 5,000 sqft of finished living space. From the moment you arrive, the stately brick exterior and beautifully curated perennial gardens create a striking first impression. Inside, the grand foyer opens to an elegant yet highly functional main floor featuring multiple living and dining spaces, perfect for both everyday living and entertaining. A spacious laundry/mudroom provides convenient access to the oversized heated garage. At the heart of the home, the custom chef's kitchen offers a generous eat-in area with views of the extensively landscaped backyard. Step outside to your own private retreat, thoughtfully designed for outdoor dining, entertaining or unwinding in the hot tub beneath the stars. Gather around the custom fire pit at the rear of this serene 2-acre property, or make use of the 14 x 16 shed for storage, equipment or a workshop. Upstairs, the expansive primary suite serves as a luxurious private escape, complete with a spa-inspired 5-piece ensuite. Three additional, generously sized bedrooms and a full bath provide ample space for family and guests alike. The expansive finished basement offers abundant space for a home gym, office, rec area, guest suite or extra living space. The dedicated workshop is perfect for DIY enthusiasts or creative hobby pursuits. All of this serviced by an ultra-efficient geothermal heating and cooling system, delivering year-round comfort, reduced energy consumption and impressively low utility costs! At this ideal location, you have the charming village of Carp at your fingertips to visit the farmers market, Carp Fair or the many shops and restaurants. All of the amenities of Kanata North are mere minutes and away and downtown Ottawa is a short commute. (id:56106)
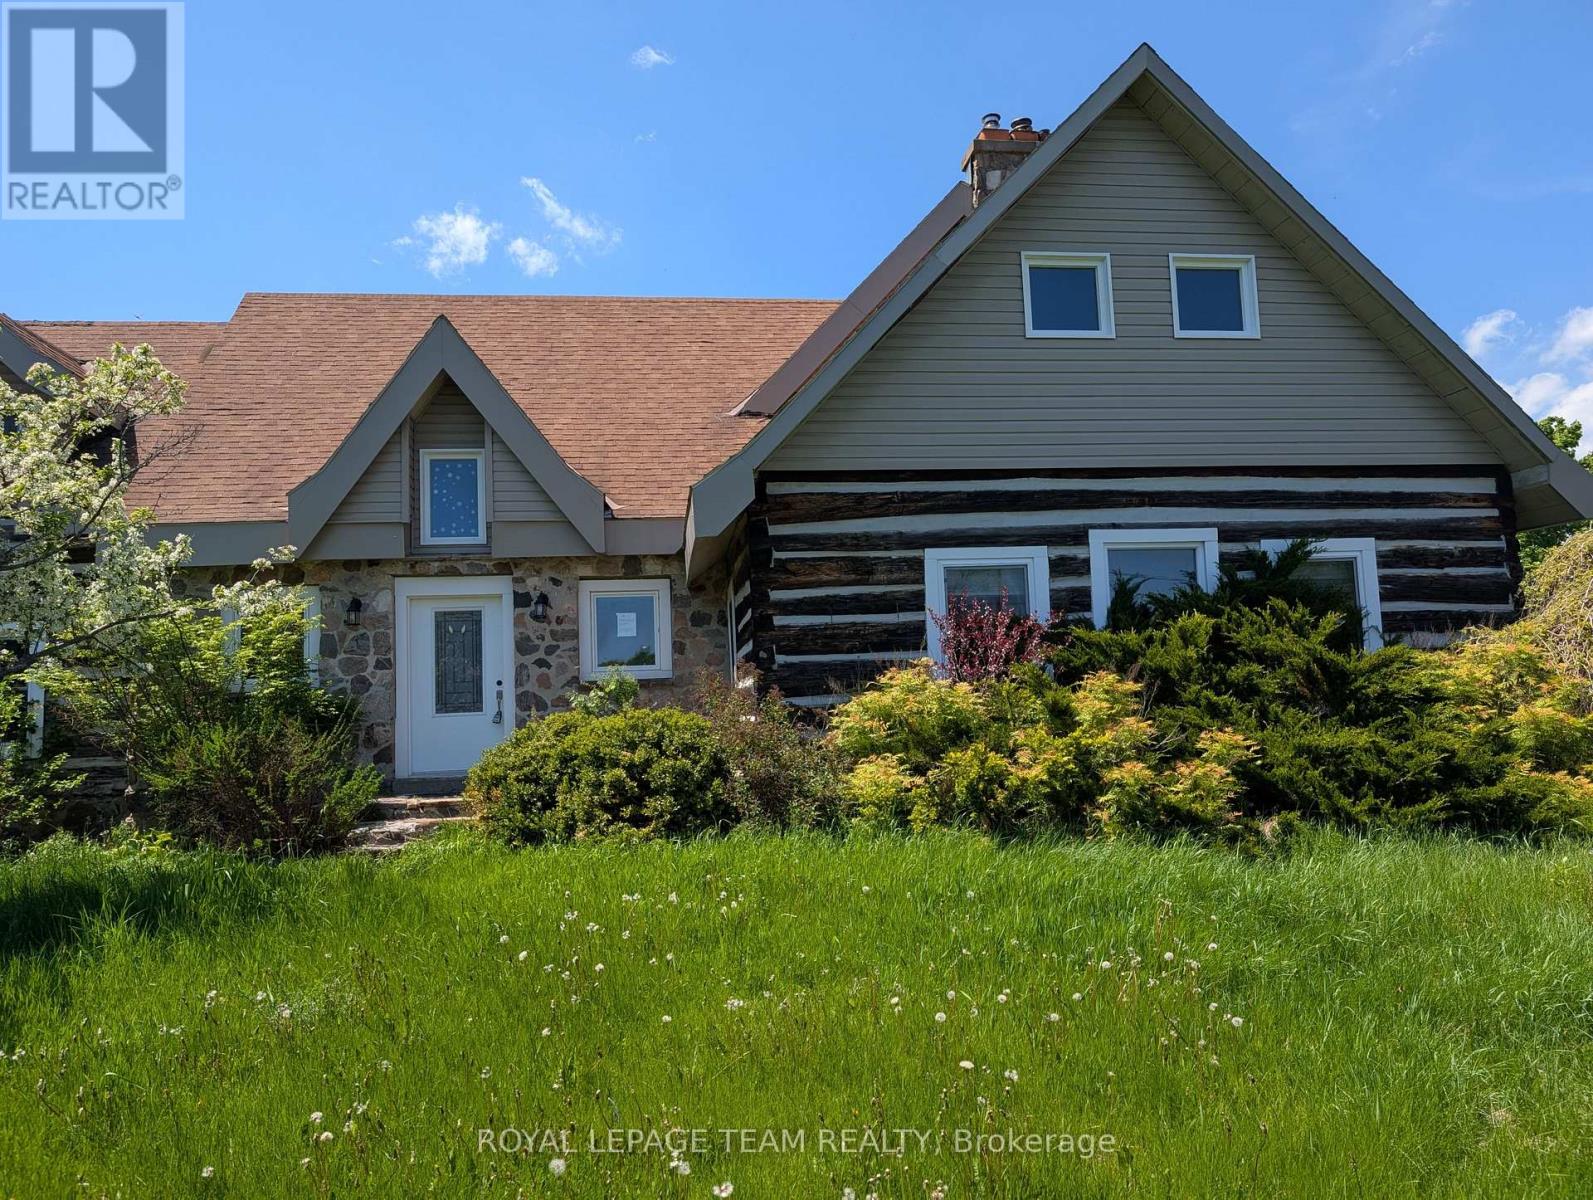
9741 Canoe Lake Road
Frontenac, Ontario
Escape to the country with this one-of-a-kind 5 bedroom log home set on a picturesque 2.25-acre treed lot just 15 minutes from the charm of Westport. Full of character and rustic appeal, this spacious home offers a rare opportunity to create your dream retreat.Step inside and discover the warmth of true log construction, highlighted by four wood-burning fireplaces that bring comfort and ambiance throughout. Generous principal rooms and a versatile layout provide endless possibilities for family living, entertaining, or multi-generational use.Surrounded by mature trees and natural landscape, the property offers exceptional privacy and a peaceful setting with room to explore, garden, or simply enjoy the outdoors. Expansive lawn areas, established greenery, and a welcoming country presence make this a truly special offering.While the home requires some TLC, the potential here is undeniable-restore, renovate, or reimagine to suit your vision. Whether you're seeking a full-time residence, weekend escape, or investment opportunity, this property delivers space, character, and location in equal measure.A rare chance to own a substantial log home on acreage in a sought-after area-bring your ideas and unlock the possibilities! Please allow 48 hours irrevocable on all signed offers as our signed form 244. Schedule B must be signed and attached to all offers (id:56106)
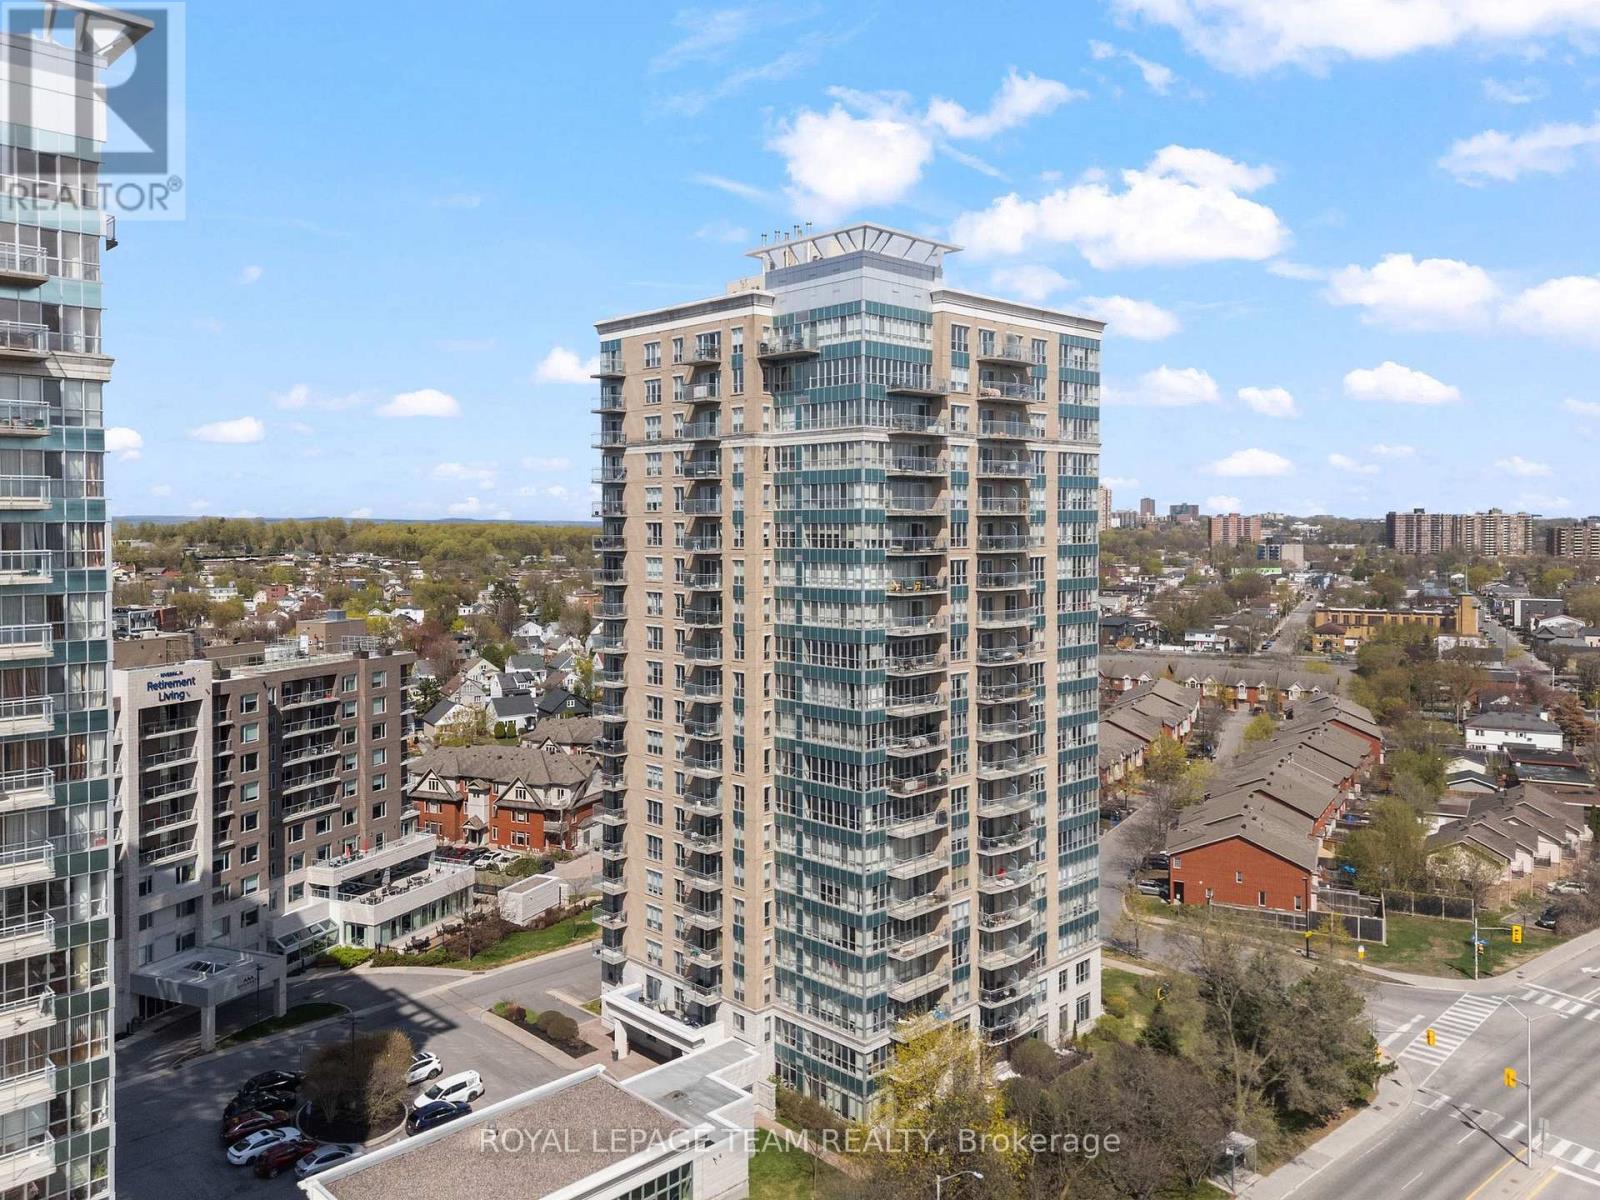
1103 - 90 Landry Street
Ottawa, Ontario
Welcome to 90 Landry Street, Unit #1103 - a fully furnished & beautifully updated 1-bedroom, 1-bathroom condo available for rent in the heart of Vanier, offering the perfect blend of modern finishes, unbeatable amenities, and an enviable location. Steps from the charming neighbourhood of New Edinburgh and a short drive to downtown Ottawa, you're perfectly positioned to enjoy the city's best restaurants, pathways, and amenities. Step inside and you'll immediately notice the bright, open-concept layout that floods the space with natural light from the 11th floor. 2026 refresh features brand new premium waterproof laminate flooring, stunning waterfall quartz countertops, a sleek slab backsplash, freshly painted walls, refinished cabinetry, and a refreshed bathroom vanity. The kitchen is completed with stainless steel appliances including a newer microwave, hood fan, and dishwasher. The generously sized bedroom offers a comfortable retreat, while the full 4-piece bathroom and in-suite laundry add to the everyday convenience you deserve. Whether you're a young professional, a couple, or simply looking for a turnkey place to call home, this unit checks every box. The building offers great amenities including a saltwater indoor pool, a fully equipped fitness centre, and an elegant party room perfect for entertaining. Monthly rent includes heat & water, an underground parking spot with a dedicated EV charger & a storage locker. Location-wise, it doesn't get much better. Unit is vacant & easy to show! Book your showing today! (id:56106)
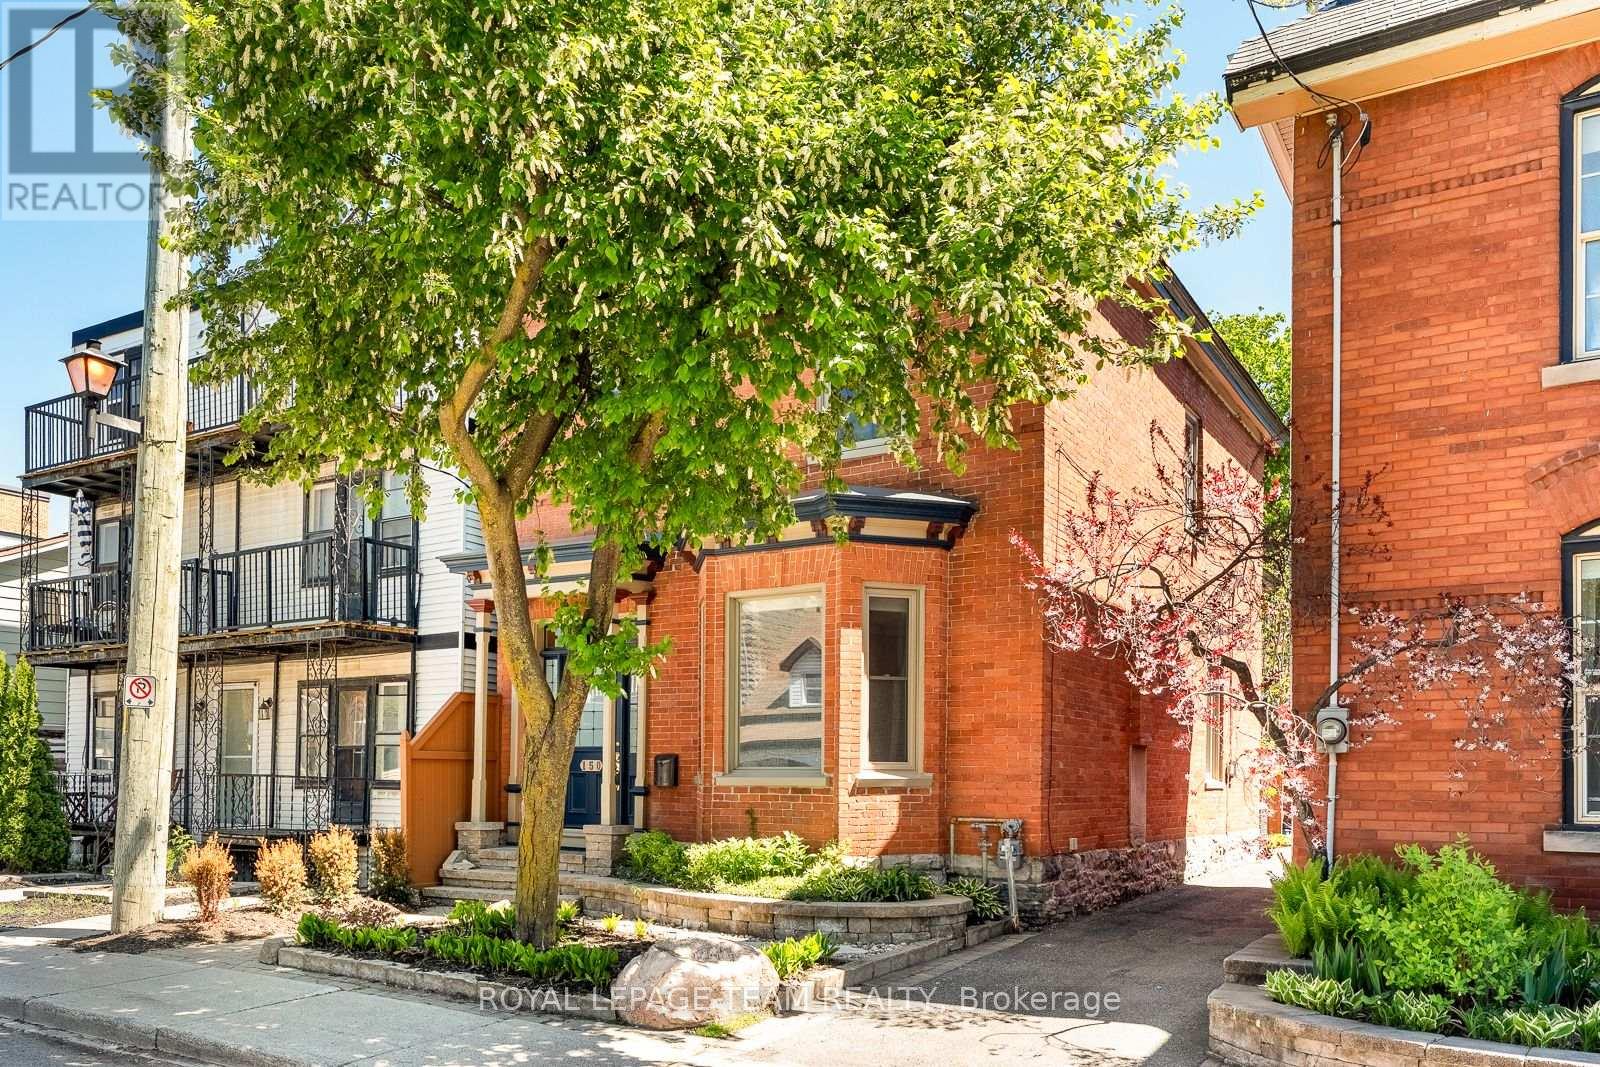
150 Guigues Avenue
Ottawa, Ontario
Iconic Lower Town living next to the heart of the ByWard Market. This classic red brick century home captures timeless Ottawa architecture with a thoughtful, playful twist.Soaring ceilings, layered mouldings, and refined details. The grand living and dining rooms-anchored by a striking gas fireplace and bay window-offer that unmistakableOld Ottawa sense of scale and elegance. The magazine-featured kitchen is a true showpiece, evoking classic Paris with herringbone floors, custom cabinetry, and a sunlit banquette. Upstairs, a jaw-dropping primary suite unfolds beneath skylights, with a wall of windows, private balcony, dual California closets, and luminous ensuite. A split-level design adds dimension, including a cozy family room retreat, additional bright bedrooms, and a light-filled top-floor loft. Outside, a generous, private backyard with interlock patio and mature plantings offers rare outdoor living. Parking and excellent storage complete the offering. Steps to Ottawa's best dining, cafés, and river pathways. (id:56106)
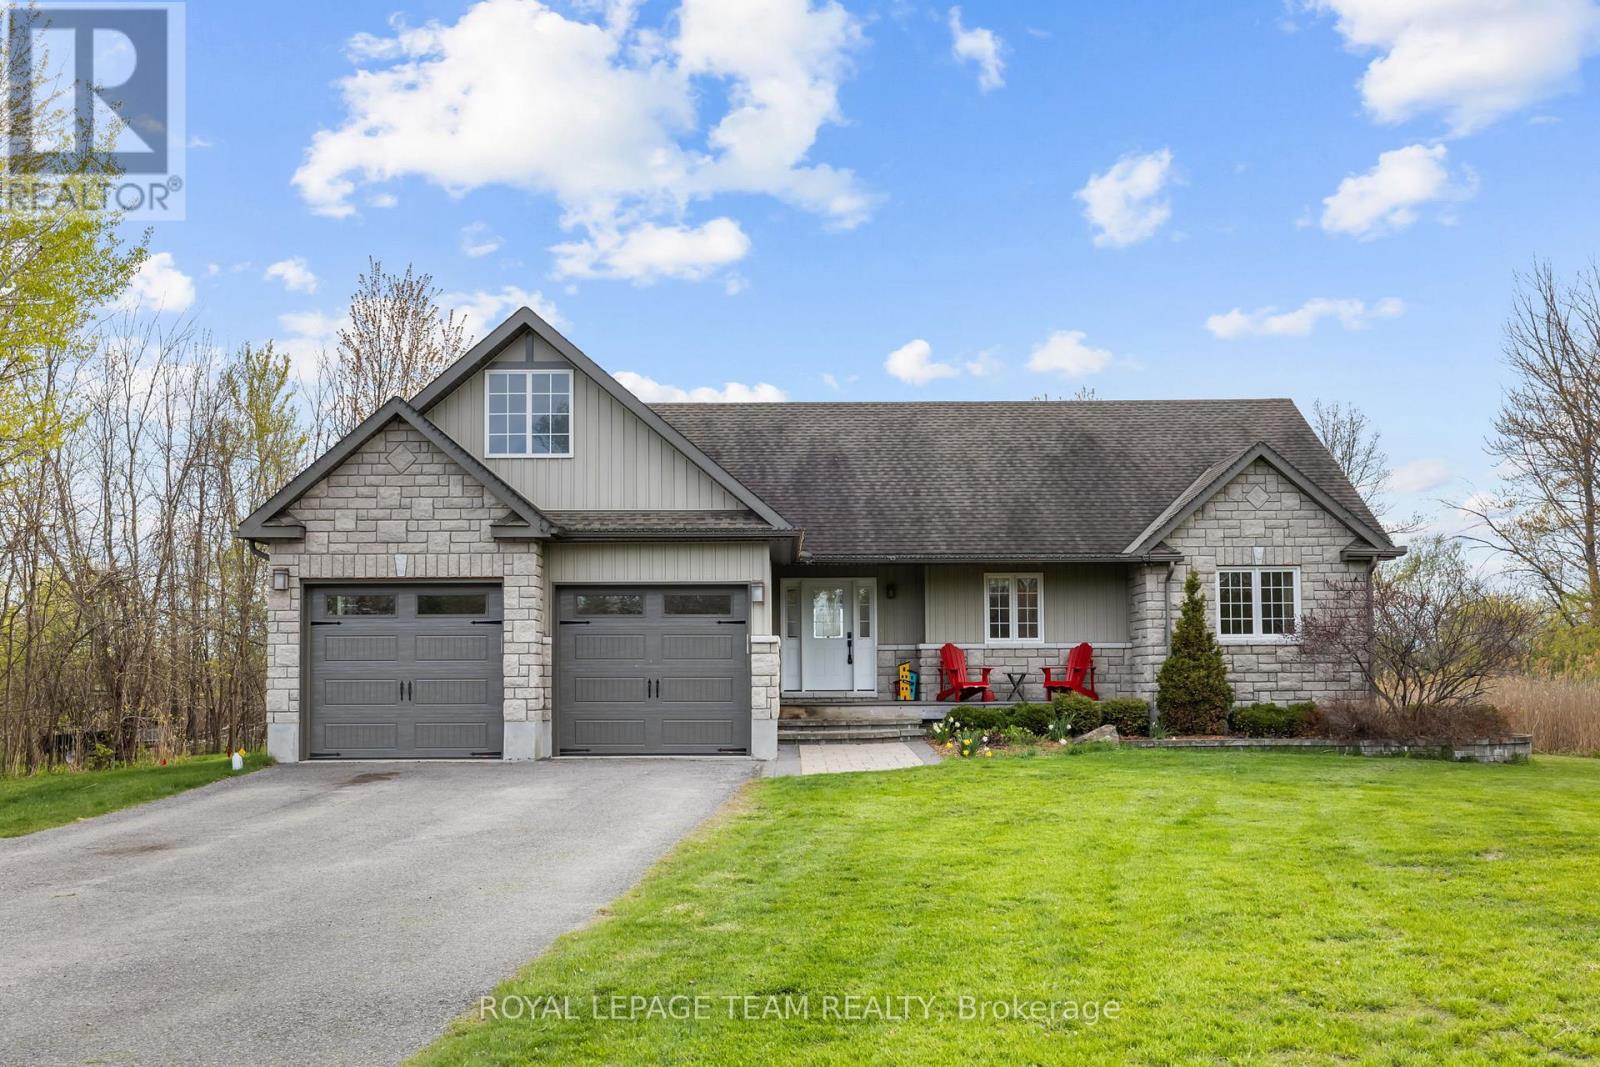
53 D'arcys Way
North Grenville, Ontario
Pause. Breathe. Unwind. More than just Kemptville's motto, it is the feeling this exceptional property delivers from the moment you arrive. Nestled on a private 1.35-acre lot in the prestigious Kettle Creek Estates, this 4-bedroom home offers the perfect blend of tranquillity, space, and refined living. Step inside to discover bright, open-concept living designed for both everyday comfort and effortless entertaining. The inviting living room is anchored by a cozy gas fireplace, creating the perfect place to relax at the end of the day. The sun-drenched dining area features a stunning bay window that fills the space with natural light while adding timeless architectural charm. Rich hardwood flooring extends throughout the entire upper level, with 2 bedrooms located on the main floor for convenience. The fully finished lower level offers exceptional versatility, featuring a sprawling family and recreation room with ample space for movie nights, a home gym, games area, or entertaining guests. This level also includes 2 generously sized bedrooms and a full bathroom, making it ideal for guests, an in-law suite, or a private home office setup. Step outside to the brand-new deck, where you can host summer gatherings, enjoy peaceful morning coffee, or simply take in the lush greenery and serene views that surround you. Thoughtful updates include paint 2026, blinds 2026, gas HWT 2025 (owned), new garage door 2024. Outdoor enthusiasts will appreciate nearby ATV and snowmobile trails, with boating opportunities just 15 minutes away. This exceptional property offers the best of both worlds: the serenity of estate living with the convenience of everyday amenities just minutes away, including shopping, restaurants, and schools, all while being an easy commute to Ottawa. A rare opportunity to enjoy the peace of country living without sacrificing convenience. (id:56106)
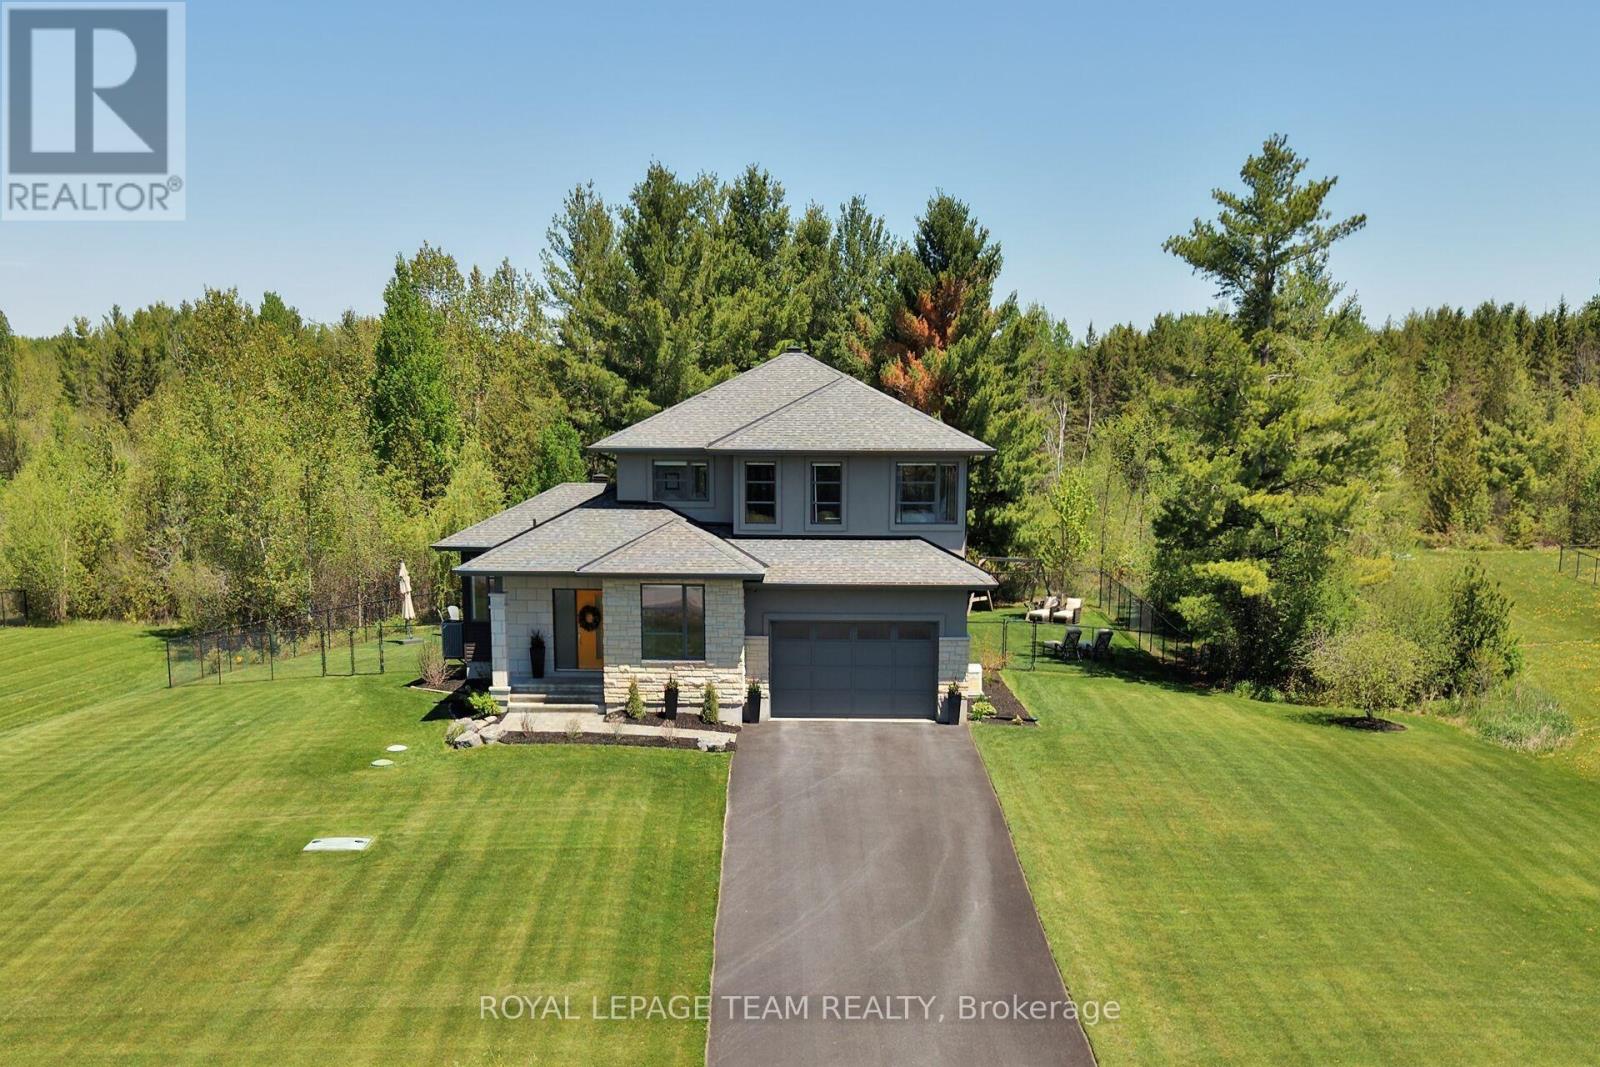
125 Ridgemont Drive
Beckwith, Ontario
Welcome to 125 Ridgemont Drive where you will fall in love with this stunning 3 bedrm custom built home by Tomar Custom Homes. Located in the highly sought after community of Ridgemont Estates this home offers a tremendous amount of exterior curb appeal with full stone/stucco facade and placed on a GORGEOUS 1.7 ac treed setting that must be seen!! Inside, you'll find a modern, open concept design featuring a welcoming front entrance as well as the gourmet kitchen crafted by Deslauriers Kitchens accented w/lovely Quartz countertops, high quality stainless appliances incl.gas stove, large center island highlighted by elegant pendant lighting and large walk in pantry. The breakfast area offers loads of natural light thanks to large windows and provides access to an incredible SCREENED IN PORCH overlooking the private rear yard and natural wooded area behind! For those working from home the sun-filled main floor office will truly be appreciated!! Upper level comes complete with 3 very spacious bedrms including a king sized primary bedrm retreat w/huge walk in closet and ultra lavish ensuite bathrm highlighted by custom glass shower, elegant stand alone bathtub and large quartz topped vanity. Gorgeous site finished hardwood floors throughout the majority of the home including in all bedrms!! The unspoiled lower level is the perfect spot for your future recreation rm and/or bedrm as it features oversized lookout windows which flood this area with incredible amount of natural light...in addition there is rough in for bathrm! Property also includes a Generac generator, irrigation system plus a FULLY FENCED BACKYARD great for kids & pets! Excellent location...only a few min. to hwy.# 7 (LITERALLY) & just 8 minutes to numerous Carleton Place amenities and 15 min to Stittsville. Definitely a home you and your family will enjoy for years to come!! 24 hr irrevocable for offers. (id:56106)