


19 Amberwood Crescent
Ottawa, Ontario
An opportunity to put down roots in Country Place, one of Ottawa's established neighbourhoods within the Greenbelt, and make a home truly your own. 19 Amberwood Rd offers the space, layout and location that can be difficult to find, with the opportunity to update and personalize it over time. For a buyer who can see beyond the existing décor and is willing to make improvements, whether all at once or gradually over the years, this is a chance to create a wonderful family home tailored entirely to your style. A classic centre staircase anchors the spacious main floor. Beautiful hardwood flooring runs through the formal living and dining rooms, adding warmth and character to these classic entertaining spaces. The kitchen is finished in rich, dark tones with granite countertops and a breakfast bar, complemented by a casual meal area for everyday convenience. A main-floor den and family room provide additional places to work, relax or gather. Upstairs, the primary suite includes a walk-through closet with a vanity and a private 3-piece ensuite. The four other bedrooms share the central family bath with a double vanity, making space for everyone. The lower level extends the living space even further with a large open recreation room, full bathroom and an oversized utility and storage area, leaving plenty of possibilities for how the space could evolve alongside your needs. Tucked between Prince of Wales Drive and Merivale Road, Country Place offers a mature residential setting with parks, walking trails, schools, and everyday amenities all within easy reach, while providing convenient access to the rest of the city. This is a home with great bones and plenty of potential. Move in, get settled and take your time bringing your vision to life, creating a home that reflects your family, your taste and the way you want to live. The property is being sold "as is, where is" without representations or warranties. (id:56106)

930 Alenmede Crescent
Ottawa, Ontario
SUNNY & SPACIOUS this 4-bedroom, 1.5-bath, two-storey DETACHED house offers exceptional VALUE in a great neighbourhood. Tastefully decorated and painted in a designer neutral palette, the home features hardwood floors and updates throughout. Living & dining areas flow openly together with a large window and patio doors letting the LIGHT pour in. The bright kitchen boasts a highly functional layout, showcasing stainless steel appliances and a double duty prep space and/or eating area. Generously sized rooms throughout provide comfort and flexibility for everyday living. The large BONUS flex room over the garage can easily be used as a 4th bedroom, home office or family room with fireplace and vaulted ceiling. The FINISHED basement provides a family/hobby/exercise room, a dedicated laundry area, and additional storage. Plumbing is roughed-in for a half bath. Step outside to your private, FENCED backyard - perfect for relaxing or entertaining with shed that offers extra storage space. The attached garage provides interior access. This lovely home fronts onto a park, full of mature trees, adding to its charm and appeal. A fantastic location just steps from parks, green spaces, schools, transit, and the future Bayshore LRT. You're also minutes from BAYSHORE Shopping Centre, IKEA and Andrew Haydon Park on the Ottawa River as well as Britannia Beach. Enjoy quick access to shopping, restaurants and amenities, including the Queensway Carleton Hospital. Commuting is a breeze with EASY access to Highways 417 and 416. (id:56106)
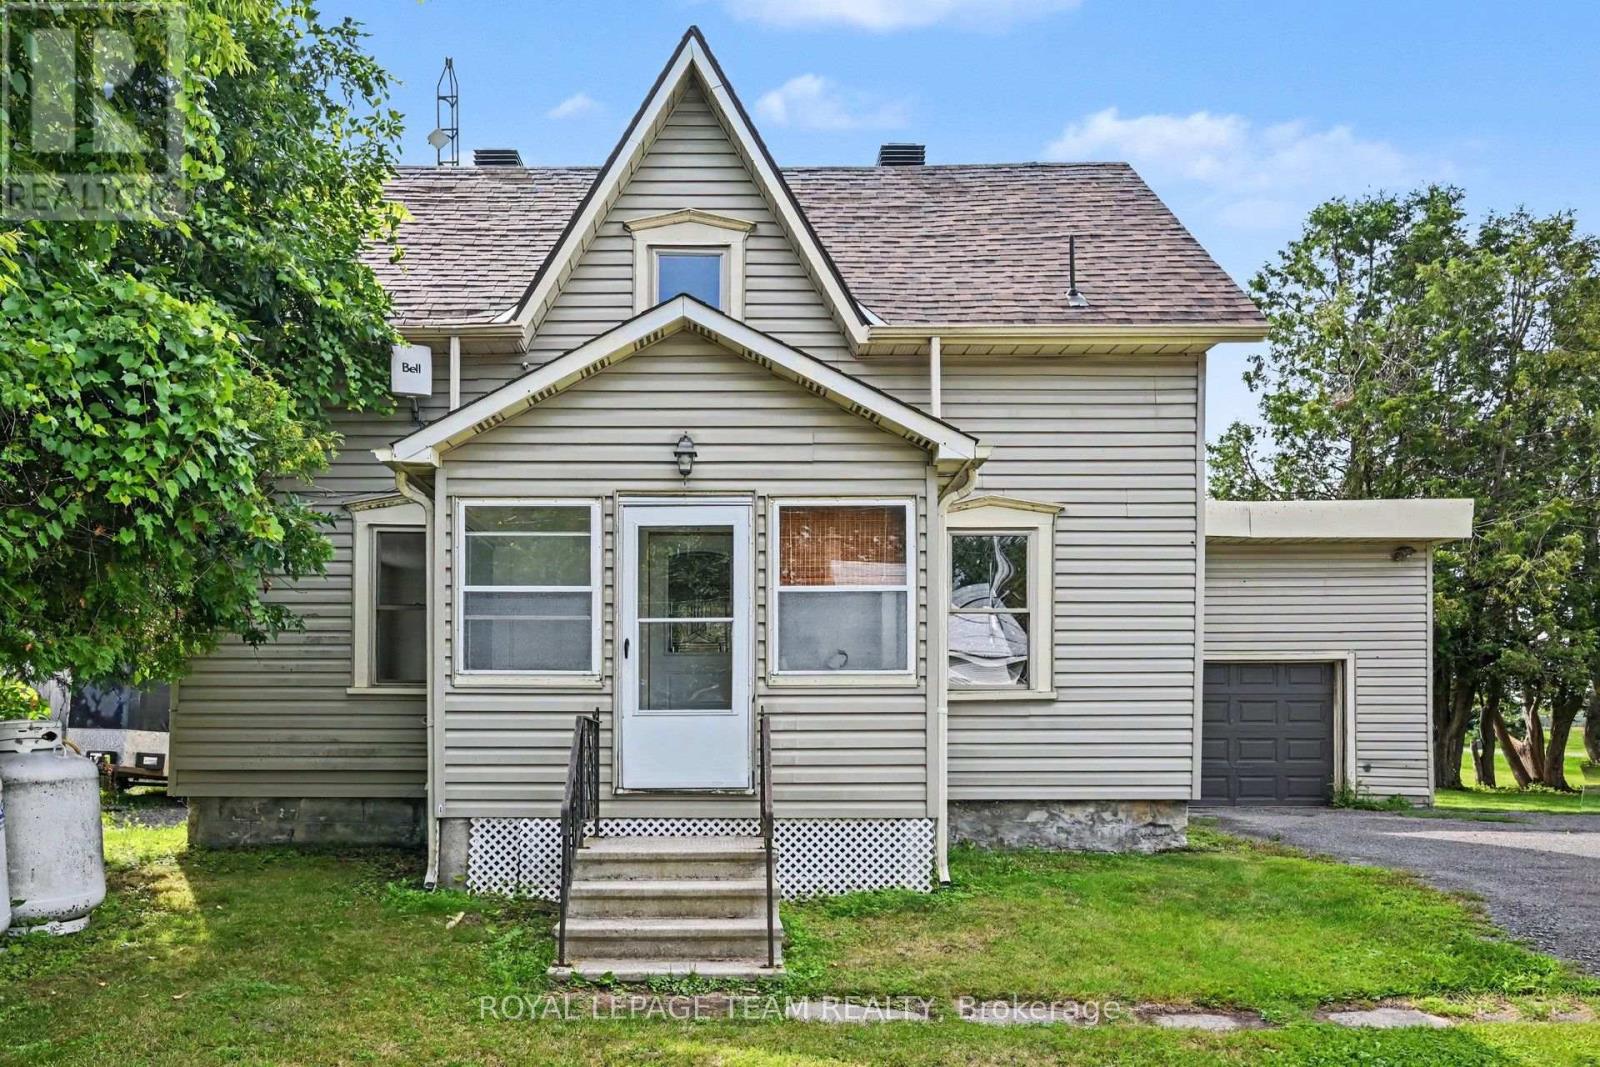
10526 Van Allen Road
North Dundas, Ontario
Set on a large corner lot with plenty of green space, this charming two-storey, three-bedroom home offers a comfortable layout, practical features, and room to enjoy both inside and out. Step through the handy screened-in porch and into the spacious kitchen, the perfect hub for everyday living and entertaining. The main level also features a bright living room with hardwood floors, a cozy family room, and a full bathroom. A conveniently located main-floor laundry room, with access to outside, adds to the home's functionality. Upstairs, you'll find a generous primary bedroom along with two additional bedrooms and a 3-piece bathroom. The large corner lot provides an abundance of green space for children, pets, gardening, entertaining, or simply relaxing outdoors. The single attached garage provides convenient parking and storage. Roof shingles were replaced approximately four years ago, offering added peace of mind. Enjoy the best of both convenience and a quieter setting, with Kemptville's amenities just a 15-minute drive and Winchester only 10 minutes away. A wonderful opportunity to enjoy comfortable country living while remaining close to shopping, services, schools, and everyday amenities. (id:56106)
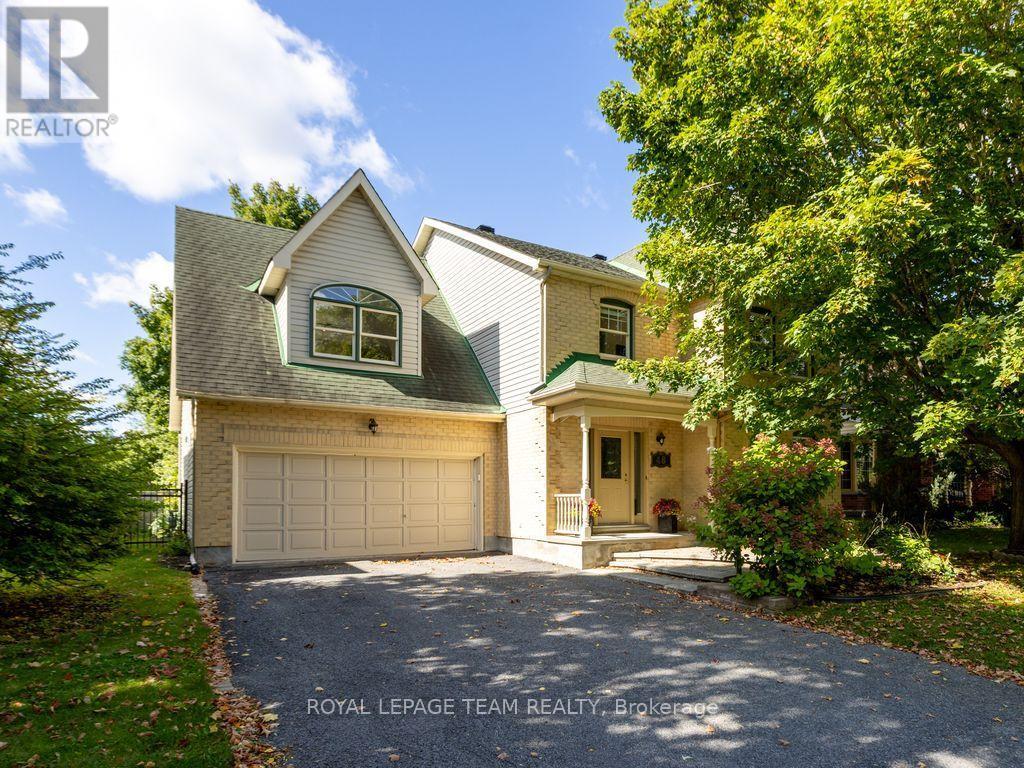
48 Delamere Drive
Ottawa, Ontario
SUNNY, SPACIOUS & THOUGHTFULLY DESIGNED! At 2,855 sf, this expansive 2-storey Monarch quality-built home offers an exceptional amount of space for a growing family or comfortable multi-generational living. The welcoming foyer offers a natural flow from living rm to dining rm & into the generously sized eat-in kitchen. Patio doors open onto the deck that overlook the FULLY-FENCED BACKYARD, complete with a maintenance-free fence & shed. The main-floor family rm is warm & inviting, featuring a wood-burning fireplace & vaulted ceiling that creates a bright, airy atmosphere. Main-floor laundry/mudroom boasts a newer washer/dryer & provides convenient access to the double garage. Upstairs, you'll find 4 bdrs, including a LARGE primary suite with walk-in closet & ENSUITE with soaker tub. The BONUS LOFT, accessed by its own stairs, offers a versatile flex space overlooking the lower-level family rm. With plenty of natural light, this room easily adapts to suit your lifestyle - a home office for two or more, kids' playroom or homework area, games or pool table rm, hobby/craft space, home theatre, gym, or easily convert to a sizeable 5th bdr suite. The FULLY-FINISHED basement further expands the home's living space, offering two additional family rms, including one with a gas fireplace, numerous storage areas & dedicated WORKSHOP. Nestled on a quiet, tree-lined street in an established community, this home is surrounded by parks and just steps from the Trans-Canada Trail. Enjoy easy access to the CardelRec Recreation Complex, Ottawa Public Library - Stittsville Branch, numerous elementary & high schools with French options, and the many shops & restaurants along Carp Rd, Hazeldean Rd & Stittsville Main St. Amberwood Village Golf & Recreation Club is also nearby. Great value in desirable Crossing Bridge. OPEN HOUSE: Sun, Sept 20: 2-4 PM (id:56106)

434 High Street
Beckwith, Ontario
434 High Street. Rarely offered Mississippi River waterfront walking distance into Carleton Place. Mississippi Lake a short boat ride away. Almost 2000 square feet on the main level plus a finished walk-out basement. The living room/dining room are sunken with a high ceiling and a grand stone fireplace and hardwood flooring. Open concept to the kitchen with white cabinetry and an island. Massive family room off the kitchen could also be a primary bedroom suite with hardwood flooring and a rear window with a Mississippi River view. 3 bedrooms across the back of the home with windows facing the river. Renovated main bathroom with a window facing the river. Side entry and walk-out basement would make it easy to add an in-law suite. There is already a wet bar, 3 piece bathroom and a gym that could easily be a bedroom. The basement has laminate flooring, woodstove, inside access to the garage and door to the rear patio. Laundry connections in the furnace room. Metal roof (10 yrs), Windows replaced over time (back windows 2024), propane furnace Oct 23, 2018 (propane tank rented), hot water tank replaced (rented), 200 Amp service, Siding and stone installed, septic tank pumped 2024, well pressure tank (10 yrs) with a jet pump (id:56106)

68 - 82 Mcclintock Way
Ottawa, Ontario
Beautifully maintained, bright, & spacious 3 bedroom, 1.5 bath end-unit condo townhome. Nestled in highly sought after community of Katimavik. Enjoy the luxury of backing directly onto scenic neighborhood walking paths while being minutes away from vibrant shops, dining, entertainment & with easy access to Hwy 417. Step inside to large, ceramic-tiled front foyer featuring generous closet providing plenty of storage. Main living areas flow effortlessly together, anchored by hardwood flooring that runs throughout kitchen, living room, & dining room. The Kitchen is a bright & functional culinary space boasting updated cabinetry, ceramic backsplash, & stainless steel appliances including a new dishwasher. Bright corner windows flood the space with natural light. Open-Concept Living/Dining is perfectly designed for entertaining. Dining features new contemporary light fixture & easily expands into the Living for larger gatherings. Spacious Living opens directly onto fully fenced backyard sanctuary. Backing community walking paths with no direct rear neighbors, this retreat includes handy garden shed and gate for trail access. Up the stairs, is a beautifully appointed 2nd LVL finished with new carpet -July 2026(staircase/hall), & durable stylish Luxury Vinyl Plank (LVP) flooring. Tranquil Primary Bedroom has large window & massive wall-to-wall closet. Updated Main Bath features granite countertop vanity, modern ceramic tile flooring, & tiled tub/shower surround. Two additional Beds are both well-sized, feature double closets, & bright windows. Double linen closet on the landing for extra storage space. Fully finished basement expands living space with Recreation Room professionally redone in 2019, this cozy space features Luxury Vinyl Plank flooring making it the ultimate spot for family movie nights or home gym. Basement has Convenient 2 piece bath with Tile Floor; Laundry & Utility Area with storage. Parking is directly in front with visitor across the lane. (id:56106)
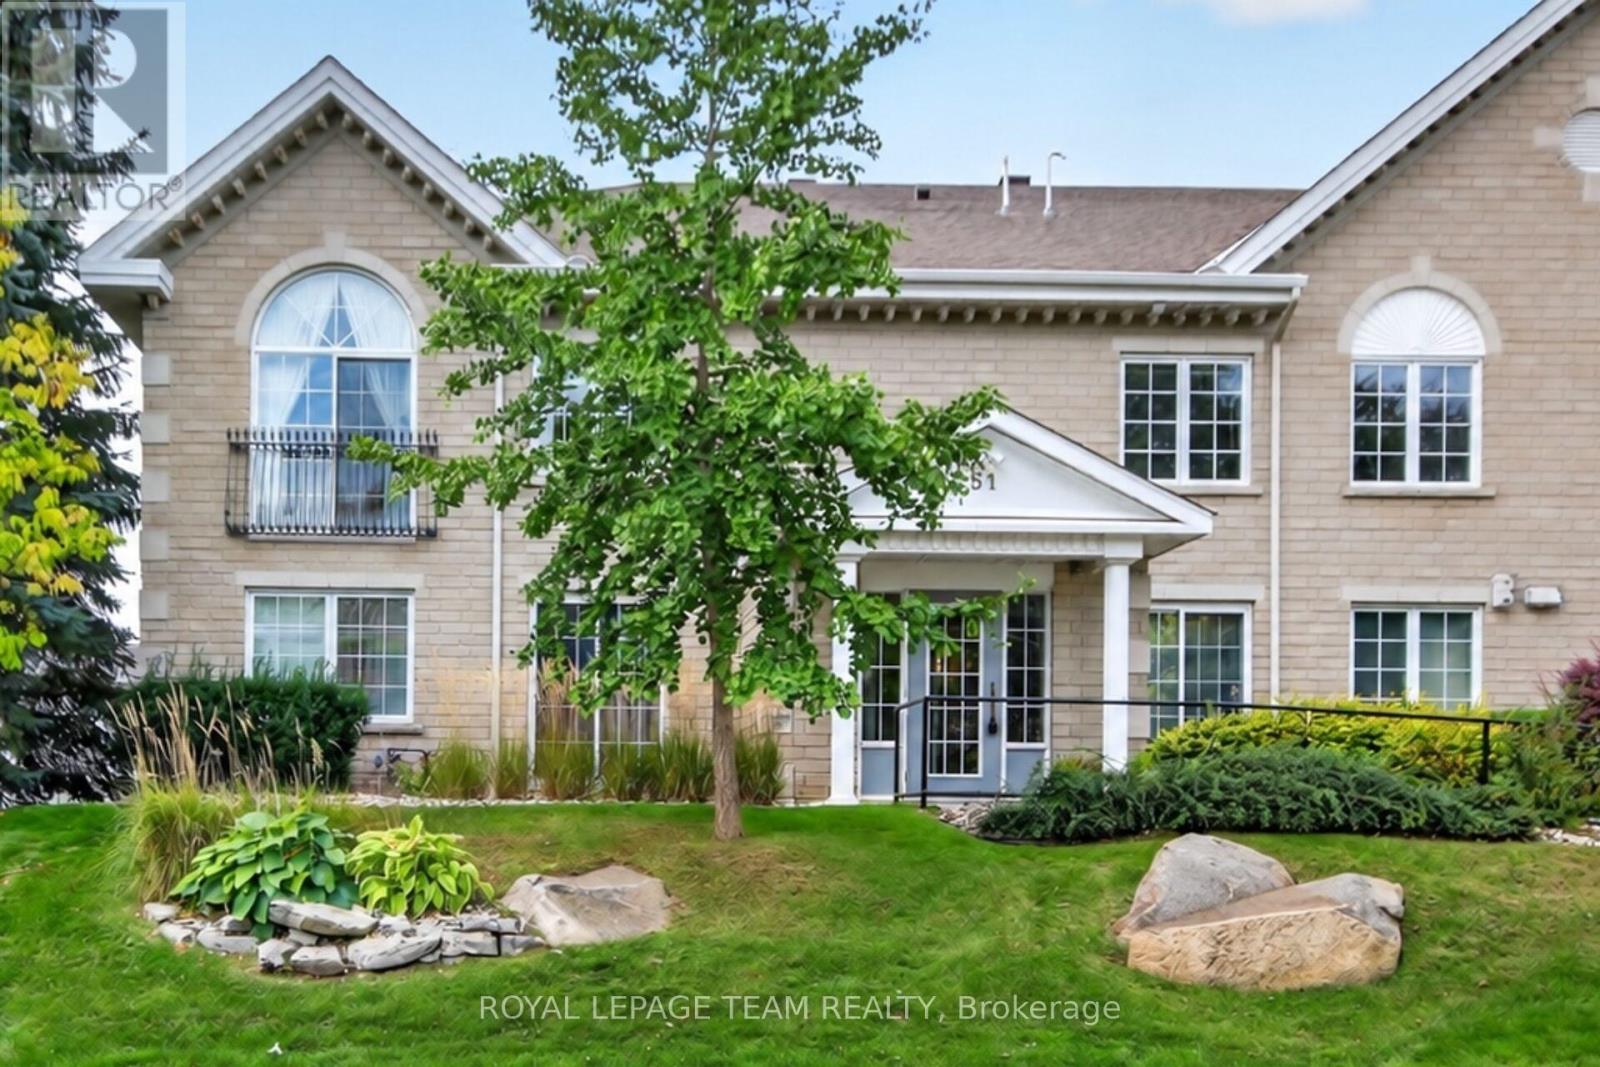
2a - 51 Robson Court
Ottawa, Ontario
Spacious & ready to move into! 2 bedroom plus den, 2 bath condo apartment (approx. 1600 sq.ft) with 2 garage parking spaces & 2 private lockers accessed by a lift & stairs. Gas heat, water & more included in condo fee. Located on a beautiful private court with excellent grounds maintenance. Walk to shops & restaurants at Centrum & Signature Center. Many parks close by & transit & 417 mins. away. Highlights include: open plan living & dining room with gas fireplace, hardwood & tile flooring throughout, updated kitchen w/granite counters, 2 full baths with quartz counters & a convenient den for a home office or guest space. Step inside to the big tiled foyer w/coffered ceiling detail. Open plan living & dining room with crown moulding provides plenty of seating room for guests & entertaining. Gas fireplace with mantel adds character & ambience. 2 windows & triple panel sliding door bring in lots of natural light. Enjoy western sunset views & access to the big balcony w/gas barbecue connection. Close by is the kitchen with tile flooring, classic white cabinets with pot drawers, tile backsplash, updated granite counters with undermount sink & updated faucet. Pantry closet is great for storage. S/S appliances included. Eating area has bright views of the tree tops and a perfect spot for breakfast or light meal. Handy den with window to main foyer & built-in desk & shelving is a great for a home office. Primary bedroom has a vaulted ceiling with tall window & palladium window, room for a king size bed & a walk-in closet. Ensuite bath has long vanity with updated quartz counter, deep tub & walk-in tub, which could be converted back to a shower. The 2nd bedroom has a tall window, crown moulding, overhead light & double closet. Main bath has an updated vanity with quartz counter & corner shower. Double mirrored closet has a full size washer & dryer & overhead cabinets. Move-in & enjoy! 24 hours irrevocable on offers. (id:56106)
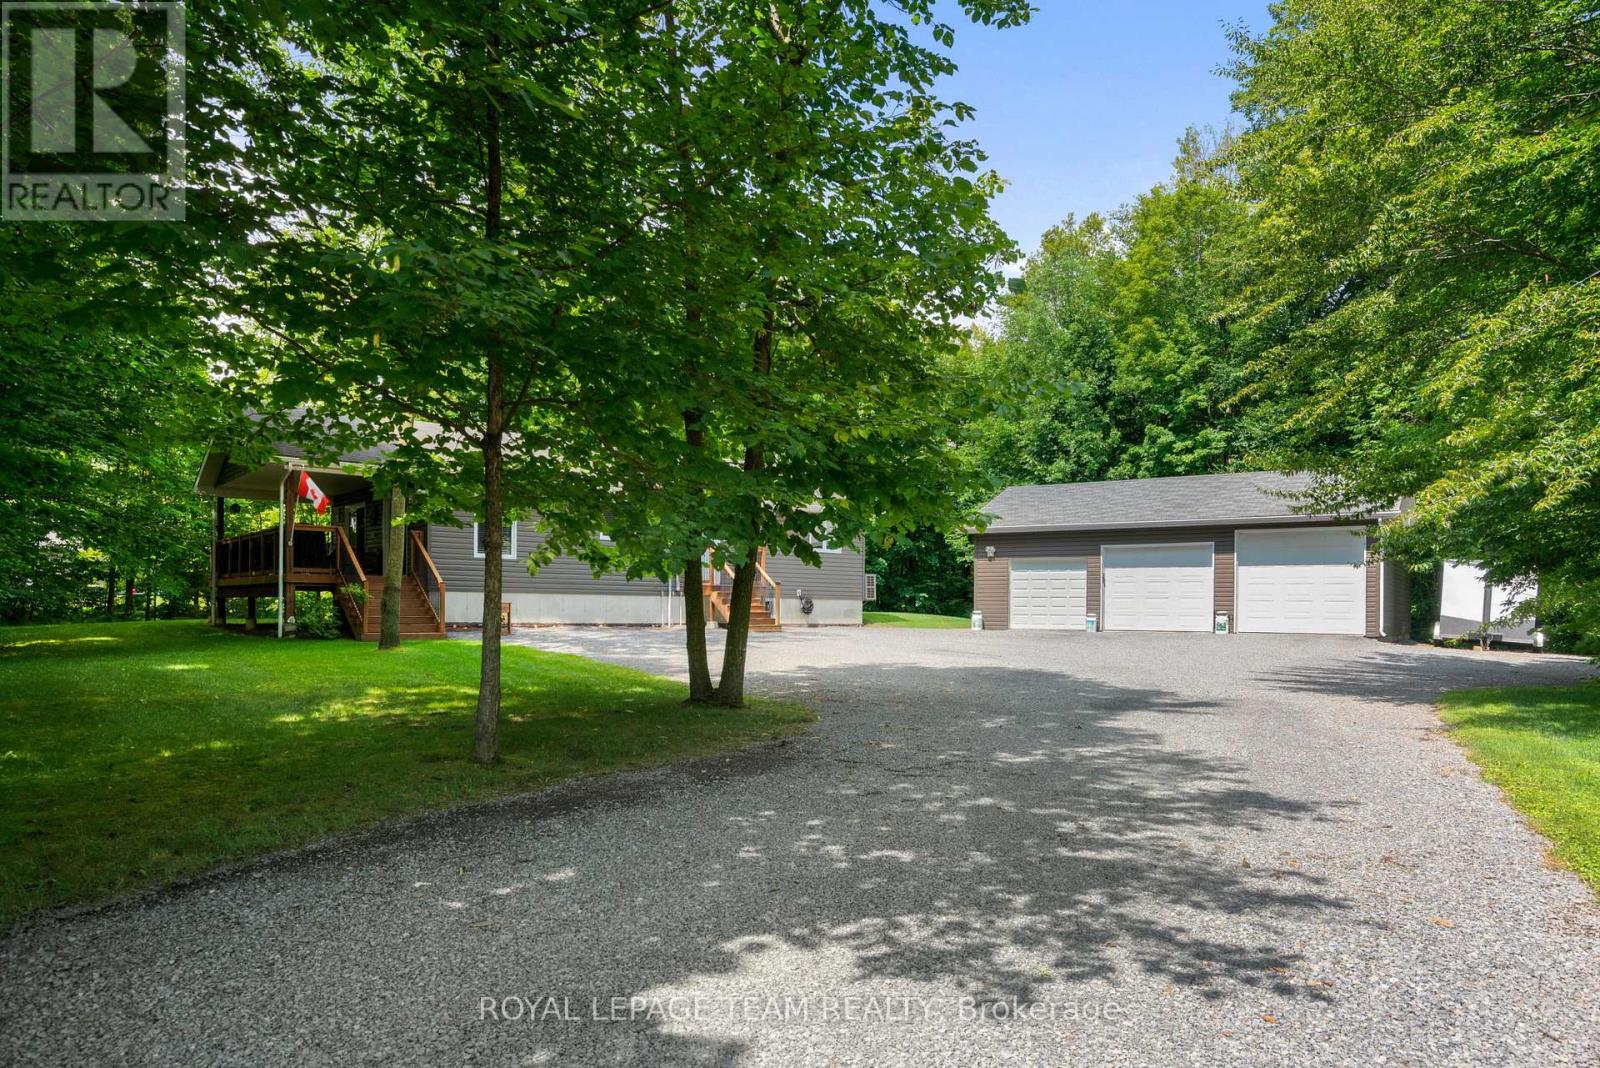
15065 Concession 3-4 Road
North Stormont, Ontario
Set on an impressive 0.99-acre lot, this impeccably maintained, charming property offers the perfect blend of privacy, space, and functionality. Surrounded by mature trees that fill in beautifully during the warmer months, you'll enjoy a peaceful, tucked-away feel while still benefiting from a large driveway and ample parking for family, guests, or recreational vehicles. The inviting covered front porch with lighting is a perfect spot to entertain. A true highlight of the property is the incredible HEATED detached TRIPLE car garage/shop, featuring 9/8/7-foot doors with a deep first bay ideal for hobbyists, car enthusiasts, or anyone needing a versatile workspace. Inside, the home offers a warm and welcoming layout with thoughtful features throughout. The kitchen is both stylish and functional, complete with granite countertops, a generous island, and solid wood cabinetry, providing plenty of space for cooking and gathering. The main level is finished with durable laminate and vinyl flooring, making it both practical and easy to maintain. This home features two bedrooms on the main level and one downstairs and two bathrooms, including a spacious primary bedroom with its own 2-piece ensuite and walk-in closet and main floor laundry. A well-appointed 4-piece main bathroom serves the rest of the home. Additional conveniences include central vac and water treatment system, offering added comfort and peace of mind-even while connected to municipal water. A new (2026) Electric Furnace/Heat Pump/AC keeps the home comfortable and efficient all year long. A cozy propane cast iron stove adds both charm and efficiency. The partially finished basement adds an additional bedroom and presents a fantastic opportunity to expand your living space and bring your own vision to life-whether it's a recreation room, workshop, or additional storage. The main floor windows have all new window inserts throughout.(2024). (id:56106)
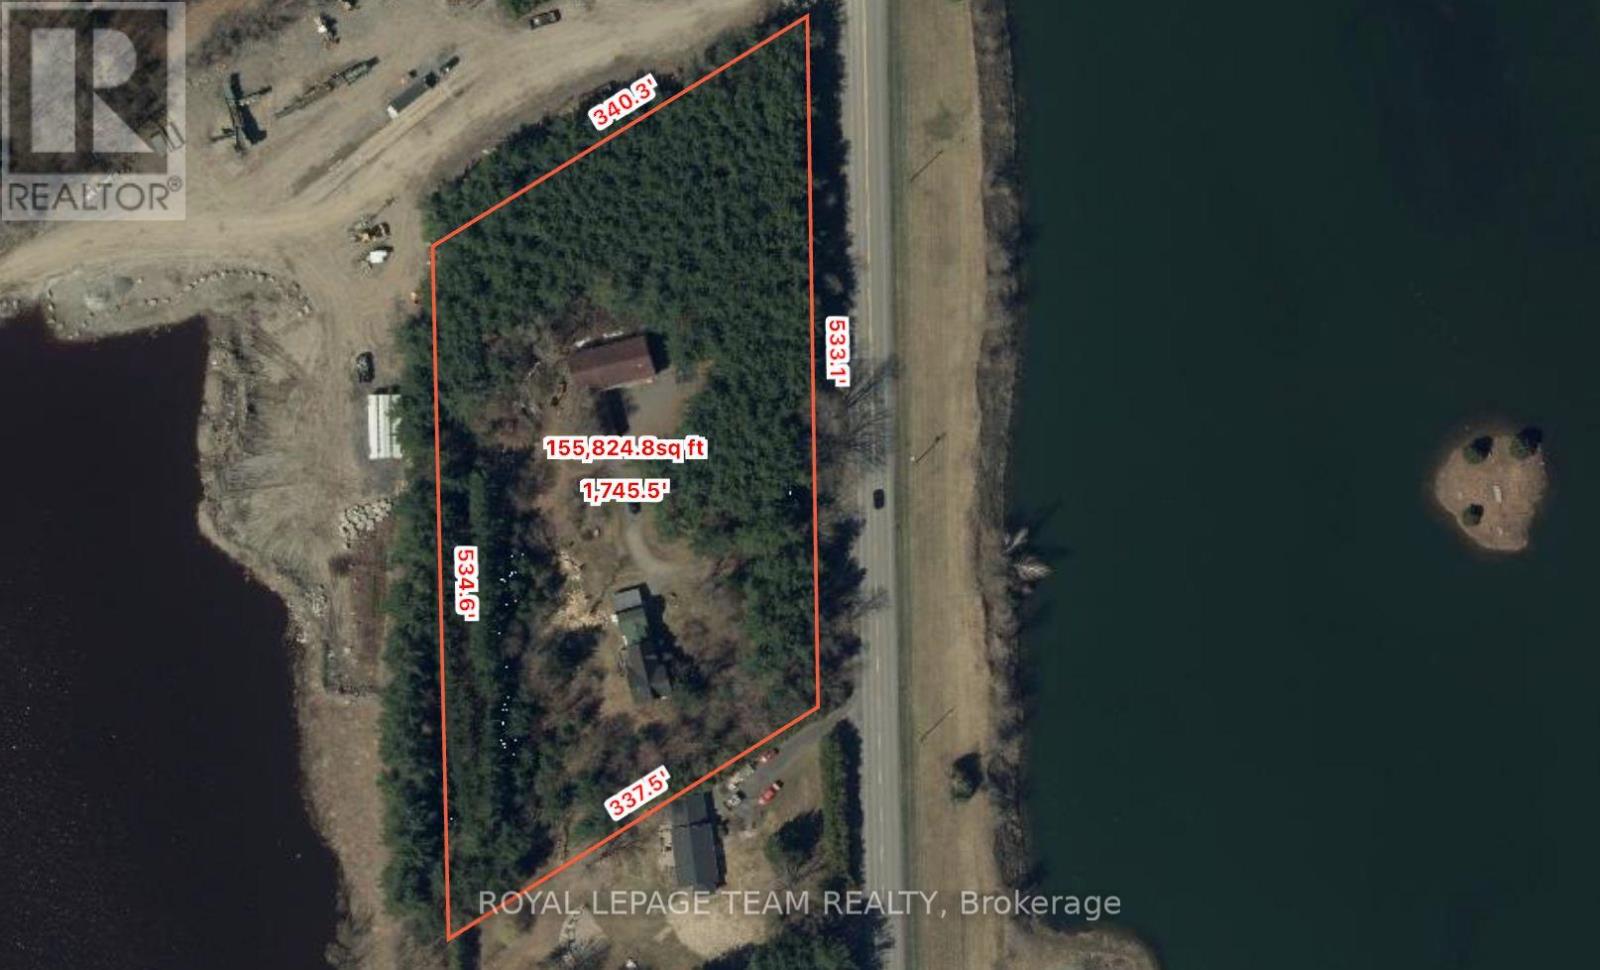
1926 Old Prescott Road
Ottawa, Ontario
An exceptional opportunity to acquire approximately 4.12 acres with ME3[481r]-h zoning along Old Prescott Road. With approximately 531 feet of frontage and 337 feet of depth, this substantial parcel offers a rare combination of size, frontage and a distinctive land-use designation, making the property particularly appealing to buyers focused on the underlying land and its potential uses.The property is currently improved with an existing detached home and barn; however, the primary value is considered to be in the land. Both structures are being sold in "as is, where is" condition, with no representations or warranties.Conveniently located in Greely with access to the surrounding rural community and Ottawa. (id:56106)
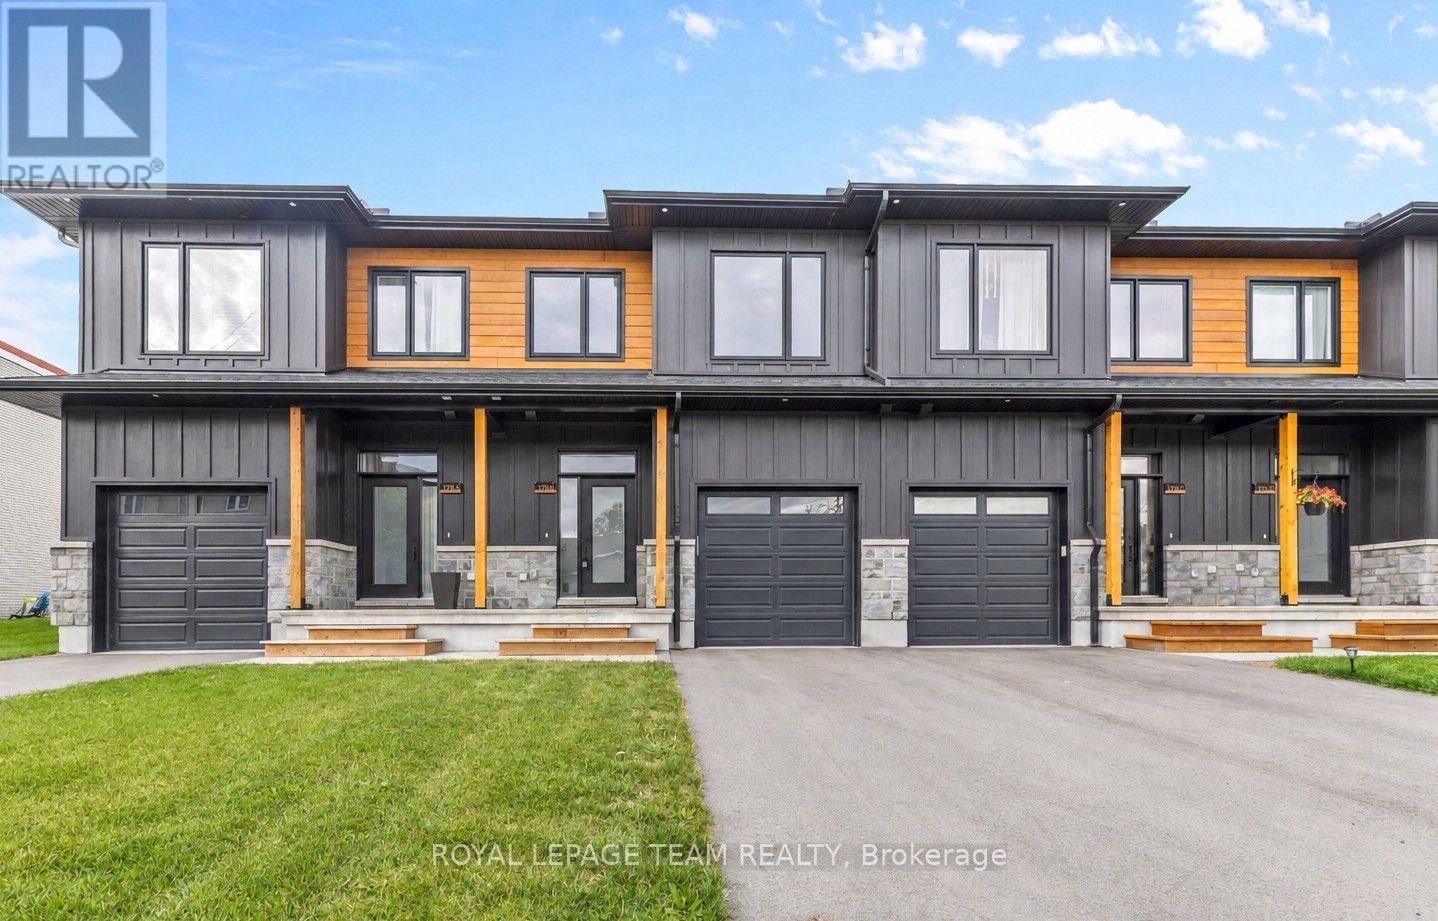
B - 173 Rivington Street
Ottawa, Ontario
LIKE NEW without the wait! Set on a quiet, no-through road in the heart of Carp, this 2025 executive townhome offers a seamless blend of elevated design & everyday practicality. Completely CARPET-FREE & thoughtfully upgraded throughout, this home delivers from the moment you arrive. Striking curb appeal showcases premium low maintenance siding, timeless stone, a beautiful interlock landing & a covered front porch framed by timber pillars. Inside, bright open sightlines, a full glass entry & large rear windows flood the home w/ natural light. Luxury wide plank flooring, upgraded tile, modern railings & smooth ceilings create a clean, cohesive aesthetic. The gourmet kitchen impresses w/ quartz countertops, extended two-toned cabinetry, a statement hood fan w/ full-height backsplash, coveted pantry & an island designed for gathering. Upstairs, 3 well-appointed bedrooms provide flexibility for families or work-from-home living. The primary retreat features a walk-in closet & private ensuite w/ quartz-topped vanity + sleek glass/tile shower. A stylish main bath & convenient upper-level laundry complete the space w/ ease. The unfinished lower level offers future potential for additional space tailored to your needs. Enjoy the lifestyle that comes with it - walk to local restaurants, cafés, brewery, Carp Creamery & the Carp Farmers' Market, or explore nearby parks & trails, all w/ quick access to Kanata, Stittsville & HWY 417. Thoughtfully upgraded, move-in ready & designed for everyday living. A new 10ft x 12ft rear deck will be completed by the seller prior to closing. (id:56106)
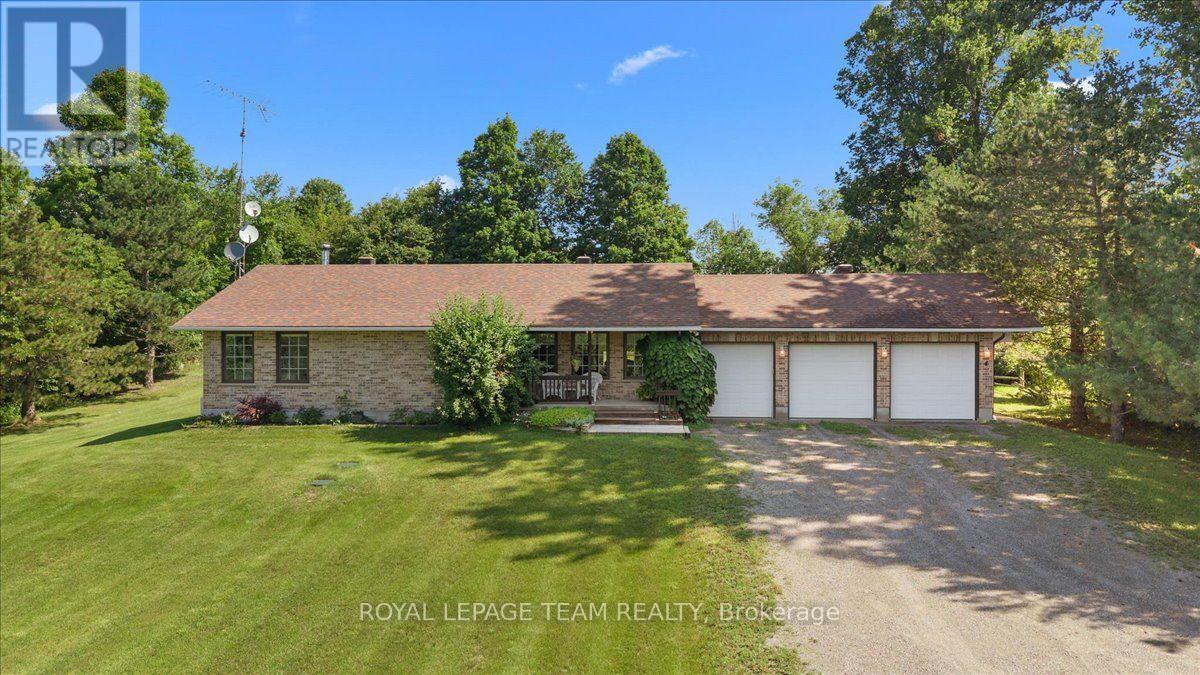
2754 Tatlock Road
Mississippi Mills, Ontario
NO REAR NEIGHBOURS! Enjoy peaceful living in the charming waterfront hamlet of Clayton. Pride of Ownership - One-level Living - Heated Triple Car Garage! Set back on a beautiful, tree-lined 1 acre lot across from Clayton Lake, this well-maintained brick bungalow combines space, privacy & everyday practicality in one of Lanark County's most picturesque waterfront communities. Enjoy front-row seats to seasonal lake views from the covered front porch, or a more private setting on the expansive rear deck - BONUS: structural footings in place for a future sunroom conversion! Inside, the carpet-free main level offers a functional layout w/ 3 beds, 2 full baths (incl. ensuite) & convenient upper-level laundry. The eat-in kitchen overlooks the rear yard, adjacent to the formal dining room, both opening directly onto the expansive rear deck for seamless indoor-outdoor entertaining. Need more room? The basement offers excellent potential to create space tailored to your needs. Workshop & toy storage anyone? The heated & insulated triple car garage w/ drive-through bay is a highly coveted amenity, while the oversized laneway extends the functionality, providing generous parking for family, guests, recreational vehicles or equipment. Walk to the General Store, Community Centre, Churches & the Clayton Taylor Park & boat launch to enjoy a picnic, swim or some fishing. Life here is about trading traffic & noise for morning paddles on the lake, quiet evenings under the stars & a sense of community that makes small-town living so appealing. Not far from the historic waterfront towns of Almonte & Carleton Place, along w/ access to the more urban amenities of the city of Ottawa, under 40 minutes away. A private, well-cared-for property where space, nature & small-town living come together. (id:56106)
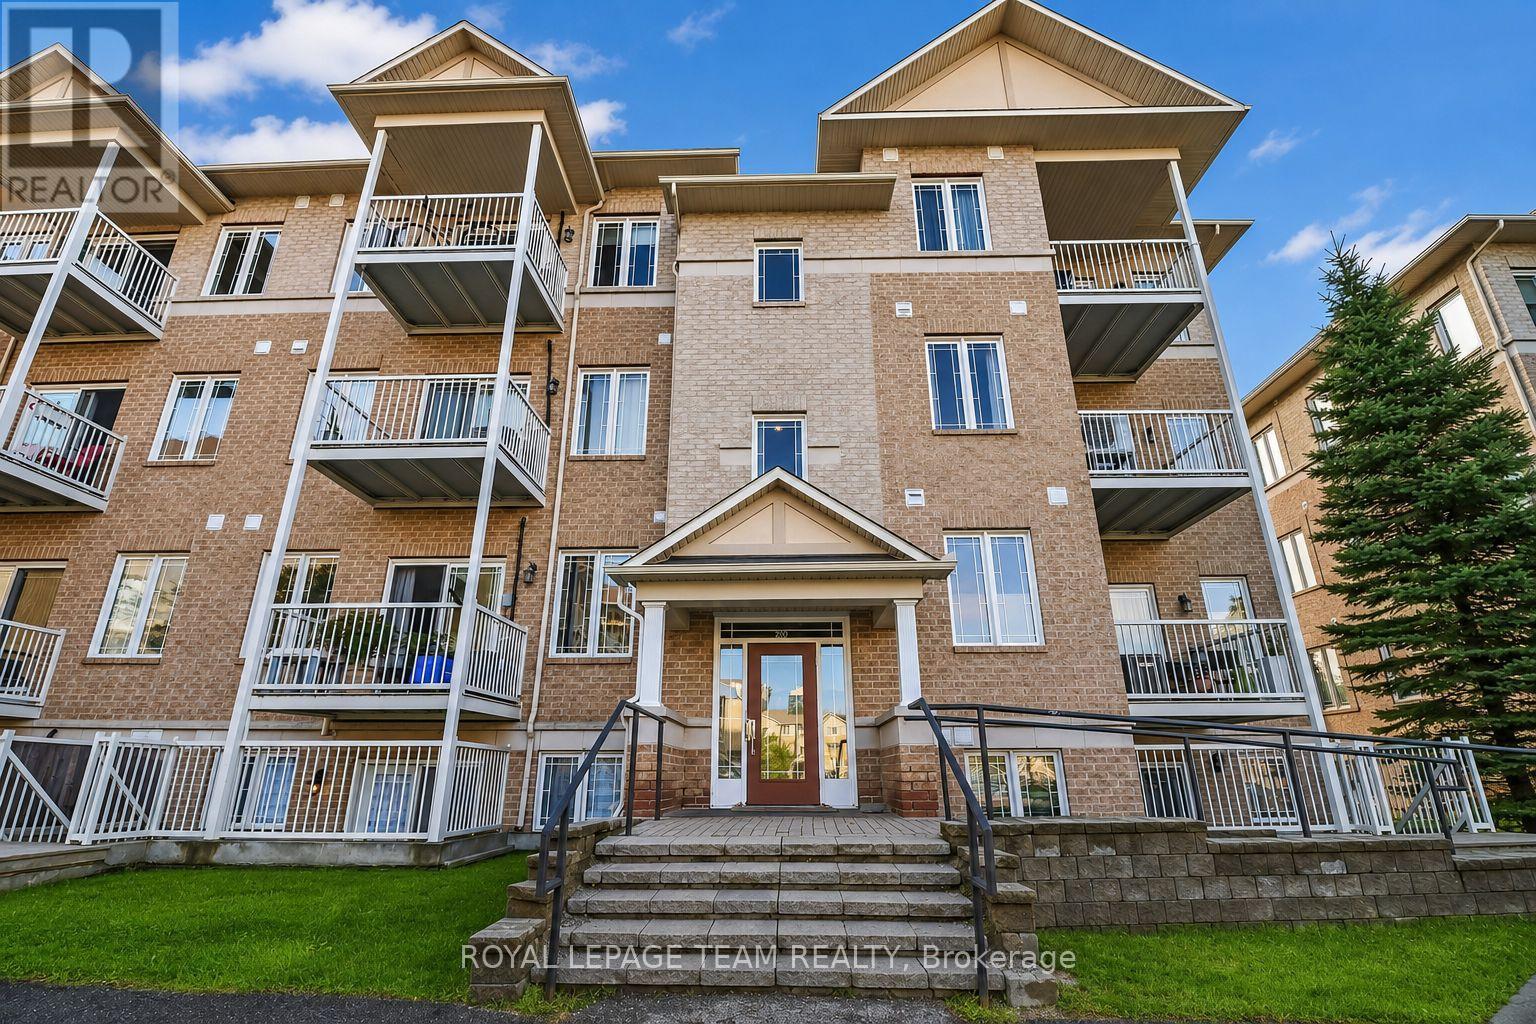
6 - 200 Paseo Private
Ottawa, Ontario
Welcome to this bright and spacious 2-bedroom + den, 1.5-bathroom end-unit condo, offering approximately 1,100 sq. ft. of comfortable living space in a highly convenient Centrepointe location. Situated on the upper level, this well-designed home features an open-concept kitchen overlooking the living and dining areas, complete with a spacious island that provides plenty of room for meal preparation and casual dining. The versatile den is ideal for a home office, study area, or additional living space. Enjoy the convenience of in-unit laundry and one included parking space, along with plenty of visitor parking available at the rear of the building. Ideally located next to Centrepointe Park, offering walking trails, a splash pad, soccer and baseball fields, and plenty of outdoor recreational space. Walk to local restaurants, the library, Centrepointe Theatre, public transit, and nearby amenities. Algonquin College and IKEA are just a short drive away, with convenient highway access approximately 10 minutes away. Tenant pays all utilities. Hot water tank rental is included in the rent. Available October 1st. Flooring: Wall-to-wall carpet. Furnace and AC are new, replaced in April 2026. A fantastic opportunity to enjoy spacious living in a well-connected and desirable Ottawa neighbourhood! Credit check, employment verification, copies of two recent pay stubs, and first and last month's rent deposit and tenant insurance are required. (Some listing photos have been digitally enhanced and/or virtually staged using AI) (id:56106)
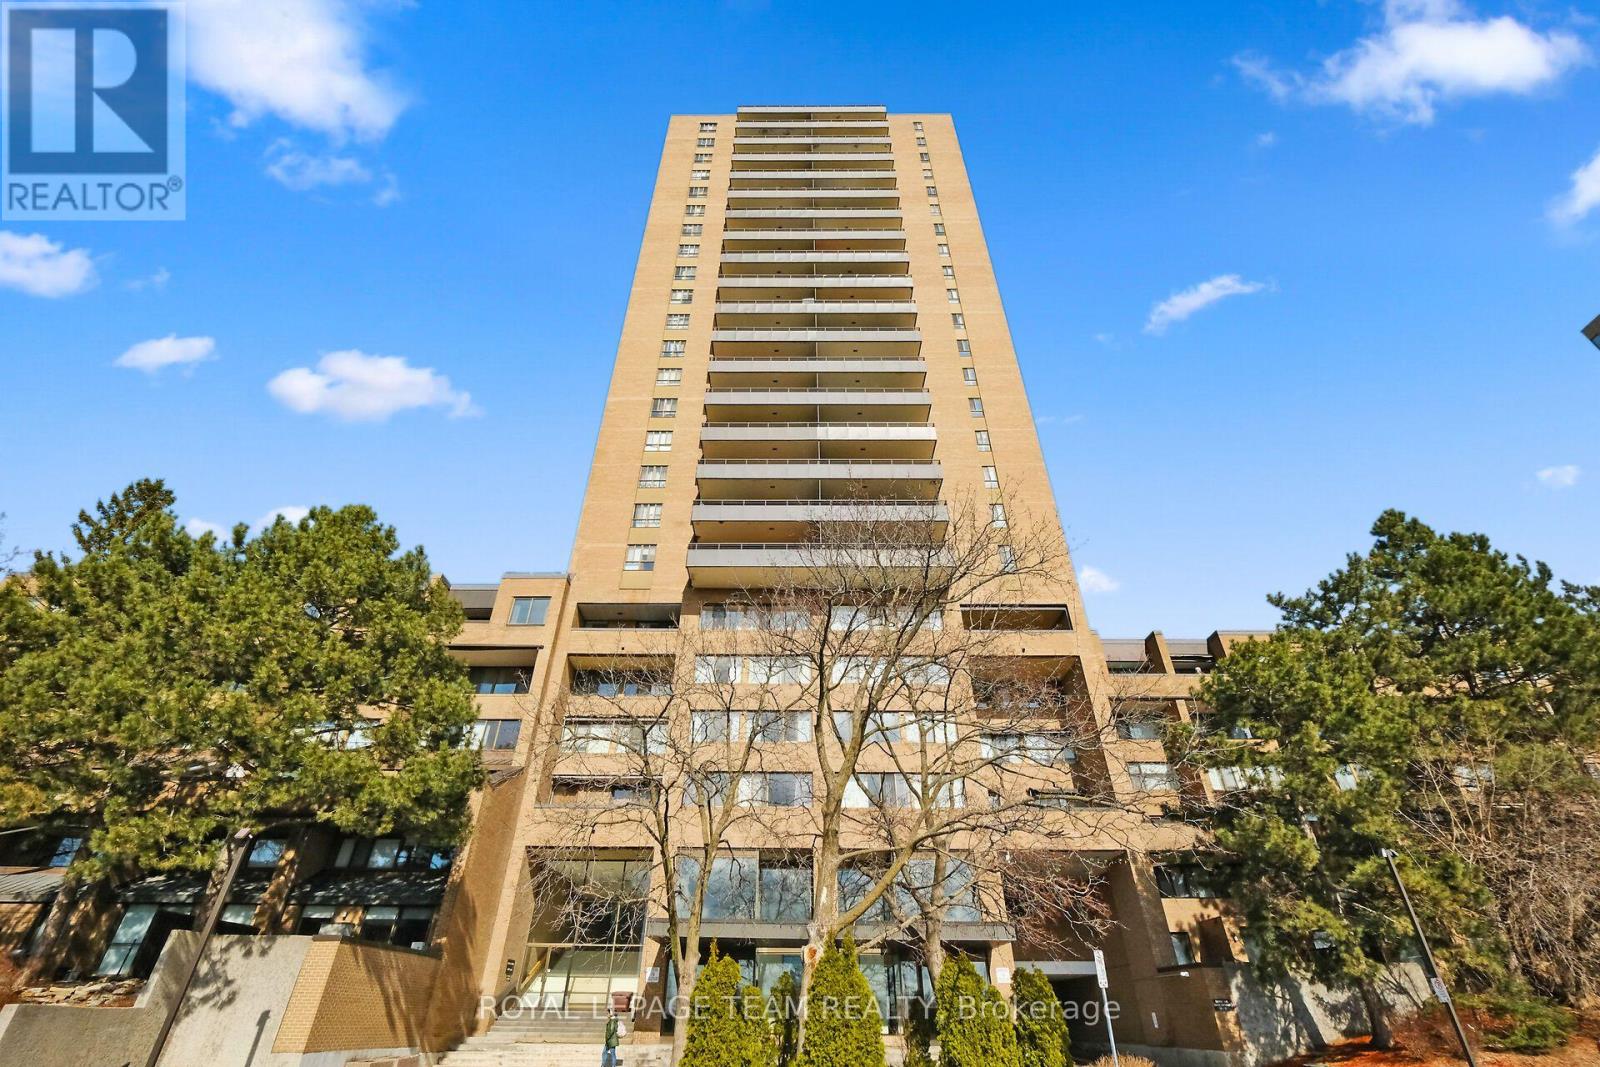
2012 - 515 St Laurent Boulevard
Ottawa, Ontario
Stop the car! A gorgeous, beautifully updated two-bedroom apartment at The Highlands. This is arguably the finest two-bedroom unit in the building, featuring high-end renovations completed in 2022 and resort-style, all-inclusive living.Gourmet Kitchen with a classic black-and-white theme, quartz countertops and premium built-in appliances, including a hidden Liebherr refrigerator, a hidden Smeg dishwasher, a microwave/oven combo, a steam oven, and a cooktop with a remote-controlled hood fan. Light engineered hardwood floors throughout. The dining room offers built-in shelving plus more cabinetry and a two-zone wine/beverage cooler, plus a dedicated storage space with an upright freezer. The living area and bedrooms feature smart lighting and pot lights. A stylish four-piece bathroom and two 2022 air conditioning units for summer comfort. The generously sized 19' x 6.8' balcony has tile flooring. The all-inclusive condo fee covers heat, hydro, water, building insurance, and access to fantastic amenities, including an outdoor pool, gym, games room, party room and library.An underground parking space completes this picture. The location is unbeatable, with shopping at your doorstep and easy access to the Ottawa River and NCC trails. Some rooms virtually staged. (id:56106)
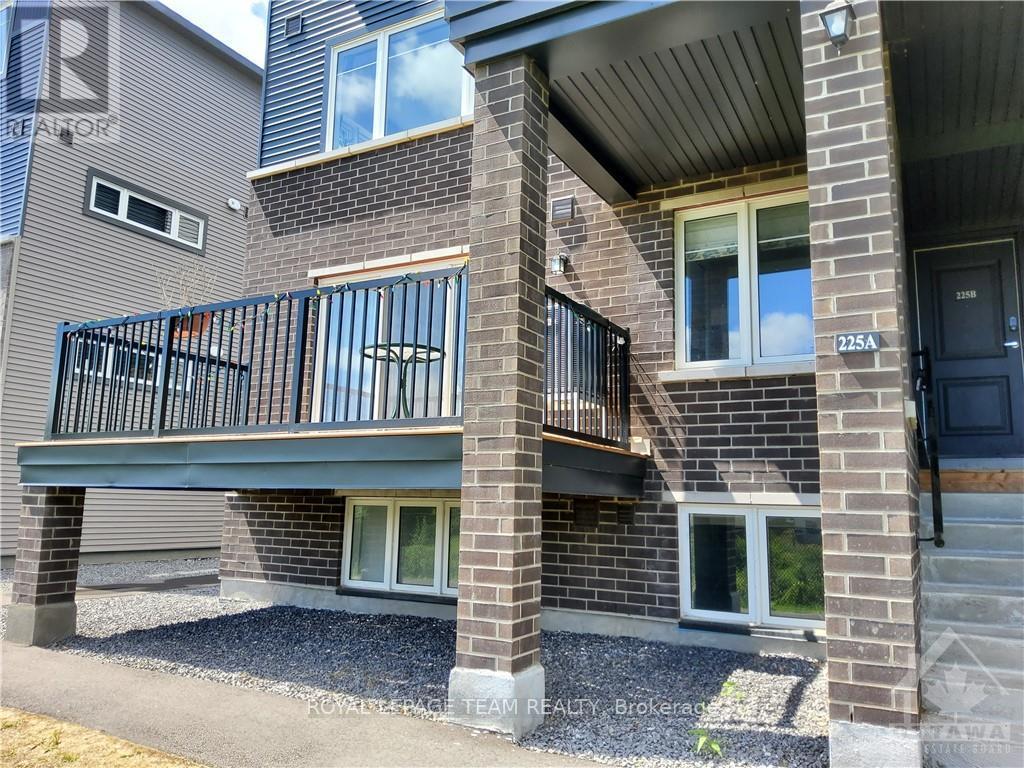
A - 225 Eldorado Private
Ottawa, Ontario
**Quick Occupancy Special, "Balance of the month of September Rent Free"** - Come & have a look at this just like new, deluxe, bright, airy two bedroom, one and a half bathroom, Minto Leaside Terrace home (approximately 1063 sq ft) available for September 1st. This unit has numerous carefully selected upgrades including two tone white and blue cabinetry, trendy high end stainless steel appliances, a stylish marble backsplash and attractive quartz countertops. The main floor features grey laminate flooring and the lower level enjoys upgraded neutral berber carpeting. Sit on the spacious deck and enjoy the unobstructed view of the creek and fields to the northeast of this development. This unit includes two parking spots (# 24) is nearby and (#6) is off to the side. It is just a short walk to public transportation, lots of shopping opportunities and many of Ottawa's High Tech businesses. Day before advanced notice for showing. None smokers only and no pets preferred., Flooring: Laminate, , Flooring: Carpet Wall To Wall (id:56106)

511 Kilburn Street
Mississippi Mills, Ontario
END UNIT BUNGALOW!! A welcoming foyer leads you the open concept floor plan. Kitchen is equipped with a generous supply of cupboards and counterspace. From the living room you have direct access to the fenced yard which also has a garden shed for your "extras" The primary bedroom is well sized and can easily handle a king size bed + you have a three piece ensuite + a walk in closet!!. The second bedroom has a sun filled window + a double closet. The laundry is conveniently located on the main floor. The main floor also offers a full bathroom. The finished lower level can easily accommodate your needs. You can have a third bedroom + an office or a huge family room area. You will also find a work shop for special projects plus extra storage space in the utility room + a full four piece bathroom!! You will appreciate the DOUBLE WIDE paved driveway offer plenty of parking space. An excellent home on a super street and early possession!! (id:56106)
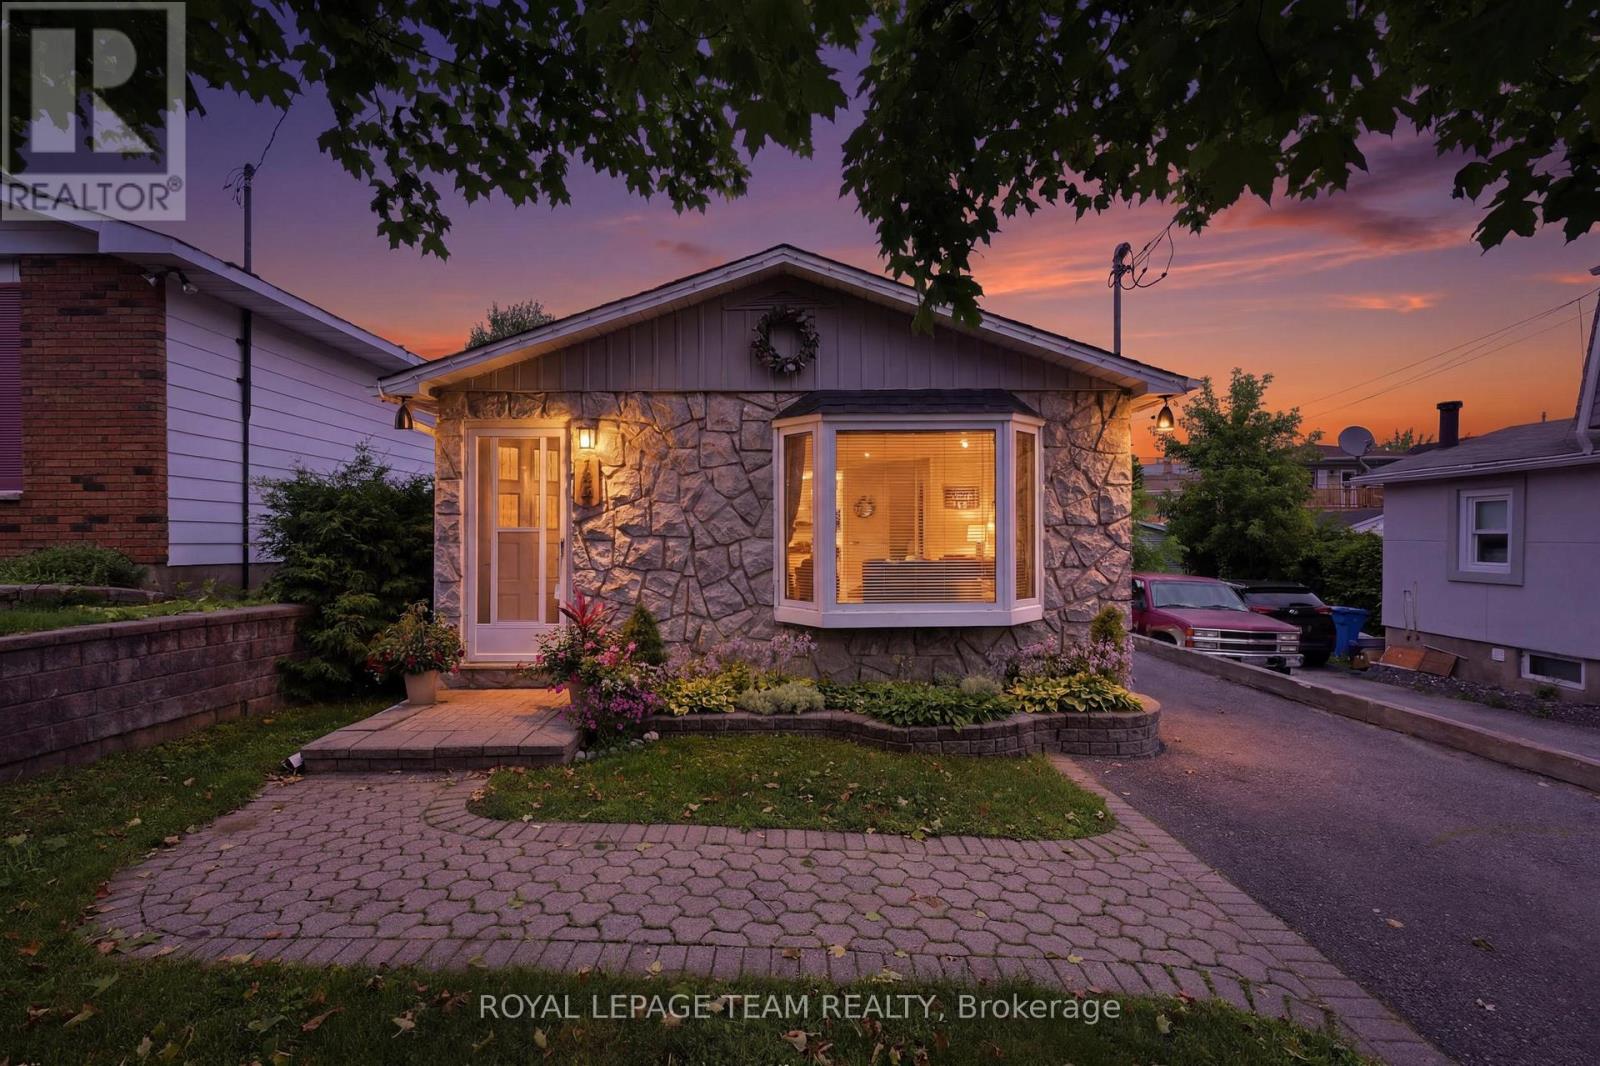
289 Montfort Street
Ottawa, Ontario
Approximately 1,400 sq.ft. of finished living space, including 1,000 sq.ft. above grade plus approximately 400 sq.ft. of finished lower-level space. This extensively updated 3-bedroom, 2-bath detached backsplit offers more usable living space than the above-grade square footage alone may suggest. The bright, functional main level features comfortable living and dining areas, an updated kitchen with contemporary finishes, renovated bathrooms and updated flooring throughout. Three well-proportioned bedrooms provide practical space for families, couples or those needing a dedicated home office. The finished lower level adds a substantial second living area, highlighted by a spacious family room ideal for movie nights, a home office, fitness area, playroom or media space. Numerous major improvements have already been completed, including the furnace, central air conditioning, ductwork, gas, bathrooms, kitchen, flooring, interior / exterior painting, shed, electric hot water tank, providing added confidence for the next owner. Outside, enjoy a private backyard with room to relax, garden or entertain, along with a 12' x 8' powered shed offering excellent storage, workshop or hobby potential. Conveniently located near Beechwood Village, Downtown Ottawa, Montfort Hospital, schools, parks, shopping, public transit and the Aviation Parkway pathways, this move-in-ready home offers a compelling combination of finished living space, significant upgrades and everyday convenience. Estimated monthly utilities: Hydro ~ $150, Heat ~ $40, Water ~ $50 (id:56106)
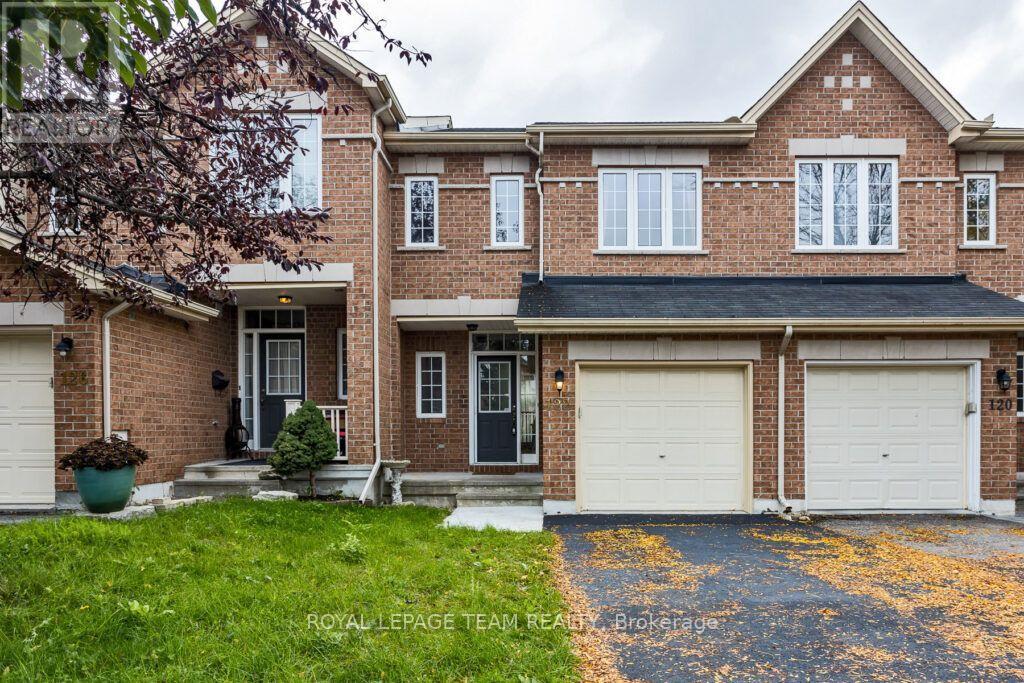
122 Saddlesmith Circle
Ottawa, Ontario
BEAUTIFUL TOWNHOME IN PRIME LOCATION OF EMERALD MEADOWS! This 3 Bedroom + 2.5 Bathroom Home is in a Prime Location Facing Scissons Park & Walking Distance to Multiple Schools. Hardwood throughout Main Level & Ceramic Tile in front Foyer, Kitchen & Baths. Main Level is Bright & Inviting w/ Spacious Foyer, Powder Bath, Separate Dining Room & Living Room. Kitchen features a Lg Breakfast Bar & Eat In Kitchen. Patio Doors lead to the Fully Fenced Backyard w/ Interlock Patio. Second Level has a Large Primary Bedroom w/ WIC & 4PC Ensuite Bath, 2 More Spacious Bedrooms & Full Bath complete the 2nd level. FINISHED BASEMENT features a Spacious & Bright Family Room w/Gas Fireplace & Tons of Storage. Great Location, Family Friendly & Steps to Parks, Schools & Public Transit. Minutes to All Amenities. No Pets, Non Smokers (id:56106)
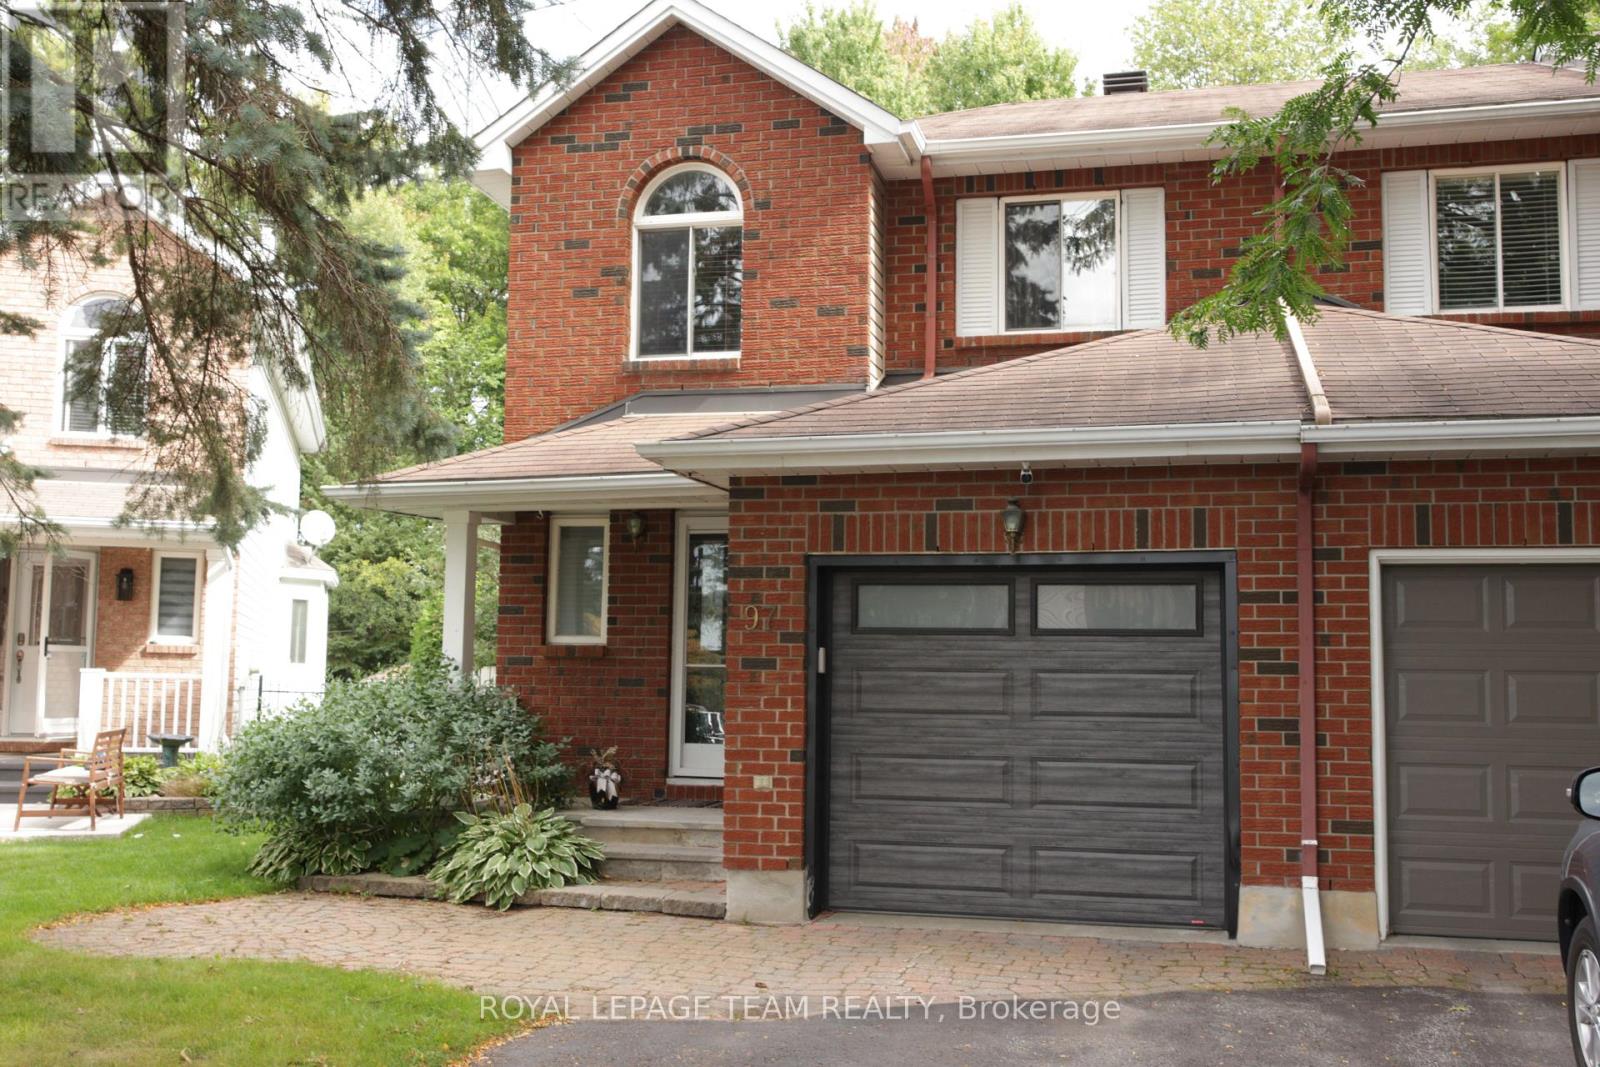
97 Springcreek Crescent
Ottawa, Ontario
Welcome to this charming 3-bedroom, 3-bathroom end-unit townhome by Urbandale, nestled in the heart of Bridlewood and backing onto NCC land. This home offers the perfect blend of comfort, functionality, and tranquility for a family. The spacious living and dining rooms offer excellent flow throughout the main level, with easy access to the custom kitchen. Featuring a pasta tap and inviting breakfast bar, this kitchen is designed for both everyday living and entertaining.The primary bedroom overlooks quiet greenspace and features a ensuite bathroom and spacious walk-in closet. Two generously sized bedrooms and a main bathroom complete the upper level, offering plenty of space for family, guests, or a home office.Unwind by the wood-burning fireplace in the lower-level family room. With ample storage and laundry, this level adds comfort and practicality to the home. Step outside into a truly enchanting backyard retreat with gated access to nature. Backing onto NCC land, this is a wonderful place to enjoy peaceful surroundings and the outdoors. (id:56106)

153 Adrien Street
Clarence-Rockland, Ontario
*OPEN HOUSE: Saturday September 26, 1:00-3:00PM* Set against breathtaking Ottawa River views & rolling hills beyond, this custom-built bungalow redefines one-level living. Situated on 1.27 acres within the scenic estate setting of Clarence-Rockland, this exceptional residence blends architectural elegance with timeless comfort & thoughtful design. A dramatic wall of windows captures panoramic water views & glowing sunsets while seamlessly connecting the interior living spaces, covered veranda & beautifully landscaped grounds. Rich architectural details define the interior, including custom wood beam & plank ceilings, natural stone accents & a stone-surround gas fireplace that anchors the main living area with warmth & understated sophistication. Designed for both entertaining & everyday living, the chef-inspired kitchen features quartz countertops, a pot filler, under-cabinet lighting, coffee wet bar & a breakfast area overlooking the backyard. Cathedral ceilings elevate the dining area, complemented by a dramatic stone feature wall & contemporary electric fireplace. The primary suite becomes a daily retreat, where soft morning light filters through a walk-through shower wrapped in organic stone textures & a hand-carved stone soaking tub designed for a private luxury escape. A separate wing with two additional bedrooms & a full bath provides privacy for family or guests, while the dedicated home office creates an ideal work-from-home setting. Additional highlights include radiant in-floor heating, porcelain & engineered hardwood flooring, powder room/laundry, storage room with built-in cabinetry & utility sink, irrigaton system, smart home technology, attached double garage & an impressive 40' x 22' detached garage ideal for hobbyists, collectors, or workshop. Adding distinction, authentic lamp posts from the historic Rideau Canal illuminate the meticulously maintained grounds & lush gardens. Timeless craftsmanship, elevated finishes & scenic views! (id:56106)

790 Kilbirnie Drive
Ottawa, Ontario
RARE GOLF-COURSE BACKING IN PRESTIGIOUS STONEBRIDGE! Welcome to 790 Kilbirnie Drive, where space, privacy and beautiful golf-course views come together. Offering approximately 3,900 sq. ft. of finished living space, including a professionally finished 2022 basement, this exceptional 5-bedroom, 4-bathroom home sits on a 50' 130' lot with unobstructed views of the course. With no neighbours directly behind or in front, this is a truly special setting offering privacy and tranquility rarely found in the market. The primary and second rear bedrooms both overlook the golf course. The bright main and second levels feature four spacious bedrooms, two living areas, two dining spaces, walk-in closets in all bedrooms except one, and hardwood flooring throughout with no carpet. The modern kitchen features abundant cabinetry, generous counter space, a butler pantry, large pantry and wet bar, seamlessly connecting to the living and dining areas. The professionally finished basement offers a fifth bedroom, full bathroom, recreation/entertainment area, home office potential, gym/dance studio with full-wall mirrors, wet bar and bar fridge-perfect for guests, extended family, work or fitness. Outdoors, mature hedges, lush lawn and peaceful golf-course surroundings create a private retreat for relaxing or entertaining. Updates include dishwasher (2026), roof and family-room accent wall (2025), furnace and refrigerator (2023), tankless water heater, stove and hood fan (2022), hardwood flooring throughout (2021), plus new blinds, front pot lights and fresh paint. Ideally located in sought-after Stonebridge, close to top-rated schools, school bus stop at the doorstep, shopping, restaurants, parks and recreation. Rarely does a home offer this combination of golf-course backing, privacy, generous lot size and nearly 3,900 sq. ft. of finished space. Book your showing today! (id:56106)
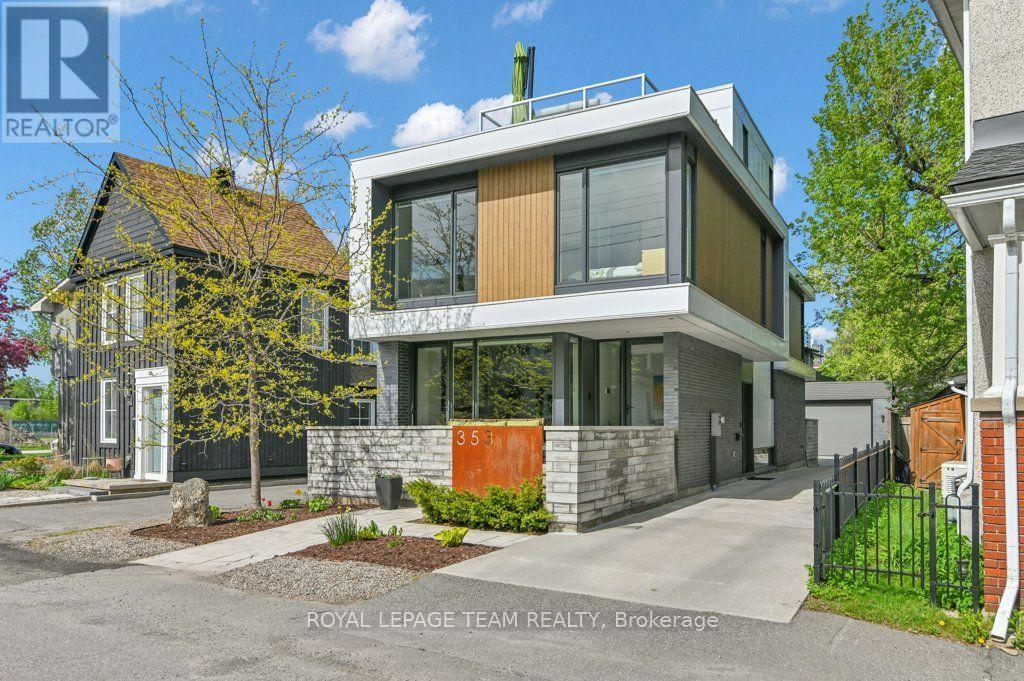
353 Winston Avenue
Ottawa, Ontario
YOU MUST SEE THIS VERY SPECIAL PROPERTY! IT WAS BUILT FOR THOSE WHO UNDERTANDS DESIGN, UNIQUENESS AND QUALITY - PERFECT FOR THE DISCERNING BUYER! Designed by well known Architect BARRY HOBIN, this home won the GOHBA Award in 2019 in the Custom Urban Home (less than 3,000 sq ft), The Uniqueness of Design and the Quality of Materials used make this home really stand out. Using commercial construction techniques, the home was built maximizing the size and location of windows and the type of glass used. All bedroom windows start from the floor up. To summarize some of the many other features, the bathroom floors and basement floors are heated with the same type of system that the laneway uses from front to back/ There are 3 separate patios - front, rear and a roof deck. The custom designed kitchen has a marble countertop and an abundance of cabinetry and built in appliances which have been finished to closely match the countertops. The large living room overlooks the rear patio and has an eco-friendly ethanol fireplace. The rear yard area has brick and asphalt surface and provides lots of extra space leading to the double car, insulated garage with room for a 3rd small car but now has been finished with a well provisioned work shop. The garage has its own 100 AMP service. In terms of many more features, it has been set up for any power emergencies with a 16 KW Generac generator with an Auto Transfer system. Capped off with a TREX roof deck it provides the perfect spot to watch the sun set, THIS HOME IS A MUST SEE! (id:56106)
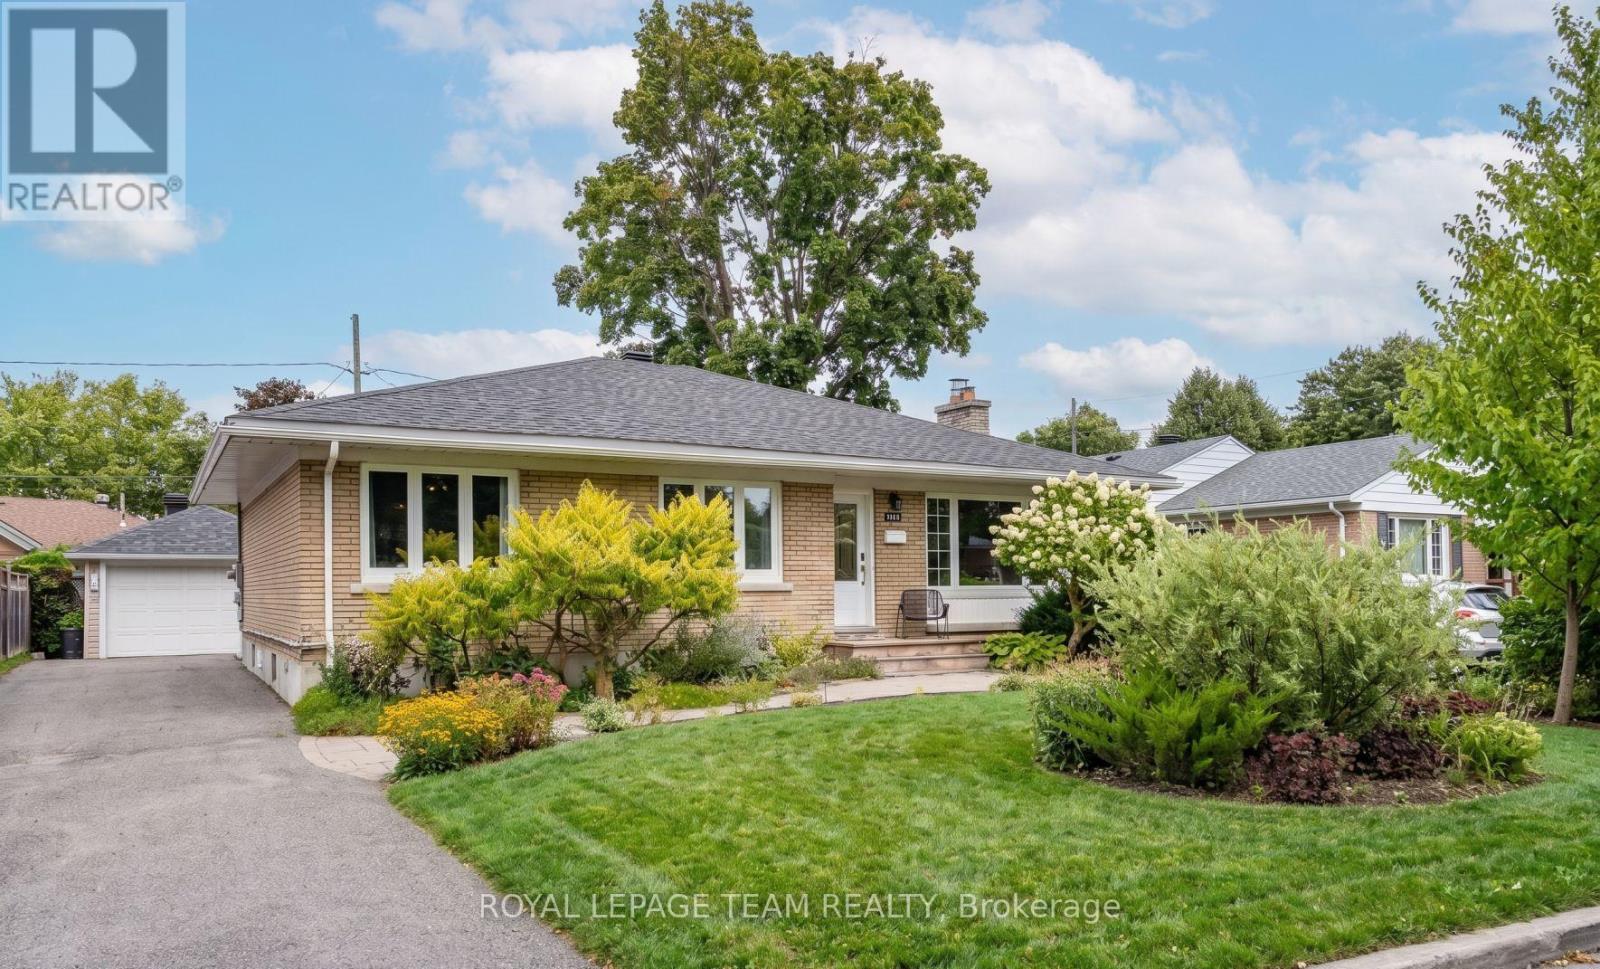
2149 Dublin Avenue
Ottawa, Ontario
Welcome to a rare, high-utility residential layout offering the ultimate solution to modern mortgage affordability! You'll love 2149 Dublin, but what really sets this home apart is the flexibility it offers. Located in well-established Bel-Air Park, this is an impeccably maintained single family home with a layout that can help make home ownership way more affordable. Upstairs, you have a bright and gorgeous private living space , while the lower level has been set up as a completely separate beautifully finished guest suite with its own private entrance, laundry, kitchenette and more. For the past seven years, the owner has successfully operated the lower level as a permitted short-term rental under the City of Ottawa's primary residence framework, creating an opportunity for a savvy buyer to continue hosting from home and offset monthly carrying costs effortlessly. Whether you are looking to run an active, premium guest space from your own home or desire a private, separate zone for multi-generational living, extended family, older kids who want a little independence, guests or simply extra room to spread out. The lower level has been thoughtfully furnished and styled, and a turnkey furniture and amenities package can also be made available for someone who wants the option to step into hosting from day one, without starting from scratch! Bel-Air Park is one of those central neighbourhoods that makes everyday life easy. You are close to parks, shopping, transit, bike paths and the future LRT, with quick access to the Queensway. For a buyer looking for a solid home, a central location and a flexibility around how their home can work for them, 2149 Dublin is it! (id:56106)
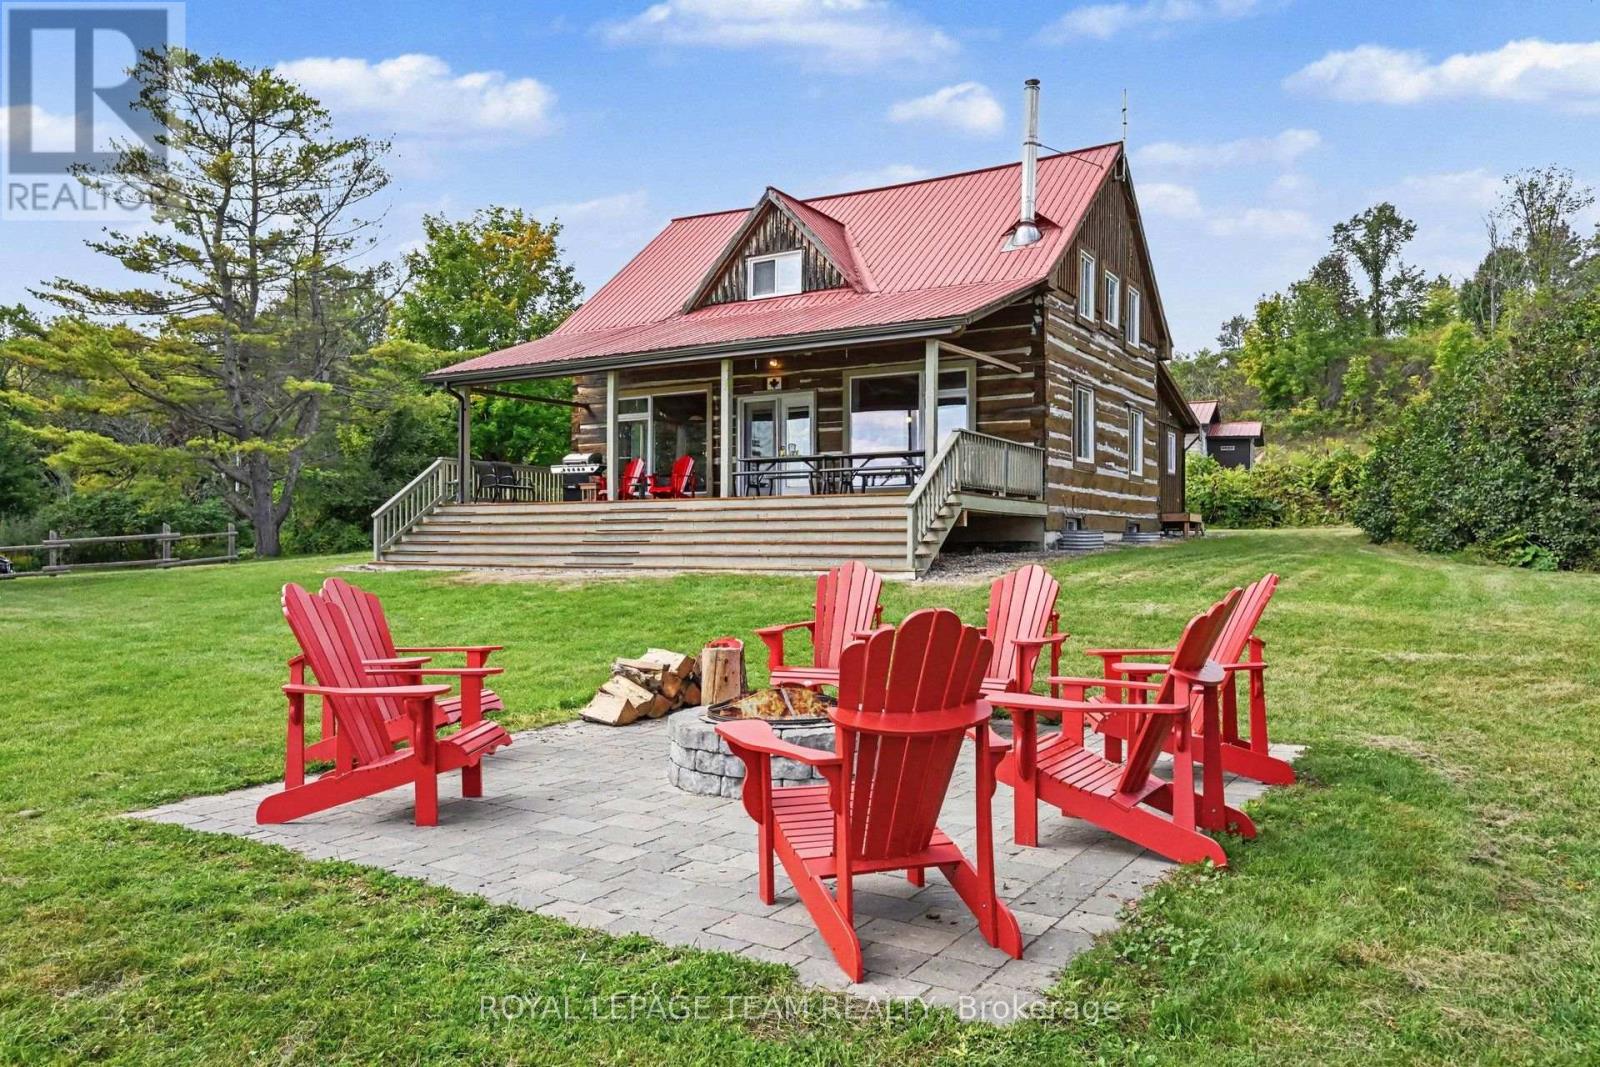
1029 Rosie Lane
Frontenac, Ontario
This Norcan Lake waterfront (just past Calabogie) 4 season home + separate cottage + large garage offer a resort experience - to live in for yourself, to rent, or do both. The property is actively rented as a short term income producing property with great returning renters. The four bedroom century log home has been extensively upgraded over the years with: foundation, electrical, plumbing, HVAC (Geothermal), water treatment and more. The main level offers a full living experience with an open concept living area with open beam wood ceilings, main floor laundry, and a full bath and primary bedroom. The large front main floor windows and recently upgraded covered deck that sweeps across the entire front of the home face allow for spectacular waterfront scenery all day. The second level offers three bedrooms and an additional full bath. Two of the bedrooms offer suites with four beds in each bedroom and one bedroom offers a private one bed experience. The large basement offers ample storage and options for more space if your needs so require. This property features a fully separate three season three bedroom cottage that has been recently renovated. The cottage has a huge water facing screen porch that wraps around one side and makes for great outdoor entertainment or storage of things you want to keep dry. New Interlock patio fire pits have been recently installed in front of both the log home and cottage. The land slopes to the waterfront where you will find a sitting area, gradual landscaped water entry area + stone shoreline and two docks great for fishing, boats or just sitting to enjoy the water! Norcan Lake is well known for great fishing and many species of birds! Skiing, ATV'ing, biking and lots of recreation nearby.The two car partially heated garage and workshop offer the storage space. The property can be sold with the short term rental business ready to continue. Inquire for more income details, list of upgrades. Note the price is plus HST as applicable. (id:56106)
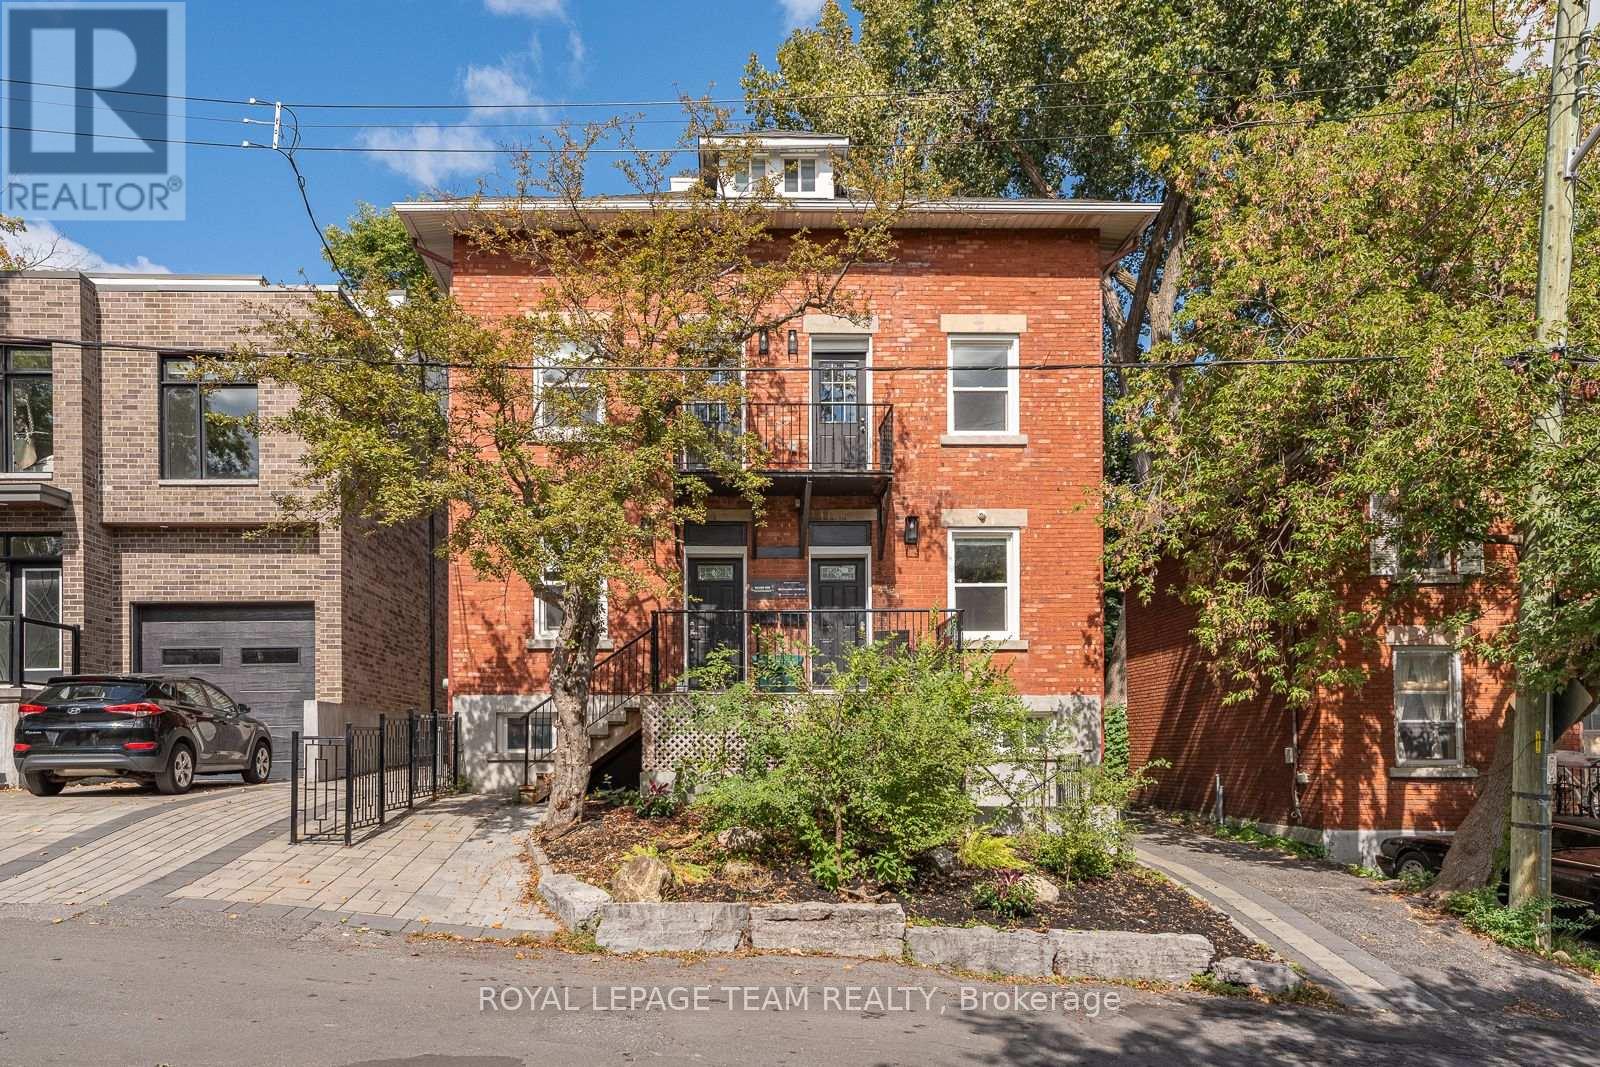
447 - 449 Green Avenue
Ottawa, Ontario
Located in highly sought-after Lindenlea, this substantial side-by-side duplex presents an exceptional opportunity for investors or owner-occupiers seeking a versatile income-producing property in one of Ottawa's most established residential areas. Offering two well-appointed units with bright interiors, functional modern floor plans, hardwood and laminate flooring, granite finishes, and two private rear gardens, the property provides excellent flexibility. Live comfortably in one side while generating income from the other, accommodate multi-generational living, or operate the property as a traditional long-term rental investment. Both units also feature walk-out lower levels, providing valuable additional living space ideal for a family room, home office, teenage retreat, or other flexible uses. The lower levels may also offer potential for additional rental income.The location is equally compelling. Just minutes from the restaurants, cafés, and shops of Beechwood Village, excellent schools in Rockcliffe Park, Rideau Hall, Global Affairs Canada, Parliament Hill, and Ottawa's downtown business centre, the property offers convenient access to major employment, institutional, and cultural destinations. Nearby parks, pathways, and cycling routes further enhance the area's residential appeal.With two independent residences, private outdoor spaces, flexible living arrangements, and the ability to combine home ownership with rental income, this property offers a rare combination of lifestyle, flexibility, and investment potential. See it today! (id:56106)