

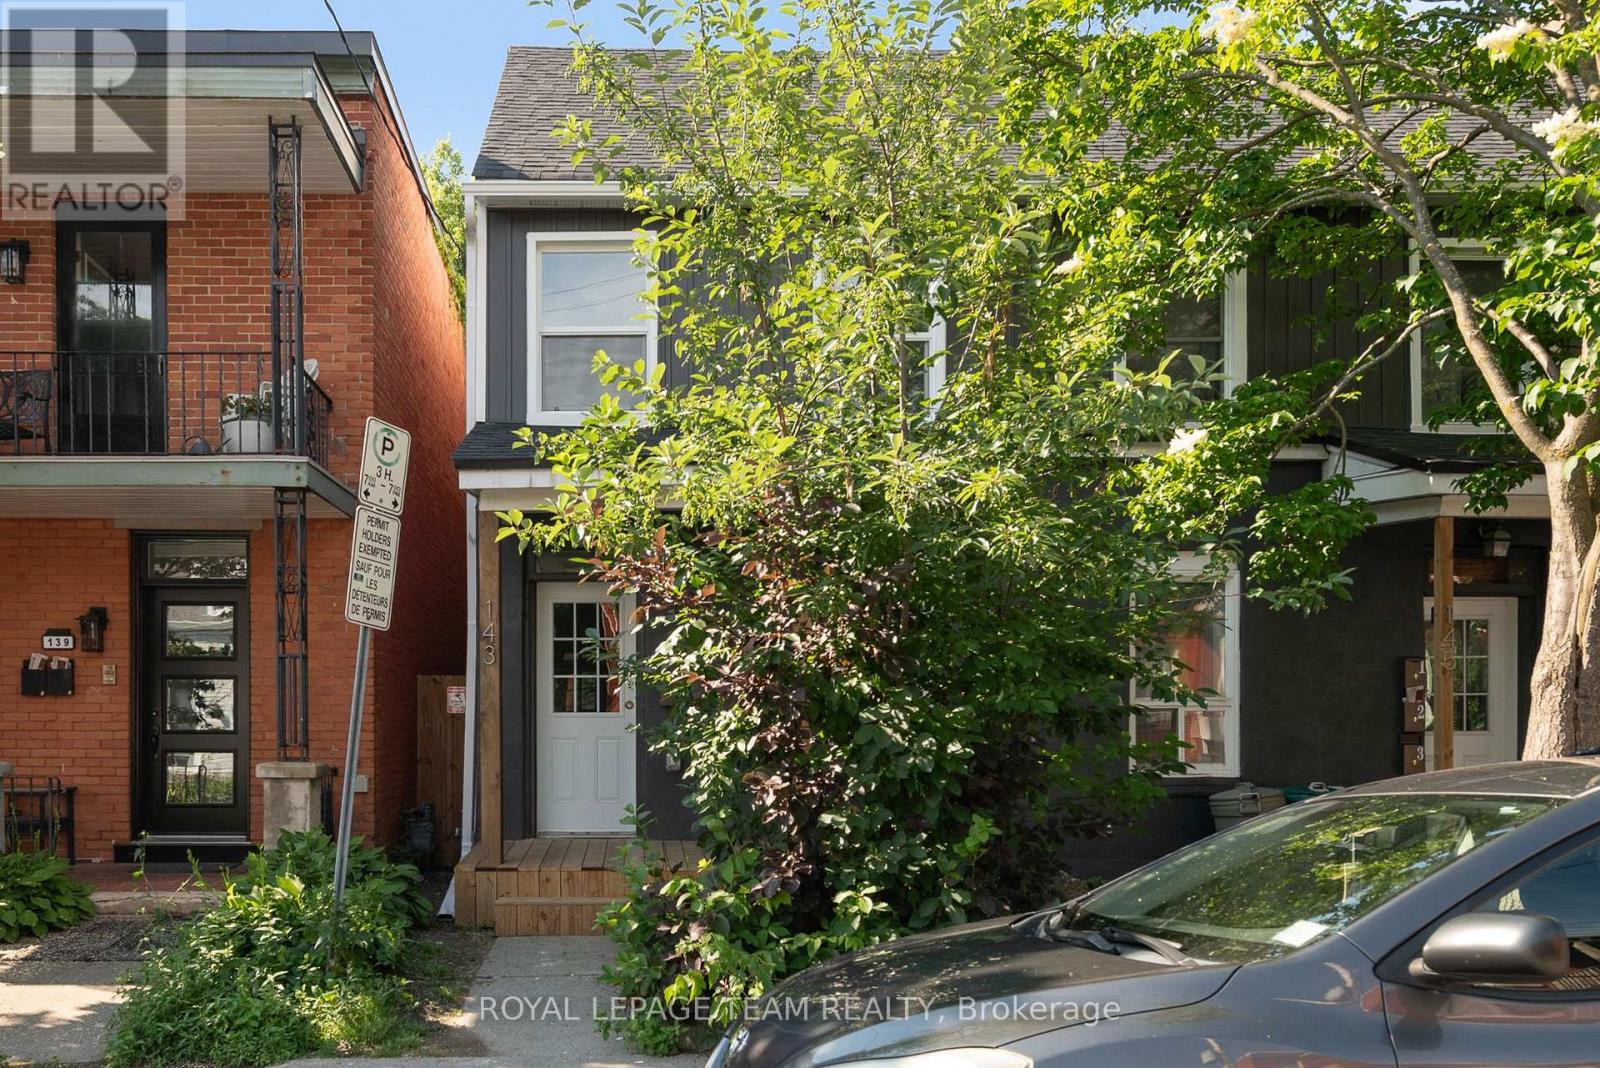
143 St Andrew Street
Ottawa, Ontario
PRICE IMPROVEMENT! Welcome to 143 St. Andrew Street, perfectly nestled on a gorgeous, mature street in the historic Byward Market area! Comprehensively renovated in 2024, this spacious 1.5-bathroom townhouse-style heritage home offers unbeatable value and a fantastic location. Whether you are a group of four students looking for a highly affordable and convenient off-campus haven, a growing family, retirees, or professionals seeking a vibrant urban lifestyle, this versatile layout is ready to impress. Step inside to find bright modern finishes and recessed lighting throughout. The main floor features a welcoming living area, a convenient 2-piece bathroom, a stunning kitchen equipped with stainless steel appliances, and a highly functional converted bedroom. Upstairs, you will find three additional generously sized bedrooms, including a lovely primary bedroom, and a full 4-piece bathroom. Enjoy the ultimate convenience of in-suite laundry, plus a private-use outdoor space-perfect for relaxing after a long day. Water and hydro (heat) are billed separately. Tenants permitted to supply and install window A/C units. Experience the best of Ottawa right at your doorstep. You are mere minutes away from the University of Ottawa, the Rideau Centre and LRT, downtown Ottawa, Global Affairs Canada, and Bruyère Hospital. Demand is always high for this location! Note that one driveway parking space is available for an additional charge of $125 per month. Listing photos are from prior to current occupants, and the washer and dryer have since been replaced with brand new units. Some photos virtually staged. (id:56106)
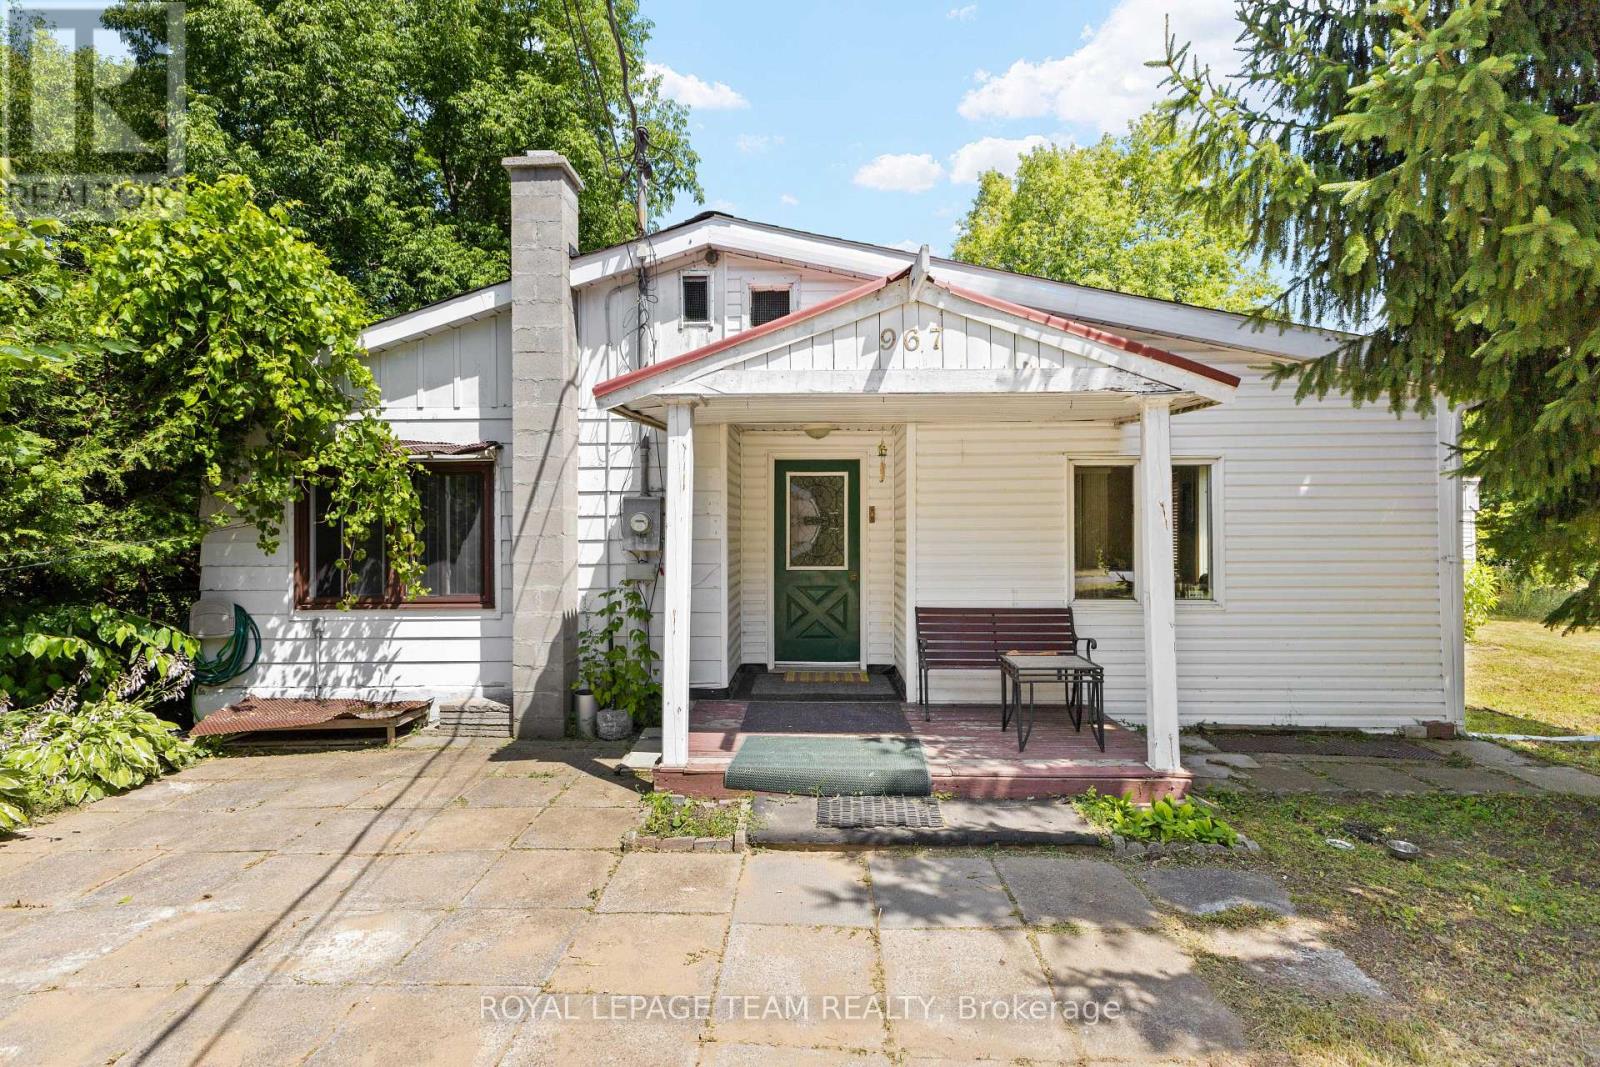
967 West Street
Ottawa, Ontario
Developer & Investor Alert in Cumberland! Opportunity awaits at 967 West Street, a rare property offering plenty of potential for builders, renovators, investors, or anyone looking to create something of their own. Renovate the existing two bedroom bungalow or explore the possibility of starting fresh with a new custom home. A future two or three storey design may offer the opportunity to capture beautiful Ottawa River views from the upper levels. The property features a large lot, detached garage, storage shed, and plenty of outdoor space to work with. Located on a quiet street in Cumberland, just minutes from Orleans and Rockland and approximately 20 minutes from downtown Ottawa, with convenient access to Highway 174, shopping, schools, parks, a nearby boat launch, and the Cumberland Ferry to Gatineau. Bring your vision and explore the possibilities this property has to offer. Property is being sold as is, where is, with no warranties or representations from the Seller. Buyers are advised to complete their own due diligence regarding the property and any future development potential. (id:56106)
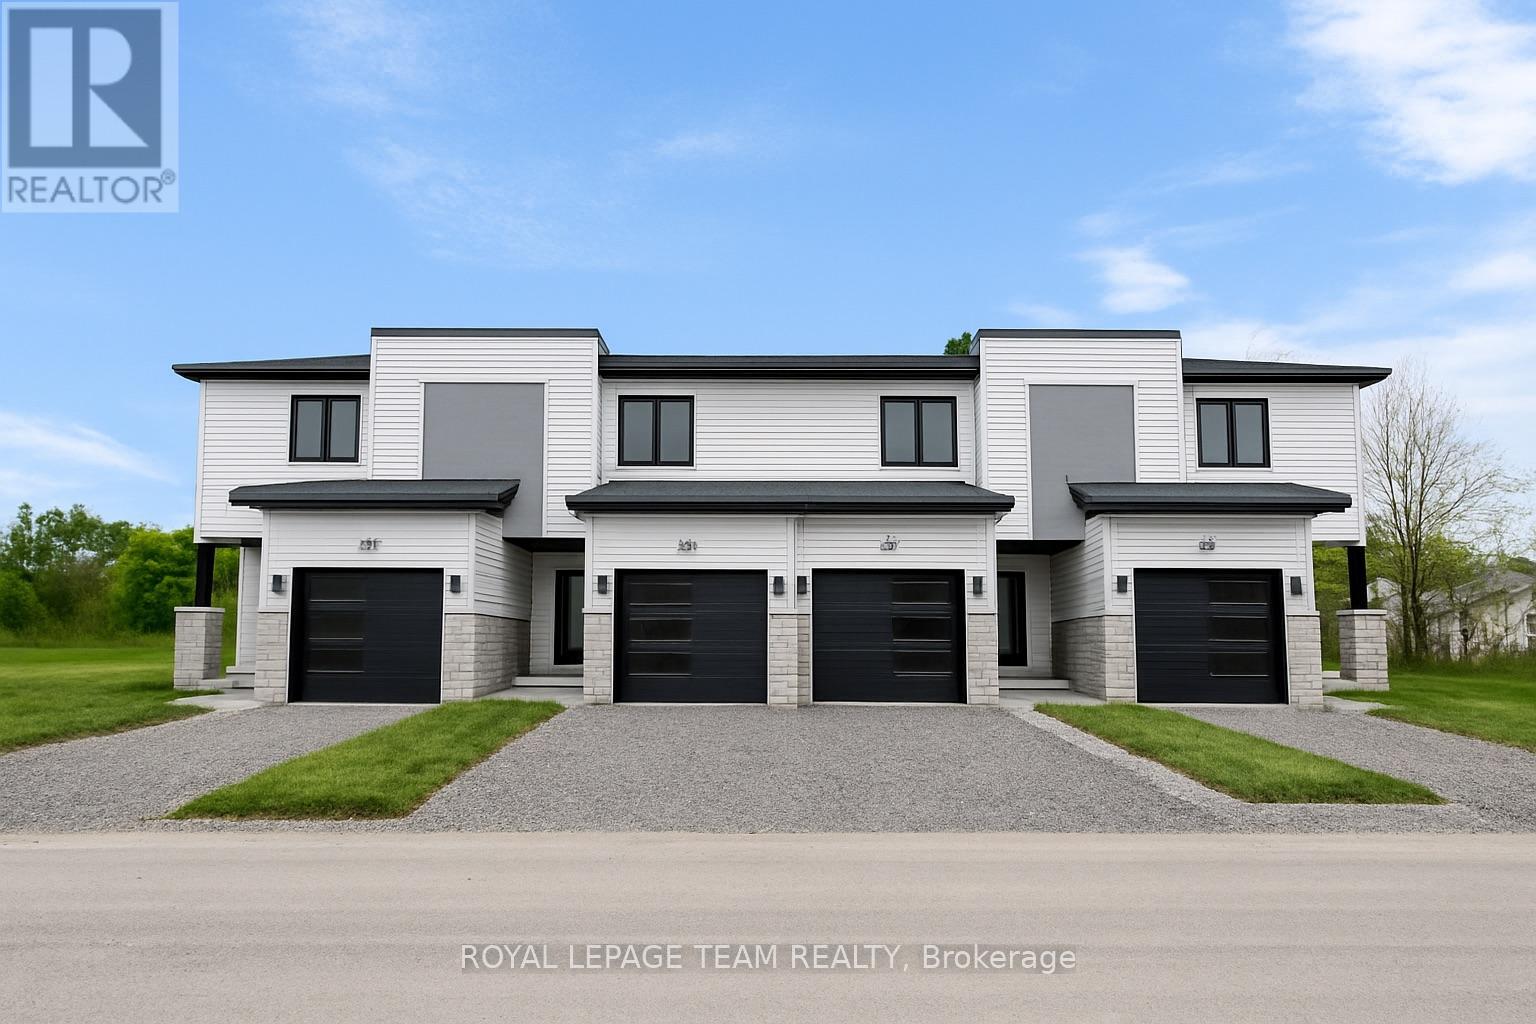
351 Lewis Street W
Merrickville-Wolford, Ontario
Check this out, these beautiful modern homes are being built now, and will be ready for occupancy in June 2027. The price offered on MLS is with the New home HST rebate already reflexed in the price. Find out if you qualify for this rebate, as all sale agreements must be signed before March 31, 2027. The actual list price before rebate is $465,000.00. Please note buyers that do not qualify, will be subject to pay this price. What better way to put money back in your pocket, and live in a bran new home. These units are, TARION-warrantied townhome which offers a thoughtfully designed space for everyone. It combines upgraded finishes, abundant natural light, and remarkable curb appeal. Featuring 9-foot ceilings and wide-plank luxury vinyl flooring, this home includes two spacious bedrooms plus a den. The kitchen is a culinary dream with an oversized island, pantry, soft-close cabinetry, and a chimney-style hood fan. Additional highlights include walk-in closets, a high-efficiency HRV system, and upgraded vinyl windows throughout. Enjoy this fantastic location, just steps from, parks, shops, restaurants, and Merrickville's historic lock station and Rideau River. Photos provided are of a model home. Merrickville, known for its charming historic village ambiance, offers a variety of amenities that enhance its appeal. The village is dotted with quaint shops and delightful restaurants, providing a perfect blend of shopping and dining experiences, walking distance away from this sight. You can enjoy the local boutiques or just a savouring meal at a cozy eatery, Merrickville provides a vibrant community atmosphere with a touch of historical charm. (id:56106)
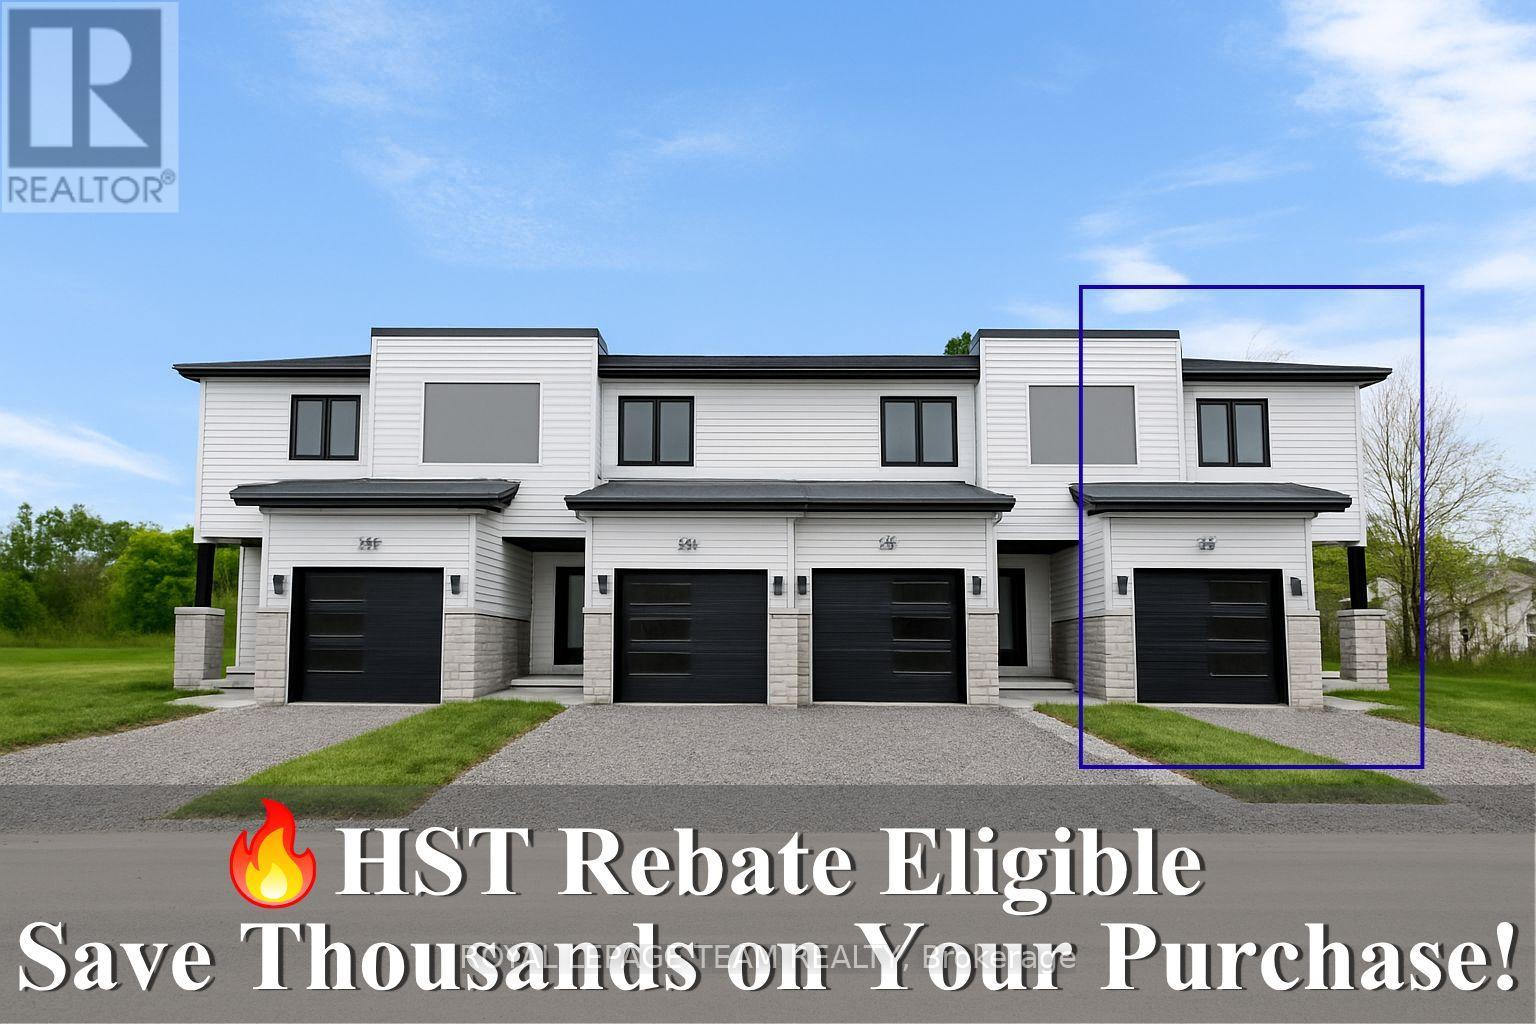
343 Lewis Street W
Merrickville-Wolford, Ontario
Check this out, these beautiful modern homes are being built now, at a fantastic price and will be ready for occupancy in June 2027. The price offered on MLS is with the New home HST rebate already reflexed in the price. Find out if you qualify for this rebate, as all sale agreements must be signed before March 31, 2027. The actual list price before rebate is $465,000.00. Please note buyers that do not qualify, will be subject to pay this price. What better way to put money back in your pocket, and live in a bran new home. These units are, TARION-warrantied townhome which offers a thoughtfully designed space for everyone. It combines upgraded finishes, abundant natural light, and remarkable curb appeal. Featuring 9-foot ceilings and wide-plank luxury vinyl flooring, this home includes two spacious bedrooms plus a den. The kitchen is a culinary dream with an oversized island, pantry, soft-close cabinetry, and a chimney-style hood fan. Additional highlights include walk-in closets, a high-efficiency HRV system, and upgraded vinyl windows throughout. Enjoy this fantastic location, just steps from, parks, shops, restaurants, and Merrickville's historic lock station and Rideau River. Photos provided are of a model home. Merrickville, known for its charming historic village ambiance, offers a variety of amenities that enhance its appeal. The village is dotted with quaint shops and delightful restaurants, providing a perfect blend of shopping and dining experiences, walking distance away from this sight. You can enjoy the local boutiques or just a delicious meal at a cozy eatery, Merrickville provides a vibrant community atmosphere with a touch of historical charm. (id:56106)
347 Lewis Street W
Merrickville-Wolford, Ontario
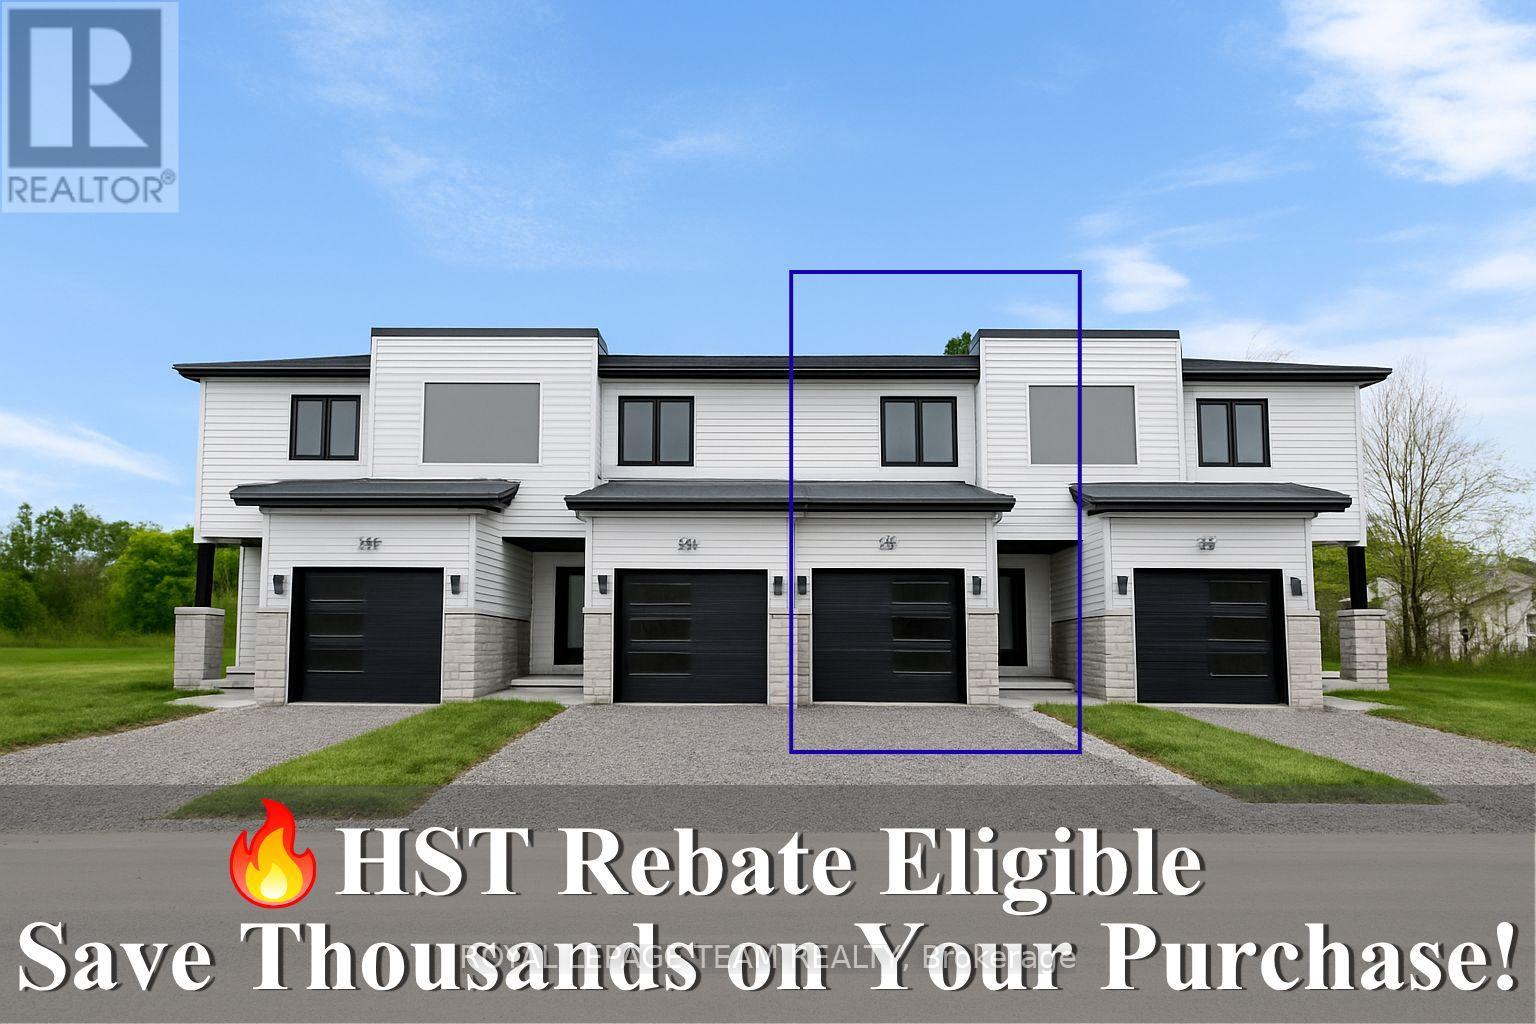
Check this out, these beautiful modern homes are being built now, at a fantastic price and will be ready for occupancy in June 2027. The price offered on MLS is with the New home HST rebate already reflexed in the price. Find out if you qualify for this rebate, as all sale agreements must be signed before March 31, 2027. The actual list price before rebate is $465,000.00. Please note buyers that do not qualify, will be subject to pay this price. What better way to put money back in your pocket, and live in a bran new home. These units are, TARION-warrantied townhome which offers a thoughtfully designed space for everyone. It combines upgraded finishes, abundant natural light, and remarkable curb appeal. Featuring 9-foot ceilings and wide-plank luxury vinyl flooring, this home includes two spacious bedrooms plus a den. The kitchen is a culinary dream with an oversized island, pantry, soft-close cabinetry, and a chimney-style hood fan. Additional highlights include walk-in closets, a high-efficiency HRV system, and upgraded vinyl windows throughout. Enjoy this fantastic location, just steps from, parks, shops, restaurants, and Merrickville's historic lock station and Rideau River. Photos provided are of a model home. Merrickville, known for its charming historic village ambiance, offers a variety of amenities that enhance its appeal. The village is dotted with quaint shops and delightful restaurants, providing a perfect blend of shopping and dining experiences, walking distance away from this sight. You can enjoy the local boutiques or just a delicious meal at a cozy eatery, Merrickville provides a vibrant community atmosphere with a touch of historical charm. (id:56106)
355 Lewis Street W
Merrickville-Wolford, Ontario
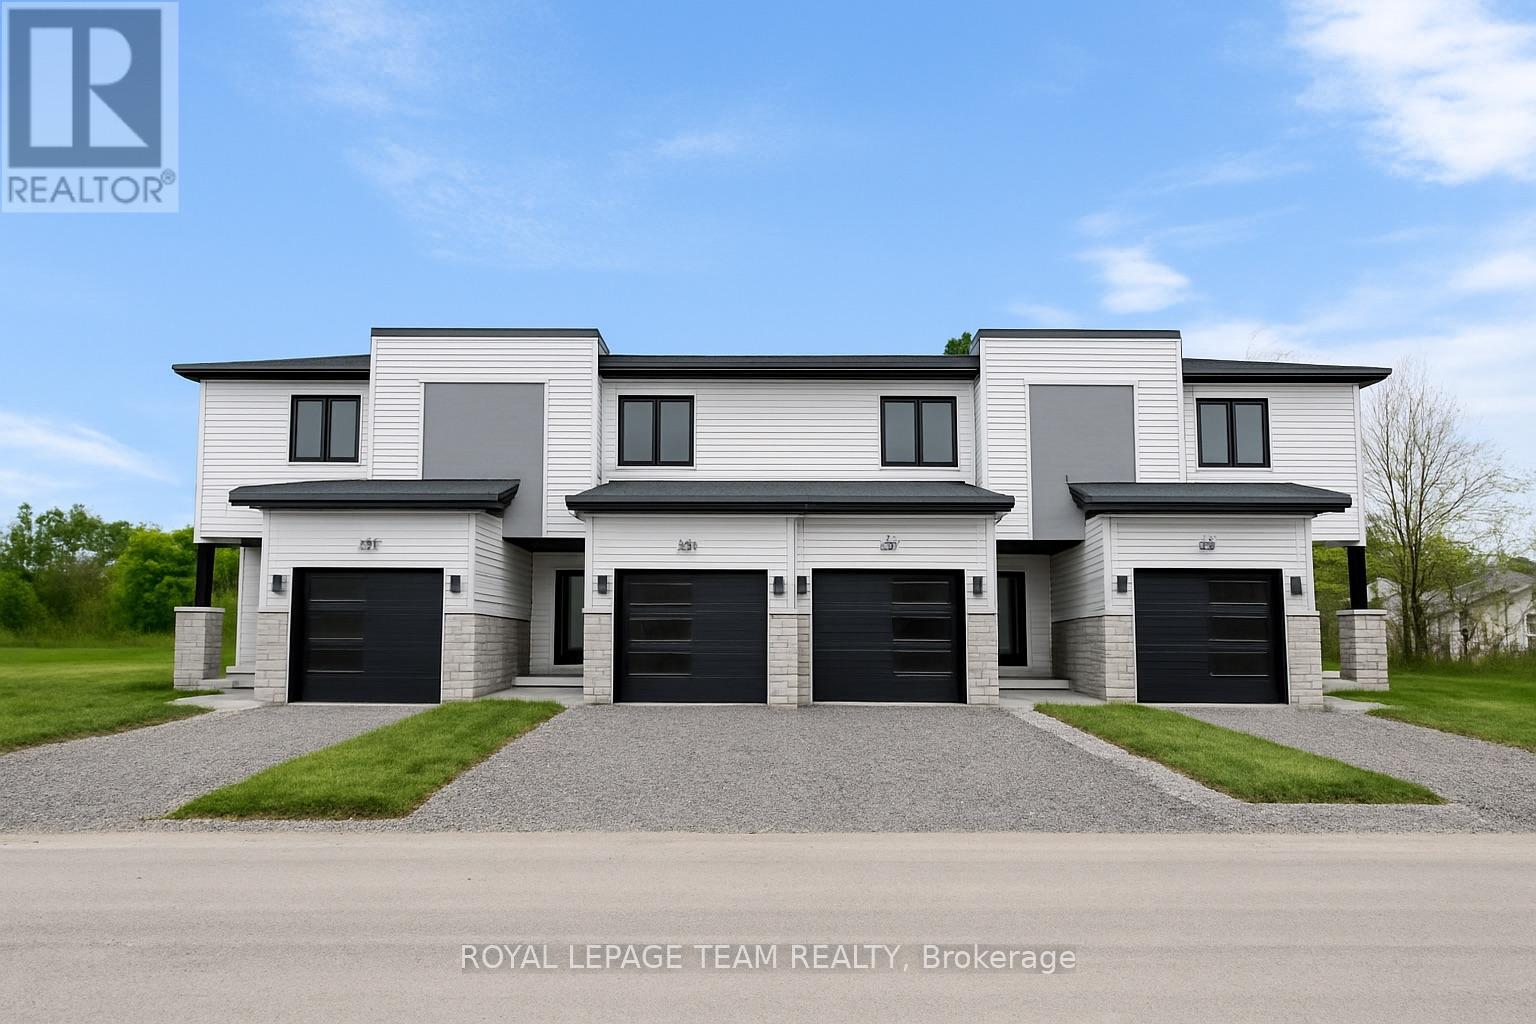
Check this out, these beautiful modern homes are being built now, and will be ready for occupancy in June 2027. The price offered on MLS is with the New home HST rebate already reflexed in the price. Find out if you qualify for this rebate, as all sale agreements must be signed before March 31, 2027. The actual list price before rebate is $465,000.00. Please note buyers that do not qualify, will be subject to pay this price. What better way to put money back in your pocket, and live in a bran new home. These units are, TARION-warrantied townhome which offers a thoughtfully designed space for everyone. It combines upgraded finishes, abundant natural light, and remarkable curb appeal. Featuring 9-foot ceilings and wide-plank luxury vinyl flooring, this home includes two spacious bedrooms plus a den. The kitchen is a culinary dream with an oversized island, pantry, soft-close cabinetry, and a chimney-style hood fan. Additional highlights include walk-in closets, a high-efficiency HRV system, and upgraded vinyl windows throughout. Enjoy this fantastic location, just steps from, parks, shops, restaurants, and Merrickville's historic lock station and Rideau River. Photos provided are of a model home. Merrickville, known for its charming historic village ambiance, offers a variety of amenities that enhance its appeal. The village is dotted with quaint shops and delightful restaurants, providing a perfect blend of shopping and dining experiences, walking distance away from this sight. You can enjoy the local boutiques or just a savoring meal at a cozy eatery, Merrickville provides a vibrant community atmosphere with a touch of historical charm. (id:56106)
101 - 168 Charlotte Street
Ottawa, Ontario
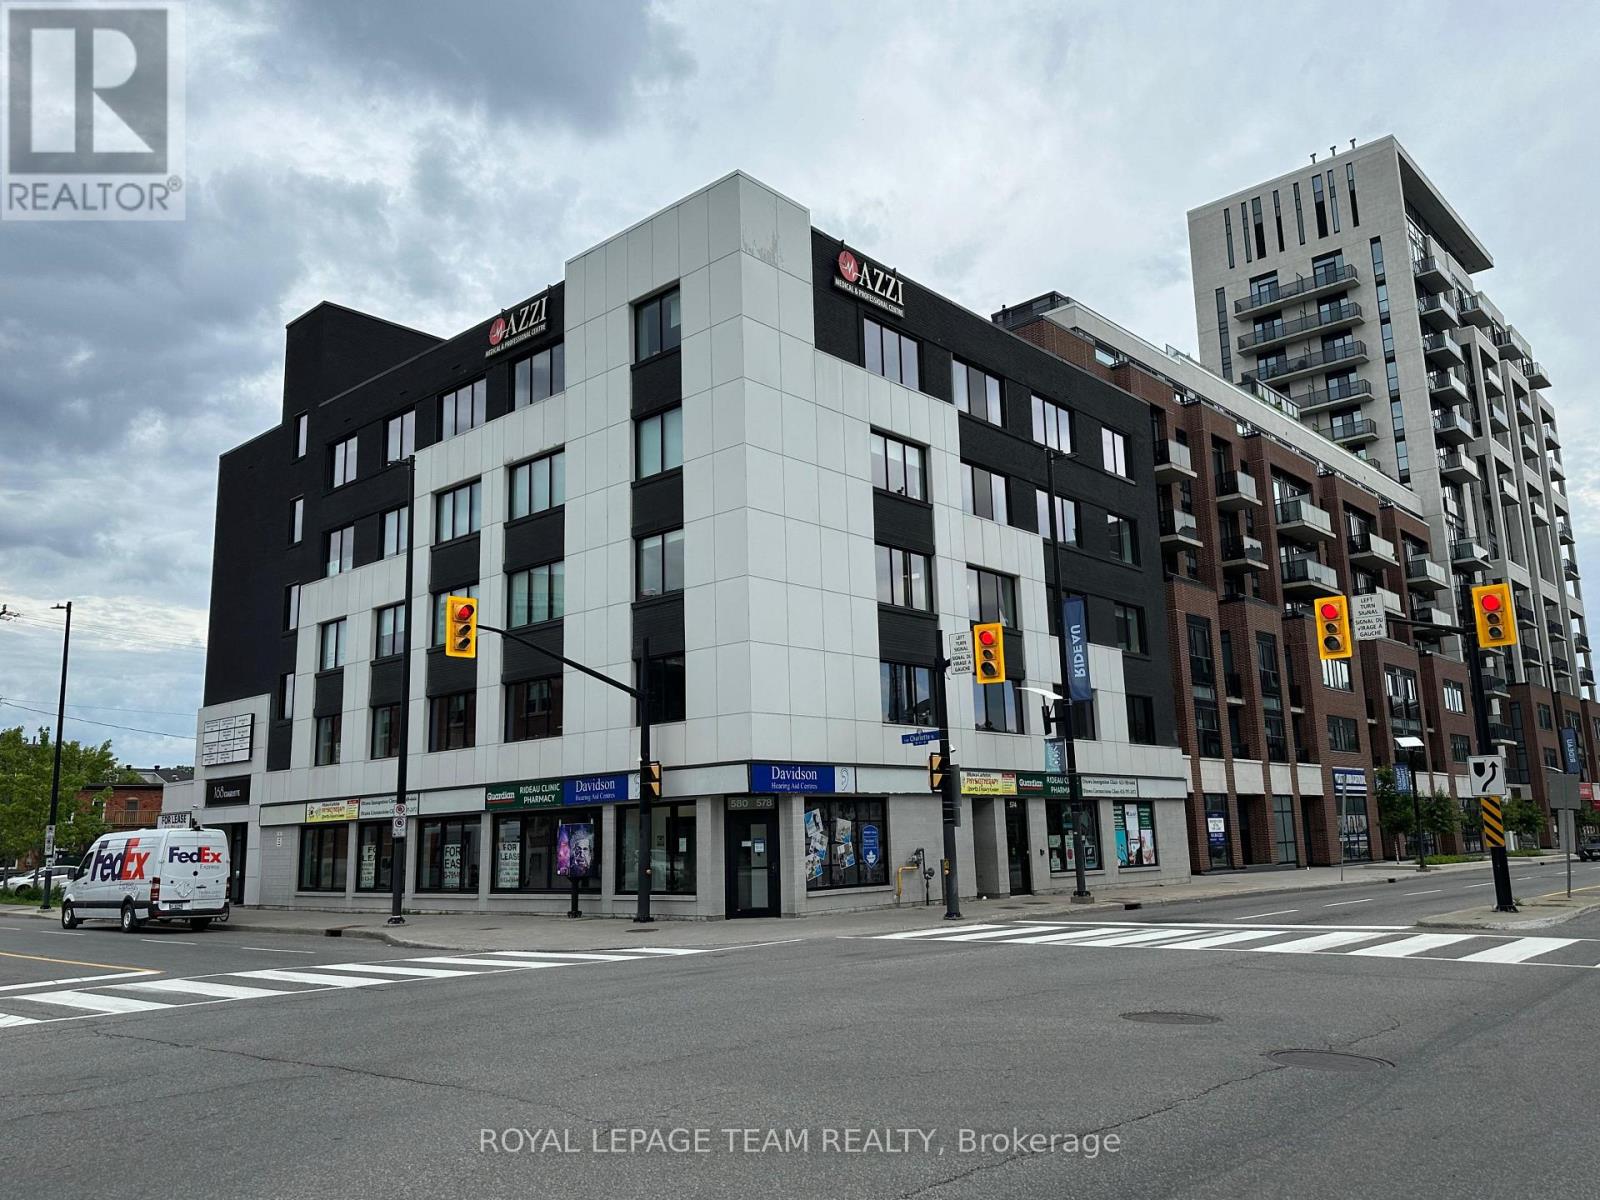
Prime Central Ottawa Retail & Medical Spaces for Lease Property Overview Position your business at 168 Charlotte Street, a highly visible, established professional medical building located just minutes from downtown Ottawa, Parliament Hill, and Sandy Hill. This property offers a built-in referral network, steady daily foot traffic from existing healthcare providers, and rare central-Ottawa on-site parking. Available Spaces Medical & Wellness Suites: Seven flexible configurations ideal for healthcare and professional uses. Ground-Floor Retail (1540.02 sq. ft.): Two prime, street-front units with high branding potential. Ideal for a restaurant, café, or retail shop looking to capture heavy walk-in traffic. Location & Property Highlights Strategic Location: Near the University of Ottawa, Rideau Centre, and Parliament Hill. Excellent Transit: Quick access to major roadways, public transit, and dense residential areas. Convenience: Dedicated on-site parking for both staff and visitors. Synergy: Join a reputable community of established medical tenants. Secure a prestigious address for your business. Book your private tour today! (id:56106)
104 - 168 Charlotte Street
Ottawa, Ontario
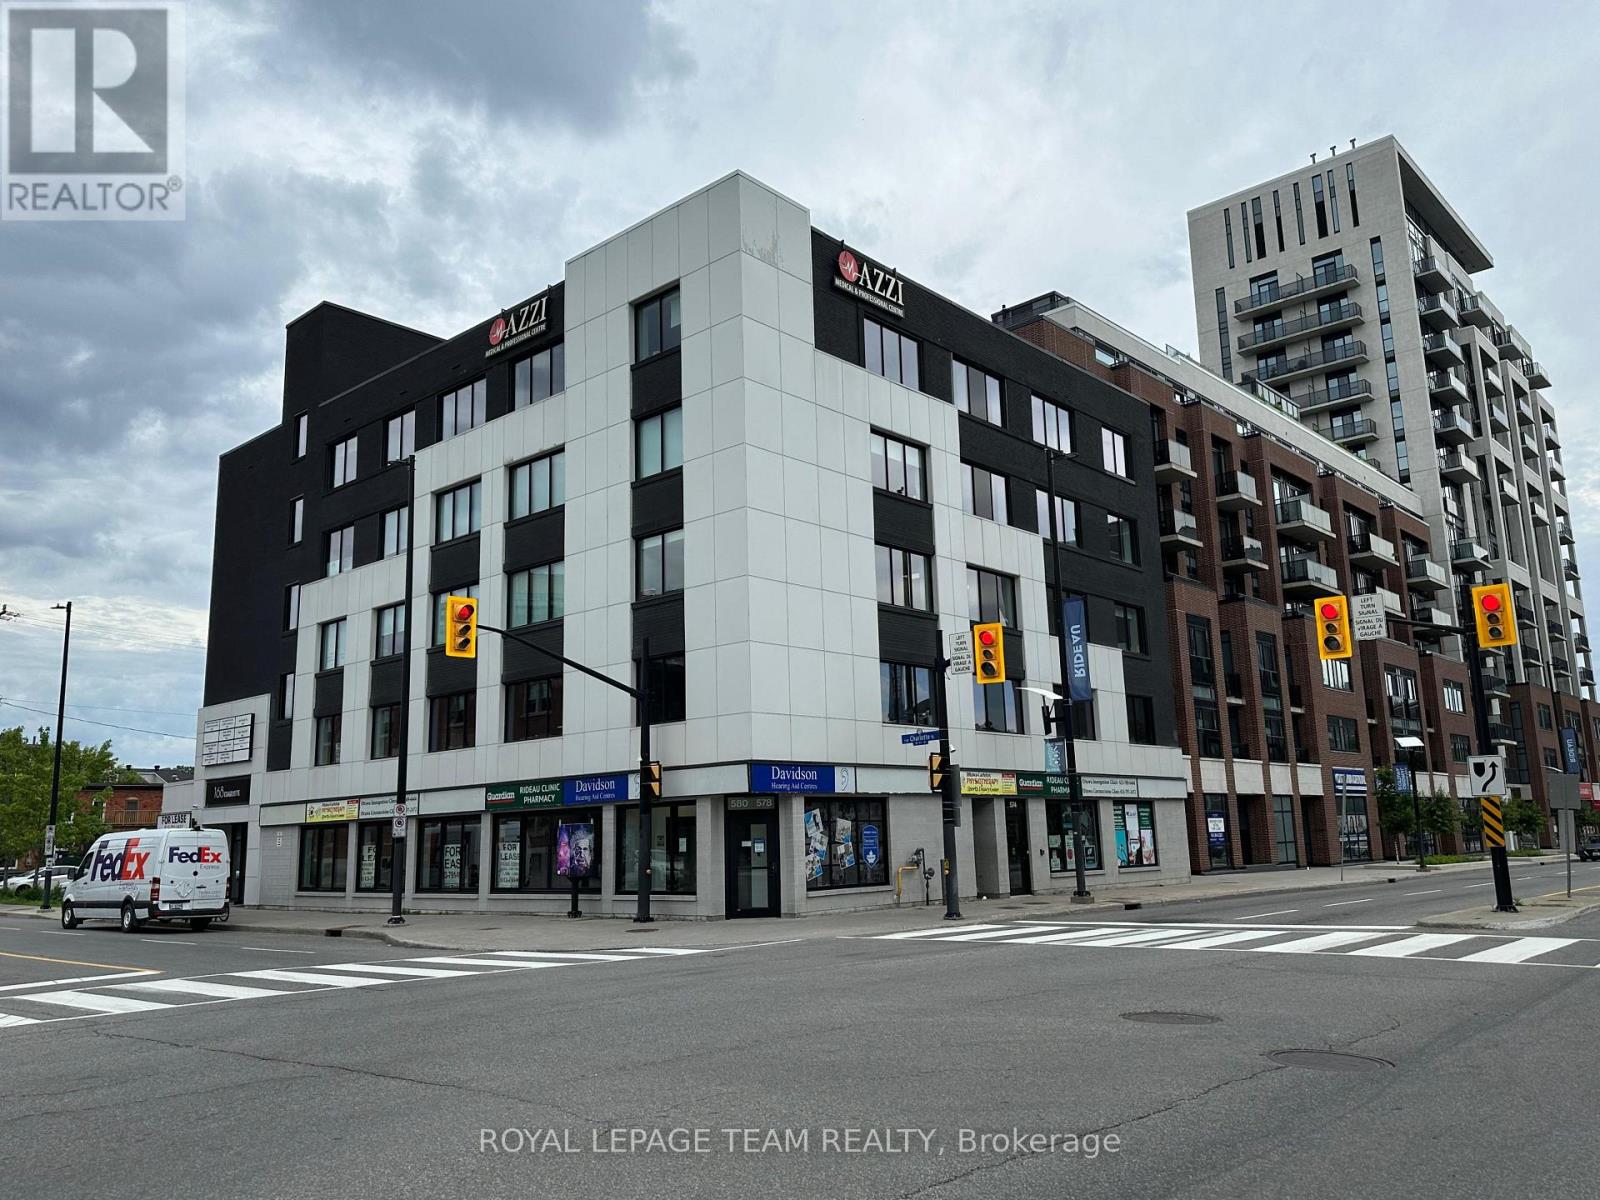
Prime Central Ottawa Retail & Medical Spaces for Lease Property Overview Position your business at 168 Charlotte Street, a highly visible, established professional medical building located just minutes from downtown Ottawa, Parliament Hill, and Sandy Hill. This property offers a built-in referral network, steady daily foot traffic from existing healthcare providers, and rare central-Ottawa on-site parking. Available Spaces Medical & Wellness Suites: Seven flexible configurations ideal for healthcare and professional uses. Ground-Floor Retail (1,185 sq. ft.): Two prime, street-front units with high branding potential. Ideal for a restaurant, café, or retail shop looking to capture heavy walk-in traffic. Location & Property Highlights Strategic Location: Near the University of Ottawa, Rideau Centre, and Parliament Hill. Excellent Transit: Quick access to major roadways, public transit, and dense residential areas. Convenience: Dedicated on-site parking for both staff and visitors. Synergy: Join a reputable community of established medical tenants. Secure a prestigious address for your business. Book your private tour today! (id:56106)

1037 Eider Street
Ottawa, Ontario
Situated in the desirable community of Riverside South, this beautifully presented end-unit townhome is conveniently located close to parks, schools, transit and everyday amenities. Offering three bedrooms, three bathrooms and a finished lower level, the home features bright, contemporary living spaces throughout. The open-concept main level is complemented by oak hardwood flooring and an abundance of natural light. The stylish kitchen features maple cabinetry, quartz countertops, a subway tile backsplash, stainless steel appliances and a large centre island with seating. An adjoining dining area flows into the inviting living room, highlighted by a modern linear fireplace and large windows overlooking the backyard. Upstairs, the primary bedroom features a walk-in closet and ensuite with a double vanity, glass-enclosed shower and separate bathtub. Two additional bedrooms and a family bathroom complete the second level. The finished lower level provides a generous recreation room with plenty of flexibility for additional living space. Outside, the end-unit setting is complemented by a premium lot that provides additional outdoor space. (id:56106)
1076 Northgraves Crescent
Ottawa, Ontario
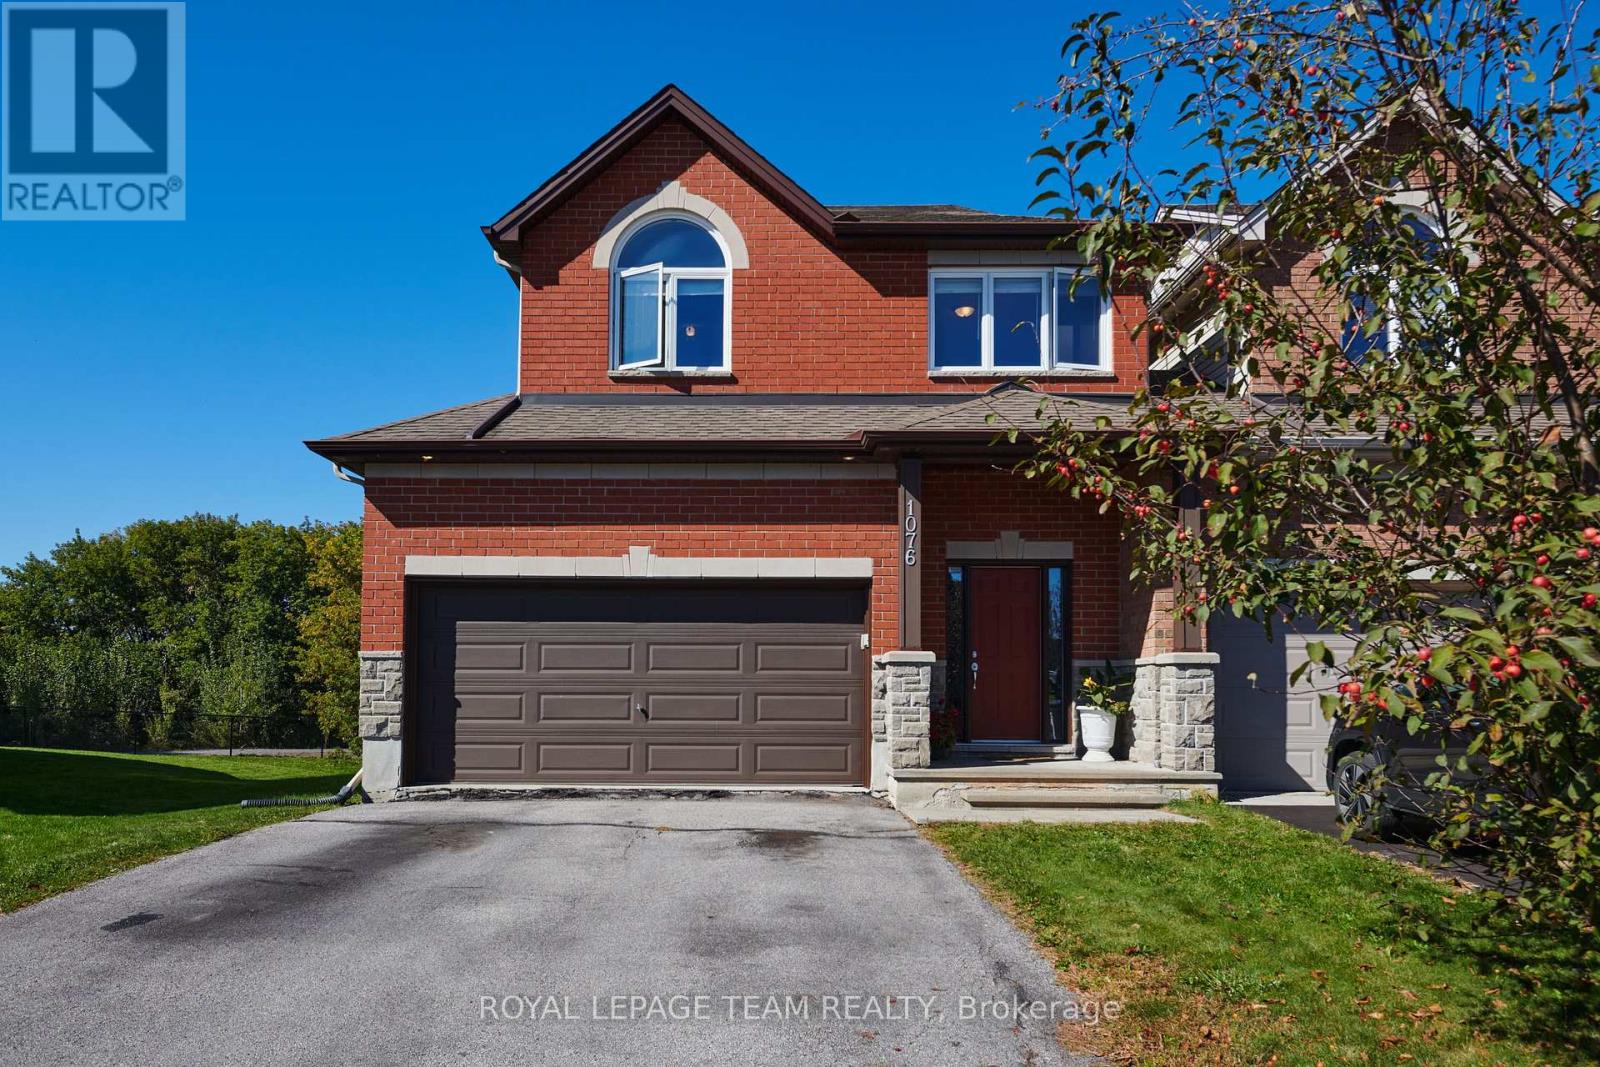
Welcome to 1076 Northgraves Crescent, a well-maintained 4-bedroom, 2.5-bath link home offering 2,051 sq. ft. of thoughtfully designed living space in a family-friendly Kanata neighbourhood. The unique link-home design, with homes connected in pairs, provides the feel and privacy of an end unit, with no rear neighbours and an exceptionally spacious backyard offering plenty of room to create your own outdoor retreat. The main floor features 9-foot ceilings and hardwood flooring throughout, including the kitchen. The spacious kitchen offers a large island, raised eating counter, and generous walk-in pantry, and opens to the living area with its cozy fireplace. Upstairs, you'll find four bedrooms plus an additional versatile room currently used as a home office, providing flexible space for a study, hobby room or additional living space. The primary bedroom features its own ensuite, while convenient second-floor laundry adds everyday functionality. Step outside to a wood deck overlooking the expansive, fully fenced backyard - a true blank canvas with incredible potential for gardens, play areas, entertaining spaces, or whatever outdoor vision you have in mind. A double attached garage and four-car driveway provide parking for up to six vehicles. Ideally located close to a variety of school options, including Bridlewood Community Elementary, St. Martin de Porres Elementary, A.Y. Jackson Secondary School and Holy Trinity Catholic High School, with French-language options including École élémentaire catholique Élisabeth-Bruyère and École secondaire catholique Paul-Desmarais. Enjoy nearby Kristina Kiss Park with its splash pad, soccer field and paved paths, as well as easy access to the Trans Canada Trail. Walk to Walmart, Real Canadian Superstore, Metro and Farm Boy, along with a variety of restaurants, shops and everyday amenities, with convenient access to Terry Fox Drive, Eagleson Road and Highway 417. (id:56106)
97 Doane Street
Ottawa, Ontario
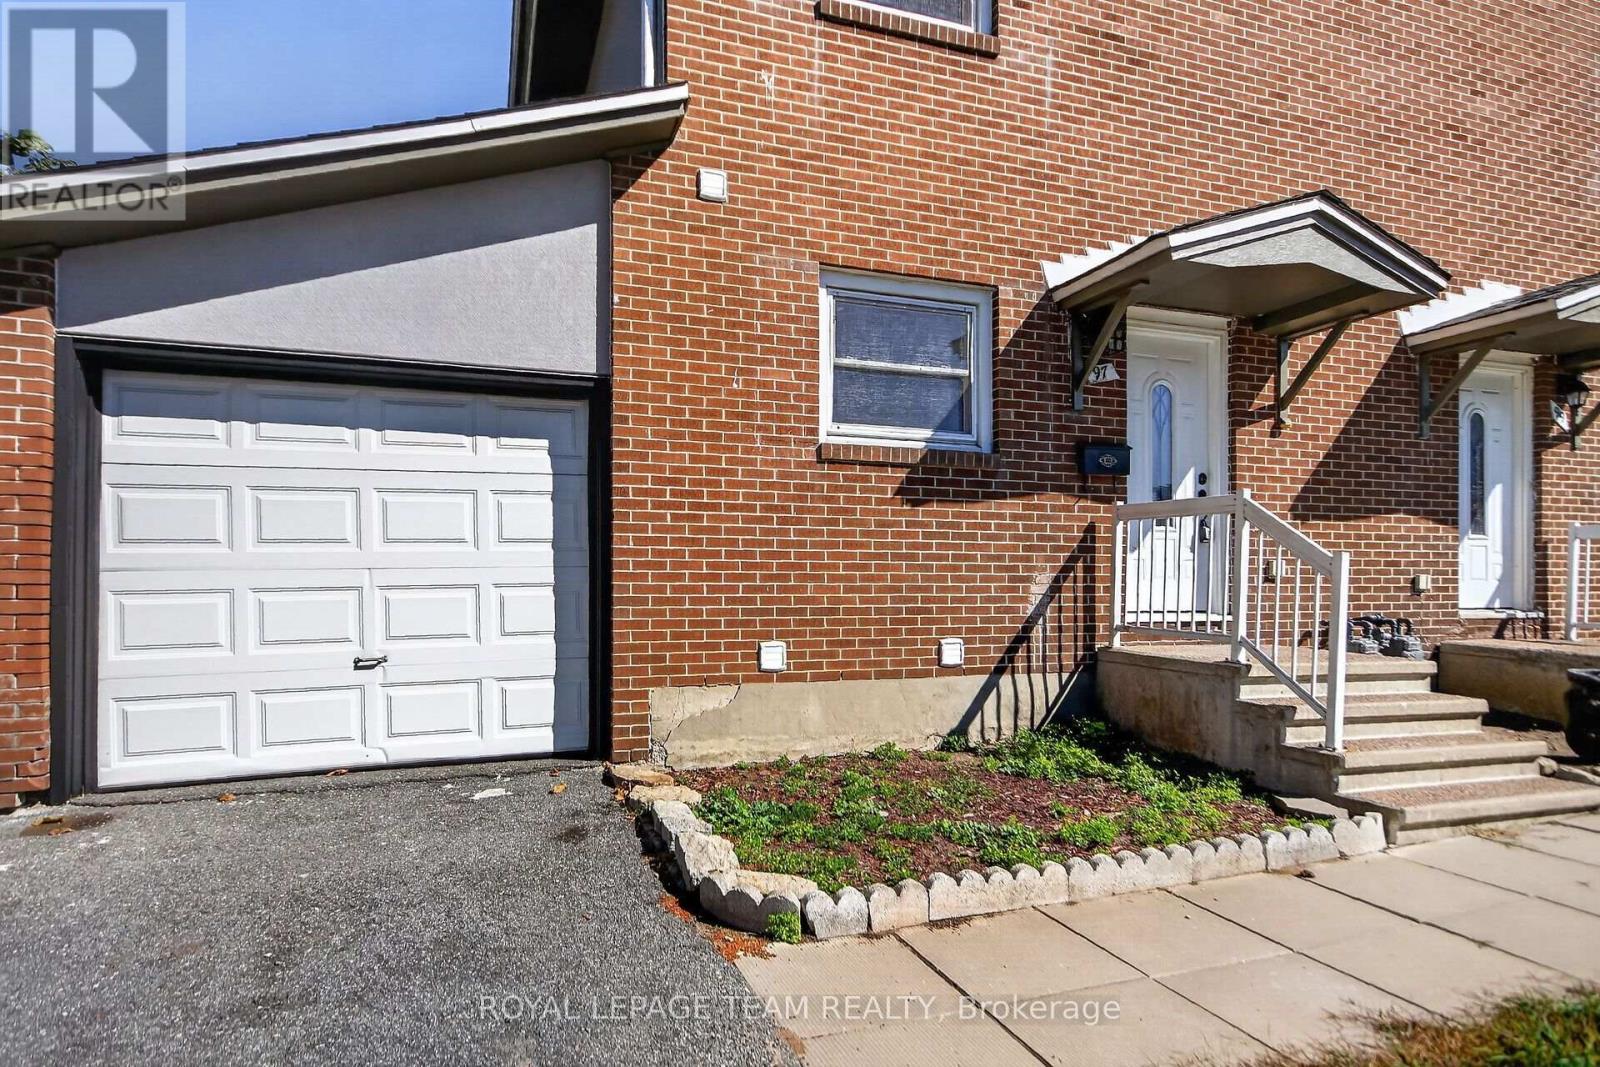
AFFORDABLE FREEHOLD LIVING IN OTTAWA - NO CONDO FEES! Welcome to 97 Doane Street, an excellent opportunity for first-time buyers, families, downsizers, and investors looking for exceptional value in Ottawa's housing market. This spacious 3-bedroom semi-detached home offers 2 FULL BATHROOMS, a FINISHED BASEMENT, an ATTACHED GARAGE, and a PRIVATE FENCED BACKYARD - an attractive combination at this price point! The bright, open-concept main floor features connected living, dining, and kitchen areas, offering a comfortable, functional layout for everyday living and entertaining. Upstairs, you'll find three generously sized bedrooms and a full bathroom. The finished basement offers valuable additional living space, complete with a SECOND FULL BATHROOM - perfect for a recreation room, home office, fitness area, or guest space. Step outside to enjoy your fenced backyard, ideal for children, pets, gardening, or summer gatherings. The attached garage provides additional convenience, parking, and storage. Conveniently located in Ottawa's west end with access to shopping, schools, public transit, recreation, major routes, and the outdoor amenities of Britannia Park, Britannia Beach, and Ottawa River pathways. WHY PAY CONDO FEES WHEN YOU CAN OWN A FREEHOLD HOME? Enjoy the independence of homeownership without monthly condominium fees. For investors, the combination of three bedrooms, two full bathrooms, finished basement space, and convenient access to everyday amenities offers an opportunity worth exploring. Whether you're purchasing your FIRST HOME, moving up from a condo, or expanding your INVESTMENT PORTFOLIO, 97 Doane Street delivers SPACE, FUNCTIONALITY, and FREEHOLD OWNERSHIP at an accessible price point. DON'T MISS THIS OPPORTUNITY - BOOK YOUR PRIVATE SHOWING TODAY! Some photographs have been virtually staged. (id:56106)
E - 331 Bloomfield Avenue
Ottawa, Ontario
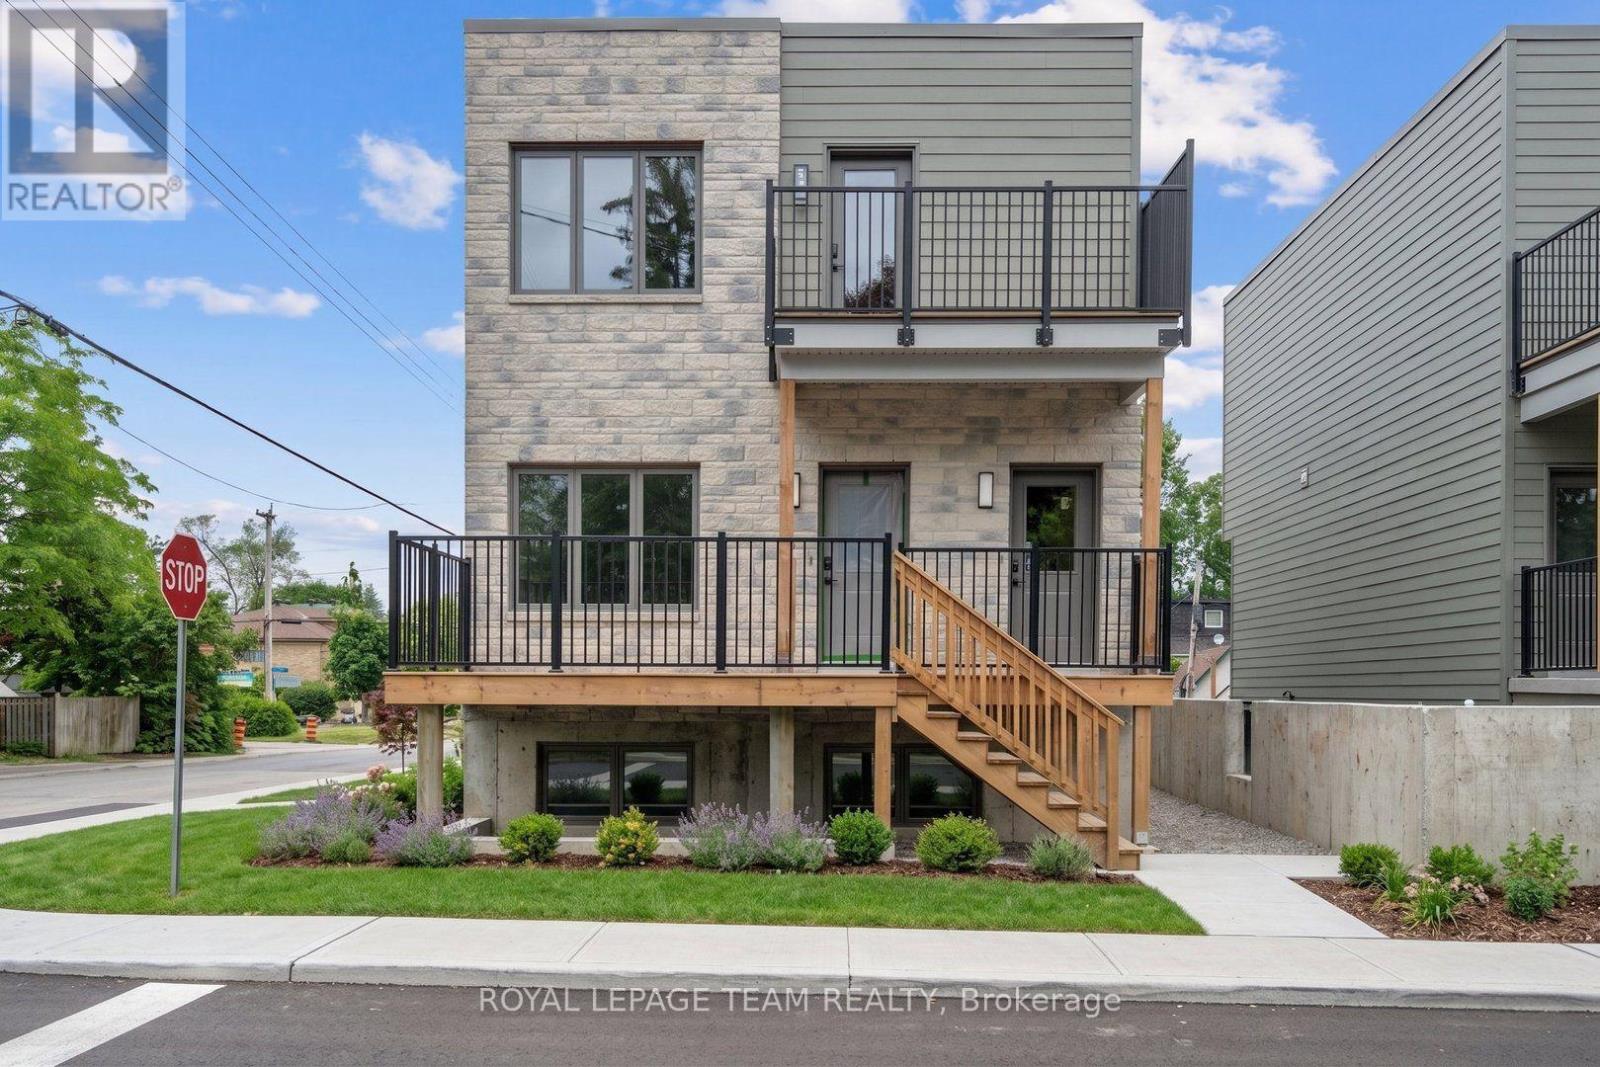
RENT PROMO: 2 MONTHS FREE RENT! Welcome to E - 331 Bloomfield Avenue, where modern design meets effortless everyday living! Be the first to call this brand-new, lower level, 1-bedroom, 1-bathroom home your own, offering approximately 600 sq/ft of thoughtfully designed living space with contemporary finishes throughout. The bright, open-concept layout features large windows that fill the space with natural light, creating an inviting atmosphere perfect for relaxing or entertaining. The stylish kitchen is beautifully appointed with quartz countertops, sleek cabinetry & stainless steel appliances, including a fridge, stove, microwave & dishwasher. Luxury vinyl plank flooring flows throughout, adding warmth, durability & a modern touch. The spacious bedroom offers a generous closet, while convenient in-suite laundry with a washer & dryer makes everyday living a breeze. Energy-efficient heating & cooling provide year-round comfort, while professional building management offers added peace of mind. This pet-friendly, non-smoking building is an excellent choice for those seeking a fresh, low-maintenance lifestyle in a beautifully finished new home. Optional parking is available for $150/month. Utilities are additional. Experience the comfort, convenience & appeal of brand-new rental living at 331 E Bloomfield Avenue! For a limited time, take advantage of an exceptional rental promotion: the landlord is offering the 10th & 11th months of the initial lease term rent-free (subject to the terms of the lease). (id:56106)