

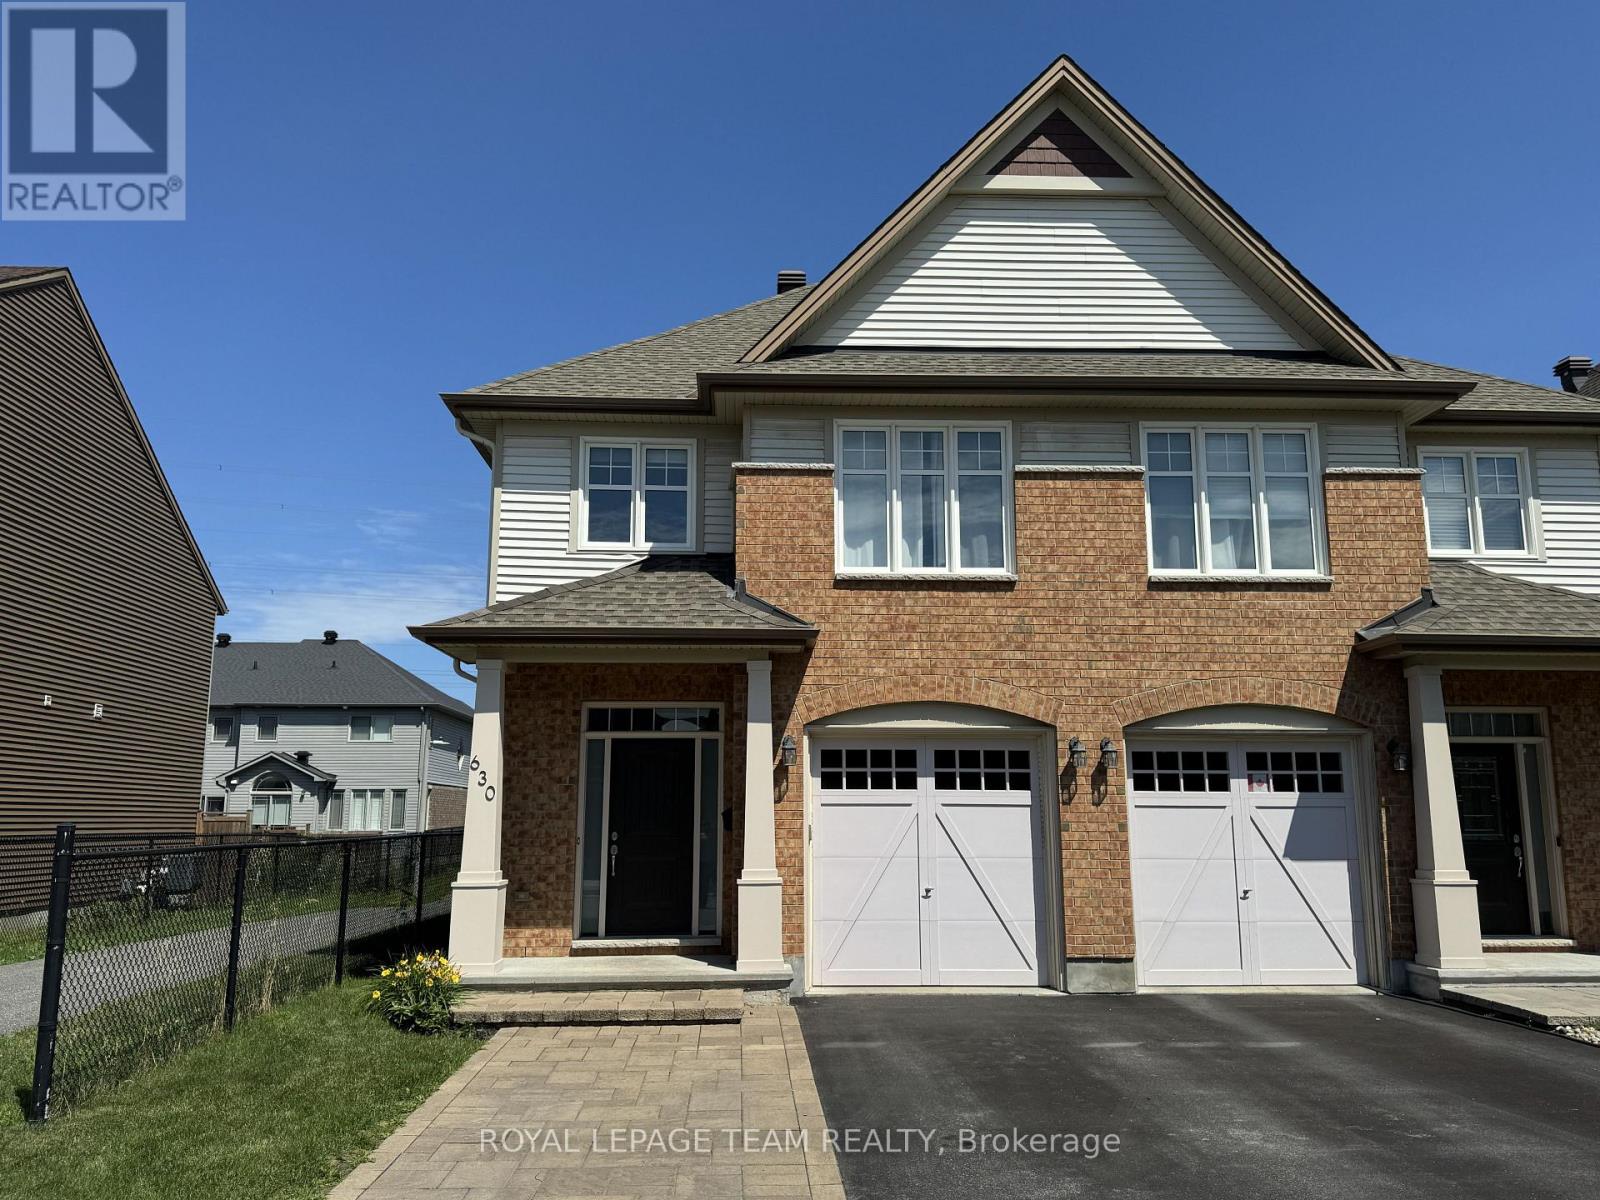
630 Moorpark Avenue
Ottawa, Ontario
Welcome to this beautifully maintained 3 bedroom, 2.5 bathroom semi-detached home in the highly desirable Emerald Meadows community. Offering over 1,800 sq. ft. of finished living space on all levels, this spacious home features an open-concept main floor with hardwood flooring, a bright living and dining area, and a modern kitchen with quartz countertops, stainless steel appliances, subway tile backsplash, ample cabinetry, and a functional island. The spacious primary bedroom includes a walk-in closet and a private ensuite featuring a soaker tub and separate glass shower. Two additional bedrooms and a full bathroom provide excellent space for family, guests, or a home office. The finished lower level offers a generous recreation room with a gas fireplace, perfect for family gatherings, movie nights, or relaxing evenings at home, along with a convenient laundry area and additional storage space. Enjoy the fully fenced backyard with a large interlock patio, ideal for outdoor entertaining and summer enjoyment. Conveniently located close to shopping, restaurants, parks, schools, amenities, and the Trans-Canada Trail, this home offers the perfect combination of comfort, space, and location. (id:56106)
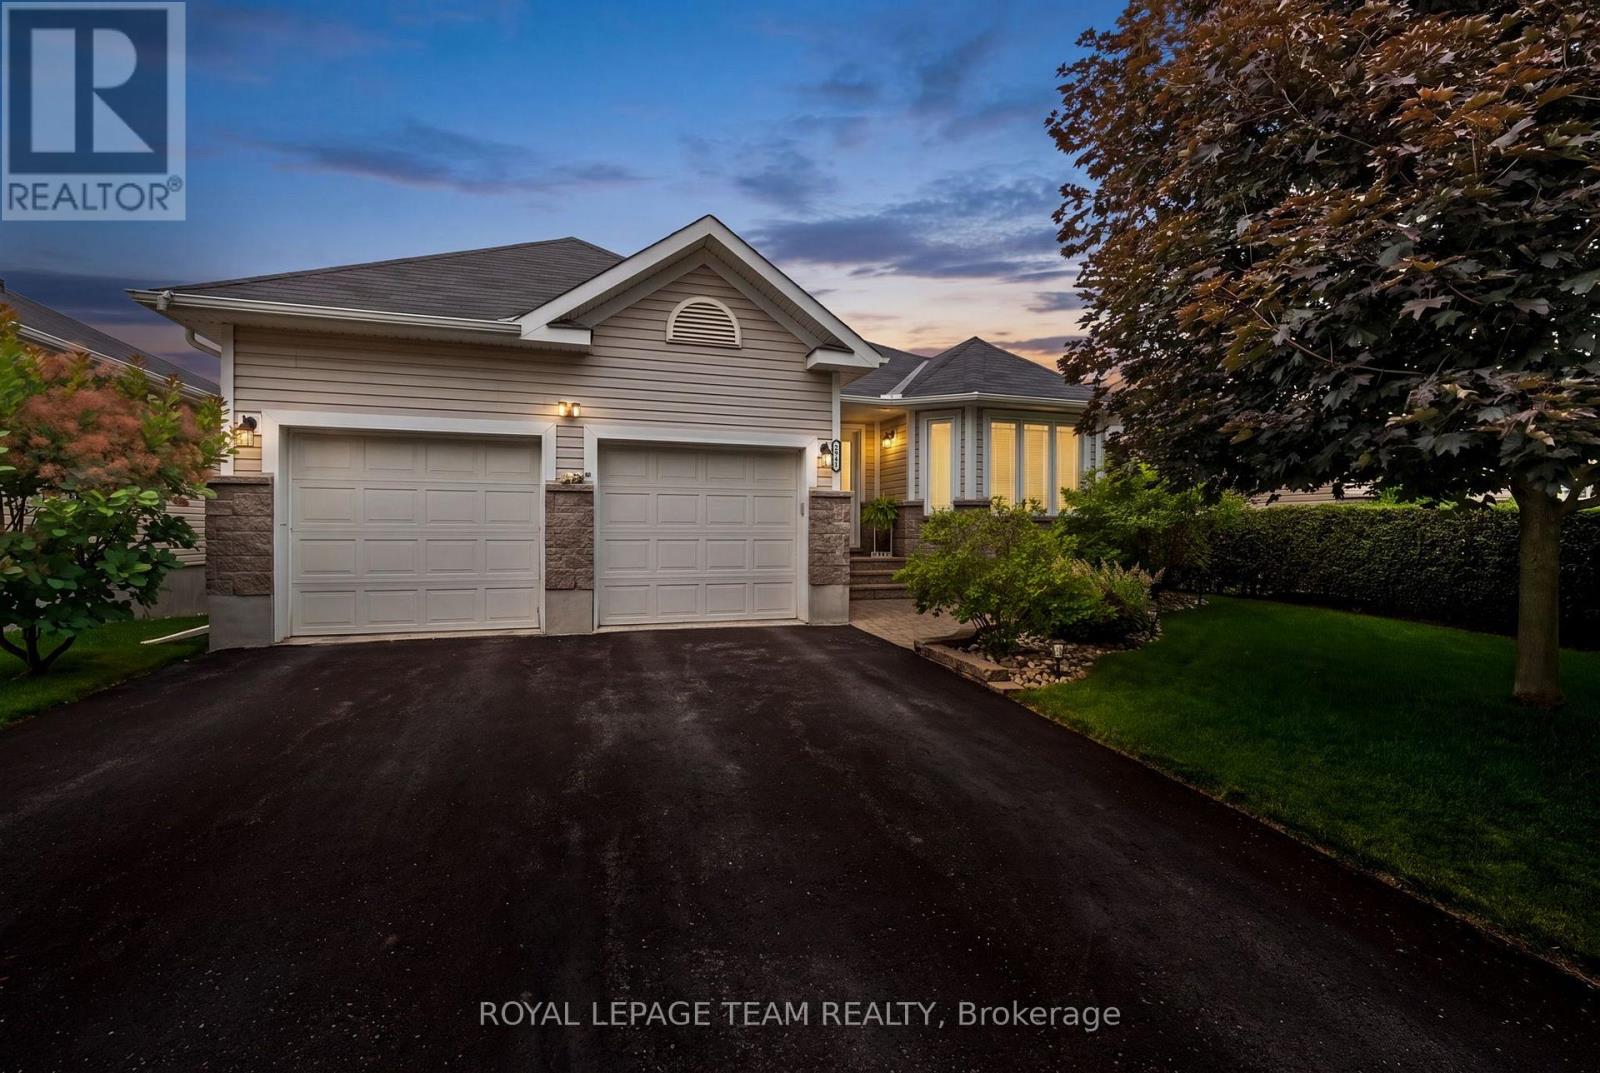
2941 Wellington Road
North Grenville, Ontario
Located on a welcoming streetscape in Kemptville, this exceptional bungalow is set on a premium lot backing onto a pond and a scenic walking path, offering no direct rear neighbours and a beautiful natural backdrop. Ideally situated close to retail amenities, Kemptville Creek, the Highway 416 corridor, and the Ferguson Forest Centre with its extensive trails, dog park, arboretum, and recreational spaces. A charming exterior welcomes you with an interlock walkway, perennial gardens, and inviting curb appeal. Inside, the thoughtfully designed layout offers three bedrooms, three bathrooms, and numerous upgrades throughout. The bright main level features an open-concept layout with the living room, dining area, and kitchen seamlessly connected. The kitchen combines style and functionality with rich dark cabinetry, granite countertops, classic subway tile backsplash, and stainless steel appliances. A spacious raised breakfast bar creates an inviting area for casual dining, while a sliding patio door provides easy access to the backyard deck. Two bedrooms are located on the main level, including the primary bedroom with dual closets and a private ensuite bathroom. A full bathroom and convenient laundry room complete this level. The finished lower level provides additional living space with a spacious recreation room anchored by a striking natural gas fireplace with a floor-to-ceiling stone surround. A third bedroom with walk-in closet and a full bathroom offer versatility for guests or family. The backyard is a true extension of the home, overlooking a serene setting. The fenced yard features a raised deck with an awning, stairs leading to the patio, and beautifully landscaped grounds, creating an inviting retreat for relaxing, entertaining, and enjoying the outdoors. (id:56106)

511 Kilburn Street
Mississippi Mills, Ontario
END UNIT BUNGALOW!! A welcoming foyer leads you the open concept floor plan. Kitchen is equipped with a generous supply of cupboards and counterspace. From the living room you have direct access to the fenced yard which also has a garden shed for your "extras" The primary bedroom is well sized and can easily handle a king size bed + you have a three piece ensuite + a walk in closet!!. The second bedroom has a sun filled window + a double closet. The laundry is conveniently located on the main floor. The main floor also offers a full bathroom. The finished lower level can easily accommodate your needs. You can have a third bedroom + an office or a huge family room area. You will also find a work shop for special projects plus extra storage space in the utility room + a full four piece bathroom!! You will appreciate the DOUBLE WIDE paved driveway offer plenty of parking space. An excellent home on a super street and early possession!! (id:56106)
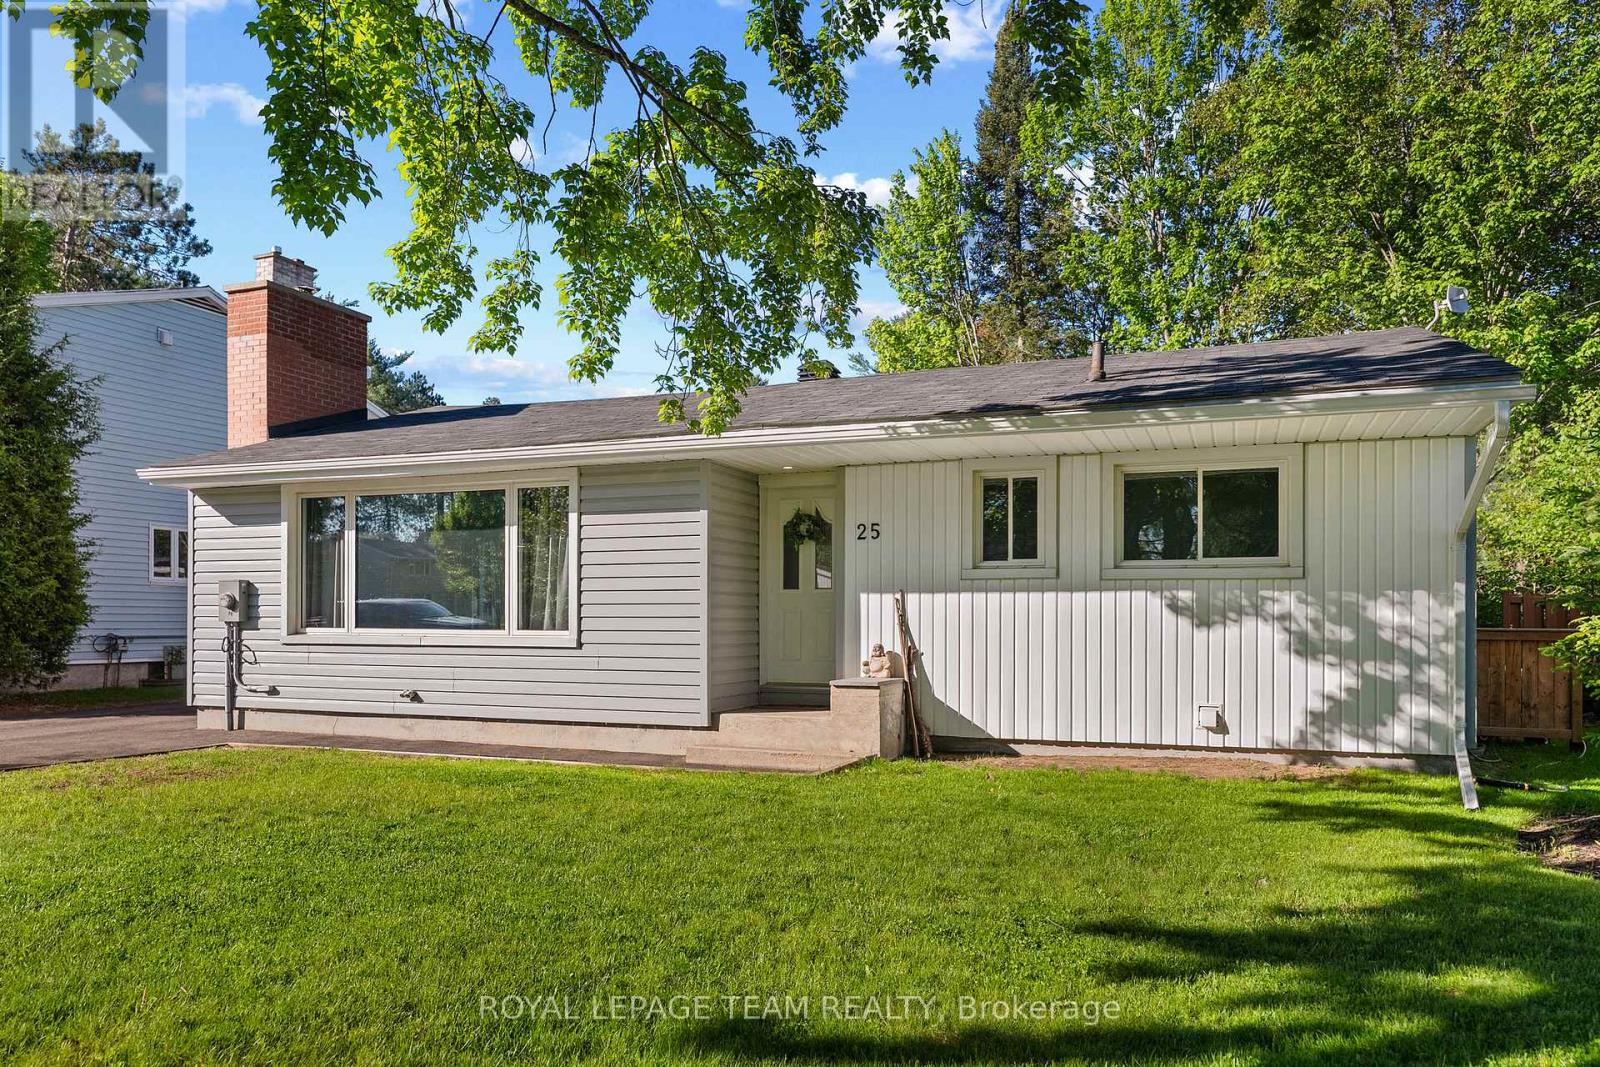
25 Frontenac Crescent
Deep River, Ontario
3-bedroom, 4-bathroom home offering nearly 1,500 sq ft on a quiet family-friendly crescent just off Highway 17, only one street in for quick and convenient commuting while still enjoying a peaceful residential setting. Lovingly updated in 2021, this move-in ready home features kitchen and bathroom renovations, along with updated insulation, drywall, flooring, and lighting. The main level offers a functional layout with oversized windows throughout, creating a bright, open, and airy feel. Three generously sized bedrooms are located on the main floor, including a primary bedroom with a true 4-piece ensuite and walk-in closet. The lower level provides additional living space with potential for a fourth bedroom, currently set up as a gym/office. Outside, enjoy two patios, a large fenced yard offering added privacy, and an extended paved driveway with plenty of parking. Conveniently located close to parks, walking trails, and local amenities, this is a great opportunity for buyers seeking a well-updated home in a desirable family-oriented neighbourhood. (id:56106)
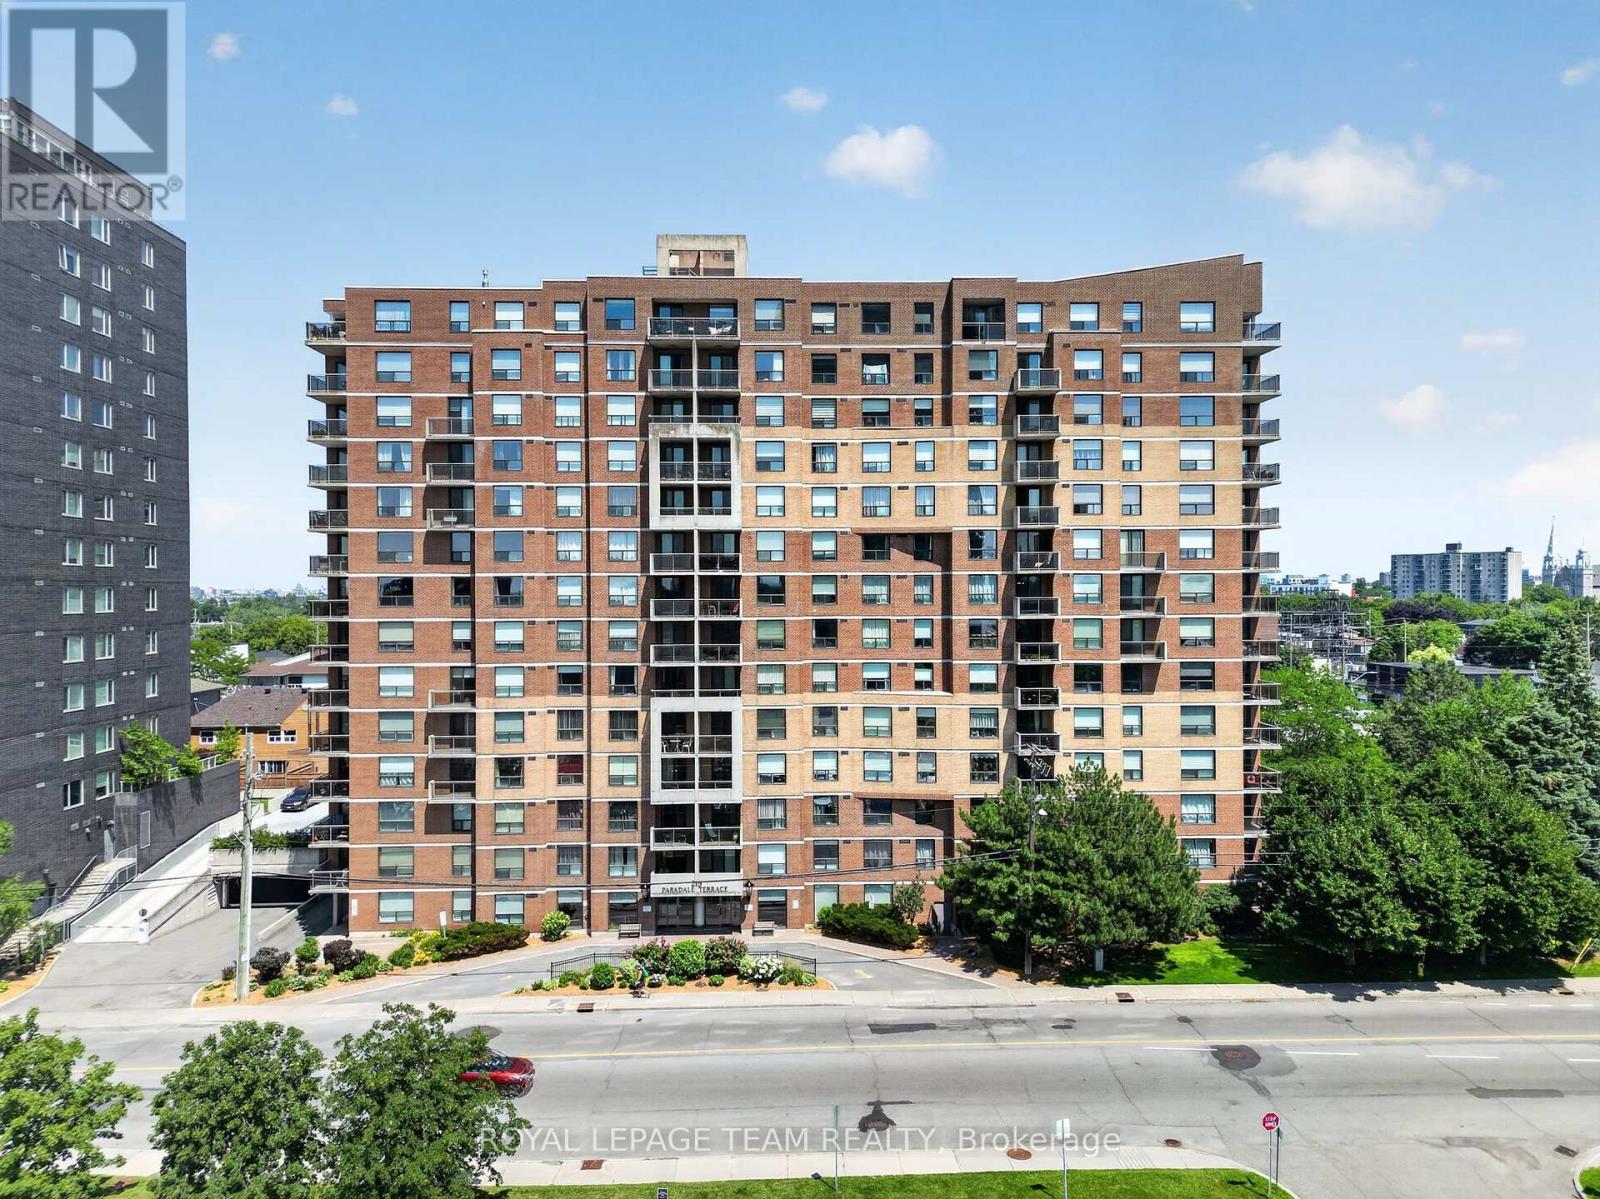
601 - 215 Parkdale Avenue
Ottawa, Ontario
Bright, modern, and perfectly positioned on the 6th floor, this 2-bedroom, 2-bathroom corner condo offers the ultimate turnkey lifestyle in one of Ottawa's most vibrant urban walkable nature and culture hubs. At just shy of 1200 sq/ft, this sun soaked open-concept living space is tailor-made for entertaining or unwinding after a busy workday. Step out onto not one, but two private balconies-your new favourite spots for morning espresso, evening drinks, or catching local firework displays over the city skyline.The sleek galley kitchen features brand-new appliances and stylishly re-faced cabinets, blending functionality with clean modern aesthetics. Right around the corner, you'll find the convenience of in-suite NEW washer and dryer and plenty of storage, complemented by an additional secure storage locker in the garage. Designed for today's hybrid work schedule, the spacious second bedroom easily doubles as a premium home office and a welcoming guest suite. When it's time to unplug, retreat to the generous primary suite, complete with an updated private ensuite featuring a sleek walk-in shower and ample storage. The second full bathroom has also been renovated with contemporary finishes.The Location & Lifestyle: Skip the traffic. This building offers secure underground parking and elevator access, placing you steps from the best of the city. Walk to the Parkdale Market, explore the trendy boutiques and dining in Wellington Village, or jog along the Ottawa River pathways. Commuting is effortless with Tunney's Pasture LRT and transit station just minutes away, connecting you to downtown Ottawa in no time. This is city living, simplified - perfect for professionals who want style, convenience, and a thriving neighbourhood, right outside their door. Status docs on file. Long list of recent updates attached to the listing. Some photos virtually staged. Underground parking spot lower level #15 - Storage locker #2. (id:56106)
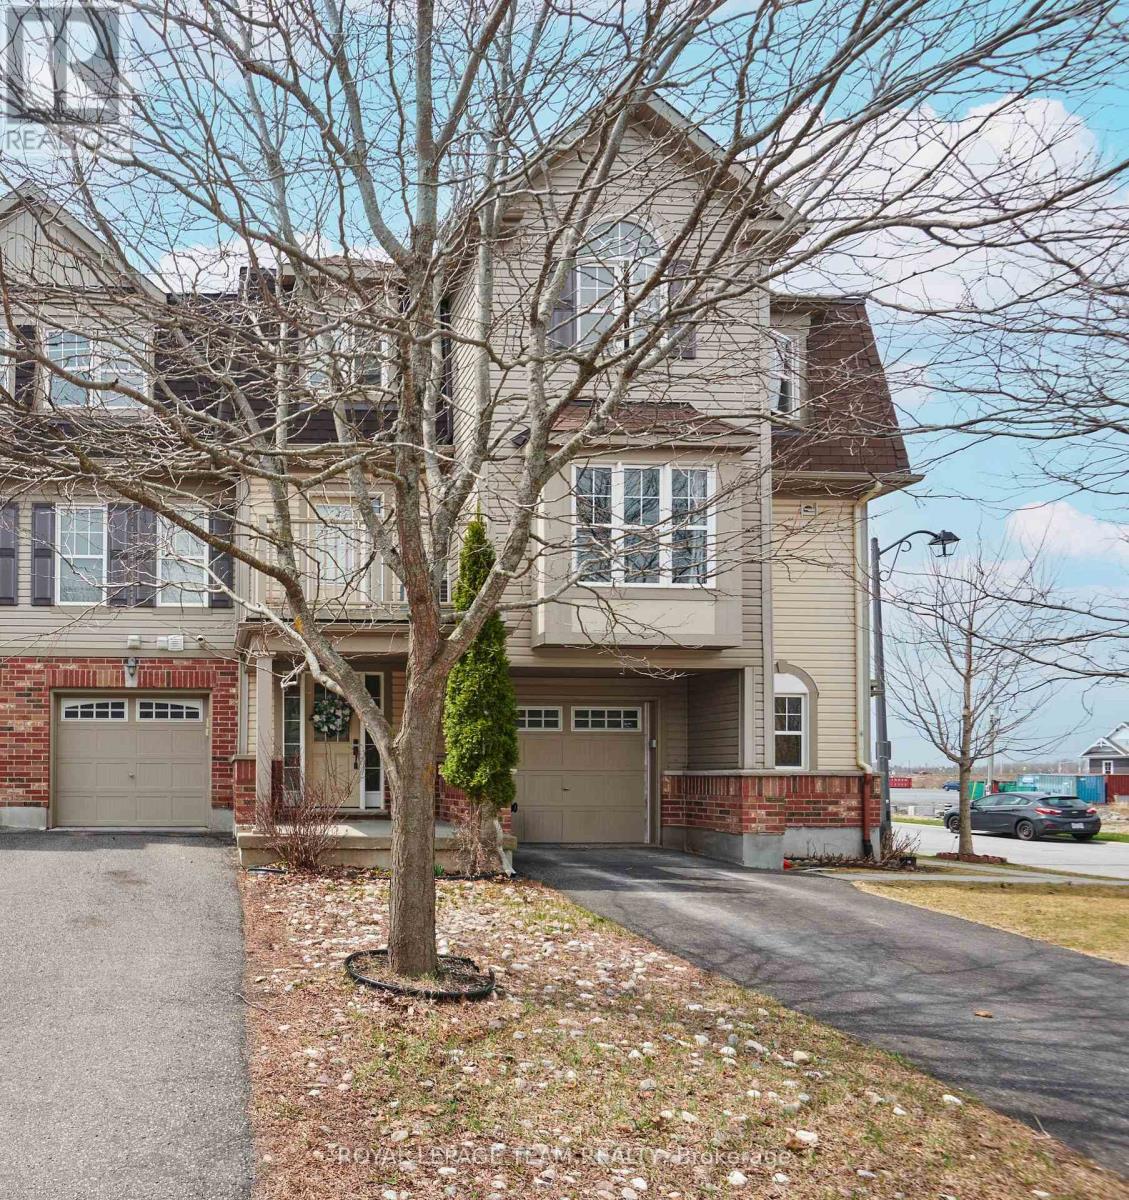
920 Messor Crescent
Ottawa, Ontario
Welcome to this lovely 2 bedroom home in Stittsville, the perfect blend of city living and quiet surroundings. This home is well designed with comfort and convenience in mind. On the main level you will find the large laundry room and access to the garage. The second floor welcomes you to the main living space with a galley kitchen, balcony and a connected open breakfast bar, along with the combined living room, dining room and powder bathroom. This area is great for entertaining. Enjoy the tranquility of nearby greenspace, all while being minutes away from shopping, dining, and entertainment. (id:56106)
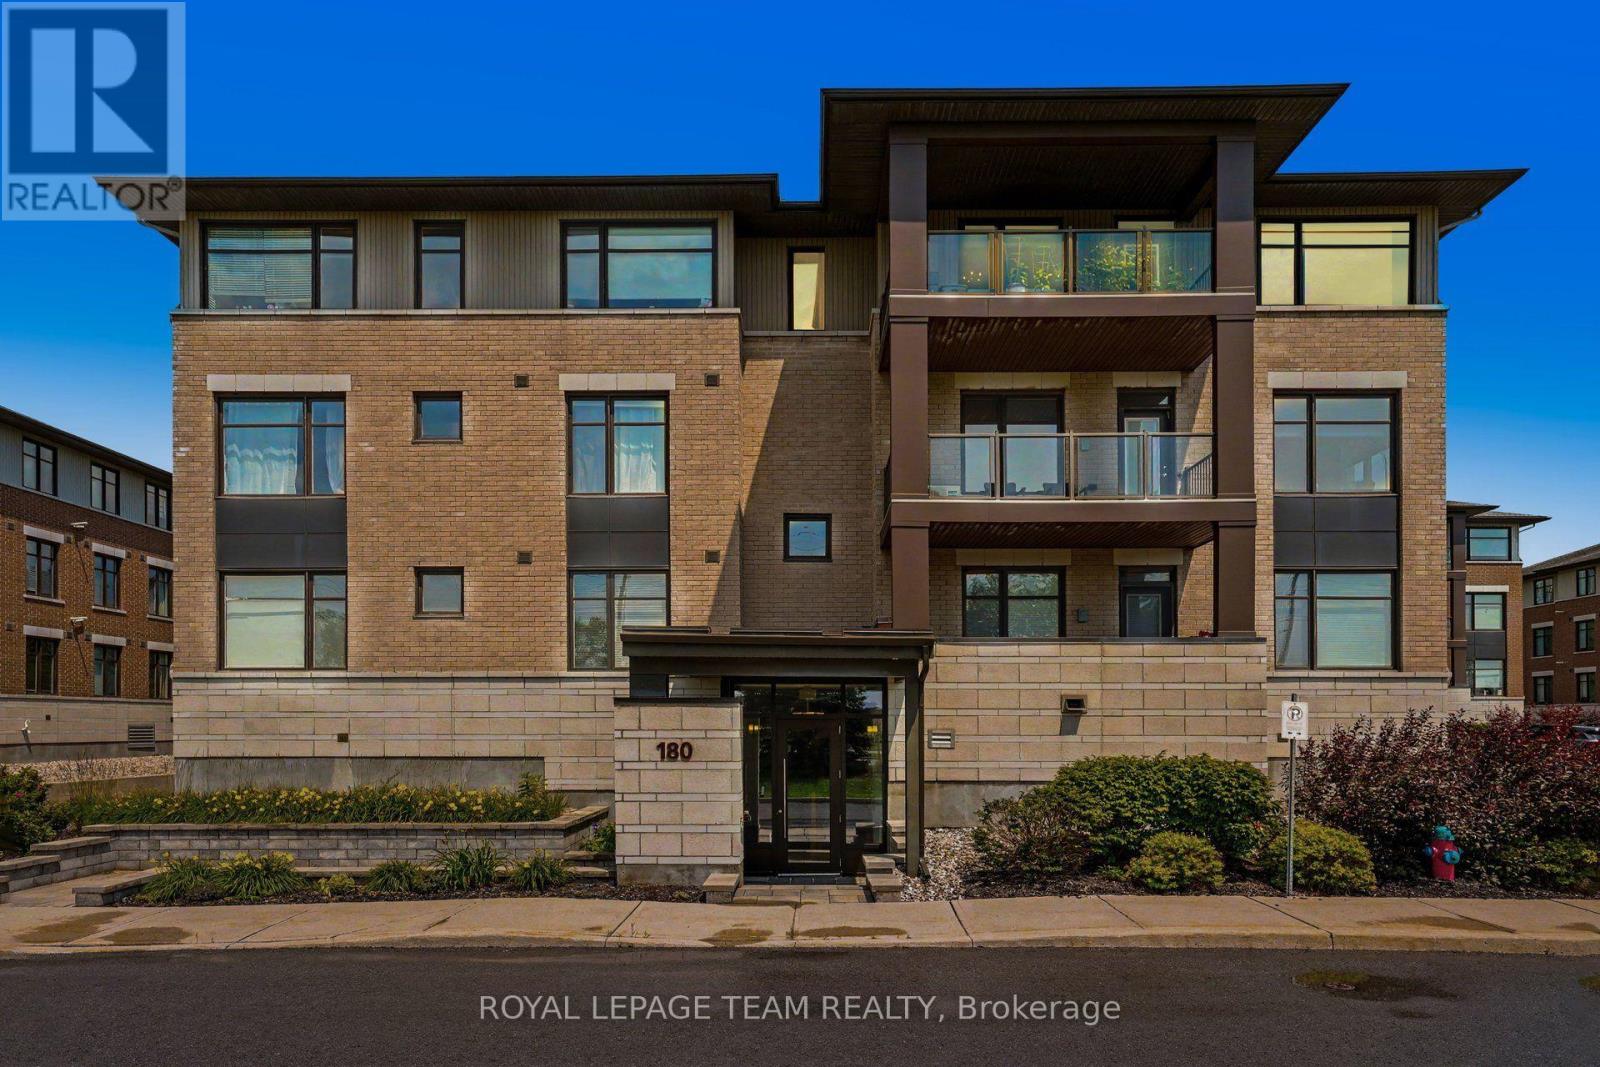
304 - 180 Guelph Private
Ottawa, Ontario
Welcome to unit #304 at 180 Guelph Private, a bright, open-concept top-floor condo with over 1,200 sq ft of living space built by an award-winning builder. Located in highly sought-after Kanata Lakes, this spacious 2-bed, 2-bath unit offers the perfect blend of a quiet residential retreat with instant access to exceptional city amenities. Step into the large entrance featuring a double storage closet and a convenient stacked laundry setup. The main living space boasts gleaming hardwood floors, tile in the kitchen, and oversized windows that flood the entire home with natural light. The chef-inspired kitchen comes equipped with beautiful granite countertops, a classic subway tile backsplash, a double sink, and all appliances (including a microwave/hood fan combo). The layout flows effortlessly into the living and dining areas, anchored by a versatile den/office space perfect for working from home. The primary bedroom suite features plush carpeting, an oversized window, a full walk-in closet, and a luxurious ensuite bathroom with double sinks and a walk-in shower with a custom tiled bench seat. The generous second bedroom also offers carpeting, an oversized window, and a large double closet, situated steps from the main 4-piece bathroom with a tub/shower combination. Step outside to your large, private, covered balcony to enjoy beautiful, peaceful, top-floor views overlooking Terry Fox Drive and the local pond. This unit includes rare premium parking: 1 underground space and 1 outdoor space, plus a private storage locker. The building features elevators and exclusive resident access to the on-site clubhouse, a fitness area, outdoor bike storage, and ample visitor parking. Tucked just off Terry Fox Drive, you are just minutes from the Signature Centre (Farm Boy, LCBO, and Shoppers) and Kanata Centrum. Golf at Kanata Lakes Golf Club or explore the scenic natural walking trails at the South March Highlands Conservation Forest. Exceptional penthouse-level living awaits! (id:56106)
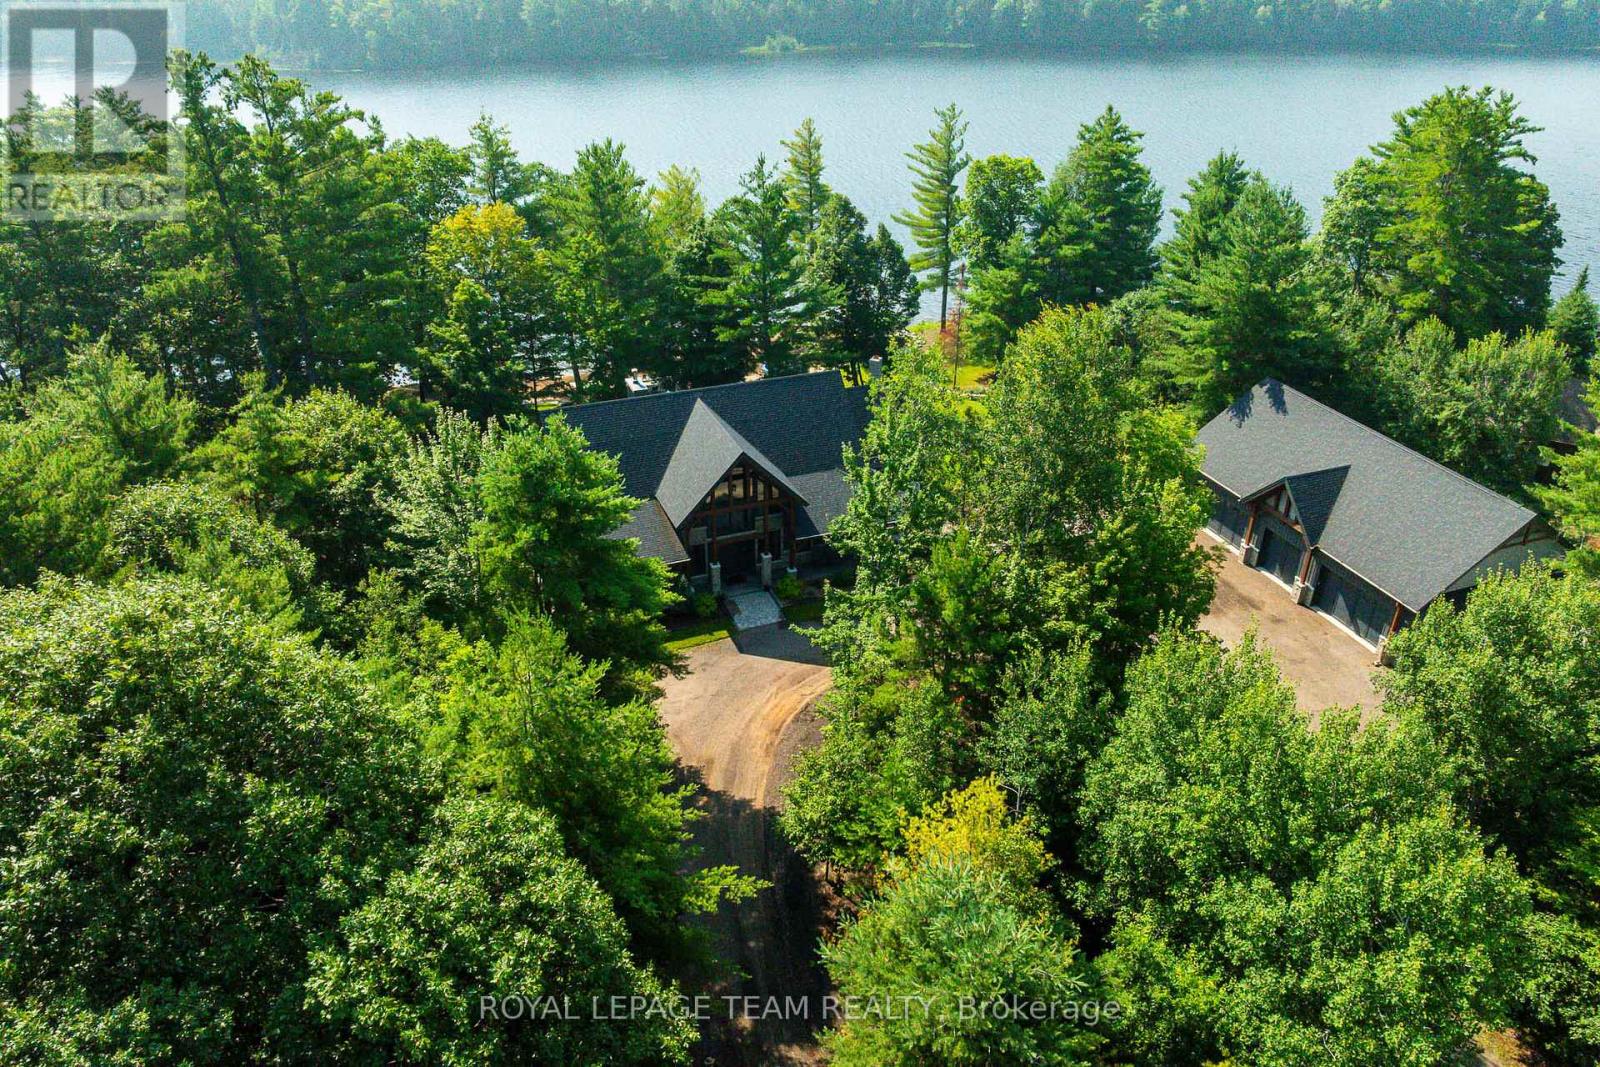
1173 Barrett Chute Road
Greater Madawaska, Ontario
Welcome to an extraordinary waterfront retreat, privately positioned on 2.36 acres of treed land with 284 feet of frontage along the tranquil Madawaska River. Custom-built with attention to detail, this four-bedroom, four-bathroom residence blends refined luxury with timeless timber-frame character. Inside, soaring ceilings, exposed pine timber framing and engineered oak flooring create an inviting atmosphere. The living room features a dramatic wood-burning fireplace, while radiant in-floor heating ensures comfort. The chef-inspired kitchen showcases quartz countertops, high-end appliances, an oversized undermount sink and workspace for meals and entertaining. A wet bar in the dining room adds an elevated touch. The main-floor primary suite offers a private escape with a spacious walk-in closet and four-piece ensuite. Three additional bedrooms provide ample space for family and guests. The property also features a detached, heated three-car garage with a finished loft above, complete with a three-piece bathroom and walkout to a private deck. This versatile space is ideal for guests, a home office, fitness studio, games room or entertaining. Step outside and experience a four-season recreational paradise. The picturesque waterfront is perfect for swimming, fishing, boating, kayaking and tubing, while the sandy beach area offers a wonderful space for children to play. An outdoor seating area with a wood-burning fireplace creates a spectacular setting for evenings under the stars. Relax in the hot tub, unwind in the sauna or enjoy the peaceful surroundings and river views. Crown land across the river enhances privacy, offering a natural backdrop with no neighbouring homes in sight. Proximity to Calabogie Peaks, local ATV trails and Calabogie Motorsports Park makes this property ideal for year-round adventure. This property offers a private, luxurious cottage lifestyle and is beautifully finished for creating lasting memories. (id:56106)
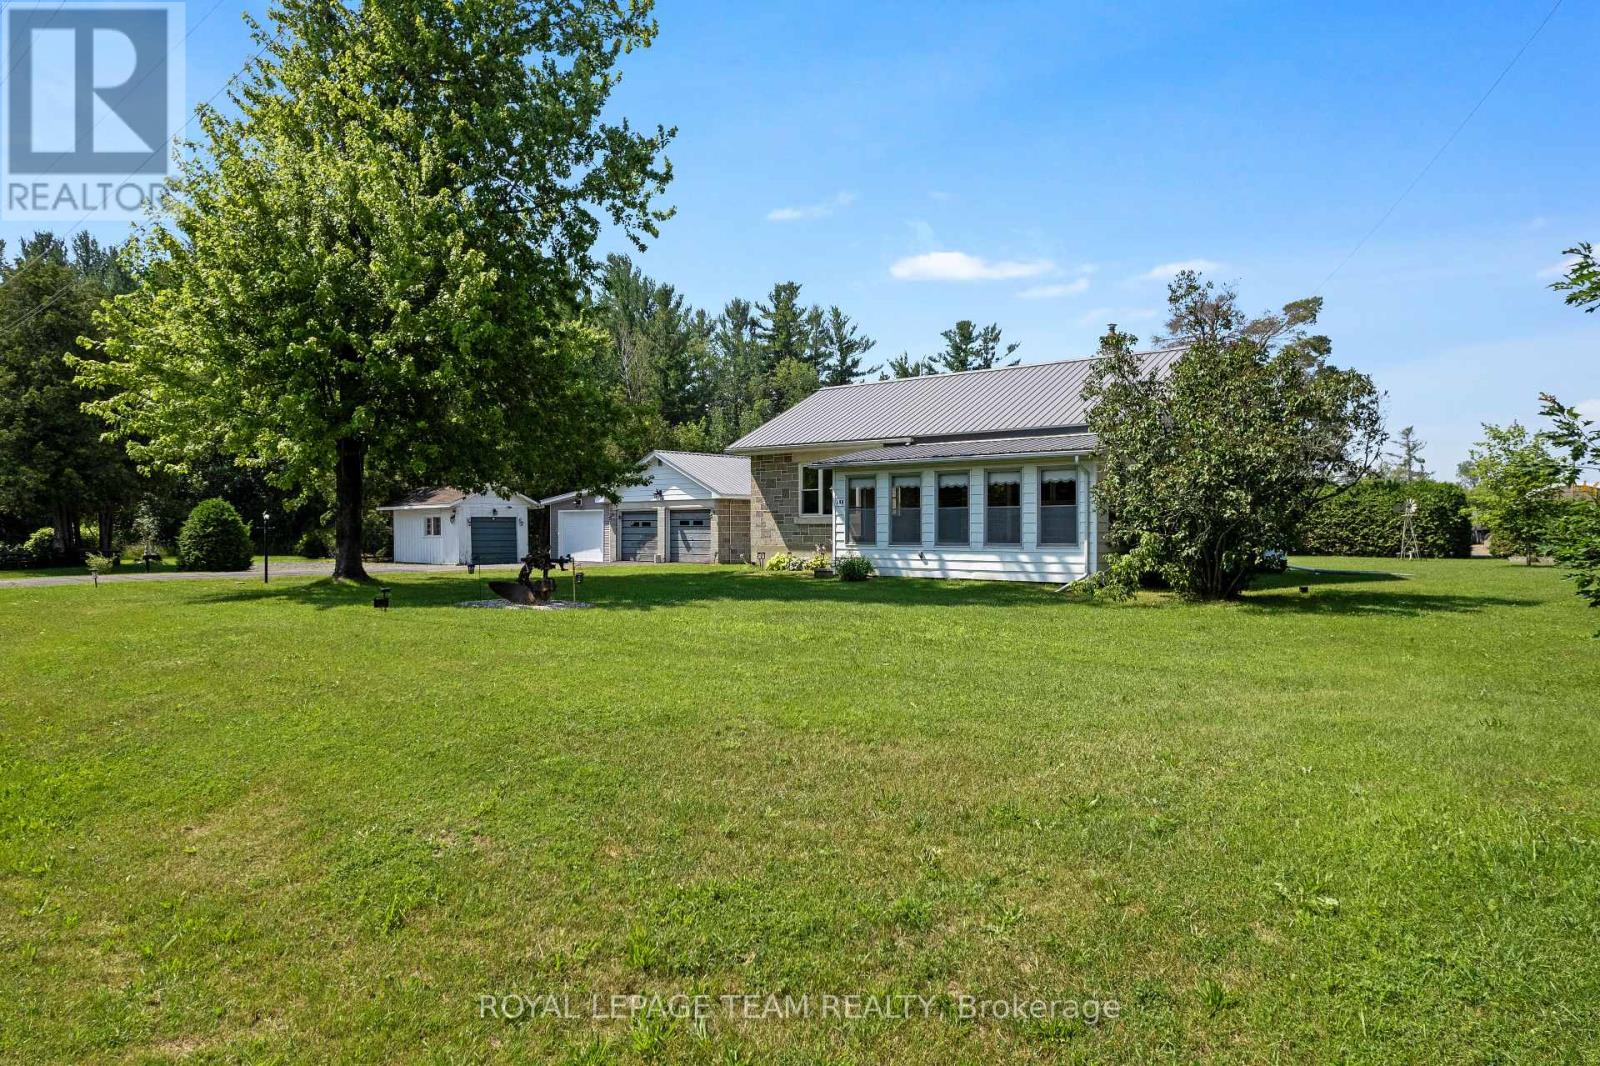
396 Townline Road
North Grenville, Ontario
Welcome to this beautifully maintained 2-bedroom, 1-bath Boyd Block home in the heart of Kemptville. Rich in character, these distinctive homes are known for their artistic concrete blocks with inset coloured glass, offering timeless curb appeal and architectural significance. Lovingly cared for by only its second owner, pride of ownership is evident throughout. The fully enclosed, finished and insulated front porch features large windows, creating a bright and welcoming space to enjoy year-round. Inside, rounded archways, hardwood flooring and abundant natural light add warmth and personality. The inviting living room features a newer picture window with eastern exposure and a pellet stove with thermostat (2018) capable of heating the entire home. The bright eat-in kitchen offers solid maple cabinetry, generous counter space, built-in display cabinetry, a large pantry, easy-care flooring and convenient access to the backyard. The updated 4-piece bathroom features neutral finishes, tile flooring, a modern vanity and updated fixtures. Two spacious bedrooms each offer large closets and plenty of natural light. The unfinished basement provides excellent storage, workshop space, laundry facilities with a new dryer (2025), laundry sink and an included stand-up freezer. Additional updates include an owned hot water tank, propane furnace (2020) and central air conditioning (2023). Outside, the landscaped yard is framed by mature hedges for privacy and features raised garden beds, concrete walkways and a paved driveway. The impressive detached 3-car garage is complemented by additional outbuildings, providing exceptional space for hobbies, storage, gardening or workshop use. Combining historic character, thoughtful updates and outstanding storage, this is a wonderful opportunity to own a truly unique home just minutes from Kemptville's shops, restaurants, schools and everyday amenities. (id:56106)

620 Parnian Private
Ottawa, Ontario
This beautiful and spacious stacked house features 2 bedrooms, 3 bathrooms and a beautiful open concept kitchen with stainless steel appliances. The quaint front porch and foyer lead upstairs into the living room/dining room. Step into the open-concept kitchen and enjoy a cup of coffee or a meal at the charming breakfast bar. The living/dining space features patio doors that provide ample natural light, leading onto the balcony to enjoy the beautiful summer weather. Upstairs, escape to the privacy of the primary bedroom with a walk-in closet and master ensuite with a standing shower. Bedroom 2 has been upgraded to include its own private bathroom and has a private balcony, providing amazing views of the surrounding community. Minutes away from Barrhaven Marketplace, Parks, Public Transportation, Bus Stops, Schools, Shopping Malls, Grocery Stores, Restaurants, Bars and Sport Clubs. Some photos may have been virtually staged. (id:56106)
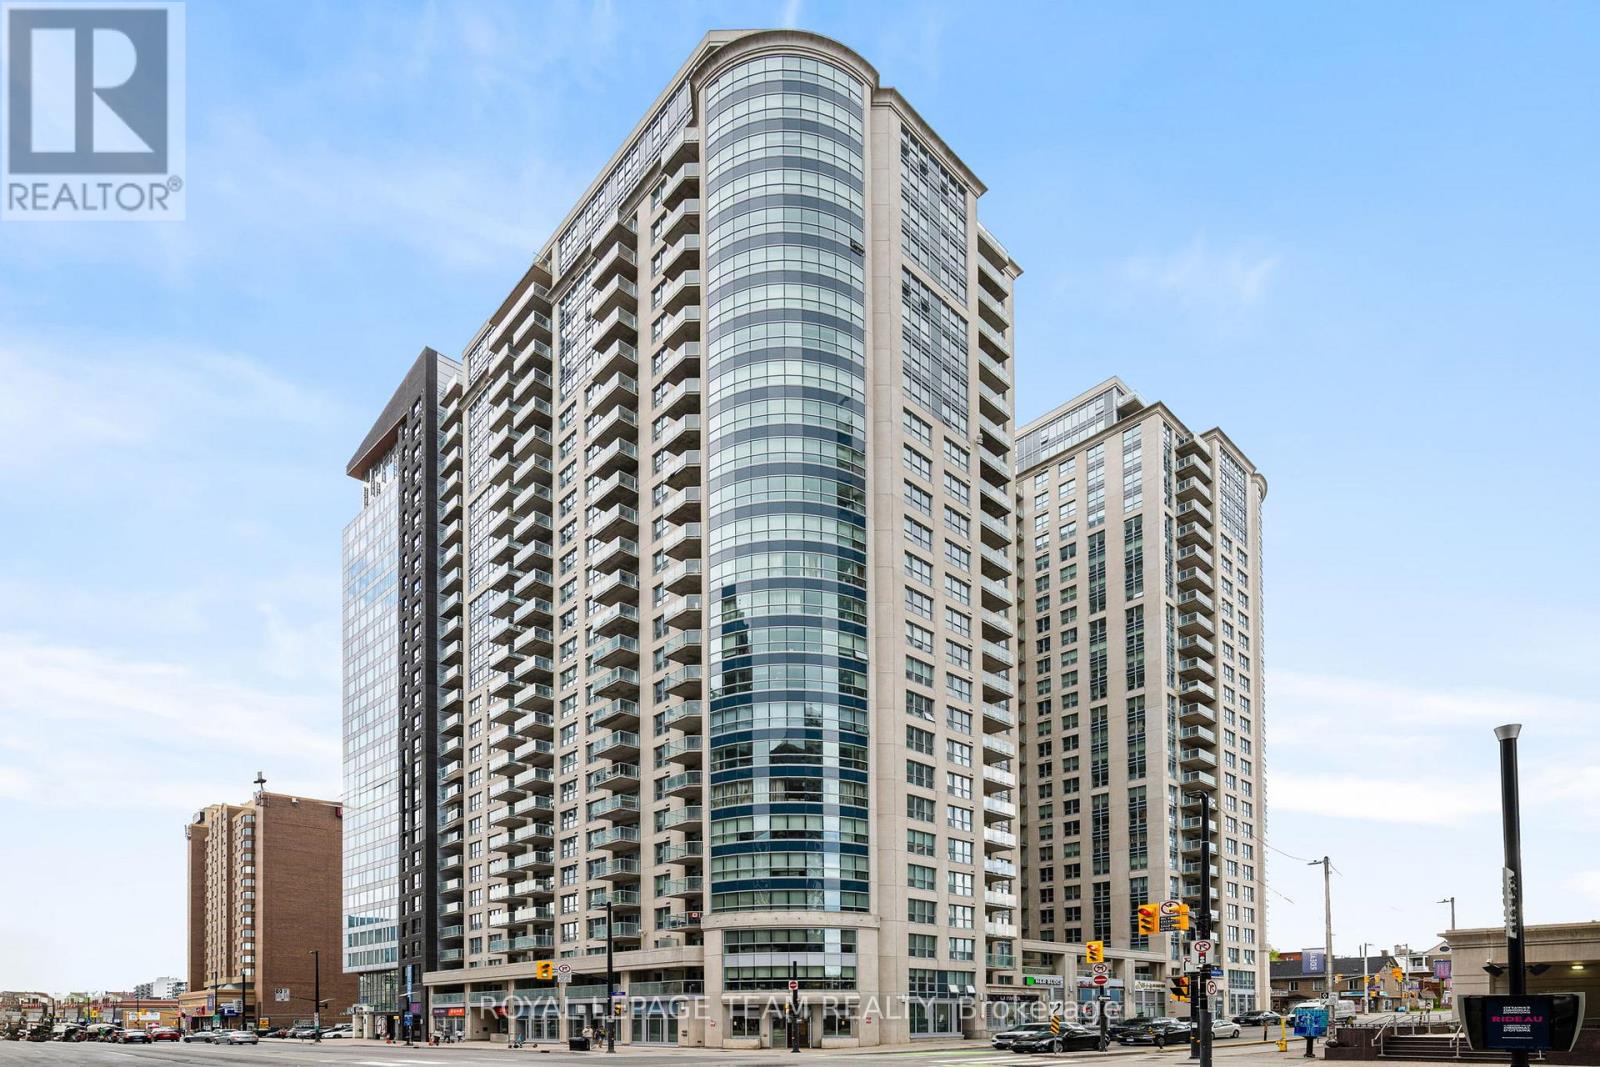
2406 - 242 Rideau Street
Ottawa, Ontario
Here it is! A spacious condo in downtown Ottawa, close to everything you need and want, including a new Metro grocery store right across the street, restaurants, shopping, easy transit, beautiful parks and University of Ottawa campus. Hardwood floors are featured throughout the living room/dining room as well as the bedroom with it's wide closet. Pull a chair up to the granite peninsula to work, eat or scroll, or invite your guests to take a seat there while you cook up a meal in the open concept kitchen. The in-suite laundry is tucked into it's own room with the bonus of lots of extra storage/storage shelves. Summer evenings can be spent on your personal balcony, directly off the living room and also accessed through the bedroom. On P5, your underground parking spot is located close to the elevators, and the included storage locker. 242 Rideau comes with great amenities - heated salt water pool, saunas, exercise room, party room, board room and landscaped terrace for summer BBQing. Helpful & friendly security is at the front desk 24 hours a day. (id:56106)
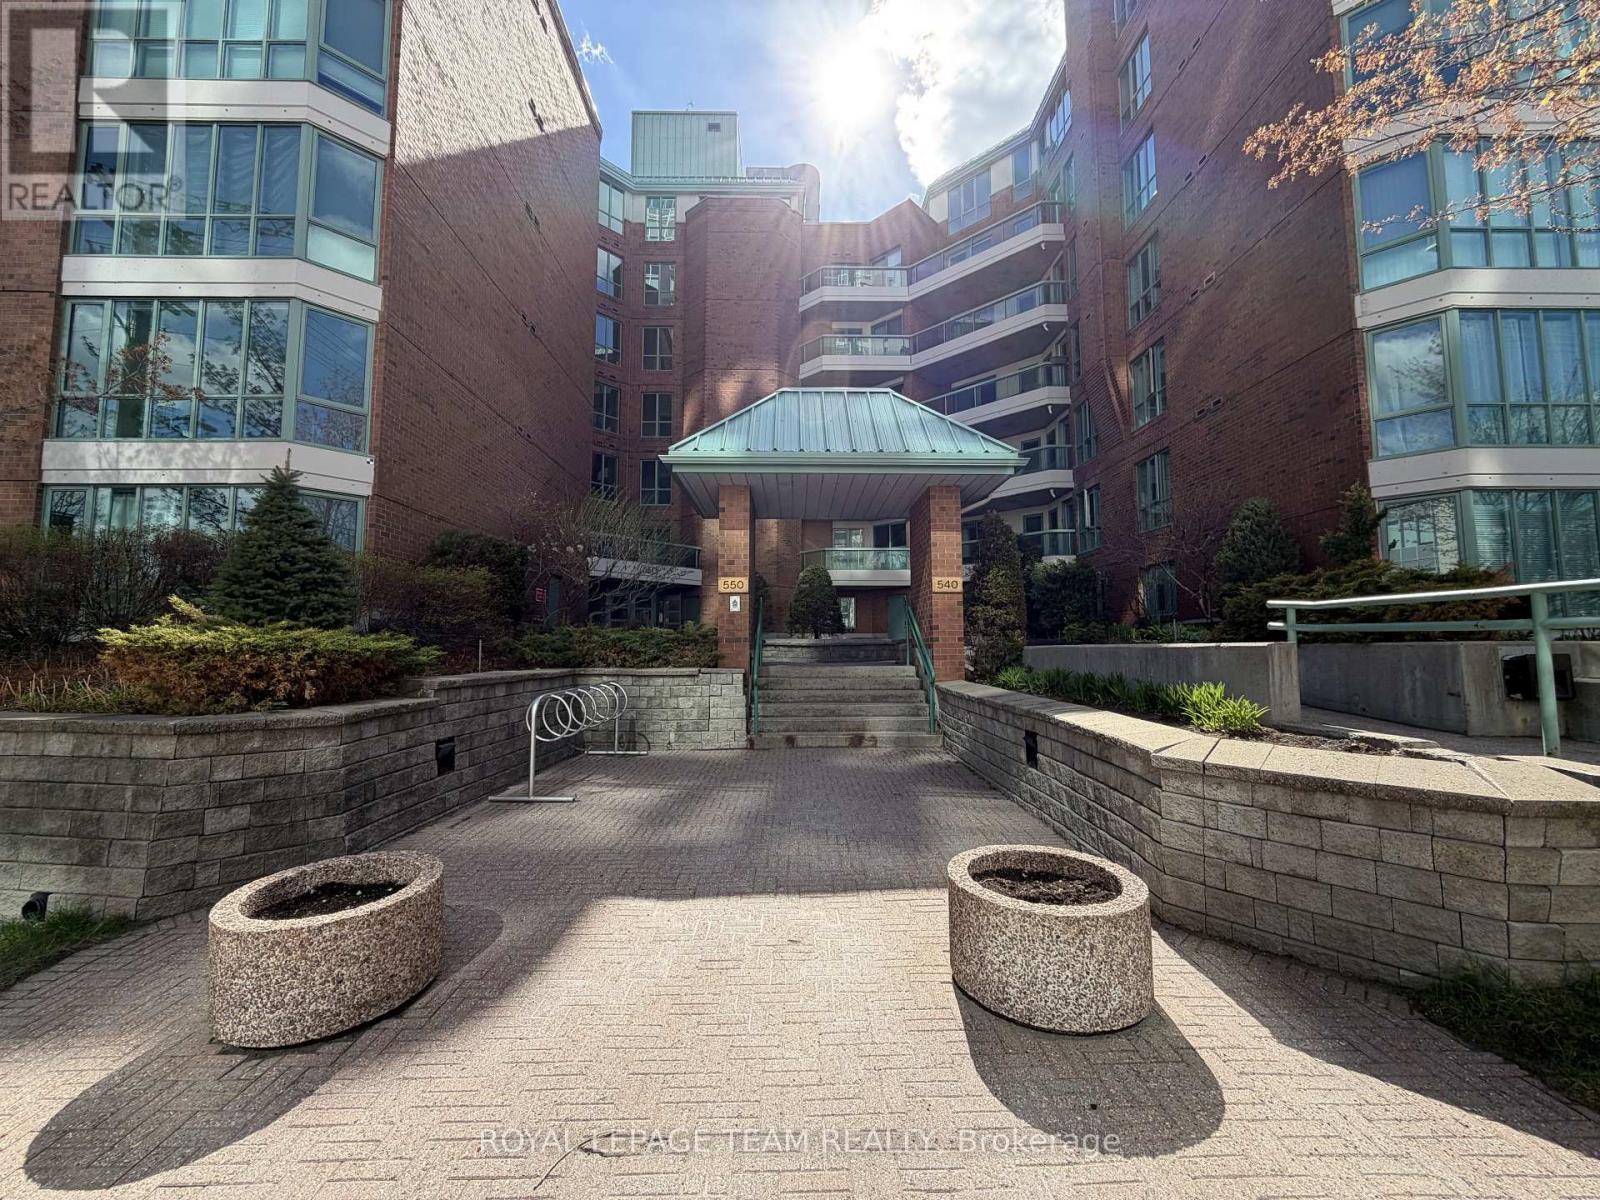
102 - 550 Cambridge Street S
Ottawa, Ontario
Fabulous 2 bedroom furnished apartment in THE LAKELANDER located in the Glebe Annex. Walking distance to Dows lake, The Glebe, Lansdowne Park. Engineered hardwood floors throughout living areas, ceramics in the wet areas. Kitchen is complete with granite counters and refrigerator, stove, dishwasher, ensuite laundry pair is also part of this fabulous apartment. Primary bedroom has walk-in closet and 3 pce ensuite bath. Second full bathroom with tub and shower is conveniently located across from second bedroom. Large living/dining room opens to a large terrace. Apartment is furnished. Complex also has party room and guest suite available on first come first served basis at a reasonable rate per night. Rent amount is plus utilities, hydro, water heater rental,. Tenant must have tenants insurance package for belongings and liability. (id:56106)