

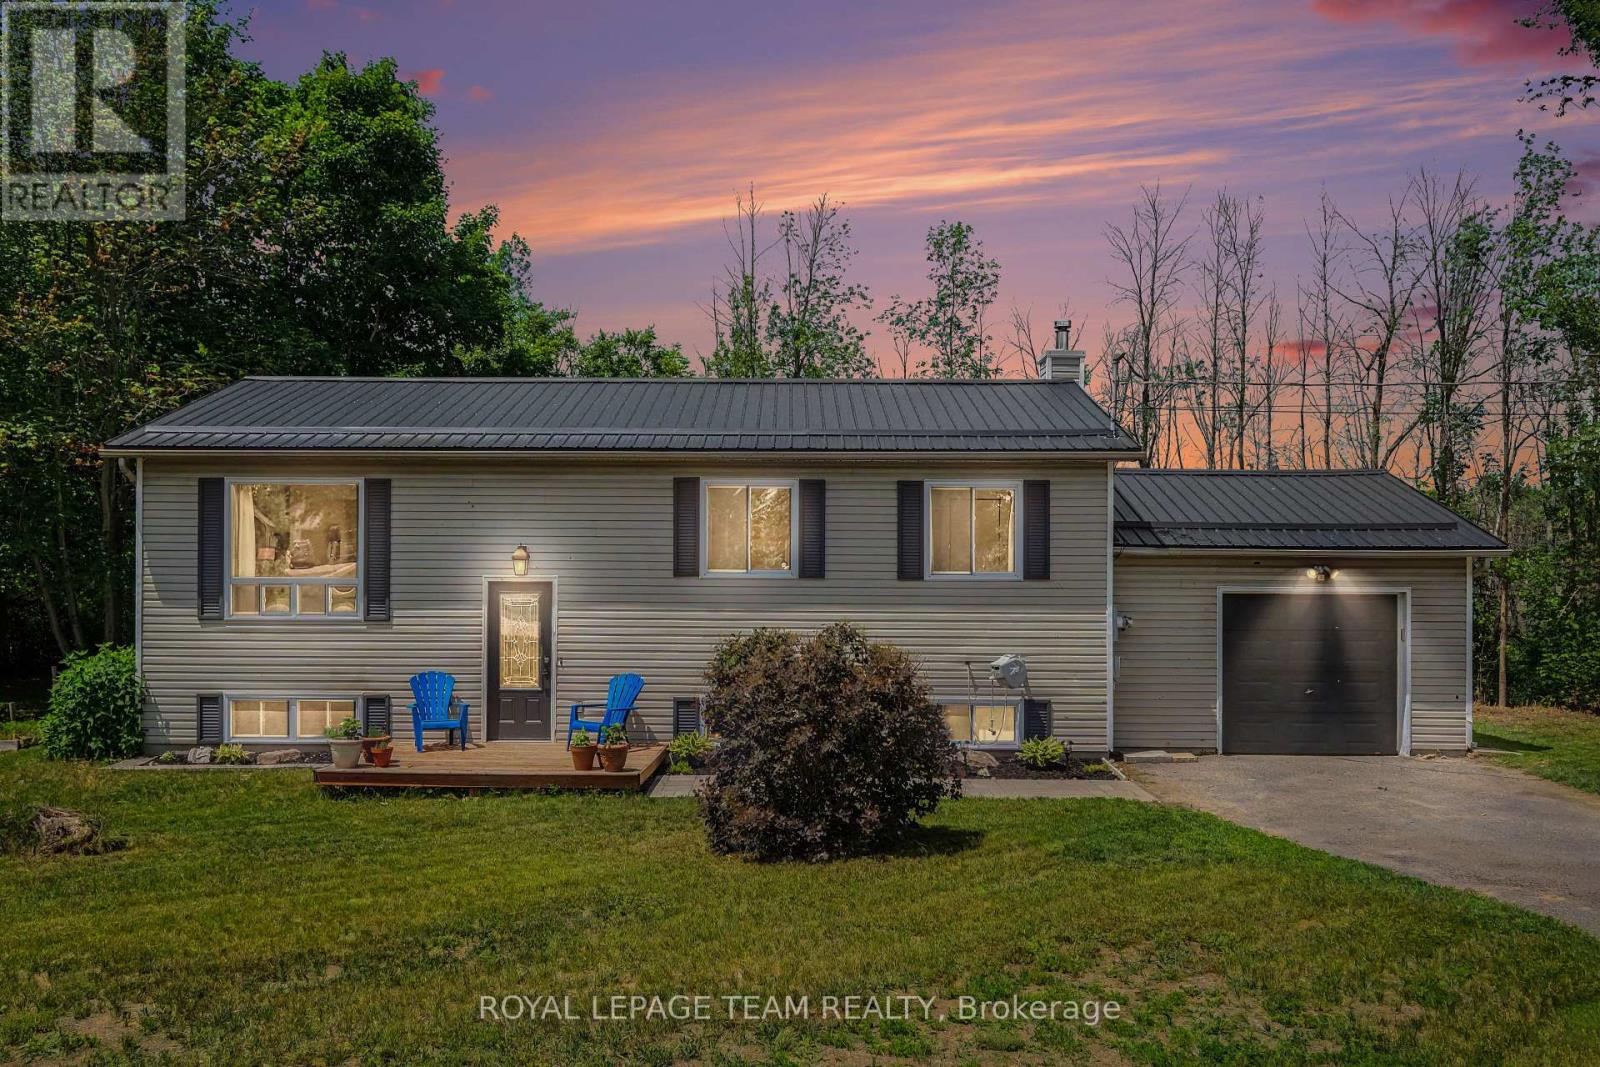
2495 River Road
North Grenville, Ontario
Escape to the perfect balance of country living and everyday convenience in this beautifully updated high ranch, set on just under 2 acres only minutes from town. Enjoy added value with approximately 0.57 acres enrolled in the Conservation Land Tax Incentive Program, providing tax savings, while the property backs onto conservation land and features over 350 feet of Rideau River frontage, creating exceptional privacy and a peaceful natural setting.The bright main level features hardwood flooring throughout most areas and a thoughtfully updated kitchen completed since 2021 with quartz countertops, a stylish backsplash, upgraded sink and fixtures, and refreshed cabinetry. Three spacious bedrooms and a full bathroom with a double-sink vanity complete the upper level.The versatile lower level offers a separate entrance through the garage, making it ideal for multigenerational living, a home-based business, or future income potential. It includes a large family room with a cozy fireplace, a fourth bedroom, an updated full bathroom (2024), dedicated laundry area, and laminate flooring throughout most of the level.Step outside to enjoy the deck, gazebo, and expansive outdoor space surrounded by nature, providing the perfect backdrop for relaxing or entertaining.Conveniently located just minutes from Highway 416, this home offers an easy commute to Ottawa and is close to Settlers Grant, John Foster Park, local walking trails, Equinelle Golf Club, Rideau Glen Golf Club, and a nearby boat launch.Notable updates include a metal roof (2024), furnace (2021), GenerLink system (2024), upgraded 200-amp electrical service, and front interlock (2026). A rare opportunity to enjoy modern updates, generous space, and a tranquil country setting with convenient access to nearby amenities. (id:56106)
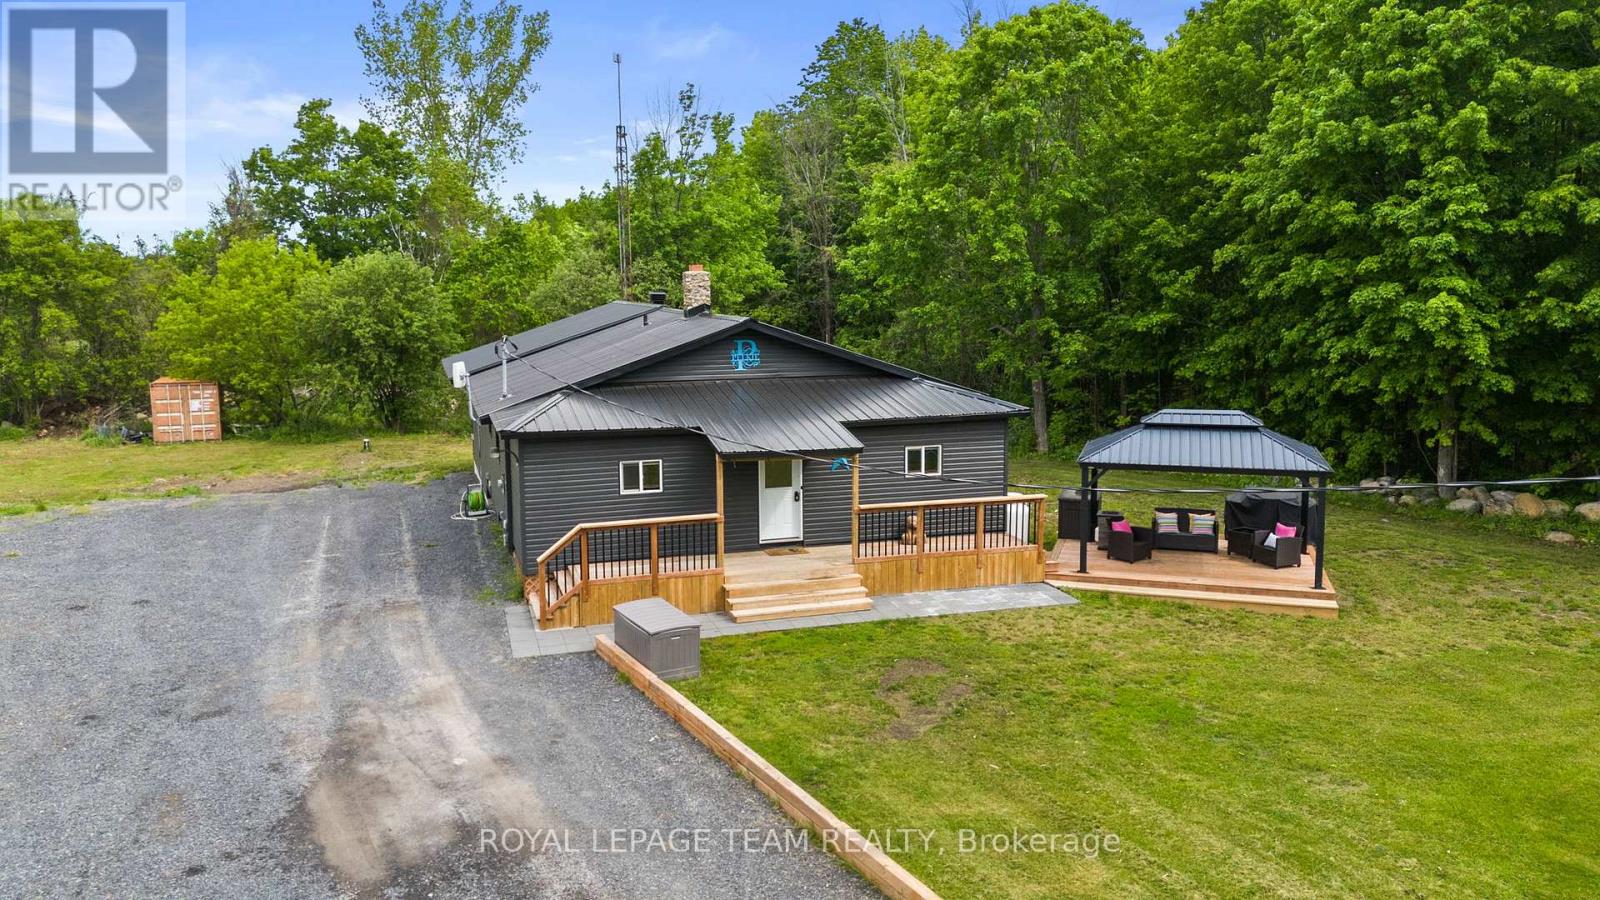
16509 Cedarvale Road
North Stormont, Ontario
Escape to your own private country oasis! Nestled on 12.49 tranquil acres on a quiet dead-end street w/no rear neighbours in North Stormont, this expansive property offers incredible hobby farm potential w/ample space for your family & your animals. The beautifully updated home blends serene privacy w/a brilliant, future-proof layout w/space for everyone inside and out! Stepping through the front door, you are immediately greeted by the home's ultimate focal point: a stunning river rock stone, wood-burning fireplace that commands the living room & provides cost-efficient supplementary winter heating. The main floor already features a renovated kitchen w/a sit-at peninsula, stainless steel appliances, open-concept living area & a renovated bathroom. The crown jewel of this property is a massive, premium addition built in 2025 designed to host all 3 of the home's future bedrooms! Measuring approx. 32' x 24' with soaring 10' ceilings, this structural masterpiece features a monolithic concrete slab foundation and blown-in R60 insulation. The exterior siding, soffits and metal roof flawlessly match those of the original home. Inside, framing & electrical are roughed in for a functional mudroom w/side door entrance, cozy wood stove alcove & 3 bedrooms including a primary suite w/two walk-in closets. One smaller bedroom is complete w/flooring, drywall, lighting & paint, while another is already drywalled. By moving the 3 bedrooms into this spectacular new wing, the original main level is primed to transform into an incredible living hub, turning the old bedrooms into two dedicated front offices & the existing primary bedroom into a family room! Need even more space? The lower level features two fantastic bonus rooms, perfect for a kids' playroom, home gym or flex space. Don't miss this rare opportunity to move to a quiet country property & finish the space to double your square footage! (id:56106)
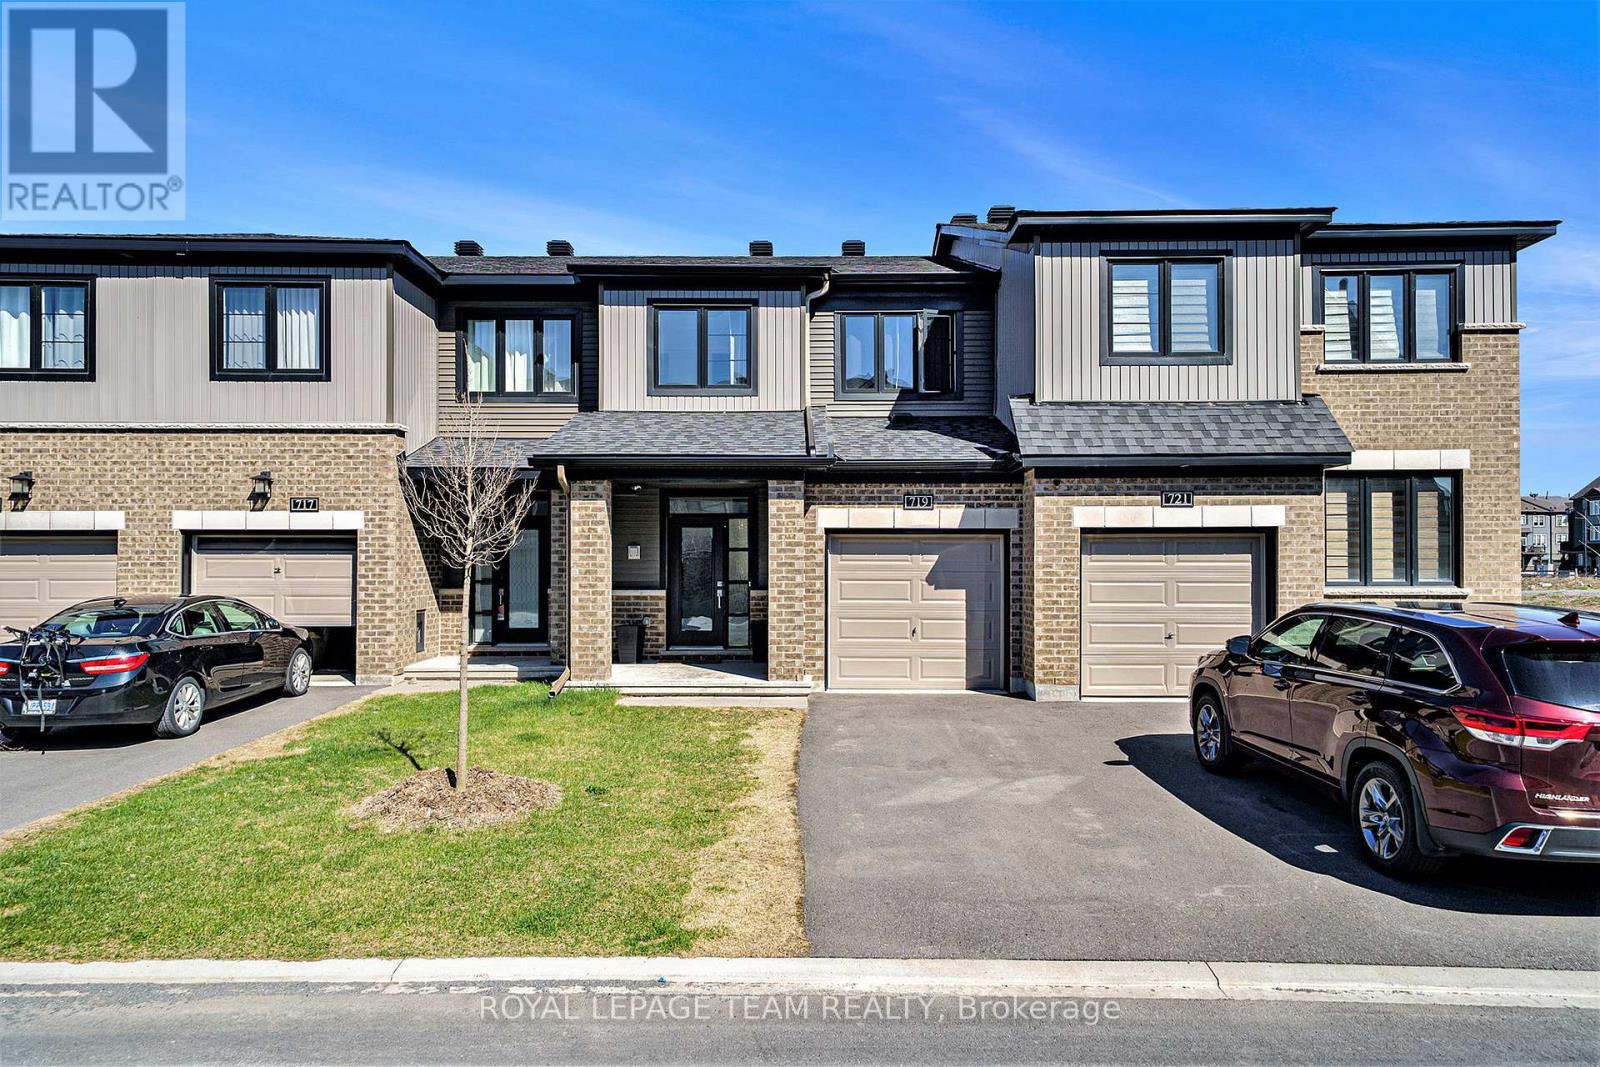
719 Doneraile Walk
Ottawa, Ontario
Beautiful Monterey model offering approximately 1,873 sq. ft. in the family-friendly community of Quinn's Pointe! This 3-bedroom, 4-bathroom home features a bright open-concept layout with a modern kitchen showcasing quartz countertops, tile backsplash, and ample living and dining space. The spacious primary suite includes a walk-in closet and ensuite, while convenient second-floor laundry adds everyday functionality. The finished basement offers a large family room and a bonus full bathroom, providing additional living space for the whole family. Ideally located near excellent schools, parks, ponds, nature trails, the Jock and Rideau Rivers, shopping, dining, and the Minto Recreation Complex. The landlord will install a full privacy fence provided the tenant signs a lease of 2 years or longer. (id:56106)
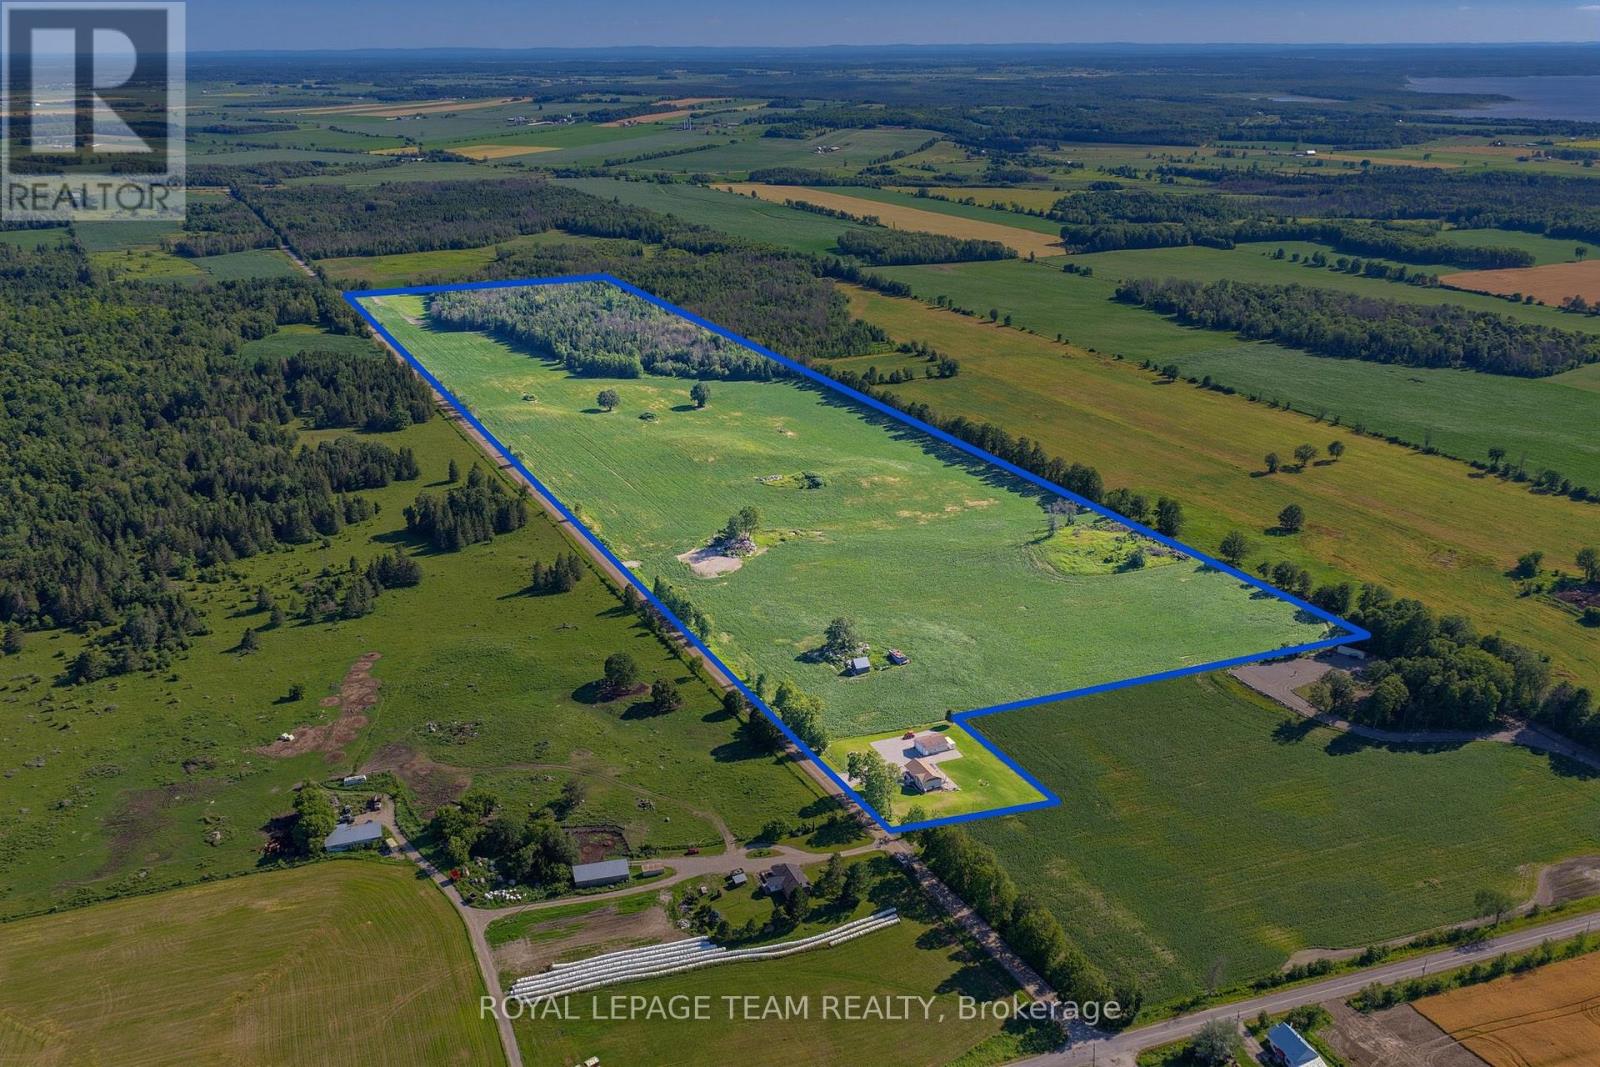
547 Malloy Road
Whitewater Region, Ontario
86 acres of mostly tillable farmland with nearly 4,000 feet of frontage along Malloy Road, together with a beautifully landscaped 1.04 acre homesite, creates an outstanding rural offering equally suited for farming, investment, or simply enjoying the Valley lifestyle. The meticulously maintained 2020 Guildcrest bungalow offers modern, move-in-ready living paired with productive agricultural land. Inside, you'll love the bright open-concept layout, quality finishes, and fully finished walkout lower level featuring a tiled walk-in shower and versatile space for guests, a home office, or recreation. Outside, the wraparound porch captures breathtaking views of rolling fields stretching to the distant Quebec mountains, creating a spectacular backdrop you'll never tire of. Stunning natural rock retaining walls and the impressive 1,000+ sq. ft. (28' x 36' x 12') detached garage provide exceptional curb appeal, abundant storage, and ample space for vehicles, equipment, or a workshop. A dedicated on-site fuel station, with fuel delivered directly to the property, adds everyday convenience for tractors, farm equipment, and personal vehicles.Whether you're looking to expand an existing farming operation, invest in productive agricultural land, explore future severance potential (buyer to complete their own due diligence), or simply enjoy the privacy and freedom that come with owning significant acreage, this property delivers! Located in Westmeath, you'll experience the very best of Ottawa Valley living while remaining approximately 25 minutes from Pembroke and all major amenities. With the Ottawa River just around the corner, you'll enjoy the perfect balance of productive farmland, modern country living, and endless outdoor recreation. (id:56106)
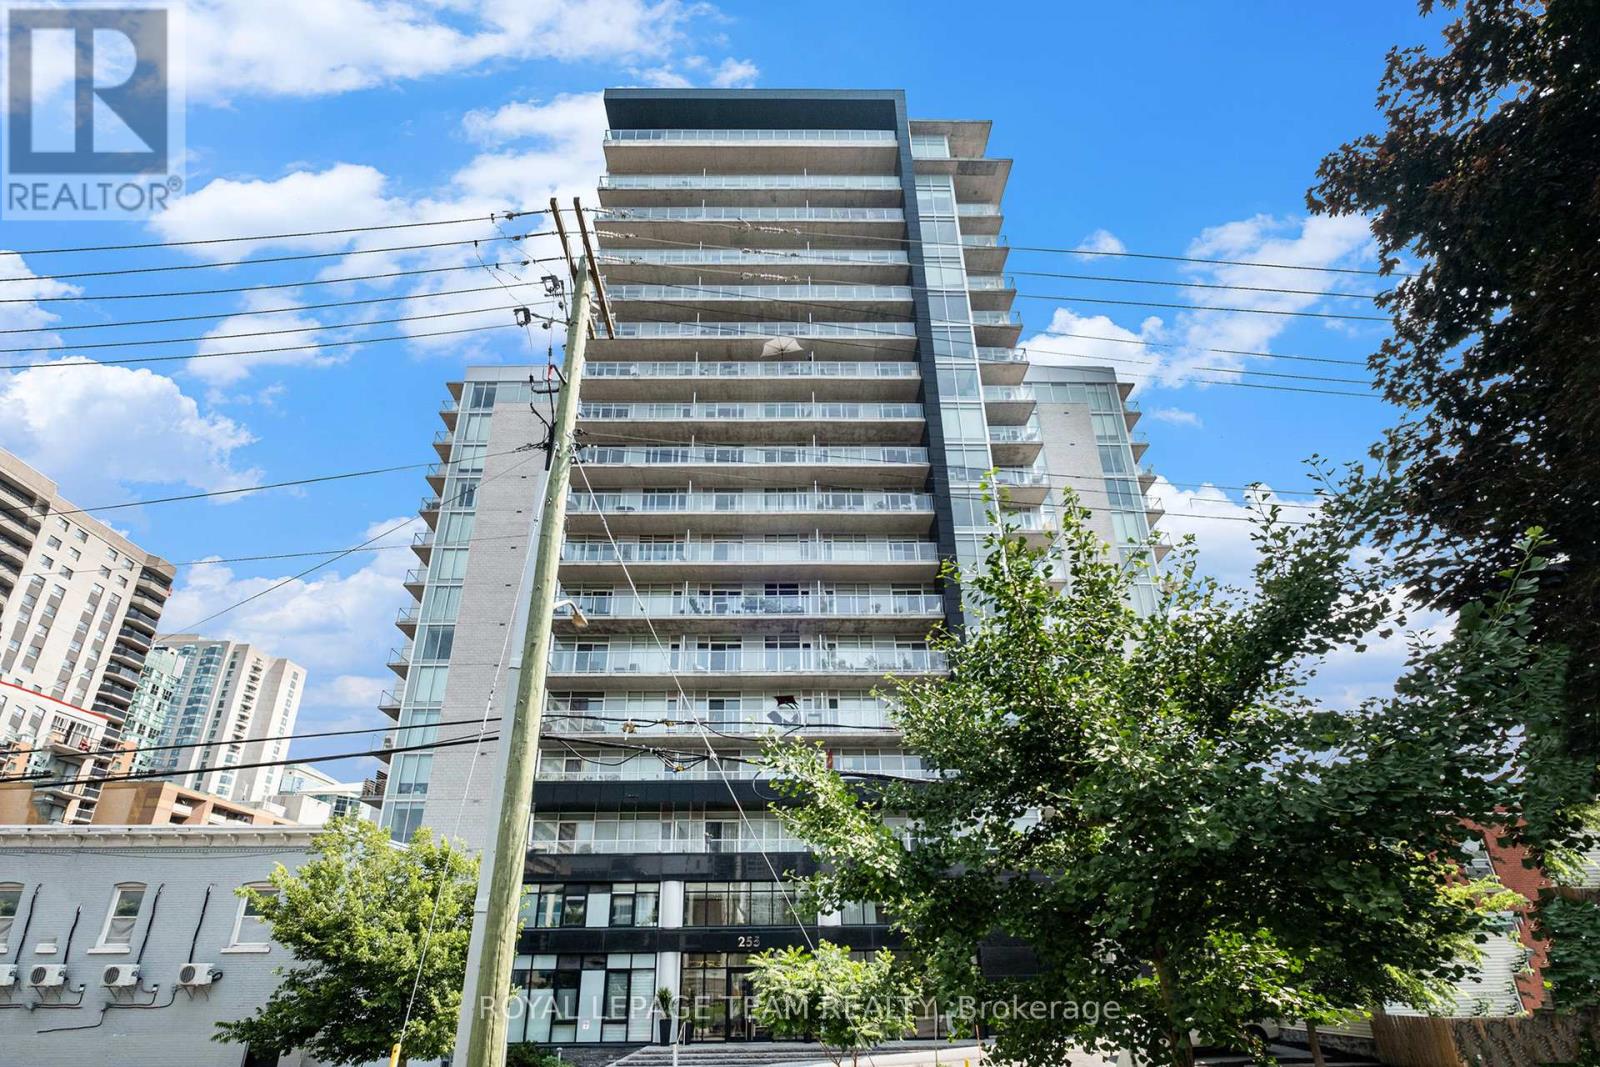
714 - 255 Bay Street
Ottawa, Ontario
Welcome to The Bowery, where modern design meets downtown convenience. This spacious 1 bedroom, 1 bathroom west-facing unit overlooks a quiet school and low-rise buildings, offering open sunset views and a peaceful setting in the core. Floor-to-ceiling windows fill the open-concept layout with natural light, complemented by a large balcony and flexible bonus space. Features include hardwood flooring, quartz countertops, stainless steel appliances, in-unit laundry, and a storage locker. Located beside the elevators with only one adjoining balcony, this is among the quieter units in the building. Amenities include an indoor pool, fitness centre, sauna, guest suites, and a party room with terrace and BBQs. Ample visitor parking on site. Condo fees include heat, water, building insurance, and reserve fund contributions. Steps to the LRT, grocery store, Parliament, Lebreton Flats, parks, and green space. Ideal for first-time buyers or investors seeking a stylish condo in a sought-after building. (id:56106)
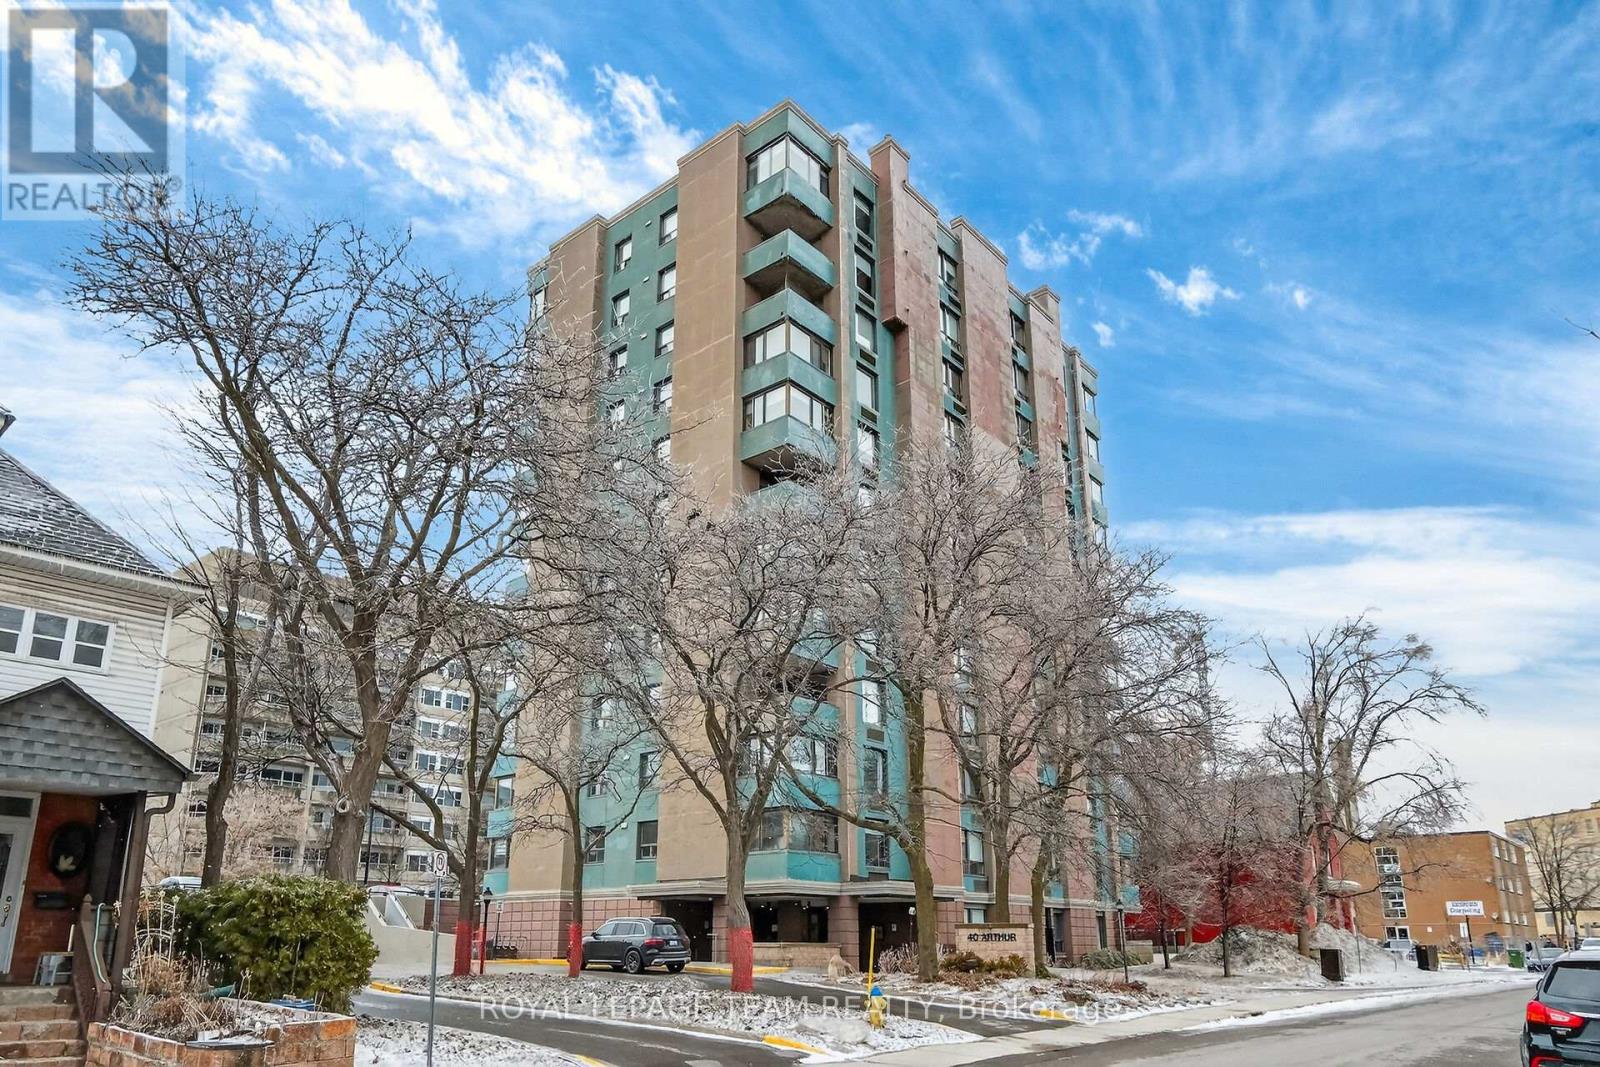
601 - 40 Arthur Street
Ottawa, Ontario
Experience elevated urban living in this 6th-floor gem, situated in a boutique 12-storey residence with only four units per floor. This beautifully maintained suite features an expansive, open-concept living and dining area that flows seamlessly to a private outdoor balcony, where you can enjoy the fresh air, views of the Ottawa River, Gatineau Hills. It is the perfect backdrop for morning coffee or evening sunsets. The kitchen is a bright, functional workspace complete with a large window that floods the room with natural light. The versatile floor plan offers two nice size bedrooms; the primary is so generous it is being used as a second sitting room with a TV, desk and bookcases. The second bedroom is a generous size currently being used as the main bedroom. Finishes include parquet hardwood and tile flooring, in-suite laundry, and a brand new (Aug 2025) dedicated HVAC for year-round climate control. Building amenities include a gym, sauna, workshop, and an outdoor patio with BBQs. Steps to the LRT, Little Italy, and the future Lebreton Flats development. CONDO FEES ARE ALL INCLUSIVE OF HEAT, HYDRO AND WATER (id:56106)
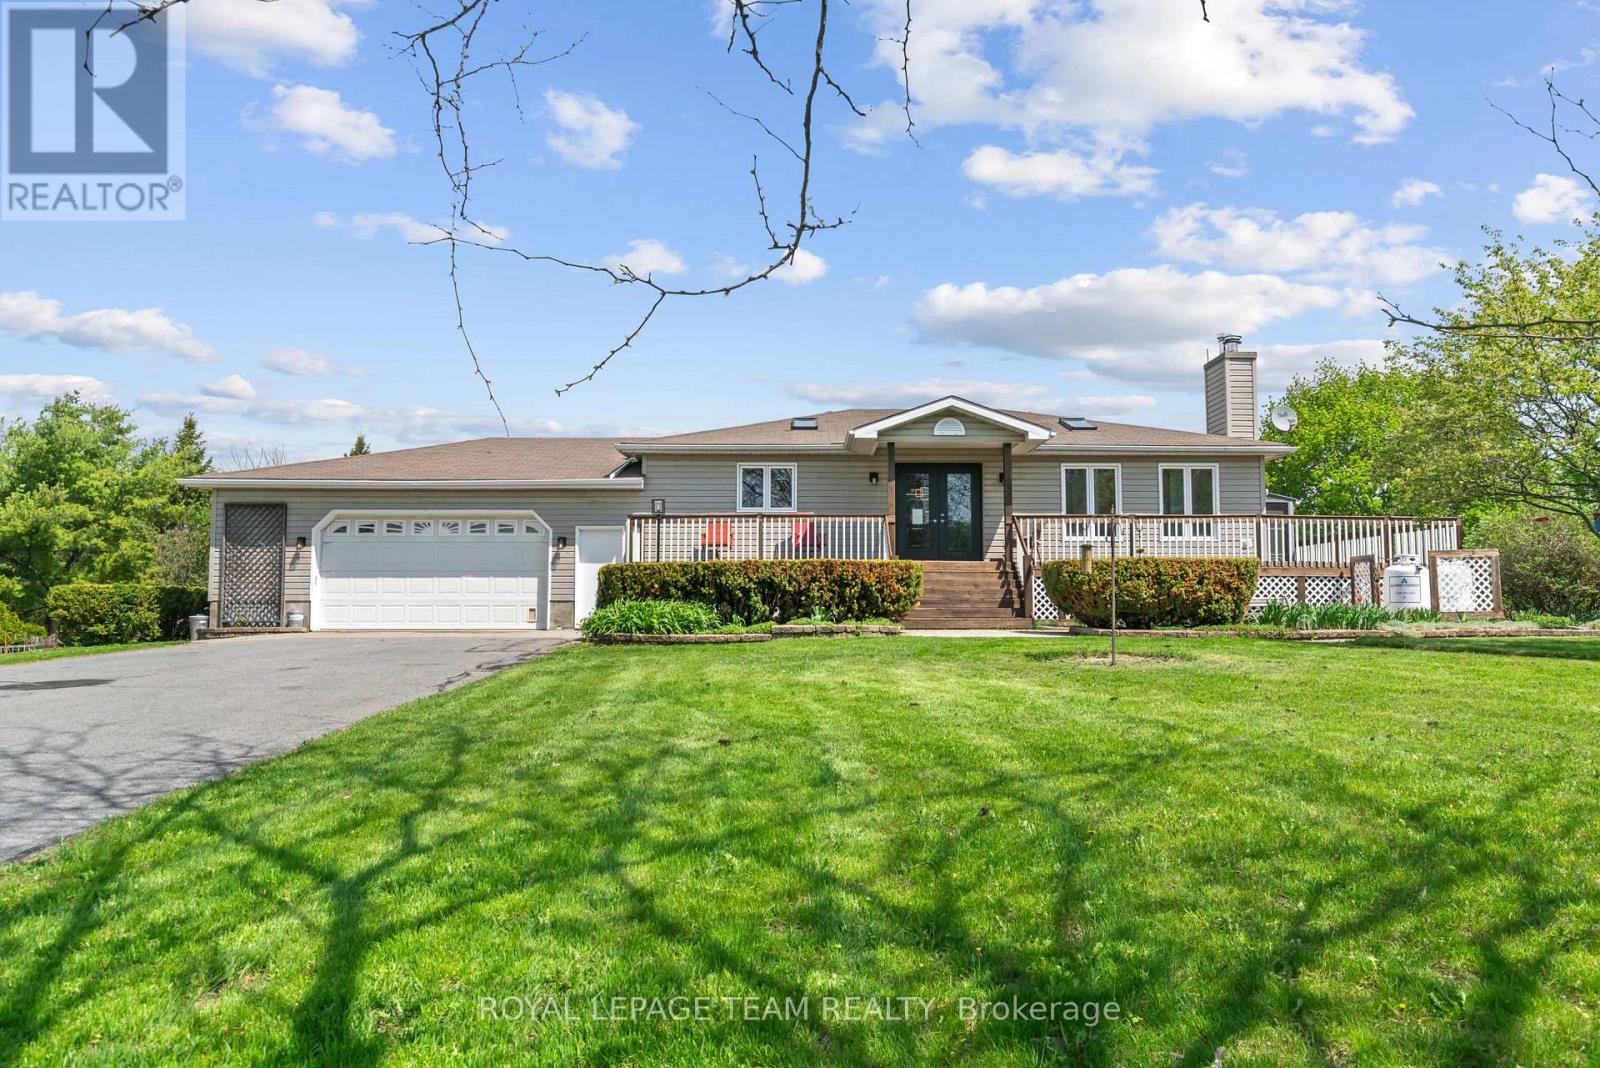
13531 Grantley Road
South Dundas, Ontario
Nestled on 4.4 picturesque acres in the countryside, this beautifully appointed bungalow offers an exceptional blend of elegance, comfort, and versatility. Thoughtfully designed for both everyday living and entertaining, the main level features an updated kitchen with endless countertops and storage, island and pantry that flows seamlessly into the expansive open-concept living and dining area that features a wood-burning fireplace and SO much natural light. The primary bedroom is spacious with cheater access to the oversized 5 piece main bathroom with radiant heated floors, and patio doors out to the sunroom where you can catch the sunrise with your morning coffee. The fully finished lower level extends the home's possibilities with an additional bedroom and full bathroom, creating the ideal setup for an in-law suite, private guest quarters, or potential income opportunity. Outdoors, the property is equally impressive. A paved driveway leads to the attached two-car garage, while expansive decks and a three-season screened-in porch provide the perfect spaces to relax and enjoy the tranquil setting. The above-ground pool offers a private summer retreat, and three outbuildings provide abundant space for storage, hobbies, or workshop use. Surrounded by the beauty and serenity of country living, this remarkable property offers privacy, space, and endless potential - all within easy reach of nearby amenities, 5 minutes to Chesterville or 15 minutes to Winchester and the Highway 401. (id:56106)
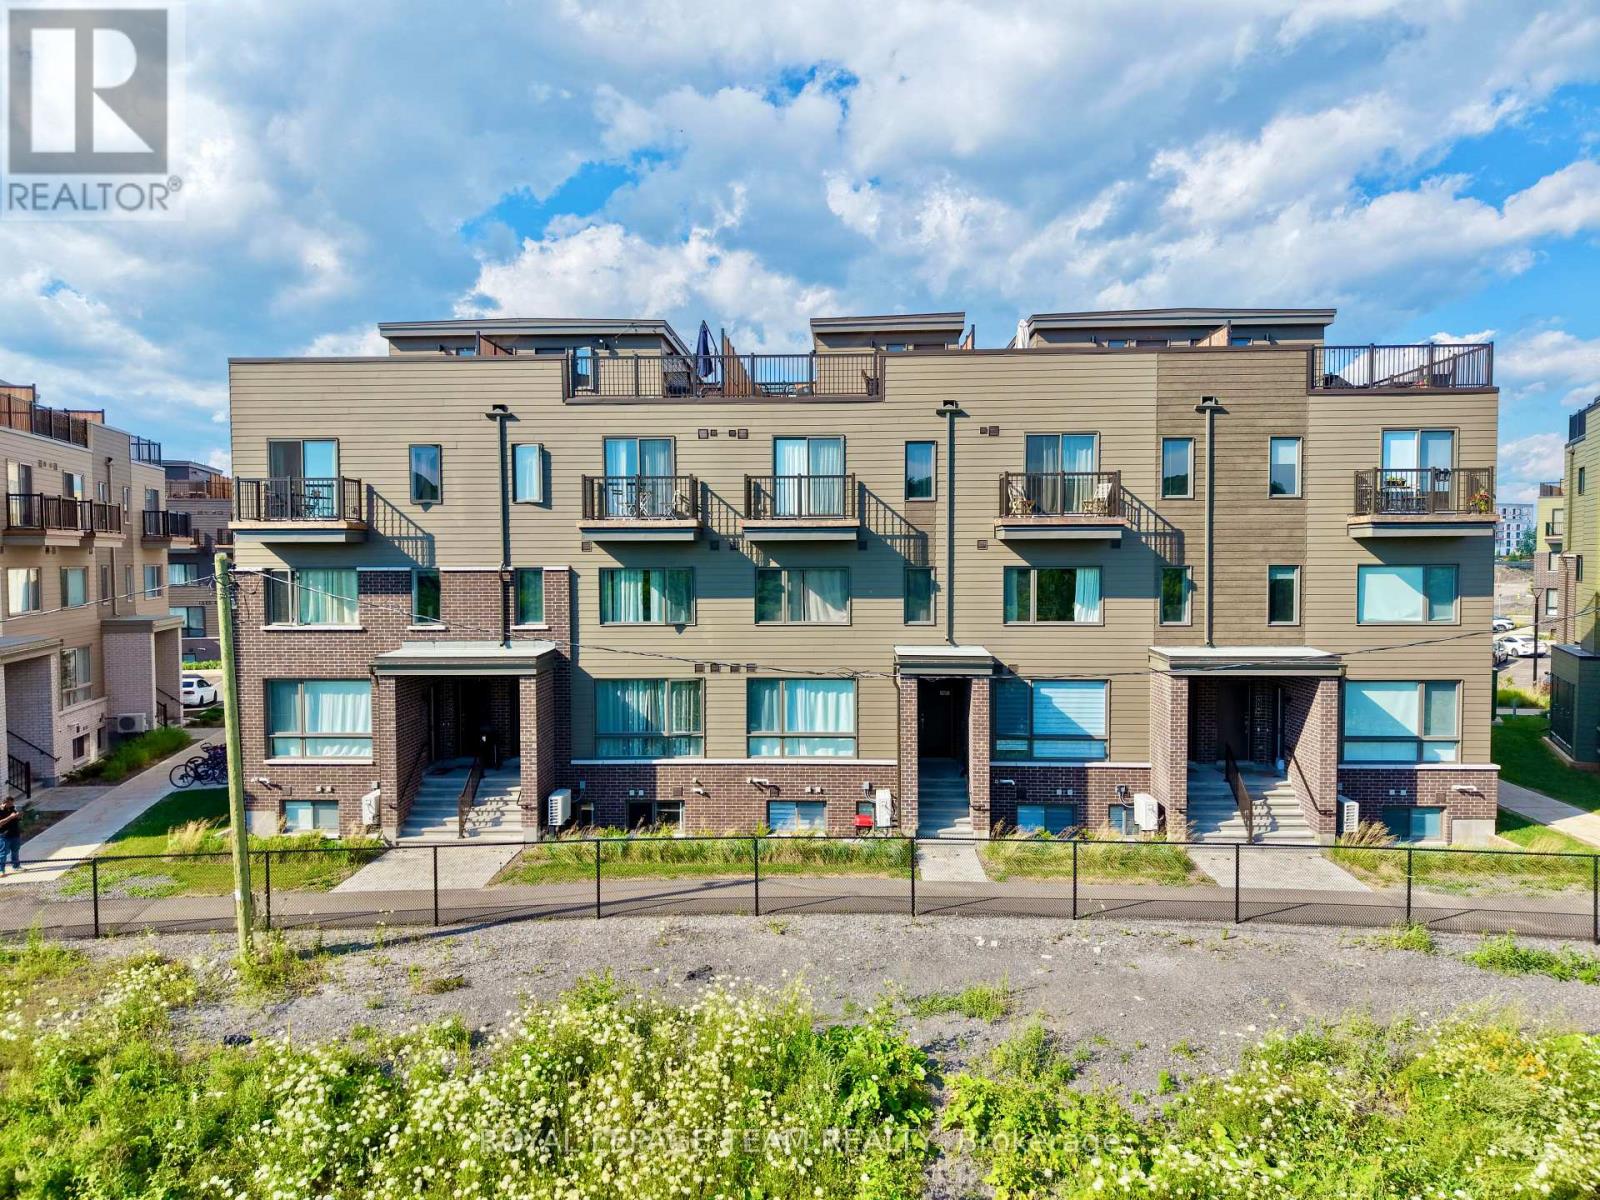
512 Mishi Private
Ottawa, Ontario
Experience modern living in this stunning 2 bed, 2 bath stacked home located in Wateridge's master-planned community, just steps from the Ottawa River and a short drive to downtown. Surrounded by parks, trails, and top-tier amenities, this vibrant neighborhood offers the perfect blend of convenience and nature. This unit boasts a bright, open-concept layout with 9-foot ceilings on both levels, enhancing the spacious feel. The main level features sleek laminate flooring throughout and an upgraded floor plan that includes a powder room for added convenience. The modern kitchen is equipped with white cabinetry, quartz countertops, a stylish backsplash, and a breakfast bar overlooking the living and dining area ideal for entertaining. On the lower level, you'll find two generously sized bedrooms with ample closet space. The full bathroom is beautifully designed with quartz countertops and under-mount sinks, adding a touch of luxury. This home also includes one outdoor parking space. Located just minutes from shopping, restaurants, grocery stores, parks, schools, public transportation, and sports clubs, this home offers modern comfort in an unbeatable location. Don't miss out schedule your viewing today! (id:56106)
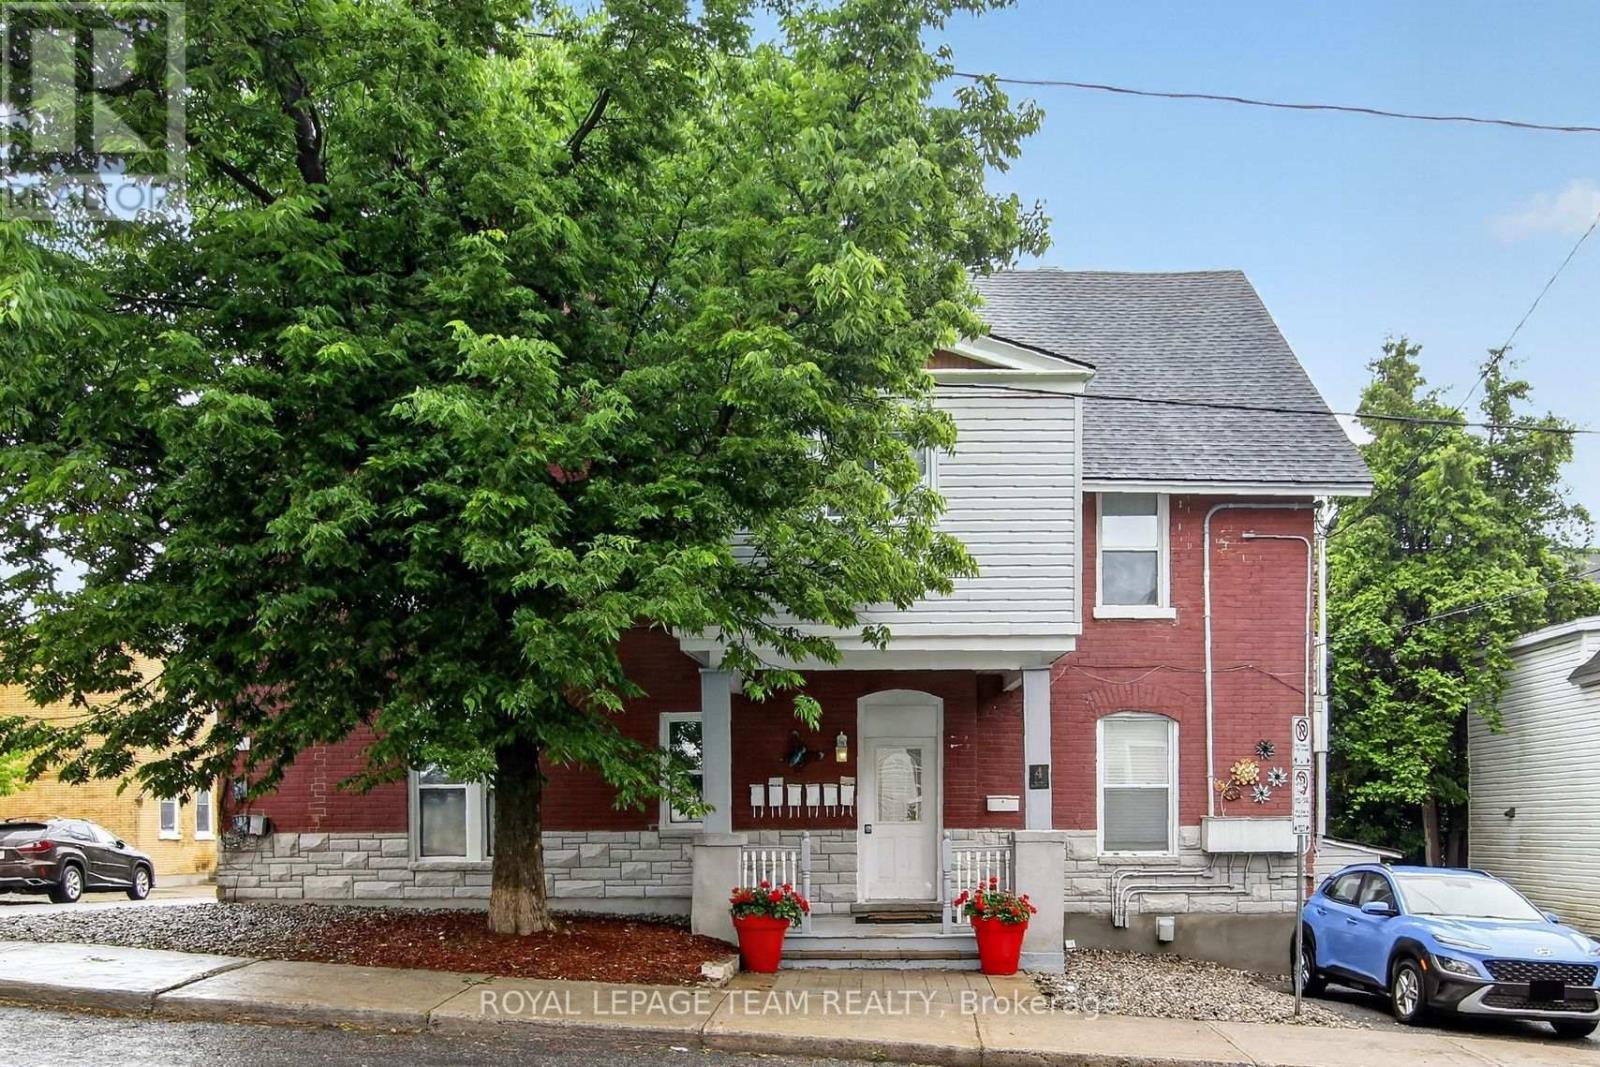
5 - 4 Eccles Street
Ottawa, Ontario
Unit 5 - 4 Eccles Street. Bright, recently renovated 2 Bedroom Apartment located on the top floor. Laminate flooring throughout. Approximately 700 sq ft, $2,200/month including heat and water (Hydro & internet extra). Available after July 31st. ** 1 parking space ** Lots of shared storage room. Coin operated laundry in basement. Steps from Lebreton Flats, Little Italy and Chinatown. Public transit is within a block with quick access to the LRT station.***Photos have been virtually Staged***. (id:56106)
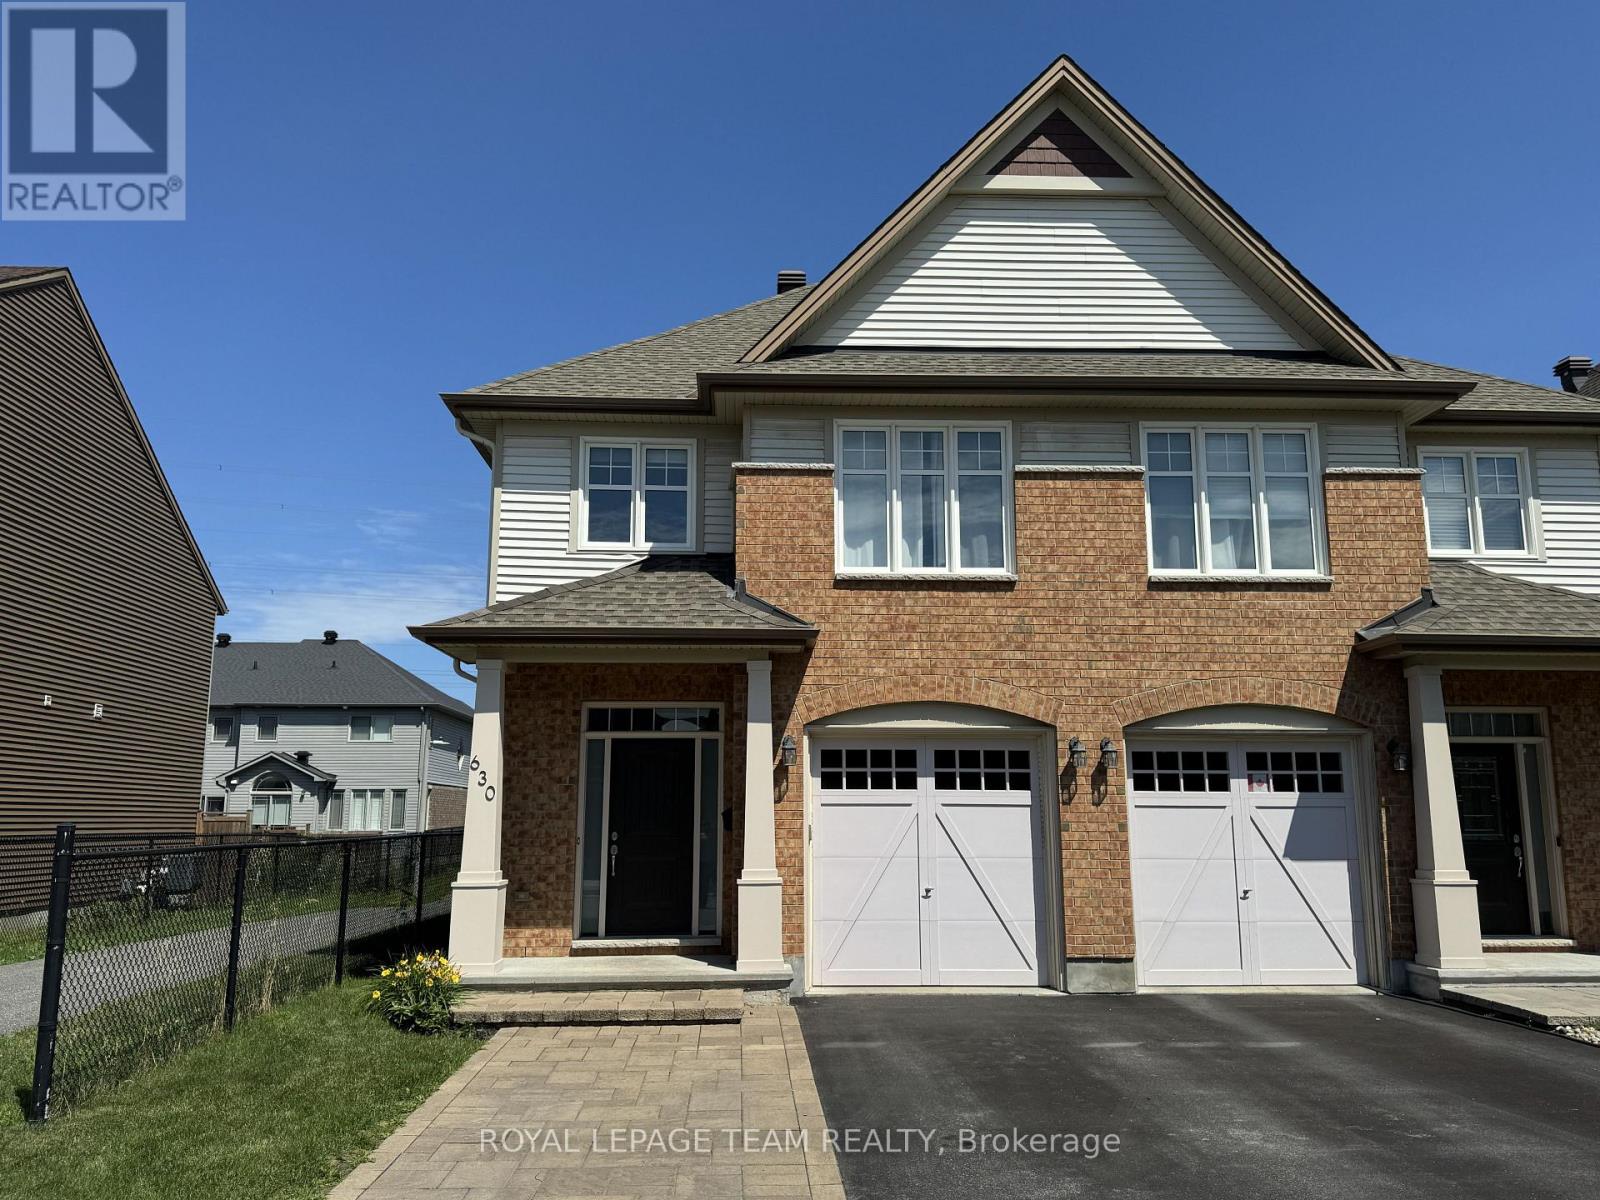
630 Moorpark Avenue
Ottawa, Ontario
Welcome to this beautifully maintained 3 bedroom, 2.5 bathroom semi-detached home in the highly desirable Emerald Meadows community. Offering over 1,800 sq. ft. of finished living space on all levels, this spacious home features an open-concept main floor with hardwood flooring, a bright living and dining area, and a modern kitchen with quartz countertops, stainless steel appliances, subway tile backsplash, ample cabinetry, and a functional island. The spacious primary bedroom includes a walk-in closet and a private ensuite featuring a soaker tub and separate glass shower. Two additional bedrooms and a full bathroom provide excellent space for family, guests, or a home office. The finished lower level offers a generous recreation room with a gas fireplace, perfect for family gatherings, movie nights, or relaxing evenings at home, along with a convenient laundry area and additional storage space. Enjoy the fully fenced backyard with a large interlock patio, ideal for outdoor entertaining and summer enjoyment. Conveniently located close to shopping, restaurants, parks, schools, amenities, and the Trans-Canada Trail, this home offers the perfect combination of comfort, space, and location. (id:56106)
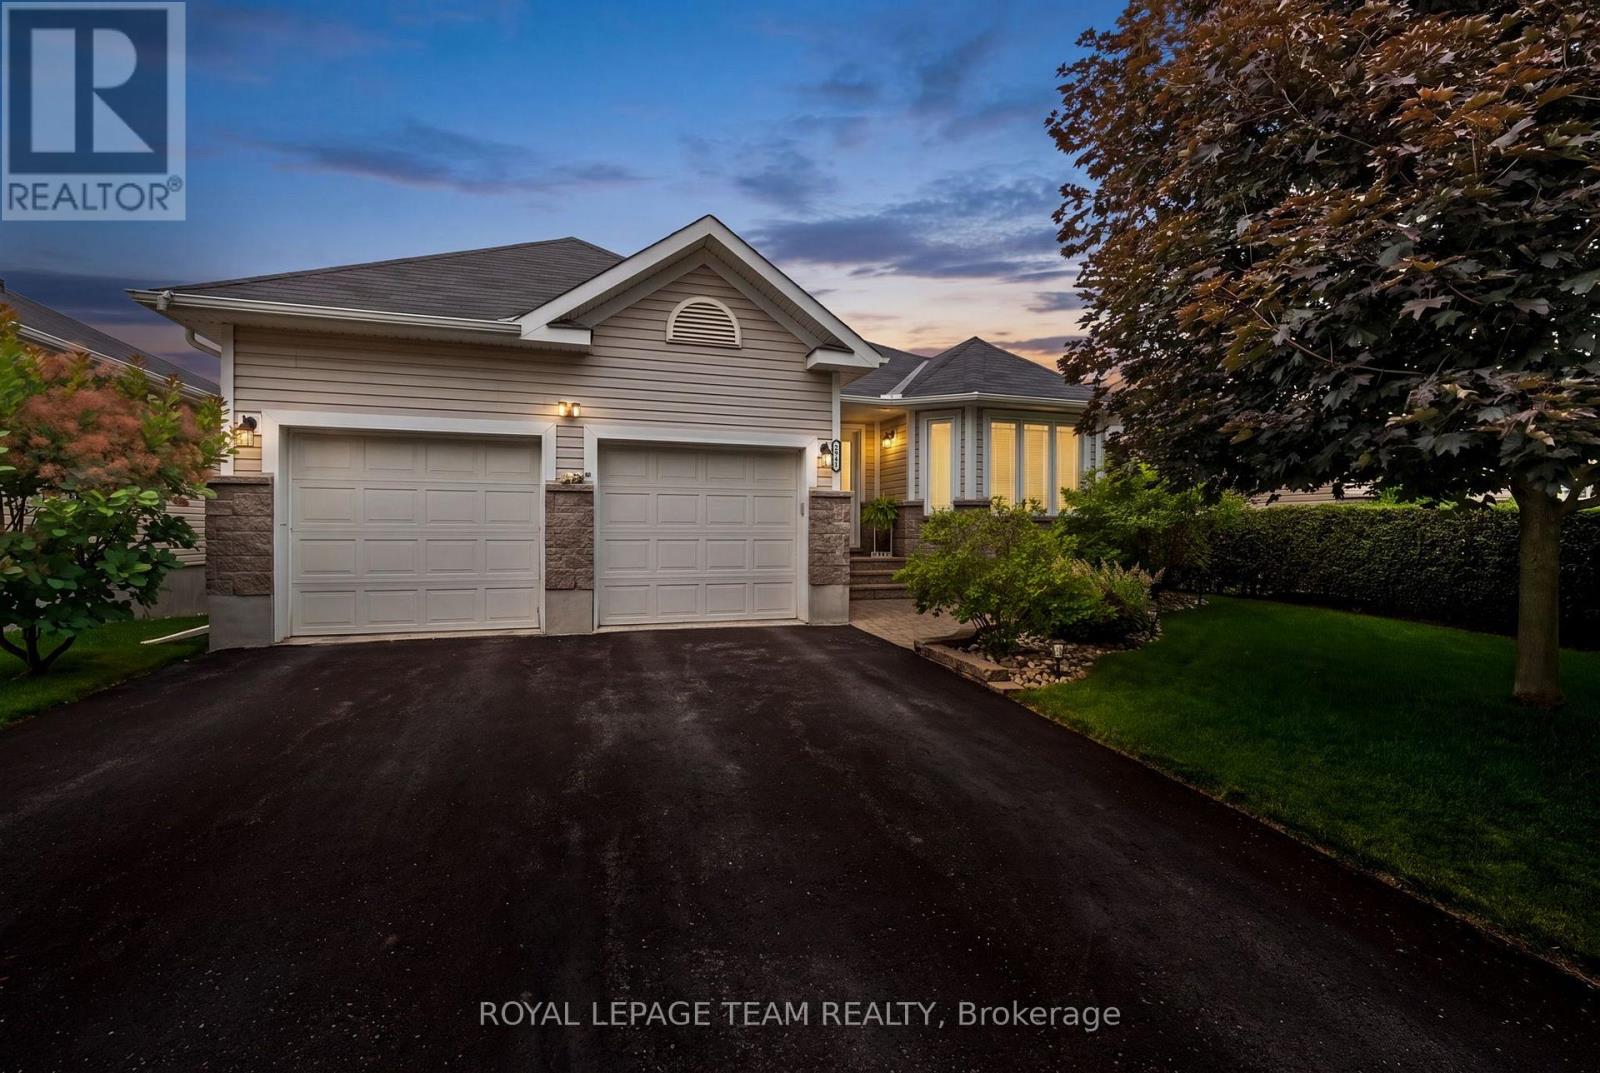
2941 Wellington Road
North Grenville, Ontario
Located on a welcoming streetscape in Kemptville, this exceptional bungalow is set on a premium lot backing onto a pond and a scenic walking path, offering no direct rear neighbours and a beautiful natural backdrop. Ideally situated close to retail amenities, Kemptville Creek, the Highway 416 corridor, and the Ferguson Forest Centre with its extensive trails, dog park, arboretum, and recreational spaces. A charming exterior welcomes you with an interlock walkway, perennial gardens, and inviting curb appeal. Inside, the thoughtfully designed layout offers three bedrooms, three bathrooms, and numerous upgrades throughout. The bright main level features an open-concept layout with the living room, dining area, and kitchen seamlessly connected. The kitchen combines style and functionality with rich dark cabinetry, granite countertops, classic subway tile backsplash, and stainless steel appliances. A spacious raised breakfast bar creates an inviting area for casual dining, while a sliding patio door provides easy access to the backyard deck. Two bedrooms are located on the main level, including the primary bedroom with dual closets and a private ensuite bathroom. A full bathroom and convenient laundry room complete this level. The finished lower level provides additional living space with a spacious recreation room anchored by a striking natural gas fireplace with a floor-to-ceiling stone surround. A third bedroom with walk-in closet and a full bathroom offer versatility for guests or family. The backyard is a true extension of the home, overlooking a serene setting. The fenced yard features a raised deck with an awning, stairs leading to the patio, and beautifully landscaped grounds, creating an inviting retreat for relaxing, entertaining, and enjoying the outdoors. (id:56106)

511 Kilburn Street
Mississippi Mills, Ontario
END UNIT BUNGALOW!! A welcoming foyer leads you the open concept floor plan. Kitchen is equipped with a generous supply of cupboards and counterspace. From the living room you have direct access to the fenced yard which also has a garden shed for your "extras" The primary bedroom is well sized and can easily handle a king size bed + you have a three piece ensuite + a walk in closet!!. The second bedroom has a sun filled window + a double closet. The laundry is conveniently located on the main floor. The main floor also offers a full bathroom. The finished lower level can easily accommodate your needs. You can have a third bedroom + an office or a huge family room area. You will also find a work shop for special projects plus extra storage space in the utility room + a full four piece bathroom!! You will appreciate the DOUBLE WIDE paved driveway offer plenty of parking space. An excellent home on a super street and early possession!! (id:56106)