

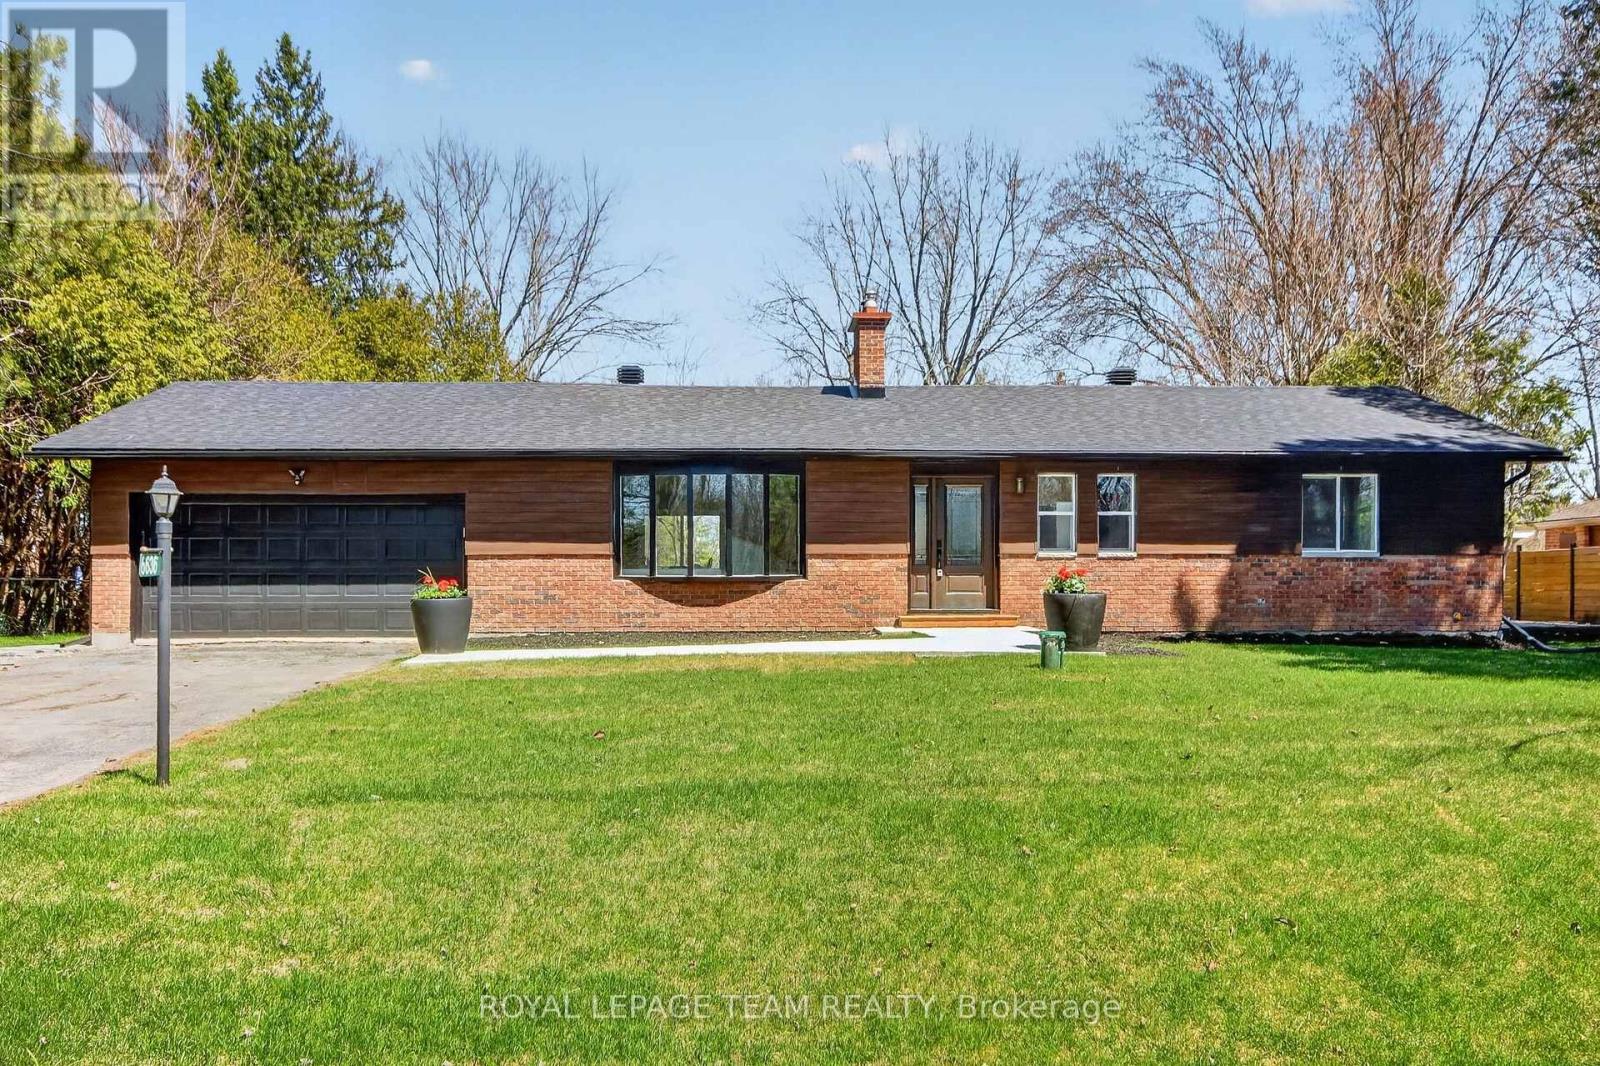
6636 Marina Drive
Ottawa, Ontario
LOCATION, GOLF & LIFESTYLE. Completely renovated & elevated to a whole new level , Gorgeous vaulted ceilings & open concept this stunning 2+2 bedrooms, 3 ensuites 2 are cheaters. This beautifully renovated bungalow sits in one of the area's most coveted settings. With no front or rear neighbours, the home backs onto the first hole of the Carleton Golf Club and fronts onto a picturesque stretch of the Rideau River.Move right into this like-new home and add your own personal touches. Designed with space and comfort in mind, it offers a bright, spacious living room anchored by a striking stone wood fireplace attached to main floor is a spacious Sunroom to enjoy those summer evenings in outdoor setting. The primary suite is a true retreat with a beautiful ensuite & an impressive walk-in closet. A second main-floor bedroom features a convenient cheater bath.Enjoy the three-season sunroom, plus a large fully finished basement with a full bathroom and two additional bedrooms both featuring oversized windows & bonus family rooms. additional updates since 2015 include: R50 attic insulation, 200-amp electrical panel, air conditioning, two sump pumps with marine battery backup, & full basement foundation waterproofing.. (id:56106)
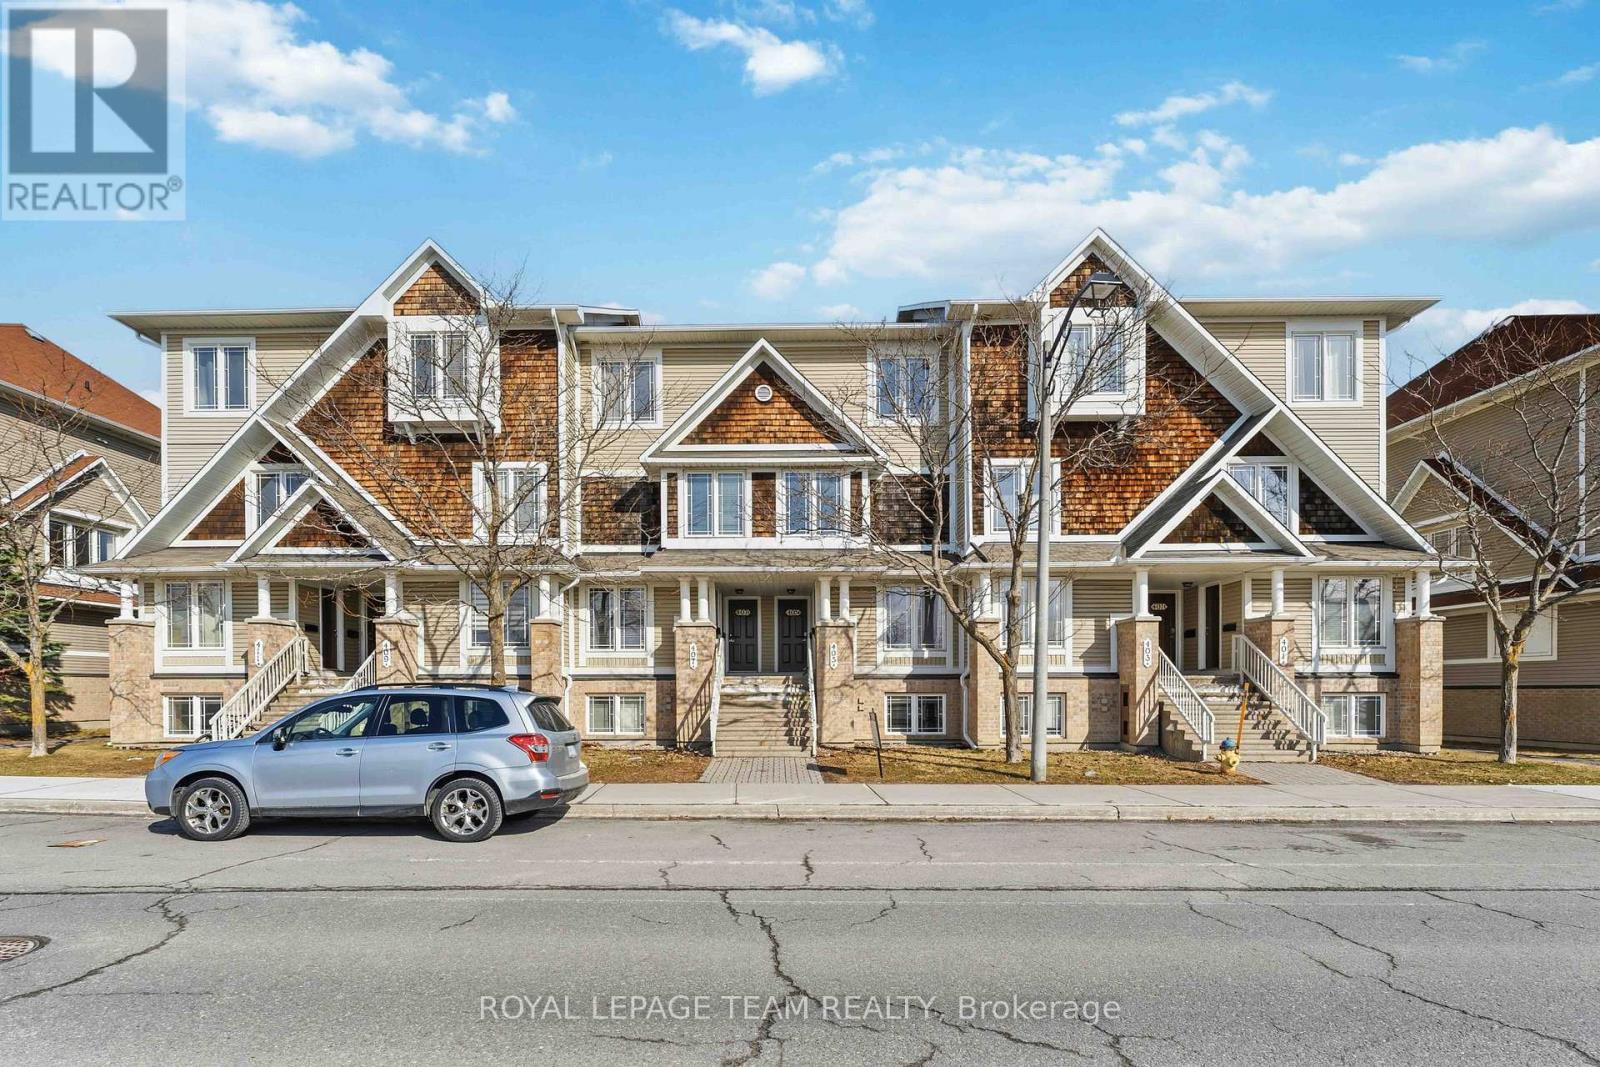
A - 405 Chapman Mills Drive
Ottawa, Ontario
This bright and stylish stacked home in Barrhaven's Chapman Mills community offers a layout that just makes sense. The main level is bright and inviting, with real hardwood flooring in pristine condition running through the open-concept living and dining space, perfect for hosting friends or unwinding at the end of the day. The kitchen is both functional and welcoming, featuring stainless steel appliances, plenty of pantry storage (because somehow we all have more snacks than we think), a breakfast bar for quick meals, and a separate eat-in area. There's also a convenient powder room, hall closet and patio doors that lead out to your own private outdoor space-ideal for morning coffee or summer evenings with a glass of something cold. Downstairs is where this home really shines, with two spacious bedrooms, each with its own full ensuite. It's a great setup for roommates, guests, or just having that extra bit of privacy. Both rooms offer large closets and oversized windows, so they feel bright and comfortable, not tucked away. You'll love the location just as much as the home itself. Situated in the heart of Chapman Mills, you're only minutes from shops, restaurants, and everyday essentials along Strandherd Drive, with easy access to Chapman Mills Marketplace, parks, schools, and scenic walking paths. Commuters will appreciate nearby transit options and quick access to major routes, making it easy to get around the city. With in-unit laundry and a parking space included, this home checks all the boxes in a neighbourhood that's known for its convenience and community feel. With low condo fees and a convenient parking space located right outside your back door, this is a great place to call home! (id:56106)
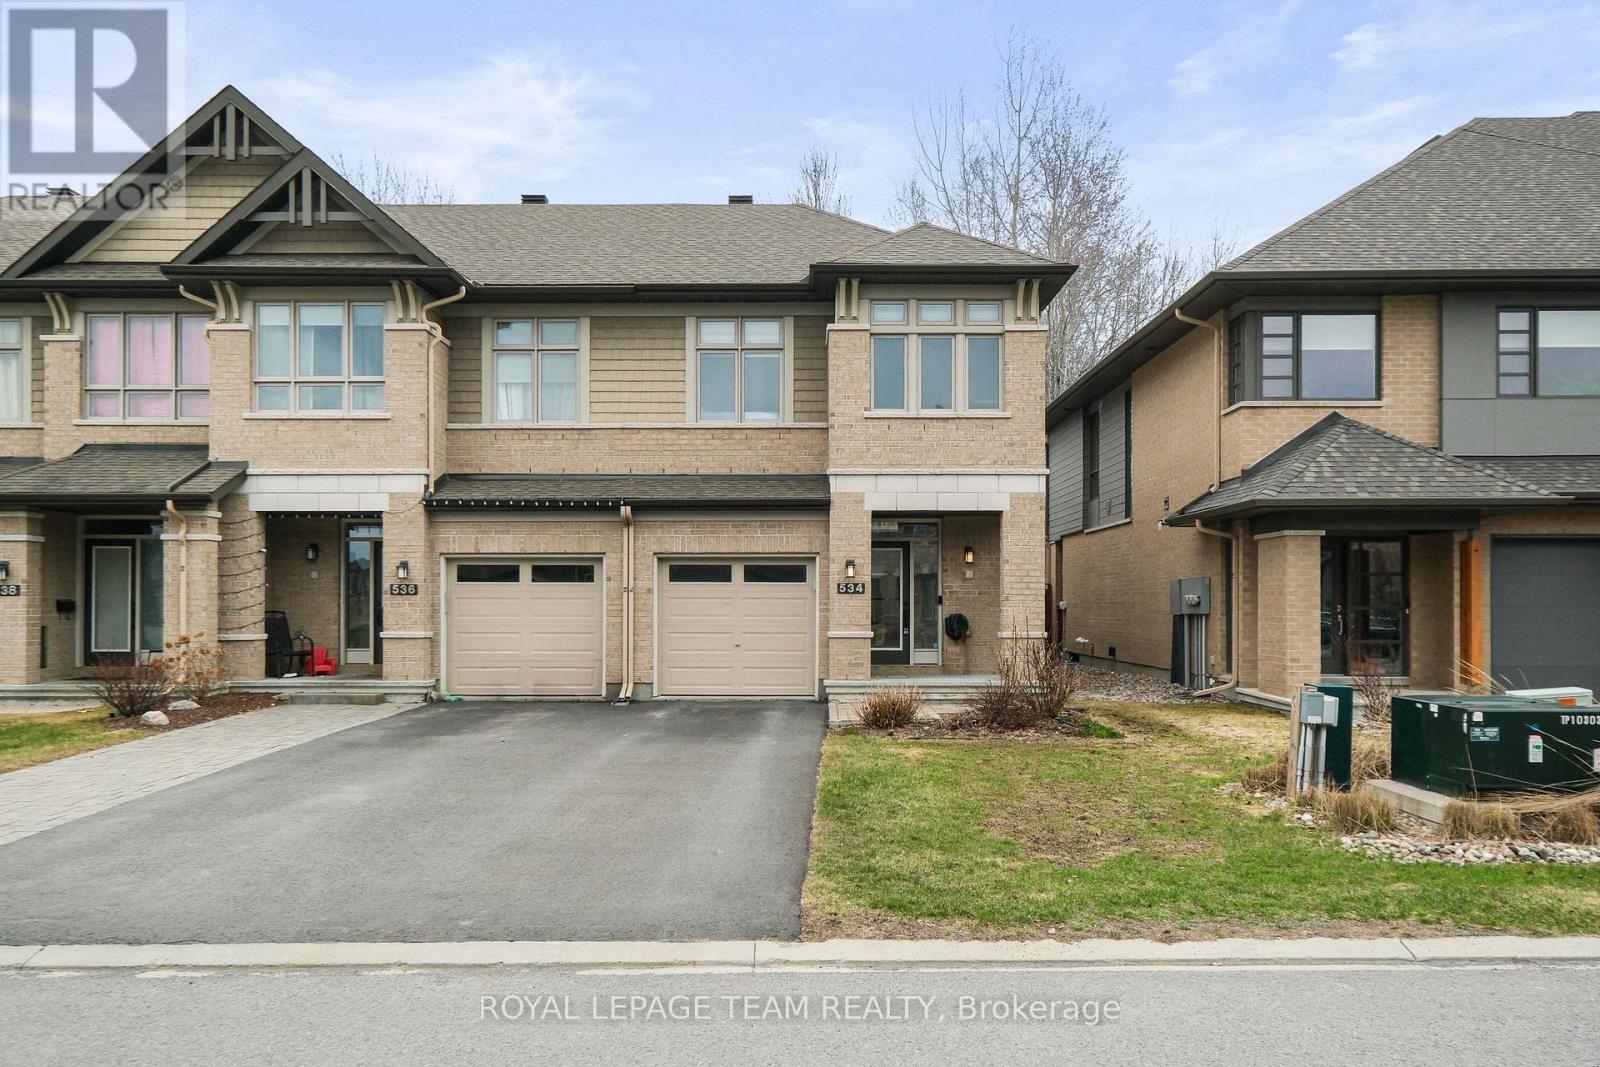
534 Stargazer Crescent
Ottawa, Ontario
Don't miss this premium, rarely offered end-unit lot with no rear neighbours. This beautifully upgraded home has been meticulously maintained and includes over $30k in professional landscaping.The open-concept main level features 9ft ceilings and maple hardwood floors. The living room offers south-facing windows, custom drapery, a cathedral ceiling, and a gas fireplace. The gourmet kitchen is equipped with quartz countertops, stainless steel appliances, a large pantry, and a plumbed island.The primary bedroom includes an upgraded ensuite with a tiled glass shower, a deep soaker tub, and a quartz vanity. All three bedrooms feature custom blinds and plush carpeting, and the second floor includes a convenient laundry room. Additionally, the finished basement serves as an ideal recreation room with ample natural light and a rough-in for a three-piece bathroom.Outside, the fully fenced backyard features a PVC deck and an impressive interlock patio with a stonework planter. The property is located in a quiet neighborhood with great schools, close to shopping and the new O-Train Extension providing direct access from Limebank to Bayview Station. (id:56106)
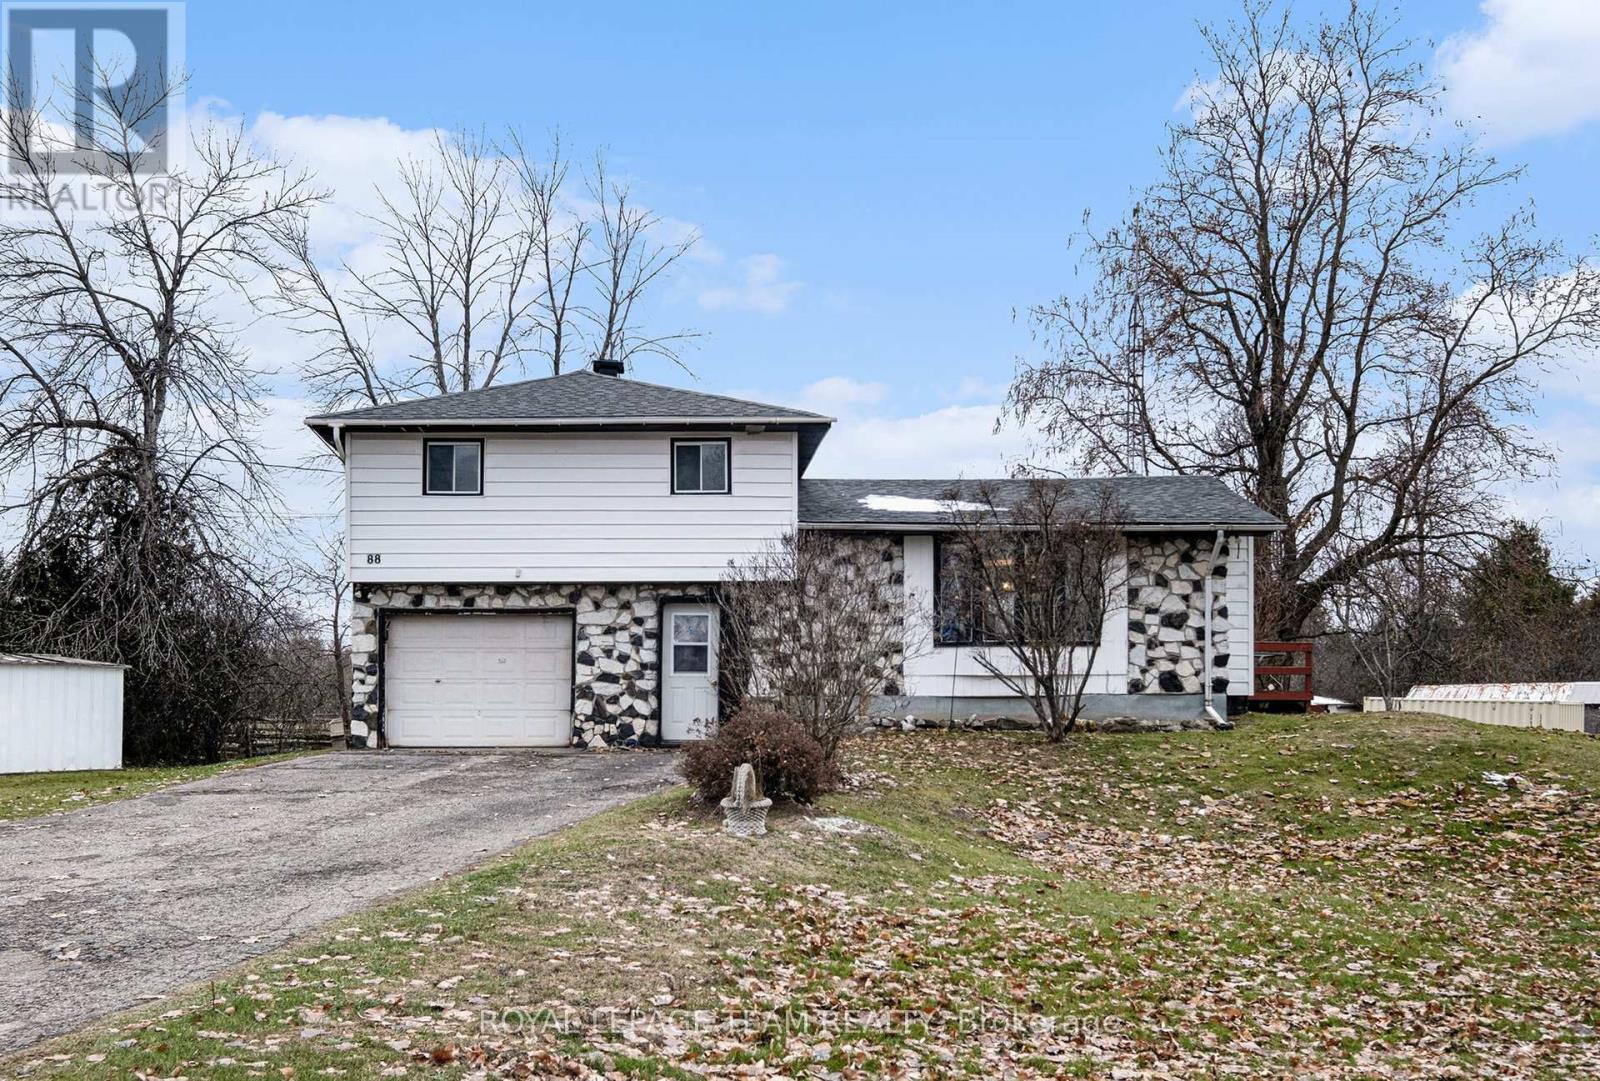
88 Bay Road
Rideau Lakes, Ontario
Discover peaceful country living in this spacious 4-bedroom home, set on just over 2 acres and surrounded by nature. With no rear neighbours and plenty of room to roam, this property offers privacy and tranquility while still being conveniently located between Perth and Smiths Falls--making daily errands, dining, and shopping a breeze. Step inside to a bright, inviting main level living room that flows seamlessly into the eat-in kitchen, creating the perfect space for family gatherings and entertaining. The kitchen features a convenient breakfast bar along with a brand-new refrigerator and stove (2025).The upper level offers three comfortable bedrooms and a full bathroom, ideal for families or guests. On the lower level you'll find a 4th bedroom, and plenty of storage space. Enjoy peace of mind with some major updates already taken care of, including a new furnace and heat pump (2024) and an owned hot water tank (2024). Bell Fibe is also available for fast, reliable internet. The property also features a 2nd garage around the back providing lots of extra storage space. Whether you're hosting summer barbecues, exploring the acreage, or simply unwinding in your private backyard, this home offers a wonderful blend of comfort, space, and rural charm. (id:56106)
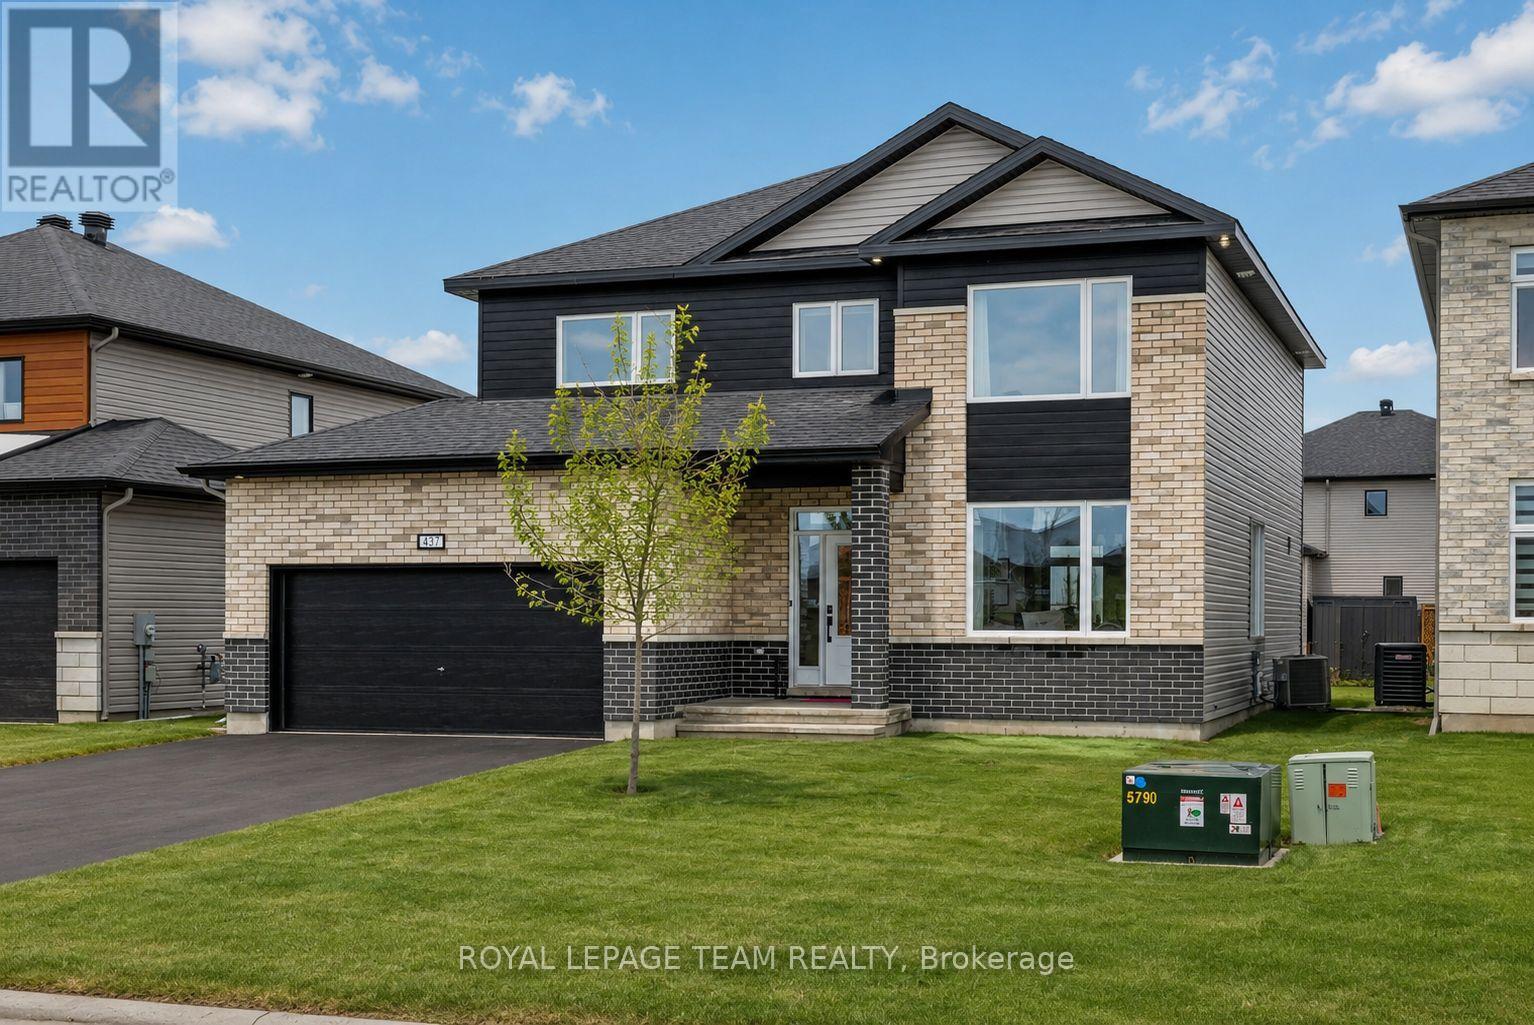
437 Fleet Canuck Private
Ottawa, Ontario
Better than new and move-in ready. Welcome to 437 Fleet Canuck Private in the sought-after Diamondview Estates community in the village of Carp. Built in 2024 by Mattino Developments, this stunning Chablis model offers 2,567 sq ft of modern living space with 4 bedrooms & 4 bathrooms. Designed for today's lifestyle, the bright open-concept main floor features large windows, stylish finishes and a seamless flow between the kitchen, dining and living areas. The chef-inspired kitchen anchors the home with abundant cabinetry, quality countertops and a large centre island perfect for cooking, entertaining and gathering with family and friends. Upstairs, the spacious primary retreat, with double doors, includes a walk-in closet and a luxurious 5 piece ensuite bath. Three additional bedrooms provide generous space for family, guests or a home office, while 2 other bathrooms ( one being an ensuite) offer plenty of space for plenty of family members. Convenient main-floor laundry adds comfort and practicality. Diamondview Estates is one of Carp's most desirable communities, offering the charm of village living with easy access to parks, schools, local shops and restaurants. Enjoy the quiet community atmosphere while being just a short drive to Kanata and Ottawa's west end. Skip the wait of building and enjoy the benefits of a nearly new home in a growing and highly sought-after neighbourhood. Upgrades from builder, 39" Kitchen Cabinets, 4 piece Ensuite Bath on 2nd Floor, Vanity in Powder room, Custom Shower in Primary Ensuite, All Countertops Quartz with Undermount sinks, Linear Gas FP, Baseboard, Trim & Casing, Interior Doors, Black Handles & Hinges, Engineered Hrdwd on main floor, Modern Oak Railings with Black Metal Spindles, Upgraded Underpad in Carpeted areas, Smooth Ceilings throughout, Garage Door Insulated, Exterior Pot Lights. Basement is Unfinished with a Bathroom Rough-in. (id:56106)
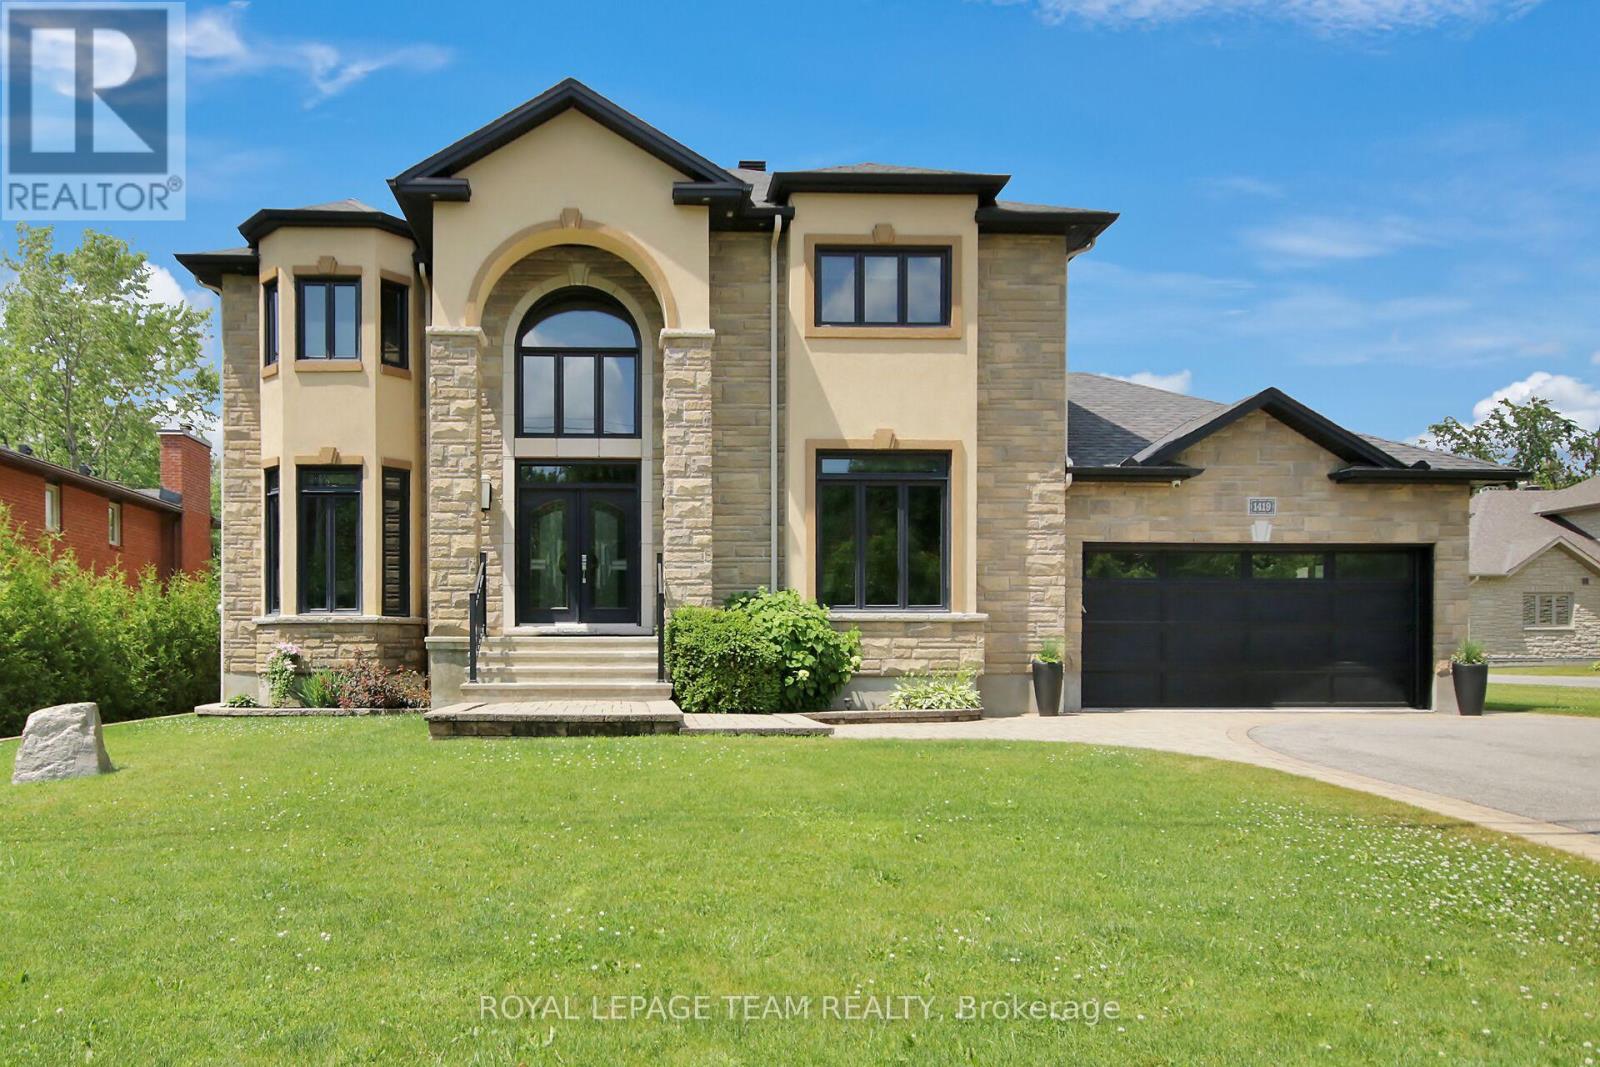
1419 Balmoral Drive
Ottawa, Ontario
Set on an exceptional 319-foot deep lot, this custom-built estate offers rare privacy with no rear neighbours and protected NCC land directly across the street. Surrounded by mature trees, the property provides a tranquil, country-like setting just minutes from city amenities. Boasting over 3,700 sq ft, the home is filled with natural light from oversized triple-pane windows throughout. A dramatic 18-foot foyer with a grand split staircase creates an unforgettable first impression.Designed for both everyday living and upscale entertaining, the chef-inspired kitchen features custom cabinetry, granite countertops, a large island with dual sinks, gas cooktop, walk-in pantry, and a butler's pantry complete with wet bar. The kitchen flows seamlessly into the soaring family room with gas fireplace and built-in sound system. The main floor also offers a private office, elegant formal living room with double-sided fireplace, and a separate dining room ideal for hosting.Upstairs, the luxurious primary retreat includes a private balcony with amazing views, dual closets, and a spa-like ensuite with soaker tub and glass shower. Two additional bedrooms share a spacious 5-piece bathroom, while the convenient second-floor laundry adds everyday practicality.The partially finished lower level offers excellent additional living space with a recreation area, gym, bathroom rough-in, and expansive cold storage. Outside, the resort-style backyard is designed for entertaining, featuring a heated saltwater pool, hot tub, fire pit, gazebo, and multiple seating areas enhanced by ambient lighting.Additional highlights include an insulated 3-car garage with rear yard access, new generator and irrigation systems (2023). Furnishings are negotiable. Deeded access to the Ottawa River and a nearby boat launch complete this impressive property. This home truly reflects pride of ownership - immaculately maintained, exceptionally clean and beautifully presented. This home shows 10/10 (id:56106)
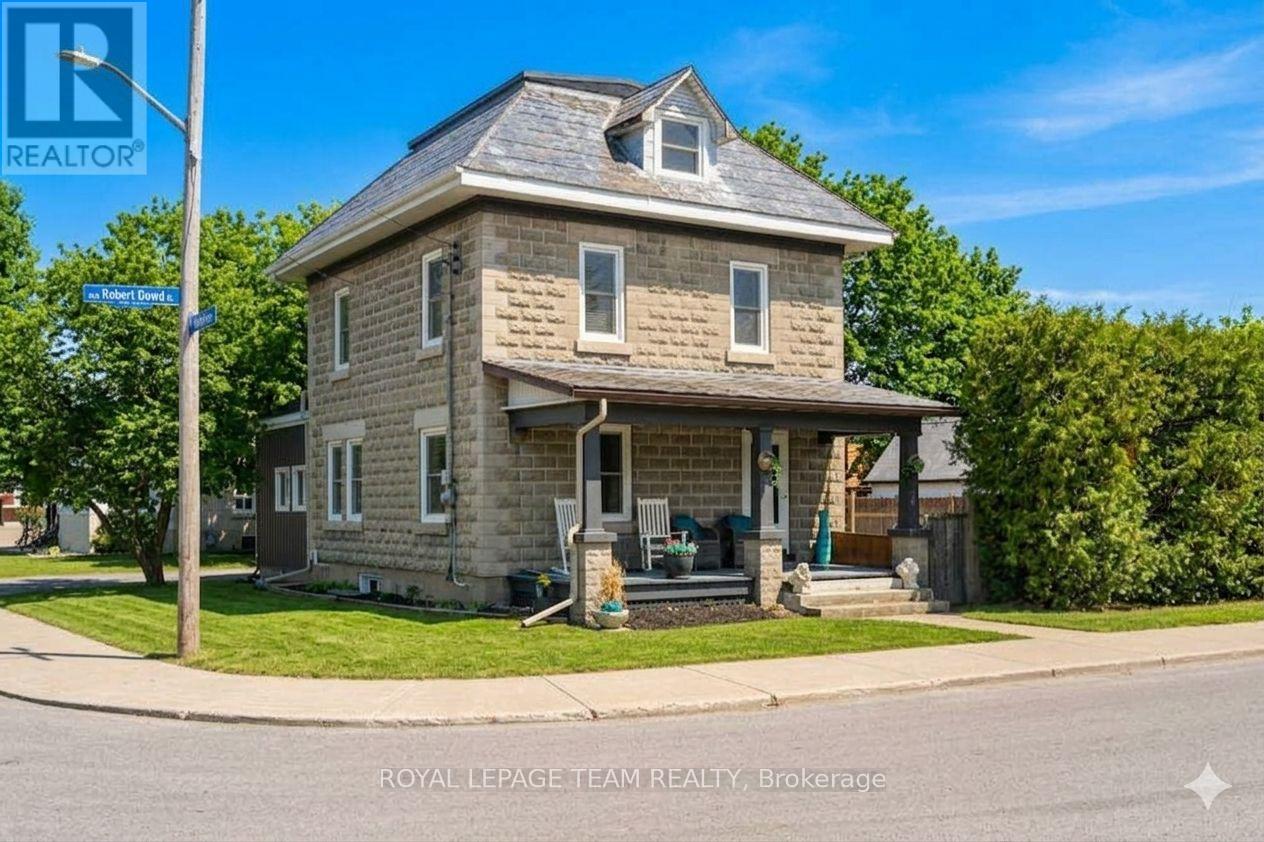
5529 Lion Street
Ottawa, Ontario
Beautifully renovated home blending modern upgrades with timeless character, ideally situated on a desirable corner lot. Extensive improvements since 2020 include all new flooring throughout, fresh neutral paint, updated lighting, and widened interior doorways with modern 4-panel doors and hardware. The main floor features a fully redesigned kitchen with GE stainless steel appliances, granite countertops, white shaker cabinetry, subway tile backsplash, LED pot lighting, and a 32" farmhouse sink. Original 1920 tin ceilings and crown moulding have been refinished in crisp white, adding charm and character. A convenient mudroom addition off the kitchen offers additional storage and access to the backyard, along with a stylish black steel entry door. Upstairs, the second floor includes a renovated full bathroom with new plumbing, a large porcelain tub with full-height tile surround, new vanity and toilet, plus a custom barn board accent wall. The primary bedroom features a newly created walk-in closet. The third floor offers additional living space with updated laminate flooring. Step outside to enjoy a fully fenced yard with double gate access from the street, perfect for trailers, equipment, or added convenience. A standout feature is the authentic original barn with loft, ideal for a workshop, hobby space, or at-home business setup. Additional updates include armour stone front steps, refinished staircases on all three levels, interior barn doors, updated half bath with full-size stackable laundry and new mechanicals including furnace (2024), hot water tank (2020, gas), air conditioning (2020) and sand point well (2025). Windows were previously updated (approx. 2013). Located within walking distance to the public school, post office, and general store, and just a 2-minute drive to the grocery store, this home offers the perfect blend of small-town convenience and modern living. Buyer to confirm all room sizes. Gas & Hydro - 2024/2025-$1,479/$1,663 & $2,274/$2,400. (id:56106)
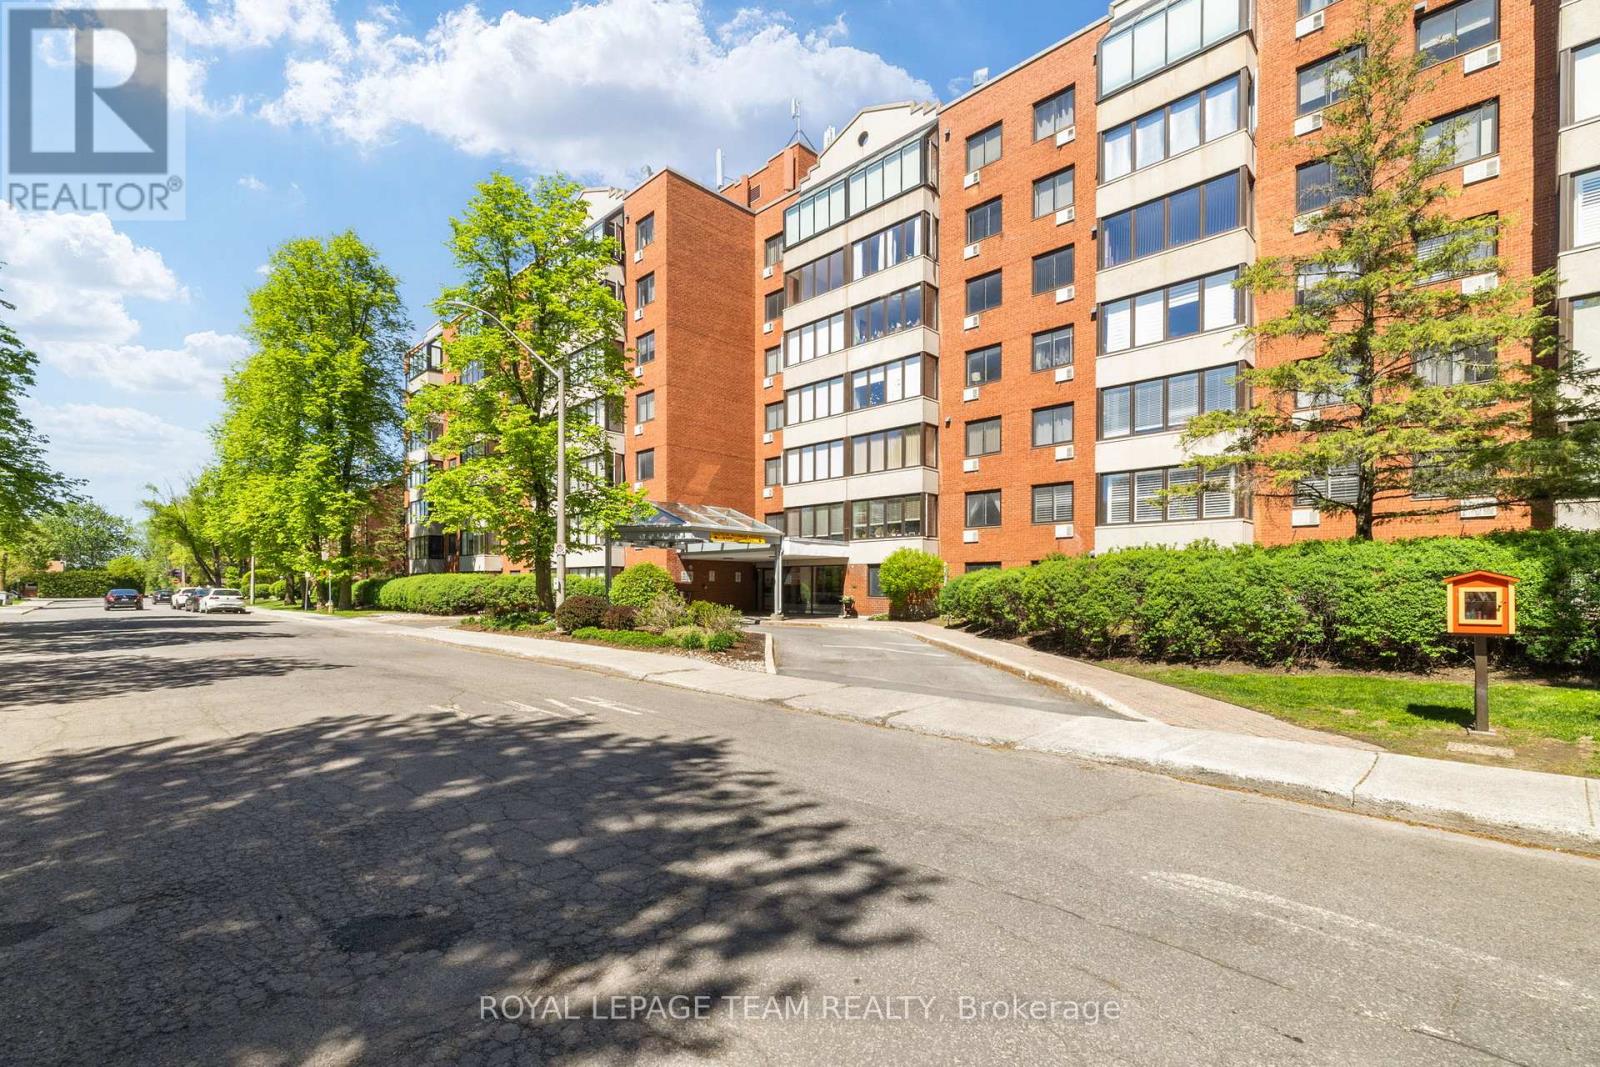
301 - 225 Alvin Road
Ottawa, Ontario
Positioned in the established community of Manor Park, this updated one-bedroom, one bathroom condominium at The Lancaster delivers an optimized layout for professionals, investors, or downsizers seeking a low-maintenance lifestyle ten minutes from downtown Ottawa. The open concept living and dining area is anchored by hardwood flooring and oversized windows that maximize natural light. The kitchen is designed with premium efficiency, featuring a raised breakfast bar, ample cabinetry, and stainless steel appliances. A well-proportioned bedroom includes a walk-in closet with built-in storage. Connecting directly to a full bathroom with upgraded lighting and modern finishes. Residents secure additional value with an included parking space and a dedicated storage locker. Building amenities enhance daily living, offering a 360 degree rooftop terrace with views of the Gatineau Hills, a fully equipped gym, a sauna, a library with an adjacent outdoor barbecue area, and a newly renovated party room. The property connects you directly to the best of Ottawa. Situated steps from the Aviation Parkway, NCC bike paths, and the Ottawa River. Commuters and professionals will appreciate the proximity to Montfort Hospital, major transit lines, and local restaurants. Some interior photos are virtually staged. Schedule your private viewing today to experience this property in person. (id:56106)
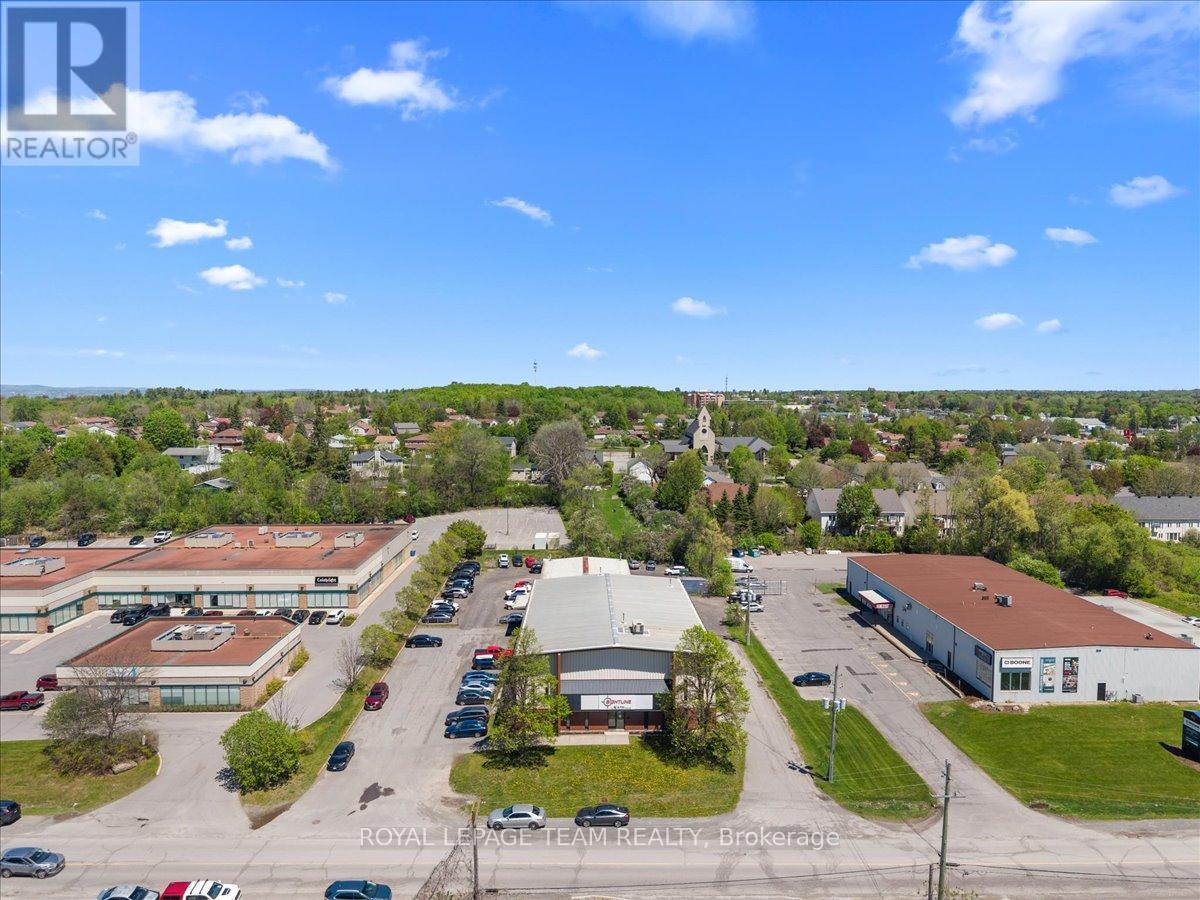
24 Edgewater Street
Ottawa, Ontario
Position your business for long term success at 24 Edgewater Street in Kanata. This versatile flex industrial building offers a functional layout ideal for owner operators, service businesses, contractors, automotive users, and growing companies seeking a strategic west Ottawa location. The property features wide span warehouse space, a practical warehouse to office ratio, strong on site parking, three dock level loading doors, and two drive in garage doors providing excellent operational flow and flexibility. Functional industrial space like this in west Ottawa is becoming increasingly difficult to replace. Designed for real day to day usability, the building supports a wide range of industrial and service commercial operations with efficient access throughout the property. Located within one of Kanata's most established business corridors with quick connectivity to Highway 417, this is an excellent opportunity for businesses looking to secure long term operational efficiency, visibility, and control of their real estate. A rare owner user opportunity in a supply constrained industrial market. (id:56106)
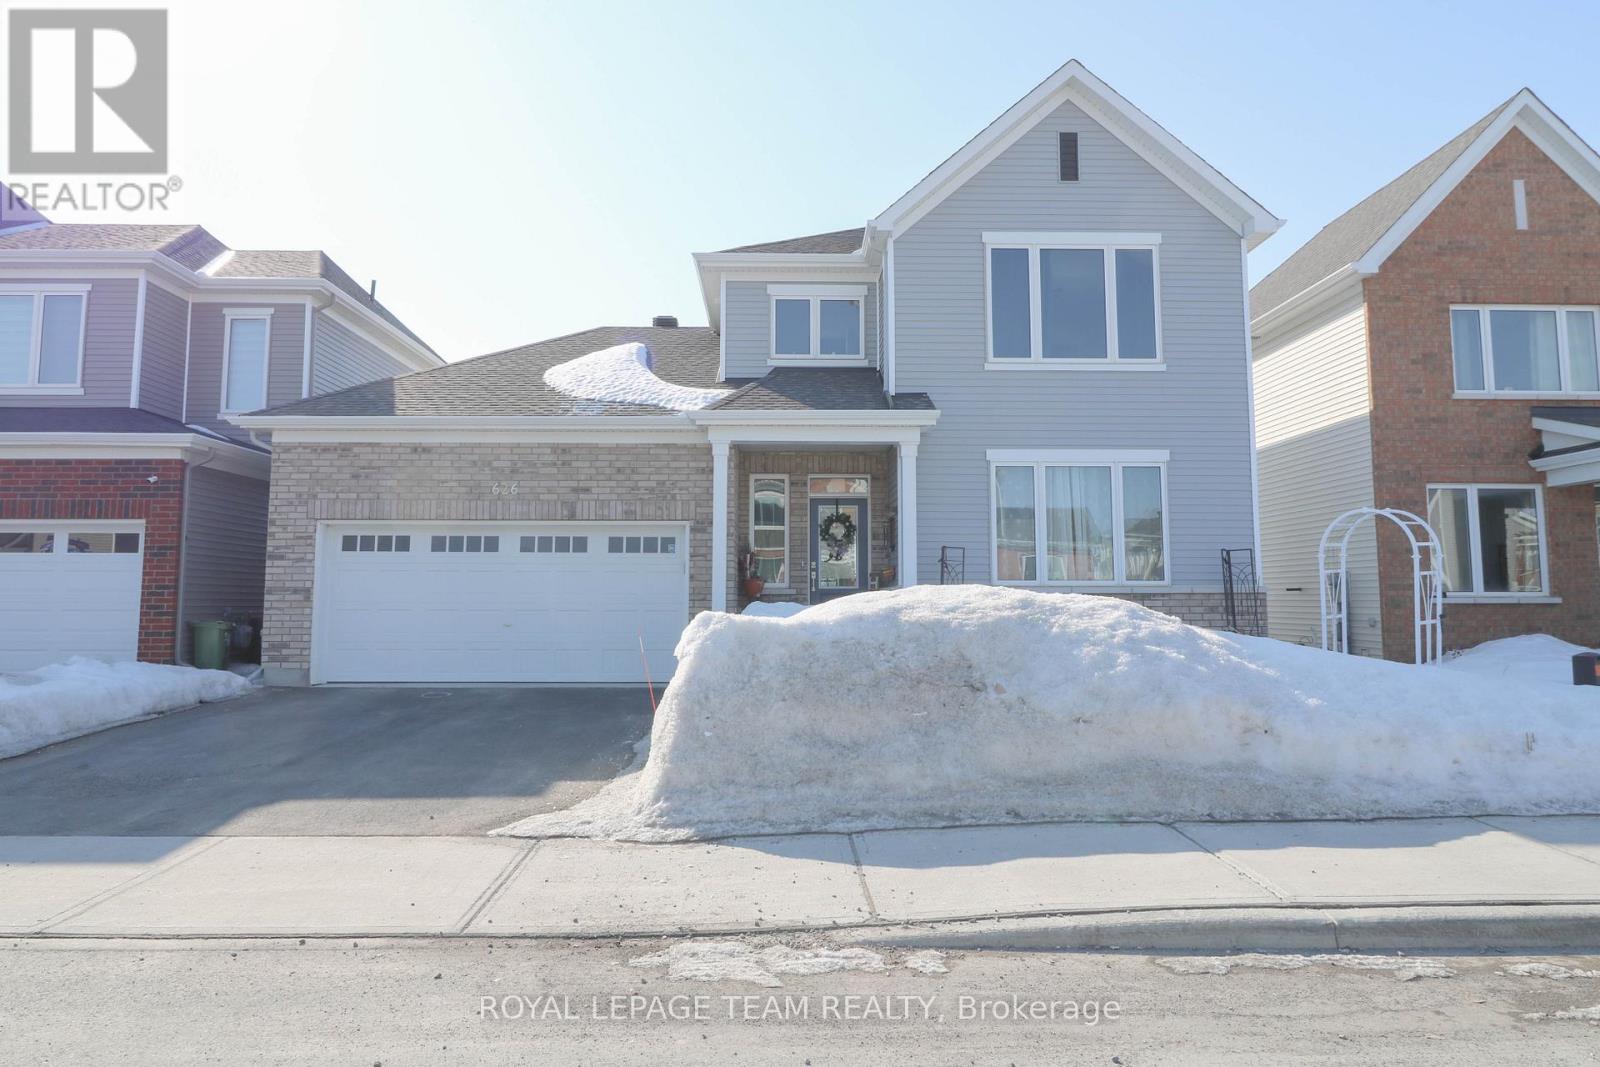
626 Albion Falls Drive
Ottawa, Ontario
FOR RENT available August 1st 2026 is this ALL INCLUSIVE (except internet) 1 bedroom lower unit in a recently built single family home. This is a private room 1 bedroom unit with a semi-private entrance with its own full bathroom, kitchen, living area, and massive bedroom. Newly renovated unit has laminate flooring throughout and over 800 square feet of living space! Shared laundry in the home is available for use. Utilities such as water, hydro, gas are all included, you just need your own internet provider! This is perfect for a single professional. Mature family living upstairs. Located conveniently in Barrhaven close to Amazon, Costco, Barrhaven Marketplace, and easy access to the 416 Highway! Ideal for one occupant. No smoking. 1 driveway parking. (id:56106)
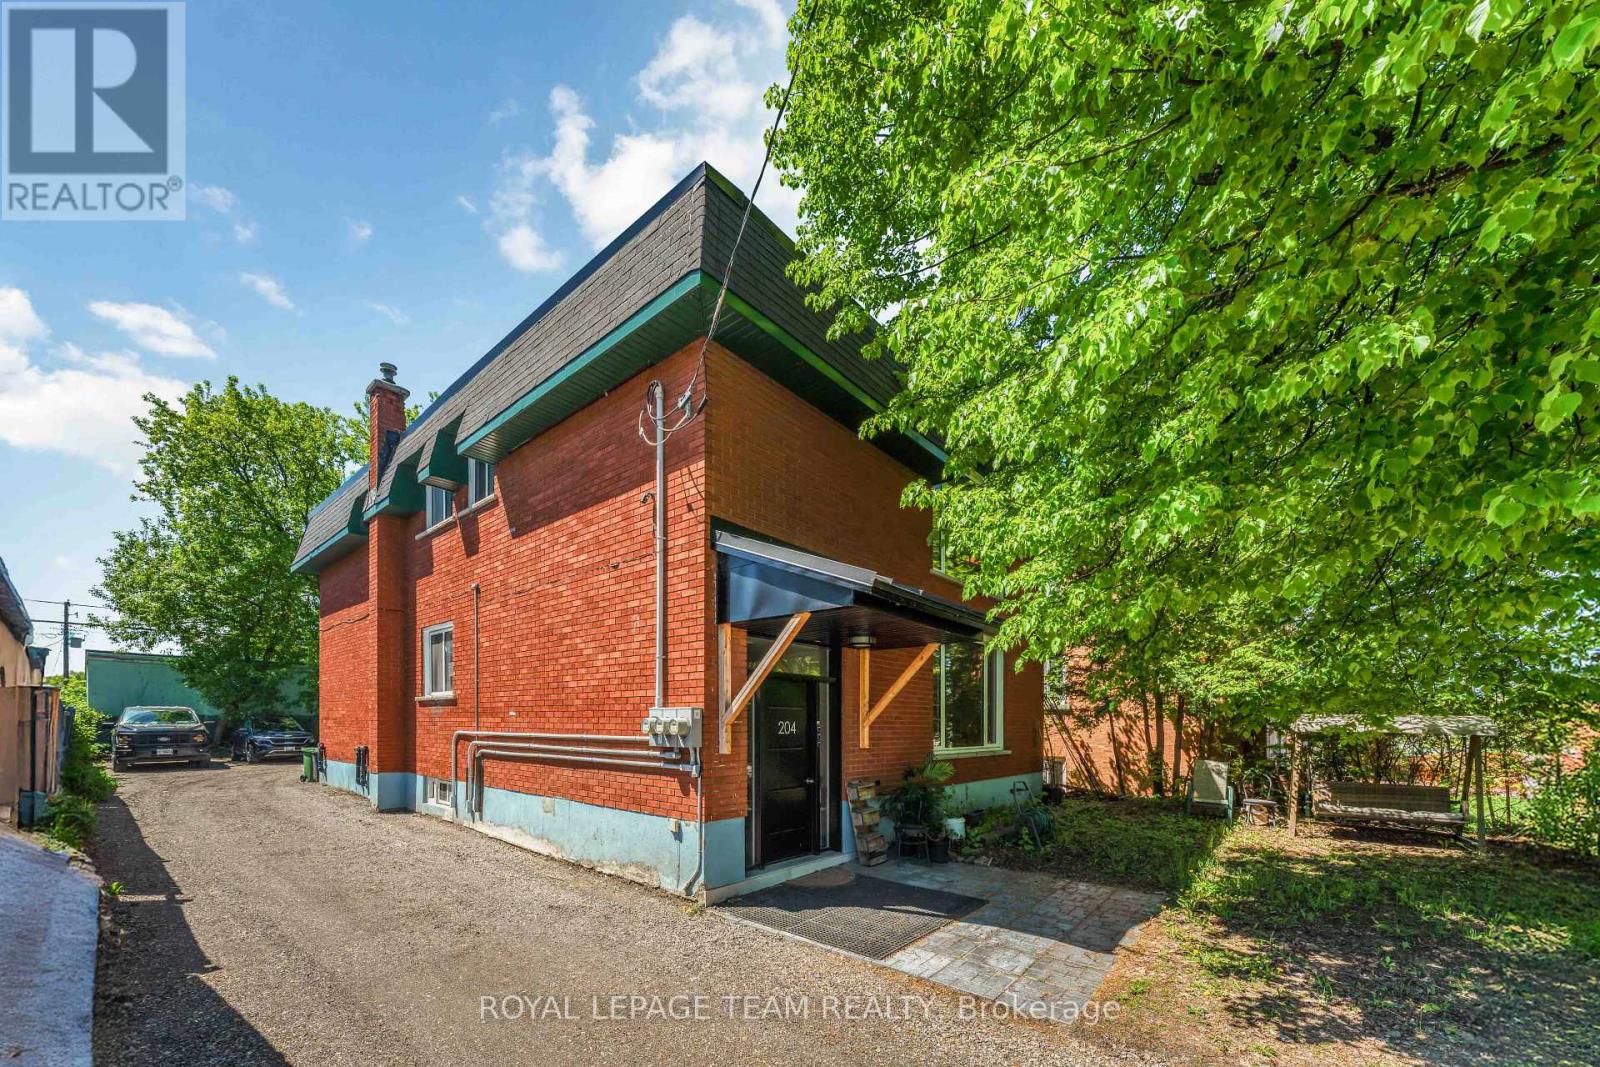
2 - 204 Donald Street
Ottawa, Ontario
Welcome to 204 Donald Street - a beautifully renovated top-floor unit in a charming triplex located directly across from Gil O. Julien Park in one of Ottawa's most convenient and well-connected neighbourhoods. This bright and spacious 3-bedroom apartment offers an exceptional amount of living space, filled with natural light pouring through oversized windows that overlook mature trees and peaceful green space. The top-floor setting provides added privacy along with calming views, creating a warm and inviting home in an urban yet tranquil environment. The unit has been fully updated throughout with brand new wide plank laminate flooring and a stylish, modern kitchen featuring crisp white cabinetry, sleek grey quartz countertops, and a convenient in-unit stacked washer and dryer seamlessly integrated into the kitchen space. All three bedrooms are generously sized with excellent natural light and ample closet space, while the primary bedroom is enhanced with elegant wainscotting that adds a refined touch of character. The fully renovated bathroom showcases a large walk-in shower with slip-resistant tile flooring, a glass enclosure, and a contemporary vanity, creating a clean and spa-like feel. Additional features include one dedicated parking space, a welcoming front entry closet for extra storage, planned EV charging stations to be installed in 2027, and future dedicated storage lockers to be added in late 2026. The location is truly unbeatable - directly across from a park and just steps to walking and cycling paths, public transit, and everyday conveniences. You are minutes from downtown, Beechwood Village, St. Laurent Shopping Centre, Highway 417, and the scenic Rideau River pathways. This is a rare opportunity to enjoy a fully renovated, light-filled home in a vibrant yet peaceful Ottawa location.Heat, water, and hot water tank are included in the rent; tenant pays hydro. Available June 1st. (id:56106)
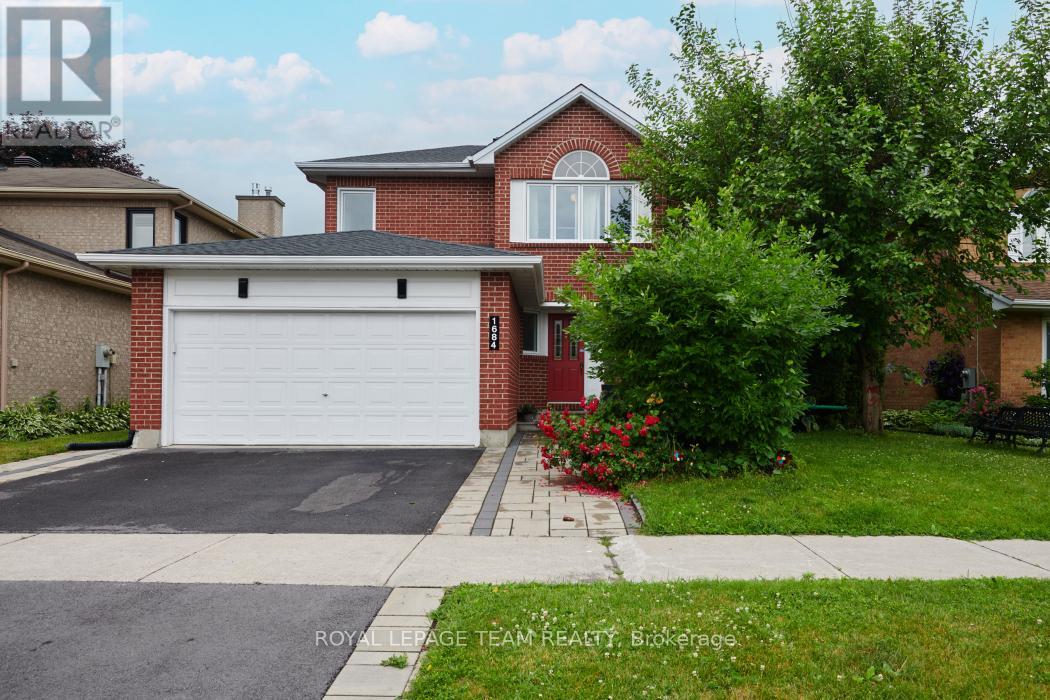
1684 Des Sapins Gardens
Ottawa, Ontario
Welcome to an exceptionally appointed home, tucked away on a quiet street in prestigious Chapel Hill, renovated and turn key, and truly a rare offering for the area. Enjoy ample living space, neutral palette, sleek kitchen, generous dining area, convenient laundry, and a gorgeous private backyard, all throughout the main floor. The open concept, renovated kitchen features stainless steel appliances, lots of cabinetry, stone countertops, and huge island for prep/seating. Adorned with quality hardwood throughout, family living spaces are airy yet cozy. The main floor is complete with the double car garage with inside entry to the mudroom. The second floor features well sized bedrooms and a luxurious primary bedroom with en suite and great closet space. Basement rec room space is versatile and lower bedroom with 3pc bath is great for guests or teenagers. The exterior showcases mature trees and picturesque curb appeal, and the neighbours are excellent. Don't sleep on this beautiful single family home that has it all! 24 hr irrevocable. (id:56106)