

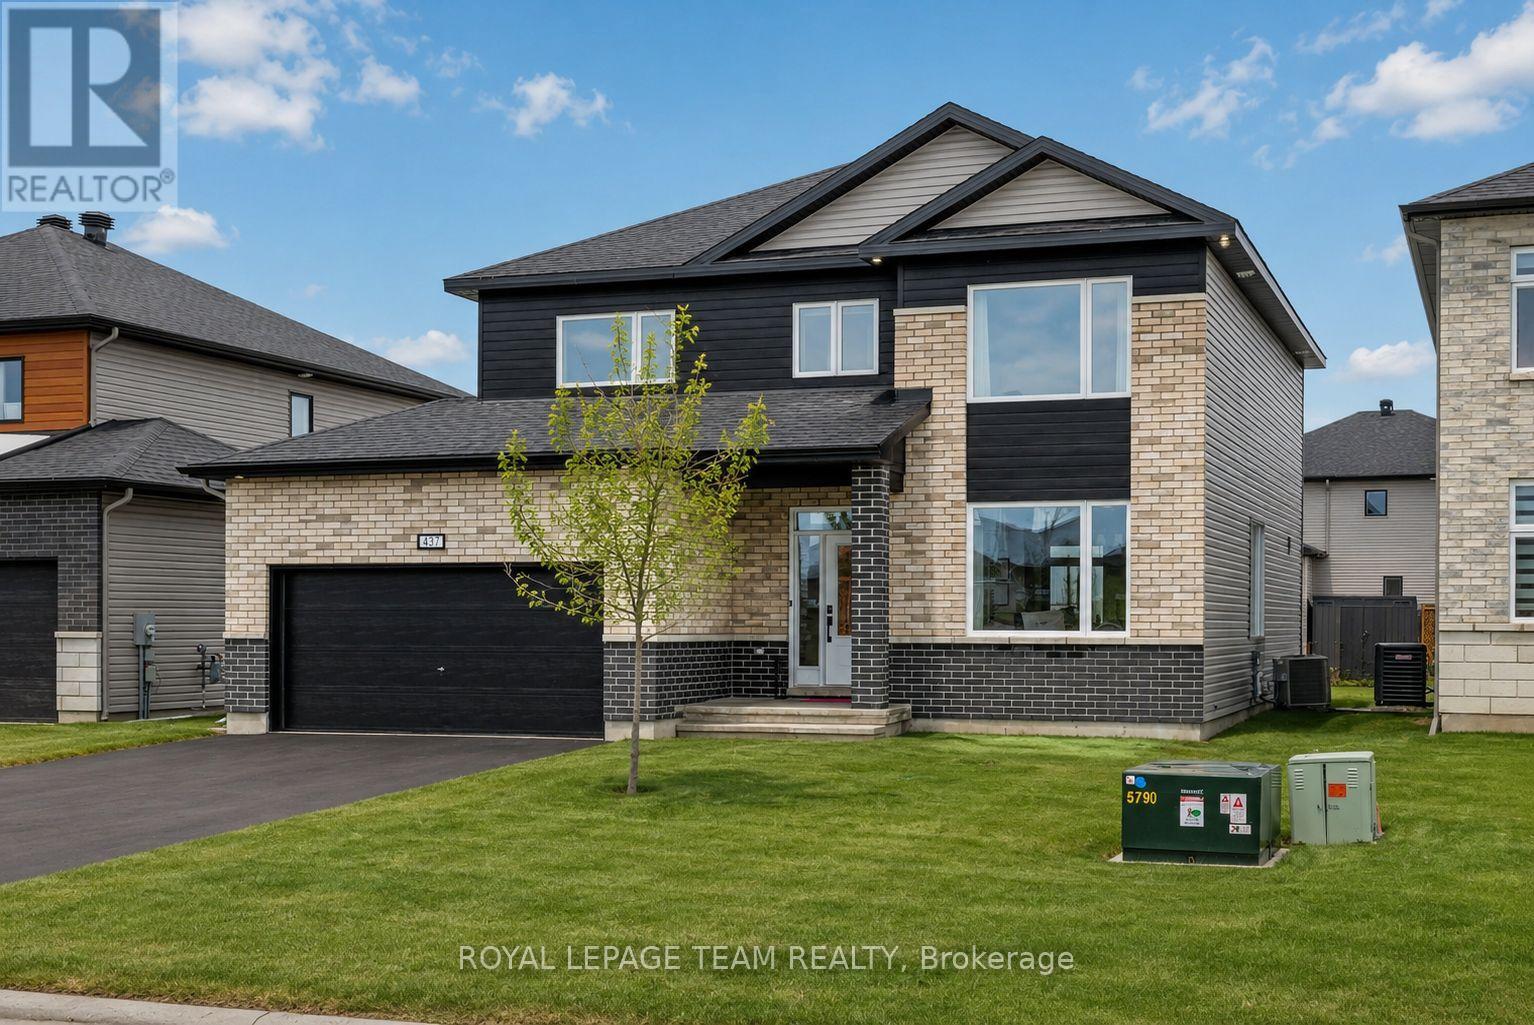
437 Fleet Canuck Private
Ottawa, Ontario
Better than new and move-in ready. Welcome to 437 Fleet Canuck Private in the sought-after Diamondview Estates community in the village of Carp. Built in 2024 by Mattino Developments, this stunning Chablis model offers 2,567 sq ft of modern living space with 4 bedrooms & 4 bathrooms. Designed for today's lifestyle, the bright open-concept main floor features large windows, stylish finishes and a seamless flow between the kitchen, dining and living areas. The chef-inspired kitchen anchors the home with abundant cabinetry, quality countertops and a large centre island perfect for cooking, entertaining and gathering with family and friends. Upstairs, the spacious primary retreat, with double doors, includes a walk-in closet and a luxurious 5 piece ensuite bath. Three additional bedrooms provide generous space for family, guests or a home office, while 2 other bathrooms ( one being an ensuite) offer plenty of space for plenty of family members. Convenient main-floor laundry adds comfort and practicality. Diamondview Estates is one of Carp's most desirable communities, offering the charm of village living with easy access to parks, schools, local shops and restaurants. Enjoy the quiet community atmosphere while being just a short drive to Kanata and Ottawa's west end. Skip the wait of building and enjoy the benefits of a nearly new home in a growing and highly sought-after neighbourhood. Upgrades from builder, 39" Kitchen Cabinets, 4 piece Ensuite Bath on 2nd Floor, Vanity in Powder room, Custom Shower in Primary Ensuite, All Countertops Quartz with Undermount sinks, Linear Gas FP, Baseboard, Trim & Casing, Interior Doors, Black Handles & Hinges, Engineered Hrdwd on main floor, Modern Oak Railings with Black Metal Spindles, Upgraded Underpad in Carpeted areas, Smooth Ceilings throughout, Garage Door Insulated, Exterior Pot Lights. Basement is Unfinished with a Bathroom Rough-in. (id:56106)
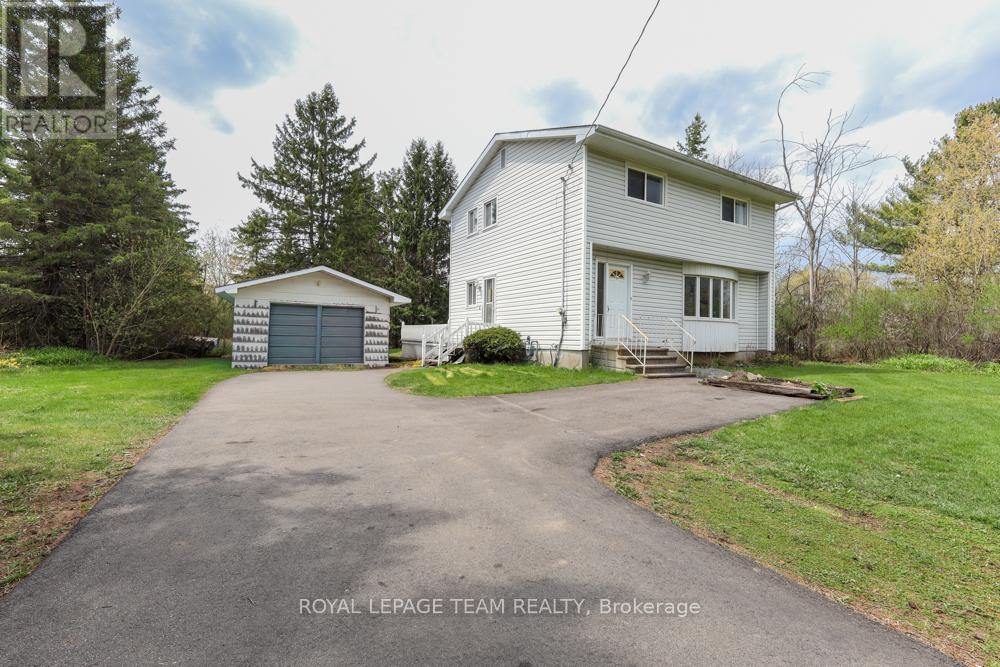
1454 Stagecoach Road
Ottawa, Ontario
Discover the incredible potential of this exceptional property nestled on a highly desirable corner lot in Greely. Boasting over half an acre of private, tree-lined grounds, this home offers the perfect blend of tranquility and space, featuring a long private driveway that sets the residence beautifully off the road.Inside, the home awaits your personal touch and offers a fantastic opportunity to build equity through a quality renovation. The spacious main floor features a large living area perfect for entertaining, while the second level provides four generously sized bedrooms and a full bathroom that has been partially renovated. The lower level presents excellent potential to create a spectacular family room or secondary retreat.Outside, the expansive property includes a detached garage and a large shed in the back corner, providing ample storage for tools and outdoor equipment. With its prime location, expansive lot, and solid layout, this property is the ideal canvas to design your dream home. Roof, windows, furnace, and A/C all done in 2014 HWT 2024. (id:56106)
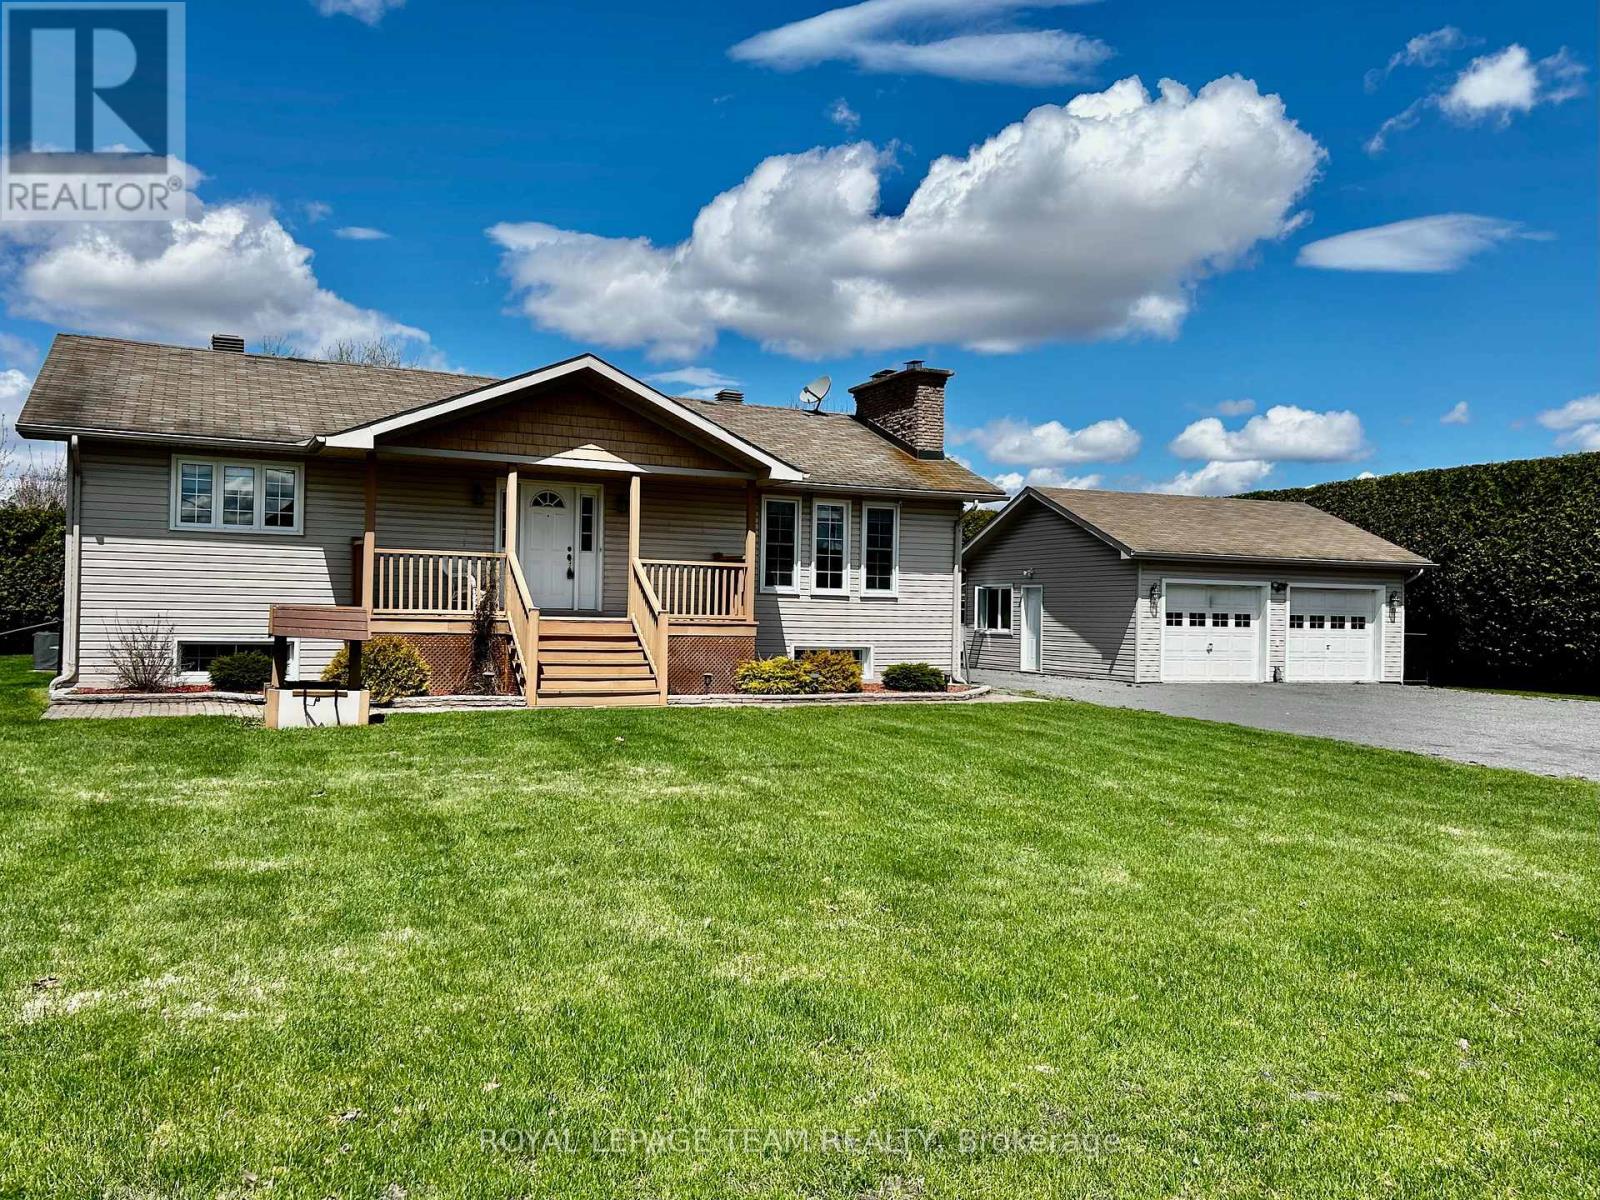
955 Lacroix Road
Clarence-Rockland, Ontario
Stop the Car! Nestled in a peaceful country setting, this charming raised bungalow offers space, comfort and exceptional outdoor amenities. Welcoming front porch opens to a generous foyer. A beautiful eat-in kitchen featuring abundant cabinetry and spacious dining area along with a breakfast bar. Large living room is warm and inviting with a cozy brick fireplace (insert) note the crown mouldings. Hardwood and tile throughout the main level. Main level offers 2 bedrooms, convenient powder room and a stunning spa-like bath with jetted tub & separate shower. The lower level provides excellent additional living space with good sized windows for natural light, rec room with another fireplace (insert), 3 more bedrooms and a 3pc bath/laundry combo. There is a second entrance/foyer at the back of the home. Total of 4 points of entry. The property features a detached 2 car garage an insulated/heated workshop, another shed attached to garage, a garden solarium and a patio with a gazebo / hot tub (2022) Central Air was installed in 2021. Enjoy the privacy with lots of mature hedges, as well as the very thorough security system. Parking for at least 8 cars. (id:56106)
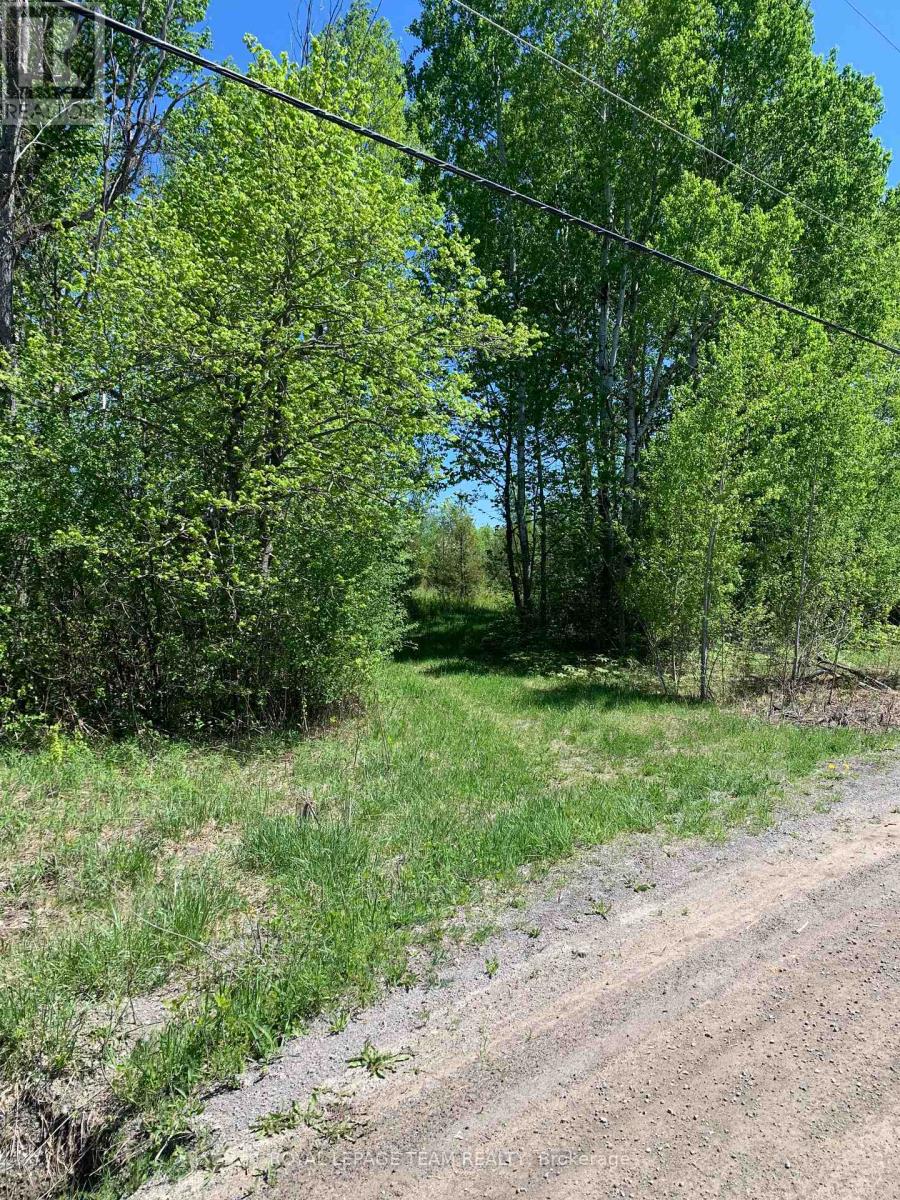
00 Bolton Road
Merrickville-Wolford, Ontario
Discover the beauty and potential of this stunning 25-acre property, ideally located just 10 minutes from both Kemptville and Merrickville. High and dry with potential for severance into three lots, this rare parcel offers endless possibilities. Enjoy the natural beauty of the land with scenic walking paths, partially cleared areas, and an abundance of mature trees providing exceptional privacy and tranquility. Build your dream home surrounded by nature, or explore the investment opportunity of severing additional lots while keeping one for yourself. Properties of this size and versatility are becoming increasingly hard to find - don't miss your chance to own this incredible piece of land. (id:56106)
301 - 225 Alvin Road
Ottawa, Ontario
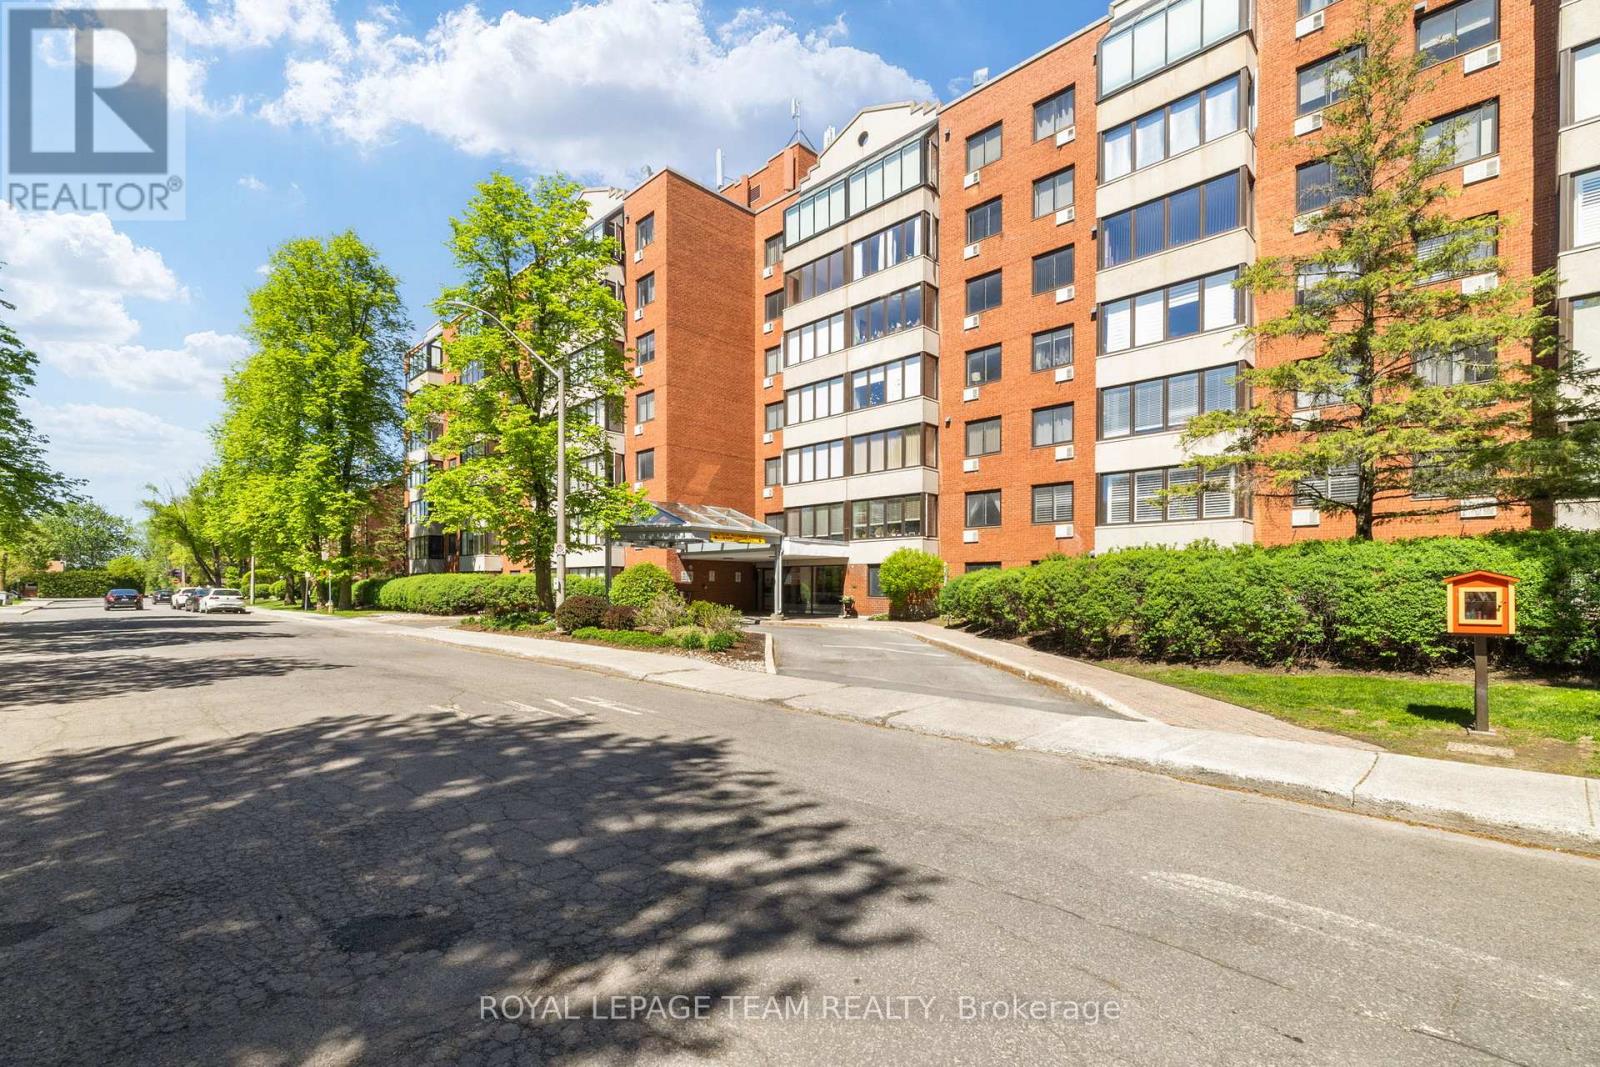
Positioned in the established community of Manor Park, this updated one-bedroom, one bathroom condominium at The Lancaster delivers an optimized layout for professionals, investors, or downsizers seeking a low-maintenance lifestyle ten minutes from downtown Ottawa. The open concept living and dining area is anchored by hardwood flooring and oversized windows that maximize natural light. The kitchen is designed with premium efficiency, featuring a raised breakfast bar, ample cabinetry, and stainless steel appliances. A well-proportioned bedroom includes a walk-in closet with built-in storage. Connecting directly to a full bathroom with upgraded lighting and modern finishes. Residents secure additional value with an included parking space and a dedicated storage locker. Building amenities enhance daily living, offering a 360 degree rooftop terrace with views of the Gatineau Hills, a fully equipped gym, a sauna, a library with an adjacent outdoor barbecue area, and a newly renovated party room. The property connects you directly to the best of Ottawa. Situated steps from the Aviation Parkway, NCC bike paths, and the Ottawa River. Commuters and professionals will appreciate the proximity to Montfort Hospital, major transit lines, and local restaurants. Some interior photos are virtually staged. Schedule your private viewing today to experience this property in person. (id:56106)

105 Margaret Anne Drive
Ottawa, Ontario
This exceptional, custom-built home blends timeless craftsmanship with thoughtful design on every level with over 5,000 sqft of finished living space. From the moment you arrive, the stately brick exterior and beautifully curated perennial gardens create a striking first impression. Inside, the grand foyer opens to an elegant yet highly functional main floor featuring multiple living and dining spaces, perfect for both everyday living and entertaining. A spacious laundry/mudroom provides convenient access to the oversized heated garage. At the heart of the home, the custom chef's kitchen offers a generous eat-in area with views of the extensively landscaped backyard. Step outside to your own private retreat, thoughtfully designed for outdoor dining, entertaining or unwinding in the hot tub beneath the stars. Gather around the custom fire pit at the rear of this serene 2-acre property, or make use of the 14 x 16 shed for storage, equipment or a workshop. Upstairs, the expansive primary suite serves as a luxurious private escape, complete with a spa-inspired 5-piece ensuite. Three additional, generously sized bedrooms and a full bath provide ample space for family and guests alike. The expansive finished basement offers abundant space for a home gym, office, rec area, guest suite or extra living space. The dedicated workshop is perfect for DIY enthusiasts or creative hobby pursuits. All of this serviced by an ultra-efficient geothermal heating and cooling system, delivering year-round comfort, reduced energy consumption and impressively low utility costs! At this ideal location, you have the charming village of Carp at your fingertips to visit the farmers market, Carp Fair or the many shops and restaurants. All of the amenities of Kanata North are mere minutes and away and downtown Ottawa is a short commute. (id:56106)
5529 Lion Street
Ottawa, Ontario
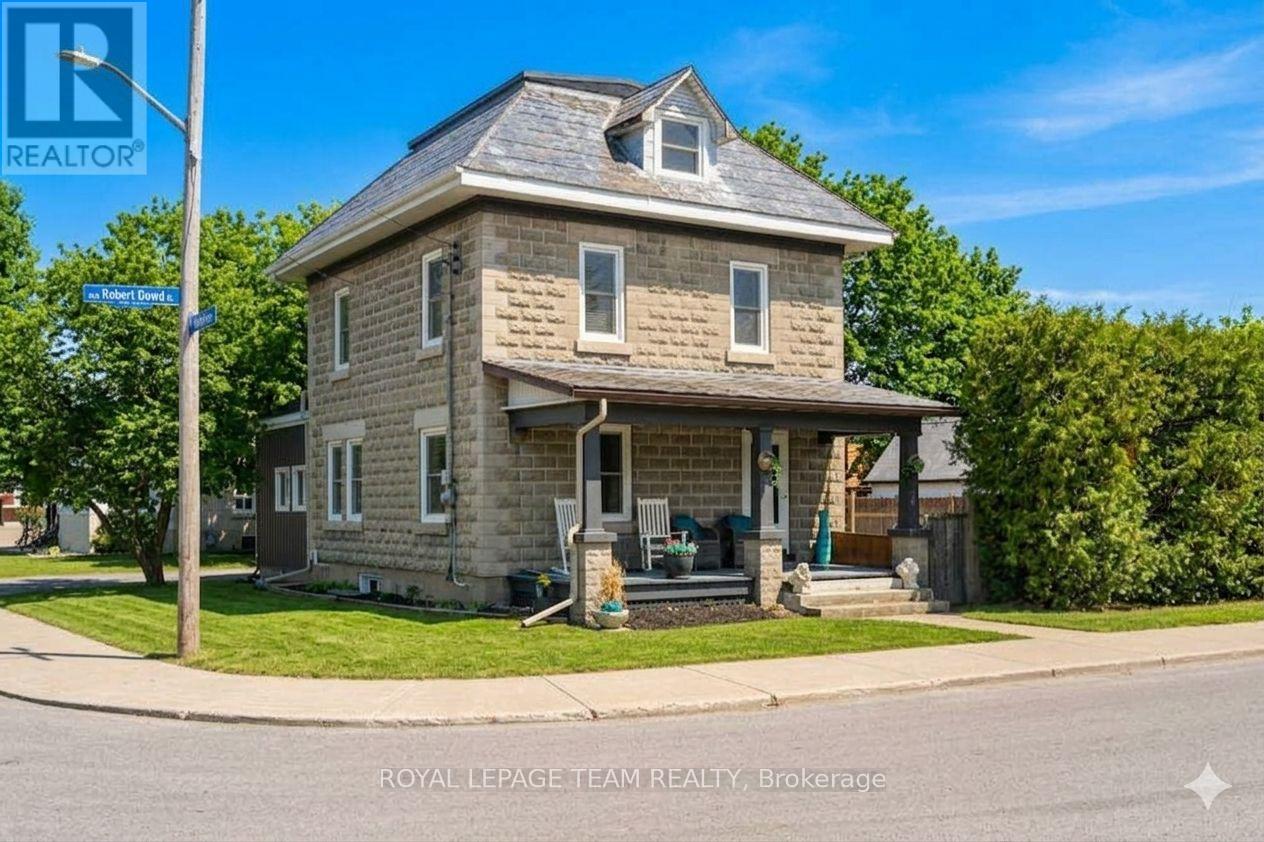
Beautifully renovated home blending modern upgrades with timeless character, ideally situated on a desirable corner lot. Extensive improvements since 2020 include all new flooring throughout, fresh neutral paint, updated lighting, and widened interior doorways with modern 4-panel doors and hardware. The main floor features a fully redesigned kitchen with GE stainless steel appliances, granite countertops, white shaker cabinetry, subway tile backsplash, LED pot lighting, and a 32" farmhouse sink. Original 1920 tin ceilings and crown moulding have been refinished in crisp white, adding charm and character. A convenient mudroom addition off the kitchen offers additional storage and access to the backyard, along with a stylish black steel entry door. Upstairs, the second floor includes a renovated full bathroom with new plumbing, a large porcelain tub with full-height tile surround, new vanity and toilet, plus a custom barn board accent wall. The primary bedroom features a newly created walk-in closet. The third floor offers additional living space with updated laminate flooring. Step outside to enjoy a fully fenced yard with double gate access from the street, perfect for trailers, equipment, or added convenience. A standout feature is the authentic original barn with loft, ideal for a workshop, hobby space, or at-home business setup. Additional updates include armour stone front steps, refinished staircases on all three levels, interior barn doors, updated half bath with full-size stackable laundry and new mechanicals including furnace (2024), hot water tank (2020, gas), air conditioning (2020) and sand point well (2025). Windows were previously updated (approx. 2013). Located within walking distance to the public school, post office, and general store, and just a 2-minute drive to the grocery store, this home offers the perfect blend of small-town convenience and modern living. Buyer to confirm all room sizes. Gas & Hydro - 2024/2025-$1,479/$1,663 & $2,274/$2,400. (id:56106)
18 Rivergreen Crescent
Ottawa, Ontario
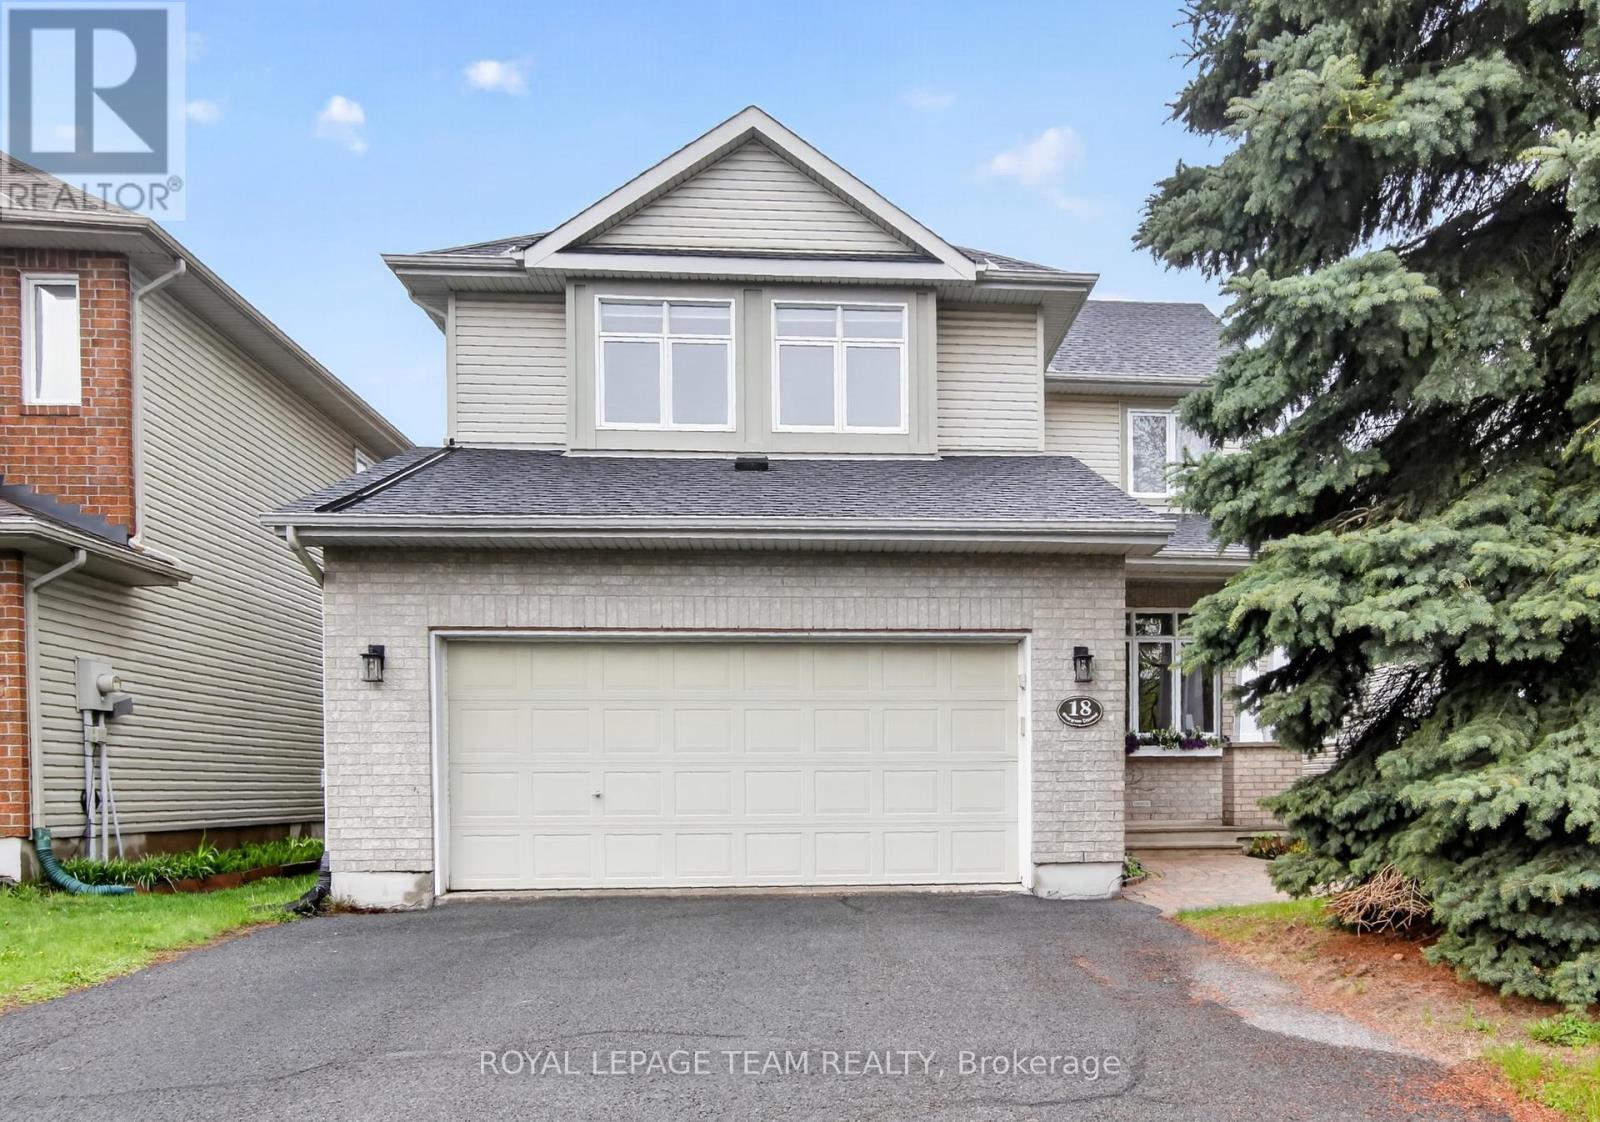
Spacious updated 3 bedroom home with main floor den/bedroom, 2 car garage, finished basement with 3 pc bath, fenced yard w deck. The main floor features an open concept living room with vaulted ceiling, gas fireplace, stunning kitchen-with 2 appliance garages and a charging drawer, separate dinning room, 2pc washroom, tile and hardwood. Primary bedroom complete with walk-in closet, additional closet, ensuite bath - roman tub, separate shower and 2 sinks. Other bedrooms are spacious, have window ledges and the 2nd has a walk-in closet. The basement is finishing with a family room and 2 other rooms that are currently being used as an office and craft-room, there is also some unfinished areas for storage. (id:56106)
29 Mattawa Crescent
Ottawa, Ontario
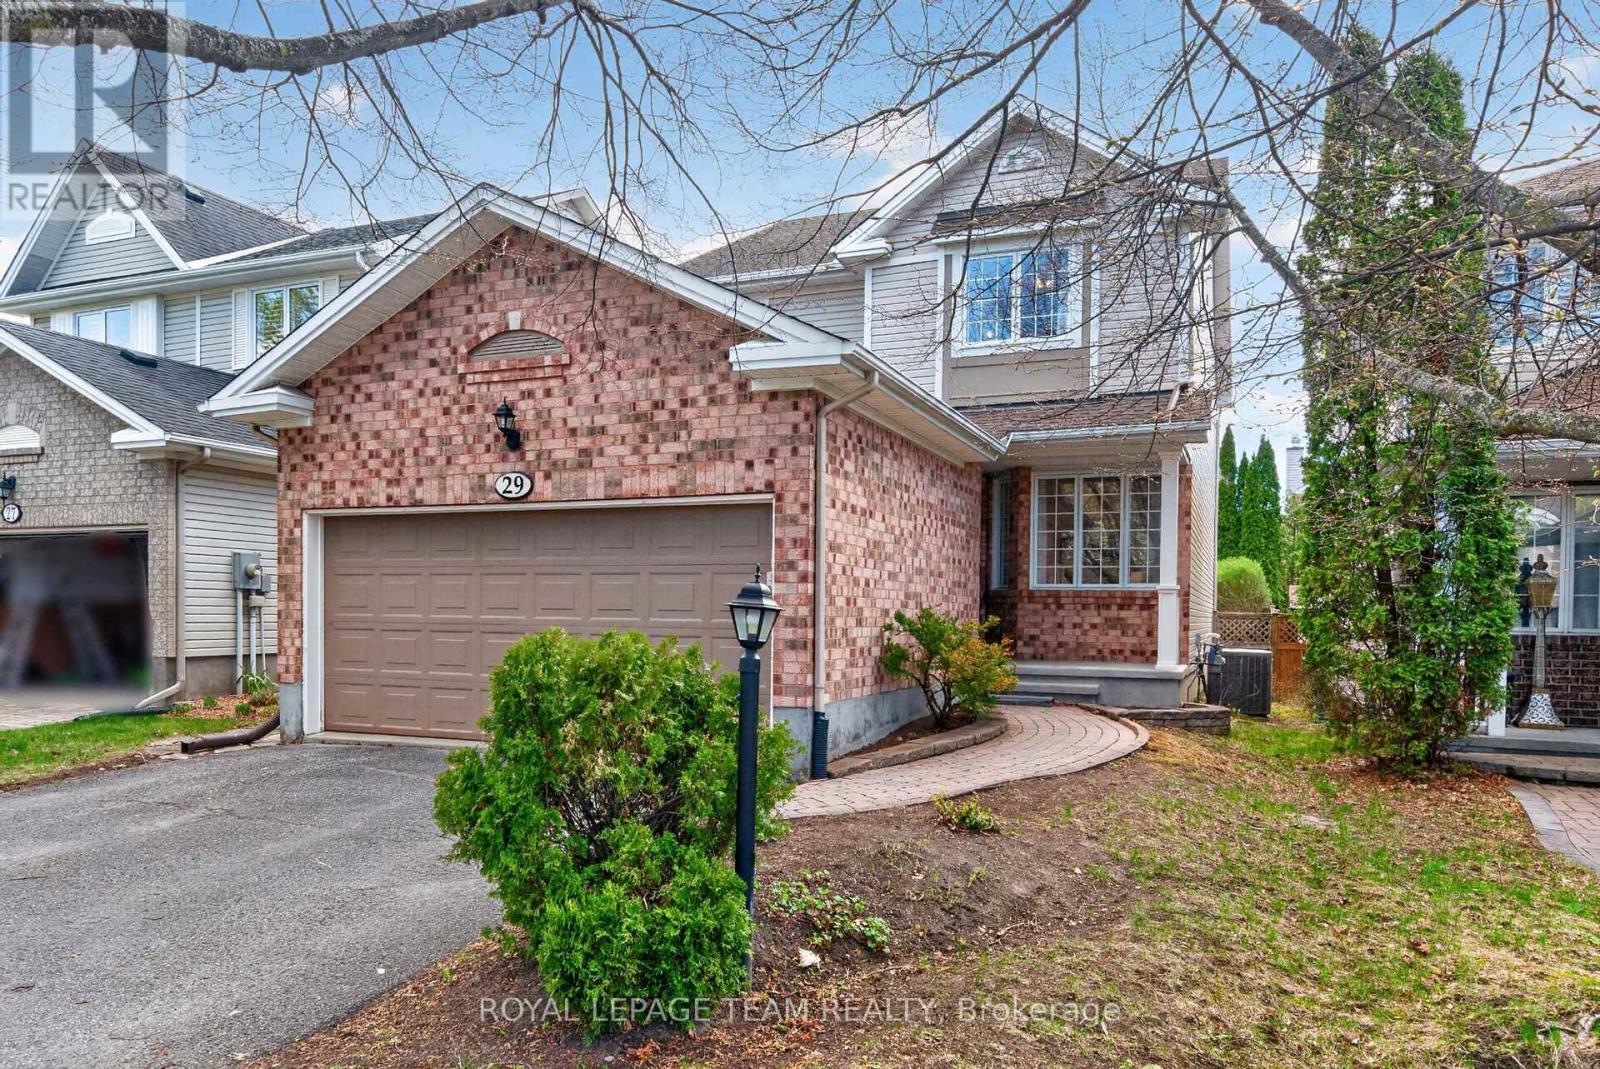
Just steps from the scenic NCC trails, parks, and top-rated schools, this beautifully updated 4-bedroom, 3-bathroom home offers the perfect blend of style, comfort, and functionality for a growing family. The inviting main floor features rich dark hardwood flooring, elegant crown moulding, and pot lighting throughout. A bright front living room provides the perfect place to relax with a good book, while the stunning eat-in kitchen showcases quartz countertops, updated cabinetry, and hardwood floors. Patio doors lead to a private backyard retreat complete with a patio and hot tub - ideal for entertaining or unwinding after a long day. The cozy family room is highlighted by a gas fireplace framed by large windows, creating a warm and welcoming atmosphere. Hardwood stairs lead to the second level, where you'll find four generously sized bedrooms and two full bathrooms, including a beautifully updated ensuite. The fully finished lower level offers a spacious recreation room along with ample storage space. Notable updates include: Windows (2021), Furnace & Air Conditioner (2017), Roof (2011), Ensuite Bathroom (2018), Kitchen (2015), Main Bathroom (2014), and Powder Room (2013). (id:56106)

511 Kilburn Street
Mississippi Mills, Ontario
END UNIT BUNGALOW!! A welcoming foyer leads you the open concept floor plan. Kitchen is equipped with a generous supply of cupboards and counterspace. From the living room you have direct access to the fenced yard which also has a garden shed for your "extras" The primary bedroom is well sized and can easily handle a king size bed + you have a three piece ensuite + a walk in closet!!. The second bedroom has a sun filled window + a double closet. The laundry is conveniently located on the main floor. The main floor also offers a full bathroom. The finished lower level can easily accommodate your needs. You can have a third bedroom + an office or a huge family room area. You will also find a work shop for special projects plus extra storage space in the utility room + a full four piece bathroom!! You will appreciate the double wide paved driveway offer plenty of parking space. An excellent home on a super street and early possession!! (id:56106)
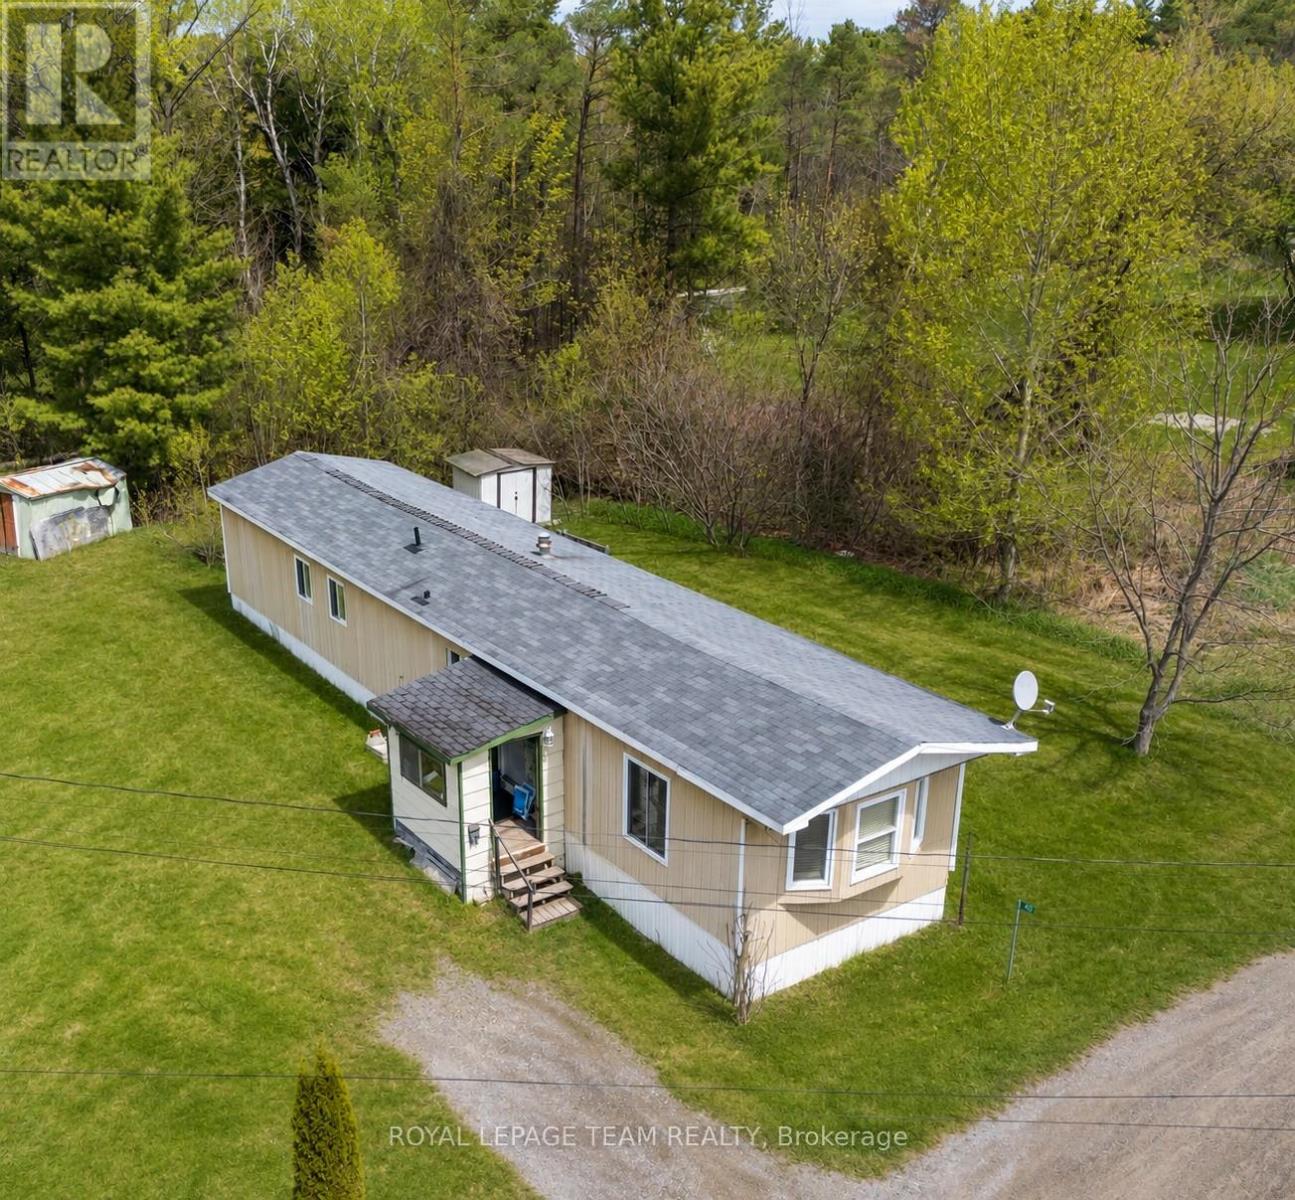
40 Timothy Drive
Mcnab/braeside, Ontario
Welcome to peaceful Timothy Drive in McNab-Braeside - a quiet, private setting just minutes from downtown Arnprior, local amenities, and convenient highway access. This inviting 2-bedroom home offers an excellent opportunity for first-time buyers, downsizers, seniors, or snowbirds seeking comfort, simplicity, and a calmer pace of life. Inside, you'll find a bright and spacious 16' x 13' living room filled with natural light, a large eat-in kitchen with generous cupboard and counter space, a full 3-piece bathroom with ADA shower bench and grab bar, and convenient in-home laundry. Recent updates include new laminate flooring in 2022 and a freshly painted bathroom, helping make the home feel clean, refreshed, and move-in ready. Outside, a storage shed provides practical space for seasonal items, tools, or outdoor equipment. McNab-Braeside is known for its peaceful atmosphere, low noise levels, friendly neighbours, and strong sense of community. Timothy Drive offers a tranquil setting with very little turnover - the kind of place where neighbours look out for one another. A unique opportunity to enjoy affordable, low-maintenance living close to Arnprior. Book your private showing today and experience the quiet lifestyle Timothy Drive has to offer. 48 hours irrevocable on all offers. (id:56106)
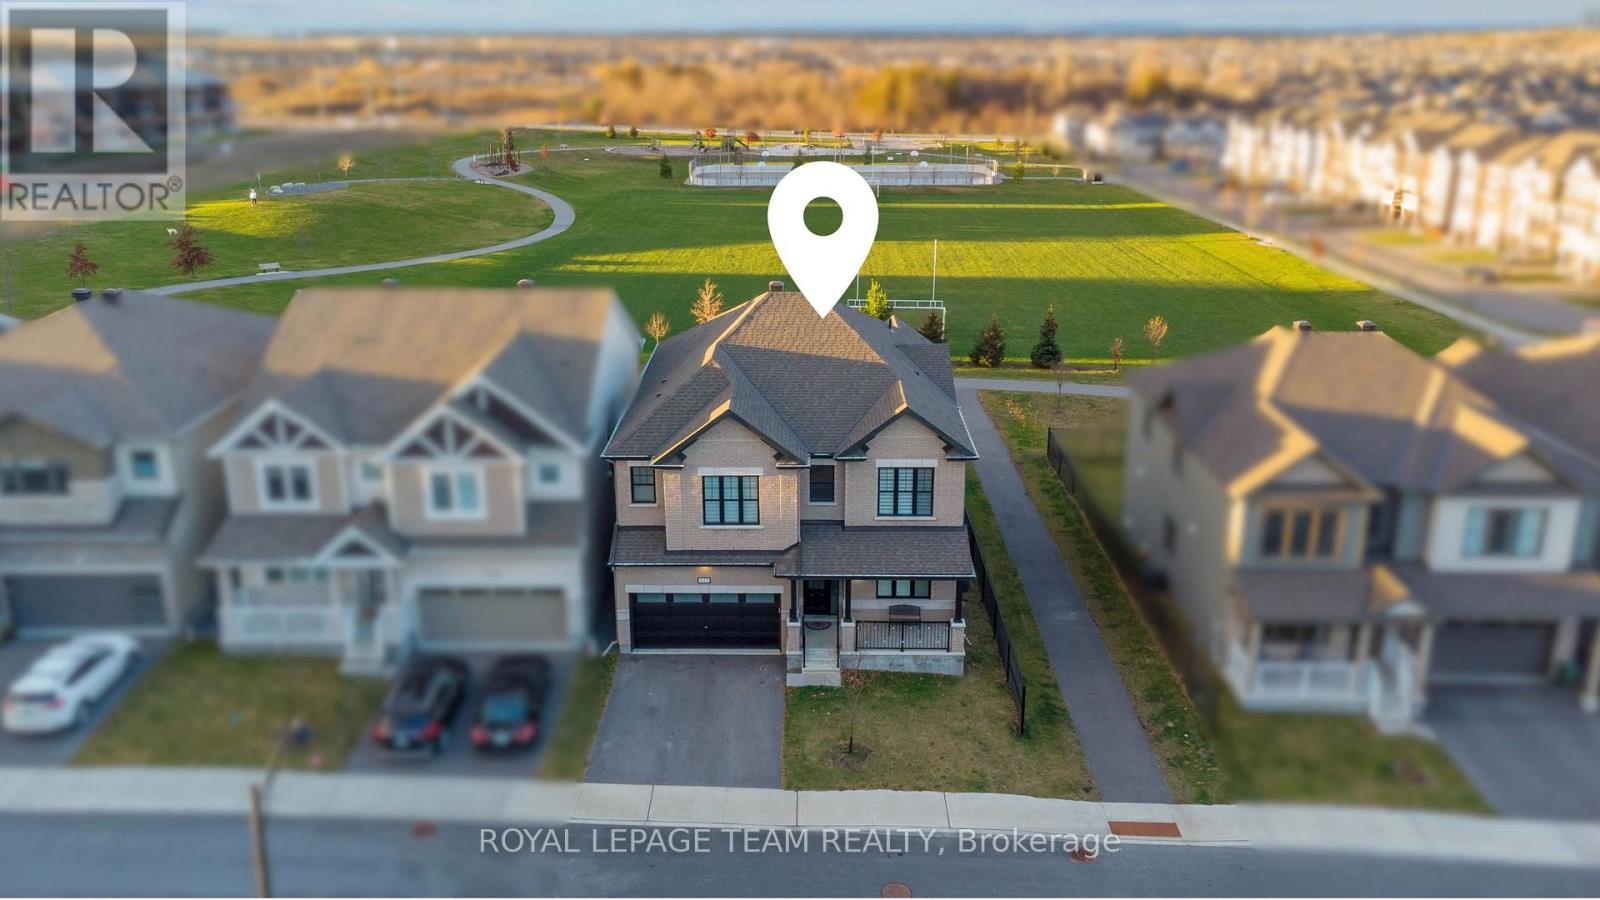
643 Rye Grass Way
Ottawa, Ontario
This impressive & upgraded 3,231sqft."Walnut" model,on a PREMIUM LOT W/ NO REAR NEIGHBOURS(premium paid). W/ $171K in BUILDER UPGRADES this home is beautifully designed offering comfort in an elegant setting.From the moment you arrive,the upgraded elevation & EXTENDED INSULATED GARAGE leave a strong 1st impression.Inside, the home has a long list of upgrades:POTLIGHTS throughout main lvl, SMOOTH 9FT CEILINGS on 1ST & 2ND LEVEL, TALLER INTERIOR DOORS& WOOD STAIRS W/ UPGRADED RAILINGS.The main lvl welcomes you into the foyer past the livingrm/diningrm, w/elegant wall trim detailing,a double-door closet, & a walk-in closet nearby the interior garage entrance & powderrm.At the heart of the home is the chefs kitchen, designed for family living & entertaining.With a built-in microwave & oven,gas cooktop chimney-style hood fan,tall upgraded cabinetry w/ under-cabinet lights,POTS & PANS DRAWER,upgraded hardware,PANTRY, & a fridge water line.The space is finished w/ QUARTZ COUNTERS,backsplash,upgraded sink & faucet, & a LARGE QUARTZ WATERFALL ISLAND.The large family room is anchored by an UPGRADED FIREPLACE finished w/ surround, creating a warm & sophisticated space.Upstairs, a HARDWOOD LOFT w/ UPGRADED RAILINGS lead you to the bedrms & LAUNDRY RM W/ WALK - IN CLOSET.The primary bedrm retreat offers TWO WALK - IN CLOSET & a luxurious 5 PIECE ensuite featuring DOUBLE SINKS w/ bank of drawers,QUARTZ COUNTERS,GLASS SHOWER & SOAKER TUB.The remaining 3 bedrms ALL W/ WALK-IN CLOSETS,1 bedrms w/ ITS OWN ENSUITE & the other 2 bedrms CONNECTED BY A BATHRM in between,all bathrms finished w/ QUARTZ COUNTERS, UPGRADED SINK & modern fixtures.The unfinished basement includes a BATHROOM ROUGH-IN & LARGE WINDOWS, offering potential for future living space.Outside, the fenced-in yard is ready for enjoyment w/ a COMPOSITE DECK & a fenced dining area & covered BBQ deck, perfect for relaxing or entertaining. Additional: CUSTOM BLINDS throughout & HUMIDIFIER, ensuring comfort year-round. (id:56106)