

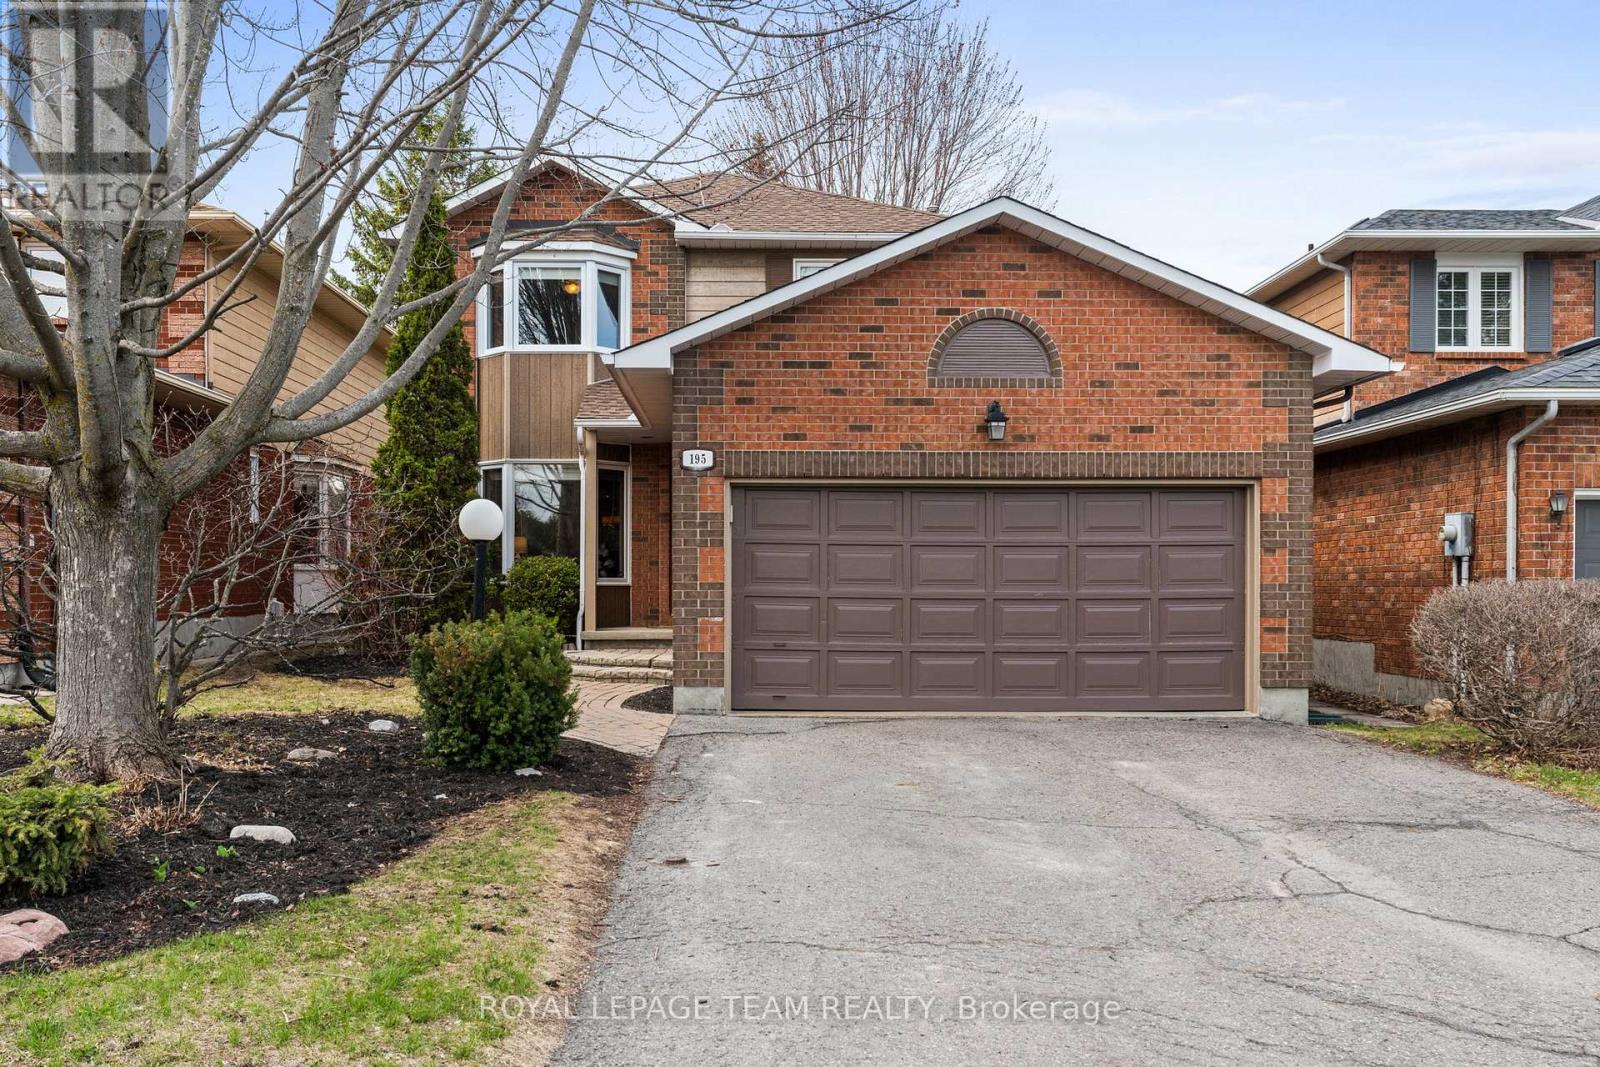
195 Walden Drive
Ottawa, Ontario
Beautifully maintained Holitzner-built Berkeley model in the heart of Kanata Lakes, this 4 bedroom, 2.5 bath family home is ideally located minutes to the Kanata Beaver Pond, transit, everyday amenities, with walking distance to 6 local schools, making it the perfect family home! With over ~2400 sq ft of finished living space on all levels, the home welcomes you with inviting curb appeal, featuring an interlock walkway & steps, garden beds, and a stunning Autumn Blaze maple tree. A bright tiled foyer opens to hardwood floors and a formal living rm w/ bay window, seamlessly connected to the dining rm & kitchen with an open concept layout ideal for hosting & entertaining. The thoughtfully renovated kitchen (2014) showcases white cabinetry, SS appliances, quartz countertops, tiled backsplash, pot lights, pantry storage, and a peninsula w/ seating for two, with sliding door access to the backyard patio. A sun-filled family rm overlooking the tranquil backyard offers a warm & inviting space to unwind or gather with family w/ decorative fireplace. A renovated powder rm w/ quartz vanity (2014) and a functional mudroom w/ garage access complete the main lvl. Hardwood floors continue upstairs where the spacious primary suite overlooks the backyard and features 2 closets, ceiling fan, and a renovated ensuite (2012) w/ quartz vanity, shelving & tub/shower combo. 3 additional generously sized bdrms, each w/ ceiling fans, are well-served by a full bath w/ tub/shower combo. The finished LL features a large, versatile rec rm ideal for movie & game nights, w/ storage closets, plus a separate spacious laundry/utility area. Outside, enjoy a private, fully fenced backyard retreat w/ a large interlock patio ideal for BBQing, mature hedges, hardscaping, and a beautiful maple tree. A thoughtfully updated family home in an exceptional Kanata Lakes setting, this is a property you won't want to miss! 24 hours irrevocable on all offers, preferred. (id:56106)
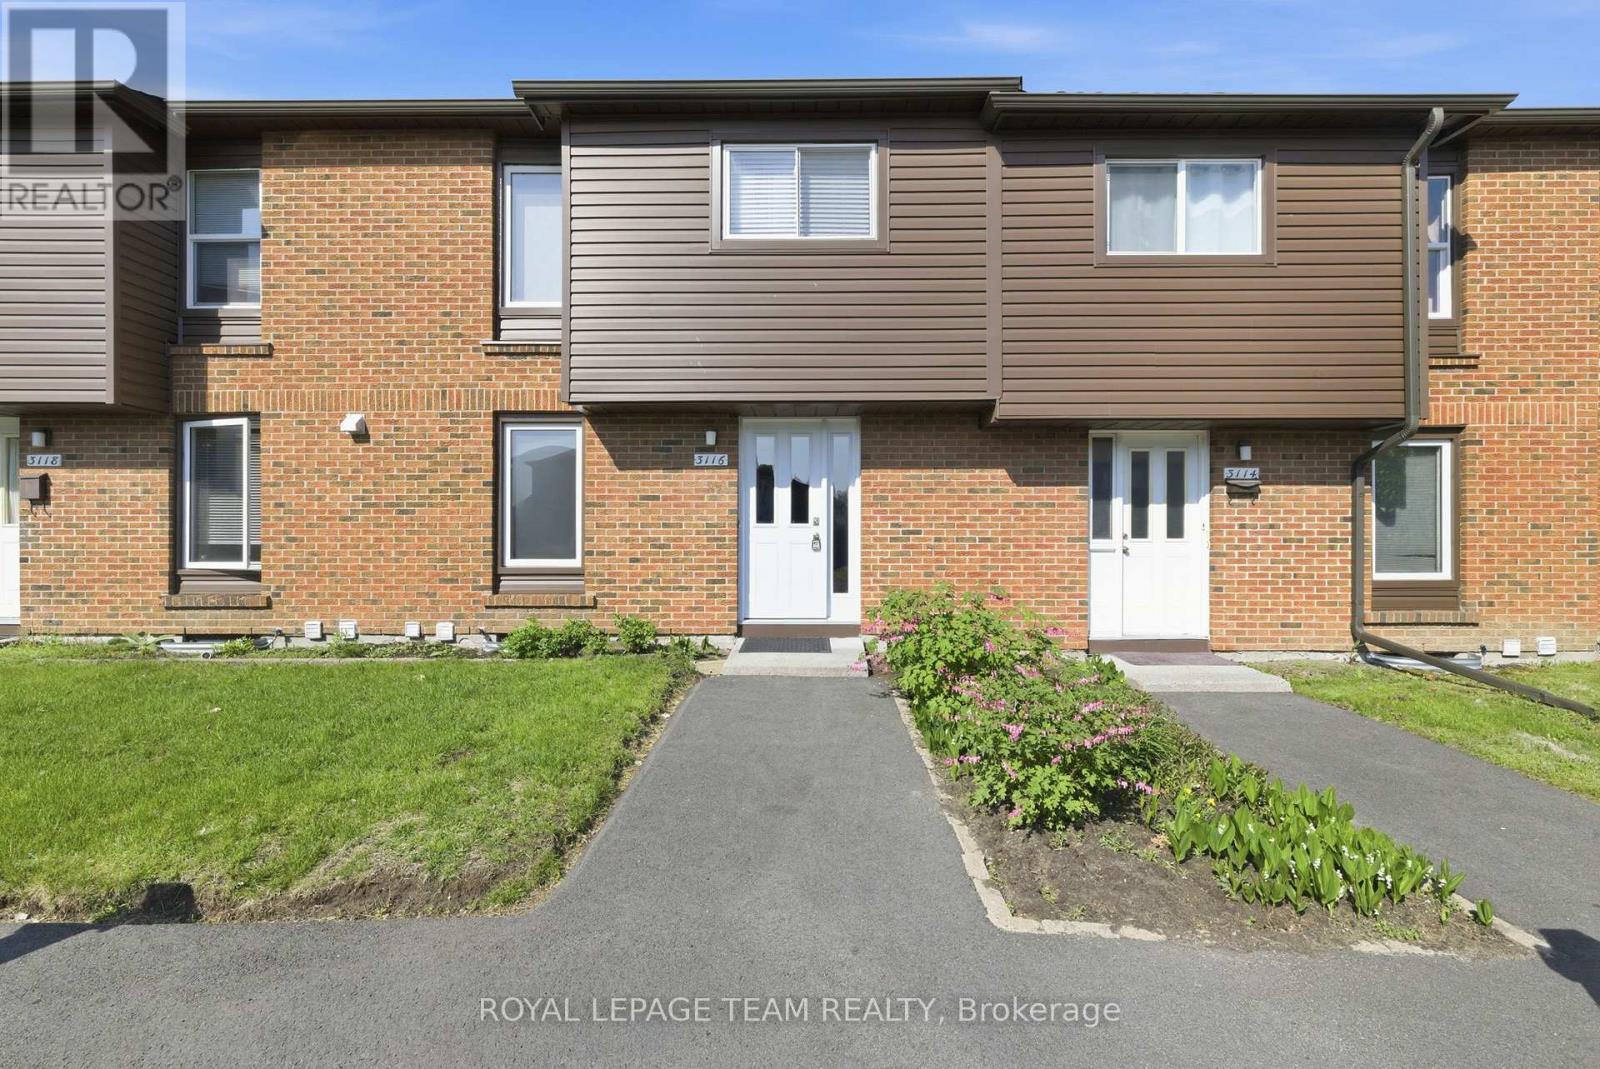
127 - 3116 Stockton Drive
Ottawa, Ontario
Rarely offered and truly one of a kind! Welcome to 3116 Stockton Drive, the largest model on Stockton Drive and one of the few homes in the community offering FOUR BEDROOMS on the second level. Lovingly maintained and move-in ready, this spacious condo townhouse delivers the space, functionality, and lifestyle today's families are searching for.The bright main floor features a welcoming foyer, spacious living and dining areas, and a sun-filled eat-in kitchen with ample cabinetry and workspace. Large patio doors fill the living room with natural light and provide access to a private, fully fenced backyard complete with patio space, green lawn, and storage shed.Upstairs, you'll find the highly sought-after layout of four bedrooms on one level along with a full bathroom, offering flexibility for growing families, guests, or home office needs. The finished lower level expands the living space with a large recreation room, convenient powder room, and plenty of storage.Set within a mature, park-like community surrounded by trees and green space, residents enjoy the perfect balance of nature and convenience. Walk to parks, schools, shopping, transit, restaurants, and everyday amenities while enjoying quick access to South Keys, Hunt Club, and the Airport Parkway. (id:56106)
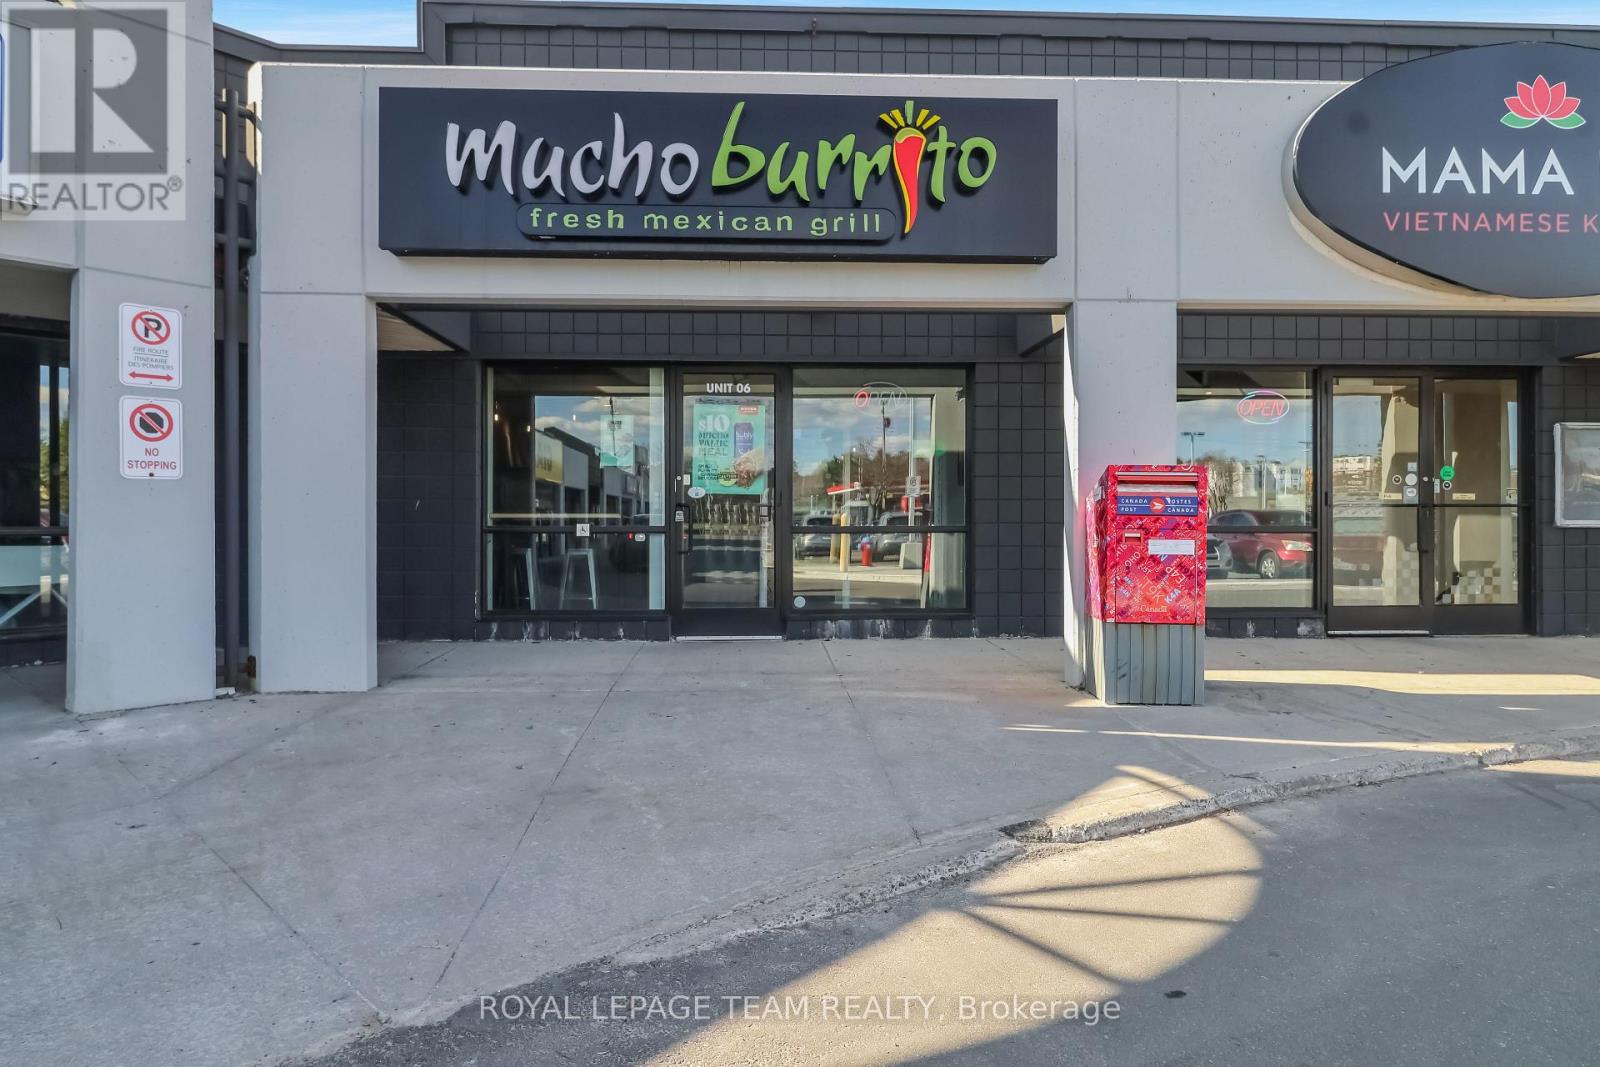
1861 Robertson Road
Ottawa, Ontario
A fantastic opportunity to own a well-established franchise location of Mucho Burrito situated in the high-traffic heart of Bells Corners. This is a beautifully maintained, modern fast-casual restaurant that stands out with its bright, clean, and contemporary design, offering a welcoming and highly appealing atmosphere for both dine-in and takeout customers. As you enter, you are greeted by a sleek and efficient front service areafeaturing the signature open-concept burrito build front counter, where guests can watch their meals being prepared fresh right in front of them, showcasing a wide and vibrant selection of fresh toppings and ingredients, all designed to deliver a fast, engaging, and customized dining experience. The layout is intuitive, fast-moving, and designed for strong operational flow even during peak hours. The kitchen is exceptionally well designed, offering an easy and efficient workflow that supports high-volume service. It includes ample storage, extensive refrigeration and freezer capacity, and a highly functional back-of-house setup. The wash-up and clean-up areas are spacious, well organized, and built for smooth day-to-day operations, helping maintain excellent hygiene and efficiency standards. Additional highlights include generous storage throughout the back-of-house and a private, comfortable office space-ideal for administrative work, scheduling, and day-to-day management tasks. This location combines strong brand recognition, a proven franchise system, and a modern, turnkey facility in a prime Ottawa-area location in Bells Corners, making it an excellent opportunity for an owner-operator or investor looking to step into a streamlined and successful restaurant model. (id:56106)
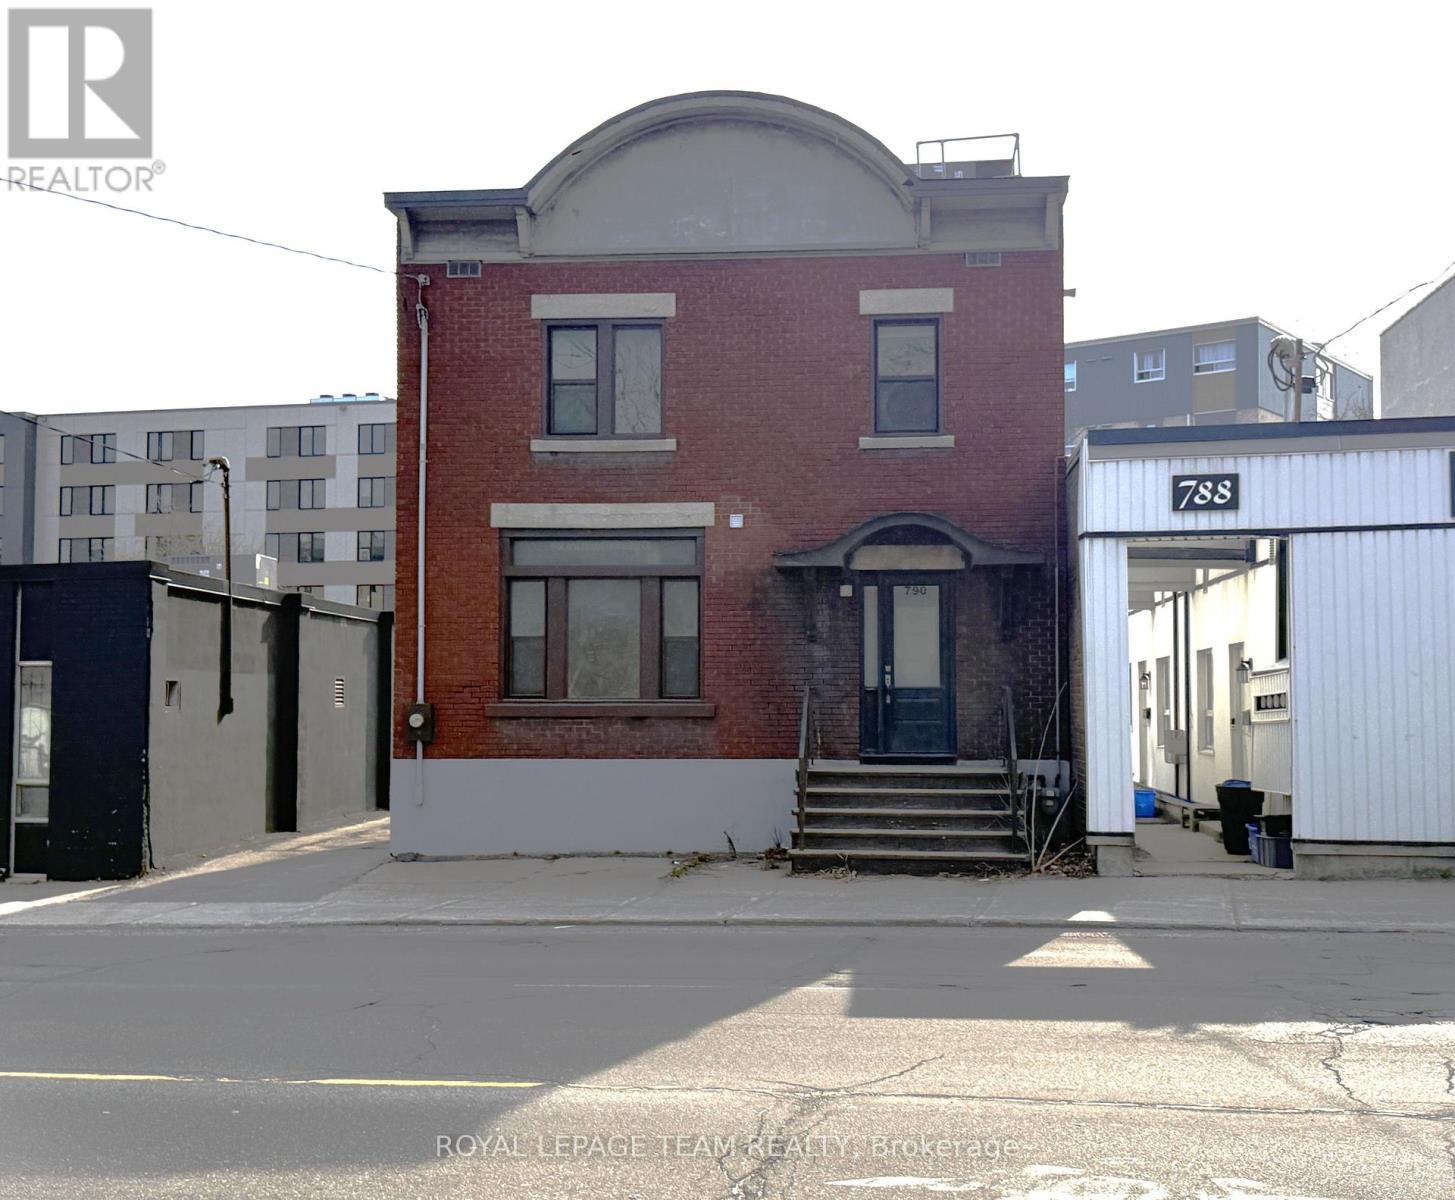
790 Bronson Avenue
Ottawa, Ontario
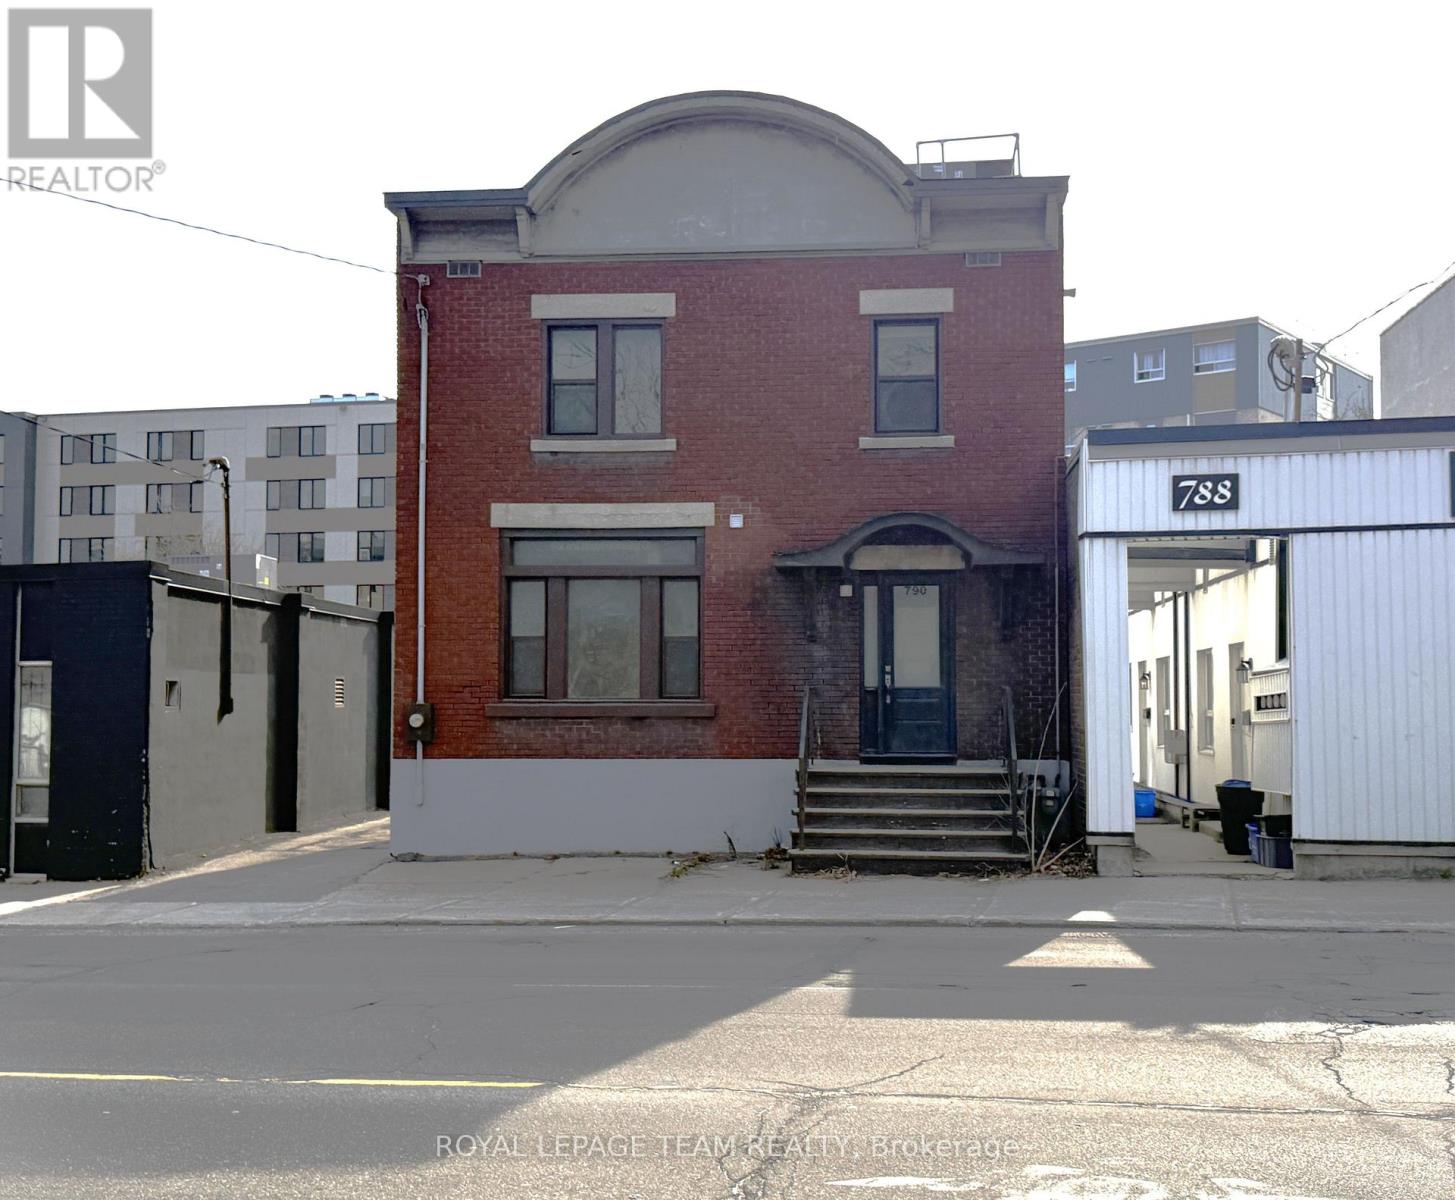
Great space for a small business in the heart of the Glebe located near Rideau Canal, Bank Street shops, Lansdowne, Carleton University, UofO, Civic Hospital, to name a few! Stand alone property featuring new floors, new washrooms, freshly painted throughout with new kitchenette. This location features 1,500 SF of space, 3 enclosed offices, two large open areas, front entry and rear entry, full kitchen on second level (great space for hosting small events), clean and dry basement area for interior storage, 4 surface parking spaces, and 1 exterior storage room. This space is well suited for professional office use, marketing agency, design firm, retail boutique, beauty salon, etc. Available immediately. Tenant to pay additional rent and utilities. Additional rent is $2,000 and includes property taxes and building insurance. (id:56106)
790 Bronson Avenue
Ottawa, Ontario
Great space for a small business in the heart of the Glebe located near Rideau Canal, Bank Street shops, Lansdowne, Carleton University, UofO, Civic Hospital, to name a few! Stand alone property featuring new floors, new washrooms, freshly painted throughout with new kitchenette. This location features 1,500 SF of space, 3 enclosed offices, two large open areas, front entry and rear entry, full kitchen on second level (great space for hosting small events), clean and dry basement area for interior storage, 4 surface parking spaces, and 1 exterior storage room. This space is well suited for professional office use, marketing agency, design firm, retail boutique, beauty salon, etc. Available immediately. Tenant to pay additional rent and utilities. Additional rent is $2,000 and includes property taxes and building insurance. (id:56106)

141 Grassy Plains Drive
Ottawa, Ontario
Space, location and potential. Those are the qualities that never go out of style, and this well loved Emerald Meadows home has all three. This is the kind of layout buyers search for - generous main living areas, a functional floor plan and plenty of space to grow. While the home is currently tenant occupied, those willing to look beyond the everyday will recognize its potential to make it their own. The main floor has hardwood flooring, spacious living and dining areas and an open-concept kitchen with stainless steel appliances, plenty of cabinetry, a bonus pantry space and is overlooking the family room with a cozy gas fireplace. Upstairs, a bright loft offers flexible space for a home office, playroom or homework station. The spacious primary bedroom features a walk-in closet and a private ensuite with a shower and tub combo, while two additional bedrooms provide plenty of room for a growing family. The finished lower level adds valuable living space with a large recreation room, a separate office or den and abundant storage. Outside, mature hedges create a surprisingly private backyard with a deck that's ready for summer barbecues, morning coffee or evenings spent with family and friends. An attached double garage complete the package. Set in one of Kanata's most sought-after family neighbourhoods, you'll love being within walking distance of schools, parks, trails, shopping, recreation and transit. If you've been searching for a home with great bones, a family-friendly floor plan and the opportunity to add your own style over time, this is one worth seeing. Homes with this much potential in such a fantastic location don't come along every day. (id:56106)
70 College Circle
Ottawa, Ontario
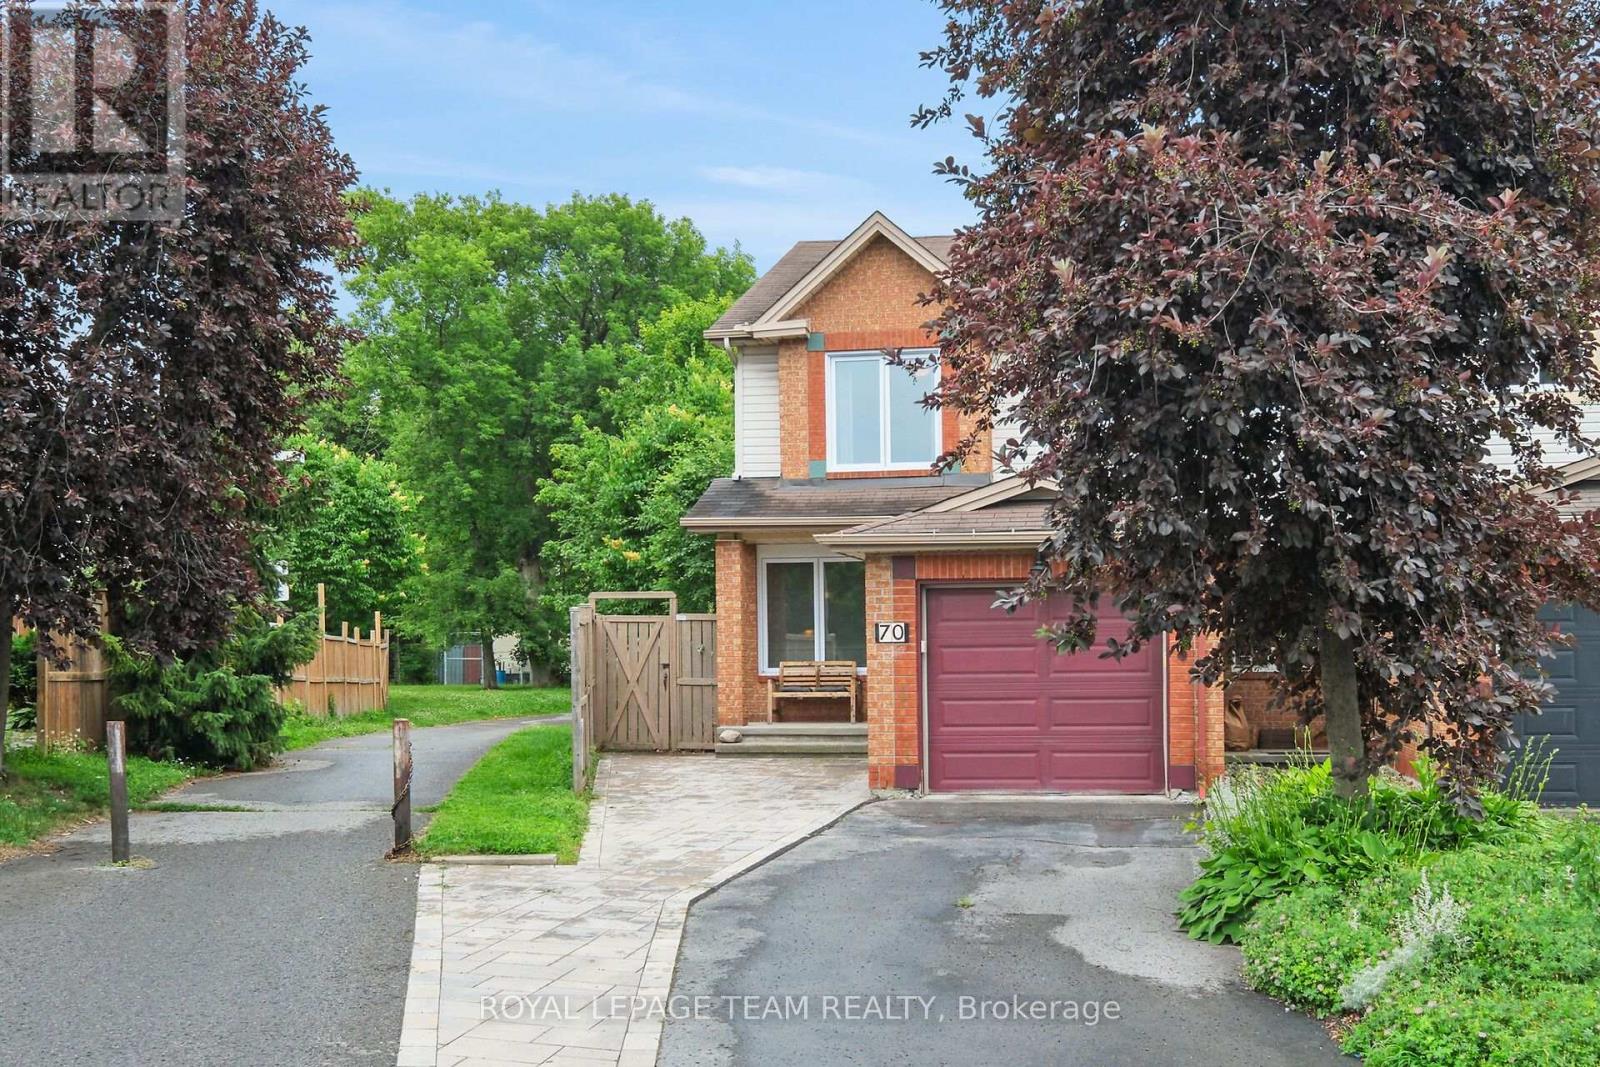
This exceptional end-unit townhome offers the perfect blend of privacy, updates, and comfortable living, uniquely situated with a peaceful walking trail right outside the home. Step inside to the spacious foyer featuring convenient inside entry from the Garage, a coat closet and easy access to the 2-piece Powder Room. The main level boasts a seamless flow, starting with the formal Living & Dining areas with hardwood floors. You can cozy up in the inviting Family Room; where a gas fireplace serves as the centerpiece and is complemented by a large window that floods the space with natural light and overlooks the backyard. The eat-in Kitchen, features a walk-out to your private outdoor fenced backyard. The 2nd Level offers three good-sized Bedrooms. The Primary Bedroom is complete with a walk-in closet and beautifully updated 3-piece Ensuite (2021). The second Bedroom also features its own walk-in closet, providing excellent storage. The fully finished Basement expands your living space with a massive Recreation Room, dedicated Laundry area, and abundant storage options. Enjoy the fully fenced, private backyard with absolutely no right-of-way for neighbors, ensuring total seclusion. Relax or entertain on the spacious deck, complete with a lovely gazebo. With freshly landscaped front gardens (2025) and a fresh coat of paint throughout the main and second levels (2026), this home is entirely turn-key ready for you to move in! And you can't beat this location! While backing onto the St. Laurent complex with fitness facilities and library, it is also close to shopping, public transit, schools, restaurants and so much more! All this and it is just minutes to downtown Ottawa as well as major employers; such as Montfort Hospital, NRC, CSIS, RCMP DND and CMHC. (id:56106)
712 - 360 Patricia Avenue
Ottawa, Ontario
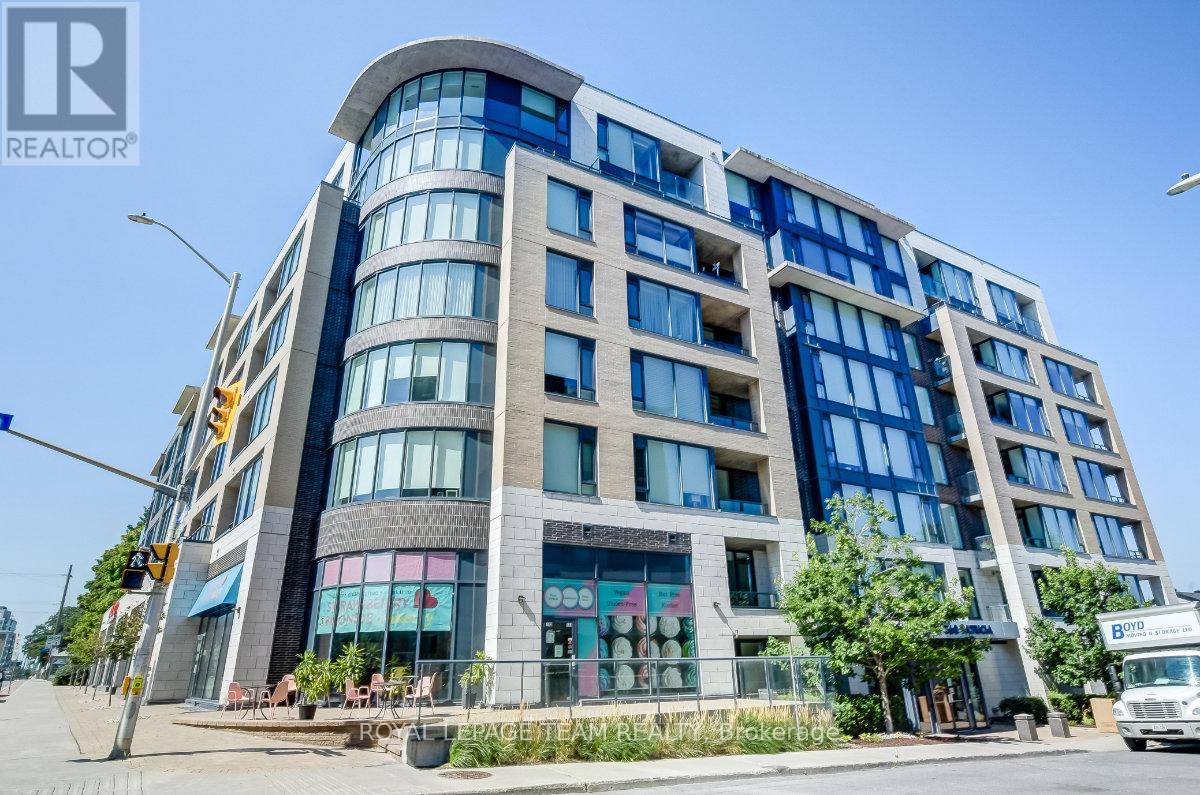
This oversized one-bedroom unit offers one of the most generous, light-filled floor plans in the building. Enjoy exceptional north-west views from the floor to ceiling windows from every room thanks to this unique corner model layout. The interior features a modern, clean white kitchen and updated engineered hardwood throughout, paired with the practical necessities of in-suite laundry, an oversized storage locker, and a premium parking space. Living here is truly a lifestyle. The building is designed for community and convenience, featuring a comprehensive array of amenities that act as a natural extension of your home. You have full access to a spectacular rooftop terrace, a fitness centre, sauna, theatre room, party room, pet wash station, and a dedicated bike maintenance room. Beyond the building, this is a neighbourhood that offers it all. The location provides excellent walkability, placing you just steps from some of the city's best restaurants and local shops. Ideally situated near top-rated schools, scenic trails, and LRT access, this home provides the perfect balance of comfort, convenience, and community. (id:56106)
198 Harriet Street
Arnprior, Ontario
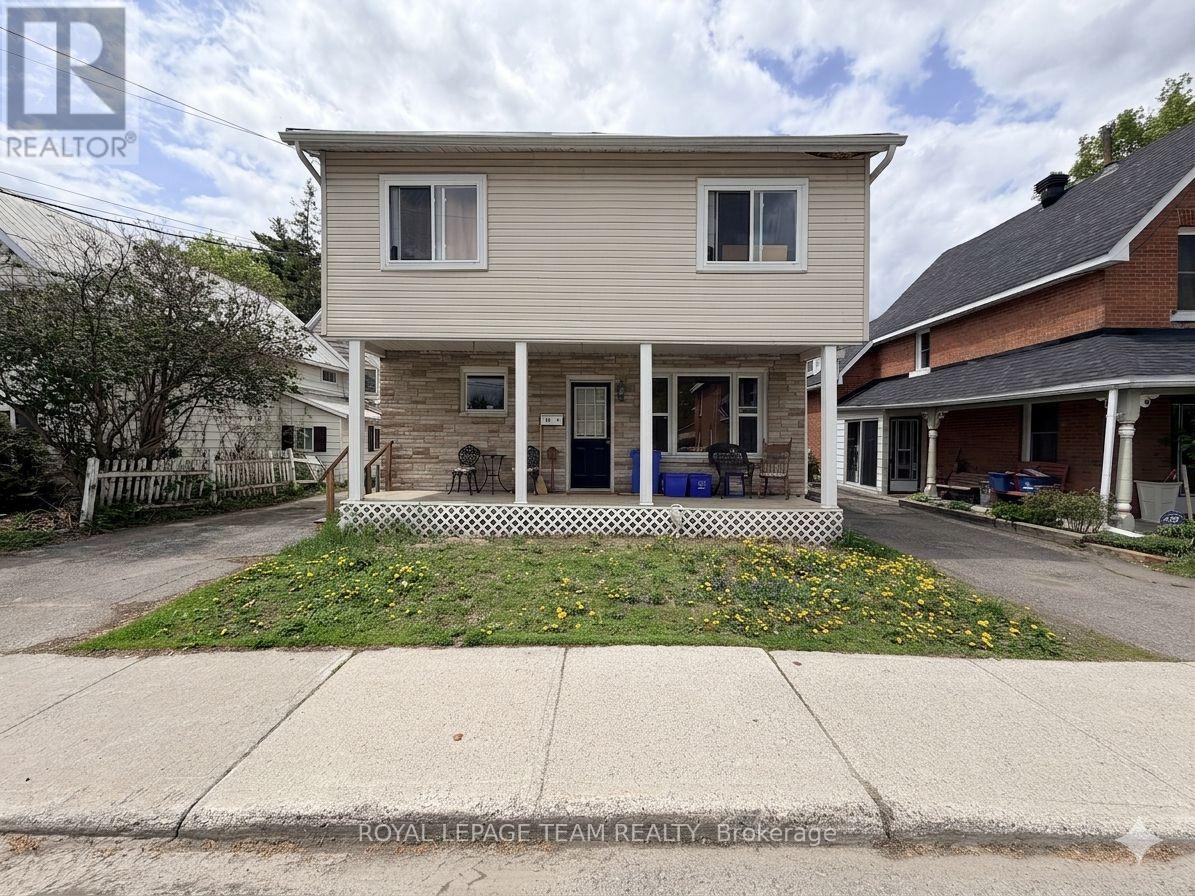
Some properties simply offer more possibilities than others, and this charming downtown Arnprior duplex is one of them. Whether you're looking for a home that helps pay the mortgage, investment, or a place where multiple generations can live comfortably together, this property offers the flexibility to make it your own. Set on a large, tree-lined lot just steps from schools, parks, the hospital, and downtown amenities, you'll immediately notice the sense of space and warmth that makes this property feel like home. The front three-bedroom unit is bright, welcoming, and filled with natural light. Hardwood floors, large windows, and an open-concept layout create a comfortable gathering space. Upstairs, three generous bedrooms and a full bathroom provide plenty of room for a growing family, while thoughtful updates, including a newer furnace and updated flooring. The rear unit offers a completely separate living space with its own cozy character. Featuring an eat-in kitchen, comfortable living room, bedroom, den, and full bathroom, it provides excellent rental income potential or a private space for family members who want independence while staying close to home. Outside, the oversized deck invites you to slow down and enjoy the simple things-a morning coffee in the shade, summer barbecues with friends, or a quiet evening listening to the trees sway overhead. Mature landscaping, two storage sheds, and ample parking make everyday living easy for both owners and tenants. Properties like this are becoming harder to find-offering the perfect balance of homeownership, income potential, and location. (id:56106)
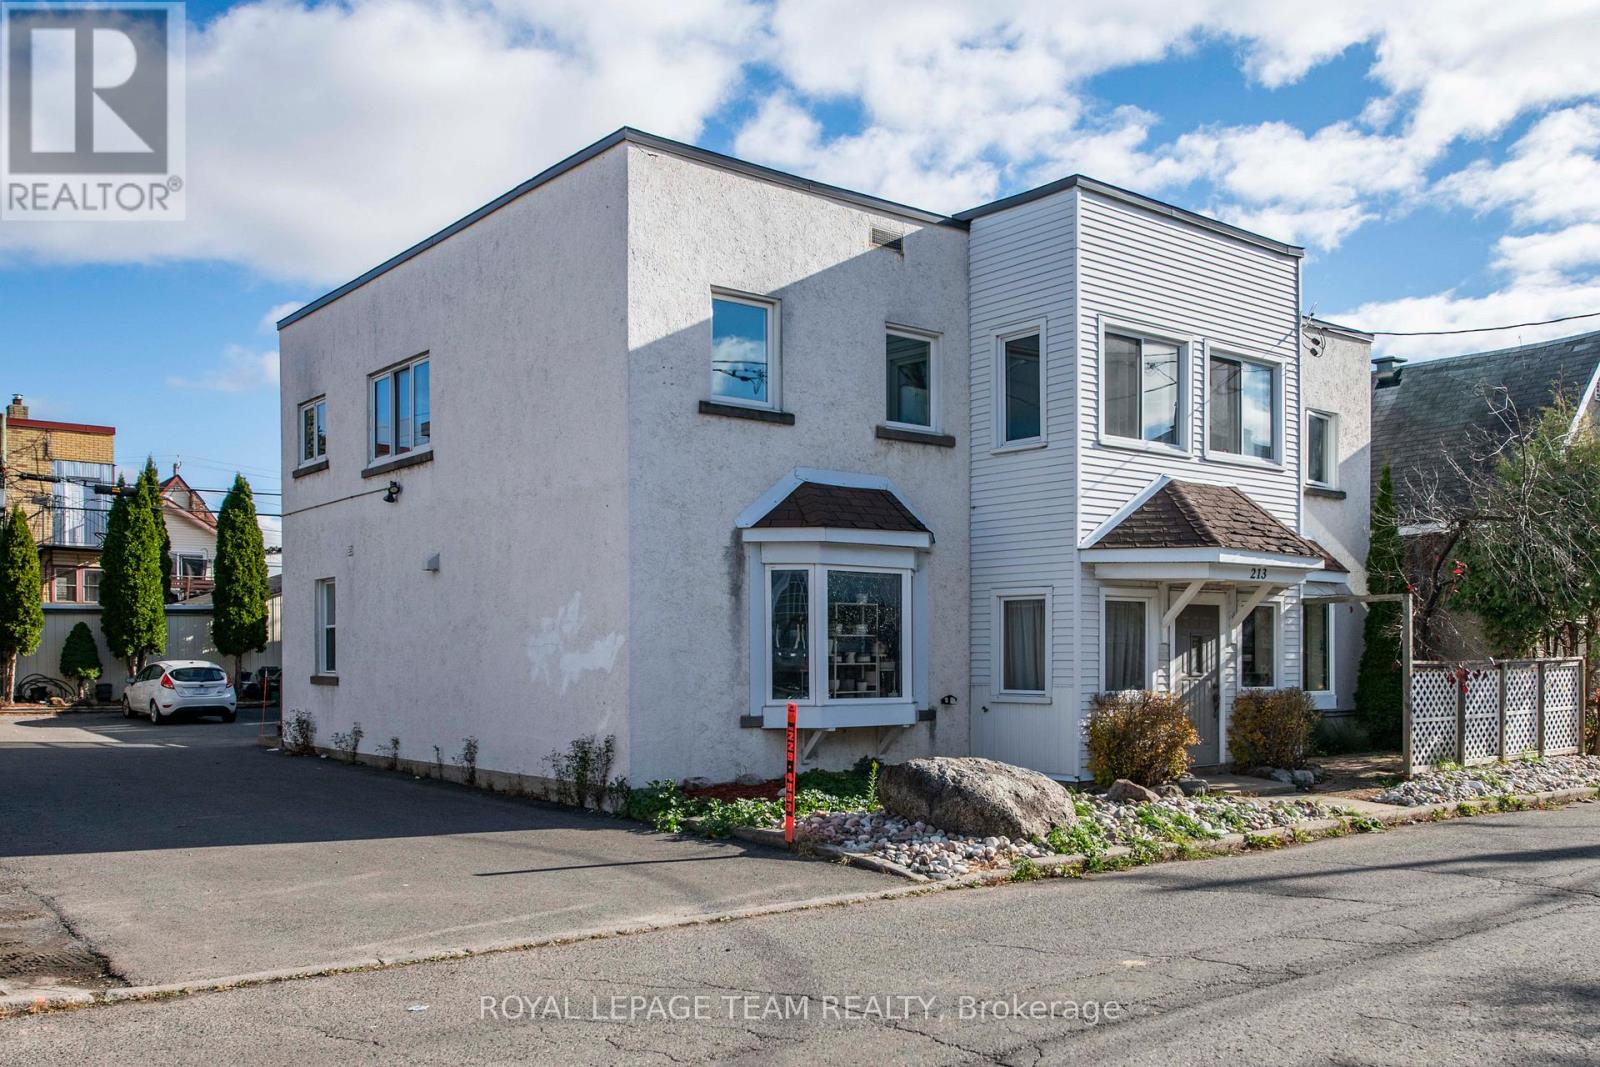
213 Desrosiers Street
Ottawa, Ontario
Purpose-built FOURPLEX on a 66' x 99' lot with N4B H zoning (formerly R4UD). This property offers both strong in-place income and excellent future development potential. This well-maintained property features four fully occupied residential units - two one-bedroom and two two-bedroom suites-plus a separately rented garage/warehouse currently used for storage, with flexibility for alternative uses such as a studio, loft-style space, or traditional parking. The building provides multiple income streams and tenant-friendly amenities, including designated parking for all tenants, storage lockers, coin-operated laundry, a utility room, and a convenient common powder room, for an annual total income of $90,600.00 (Cap rate of 5.5%). Outdoor spaces include an upper deck and a private front garden patio with lattice screening, reflecting pride of ownership throughout this long-held asset. Key updates include thermopane windows (2006 with some windows also replaced within last 5 years), flat roof (2006, with metal roof on garage), fire retrofit (2010), and an owned boiler with water storage tank (2015). The property is fully upgraded with a 100 AMP breaker panel, additional fuse panel, and no knob-and-tube wiring. Offering an ideal location at the corner of Vanier Parkway and Montreal Road, tenants love to be centrally located just steps from downtown Ottawa. The property offers easy access to shopping, transit, schools, parks, and recreational amenities, making it highly attractive to tenants. The downtown core is easily reachable by foot, bike, car, or public transit. INCLUDES: 4 fridges, 4 stoves, 2 hood fans, 1 microwave/hood fan, 1 dishwasher, 1 coin-operated washer, 1 coin-operated dryer, owned boiler, and 6 hydro meters. Note: 48-hour irrevocable required on all offers. (id:56106)
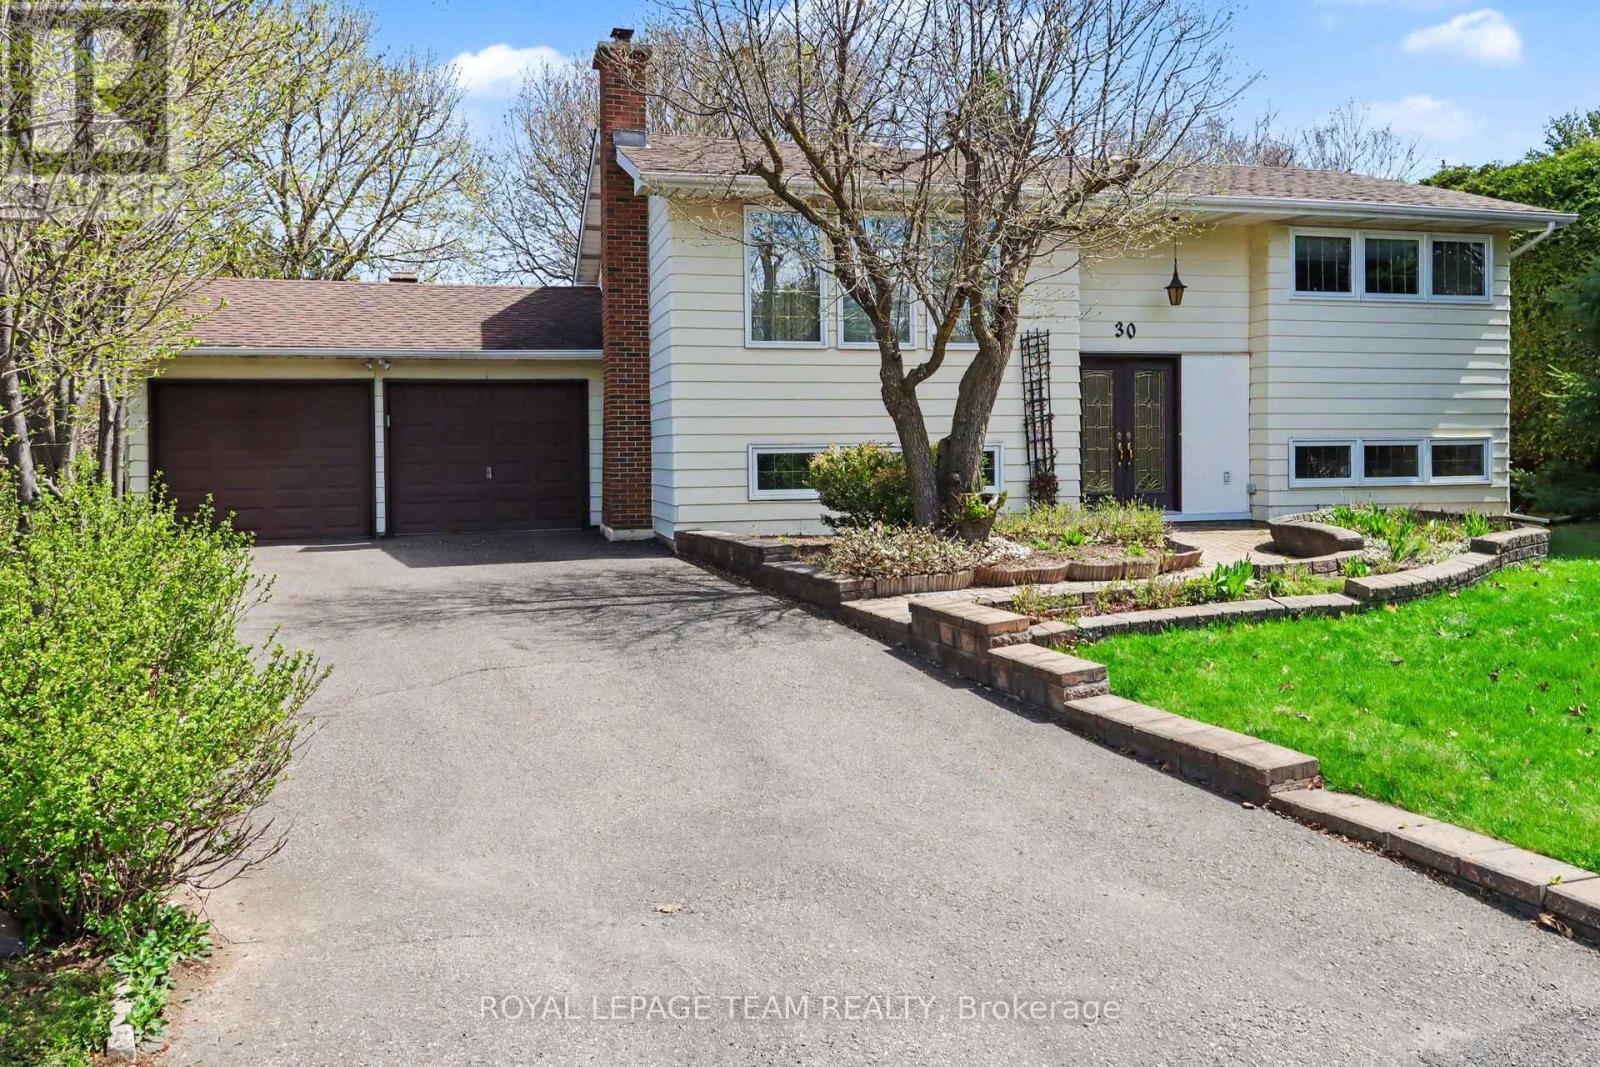
30 Juniper Court
Ottawa, Ontario
Welcome to this well maintained home offering the perfect blend of comfort, convenience and tranquility. Nestled on a quiet court with a heavily treed lot, this property provides privacy while keeping you close to everything you need. The home's interior has been thoughtfully cared for and lightly lived in for decades. Key updates include Furnace 2022, AC and Hot water tank 2023. The lower level feature a cozy rec room with gas fireplace insert. The kitchen features gas for your stove which allows for a direct line gas hook up for your BBQ - no tanks required. The double attached garage and large laneway provide ample parking and storage room ** Basement walkout to garage is a great feature creating the possibility of a future in law suite/secondary dwelling or teen retreat. Location is exceptional-just minutes away from highways, schools, parks, shopping, community center's, walking trails and the scenic Nepean Creek Pathway off Viewmount Drive. Book today !! (id:56106)
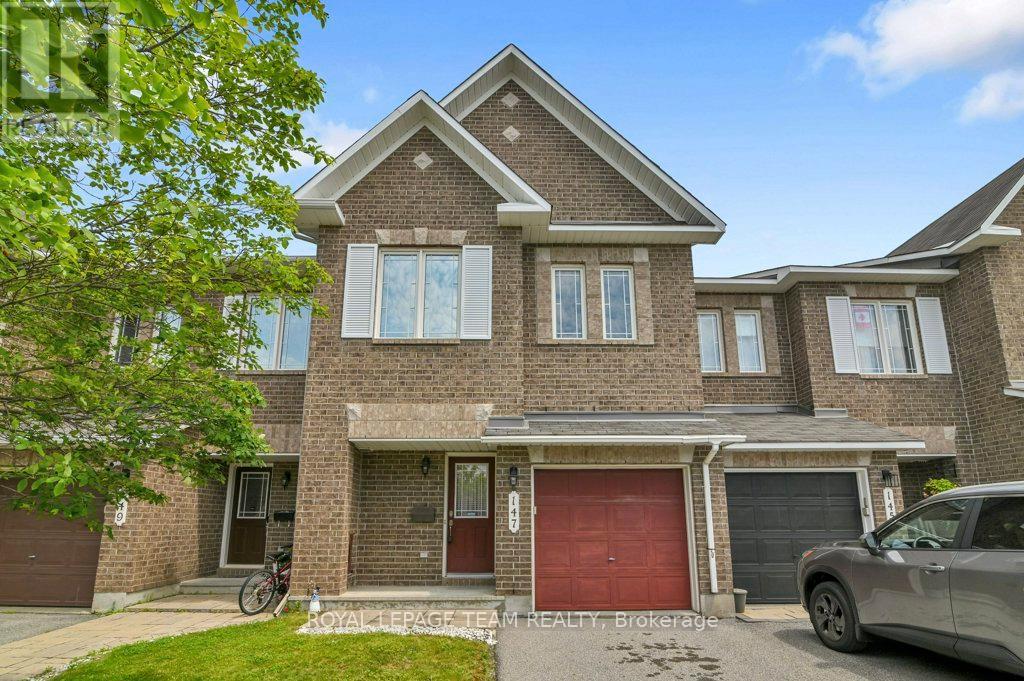
147 Sorento Street
Ottawa, Ontario
This property is one of Minto's most popular models and this home offers excellent space for the growing family! Recently painted and well maintained this 3-bedroom home features 3-bathrooms and space for another bathroom in the basement area as needed. The main level has a generous foyer area, powder room and an indoor garage door entrance to the attached garage. You then step up to the large living room with oversized windows overlooking the yard, separate dining room and a bright and airy kitchen with eating area and double doors leading to the deck overlooking the yard. The 2nd level features a large master suite. The ensuite bathroom is complete with a soaker tub and separate shower. The walk in closet provides lots of space for your wardrobe. The upper floor also provides a 2nd full bathroom to service the other 2 good sized bedrooms. All bedrooms have comfy wall to wall carpeting throughout. The finished lower level has a large family room with a gas fireplace for those cold winter nights. There is laundry space, a storage area and plenty of space for further expansion as your family needs grow. The fully fenced a backyard features a raised deck off the kitchen and a lower concrete patio and lawn areas a in private rear yard setting. The property is Ideally located close to parks, schools, shopping, and everyday amenities as well as easy access to the Vimy Bridge and the LRT (id:56106)