


283 Anna Avenue
Ottawa, Ontario
Discover a rare opportunity to own one of the largest lots in the highly sought-after Carlington neighbourhood. Situated on an impressive 50 ft x 132.03 ft lot, this property offers exceptional potential in one of Ottawa's most vibrant and evolving communities. Whether you're looking to renovate, build, expand, or invest, this property presents outstanding possibilities.The home offers a solid foundation with plenty of space to customize and make your own. Add your personal design touches and unlock its full potential. The expansive backyard is perfect for families and entertaining, complete with a play structure and storage shed, while the oversized lot provides excellent potential for a future addition or redevelopment (subject to approvals).Carlington is a growing community attracting young families and active lifestyles. Enjoy easy access to the Carlington Ski Hill, community gardens, bike track, wooded trails, NCC green space, the Experimental Farm, Westboro, the newly redeveloped Westgate Shopping Centre, Dows Lake, Little Italy, year-round festivals, public transit, and quick access to Highway 417. Major hospitals are nearby, including the future Ottawa Hospital campus at Dow's Lake.Adding to its long-term appeal, Carlington continues to benefit from City of Ottawa planning initiatives supporting thoughtful neighbourhood intensification and revitalization, making this an exciting opportunity for homeowners and investors alike.Leave the car at home and embrace Ottawa's healthy commute lifestyle by walking or cycling to work. With exceptional lot size, endless potential, and an unbeatable central location, this is your chance to secure a rare property in one of Ottawa's most connected and evolving neighbourhoods. (id:56106)
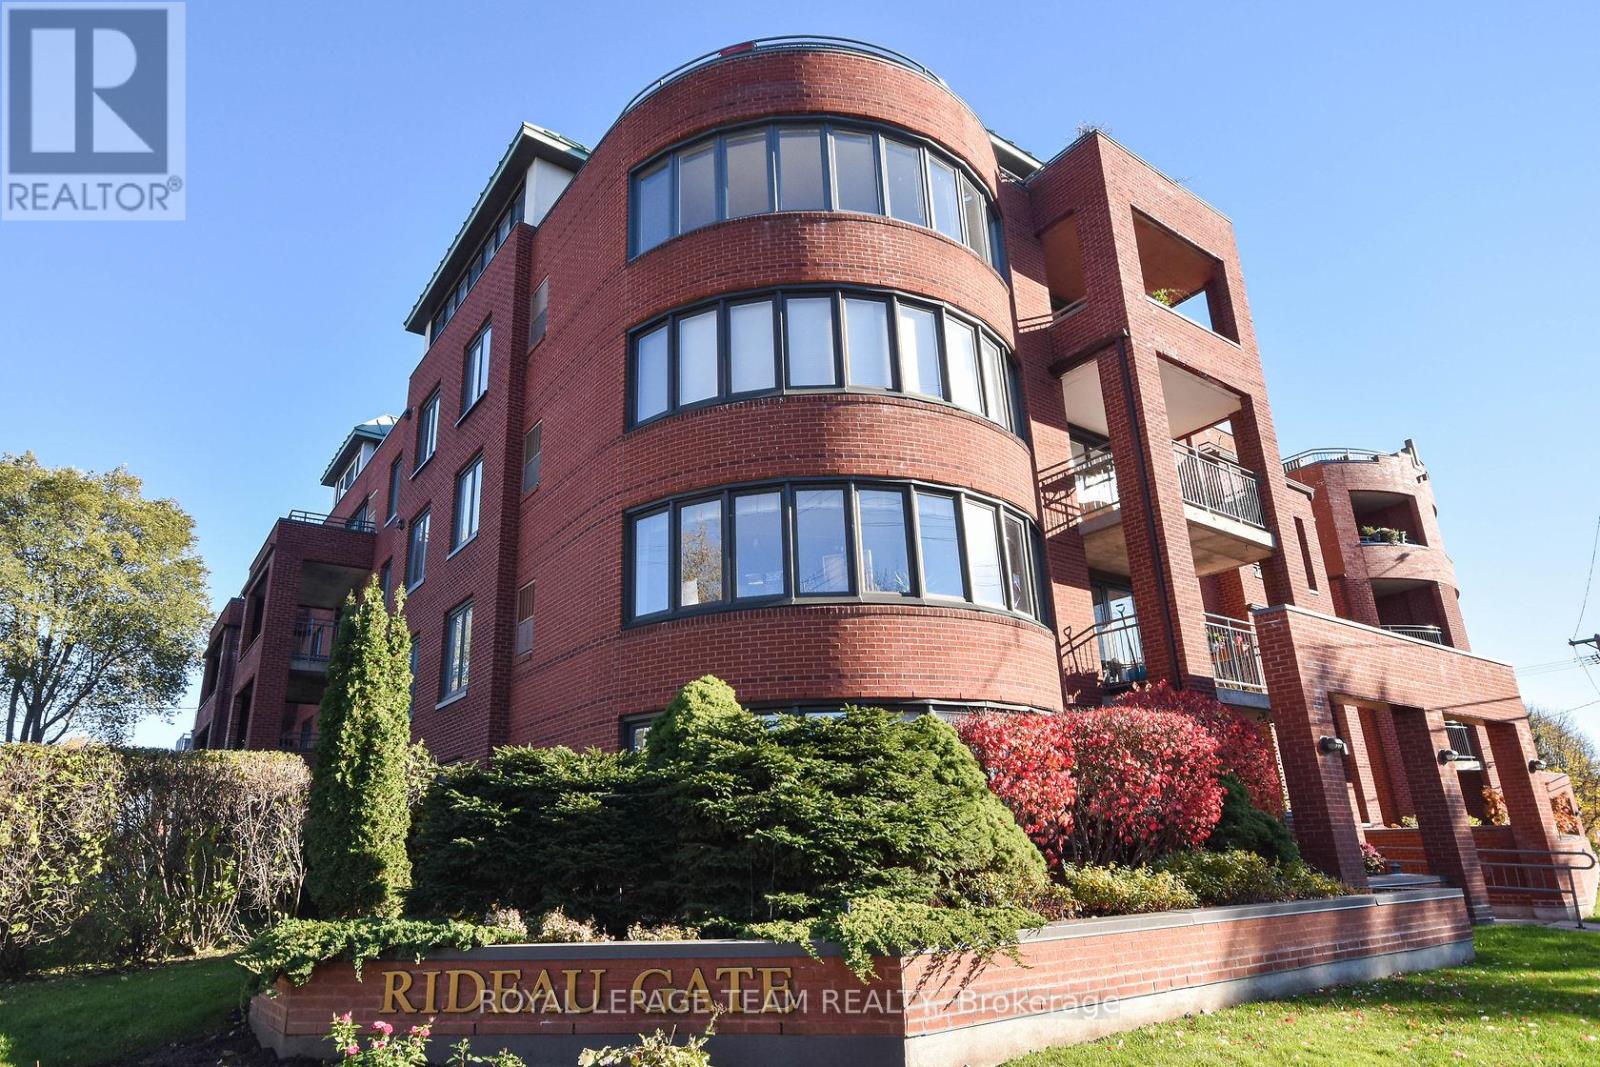
203 - 959 North River Road
Ottawa, Ontario
2-BEDROOM, 2-BATHROOM APARTMENT IN A GREAT LOCATION! Walk to the Rideau River, play in the park along its banks. cross the Somerset Foot Bridge to Sandy Hill or bike to the Byward Market - the choice is yours! Kitchen has just been updated. The Living room opens through sliding doors to a large, private balcony that lets in lots of light. With a separate dining room, the apartment is designed so the living area separates the 2 bedrooms & bathroom suites offering privacy. The in suite laundry has a full-size washer/dryer. A GREAT PLACE TO CALL HOME! Transit, parkland, tennis & fitness club & the Loblaws Superstore are at your door. Just minutes from either Rideau Street or the Queensway provides easy access to the whole city! A PRIVATE EV CHARGING STATION IS AVAILABLE ALL EXPENSES PAID BY TENANT (IN ADDITION TO RENT). CREDIT CHECK, EMPLOYMENT LETTER, PAY STUBS & REFERENCES ARE REQUIRED. Minimum 24 HOURS REQUIRED FOR ALL SHOWINGS. Furniture shown in photos is not the same as there now. (id:56106)

13 Riverstone Drive
Ottawa, Ontario
Located on a premium corner lot in the established and quiet Stonebridge neighborhood, this large, well-maintained two-story detached family home beautifully blends classic architecture with tasteful modern updates. The exterior features light beige siding, decorative gables, a double-car garage, and mature landscaping with beautiful trees that provide excellent curb appeal, privacy, and shade.Inside, the home offers an elegant and bright living environment with high ceilings, rich hardwood flooring, neutral colors, and oversized windows. The grand two-story entryway features an open staircase that overlooks the main level. The open-concept living area includes a spacious white kitchen equipped with granite countertops and a large center island, a striking glass-enclosed wine display, and a cozy gas fireplace with an elegant stone feature wall.Upstairs, the exceptionally large primary suite serves as a bright, airy retreat with vaulted ceilings, multiple windows, and ample room for a private sitting area. The upper level also includes three additional sun-filled bedrooms and a hallway overlooking the downstairs entryway.The generous backyard offers plenty of room for outdoor entertaining or gardening, with a layout and lot size that provide the potential for a pool. Situated close to local parks, schools, and shopping, this upscale, move-in-ready executive residence is perfectly designed for both comfortable everyday living and entertaining. (id:56106)
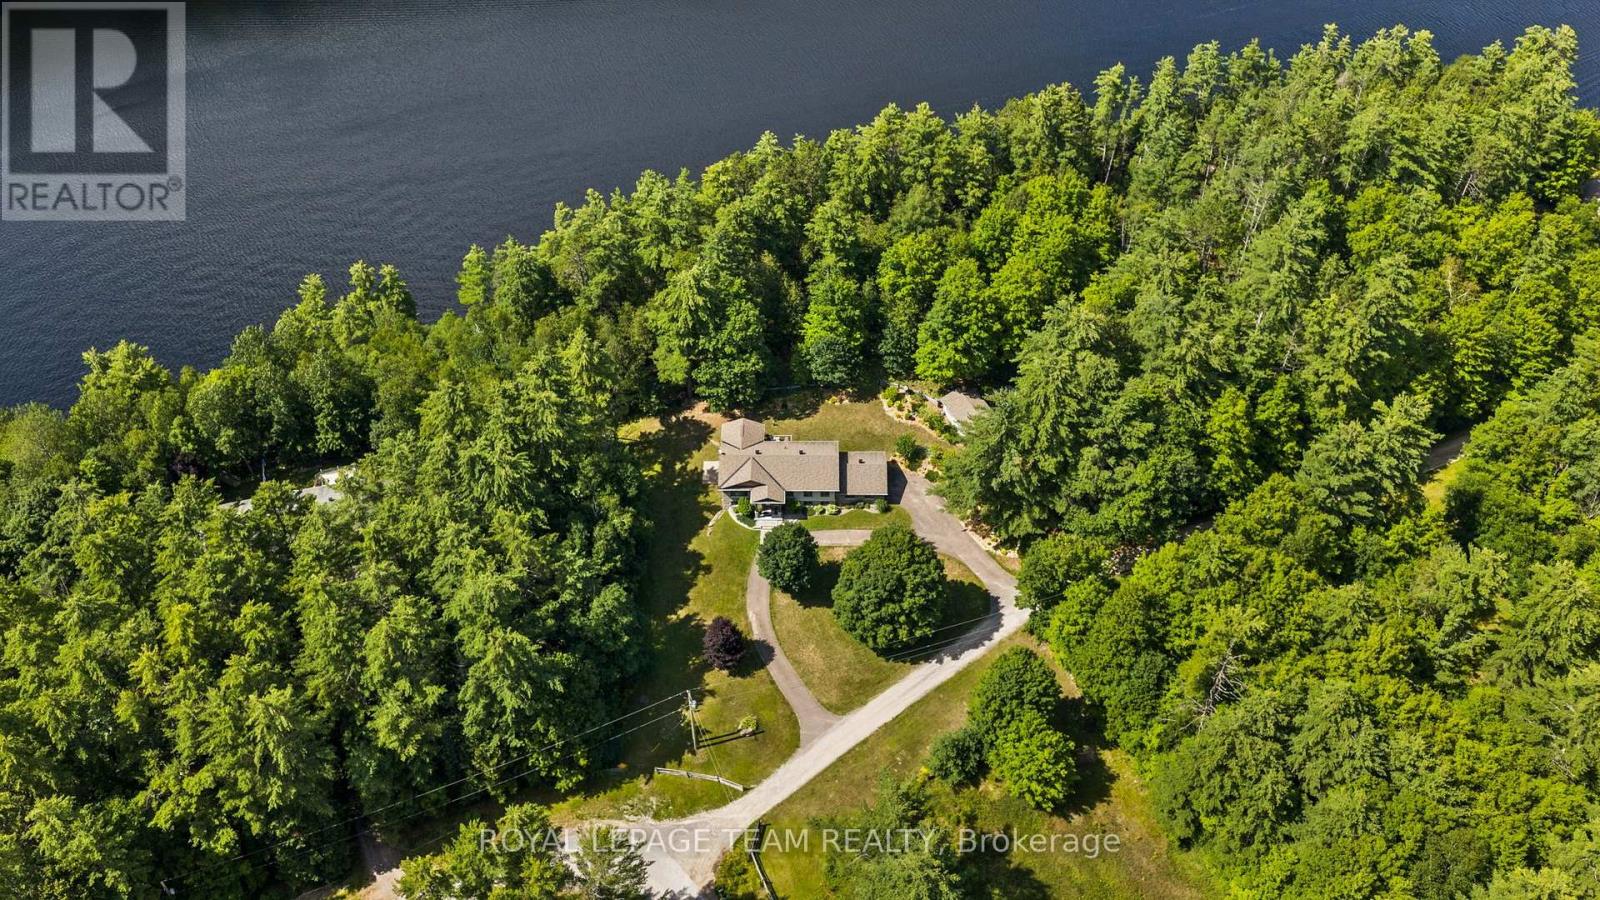
5 Peggs Lane
Mcnab/braeside, Ontario
Set among mature trees and natural surroundings, this beautifully appointed property offers a peaceful setting with contemporary design and a private, wooded backdrop. Located along the Madawaska River, this three-bedroom, three-bathroom residence offers a refined blend of style and functionality, with an easy commute to Arnprior, Calabogie, and Ottawa. The striking exterior showcases clean contemporary lines, highlighted by a covered front entrance that creates a welcoming first impression. Inside, the bright open-concept main floor is filled with natural light and offers a seamless flow between the principal living spaces. The kitchen features shaker-style cabinetry, quartz countertops, a centre island, and stainless steel appliances. The living room, anchored by a fireplace, opens to the dining area and sunroom, where vaulted ceilings and expansive windows showcase the private, tree-lined backyard. The main level includes two bedrooms, including a primary bedroom with a walk-in closet and private ensuite bathroom. The finished lower level offers additional versatility with a walkout design, featuring a recreation room with a second fireplace, an additional bedroom, flexible living spaces, and a full bathroom. The outdoor setting offers a peaceful connection to nature, with a deck overlooking the tree-lined backyard, steps leading to an interlock walkway, and open green space framed by mature trees. Extending to the Madawaska River, the property offers a tranquil setting to enjoy throughout the seasons. Note, the property backs toward the Madawaska River. Buyer to verify intended waterfront use. Access to the water is not direct due to the steep embankment. The water is not visible from the home. (id:56106)
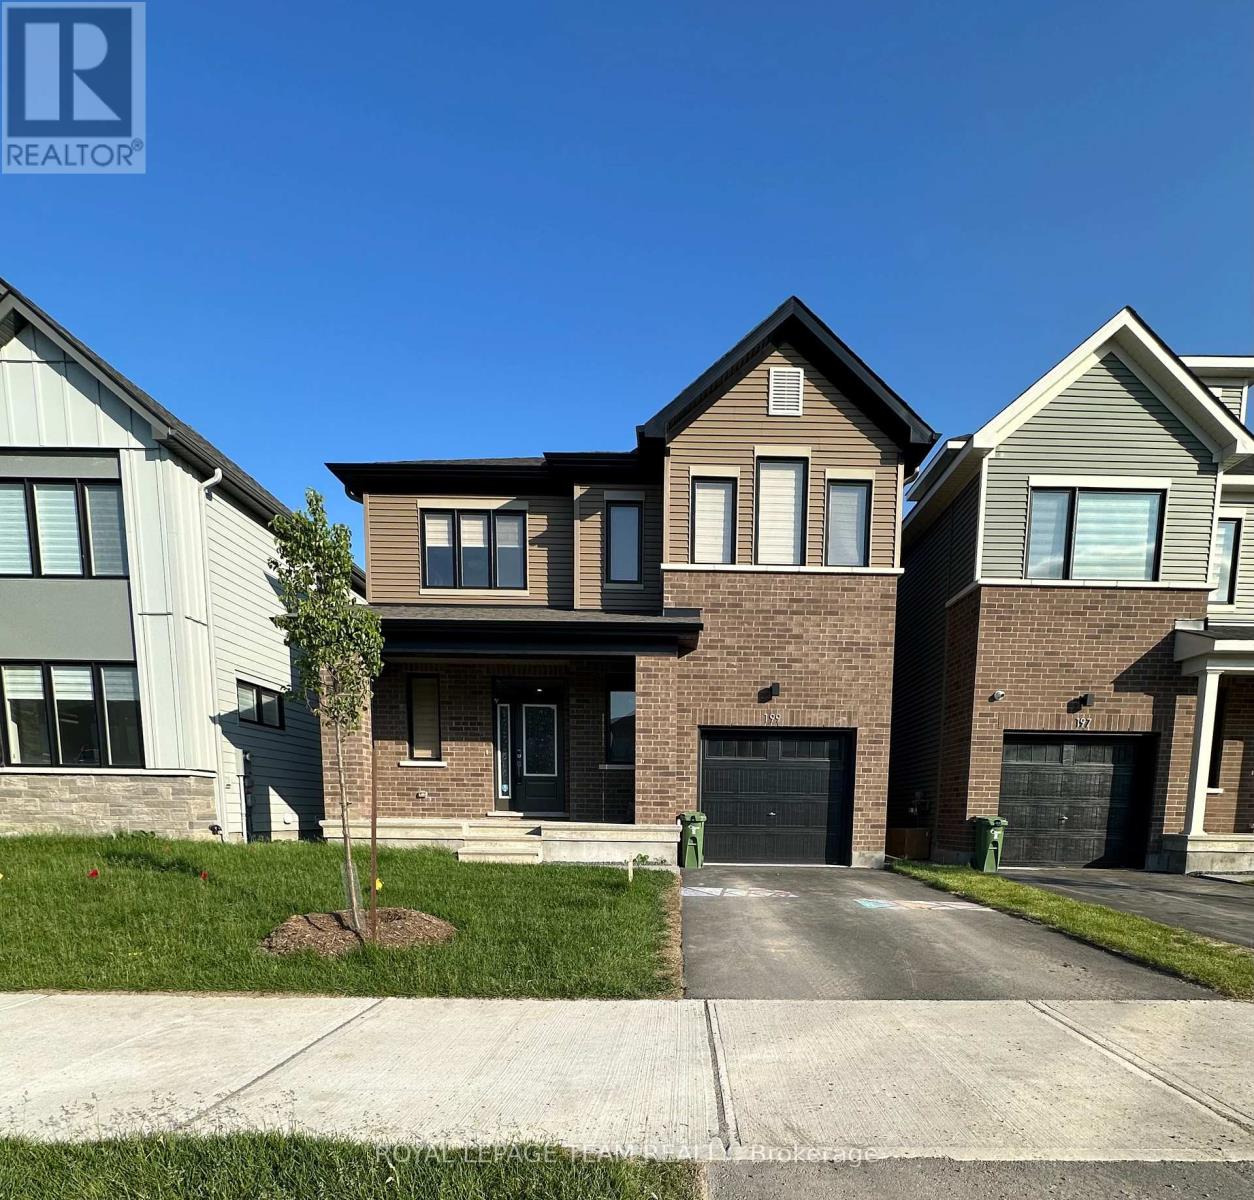
199 Conservancy Drive
Ottawa, Ontario
Welcome to this beautiful 5-bedroom, 3.5-bathroom detached home in the sought-after Conservancy neighbourhood of Barrhaven. Featuring a modern design and spacious layout, this home offers a bright foyer with a walk-in closet, an open-concept kitchen with ample storage and a large island, and a spacious living and dining area perfect for entertaining. The upper level features a luxurious primary bedroom with a walk-in closet and private ensuite, along with three additional generously sized bedrooms. The fully finished basement offers a large recreation room, an additional bedroom, and a full bathroom-ideal for guests, extended family, or additional living space. Conveniently located close to parks, top-rated schools, recreation centres, shopping, and everyday amenities, this home offers the perfect blend of comfort and convenience. Deposit: $6,400. Available September 1. Currently tenant-occupied. Photos are from before the tenant moved in. 24-hour notice required for all showings. Book your showing today! (id:56106)
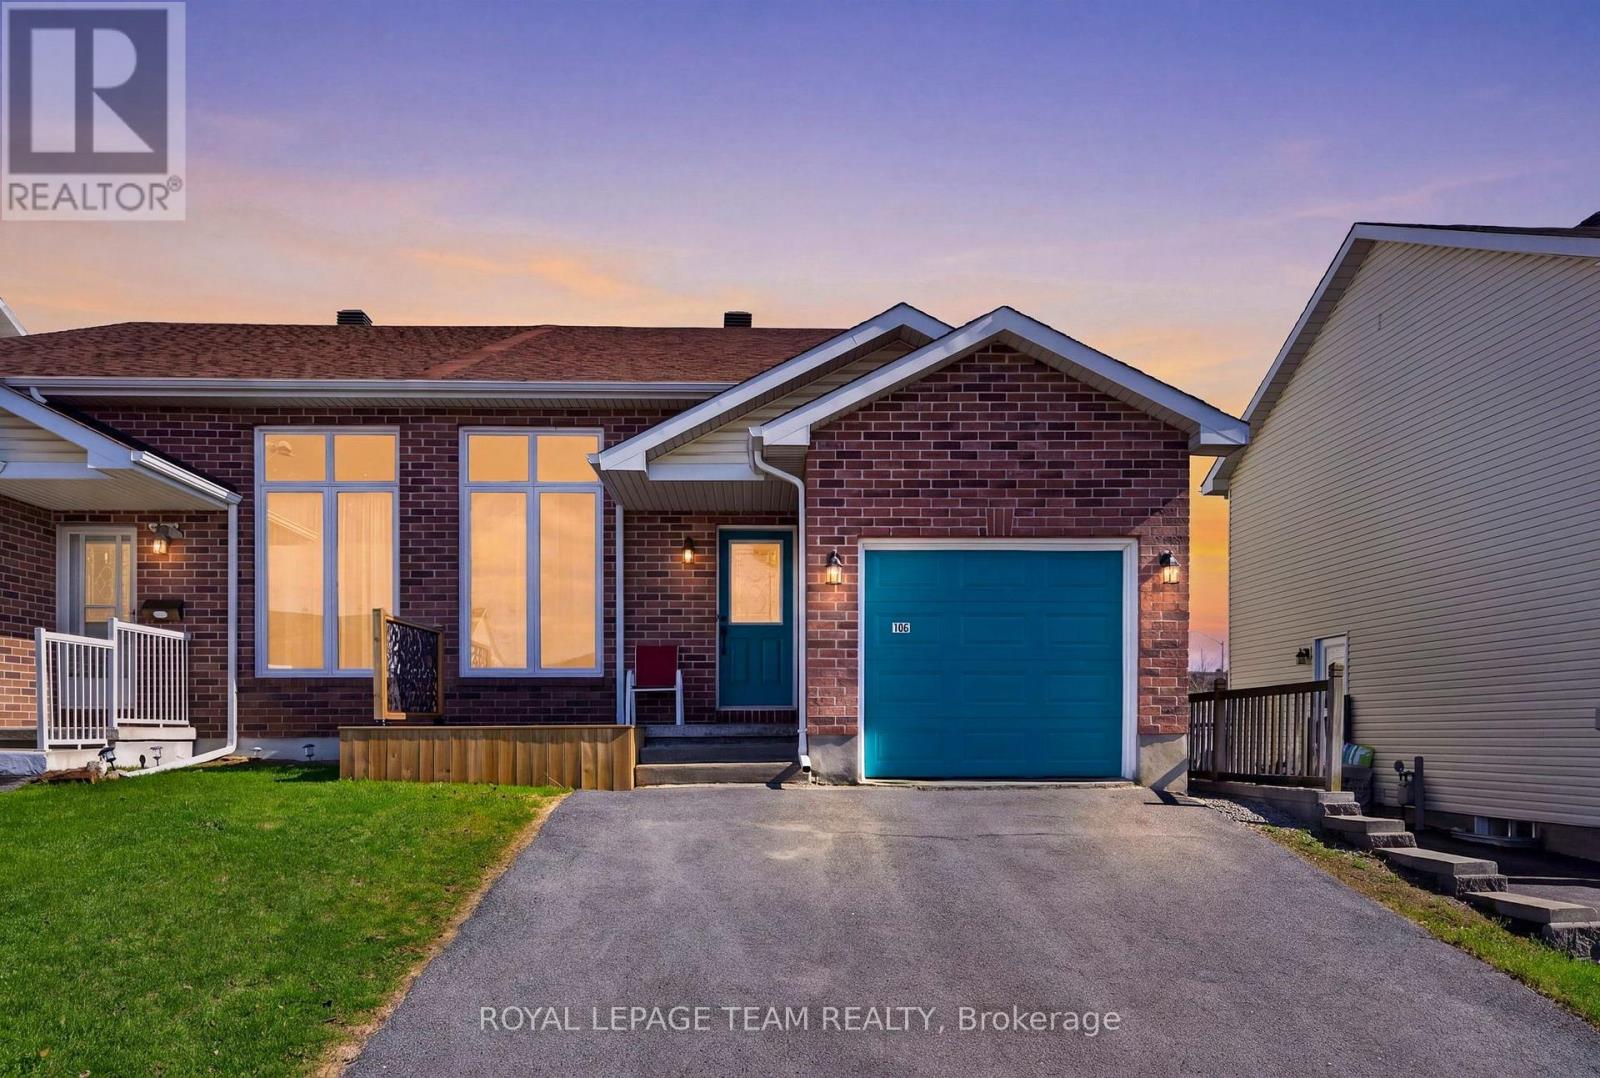
106 Hemlock Crescent
Cornwall, Ontario
Welcome to 106 Hemlock Crescent in the heart of Cornwall-a beautifully updated, smoke-free and pet-free semi-detached bungalow/back-split that's truly move-in ready. Extensive recent upgrades offer peace of mind and modern style, including a new furnace and central air conditioning, roof (approximately 2022), fresh paint throughout, updated flooring in the finished basement, refreshed kitchen with new painted cabinets, hardware, backsplash and faucet, newer appliances (refrigerator, stove, hood fan, washer and dryer-2025), updated bathroom hardware, professionally cleaned ductwork (2025), new light fixtures inside and out, new front and rear decks, and a new storage shed.Designed for comfortable, low-maintenance living, this inviting home offers 2 spacious bedrooms and 2 full bathrooms across multiple levels, with approximately 1,700 sq. ft. of finished and unfinished living, utility and storage space. The bright main level flows seamlessly into the finished lower level, while the additional basement area provides excellent storage or future potential.Step outside to enjoy the fully fenced backyard featuring a new deck with convenient storage underneath and a new shed, creating a functional space for relaxing or entertaining. The newly built front deck enhances the home's curb appeal while providing the perfect place to enjoy your morning coffee and connect with the neighbourhood.Additional highlights include an attached single-car garage with generous storage space and a driveway accommodating two vehicles. Ideally situated in a family-friendly neighbourhood close to shopping, restaurants, banks and everyday amenities, this home offers the perfect blend of comfort, convenience and value. Whether you're a first-time buyer, downsizer or investor, 106 Hemlock Crescent is an opportunity you won't want to miss. (id:56106)

201 - 12 Corkstown Road
Ottawa, Ontario
Welcome to this beautifully maintained 2 bedroom, 1 bathroom condo in the sought-after Crystal Beach community. This bright second floor corner unit offers beautiful north-northwest views of the Ottawa River and spectacular summer sunsets from one of the building's most desirable locations. Thoughtfully updated and move-in ready, it features updated flooring, a bonus flex space ideal for a home office, in-suite Miele laundry, an owned Rheem hot water tank, storage locker, and the rare convenience of two indoor parking spaces. Located directly across from Andrew Haydon Park and the Ottawa River with walking and cycling paths at your doorstep, and just minutes to DND, the future Moodie O-Train Station, Highway 417, and everyday amenities. This well-managed, smoke-free boutique 50-unit condominium also offers a fitness room, theatre room, secure bicycle storage, generous visitor parking, and exceptional pride of ownership throughout. (id:56106)
760 Shoal Street
Ottawa, Ontario
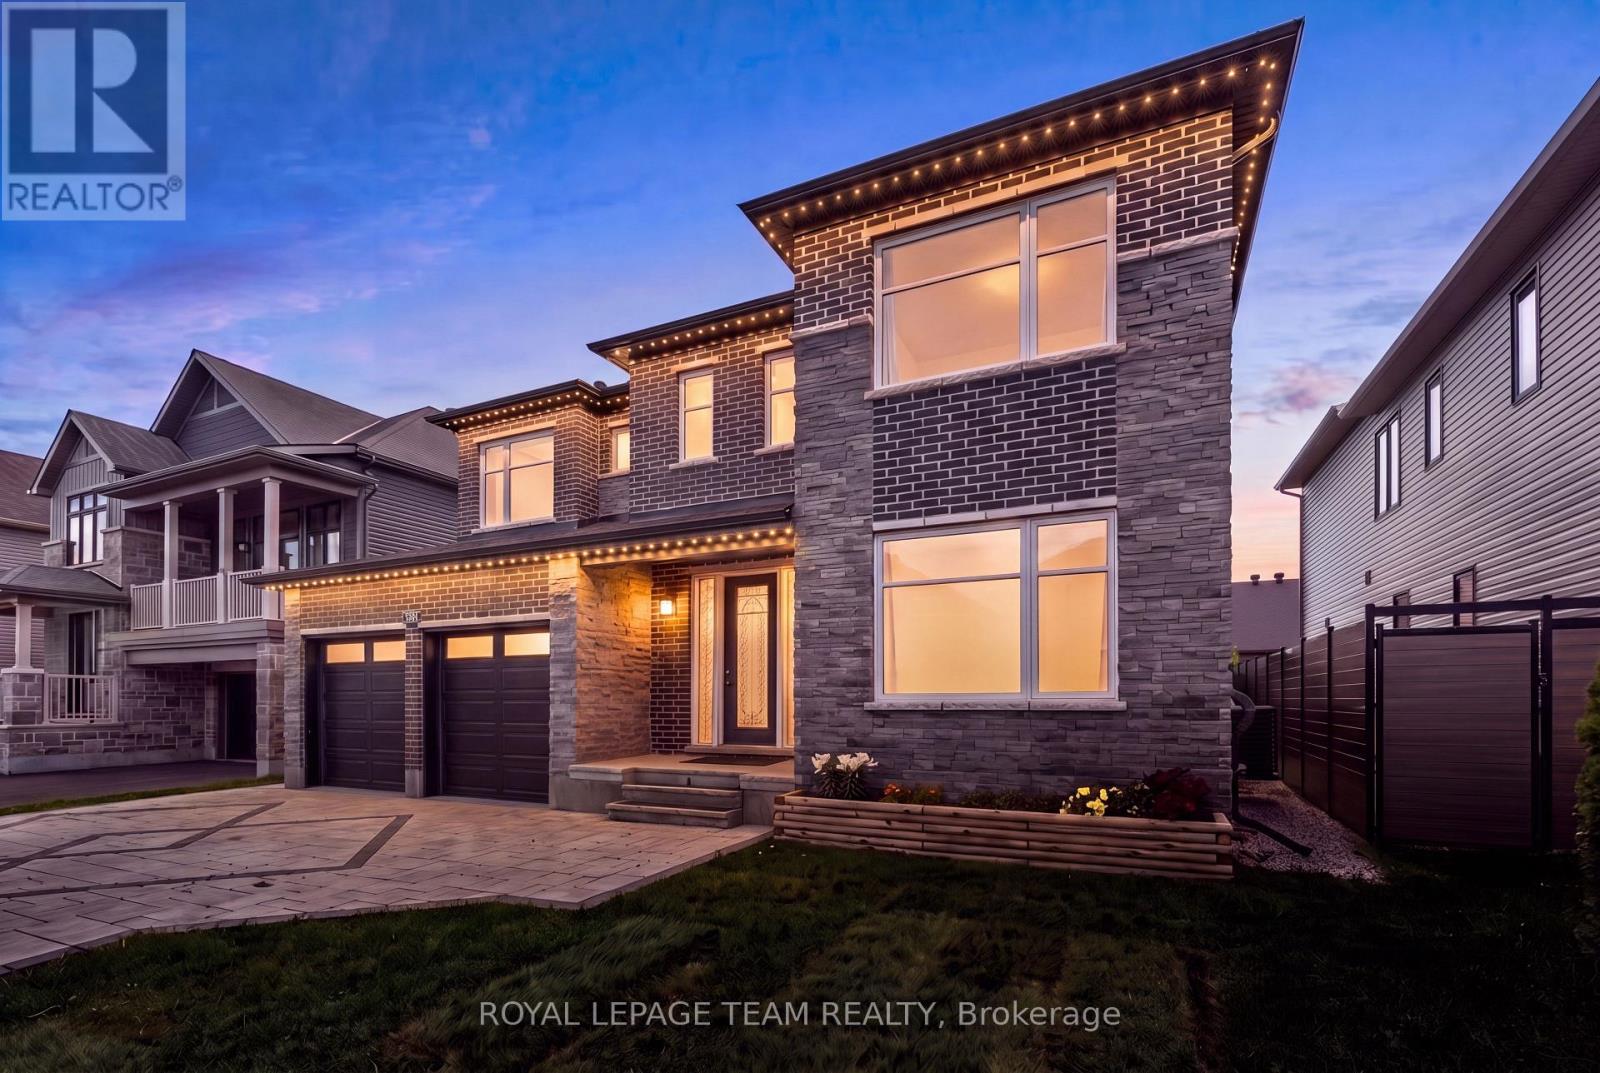
Located in Mahogany, Manotick, this welcoming community offers a blend of neighbourhood charm, modern amenities, and natural surroundings. Enjoy convenient access to Mahogany Harbour, parks, walking trails, local shops and restaurants, with the scenic Manotick Walk connecting directly into the village. This beautifully appointed Elderberry II model by Minto offers a spacious and thoughtfully designed layout featuring 4 bds, 5 bths, a main floor office, and an extensive selection of upgrades throughout. Generous principal rooms, elegant architectural details, and a well-designed floor plan enhance the home's overall appeal and functionality. Striking curb appeal welcomes you with modern exterior architecture, a premium interlock stone driveway, and a front covered porch. Inside, 9-foot ceilings on the main and second levels, hwd flooring, and a neutral palette complement the thoughtfully designed interior. The formal sitting room and dining room provide elegant spaces for hosting, while the living room features a coffered ceiling, natural gas fireplace, and windows overlooking the backyard. The kitchen blends style and functionality with extensive cabinetry, a centre island with waterfall quartz on both sides, an oversized undermount sink, custom pull-out drawers, a walk-in pantry, and a convenient servery. A spiral hwd staircase leads to the 2nd level, where the primary suite offers a comfortable retreat with two walk-in closets and a spa-inspired 5-pc ensuite. Three additional bds, each with its own walk-in closet, include one with a private ensuite, while the remaining two share a Jack-and-Jill bathroom. A second-level laundry room featuring a sink and cabinetry completes this level. Downstairs, the beautifully finished lower level provides a recreation room, recessed lighting, a wet bar, and a powder room. The fully fenced backyard features a spacious deck with gazebo and a well-maintained lawn, offering a comfortable setting for outdoor enjoyment. (id:56106)
35 Billingham Crescent
Ottawa, Ontario
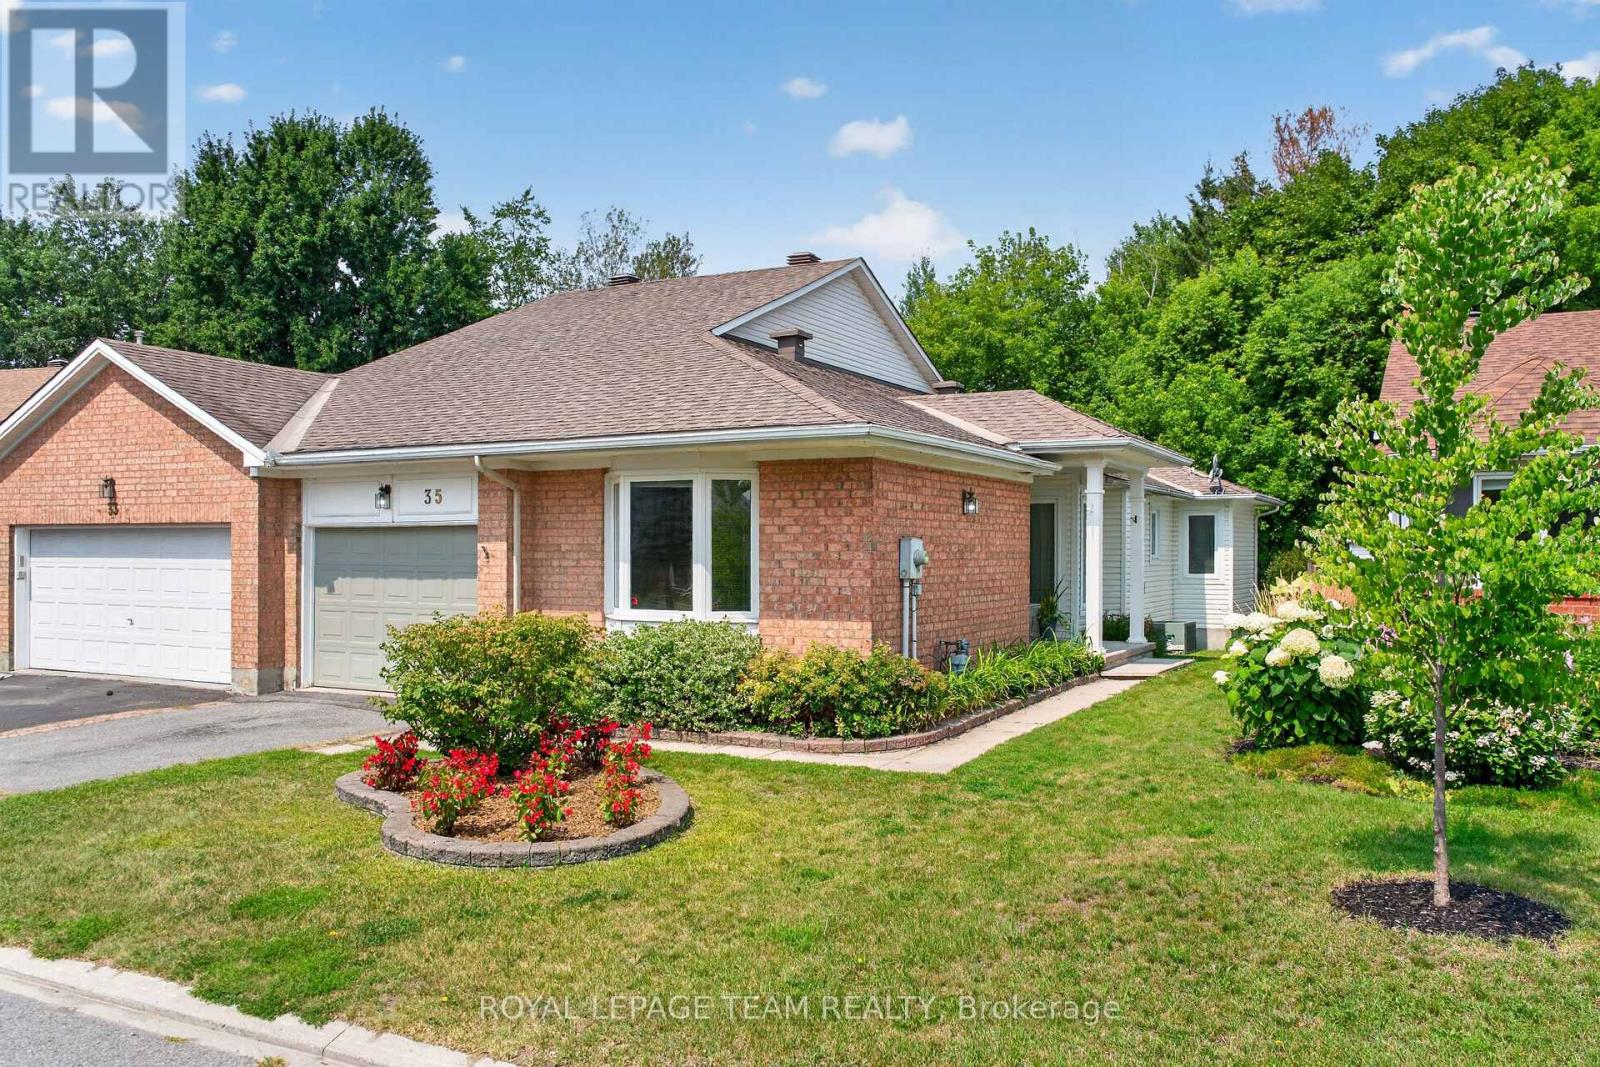
Welcome to 35 Billingham Cres - a beautifully maintained, bright semi-detached bungalow in one of Kanata's most desirable lifestyle communities. From the moment you arrive, the private unique side entrance welcomes you into a spacious foyer and a thoughtfully designed layout that offers comfort, elegance, and easy one-level living.With abundant, natural light - rich hardwood floors guide you through the spacious living and dining rooms, where a stunning new gas fireplace creates the perfect setting for quiet evenings or memorable gatherings with family and friends. The spacious kitchen offers generous cabinetry and counter space, while the sun-filled breakfast area captures beautiful views of the mature trees beyond-a picture-perfect backdrop for your morning coffee.The main level also features a generous primary retreat complete with a walk-in closet and a 5-piece ensuite, with a spacious second bedroom, also with a walk-in closet and a 4-piece bathroom. This makes it a perfect layout for family or overnight guests.Main-floor laundry and direct access to the attached garage .The finished lower level expands your living space with a large family room, two additional bedrooms, and a 4-piece bath-ideal for guests, hobbies, or multi-generational living. Flexibility also abounds in the lower level with plenty of unfinished space Ample storage adds further flexibility and convenience. Step outside to your own private and peaceful retreat. Backing onto a beautiful wooded area featuring mature trees, the backyard offers exceptional privacy, tranquil views, and the perfect setting to relax, entertain, or simply enjoy nature from your patio.Located in an established, highly desirable community, you'll be just minutes from shopping, restaurants, walking trails, transit, golf, entertainment and the Kanata High Tech Park. This is the perfect location for active adults who want less maintenance - and more time to enjoy an effortless lifestyle. Don't miss this rare opportunity! (id:56106)
8055 County Rd. 44 Road
Edwardsburgh/cardinal, Ontario
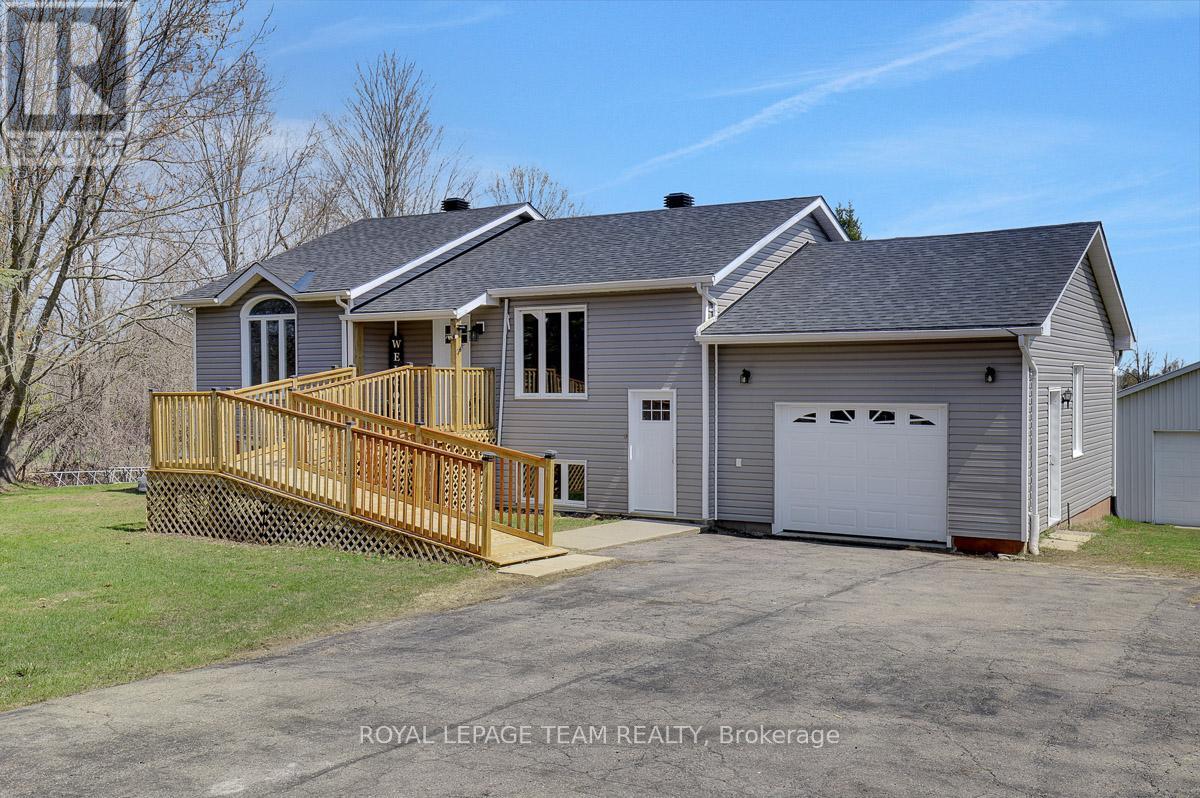
Welcome to 8055 County Road 44. The main level features 2 bedrooms and 1.5 bathrooms, an open-concept kitchen and living area with patio doors out to a cozy sunroom and access to the attached garage. Roof, siding & front doors are brand new! The semi-finished basement offers even more potential with 1 bedroom, full bathroom, and a walkout basement. It's just waiting for your choice of flooring to complete the space! Complete with a generac generator in case of power outages. Attached 1car garage and 20 x 30ft detached workshop. Enjoy the beautiful backyard, perfect for gatherings, gardening, or simply soaking in the peaceful surroundings. 2 min to 416. Located less than an hour from Ottawa. (id:56106)
1003 St. Peter Street
Ottawa, Ontario
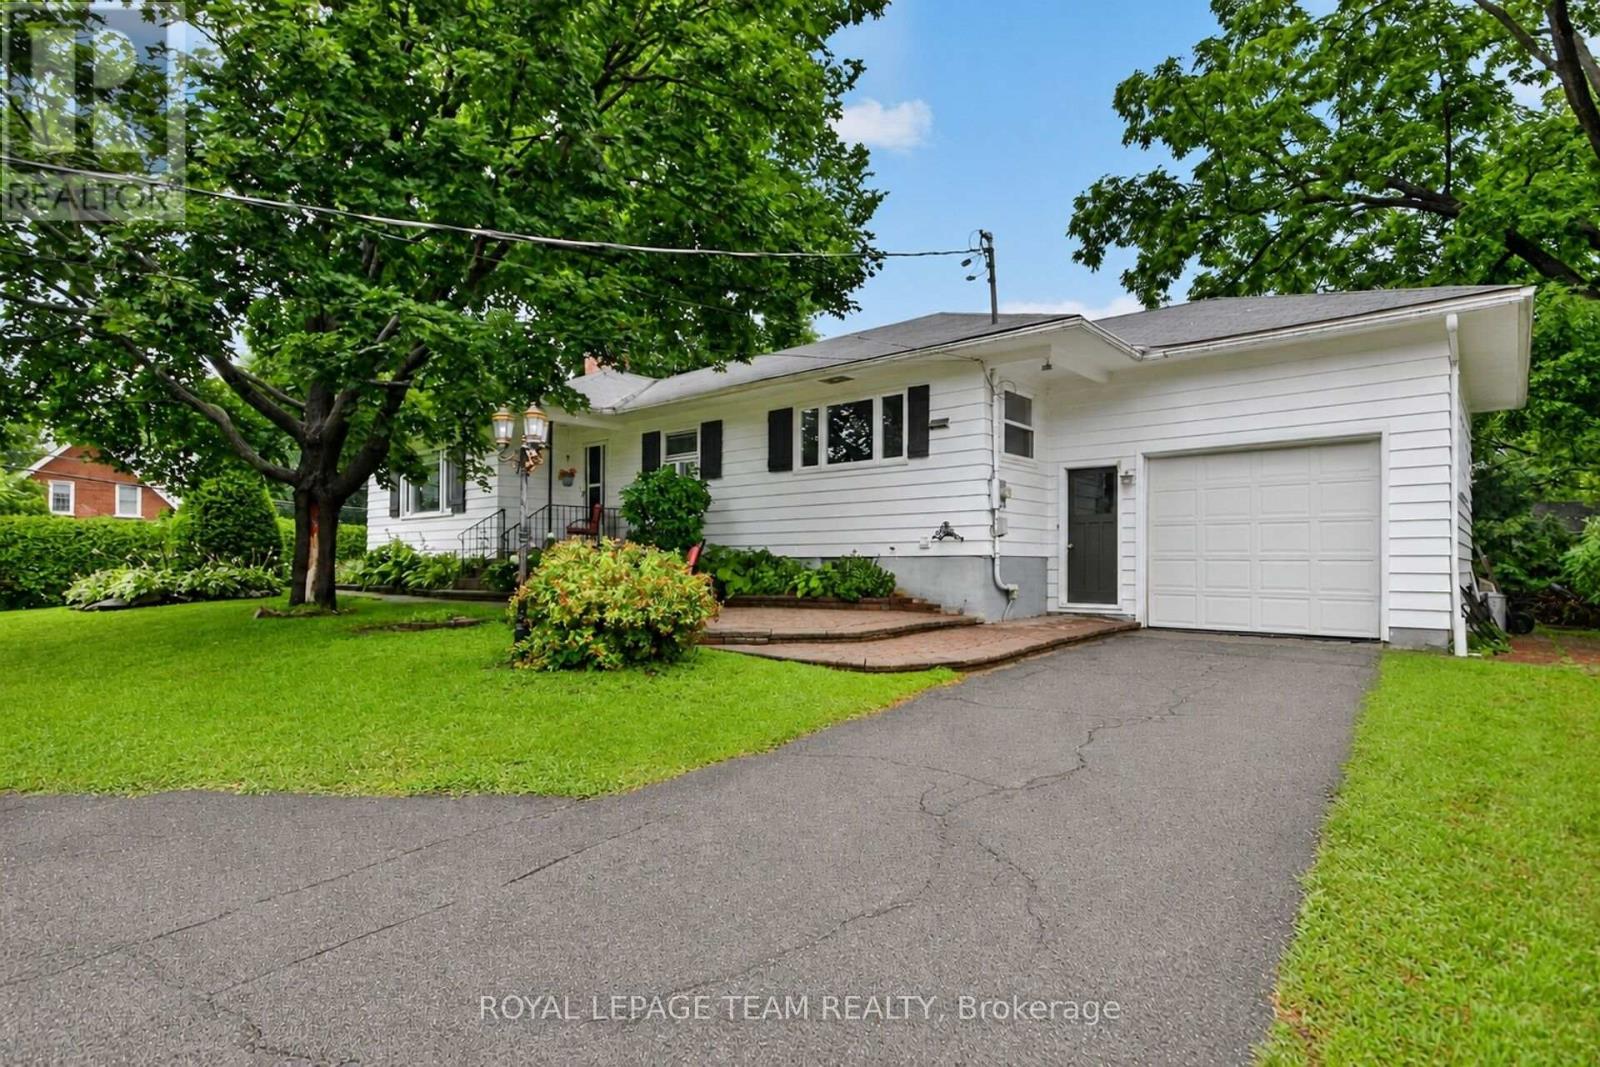
Step into timeless charm with this beautifully maintained 3-bedroom bungalow, showcasing classic circa-1955 architecture. Rich solid hardwood flooring flows throughout the main level, where a bright and inviting living room is enhanced by expansive windows on two sides and a cozy wood-burning fireplace. The adjoining dining room is perfectly positioned for effortless entertaining, while the spacious kitchen offers abundant cabinetry & prep space, room for family meals, and peaceful views of the front yard. Three generously sized bedrooms complete the main level, including a spacious primary retreat with dual closets, while both secondary bedrooms also feature excellent closet space. The finished lower level expands your living space with a welcoming family room, versatile den or guest room, laundry area, workshop, and an abundance of storage. Outside, enjoy a private yard with room to play and enjoy the outdoors surrounded by mature trees & lush hedges, creating an ideal setting for relaxing or entertaining. A gazebo, patio, paved driveway, and attached garage with convenient inside entry complete the property. Situated on a prominent corner lot and Zoned Village Mixed-Use (VM6), this property offers exceptional flexibility for both homeowners & entrepreneurs. In addition to being a wonderful family home, the zoning permits a wide range of potential uses (subject to applicable regulations & setbacks), including professional or medical offices, personal service businesses, retail stores, restaurants, artist studios, daycares, banks, and other commercial or institutional uses. This unique property offers possibilities that are rarely available. Located in the charming Village of Cumberland, this property offers the perfect blend of small-town charm and everyday convenience, just 25 min from downtown Ottawa. Enjoy local cafés, restaurants, parks, walking trails, the nearby Ottawa River, Cumberland Ferry, golf courses & just minutes from Orleans' shopping and amenities. (id:56106)
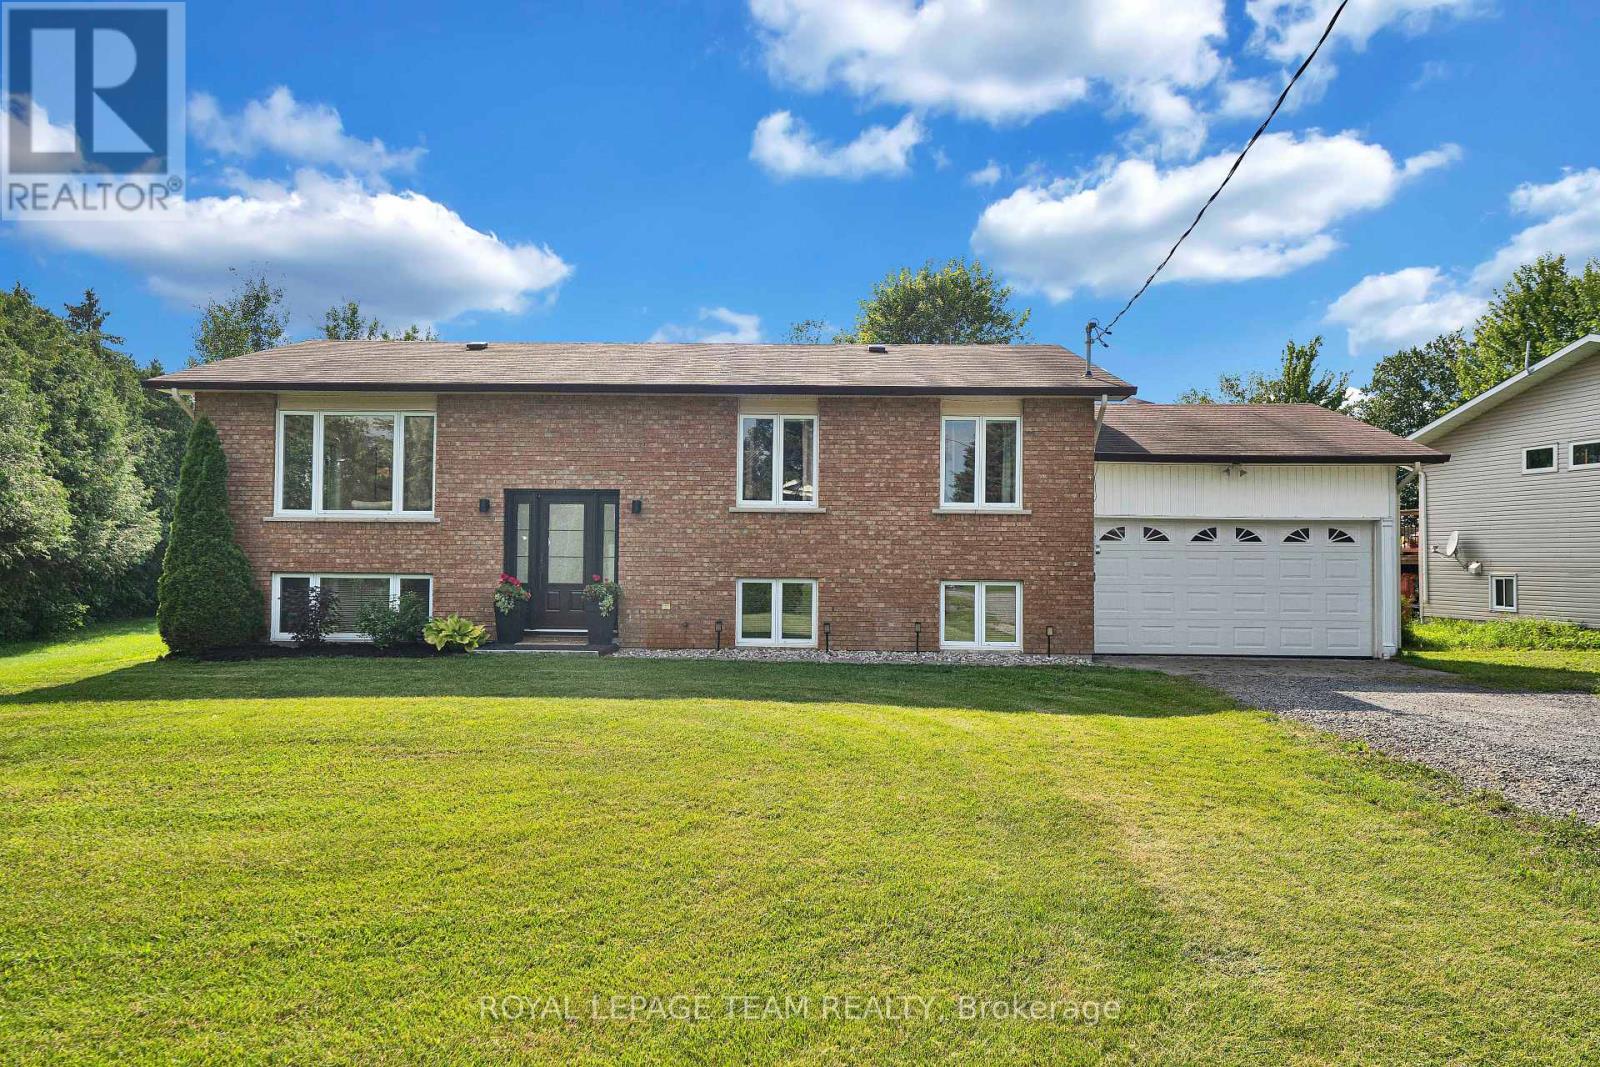
2584 Stagecoach Road
Ottawa, Ontario
This home is the perfect mix of country living and community feel. Just under half an acre of property, landscaped with mature trees, and newly planted cedars (2025) for privacy, backing onto long established turf farm for unobstructed views. Peace and tranquility within reach of schools, parks, golf course, and necessities. A tastefully updated raised bungalow with 3 bedrooms on the main floor, and 2 additional bedrooms on lower level (currently used as office and additional family room) provide ample space for guests, teens or family movie nights! Upgrades include paint (2025-2026), laundry room paint and cabinetry (2026) and lower bathroom paint and fixtures (2026), Windows (2020), kitchen appliances (2022-2023) dishwasher (2025), updated plumbing (2022-2023), backyard firepit (2025). 24 hour irrevocable on all offers. (id:56106)