

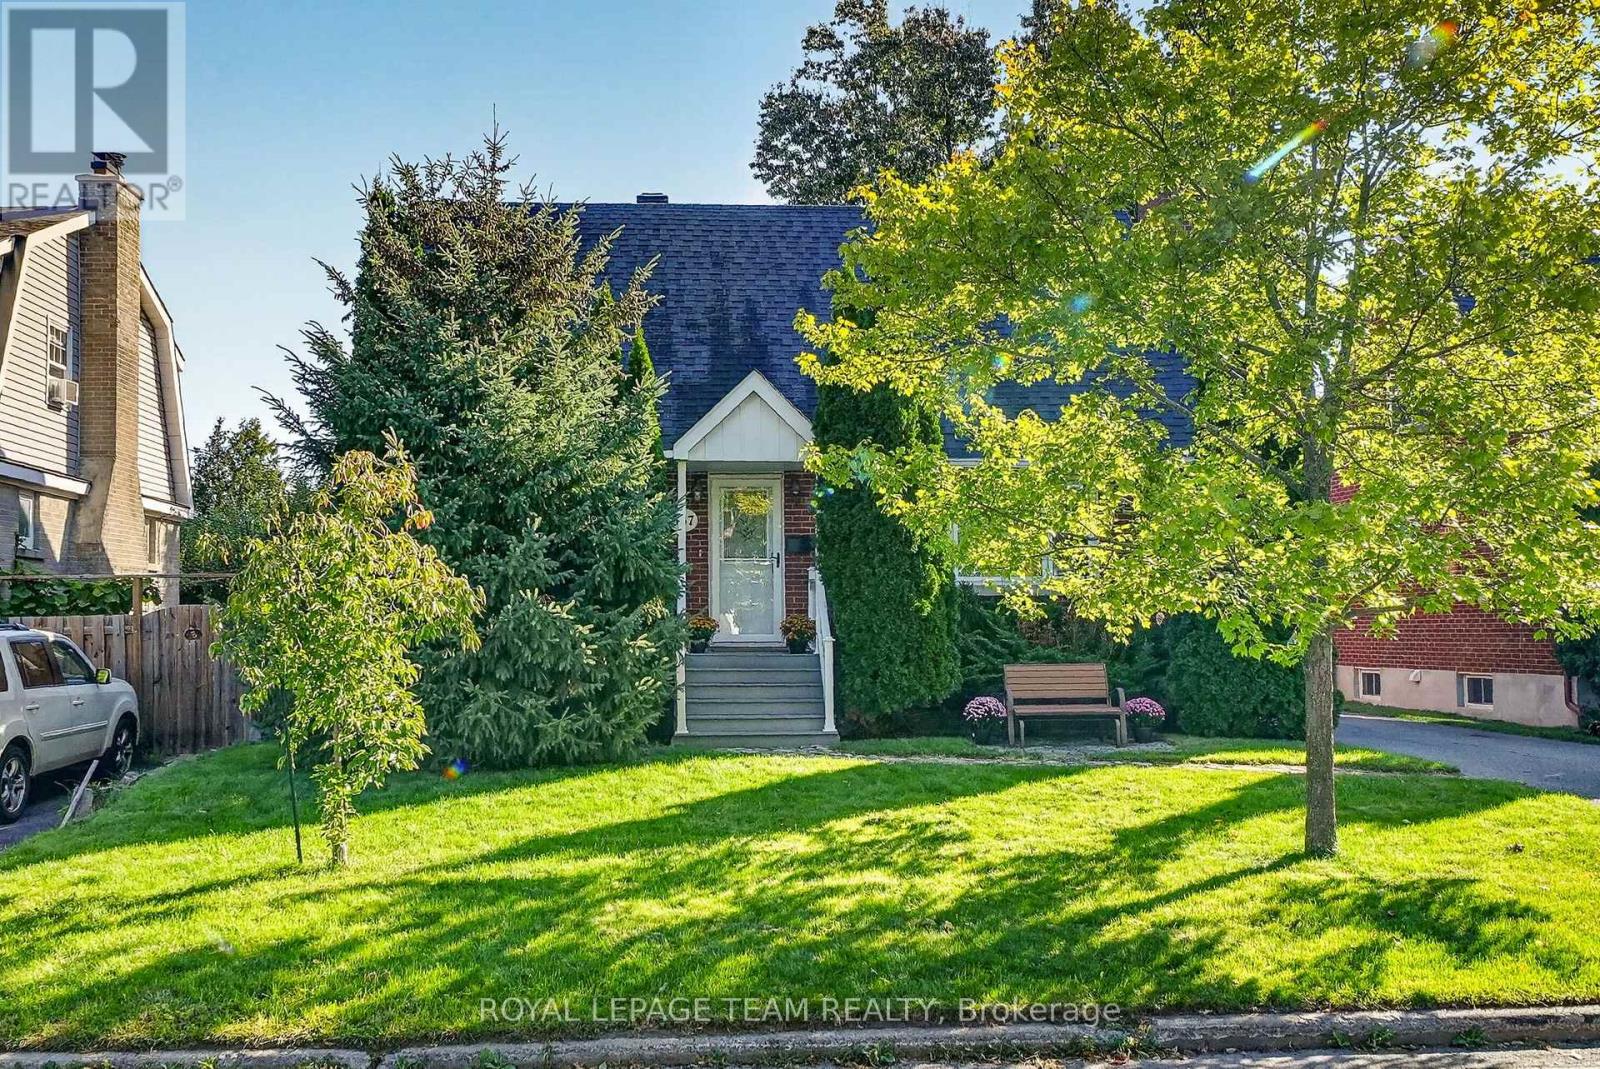
567 Redwood Avenue
Ottawa, Ontario
Pride of ownership shines throughout this beautifully renovated 3-bedroom, 2.5-bathroom home in the heart of McKellar Park. Thoughtfully updated and filled with natural light, the home offers a warm and inviting feel with flexible spaces designed for everyday living. The bright, open-concept living and dining area features a charming brick fireplace and large windows. The updated kitchen is finished with concrete countertops and stainless steel appliances, while the versatile main-floor bedroom can also serve as a home office or den. Upstairs, two generously sized bedrooms provide comfortable private retreats, along with a well-appointed 3-piece bathroom. The finished basement adds even more living space, a 2 pc bathroom, and includes two additional spaces that could be converted to a fourth bedroom, or used as a gym or office. Set on an oversized 50 x 116 ft lot, the private and beautifully maintained backyard is a standout feature in this sought-after neighbourhood. With the new LRT station just steps away, plus easy access to Nepean High School, Broadview Elementary, Westboro Village, Carlingwood Shopping Centre, parks, shops and everyday amenities, this move-in-ready home offers an exceptional opportunity in one of Ottawa's most desirable family-friendly communities. (id:56106)
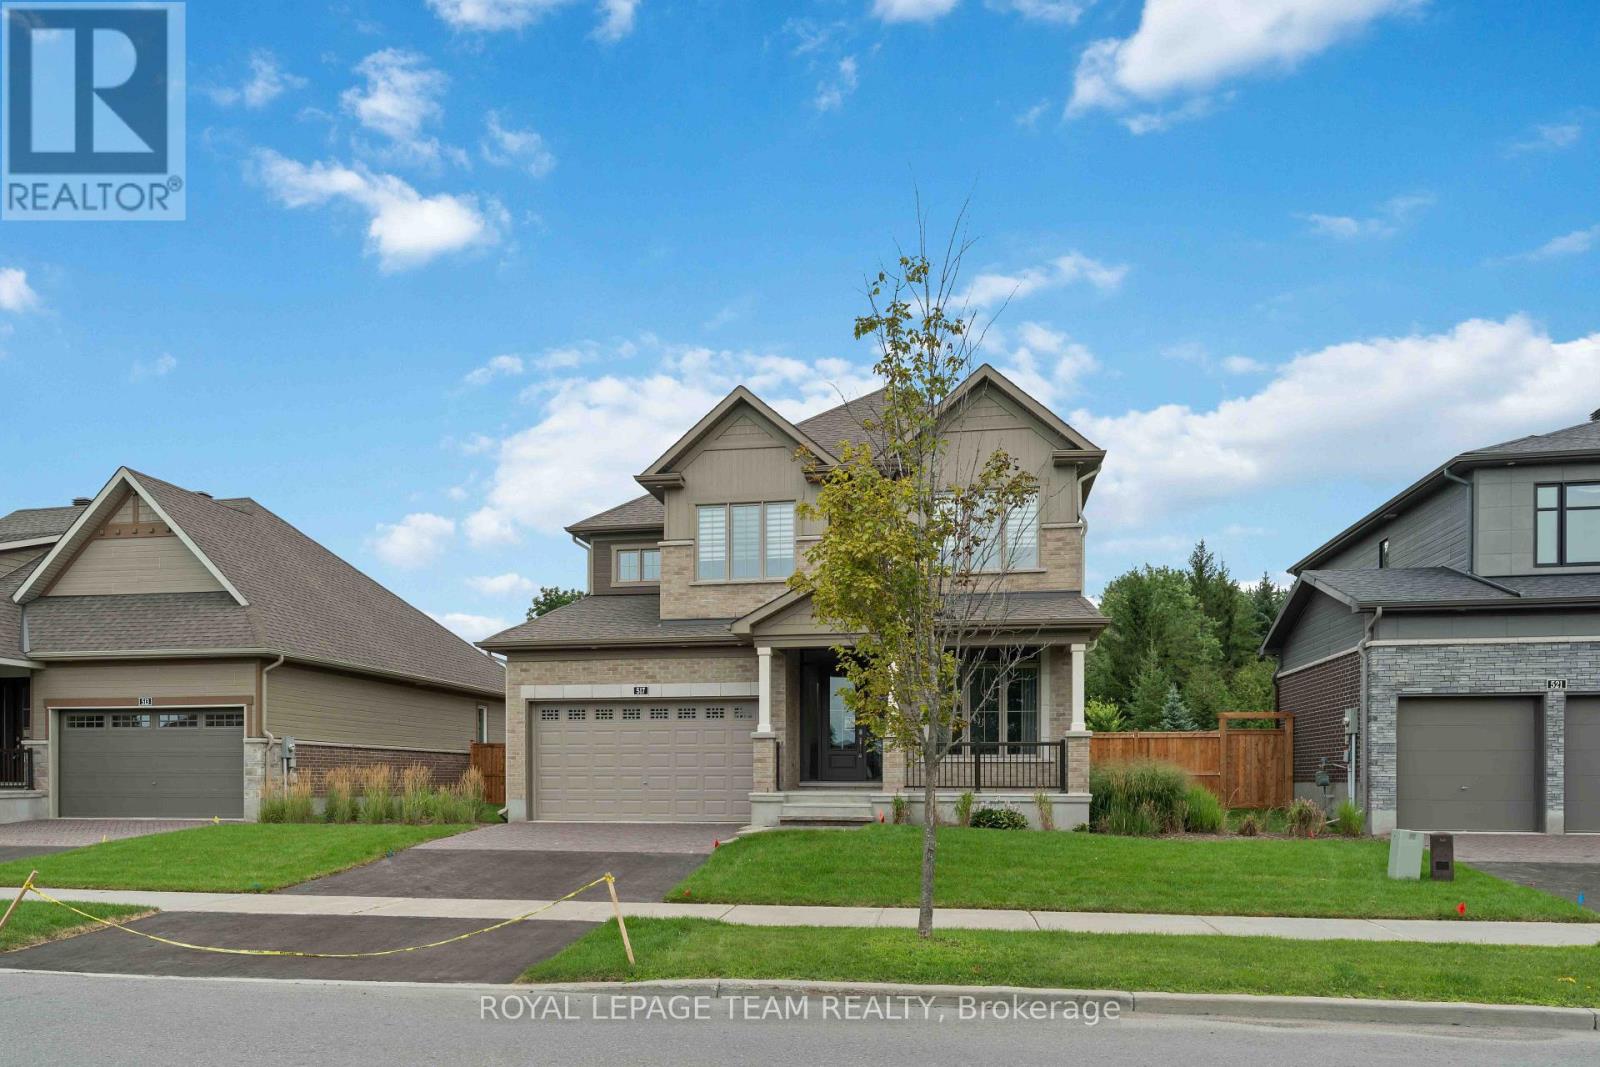
517 Bridgeport Avenue
Ottawa, Ontario
The Heartwood main floor offers hardwood flooring, a large foyer, a welcoming den, and a separate dining room for comfortable conversation. The second floor features 4 bedrooms, including the Primary bedroom with walk-in closet and a luxurious 5-piece ensuite. One of the secondary bedrooms also has a walk in closet. Take advantage of Mahogany's existing features, like the abundance of green space, the interwoven pathways, the existing parks, and the Mahogany Pond. In Mahogany, you're also steps away from charming Manotick Village, where you're treated to quaint shops, delicious dining options, scenic views, and family-friendly streetscapes. Immediate occupancy! (id:56106)

3267 Yorks Corners Road S
Ottawa, Ontario
Opportunity in serene Kenmore village for this tidy two storey residence-Entire home has recent upgrades-water treatment-heating system-roofing-laminate flooring-exterior siding.Good interior family space (3+1 Bedrooms)Roomy kitchen-separate dining room -patio doors off kitchen to rear deck and yard with garden shed.This well maintained mature home is within minutes to Russell,Metcalfe and Embrun.Walk to local family community park -Castor river 5 min walk away! Catholic ,public and french immersion schools at Metcalfe.. This may be your rental investment or live here and enjoy the rural village atmosphere. Tenants require 24 hrs minimum advance notice for all showings(Between 10 am and 5pm only) Sundays only between 3pm and 6 pm Home will be vacant after Oct 31st ready for your purchase!!.Some photos taken when previously vacant (id:56106)

920 Locomotion Lane
Ottawa, Ontario
The Fairbank's unique design includes a sunken family room with 11' ceilings opening to the second floor. The main floor includes a mudroom off the garage and a formal dining room ideal for hosting. Upstairs to the 2nd level are 3 bedrooms plus sunken family room. Primary bedroom is complete with ensuite bath and walk in closet. Finished look-out basement rec room for added space. Connect to modern, local living in Abbott's Run, a Minto community in Kanata-Stittsville. Plus, live alongside a future LRT stop as well as parks, schools, and major amenities on Hazeldean Road. Immediate occupancy! (id:56106)

2830 John Shaw Road
Ottawa, Ontario
Great value in the heart of family-friendly Marathon Village! This 3-bedroom bungalow offers comfortable, easy-care living in a wonderful West Carleton community, close to excellent schools, recreation and everyday amenities - and just 5 km from the Highway 417 interchange and Park & Ride at Panmure Road. The bright, open-concept main floor features generous principal rooms, an eat-in kitchen and a cozy wood-burning fireplace with attractive stone accents. Three main-floor bedrooms make for a practical family layout, while a new high-efficiency electric furnace and heat pump add year-round comfort and efficiency. Set on a manageable corner lot, the property features a fenced backyard and a great deck - perfect for summer BBQs, entertaining family and friends, or simply relaxing outdoors. The lot offers plenty of room to enjoy without demanding your entire weekend to maintain it! Downstairs, the unfinished lower level provides an excellent opportunity to grow your equity and create additional living space designed entirely around your own style, taste and family's needs .A solid family bungalow, a welcoming rural community and an opportunity to make it your own - all within an easy commute to the city. A great way to get into West Carleton at an attractive price point! (id:56106)
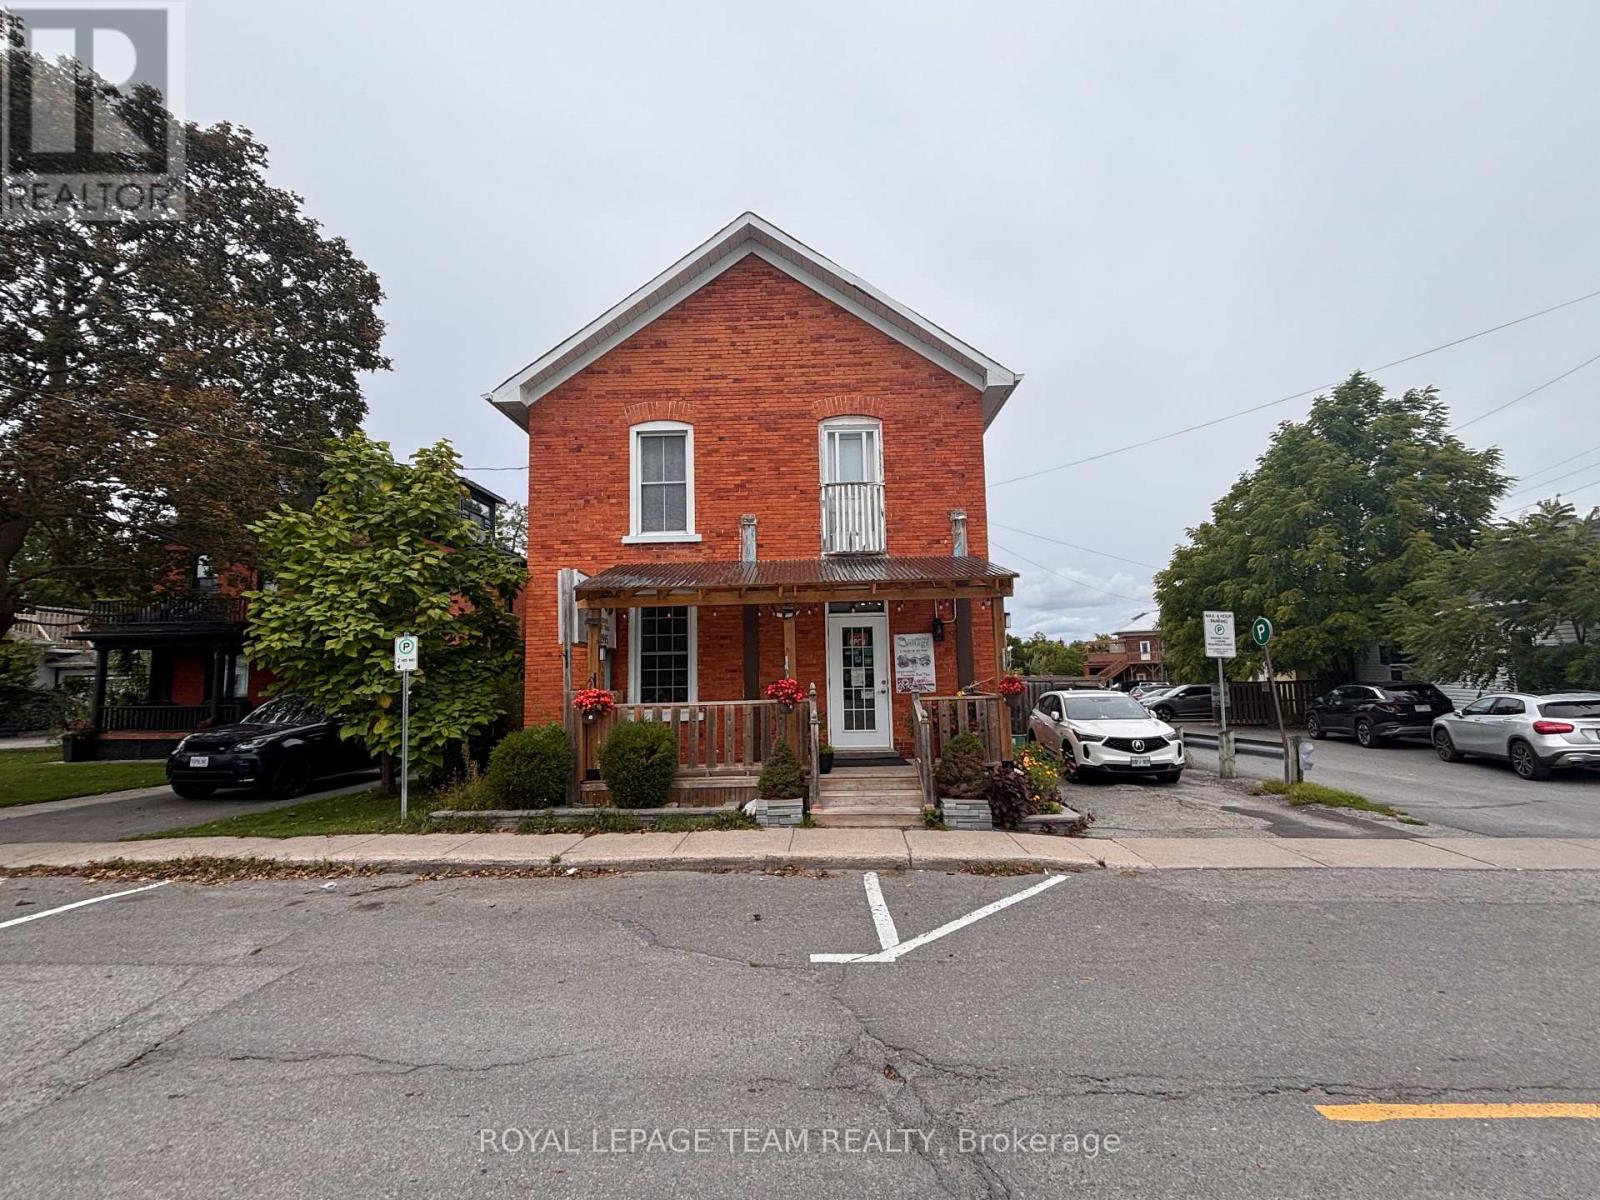
15 Allan Street
Carleton Place, Ontario
Located right in the heart of beautiful downtown Carleton Place, just steps from Bridge Street and the town's main downtown corridor. Offering approximately 2,500 +/- SF, this standalone commercial building features a fully built-out restaurant with customer seating, an equipped commercial kitchen, prep/service area, front porch, second porch with new covered awnings, side deck/patio, and additional basement space providing storage and operational flexibility. The commercial kitchen is extensively built out with 2 kitchen hoods (6 & 7 ft), tables, chairs, coffee machine, stand-up fridge, stand-up freezer, freezer, salad bar fridge, deep fryer, gas stove with woks, stainless steel prep tables, walk-in cooler, and a 36" gas range with 6 burners. The property is currently home to a successful and established restaurant, providing an excellent opportunity for an operator to continue a similar use or introduce their own concept while benefiting from the existing restaurant build-out, established operation, customer base and goodwill. Current restaurant has a liquor licence. For a restaurant operator, much of the costly infrastructure is already in place, offering a significant advantage over starting from a vacant commercial shell. The included upper level features a large area that could be utilized for staff living accommodations (no kitchen upstairs), office, administrative or additional storage purposes. Ideally situated just off Bridge Street, the property offers excellent signage opportunities, ample on-site parking, nearby parking, and convenient access for customers and staff. Just steps from the water, shops, restaurants, services and other downtown amenities. A unique opportunity for an established restaurant operator or new concept looking for a well-positioned standalone restaurant location in a vibrant downtown setting. Existing restaurant assets and chattels are to be negotiated as part of the Lease. Contact the Listing Agents for additional information. (id:56106)
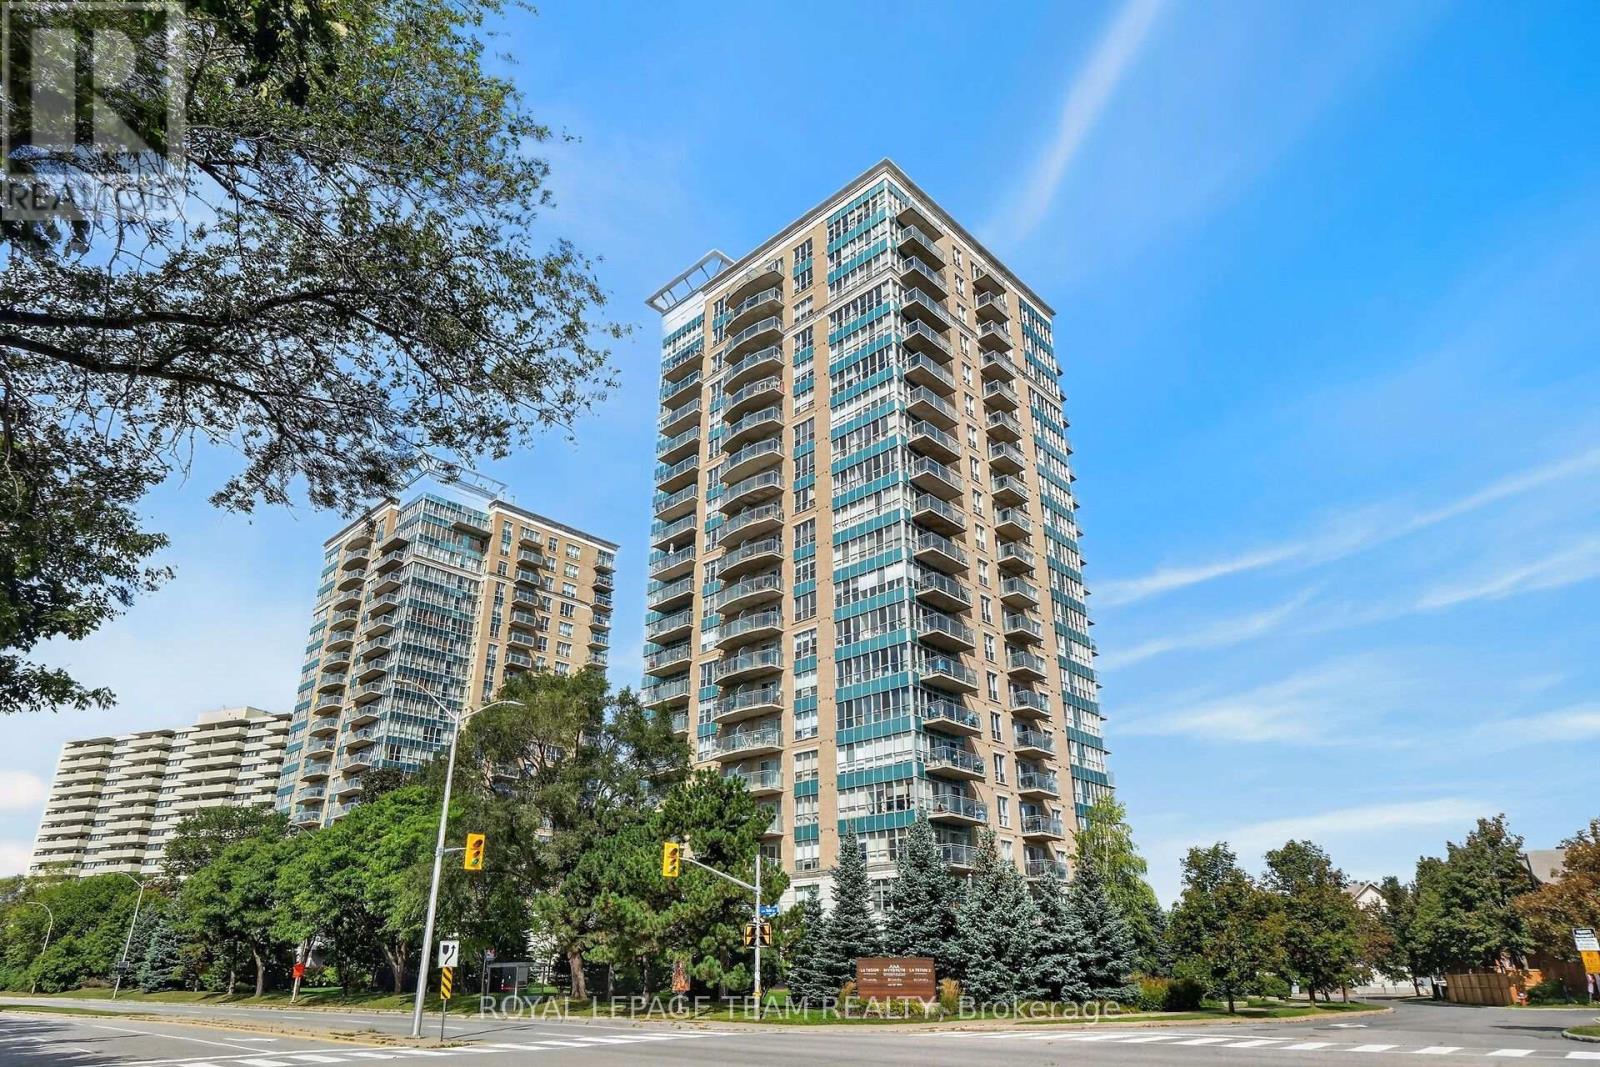
706 - 90 Landry Street
Ottawa, Ontario
Welcome to elevated urban living at 90 Landry- The Tiffani 2. This bright and inviting 7th-floor corner unit offers the perfect blend of comfort, style and convenience in one of Ottawa's most desirable neighbourhoods. The thoughtfully designed 1-bedroom + den layout features an open-concept living, dining and kitchen area...ideal for entertaining, relaxing or working from home. Floor to ceiling windows fill the space with natural light, while the private balcony provides a wonderful spot to enjoy your morning coffee or unwind at the end of the day and enjoy the panoramic views of the city. The versatile den offers valuable additional space for a home office, guest area or quiet retreat. Enjoy the convenience of in-unit laundry, along with your own underground parking space and storage locker, features that make everyday living that much easier. Many updates including plumbing/fixtures in the main shower, a new bathroom vanity, updated light fixtures throughout and a new kitchen faucet. As a resident, you'll also have access to an impressive array of amenities, including an indoor pool, fitness centre, meeting/party room and concierge service. Step outside and enjoy an exceptional location close to the vibrant New Edinburgh/Lindenlea area and Beechwood Village, where you'll find an ever-growing selection of restaurants, cafés, bakeries, shops and everyday conveniences. The ByWard Market, downtown Ottawa, the Rideau River, walking/biking paths, parks and much more are just minutes away, while easy access to public transit and major highways makes commuting or exploring the city a breeze. Whether you're a first-time buyer, downsizer, professional, investor or simply looking for a low-maintenance urban lifestyle, this well-appointed corner unit offers an outstanding opportunity to enjoy all that Ottawa has to offer-right at your doorstep! (id:56106)
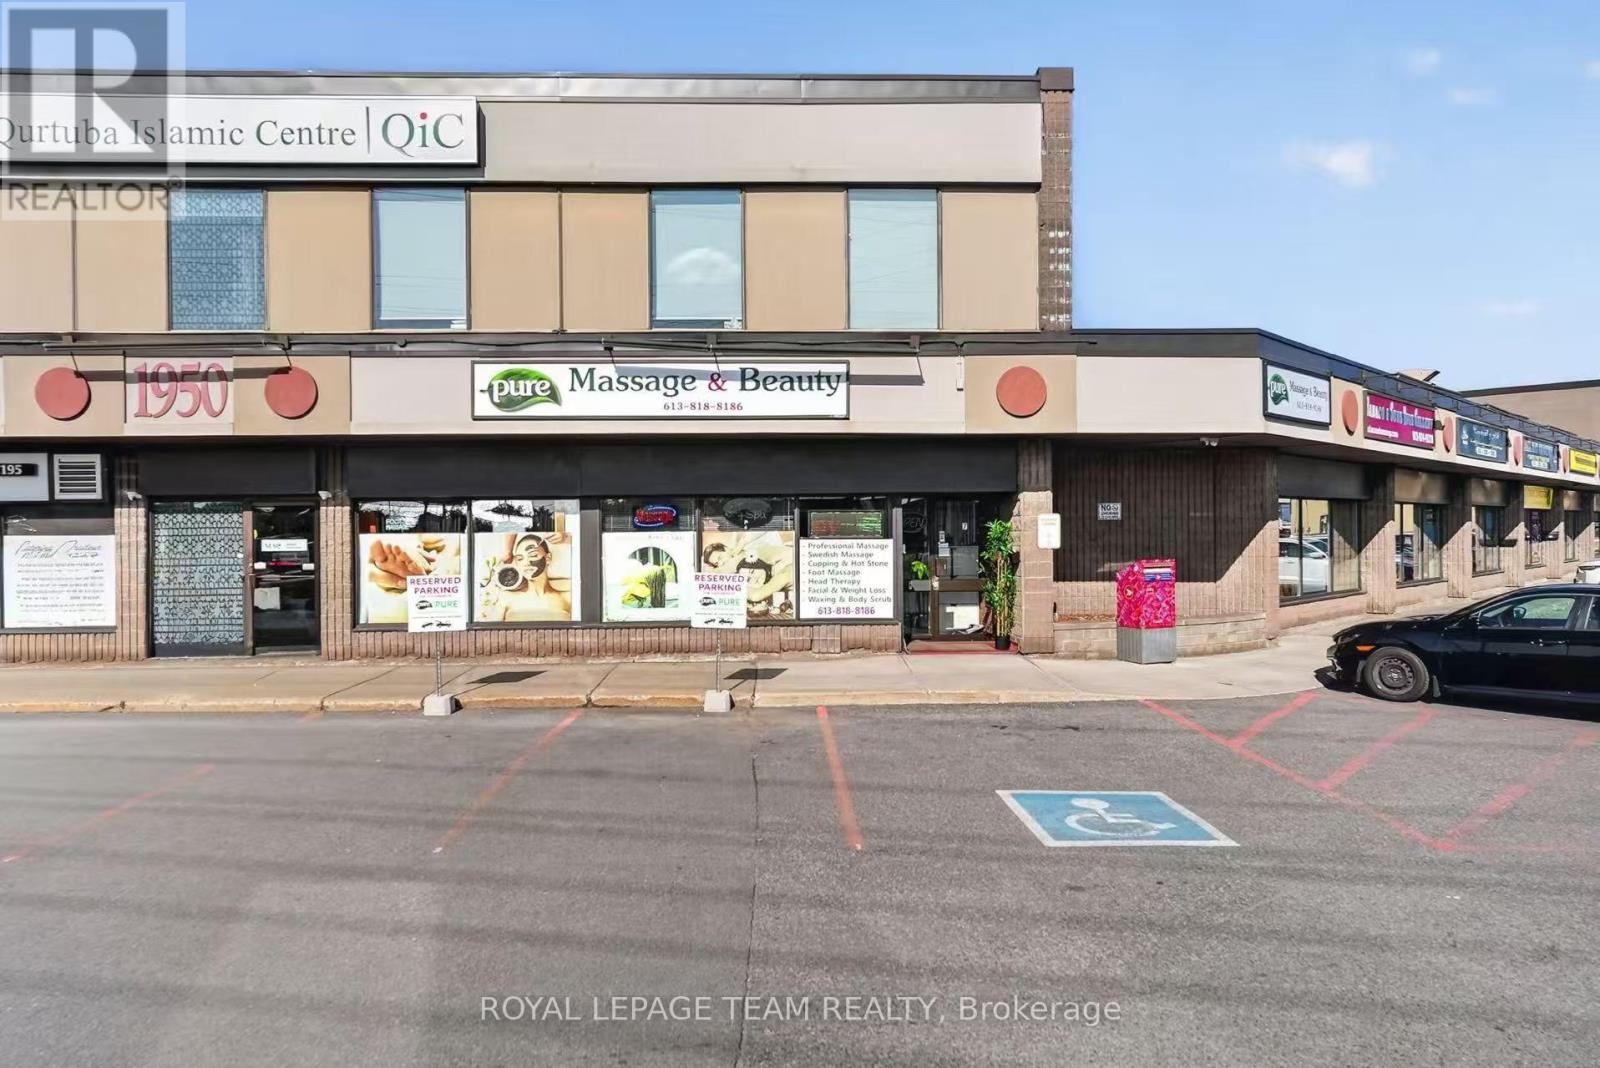
7 - 1950 Merivale Road
Ottawa, Ontario
A rare opportunity to take over a well-established and highly reputable business with 14 years of proven operation! Built on a strong foundation of loyal repeat clientele and exceptional customer service, the business has earned an impressive Google rating and a strong reputation in the community.Ideally situated in a well-established residential area, with the Nepean Sportsplex and other amenities nearby, the location offers excellent visibility, accessibility, and a strong surrounding customer base. Dedicated parking directly in front of the unit adds tremendous convenience for clients.The functional layout features multiple private rooms, each with its own sink, providing flexibility for a variety of services. The unit also offers a full bathroom and a separate accessible bathroom, making the space highly practical and ready for continued operation.The real opportunity is the untapped growth potential. A new owner could expand the existing service offerings by introducing manicure, pedicure, and other complementary beauty services, creating additional revenue streams without the need for a major renovation or relocation.Established clientele. Proven track record. Outstanding online reputation. Prime location. Dedicated parking. Multiple private service rooms. Significant room to grow.A fantastic opportunity for an owner-operator or an experienced entrepreneur looking to acquire an established business and take it to the next level. (id:56106)
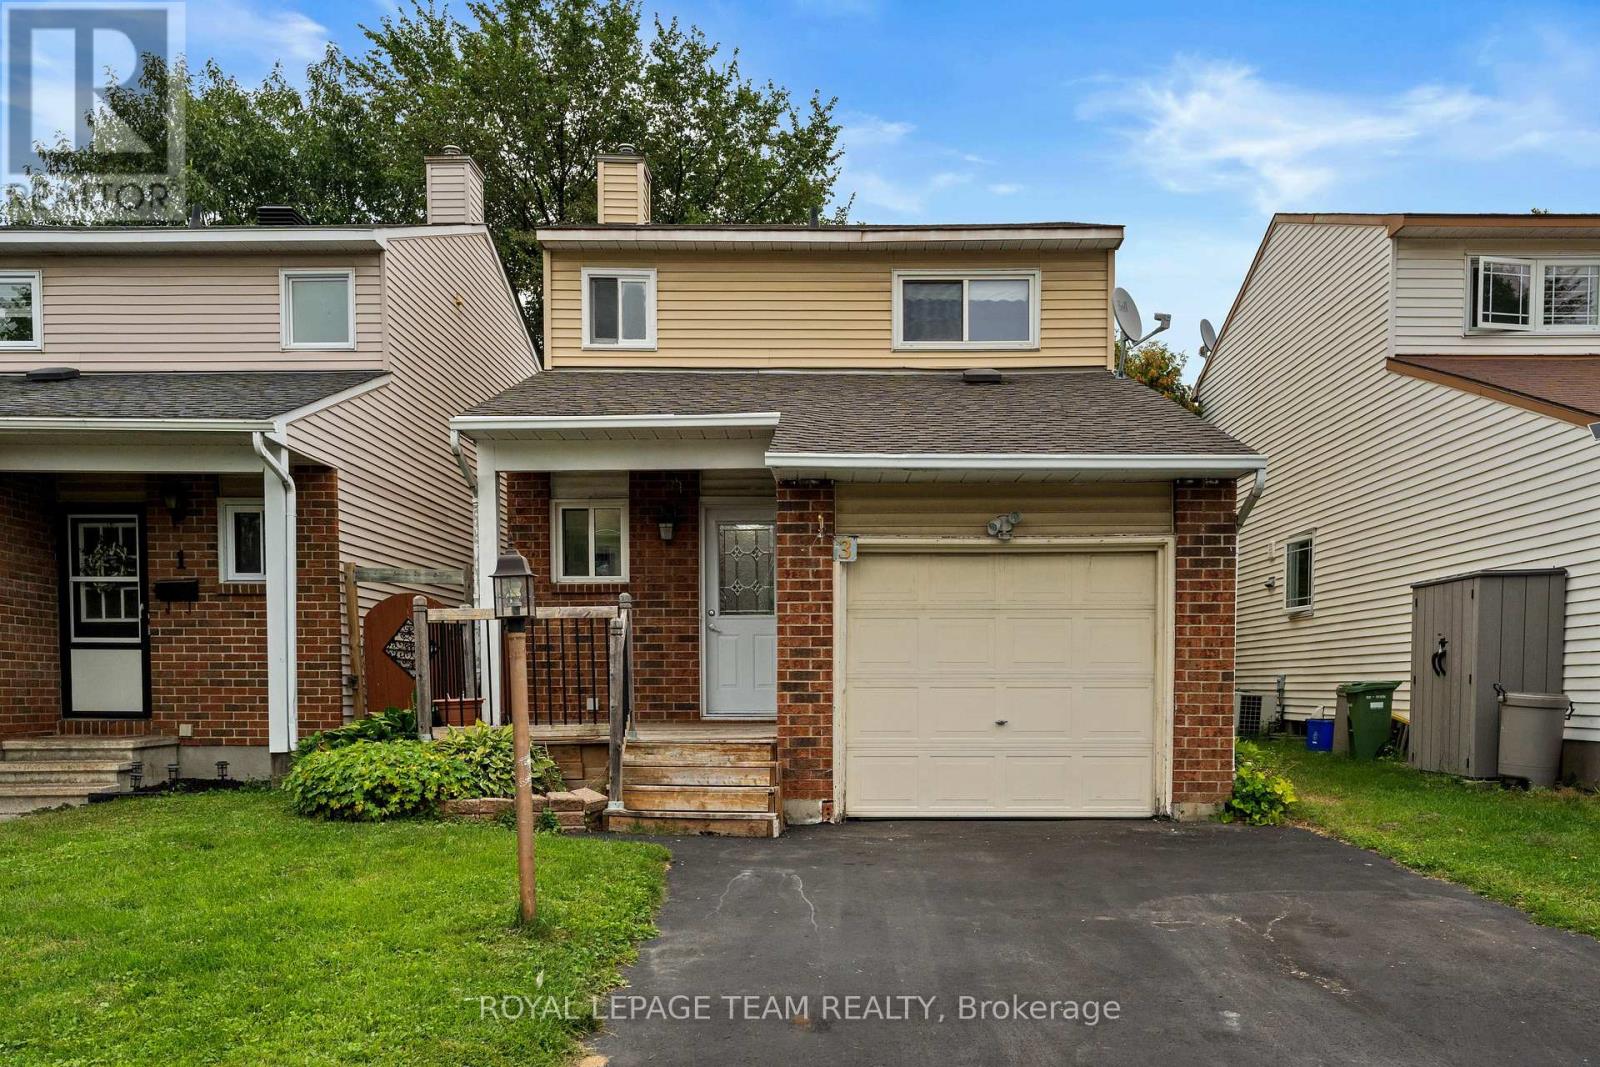
3 Benlark Road
Ottawa, Ontario
Welcome to 3 Benlark Road, a beautiful detached 3-bedroom, 2-bathroom home in a sought-after Barrhaven location! Set in a mature, established neighbourhood close to schools, parks, recreation, shopping, and transit, this property offers a fantastic layout with plenty of space for a family to make it their own. One of the standout features of this home is the newly renovated kitchen, boasting brand-new appliances, modern cabinetry, and ample counter space for all your culinary needs. Freshly painted throughout every floor, the house feels bright and move-in ready. The spacious living and dining areas provide plenty of room for everyday life and entertaining. Upstairs, you'll find three bedrooms and a full bathroom. The basement offers incredible versatility with an open-concept layout, perfect for an entertainment room, playroom, or home office. It also features a fully equipped laundry room complete with a recently upgraded washing machine. Several important mechanical updates are already in place, including a newer roof and windows and doors replaced about ten years ago. Outside, the fenced and private backyard creates a great space for kids, pets, summer BBQs, or even the potential for a pool to enjoy the summer weather. With its fresh updates, incredible location, and room to grow, 3 Benlark Road is a wonderful opportunity to make your dream home a reality. (id:56106)
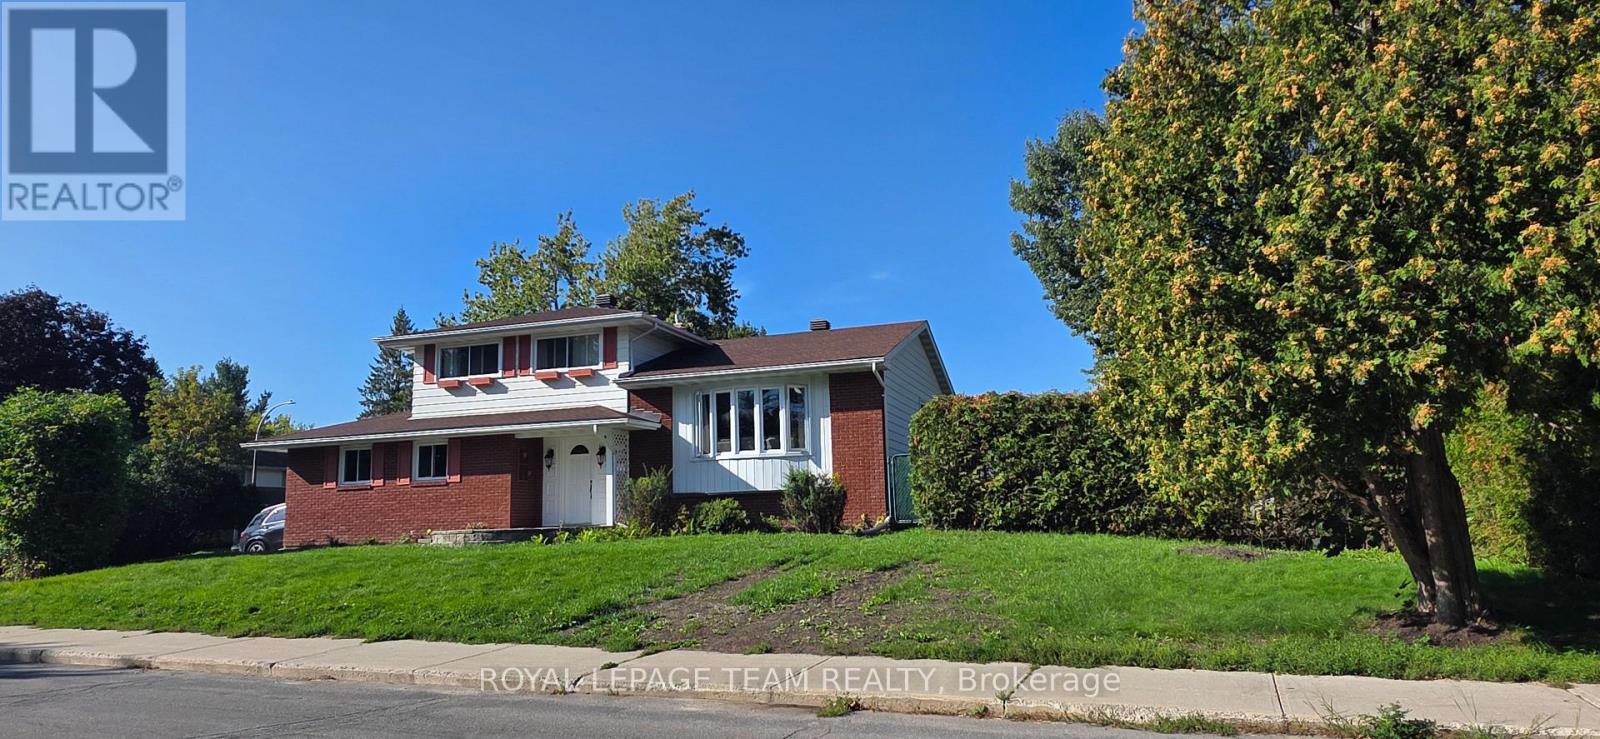
13 Ridgeburn Gate
Ottawa, Ontario
Fully Furnished & Equipped Executive Rental in Blackburn Hamlet!Beautifully updated and renovated, this fully furnished and equipped detached split-level home offers an ideal executive rental opportunity for diplomats, embassy representatives, and international professionals. Featuring 3 bedrooms, 3 bathrooms, a fully finished basement, and multiple spacious living areas, the home provides exceptional flexibility for comfortable living, entertaining, and working from home.The thoughtfully designed layout includes two living rooms, a dining area, and a well-equipped kitchen, creating a welcoming and versatile living environment. Enjoy a beautiful patio, a double garage, and the convenience of a bus stop right at the front of the property, offering easy access to public transportation.Located in a desirable and peaceful Blackburn Hamlet neighborhood, this turnkey residence combines comfort, convenience, and functionality-an excellent choice for executive and diplomatic accommodation in Ottawa. ** This is a linked property.** (id:56106)
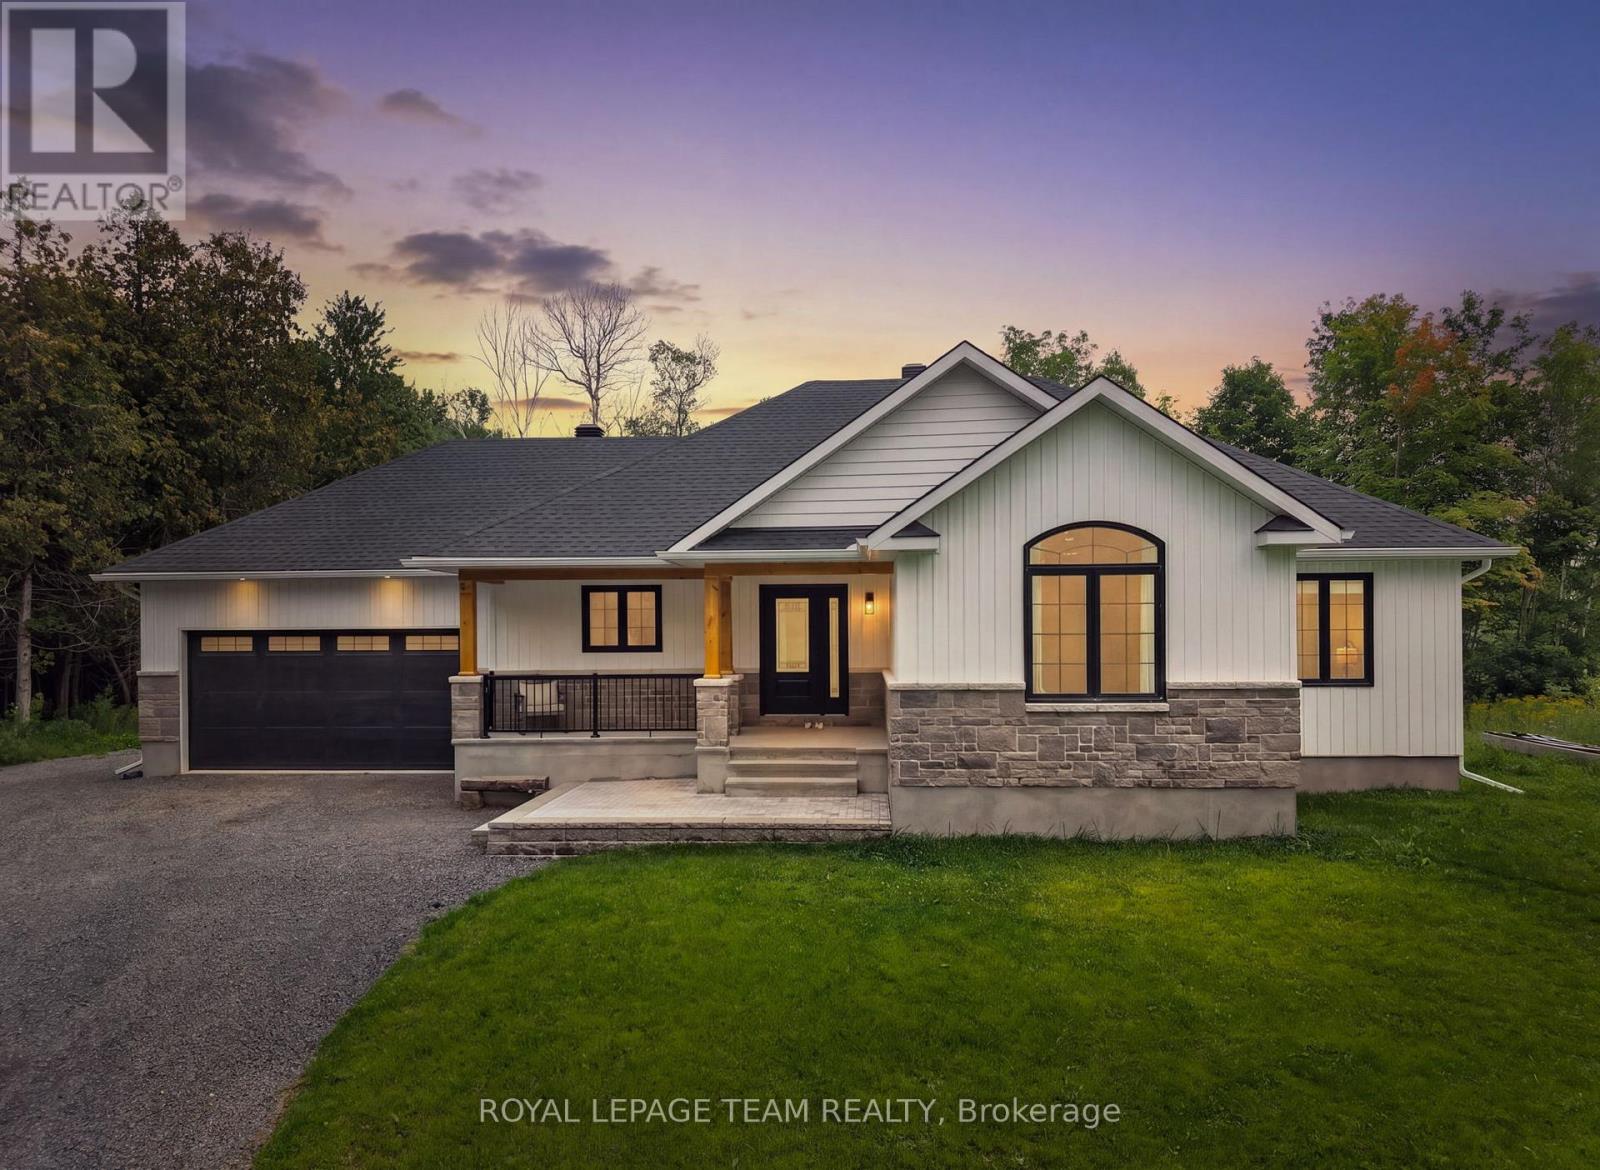
1007 Townline Road
North Grenville, Ontario
A striking 2023-built bungalow featuring crisp white vertical siding, black windows, stone accents, a covered front porch and distinctive gabled rooflines, all beautifully framed by a private, wooded setting. Set on 1.9 acres on the quiet south end of Townline Road with approximately 200 ft of road frontage, this property offers the space and privacy of country living with exceptional convenience just minutes from Kemptville and the 416. Offering 3+1 bedrooms, 2 full bathrooms, a bright open-concept layout and a fully finished basement, this newer home is ideal for families, downsizers or anyone looking for a low-maintenance rural lifestyle. Built in 2023, the home offers tremendous peace of mind with newer major components including well, septic, roof, 200amp & windows; allowing you to enjoy the property without maintenance concerns. The main floor features a spacious primary bedroom with luxe ensuite & walk-in closet, two additional and spacious bedrooms, full main bathroom, convenient main-level laundry/mud room, open concept kitchen, eating area and an inviting living room with fireplace. The finished lower level with full height ceilings, offers a versatile 4th bedroom, additional rec space & plenty of storage. Outside, enjoy the peaceful wooded setting, including an additional acre of mature cedar groves just past the cleared backyard with deck and above-ground pool, perfect for relaxing and entertaining. Double attached & insulated garage with 11ft ceiling and spacious private driveway provide ample parking (up to 12!), including room for an RV or truck. Property Survey, Well Record, Septic Completion & Floor plans all available file. Conveniently located approx 5 mins to Highway 416 at Oxford Station Road, less than 10 mins to Kemptville's shopping, restaurants, schools, hospitals & everyday amenities. Bell Fibe/high-speed at property. A rare opportunity to enjoy a nearly new home and 1.9 acres of privacy, all within an easy commute to Ottawa. Min 48hr irrev (id:56106)
2815 Golf Course Lane
North Grenville, Ontario
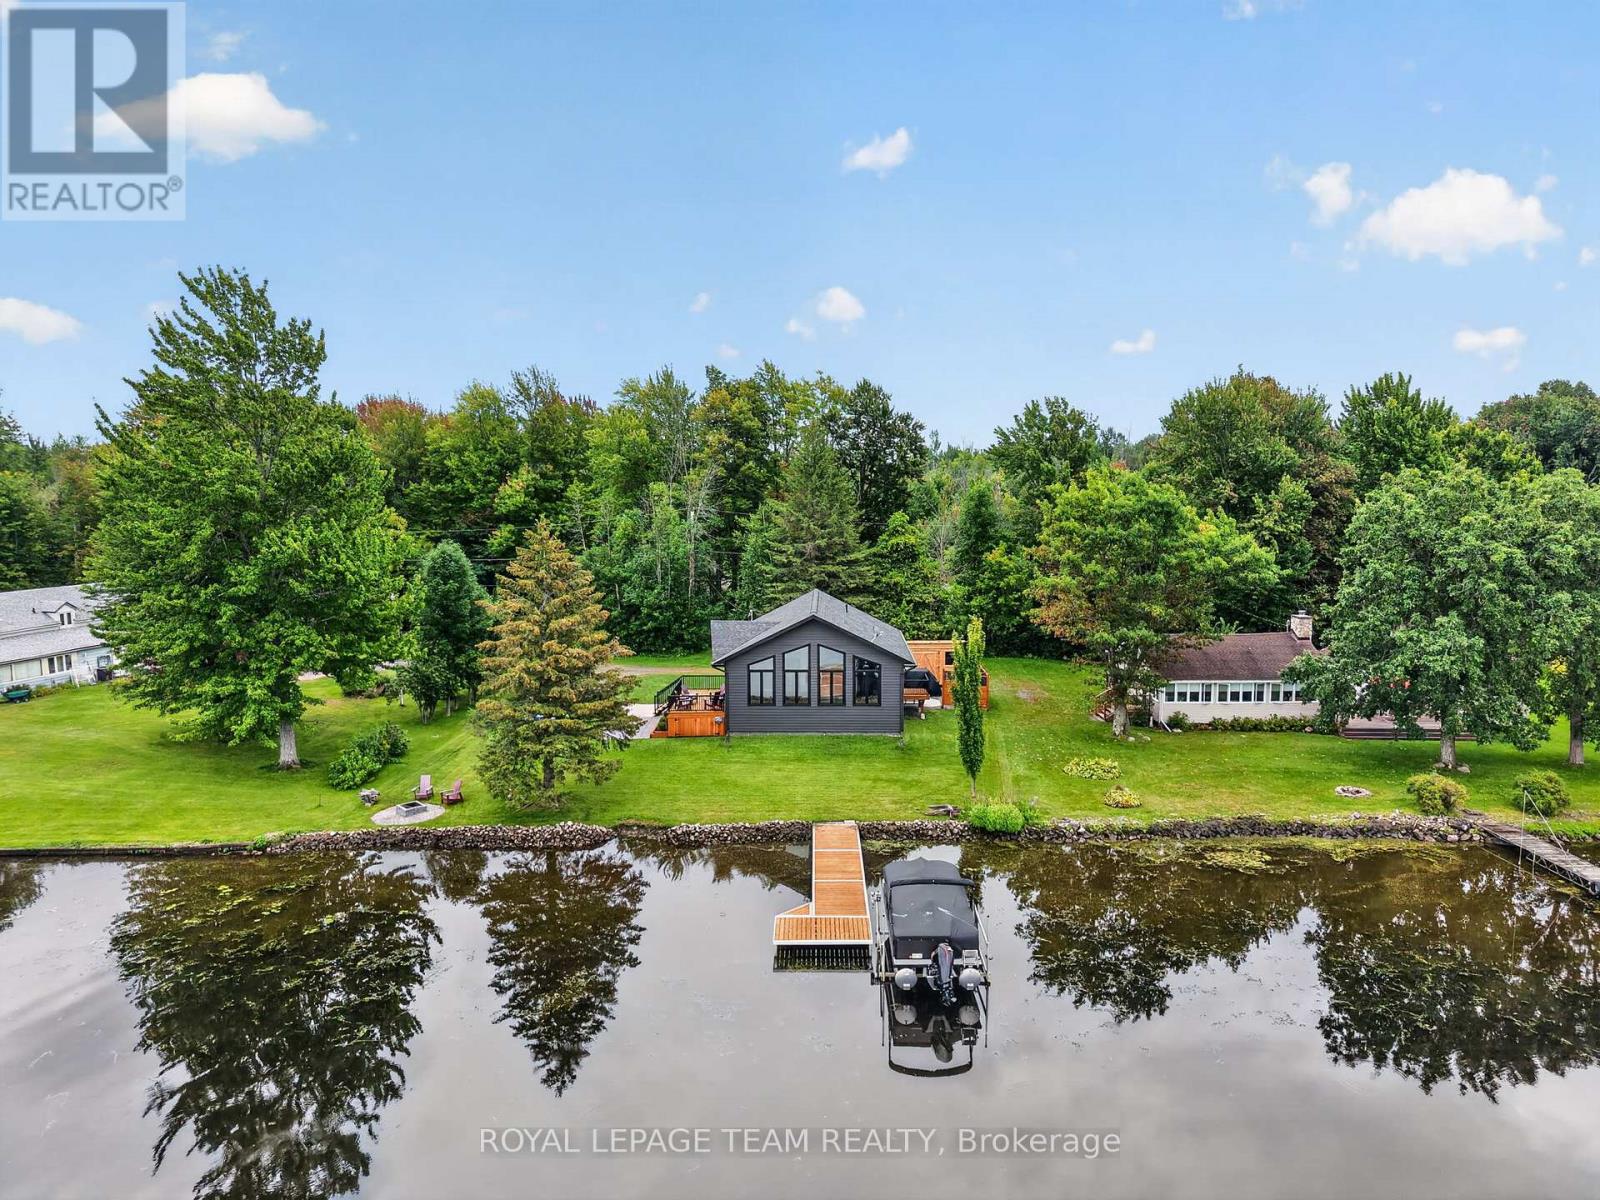
Rarely does newer construction meet true Rideau River waterfront at this price point. This 2019-built bungalow offers year-round living, direct boating access, spectacular sunsets, golf and four-season recreation, set within Kemptville's historic, executive-style Rideau Glen Golf Course, beside championship-calibre eQuinelle Golf Course. With quality steel TruCedar siding, more than 100 feet of direct waterfront, panoramic views on the river bend, protected parkland across the water, and one of only a select few properties located directly within the golf course, the private drive winds past two fairways to this peaceful riverfront setting. The home offers 3 bedrooms, 1 full bathroom and a 13' vaulted ceiling great room with quartz island, dining area, fireplace and peaked window wall enhanced with solar-control film for heat rejection and UV protection. Convenient outdoor access to the heated & insulated lower level with epoxy flooring and plenty of recreation/storage room. Outside, enjoy sunsets from the cedar deck, stone patio, fire pit and spacious backyard. A new (2023) dock and natural sandy shoreline offer direct access to the Rideau River's main channel 'Long Reach', with approximately 25 miles of lock-free boating between Burritt's Rapids and Manotick, perfect for swimming, boating, fishing, kayaking and paddle boarding. In winter, the frozen river connects to Rideau River Provincial Park and its 1.5 km Shoreline Trail, while the nearby snowmobile trail & skating right out front add to the four-season recreation. Additional features include a (2026) 10' x 16' storage shed, 200-amp service, new (2019): septic tank + roof + windows + appliances + on-demand hot water heater + water treatment + well pump. Walk to Long Reach Bar & Grill, Fireside Grill, eQuinelle Splash Pad & Park + more. Minutes to Kemptville & Highway 416 for easy Ottawa commuting. A perfect fit for downsizers, empty nesters, small families looking for an easy, year-round waterfront lifestyle. (id:56106)