

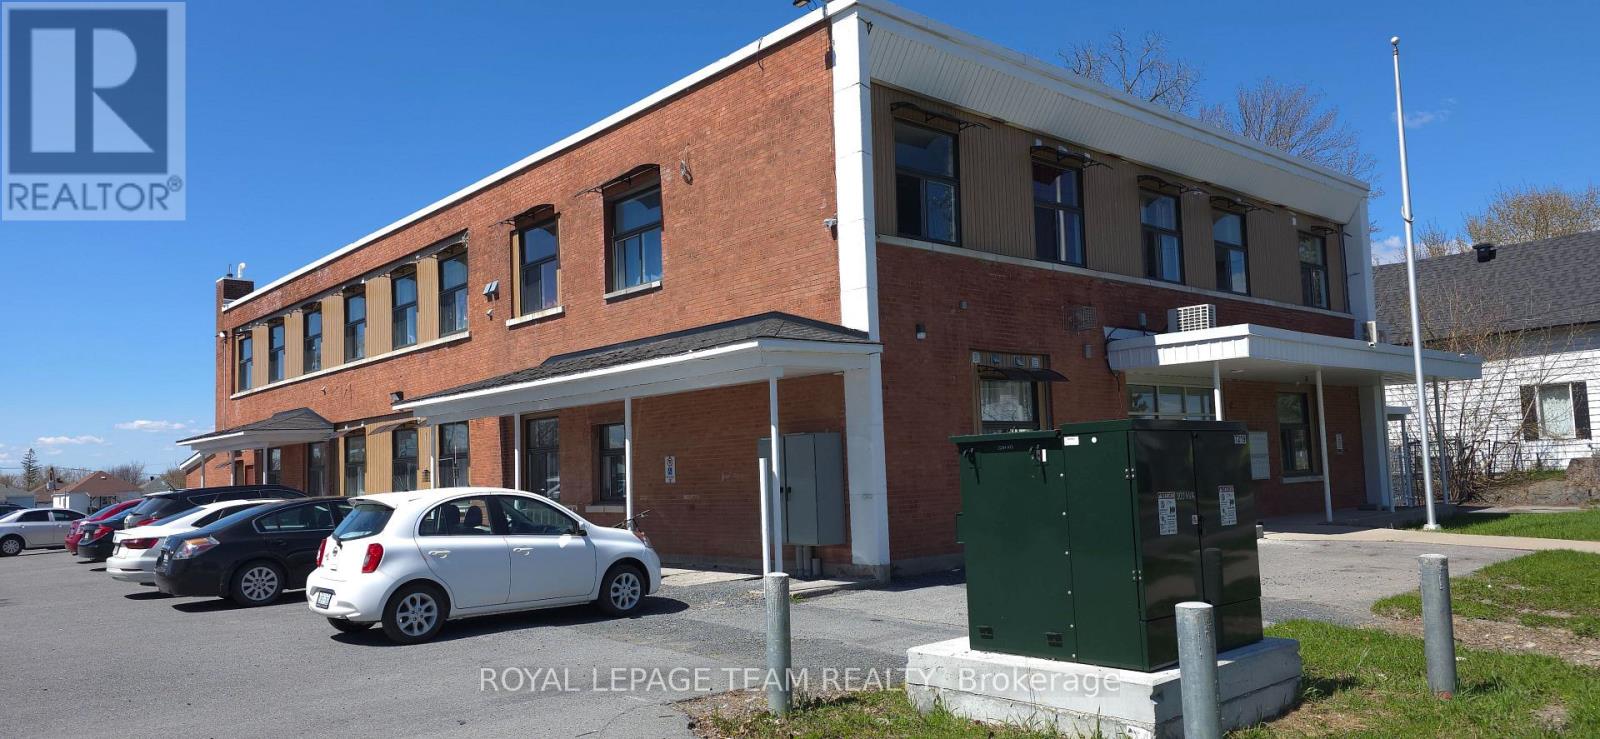
822 Marlborough Street N
Cornwall, Ontario
This great twelve-unit apartment building is a standout opportunity in Cornwall's competitive rental market, where quality units lease almost immediately due to strong demand and limited supply. Perfectly positioned in prime North Cornwall, it's just minutes from FreshCo for everyday shopping, excellent schools, beautiful parks, and the popular Cornwall Aquatic Centre featuring a competition pool, leisure pool, two-story waterslide, and whirlpool. Tenants enjoy modern finishes, a peaceful family-friendly neighbourhood, and unbeatable convenience to everything they need. Sitting on over an acre with excellent long-term growth potential, this turnkey multifamily asset offers reliable cash flow and real upside in one of Eastern Ontario's most promising communities. (id:56106)
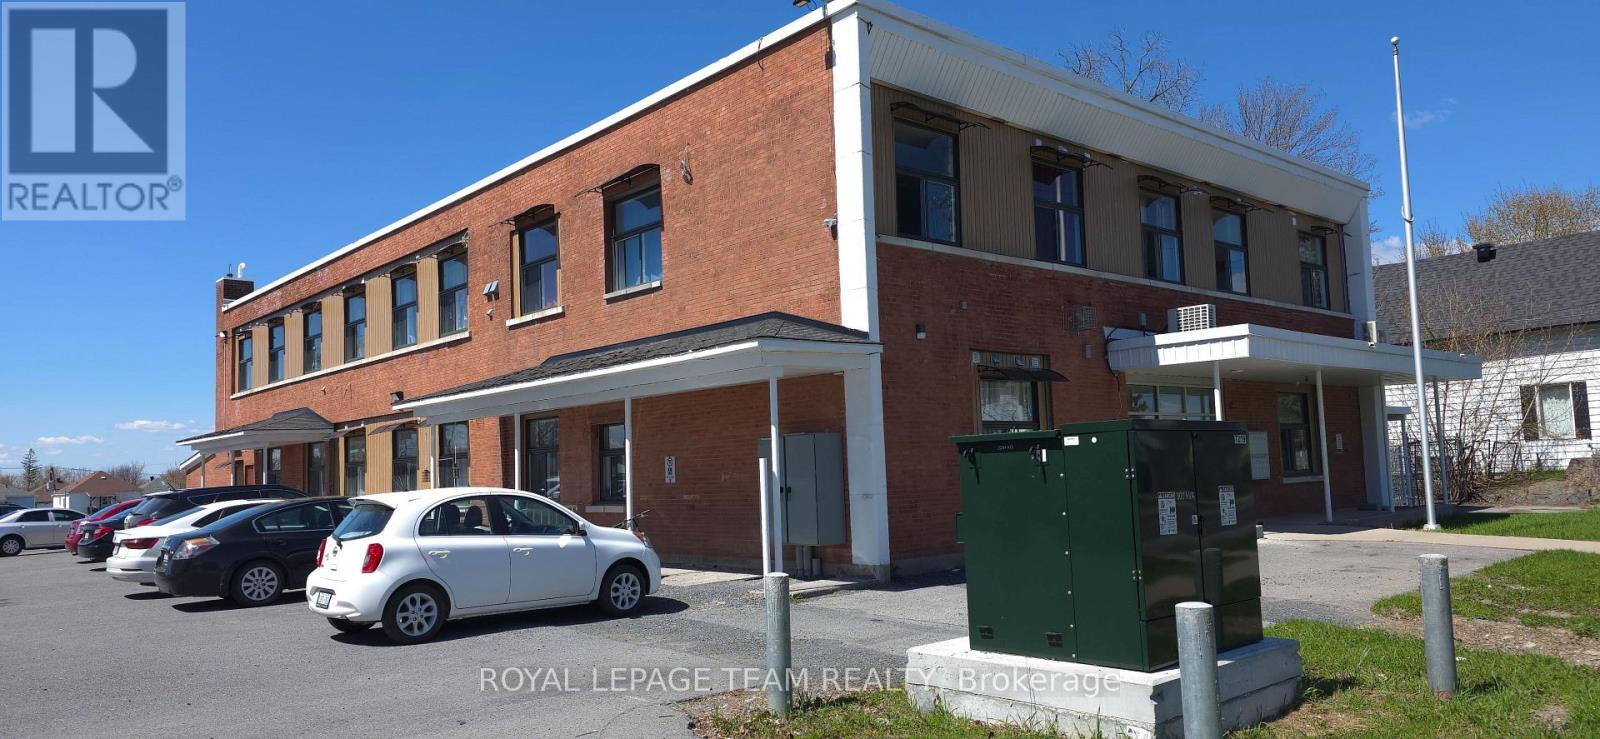
822 Marlborough Street N
Cornwall, Ontario
This great twelve-unit apartment building is a standout opportunity in Cornwall's competitive rental market, where quality units lease almost immediately due to strong demand and limited supply.Perfectly positioned in prime North Cornwall, it's just minutes from FreshCo for everyday shopping, excellent schools, beautiful parks, and the popular Cornwall Aquatic Centre featuring a competition pool, leisure pool, two-storey waterslide, and whirlpool.Tenants enjoy modern finishes, a peaceful family-friendly neighbourhood, and unbeatable convenience to everything they need. Sitting on over an acre with excellent long-term growth potential, this turnkey multifamily asset offers reliable cash flow and real upside in one of Eastern Ontario's most promising communities. (id:56106)

220 Vances Side Road
Ottawa, Ontario
Opportunity awaits! Set on a waterfront lot with sweeping views toward the Gatineau Hills, this exceptional 4 bedroom, 5-bathroom home offers a rare opportunity for multi-generational living, income potential, or a private retreat just minutes from the city.Potential for a mortgage helper, live in the upper level and rent out the lower 3 bedroom, 3 bathroom lower self contained unit. Imagine morning coffee on your wrap around deck or evening drinks watching the sunset. Designed with versatility in mind, the home features two full kitchens and a walk-out lower level with vinyl flooring and patio doors to the outdoors, creating the ideal layout for an in-law suite, guest quarters, or separate living space. Expansive windows frame the natural surroundings, filling the home with light and capturing the beauty of the water and landscape from multiple vantage points.Thoughtful architectural details add character and distinction throughout, while generous storage ensures functionality for everyday living or extended stays. Whether you're hosting family gatherings, accommodating multiple generations, or envisioning a wellness or yoga retreat, this property adapts effortlessly to your needs.Enjoy peaceful waterfront living with the convenience of being just 15 minutes to Kanata and close to everyday amenities. A nearby marina makes it easy to keep and access your boat, adding to the lifestyle appeal. A truly unique offering that blends space, flexibility, and breathtaking natural beauty.heating) Windows, Drywall and Insulation, Roof, Kitchen, Plumbing, electricity, furnace, generator, baths, flat ceilings and pot lights and pot filler (2022). The lower levels offers separate entrance and there has been 300k in upgrades. Generator and water softener new in 2022. Property is tenanted and requires 24 hr notice for all showings. This property is being sold 'as is'. Current tenant has interest in staying if that suits the new owner. (id:56106)
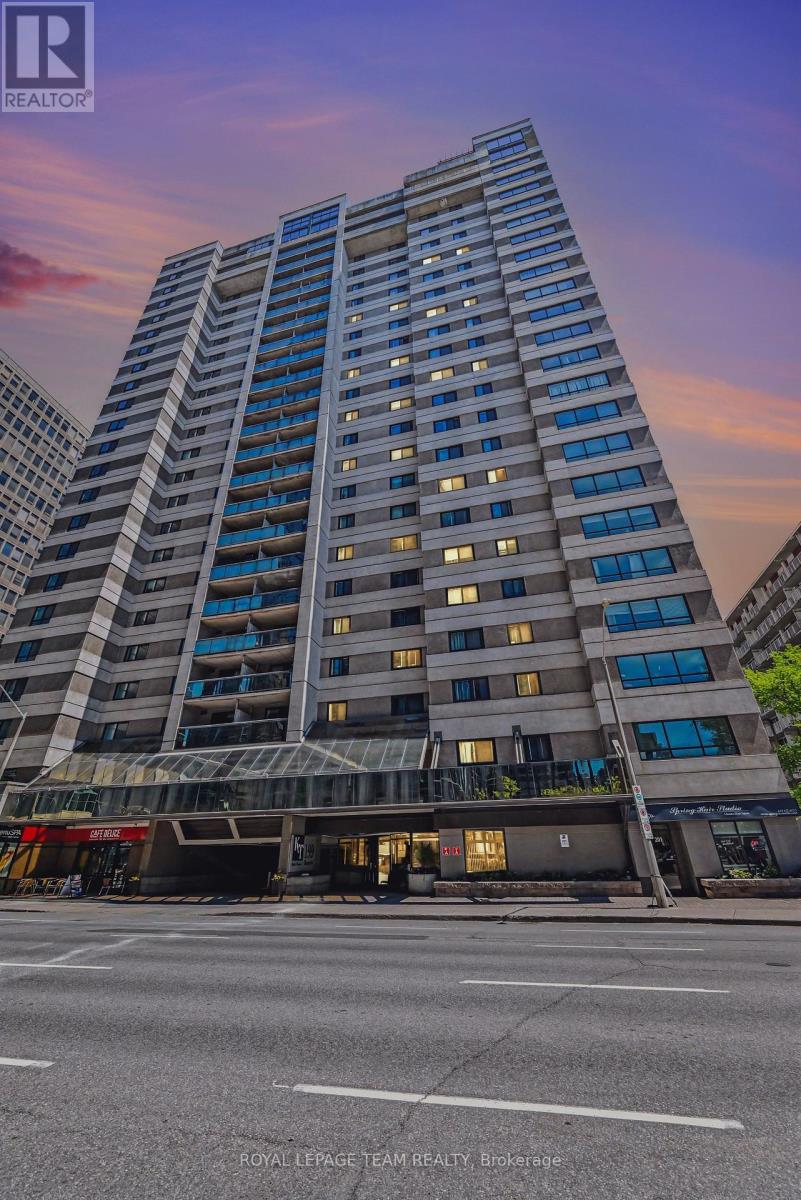
404 - 199 Kent Street
Ottawa, Ontario
Live in the centre of it all at 199 Kent Street. Unit 404 is a welcoming 2-bedroom home offering a bright, comfortable layout perfect for modern downtown living. The open living space is ideal for relaxing or entertaining, with large windows that fill the unit with natural light. The kitchen provides plenty of storage and workspace, while the two bedrooms offer flexibility - create a peaceful primary retreat and a second bedroom for guests, a home office, or a creative space.This well-run building enhances your lifestyle with an indoor pool, sauna, gym, party room, and 24-hour front desk security/Staff. Step outside and enjoy everything downtown Ottawa has to offer: Parliament Hill, Sparks Street, cafés, restaurants, transit, and the city's vibrant urban energy. Whether you're a first-time buyer, downsizer, or investor, this condo delivers comfort, convenience, and unbeatable walkability. (id:56106)
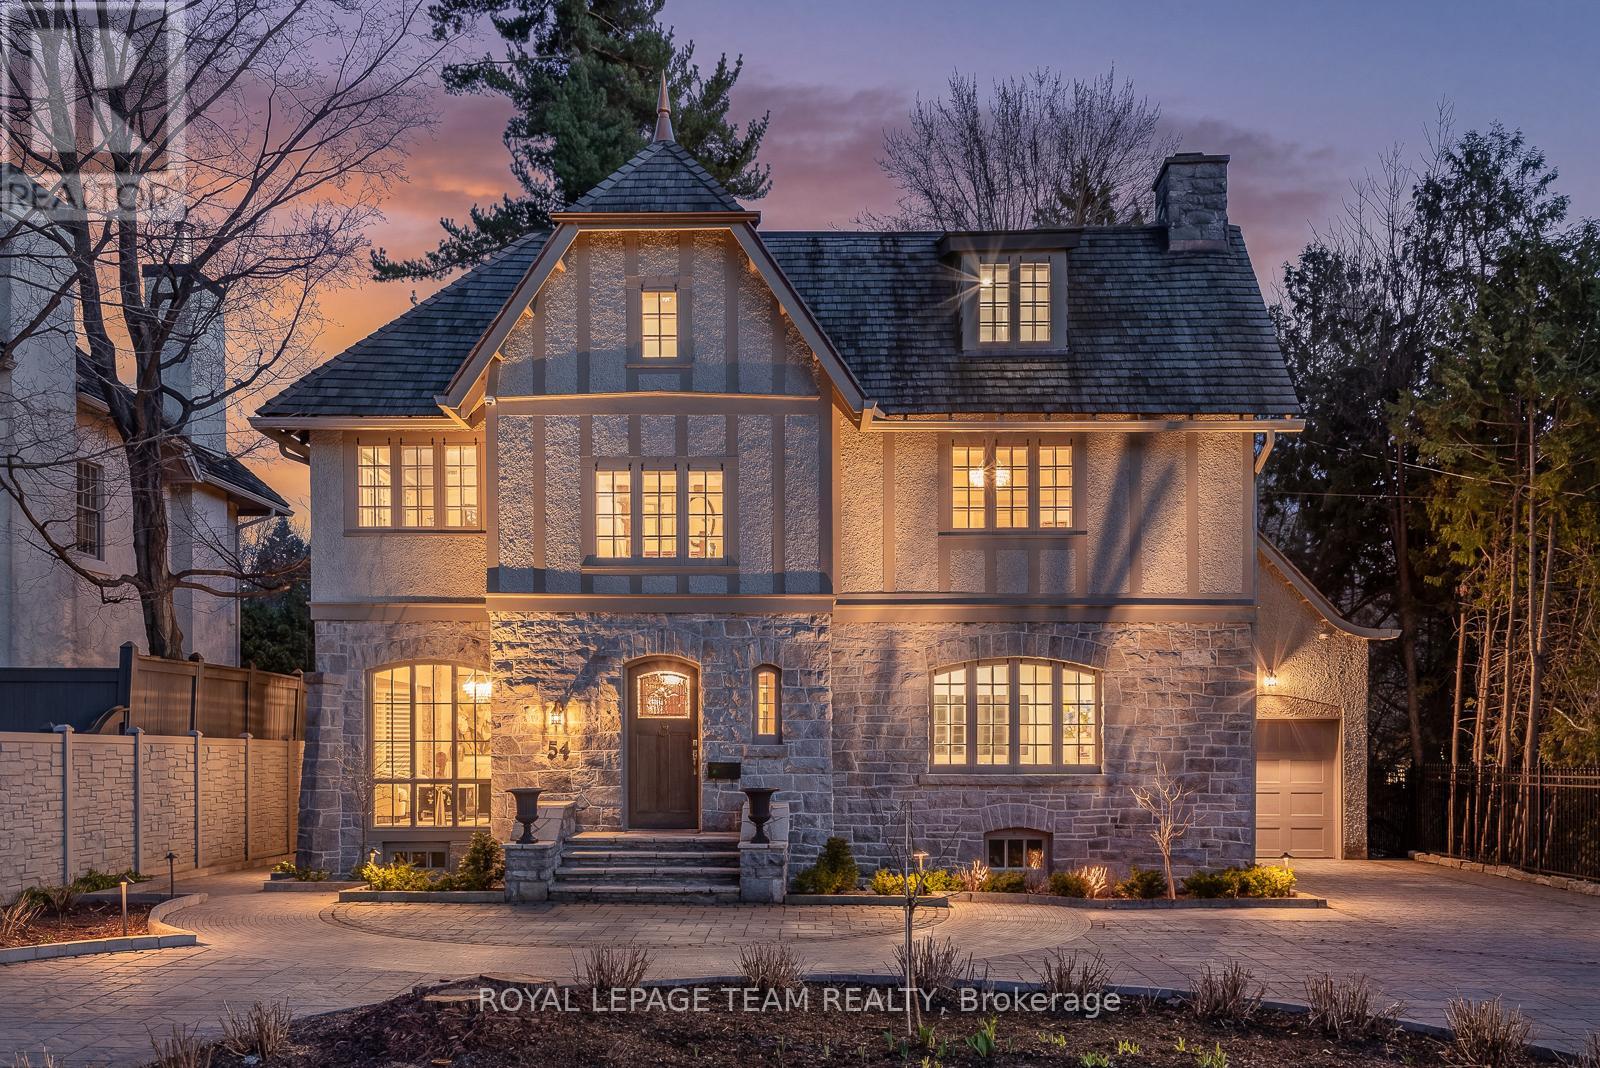
54 Park Road
Ottawa, Ontario
Set within the coveted enclave of Rockcliffe Park, this extensively reimagined 1912 residence has earned multiple awards for good reason. A custom front door with stained glass by a Parliament artisan opens to elegant interiors featuring restored wavy glass windows and Robert Abbey Bling chandeliers throughout. Breathtaking formal living and dining spaces flow seamlessly to a custom Laurysen kitchen with hidden storage, skylights, and a sunlit breakfast area overlooking award-winning gardens.The grounds, recipient of a 2024 provincial Award of Excellence for hardscaping, showcase curated stonework, a fountain, pergola, and vibrant perennial plantings. A unique transitional mudroom/solarium reveals original exterior stone and connects to a fully finished, insulated double garage.Upstairs, the resplendent primary suite features dual walk-in closets and a Carrara marble ensuite, with finishes carried throughout all baths. Additional bedrooms, a light-filled office, a third-level studio, and a fully finished lower level by CPI complete this exceptional offering. (id:56106)
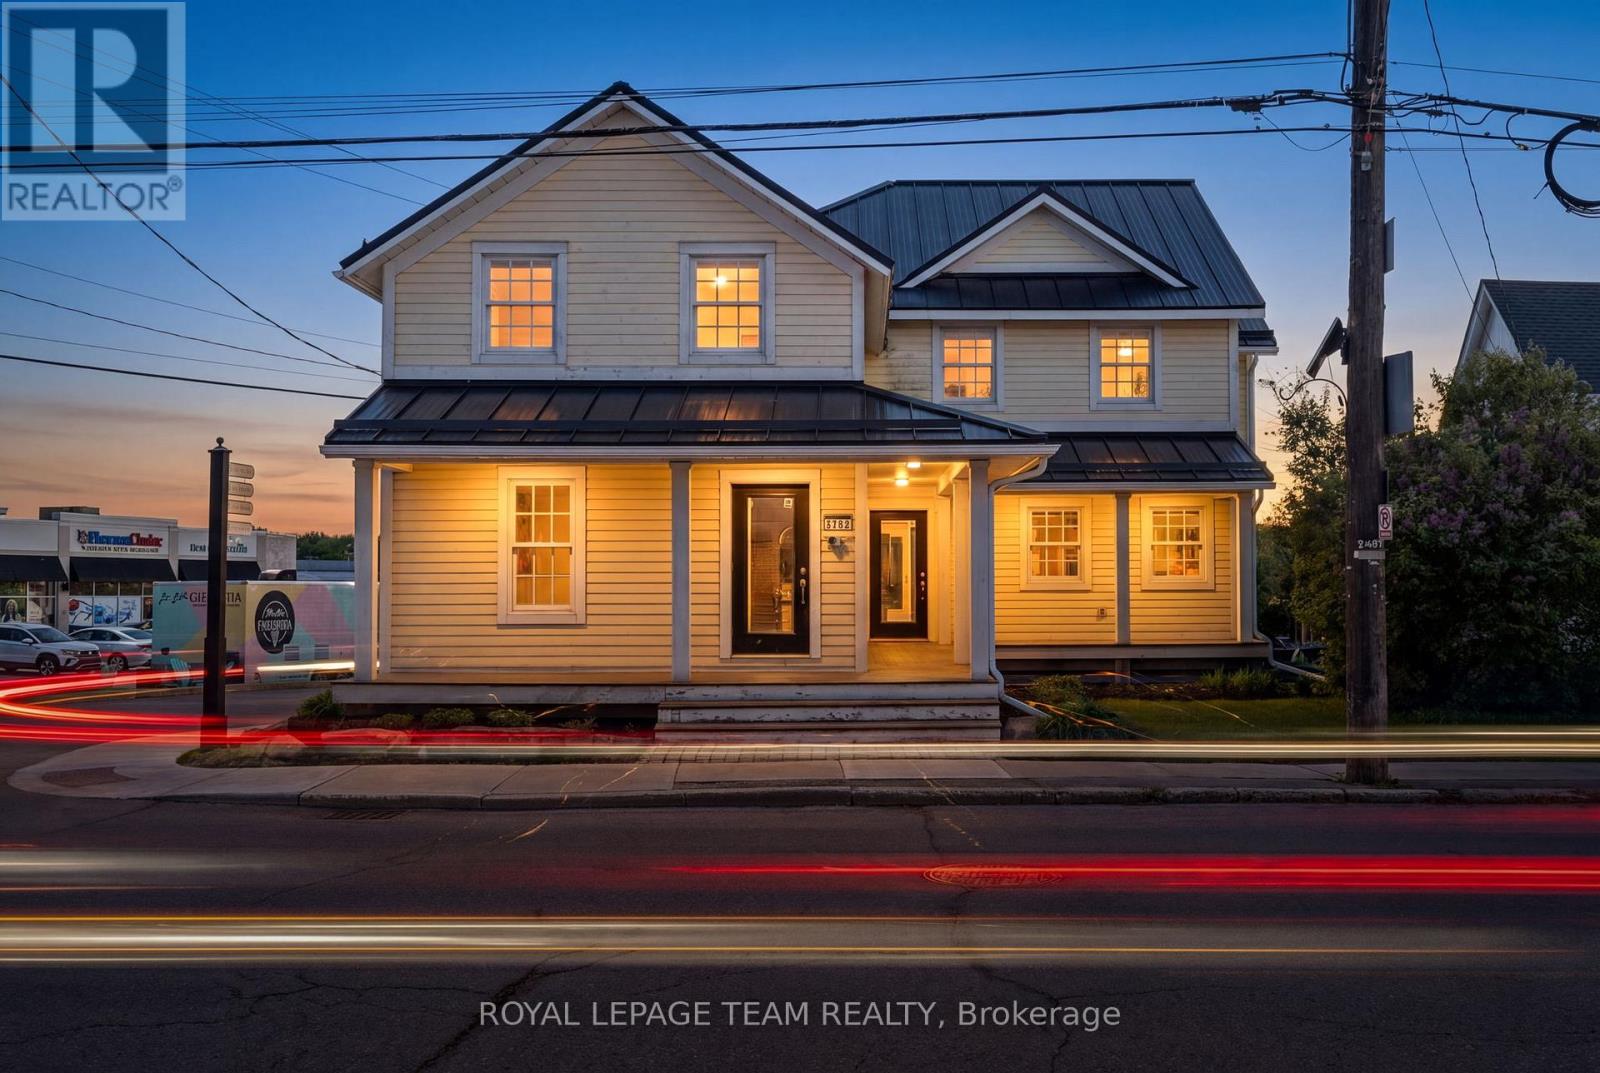
5550 Main Street
Ottawa, Ontario
Commanding a high-traffic, high-visibility corner at Manotick Main and Beaverwood Road, this landmark property offers an unparalleled professional presence in the Village Core. The exterior features high-end, low-maintenance wood siding and a stone-capped foundation, providing classic village aesthetics with modern durability. Designed for versatility, the property boasts multiple access points including a wraparound porch and separate entrances for each level, ensuring privacy for multi-tenant use or corporate headquarters. Gross building area is approx. 4,000 sq ft. The interior spans three finished levels of turn-key office space with premium finishes throughout. The main floor features three private offices with glass doors, a kitchenette, and a boardroom anchored by a natural gas fireplace. For businesses requiring open layouts, the floor plan is highly adaptable as most interior walls are non-load-bearing. The lower level provides a secure server room, second kitchenette, open-plan flex space, and an expansive boardroom. The upper level offers six custom cubicles, three private offices, and a balcony with potential for conversion into an open-plan luxury residential suite with a gas fireplace. The technical "bones" of this 2010-occupied property are a major asset. Features include an ICF foundation, metal roof, triple-glazed low-e windows, fire-rated doors, and emergency lighting. The building is climate-optimized with two natural gas furnaces (2023) and dual cooling. Fully hardwired for high-speed connectivity and protected by a security system monitored for smoke and heat, the space is as functional as it is beautiful. Hardwood floors and oversized windows ensure abundant natural light. The lot is approx. 9,100 sq ft. Recent City zoning changes provide significant additional density and development potential. This is a rare opportunity to establish a permanent footprint in one of Ottawa's most prestigious historic districts. Welcome to 5550 Manotick Main! (id:56106)
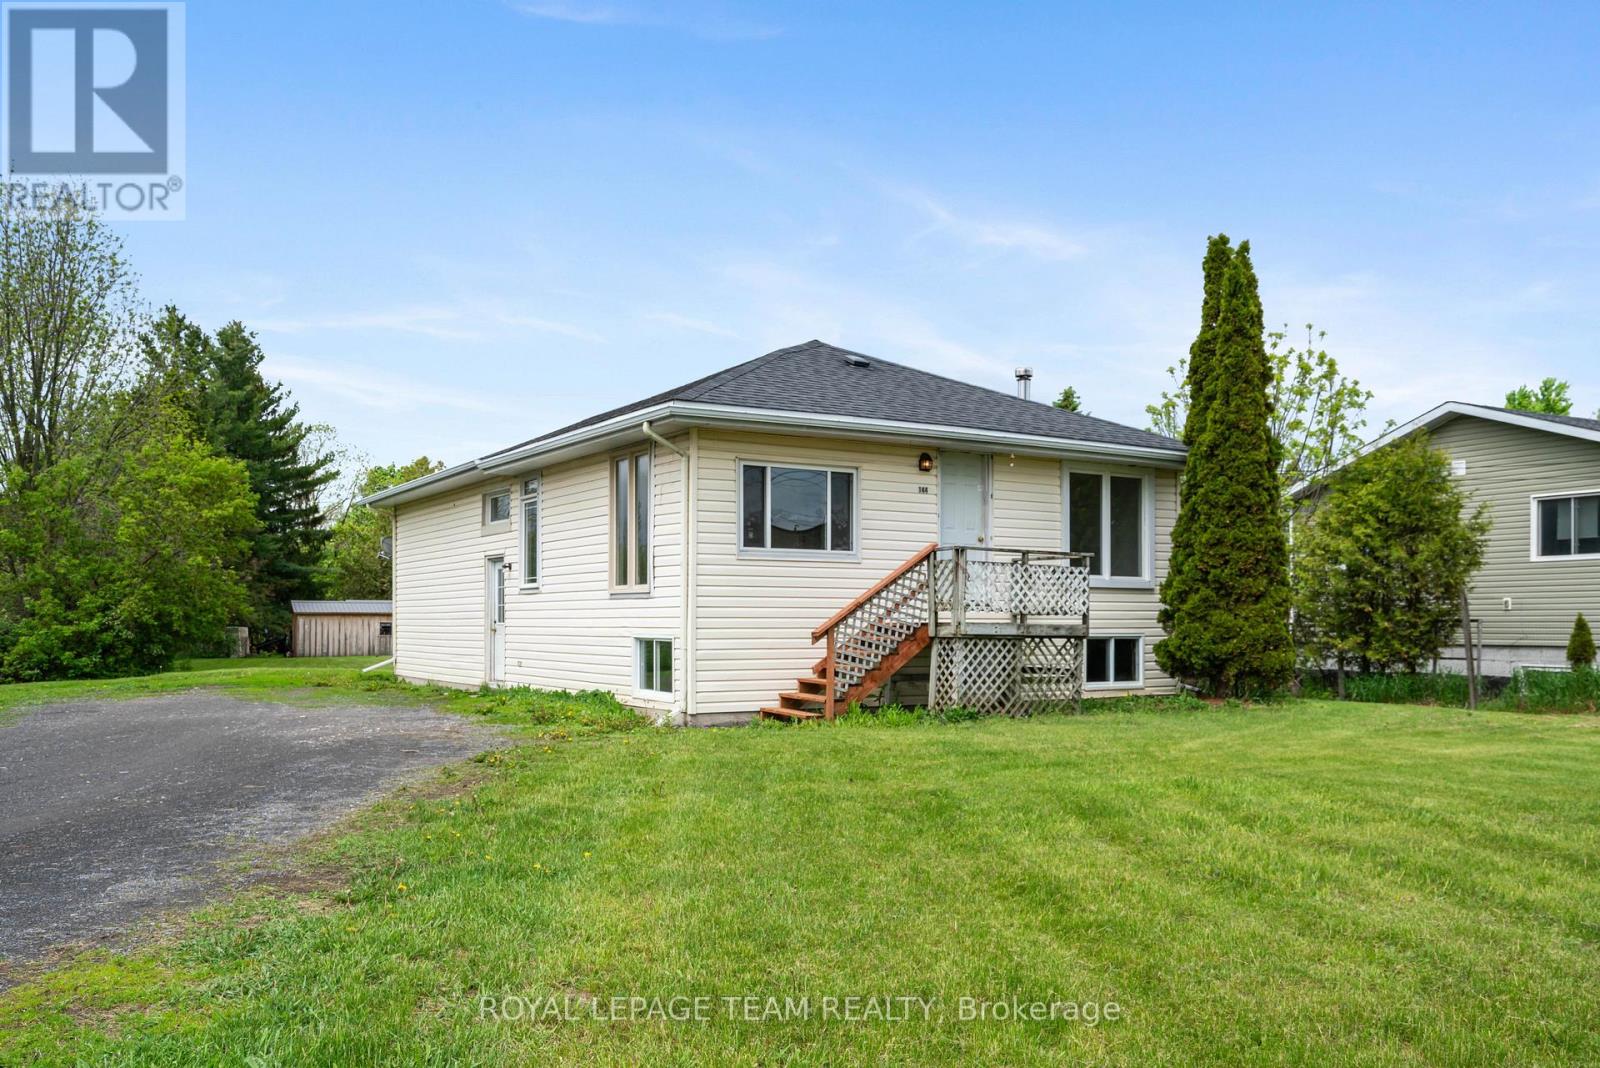
144 Main Street N
North Dundas, Ontario
Charming opportunity in town! This 3-bedroom, 1-bath bungalow sits on a spacious 0.6-acre lot, offering plenty of room to expand, garden, or simply enjoy the extra outdoor space. Inside, you'll find a functional layout with great potential for customization and updates. There is a spacious, open concept main living area with lots of natural light and good-sized bedrooms. The unfinished basement features a bathroom rough-in, providing the perfect starting point for additional living space, a rec room, plus plenty of extra storage. This property does require some TLC, making it an ideal option for investors, renovators, or buyers looking to build equity and make a home their own. Convenient location close to amenities such as a grocery store, an elementary school, library, the arena and so much more in this family-friendly village. Chesterville is located approximately 45 minutes to Ottawa or 35 minutes to Cornwall. Bring your vision and unlock the potential this property has to offer! (id:56106)
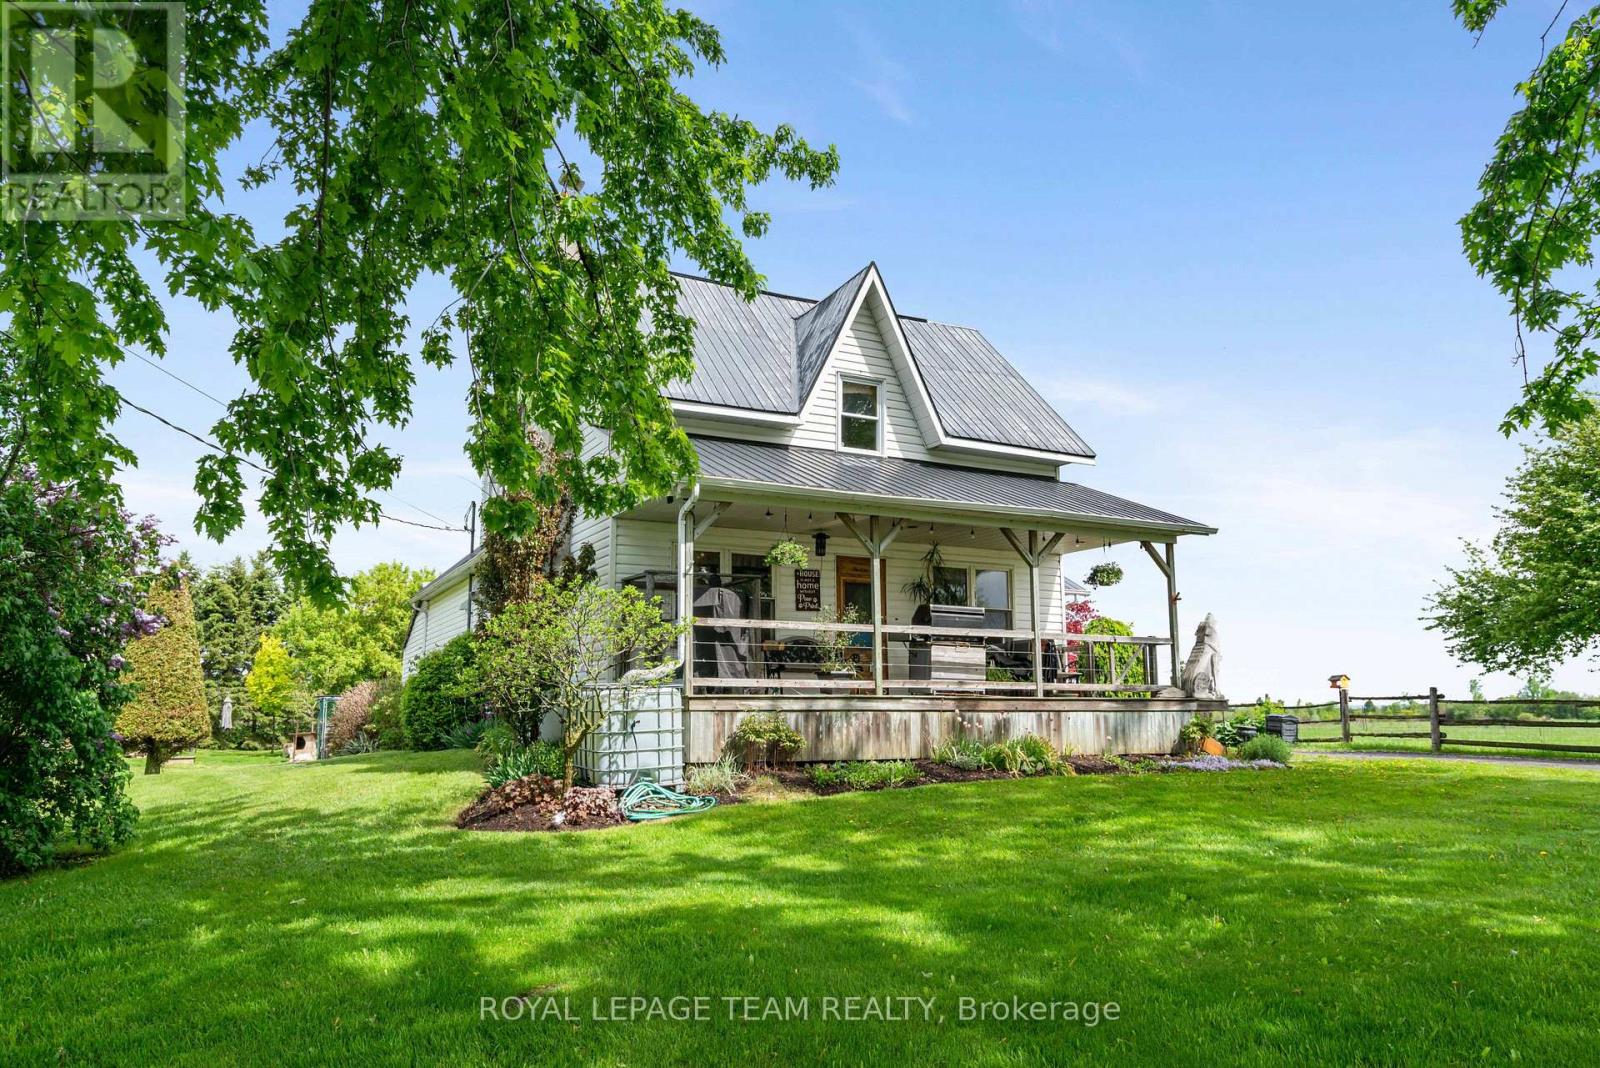
13585 County 9 Road
North Dundas, Ontario
Welcome home to your country oasis. This charismatic 3 bedroom home with an attached garage sits peacefully on 1.2 acres! Take in the beautiful landscaping including a pond and a charming front porch where you can enjoy the picturesque country views. Enter into the home to find a good-sized foyer with woodstove, an eat-in kitchen, and a main level full bathroom! The front of the main level is all living space with hardwood floors and large windows - there is so much character! Upstairs you will find 3 bedrooms and a den, with a bonus of an additional storage room above the attached garage. Roam the yard and check out the chicken coop, rose garden, and fruit trees. Plus, the land behind the home will be freshly landscaped before closing. Recent updates include a tankless hot water system, furnace, and some windows. Only 2 minutes north of Chesterville, 40 minutes to Cornwall or 45 minutes to Ottawa! Looking for a country home to call your own? This might be the one for you! (id:56106)
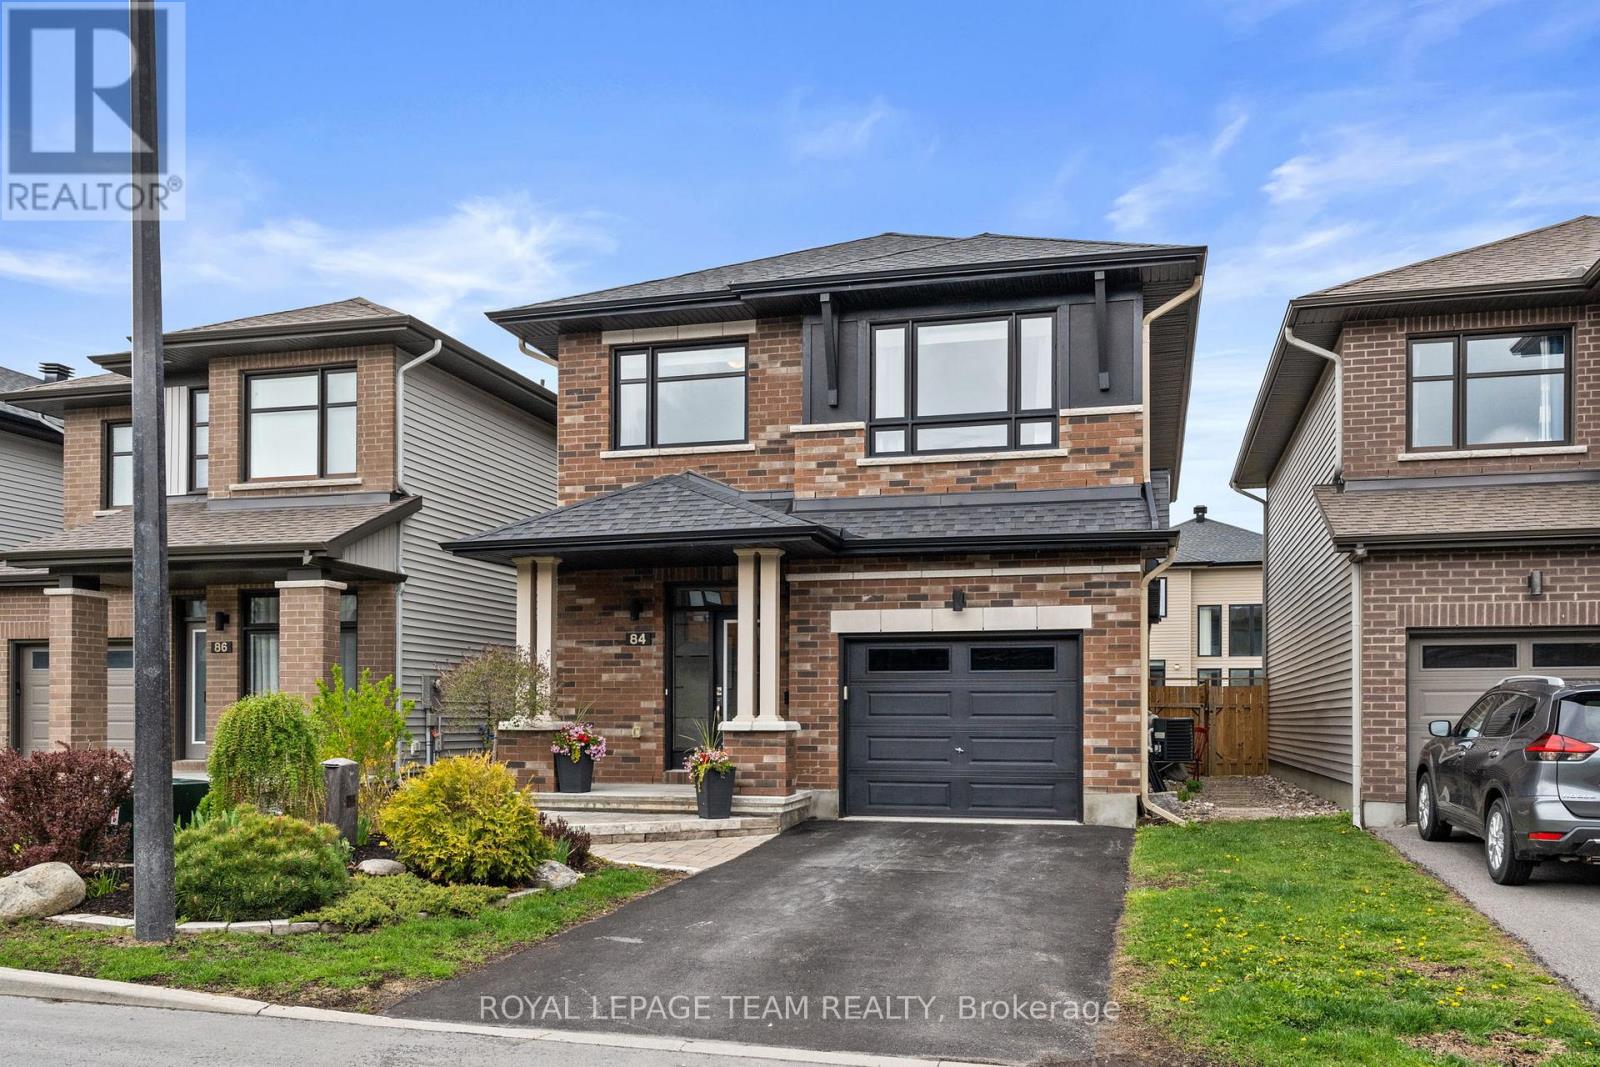
84 Warrior Street
Ottawa, Ontario
Welcome to 84 Warrior Street - This Richcraft Homes award winning Canmore model was built with style and functionality. As you enter, you're greeted with natural light and beautiful wide plank hardwood which led you to the eye-catching double-sided fireplace, a cozy den, dining space, and living room. From there, the stunning chef's kitchen with floor to ceiling cabinets, an extended 4-person island, and quartz countertops allows for endless entertaining and everyday living. As you make your way to the upper level, the large loft space, provides plenty of space for an office or a space to hang out. The primary suite offers a true retreat, featuring a luxurious 5-piece ensuite complete with a soaker tub, separate glass shower, dual vanities, and a spacious walk-in closet. Two additional generously sized bedrooms and a full bathroom complete the upper level. The completely updated and spacious lower level provides even more versatile living space. With oversized windows that fill the entire area with natural light, there is plenty of room to play in the open space, entertain at the wet bar, or cozy up for movie or game night, all creating a bright and inviting atmosphere. Step outside to a beautifully landscaped backyard, inground saltwater pool - the perfect setting for relaxing summer evenings or effortless outdoor entertaining. Additional features include a 1 car garage, driveway parking, back and front yard landscaping and stonework, close to parks, transportation, recreation, shopping, and much more. Don't miss your chance to own this stunning home in the heart of one of Stittsville's most sought after neighbourhoods. (id:56106)
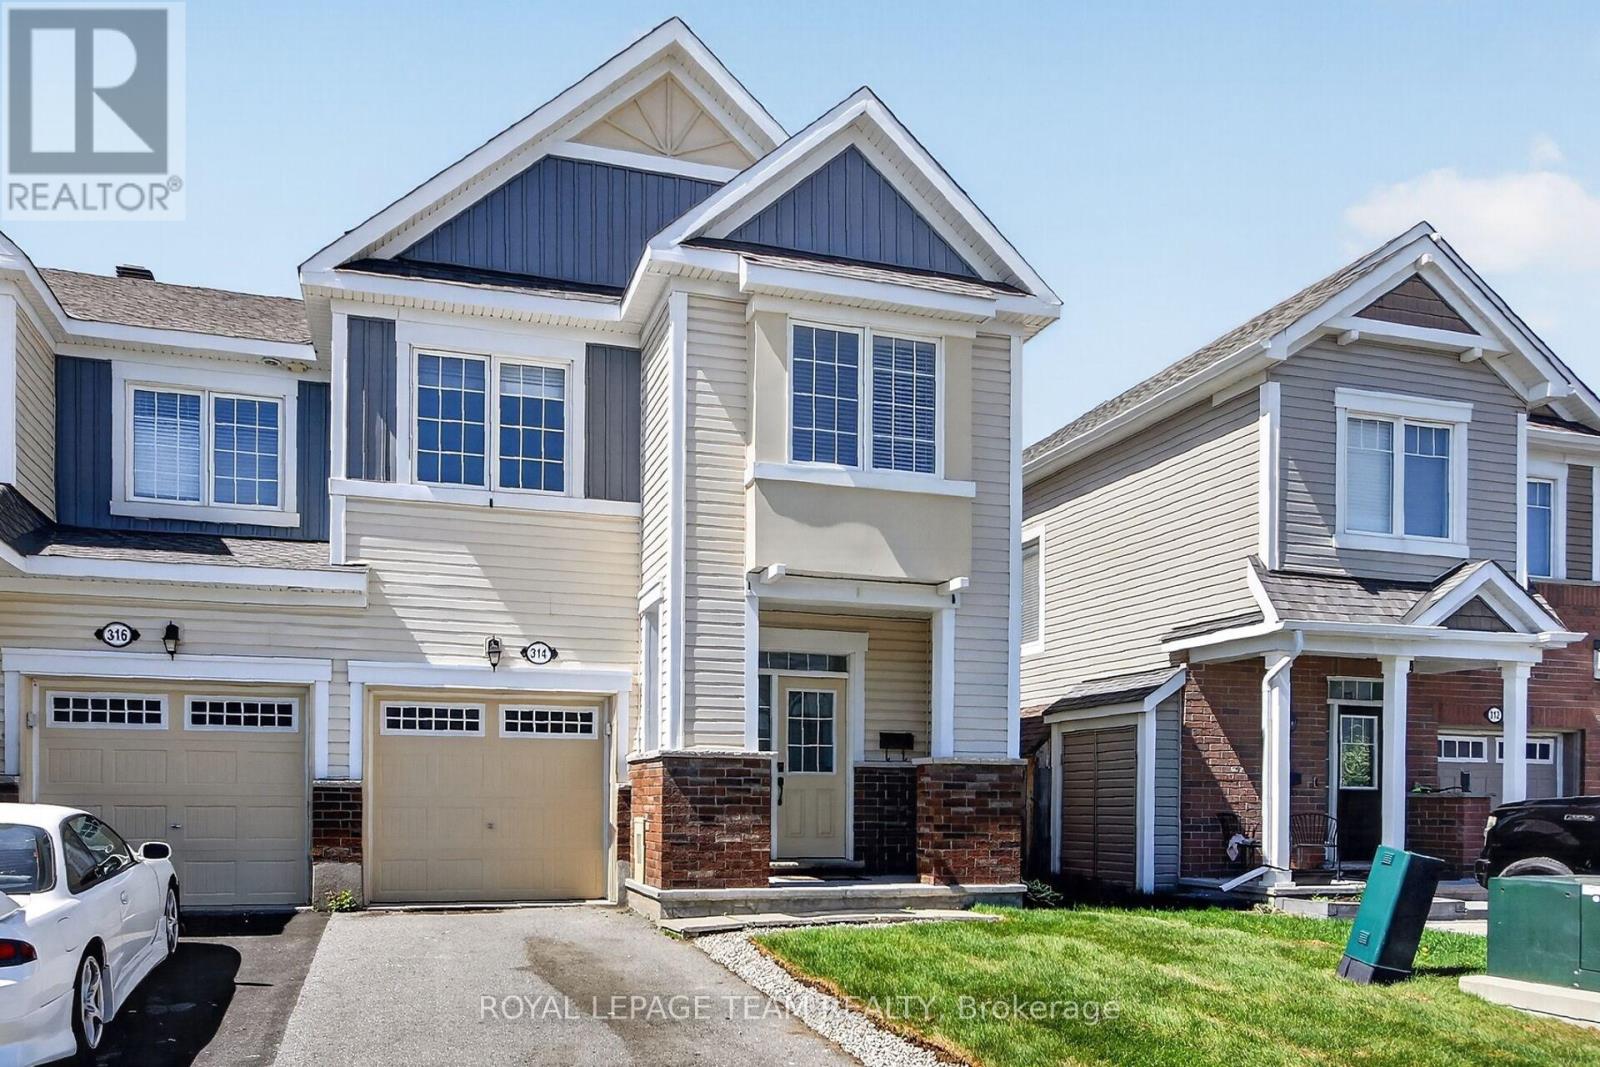
314 Song Sparrow Street
Ottawa, Ontario
Welcome to 314 Song Sparrow in the heart of sought-after Half Moon Bay! This beautifully maintained end unit 4-bedroom, 2.5-bathroom home offers stylish updates, functional living space, and a family-friendly layout perfect for today's lifestyle. Freshly painted throughout and featuring new flooring on the main level, this bright and inviting home is completely move-in ready. The spacious kitchen and living areas provide the perfect setting for entertaining or relaxing with family. The 2nd level is functional with a specious primary bedroom, 3 pc. ensuite and walk in closet. Three more modest sized bedrooms, 3 pc main bathroom and laundry room completes the upstairs, while the unfinished basement offers endless potential to create additional living space, a home gym, or recreation room tailored to your needs. Step outside to enjoy the fully fenced backyard, ideal for children, pets, and summer gatherings. Located close to parks, schools, walking trails, shopping, and transit, this is an exceptional opportunity to live in one of Barrhaven's most desirable communities. A wonderful place to call home! (id:56106)
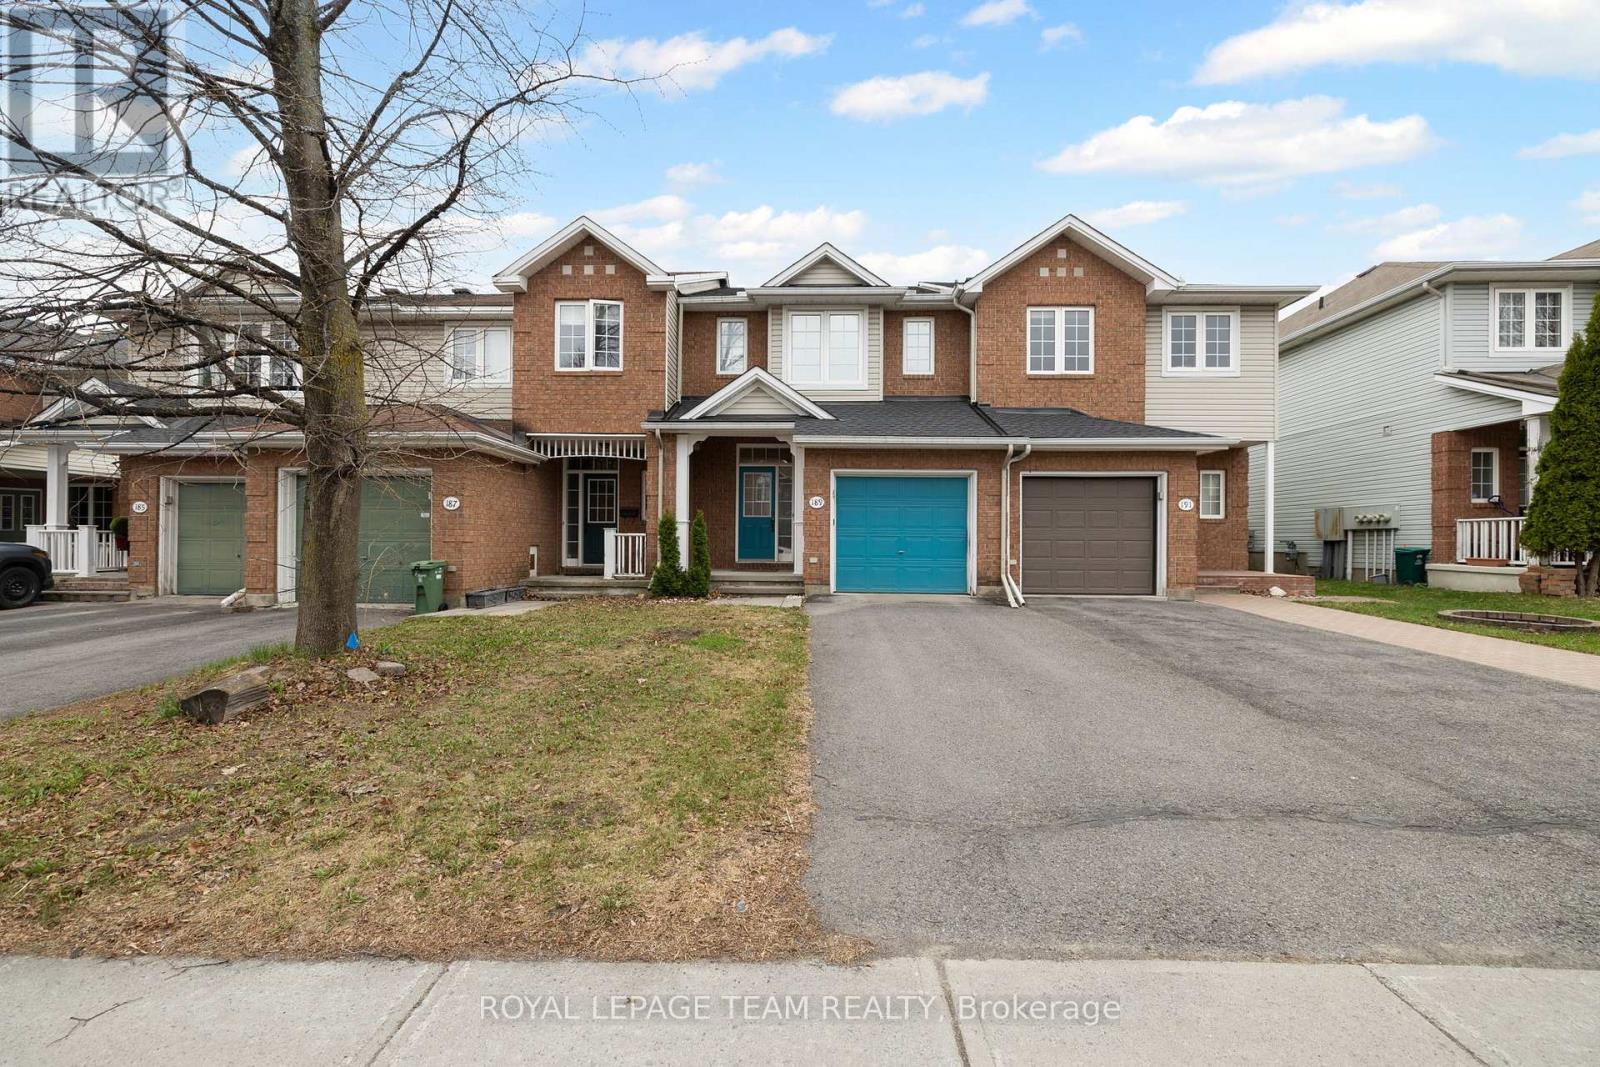
189 Gray Crescent
Ottawa, Ontario
Bright, functional, and exceptionally well-located. This 3-bedroom townhouse in the heart of Kanata offers the kind of layout and convenience that simply makes everyday life easier. Just steps from Centrum Shopping Centre, close to restaurants, parks, schools, transit, and quick highway access. You'll spend less time commuting and more time enjoying where you live. Whether you're buying your first home, upsizing from a condo, or looking for a low-maintenance property with room to grow. This home offers a practical balance of space, comfort, and potential. The main floor features hardwood flooring. Creating a warm and cohesive feel the moment you walk in. The large eat-in kitchen is designed for real day-to-day living. With plenty of room for a full dining table, meal prep, morning coffee, and gathering with family or friends. The kitchen flows directly into the living and dining area. Making the space feel connected and easy to live in. Updated modern light fixtures add a fresh, current feel. Upstairs, the spacious primary bedroom includes a walk-in closet large enough to comfortably handle a full wardrobe. A private ensuite also, featuring a stand-up shower and vanity with practical under-sink storage. Two additional bedrooms offer flexible space for children, guests, a home office, or hobbies. And are serviced by a full bathroom with a shower/tub combination. The unfinished basement provides excellent storage and future potential. Whether you envision a rec room, home gym, office, playroom, or additional living space, the footprint is there to make it your own over time. Outside, the deep 101-foot lot offers something not always easy to find in townhouse living. Space. Room to garden, entertain, let kids or pets play, or simply enjoy a backyard that doesn't feel crowded by neighbouring homes. This is a well-maintained home in one of Kanata's most convenient locations. With space to grow and a layout that works for real life. (id:56106)
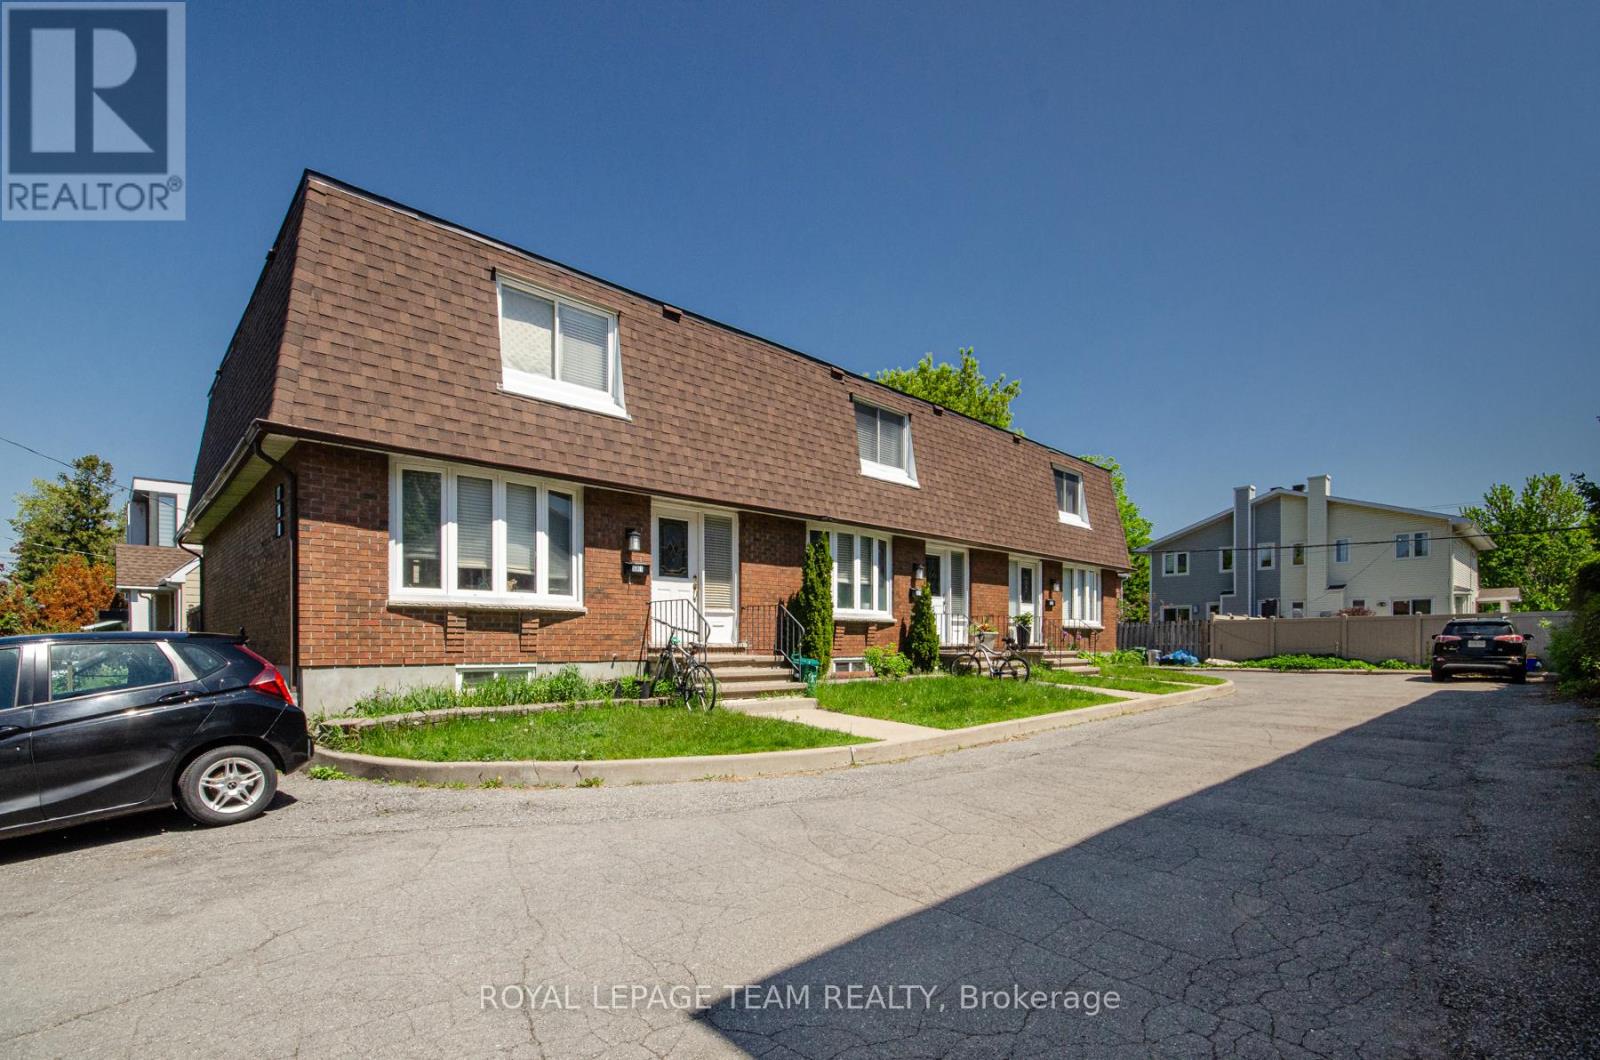
681-683-685 Cole Avenue
Ottawa, Ontario
Well-maintained multiplex comprised of three attached row units located in the heart of Westboro. Situated on a large lot with ample on-site parking, this income-producing property offers a strong opportunity in one of Ottawa's most established and consistently sought-after neighbourhoods. The property generates solid rental income with low operating expenses and features multiple spacious residential units with stable tenancy in place. Conveniently located near transit, parks, shops, restaurants, and the Ottawa River pathways, the property benefits from continued demand for rental housing in the area. With additional potential for future growth, this is a versatile asset suited for both experienced and aspiring investors seeking a well-located multi-unit property in Ottawa's west end. (id:56106)
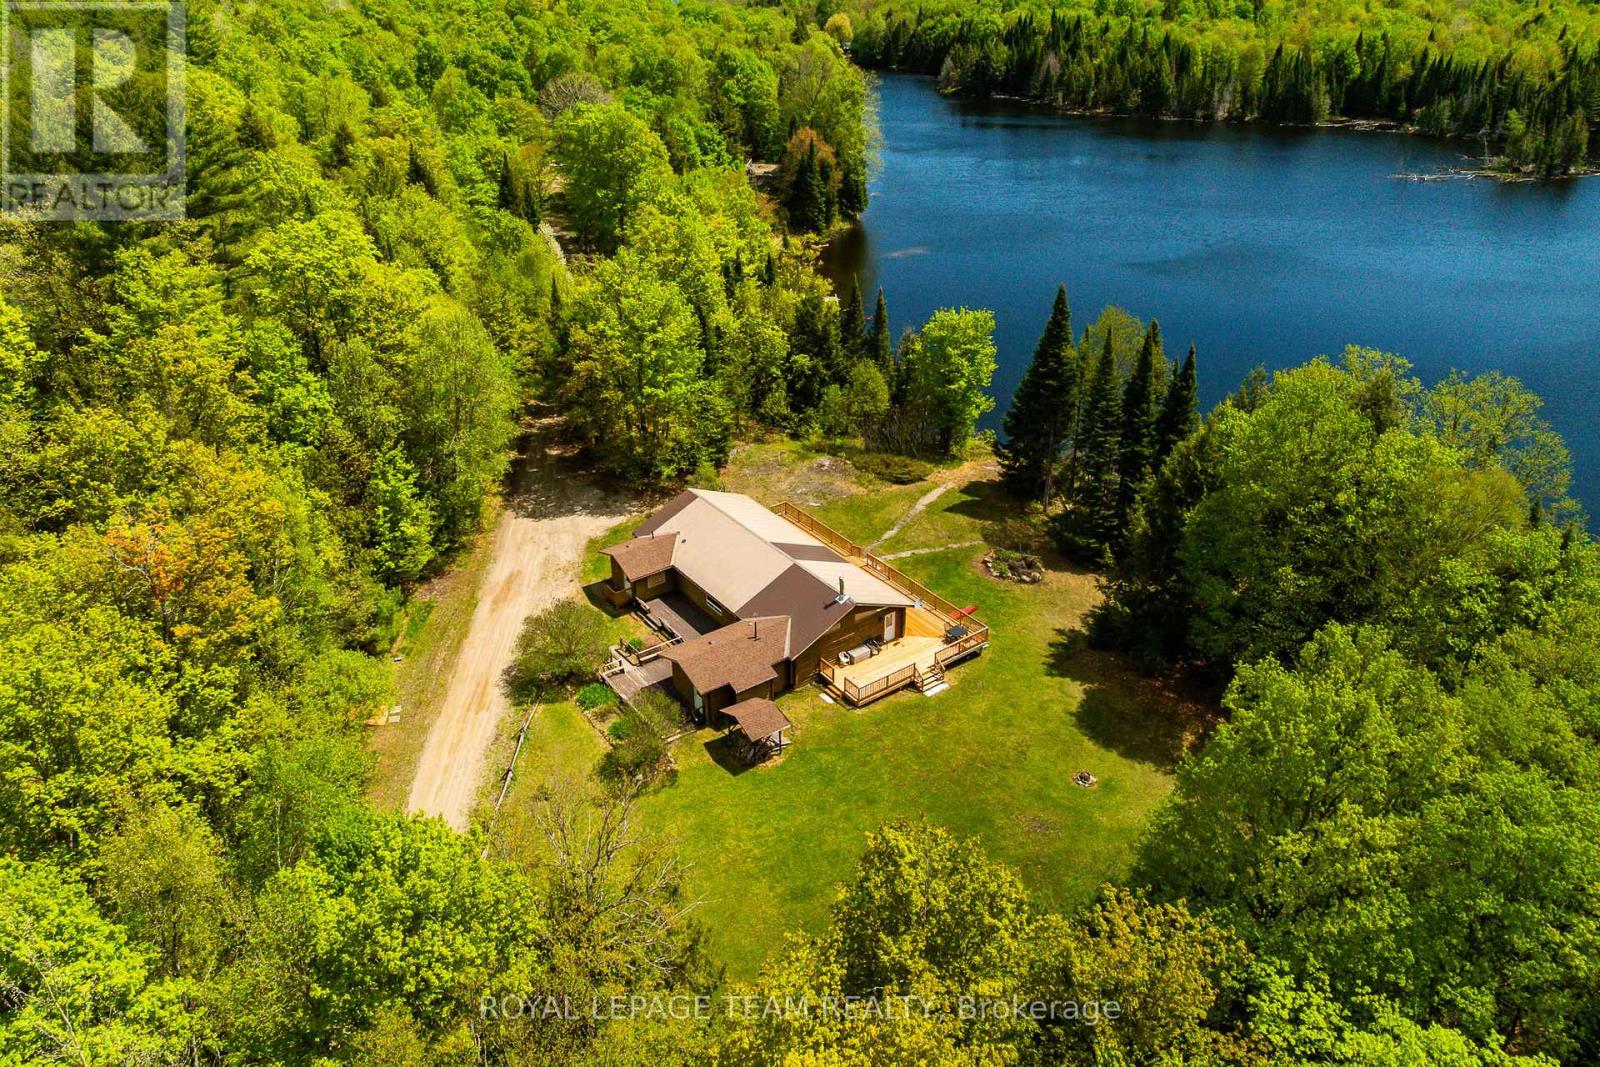
626b Umpherson's Mill Road
Lanark Highlands, Ontario
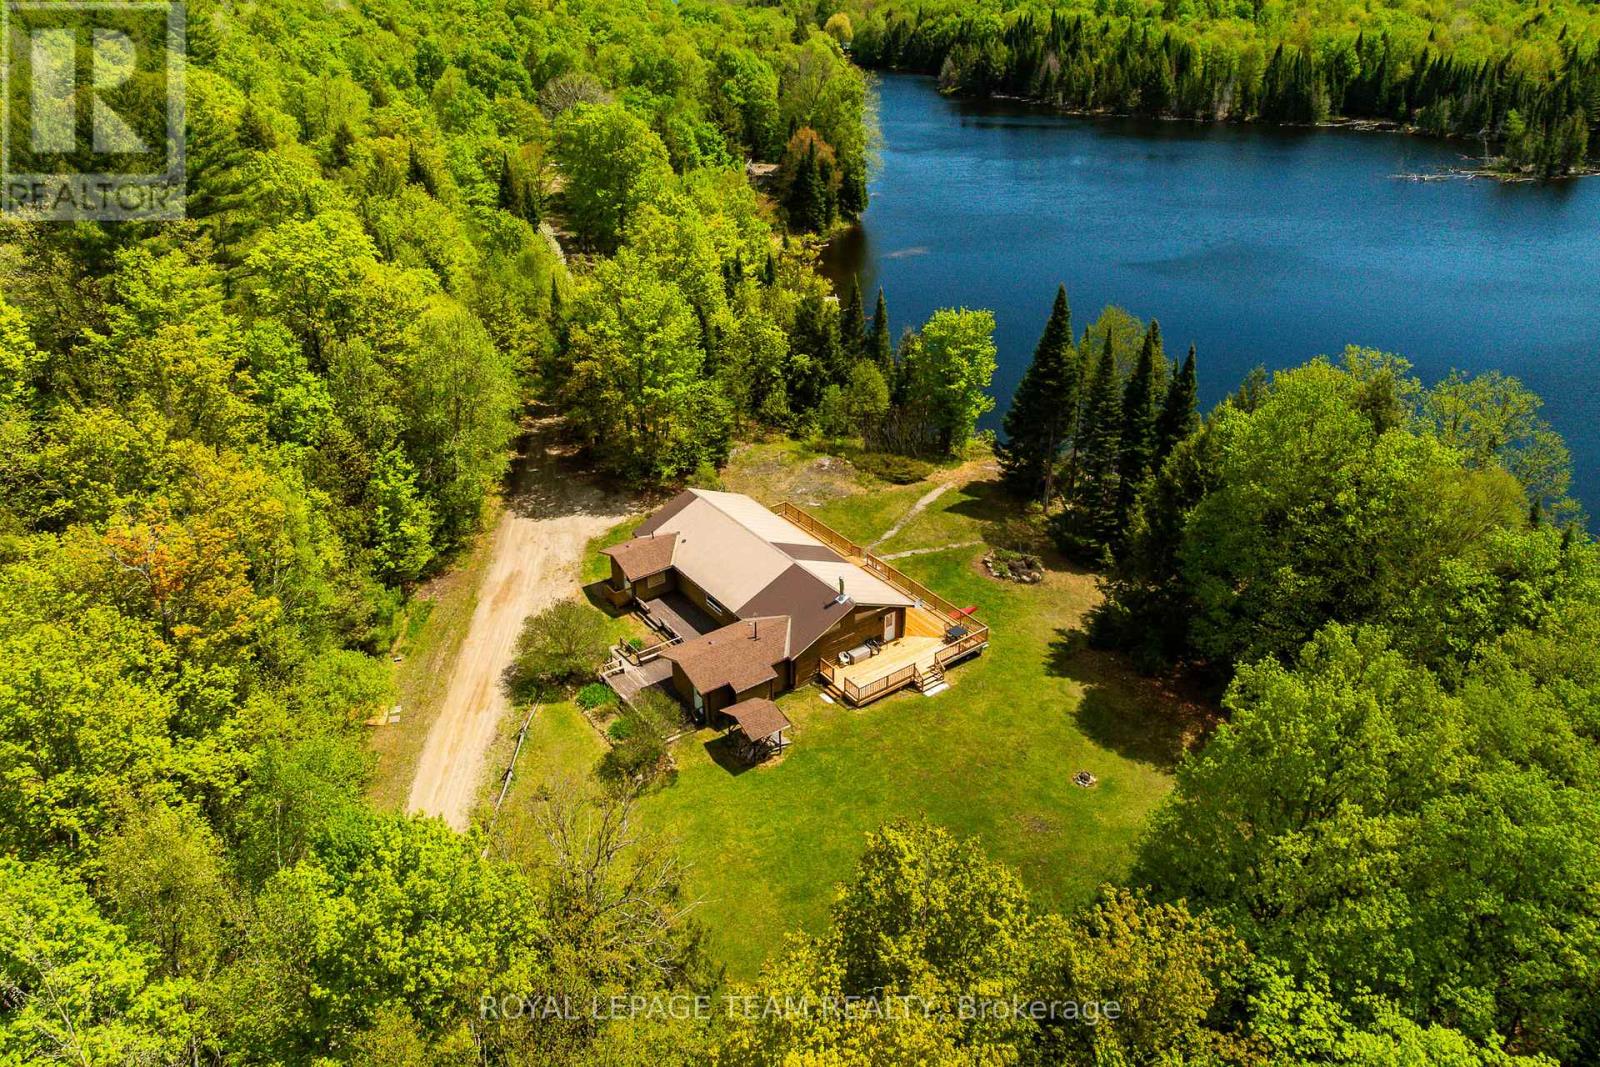
Discover this extraordinary 200 acre retreat in Lanark Highlands, where rugged natural beauty meets endless opportunity. Hidden away in a peaceful, secluded setting, this remarkable property is centred around an approx. 1 km-long lake (12-15ft deep), creating a rare waterfront setting rich in tranquility, recreation, and wildlife. Commercial recreational zoning opens the door to incredible future possibilities, including a family compound, corporate retreat, tourism venture, hunting camp, investment property, or potential severance opportunities. Originally operated as part of a summer camp, the property today offers a unique collection of seasonal cottages & endless recreational potential. The main log cottage, known as "Knotty Beaver," was once the camp's original dining hall & now serves as the heart of the property. Overlooking the peaceful waterfront, it features 3 bedrooms, 2 full bathrooms, a spacious living area with a wood-burning fireplace, a large kitchen with island, pine floors, laundry setup, & accessible ramps. The 2nd seasonal cottage, "Wild Turkey," offers 2 bedrooms, 1 bathroom, its own private dock, laundry hookup, & accessible ramps, making it ideal for guests, rental income, or extended family use. A third cottage offers an opportunity to complete & customize the finishing touches, while a fourth cottage awaits full restoration. Additional structures include a storage shed for outdoor gear & equipment, along with the captivating ruins of an old sugar shack tucked within the forest. With rolling hills, mixed forest, mature hardwoods, abundant wildlife, & vast stretches of untouched wilderness extending across the water, this property is a dream setting for hunters, outdoor enthusiasts, nature lovers, & anyone seeking an escape from the city without sacrificing comfort. Explore the land, paddle the lake, fish, hunt, or simply enjoy the stillness of cottage country. Many upgrades throughout. A rare chance to own your next great adventure. (id:56106)
626b Umpherson's Mill Road
Lanark Highlands, Ontario
Discover this extraordinary 200 acre retreat in Lanark Highlands, where rugged natural beauty meets endless opportunity. Hidden away in a peaceful, secluded setting, this remarkable property is centred around an approx. 1 km-long lake (12-15ft deep), creating a rare waterfront setting rich in tranquility, recreation, and wildlife. Commercial recreational zoning opens the door to incredible future possibilities, including a family compound, corporate retreat, tourism venture, hunting camp, investment property, or potential severance opportunities. Originally operated as part of a summer camp, the property today offers a unique collection of seasonal cottages & endless recreational potential. The main log cottage, known as "Knotty Beaver," was once the camp's original dining hall & now serves as the heart of the property. Overlooking the peaceful waterfront, it features 3 bedrooms, 2 full bathrooms, a spacious living area with a wood-burning fireplace, a large kitchen with island, pine floors, laundry setup, & accessible ramps. The 2nd seasonal cottage, "Wild Turkey," offers 2 bedrooms, 1 bathroom, its own private dock, laundry hookup, & accessible ramps, making it ideal for guests, rental income, or extended family use. A third cottage offers an opportunity to complete & customize the finishing touches, while a fourth cottage awaits full restoration. Additional structures include a storage shed for outdoor gear & equipment, along with the captivating ruins of an old sugar shack tucked within the forest. With rolling hills, mixed forest, mature hardwoods, abundant wildlife, & vast stretches of untouched wilderness extending across the water, this property is a dream setting for hunters, outdoor enthusiasts, nature lovers, & anyone seeking an escape from the city without sacrificing comfort. Explore the land, paddle the lake, fish, hunt, or simply enjoy the stillness of cottage country. Many upgrades throughout. A rare chance to own your next great adventure. (id:56106)

105 Margaret Anne Drive
Ottawa, Ontario
This exceptional, custom-built home blends timeless craftsmanship with thoughtful design on every level with over 5,000 sqft of finished living space. From the moment you arrive, the stately brick exterior and beautifully curated perennial gardens create a striking first impression. Inside, the grand foyer opens to an elegant yet highly functional main floor featuring multiple living and dining spaces, perfect for both everyday living and entertaining. A spacious laundry/mudroom provides convenient access to the oversized heated garage. At the heart of the home, the custom chef's kitchen offers a generous eat-in area with views of the extensively landscaped backyard. Step outside to your own private retreat, thoughtfully designed for outdoor dining, entertaining or unwinding in the hot tub beneath the stars. Gather around the custom fire pit at the rear of this serene 2-acre property, or make use of the 14 x 16 shed for storage, equipment or a workshop. Upstairs, the expansive primary suite serves as a luxurious private escape, complete with a spa-inspired 5-piece ensuite. Three additional, generously sized bedrooms and a full bath provide ample space for family and guests alike. The expansive finished basement offers abundant space for a home gym, office, rec area, guest suite or extra living space. The dedicated workshop is perfect for DIY enthusiasts or creative hobby pursuits. All of this serviced by an ultra-efficient geothermal heating and cooling system, delivering year-round comfort, reduced energy consumption and impressively low utility costs! At this ideal location, you have the charming village of Carp at your fingertips to visit the farmers market, Carp Fair or the many shops and restaurants. All of the amenities of Kanata North are mere minutes and away and downtown Ottawa is a short commute. (id:56106)
9741 Canoe Lake Road
Frontenac, Ontario
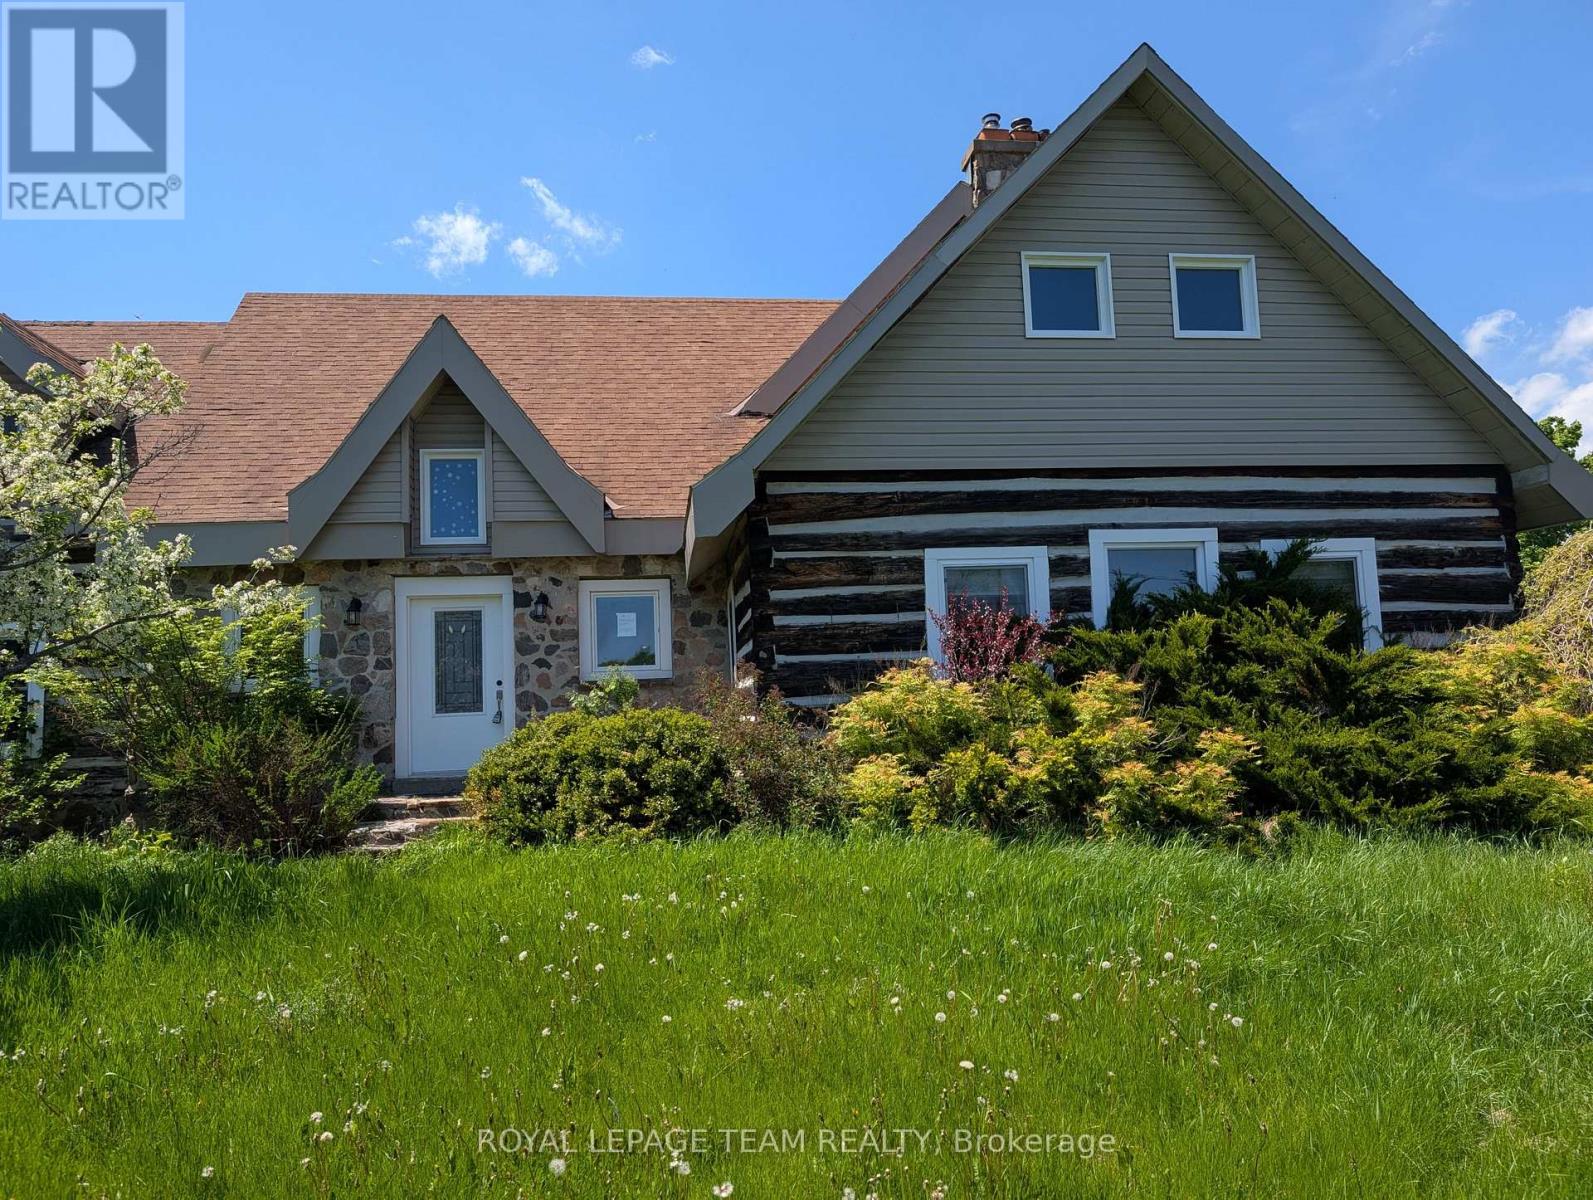
Escape to the country with this one-of-a-kind 5 bedroom log home set on a picturesque 2.25-acre treed lot just 15 minutes from the charm of Westport. Full of character and rustic appeal, this spacious home offers a rare opportunity to create your dream retreat.Step inside and discover the warmth of true log construction, highlighted by four wood-burning fireplaces that bring comfort and ambiance throughout. Generous principal rooms and a versatile layout provide endless possibilities for family living, entertaining, or multi-generational use.Surrounded by mature trees and natural landscape, the property offers exceptional privacy and a peaceful setting with room to explore, garden, or simply enjoy the outdoors. Expansive lawn areas, established greenery, and a welcoming country presence make this a truly special offering.While the home requires some TLC, the potential here is undeniable-restore, renovate, or reimagine to suit your vision. Whether you're seeking a full-time residence, weekend escape, or investment opportunity, this property delivers space, character, and location in equal measure.A rare chance to own a substantial log home on acreage in a sought-after area-bring your ideas and unlock the possibilities! Please allow 48 hours irrevocable on all signed offers as our signed form 244. Schedule B must be signed and attached to all offers (id:56106)
1103 - 90 Landry Street
Ottawa, Ontario
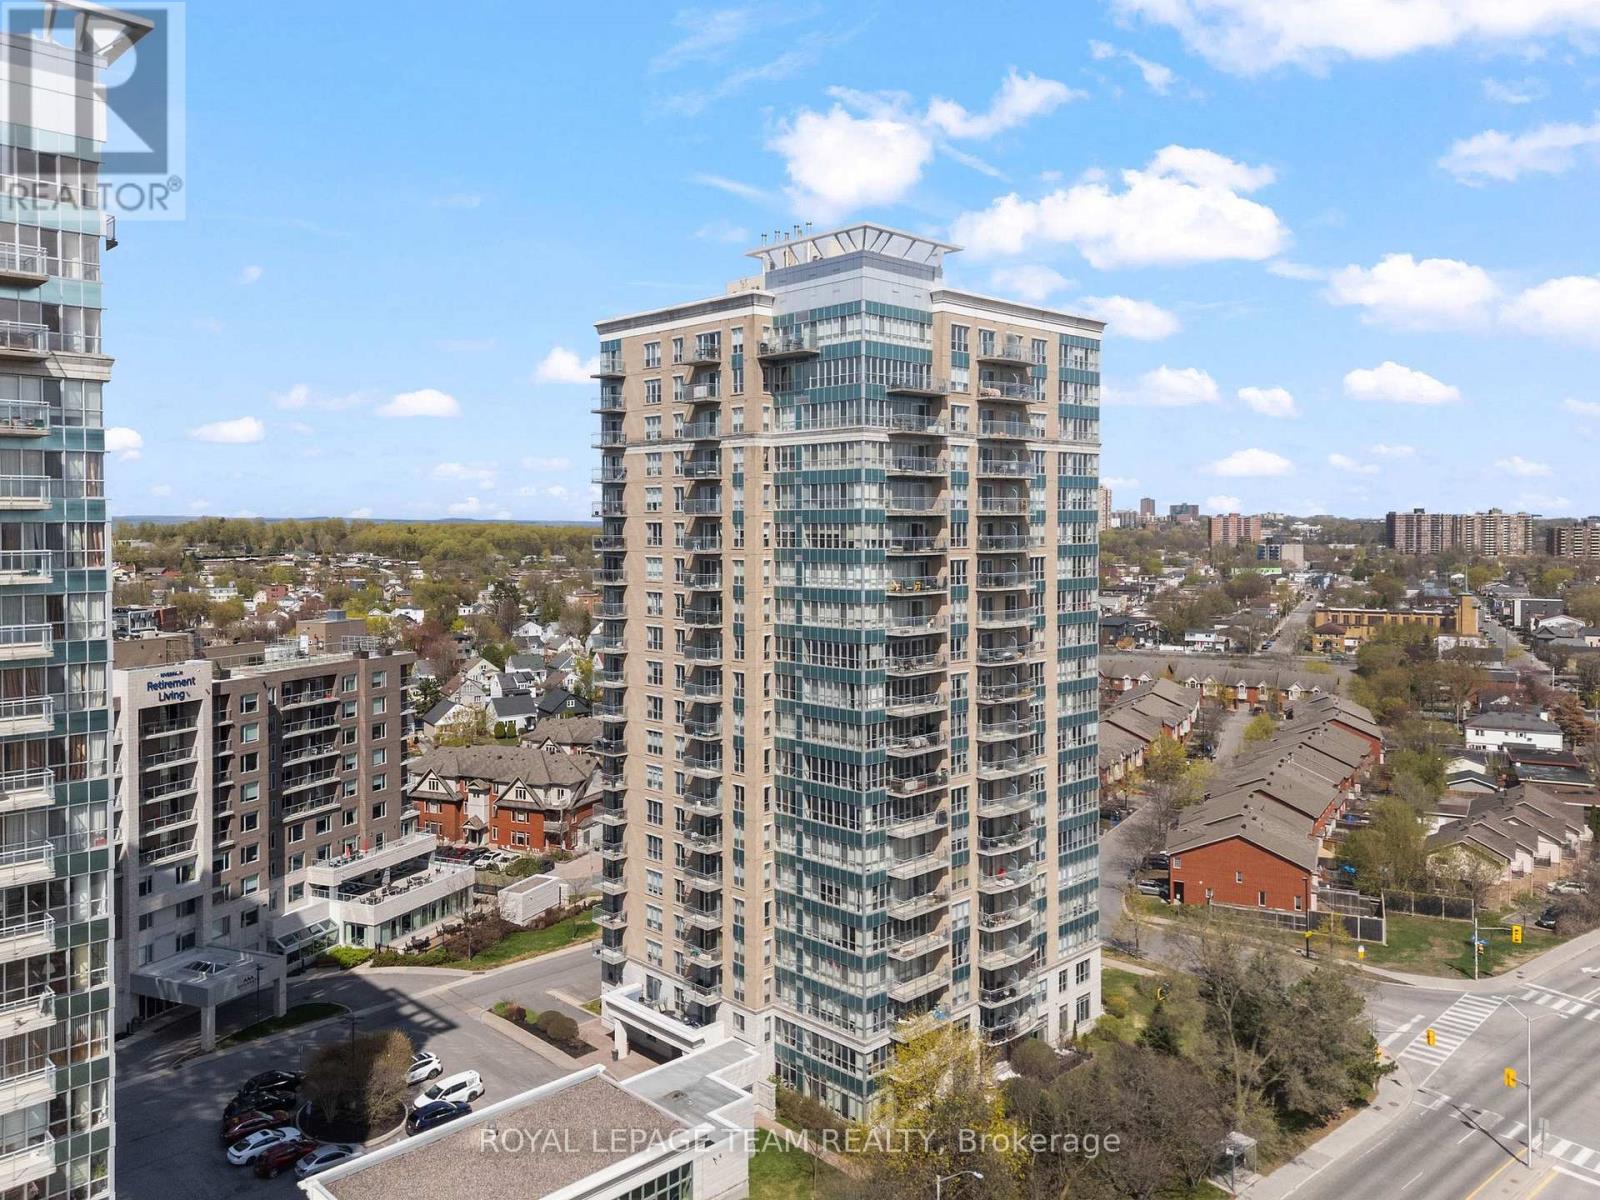
Welcome to 90 Landry Street, Unit #1103 - a fully furnished & beautifully updated 1-bedroom, 1-bathroom condo available for rent in the heart of Vanier, offering the perfect blend of modern finishes, unbeatable amenities, and an enviable location. Steps from the charming neighbourhood of New Edinburgh and a short drive to downtown Ottawa, you're perfectly positioned to enjoy the city's best restaurants, pathways, and amenities. Step inside and you'll immediately notice the bright, open-concept layout that floods the space with natural light from the 11th floor. 2026 refresh features brand new premium waterproof laminate flooring, stunning waterfall quartz countertops, a sleek slab backsplash, freshly painted walls, refinished cabinetry, and a refreshed bathroom vanity. The kitchen is completed with stainless steel appliances including a newer microwave, hood fan, and dishwasher. The generously sized bedroom offers a comfortable retreat, while the full 4-piece bathroom and in-suite laundry add to the everyday convenience you deserve. Whether you're a young professional, a couple, or simply looking for a turnkey place to call home, this unit checks every box. The building offers great amenities including a saltwater indoor pool, a fully equipped fitness centre, and an elegant party room perfect for entertaining. Monthly rent includes heat & water, an underground parking spot with a dedicated EV charger & a storage locker. Location-wise, it doesn't get much better. Unit is vacant & easy to show! Book your showing today! (id:56106)
150 Guigues Avenue
Ottawa, Ontario
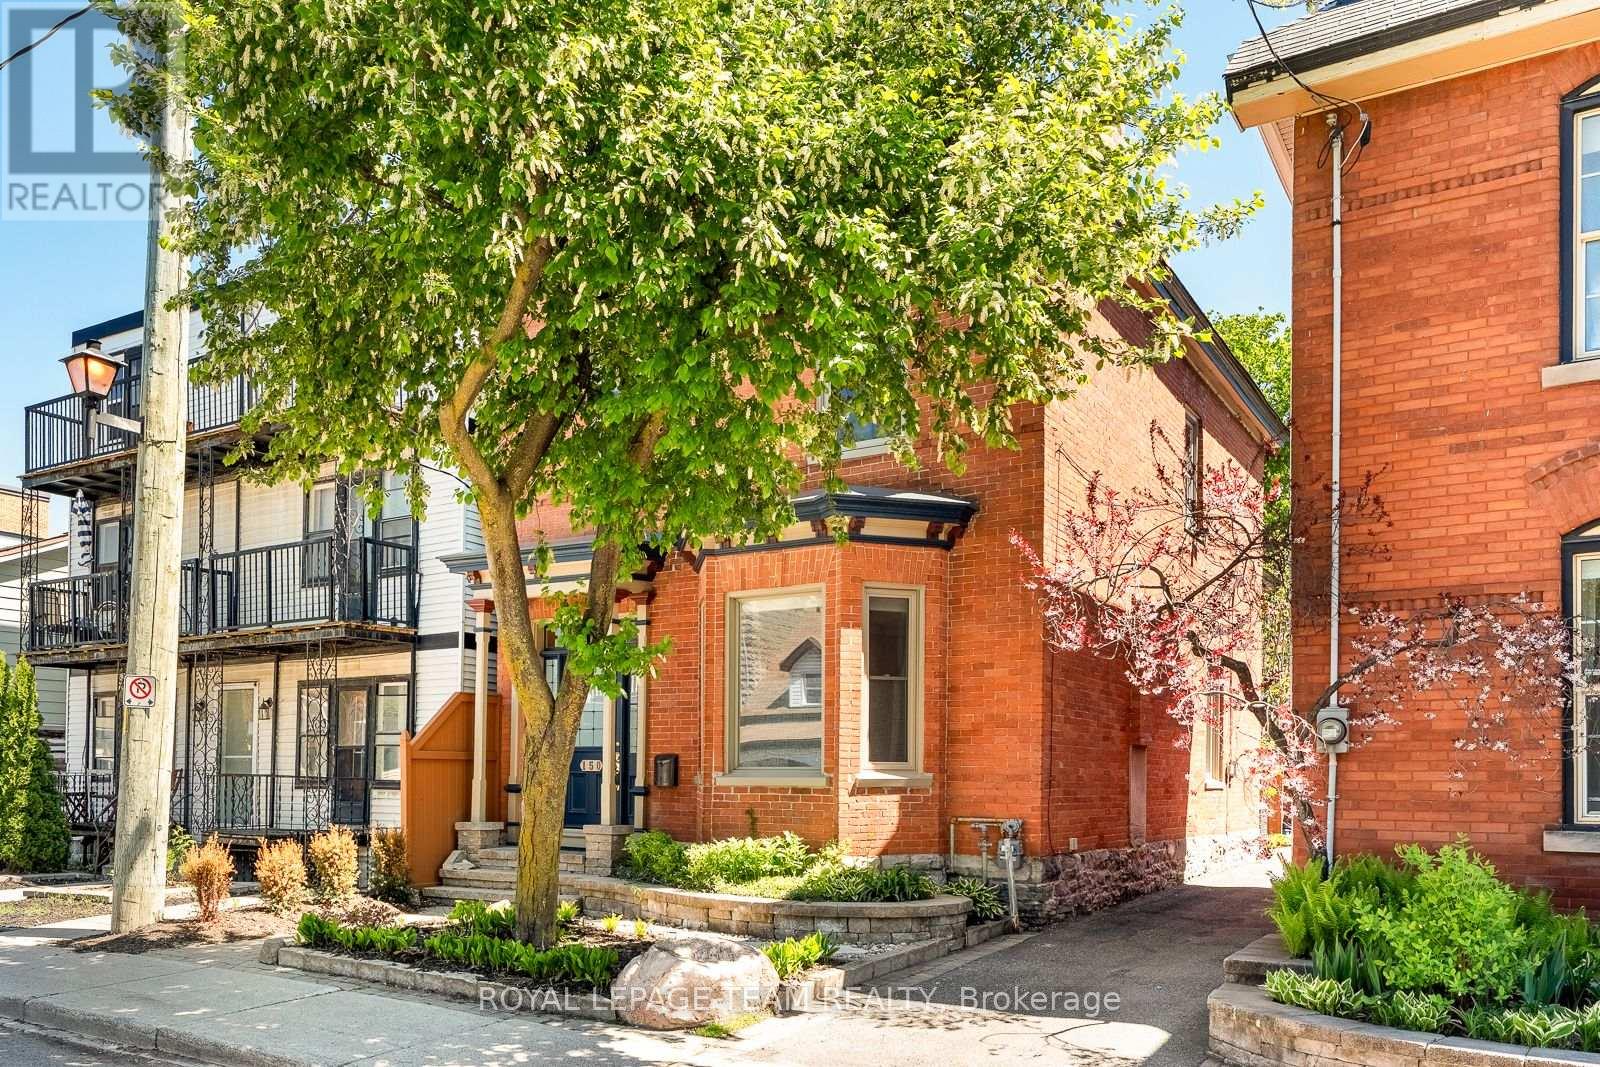
Iconic Lower Town living next to the heart of the ByWard Market. This classic red brick century home captures timeless Ottawa architecture with a thoughtful, playful twist.Soaring ceilings, layered mouldings, and refined details. The grand living and dining rooms-anchored by a striking gas fireplace and bay window-offer that unmistakableOld Ottawa sense of scale and elegance. The magazine-featured kitchen is a true showpiece, evoking classic Paris with herringbone floors, custom cabinetry, and a sunlit banquette. Upstairs, a jaw-dropping primary suite unfolds beneath skylights, with a wall of windows, private balcony, dual California closets, and luminous ensuite. A split-level design adds dimension, including a cozy family room retreat, additional bright bedrooms, and a light-filled top-floor loft. Outside, a generous, private backyard with interlock patio and mature plantings offers rare outdoor living. Parking and excellent storage complete the offering. Steps to Ottawa's best dining, cafés, and river pathways. (id:56106)
53 D'arcys Way
North Grenville, Ontario
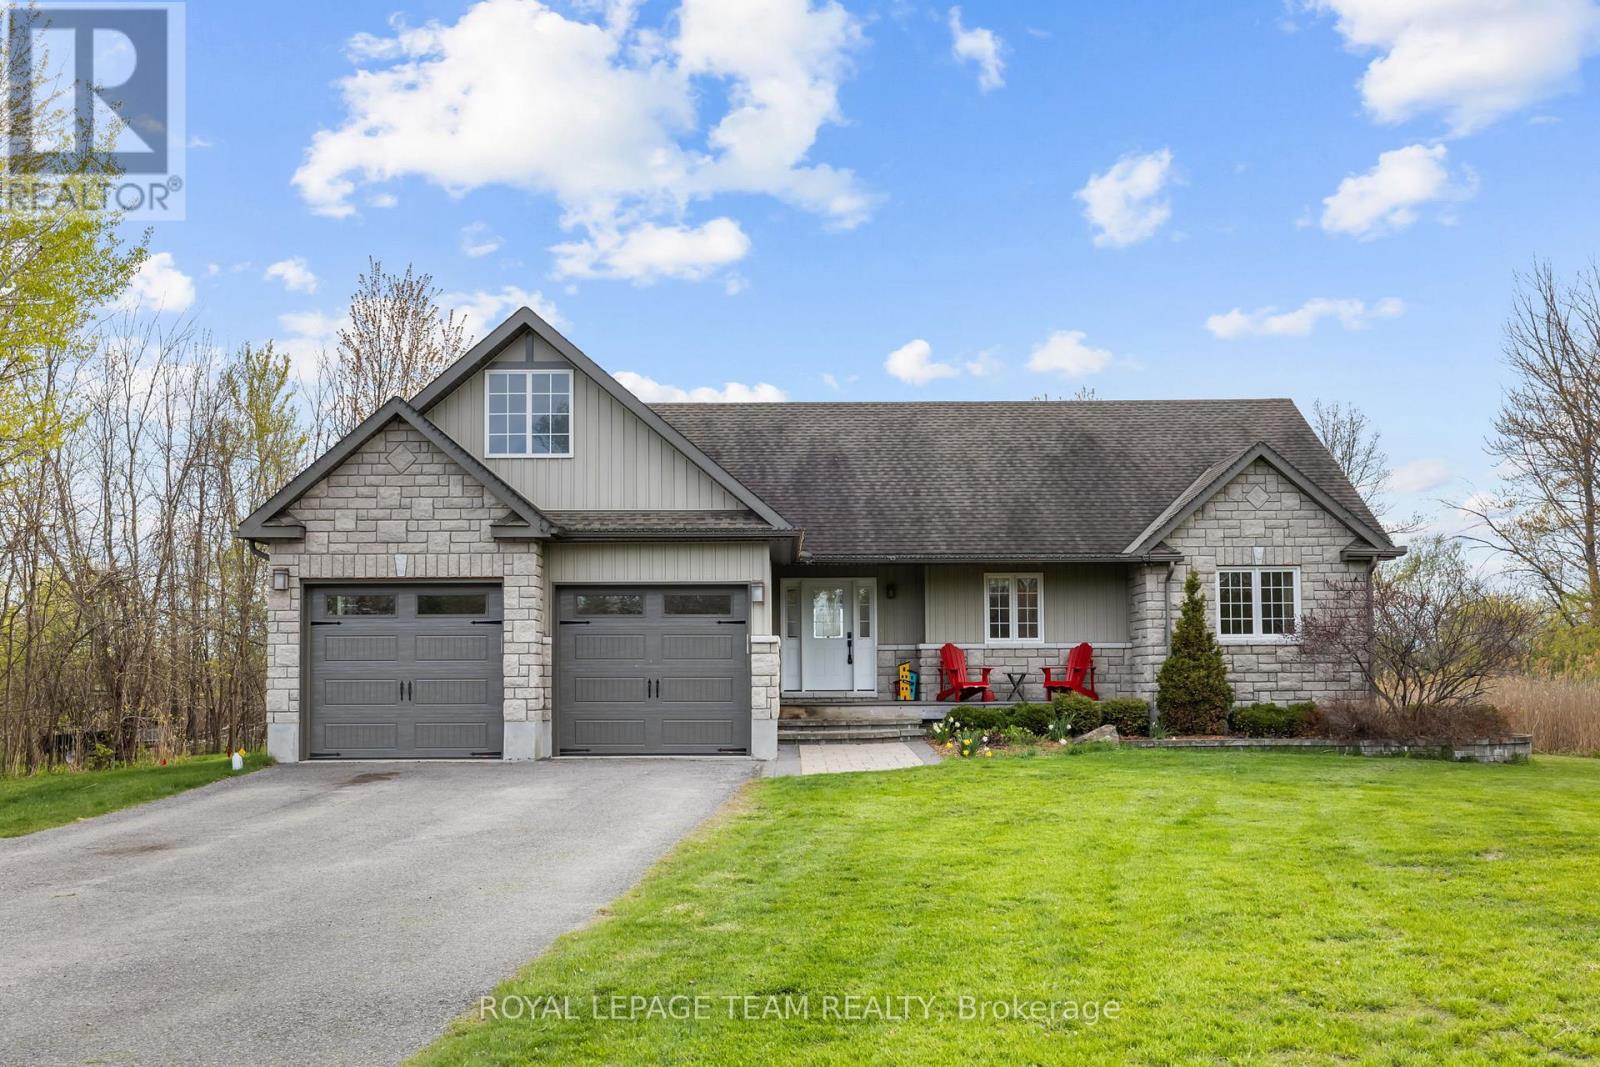
Pause. Breathe. Unwind. More than just Kemptville's motto, it is the feeling this exceptional property delivers from the moment you arrive. Nestled on a private 1.35-acre lot in the prestigious Kettle Creek Estates, this 4-bedroom home offers the perfect blend of tranquillity, space, and refined living. Step inside to discover bright, open-concept living designed for both everyday comfort and effortless entertaining. The inviting living room is anchored by a cozy gas fireplace, creating the perfect place to relax at the end of the day. The sun-drenched dining area features a stunning bay window that fills the space with natural light while adding timeless architectural charm. Rich hardwood flooring extends throughout the entire upper level, with 2 bedrooms located on the main floor for convenience. The fully finished lower level offers exceptional versatility, featuring a sprawling family and recreation room with ample space for movie nights, a home gym, games area, or entertaining guests. This level also includes 2 generously sized bedrooms and a full bathroom, making it ideal for guests, an in-law suite, or a private home office setup. Step outside to the brand-new deck, where you can host summer gatherings, enjoy peaceful morning coffee, or simply take in the lush greenery and serene views that surround you. Thoughtful updates include paint 2026, blinds 2026, gas HWT 2025 (owned), new garage door 2024. Outdoor enthusiasts will appreciate nearby ATV and snowmobile trails, with boating opportunities just 15 minutes away. This exceptional property offers the best of both worlds: the serenity of estate living with the convenience of everyday amenities just minutes away, including shopping, restaurants, and schools, all while being an easy commute to Ottawa. A rare opportunity to enjoy the peace of country living without sacrificing convenience. (id:56106)
125 Ridgemont Drive
Beckwith, Ontario
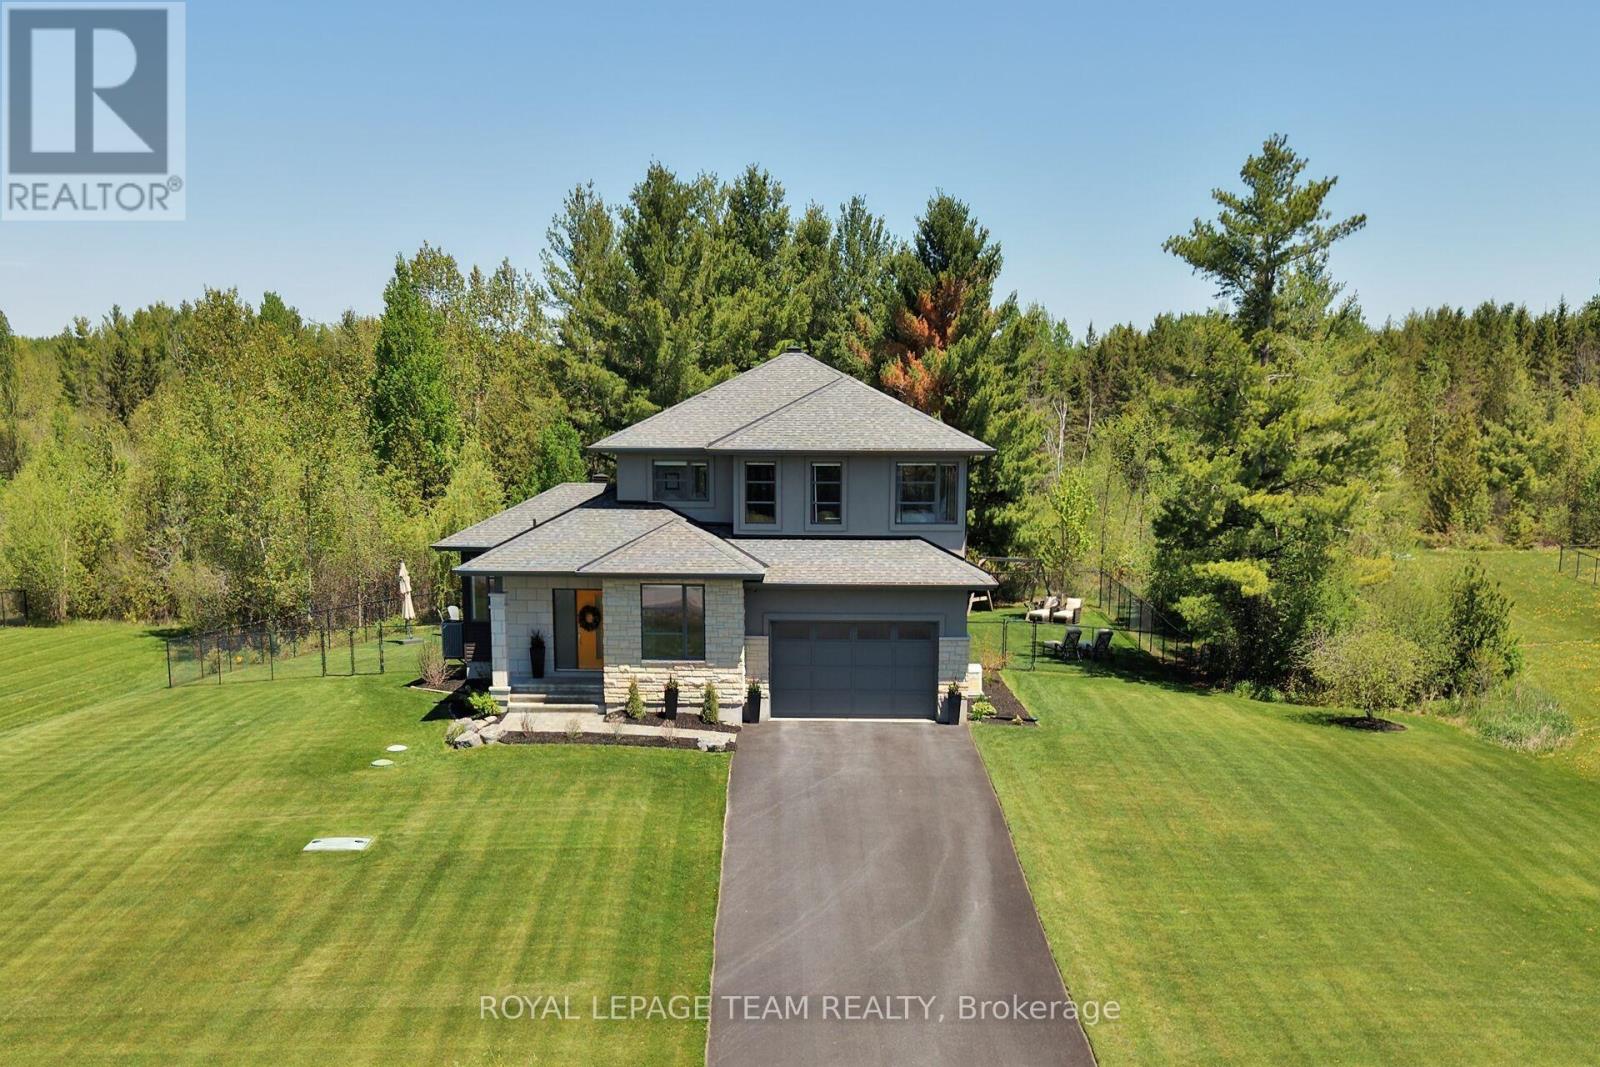
Welcome to 125 Ridgemont Drive where you will fall in love with this stunning 3 bedrm custom built home by Tomar Custom Homes. Located in the highly sought after community of Ridgemont Estates this home offers a tremendous amount of exterior curb appeal with full stone/stucco facade and placed on a GORGEOUS 1.7 ac treed setting that must be seen!! Inside, you'll find a modern, open concept design featuring a welcoming front entrance as well as the gourmet kitchen crafted by Deslauriers Kitchens accented w/lovely Quartz countertops, high quality stainless appliances incl.gas stove, large center island highlighted by elegant pendant lighting and large walk in pantry. The breakfast area offers loads of natural light thanks to large windows and provides access to an incredible SCREENED IN PORCH overlooking the private rear yard and natural wooded area behind! For those working from home the sun-filled main floor office will truly be appreciated!! Upper level comes complete with 3 very spacious bedrms including a king sized primary bedrm retreat w/huge walk in closet and ultra lavish ensuite bathrm highlighted by custom glass shower, elegant stand alone bathtub and large quartz topped vanity. Gorgeous site finished hardwood floors throughout the majority of the home including in all bedrms!! The unspoiled lower level is the perfect spot for your future recreation rm and/or bedrm as it features oversized lookout windows which flood this area with incredible amount of natural light...in addition there is rough in for bathrm! Property also includes a Generac generator, irrigation system plus a FULLY FENCED BACKYARD great for kids & pets! Excellent location...only a few min. to hwy.# 7 (LITERALLY) & just 8 minutes to numerous Carleton Place amenities and 15 min to Stittsville. Definitely a home you and your family will enjoy for years to come!! 24 hr irrevocable for offers. (id:56106)
2427 County Rd 18
North Grenville, Ontario
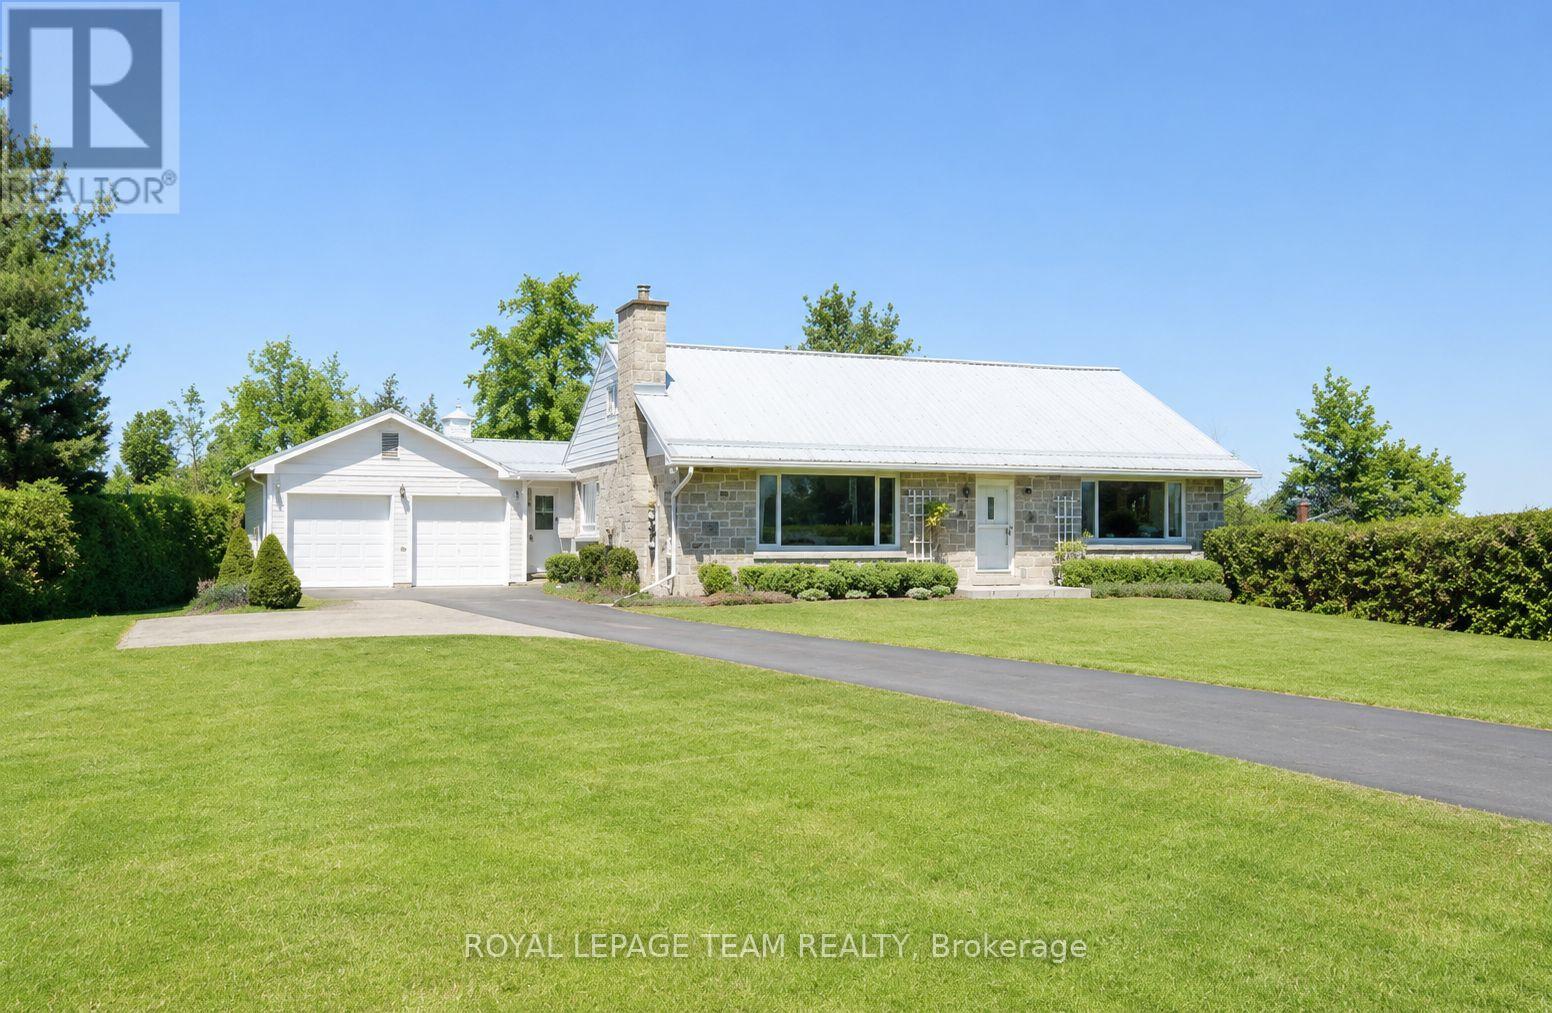
Beautifully maintained 3-bedroom, 2-bath home on an oversized lot in the heart of Kemptville! Offering the perfect blend of small-town charm and functional living, this property is just steps to local bakeries, coffee shops, restaurants, and everyday amenities. Inside, the updated kitchen flows seamlessly into the dining area and spacious living room, creating an ideal space for both daily living and entertaining. Hardwood flooring runs throughout much of the main level, showcasing the care and pride of ownership found throughout the home. The main floor features two generous bedrooms and an updated bathroom complete with double sinks, radiant floor heating, and a walk-in shower. Upstairs, the charming half-storey retreat offers a third bedroom, second bathroom, plus flexible space for a reading nook, office, or sitting area. The bright breezeway creates a practical connection between the home and oversized double-car garage, which includes a tandem rear door for convenient backyard access. The unfinished basement provides excellent space for storage, a workshop area, and includes cold storage for preserves and canning. Equipped with a durable steel roof and Generac generator, this home delivers lasting quality and peace of mind. The oversized lot provides endless possibilities for gardening, entertaining, play, or simply enjoying extra outdoor space. A wonderful opportunity to enjoy comfortable living in one of Kemptville's most desirable locations. Other room in measurements is the garage. (id:56106)
6936 Mary Anne Drive
Ottawa, Ontario
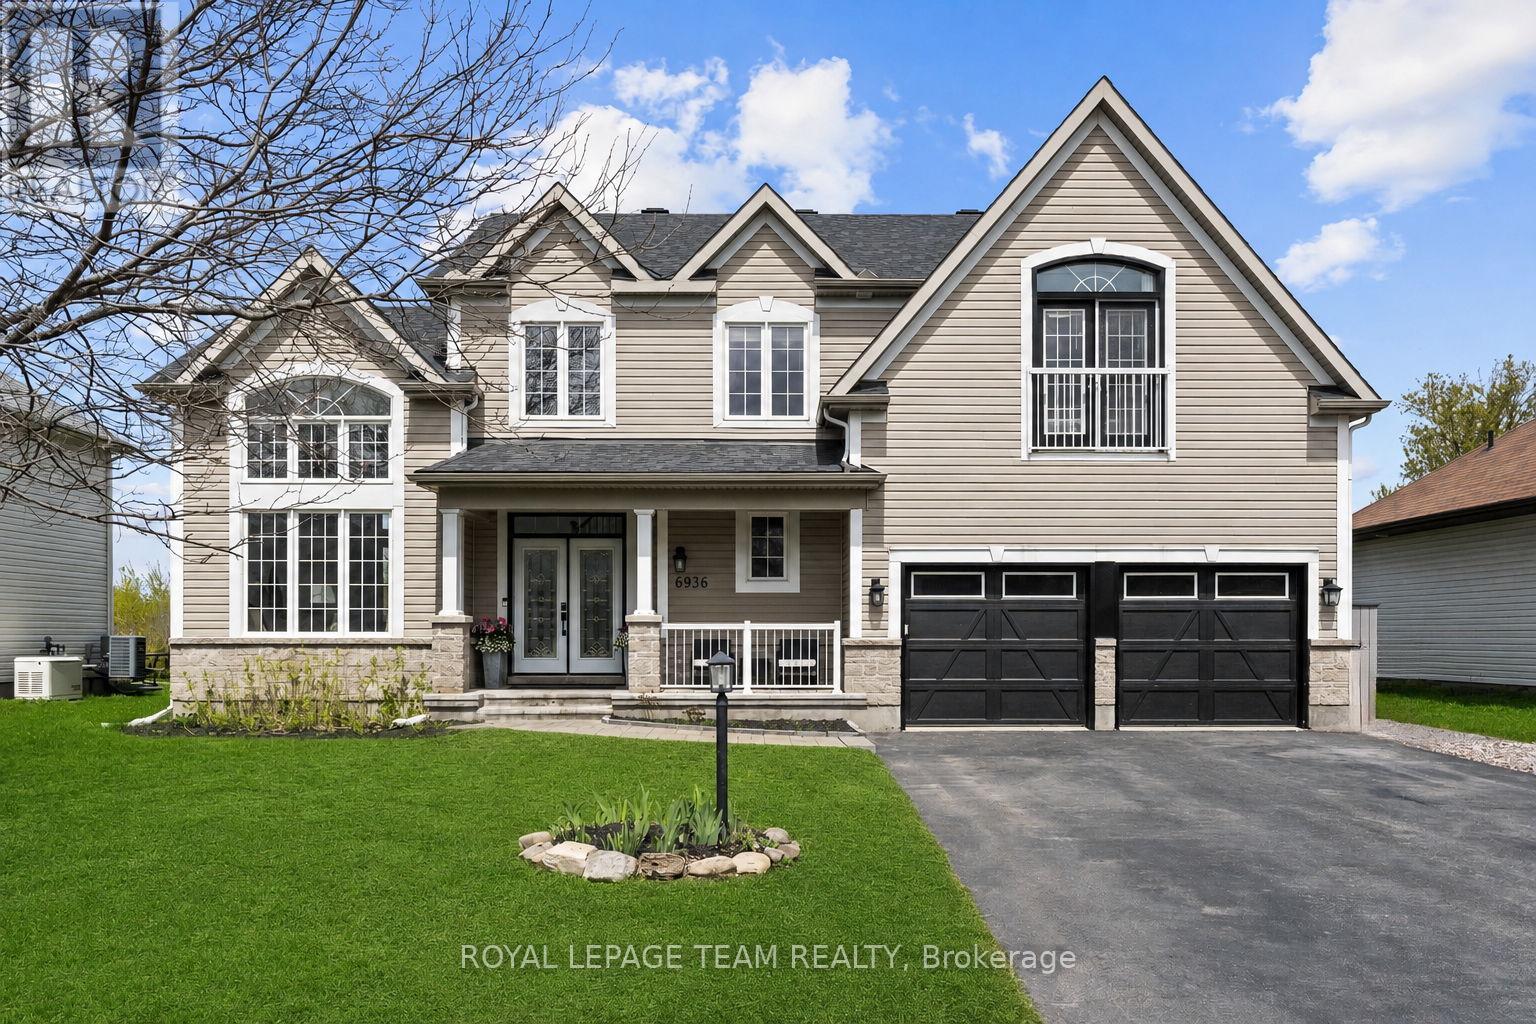
Beautifully updated and meticulously maintained, this spacious 4 bedroom, 3.5 bath family home is located in the sought-after Shadow Ridge community of Greely and offers exceptional privacy with no rear neighbours. Set on a generous lot backing onto open space, this property combines modern finishes, functional living spaces, and a backyard designed for family enjoyment and entertaining.The bright and welcoming main floor boasts 12 foot ceilings in the living/dining area and features updated flooring, elegant marble tile, large windows, and a functional open-concept layout ideal for both everyday living and hosting guests. The updated chef's kitchen features stainless steel appliances, granite countertops, ample storage, and a large island with built-in wine storage. The adjoining eat-in area overlooks the backyard, while the cozy family room with a gas fireplace provides the perfect place to relax. A convenient main floor laundry room with added folding counter space and an updated powder room complete this level.Upstairs, the spacious primary bedroom features a walk-in closet and a beautifully renovated 5-piece ensuite bathroom complete with a corner Roman air pool tub and glass shower. Three additional well-sized bedrooms and an updated 5-piece main bathroom provide comfortable space for the entire family. Updated flooring throughout the upper level and a modernized staircase blend the two levels seamlessly. The fully finished lower level offers exceptional additional living space with a large recreation room, full bathroom, and versatile flex areas ideal for a home gym, games room, office, hobby space, or playroom, along with plenty of storage.Outside, the private backyard is designed for entertaining and family fun, featuring an above-ground pool, gazebo, play structure, spacious deck areas, and no rear neighbours. Surrounded by greenery and open space, this backyard retreat offers the perfect setting to relax, entertain, and enjoy outdoor living year-round. (id:56106)
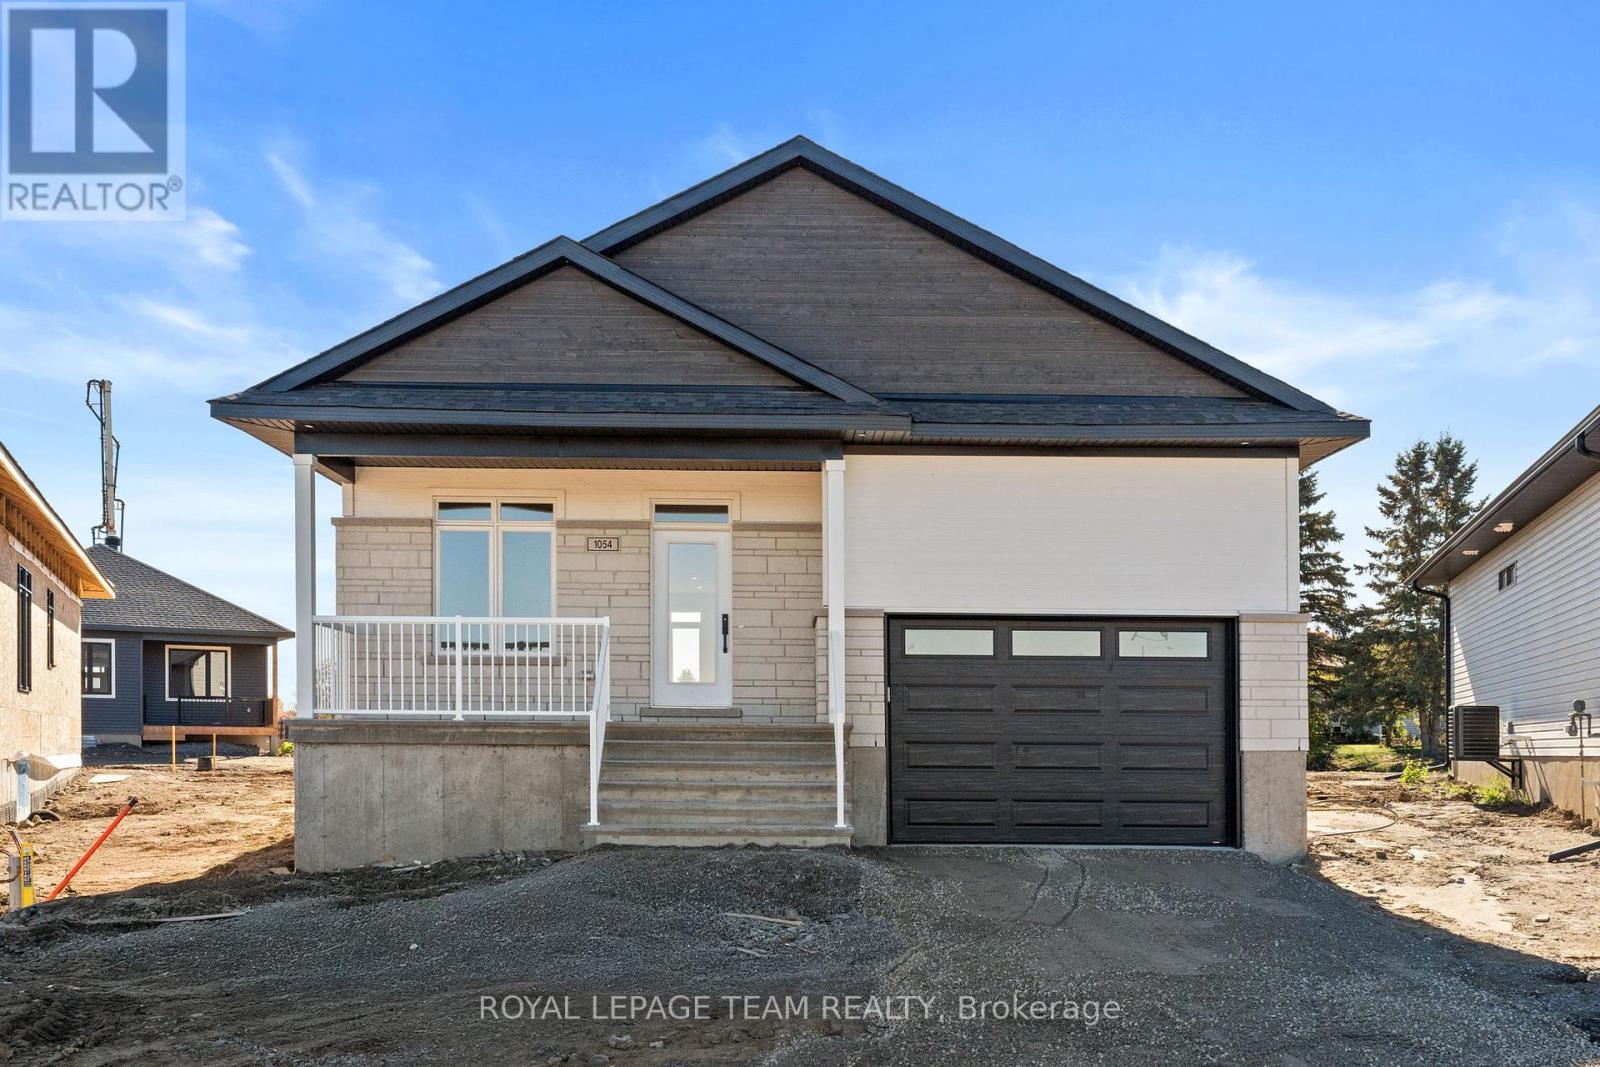
1054 Turner Drive
Brockville, Ontario
Welcome to Stirling Meadows in Brockville. This newly built property offers both comfort and convenience, with easy access to Highway 401, shopping, and everyday amenities. The Brock Model Gable Roof by Mackie Homes provides approximately 1,444 sq. ft. of thoughtfully designed living space, featuring two bedrooms, two bathrooms, and an office overlooking the front yard. The open-concept layout maximizes functionality and flow, with clear sightlines connecting the kitchen, dining room, and great room. Filled with natural light from large windows with transoms and recessed lighting, the interior feels bright and inviting. The kitchen showcases crisp white cabinetry, a tile backsplash, quartz countertops, and a centre island that extends the prep area. Perfect for entertaining, the dining room opens to the adjoining great room, which features a fireplace and access to the exterior deck. The primary bedroom features a walk-in closet and a contemporary 3-piece ensuite. Additional highlights include a dedicated laundry room and interior access to the single garage. Simply move in and enjoy this beautiful property! (id:56106)

3267 Yorks Corners Road S
Ottawa, Ontario
Opportunity in serene Kenmore village for this tidy two storey residence-Entire home has recent upgrades-water treatment-heating system-roofing-laminate flooring-exterior siding.Good interior family space (3+1 Bedrooms)Roomy kitchen-separate dining room -patio doors off kitchen to rear deck and yard with garden shed.This well maintained mature home is within minutes to Russell,Metcalfe and Embrun.Walk to local family community park -Castor river 5 min walk away! Catholic ,public and french immersion schools at Metcalfe. Home is currently rented with great tenants who may prefer to continue their lease or would need 60 days minimum to vacate. This may be your rental investment or live here and enjoy the rural village atmosphere. Tenants require 24 hrs minimum advance notice for all showings(Between 10 am and 5pm only) (id:56106)