

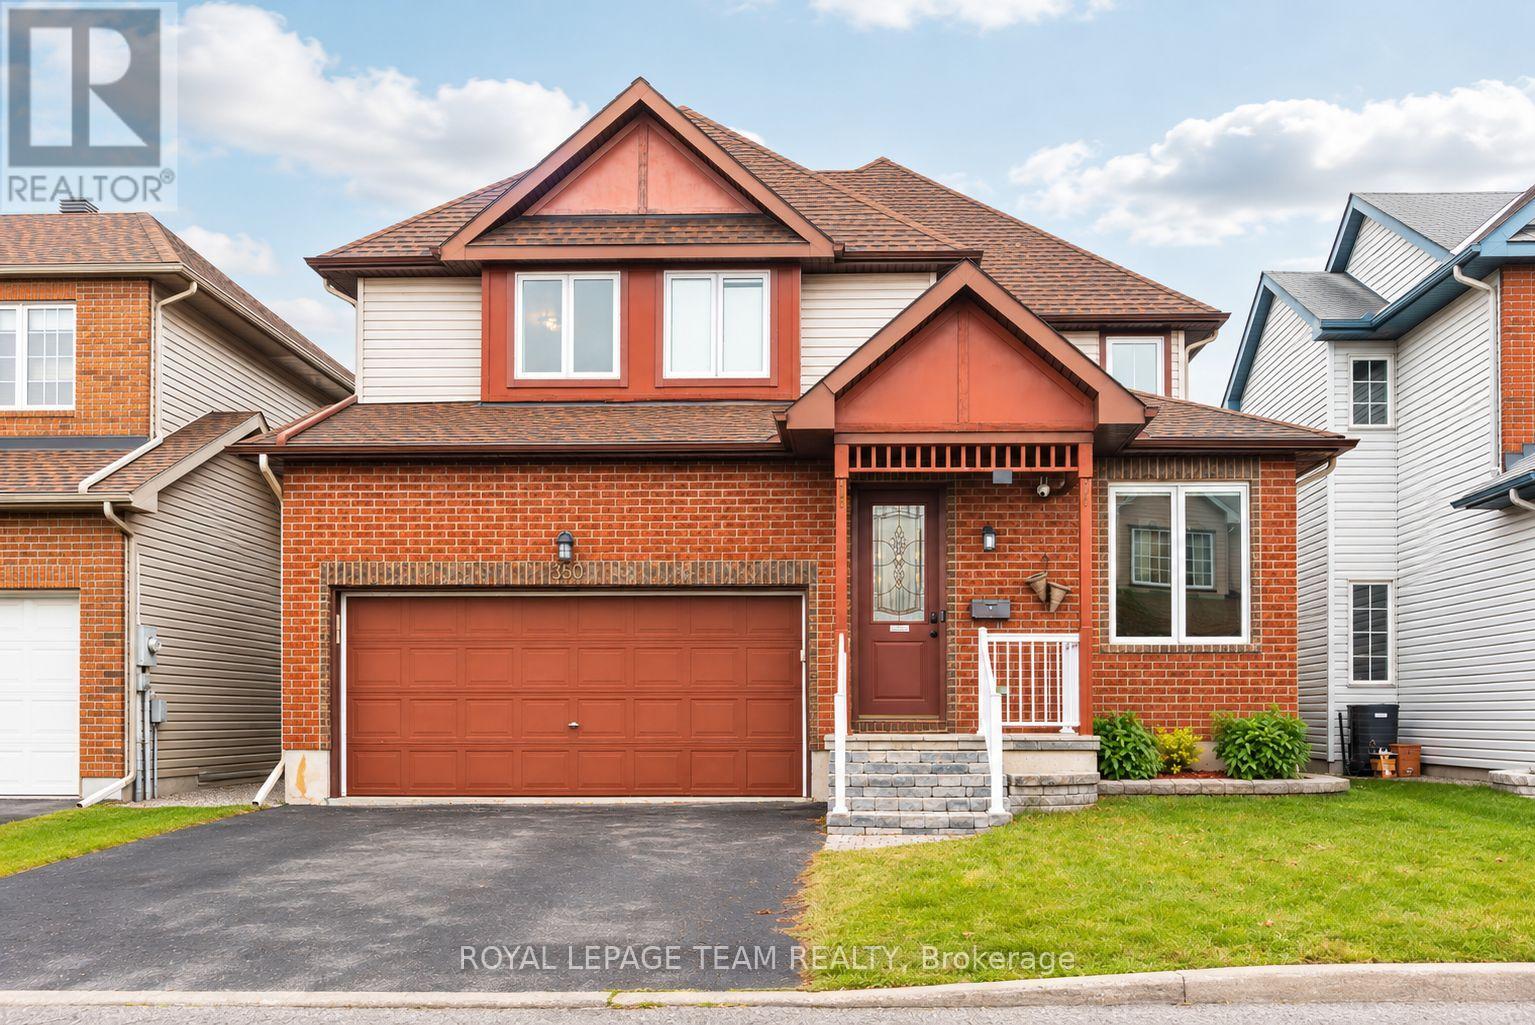
350 Rustic Hills Crescent
Ottawa, Ontario
Offering close to 3,000 sq. ft. of above-grade living space, this 4-bedroom home features a comfortable, well-planned layout with generously sized rooms throughout. The main floor offers formal living and dining rooms with hardwood flooring, along with a spacious kitchen featuring abundant wood cabinetry, ample counter space, stainless steel appliances and a centre island with breakfast bar seating. Just off the kitchen, the inviting family room features a gas fireplace with a decorative mantel, creating a comfortable space to gather and relax. A separate main-floor den provides a dedicated space for a home office, while large windows bring plenty of natural light into the home. Upstairs, you'll find 4 generously sized bedrooms, including a spacious primary suite with a large walk-in closet and private ensuite featuring a soaker tub and separate shower. Two of the additional bedrooms also offer walk-in closets, while another features a Murphy bed, making it a versatile space for guests or a second home office. The finished lower level adds even more room to enjoy, with a large recreation room featuring an electric fireplace and built-in shelving. A separate den, exercise room and bathroom with sauna provide additional flexibility to suit a variety of needs. Outside, the fully fenced backyard offers added privacy with no rear neighbours, while the interlock patio and gazebo create a lovely setting for outdoor dining, relaxing or entertaining. Located in an established, family-friendly neighbourhood close to parks, schools, walking trails and everyday amenities, this home offers generous living space both inside and out. (id:56106)
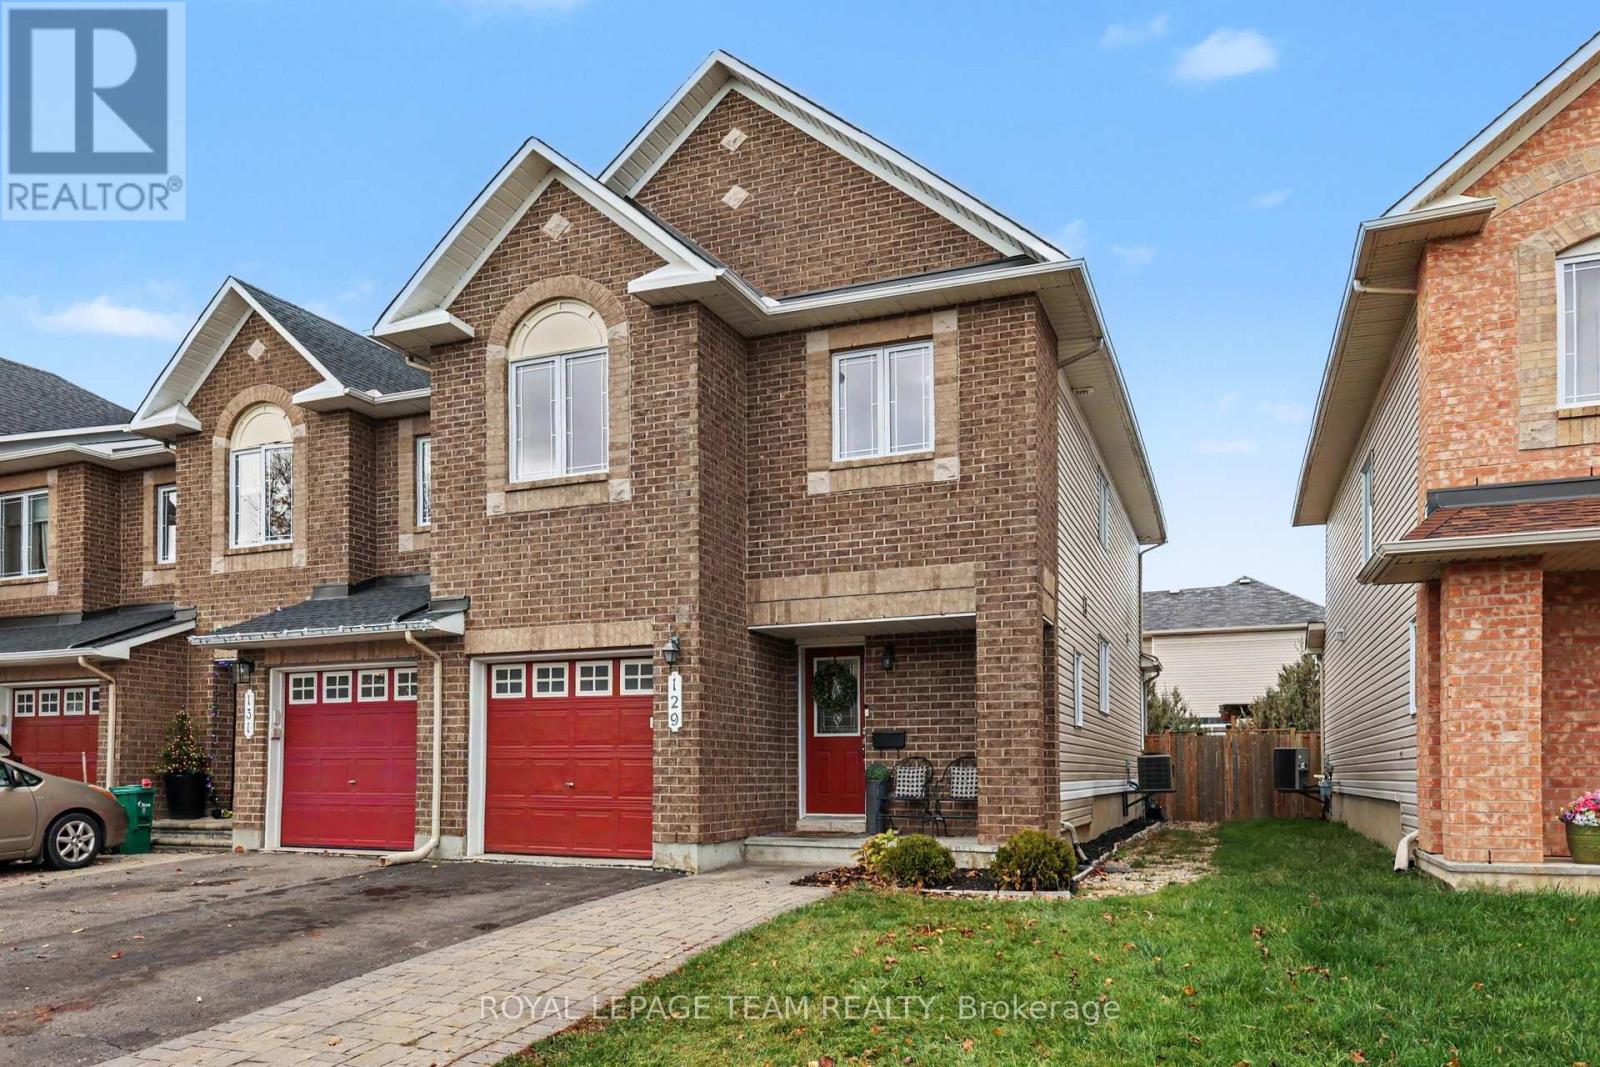
129 Montmorency Way
Ottawa, Ontario
Welcome to 129 Montmorency Way, an impressive 4-bedroom, 2.5-bath end-unit townhouse offering 1,652 sqft (MPAC) of beautifully crafted living space in Orléans' highly sought-after Avalon neighborhood. Flooded with natural light, the main level features a seamless, airy layout that gracefully accommodates everyday family life and entertaining. Upstairs, the primary bedroom serves as a true sanctuary complete with a spacious walk-in closet, alongside three additional bright bedrooms. The lower level extends your living options with a fully finished basement featuring a cozy gas fireplace, making it an inviting space for a family room, home gym, or media space. Outside, enjoy a private, fully fenced backyard made for outdoor dining and play. Situated within the boundaries of top-rated public and Catholic schools and minutes from parks, shopping, and transit, this turnkey home seamlessly blends location, functionality, and lifestyle.Available December 1,2026. (id:56106)
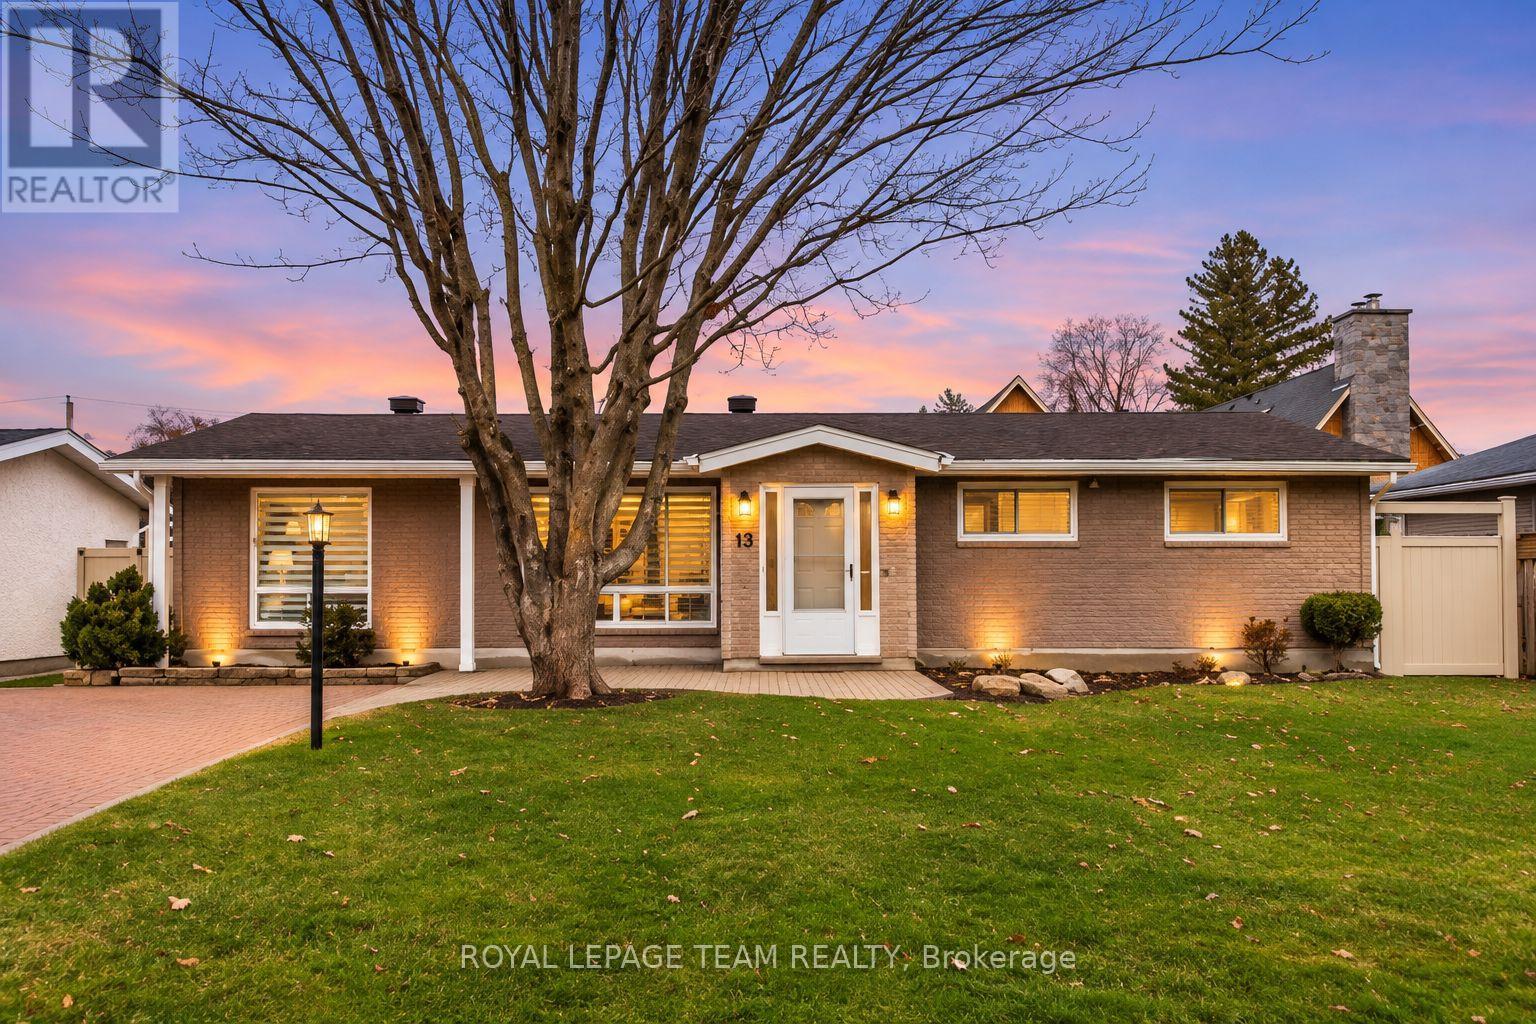
13 Newgale Street
Ottawa, Ontario
**RARE SHORT-TERM RENTAL OPPORTUNITY IN DESIRABLE CRYSTAL BEACH - AVAILABLE UNTIL SUMMER 2027!** Ideally located within walking distance of DND, Andrew Haydon Park, Nepean Sailing Club and scenic Ottawa River pathways, with convenient access to shopping, transit and amenities. Have you sold your home but you're still searching for the perfect next one? This is a fabulous opportunity to take your time finding just the right home while settling into one of Ottawa's most desirable communities! Or perhaps you have purchased new construction and you are waiting for your dream home to be completed? Relocating or posted to DND and need a comfortable place to call home while you settle in? This is a fabulous opportunity! Situated in the highly sought-after Crystal Beach neighbourhood, this charming bungalow offers spacious and versatile living. A welcoming foyer leads to a bright, generous living room featuring a large picture window and hardwood flooring, flowing seamlessly into the adjoining dining room. The spacious kitchen offers ceramic tile flooring, breakfast bar and pot lights, while a versatile main-floor den/home office provides additional flexibility. Three bedrooms with hardwood flooring and a full bathroom complete the main level. The finished lower level features a newly finished recreation/family room, fourth bedroom, 4PC-bathroom and a generous laundry and storage areas. Additional highlights include a **new high-efficiency furnace and central air conditioning** to help keep utility costs down. Enjoy the private backyard with patio, large storage shed and hot tub, available for tenant use at the tenant's expense. **A fabulous and rare opportunity to enjoy a wonderful home in an exceptional neighbourhood without a long-term commitment!** (id:56106)
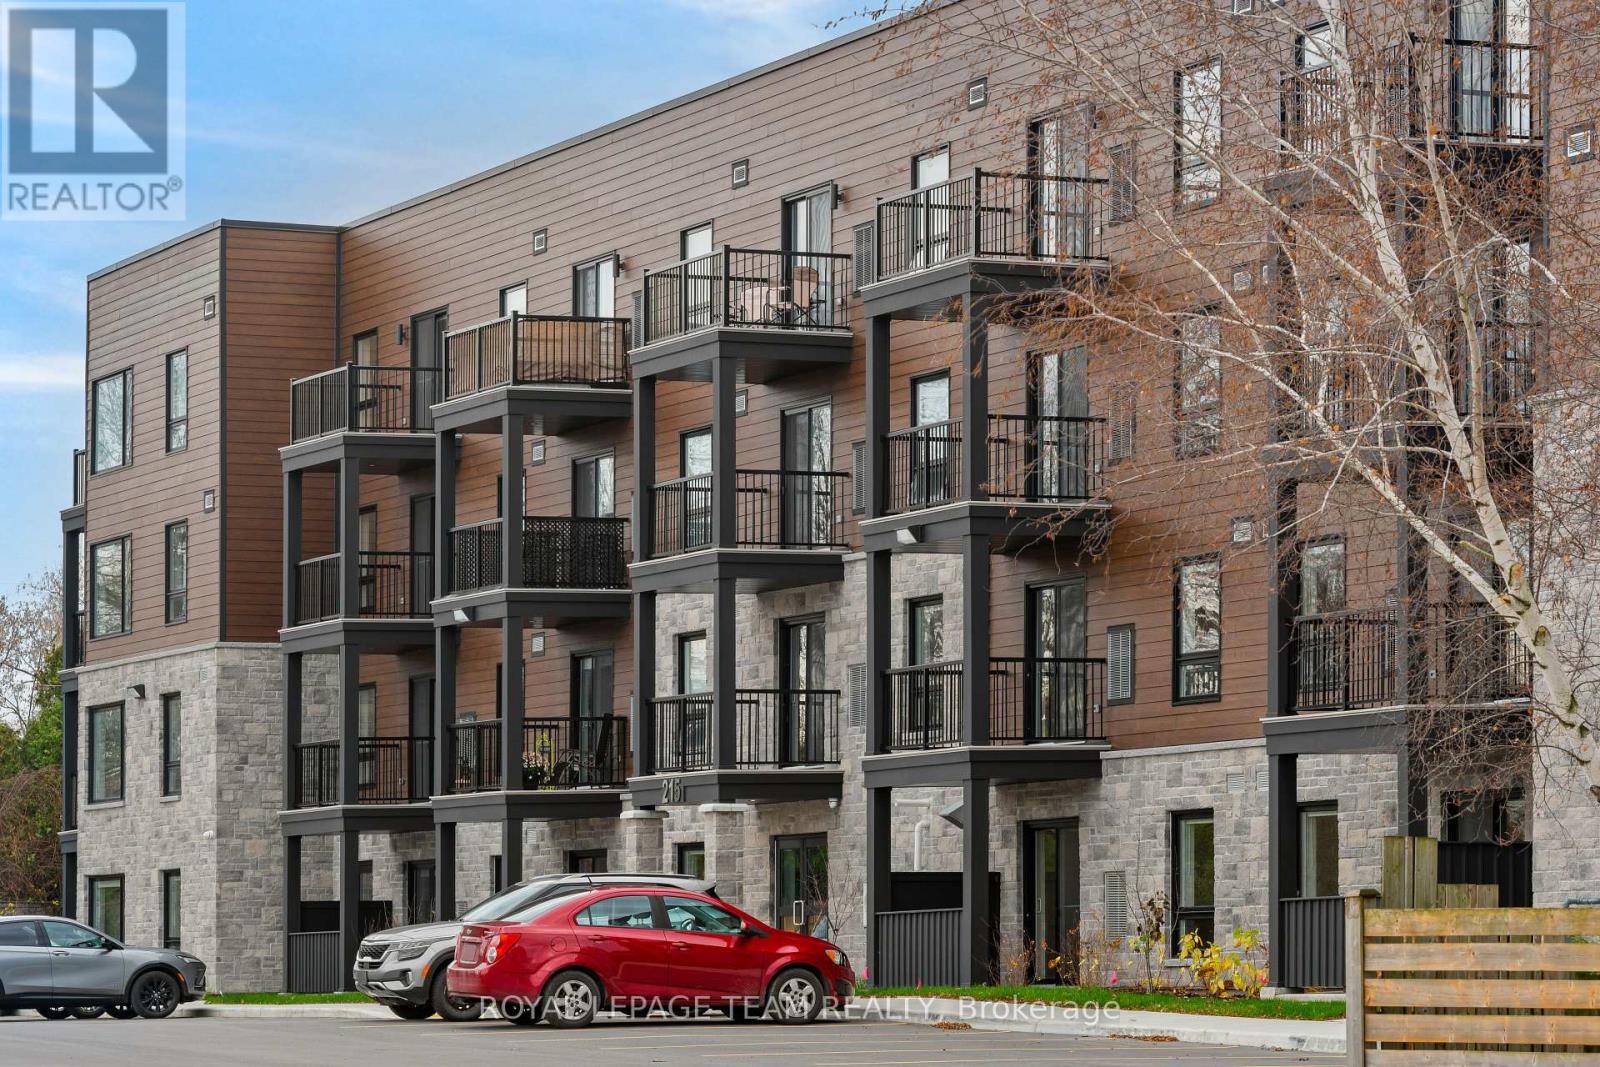
411 - 215 Reuben Crescent
North Grenville, Ontario
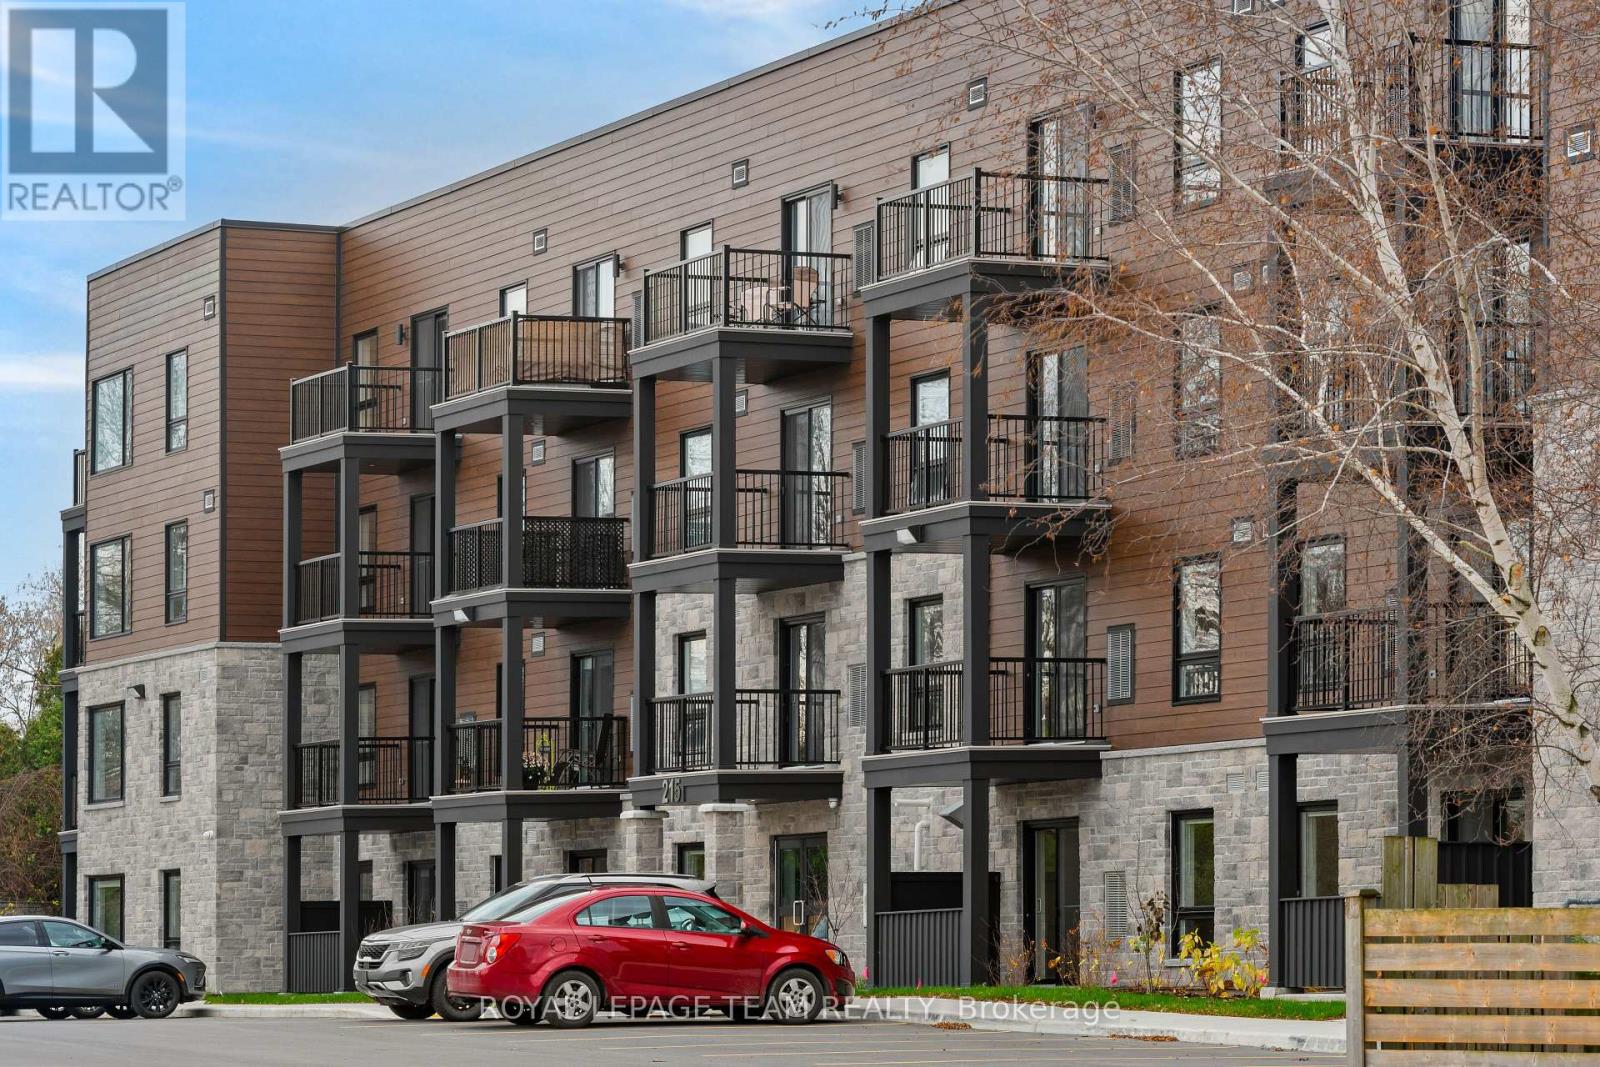
MOVE-IN PROMOTION! Sign a 16-month lease by December 31, 2026, with possession by January 1, 2027, and receive TWO MONTHS RENT FREE! All standard rental application requirements and conditions apply, including a completed rental application, satisfactory references, credit check, employment letter, required deposit, and execution of a 16-month lease agreement. Offer subject to approval and applicable rental conditions. Welcome to Parkside Living in Kemptville! This 1 bedroom, 1 bathroom apartment offers comfortable, modern living in a fantastic location beside Riverside Park. The suite features a bright, inviting layout with large windows, a private balcony, stainless steel appliances, in-suite laundry and individually controlled heating and air conditioning. Enjoy the convenience of having water, parking, and internet included in your monthly rent. Tenants are responsible for hydro only. The building is pet-friendly and offers professional property management and 24/7emergency maintenance. Located beside Riverside Park, residents can enjoy easy access to walking trails, an outdoor pool, splash pad, pickleball courts, sports facilities, a seasonal skating rink and plenty of green space. The Kemptville Library, downtown shops, restaurants, grocery stores and other everyday amenities are also within walking distance. With easy access to Highway 416 and approximately 30 minutes to Ottawa, Parkside Living offers a great combination of modern apartment living, convenience and small-town charm. A wonderful place to call home! (id:56106)
314 - 215 Reuben Crescent
North Grenville, Ontario
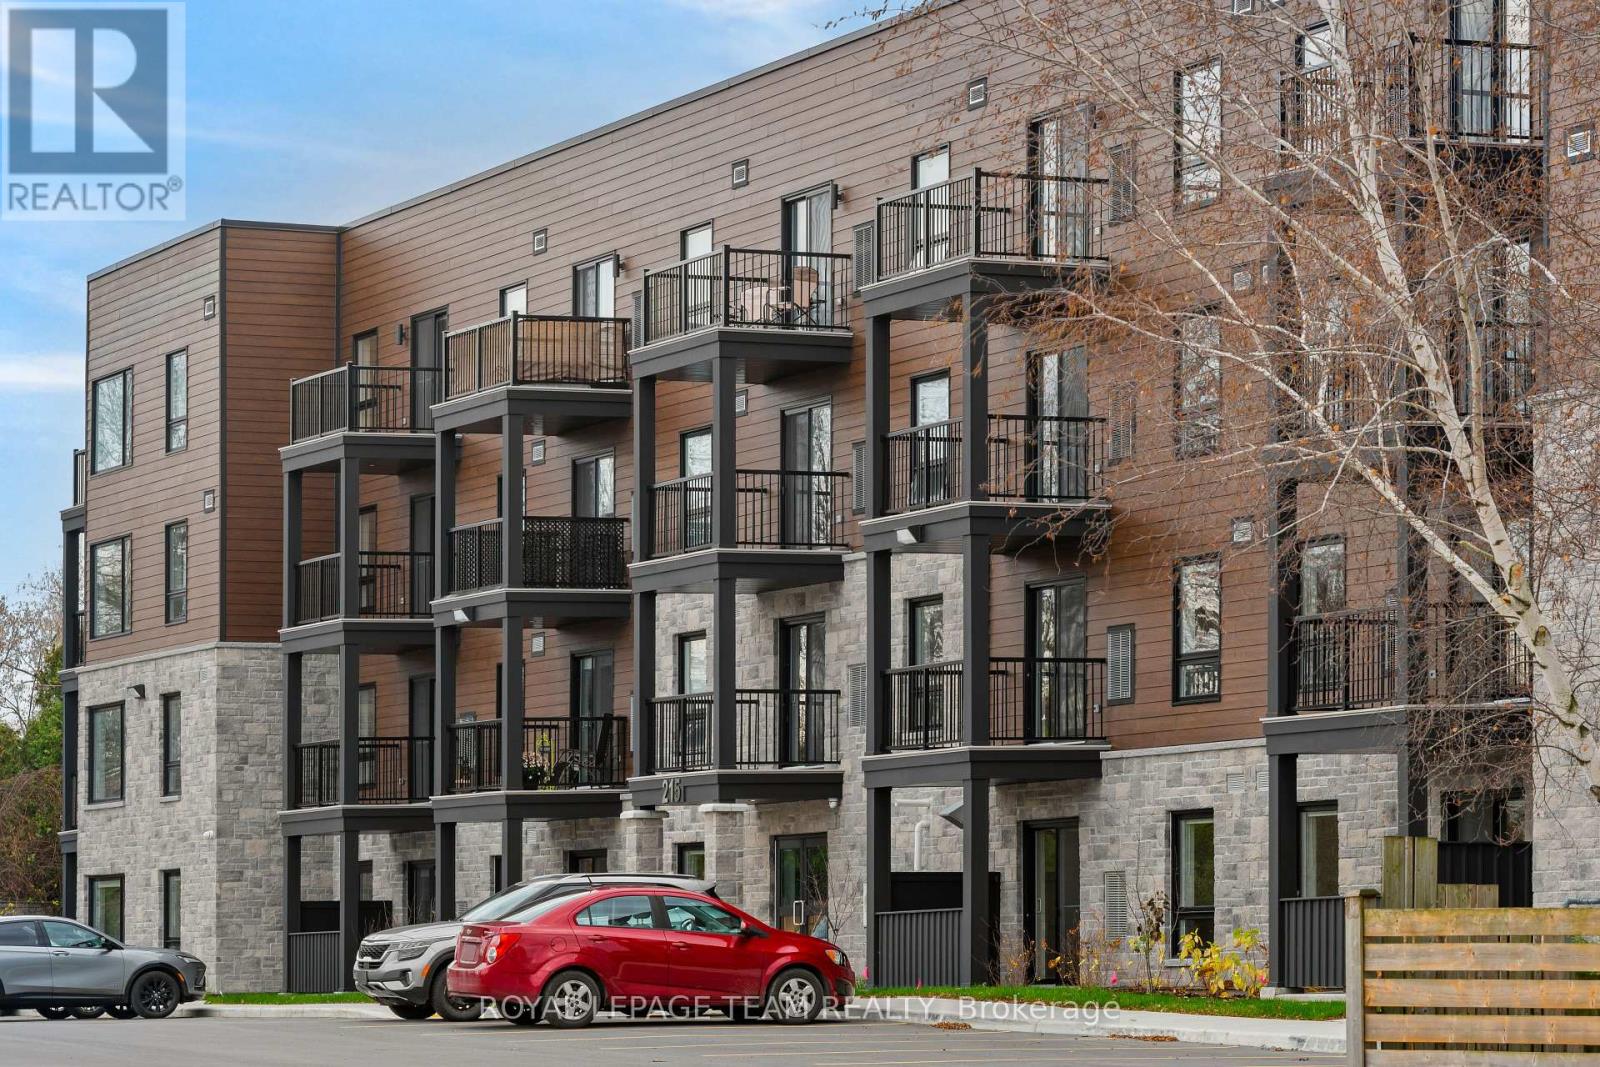
MOVE-IN PROMOTION! Sign a 16-month lease by December 31, 2026, with possession by January 1, 2027, and receive TWO MONTHS RENT FREE! All standard rental application requirements and conditions apply, including a completed rental application, satisfactory references, credit check, employment letter, required deposit, and execution of a 16-month lease agreement. Offer subject to approval and applicable rental conditions. Welcome to Parkside Living in Kemptville! This 2 bedroom, 1 bathroom apartment offers comfortable, modern living in a fantastic location beside Riverside Park. The suite features a bright, inviting layout with large windows, a private balcony, stainless steel appliances, in-suite laundry and individually controlled heating and air conditioning. Enjoy the convenience of having water, parking, and internet included in your monthly rent. Tenants are responsible for hydro only. The building is pet-friendly and offers professional property management and 24/7emergency maintenance. Located beside Riverside Park, residents can enjoy easy access to walking trails, an outdoor pool, splash pad, pickleball courts, sports facilities, a seasonal skating rink and plenty of green space. The Kemptville Library, downtown shops, restaurants, grocery stores and other everyday amenities are also within walking distance. With easy access to Highway 416 and approximately 30 minutes to Ottawa, Parkside Living offers a great combination of modern apartment living, convenience and small-town charm. A wonderful place to call home! (id:56106)
415 - 215 Reuben Crescent
North Grenville, Ontario
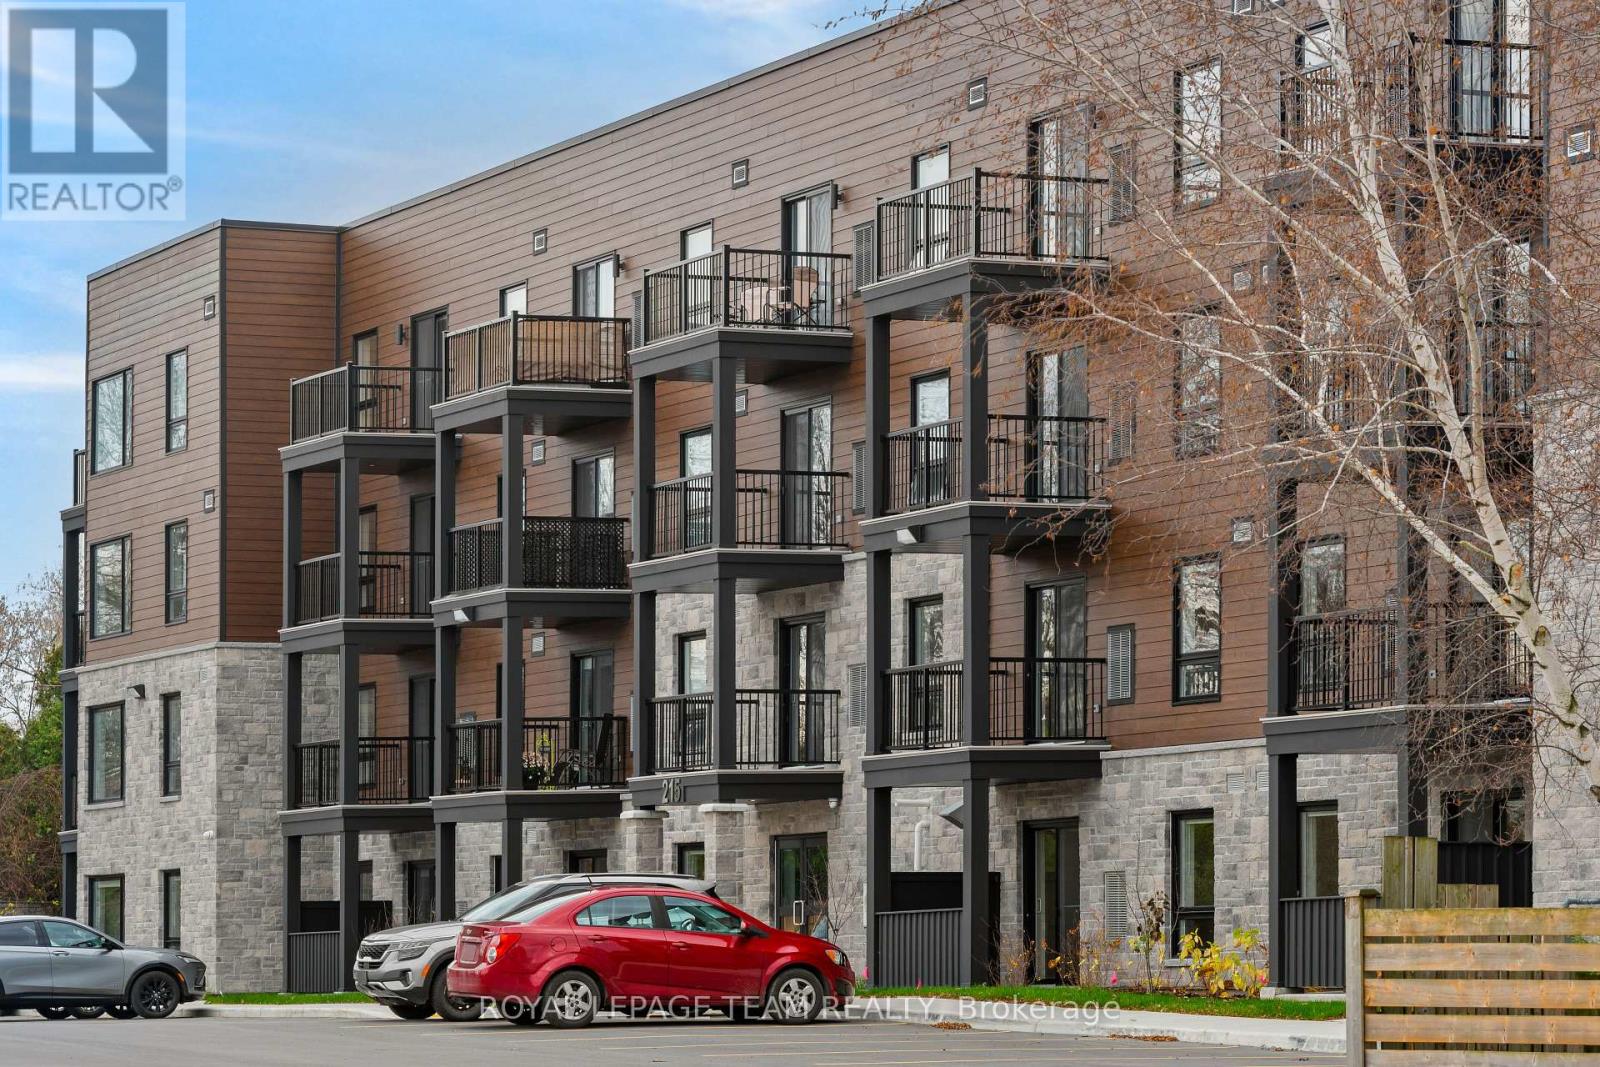
MOVE-IN PROMOTION! Sign a 16-month lease by December 31, 2026, with possession by January 1, 2027, and receive TWO MONTHS RENT FREE! All standard rental application requirements and conditions apply, including a completed rental application, satisfactory references, credit check, employment letter, required deposit, and execution of a 16-month lease agreement. Offer subject to approval and applicable rental conditions. Welcome to Parkside Living in Kemptville! This 2 bedroom, 1 bathroom apartment offers comfortable, modern living in a fantastic location beside Riverside Park. The suite features a bright, inviting layout with large windows, a private balcony, stainless steel appliances, in-suite laundry and individually controlled heating and air conditioning. Enjoy the convenience of having water, parking, and internet included in your monthly rent. Tenants are responsible for hydro only. The building is pet-friendly and offers professional property management and 24/7emergency maintenance. Located beside Riverside Park, residents can enjoy easy access to walking trails, an outdoor pool, splash pad, pickleball courts, sports facilities, a seasonal skating rink and plenty of green space. The Kemptville Library, downtown shops, restaurants, grocery stores and other everyday amenities are also within walking distance. With easy access to Highway 416 and approximately 30 minutes to Ottawa, Parkside Living offers a great combination of modern apartment living, convenience and small-town charm. A wonderful place to call home! (id:56106)
203 - 215 Reuben Crescent
North Grenville, Ontario
MOVE-IN PROMOTION! Sign a 16-month lease by December 31, 2026, with possession by January 1, 2027, and receive TWO MONTHS RENT FREE! All standard rental application requirements and conditions apply, including a completed rental application, satisfactory references, credit check, employment letter, required deposit, and execution of a 16-month lease agreement. Offer subject to approval and applicable rental conditions. Welcome to Parkside Living in Kemptville! This 1 bedroom, 1 bathroom apartment offers comfortable, modern living in a fantastic location beside Riverside Park. The suite features a bright, inviting layout with large windows, a private balcony, stainless steel appliances, in-suite laundry and individually controlled heating and air conditioning.Enjoy the convenience of having water, parking, and internet included in your monthly rent. Tenants are responsible for hydro only. The building is pet-friendly and offers professional property management and 24/7 emergency maintenance. Located beside Riverside Park, residents can enjoy easy access to walking trails, an outdoor pool, splash pad, pickleball courts, sports facilities, a seasonal skating rink and plenty of green space. The Kemptville Library, downtown shops, restaurants, grocery stores and other everyday amenities are also within walking distance. With easy access to Highway 416 and approximately 30 minutes to Ottawa, Parkside Living offers a great combination of modern apartment living, convenience and small-town charm. A wonderful place to call home! (id:56106)
1020 Serenity Avenue
Ottawa, Ontario
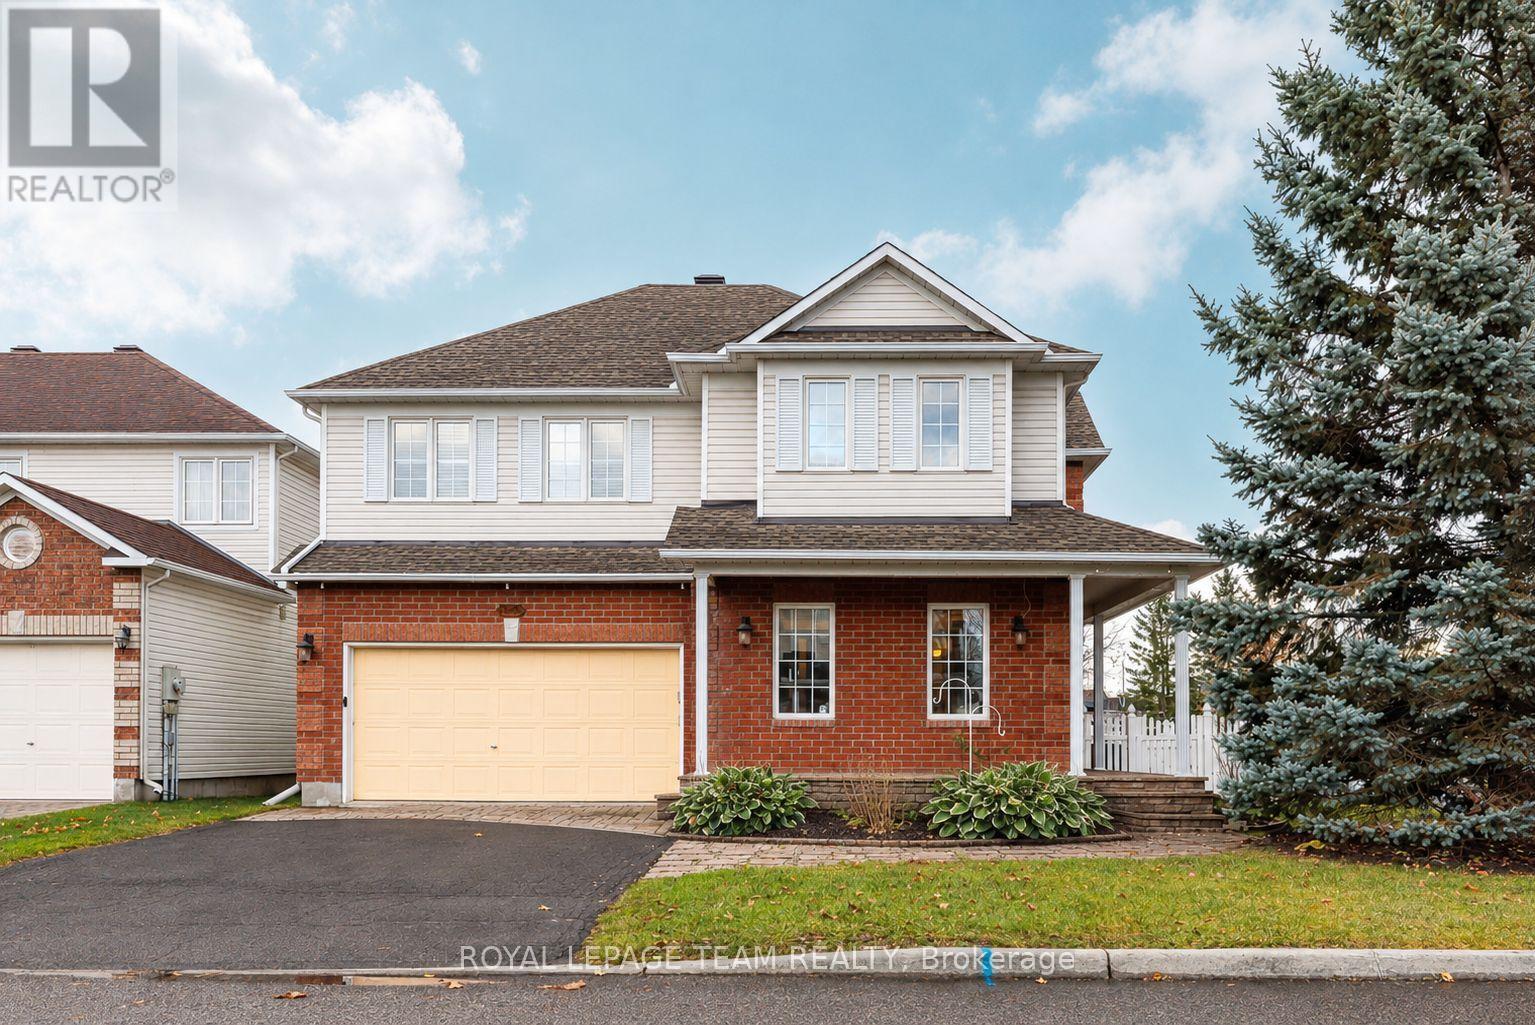
**OPEN HOUSE: Sunday Nov 15th, 2:00-4:00PM** Welcome to 1020 Serenity Avenue! Situated on a desirable corner lot, this home offers a wonderful setting for the entire family, from its charming covered front porch to the generous living spaces inside and fully fenced backyard. Step inside to a welcoming foyer, where French doors open to a lovely formal living room. Hardwood flooring extends through the living, dining and family rooms, bringing warmth and character to the main level. The spacious kitchen features an abundance of wood cabinetry, generous counter space, a pantry and a centre island with seating, offering plenty of room for meal preparation and casual gatherings. Just off the kitchen, the comfortable family room is highlighted by a cozy gas fireplace, creating an inviting place to relax and unwind. Large windows throughout allow natural light to fill the home, while convenient main-floor laundry adds to the everyday practicality. Upstairs, the generously sized primary bedroom offers a relaxing retreat, complete with an ensuite featuring a corner soaker tub and separate shower. The additional 3 bedrooms provide comfortable space for family members, guests or home office space. The finished lower level offers even more flexibility & room to enjoy, with a large recreation area, kitchenette with counter seating, 3-piece bathroom and separate den. Step outside to a fully fenced backyard with patio & gazebo, interlocking stone steps and retractable awning create a welcoming space for outdoor dining, relaxing or entertaining. Situated in an family friendly neighbourhood, within walking distance to parks, schools, shopping, recreation and everyday amenities, this home offers a wonderful combination of space, comfort and functionality. (id:56106)
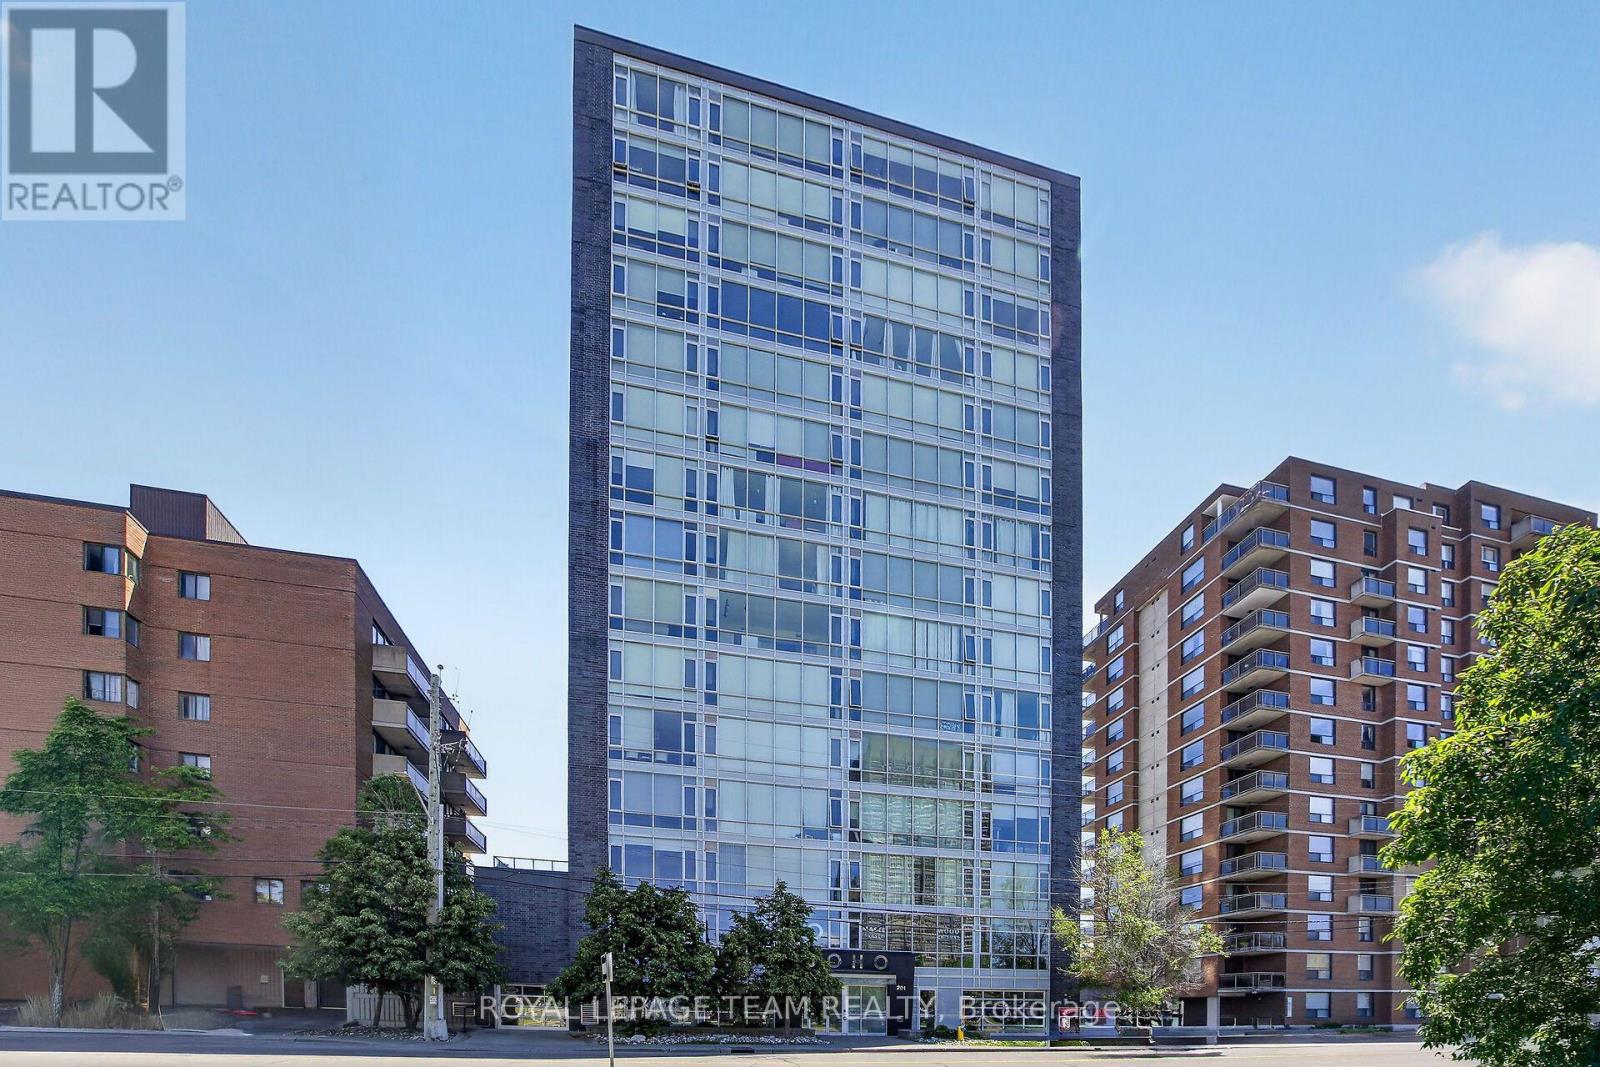
406 - 201 Parkdale Avenue
Ottawa, Ontario
Welcome to the SoHo Parkdale! This stunning one-bedroom, one-bathroom condo blends modern luxury with an unbeatable location. Step inside to a thoughtful layout with nine-foot ceilings and floor-to-ceiling windows that flood the living space with natural light. The kitchen has premium built-in appliances and sleek, durable quartz countertops that are perfect for casual dining or entertaining. The building's amenities include a well equipped fitness centre, a professional meeting and boardroom, and a private theatre room for movie nights. The spectacular 17th-floor rooftop patio offers breathtaking, panoramic views of the Ottawa River. This incredible outdoor space comes complete with community BBQs, lounge chairs, and a rooftop hot tub designed for unwinding under the stars. Unbeatable for convenience, this unit includes the added value of an owned parking space, a private storage locker and in-suite laundry. Located in a highly walkable neighbourhood, you are just steps away from the LRT, trendy shops, cozy cafés, and restaurants. For outdoor enthusiasts, walking and biking trails are right at your doorstep. Whether you are a first-time buyer, a busy professional, or looking for an investment, this condo offers a premium lifestyle you won't want to miss. Some photos are virtually staged. (id:56106)
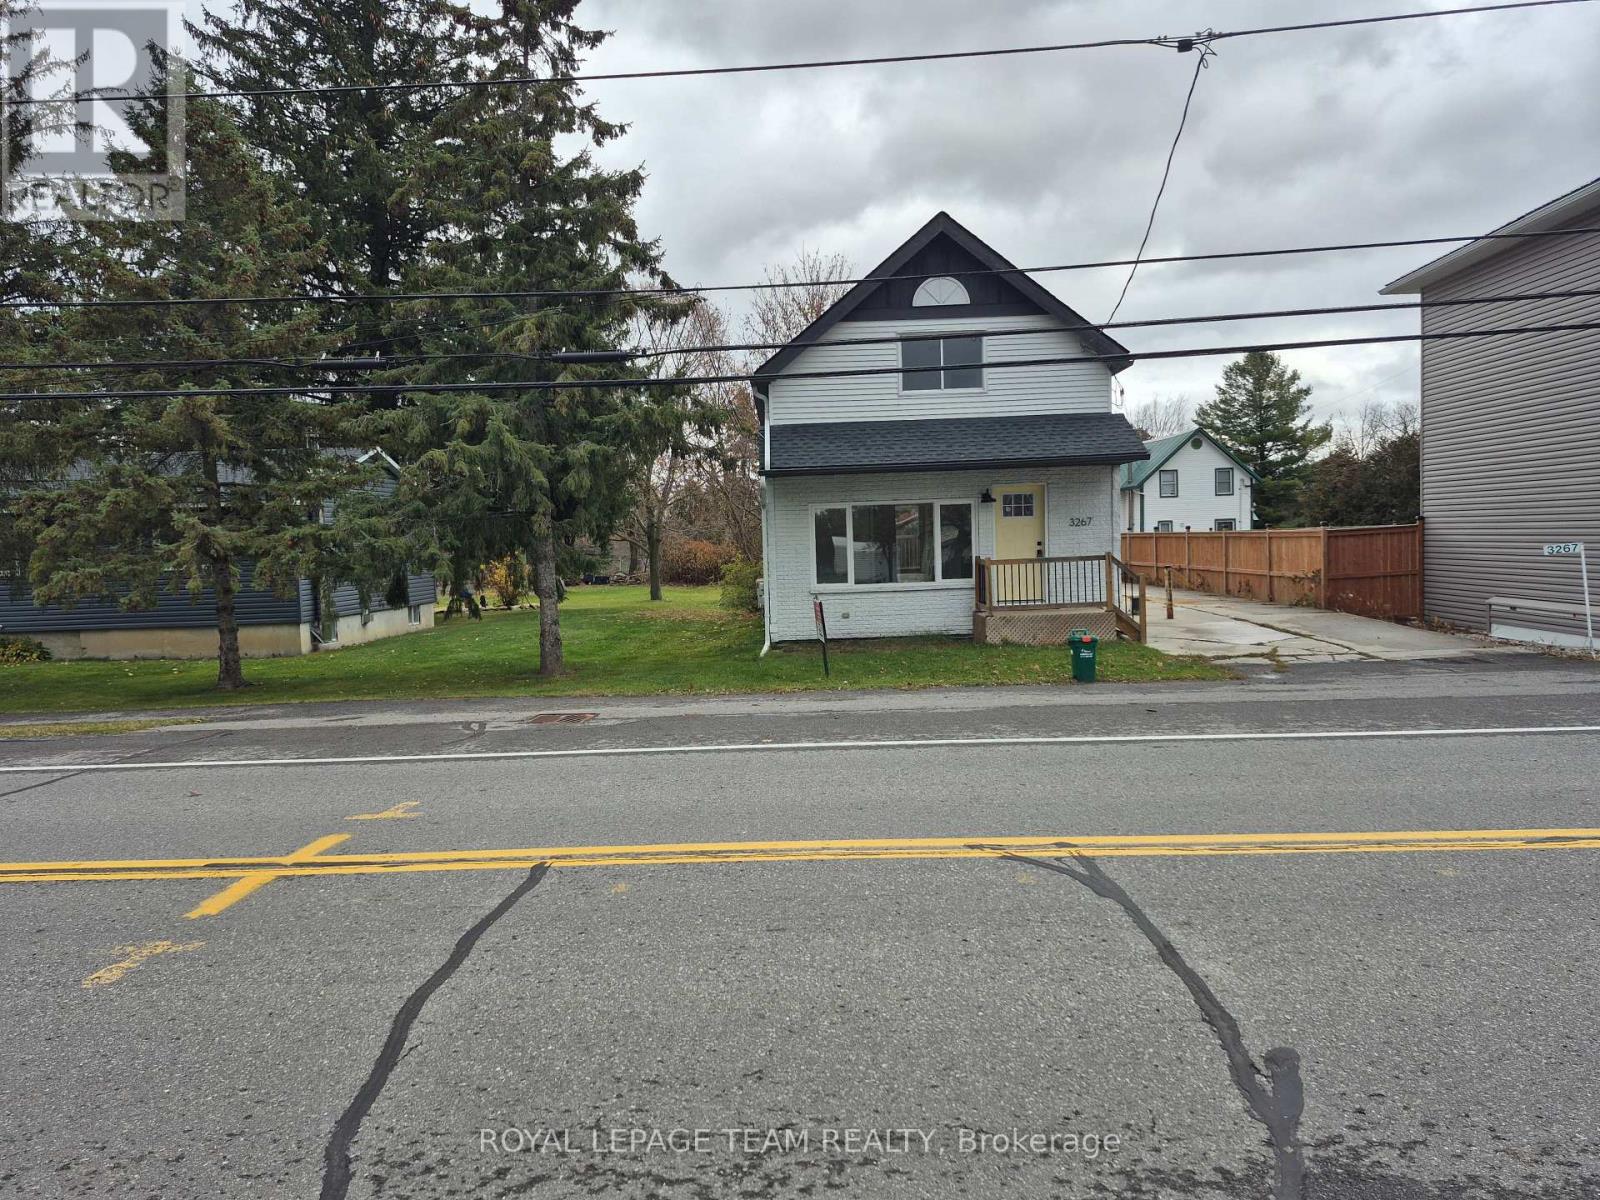
3267 Yorks Corners Road S
Ottawa, Ontario
Opportunity in serene Kenmore village for this tidy two storey residence-Entire home has recent upgrades-water treatment-heating system-roofing-laminate flooring-exterior siding.Good interior family space (3+1 Bedrooms)Roomy kitchen-separate dining room -patio doors off kitchen to rear deck and yard with garden shed.This well maintained mature home is within minutes to Russell,Metcalfe and Embrun.Walk to local family community park -Castor river 5 min walk away! Catholic ,public and french immersion schools at Metcalfe.. This may be your rental income investment or live here and enjoy the rural village atmosphere. Ready now for your purchase!! Call for your showing! Watch for future updates! Note-Air conditioning is Daikin Wall unit. (id:56106)
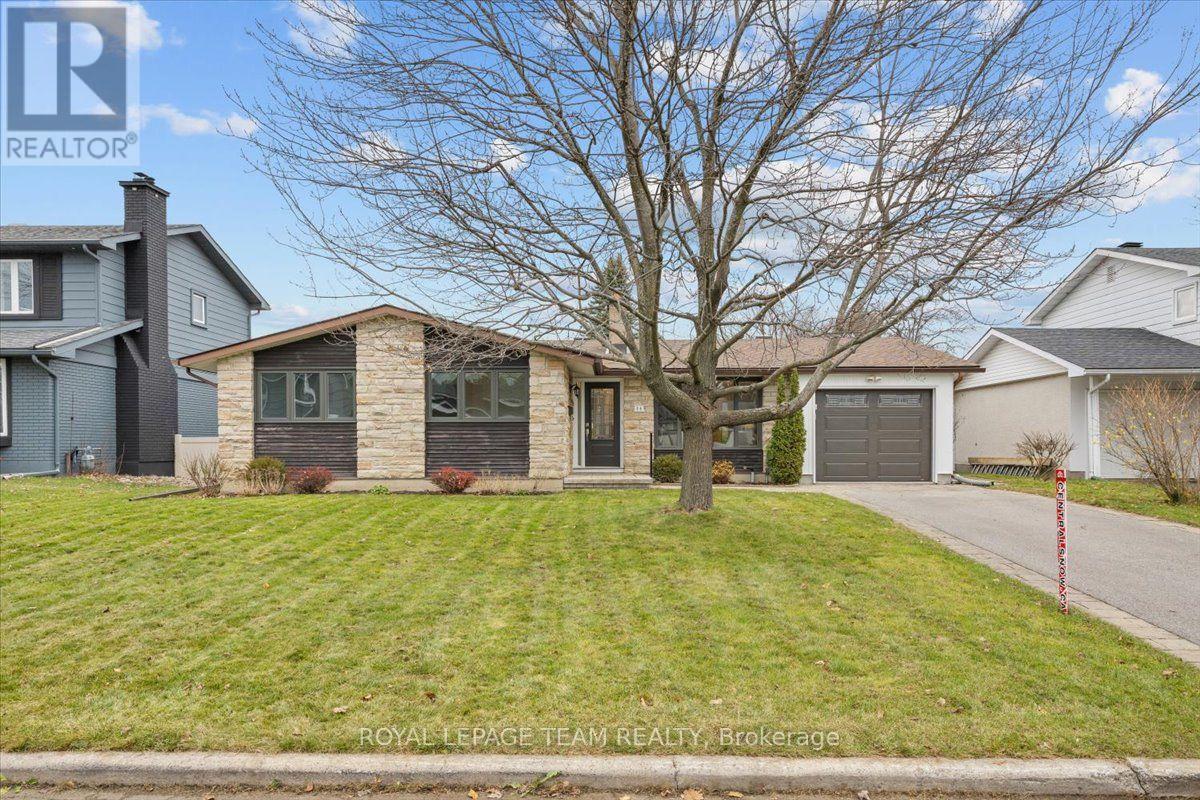
24 Welkin Crescent
Ottawa, Ontario
Welcome to 24 Welkin Crescent, a spacious 4 bedroom bungalow situated on a beautiful 60 x 100 ft lot in the heart of Nepean's sought after Borden Farm neighbourhood. This well laid out home offers generous principal rooms, 3 bathrooms, and an abundance of natural light. The inviting living room features hardwood flooring and a fireplace, while the bright kitchen offers ample cabinetry and a practical layout. A wonderful highlight is the sunroom addition, with large windows overlooking the backyard, creating an ideal space for morning coffee, quiet evenings, or gathering with family and friends. The partially finished lower level provides a recreation room with a second fireplace, a convenient powder room, and flexible space for hobbies or a home office. Notable updates include the sunroom addition (2005), replacement of several windows, and the front entrance and garage doors (2018). Outside, enjoy a generous backyard with space for gardening, entertaining, or simply relaxing. Located on a quiet, tree lined street, just minutes from Merivale Road's shopping, restaurants, schools, transit, and everyday conveniences, with General Burns Park nearby. An excellent opportunity to enjoy the space and comfort of bungalow living in one of Nepean's established neighbourhoods. (id:56106)
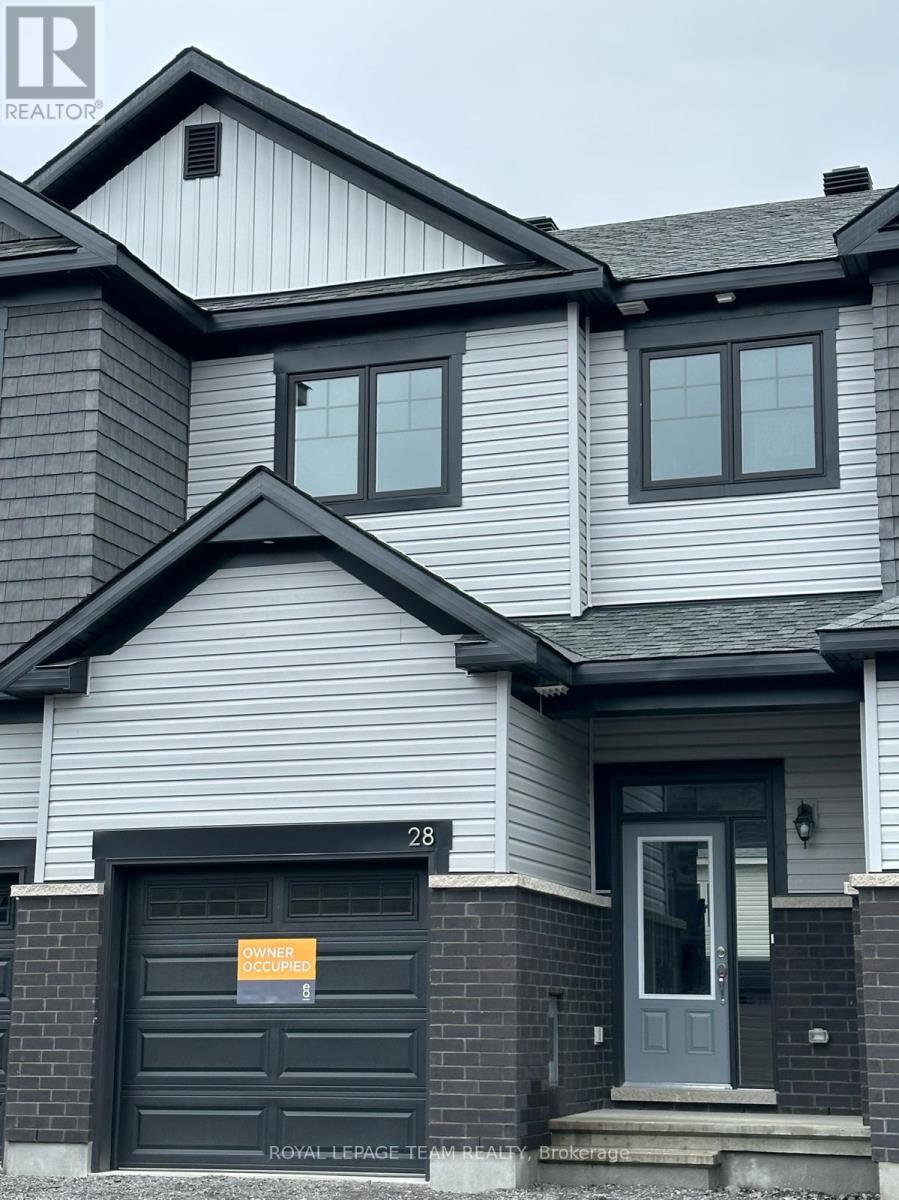
28 Atop Lane
Ottawa, Ontario
Welcome to the stunning Scarlet Model townhome, offering 1,642 sq. ft. (MPAC), ideally situated at 28 Atop Lane, Gloucester, ON. This beautifully upgraded home features 3 spacious bedrooms, 3 full bathrooms, and a convenient powder room. The bright, open-concept main floor boasts 9-foot ceilings, an inviting living and dining area, and an upgraded chef-inspired kitchen complete with quartz countertops, a stylish backsplash, a walk-in pantry, and stainless steel appliances. Elegant finishes throughout include granite countertops, a beautiful oak staircase, and a blend of ceramic tile, hardwood, and wall-to-wall carpeting. The second level offers three generously sized bedrooms, a full 3-piece bathroom, and the added convenience of an upper-level laundry room. The spacious primary bedroom features two walk-in closets and a private 3-piece ensuite with a modern glass-enclosed shower. The fully finished basement provides additional living space, complete with a full bathroom and a spacious recreation room-perfect for family gatherings, entertaining, or relaxing. Located in a desirable, family-friendly neighbourhood, this exceptional home is just minutes from parks, schools, restaurants, shopping, and public transit. Available January 1, 2027. (id:56106)
699 Expansion Road
Ottawa, Ontario
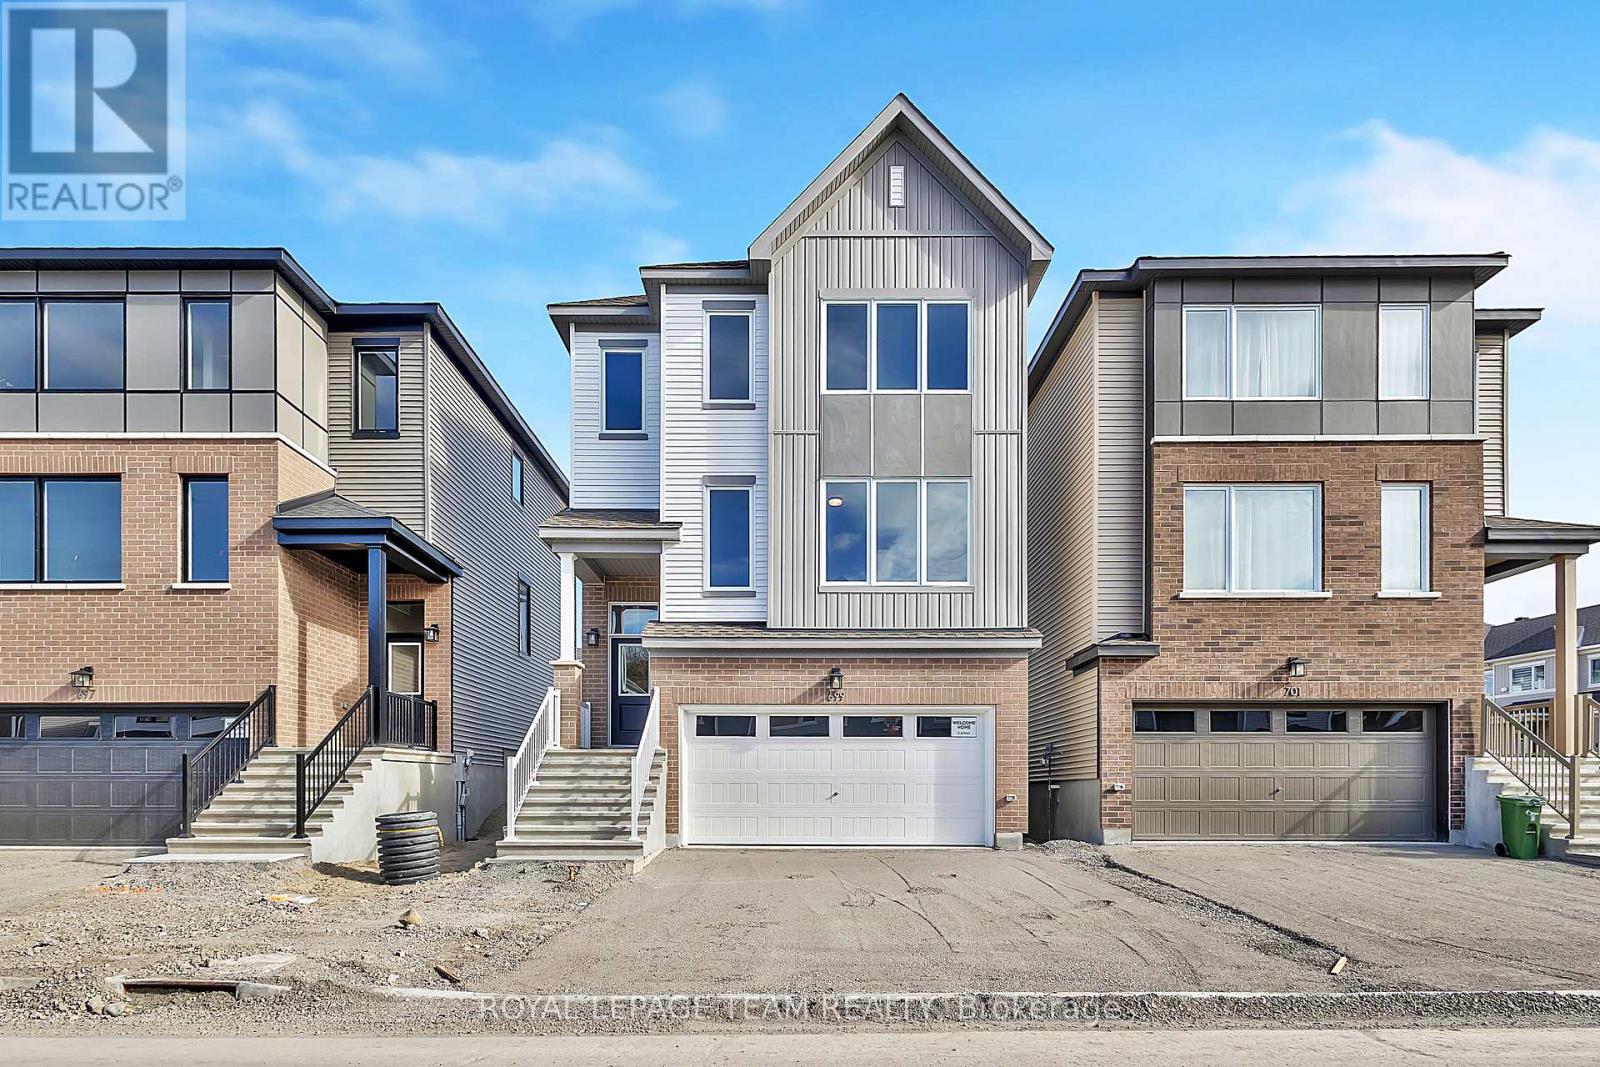
Welcome to 699 Expansion Drive, a beautiful detached home in the sought-after community of Half Moon Bay, Barrhaven. Offering a spacious and functional layout, this home features a welcoming foyer, convenient mudroom with inside access to the attached garage, and a versatile recreation room. The upper main level boasts a bright and inviting great room, a separate dining area overlooking the backyard, and a modern kitchen complete with a breakfast bar and pantry, perfect for everyday living and entertaining. The upper level offers a spacious primary bedroom featuring a walk-in closet and private ensuite, along with three additional generously sized bedrooms, a full family bathroom, and convenient in-suite laundry. The finished basement provides additional living space, ideal for a family room, home office, or recreation area. Ideally situated close to parks, schools, shopping, transit, and all the amenities Barrhaven has to offer. A wonderful opportunity to enjoy comfortable family living in a desirable neighbourhood! Some photos have been virtually staged. (id:56106)
719 Arcadian Private
Ottawa, Ontario
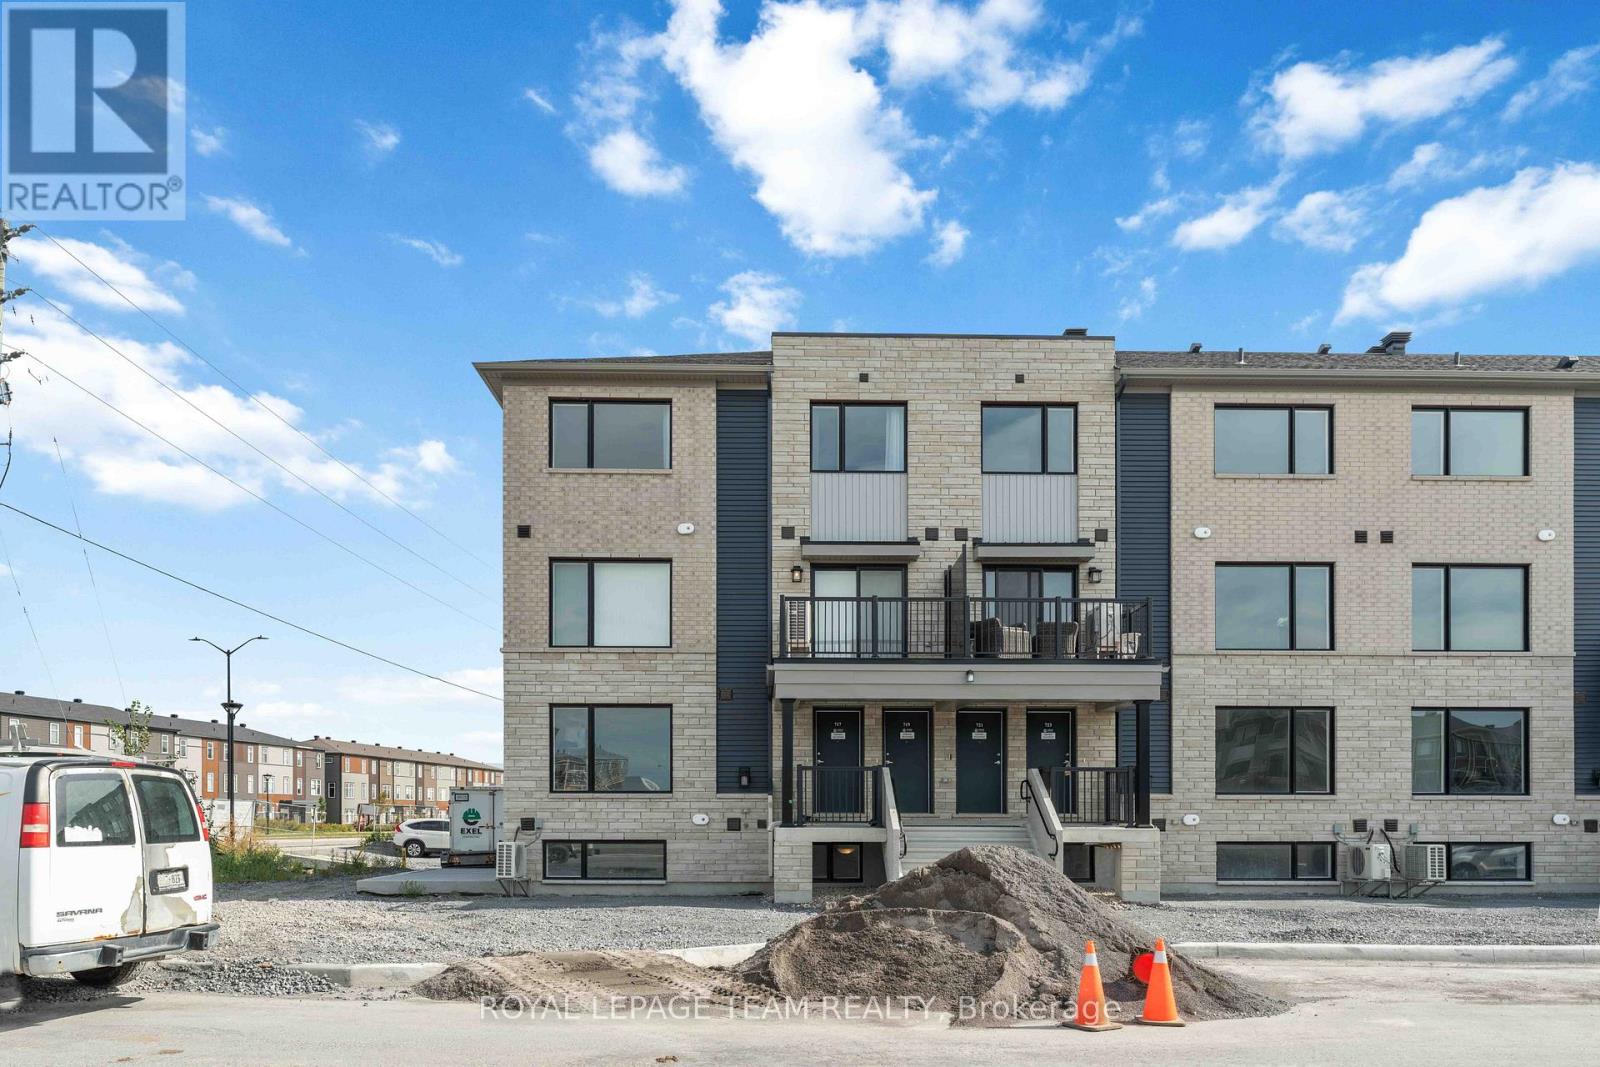
This stylish 2 bed, 1.5 bath corner stacked condo blends modern design with everyday functionality, crafted by award-winning builder Minto - renowned for exceptional quality and attention to detail. Fully upgraded throughout, this bright and spacious home features sleek hardwood flooring and an open-concept layout that's perfect for relaxing or entertaining. As a desirable end unit, it offers added privacy, extra windows for more natural light, and a greater sense of space. The contemporary kitchen boasts modern finishes, ample cabinetry, and plenty of counter space to inspire your inner chef. Enjoy peaceful park views right outside your window, bringing a touch of nature to your everyday life. The generous primary bedroom includes ample closet space, while the second bedroom is perfect as a guest room, home office, or nursery - adaptable to suit your lifestyle. Additional perks include secure underground parking, offering year-round convenience. Nestled in a prime Kanata location, you're just minutes from Kanata Centrum, Canadian Tire Centre, top-rated schools, scenic parks, public transit, and all essential amenities. (id:56106)
75a Lower Charlotte Street
Ottawa, Ontario
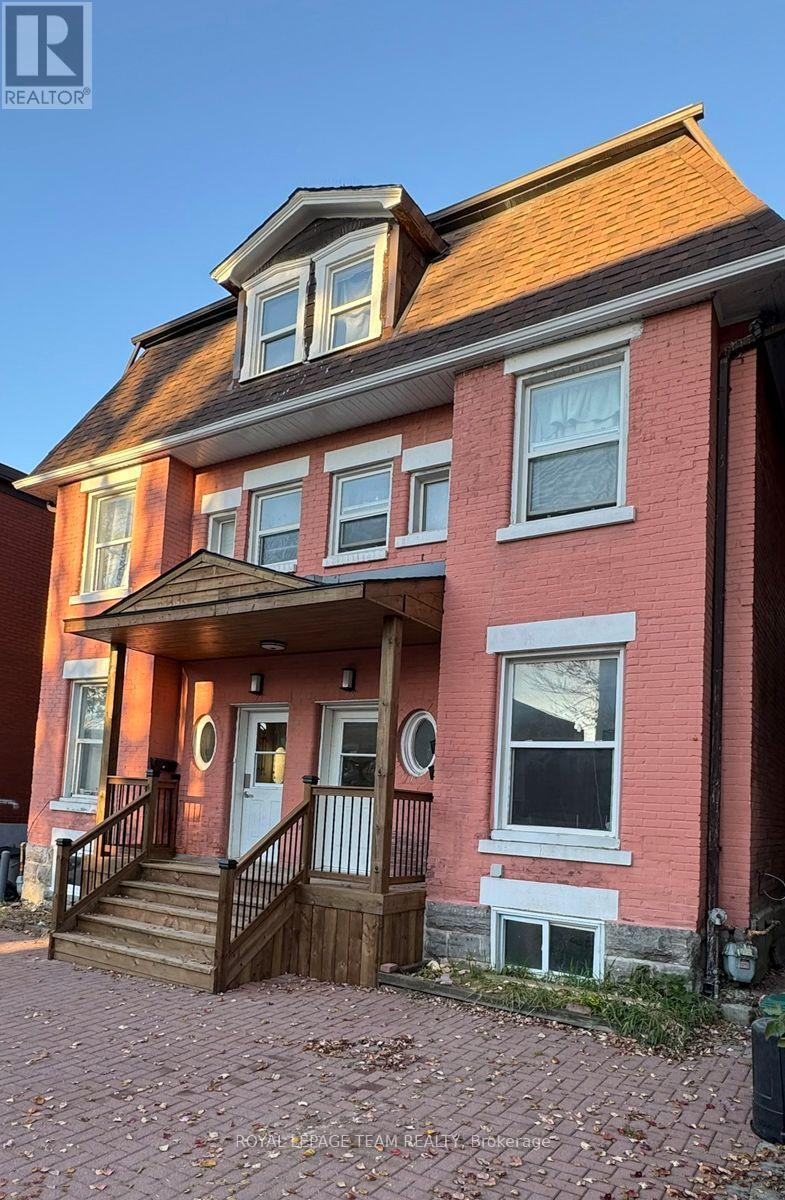
Welcome to 75A Lower Charlotte Street. 1.5km near the University of Ottawa Campus, 1 km from the By ward Market, close to major grocery stores and downtown shopping. This 2 bedroom, 1 bath has been completely renovated to offer a new living environment: new kitchen, new bathroom, new flooring ( no carpets) new appliances. Main floor has a living room, a dining room, a 4peices bathroom, a complete kitchen with a stove, refrigerator, microwave hood, dishwasher, a den with a patio door accessing a deck. Washer and Dryer is located on the main floor. Tenant would be responsible for Hydro, Landlord pays for water, HWT and heat from Natural gas furnace. Parking is available by purchasing a street permit form the city of Ottawa (id:56106)
70 Langstrom Crescent
Ottawa, Ontario
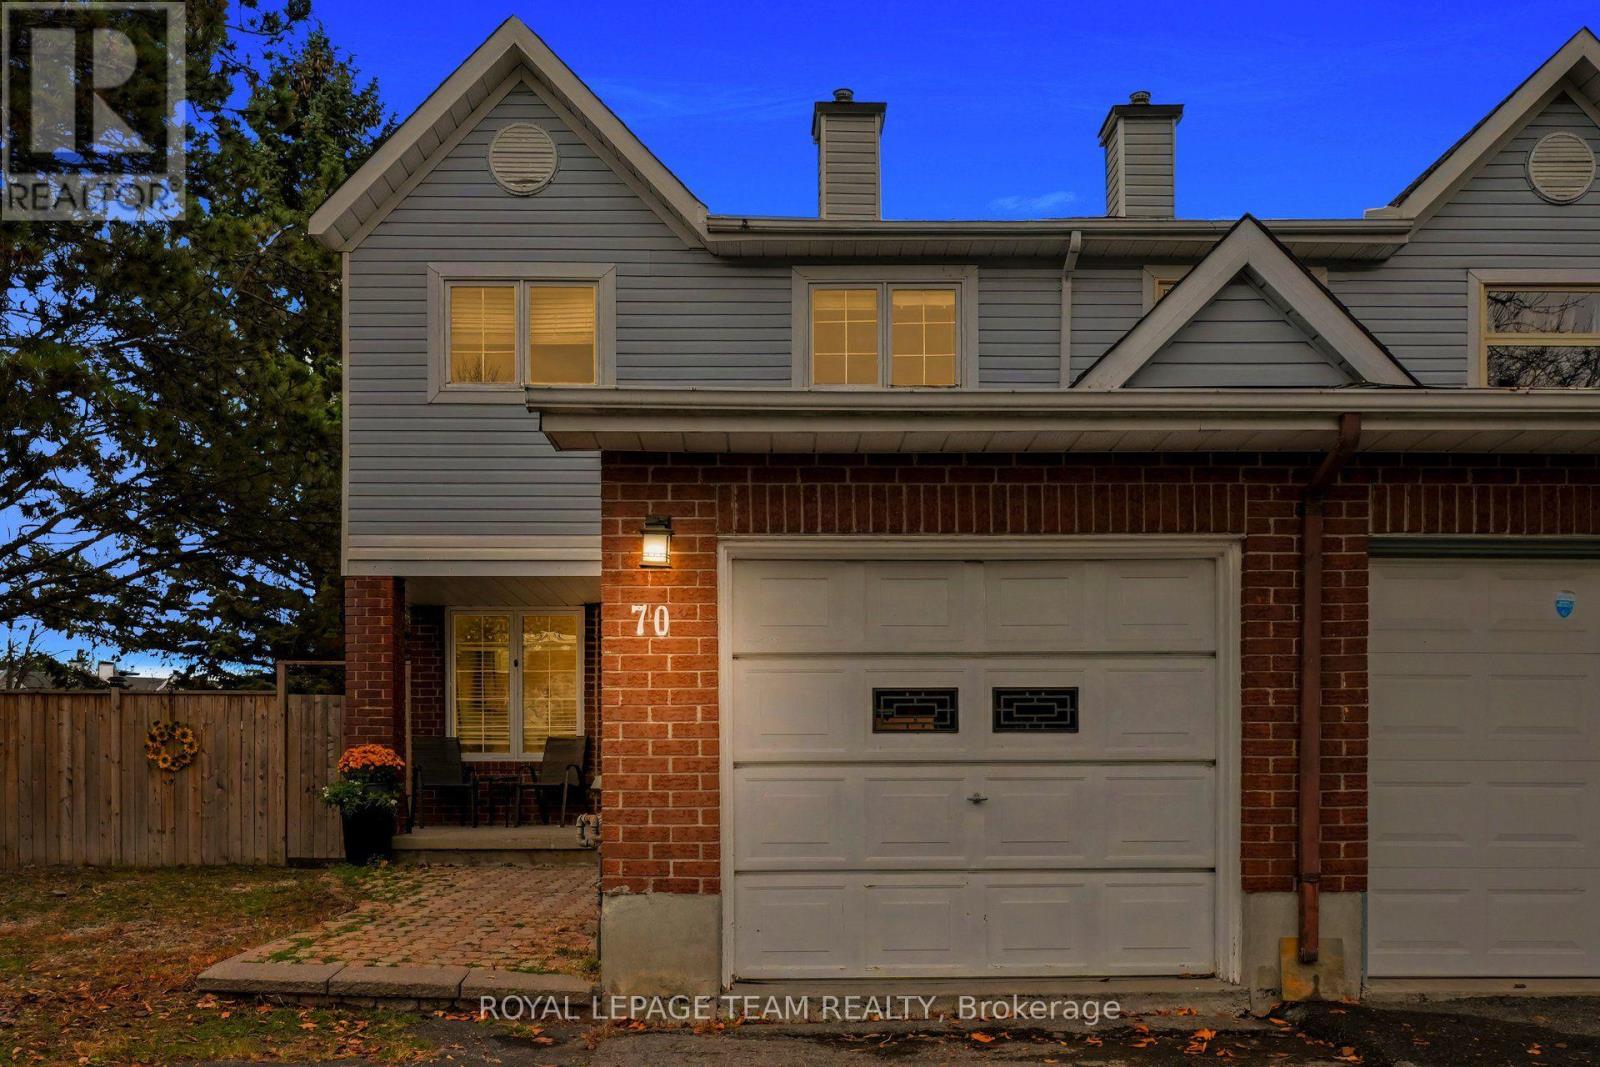
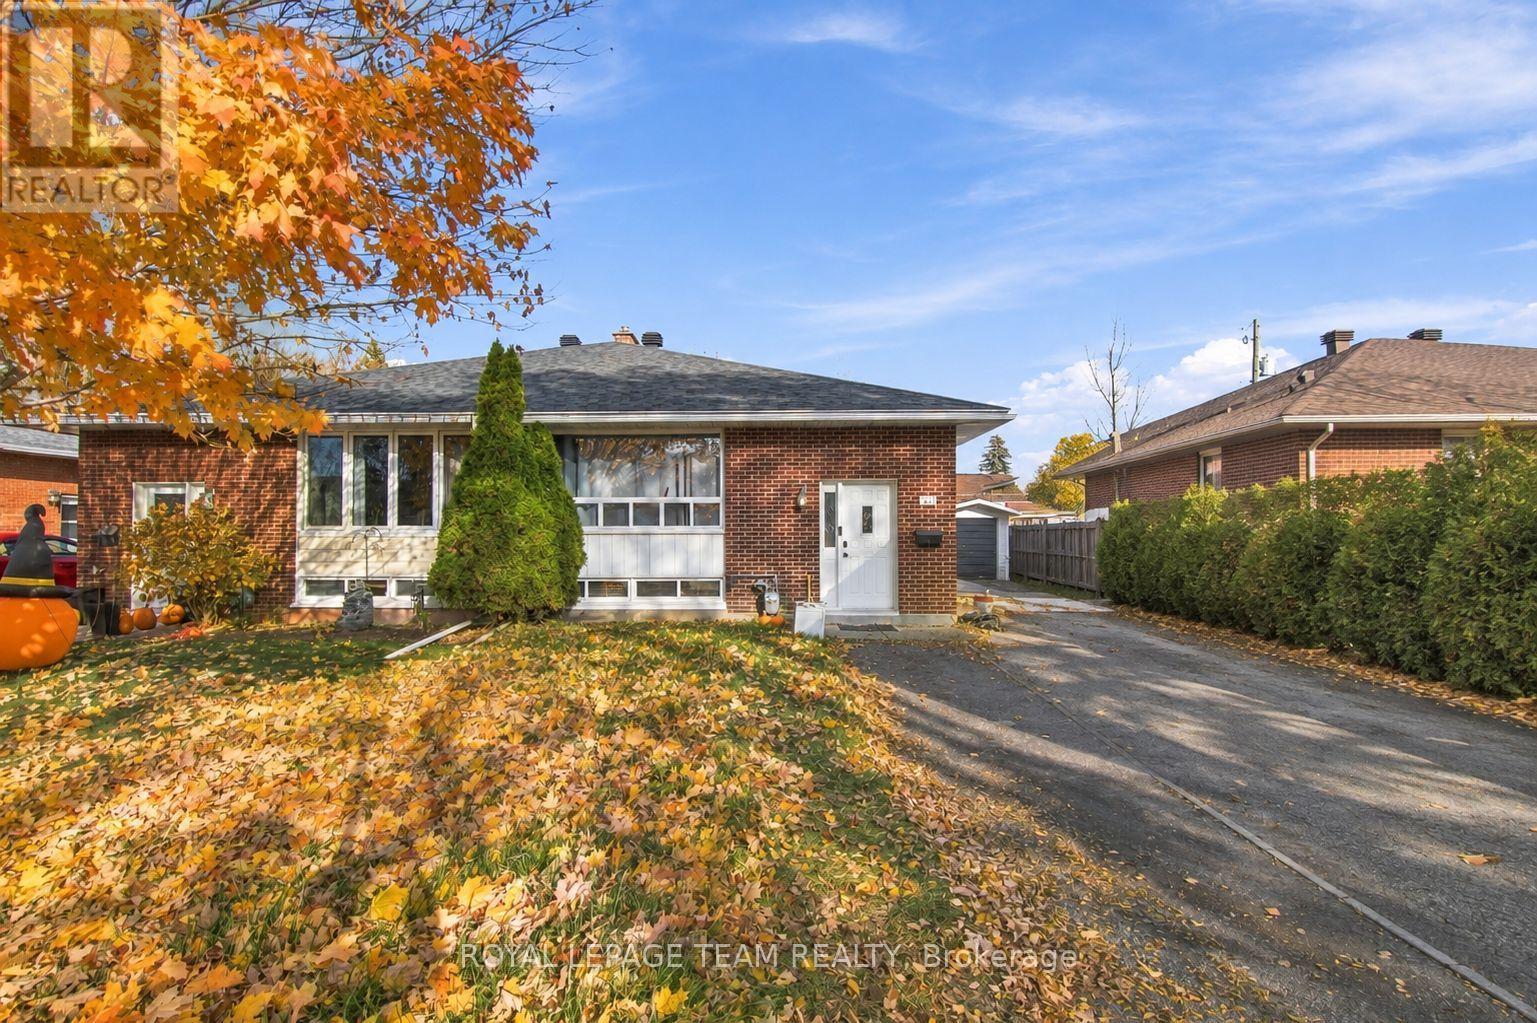
Join us for an OPEN HOUSE this SUNDAY from 11-1 at 70 Langstrom Crescent, a truly stunning end-unit property in Ottawa's family-friendly Hunt Club Park, offering a quiet suburban feel just a short walk from Elizabeth Manley Park, Winterwood Park, Southwood Park, and Owl Park's recreation facilities. Situated on an oversized corner lot framed by evergreens for year-round privacy, this home features a covered entranceway, an attached one-car garage, and a fully fenced backyard complete with a patio and deck for outdoor entertaining. Inside, the main level boasts a tiled entry, a two-piece powder room, and a bright living room with laminate flooring and oversized windows. A striking two-sided wood-burning fireplace seamlessly connects the living area to a formal dining room with a bay window, flowing directly into an eat-in kitchen equipped with newer stainless steel appliances, laminate countertops, a large sink, and a convenient wall pantry. Upstairs, laminate stairs and a landing lead to three generously sized bedrooms and updated bathrooms. The primary suite serves as a private retreat featuring open custom cabinetry and a four-piece ensuite, while two additional bedrooms share an updated four-piece main bathroom outfitted with stylish wood paneling, an updated vanity, and a tub/shower combination. Downstairs, the lower level offers a spacious family and recreation room finished with deluxe vinyl plank flooring, alongside a large laundry room complete with a utility sink and a newer washer. Recent property improvements include an upgraded fence in 2022, a front door replaced in 2025, an upstairs washroom upgrade in 2024, and fresh paint throughout the main level, washrooms, and basement stairs in September 2026. Please visit the property website for further additional info and property video. We look forward to welcoming you to this wonderful property during the upcoming weekend open house. (id:56106)
2 - 1271 Highgate Road
Ottawa, Ontario
Welcome to Unit 2, 1271 Highgate Road! This inviting 2-bedroom, 1-bathroom lower-level rental offers a comfortable and functional living space with updated finishes throughout. Featuring two well-proportioned bedrooms, a full bathroom, and the added convenience of in-unit laundry, this unit is thoughtfully designed for comfortable everyday living. Located in the established Parkway Park neighbourhood, you'll enjoy convenient access to an abundance of nearby amenities. Just minutes from Pinecrest Recreation Complex, Pinecrest Park, College Square Shopping Centre, Algonquin College, grocery stores, restaurants, and everyday shopping. Public transit is readily accessible, with convenient connections along nearby major routes. Easy access to Baseline Road, Woodroffe Avenue, and Highway 417 makes commuting throughout Ottawa a breeze. A great opportunity to enjoy comfortable living in a convenient west-end location! Available on a 12-month lease. Rental application, credit check, references, and proof of income/employment required. First and last month's rent due as deposit. 24-hour irrevocable on all offers. (id:56106)
365 Richmond Road
Ottawa, Ontario
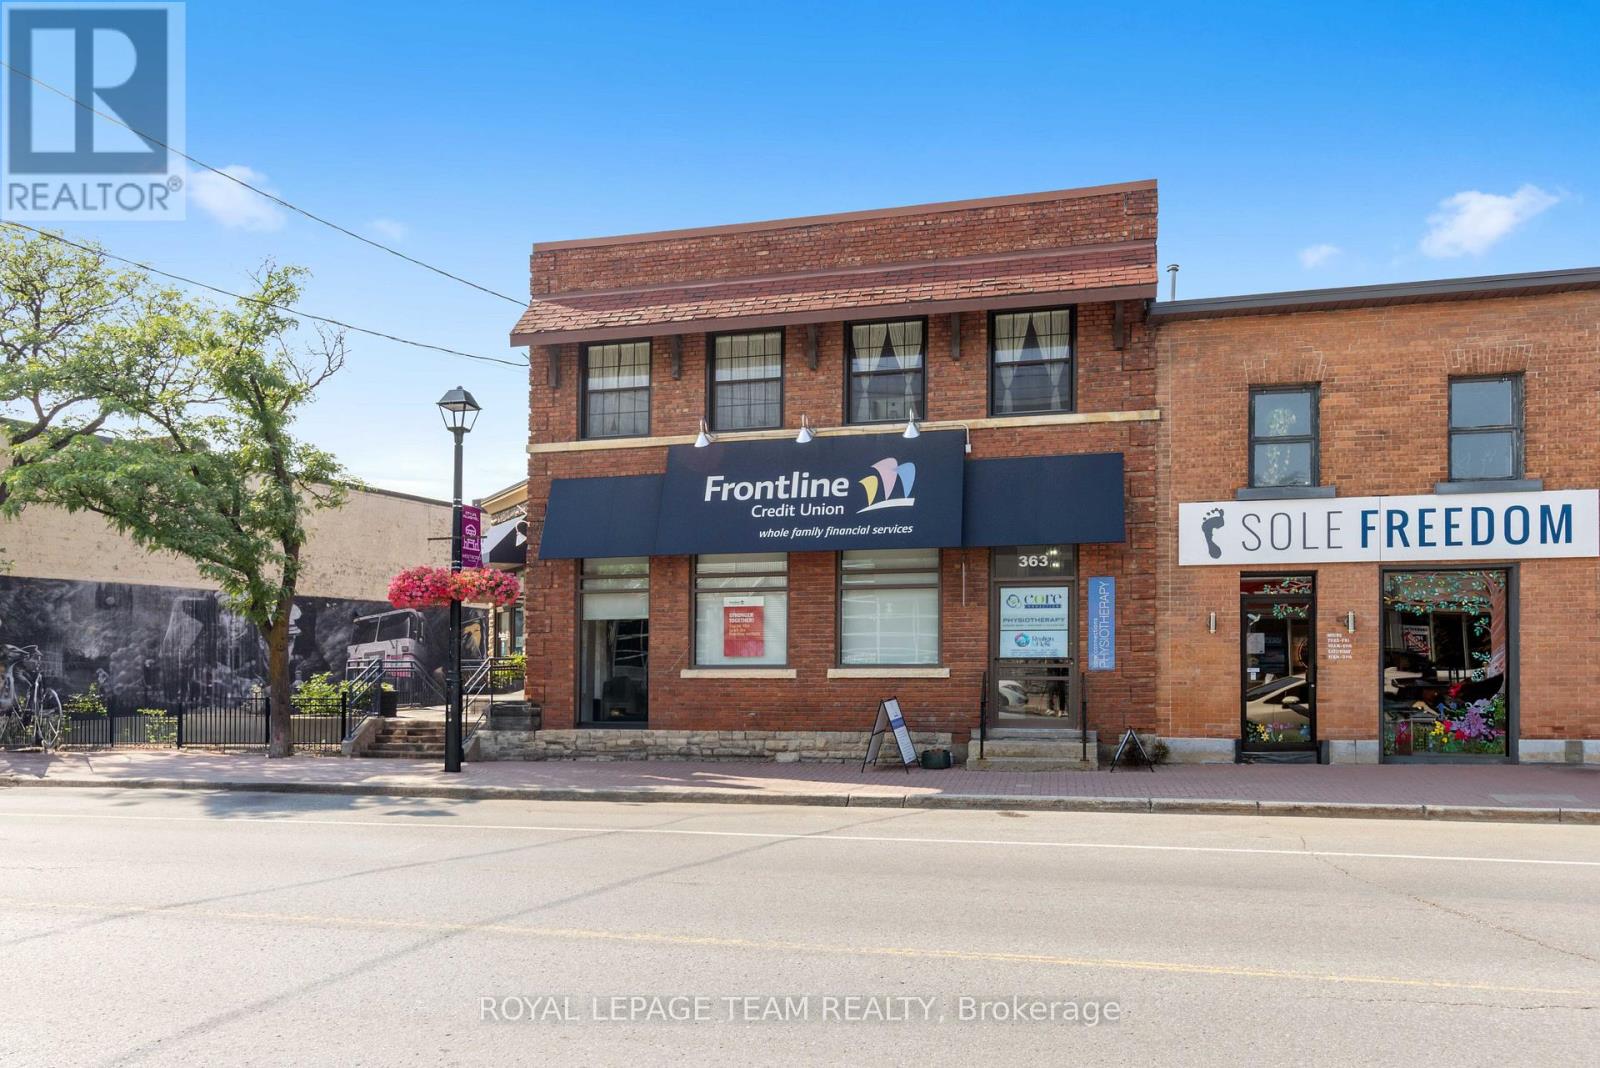
Welcome to 365 Richmond Road, a beautiful commercial property located in Westboro avaliable for sale for the first time in over 50 years! A rare and unique opportunity to acquire a stunning 6,000 SF office and retail property with a striking street front address. This property was initially built in 1913 by John E. Cole for the Bank of Ottawa to support the demand for a much needed local financial institution. Currently home to the Frontline Financial Credit Union and to Core Connections Physiotherapy, this property has been serving the community ever since. 365 Richmond Road is nestled in one of the city's trendiest neighbourhood's which hosts an exiting mix of retail boutiques, pubs, cafés, top tier dining experiences, art galleries, the GCTC, health and fitness studios, to name a few, combined with beautiful green landscapes and a connection to nature. In this area, whether you're at work or at home, people have access to walk and cycle alongside the Ottawa River, kayak the nearby rapids or rest at the beach. This property's premium location also includes convenient access to public transit, the highway and several important event centres such as Lebreton Flats, Parliament Hill, Gatineau Park and the Experimental Farm. With 76 feet of premium frontage on Richmond Road, 0.33 acres of land and a large parking lot, this commercial building in Westboro has it all. (id:56106)
5532 Whitewood Avenue
Ottawa, Ontario
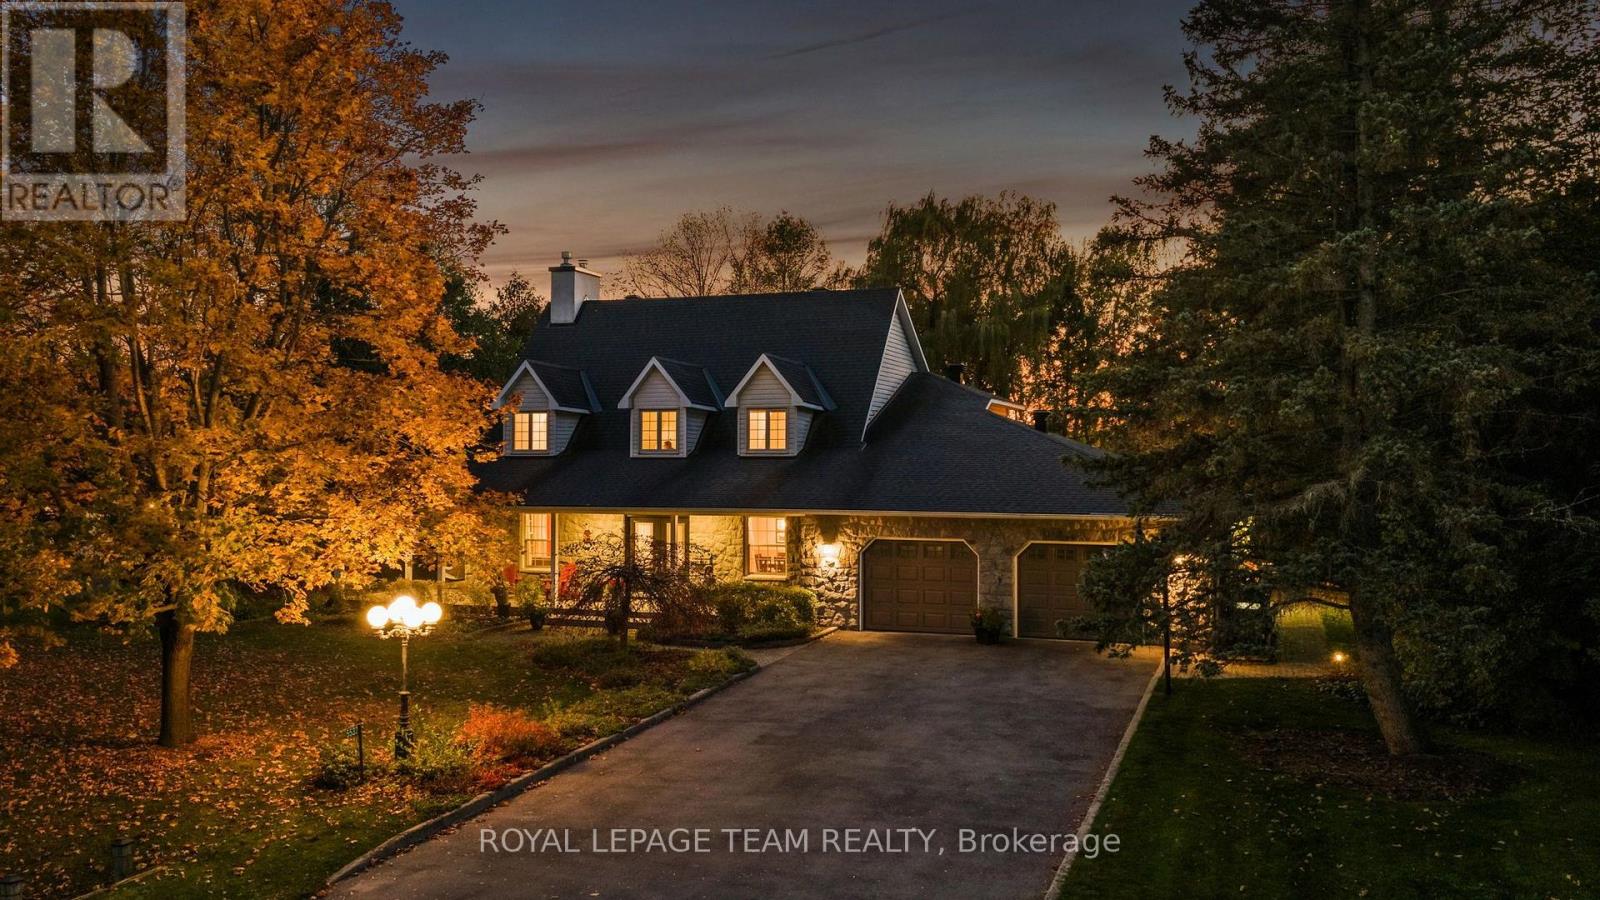
Discover an exceptional opportunity to call Manotick Estates home! Situated on a spectacular 0.8-acre lot backing on to a private ravine, this beautifully maintained 4-bedroom, 3-bathroom residence offers the perfect balance of timeless elegance, everyday comfort & an extraordinary outdoor lifestyle. Surrounded by mature trees & executive homes in an established, family-friendly community, this property offers the space & privacy that are increasingly difficult to find. Inside, a thoughtfully designed floor plan features hardwood flooring throughout the principal living areas, a dedicated home office with a cozy gas fireplace, ideal for working from home, & a formal dining room perfect for entertaining. The beautifully appointed kitchen features granite countertops, stainless steel appliances, a gas range & a bright eat-in area for casual family meals. A sunken living room with a wood-burning fireplace creates a warm, inviting gathering space, while the adjoining sunroom offers a peaceful retreat overlooking the stunning backyard. Convenient main-floor laundry adds to the home's everyday functionality. Upstairs, the spacious primary bedroom features a private 3-piece ensuite, while 3 additional bedrooms & a full main bathroom with dual sinks provide plenty of room for growing families. The finished lower level offers exceptional versatility with space for a recreation room, playroom, home gym or potential 5th bedroom. Outside is where this property truly shines. The expansive, beautifully treed backyard provides an incredible setting for outdoor entertaining, family activities & enjoying the privacy of your own country-like retreat. An added bonus, the garage is equipped with a Tesla EV charger. All this just minutes from the charming shops, restaurants, schools & amenities of Manotick Village, with convenient access to Ottawa. A rare opportunity to enjoy estate-style living in one of Manotick's most desirable communities! (id:56106)
2 - 220 Wilbrod Avenue
Ottawa, Ontario
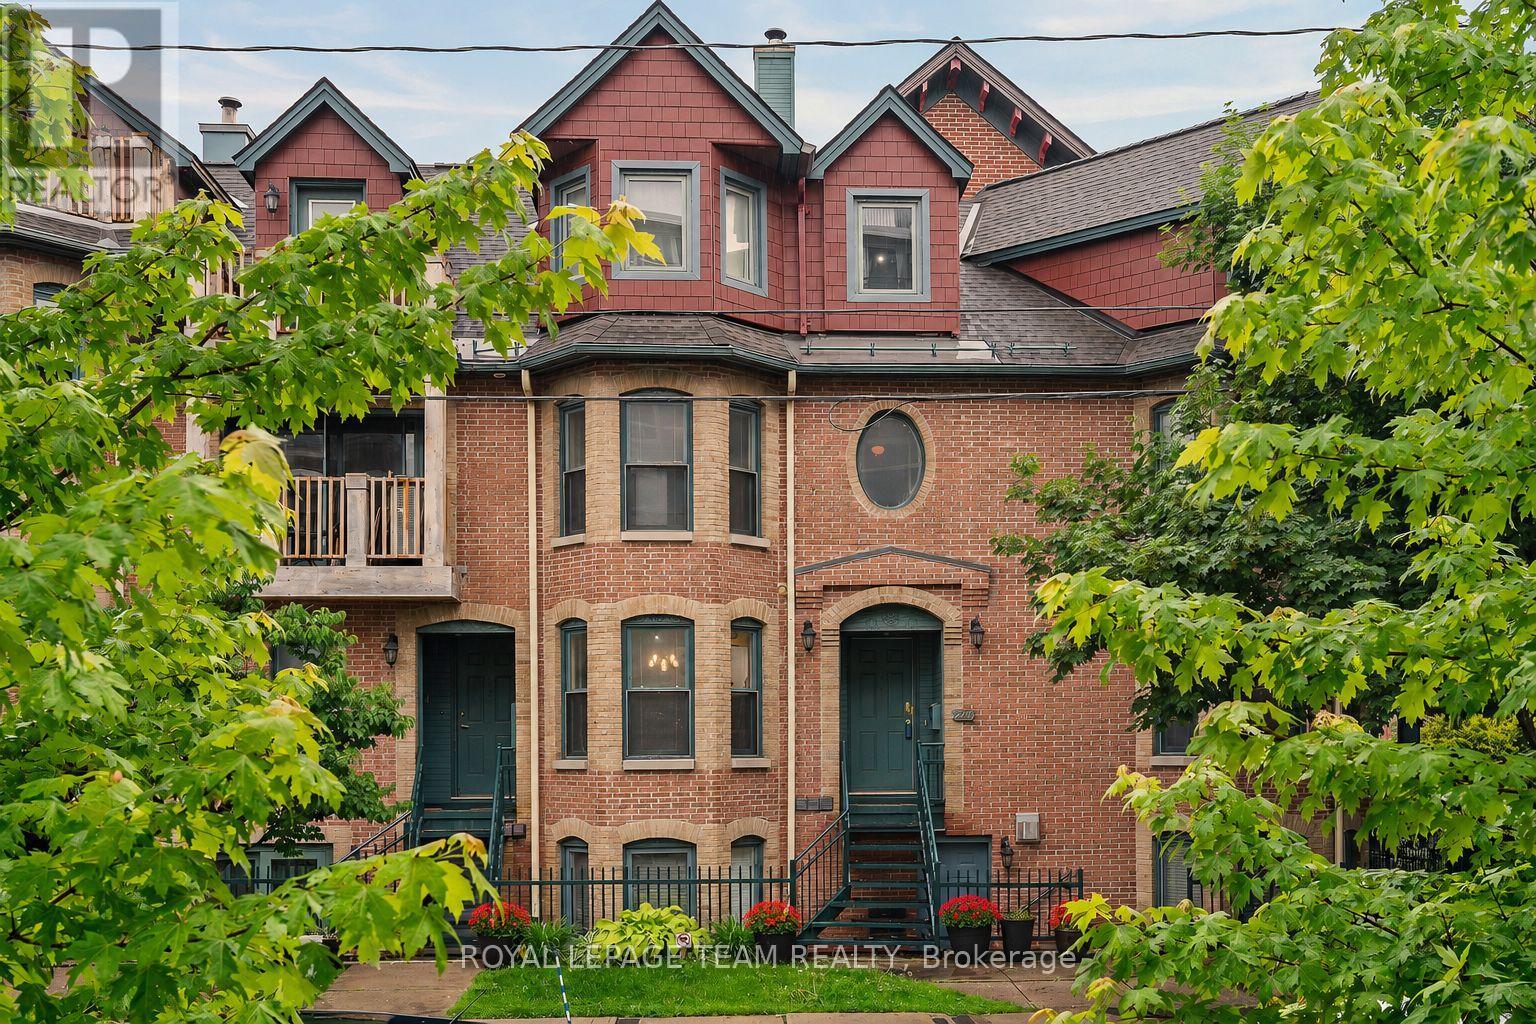
Set in historic Sandy Hill, this distinctive infill townhouse blends modern comfort with heritage character. Surrounded by mature trees, it's steps from parks, embassies, uOttawa, the Rideau Canal, and downtown shops and restaurants.Offering approximately 1,594 sq. ft. (MPAC), the home features a spacious living room with a gas fireplace and natural light from 26 windows. The kitchen and dining area flow easily for everyday living and entertaining. Three generous bedrooms, two full four-piece bathrooms, and ample closet space offer flexibility for families, professionals, or guests.Enjoy underground parking, access to a shared patio, and a bright northwest exposure with afternoon and evening light-all in a walkable downtown location. Most of the interior photos have been virtually staged. (id:56106)
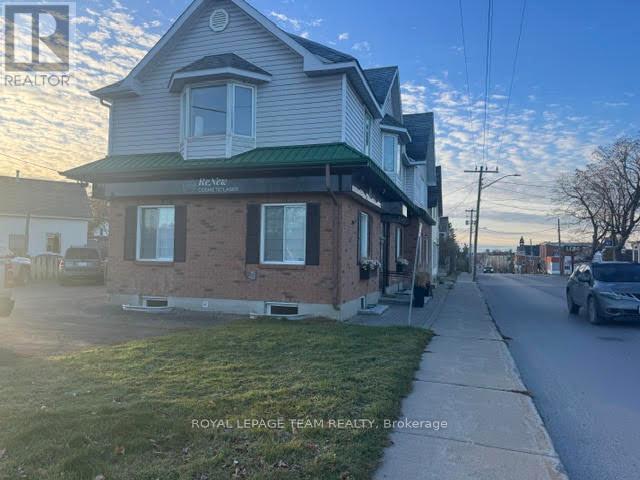
4 - 139 Queen Street
Mississippi Mills, Ontario
Excellent opportunity to rent this lower level bachelor apartment in the town of Almonte. This walk down apartment is private and affords you your own space. Freshly updated this is a clean and bright space. Move in ready and available immediately. Includes fridge and stove. Utilities in addition to rent. (id:56106)
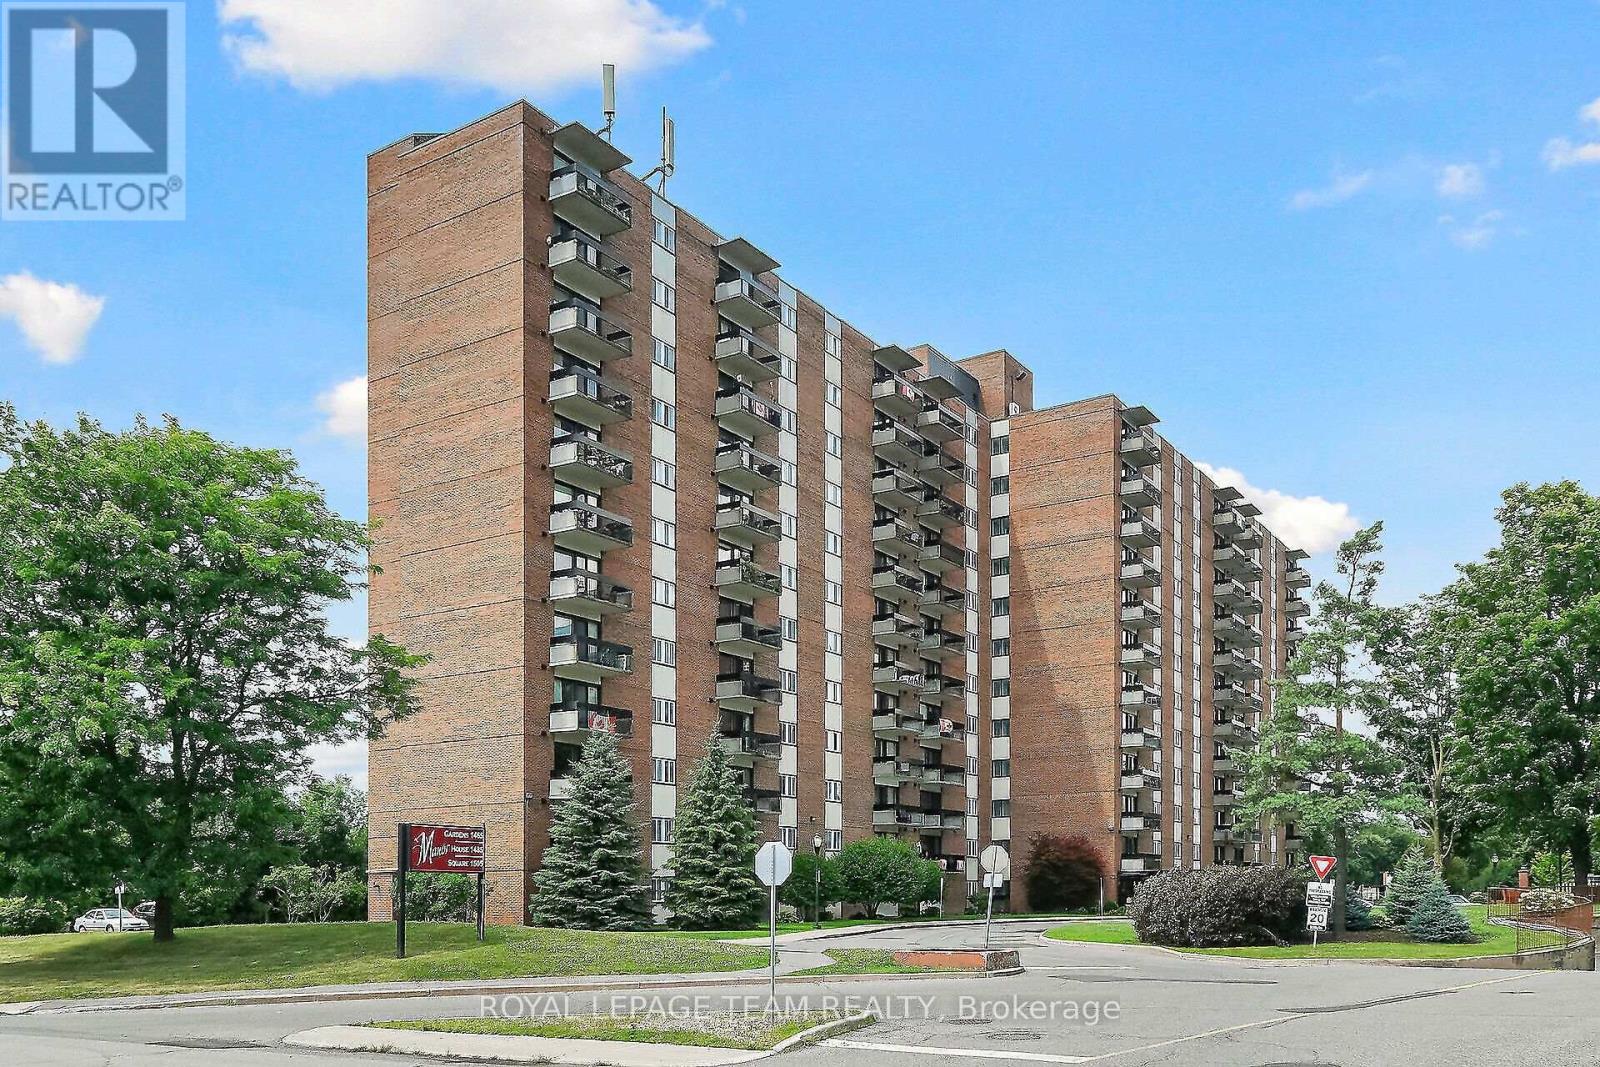
412 - 1505 Baseline Road
Ottawa, Ontario
Welcome to 1505 Baseline Road, Unit 412! This beautifully updated 2-bedroom, 1-bathroom condo offers comfortable, low-maintenance living in a quiet, well-established building and an incredibly convenient location. One of the first things you'll notice is the fantastic view! The bright and spacious layout features an open-concept living and dining area with attractive flooring and plenty of natural light. The large, sunny kitchen offers a generous eating area, while patio doors lead to an impressive private balcony-the perfect place to relax and enjoy the view. A spacious foyer welcomes you home, and the former in-unit storage room has been thoughtfully converted into a convenient office/den, ideal for working from home or hobbies. The generously sized primary bedroom is sure to impress, complemented by a second great-sized bedroom and full bathroom. Numerous renovations and updates have been completed since 2021. Additional storage is provided by a large basement locker. The elevators provide direct access to the indoor parking garage, which even features a convenient residents' car wash. Laundry facilities are located on the lower level, just steps from the elevators. Residents can enjoy an impressive selection of building amenities, including indoor and outdoor pools, saunas, billiards room, exercise room and party room. Ideally situated close to transit, parks, schools, shopping and everyday conveniences, this is a wonderful opportunity for anyone looking for comfortable condo living in a central location. Book your private viewing today! Parking #34. Locker #B10-412. (id:56106)
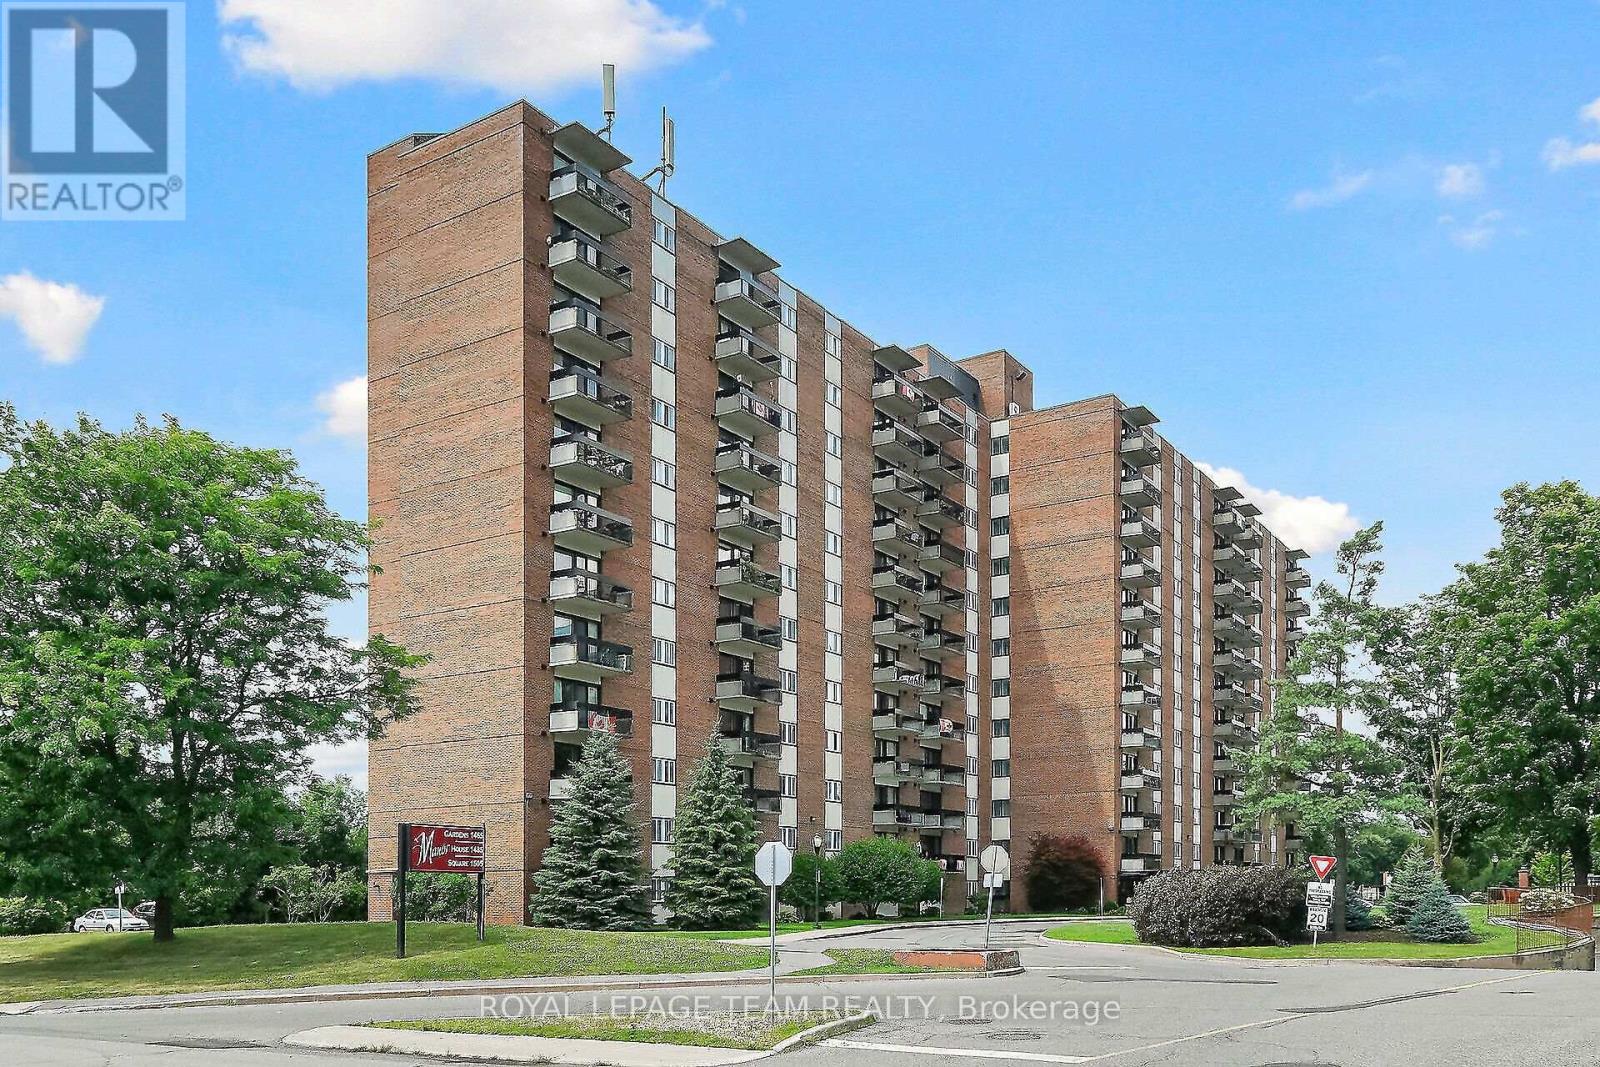
412 - 1505 Baseline Road
Ottawa, Ontario
Welcome to 1505 Baseline Road, Unit 412! This beautifully updated 2-bedroom, 1-bathroom condo offers comfortable, low-maintenance living in a quiet, well-established building and an incredibly convenient location. One of the first things you'll notice is the fantastic view! The bright and spacious layout features an open-concept living and dining area with attractive flooring and plenty of natural light. The large, sunny kitchen offers a generous eating area, while patio doors lead to an impressive private balcony-the perfect place to relax and enjoy the view. A spacious foyer welcomes you home, and the former in-unit storage room has been thoughtfully converted into a convenient office/den, ideal for working from home or hobbies. The generously sized primary bedroom is sure to impress, complemented by a second great-sized bedroom and full bathroom. Numerous renovations and updates have been completed since 2021. Additional storage is provided by a large basement locker. The elevators provide direct access to the indoor parking garage, which even features a convenient residents' car wash. Laundry facilities are located on the lower level, just steps from the elevators. Residents can enjoy an impressive selection of building amenities, including indoor and outdoor pools, saunas, billiards room, exercise room and party room. Ideally situated close to transit, parks, schools, shopping and everyday conveniences, this is a wonderful opportunity for anyone looking for comfortable condo living in a central location. Book your private viewing today! Parking #34. Locker #B10-412. (id:56106)
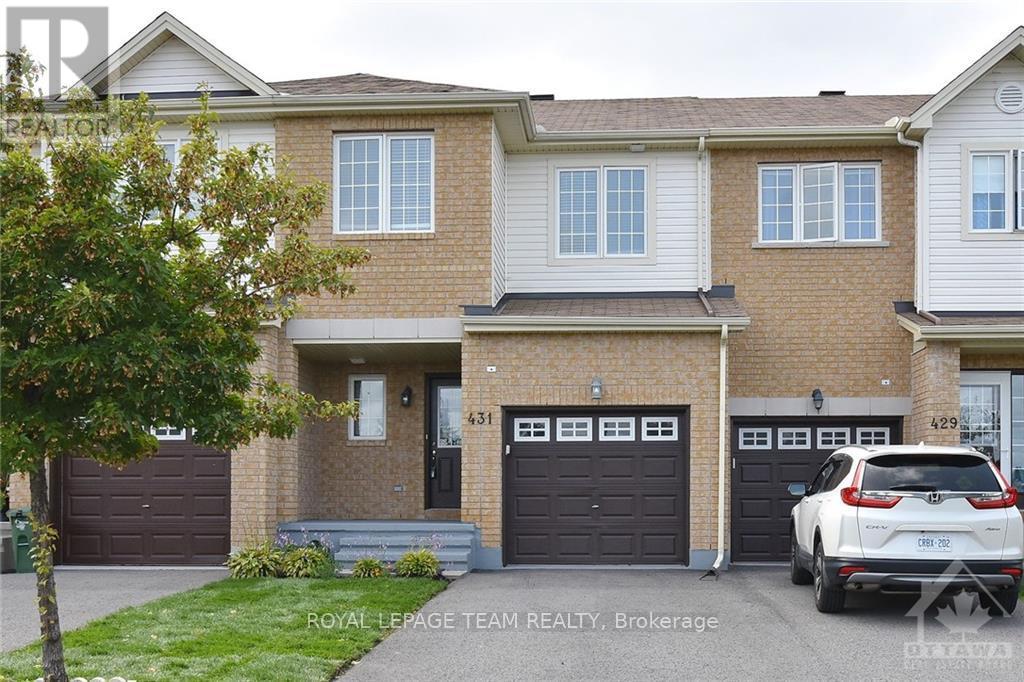
431 Brigitta Street
Ottawa, Ontario
Bright and spacious 3-bedroom, 2.5-bathroom townhome in desirable Bridlewood Trails! This lovely home features hardwood flooring throughout the open-concept living and dining areas, along with a spacious eat-in kitchen complete with tile flooring, ceramic backsplash, functional island, and all appliances. The second level offers generously sized, bright bedrooms, including a primary bedroom with a 4-piece ensuite bathroom and walk-in closet. The finished basement provides additional living space and plenty of storage. Conveniently located close to shopping, public transit, parks, and schools. Immediate occupancy available. Proof of income/employment, photo ID, recent credit report & a completed Rental Application. No pets and no smoking please. (id:56106)
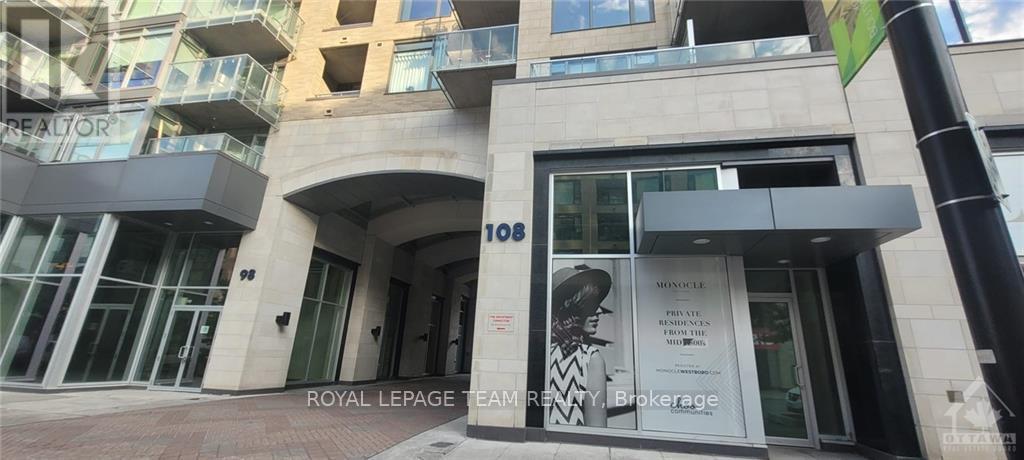
302 - 108 Richmond Road
Ottawa, Ontario
Available Immediately! Welcome to Q West at 108 Richmond Road, located in the heart of Ottawa's sought-after Westboro neighborhood! This executive-style condo offers a perfect blend of modern living, comfort, and convenience. Featuring 1 bedroom and 1.5 bathrooms, this thoughtfully designed unit boasts a spacious open-concept kitchen with elegant white cabinetry, stainless steel appliances, quartz countertops, and a breakfast bar, ideal for everyday living and entertaining. The inviting bedroom features hardwood flooring, a walk-in closet with built-in organizers, and a private full bathroom. Enjoy the convenience of in-unit laundry, 1 underground parking space, and 1 storage locker. Residents can take advantage of exceptional building amenities, including a stunning rooftop terrace with panoramic views, hot tub and BBQ area, fitness center, theatre room, and party room. Heat and water are included in the rent - tenant pays hydro only. Steps to Westboro's trendy shops, restaurants, cafés, parks, and everyday conveniences, with easy access to transit and major roadways. Deposit: $4,700. Experience the best of urban living in one of Ottawa's most desirable neighborhoods. Don't miss this opportunity - book your showing today! (id:56106)
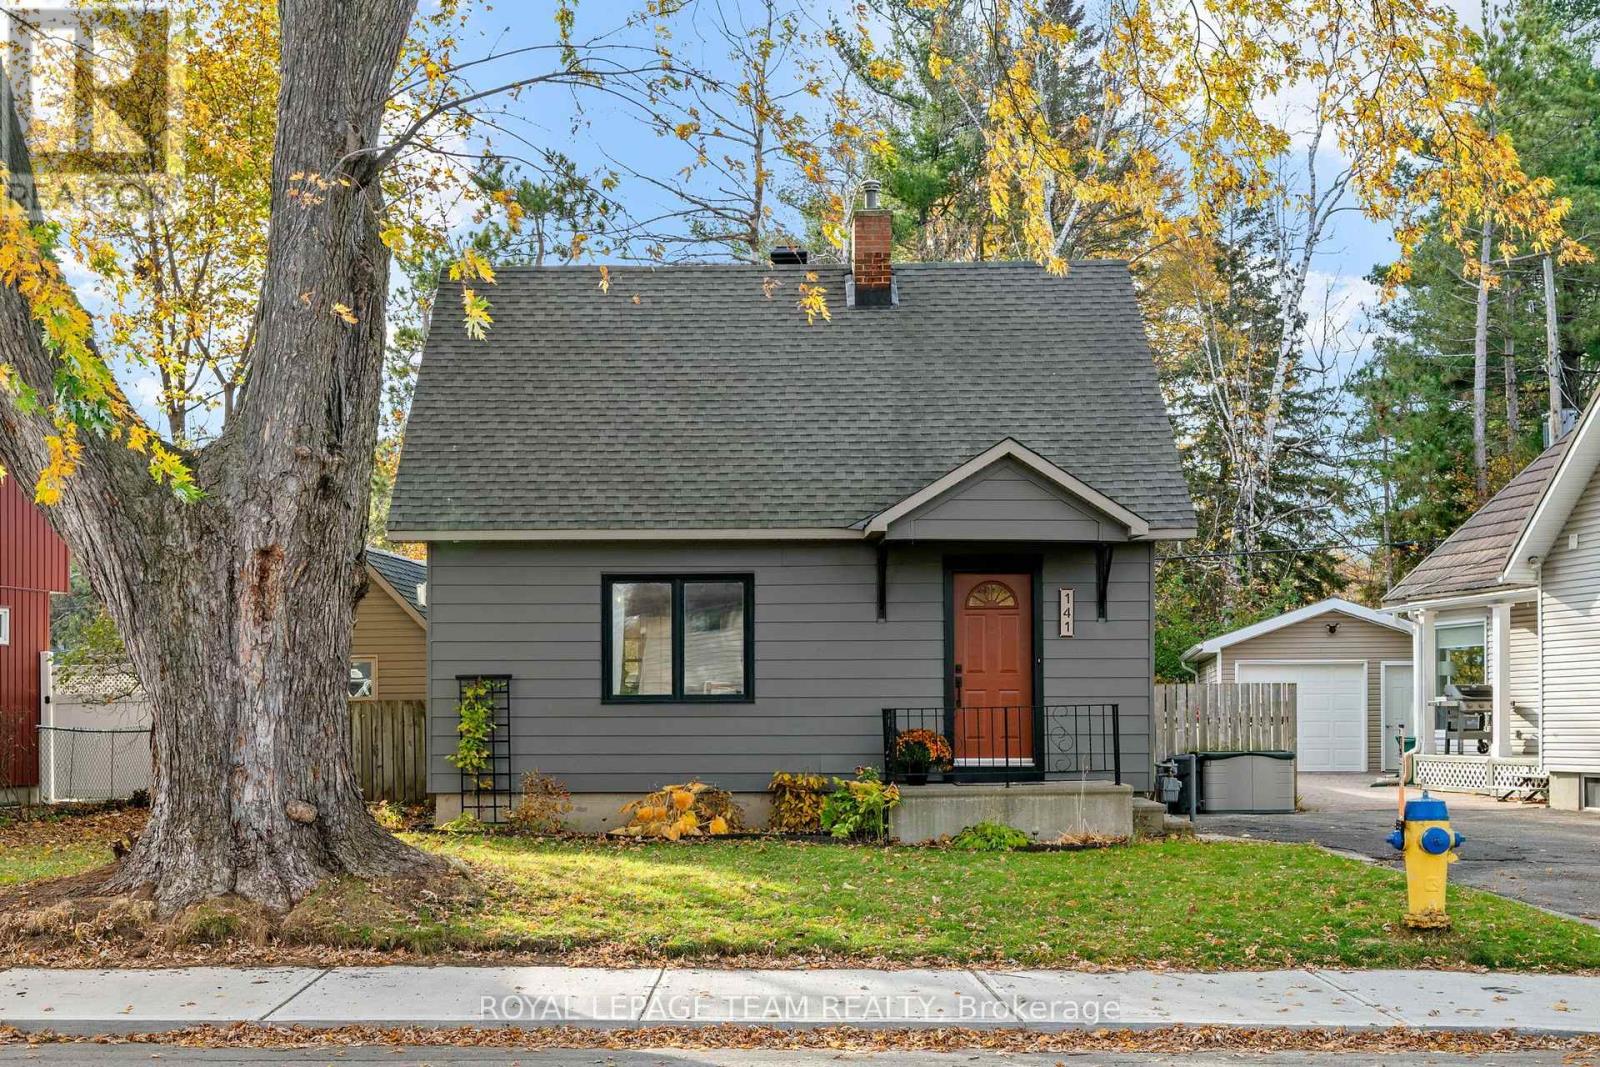
141 General Avenue
Ottawa, Ontario
The people make a neighbourhood, and in Carlington you will see pride of ownership, home improvements and friendly faces at every turn. Bordered by the endless paths of the Experimental Farm to the east, and the convenience of Carling Avenue to the north, central living marries beautifully with connection to greenspace here. General Avenue is a low traffic meandering loop characterized by its large lots and mix of decades old & young trees and expanded wartime homes. #141 is an adorable catch with so many cozy and functional spots to enjoy, like the quartz island that centers the modernized main floor plan, the living room with gas fireplace, a dedicated dining/games room area, a bright sunroom that overlooks the expanse of the backyard, and the ideal BBQ or bistro table spot - the little covered porch that leads to the deck and yard beyond. 2 well-sized bedrooms are set under the eaves of the 2nd floor along with plenty of storage space. The updated main bathroom sits at the intersection of the main and 2nd levels and the convenience of a 2nd bathroom is found in the fully finished lower level, making this level ideal for accommodating out of town guests as well as hosting movie nights. An extra large shed is tucked in discretely beside the deck ensuring ample storage, along with full use of the sunny west facing backyard. Furnace & heat pump cooling 2026. This really might be the one. Come see. 2 OFFERS IN HAND. PRESENTING FRIDAY NOV 13 AT 2PM. (id:56106)
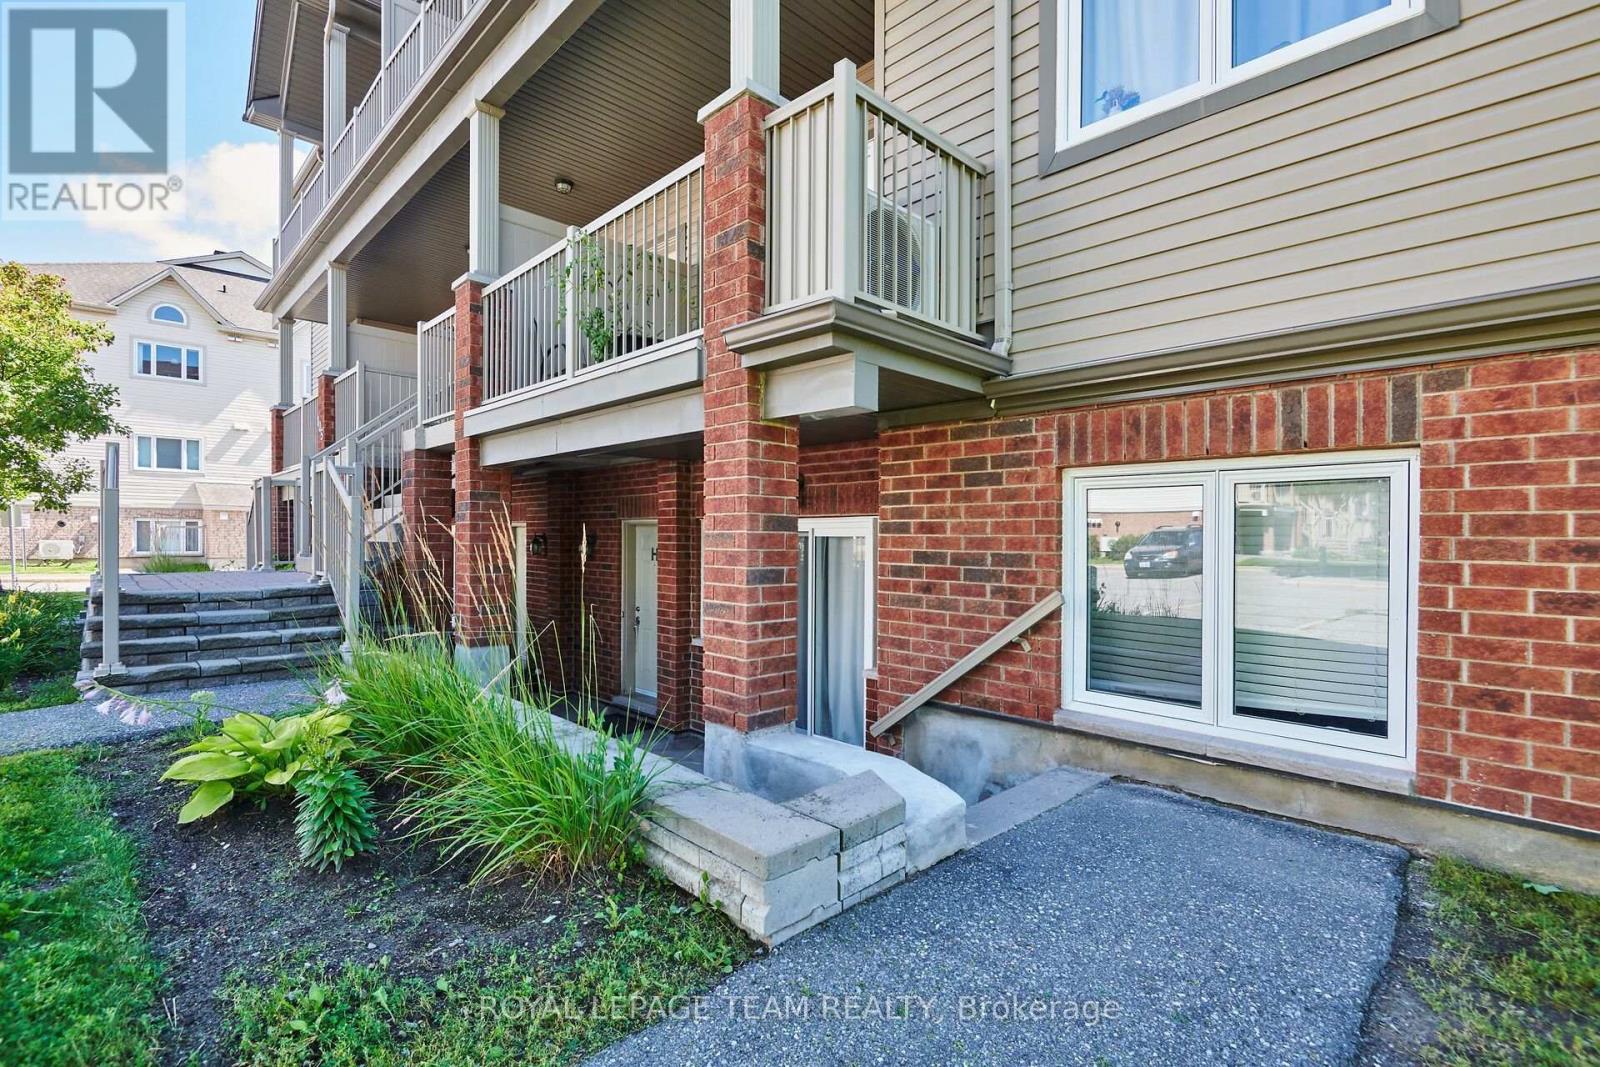
H - 105 Fraser Fields Way
Ottawa, Ontario
Outstanding value under $320k in prime Barrhaven. This bright 2-bedroom, 1-bathroom lower-level condo presents an ideal opportunity for first-time buyers, investors, or downsizers looking to apply light cosmetic TLC and build instant equity. Features a functional open-concept floor plan, direct patio access, and a dedicated parking space right outside your door. Convenient mix of laminate, tile, and carpet flooring offers a solid foundation for your personal decorating ideas. Steps from transit, shopping, parks, and daily amenities. Bonus: Seller will pay the remaining special assessment ($999.06) in full prior to closing. Quick closing available. (id:56106)
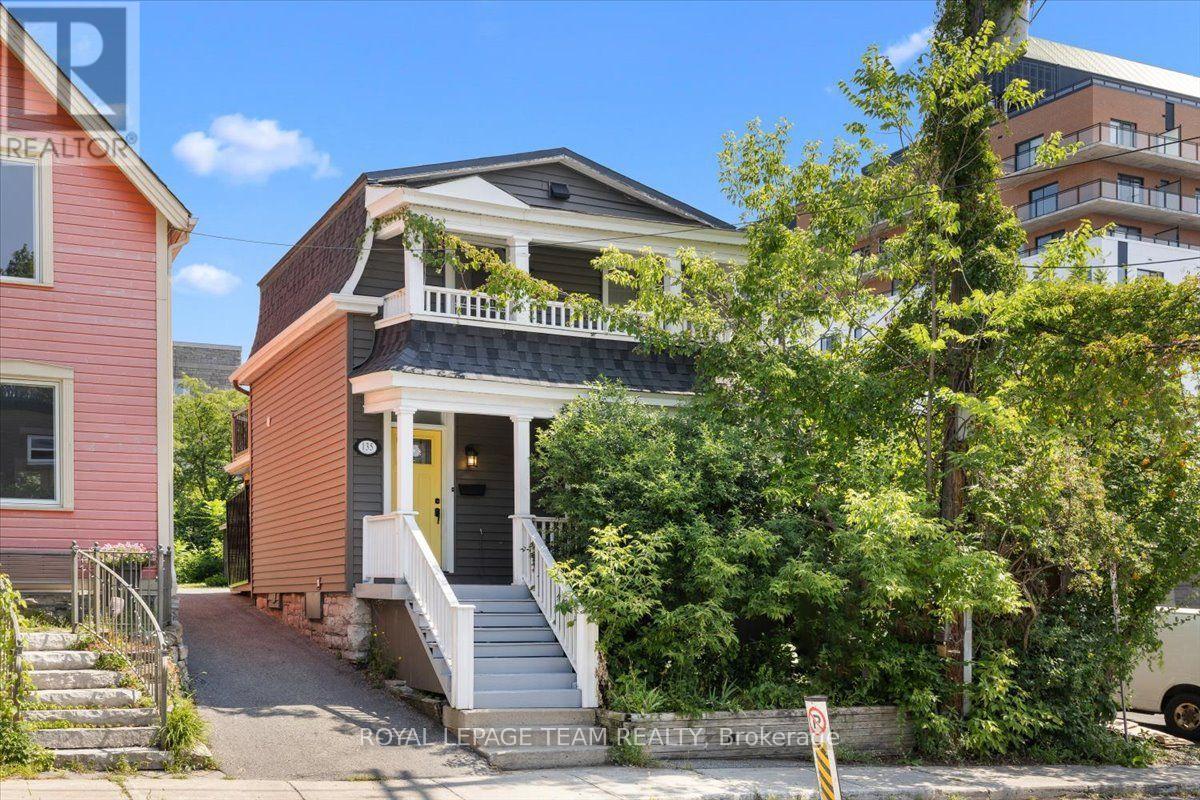
135 Upper Lorne Place
Ottawa, Ontario
Rare opportunity on an oversized 25' x 134' lot in the heart of Centretown. Nestled on quiet, tree-lined street, this well-maintained home offers the perfect balance of peaceful residential living and unbeatable urban convenience, with direct access to LeBreton Flats via the staircase at the end of the street. Inside, you'll find a functional layout featuring 2 bedrooms, 2 full bathrooms, and charming front and rear balconies. Whether you're looking for a move-in-ready home, a long-term investment, or future redevelopment potential, this property offers exceptional flexibility. R4 zoning, a generously sized lot, and separate hydro meters provide added value, all just minutes from Chinatown, Little Italy, downtown amenities, and the transformative LeBreton Flats redevelopment. (id:56106)
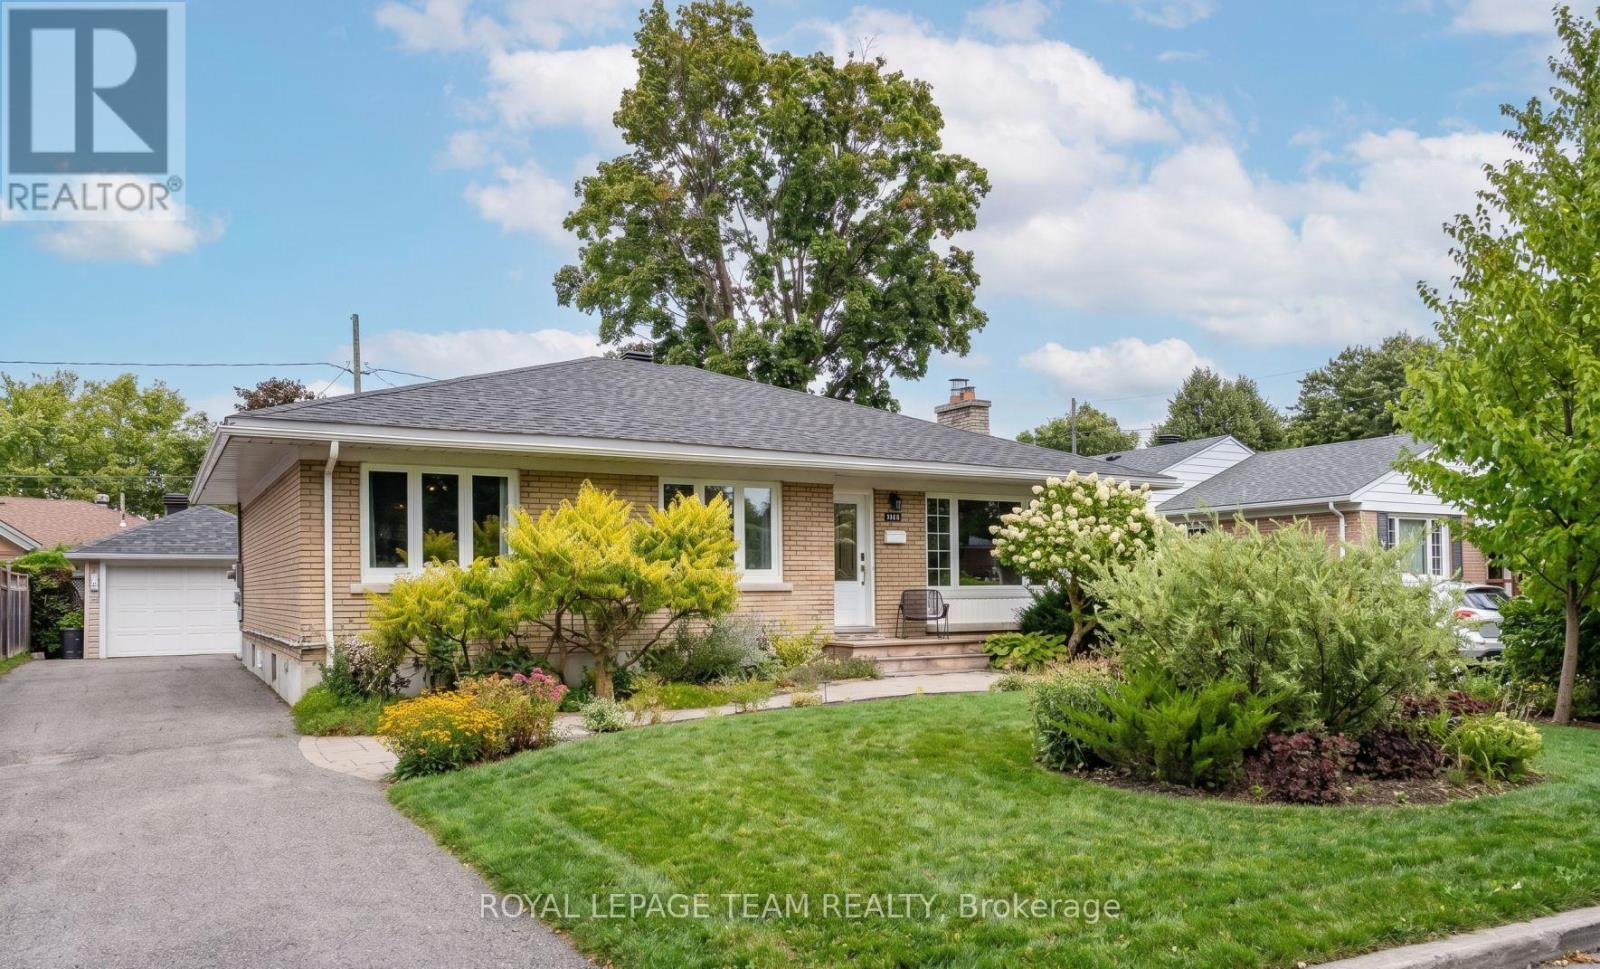
2149 Dublin Avenue
Ottawa, Ontario
Welcome to a rare, high-utility residential layout offering the ultimate solution to modern mortgage affordability! You'll love 2149 Dublin, but what really sets this home apart is the flexibility it offers. Located in well-established Bel-Air Park, this is an impeccably maintained single family home with a layout that can help make home ownership way more affordable. Upstairs, you have a bright and gorgeous private living space , while the lower level has been set up as a completely separate beautifully finished guest suite with its own private entrance, laundry, kitchenette and more. For the past seven years, the owner has successfully operated the lower level as a permitted short-term rental under the City of Ottawa's primary residence framework, creating an opportunity for a savvy buyer to continue hosting from home and offset monthly carrying costs effortlessly. Whether you are looking to run an active, premium guest space from your own home or desire a private, separate zone for multi-generational living, extended family, older kids who want a little independence, guests or simply extra room to spread out. The lower level has been thoughtfully furnished and styled, and a turnkey furniture and amenities package can also be made available for someone who wants the option to step into hosting from day one, without starting from scratch! Bel-Air Park is one of those central neighbourhoods that makes everyday life easy. You are close to parks, shopping, transit, bike paths and the future LRT, with quick access to the Queensway. For a buyer looking for a solid home, a central location and a flexibility around how their home can work for them, 2149 Dublin is it! (id:56106)
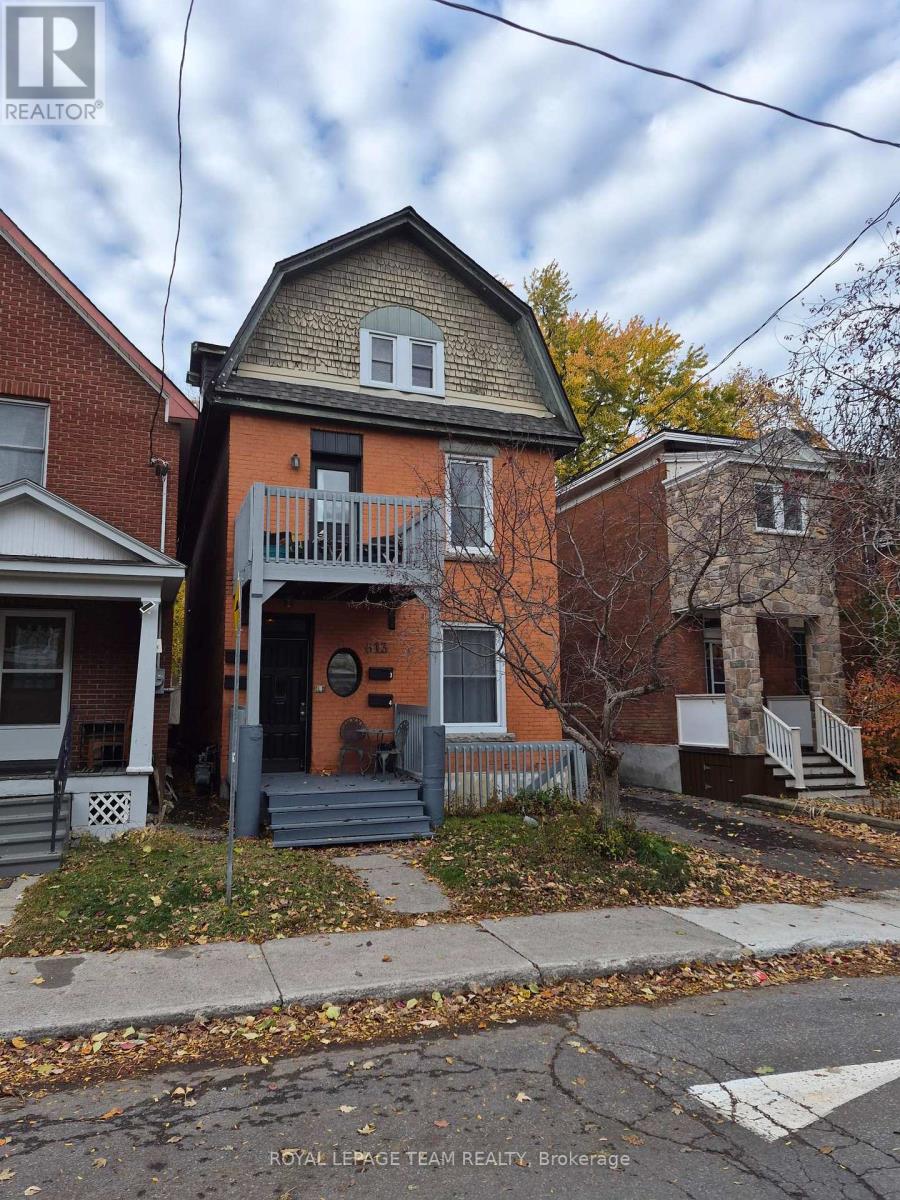
4 - 613 Gilmour Street
Ottawa, Ontario
Welcome to your new charming apartment in eclectic & historic Centertown! This lovely 900 sq ft 2 bdr/1 bath apartment is SUNNY & chic and features carpet-free easy-maintenance floors & delightful sloped ceilings throughout. Deceptively spacious and BRIGHT, it offers LARGE living and dining spaces, eat-in kitchen and plenty of cozy nooks for a home office. With windows on all 4 sides, the sun pours in all day. Convenient coin LAUNDRY in basement and a OUTDOOR space in the backyard under the trees. Recently painted and in a well-maintained building. Perfect for the urbanite offering the best of both worlds: a QUIET street in a vibrant neighbourhood, steps from the heart of downtown, within walking distance to numerous restaurants, shops, cafés, parks and waterways. Close to Little Italy, Chinatown, Parliament Hill, uOttawa, ByWard market and the Lyon LRT Station is 1 km walking distance. (id:56106)
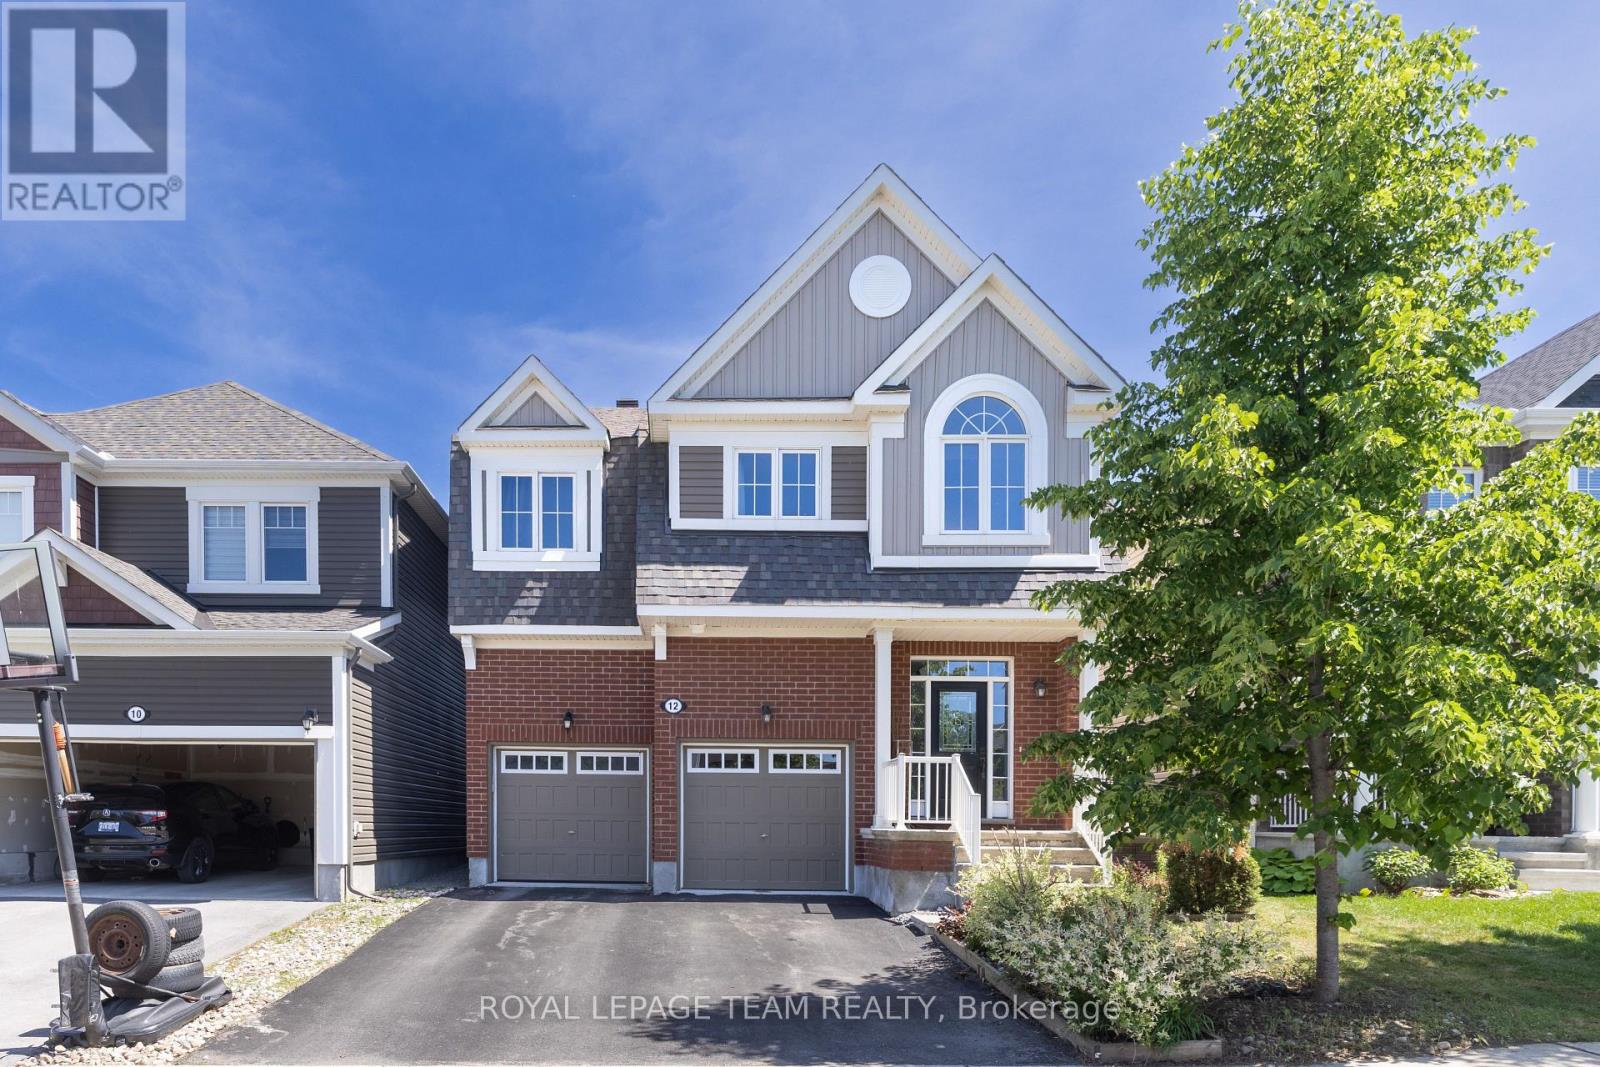
12 Oxalis Crescent
Ottawa, Ontario
Welcome to a newer Mattamy detached home in a convenient Kanata-Stittsville location, offering the space, layout, and function today's families want. Built in 2018, this freehold home features 4 bedrooms, 3 bathrooms, a double-car garage, a main-level den, a 2nd-floor loft, and an unfinished basement with future potential. From the street, it makes a clean first impression with a covered front porch, attached garage, and driveway. Inside, a bright foyer with a mirrored closet leads into a smart main-floor layout designed for family life and working from home. The front den with double doors is ideal as an office, study room, or quiet sitting area, while the dining room offers space for hosting. At the back, the great room features a gas fireplace and connects easily to the kitchen and breakfast area. The kitchen is a major highlight, with upgraded countertops, stainless steel appliances, a stylish backsplash, abundant cabinetry, a large island, and a breakfast area overlooking the backyard. The 9-foot main level adds an open feel. Upstairs, you'll find 4 bedrooms, a spacious loft that can work as a family room or study zone, and a laundry room with upper cabinets. The primary bedroom includes a walk-in closet and an ensuite with double sinks, a soaker tub, and a separate shower, while the additional bedrooms offer flexibility for children, guests, or another office. The unfinished basement provides storage now and future possibilities for a rec room, gym, playroom, or extra living space. Outside, the fully fenced backyard features a large deck and gazebo for summer BBQs, kids, pets, and relaxed evenings. Other valuable features include oak stairs, upgraded bathroom finishes, generous storage, and a family-friendly floor plan. Close to parks, schools, shopping, restaurants, Walmart, Costco, recreation facilities, Terry Fox, Hazeldean, and Highway 417, this home delivers newer construction, practical upgrades, and everyday convenience in one appealing package. (id:56106)
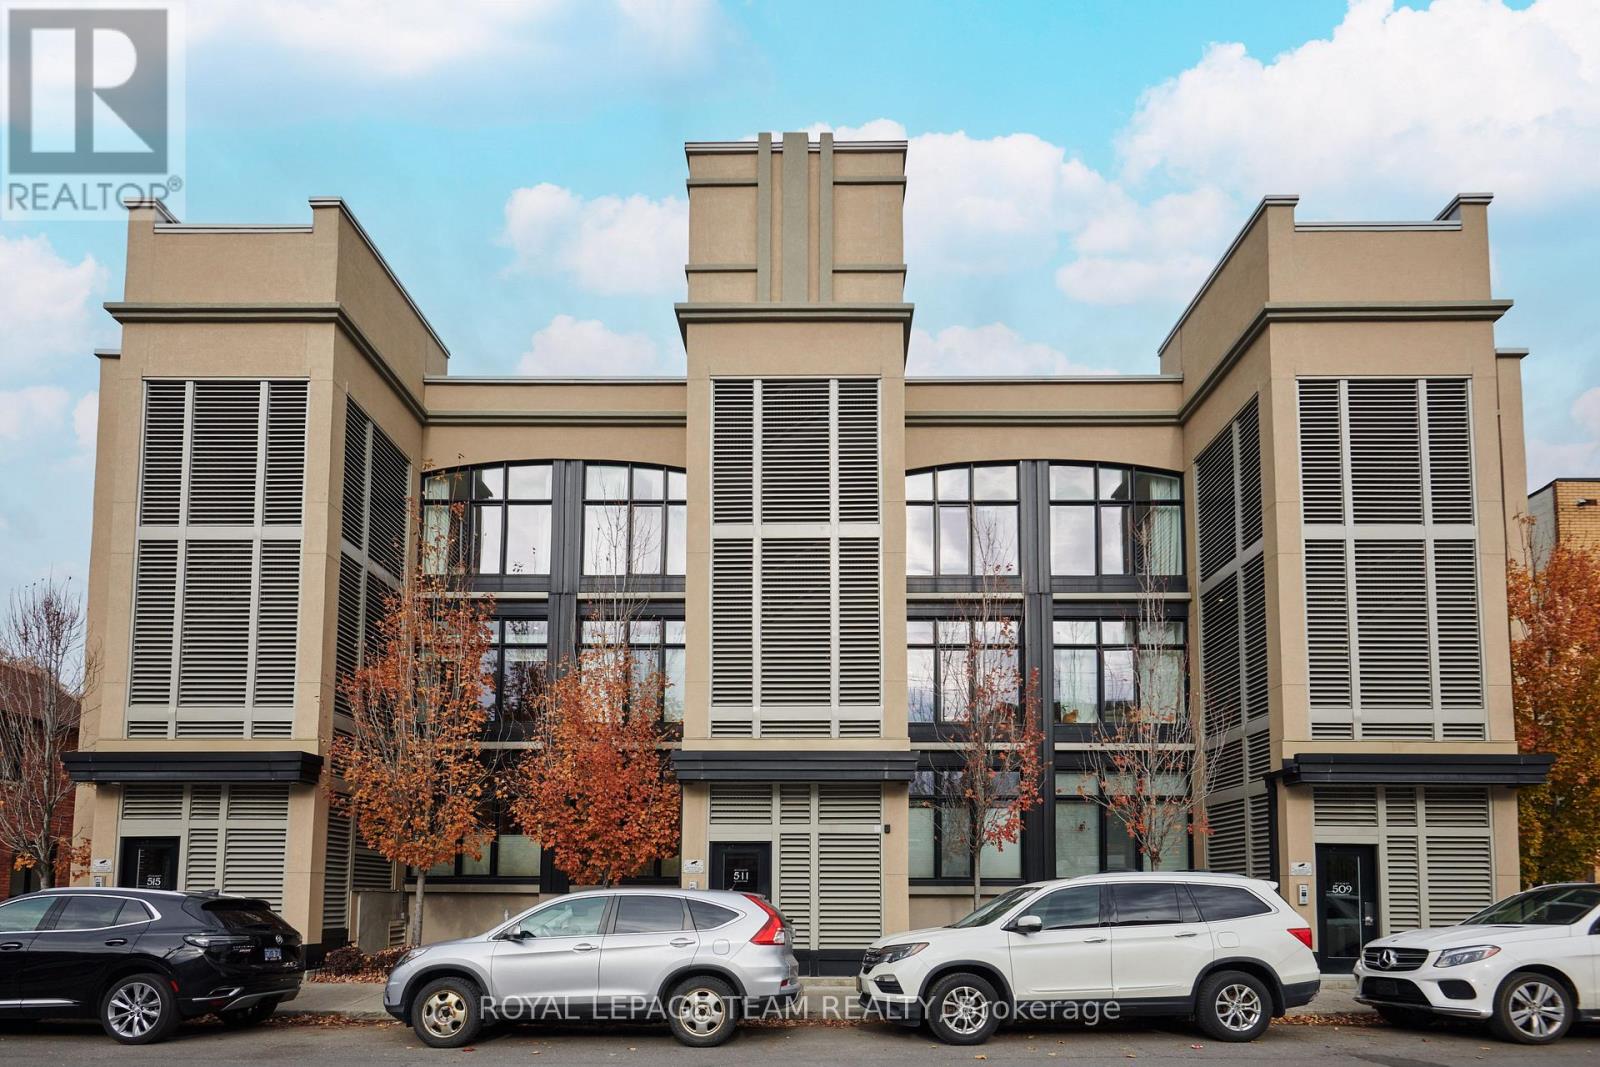
2 - 511 Gladstone Avenue
Ottawa, Ontario
Welcome to The Pullman by Charlesfort, a sought-after boutique condominium nestled in the heart of vibrant Centertown. This stylish 2-bedroom, 1.5-bathroom Move- in ready home in Mint condition offers the perfect blend of modern design, comfort, and urban convenience. The open-concept living and dining area is filled with natural light from a large south-facing window, creating a bright and inviting atmosphere. The contemporary kitchen features stainless steel appliances, quartz countertops, and a spacious peninsula overlooking the living and dining areas, perfect for everyday living and entertaining. The generously sized primary bedroom offers privacy and direct access to a private rear balcony, providing a peaceful outdoor retreat. The second bedroom is equally versatile, ideal for guests, a home office, or a den. Additional highlights include high ceilings, convenient in-unit laundry, Hunter Douglas blinds, and front and rear entrances with fewer stairs for added convenience. Recently professionally painted and cleaned (2026), this home is move-in ready. Enjoy the best of urban living just steps from public transit, popular restaurants, cafés, shops, the LCBO, and the scenic Rideau Canal. An exceptional opportunity for homeowners and investors alike to experience stylish urban living in one of Centertown's most desirable locations. 24 hours irrevocable preferred on all offers. (id:56106)

210 Big Dipper Street
Ottawa, Ontario
A soaring 15-foot living room ceiling, dramatic windows and stylish finishes set this Urbandale Calypso freehold townhome apart on a quiet street in sought-after Riverside South. Offering 3 bedrooms, 2.5 bathrooms, an attached garage and a finished lower level, it combines standout design with everyday comfort. A welcoming tiled foyer leads past a convenient powder room and interior garage access to the bright, open-concept main floor, where warm hardwood flooring runs through the principal living areas. The beautifully appointed kitchen features upgraded quartz countertops, a generous island, extended-height white cabinetry, a modern tile backsplash, stainless steel appliances and contemporary lighting. Just beyond, the dining area flows into a spectacular living room, where a wall of soaring windows fills the space with natural light and a gas fireplace creates a cozy focal point. Patio doors provide easy access to the backyard. Upstairs, the spacious primary bedroom offers a walk-in closet and a private ensuite featuring quartz countertops and an upgraded glass-enclosed tiled shower. 2 additional sunlit bedrooms, a full family bathroom with quartz counters and the convenience of second-floor laundry complete this level. The finished basement provides a versatile family room, perfect for movie nights, a playroom, fitness area or home office, plus practical storage space. Additional highlights include upgraded tilework, custom window coverings, central air conditioning, a garage door opener and a home built to ENERGY STAR specifications. Outside, enjoy a family-friendly community just a short walk from St. Gianna School, with neighbourhood parks, recreation facilities, walking trails and the scenic Rideau River close by. Convenient access to transit, River Road and Earl Armstrong Road puts the shops, restaurants and everyday amenities of Riverside South, Barrhaven and Manotick within easy reach. A thoughtfully designed home in a location you'll love! (id:56106)
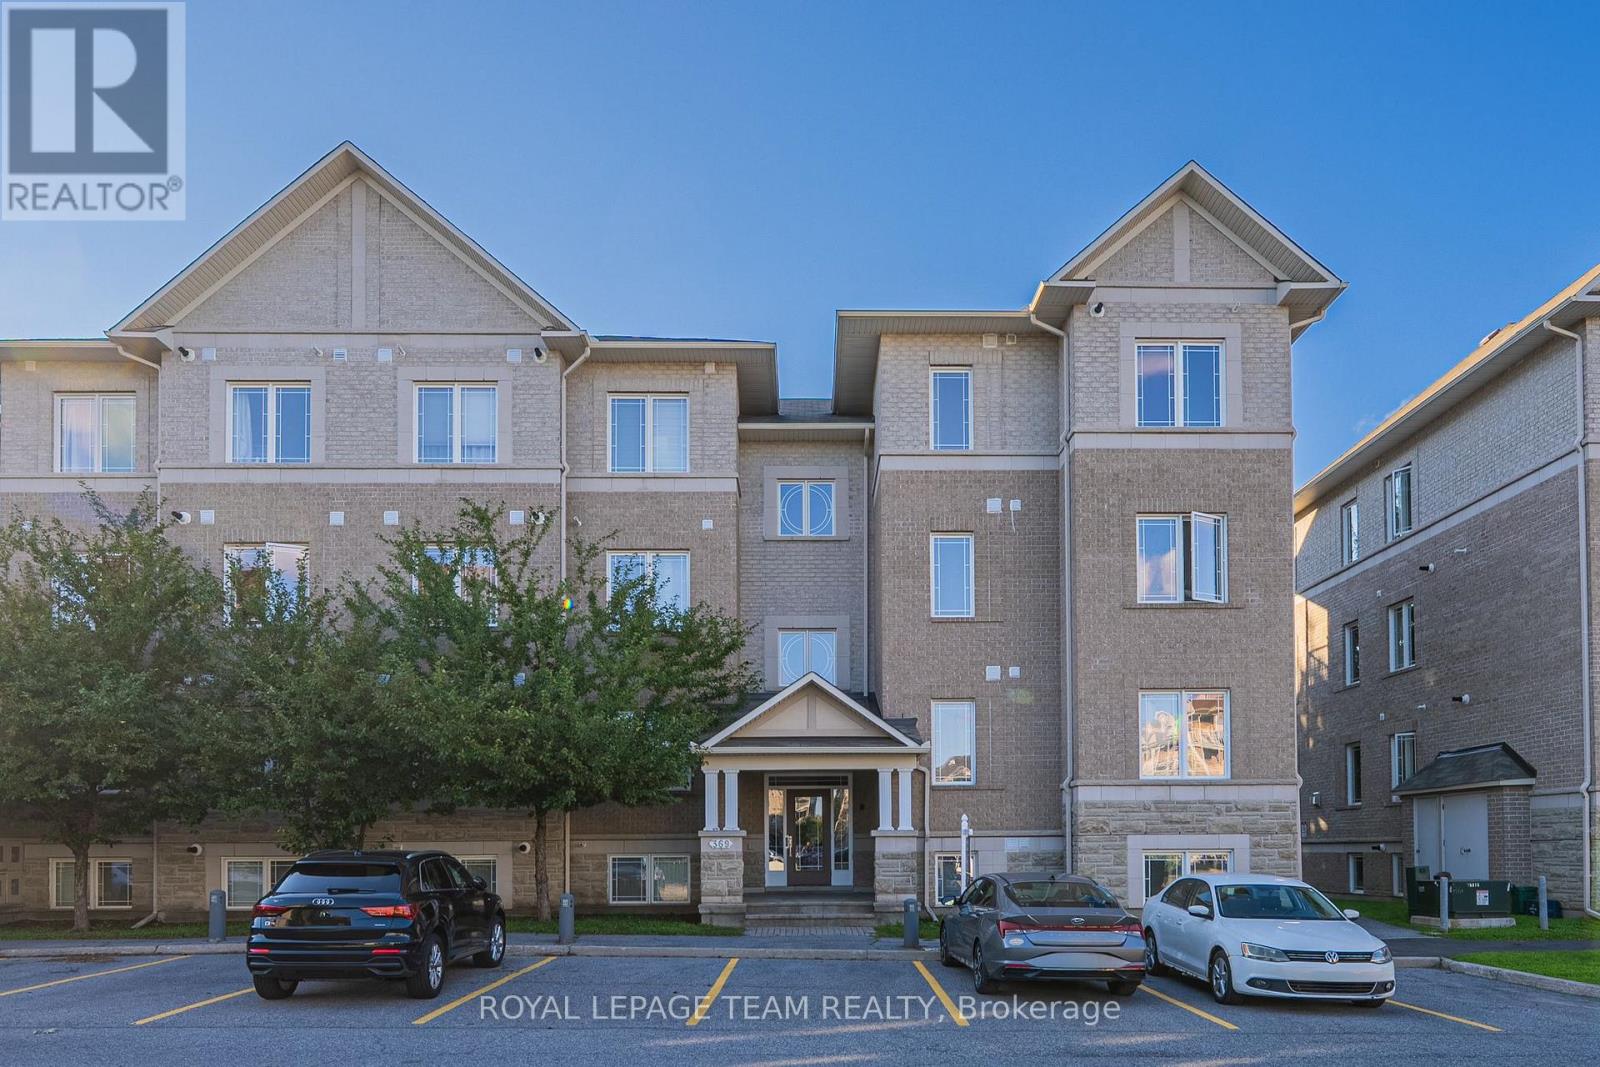
2 - 369 Paseo Private
Ottawa, Ontario
Discover this beautifully renovated condo located in the heart of Centrepointe, offering modern living with exceptional value. This thoughtfully designed unit features 2 Bedrooms plus a versatile OFFICE, 1.5 Bathrooms, and assigned parking, ideal for first-time buyers, professionals, downsizers, or investors. The seller has completely renovated the property from top to bottom, investing extensively to deliver a truly turnkey home with quality finishes throughout. Highlights include a brand-new kitchen with contemporary cabinetry and nearly brand-new appliances, new luxury vinyl flooring throughout, and fresh paint for a clean, modern aesthetic. Both bathrooms have been fully updated with brand new vanities, toilets, mirrors, and ceiling lights, offering a polished and comfortable living experience. Bright and functional living and dining spaces are perfect for everyday living and entertaining. Step outside to your private balcony with a designated BBQ space, ideal for summer grilling and outdoor enjoyment. Designated parking at #161. Conveniently located close to parks, public transit, shopping, library, and community amenities, this home combines modern upgrades, low-maintenance living, and a desirable central location. A rare opportunity to own a fully renovated condo in a sought-after neighbourhood (id:56106)
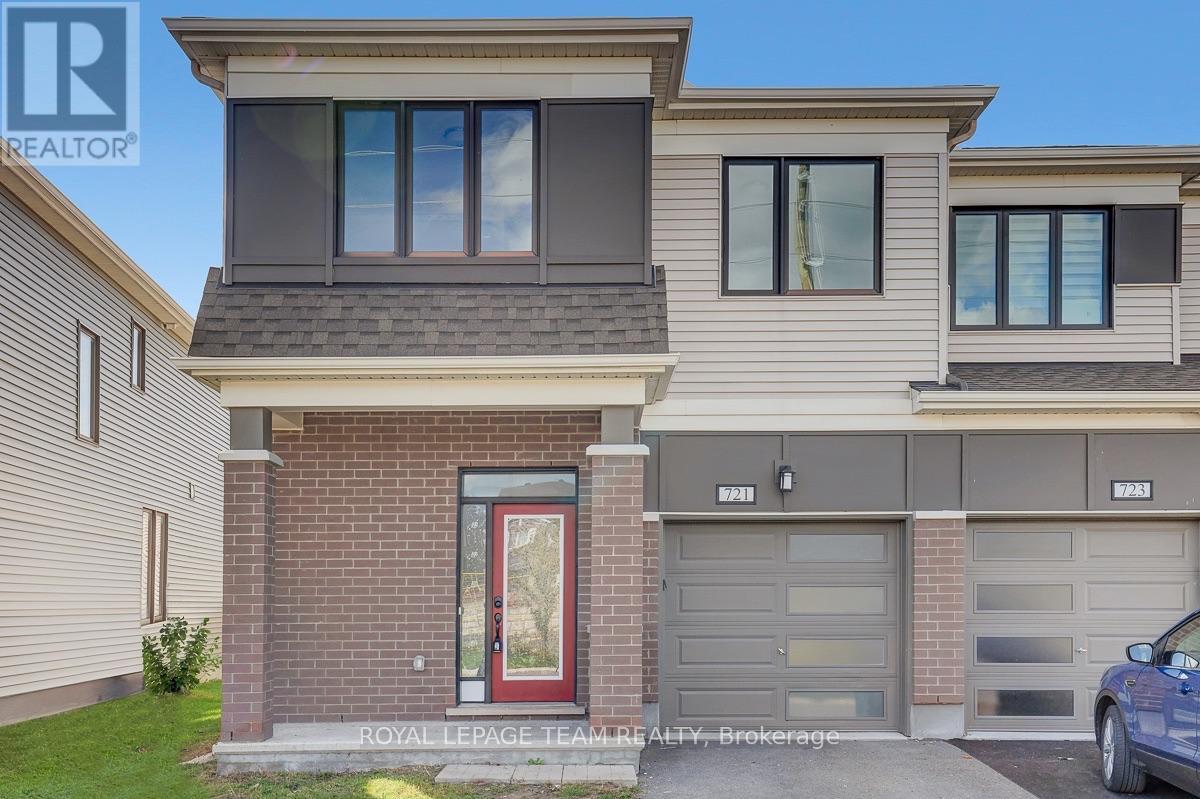
721 Megrez Way
Ottawa, Ontario
Welcome to this extensively upgraded Mattamy Oak End end-unit townhome in sought-after Half Moon Bay, one of Mattamy's largest townhome models, offering 4 bedrooms, 2.5 bathrooms, an attached garage, a rare four-bedroom layout, and a level of builder upgrades seldom found in a typical townhome. A bright foyer sets the tone with 9' ceilings, upgraded finishes and tall interior doors, leading to a stylish main level with rich maple hardwood, upgraded lighting, and an open, airy feel. The dining area provides an inviting setting for family meals and entertaining, while the spacious great room is enhanced by multiple pot lights and large windows that bring in abundant natural light. At the heart of the home, the upgraded kitchen features an alternate layout, taller cabinetry, granite countertops, an undermount sink, soft-close hardware, under-cabinet lighting, pot-and-pan drawers, a flush breakfast bar, upgraded appliances, and a sleek pullout faucet. Upstairs, the four-bedroom configuration offers excellent flexibility for growing families, guests, or home-office needs. The generous primary bedroom includes a walk-in closet and private ensuite, while three additional bedrooms share a full bathroom. Convenient second-floor laundry completes the level. The unfinished basement offers excellent future potential with larger windows, a 3-piece bathroom rough-in, additional laundry connections, and generous recreation or storage space. Additional highlights include upgraded bathroom finishes, enhanced millwork, maple railings, a humidifier and central air. Set in a family-friendly Half Moon Bay location, the home is close to St. Joseph High School and Half Moon Bay Public School, Minto Recreation Complex - Barrhaven with pools, rinks, gym and sports facilities, plus Jock River green space, trails and sports fields, neighbourhood parks, shopping, transit and everyday amenities nearby-ideal for an active, family-focused lifestyle. (id:56106)
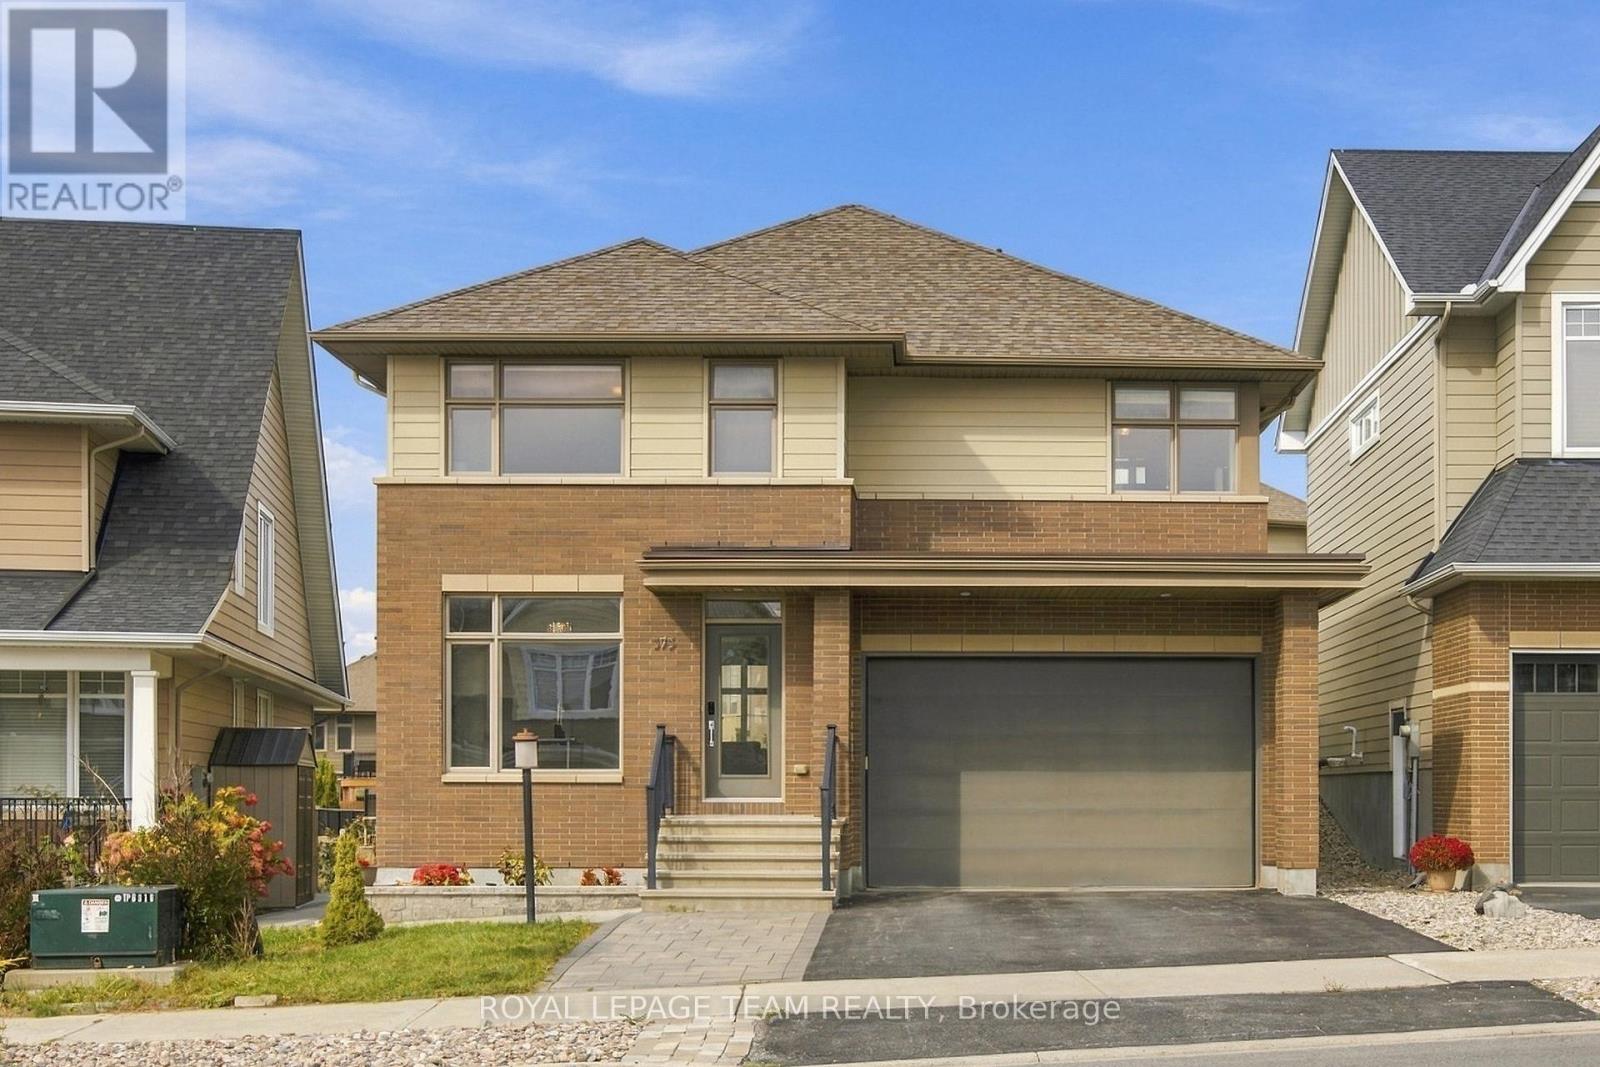
373 Huntsville Drive
Ottawa, Ontario
Welcome to a beautifully upgraded Uniform-built detached home in sought-after Richardson Ridge, offering 4 bedrooms, a main-floor office, 3 bathrooms, a double garage and a bright, carpet-free interior designed for comfortable family living. A welcoming foyer opens to the private front den, ideal for a home office or study, before leading into the spacious open-concept living and dining area, where stained oak hardwood, 9-foot ceilings, abundant natural light and a gas fireplace create a warm, polished feel. Large windows throughout keep the main level bright and airy all day. The kitchen is the heart of the home, thoughtfully upgraded with Cambria quartz countertops, 41-inch upper cabinets, a large island, built-in microwave, soft-close drawers, 2 sets of pots-and-pans drawers, decorative island panels, an undermount double sink and backsplash tile extended to the ceiling behind the hood fan. Just off the kitchen, the mudroom provides convenient access to the attached double garage. An upgraded oak staircase leads upstairs, where hardwood continues through the hallway to 4 well-proportioned bedrooms, including a generous primary retreat with 2 closets and a luxurious 5-piece ensuite featuring dual sinks, a soaker tub, separate shower and stone countertop. A full main bathroom and 2nd-floor laundry add everyday convenience. The unfinished basement offers excellent future potential, with a bathroom rough-in already in place. Outdoors, a huge stone patio covers much of the backyard, creating an impressive low-maintenance space for dining and entertaining, while the side yard is also finished with stone paving for added convenience. Additional highlights include fresh paint, HRV, an EV charger, 3-car driveway parking and numerous original builder upgrades. Set on a quiet residential street close to parks, and natural areas, with easy access to Terry Fox Dr, Kanata Ave, shopping, and everyday amenities, this home also falls within a highly regarded school district. (id:56106)
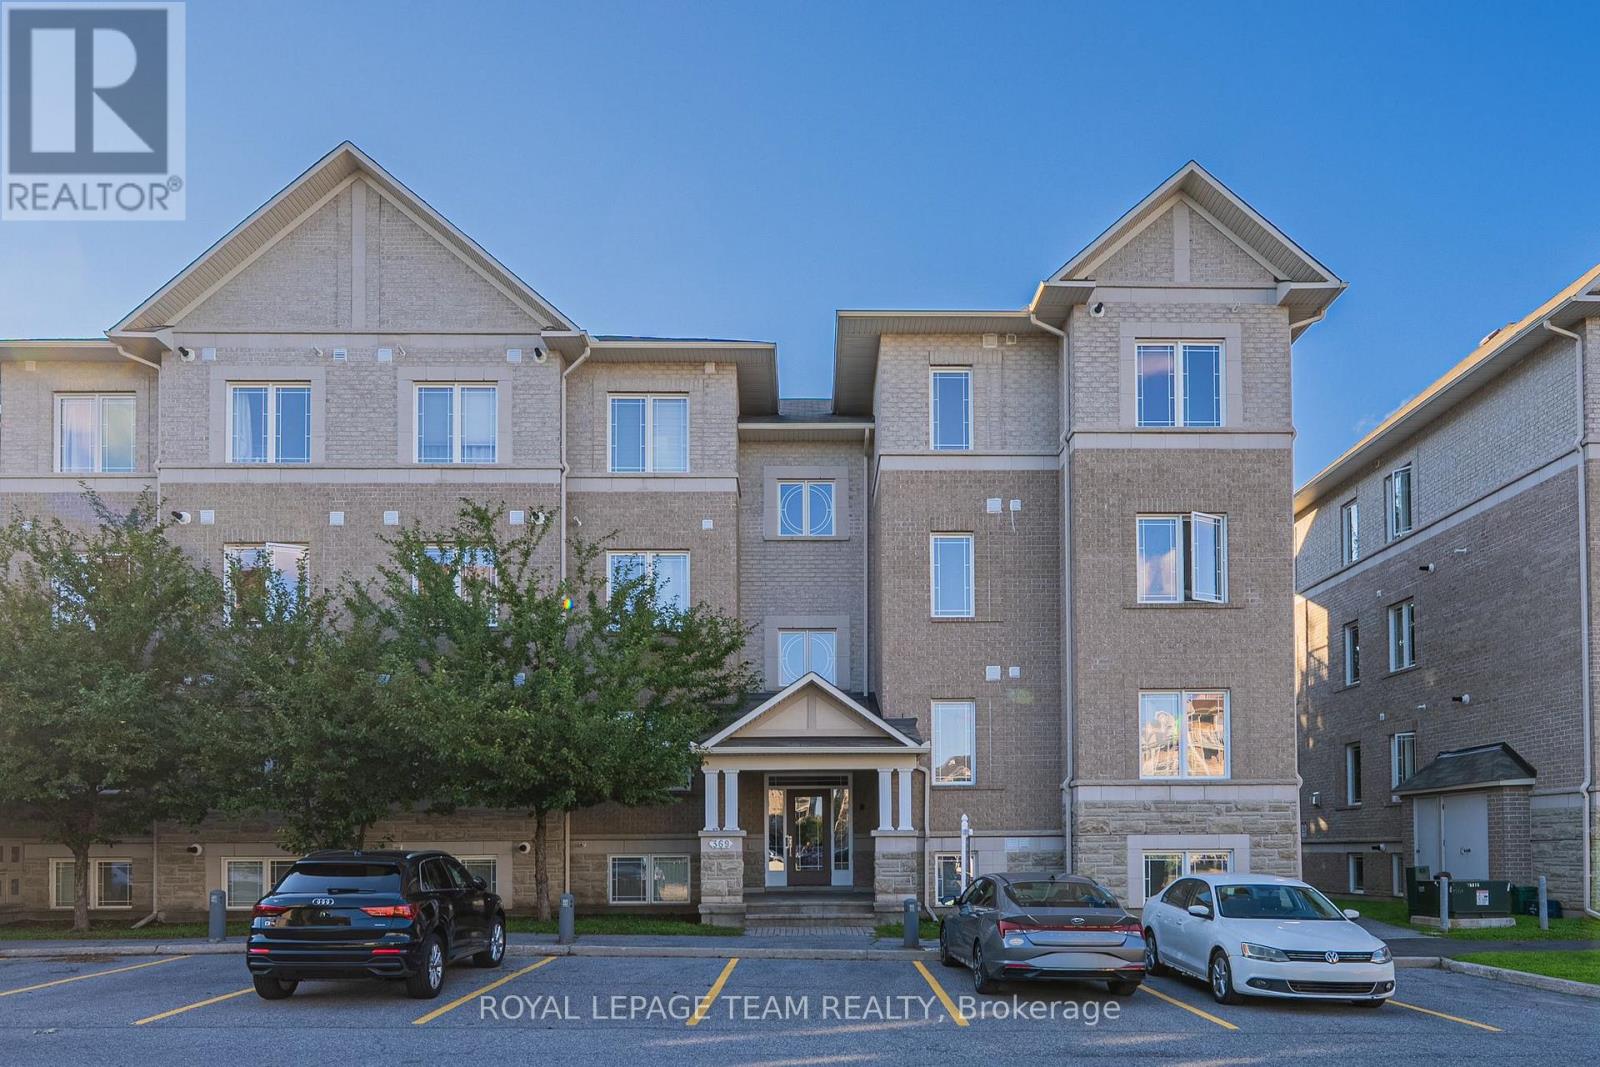
2 - 369 Paseo Private
Ottawa, Ontario
Discover this beautifully renovated condo located in the heart of Centrepointe, offering modern living with exceptional value. This thoughtfully designed unit features 2 Bedrooms plus a versatile OFFICE, 1.5 Bathrooms, and assigned parking, ideal for first-time buyers, professionals, downsizers, or investors. The seller has completely renovated the property from top to bottom, investing extensively to deliver a truly turnkey home with quality finishes throughout. Highlights include a brand new kitchen with contemporary cabinetry and nearly brand new appliances, new luxury vinyl flooring throughout, and fresh paint for a clean, modern aesthetic. Both bathrooms have been fully updated with brand new vanities, toilets, mirrors, and ceiling lights, offering a polished and comfortable living experience. Bright and functional living and dining spaces are perfect for everyday living and entertaining. Step outside to your private balcony with a designated BBQ space, ideal for summer grilling and outdoor enjoyment. Well-managed building with low condo fees of $271.72/month. Designated parking at #161. Conveniently located close to parks, public transit, shopping, library, and community amenities, this home combines modern upgrades, low maintenance living, and a desirable central location. A rare opportunity to own a fully renovated condo in a sought-after neighbourhood (id:56106)
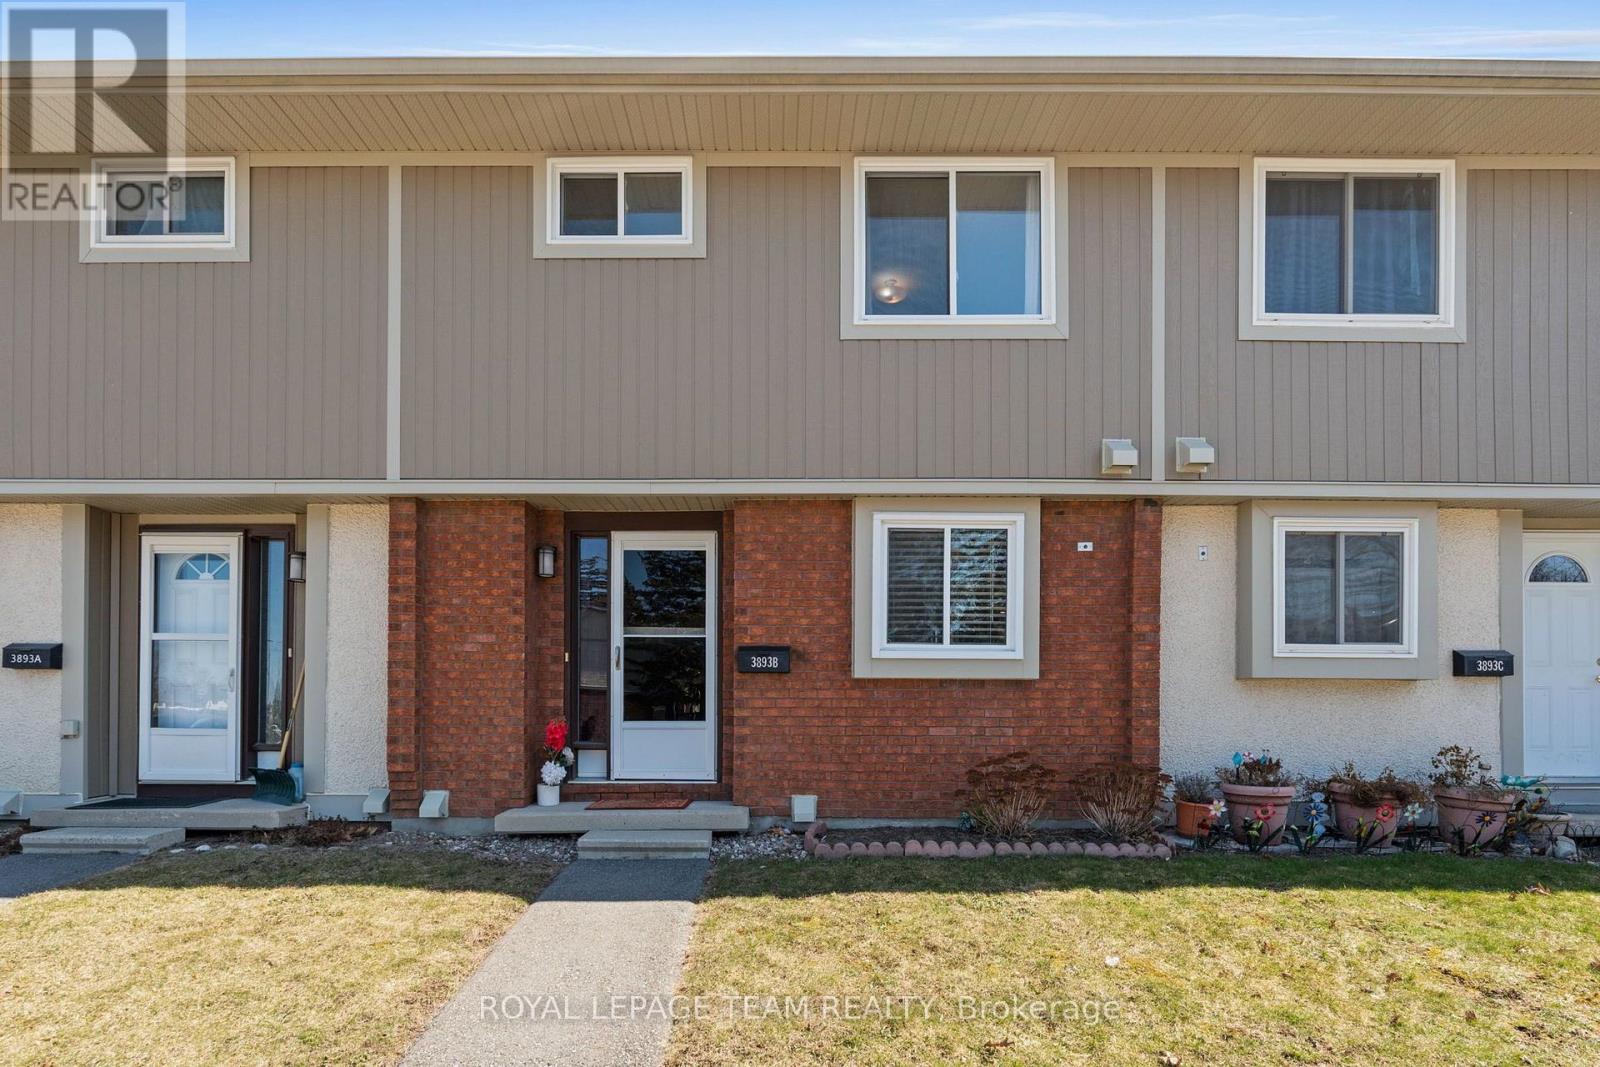
3893 B Old Richmond Road
Ottawa, Ontario
Quality Upgraded 3-Bedroom Townhome Available for Sale in Lynwood Village! Welcome to this stylish and exceptionally well-maintained 3-bedroom, 2-bathroom townhome in the vibrant Lynwood Village community of sunny Bells Corners. With parks, schools, grocery stores, and shops just steps away - and only 1 km from Hunt Club and 2 km from the 417 Moodie onramp - this location is ideal for busy professionals and families alike. Inside, you'll find thoughtful updates throughout, including new carpeting, modern lighting, and a beautifully renovated main bathroom on the second level. The kitchen is fully equipped with newer stainless steel appliances, offering both style and function for everyday living. Window coverings are installed throughout for added privacy and comfort. Step outside to your southeast-facing, fully fenced backyard - perfect for children, pets, or enjoying a quiet moment outdoors. A new high-efficiency heat pump helps keep utility costs low year-round. The partly finished basement includes a convenient 2-piece bathroom, in-suite laundry, and plenty of storage, with space to create a home gym or hobby area. Move-in ready and just a one-minute walk to the local park, with excellent access to public transit, this home offers the perfect blend of comfort, convenience, and community. Come make 3893-B Old Richmond Road your new address! (id:56106)
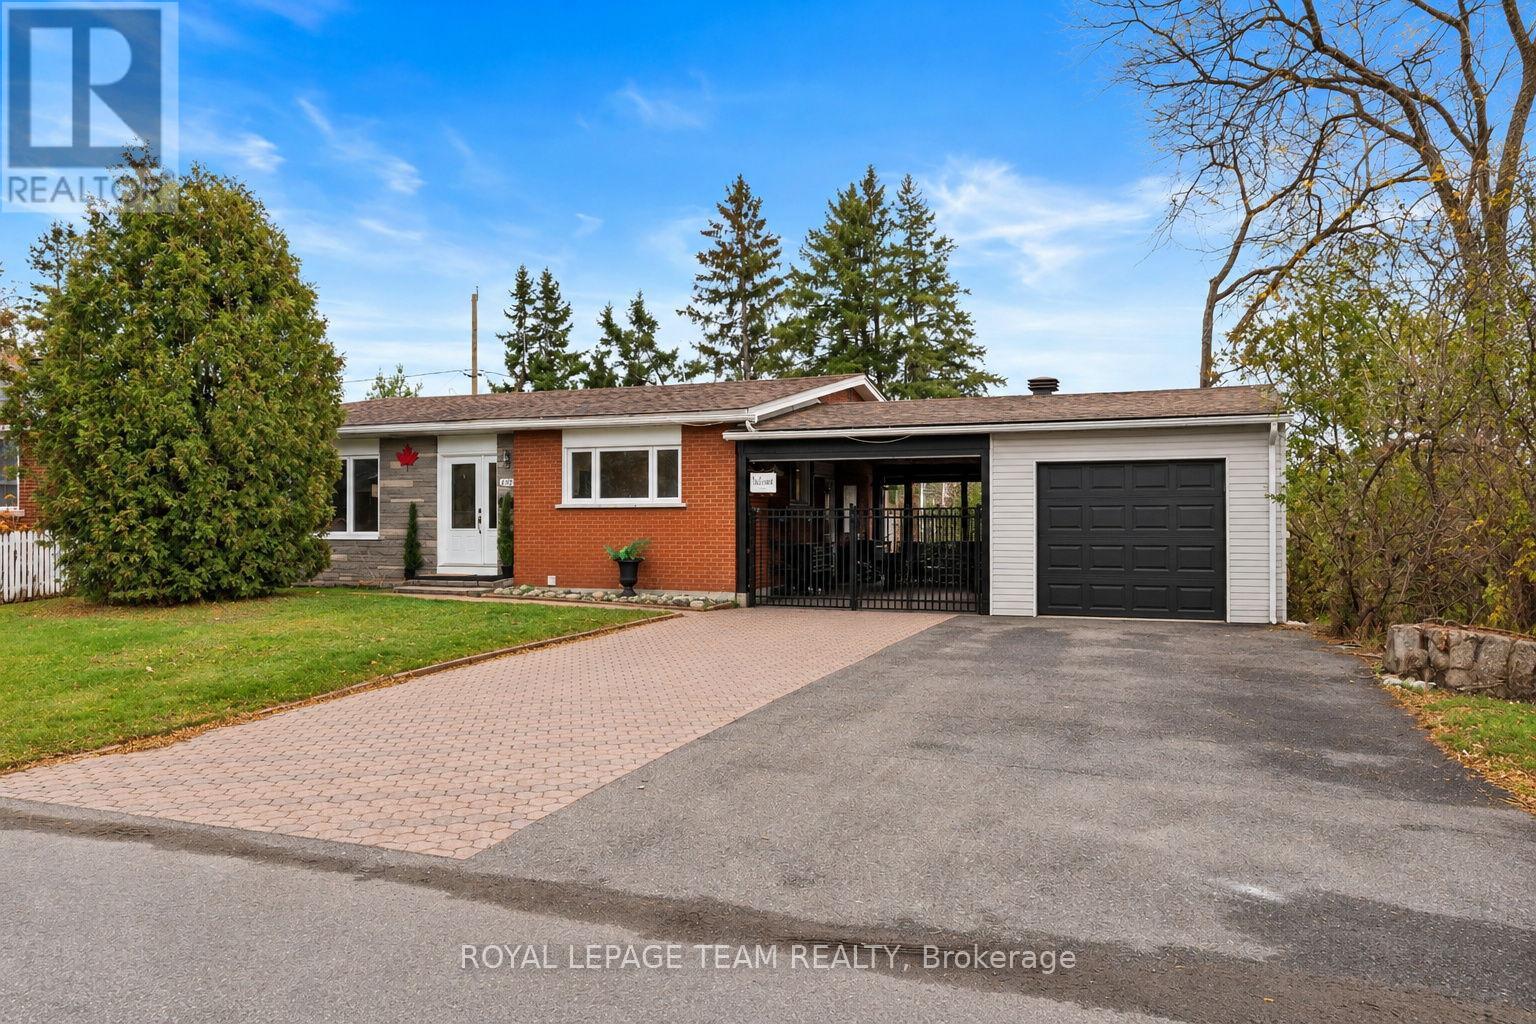
1282 Vancouver Avenue
Ottawa, Ontario
Welcome to this spacious and inviting backsplit, offering the perfect combination of comfortable family living and an incredible backyard retreat! Thoughtfully designed with multiple living areas, this home offers plenty of room for everyone to spread out. The bright and spacious main-floor living room flows into a modern, light-filled kitchen, creating a welcoming space for everyday living and entertaining. Upstairs, you'll find three comfortable bedrooms and a full family bathroom. The lower level features a large, sun-filled family room, cozy gas fireplace, an additional bedroom and a second full bathroom, offering wonderful flexibility for growing families, guests or a home office. Additional storage and laundry space add everyday practicality, while the covered breezeway connecting to the insulated garage provides a fantastic bonus outdoor living area, perfect for relaxing, entertaining or enjoying the outdoors in any weather. But the real showstopper is the backyard! Beautifully landscaped and exceptionally spacious, this fully fenced, south-facing outdoor oasis enjoys sunshine throughout the day and features a gorgeous in-ground pool installed in 2021 by Mermaid (that uses their ionization ClearBlue technology), hot tub and plenty of room to relax, play and entertain. Backing directly onto a beautiful city park, the property enjoys incredible privacy, lush green views and the feeling of an even larger outdoor space extending beyond your own backyard. An ideal setting for kids, furry friends and summer gatherings! Located within walking distance of excellent schools, with convenient access to everyday amenities, parks, recreation and the LRT, this home offers an outstanding lifestyle in a family-friendly neighbourhood. With four bedrooms, two full bathrooms, multiple living spaces and a spectacular private backyard connecting to green space, this home delivers the lifestyle you've been dreaming of, at a price point that makes it all wonderfully accessible! (id:56106)
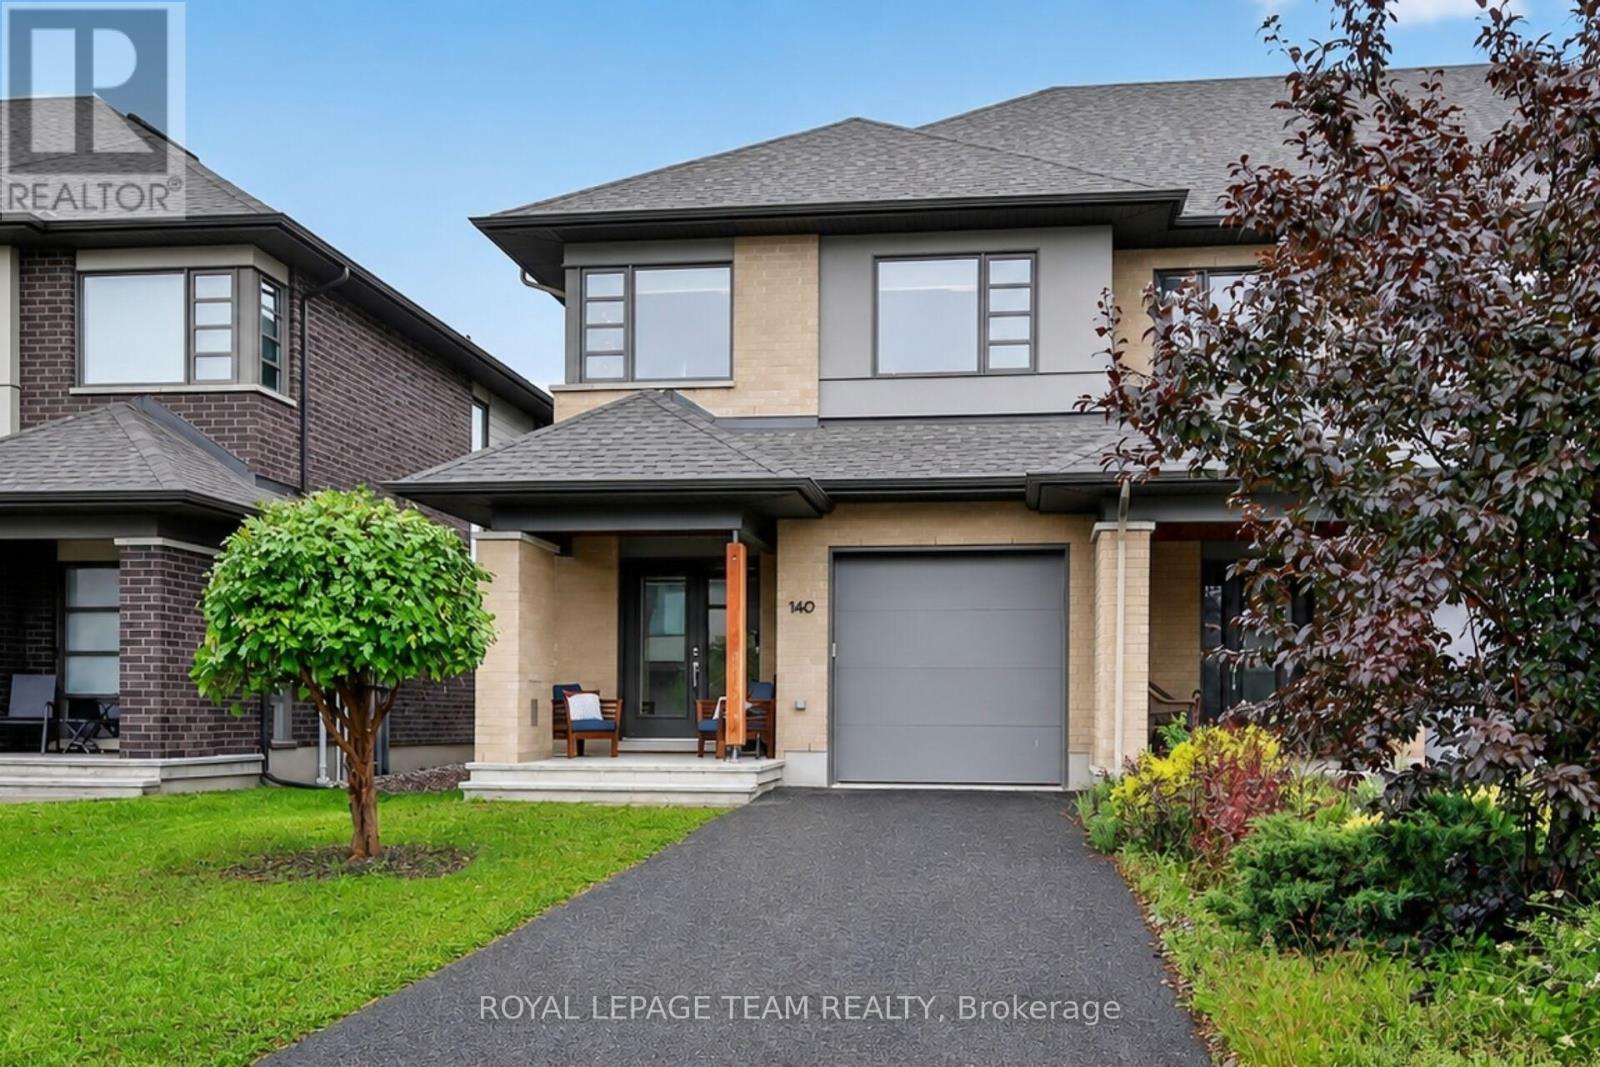
140 Larimar Circle
Ottawa, Ontario
Stunning end unit property offering many desirable features. Welcoming good size front foyer w lovely windows & double closet incl. direct access to the garage. As you walk towards this beautiful open concept home you will notice the modern glass railings & upgraded light fixtures + pot . Kitchen provides lots of storage w taller cabinets, pots & pans drawers, garbage drawer, double sink, granite counters, vac pan rough in & large center island w overhang counter for bar stools to host guests in style & cook like a chef. The large window offers appreciated natural light in the generous size living room w gas fireplace. Inviting dining room adds tons of charm & is sure to create amazing memories w your loved ones. Beautiful flooring selection. The powder room completes this level. Leading to the upstairs you will notice the lovely view of the main level & introduction to the open concept den which could be utilized as an office or reading nook. The primary bedroom opens up w an oversize door concept, great for larger furniture. Private ensuite w large shower & walkin closet complete the primary bedroom. The secondary bedrooms are spacious & offer double closets. Bedroom 3 is currently used as an office. The much desired upper level sizable laundry room is very functional w its practical cabinets in addition to the hallway linen closet. The shared bathroom completes the second floor. The finished basement offers plenty of space w different areas to create a gym & family room or anything your family requires. The future bathroom space is ready for your inspiration including plumbing & ceiling ventilation rough in. Enjoy the interlock backyard patio, fenced yard & lovely front porch to relax. Attached garage & 2 exterior parking spots in the private driveway. Basement "other" rooms sizes: one is the storage area w sink, second is for the future bathroom. Upper level "other" room measurement is the walkin closet in the primary bedroom. (id:56106)
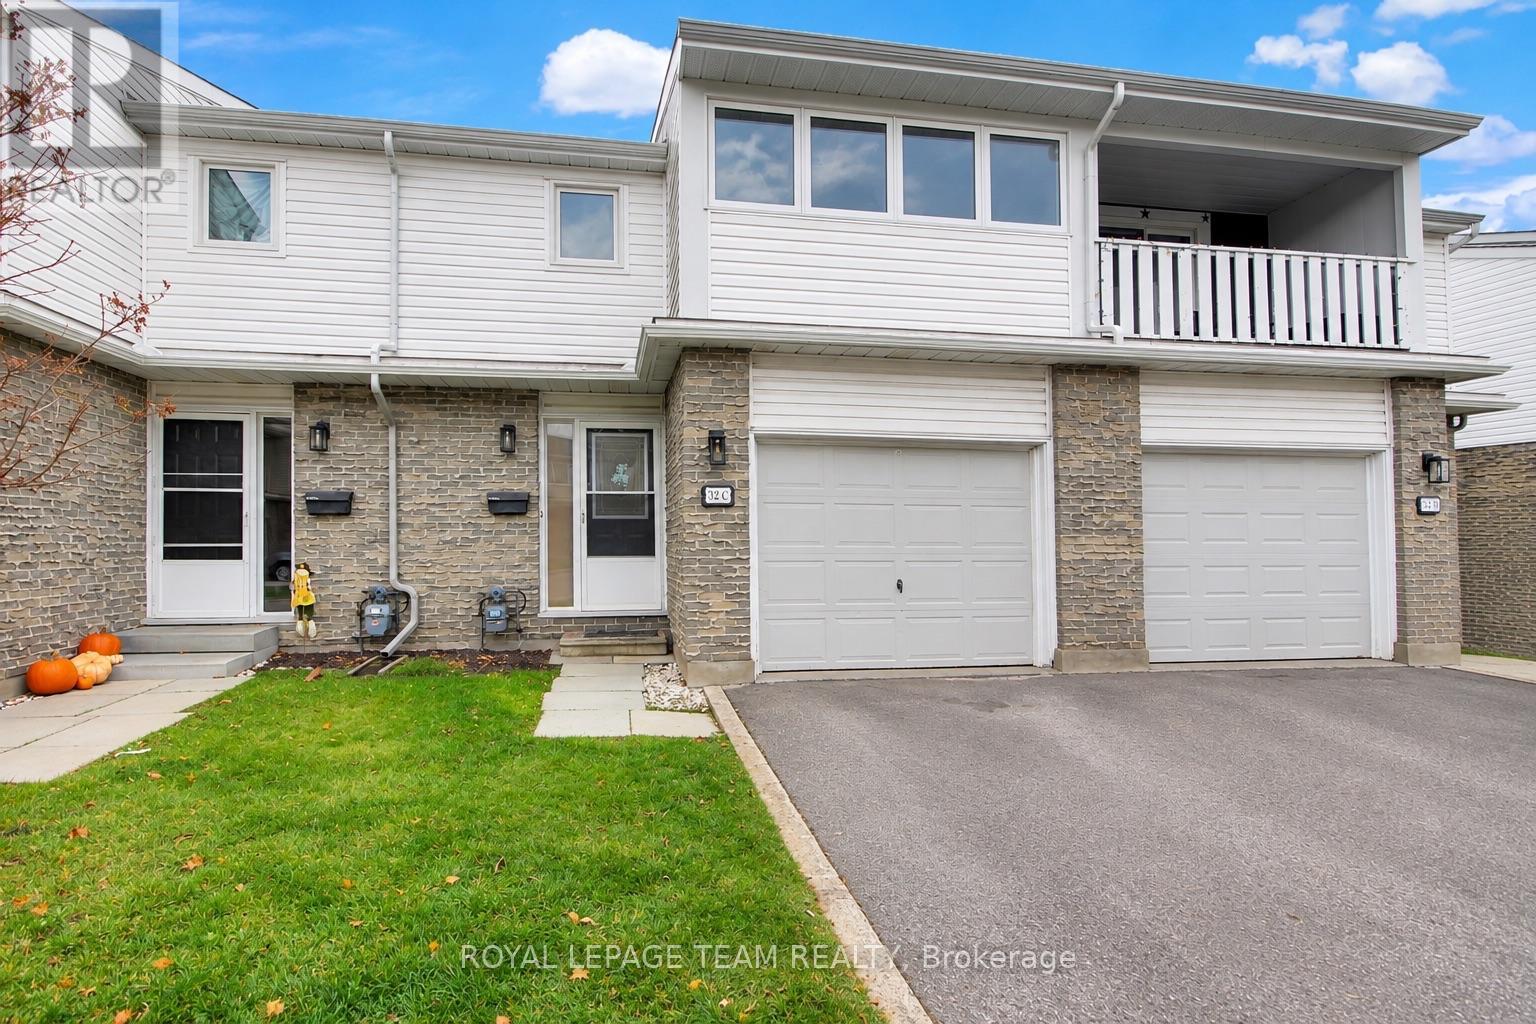
C - 32 Black Forest Lane
Ottawa, Ontario
Welcome home to this spacious townhome tucked away on a quiet cul-de-sac in Ottawa's sought-after west end community of Bells Corners! Ideally located just minutes from the DND headquarters and Kanata's tech hub, and within walking distance to public transit, shopping, restaurants and everyday amenities, this location is hard to beat. The main floor features a bright and spacious living room with an electric fireplace, offering a warm and inviting place to relax. The functional layout flows nicely into a separate dining area and a large kitchen offering ample cabinetry and counter space, making it ideal for everyday living and entertaining. A convenient 2-piece bathroom and access to the attached single-car garage complete the main level. Upstairs, you'll find three generously sized bedrooms and a large full bathroom featuring a double vanity and jetted shower. The primary bedroom offers wall-to-wall closets and its own private enclosed balcony. The unspoiled lower level provides plenty of opportunity to create additional living space to suit your needs, whether it's a family room, home office, gym or recreation area. Step outside to your private backyard with ample room to relax and entertain. Complete with an attached garage and additional driveway parking, this home offers a great combination of space, convenience and location! Recent updates include a furnace approximately 2022. (id:56106)
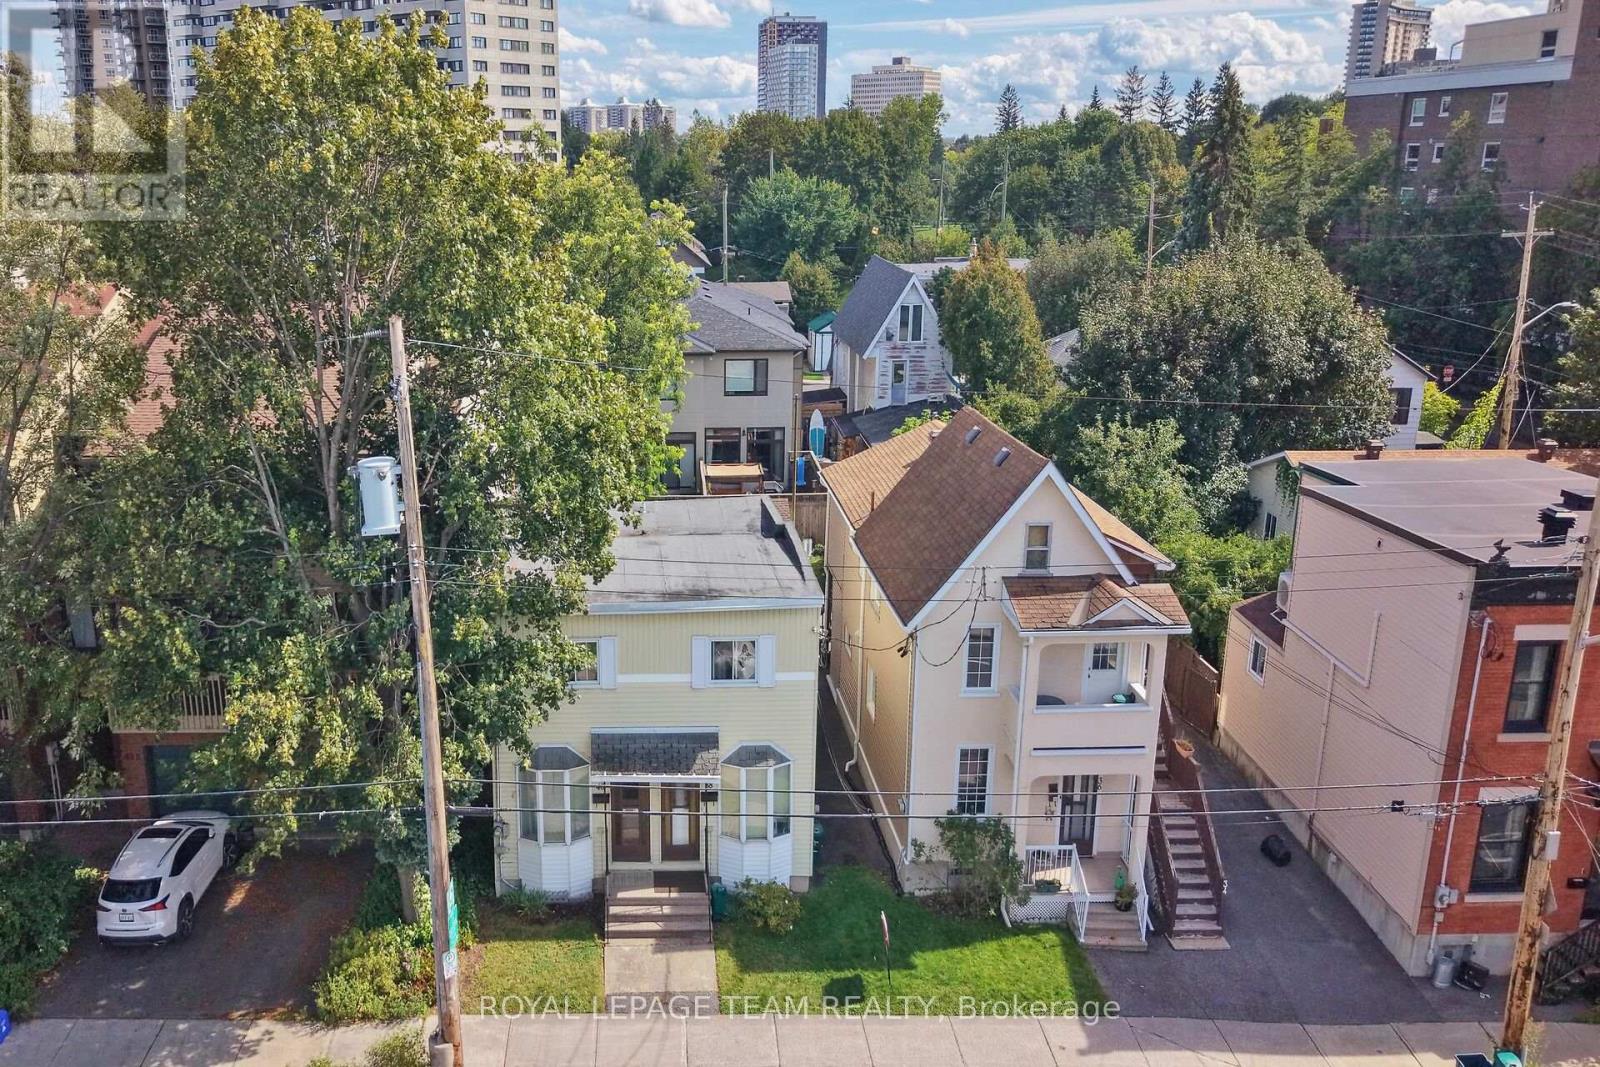
34-40 Barrette Street
Ottawa, Ontario
RARE SUB-$1M DOUBLE-LOT INVESTMENT & DEVELOPMENT OPPORTUNITY IN BEECHWOOD VILLAGE. Landmark acquisition opportunity positioned just off Beechwood Avenue. Offered at $995,000, this expansive 66' x 100' double parcel (two tax rolls) represents one of the premier holdings in Vanier North/Beechwood Village. Ideal for both strategic buy-and-hold investors looking to capitalize on strong long-term appreciation and rental upside, or multi-family builders seeking immediate redevelopment value. Benefiting from City of Ottawa N4B H(11) zoning, the site supports an 11-metre (3-storey) height profile, offering a streamlined as-of-right path for an 8 to 12-unit residential project (~$99,500/door land basis). Features an outstanding street-level orientation with open corridor views and an exceptional walkability score-steps to Beechwood's dining, artisanal bakeries, boutique shops, and parks, plus a swift commute to Downtown Ottawa and Parliament Hill. A versatile asset with outstanding underlying land value in a proven, high-demand urban growth market. (id:56106)
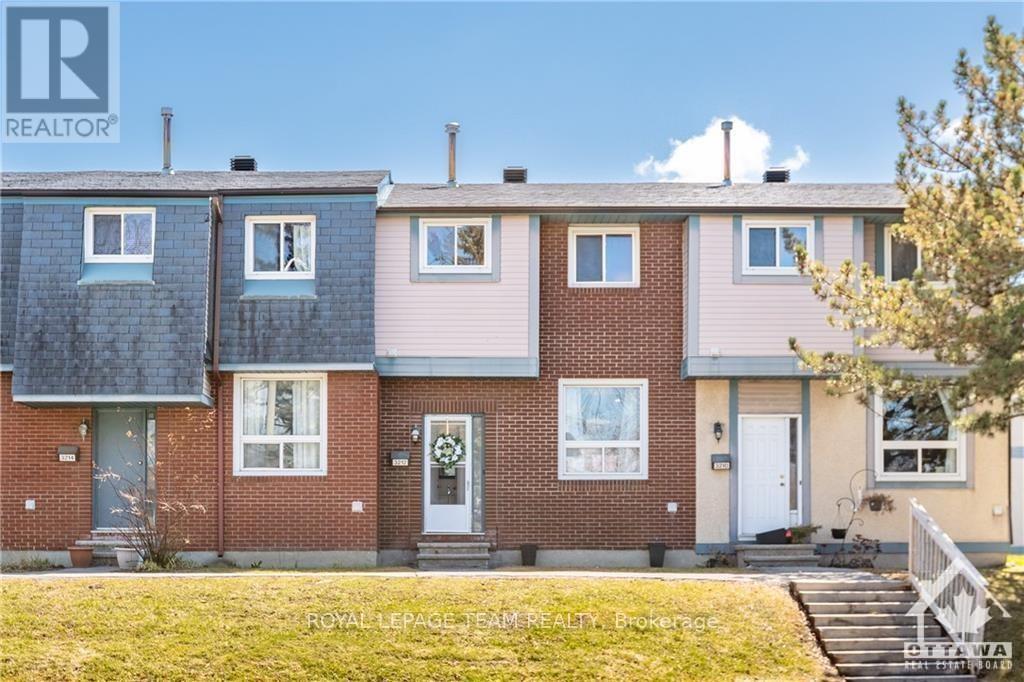
3212 Uplands Drive
Ottawa, Ontario
Completely updated and renovated top to bottom! 3 bedrooms, 2 full washrooms, plus a main-level powder room. Ideally located in Hunt Club, close to schools, parks, and shopping. Upon entry to the foyer, you'll find an upgraded powder room and a bright, spacious living room. Continue to the inviting eat-in kitchen featuring granite countertops, a stylish backsplash, and stainless appliances - perfect for family meals. On the upper level, enjoy a stylishly renovated full bathroom, a large primary bedroom, and two more good-sized bedrooms. The fully finished lower level offers a large rec room with a walk-in closet, extra storage, laundry, and a second full bathroom - ideal for a busy family. Enjoy summer barbecues in your private, fenced backyard! Features plenty of visitor parking, plus convenient access to designated parking spot #3212 right off the kitchen entrance. Come take a look and make 3212 Uplands Drive your new address! (id:56106)
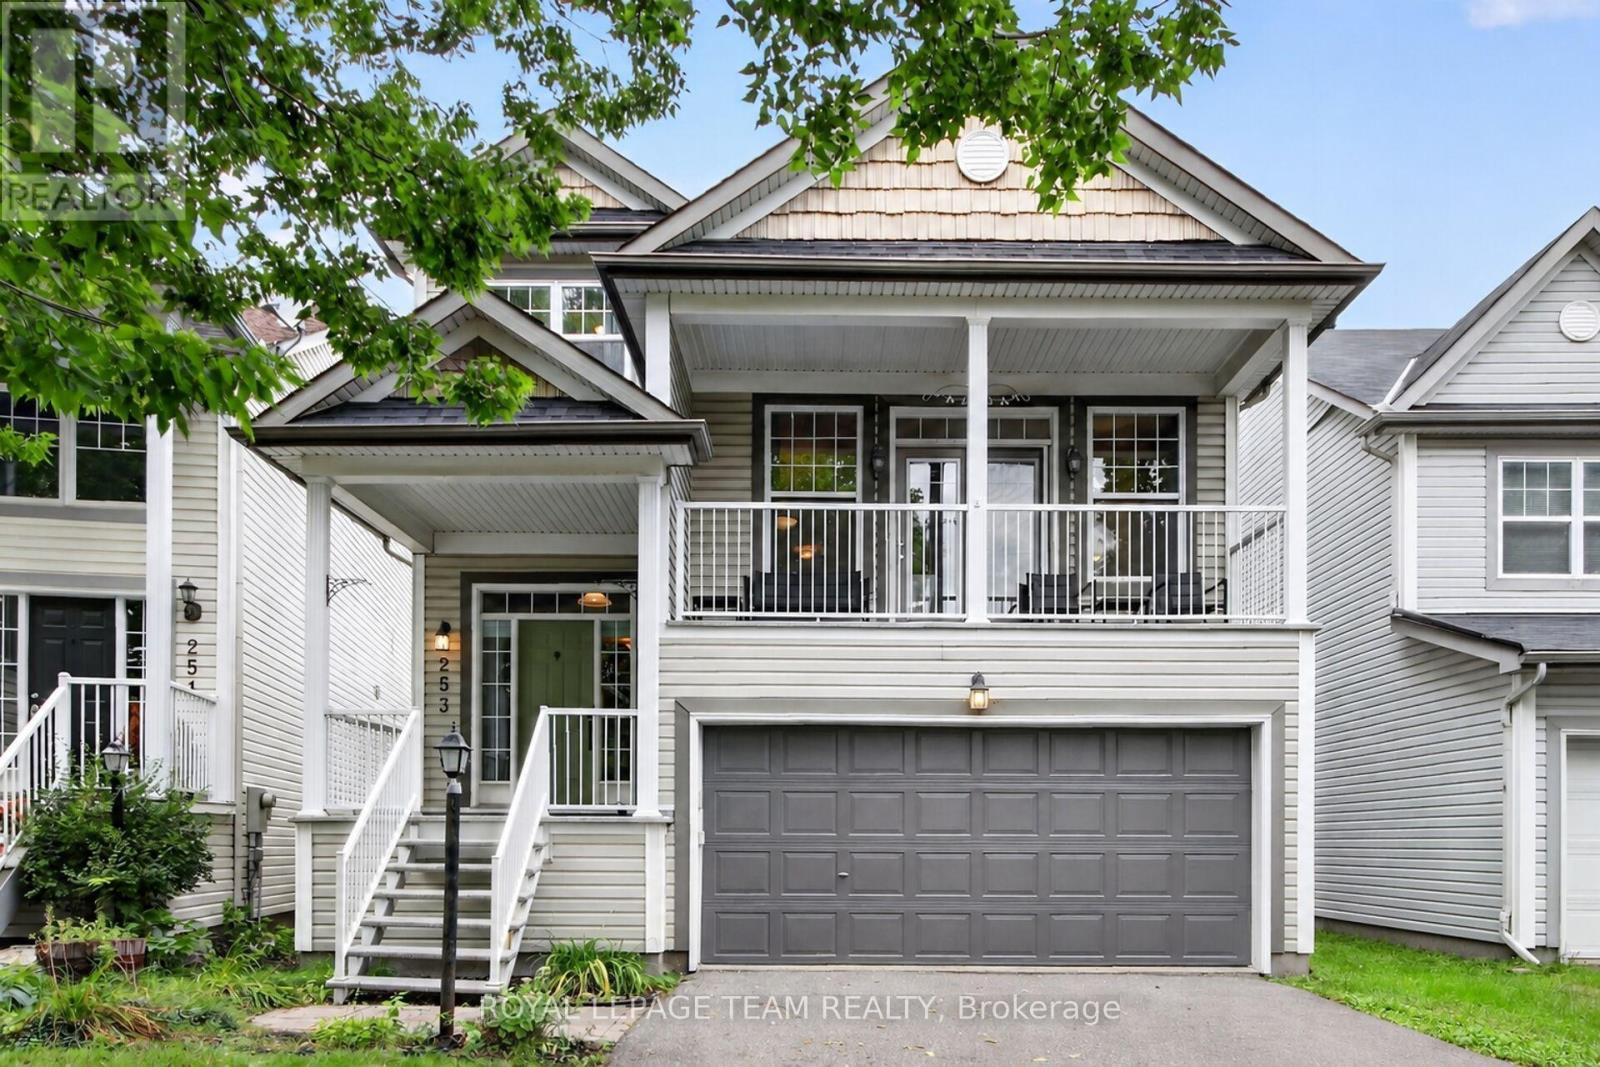
253 Berrigan Drive
Ottawa, Ontario
Spacious & welcoming home offering an in law suite with separate entrance. You will be greeted in the generous size front foyer leading the the kitchen offering a peninsula island with breakfast bar including bar stools, granite countertops & large walk-in pantry overlooking the open concept eat in area & family room with cozy gas fireplace. A separate elegant dining room will allow you to host your loved ones in style. A few steps up provides a large living room showcasing vaulted ceilings with access to the front porch/balcony. In addition to this level you will appreciate the private & functional office/den. The upper level offers a shared bathroom, 4 good size bedrooms including the primary which provides a walk-in closet & ensuite bathroom. A convenient laundry room/mud room with closet and cabinets gives direct access to the double car garage, powder room & a separate side entrance to access the basement with in-law suite, including a full kitchen, bedroom with tall ceiling, recreation room with gas fireplace, a bonus room, lots of storage open all doors you will be impressed & 4 piece bathroom. EV plugin charger in garage please review for compatibility with your own car and garage door opener 2025. Desirable exterior parking space for 4 cars (based on size, review with your cars). Furnace 2022. Roof & central air conditioner as per previous listing 2018 (buyer to do their own diligence). Fenced backyard (one side redone in 2026) with deck and beautiful cedar edge at the back. Basement toilet 2026. Back door 2019. No carpets for easy maintenance (except basement stairs). See upgrades & special features list attached. Snow removal paid until December 31st, 2026. Close to amenities such as schools, parks, shopping, transit, golf, and so much more. You will be impressed by this amazing home and all the benefits it offers. (id:56106)
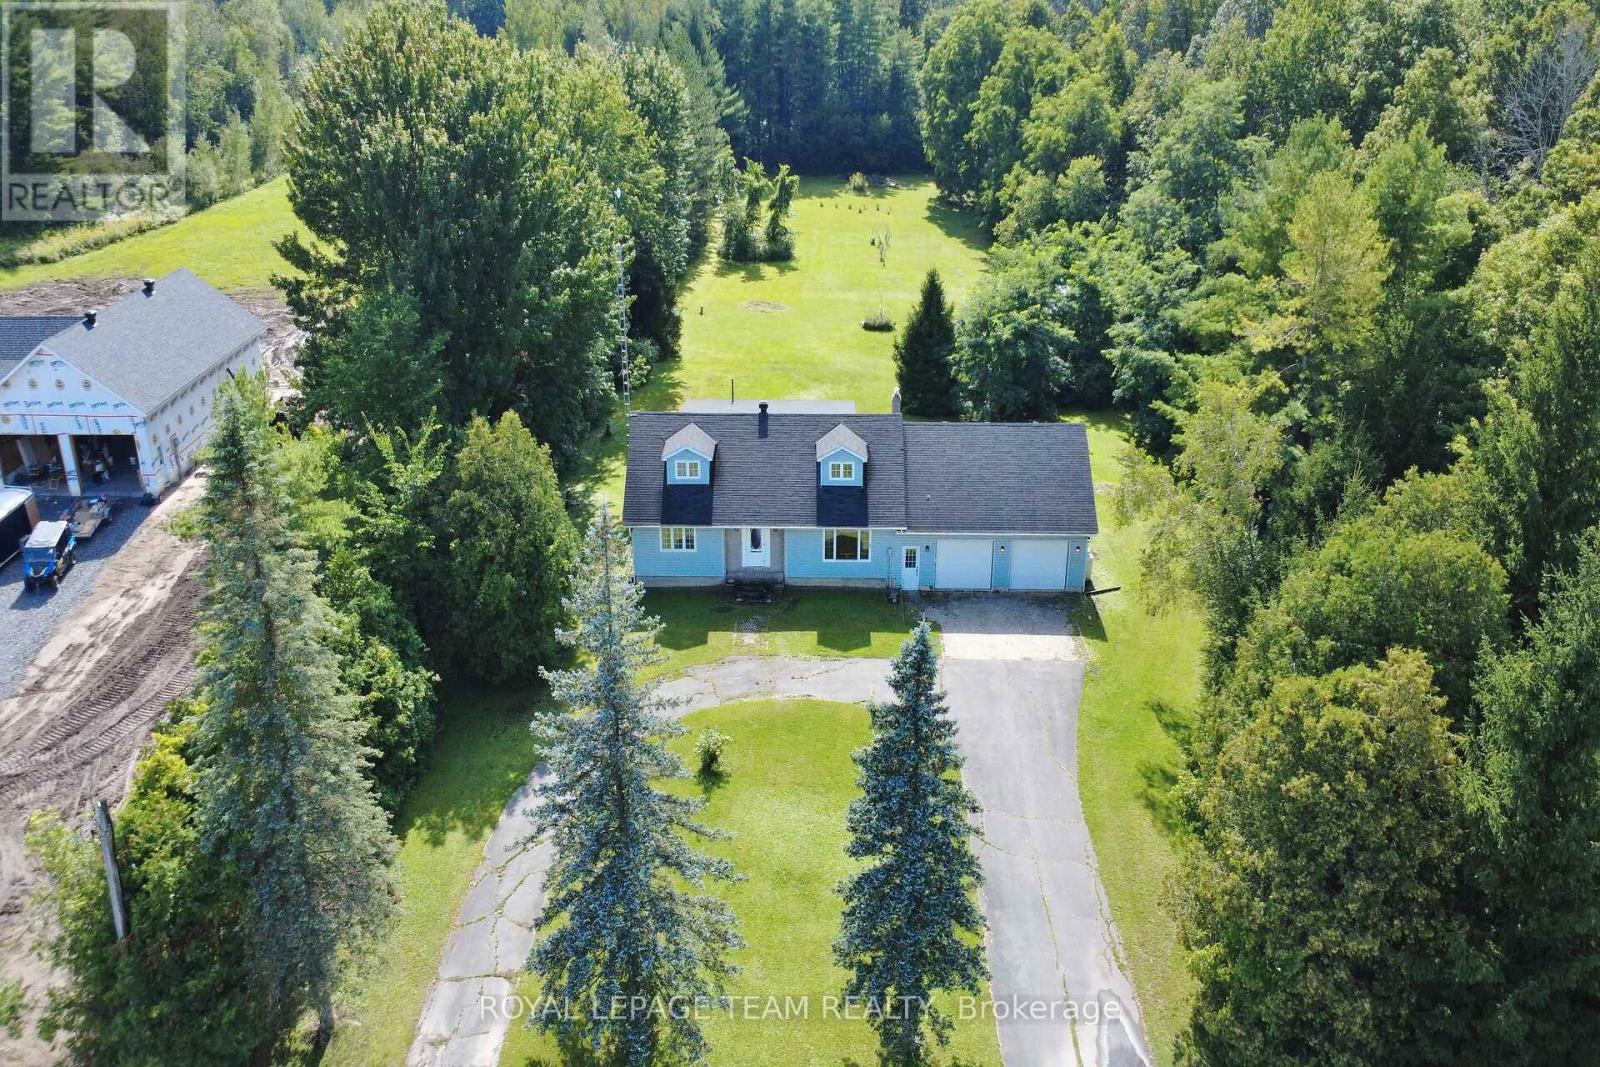
3246 Tolmies Corners Road
North Stormont, Ontario
Stunning property offering over 2 acres lot. You will enjoy all the advantages this property offers, take a moment to review the upgrade and special features list. The spacious front foyer with vaulted ceiling welcomes you to the functional main level offering a generous size kitchen including lots of cabinets and a breakfast area. The peninsula counter is very convenient to prepare food and entertain in the near by dining room. You will appreciate the living room with view of the beautiful treed backyard and direct access to the deck. A specious primary bedroom is located on the main level as a much desired feature close to the full bathroom with bath and shower. Also very convenient is the laundry room on this same level. Upstairs features two large bedrooms and a full bathroom offering two vanities one of which with sink. It is lovely to have an open concept view to the front foyer. The basement is partially finished and provides a large family room, a recreational room, lots of storage (called "other" for measurements), and a good size utility room. The circular parking is very inviting and there is plenty of exterior parking spots to host your guests. The oversize attached double garage includes a workshop area and two man doors for easy access, one in the front and one in the back. The treed yard is big and provides so much potential for beautiful future gardens or flower beds, to rest, and enjoy quality time with your loved ones. There is also an out building for you to personalize. This home is sure to please. (id:56106)
673 Golden Avenue
Ottawa, Ontario
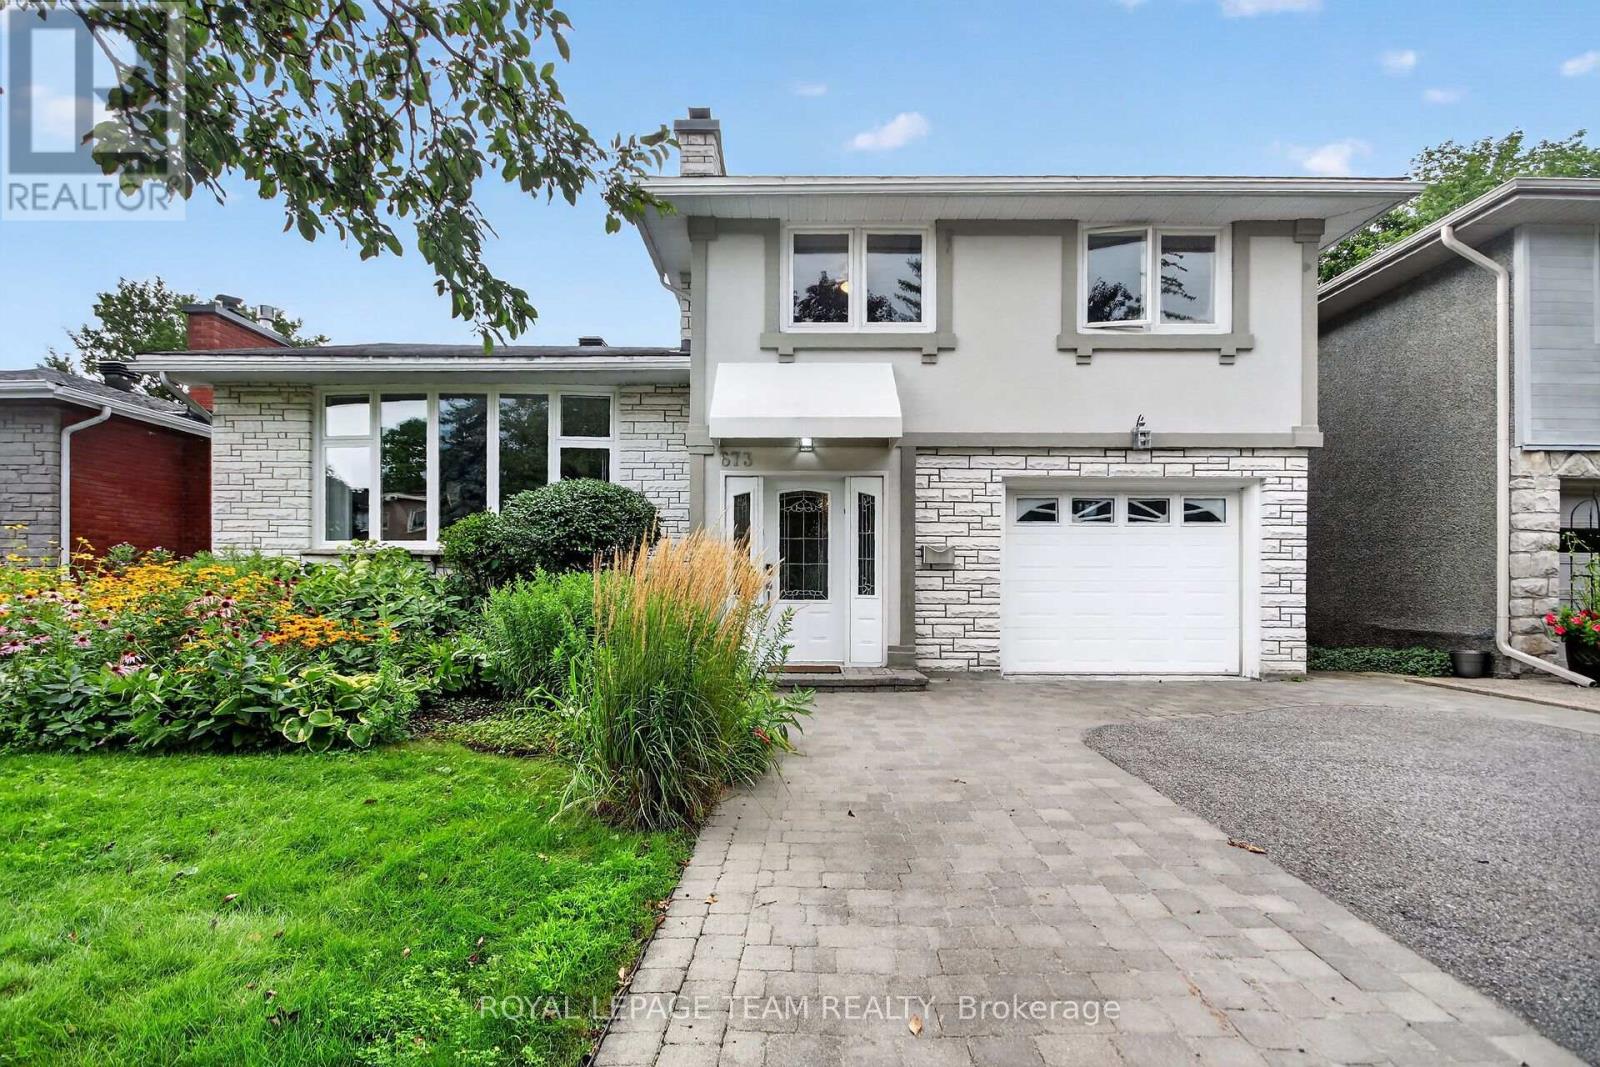
Discover the opportunity to buy on one of the most coveted streets in McKellar/Highland Park, a mature and highly sought-after neighbourhood surrounded by some of Ottawa's finest schools and amenities, including Nepean High School, Broadview Public School, OJCS, the JCC and Dovercourt Recreation Centre. This solid, well-built home offers generous space and timeless appeal, with spacious bedrooms, a main-floor office/den, bright solarium, updated eat-in kitchen, and large formal living and dining rooms featuring beautiful hardwood flooring. A spacious foyer welcomes you into the home, which offers four bathrooms, including a four-piece primary ensuite. Recent improvements include carpeting (2022), furnace and heat pump (2024), and a new front window (2021), with other windows updated over the years. The home features stucco all around with insulation, adding durability and energy efficiency. The finished recreation room provides excellent additional living space, while outside, a recently refurbished cedar deck creates the perfect setting for entertaining or relaxing. The premium lot also includes a large shed and double driveway with interlock-borders and parking for four cars. The upgraded garage is exceptionally practical, featuring newer polyaspartic flooring and a PVC panel storage system. Two fireplaces remain in the home but have not been used for many years. The hot water tank is owned. With its sought-after location, generous room sizes, pool sized premium lot and exceptional family-friendly setting, this is a rare opportunity in McKellar/Highland Park. Act quickly-homes offering this combination of location, space and value do not come along often. (id:56106)
42 Colonel Drive
North Grenville, Ontario
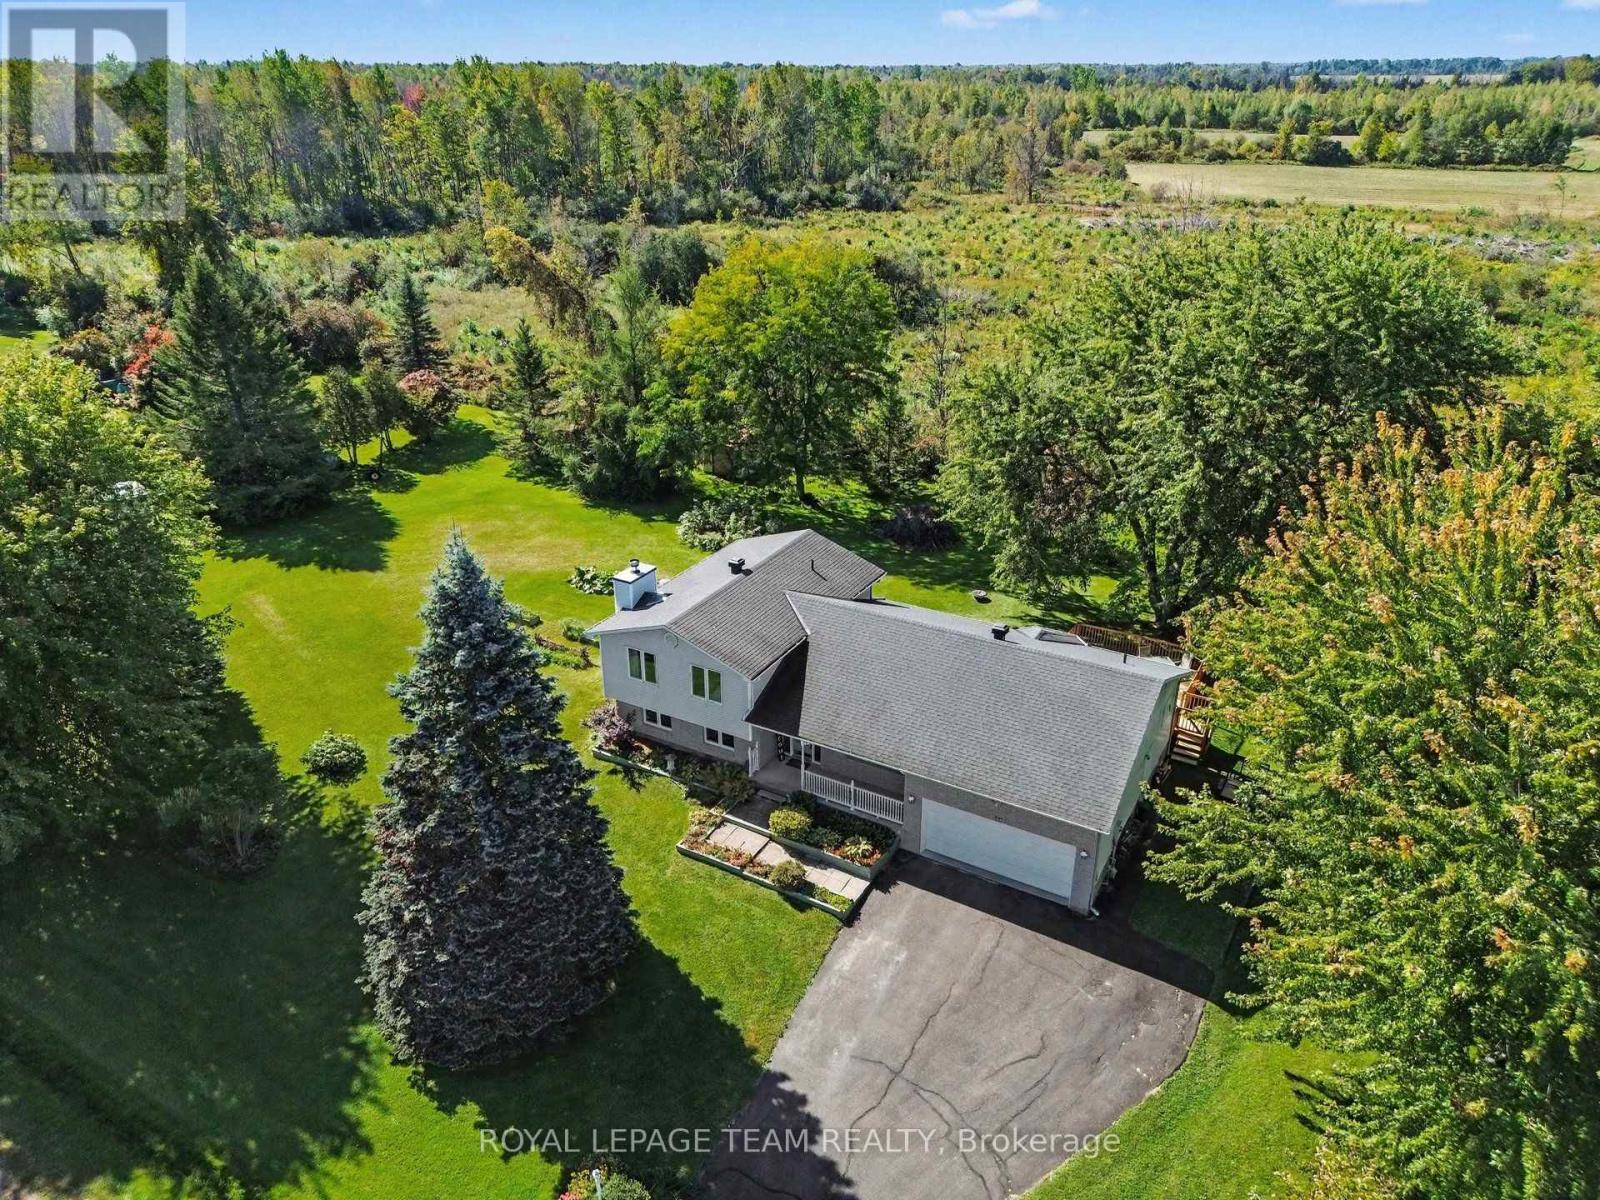
This 3 bedroom, 3 bathroom, split level home has no rear neighbors and is located in a sought after neighborhood across from the Rideau River. The front porch welcomes you and is a great spot to sit & enjoy your morning coffee. Large foyer and a formal living room as you enter. Updated kitchen and open concept dining area with door out to back deck and a beautifully landscaped yard. Double attached garage with inside entry. Updates include Roof 2013, Furnace 2011, Kitchen & flooring 2008. Features a wood fireplace in the lower level family room for those cool nights and plenty of storage. Minutes to Kemptville & the 416, half an hour to Ottawa. "OPEN HOUSE SUN NOV 15TH 2-4PM" (id:56106)
3375 Woodroffe Avenue
Ottawa, Ontario
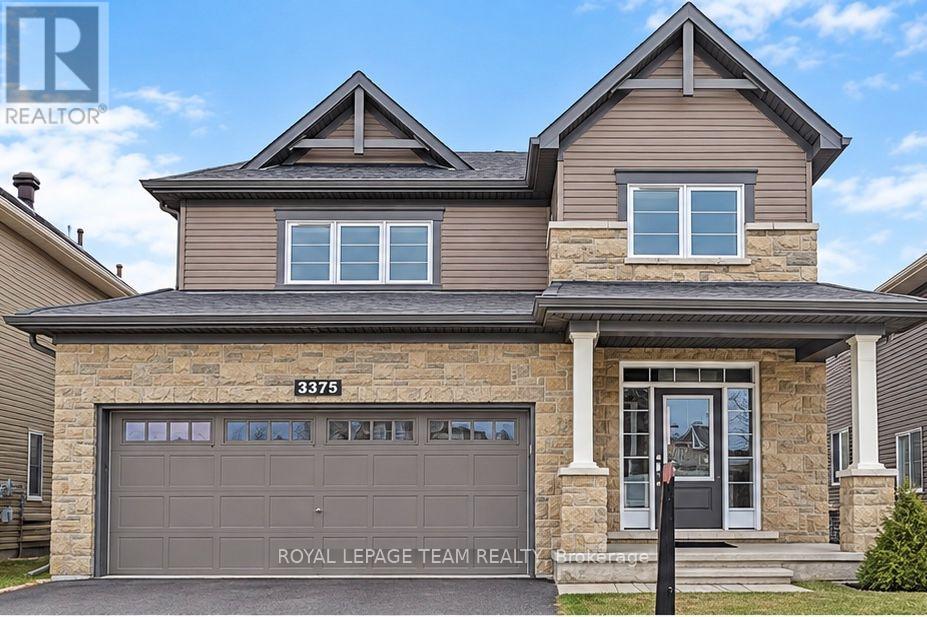
Beautiful detached home at a desirable location in Barrhaven. Minto Balsam model Elevation C which upgraded the exterior to modern Stone finish.2062 sf interior space as per builder plan. This house is so well maintained by the owner. Tasteful choices of interior finishes, including 9' ceiling, hardwood flooring ,upgraded carpets, neutral color tiles and modern cabinets. Bright living space offers gas fireplace and a curved staircase, which leading to the upper level 4 large bedrooms and spacious laundry room. Master bedroom offers W-I-C and separate shower and tub Ensuite. Sitting close to the end of the road, not too much outside traffic. Walking distance to grocery store and shopping Plaza, public transit, parks and good schools, great choice for young family. No smoking and No Pet preferred and 24 hour Irrevocable for all offers. Rental Application includes Credit Report, Income approval. The photos are from previous listing. (id:56106)